
1056 Hindley Street Ottawa, Ontario K2B 5M1

$649,000
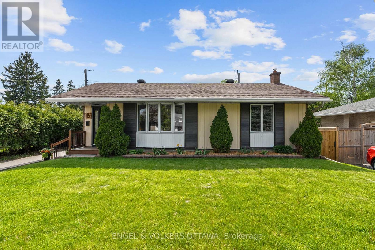
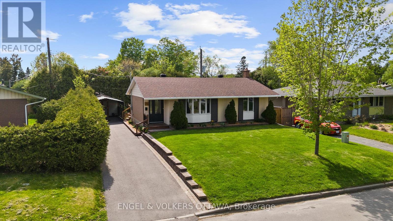
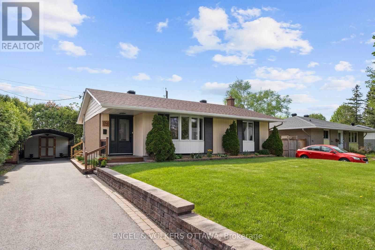
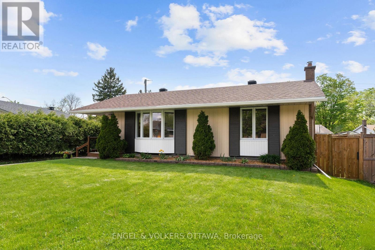
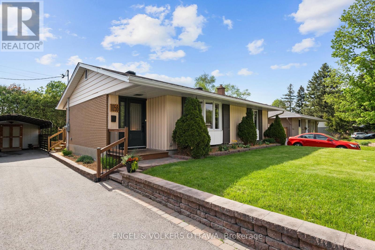
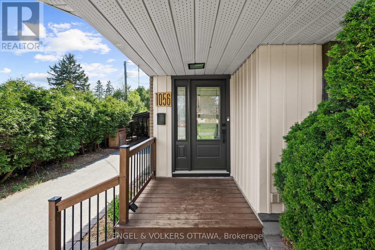
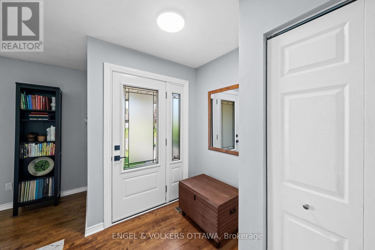
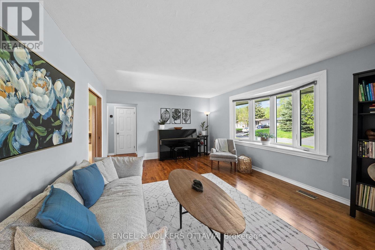
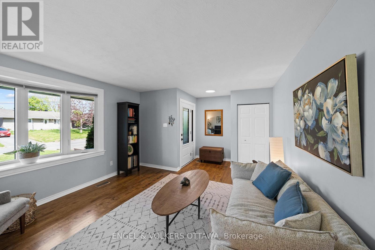
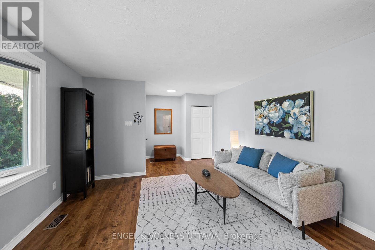
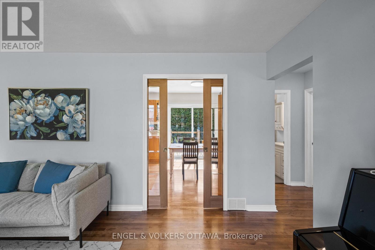
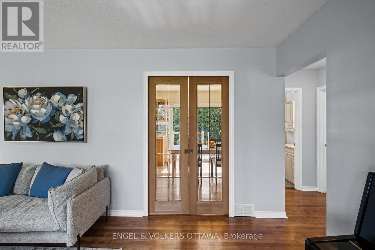
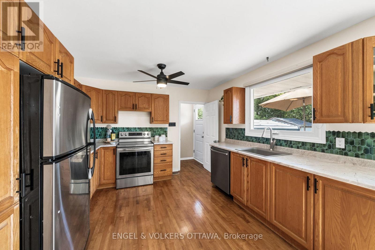
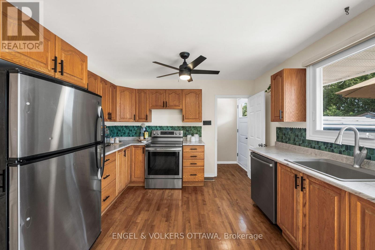
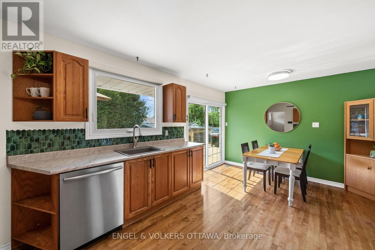
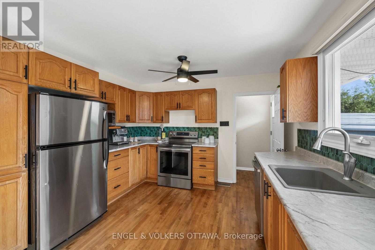
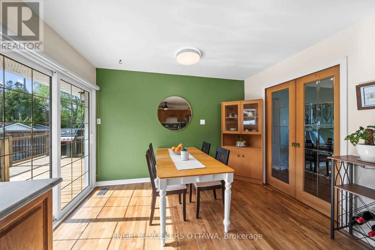
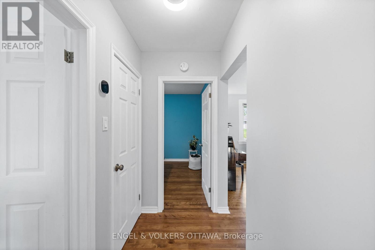
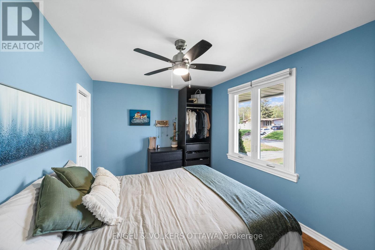
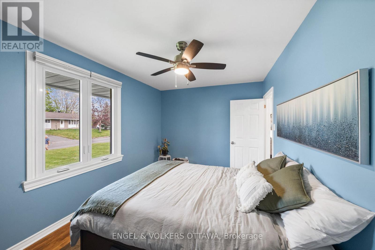
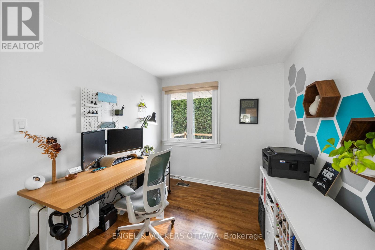
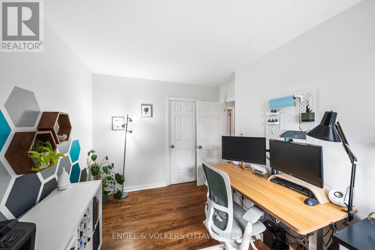
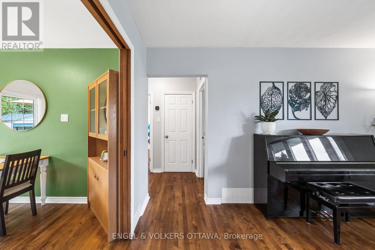
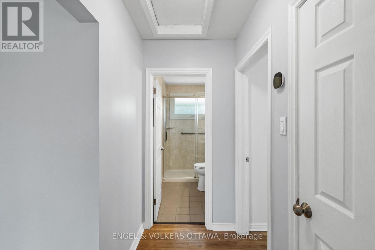
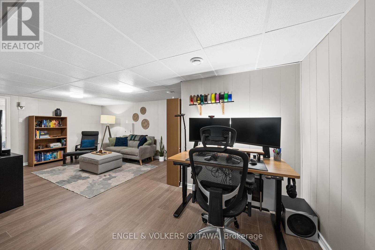
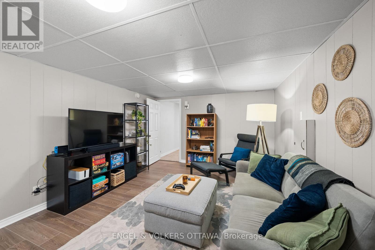
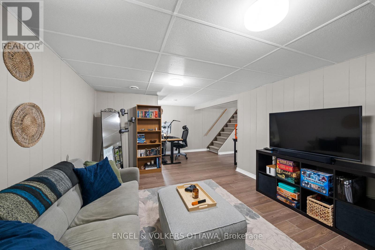
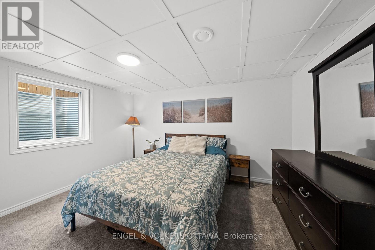
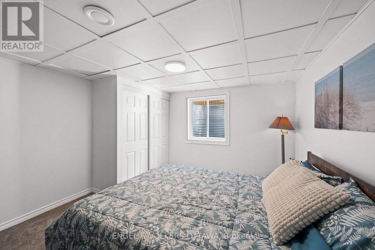
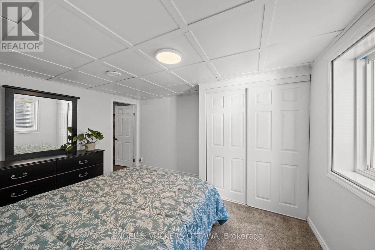
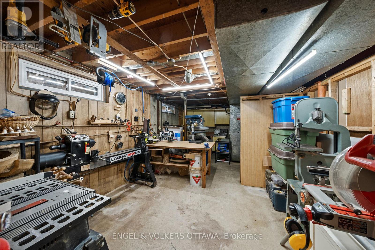
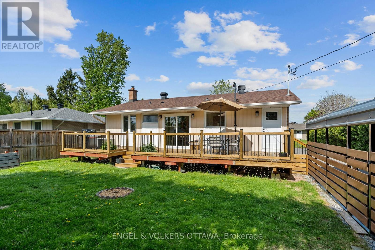
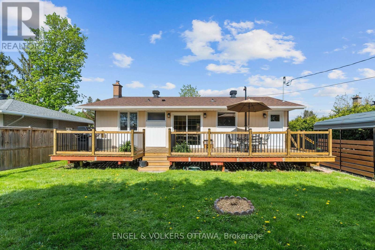
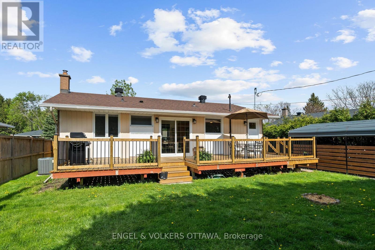
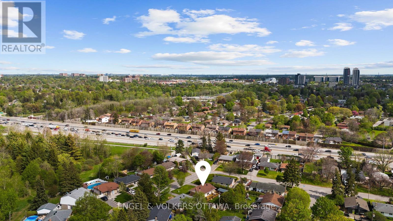
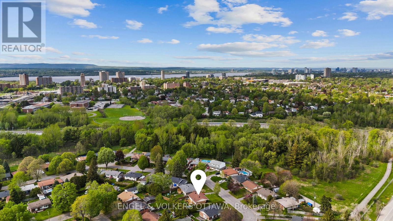
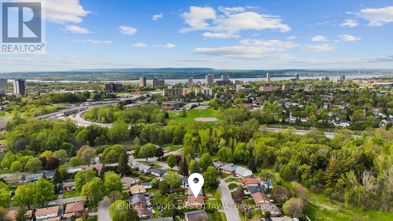
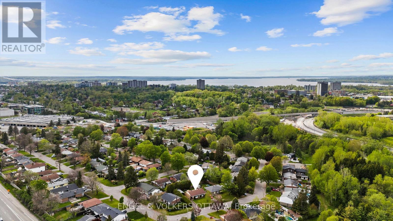
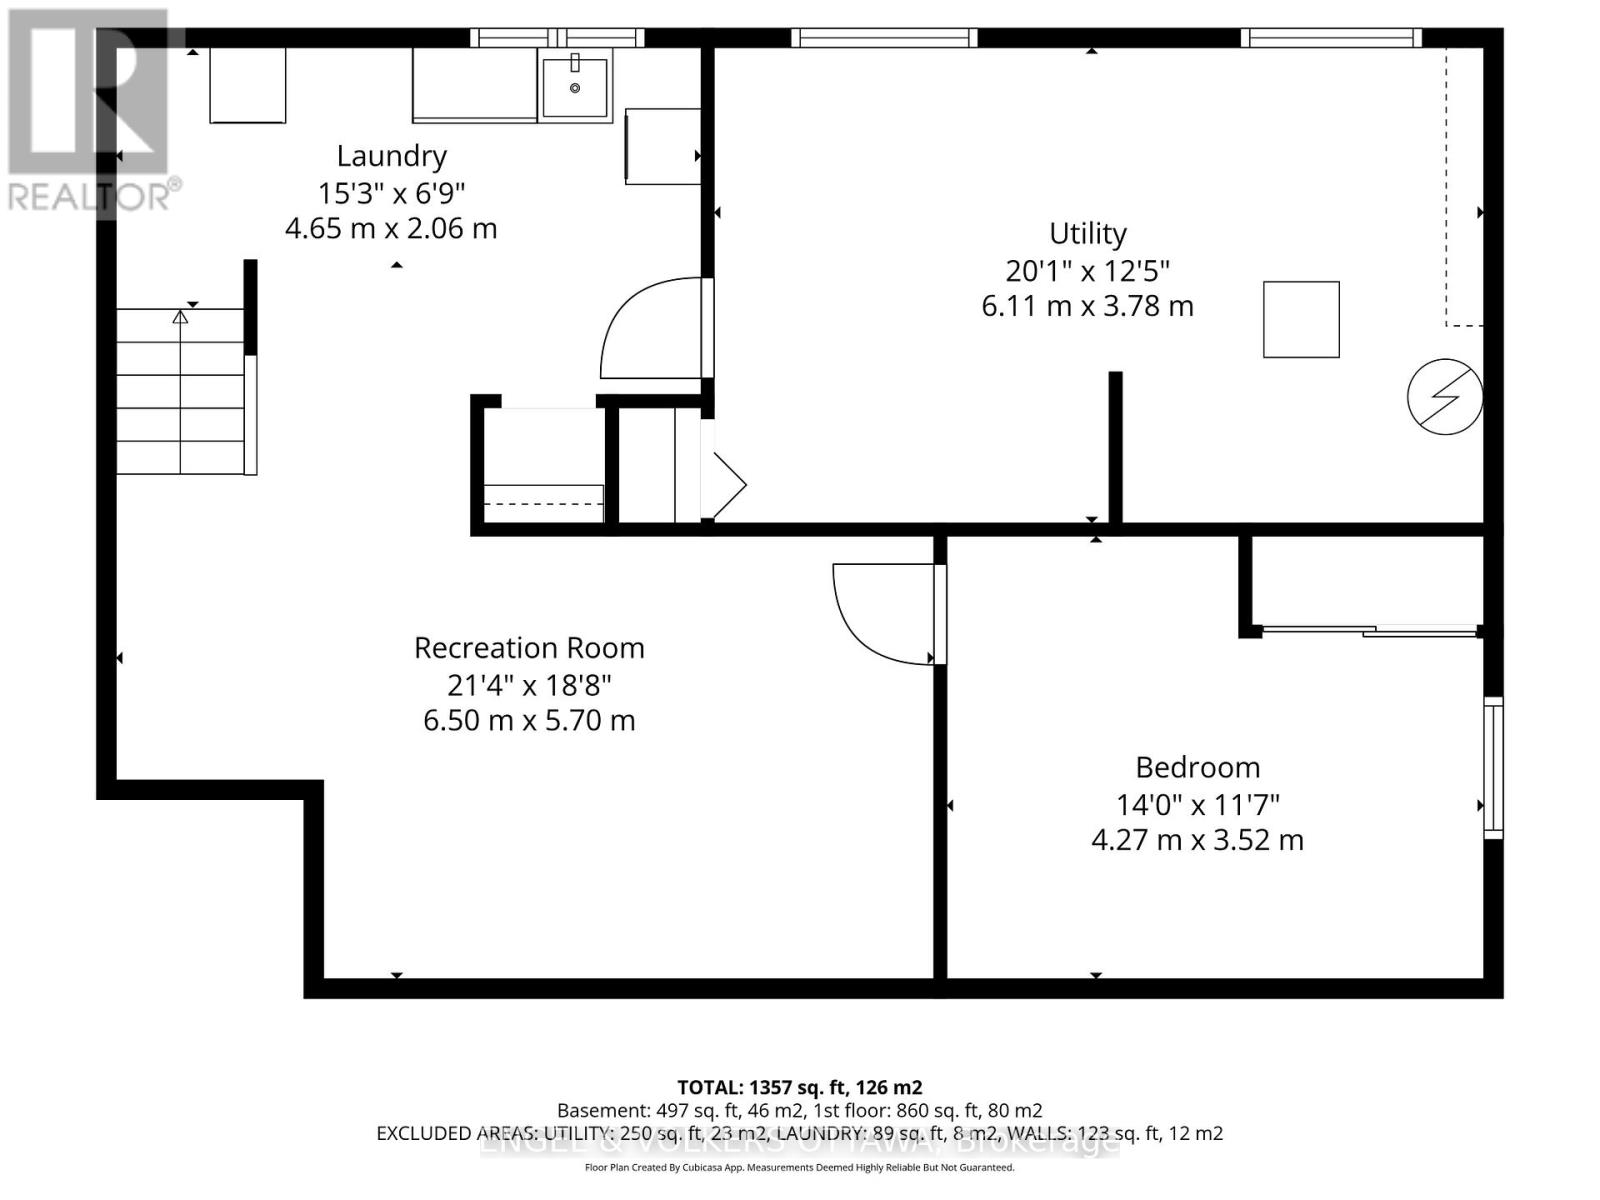
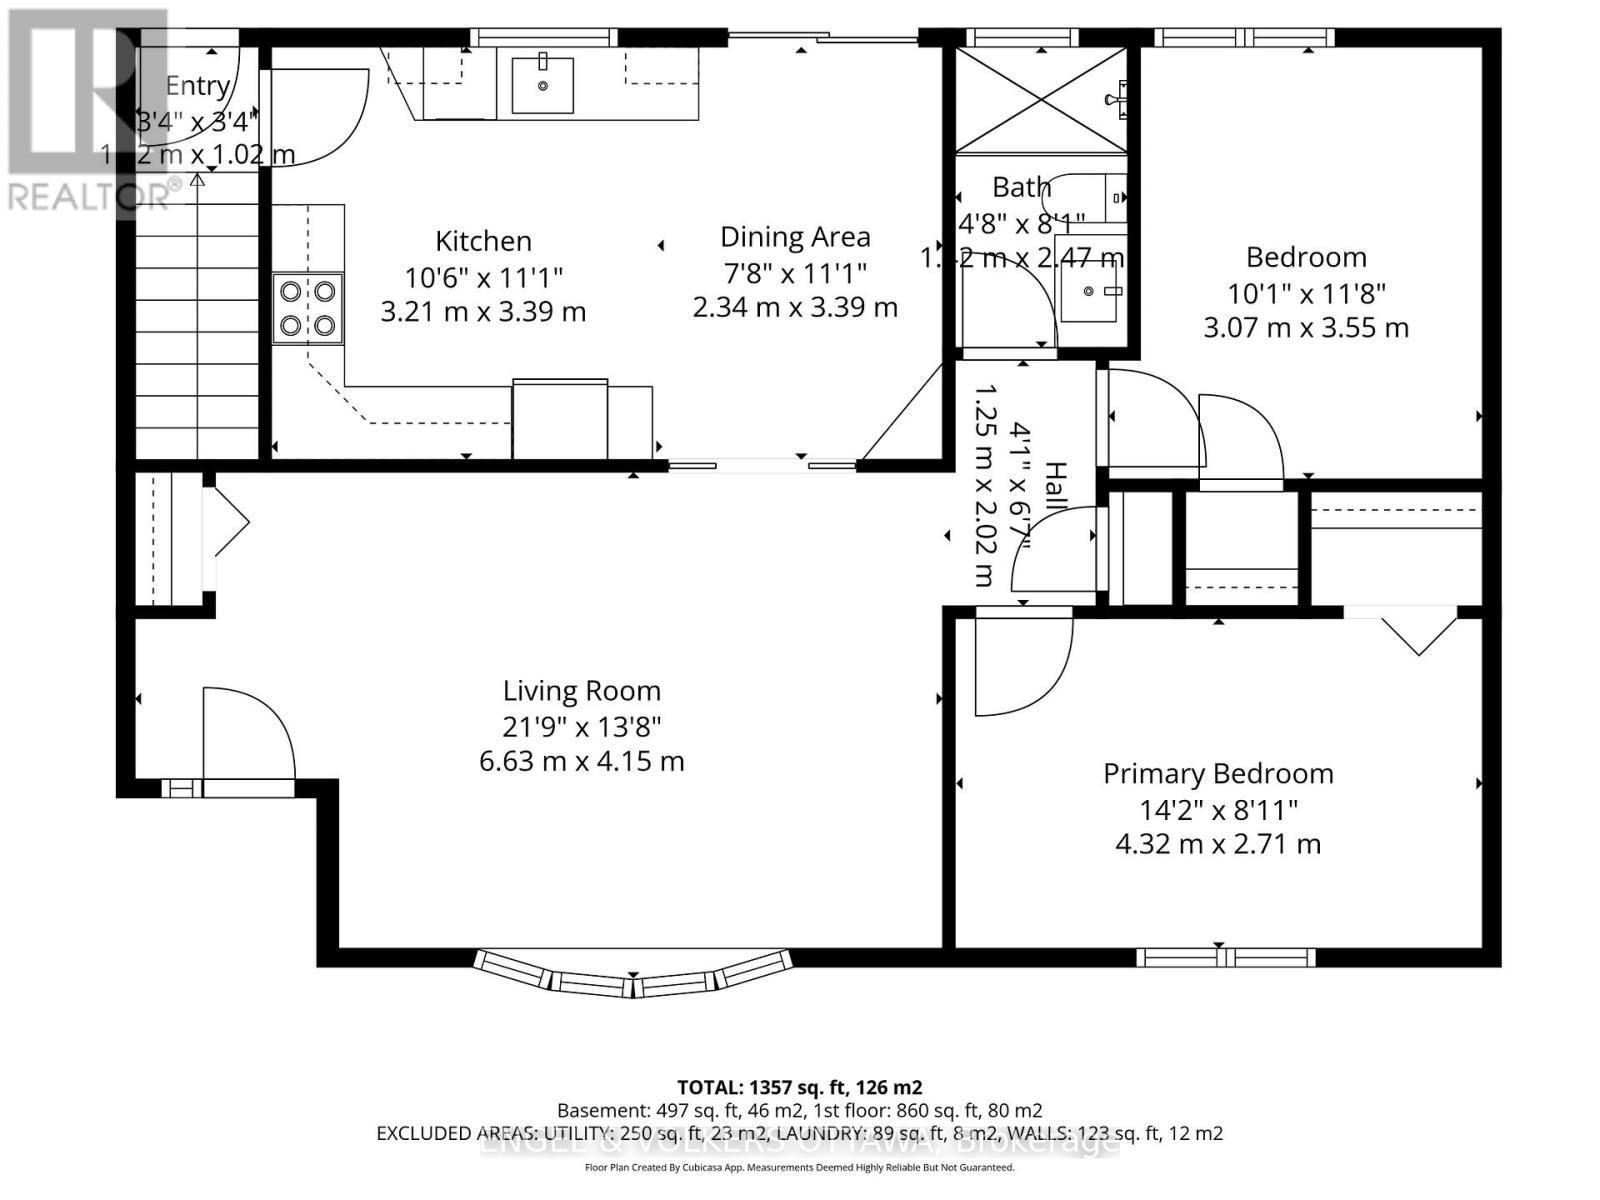
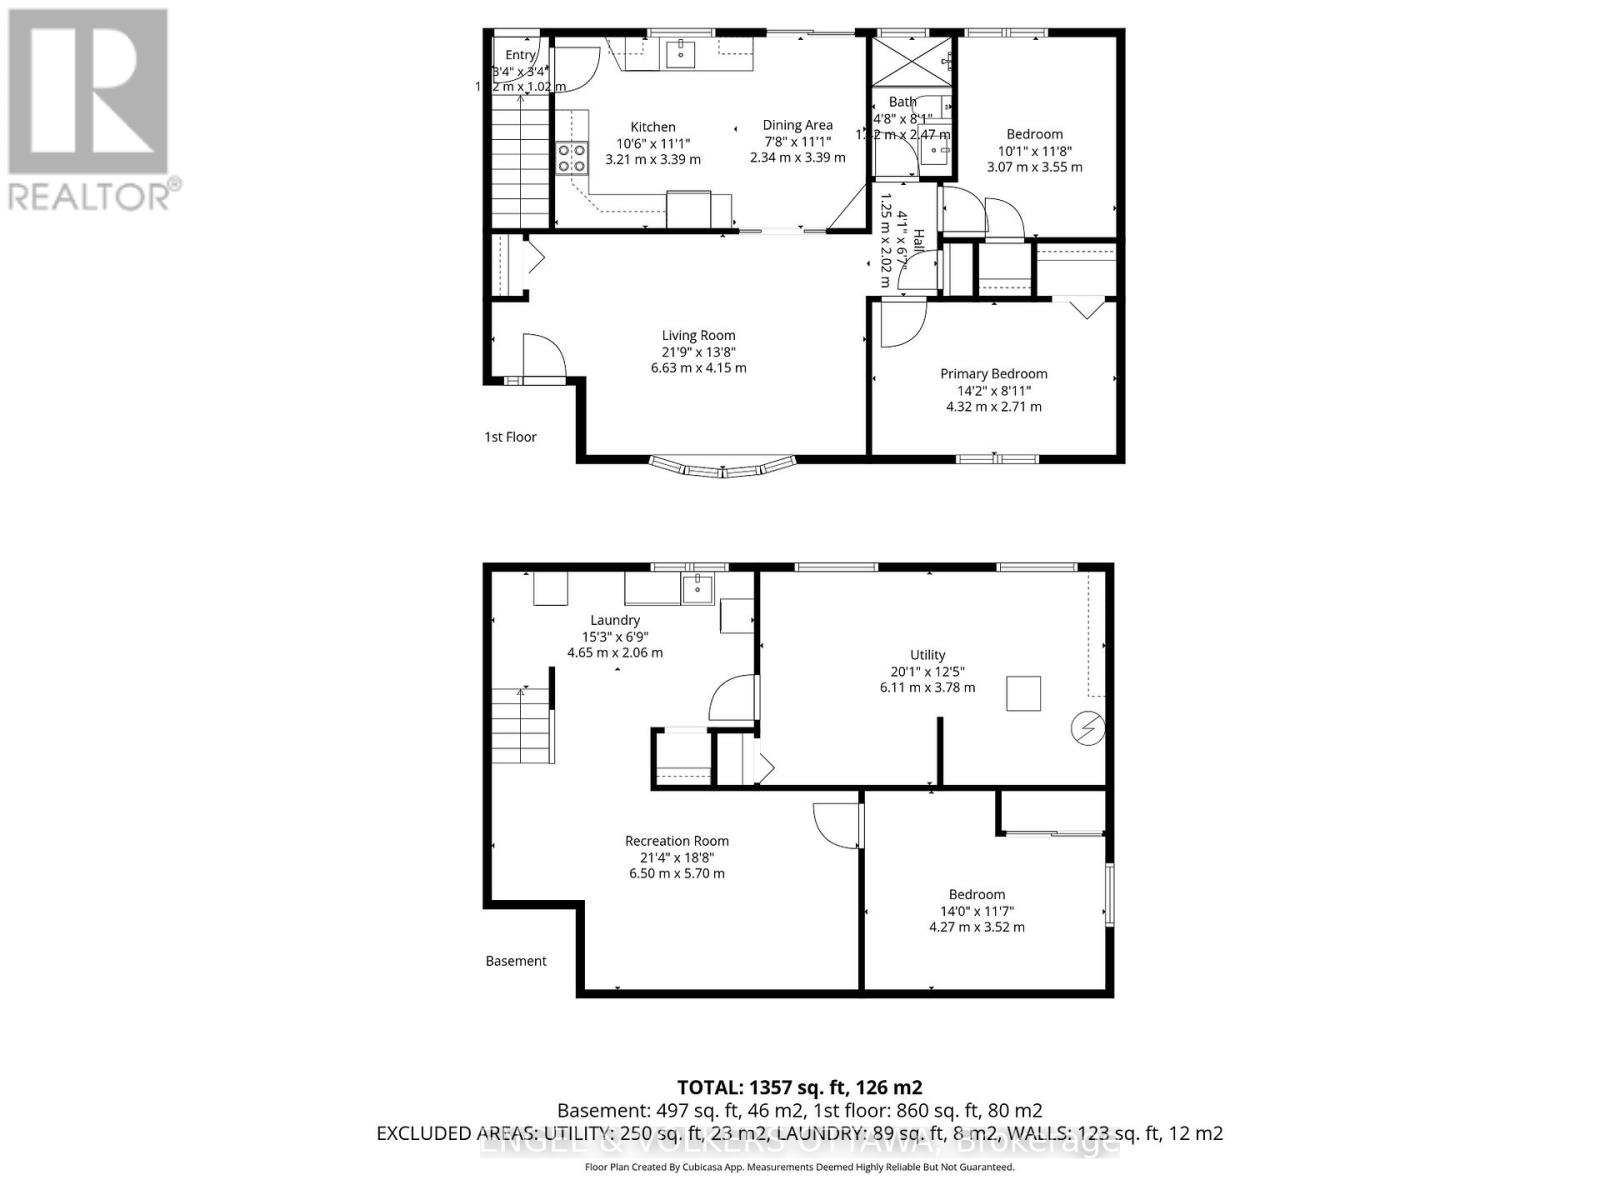
Welcome Home! Located in the desirable neighbourhood of Queensway Terrace North, this charming 3-bedroom bungalow is the perfect place to settle in. The main level offers two comfortable bedrooms and a bright, inviting living room with beautiful hardwood flooring that adds warmth and character. The kitchen is spacious and filled with natural light, stainless steel appliances and featuring a generous eat-in area-ideal for everyday meals and casual gatherings. Downstairs, the fully finished lower level provides even more living space, including a large third bedroom that's perfect for guests or a private retreat. You'll also find an expansive rec room where the whole family can relax, along with a dedicated workshop for those who enjoy hands-on projects. Set in a fantastic location, this home is close to parks, schools, shopping, transit, and all the amenities you need. Whether you're a first-time buyer, downsizer, or investor, this is a wonderful opportunity to own a home in a well-established community. (id:59524)
Property Details
| MLS® Number | X13154022 |
| Property Type | Single Family |
| Neigbourhood | Bay |
| Community Name | 6203 - Queensway Terrace North |
| AmenitiesNearBy | Public Transit |
| EquipmentType | None |
| ParkingSpaceTotal | 5 |
| RentalEquipmentType | None |
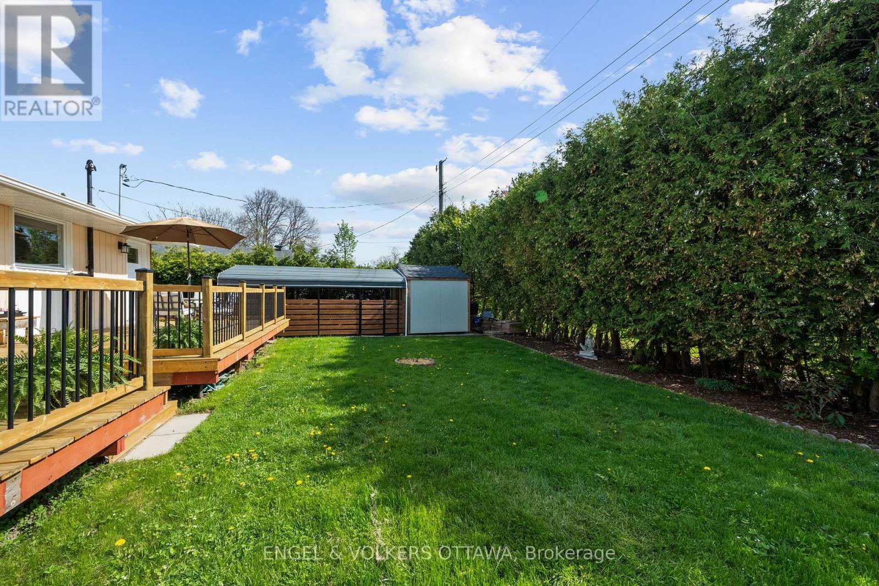
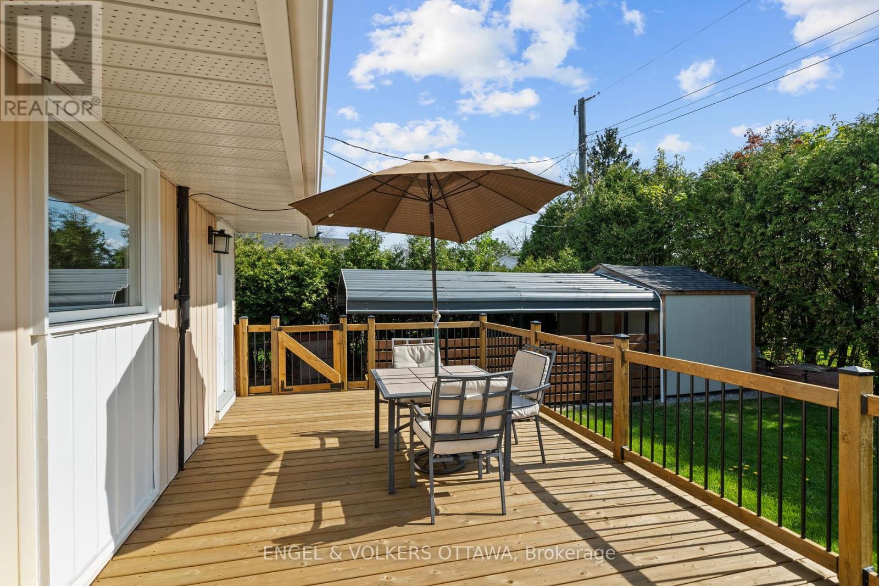
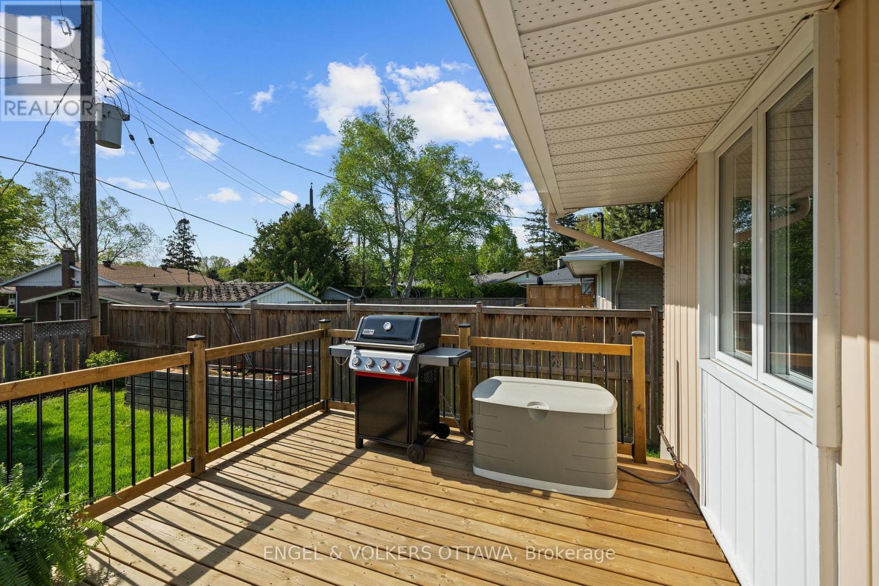
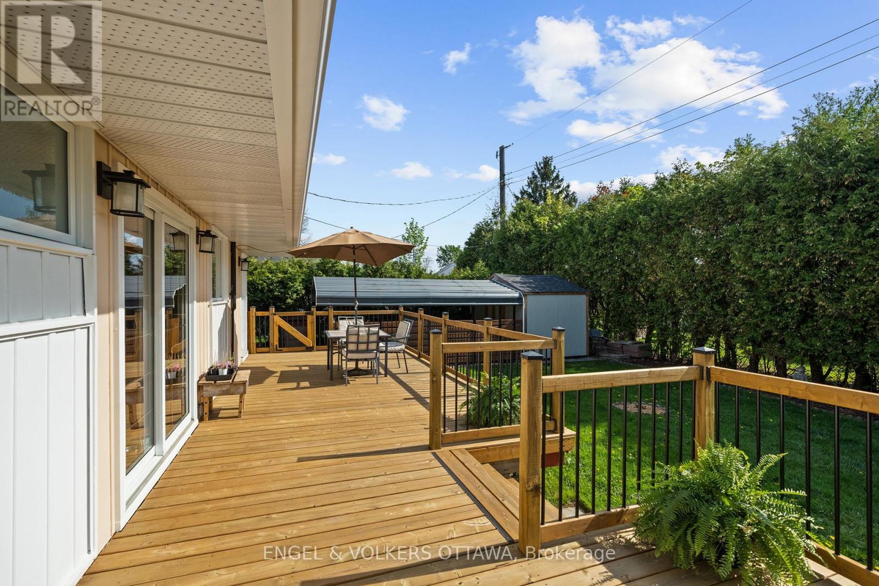
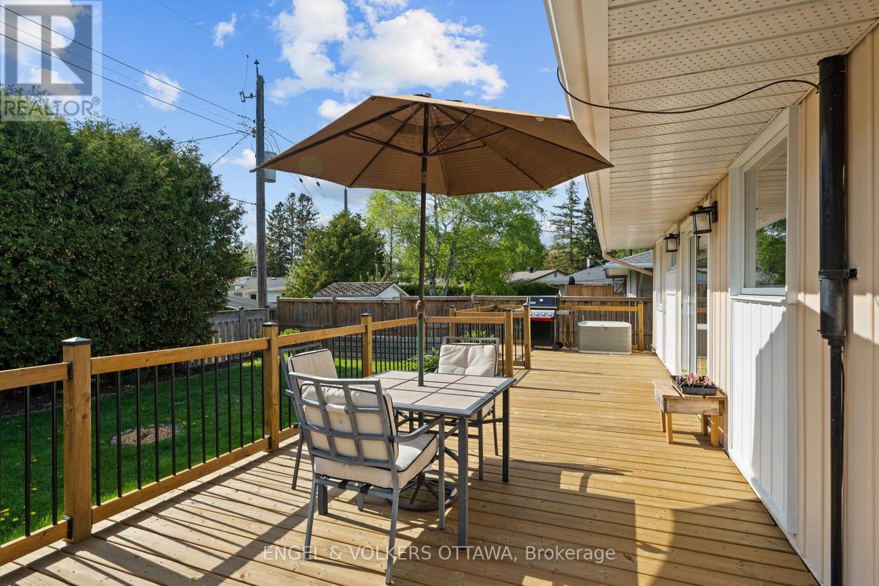
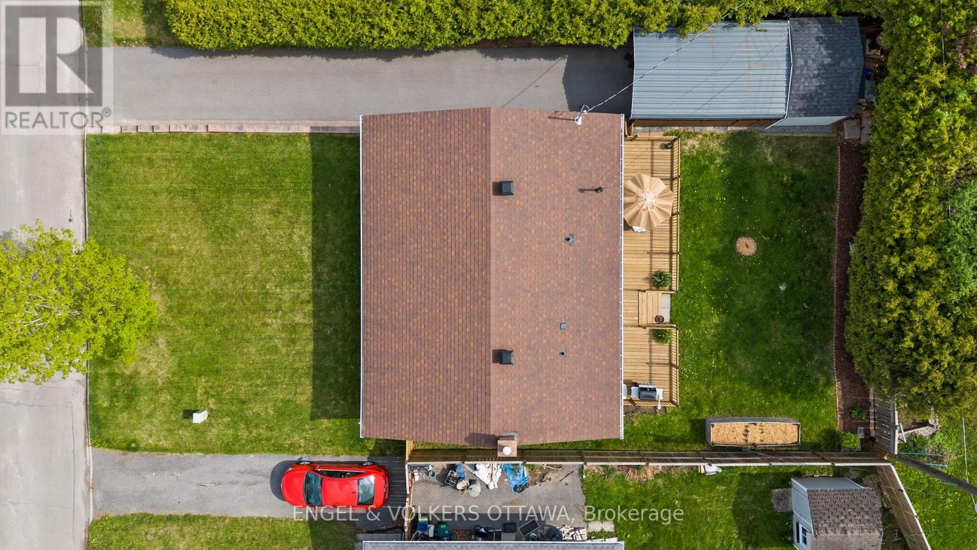
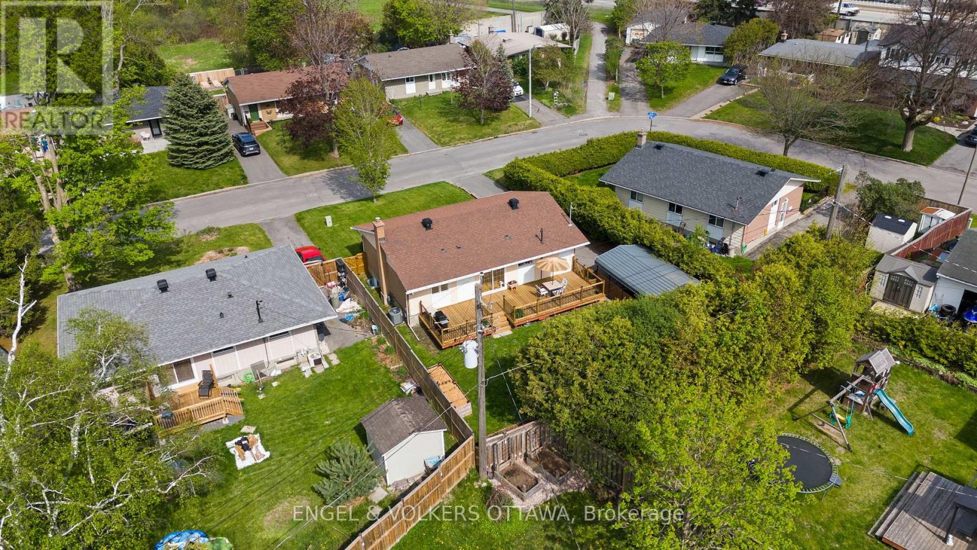
| Structure | Deck, Shed |
Building
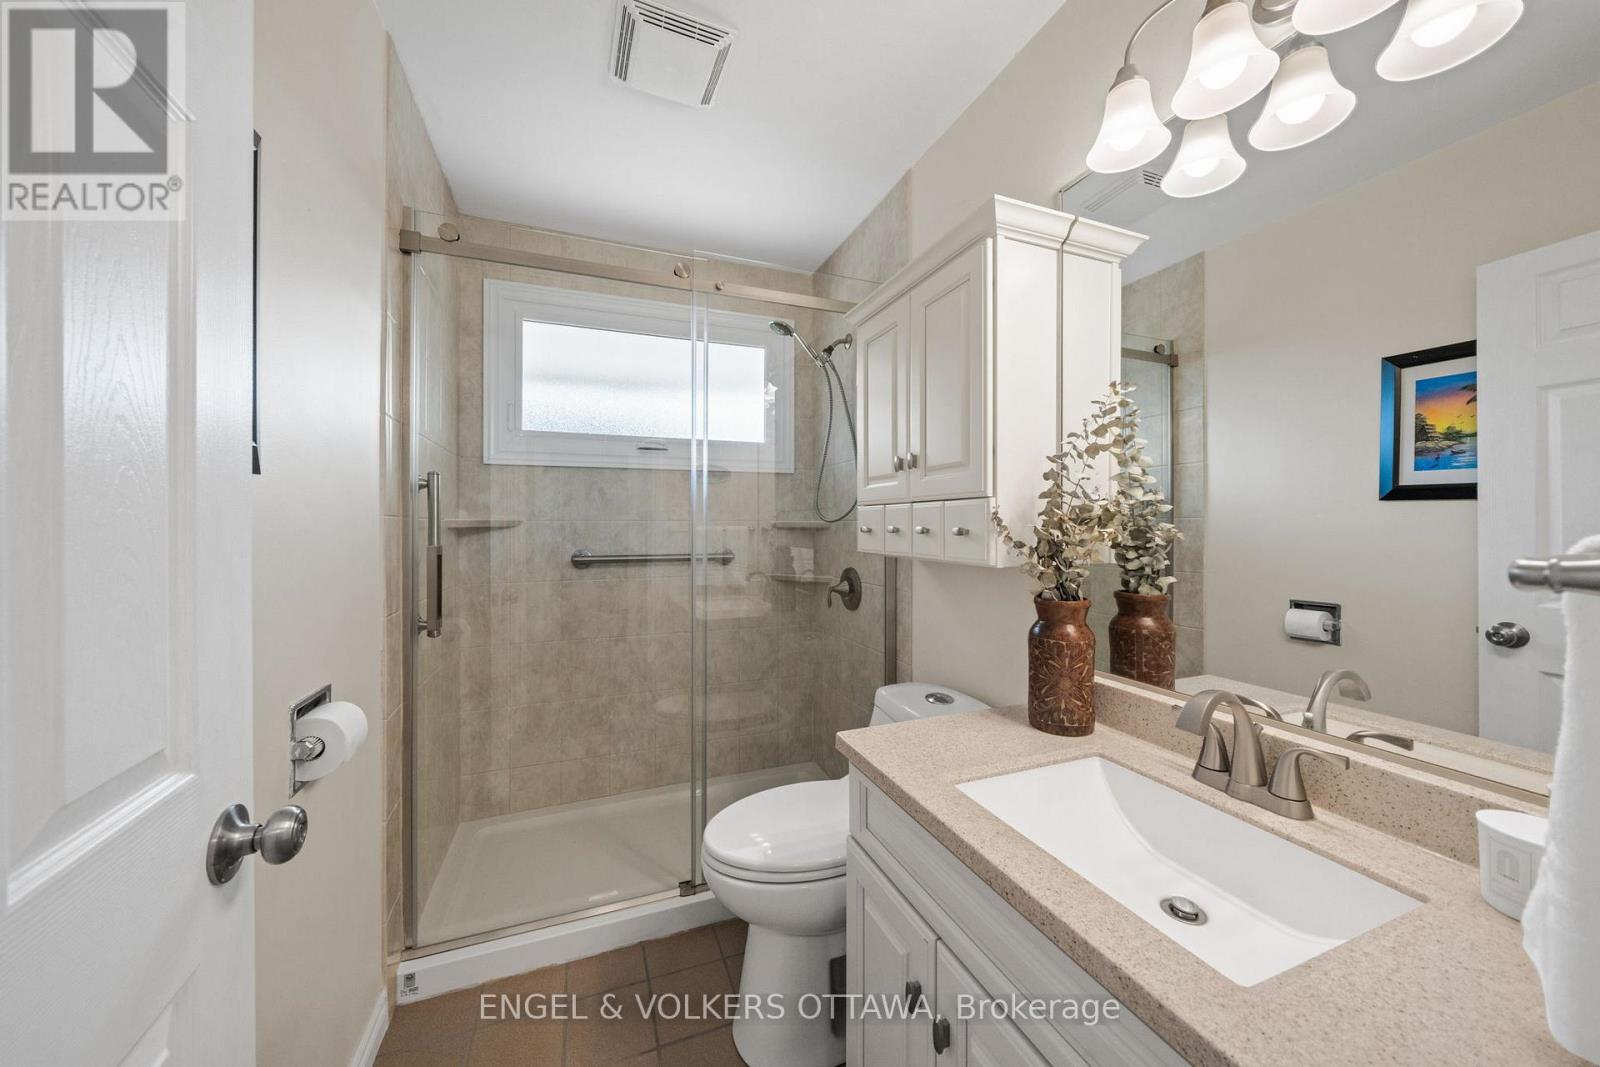
| BathroomTotal | 1 |
| BedroomsAboveGround | 3 |
| BedroomsTotal | 3 |
| Age | 51 To 99 Years |
| Appliances | Blinds, Dishwasher, Dryer, Freezer, Stove, Washer, Window Coverings, Refrigerator |
| ArchitecturalStyle | Bungalow |
| BasementDevelopment | Finished |
| BasementType | Full (finished) |
| ConstructionStyleAttachment | Detached |
| CoolingType | Central Air Conditioning |
| ExteriorFinish | Brick |
| FoundationType | Concrete |
| HeatingFuel | Natural Gas |
| HeatingType | Forced Air |
| StoriesTotal | 1 |
| SizeInterior | 700 - 1100 Sqft |
| Type | House |
| UtilityWater | Municipal Water |
Parking
| Carport | |
| No Garage |
Land
| Acreage | No |
| FenceType | Fenced Yard |
| LandAmenities | Public Transit |
| Sewer | Sanitary Sewer |
| SizeDepth | 90 Ft |
| SizeFrontage | 58 Ft |
| SizeIrregular | 58 X 90 Ft |
| SizeTotalText | 58 X 90 Ft |
Rooms
| Level | Type | Length | Width | Dimensions |
|---|---|---|---|---|
| Basement | Bedroom 3 | 4.27 m | 3.52 m | 4.27 m x 3.52 m |
| Basement | Recreational, Games Room | 6.5 m | 5.7 m | 6.5 m x 5.7 m |
| Basement | Workshop | 6.11 m | 3.78 m | 6.11 m x 3.78 m |
| Basement | Laundry Room | 4.65 m | 2.06 m | 4.65 m x 2.06 m |
| Main Level | Living Room | 6.63 m | 4.15 m | 6.63 m x 4.15 m |
| Main Level | Kitchen | 3.21 m | 3.39 m | 3.21 m x 3.39 m |
| Main Level | Dining Room | 2.34 m | 3.39 m | 2.34 m x 3.39 m |
| Main Level | Primary Bedroom | 4.32 m | 2.71 m | 4.32 m x 2.71 m |
| Main Level | Bedroom 2 | 3.07 m | 3.55 m | 3.07 m x 3.55 m |
https://www.realtor.ca/real-estate/29782333/1056-hindley-street-ottawa-6203-queensway-terrace-north

Get 20+ years of home-buying secrets I’ve used with over 500 clients, so you can get your dream home for the price you want
Access For FreeInterested?
Contact us for more information about this listing.
"*" indicates required fields

The trademarks REALTOR®, REALTORS®, and the REALTOR® logo are controlled by The Canadian Real Estate Association (CREA) and identify real estate professionals who are members of CREA. The trademarks MLS®, Multiple Listing Service® and the associated logos are owned by The Canadian Real Estate Association (CREA) and identify the quality of services provided by real estate professionals who are members of CREA. The trademark DDF® is owned by The Canadian Real Estate Association (CREA) and identifies CREA's Data Distribution Facility (DDF®)
May 25 2026 11:57:00
Engel & Volkers Ottawa