
1054 Wolf Grove Road Mississippi Mills, Ontario K0A 1A0

$849,000
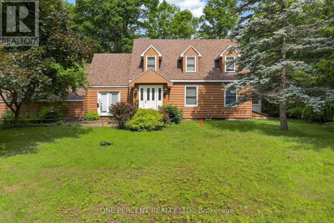
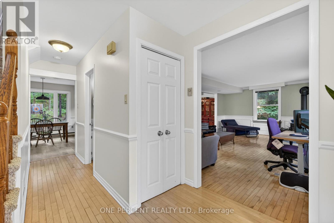
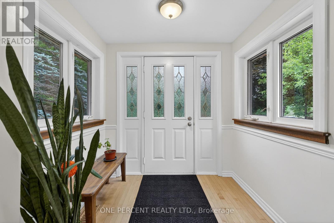
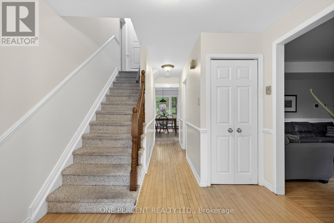
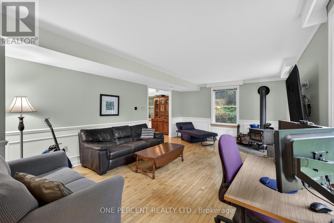
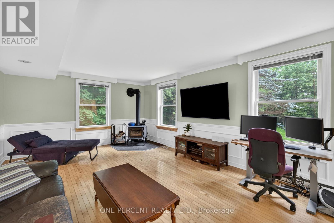
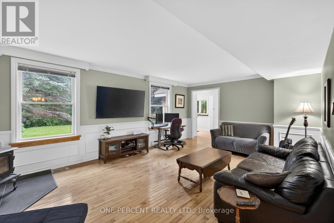
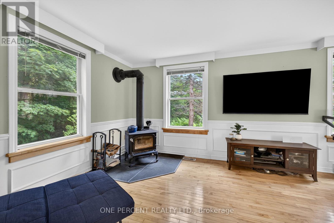
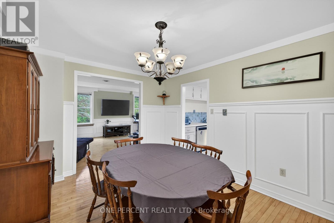
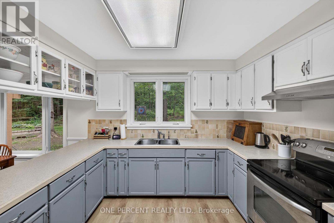
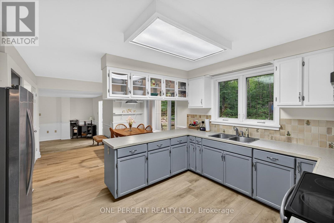
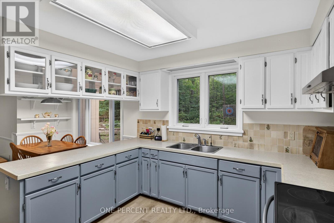
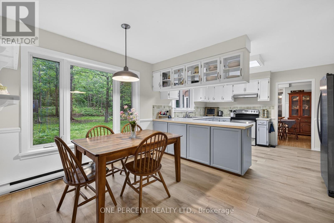
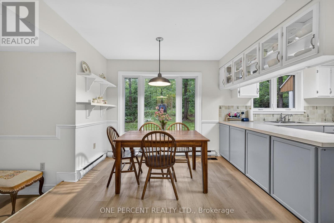
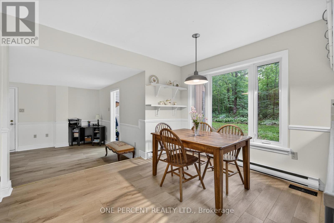
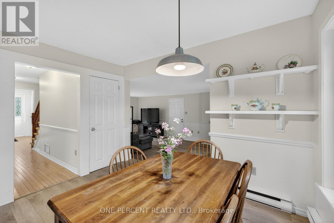
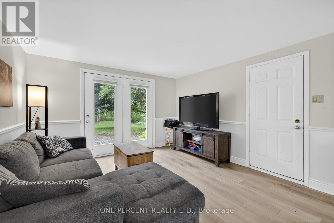
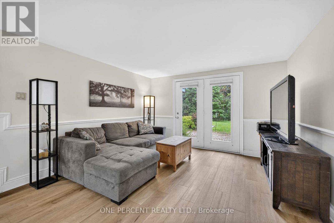
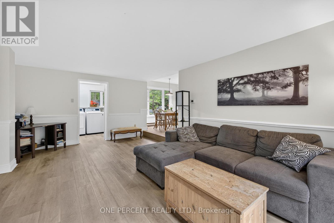
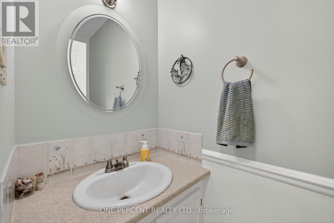
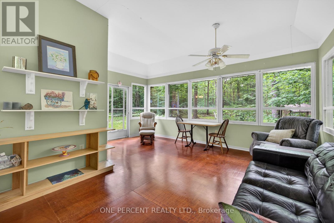
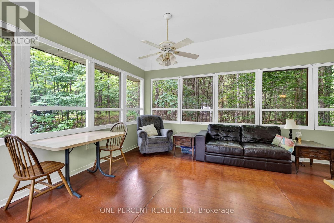
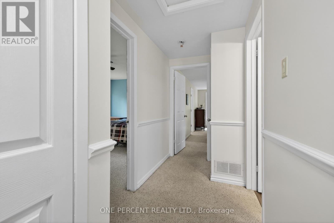
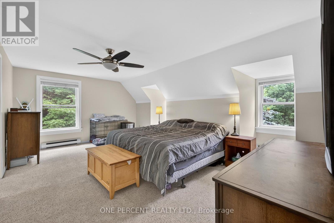
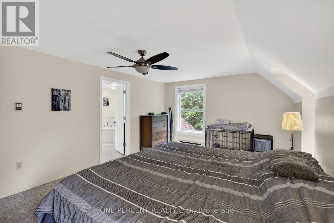
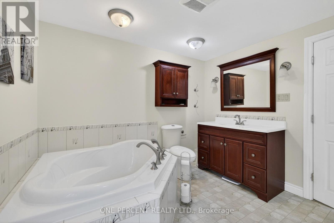
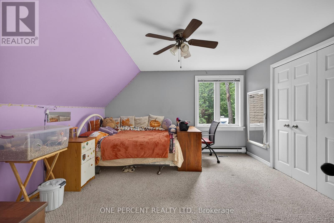
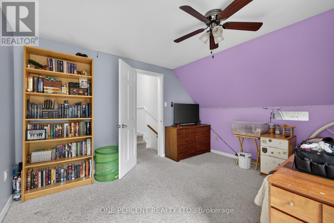
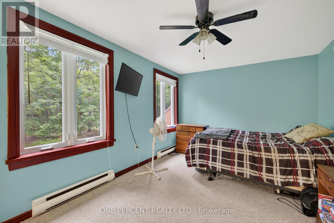
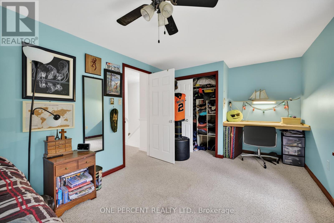
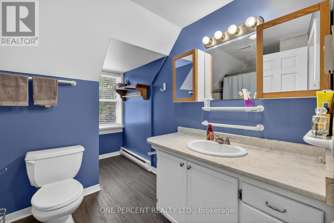
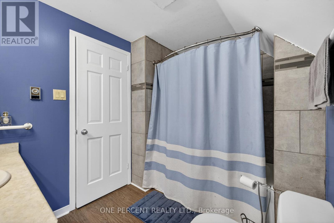
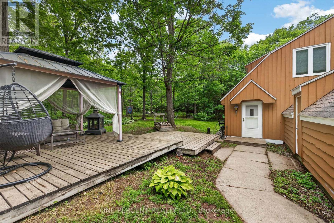
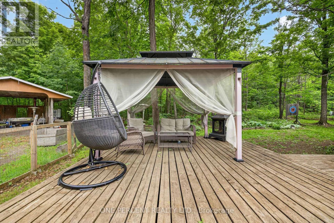
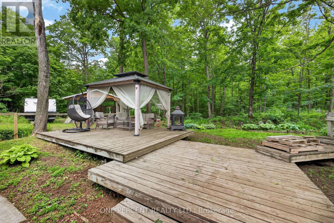
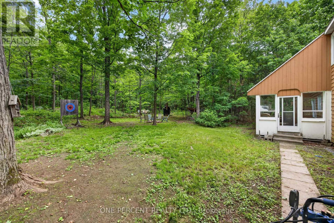
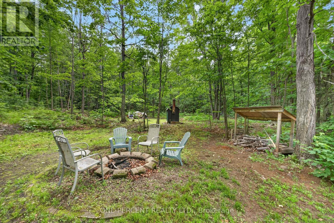
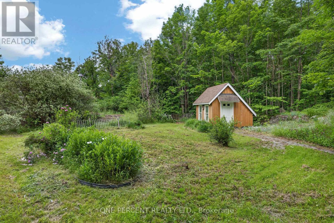
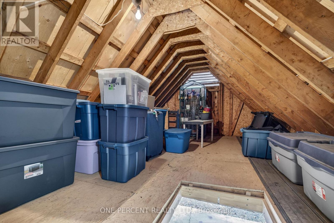
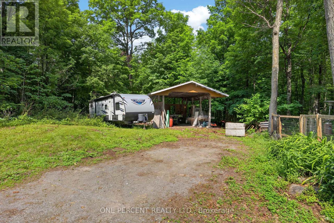
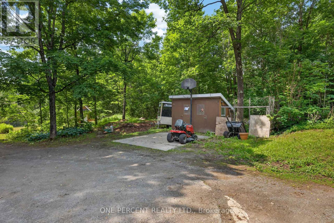
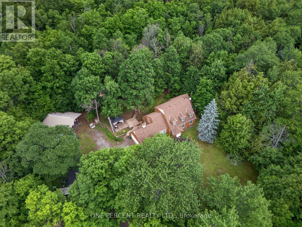
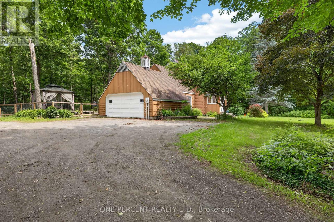
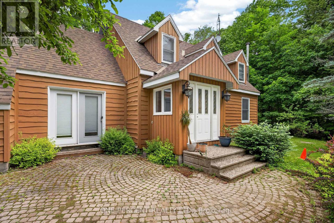
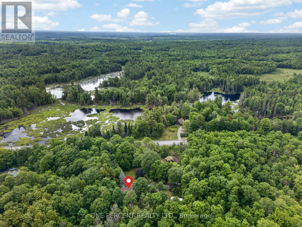
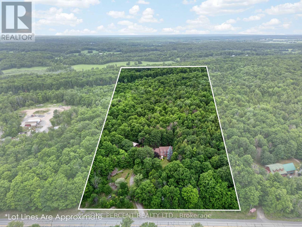
Seeking homestead living? Search no further. Located just minutes from Almonte, this 3 bedroom, 3 bathroom home sits on 21 beautiful acres surrounded by trees, trails, and nature.Upon entry, you'll find ample living space centred around a spacious kitchen with plenty of storage. The home offers welcoming living areas, including a beautiful sunroom ready to be enjoyed. Upstairs features two generous bedrooms along with a comfortable primary suite.Outside, the property is full of opportunity with trails, small outbuildings, a chicken coop, berry bushes, and plenty of space to embrace country living.1054 Wolf Grove Road offers the perfect blend of privacy, space, and homestead charm. Book your showing today! (id:59524)
Property Details
| MLS® Number | X13444514 |
| Property Type | Single Family |
| Community Name | 912 - Mississippi Mills (Ramsay) Twp |
| Features | Lane, Country Residential |
| ParkingSpaceTotal | 8 |
| Structure | Patio(s) |
Building
| BathroomTotal | 3 |
| BedroomsAboveGround | 3 |
| BedroomsTotal | 3 |
| Age | 31 To 50 Years |
| Appliances | Water Softener, Dryer, Hood Fan, Stove, Washer, Refrigerator |
| BasementType | Crawl Space |
| CoolingType | None |
| ExteriorFinish | Wood |
| FireplacePresent | Yes |
| FireplaceTotal | 1 |
| FireplaceType | Woodstove |
| FoundationType | Block |
| HalfBathTotal | 1 |
| HeatingFuel | Other, Propane |
| HeatingType | Forced Air, Radiant Heat |
| StoriesTotal | 2 |
| SizeInterior | 2000 - 2500 Sqft |
| Type | House |
Parking
| Attached Garage | |
| Garage |
Land
| Acreage | Yes |
| Sewer | Septic System |
| SizeDepth | 1947 Ft |
| SizeFrontage | 475 Ft |
| SizeIrregular | 475 X 1947 Ft |
| SizeTotalText | 475 X 1947 Ft|10 - 24.99 Acres |
Rooms
| Level | Type | Length | Width | Dimensions |
|---|---|---|---|---|
| Second Level | Primary Bedroom | 5.53 m | 3.65 m | 5.53 m x 3.65 m |
| Second Level | Bedroom 2 | 3.75 m | 3.88 m | 3.75 m x 3.88 m |
| Second Level | Bedroom 3 | 5.41 m | 2.97 m | 5.41 m x 2.97 m |
| Main Level | Living Room | 6.4 m | 4.01 m | 6.4 m x 4.01 m |
| Main Level | Dining Room | 3.42 m | 2.81 m | 3.42 m x 2.81 m |
| Main Level | Kitchen | 4.06 m | 3.12 m | 4.06 m x 3.12 m |
| Main Level | Family Room | 5.81 m | 3.73 m | 5.81 m x 3.73 m |
| Main Level | Dining Room | 4.03 m | 3.22 m | 4.03 m x 3.22 m |
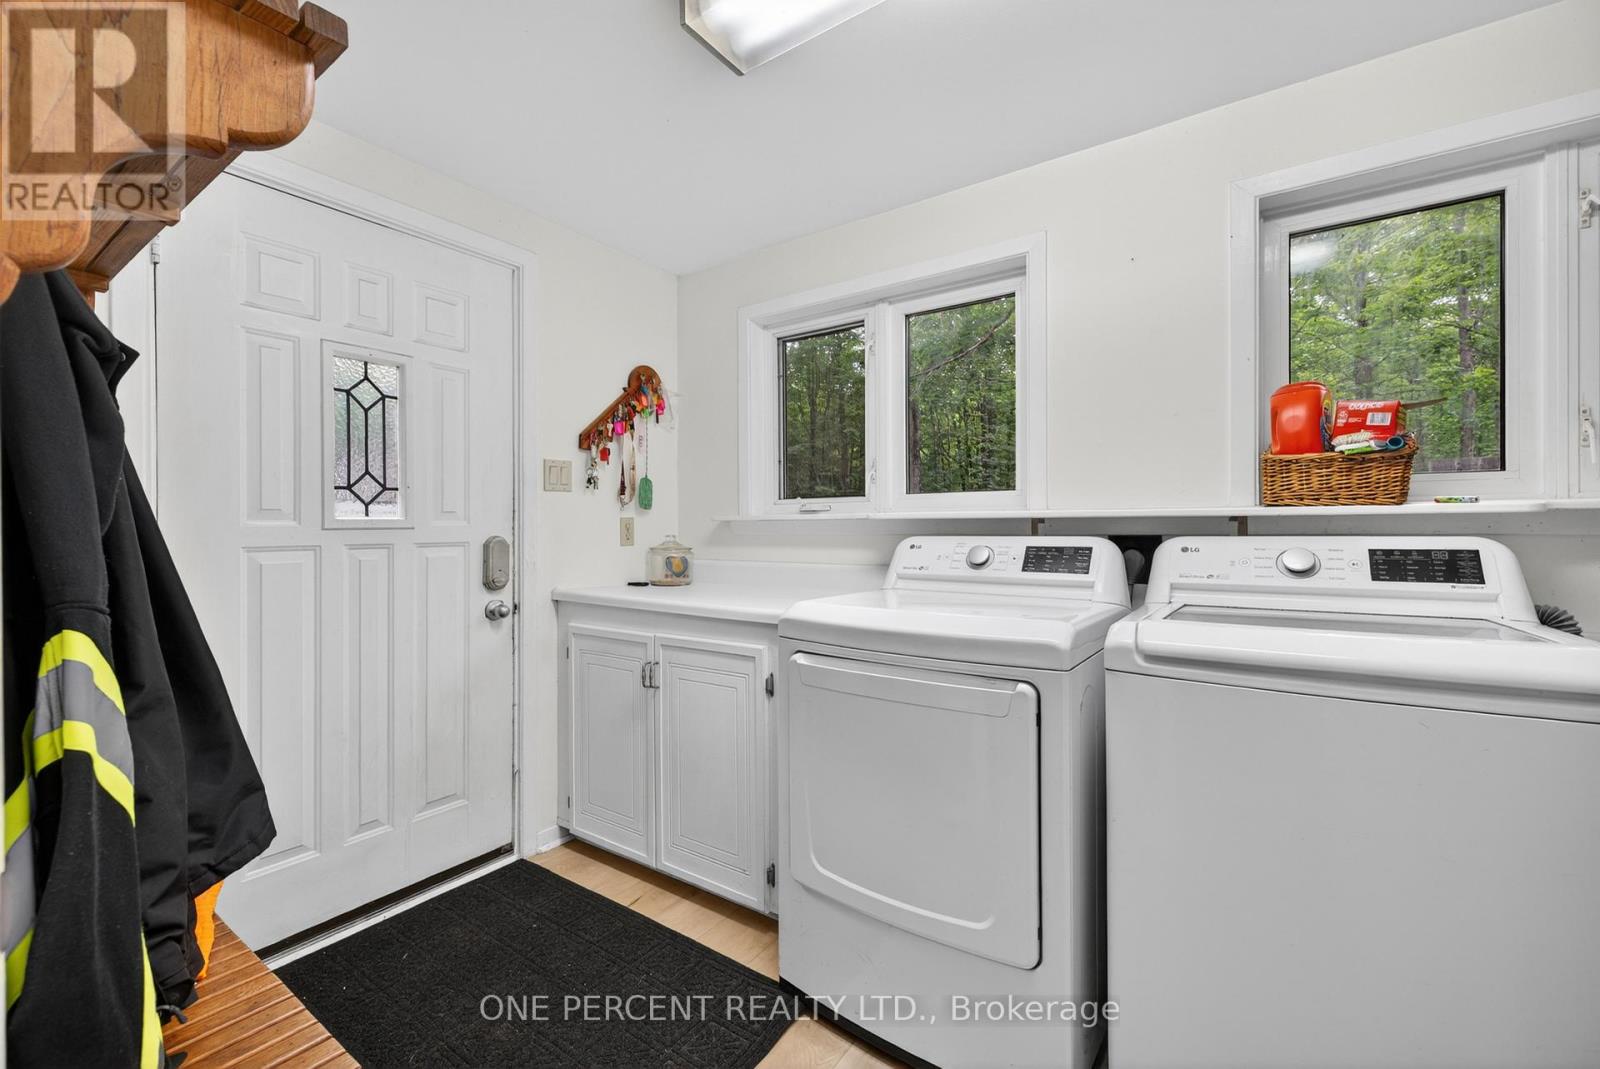
| Main Level | Laundry Room | 3.58 m | 1.85 m | 3.58 m x 1.85 m |
| Main Level | Solarium | 3.25 m | 5.38 m | 3.25 m x 5.38 m |
Utilities
| Electricity | Installed |

Get 20+ years of home-buying secrets I’ve used with over 500 clients, so you can get your dream home for the price you want
Access For FreeInterested?
Contact us for more information about this listing.
"*" indicates required fields

The trademarks REALTOR®, REALTORS®, and the REALTOR® logo are controlled by The Canadian Real Estate Association (CREA) and identify real estate professionals who are members of CREA. The trademarks MLS®, Multiple Listing Service® and the associated logos are owned by The Canadian Real Estate Association (CREA) and identify the quality of services provided by real estate professionals who are members of CREA. The trademark DDF® is owned by The Canadian Real Estate Association (CREA) and identifies CREA's Data Distribution Facility (DDF®)
July 26 2026 11:52:06
One Percent Realty Ltd.