
104 Brambling Way Ottawa, Ontario K2J 5V3

$999,000
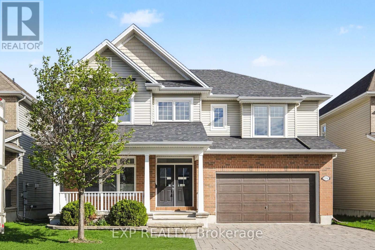
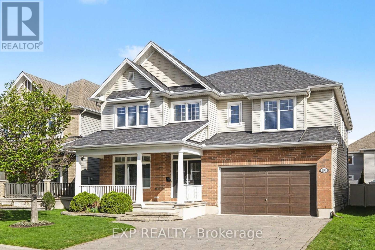
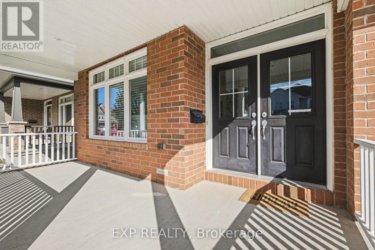
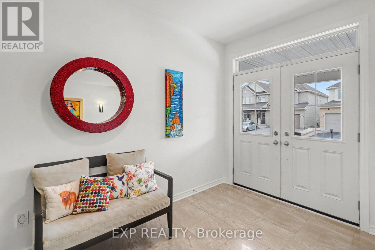
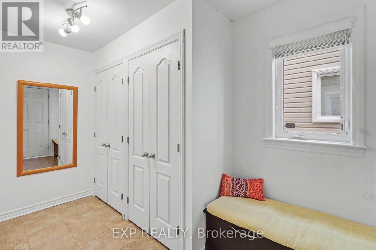
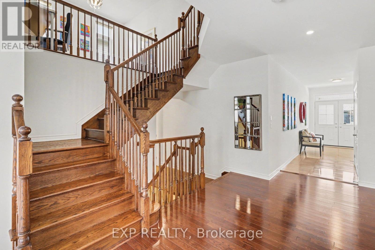
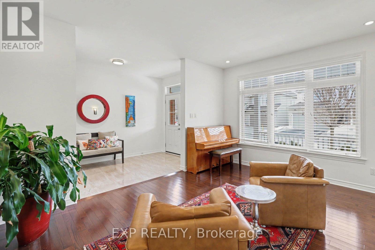
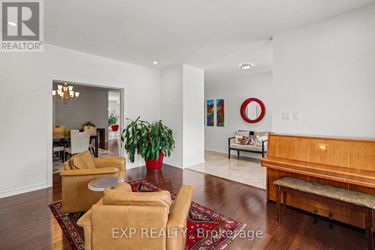
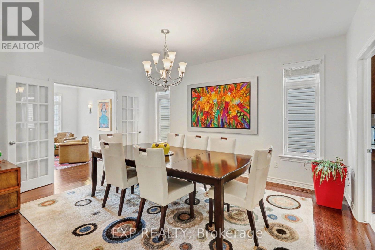
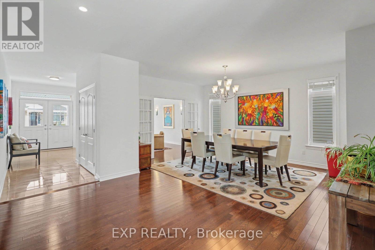
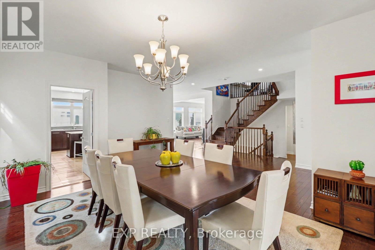
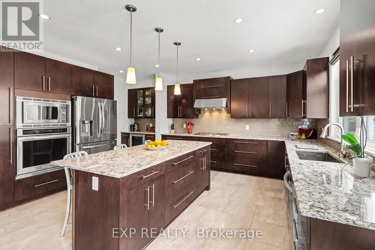
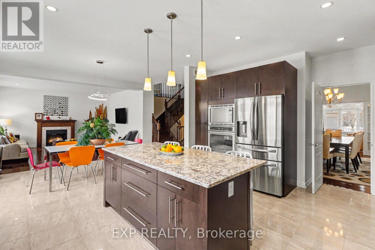
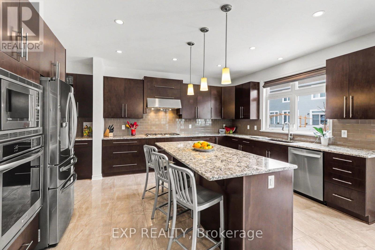
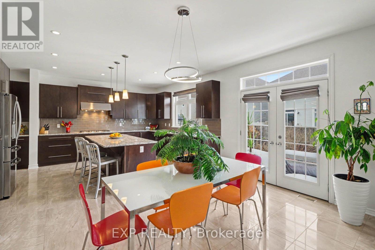
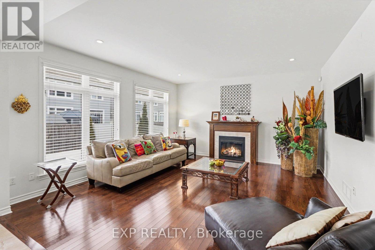
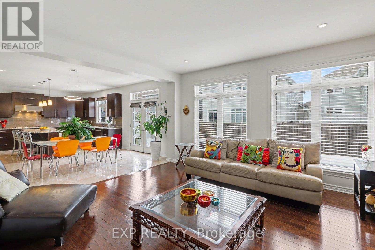
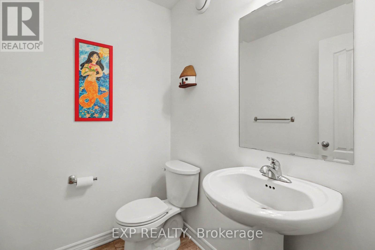
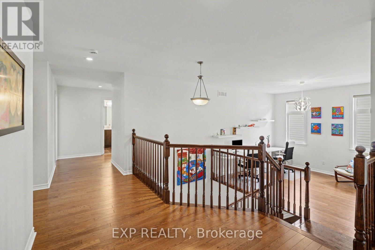
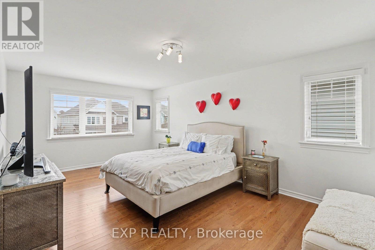
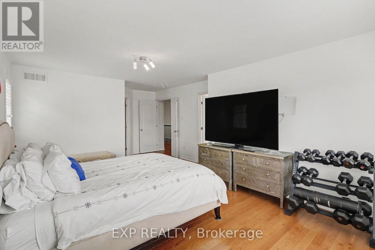
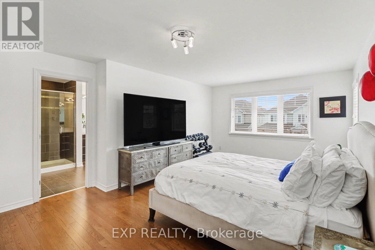
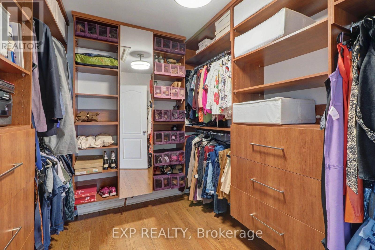
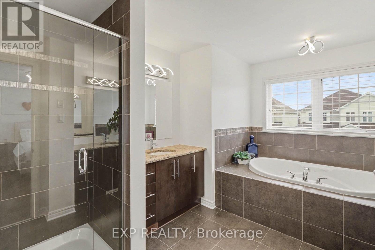
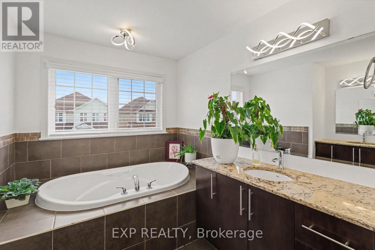
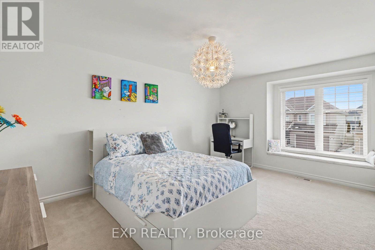
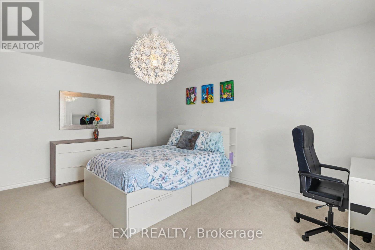
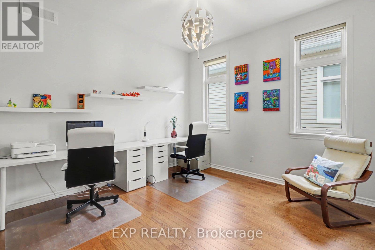
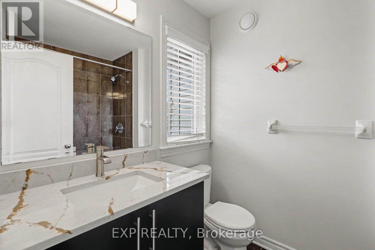
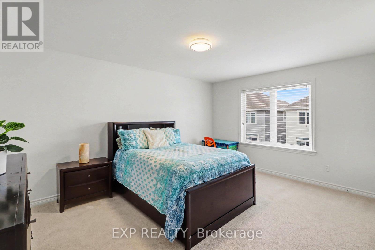
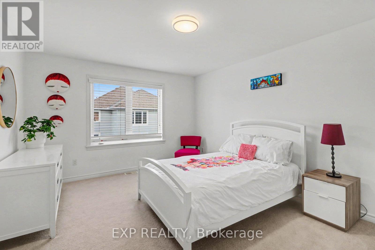
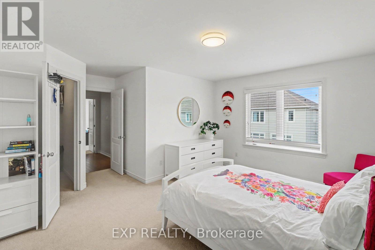
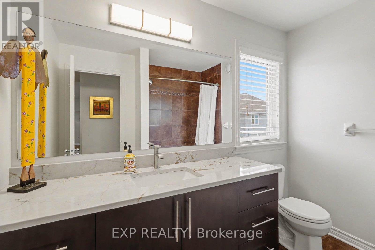
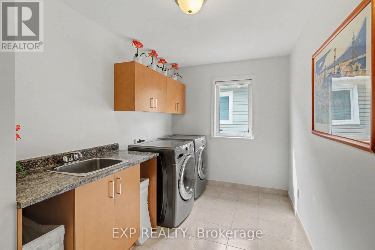
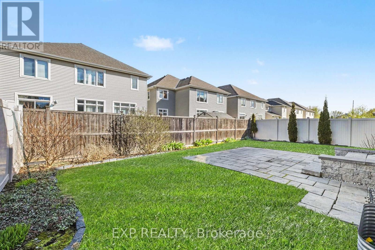
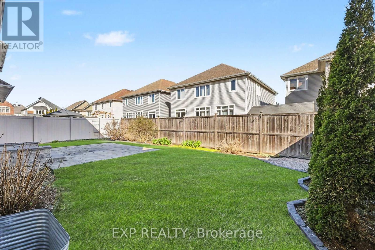
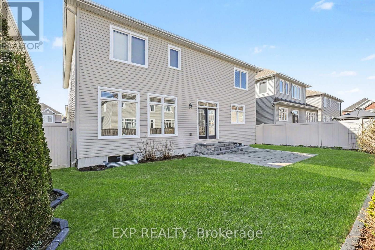
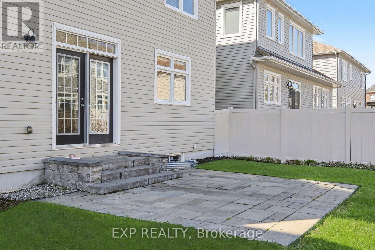
One of Tamarack's most sought after models, the Bradbury offers over 3,500 sq ft of above grade living space with a layout designed for both entertaining and everyday family life. No longer offered by the builder, this spacious model with it's gorgeous layout is a rare opportunity in today's market! A beautiful Interlock Driveway & Stone Steps lead up to Large Covered Porch. The Spacious Foyer welcomes you into the Main Level where 9' ceilings, hardwood flooring, and a bright open concept design create an inviting atmosphere. The kitchen serves as the heart of the home, with over $60K worth of Upgrades in Kitchen alone featuring an Oversized Island with Breakfast Bar Seating, Built-in Wall Oven and Cooktop, abundant Cabinetry with Undermount Lighting, Stainless Steel Appliances with Upgraded Hood Fan, Granite Countertops & Subway Tile Backsplash & a Butler's serving area w/Wine Fridge & Upper Display Cabinetry. The adjoining eating area overlooks the Interlock Patio in Fenced backyard and flows seamlessly into the Family RM w/Gas Fireplace, creating the perfect gathering space. The Powder Rm & a Practical Mudrm w/Custom Bench seating completes Main. Upgraded Hardwood Stairs lead to four generously sized bedrooms, each with its own walk in closet. The spacious primary retreat has a large Walk in Closet with Custom Shelving and a luxurious ensuite with dual vanities, glass shower, and a soaker tub. A second bedroom enjoys its own private ensuite, while the remaining bedrooms share access to a full bathroom. Recently Upgraded (2024) Silestone Countertop with new sinks & faucets in 2 of the upstairs bathrooms ($5K). A versatile loft provides the perfect space for a home office, study area, or additional family living area. The HUGE second level Laundry RM with Walk-In Linen Closet. The unfinished basement with Rough-In Plumbing offers excellent potential for future living space, recreation, or additional storage. Steps to Minto Rec Centre, Parks & Excellent Schools! (id:59524)
Property Details
| MLS® Number | X13110574 |
| Property Type | Single Family |
| Neigbourhood | Half Moon Bay |
| Community Name | 7711 - Barrhaven - Half Moon Bay |
| EquipmentType | Water Heater |
| ParkingSpaceTotal | 4 |
| RentalEquipmentType | Water Heater |
Building
| BathroomTotal | 4 |
| BedroomsAboveGround | 4 |
| BedroomsTotal | 4 |
| Amenities | Fireplace(s) |
| Appliances | Garage Door Opener Remote(s), Central Vacuum, Cooktop, Dishwasher, Dryer, Garage Door Opener, Hood Fan, Oven, Washer, Window Coverings, Wine Fridge, Refrigerator |
| BasementDevelopment | Unfinished |
| BasementType | N/a (unfinished) |
| ConstructionStyleAttachment | Detached |
| CoolingType | Central Air Conditioning |
| ExteriorFinish | Aluminum Siding, Brick |
| FireplacePresent | Yes |
| FoundationType | Poured Concrete |
| HalfBathTotal | 1 |
| HeatingFuel | Natural Gas |
| HeatingType | Forced Air |
| StoriesTotal | 2 |
| SizeInterior | 3500 - 5000 Sqft |
| Type | House |
| UtilityWater | Municipal Water |
Parking
| Attached Garage | |
| Garage |
Land
| Acreage | No |
| Sewer | Sanitary Sewer |
| SizeDepth | 98 Ft ,4 In |
| SizeFrontage | 50 Ft |
| SizeIrregular | 50 X 98.4 Ft |
| SizeTotalText | 50 X 98.4 Ft |
Utilities
| Cable | Available |
| Electricity | Installed |
| Sewer | Installed |
https://www.realtor.ca/real-estate/29731431/104-brambling-way-ottawa-7711-barrhaven-half-moon-bay

Get 20+ years of home-buying secrets I’ve used with over 500 clients, so you can get your dream home for the price you want
Access For FreeInterested?
Contact us for more information about this listing.
"*" indicates required fields

The trademarks REALTOR®, REALTORS®, and the REALTOR® logo are controlled by The Canadian Real Estate Association (CREA) and identify real estate professionals who are members of CREA. The trademarks MLS®, Multiple Listing Service® and the associated logos are owned by The Canadian Real Estate Association (CREA) and identify the quality of services provided by real estate professionals who are members of CREA. The trademark DDF® is owned by The Canadian Real Estate Association (CREA) and identifies CREA's Data Distribution Facility (DDF®)
May 19 2026 01:55:00
Exp Realty