
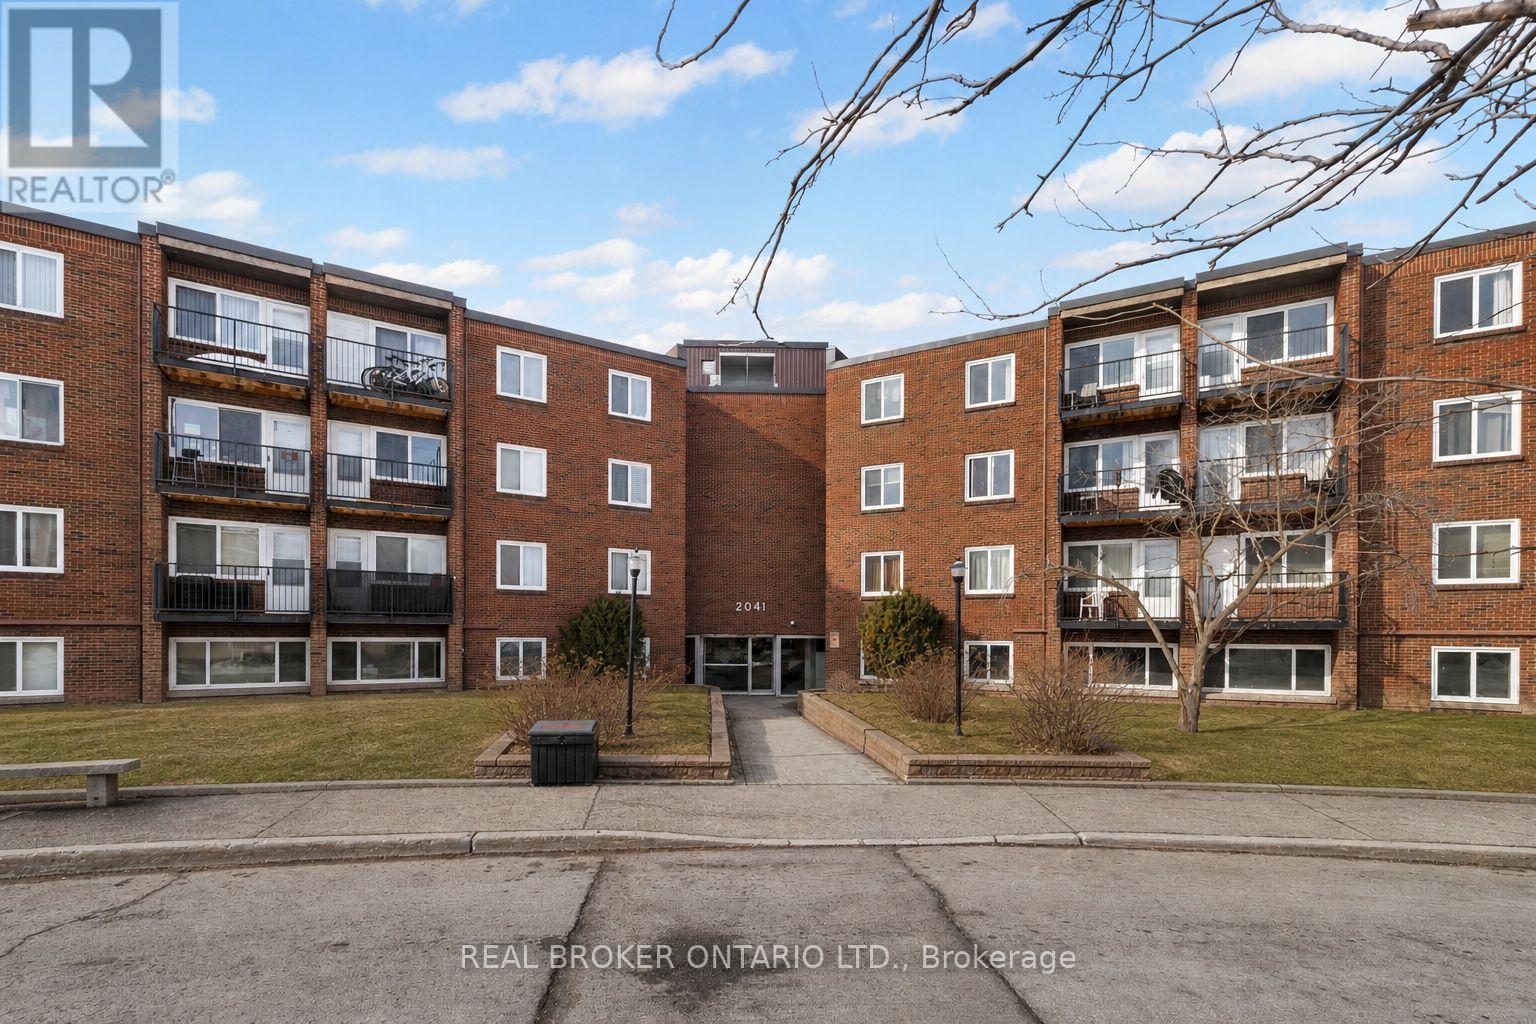
103c - 2041 Arrowsmith Drive Ottawa, Ontario K1J 7V7

$244,900Maintenance, Water, Insurance, Parking
$452 Monthly
Maintenance, Water, Insurance, Parking
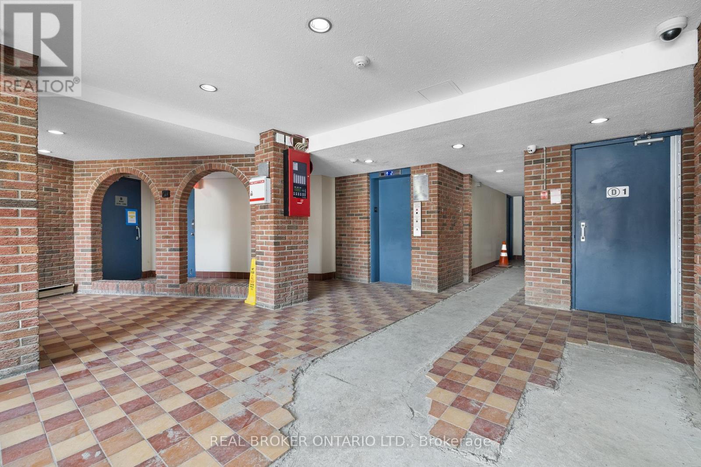
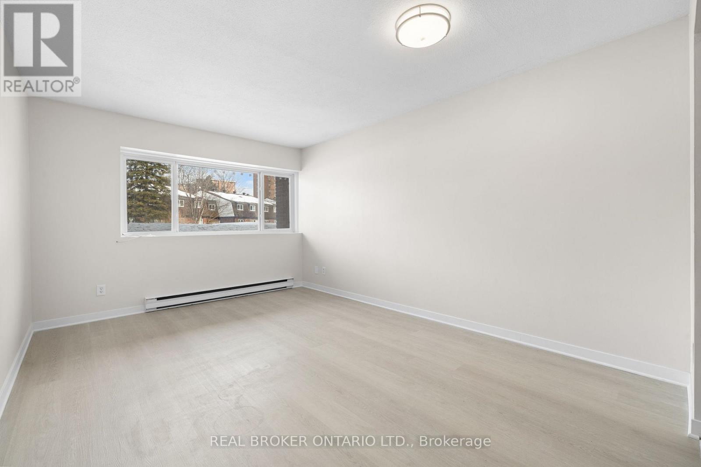
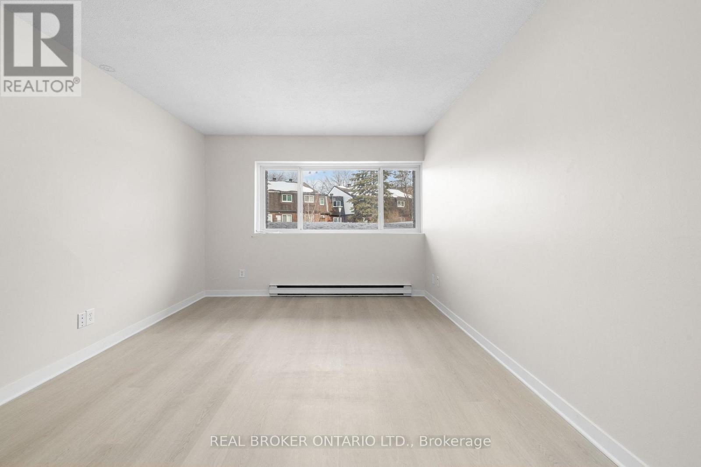
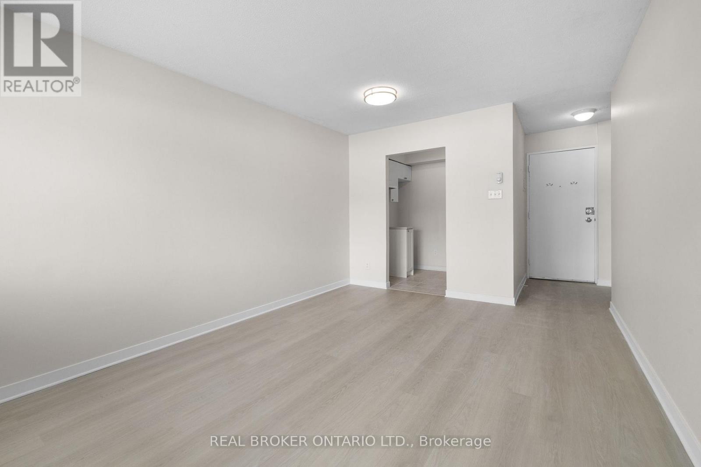
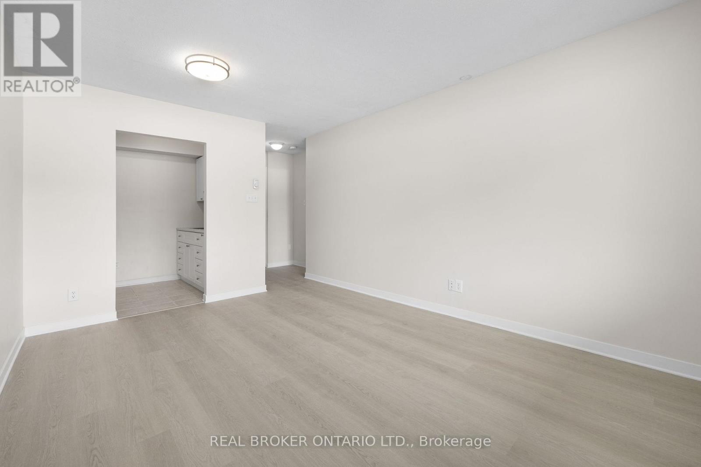
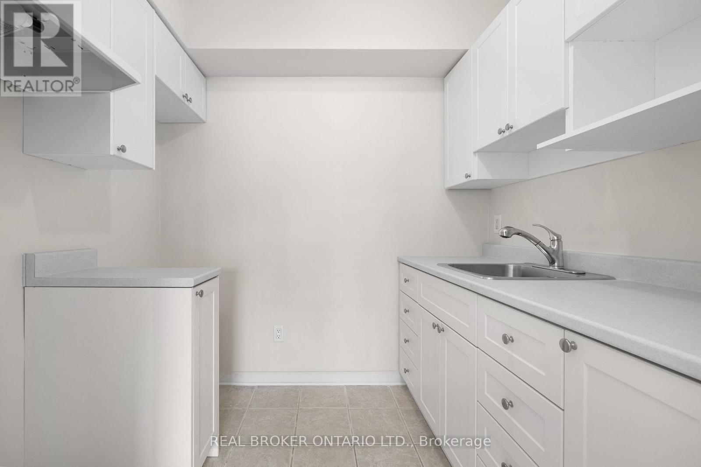
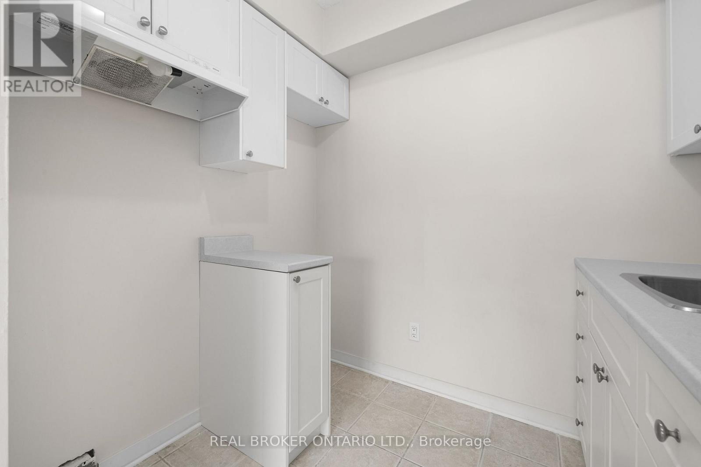
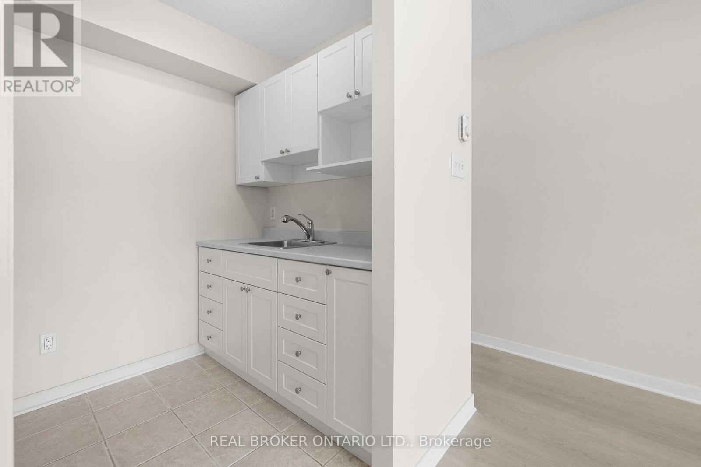
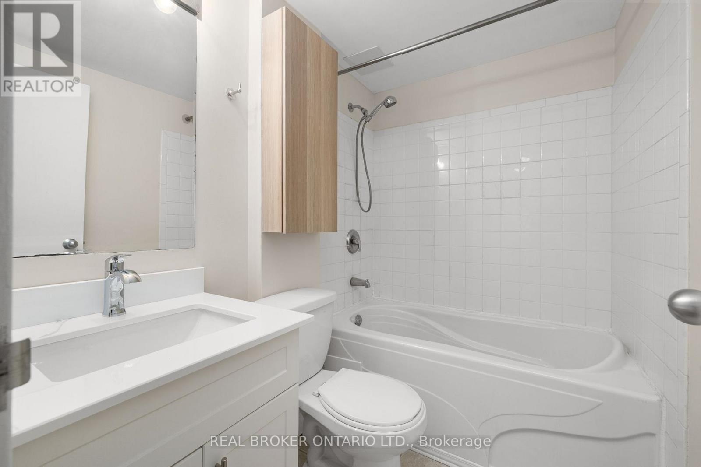
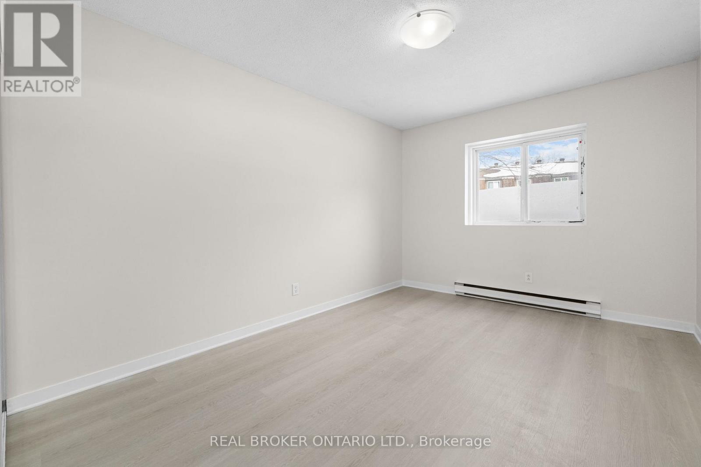
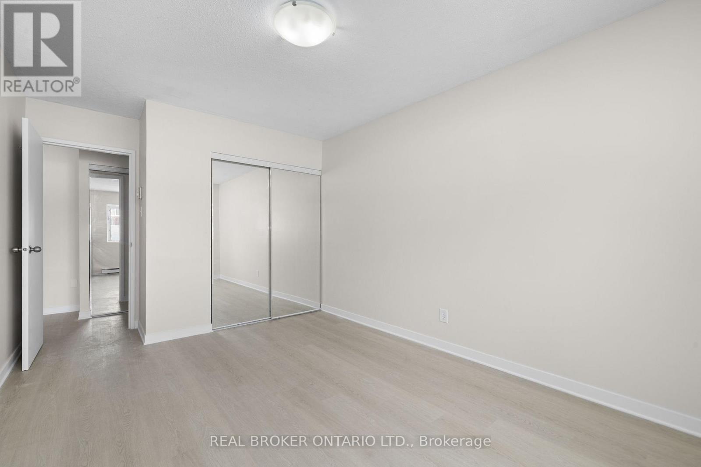
$452 MonthlyWelcome to this bright and beautifully maintained main-floor 1-bedroom condo in the highly desirable Beacon Hill South community. Thoughtfully updated and move-in ready, this home features hardwood and tile flooring throughout, offering both style and durability. The spacious open-concept living and dining area is filled with natural light, creating a warm and inviting atmosphere perfect for relaxing or entertaining. The updated kitchen showcases refreshed cabinetry, a modern backsplash, and a clean, functional layout. The generous primary bedroom easily accommodates larger furniture and offers additional space ideal for a home office or extra storage. The renovated bathroom is finished with a newer soaker tub and elegant tiled surround, adding a touch of everyday comfort. Enjoy the convenience of one parking space and a dedicated storage locker, along with access to a seasonal outdoor pool and on-site laundry. Ideally located close to schools, parks, arenas, shopping, restaurants, and scenic Ottawa River bike paths. Commuters will appreciate quick access to Highway 417, LRT stations, and Park & Ride options making downtown travel effortless. A fantastic opportunity for first-time buyers, downsizers, or investors looking for a well-located, low-maintenance home. (id:59524)
Property Details
| MLS® Number | X13078544 |
| Property Type | Single Family |
| Community Name | 2108 - Beacon Hill South |
| CommunityFeatures | Pets Allowed With Restrictions |
| Features | Carpet Free |
| ParkingSpaceTotal | 1 |
Building
| BathroomTotal | 1 |
| BedroomsAboveGround | 1 |
| BedroomsTotal | 1 |
| Amenities | Storage - Locker |
| Appliances | Oven, Stove, Refrigerator |
| BasementType | None |
| CoolingType | Window Air Conditioner |
| ExteriorFinish | Brick |
| FoundationType | Poured Concrete |
| HeatingFuel | Electric |
| HeatingType | Baseboard Heaters |
| SizeInterior | 0 - 499 Sqft |
| Type | Apartment |
Parking
| No Garage |
Land
| Acreage | No |
| ZoningDescription | R5ah(40) |
Rooms
| Level | Type | Length | Width | Dimensions |
|---|---|---|---|---|
| Main Level | Foyer | 3.18 m | 1.81 m | 3.18 m x 1.81 m |
| Main Level | Bathroom | 2.06 m | 1.46 m | 2.06 m x 1.46 m |
| Main Level | Kitchen | 2.17 m | 1.71 m | 2.17 m x 1.71 m |
| Main Level | Living Room | 3.25 m | 4.58 m | 3.25 m x 4.58 m |
| Main Level | Bedroom | 3.09 m | 4.82 m | 3.09 m x 4.82 m |
https://www.realtor.ca/real-estate/29695378/103c-2041-arrowsmith-drive-ottawa-2108-beacon-hill-south

Get 20+ years of home-buying secrets I’ve used with over 500 clients, so you can get your dream home for the price you want
Access For FreeInterested?
Contact us for more information about this listing.
"*" indicates required fields

The trademarks REALTOR®, REALTORS®, and the REALTOR® logo are controlled by The Canadian Real Estate Association (CREA) and identify real estate professionals who are members of CREA. The trademarks MLS®, Multiple Listing Service® and the associated logos are owned by The Canadian Real Estate Association (CREA) and identify the quality of services provided by real estate professionals who are members of CREA. The trademark DDF® is owned by The Canadian Real Estate Association (CREA) and identifies CREA's Data Distribution Facility (DDF®)
May 04 2026 04:34:39
Real Broker Ontario Ltd.