
1031 Unicorn Avenue Ottawa, Ontario K4A 4H6

$997,000
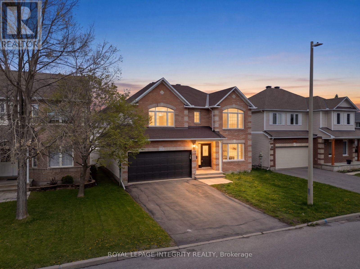
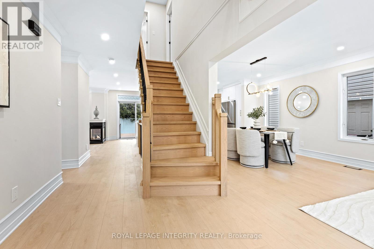
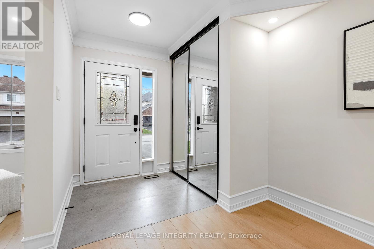
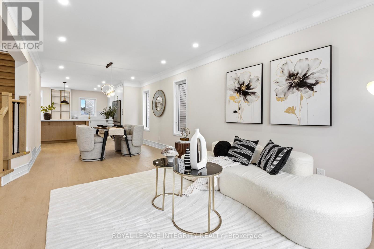
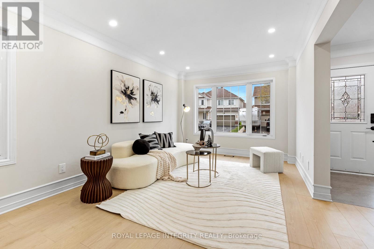
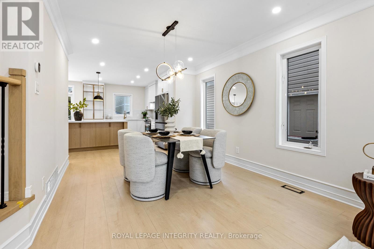
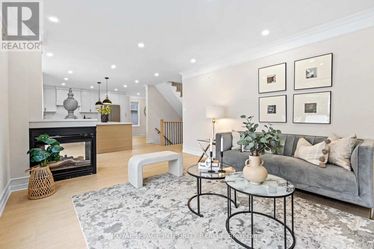
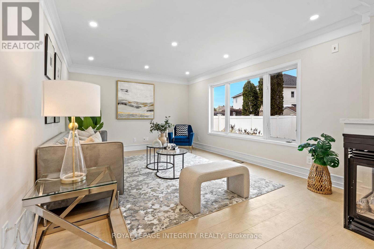
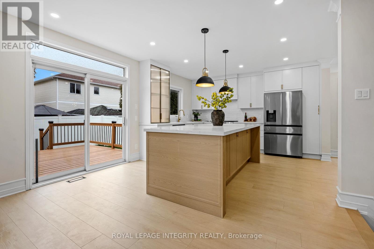
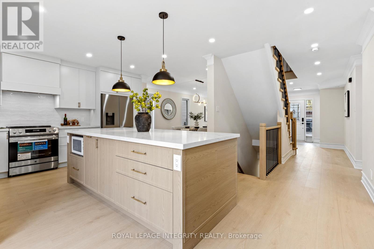
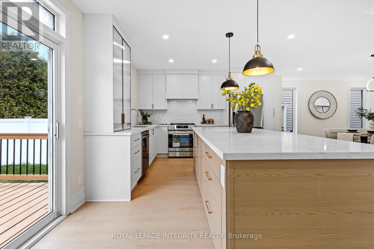
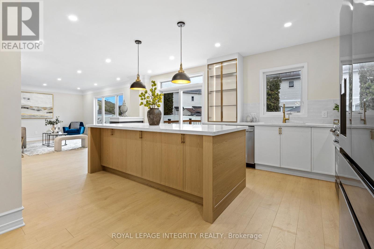
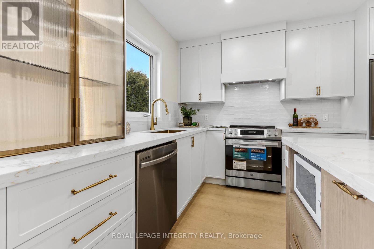
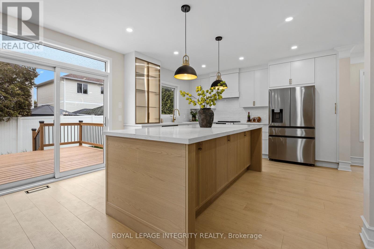
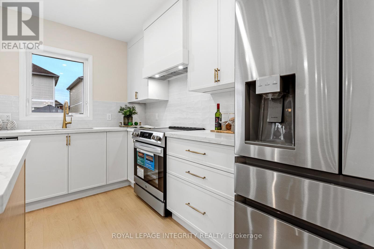
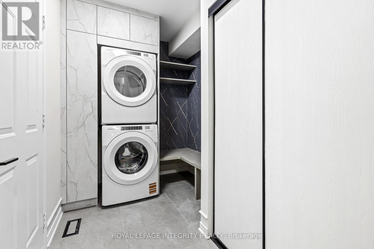
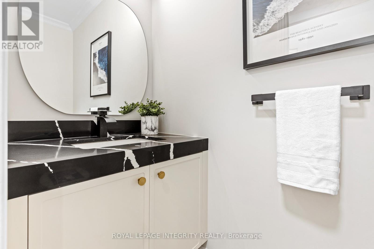
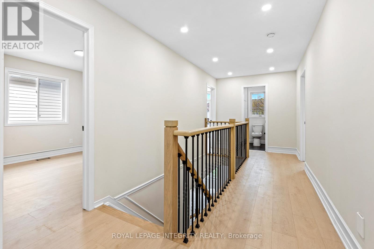
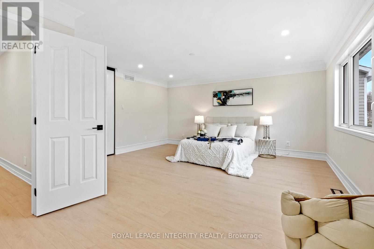
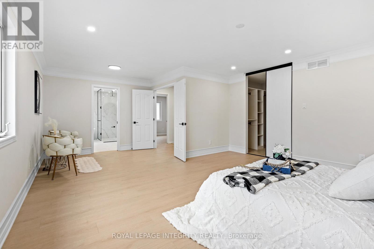
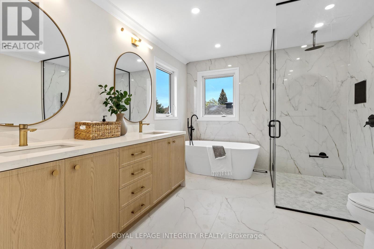
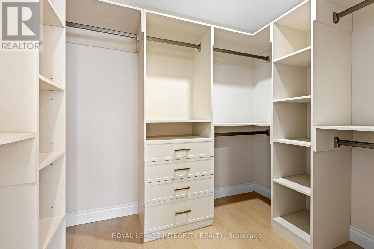
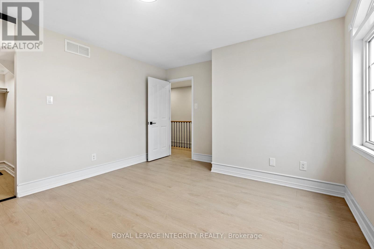
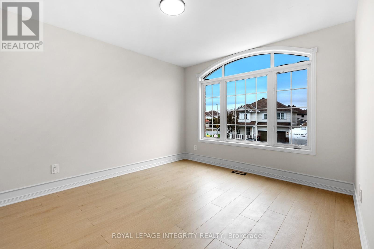
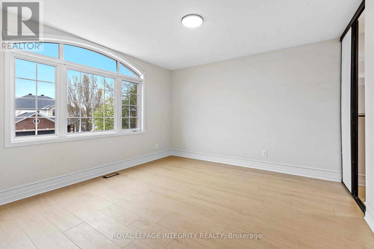
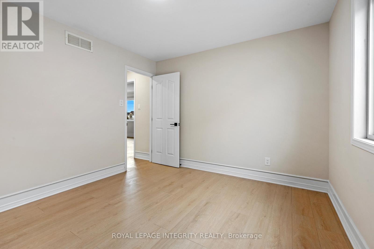
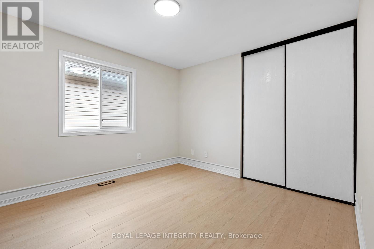
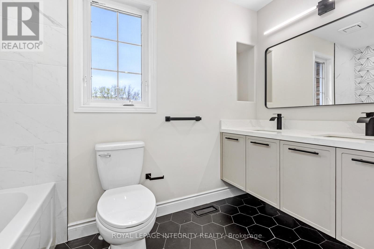
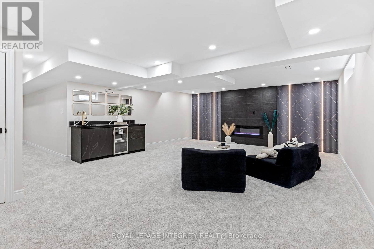
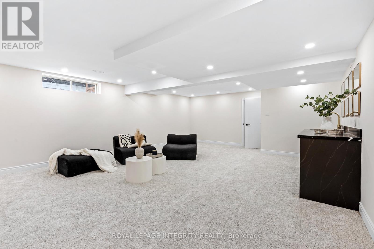
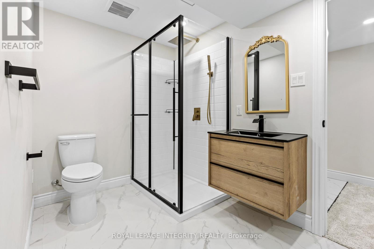
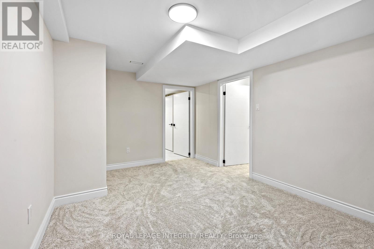
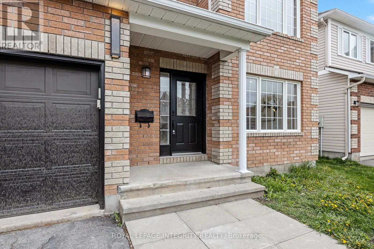
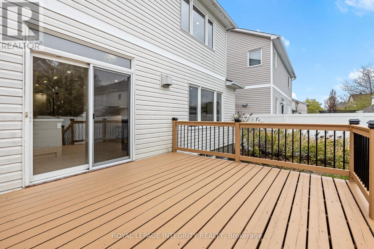
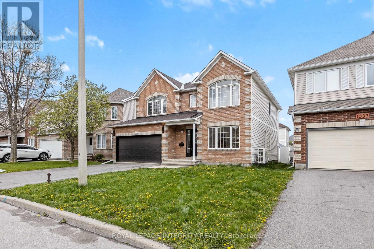
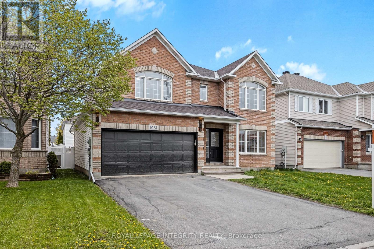
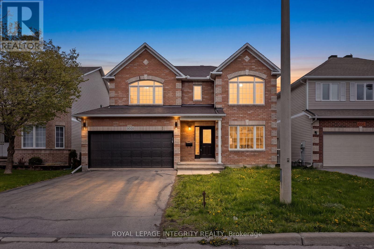
**OPEN HOUSE: Saturday, May 30 and Sunday, May 31 at 2-4PM** Welcome to 1031 Unicorn Avenue, a beautifully renovated luxury home tucked into family-friendly Fallingbrook, one of Orléans' most desirable communities. Offering approximately 2,400 sq ft above grade plus a professionally finished basement, this turnkey residence blends sophisticated design with modern comfort throughout.Thoughtfully redesigned with an open-concept layout, the chef-inspired kitchen features marble surfaces, custom cabinetry, and brand-new high-end appliances. Fully renovated with four brand-new bathrooms, the home is highlighted by a luxurious five-piece primary ensuite featuring a custom walk-in closet with integrated LED lighting and a stunning see-through fireplace.Updates include engineered hardwood throughout, a solid wood circular staircase with matching handrails, custom mudroom millwork, upgraded lighting, and a finished basement complete with mini bar, accent wall, second fireplace, and rough-ins for additional laundry.Walkable to top-rated public, Catholic, and French schools including Sir Wilfrid Laurier, St. Peter, and École de la Découverte. Close to parks, recreation, shopping, transit, and approx. 30 minutes to downtown Ottawa. (id:59524)
Open House
This property has open houses!
2:00 pm
Ends at:4:00 pm
2:00 pm
Ends at:4:00 pm
Property Details
| MLS® Number | X13137548 |
| Property Type | Single Family |
| Neigbourhood | Fallingbrook |
| Community Name | 1106 - Fallingbrook/Gardenway South |
| EquipmentType | Water Heater |
| Features | In-law Suite |
| ParkingSpaceTotal | 6 |
| RentalEquipmentType | Water Heater |
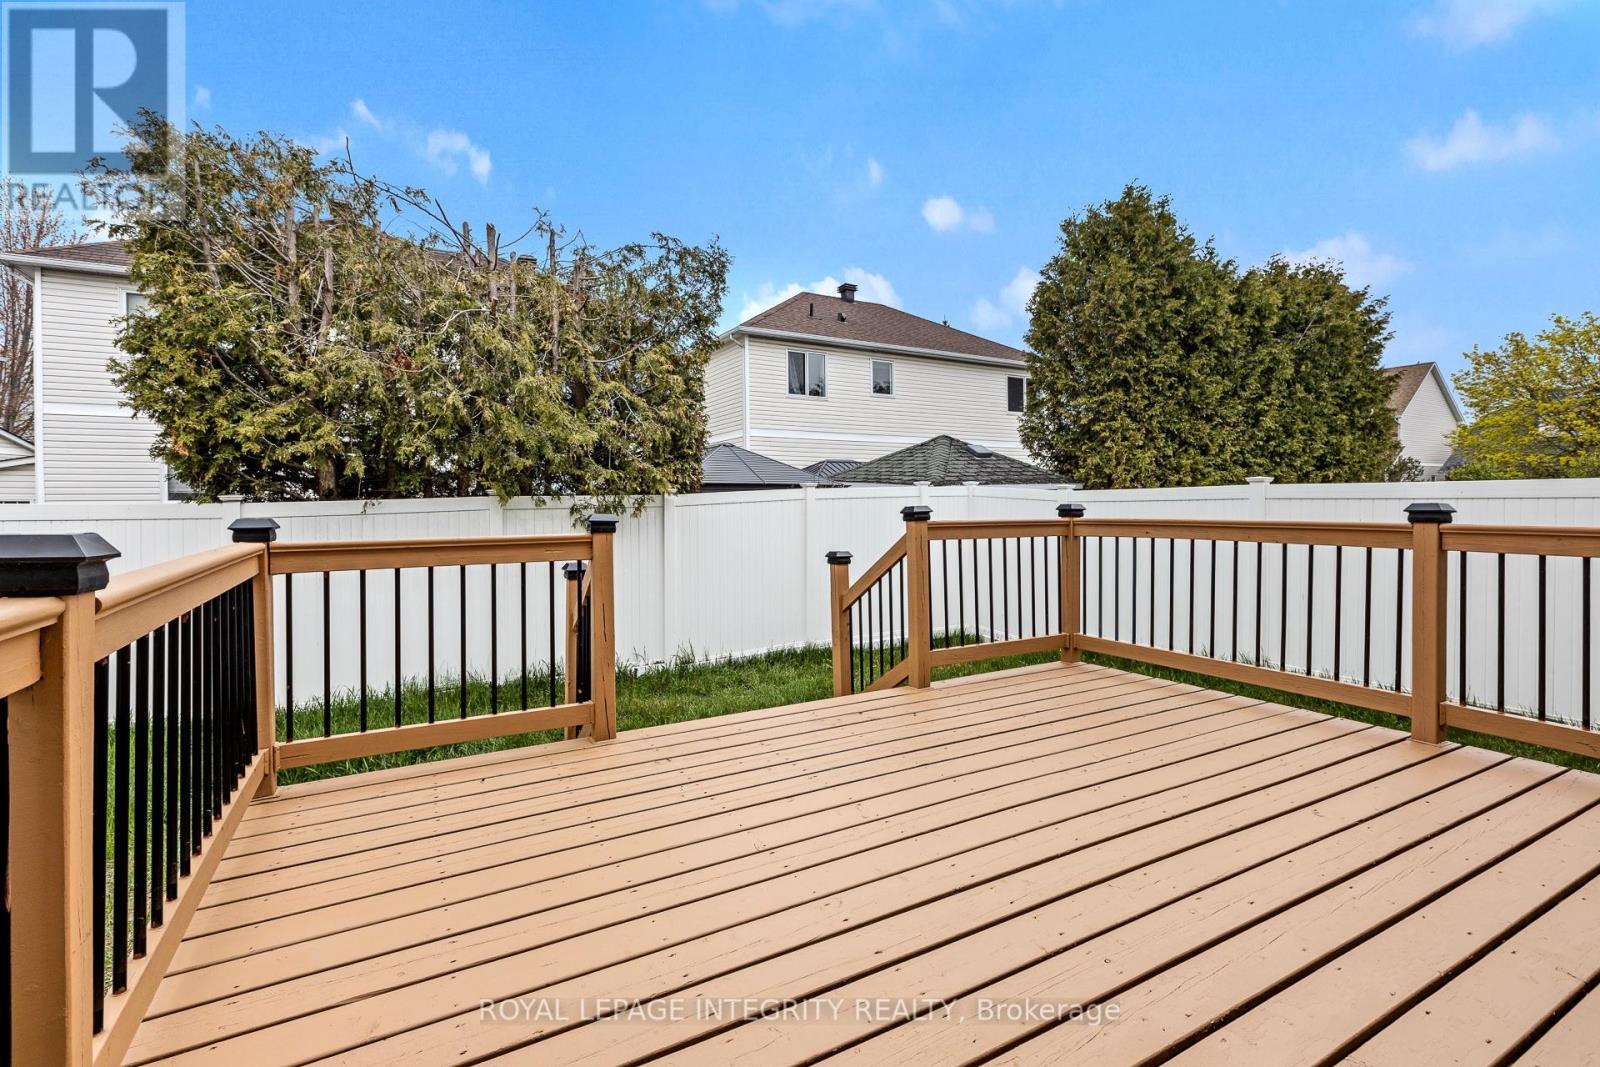
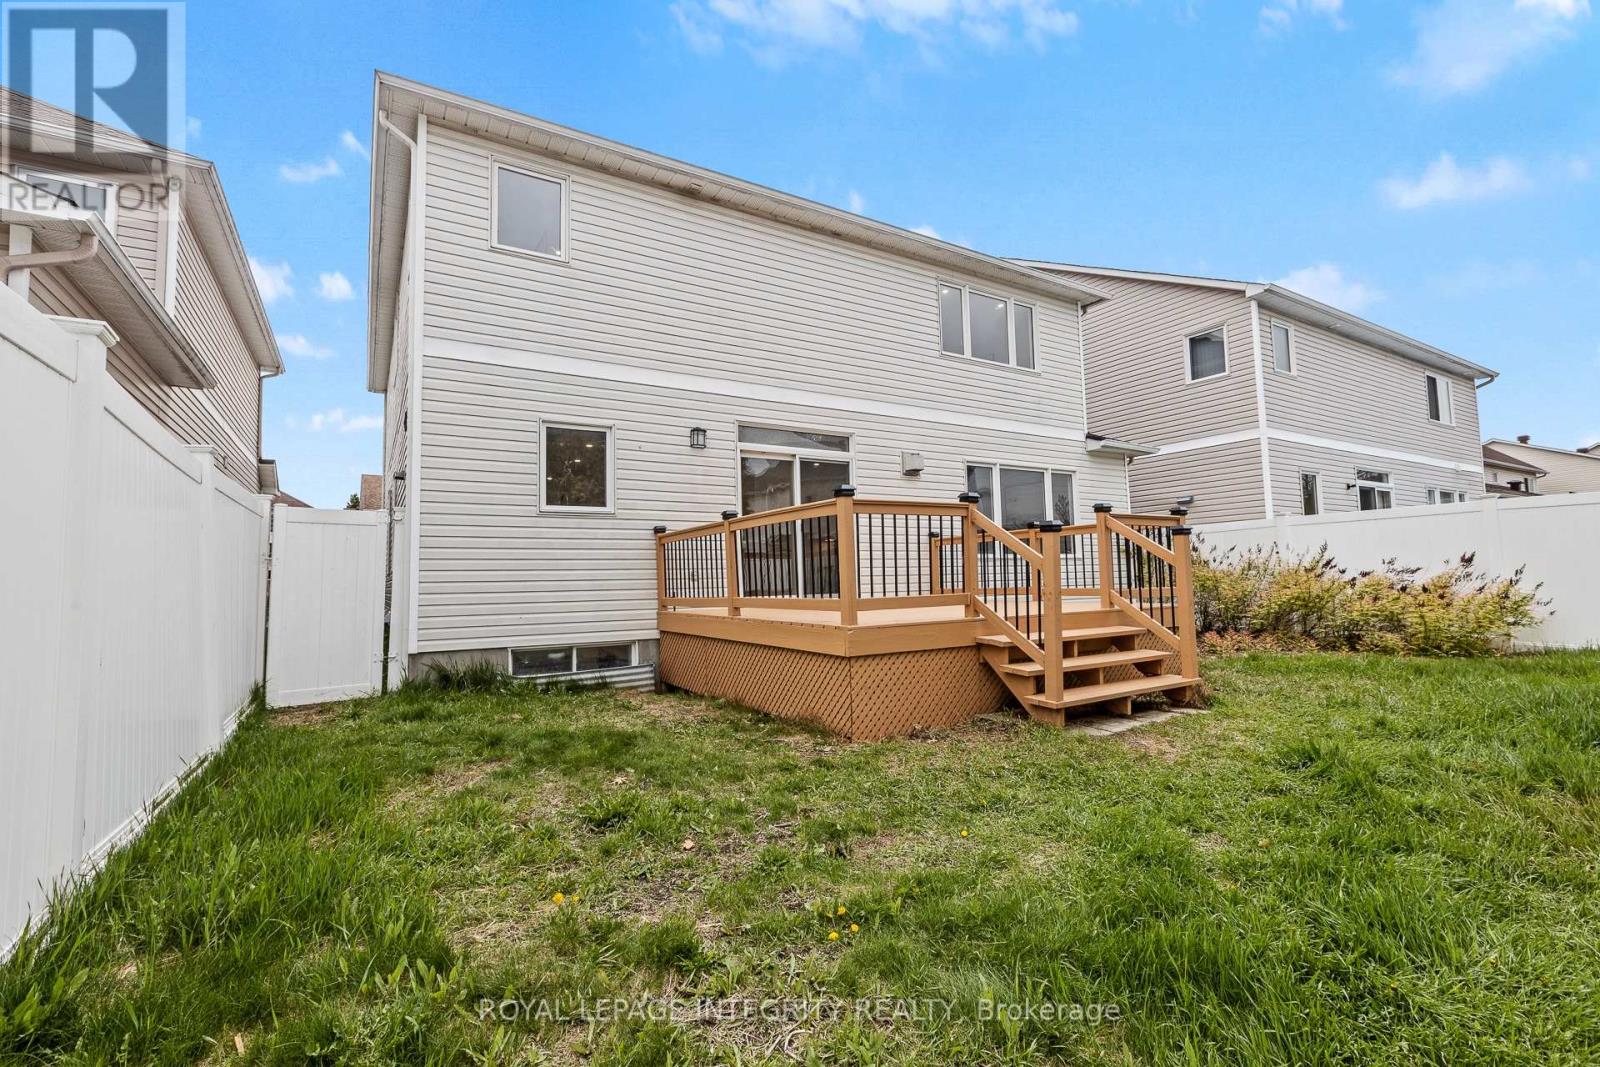
| Structure | Deck |
Building
| BathroomTotal | 4 |
| BedroomsAboveGround | 4 |
| BedroomsBelowGround | 1 |
| BedroomsTotal | 5 |
| Age | 16 To 30 Years |
| Amenities | Fireplace(s) |
| Appliances | Garage Door Opener Remote(s), Water Meter, Dishwasher, Dryer, Hood Fan, Microwave, Stove, Washer, Refrigerator |
| BasementDevelopment | Finished |
| BasementType | Full (finished) |
| ConstructionStyleAttachment | Detached |
| CoolingType | Central Air Conditioning |
| ExteriorFinish | Brick |
| FireplacePresent | Yes |
| FireplaceTotal | 2 |
| FoundationType | Concrete |
| HalfBathTotal | 1 |
| HeatingFuel | Natural Gas |
| HeatingType | Forced Air |
| StoriesTotal | 2 |
| SizeInterior | 2000 - 2500 Sqft |
| Type | House |
| UtilityWater | Municipal Water |
Parking
| Attached Garage | |
| Garage | |
| Inside Entry |
Land
| Acreage | No |
| Sewer | Sanitary Sewer |
| SizeDepth | 87 Ft |
| SizeFrontage | 44 Ft ,3 In |
| SizeIrregular | 44.3 X 87 Ft |
| SizeTotalText | 44.3 X 87 Ft |
Rooms
| Level | Type | Length | Width | Dimensions |
|---|---|---|---|---|
| Second Level | Bathroom | 3.09 m | 1.59 m | 3.09 m x 1.59 m |
| Second Level | Bathroom | 3.73 m | 2.87 m | 3.73 m x 2.87 m |
| Second Level | Primary Bedroom | 6.47 m | 4.67 m | 6.47 m x 4.67 m |
| Second Level | Bedroom | 4.31 m | 3.5 m | 4.31 m x 3.5 m |
| Second Level | Bedroom 2 | 3.3 m | 3.64 m | 3.3 m x 3.64 m |
| Second Level | Bedroom 3 | 3.3 m | 3.84 m | 3.3 m x 3.84 m |
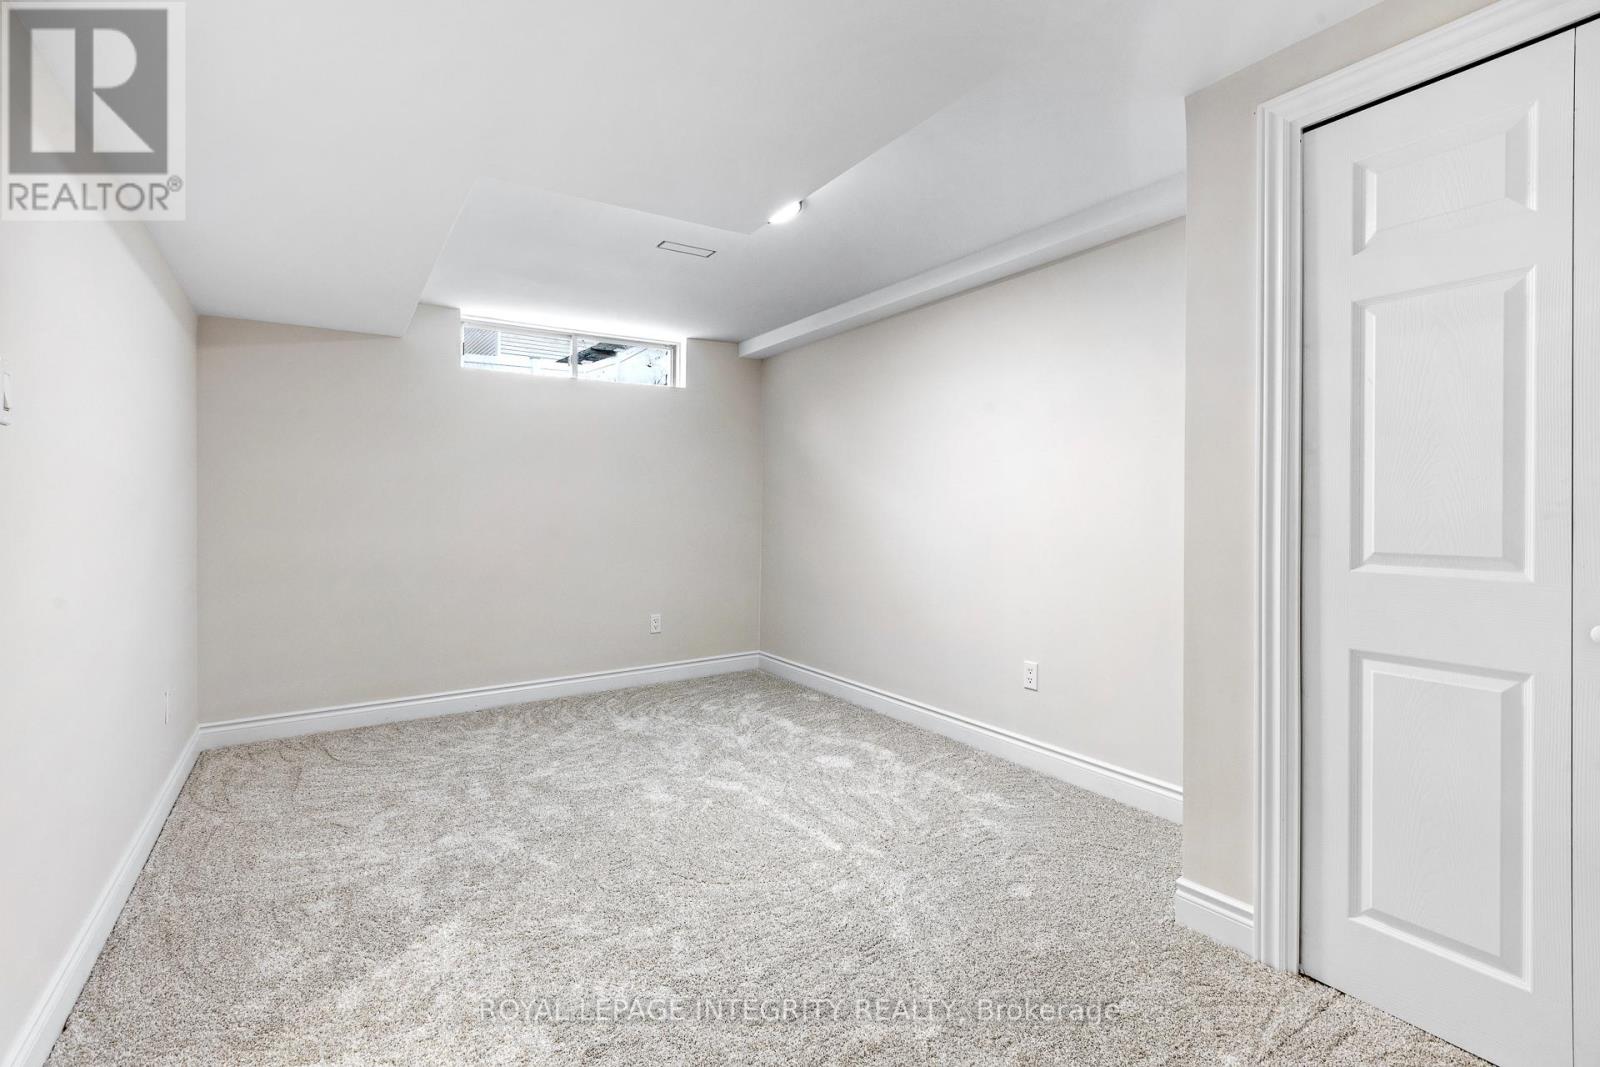
| Basement | Bedroom | 2.96 m | 4.8 m | 2.96 m x 4.8 m |
| Basement | Recreational, Games Room | 7.75 m | 6.87 m | 7.75 m x 6.87 m |
| Basement | Bathroom | 2.97 m | 1.87 m | 2.97 m x 1.87 m |
| Basement | Utility Room | 3.48 m | 2.73 m | 3.48 m x 2.73 m |
| Lower Level | Exercise Room | 5.47 m | 3.82 m | 5.47 m x 3.82 m |
| Main Level | Laundry Room | 3.05 m | 1.97 m | 3.05 m x 1.97 m |
| Main Level | Partial Bathroom | 2.22 m | 0.97 m | 2.22 m x 0.97 m |
| Main Level | Kitchen | 5.68 m | 4.12 m | 5.68 m x 4.12 m |
| Main Level | Dining Room | 3.3 m | 3.5 m | 3.3 m x 3.5 m |
| Main Level | Living Room | 3.29 m | 3.67 m | 3.29 m x 3.67 m |

Get 20+ years of home-buying secrets I’ve used with over 500 clients, so you can get your dream home for the price you want
Access For FreeInterested?
Contact us for more information about this listing.
"*" indicates required fields

The trademarks REALTOR®, REALTORS®, and the REALTOR® logo are controlled by The Canadian Real Estate Association (CREA) and identify real estate professionals who are members of CREA. The trademarks MLS®, Multiple Listing Service® and the associated logos are owned by The Canadian Real Estate Association (CREA) and identify the quality of services provided by real estate professionals who are members of CREA. The trademark DDF® is owned by The Canadian Real Estate Association (CREA) and identifies CREA's Data Distribution Facility (DDF®)
May 26 2026 04:35:33
Royal LePage Integrity Realty