
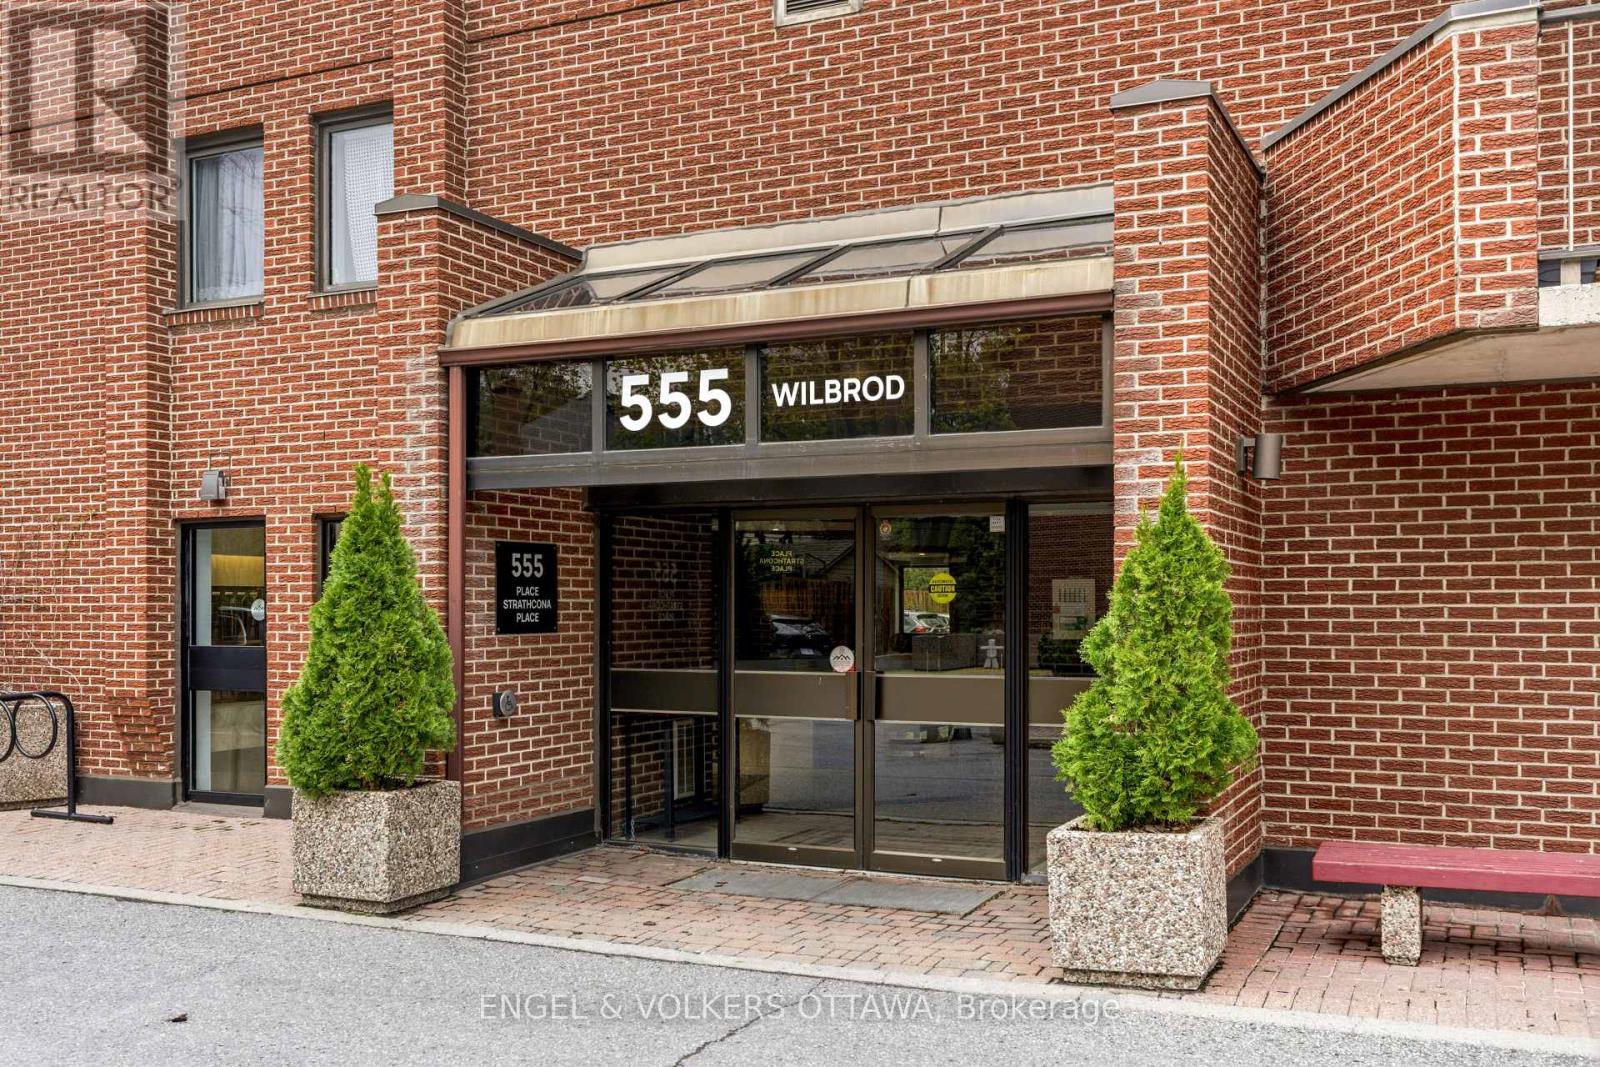
103 - 555 Wilbrod Street Ottawa, Ontario K1N 5R4

$574,900Maintenance, Water, Insurance
$2,269 Monthly
Maintenance, Water, Insurance
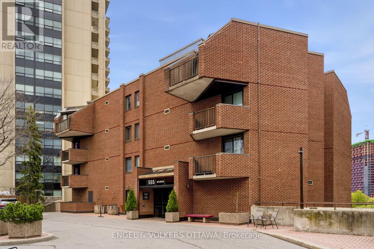
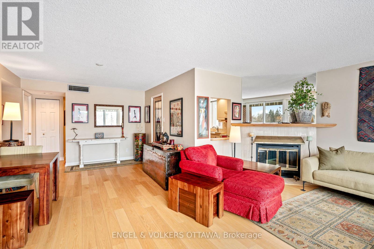
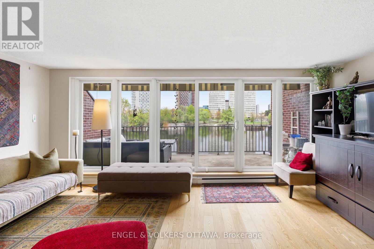
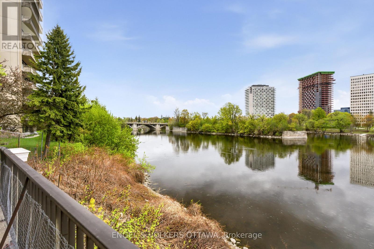
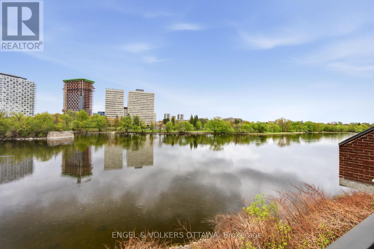
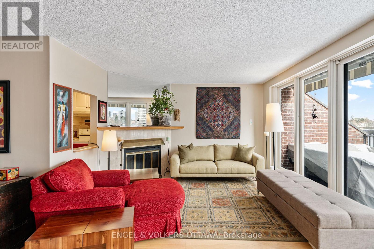
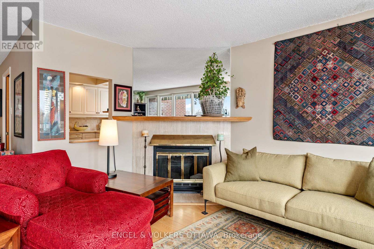
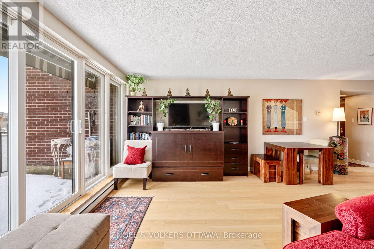
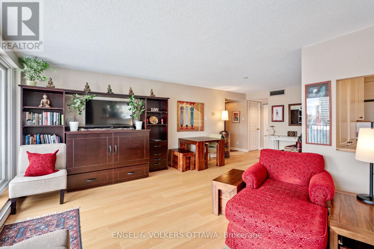
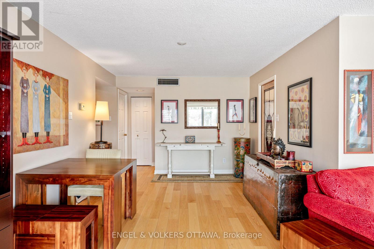
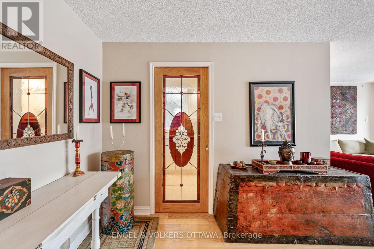
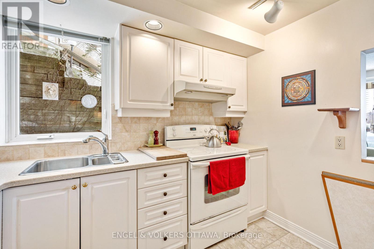
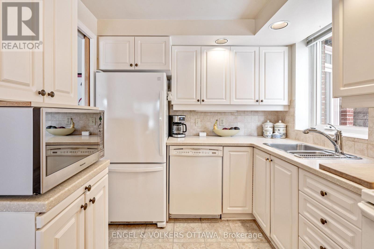
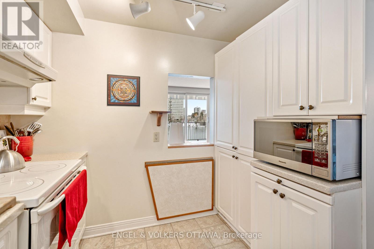
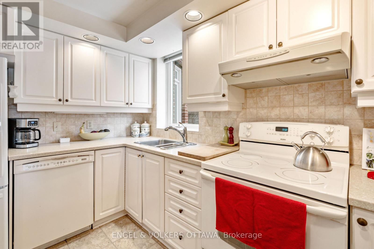
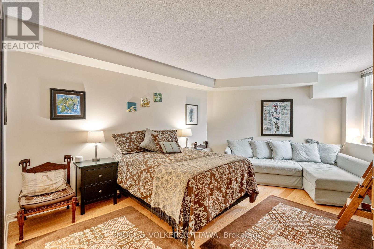
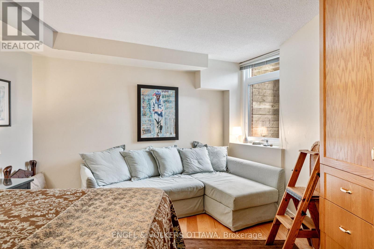
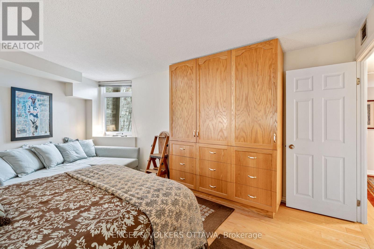
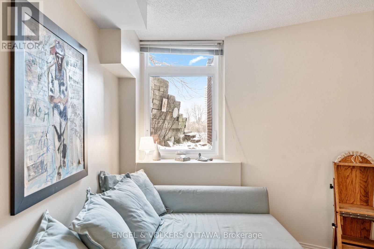
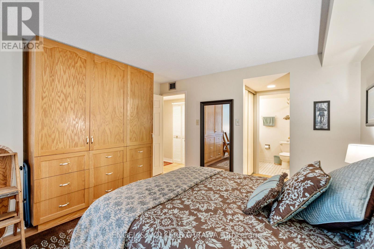
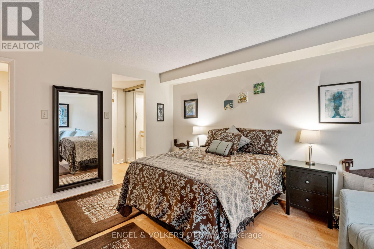
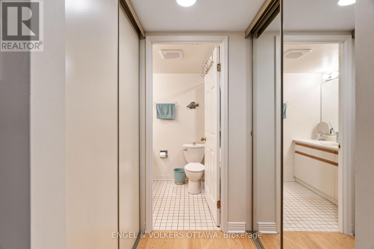
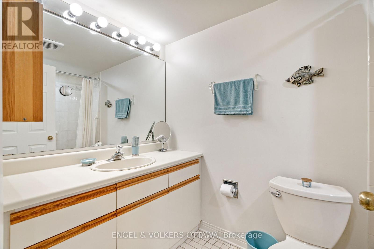
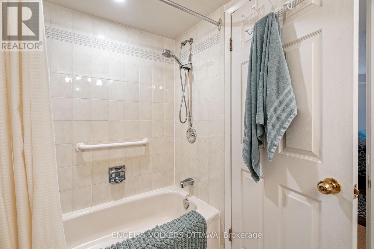
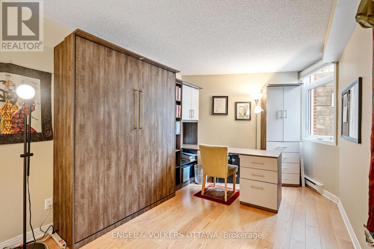
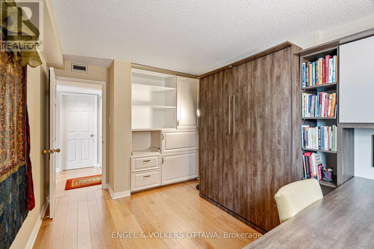
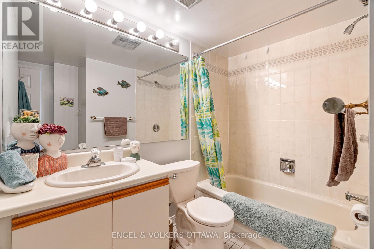
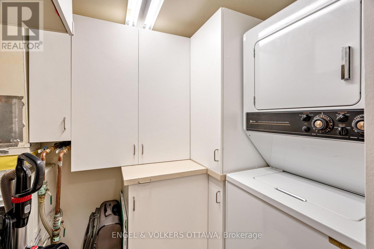
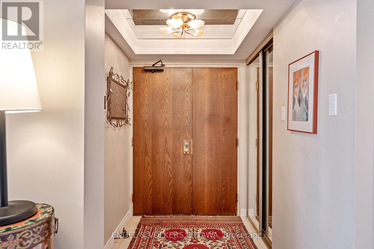
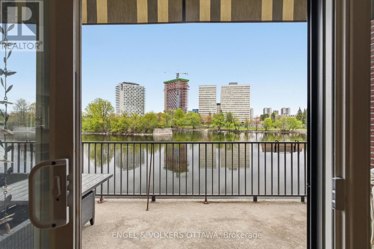
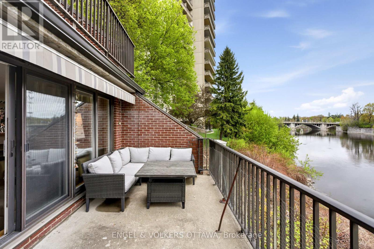
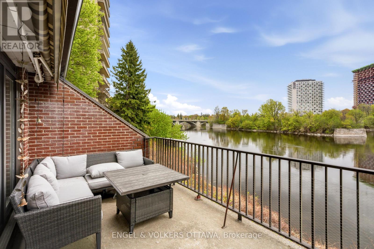
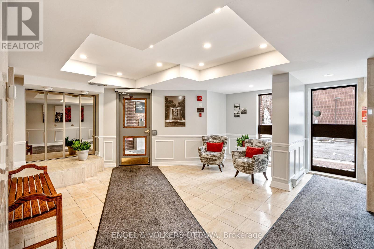
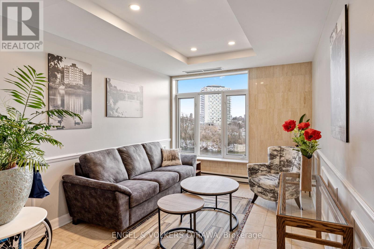
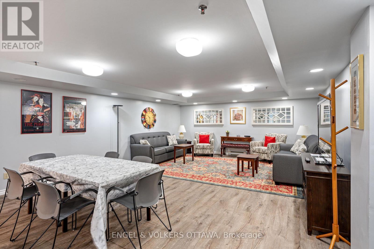
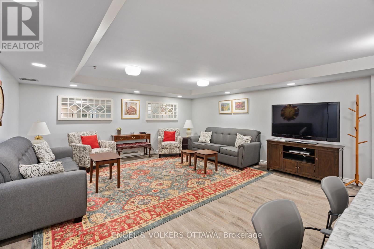
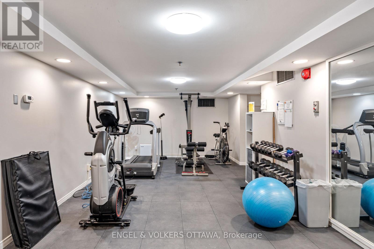
$2,269 MonthlyEnjoy rivers views just in time for summer! Rare opportunity to own in Strathcona Place - an exclusive 17-unit boutique building along the Rideau River. Tucked away at the end of a quiet cul-de-sac, this residence offers exceptional privacy and tranquility in one of Sandy Hill's most desirable settings. This well-maintained 1,200 sq. ft. suite features 2 bedrooms and 2 full bathrooms, including a spacious primary bedroom with double closets and a private ensuite. A welcoming foyer opens into the bright living space, where wall-to-wall windows fill the home with natural light and showcase river views from all principal rooms. The versatile second bedroom is perfect for guests or a home office. Step outside to the impressive 170 sq. ft. east-facing balcony - ideal for morning coffee, summer BBQs, and peaceful sunrises - complete with a new electronic awning. Interior features include engineered hardwood flooring, an updated kitchen with pot lights and double sink, and convenient in-unit laundry. Residents also enjoy access to a fitness room and guest suite/party room. One underground parking space and storage locker are included. Ideally located in the heart of Sandy Hill, just steps to Strathcona Park, the University of Ottawa, transit, Loblaws, and the Rideau Centre. (id:59524)
Property Details
| MLS® Number | X13137734 |
| Property Type | Single Family |
| Community Name | 4003 - Sandy Hill |
| AmenitiesNearBy | Public Transit |
| CommunityFeatures | Pets Allowed With Restrictions, Community Centre |
| Easement | Unknown, None |
| Features | Cul-de-sac |
| ParkingSpaceTotal | 1 |
| ViewType | River View, Direct Water View |
| WaterFrontType | Waterfront |
Building
| BathroomTotal | 2 |
| BedroomsAboveGround | 2 |
| BedroomsTotal | 2 |
| Amenities | Party Room, Sauna, Exercise Centre, Visitor Parking, Storage - Locker |
| Appliances | Water Heater, Dishwasher, Dryer, Stove, Washer, Refrigerator |
| BasementType | None |
| CoolingType | Central Air Conditioning |
| ExteriorFinish | Concrete, Brick |
| FoundationType | Concrete |
| HeatingFuel | Electric |
| HeatingType | Baseboard Heaters, Heat Pump |
| SizeInterior | 1200 - 1399 Sqft |
| Type | Apartment |
Parking
| Underground | |
| Garage |
Land
| Acreage | No |
| LandAmenities | Public Transit |
Rooms
| Level | Type | Length | Width | Dimensions |
|---|---|---|---|---|
| Main Level | Kitchen | 2.44 m | 3.09 m | 2.44 m x 3.09 m |
| Main Level | Living Room | 5.92 m | 6.86 m | 5.92 m x 6.86 m |
| Main Level | Primary Bedroom | 5.46 m | 3.81 m | 5.46 m x 3.81 m |
| Main Level | Bedroom | 5.18 m | 2.87 m | 5.18 m x 2.87 m |
https://www.realtor.ca/real-estate/29763438/103-555-wilbrod-street-ottawa-4003-sandy-hill

Get 20+ years of home-buying secrets I’ve used with over 500 clients, so you can get your dream home for the price you want
Access For FreeInterested?
Contact us for more information about this listing.
"*" indicates required fields

The trademarks REALTOR®, REALTORS®, and the REALTOR® logo are controlled by The Canadian Real Estate Association (CREA) and identify real estate professionals who are members of CREA. The trademarks MLS®, Multiple Listing Service® and the associated logos are owned by The Canadian Real Estate Association (CREA) and identify the quality of services provided by real estate professionals who are members of CREA. The trademark DDF® is owned by The Canadian Real Estate Association (CREA) and identifies CREA's Data Distribution Facility (DDF®)
May 24 2026 11:19:18
Engel & Volkers Ottawa