
102 Strachan Street Ottawa, Ontario K0A 2Z0

$629,900
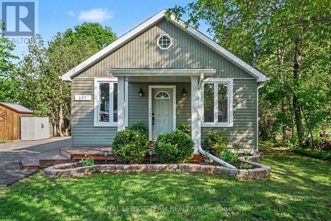
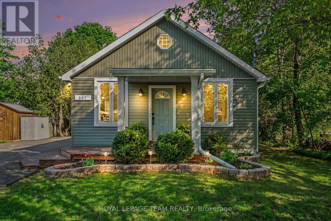
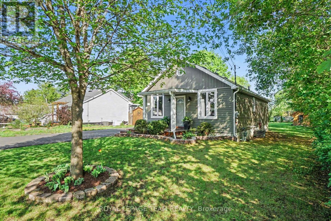
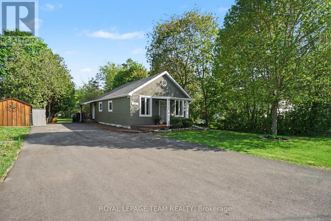
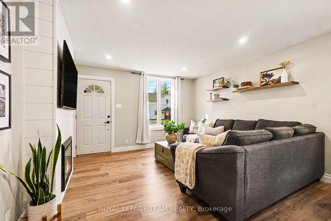
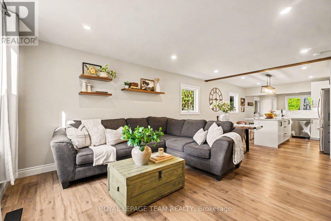
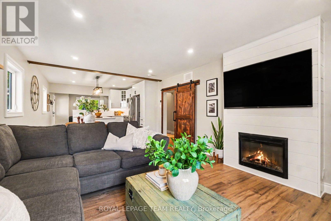
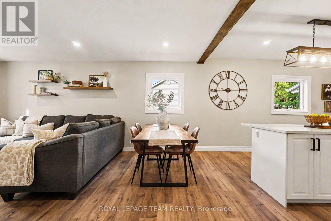
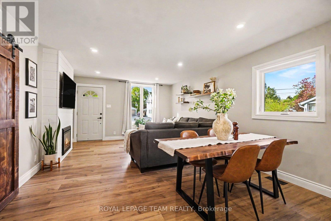
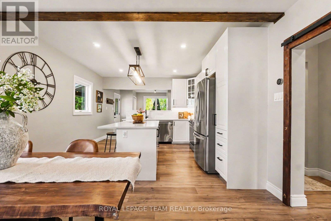
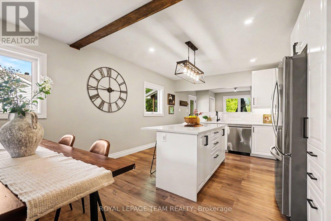
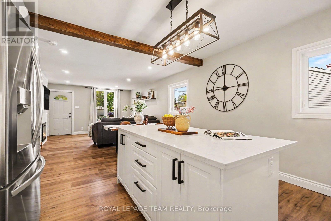
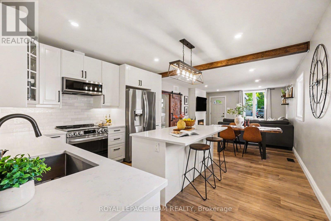
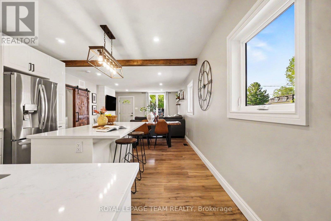
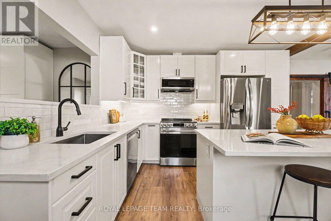
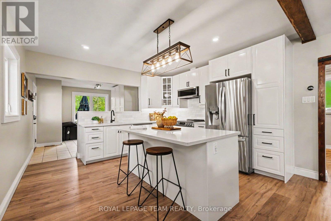
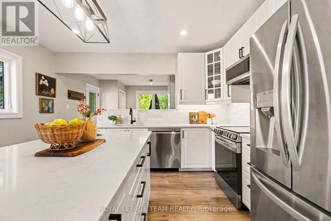
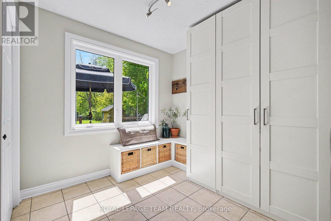
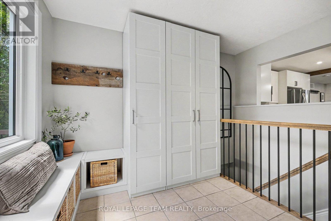
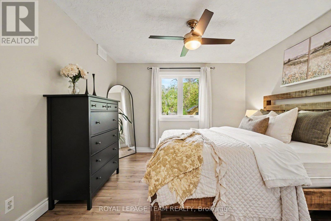
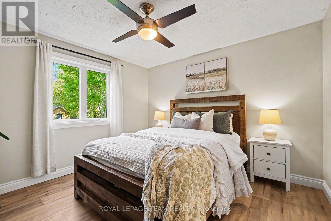
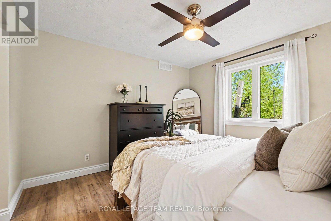
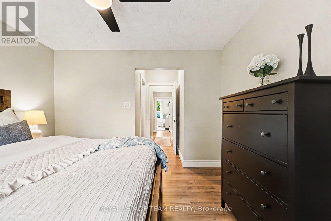
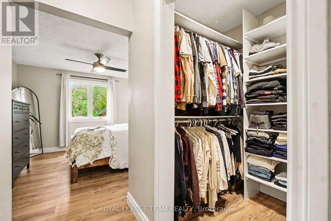
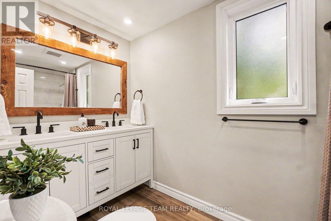
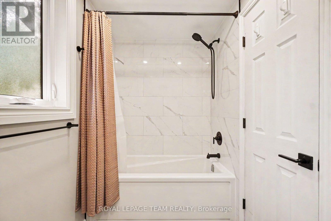
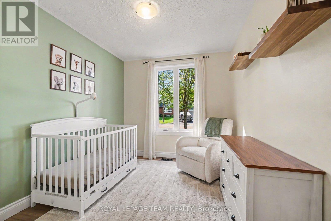
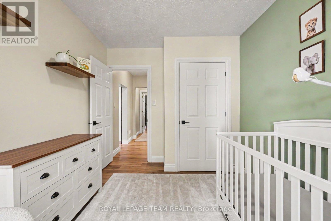
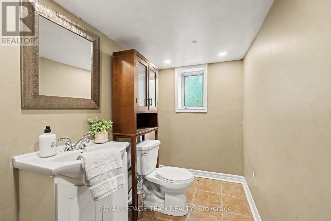
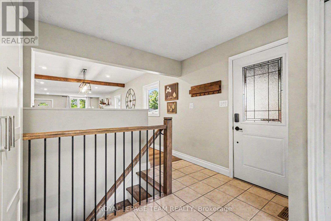
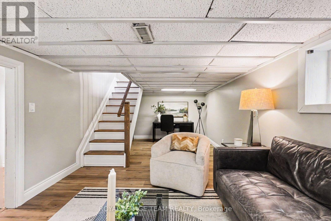
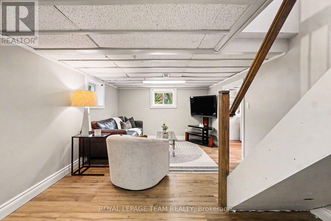
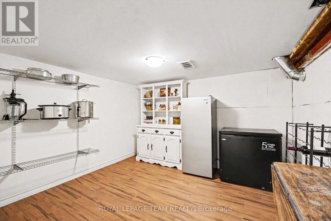
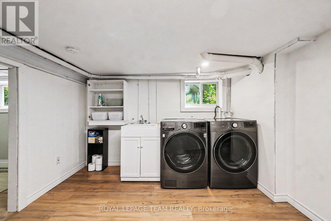
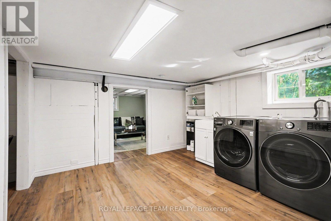
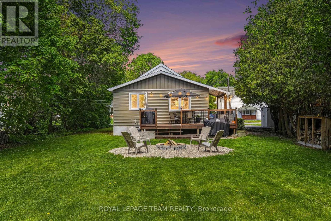
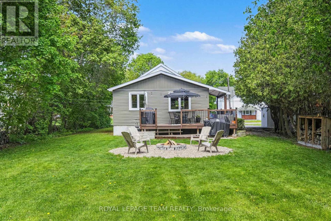
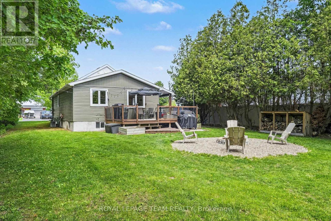
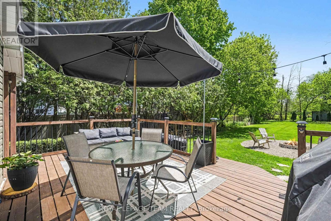
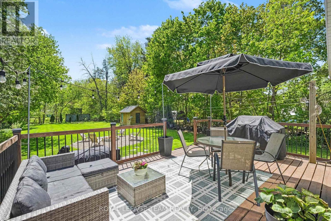
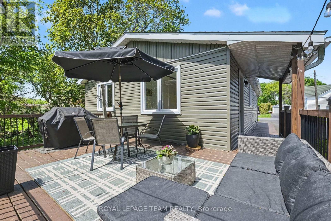
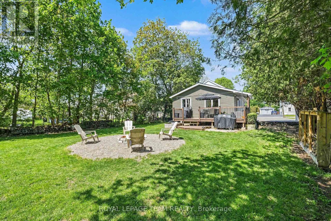
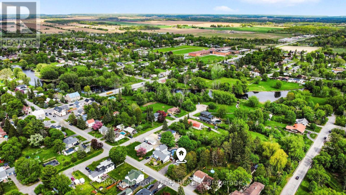
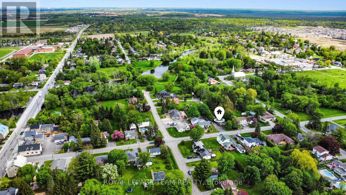
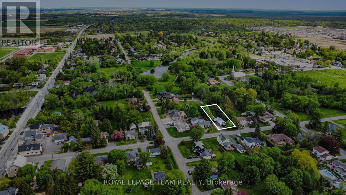
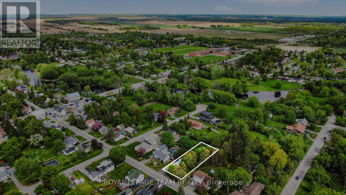
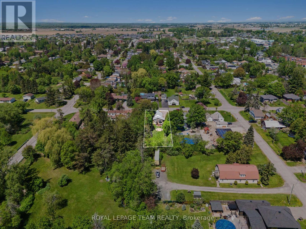
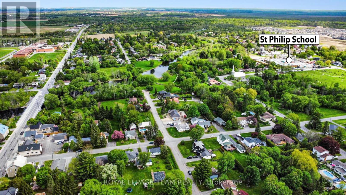
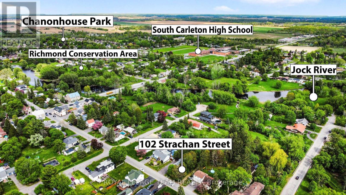
Welcome to 102 Strachan, an exceptional turn-key bungalow on a quiet street in the historic heart of Richmond Village. Setting a new benchmark for pride of ownership, this recently renovated home features professional finishes & premium designer accents throughout. The main level welcomes you with ambient LED pot lighting, modern trim, and high-end vinyl plank flooring. At the heart of the home is a gourmet designer kitchen boasting solid quartz countertops, a subway tile backsplash, stainless steel appliances, and an eat-in breakfast area. Relax in the inviting living room, featuring a cozy electric fireplace set against a rustic shiplap feature wall with an integrated TV mount. A space-saving barn door separates the main living areas from the quiet bedroom wing, hosting two bright main-floor bedrooms. The primary bedroom serves as a private retreat with a spacious walk-in closet. The level is completed by a luxury 5-piece bathroom with double sinks and a custom tile shower. A side mudroom entry with a digital keypad lock provides effortless access. An upgraded hardwood staircase leads to the beautifully finished basement. This level features a family recreation room with a built-in home office workstation, plus a versatile, fully finished flex room perfect for a private den. A dedicated laundry suite features a utility sink and built-in cabinets, steps from a convenient 2-piece powder room. The lower level provides a massive unfinished workshop space with built-in cabinetry. The exterior sits on an oversized, premium 63' x 211' deep lot with a south-facing backyard for optimal all-day sun. The deep, clear yard oasis is ideal for kids, pets, gardening, or a pool. Entertain on the raised wooden deck transitioning down to a stone fire pit area, or use the covered side porch. The grounds feature a newly paved driveway & a large storage shed with a brand-new metal roof. Steps from the Richmond Conservation Area, Jock River & top-tier schools. Truly turn-key! (id:59524)
Property Details
| MLS® Number | X13157324 |
| Property Type | Single Family |
| Community Name | 8204 - Richmond |
| EquipmentType | Water Heater - Gas, Water Heater |
| Features | Carpet Free |
| ParkingSpaceTotal | 6 |
| RentalEquipmentType | Water Heater - Gas, Water Heater |
| Structure | Deck |
Building
| BathroomTotal | 2 |
| BedroomsAboveGround | 2 |
| BedroomsTotal | 2 |
| Amenities | Fireplace(s) |
| Appliances | Water Softener, Dishwasher, Dryer, Hood Fan, Microwave, Storage Shed, Stove, Washer, Refrigerator |
| ArchitecturalStyle | Bungalow |
| BasementDevelopment | Finished |
| BasementType | Full (finished) |
| ConstructionStyleAttachment | Detached |
| CoolingType | Central Air Conditioning |
| ExteriorFinish | Vinyl Siding |
| FireplacePresent | Yes |
| FireplaceTotal | 1 |
| FoundationType | Poured Concrete |
| HalfBathTotal | 1 |
| HeatingFuel | Electric |
| HeatingType | Forced Air |
| StoriesTotal | 1 |
| SizeInterior | 700 - 1100 Sqft |
| Type | House |
Parking
| No Garage |
Land
| Acreage | No |
| Sewer | Sanitary Sewer |
| SizeDepth | 211 Ft ,3 In |
| SizeFrontage | 63 Ft ,1 In |
| SizeIrregular | 63.1 X 211.3 Ft |
| SizeTotalText | 63.1 X 211.3 Ft |
| ZoningDescription | V2a |
Rooms
| Level | Type | Length | Width | Dimensions |
|---|---|---|---|---|
| Lower Level | Den | 3.18 m | 2.99 m | 3.18 m x 2.99 m |
| Lower Level | Bathroom | 2.13 m | 1.22 m | 2.13 m x 1.22 m |
| Lower Level | Recreational, Games Room | 6.69 m | 3.2 m | 6.69 m x 3.2 m |
| Lower Level | Laundry Room | 3.6 m | 3.18 m | 3.6 m x 3.18 m |
| Lower Level | Utility Room | 6.7 m | 5.97 m | 6.7 m x 5.97 m |
| Main Level | Foyer | 3.56 m | 3.29 m | 3.56 m x 3.29 m |
| Main Level | Living Room | 4.02 m | 3.31 m | 4.02 m x 3.31 m |
| Main Level | Dining Room | 4.02 m | 2.41 m | 4.02 m x 2.41 m |
| Main Level | Kitchen | 4.01 m | 3.52 m | 4.01 m x 3.52 m |
| Main Level | Primary Bedroom | 5.14 m | 3.04 m | 5.14 m x 3.04 m |
| Main Level | Bedroom 2 | 3.5 m | 2.58 m | 3.5 m x 2.58 m |
| Main Level | Bathroom | 3.71 m | 1.5 m | 3.71 m x 1.5 m |
https://www.realtor.ca/real-estate/29785885/102-strachan-street-ottawa-8204-richmond

Get 20+ years of home-buying secrets I’ve used with over 500 clients, so you can get your dream home for the price you want
Access For FreeInterested?
Contact us for more information about this listing.
"*" indicates required fields

The trademarks REALTOR®, REALTORS®, and the REALTOR® logo are controlled by The Canadian Real Estate Association (CREA) and identify real estate professionals who are members of CREA. The trademarks MLS®, Multiple Listing Service® and the associated logos are owned by The Canadian Real Estate Association (CREA) and identify the quality of services provided by real estate professionals who are members of CREA. The trademark DDF® is owned by The Canadian Real Estate Association (CREA) and identifies CREA's Data Distribution Facility (DDF®)
May 26 2026 03:04:09
Royal LePage Team Realty