
102 Keepsake Lane Rideau Lakes, Ontario K0G 1X0

$569,000
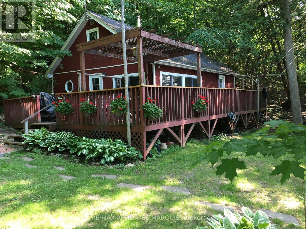
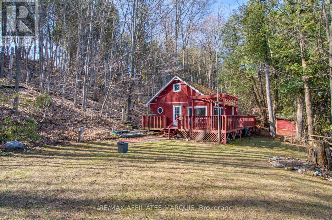
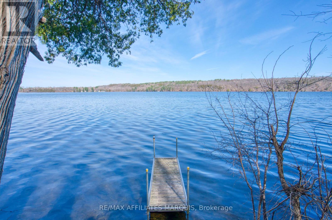
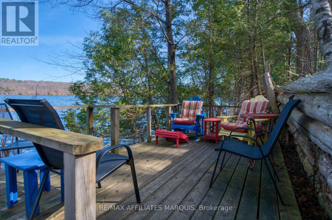
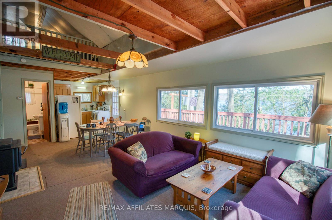
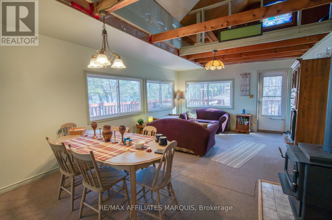
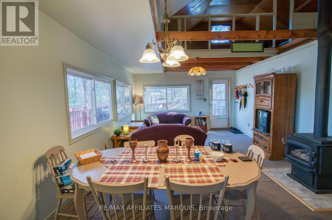
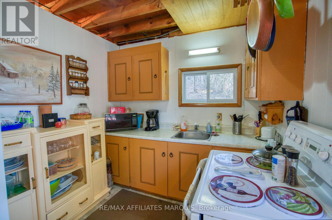
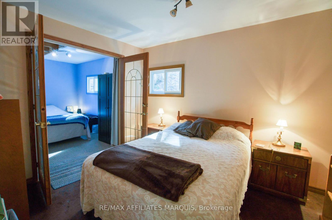
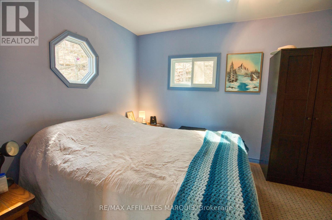
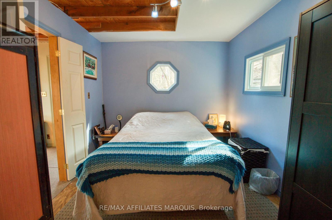
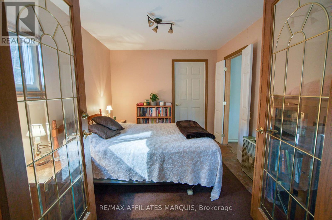
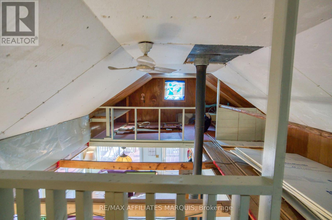
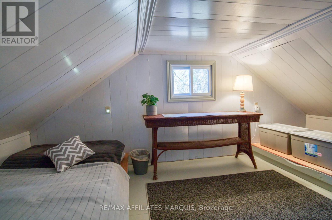
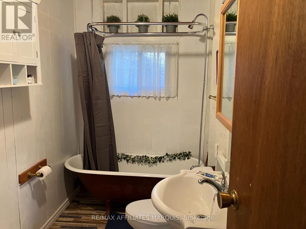
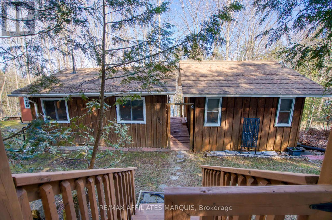
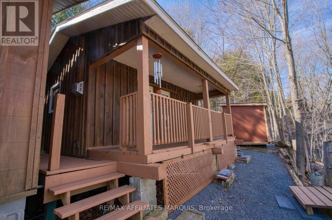
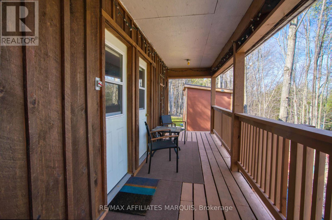
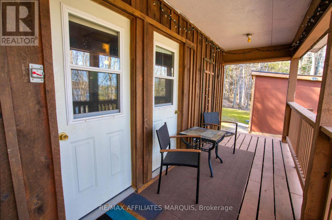
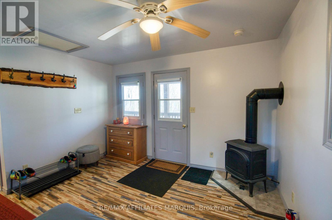
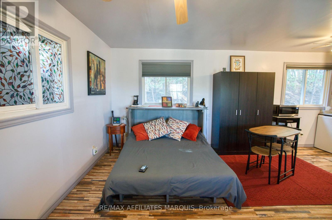
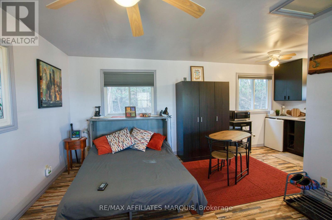
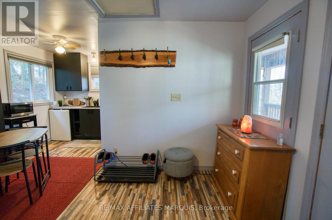
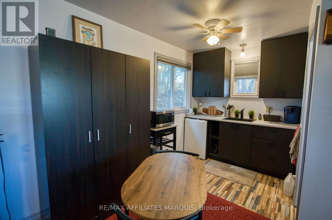
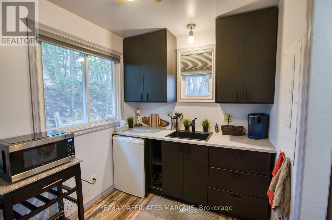
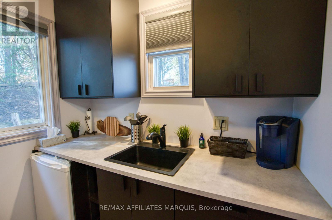
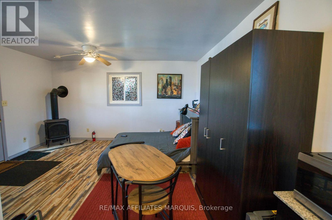
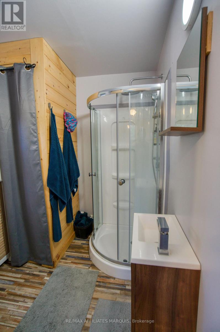
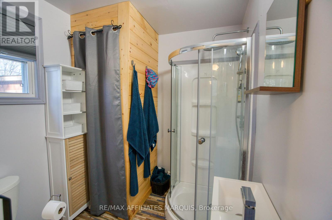
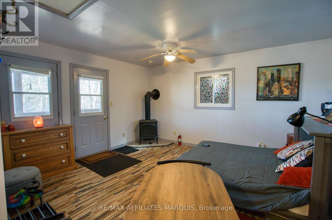
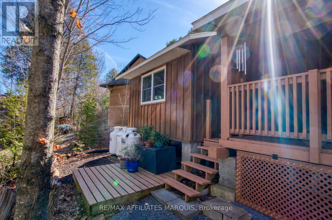
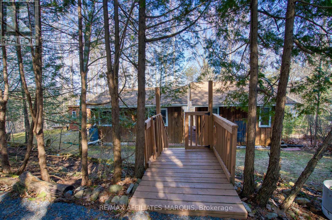
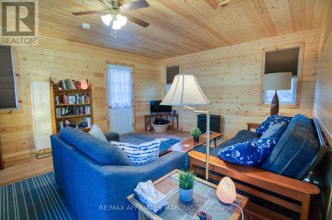
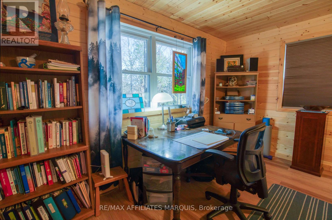
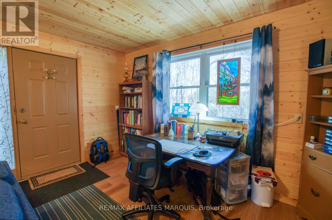
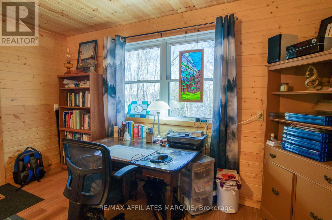
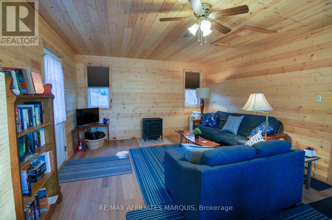
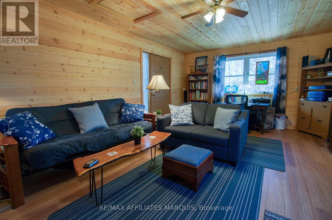
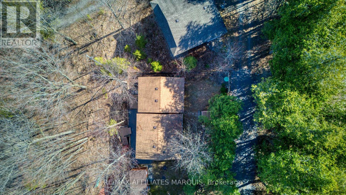
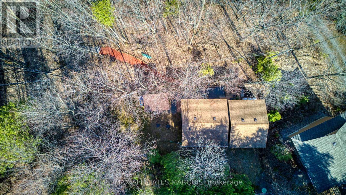
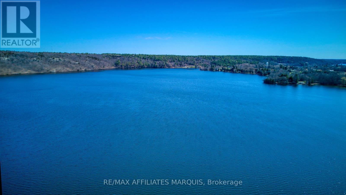
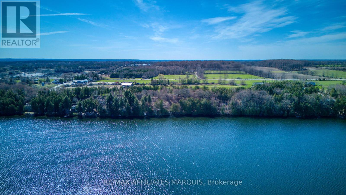
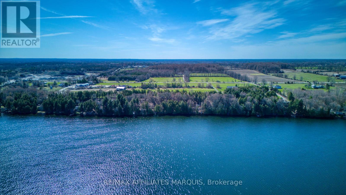
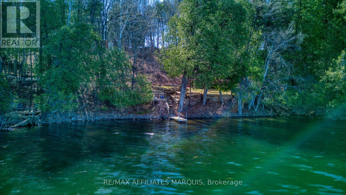
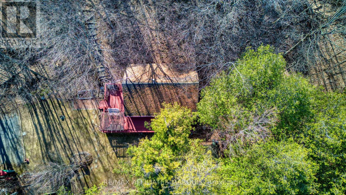
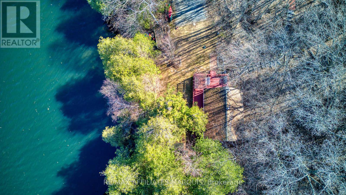
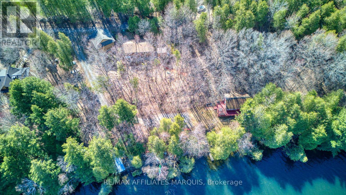
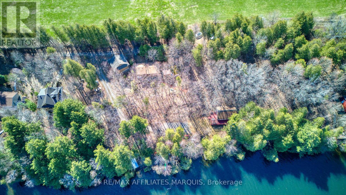
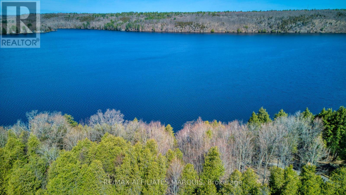
"Embrace the best of lakefront living just in time for the season! Tucked away at the end of a private road near Westport, this turnkey, fully furnished retreat offers a seamless connection to nature. The main cottage features a bright, flexible layout where French doors invite natural light to dance through the lofts and living spaces. Step outside to the pristine shores of Sand Lake-perfect for sunrise paddles and legendary sunsets. Unique to this property are two winterized hill-top bunkies (280 sq ft each), providing a private escape for guests or a quiet studio space. With a filtered lake water system, drilled well for the one bunkie, and recently installed Fiber Internet, you have the rare luxury of modern connectivity in a peaceful forest setting. Whether you're fishing, kayaking, or hosting friends, this move-in-ready oasis is ready for your first spring weekend!" (id:59524)
Property Details
| MLS® Number | X13061156 |
| Property Type | Single Family |
| Community Name | 816 - Rideau Lakes (North Crosby) Twp |
| CommunityFeatures | Fishing |
| Easement | Unknown |
| Features | Wooded Area, Sloping, Lane |
| ParkingSpaceTotal | 4 |
| Structure | Deck, Shed, Dock |
| ViewType | View, Lake View, Direct Water View |
| WaterFrontType | Waterfront On Lake |
Building
| BathroomTotal | 2 |
| BedroomsAboveGround | 4 |
| BedroomsTotal | 4 |
| Age | 51 To 99 Years |
| Amenities | Fireplace(s) |
| Appliances | Water Heater, Freezer, Furniture, Microwave, Stove, Window Coverings, Refrigerator |
| ArchitecturalStyle | Bungalow |
| BasementType | None |
| ConstructionStyleOther | Seasonal |
| CoolingType | None |
| ExteriorFinish | Wood |
| FireplacePresent | Yes |
| FoundationType | Wood/piers, Unknown |
| HeatingFuel | Propane |
| HeatingType | Other |
| StoriesTotal | 1 |
| SizeInterior | 700 - 1100 Sqft |
| Type | Other |
| UtilityWater | Drilled Well, Lake/river Water Intake |
Parking
| No Garage |
Land
| AccessType | Private Road, Year-round Access, Private Docking |
| Acreage | No |
| Sewer | Septic System |
| SizeDepth | 197 Ft ,6 In |
| SizeFrontage | 189 Ft ,6 In |
| SizeIrregular | 189.5 X 197.5 Ft |
| SizeTotalText | 189.5 X 197.5 Ft |
| SurfaceWater | Lake/pond |
Rooms
| Level | Type | Length | Width | Dimensions |
|---|---|---|---|---|
| Main Level | Living Room | 3.48 m | 4.16 m | 3.48 m x 4.16 m |
| Main Level | Dining Room | 3.22 m | 4.16 m | 3.22 m x 4.16 m |
| Main Level | Kitchen | 2.83 m | 2.49 m | 2.83 m x 2.49 m |
| Main Level | Primary Bedroom | 3.53 m | 2.85 m | 3.53 m x 2.85 m |
| Main Level | Bedroom 2 | 3.39 m | 2.83 m | 3.39 m x 2.83 m |
| Main Level | Utility Room | 2.33 m | 2.83 m | 2.33 m x 2.83 m |
| Main Level | Bathroom | 2.74 m | 1.57 m | 2.74 m x 1.57 m |
| Main Level | Bedroom 3 | 5.94 m | 4.1 m | 5.94 m x 4.1 m |
| Main Level | Bedroom 4 | 4.38 m | 3.74 m | 4.38 m x 3.74 m |
| Main Level | Bathroom | 2.16 m | 2.04 m | 2.16 m x 2.04 m |
Utilities
| Electricity | Installed |
| Wireless | Available |
| Electricity Connected | Connected |
| Telephone | Nearby |

Get 20+ years of home-buying secrets I’ve used with over 500 clients, so you can get your dream home for the price you want
Access For FreeInterested?
Contact us for more information about this listing.
"*" indicates required fields

The trademarks REALTOR®, REALTORS®, and the REALTOR® logo are controlled by The Canadian Real Estate Association (CREA) and identify real estate professionals who are members of CREA. The trademarks MLS®, Multiple Listing Service® and the associated logos are owned by The Canadian Real Estate Association (CREA) and identify the quality of services provided by real estate professionals who are members of CREA. The trademark DDF® is owned by The Canadian Real Estate Association (CREA) and identifies CREA's Data Distribution Facility (DDF®)
May 24 2026 11:17:38
RE/MAX Affiliates Marquis