
102 Burbot Street Ottawa, Ontario K2J 6J7

$735,000
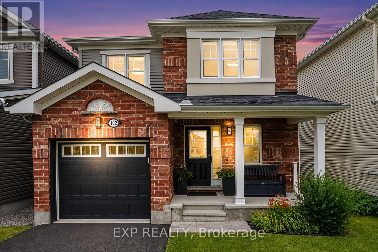
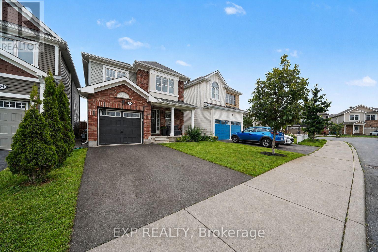
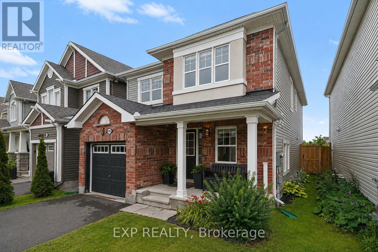
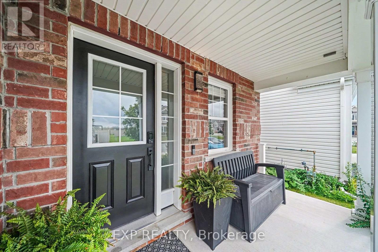
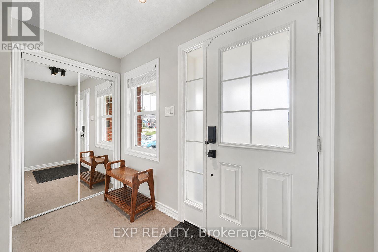
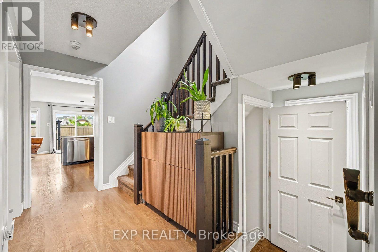
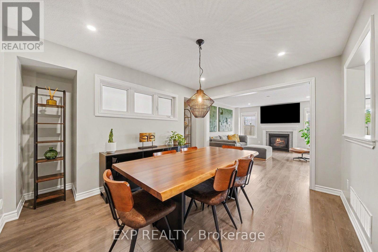
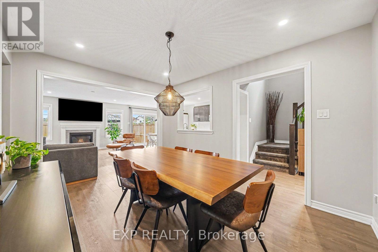
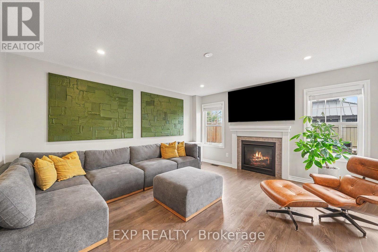
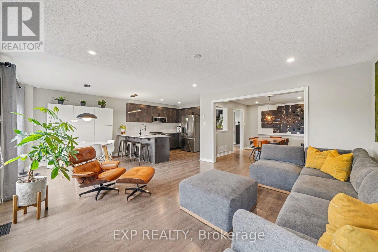
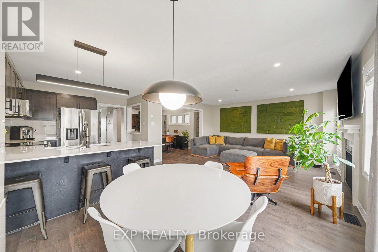
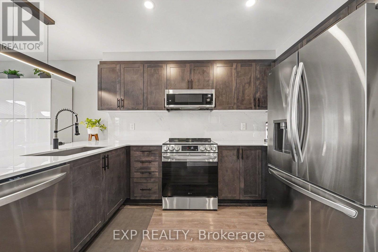
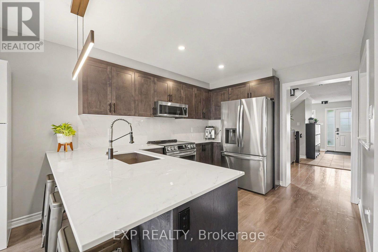
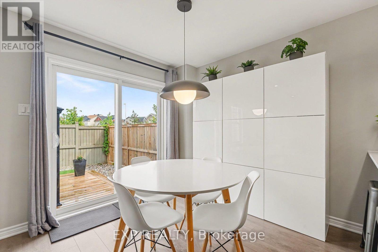
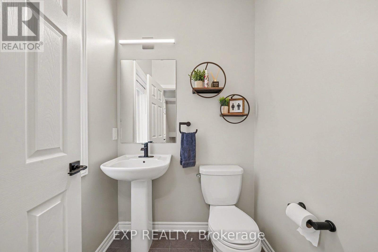
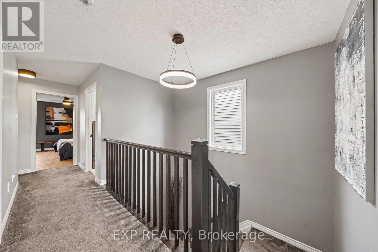
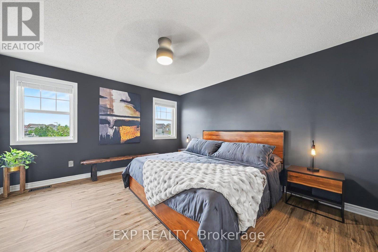
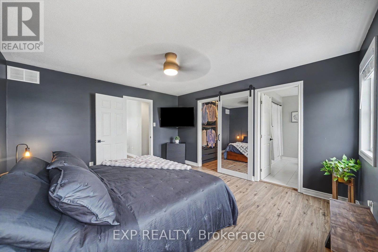
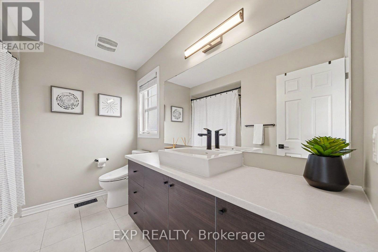
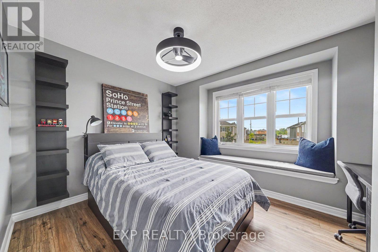
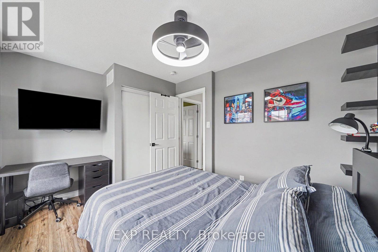
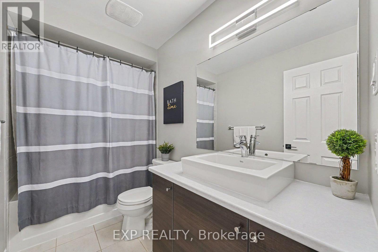
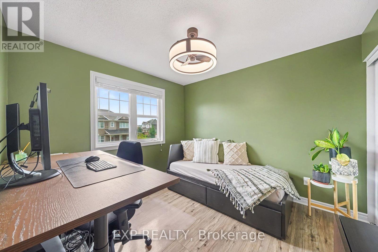
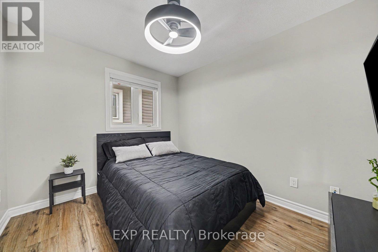
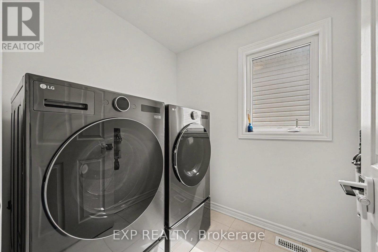
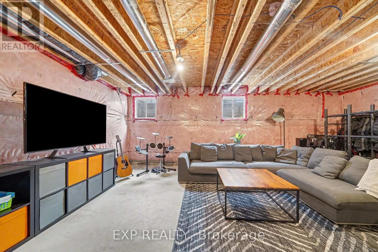
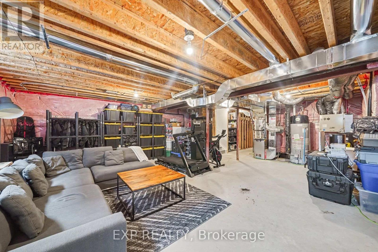
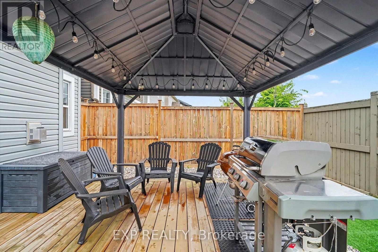
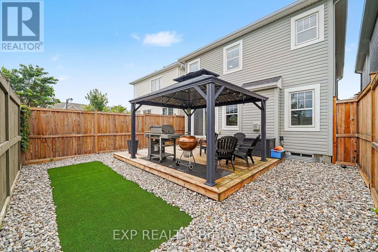
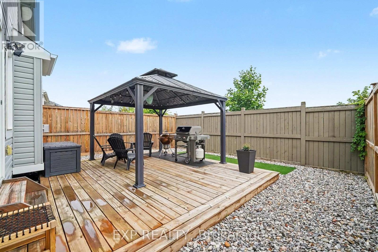
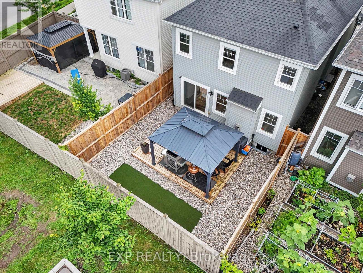
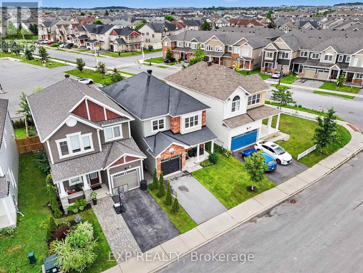
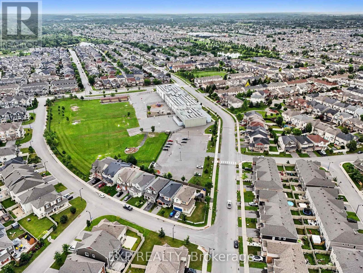
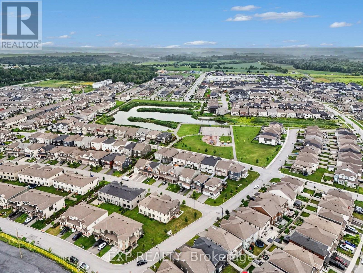
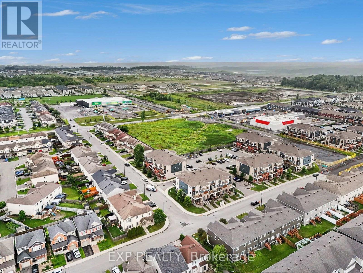
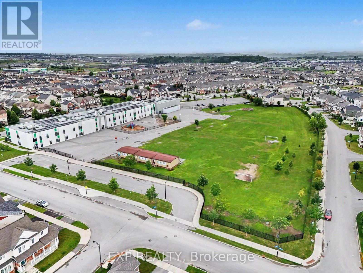
Welcome to This Beautifully Maintained 4 Bedroom, 2.5 Bathroom Family Home in the Heart of Half Moon Bay. Ideally Located Just Steps to Top-Rated Schools, Parks, Scenic Walking Trails, the Minto Recreation Complex, and the Exciting Future Shops, Restaurants, Grocery Stores and Amenities at Cambrian Road Plaza! With Quick Access to the Future Greenbank Road Extension for an Easy Commute, This Home Offers the Perfect Balance of Comfort and Convenience. Inside, You'll Find a Bright and Functional Layout Featuring Hardwood and Luxury Vinyl Flooring, a Spacious Living Room with a Cozy Gas Fireplace, a Separate Dining Room, and an Open-Concept Kitchen with Stainless Steel Appliances, Stunning Dekton Countertops and Backsplash, Extended Cabinetry, Large Peninsula Island with Breakfast Bar, and a Sunny Dinette Area. Upstairs Offers Four Generous Bedrooms and Upgraded Bathrooms, Including a Spacious Primary Retreat with 4-Piece Ensuite and Large Walk-In Closet with Barn-Style Mirrored Closet Door. Completing the Upper Level Are Three Additional Good-Sized Bedrooms, with One Featuring a Charming Window Seat to Read or Study, and Convenient Second-Floor Laundry. The Unspoiled Basement with a Rough-In Bath Awaits Your Finishing Touch! Step Outside to Your Own Private Backyard Retreat Featuring a Fully Fenced Yard with No Rear Neighbours, a Huge 16'5" x 15'11" Deck, and a Gazebo That's Included, Creating the Perfect Setting for Summer BBQs, Entertaining, or Simply Unwinding Outdoors. Additional Highlights Include a Tesla EV Charger, Smart Home Features, and an Attached Garage with Inside Entry. Move-In Ready and Set in One of Barrhaven's Most Desirable Family Neighbourhoods, This Is a Home You'll Be Proud to Call Your Own. (id:59524)
Property Details
| MLS® Number | X13621232 |
| Property Type | Single Family |
| Neigbourhood | Half Moon Bay |
| Community Name | 7711 - Barrhaven - Half Moon Bay |
| AmenitiesNearBy | Golf Nearby, Public Transit, Park |
| EquipmentType | Water Heater |
| Features | Level |
| ParkingSpaceTotal | 2 |
| RentalEquipmentType | Water Heater |
Building
| BathroomTotal | 3 |
| BedroomsAboveGround | 4 |
| BedroomsTotal | 4 |
| Amenities | Fireplace(s) |
| Appliances | Garage Door Opener Remote(s), Dishwasher, Dryer, Garage Door Opener, Hood Fan, Microwave, Stove, Washer, Window Coverings, Refrigerator |
| BasementDevelopment | Unfinished |
| BasementType | Full (unfinished) |
| ConstructionStyleAttachment | Detached |
| CoolingType | Central Air Conditioning |
| ExteriorFinish | Brick, Vinyl Siding |
| FireplacePresent | Yes |
| FireplaceTotal | 1 |
| FoundationType | Concrete |
| HalfBathTotal | 1 |
| HeatingFuel | Natural Gas |
| HeatingType | Forced Air |
| StoriesTotal | 2 |
| SizeInterior | 1500 - 2000 Sqft |
| Type | House |
| UtilityWater | Municipal Water |
Parking
| Attached Garage | |
| Garage |
Land
| Acreage | No |
| LandAmenities | Golf Nearby, Public Transit, Park |
| Sewer | Sanitary Sewer |
| SizeDepth | 86 Ft ,4 In |
| SizeFrontage | 32 Ft ,9 In |
| SizeIrregular | 32.8 X 86.4 Ft ; 1 |
| SizeTotalText | 32.8 X 86.4 Ft ; 1 |
| ZoningDescription | Residential |
Rooms
| Level | Type | Length | Width | Dimensions |
|---|---|---|---|---|
| Second Level | Bathroom | 2.87 m | 1.42 m | 2.87 m x 1.42 m |
| Second Level | Laundry Room | 1.79 m | 1.94 m | 1.79 m x 1.94 m |
| Second Level | Primary Bedroom | 3.81 m | 4.15 m | 3.81 m x 4.15 m |
| Second Level | Bedroom 2 | 3.42 m | 3.16 m | 3.42 m x 3.16 m |
| Second Level | Bedroom 3 | 3.84 m | 3.05 m | 3.84 m x 3.05 m |
| Second Level | Bedroom 4 | 3.14 m | 2.67 m | 3.14 m x 2.67 m |
| Main Level | Living Room | 4.43 m | 4.34 m | 4.43 m x 4.34 m |
| Main Level | Dining Room | 3.16 m | 3.91 m | 3.16 m x 3.91 m |
| Main Level | Kitchen | 2.96 m | 4.09 m | 2.96 m x 4.09 m |
| Main Level | Eating Area | 2.3 m | 2.29 m | 2.3 m x 2.29 m |
| Main Level | Bathroom | 1.6 m | 1.44 m | 1.6 m x 1.44 m |
| Main Level | Foyer | 2.77 m | 1.69 m | 2.77 m x 1.69 m |
https://www.realtor.ca/real-estate/30096114/102-burbot-street-ottawa-7711-barrhaven-half-moon-bay

Get 20+ years of home-buying secrets I’ve used with over 500 clients, so you can get your dream home for the price you want
Access For FreeInterested?
Contact us for more information about this listing.
"*" indicates required fields

The trademarks REALTOR®, REALTORS®, and the REALTOR® logo are controlled by The Canadian Real Estate Association (CREA) and identify real estate professionals who are members of CREA. The trademarks MLS®, Multiple Listing Service® and the associated logos are owned by The Canadian Real Estate Association (CREA) and identify the quality of services provided by real estate professionals who are members of CREA. The trademark DDF® is owned by The Canadian Real Estate Association (CREA) and identifies CREA's Data Distribution Facility (DDF®)
July 30 2026 04:33:18
Exp Realty