
101 Duck Pond Place Ottawa, Ontario K0A 1T0

$1,349,900
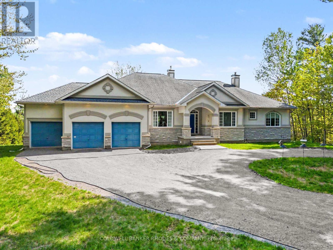
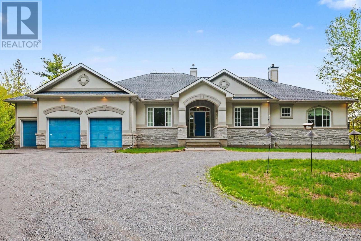
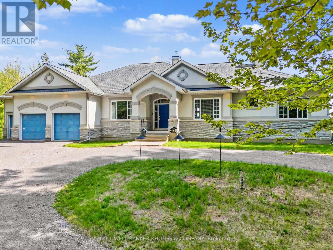
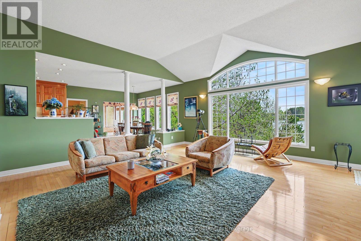
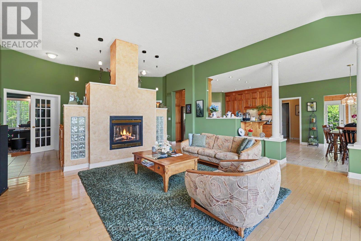
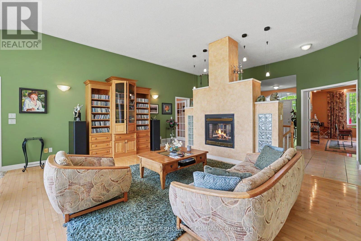
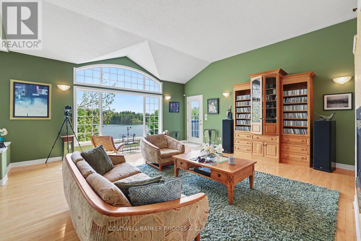
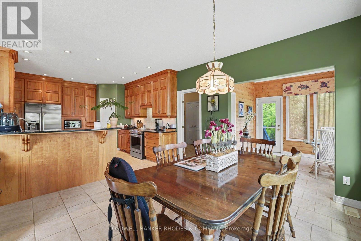
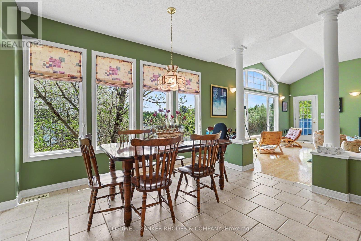
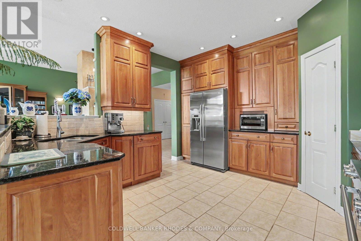
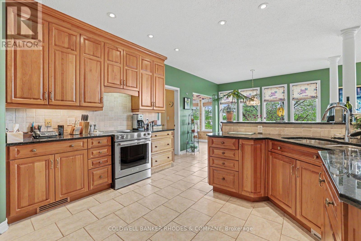
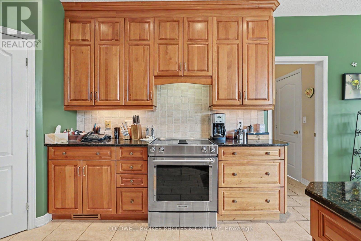
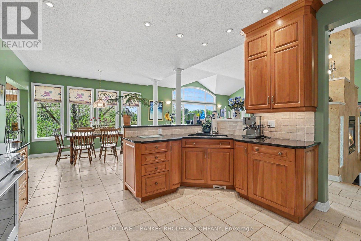
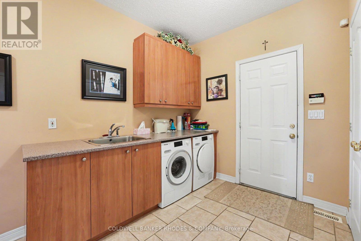
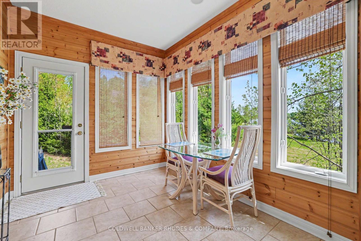
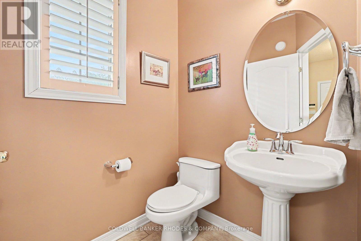
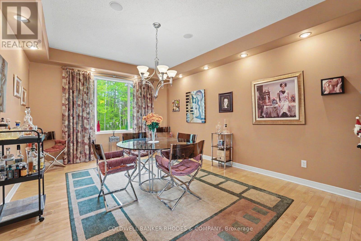
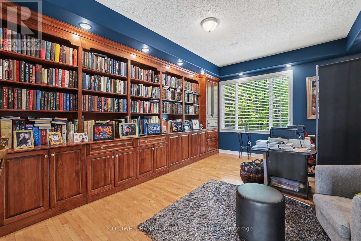
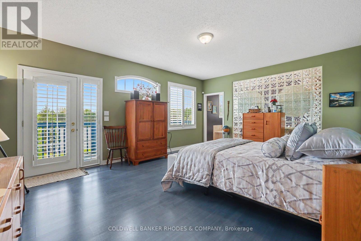
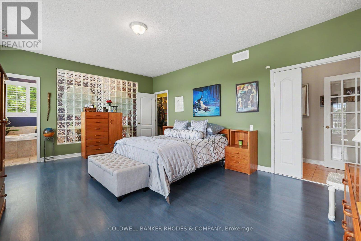
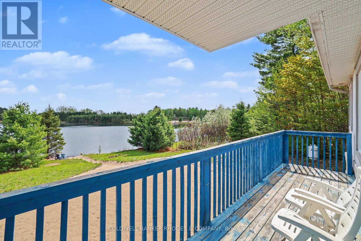
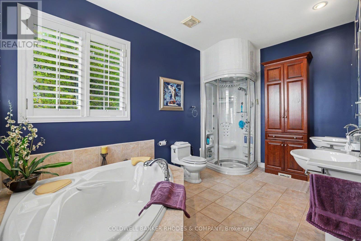
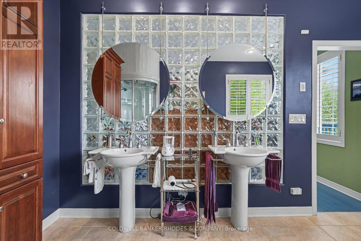
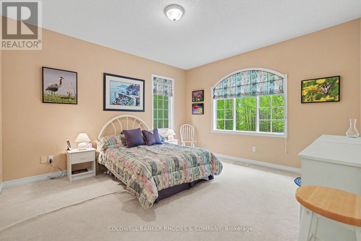
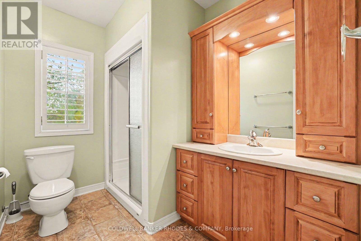
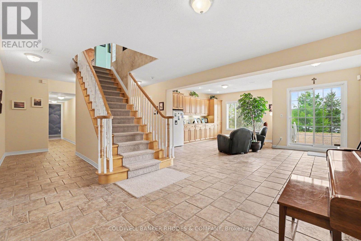
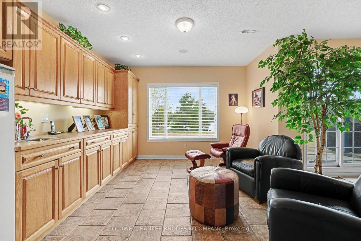
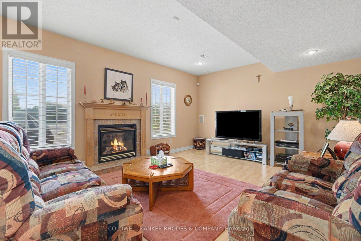
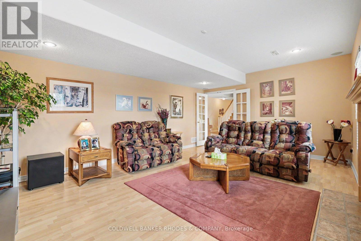
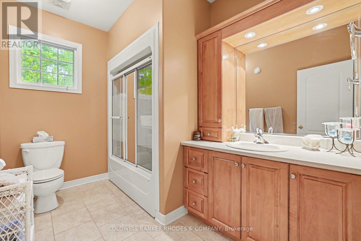
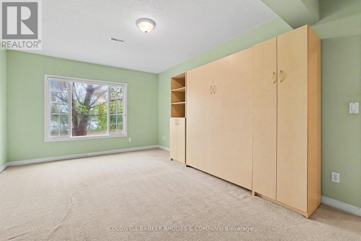
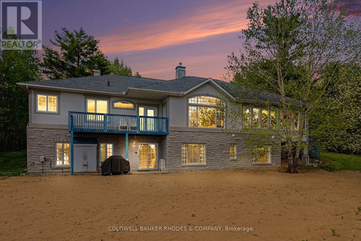
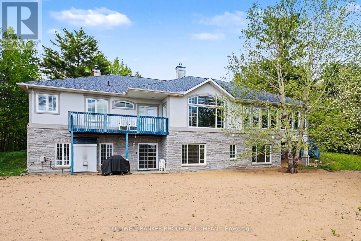
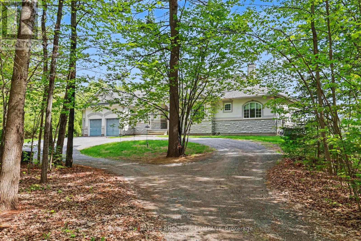
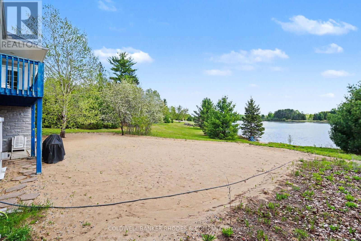
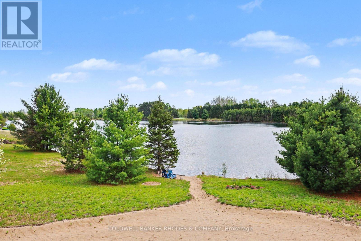
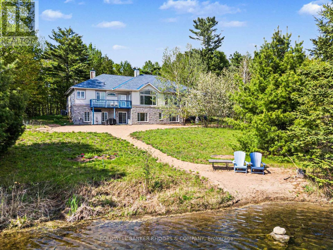
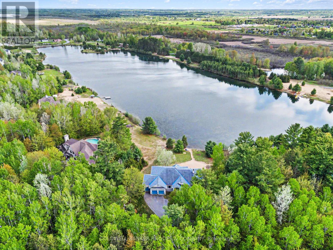
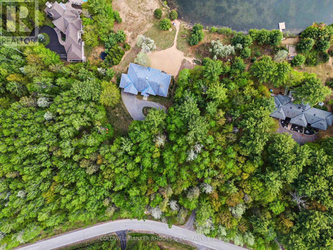
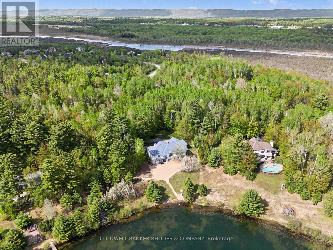
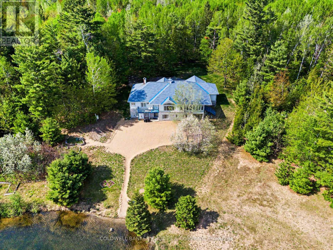
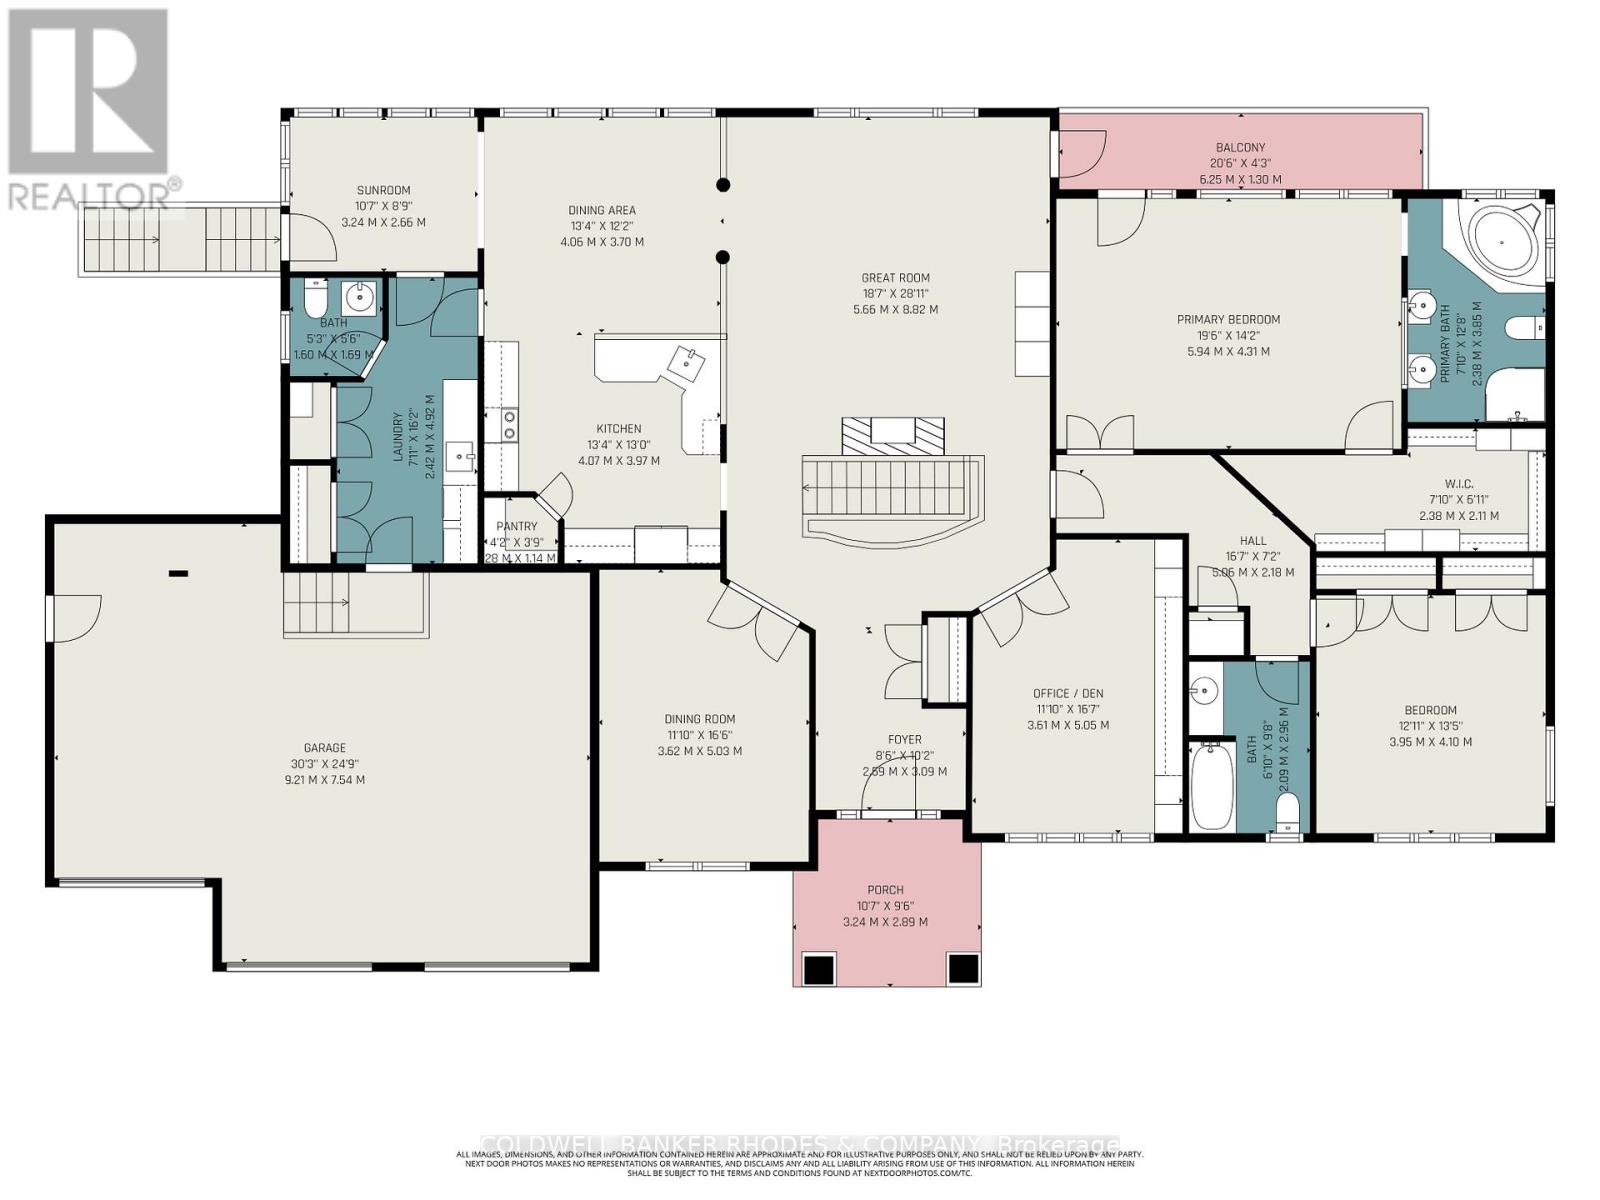
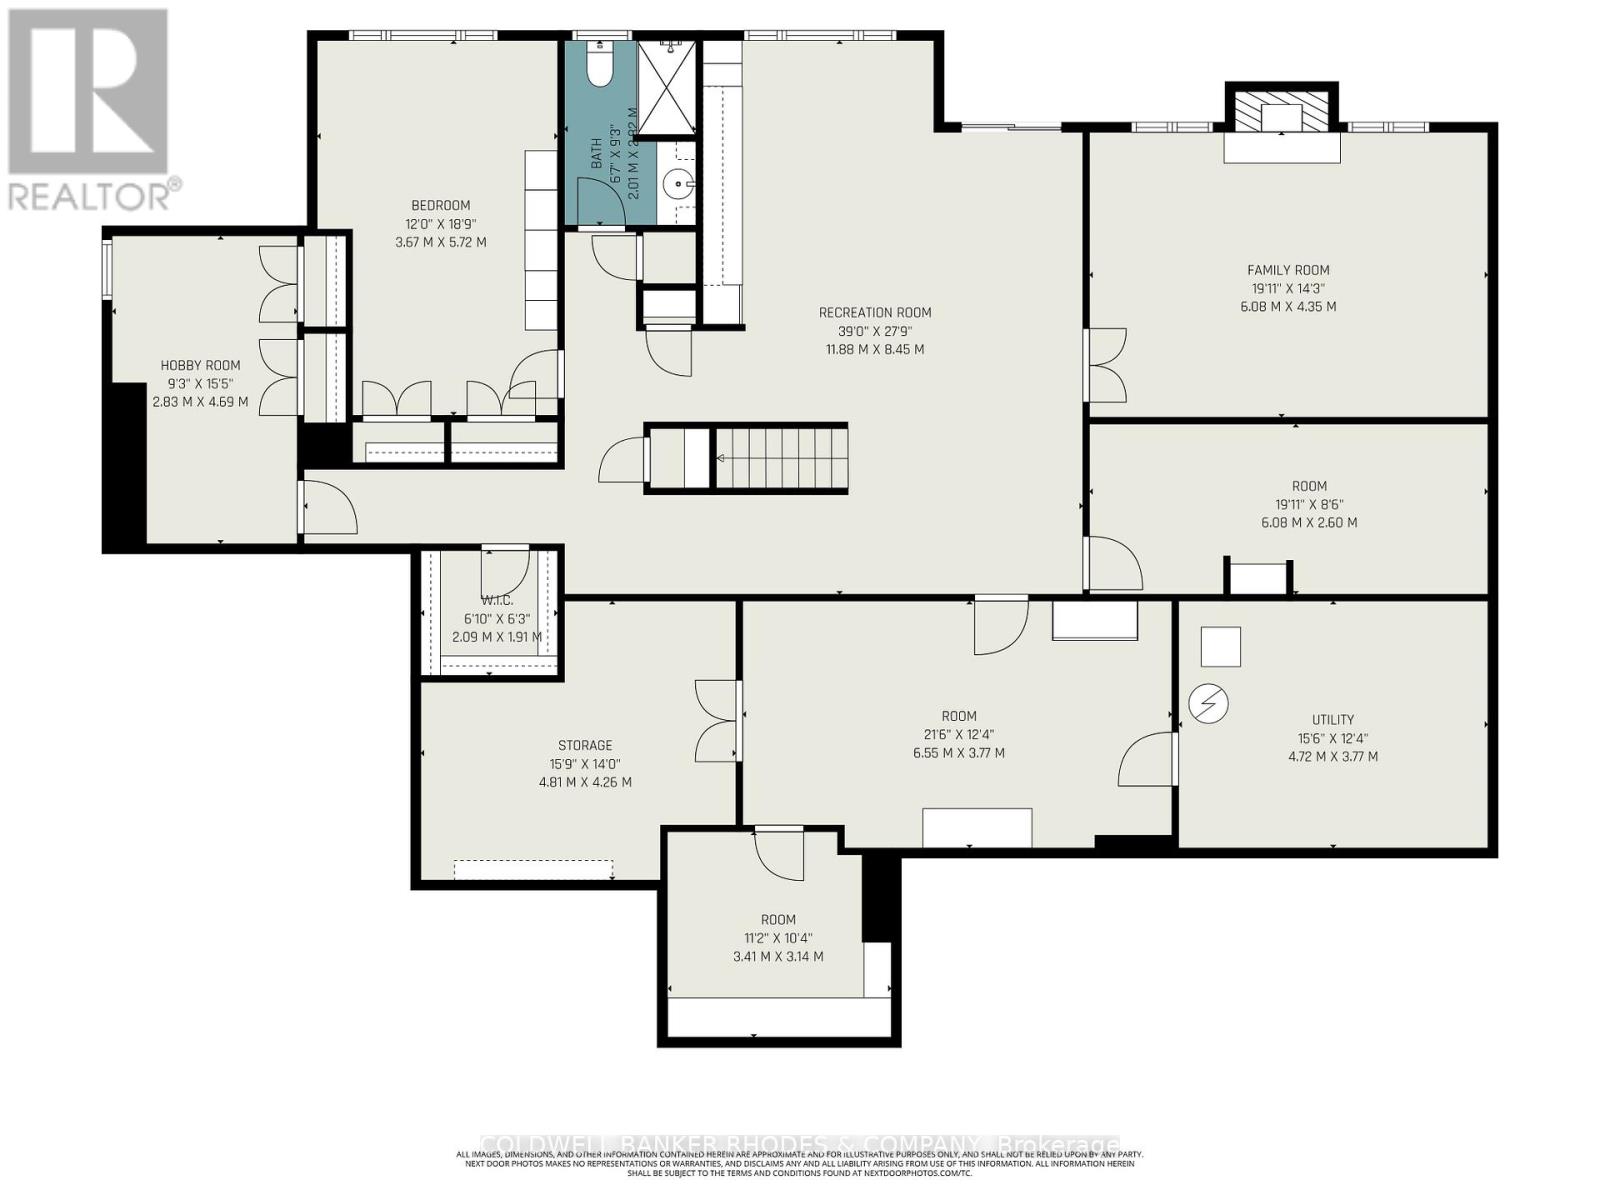
Dunrobin Lake WATERFRONT! Stunning, custom built bungalow with a fully finished walk out basement in the exclusive community of Dunrobin Springs. This thoughtfully designed estate home features an open concept floorplan by Sienna Homes, various built-ins and millwork finished by Louis L'Artisan. The main level boosts a south facing row of windows offering a panaromic view of Dunrobin Lake. The main floor great room is anchored by a fireplace and open to the kitchen and eating area. The kitchen features ample floor to ceiling cabinetry, granite countertops, pantry, stove with downdraft exhust and breakfast bar. Main floor solarium is a perfect "perch" for the year-round bird watching/nature enthusiasts. The main floor also features a separate dining room and closed door den/office. Spacious main floor primary bedroom has a huge walk-in closet and five piece ensuite with glass block wall to allow for maximal light. Main floor also features a 2nd bedroom , 2nd full washroom, a laundry room/mudroom with access to attached garage. The walk out lower level features in-floor radiant heating throughout. Wet bar in the lower level perfect for summer beach parties! Cozy family room with fireplace & surround sound. Lower level bedroom with additional den/office. Home workshop/hobby room and ample storage areas perfect for ample sporting equipment. Built in speakers throughout the home. Recent updates include gas furnace (2025), hot water tank (2025). Incredible south facing lakefront back yard with your own private sandy beach! Dunrobin Lake is spring feed and motorized watercrafts are prohibited to maintain the peaceful character of the community. Truly the best of both worlds - incredible privacy and serenity of nature yet in close proximity to urban amenities in Kanata. (id:59524)
Property Details
| MLS® Number | X13156498 |
| Property Type | Single Family |
| Community Name | 9304 - Dunrobin Shores |
| AmenitiesNearBy | Beach |
| Easement | Unknown, None |
| Features | Wooded Area, Irregular Lot Size |
| ParkingSpaceTotal | 6 |
| Structure | Deck |
| ViewType | Lake View, Direct Water View |
| WaterFrontType | Waterfront On Lake |
Building
| BathroomTotal | 4 |
| BedroomsAboveGround | 2 |
| BedroomsBelowGround | 1 |
| BedroomsTotal | 3 |
| Age | 16 To 30 Years |
| Amenities | Fireplace(s) |
| Appliances | Garage Door Opener Remote(s), Central Vacuum, Water Heater, Water Softener, Dishwasher, Dryer, Microwave, Stove, Washer, Water Treatment, Refrigerator |
| ArchitecturalStyle | Bungalow |
| BasementDevelopment | Finished |
| BasementFeatures | Walk Out |
| BasementType | Full, N/a, N/a (finished) |
| ConstructionStyleAttachment | Detached |
| CoolingType | Central Air Conditioning, Air Exchanger |
| ExteriorFinish | Stone, Stucco |
| FireplacePresent | Yes |
| FireplaceTotal | 2 |
| FlooringType | Tile, Hardwood |
| FoundationType | Concrete |
| HalfBathTotal | 1 |
| HeatingFuel | Natural Gas |
| HeatingType | Forced Air |
| StoriesTotal | 1 |
| SizeInterior | 2500 - 3000 Sqft |
| Type | House |
| UtilityPower | Generator |
| UtilityWater | Drilled Well |
Parking
| Attached Garage | |
| Garage |
Land
| AccessType | Public Road |
| Acreage | Yes |
| LandAmenities | Beach |
| LandscapeFeatures | Landscaped |
| Sewer | Septic System |
| SizeDepth | 373 Ft ,1 In |
| SizeFrontage | 464 Ft ,9 In |
| SizeIrregular | 464.8 X 373.1 Ft |
| SizeTotalText | 464.8 X 373.1 Ft|2 - 4.99 Acres |
| SurfaceWater | Lake/pond |
| ZoningDescription | Rr3 |
Rooms
| Level | Type | Length | Width | Dimensions |
|---|---|---|---|---|
| Lower Level | Recreational, Games Room | 11.88 m | 8.45 m | 11.88 m x 8.45 m |
| Lower Level | Family Room | 6.08 m | 4.35 m | 6.08 m x 4.35 m |
| Lower Level | Bedroom 3 | 3.67 m | 5.72 m | 3.67 m x 5.72 m |
| Lower Level | Office | 2.83 m | 4.69 m | 2.83 m x 4.69 m |
| Lower Level | Utility Room | 4.72 m | 3.77 m | 4.72 m x 3.77 m |
| Lower Level | Workshop | 6.55 m | 3.77 m | 6.55 m x 3.77 m |
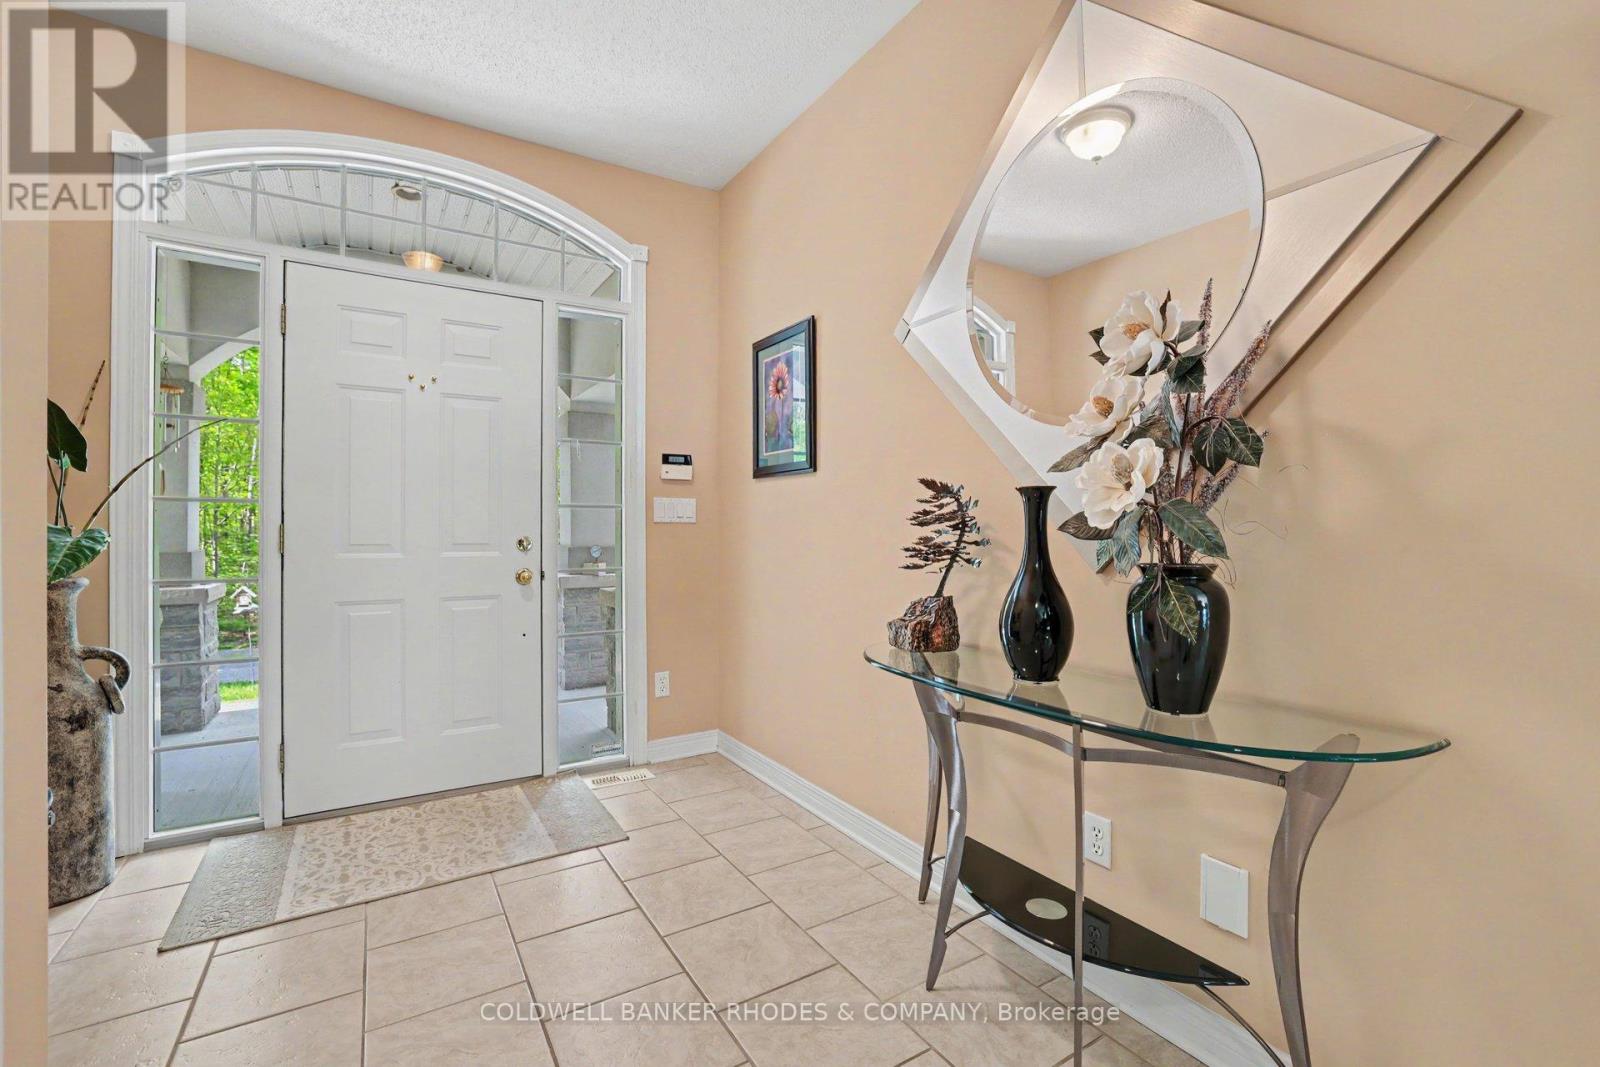
| Main Level | Foyer | 2.69 m | 3.09 m | 2.69 m x 3.09 m |
| Main Level | Great Room | 5.66 m | 8.5 m | 5.66 m x 8.5 m |
| Main Level | Kitchen | 4.07 m | 3.97 m | 4.07 m x 3.97 m |
| Main Level | Eating Area | 4.06 m | 3.7 m | 4.06 m x 3.7 m |
| Main Level | Dining Room | 3.62 m | 5.03 m | 3.62 m x 5.03 m |
| Main Level | Office | 3.61 m | 5.05 m | 3.61 m x 5.05 m |
| Main Level | Laundry Room | 2.42 m | 4.92 m | 2.42 m x 4.92 m |
| Main Level | Primary Bedroom | 5.94 m | 4.31 m | 5.94 m x 4.31 m |
| Main Level | Bedroom 2 | 3.69 m | 4.1 m | 3.69 m x 4.1 m |
| Main Level | Sunroom | 3.24 m | 2.66 m | 3.24 m x 2.66 m |
https://www.realtor.ca/real-estate/29784892/101-duck-pond-place-ottawa-9304-dunrobin-shores

Get 20+ years of home-buying secrets I’ve used with over 500 clients, so you can get your dream home for the price you want
Access For FreeInterested?
Contact us for more information about this listing.
"*" indicates required fields

The trademarks REALTOR®, REALTORS®, and the REALTOR® logo are controlled by The Canadian Real Estate Association (CREA) and identify real estate professionals who are members of CREA. The trademarks MLS®, Multiple Listing Service® and the associated logos are owned by The Canadian Real Estate Association (CREA) and identify the quality of services provided by real estate professionals who are members of CREA. The trademark DDF® is owned by The Canadian Real Estate Association (CREA) and identifies CREA's Data Distribution Facility (DDF®)
May 21 2026 09:25:11
Coldwell Banker Rhodes & Company