
101 - 189 Eliot Street Sw Clarence-Rockland, Ontario K4K 0G4

$354,900Maintenance, Common Area Maintenance, Insurance, Parking
$368 Monthly
Maintenance, Common Area Maintenance, Insurance, Parking
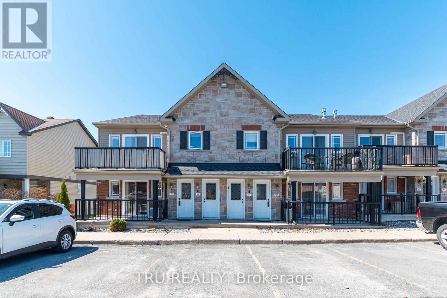
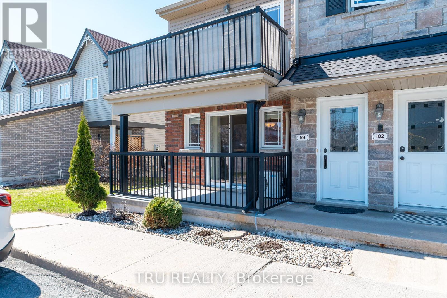
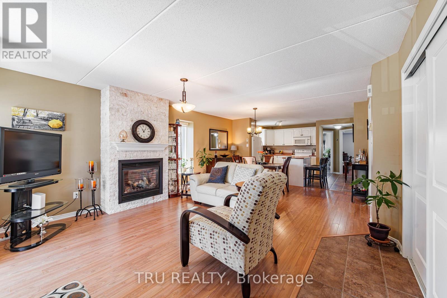
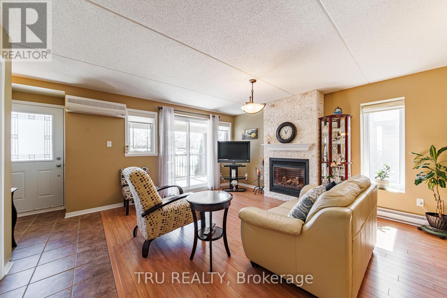
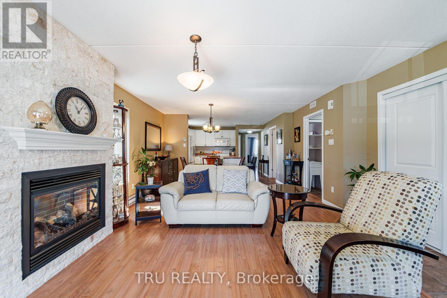
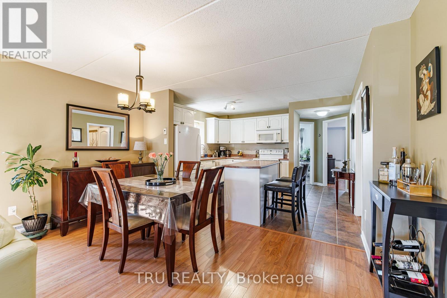
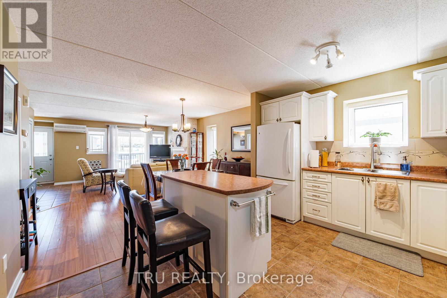
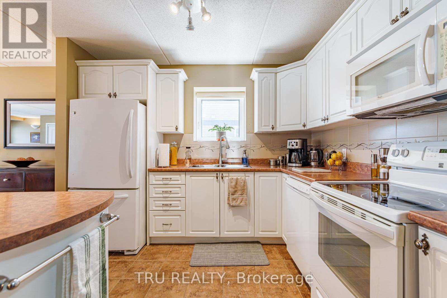
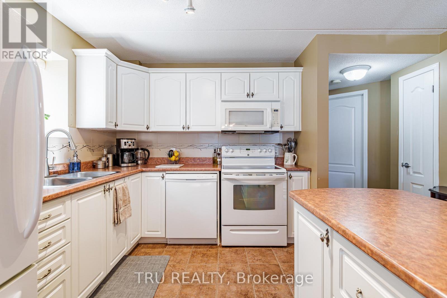
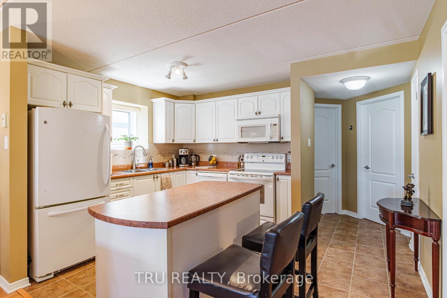
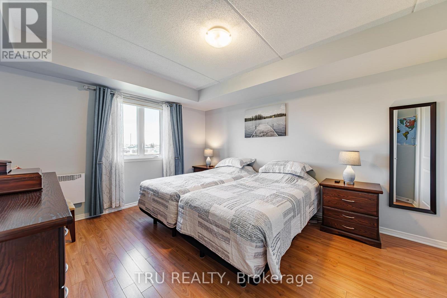
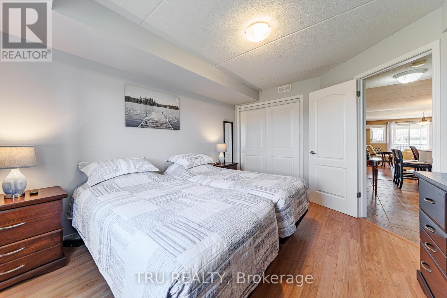
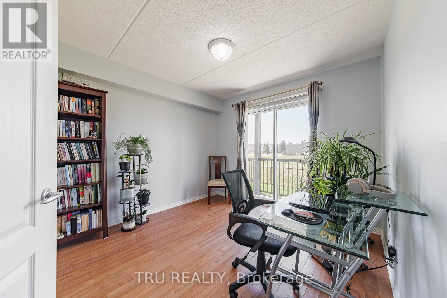
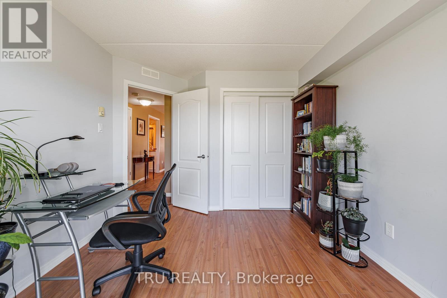
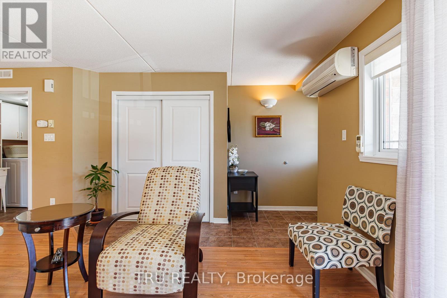
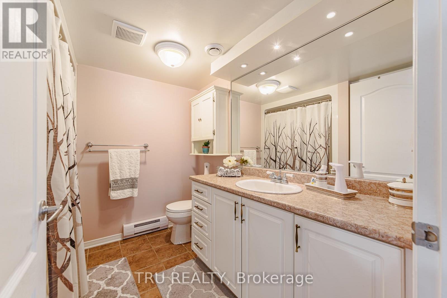
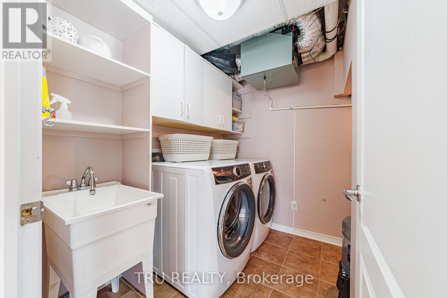

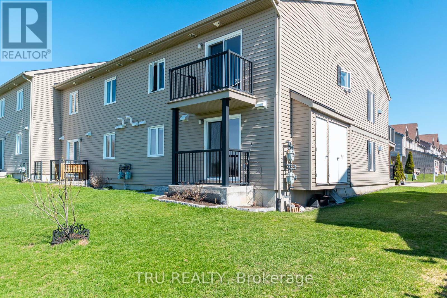
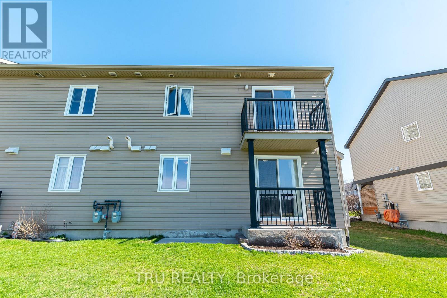
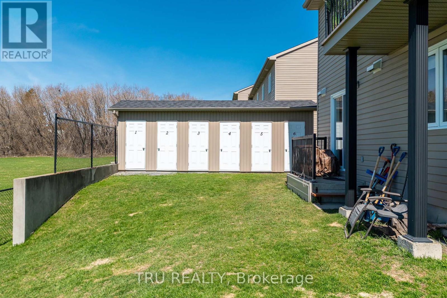
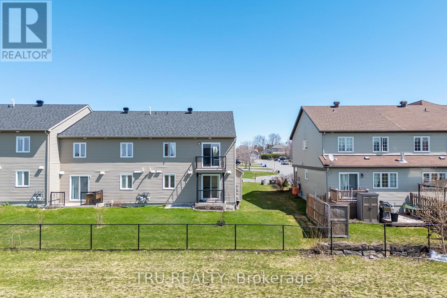
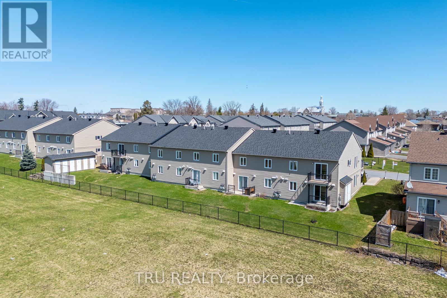
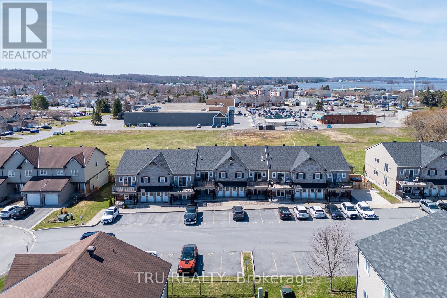
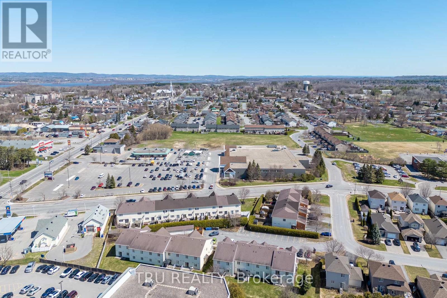
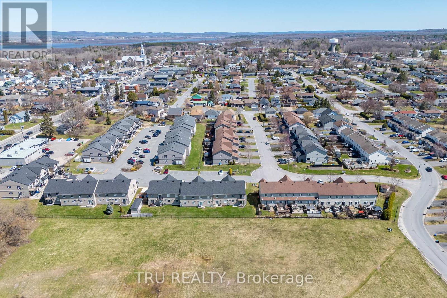
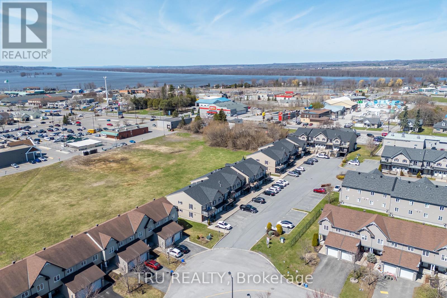
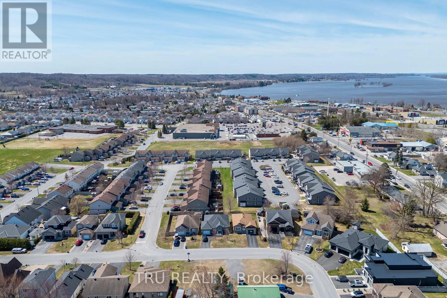
$368 MonthlyWelcome to this bright and beautifully maintained main-level END-UNIT condo in the heart of Rockland. Offering a functional 2-bedroom layout, this carpet-free home features an open-concept kitchen, dining, and living area, ideal for everyday living and entertaining. The kitchen offers plenty of cabinetry, generous drawer storage, and a large island overlooking the main living space, while a beautiful natural gas stone fireplace anchors the inviting living room. Enjoy the added benefit of two private balconies, including a spacious front balcony and a second rear balcony with no rear neighbours, providing extra outdoor space and added privacy. The unit also includes a large bathroom, convenient in-unit laundry with additional storage, plus recent upgrades, including shingles, a laundry sink, washer and dryer, dishwasher, electric heater, and all closet doors. A dedicated storage locker and parking spot are also included. Located within walking distance to groceries, shops, banks, and everyday amenities, and close to Rockland's parks, recreation facilities, trails, and Ottawa River lifestyle, this condo offers comfort, convenience, and low-maintenance living in a fantastic location. Additional information: Annual maintenance of the gas fireplace is included in condo fees. (front balcony is approx. 13.4 ft x 6.9 ft, and the rear balcony is approx 7 ft x 3.9 ft. Storage locker (#2) approx. 3ft x 6ft. (id:59524)
Property Details
| MLS® Number | X13060608 |
| Property Type | Single Family |
| Community Name | 606 - Town of Rockland |
| AmenitiesNearBy | Schools |
| CommunityFeatures | Pets Allowed With Restrictions |
| EquipmentType | Water Heater |
| Features | Cul-de-sac, Carpet Free, In Suite Laundry |
| ParkingSpaceTotal | 1 |
| RentalEquipmentType | Water Heater |
| Structure | Patio(s), Porch |
Building
| BathroomTotal | 1 |
| BedroomsAboveGround | 2 |
| BedroomsTotal | 2 |
| Age | 11 To 15 Years |
| Amenities | Visitor Parking, Fireplace(s), Storage - Locker |
| Appliances | Water Meter, Dishwasher, Dryer, Hood Fan, Microwave, Oven, Stove, Washer, Window Coverings, Refrigerator |
| BasementType | None |
| CoolingType | Air Exchanger |
| ExteriorFinish | Brick Facing, Vinyl Siding |
| FireplacePresent | Yes |
| FireplaceTotal | 1 |
| HeatingFuel | Electric, Natural Gas |
| HeatingType | Baseboard Heaters, Heat Pump |
| SizeInterior | 1000 - 1199 Sqft |
| Type | Row / Townhouse |
Parking
| No Garage |
Land
| Acreage | No |
| LandAmenities | Schools |
Rooms
| Level | Type | Length | Width | Dimensions |
|---|---|---|---|---|
| Main Level | Primary Bedroom | 3.429 m | 4.139 m | 3.429 m x 4.139 m |
| Main Level | Bedroom 2 | 3.072 m | 3.2 m | 3.072 m x 3.2 m |
| Main Level | Kitchen | 3.691 m | 3.2 m | 3.691 m x 3.2 m |
| Main Level | Dining Room | 2.286 m | 4.267 m | 2.286 m x 4.267 m |
| Main Level | Living Room | 3.986 m | 4.497 m | 3.986 m x 4.497 m |
| Main Level | Bathroom | 2.462 m | 1.524 m | 2.462 m x 1.524 m |

Get 20+ years of home-buying secrets I’ve used with over 500 clients, so you can get your dream home for the price you want
Access For FreeInterested?
Contact us for more information about this listing.
"*" indicates required fields

The trademarks REALTOR®, REALTORS®, and the REALTOR® logo are controlled by The Canadian Real Estate Association (CREA) and identify real estate professionals who are members of CREA. The trademarks MLS®, Multiple Listing Service® and the associated logos are owned by The Canadian Real Estate Association (CREA) and identify the quality of services provided by real estate professionals who are members of CREA. The trademark DDF® is owned by The Canadian Real Estate Association (CREA) and identifies CREA's Data Distribution Facility (DDF®)
May 24 2026 11:17:37
Tru Realty