
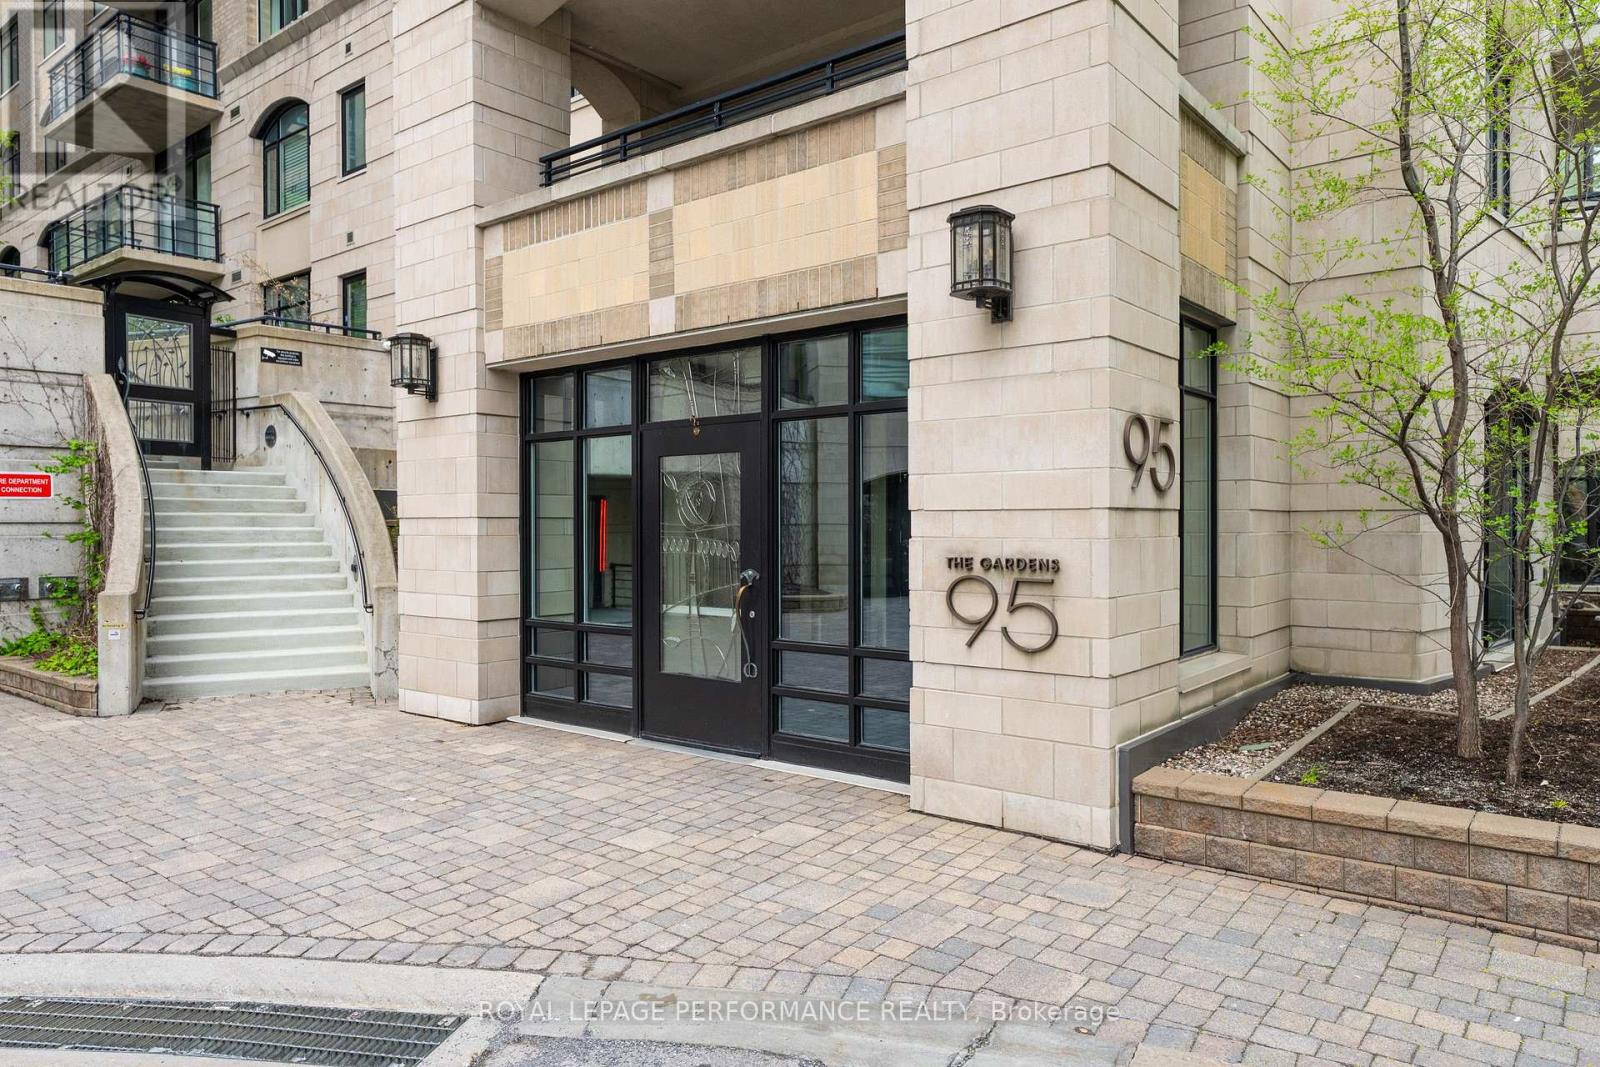
1006 - 95 Bronson Avenue Ottawa, Ontario K1R 1E2

$889,900Maintenance, Heat, Common Area Maintenance, Water
$1,099.18 Monthly
Maintenance, Heat, Common Area Maintenance, Water
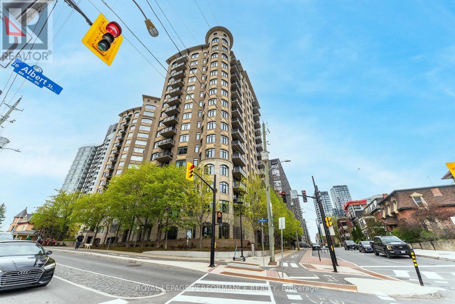
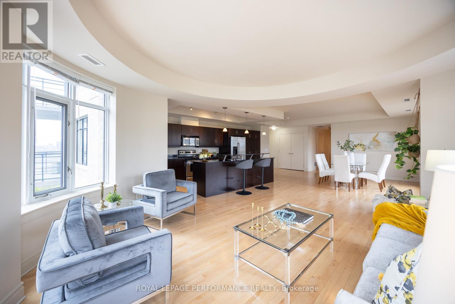
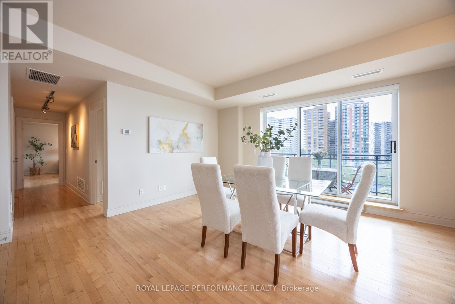
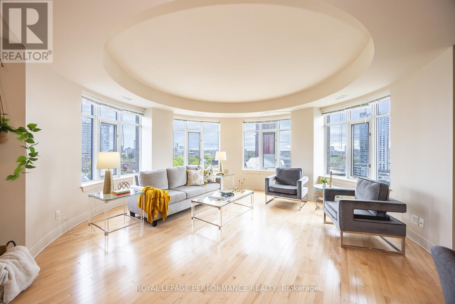
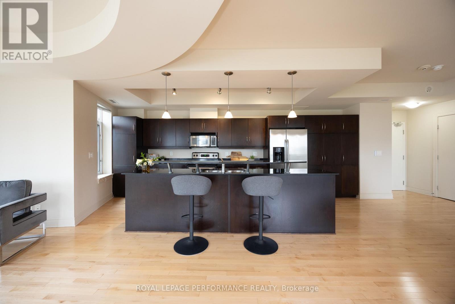
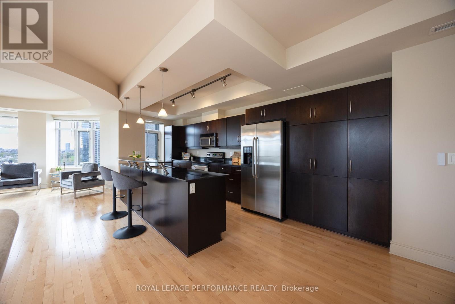
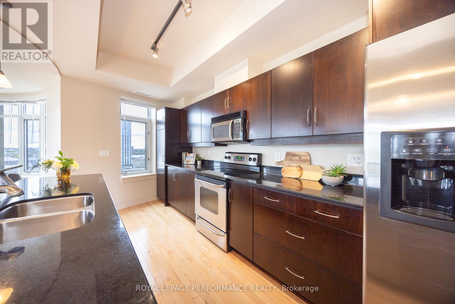
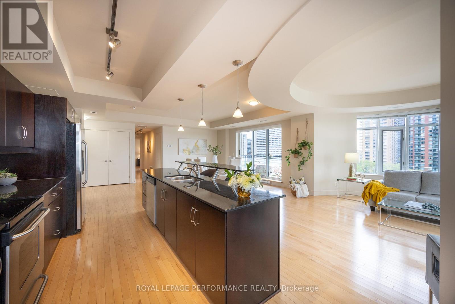
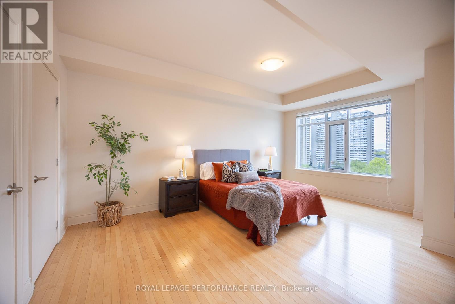
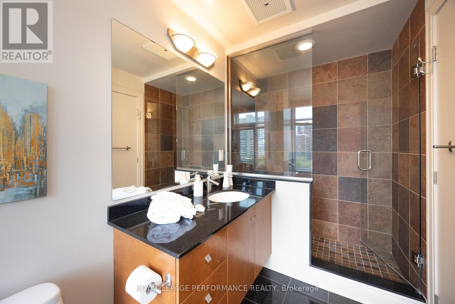
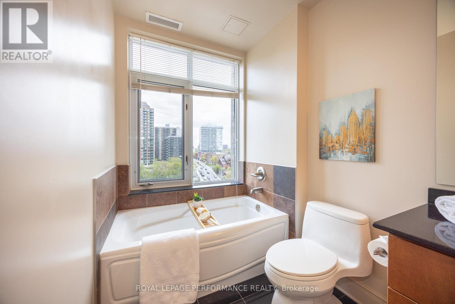
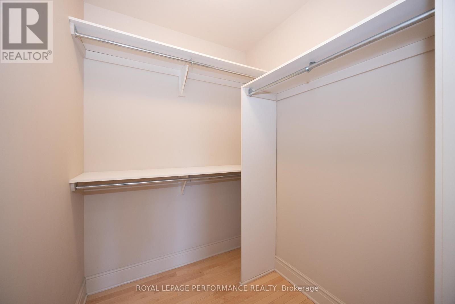
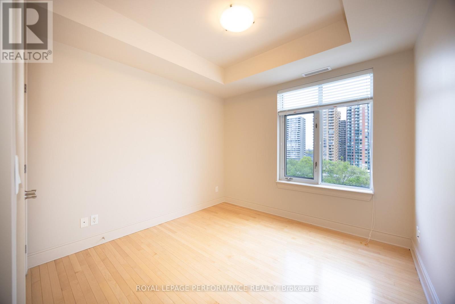
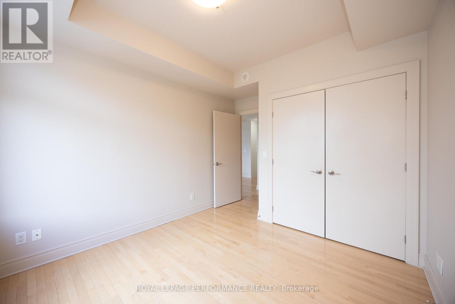
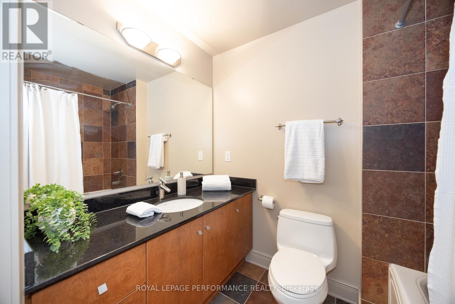
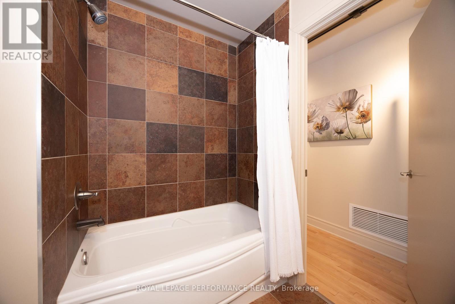
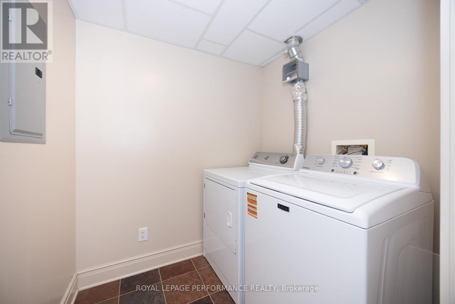
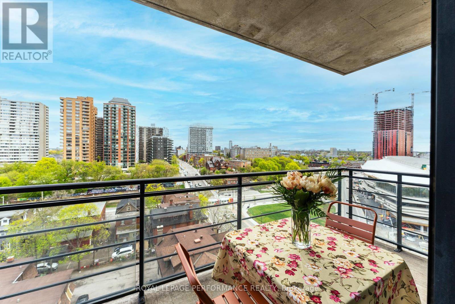
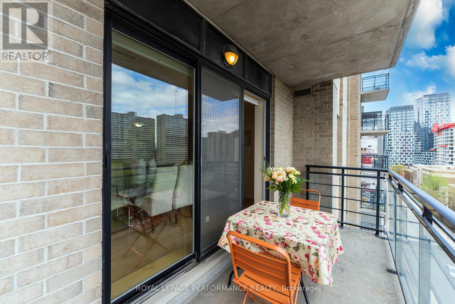
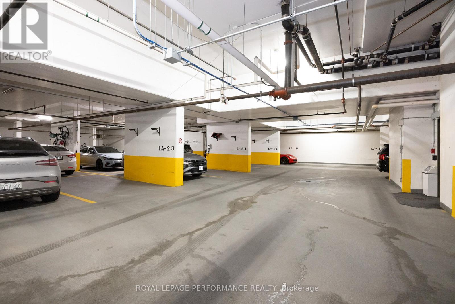
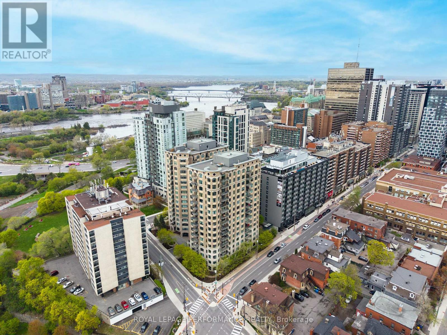
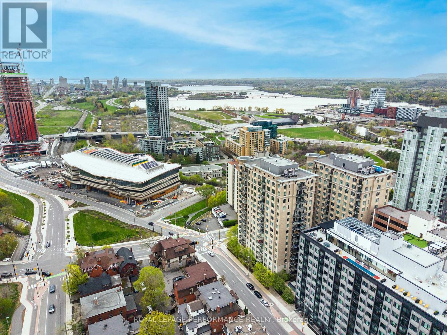
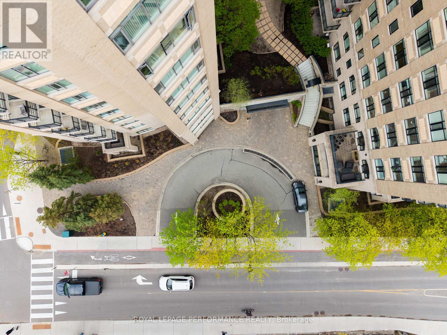
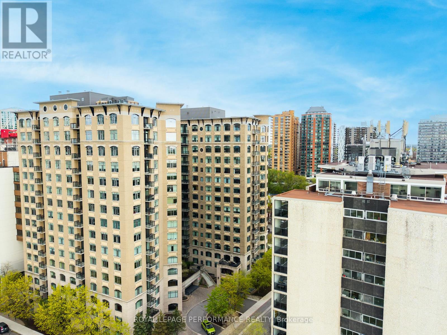
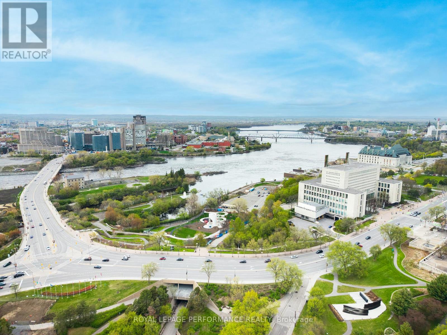
$1,099.18 Monthly'The Gardens' by Charlesfort is located in the heart of the city nestled across from the brand new public library, with unobstructed south and west facing views. Here lies the opportunity to experience an urban lifestyle close to the business district, shops, restaurants, cycling paths, walking trails and more. Freshly painted, suite 1006, the "McMichael" model features hardwood throughout, and the unique conservatory style living space bathed in sunlight. The architecturally pleasing circular accents are also highlighted in the island kitchen breakfast bar, granite countertops, stainless steel appliances with an abundance of storage space. The expansive dining space overlooks the south facing balcony with room for morning coffee and evening dining in the summertime (new patio door electronic blinds ('25). The primary bedroom has two walk-in closets and ensuite with soaker tub, vanity with granite and glass shower with modern slate tile. Additional second bedroom with access to its own four piece full bathroom. Laundry room with full size washer ('26) and dryer. Single garage space (LA-23) conveniently located across from access door, as well as, locker near visitor parking garage on main level. Whether you are downsizing, a retiree, looking for a pied-a-terre or looking for a simple, urban lifestyle, you will surely be "wowed" by this suite, and its breathtaking views. Book your viewing today. (id:59524)
Property Details
| MLS® Number | X13141348 |
| Property Type | Single Family |
| Community Name | 4101 - Ottawa Centre |
| CommunityFeatures | Pets Allowed With Restrictions |
| Features | Balcony, In Suite Laundry |
| ParkingSpaceTotal | 1 |
| ViewType | River View |
Building
| BathroomTotal | 2 |
| BedroomsAboveGround | 2 |
| BedroomsTotal | 2 |
| Amenities | Storage - Locker |
| Appliances | Dishwasher, Dryer, Hood Fan, Microwave, Stove, Washer, Refrigerator |
| BasementType | None |
| CoolingType | Central Air Conditioning |
| ExteriorFinish | Brick, Stone |
| FlooringType | Hardwood, Tile, Concrete |
| HeatingFuel | Natural Gas |
| HeatingType | Baseboard Heaters, Forced Air |
| SizeInterior | 1400 - 1599 Sqft |
| Type | Apartment |
Parking
| Underground | |
| Garage |
Land
| Acreage | No |
Rooms
| Level | Type | Length | Width | Dimensions |
|---|---|---|---|---|
| Main Level | Living Room | 2.74 m | 4.27 m | 2.74 m x 4.27 m |
| Main Level | Dining Room | 7.1 m | 4.14 m | 7.1 m x 4.14 m |
| Main Level | Kitchen | 2.44 m | 5.18 m | 2.44 m x 5.18 m |
| Main Level | Primary Bedroom | 5.27 m | 3.66 m | 5.27 m x 3.66 m |
| Main Level | Bathroom | 1.77 m | 2.44 m | 1.77 m x 2.44 m |
| Main Level | Bedroom 2 | 3.25 m | 3.05 m | 3.25 m x 3.05 m |
| Main Level | Bathroom | 1.73 m | 2.44 m | 1.73 m x 2.44 m |
| Main Level | Laundry Room | 1.73 m | 2.03 m | 1.73 m x 2.03 m |
| Main Level | Other | 4.27 m | 1.52 m | 4.27 m x 1.52 m |
https://www.realtor.ca/real-estate/29767689/1006-95-bronson-avenue-ottawa-4101-ottawa-centre

Get 20+ years of home-buying secrets I’ve used with over 500 clients, so you can get your dream home for the price you want
Access For FreeInterested?
Contact us for more information about this listing.
"*" indicates required fields

The trademarks REALTOR®, REALTORS®, and the REALTOR® logo are controlled by The Canadian Real Estate Association (CREA) and identify real estate professionals who are members of CREA. The trademarks MLS®, Multiple Listing Service® and the associated logos are owned by The Canadian Real Estate Association (CREA) and identify the quality of services provided by real estate professionals who are members of CREA. The trademark DDF® is owned by The Canadian Real Estate Association (CREA) and identifies CREA's Data Distribution Facility (DDF®)
May 26 2026 06:05:11
Royal LePage Performance Realty