
1004 - 141 Somerset Street W Ottawa, Ontario K2P 2H1

$424,900Maintenance, Heat, Electricity, Water, Common Area Maintenance, Insurance
$1,019.53 Monthly
Maintenance, Heat, Electricity, Water, Common Area Maintenance, Insurance
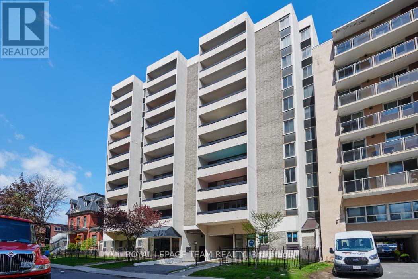
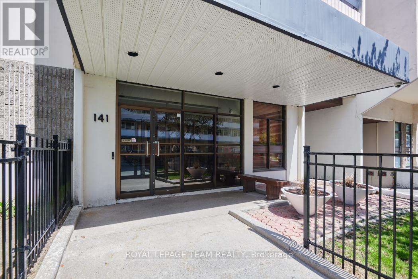
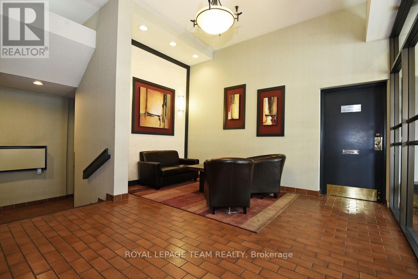
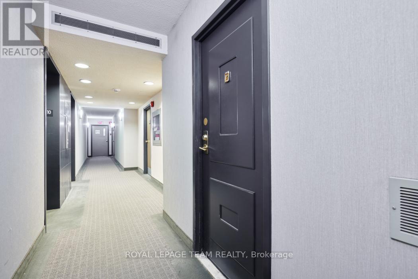
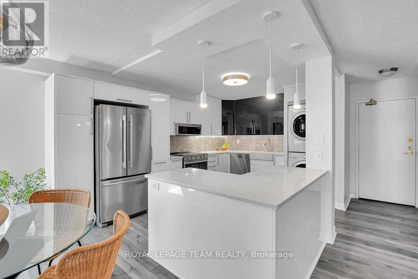
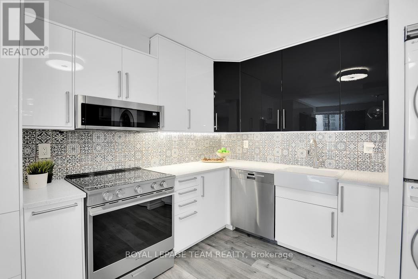
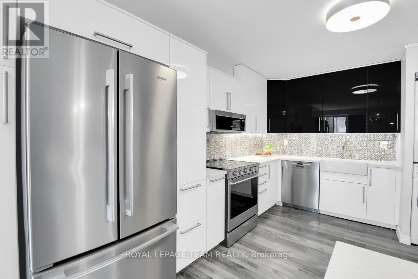
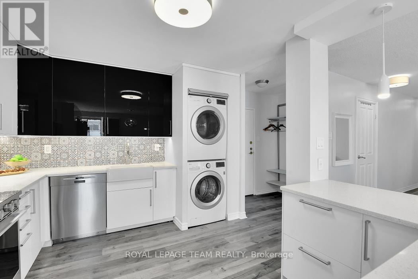
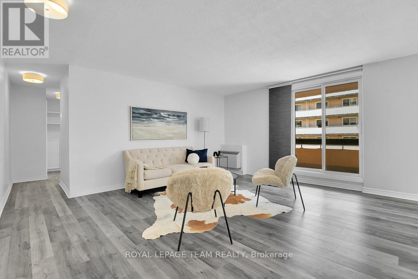
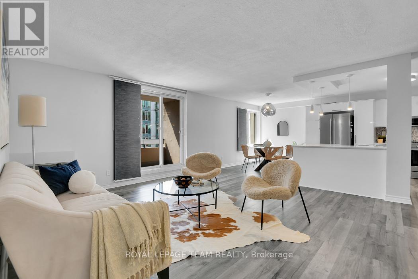
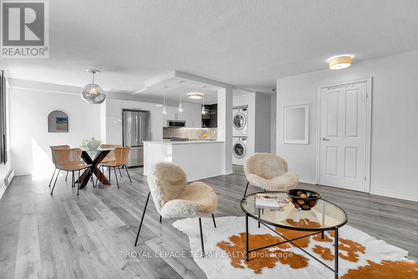
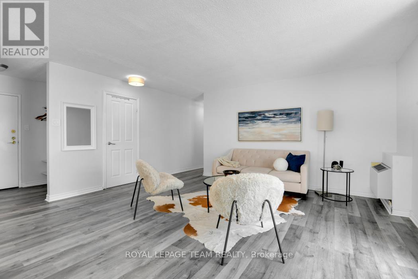
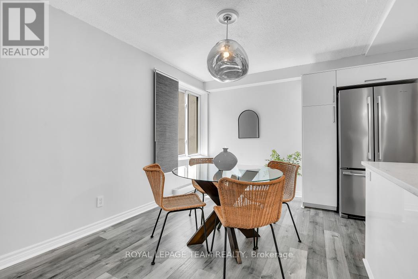
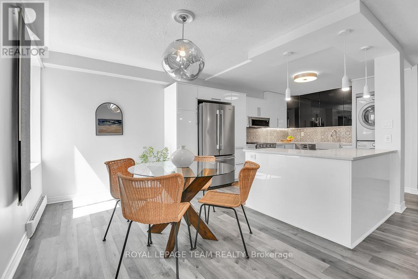
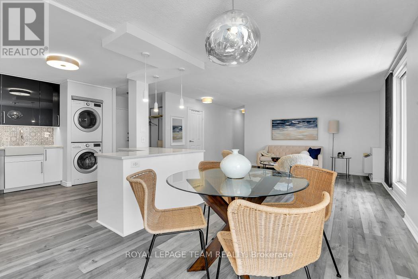
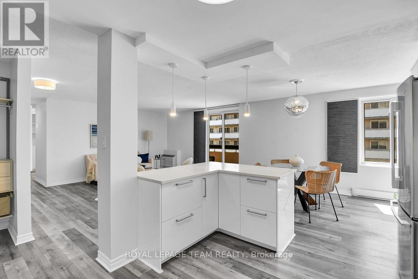
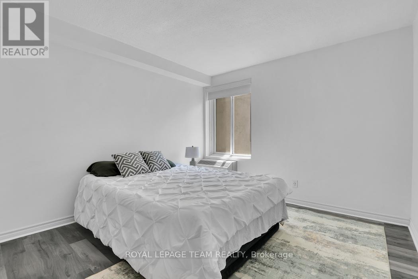
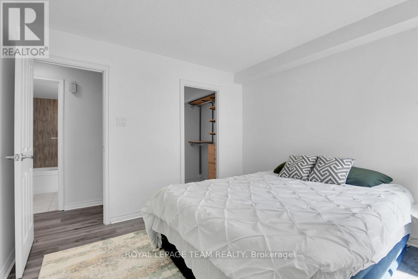
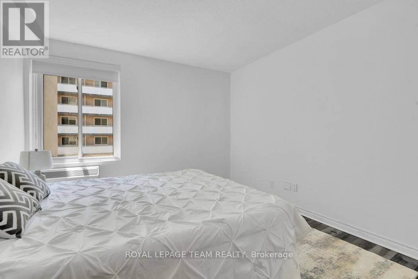
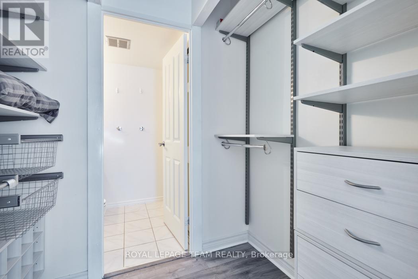
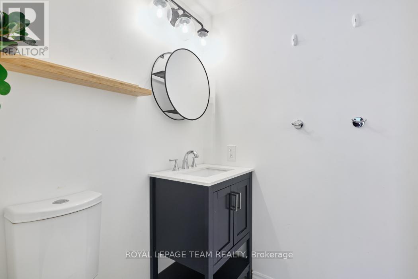
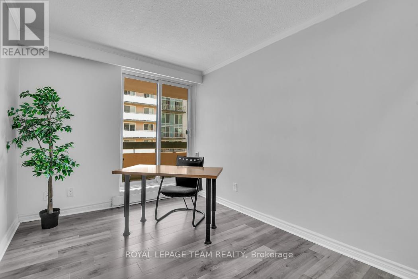
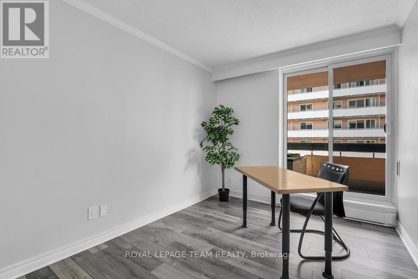
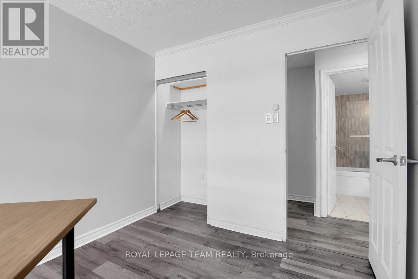
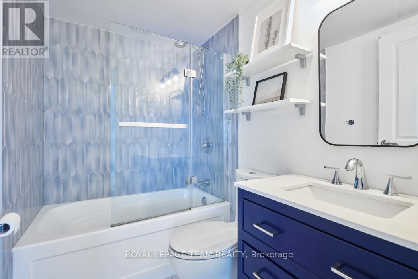
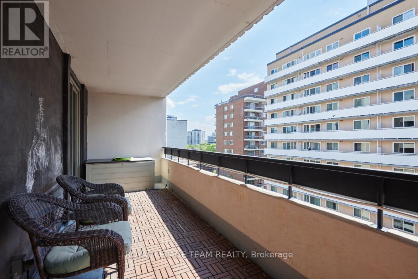
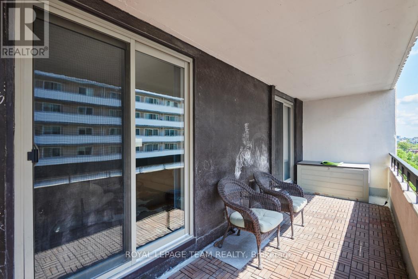
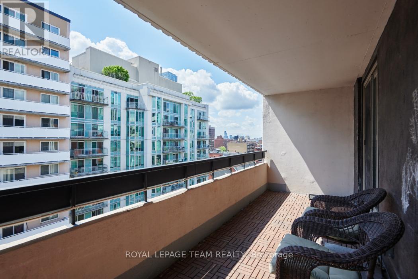
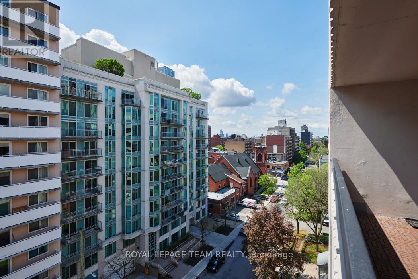
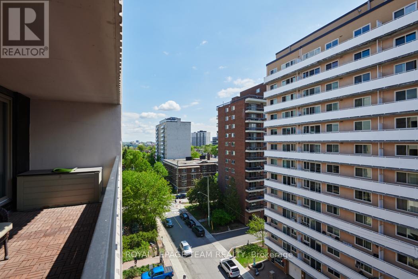
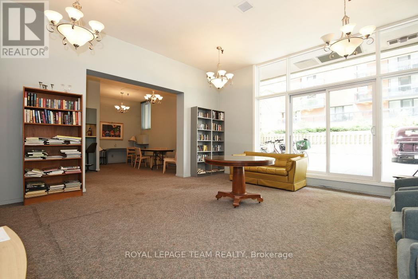
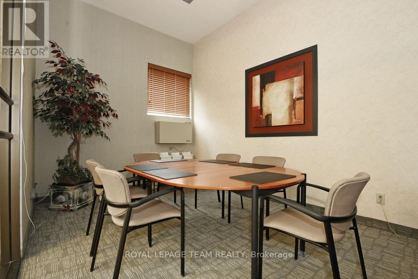
$1,019.53 MonthlyWelcome to 141 Somerset #1004. A pristine, bright, renovated condo in the heart of Centretown awaits. Located in the desirable Golden Triangle, the location boasts uncompromising convenience for lifestyle, access to local shops, exquisite restaurants, Rideau Canal, and a plethora of downtown attractions. A functional floor plan features open concept living space, ample natural light, and large balcony. The custom designed kitchen showcases sleek cabinetry, stainless steel appliances, full slab quartz countertops, tile backsplash, and large quartz island. With the kitchen walls completely removed, it flows seamlessly into the living and dining areas for entertaining and comfortable openness. Well sized bedrooms, renovated full bathroom, updated 2pc ensuite, and generous closet space provide versatility, especially the second bedroom for guests and office space with a full door for patio access and great light. Large refinished balcony, in-unit H/E laundry, new high efficiency A/C heat pumps, and underground parking are not to be missed! Amenities include newly renovated party room, secure bike storage, exercise room, and saunas. All utilities are included in the condo fees! (id:59524)
Property Details
| MLS® Number | X13159700 |
| Property Type | Single Family |
| Community Name | 4104 - Ottawa Centre/Golden Triangle |
| CommunityFeatures | Pets Allowed With Restrictions |
| Features | Balcony, In Suite Laundry |
| ParkingSpaceTotal | 1 |
Building
| BathroomTotal | 2 |
| BedroomsAboveGround | 2 |
| BedroomsTotal | 2 |
| BasementType | None |
| CoolingType | Wall Unit |
| ExteriorFinish | Brick |
| HalfBathTotal | 1 |
| HeatingFuel | Electric |
| HeatingType | Baseboard Heaters |
| SizeInterior | 900 - 999 Sqft |
| Type | Apartment |
Parking
| Underground | |
| Garage |
Land
| Acreage | No |
Rooms
| Level | Type | Length | Width | Dimensions |
|---|---|---|---|---|
| Main Level | Living Room | 4.57 m | 4.19 m | 4.57 m x 4.19 m |
| Main Level | Dining Room | 3.42 m | 2.94 m | 3.42 m x 2.94 m |
| Main Level | Kitchen | 3.63 m | 3.27 m | 3.63 m x 3.27 m |
| Main Level | Primary Bedroom | 3.37 m | 3.35 m | 3.37 m x 3.35 m |
| Main Level | Bedroom | 3.35 m | 2.46 m | 3.35 m x 2.46 m |

Get 20+ years of home-buying secrets I’ve used with over 500 clients, so you can get your dream home for the price you want
Access For FreeInterested?
Contact us for more information about this listing.
"*" indicates required fields

The trademarks REALTOR®, REALTORS®, and the REALTOR® logo are controlled by The Canadian Real Estate Association (CREA) and identify real estate professionals who are members of CREA. The trademarks MLS®, Multiple Listing Service® and the associated logos are owned by The Canadian Real Estate Association (CREA) and identify the quality of services provided by real estate professionals who are members of CREA. The trademark DDF® is owned by The Canadian Real Estate Association (CREA) and identifies CREA's Data Distribution Facility (DDF®)
May 22 2026 05:55:45
Royal LePage Team Realty