
1001 Rue Du Manege Street Ottawa, Ontario K2S 0Y7
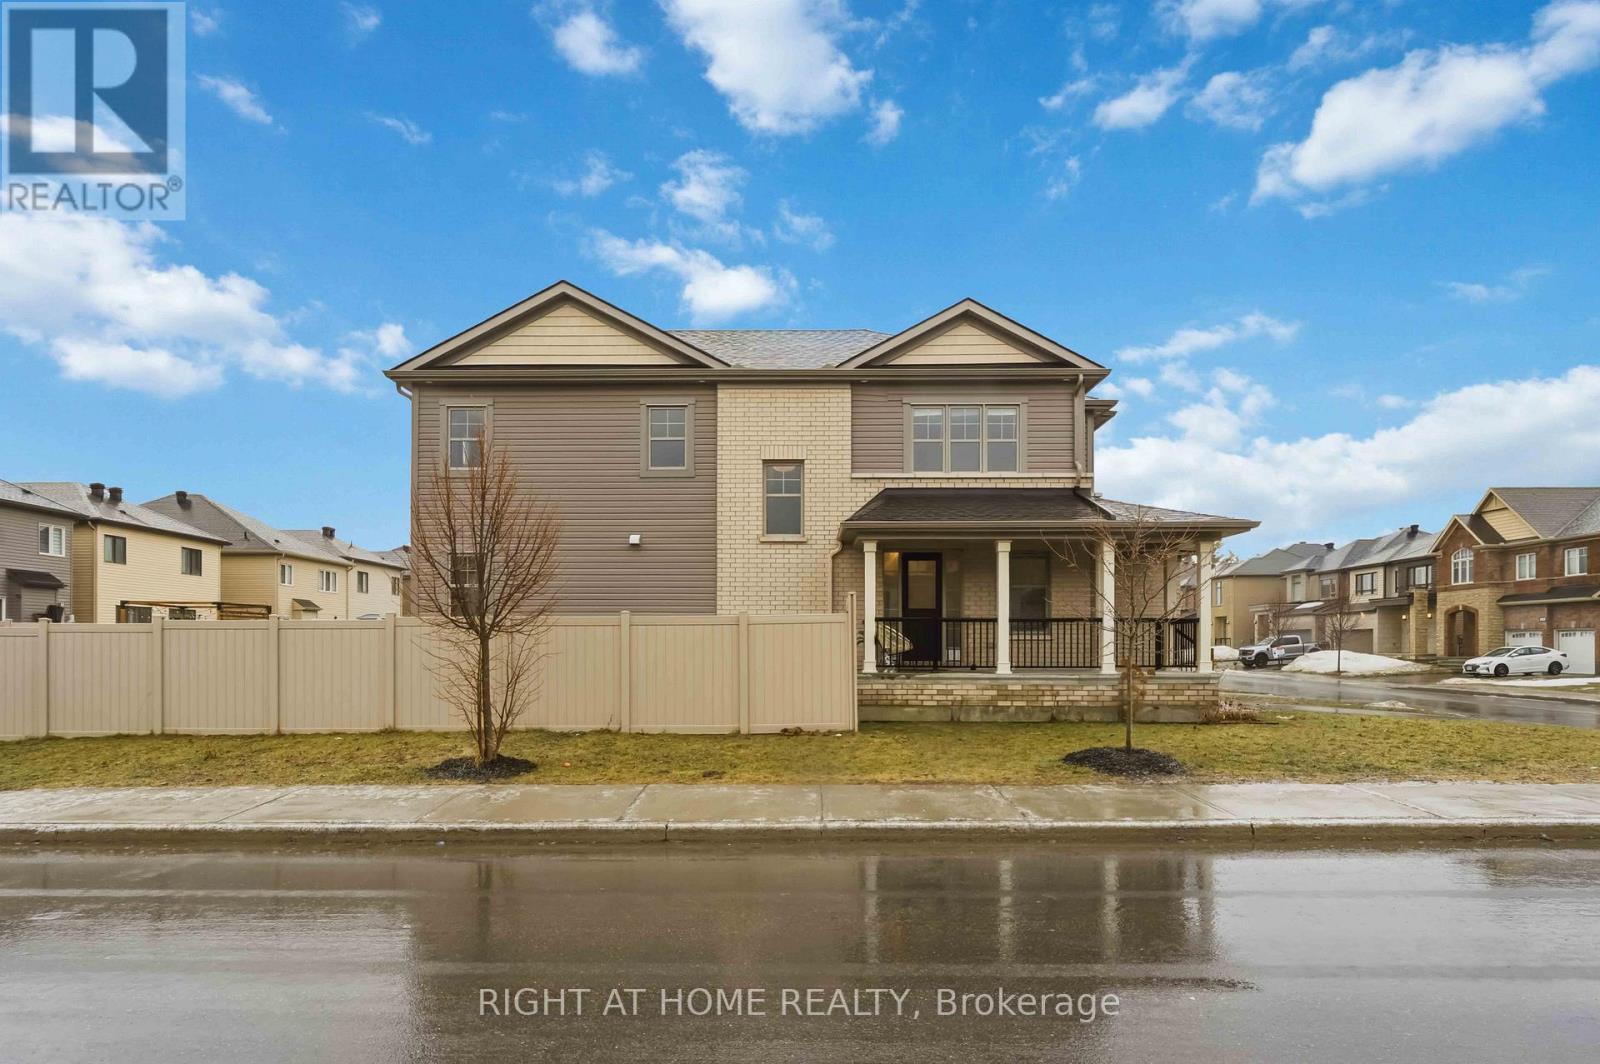

$874,900
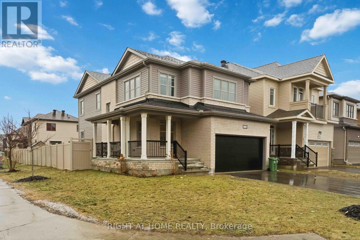
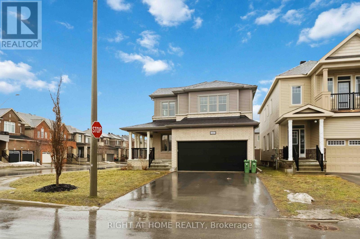
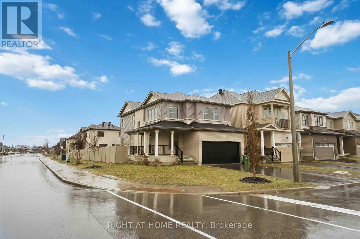
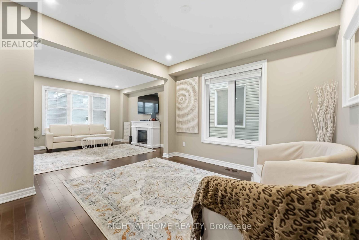
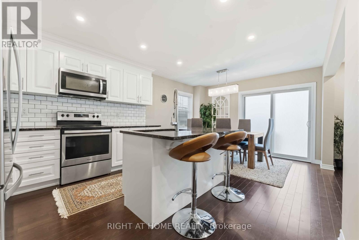
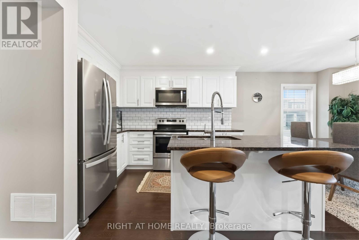
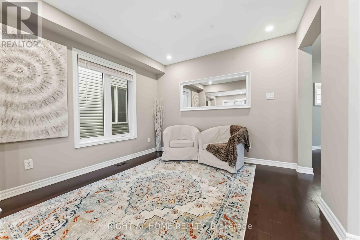
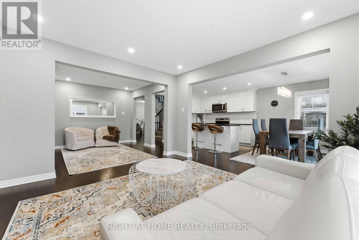
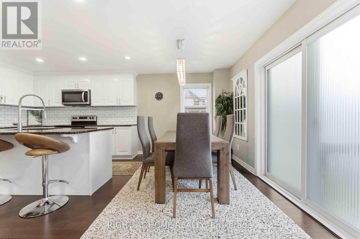
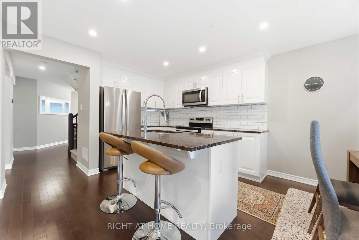
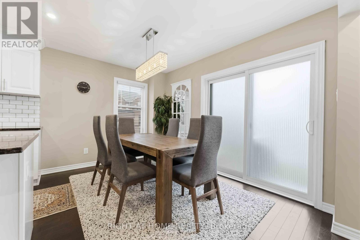
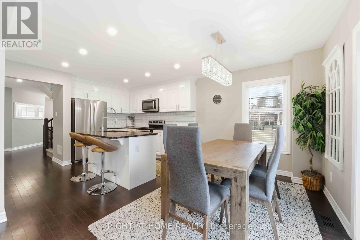
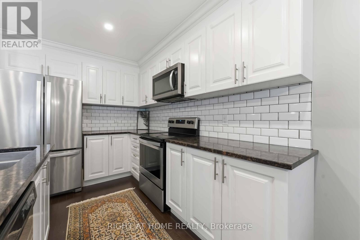
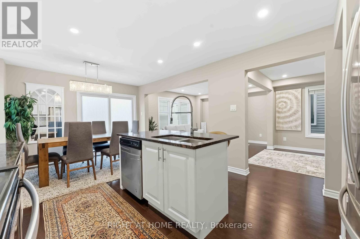
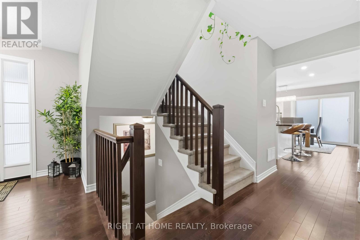
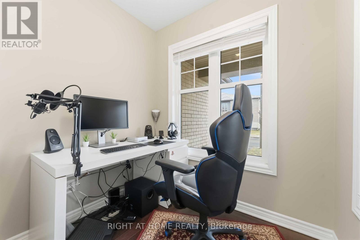
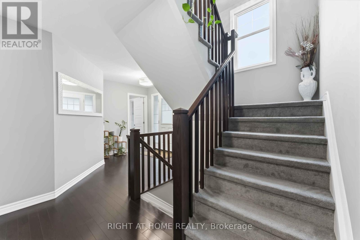
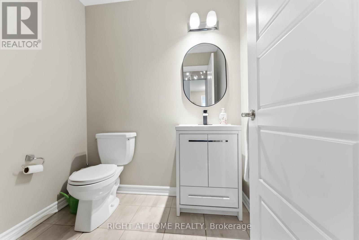
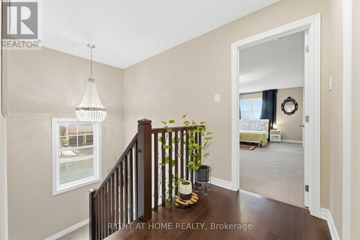
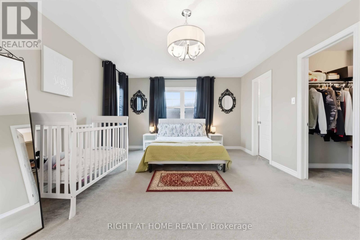
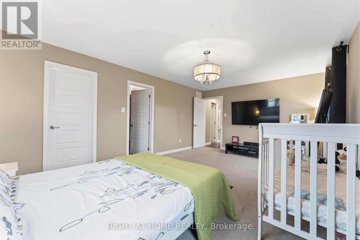
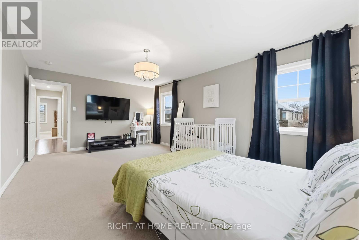
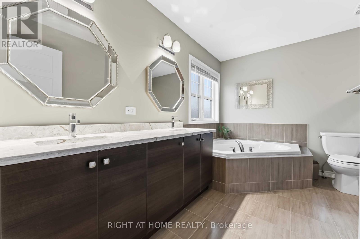
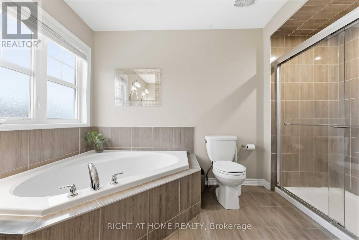
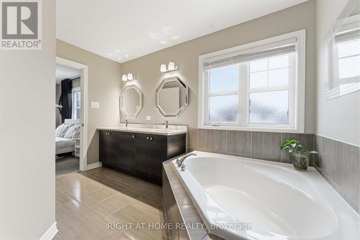
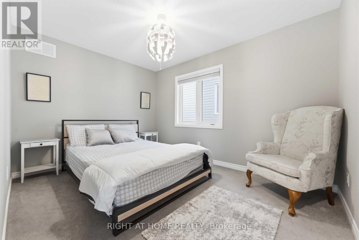
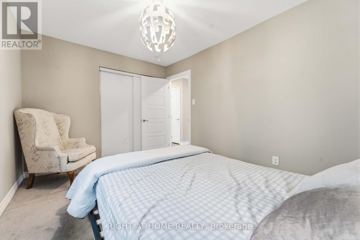
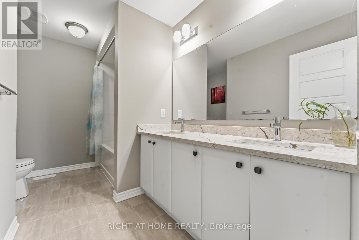
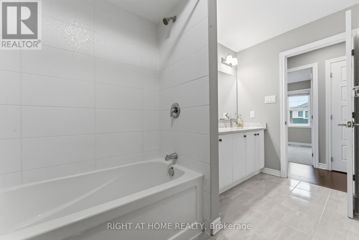
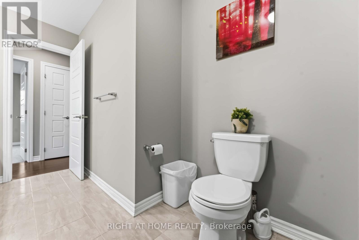
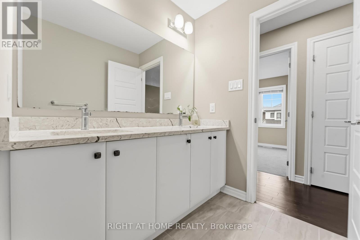
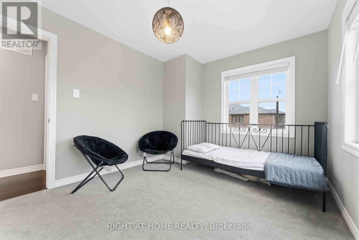
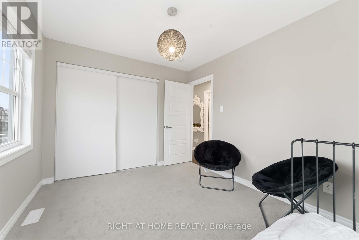
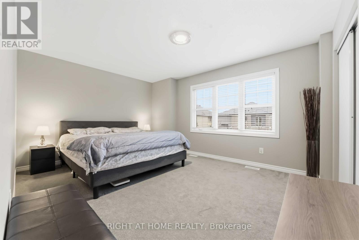
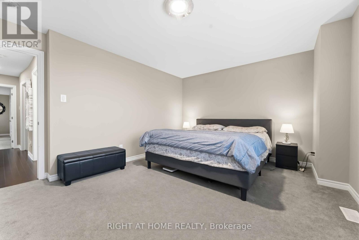
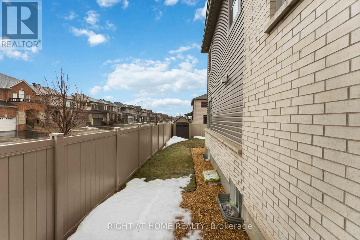
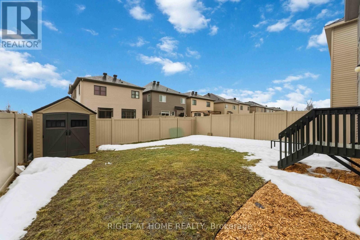
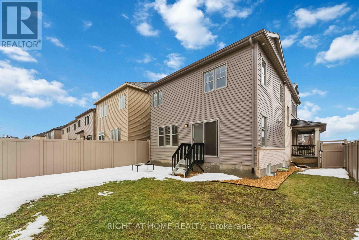
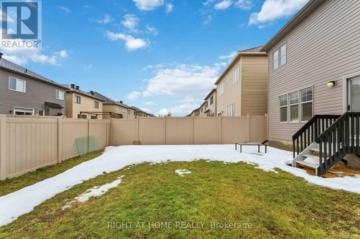
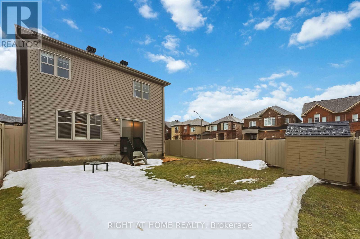
Meticulously maintained and beautifully upgraded, this exceptional 4-bedroom, 3-bathroom home with a double-car garage is situated on a premium corner lot in the highly sought-after community of Stittsville South. Offering the perfect combination of luxury, functionality, and future investment potential, this stunning residence also comes with a city-approved permit for a secondary dwelling unit in the basement. Thoughtfully designed for modern family living, the home features four spacious bedrooms upstairs, a dedicated main-floor office ideal for remote work, and a sun-filled breakfast nook that creates a warm and inviting everyday living space. Rich hardwood flooring, oversized windows, and an abundance of natural light enhance the elegant yet comfortable atmosphere throughout the main level. The heart of the home is the beautifully appointed chef's kitchen, complete with quartz countertops, stainless steel appliances, extensive cabinetry, and a highly functional open-concept layout that seamlessly connects the kitchen, dining, and living areas perfect for entertaining family and friends. Upstairs, the spacious primary retreat offers the perfect place to unwind, featuring a walk-in closet and a luxurious 5-piece ensuite with double sinks, a glass shower, and a relaxing soaker tub. Three additional generously sized bedrooms and a main bathroom. A standout feature of this property is the city-approved secondary dwelling unit permit for the basement, with plans for a fully self-contained suite including its own living area, kitchen, bedroom, bathroom, and separate entrance configuration. This presents an incredible opportunity for rental income, multi-generational living, or long-term investment value. Ideally located close to parks, top-rated schools, shopping, restaurants, transit, and major commuter routes, this home delivers the perfect balance of suburban tranquillity and urban convenience. (id:59524)
Property Details
| MLS® Number | X13096208 |
| Property Type | Single Family |
| Community Name | 8203 - Stittsville (South) |
| EquipmentType | Water Heater |
| ParkingSpaceTotal | 6 |
| RentalEquipmentType | Water Heater |
Building
| BathroomTotal | 3 |
| BedroomsAboveGround | 4 |
| BedroomsTotal | 4 |
| Appliances | Garage Door Opener Remote(s), Dishwasher, Dryer, Microwave, Hood Fan, Stove, Washer, Window Coverings, Refrigerator |
| BasementDevelopment | Unfinished |
| BasementType | Full (unfinished) |
| ConstructionStyleAttachment | Detached |
| CoolingType | Central Air Conditioning |
| ExteriorFinish | Brick, Vinyl Siding |
| FireplacePresent | Yes |
| FireplaceTotal | 1 |
| FoundationType | Poured Concrete |
| HalfBathTotal | 1 |
| HeatingFuel | Natural Gas |
| HeatingType | Forced Air |
| StoriesTotal | 2 |
| SizeInterior | 2000 - 2500 Sqft |
| Type | House |
| UtilityWater | Municipal Water |
Parking
| Attached Garage | |
| Garage |
Land
| Acreage | No |
| Sewer | Sanitary Sewer |
| SizeDepth | 104 Ft ,10 In |
| SizeFrontage | 34 Ft ,4 In |
| SizeIrregular | 34.4 X 104.9 Ft |
| SizeTotalText | 34.4 X 104.9 Ft |
Rooms
| Level | Type | Length | Width | Dimensions |
|---|---|---|---|---|
| Second Level | Primary Bedroom | 5.91 m | 3.9 m | 5.91 m x 3.9 m |
| Second Level | Bedroom 2 | 3.81 m | 2.98 m | 3.81 m x 2.98 m |
| Second Level | Bedroom 3 | 4.54 m | 3.65 m | 4.54 m x 3.65 m |
| Second Level | Bedroom 4 | 4.05 m | 2.6 m | 4.05 m x 2.6 m |
| Main Level | Family Room | 3.8 m | 3.65 m | 3.8 m x 3.65 m |
| Main Level | Dining Room | 3.2 m | 3.05 m | 3.2 m x 3.05 m |
| Main Level | Kitchen | 3.65 m | 3.1 m | 3.65 m x 3.1 m |
| Main Level | Eating Area | 3.65 m | 2.74 m | 3.65 m x 2.74 m |
https://www.realtor.ca/real-estate/29715446/1001-rue-du-manege-street-ottawa-8203-stittsville-south

Get 20+ years of home-buying secrets I’ve used with over 500 clients, so you can get your dream home for the price you want
Access For FreeInterested?
Contact us for more information about this listing.
"*" indicates required fields

The trademarks REALTOR®, REALTORS®, and the REALTOR® logo are controlled by The Canadian Real Estate Association (CREA) and identify real estate professionals who are members of CREA. The trademarks MLS®, Multiple Listing Service® and the associated logos are owned by The Canadian Real Estate Association (CREA) and identify the quality of services provided by real estate professionals who are members of CREA. The trademark DDF® is owned by The Canadian Real Estate Association (CREA) and identifies CREA's Data Distribution Facility (DDF®)
May 07 2026 04:05:34
Right At Home Realty