
10 Potvin Street Clarence-Rockland, Ontario K0A 1E0

$465,000
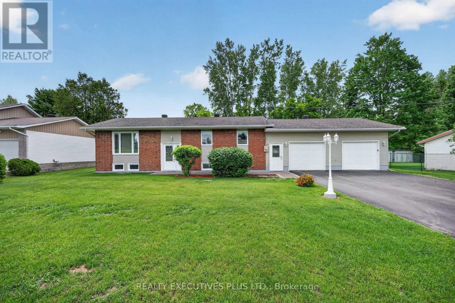
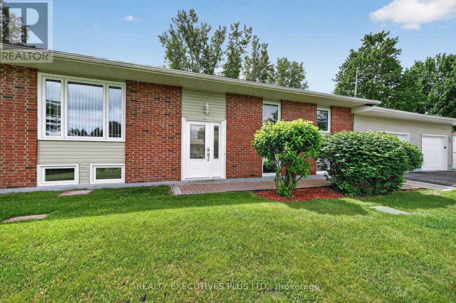
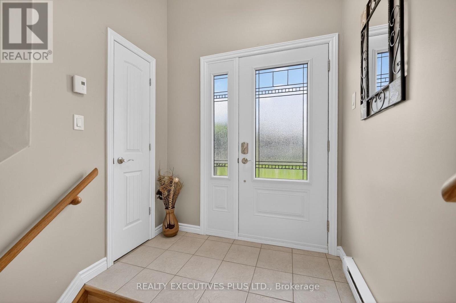
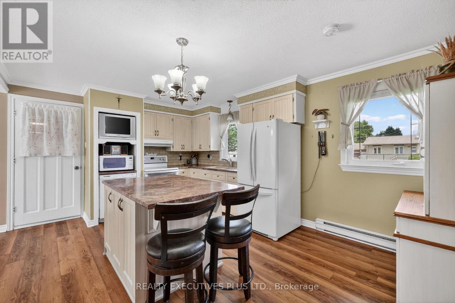
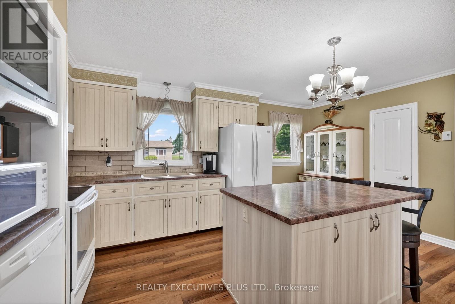
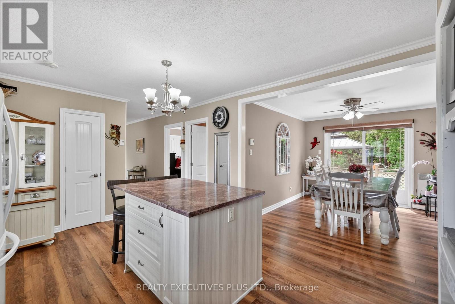
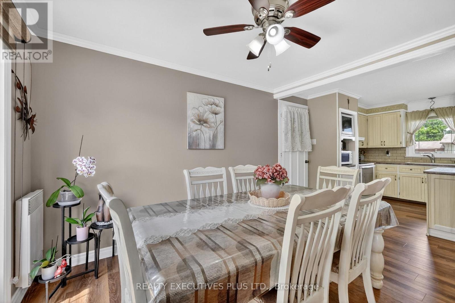
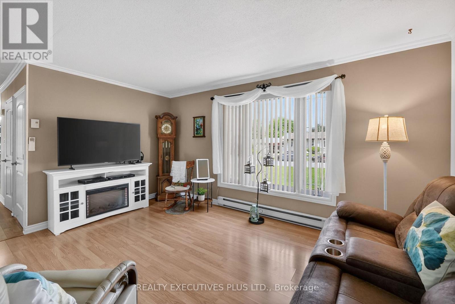
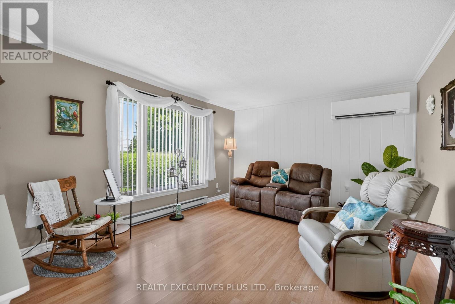
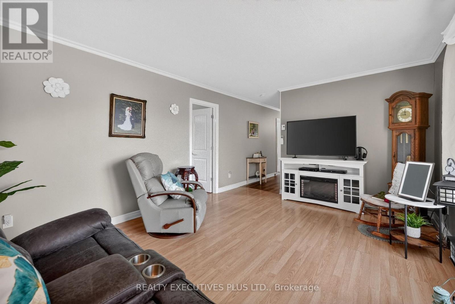
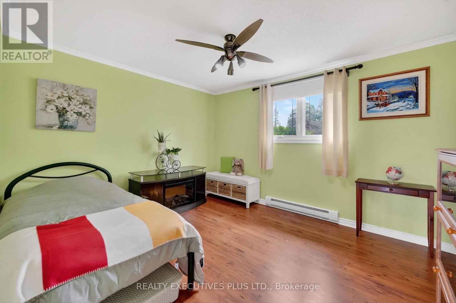
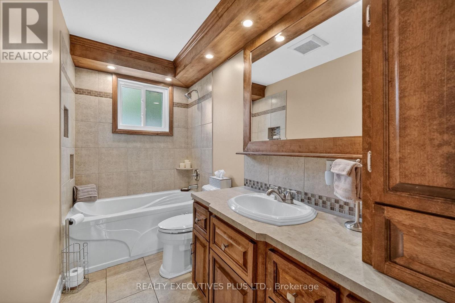
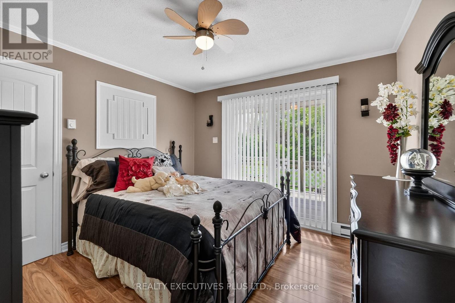
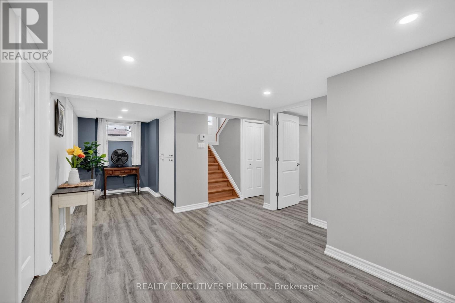
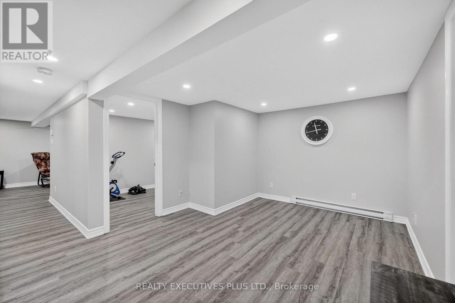
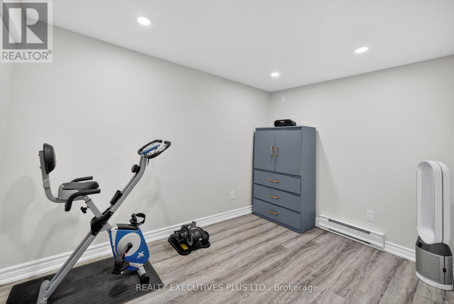
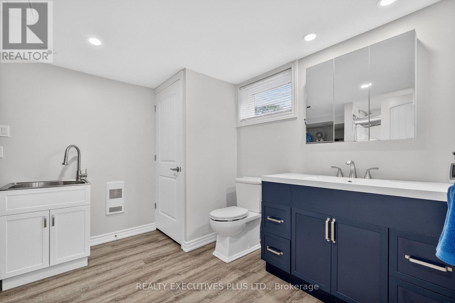
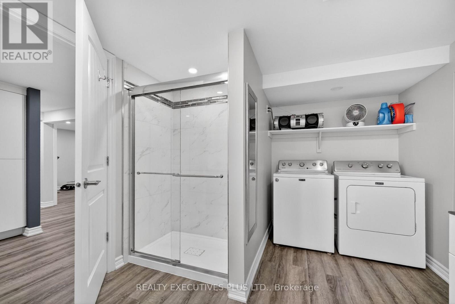
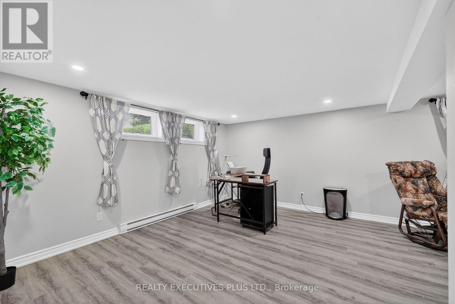
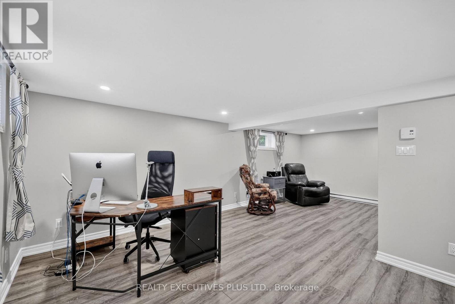
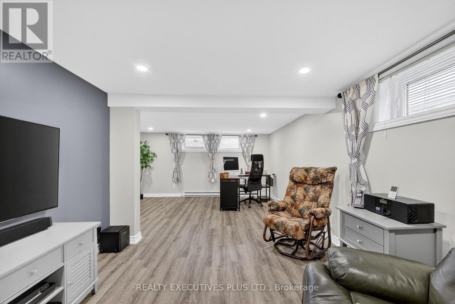
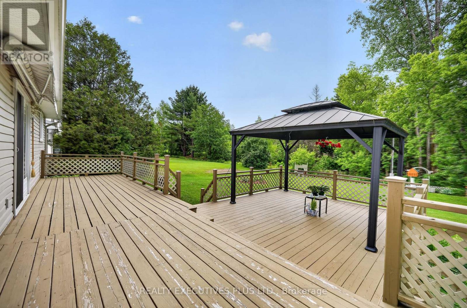
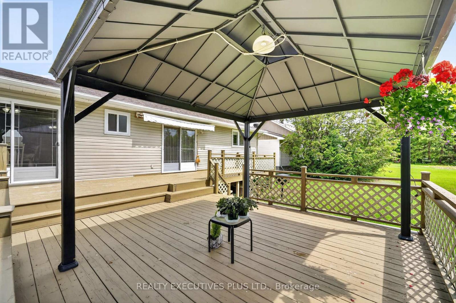
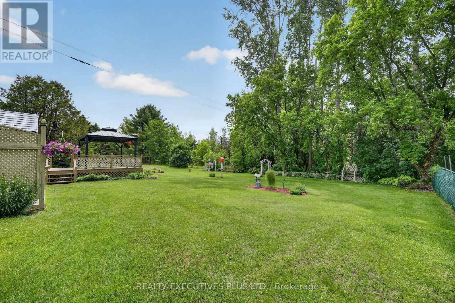
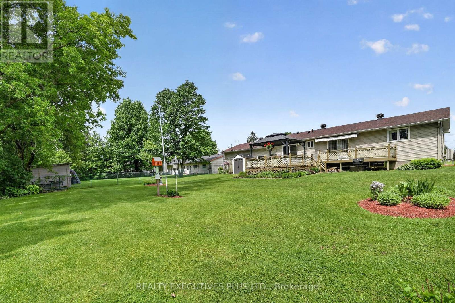
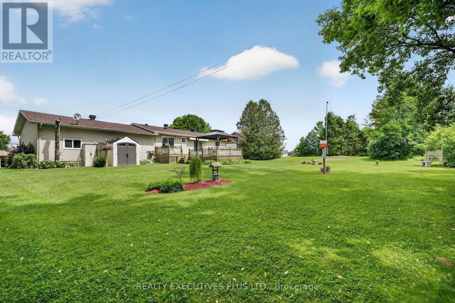
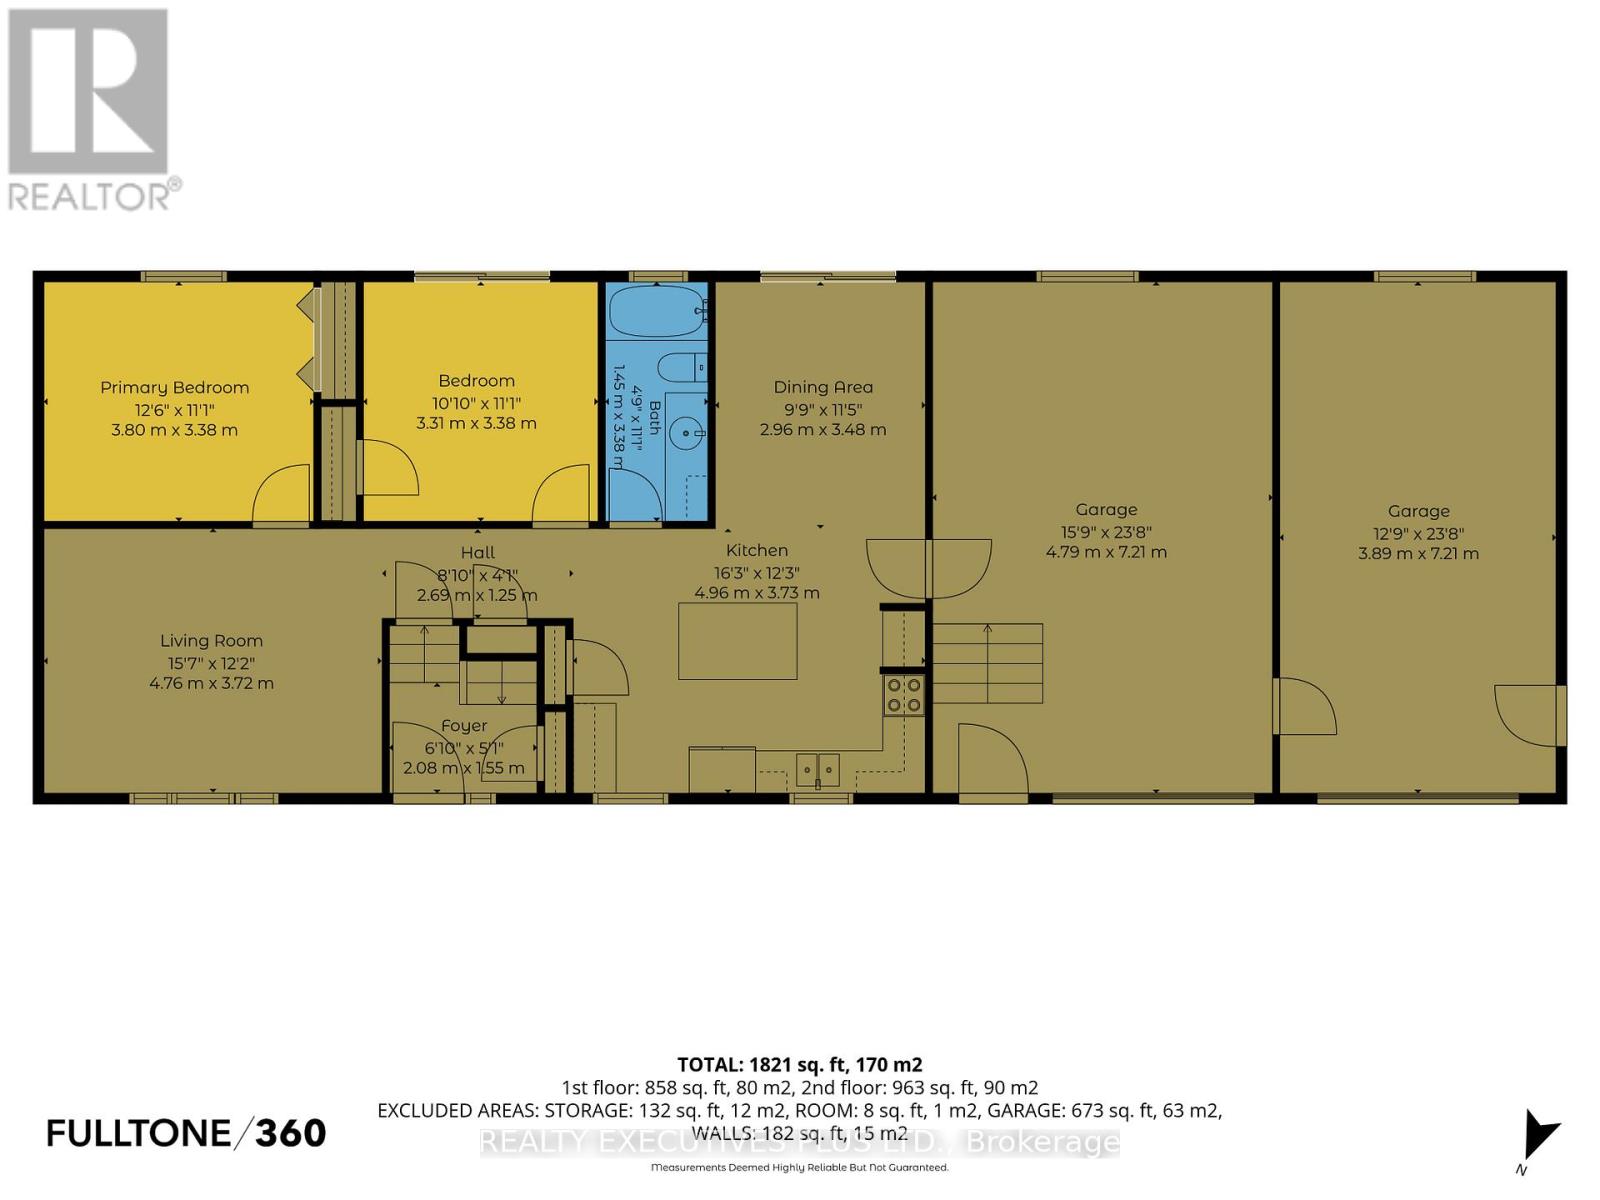
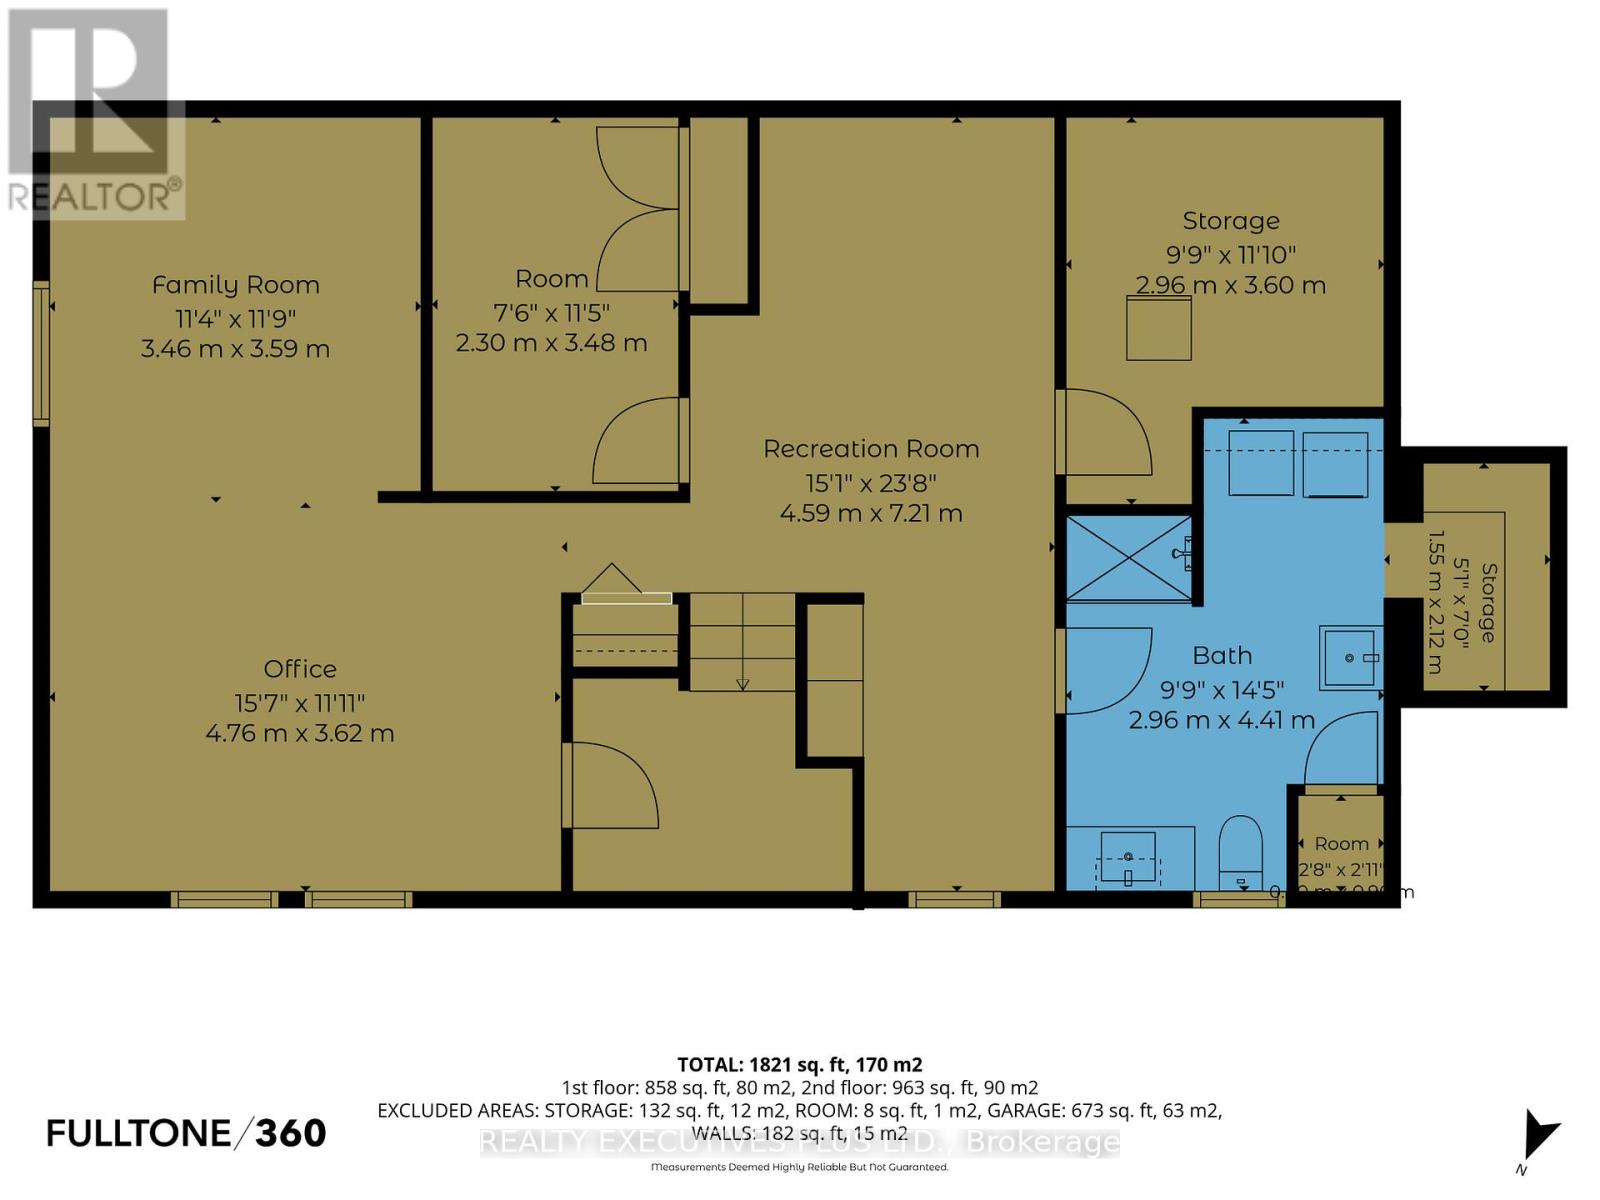
Welcome to 10 Potvin Street in the heart of Bourget. This clean, well-maintained bungalow has been lovingly cared for over the years and offers the perfect combination of comfort, functionality, and value. Situated on a spacious lot with a private backyard, this property provides plenty of room to enjoy outdoor living. The large rear deck is ideal for entertaining, relaxing, or enjoying family gatherings. A double attached garage offers ample space for vehicles, storage, and hobbies.Inside, you'll find a bright, carpet-free layout designed for easy living. The kitchen is open to the dining area and features patio doors leading directly to the backyard deck, creating a seamless flow between indoor and outdoor spaces. Stay comfortable year-round with the newly installed 2026 split heat pump, providing efficient heating and cooling. The main floor offers two generously sized bedrooms and a beautifully remodeled bathroom. The fully finished lower level expands the living space with a spacious family room, versatile den, laundry area, and a renovated 3-piece bathroom completed as part of the basement renovation in 2022. This well cared for property is located in a welcoming community, this is an excellent opportunity for first-time buyers, downsizers, or anyone looking for a comfortable home with plenty of space inside and out. KEY NOTES: Quality roof shingles (2013), vinyl windows, municipal water service, and an original septic system that is slower to drain, but still functional, will require updating in the near future (price reflect this issue). Call today for complete details. (id:59524)
Property Details
| MLS® Number | X13439646 |
| Property Type | Single Family |
| Community Name | 607 - Clarence/Rockland Twp |
| ParkingSpaceTotal | 8 |
Building
| BathroomTotal | 2 |
| BedroomsAboveGround | 2 |
| BedroomsTotal | 2 |
| Age | 31 To 50 Years |
| Appliances | Garage Door Opener Remote(s), Dryer, Freezer, Garage Door Opener, Water Heater, Stove, Washer, Refrigerator |
| ArchitecturalStyle | Raised Bungalow |
| BasementDevelopment | Finished |
| BasementType | N/a (finished) |
| ConstructionStyleAttachment | Detached |
| CoolingType | Wall Unit |
| ExteriorFinish | Brick, Vinyl Siding |
| FoundationType | Block |
| HeatingFuel | Electric |
| HeatingType | Baseboard Heaters |
| StoriesTotal | 1 |
| SizeInterior | 700 - 1100 Sqft |
| Type | House |
| UtilityWater | Municipal Water |
Parking
| Attached Garage | |
| Garage | |
| Inside Entry |
Land
| Acreage | No |
| Sewer | Septic System |
| SizeDepth | 146 Ft ,10 In |
| SizeFrontage | 93 Ft |
| SizeIrregular | 93 X 146.9 Ft |
| SizeTotalText | 93 X 146.9 Ft |
| ZoningDescription | Residential |
Rooms
| Level | Type | Length | Width | Dimensions |
|---|---|---|---|---|
| Basement | Other | 3.6 m | 2.96 m | 3.6 m x 2.96 m |
| Basement | Family Room | 3.59 m | 3.46 m | 3.59 m x 3.46 m |
| Basement | Family Room | 4.76 m | 3.62 m | 4.76 m x 3.62 m |
| Basement | Den | 3.48 m | 2.3 m | 3.48 m x 2.3 m |
| Basement | Games Room | 7.21 m | 4.59 m | 7.21 m x 4.59 m |
| Basement | Laundry Room | 4.41 m | 2.96 m | 4.41 m x 2.96 m |
| Main Level | Living Room | 4.76 m | 3.72 m | 4.76 m x 3.72 m |
| Main Level | Kitchen | 4.96 m | 3.73 m | 4.96 m x 3.73 m |
| Main Level | Dining Room | 3.48 m | 2.96 m | 3.48 m x 2.96 m |
| Main Level | Bedroom | 3.8 m | 3.38 m | 3.8 m x 3.38 m |
| Main Level | Bedroom | 3.31 m | 3.38 m | 3.31 m x 3.38 m |

Get 20+ years of home-buying secrets I’ve used with over 500 clients, so you can get your dream home for the price you want
Access For FreeInterested?
Contact us for more information about this listing.
"*" indicates required fields

The trademarks REALTOR®, REALTORS®, and the REALTOR® logo are controlled by The Canadian Real Estate Association (CREA) and identify real estate professionals who are members of CREA. The trademarks MLS®, Multiple Listing Service® and the associated logos are owned by The Canadian Real Estate Association (CREA) and identify the quality of services provided by real estate professionals who are members of CREA. The trademark DDF® is owned by The Canadian Real Estate Association (CREA) and identifies CREA's Data Distribution Facility (DDF®)
July 17 2026 08:52:14
Realty Executives Plus Ltd.