
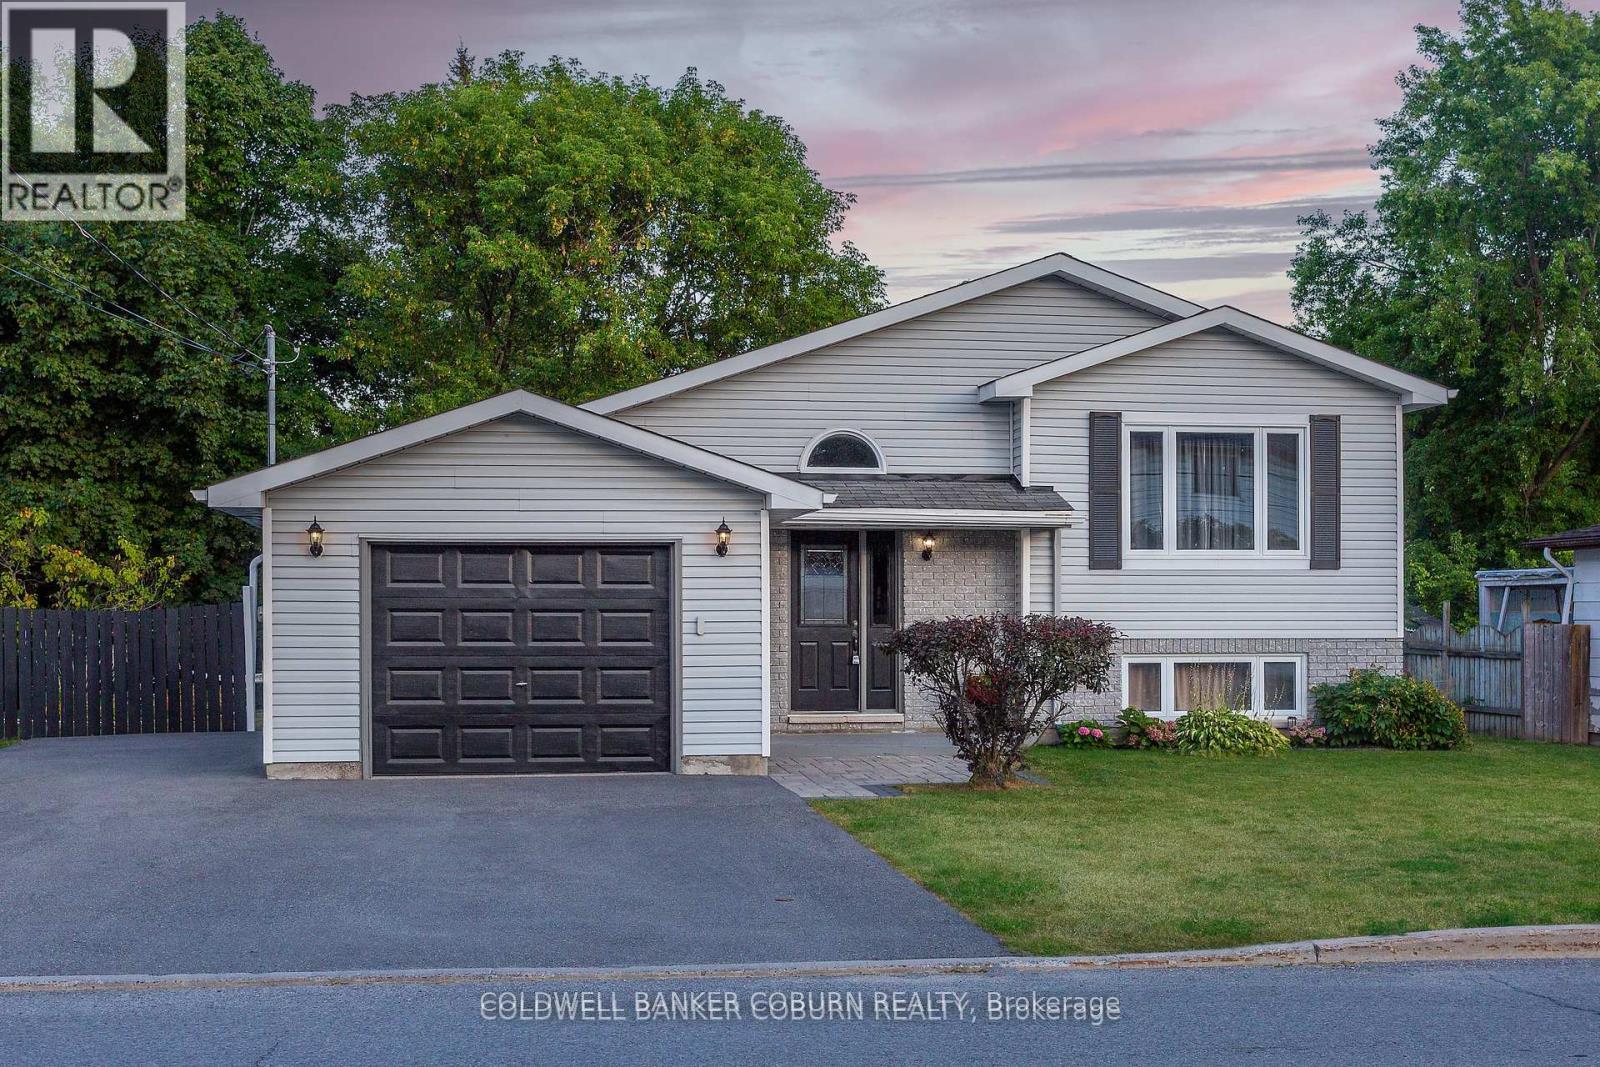
28 Landrigan Street
Arnprior, Ontario
This beautifully updated, multi-functional home is centrally located within easy walking distance to Madawaska Boulevard and the Algonquin Trail. The fully finished lower level, complete with a bathroom, provides versatile living space perfect for an in-law-suite, adult children, or private guest quarters. Furnace (2023) Air Conditioner (2012, serviced annually and in good condition) Gas Fireplace (2025 with a 5 year warranty) Fridge (2024) Stove (2023) Dishwasher (2021) Washer/ Dryer (2022) Come take a look, you won't be disappointed! (id:59524)
Coldwell Banker Coburn Realty
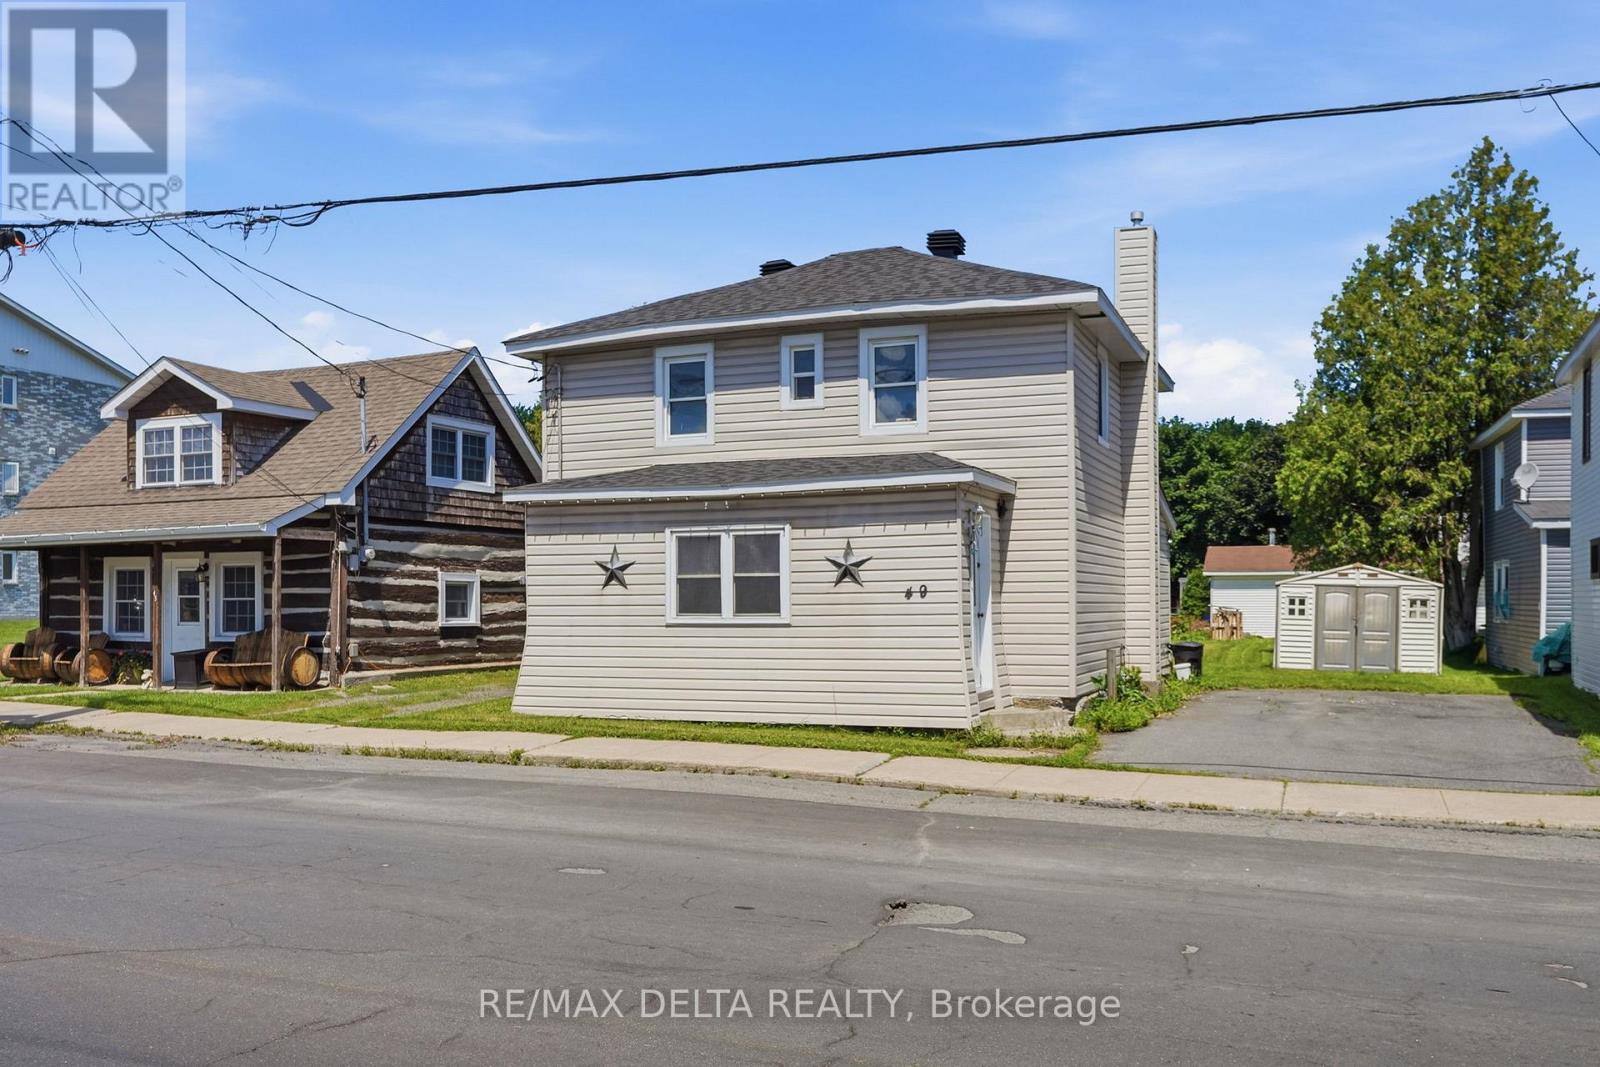
49 Lochiel Street E
North Glengarry, Ontario
Welcome to 49 Lochiel Street in Alexandria! This charming 2-bedroom home offers a functional layout and plenty of potential in a convenient location. The main level features a bright and inviting living room, a spacious eat-in kitchen with ample cabinetry, and comfortable living spaces throughout. Upstairs, you'll find two generously sized bedrooms, including an oversized primary bedroom with plenty of room for a sitting area, home office, or reading nook, as well as a full bathroom. Situated on a deep lot with a large backyard and storage shed, there's plenty of space to enjoy the outdoors, garden, or entertain. Conveniently located close to schools, parks, shopping, restaurants, and everyday amenities, this property is ready for its next chapter. (id:59524)
RE/MAX Delta Realty
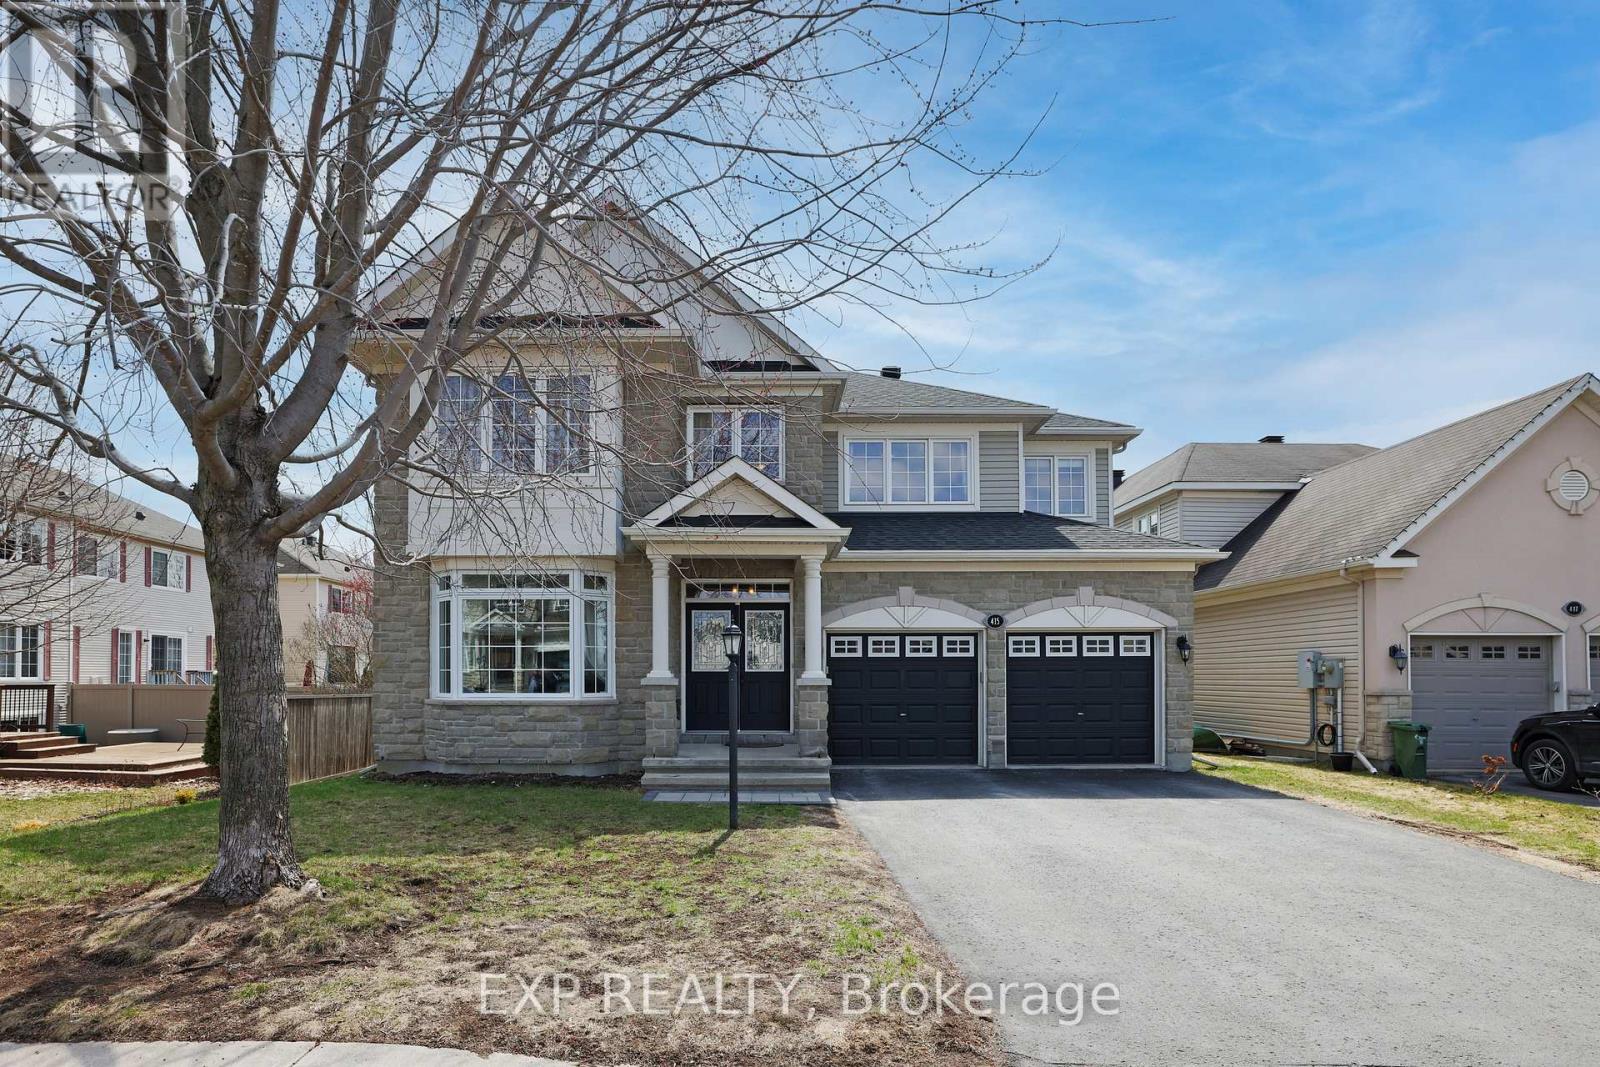
415 Dundonald Drive
Ottawa, Ontario
**OPEN HOUSE SUNDAY JULY 5th from 2-4 pm** Welcome to 415 Dundonald! This stunning house is the largest model built by Monarch in the prestigious Stonebridge golf community, offering over 4,500 square feet of meticulously upgraded living space. The main level balances elegance with everyday functionality. A formal living and dining area transitions seamlessly into a sun-drenched family room anchored by a classic fireplace. At the heart of the home, the chef's kitchen serves as a focal point, featuring expansive granite surfaces, bespoke cabinetry, and premium finishes tailored for culinary excellence. Beyond the interiors lies a private, south-facing sanctuary. The backyard is an outdoor masterpiece, framed by mature greenery and a tranquil pond, offering a serene escape for relaxation. The upper level is thoughtfully configured with four generous bedrooms and a versatile office nook, ideal for the remote professional. The experience continues in the professionally finished lower level which includes a premier entertainment hub featuring a theatre room, a stylish wet bar, and a secluded guest suite. Located near top-tier schools and local amenities, this turnkey residence offers ultimate peace of mind. New roof and furnace installed in 2024. ** This is a linked property.** (id:59524)
Exp Realty
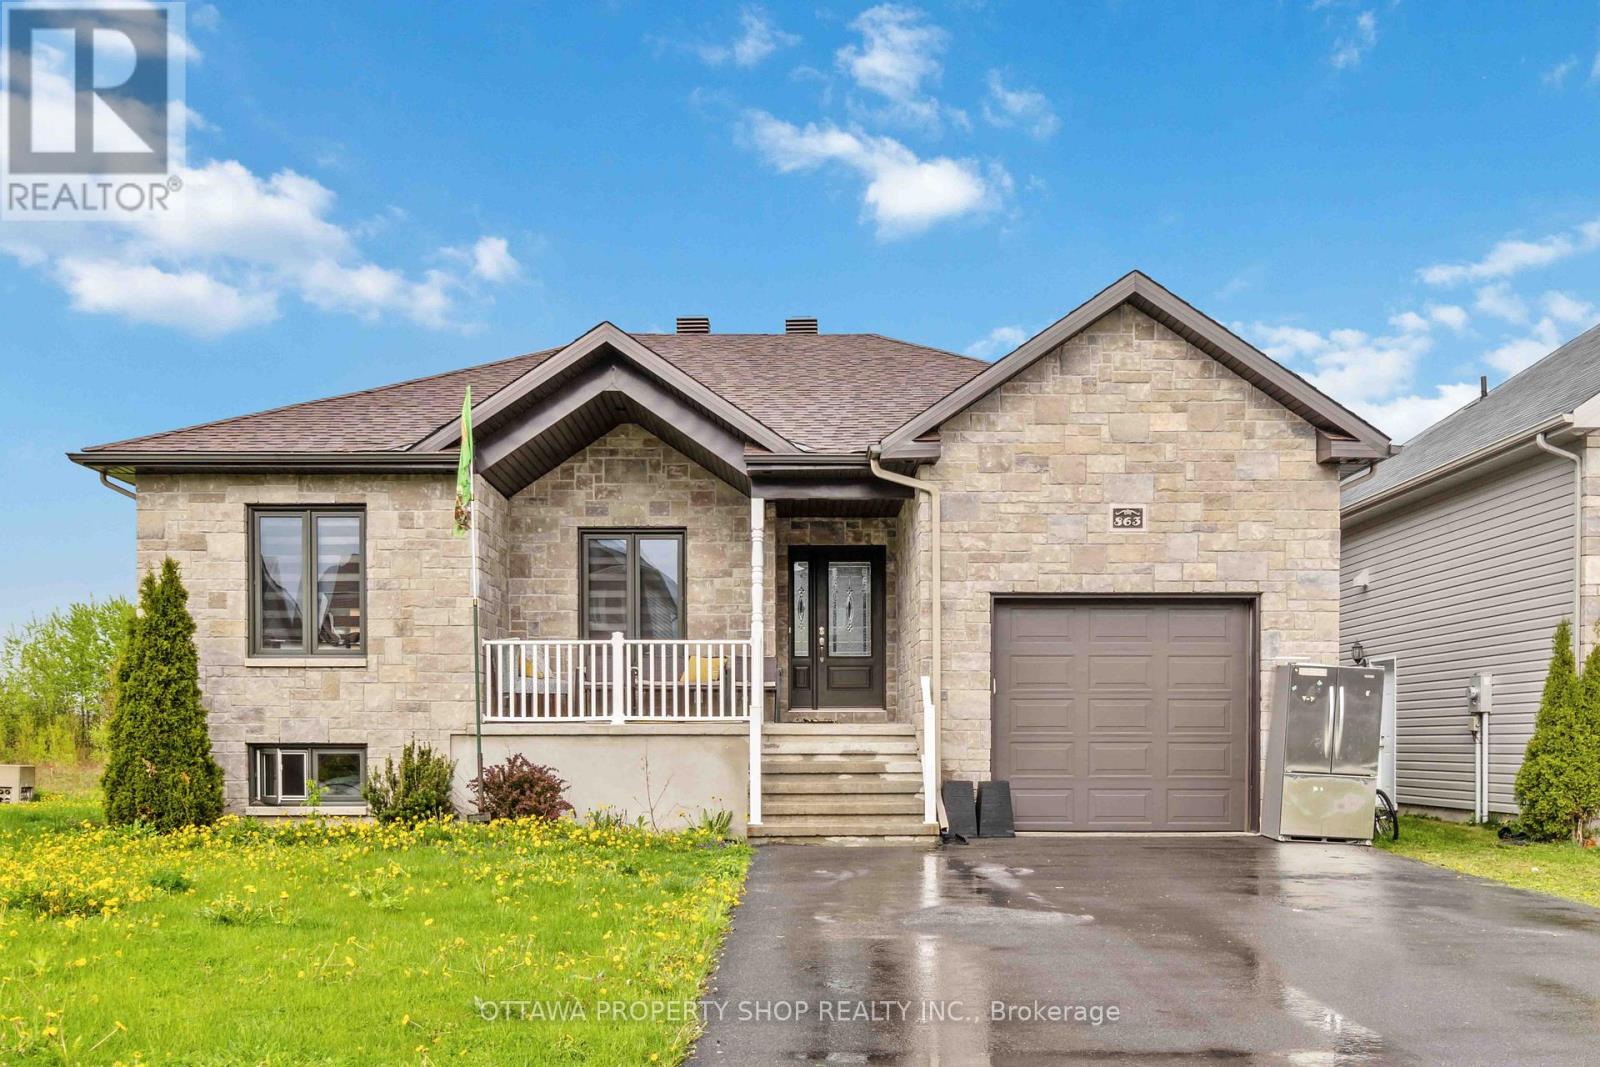
863 Oceane Street
The Nation, Ontario
Introducing an enchanting bungalow featuring five bedrooms with three on the main level, two baths, and a main-floor laundry room with a walk-in closet. Nestled on a corner lot, enjoy the luxury of no rear neighbors, a secluded backyard, and a covered deck for ultimate relaxation. Embrace the seamless flow of laminate and tile flooring throughout the open-concept living, dining, and kitchen area equipped with stainless steel appliances. The master suite boasts a five-piece ensuite with a generous shower. The newly renovated finished basement offers two extra bedrooms, a newly installed kitchenette fully equipped with hookup, and a family room. Explore nearby parks on foot and enjoy close proximity to schools and highways. (id:59524)
Ottawa Property Shop Realty Inc.
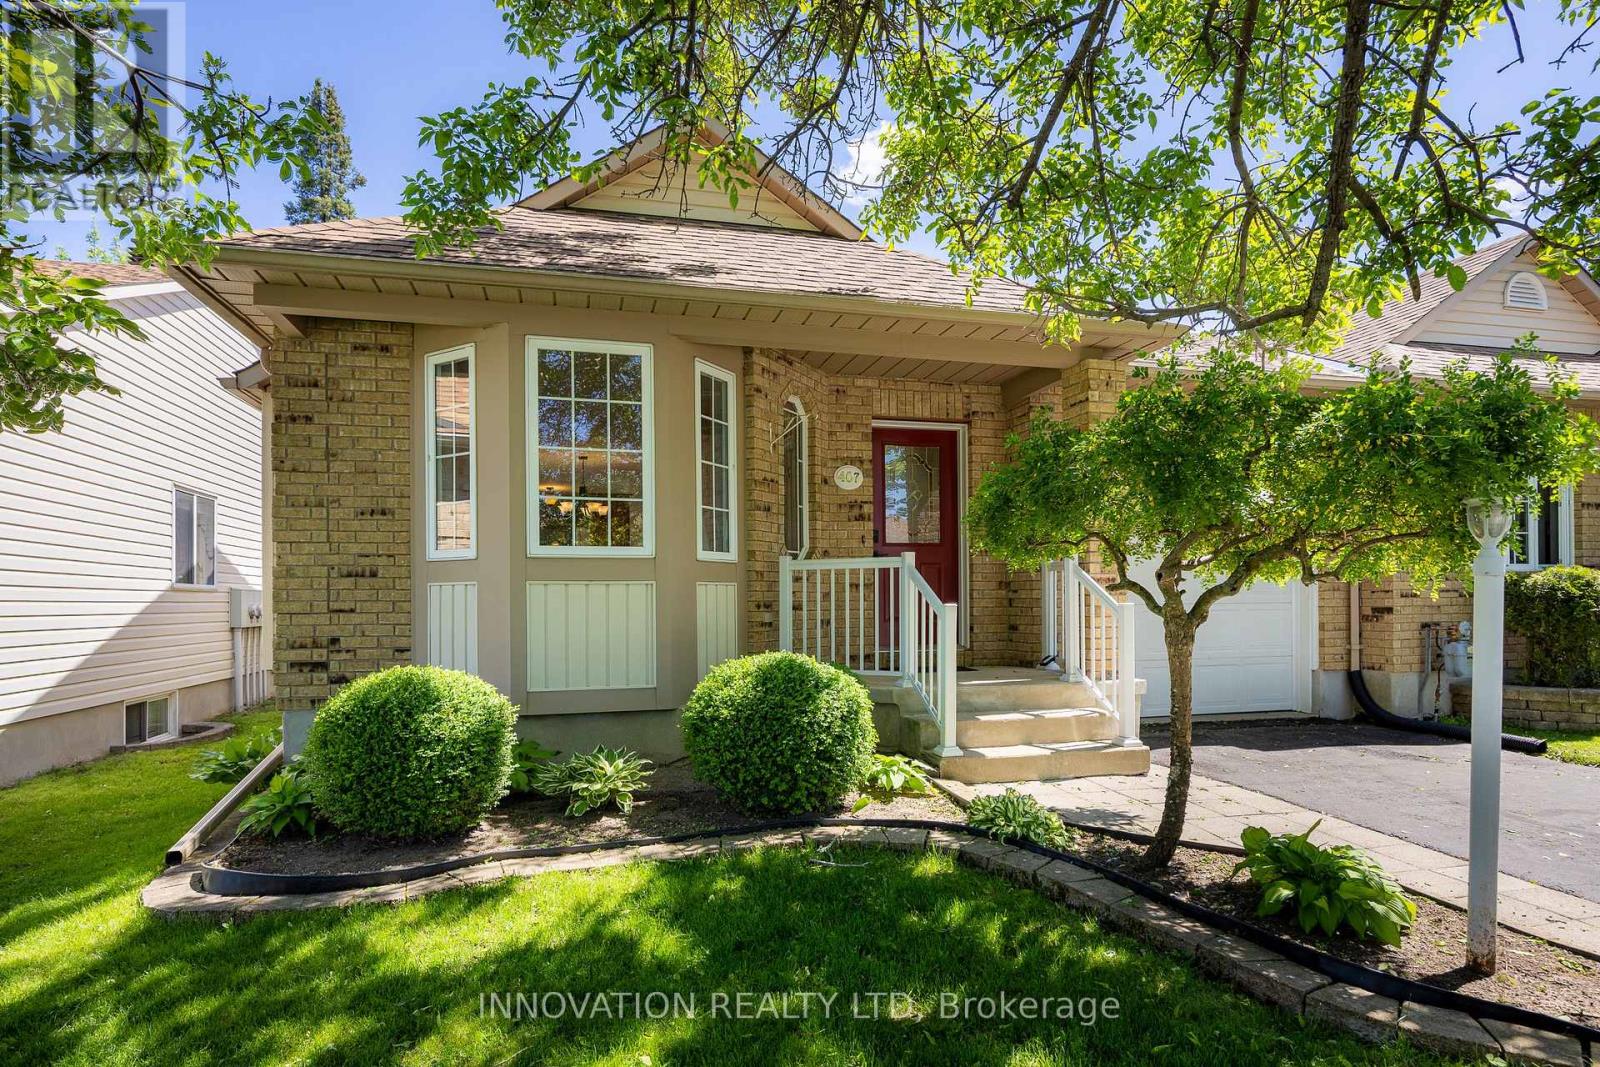
407 Flora Street
Carleton Place, Ontario
One of the prettiest homes on the street 407 Flora St is in immaculate condition and move-in ready! An end unit bungalow, that has been freshly painted and cleaned. The formal living and dining rooms boasts stunning hardwood floors, a fireplace and elegant windows. The cozy breakfast area leads directly to a lovely three-season sunroom, ideal for enjoying morning coffee or relaxing in the evening. The kitchen is designed for both function and style, featuring a large pantry and ample counter space, making meal prep a breeze. For added convenience, the main floor laundry room provides easy access to the garage. The basement is fully finished, offering a spacious family room complete with a second fireplace, a third bedroom, and a full bathroom-perfect for accommodating guests. There is plenty of storage throughout the home, ensuring that all your belongings have a place. This bungalow is not just a house; it's a home ready to create new memories. Whether you're hosting gatherings, enjoying a quiet evening, or simply relaxing in the sunroom, this property offers everything you need for comfortable living. Don't miss the opportunity to make this delightful bungalow your own. 48 hour irrevocable on all offers. (id:59524)
Innovation Realty Ltd
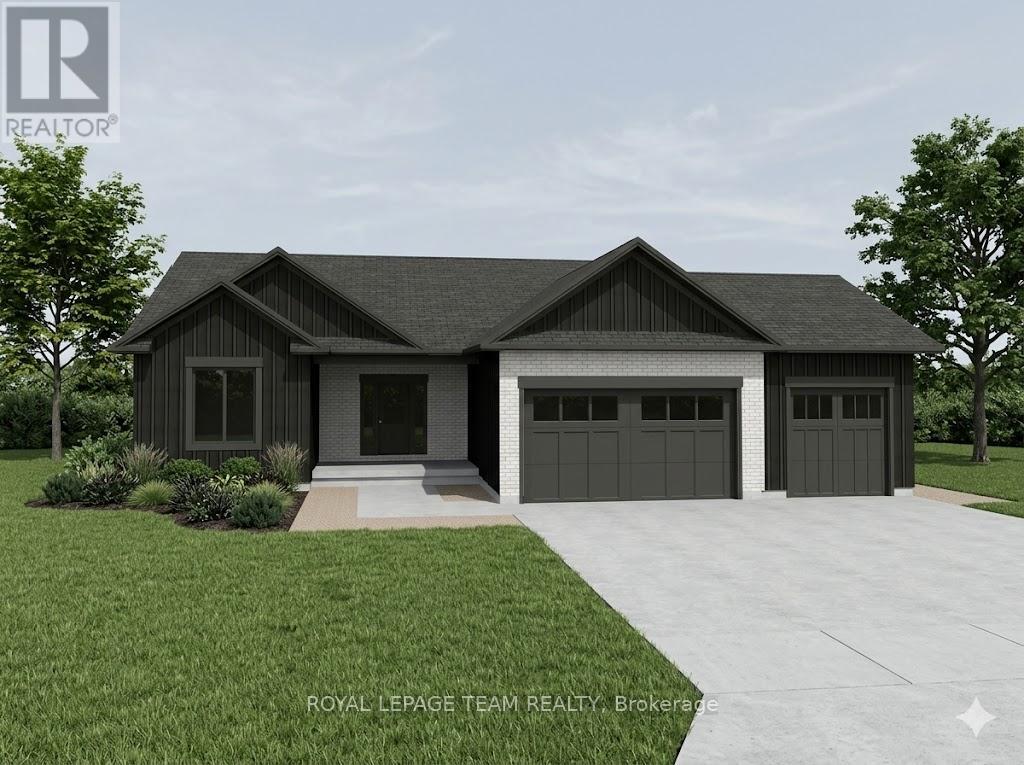
20 Karda Terrace
North Grenville, Ontario
Welcome to your future custom-built dream home by Copperwood Homes, beautifully positioned on a premium lot backing onto scenic Kemptville Creek. Anticipating a November closing, this thoughtfully designed, pre-construction 2-bedroom, 2-bathroom bungalow showcases meticulous attention to detail. The expansive main level boasts 9-foot ceilings, a massive open-concept great room, and a spacious custom kitchen. Convenience is key with a large mudroom off the garage and a highly desirable, separate secondary entry leading directly from the garage to the basement. Built to exceptional 2026 construction standards, this energy-efficient home features a high-end Bosch (or equivalent) air-to-air heat pump system, HRV air exchanger, R-60 ceiling insulation, and a 200-amp electrical service . The striking exterior blends brick cladding with premium wood-grain composite. Complete with standard Tarion warranty protection, a drilled well, and a modern septic system, this property combines worry-free country living with top-tier craftsmanship. Don't miss the chance to finalize your custom interior selections! Other lots also avaialable. Bring your plans! HST rebate assigned to back to the builder. Not yet Built or under construction. This price reflects the Provincial and Federal governments new policy on removing HST on New Builds and it is subject to approval of the HST rebate being passed by the Government. (id:59524)
Royal LePage Team Realty
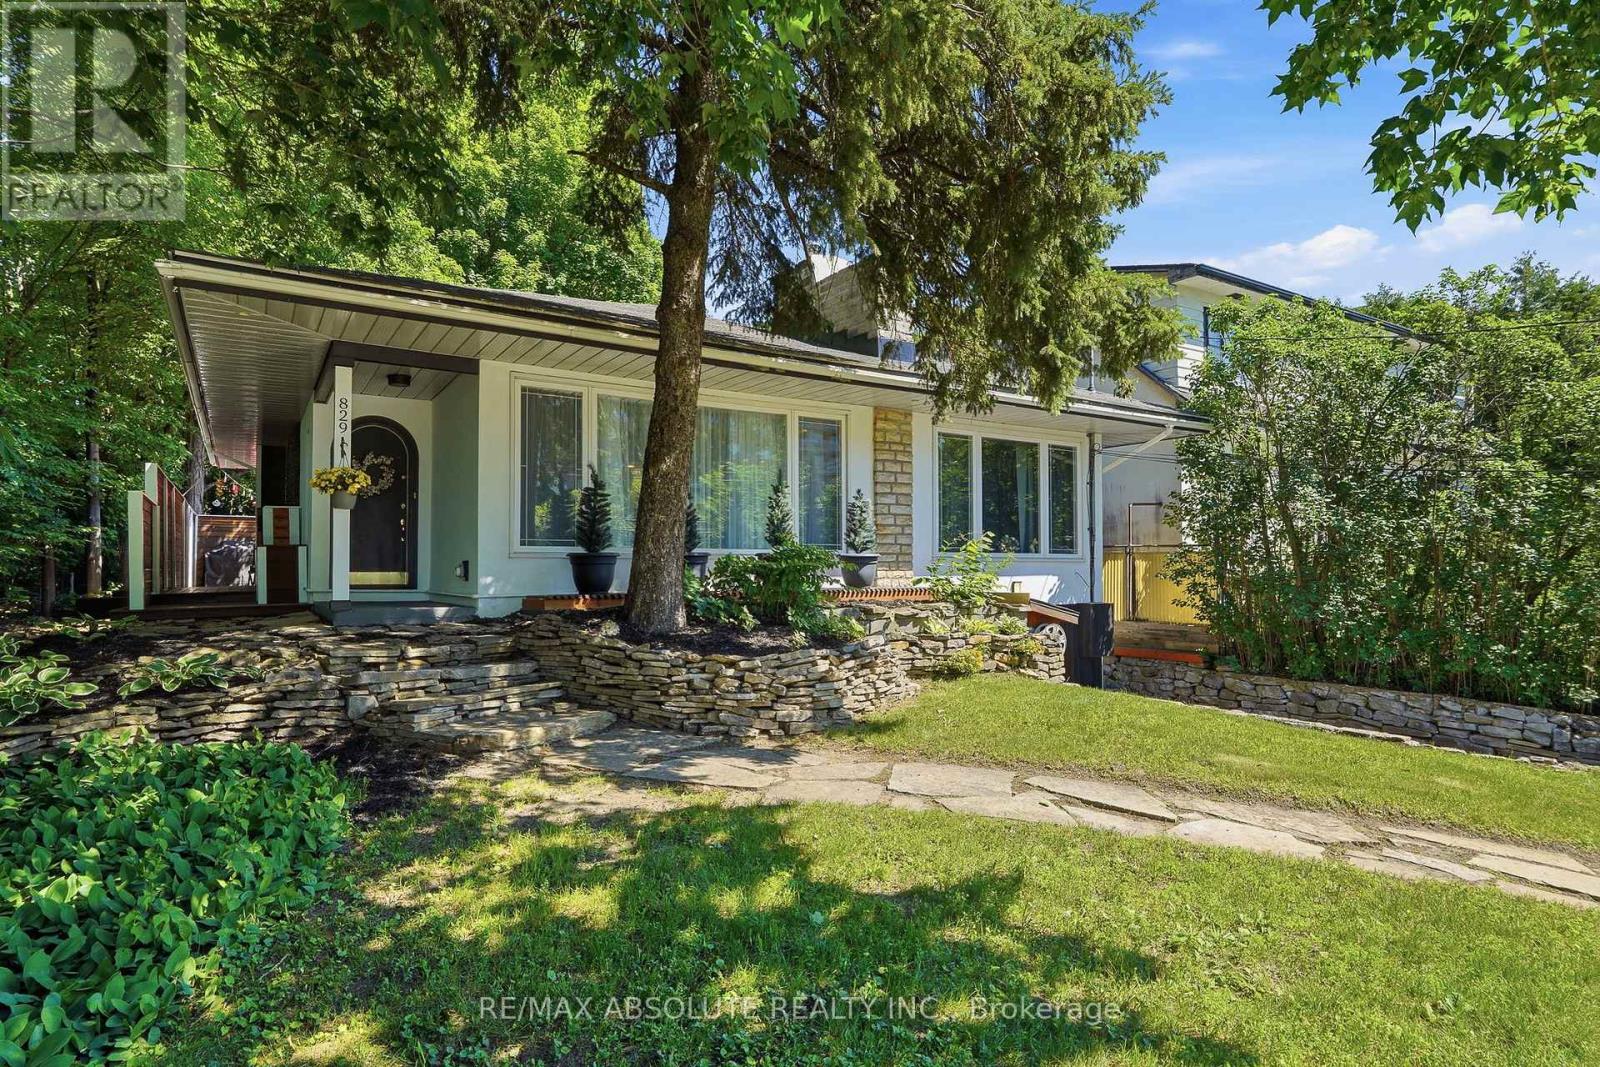
829 Montreal Road
Ottawa, Ontario
Rare opportunity to own a beautifully renovated home with exceptional future development potential! Pride of ownership is evident throughout this elegant residence, which has been extensively renovated and completely gutted to the studs since 2005. Offering the perfect blend of city convenience and country charm, this unique property provides "city living in the front and country living in the back." The inviting main level features an open-concept layout with a stylish kitchen flowing seamlessly into the dining area and den, creating the perfect space for entertaining and everyday living. A spacious living room showcases a stunning stone electric fireplace, while two generously sized bedrooms and a full bathroom complete the main floor.The upper level offers a versatile third bedroom that could easily serve as a private retreat, guest suite, studio, or additional living space. The fully finished lower level expands the living area with a huge family room, large office, second bathroom, and workshop area. The backyard is framed by mature trees, offering incredible privacy, abundant wildlife, a large deck, and a peaceful setting rarely found within the city. Adding tremendous value is the property's desirable commercial zoning, allowing for a variety of professional and commercial uses(buyer to verify permitted uses).For developers and investors, the opportunity becomes even more exciting with the potential acquisition of adjoining properties, creating an assembly of approximately 150 feet of frontage by 110 feet in depth. Under the proposed MS2 (Mainstreet Zone 2) framework, this could represent a significant redevelopment opportunity with potential building heights ranging from approximately 30 metres to 90 metres, subject to municipal approvals, zoning provisions, to be verified by the purchaser. A truly rare offering combining an extensively renovated home, exceptional privacy, commercial flexibility, and outstanding long-term redevelopment potential. (id:59524)
RE/MAX Absolute Realty Inc.
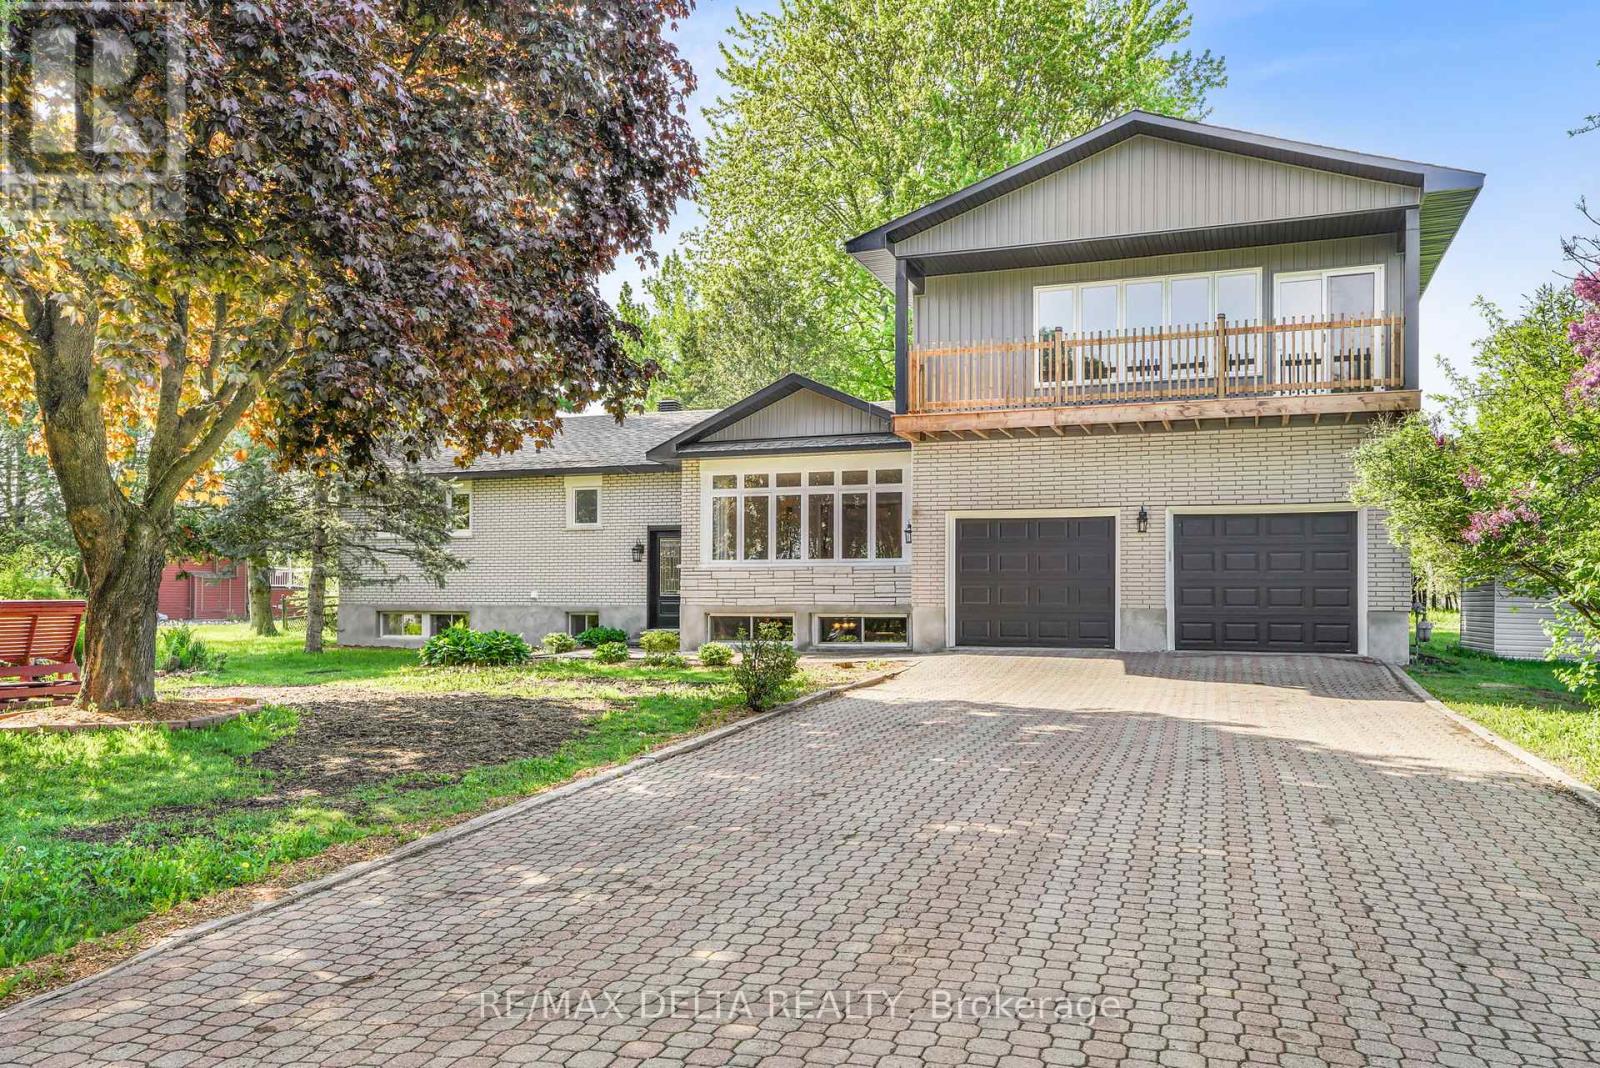
3558 Principale Street
Alfred And Plantagenet, Ontario
Welcome to this renovated bungalow offering 3642 sq/ft of living space in Wendover, the perfect blend of comfort, functionality, and income potential. Featuring a 2-bedroom basement apartment, this property is ideal for multi-generational living or homeowners looking to offset expenses with rental income. Over $115,000 has been invested in recent upgrades, making this home truly move-in ready. The exterior has been beautifully refreshed with new board & batten siding, soffit, fascia, eavestroughs, some new windows (all windows are on lifetime warranty) and 2 new patio doors, enhancing curb appeal. Inside, the main level offers a bright and inviting layout with hardwood and tile flooring, a cozy gas fireplace, radiant natural gas heating with a 3-zone boiler system, and ductless A/C for year-round comfort. The home has been professionally painted throughout and features refinished hardwood floors, updated trim and baseboards, new interior doors and hardware, and refreshed bathrooms with new toilets and vanity updates. The lower level includes a 2-bedroom in-law suite with a full kitchen (stove and fridge), bathroom, laundry hookups, built-in cabinetry, and ample storage space-offering excellent flexibility for extended family or potential rental income. Enjoy your private outdoor retreat surrounded by mature trees, featuring balconies, a large deck off the kitchen and a waterfall pond, . Additional highlights include a double heated garage, Generac backup generator, sump pump with backup power, municipal water and sewer, and roof shingles replaced in 2020. A true turnkey property offering exceptional versatility, modern updates, and pride of ownership throughout. See upgrade list in attachment. See pictures for floor plans. (id:59524)
RE/MAX Delta Realty

1009 - 203 Catherine Street
Ottawa, Ontario
At the heart of Centretown's vibrant urban rhythm, SoBa Ottawa places cafés, restaurants, canal pathways, yoga studios, and music venues right outside your door. This stunning corner suite is defined by dramatic light and modern architecture, with floor-to-ceiling windows, exposed concrete ceilings, and striking pillars creating an atmosphere that feels sophisticated and serene. The sleek kitchen features under mount lighting, extensive storage, and a generous island ideal for entertaining. The expansive living area feels beautifully open and airy, while upgraded ceiling fixtures, track lighting, and electric blinds add polish throughout. Relish in the deep peace found within the light-filled primary bedroom, complemented by a refined modern ensuite bathroom. Enjoy an exceptionally long balcony with gas BBQ hookup, two parking spaces, and an oversized 6' x 4' storage locker directly adjoining one of the parking spots - an exceptionally convenient touch. Residents enjoy concierge service, gym facilities, party spaces, and an outdoor pool. Upgrades include ceiling lighting throughout, glass shower enclosures, remote blinds. (id:59524)
Royal LePage Team Realty
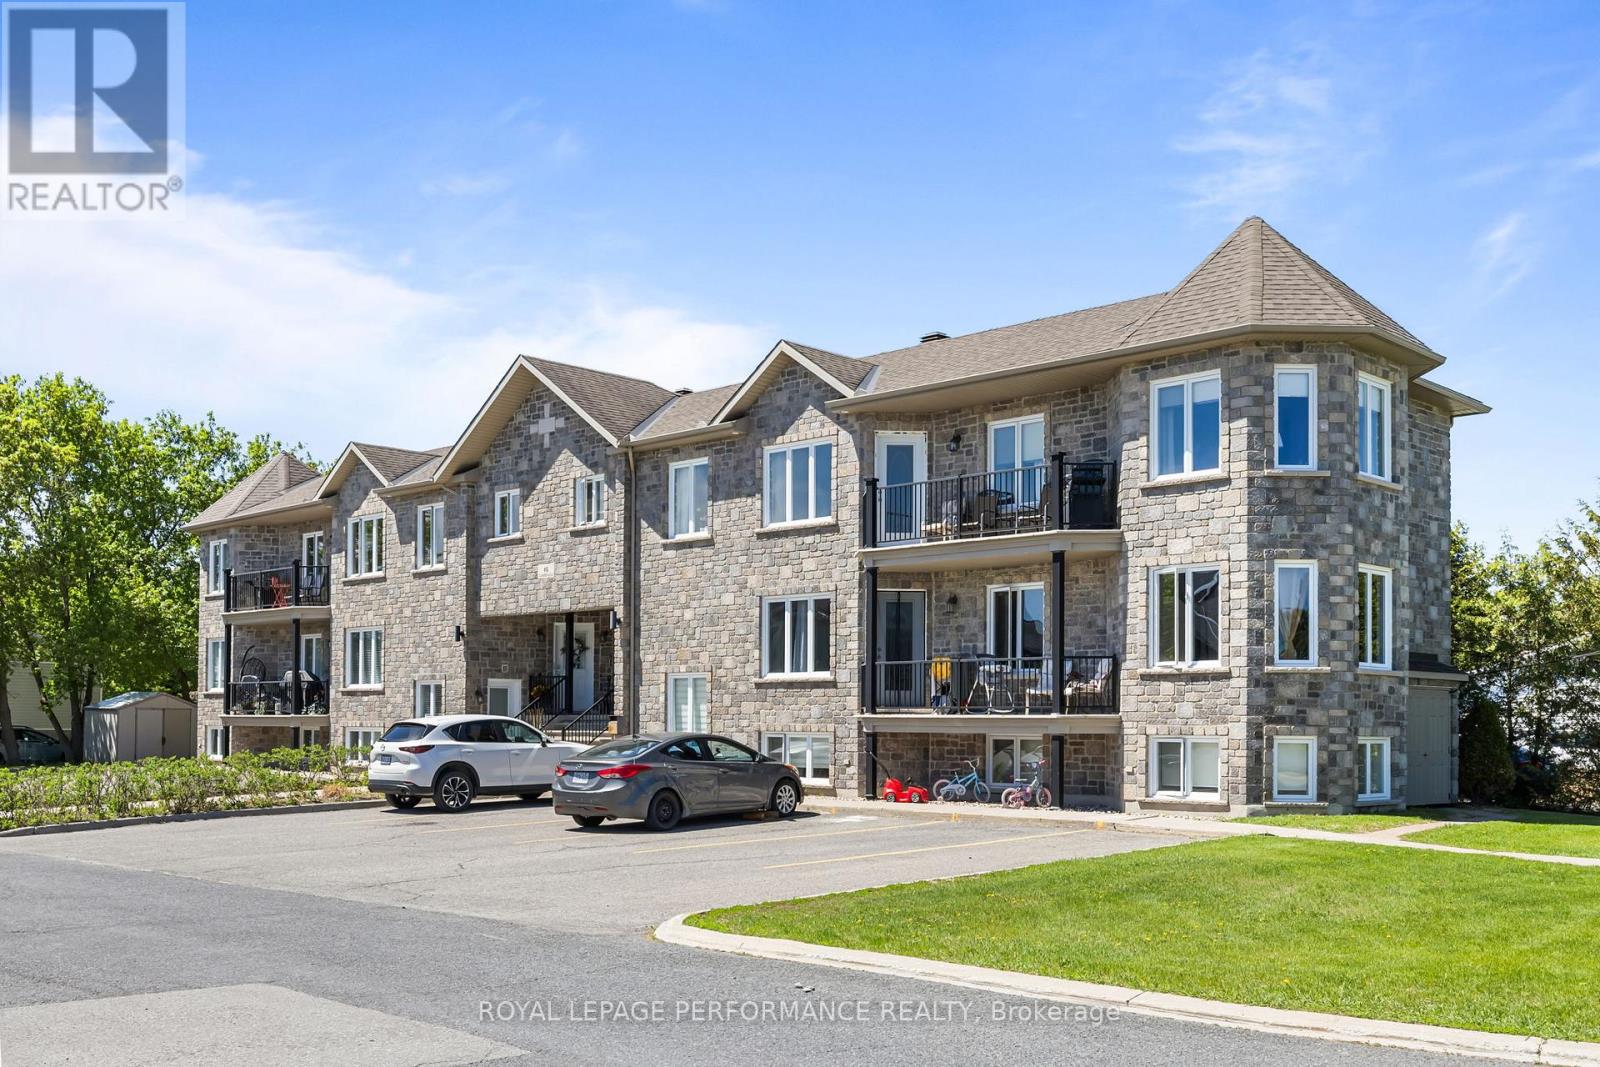
6 - 46 Cambridge Street
The Nation, Ontario
Welcome to 46 Cambridge unit #6, in the heart of Limoges! Tucked into one of Limoges' quieter pockets, this bright upper-unit condo delivers the kind of easy, comfortable living that's hard to find at this price point. The open-concept main floor connects kitchen, dining, and living seamlessly, with large windows pulling in natural light from every angle. From the living room, enjoy easy access to the exterior balcony, perfect for unwinding. Down the hall, 2 spacious bedrooms and 1 full bathroom offer a clean, functional layout - complemented by a dedicated laundry area and generous storage throughout. Radiant floor heating keeps things warm and efficient all winter long. 2 parking spaces and an outdoor storage space round out a package that checks every box. Book your showing today! (id:59524)
Royal LePage Performance Realty
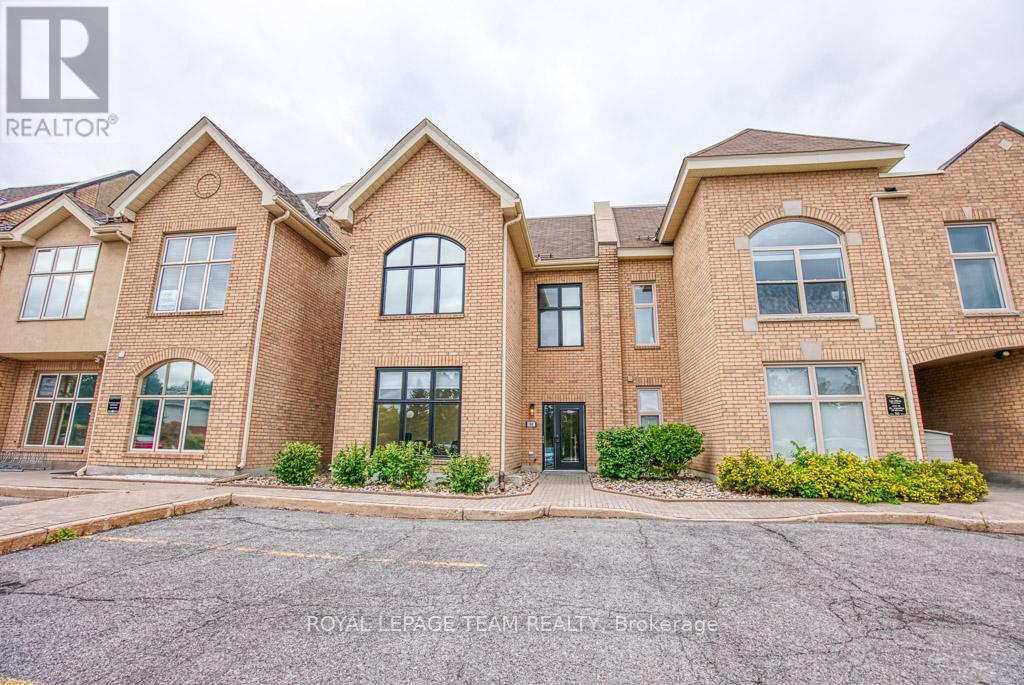
84 Centrepointe Drive
Ottawa, Ontario
Incredible opportunity to own a fully renovated office building in the highly sought-after Centrepointe Chambers complex. This bright, modern professional space offers approximately 2,832 sq. ft. across two separately leased units, making it an ideal turnkey investment or owner-occupier opportunity. Unit 1 (Lower Level & Main Floor - 1,898 sq. ft.) features: 7 private offices, a large open workspace, a spacious boardroom, kitchenette, and 2 bathrooms. Unit 2 (Upper Floor - 934 sq. ft.) includes: 5 offices, an inviting entry area, kitchenette with dining space, and 1 bathroom. Each level is professionally designed, offering flexible layouts suitable for a variety of professional uses such as legal, consulting, tech, or hybrid office environments. Outstanding location directly across from the Ottawa Courthouse and Municipal Government buildings, steps to Baseline Station (bus & future LRT), and within walking distance to College Square, Algonquin College, restaurants, and amenities. Easy access to Highway 417. A true turnkey property in one of Ottawa's most convenient and professional business districts. Fully leased to excellent tenants, providing a stable and attractive investment opportunity. 24 Hour notice required on all showings and 24 hour irrevocable on all offers. (id:59524)
Royal LePage Team Realty
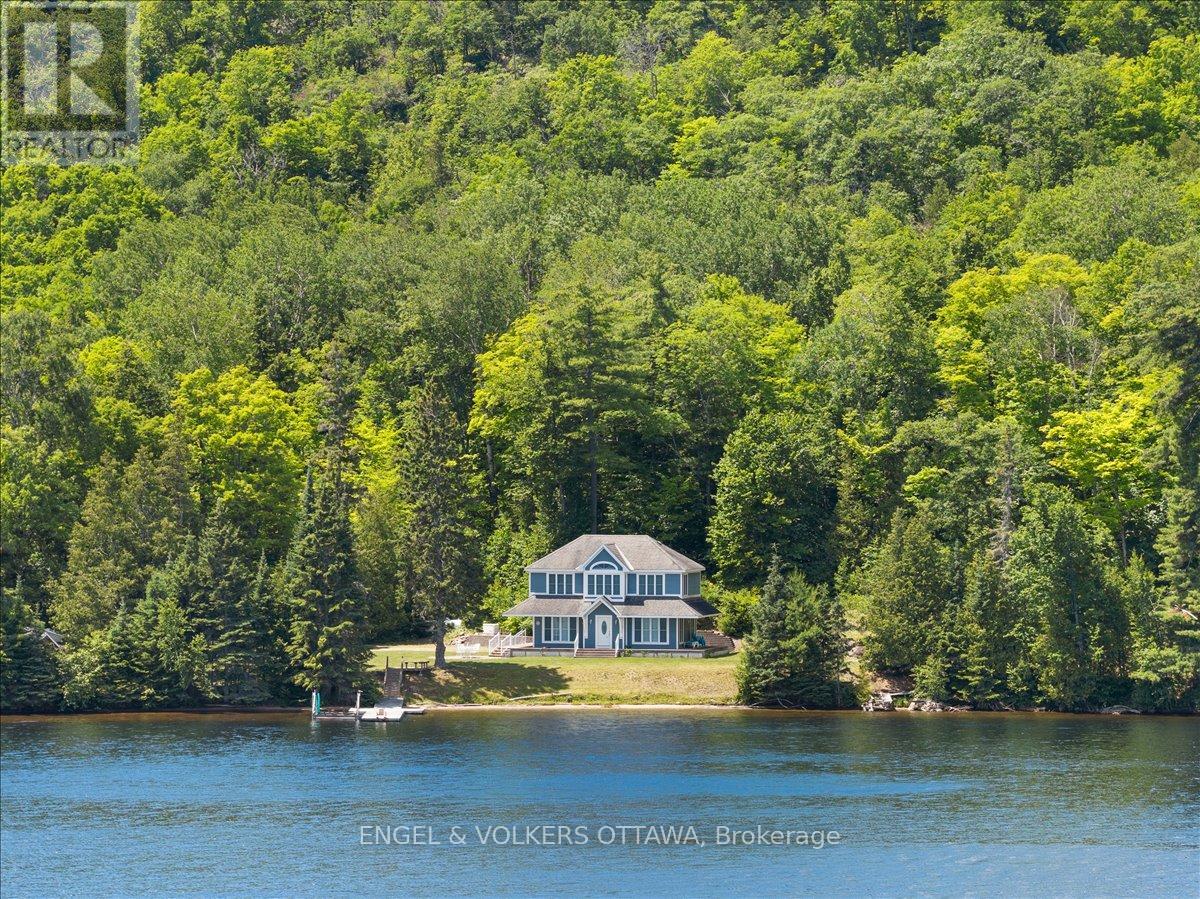
541 Morglan Lane
Greater Madawaska, Ontario
Welcome to 541 Morglan Lane with 935 feet of the most coveted shoreline on Calabogie Lake. Tucked into a quiet, protected bay and wrapped around a gentle point, this unique 6-acre waterfront estate (two parcels) offers something increasingly rare - true privacy on a lake known for its four-season lifestyle. Located minutes from Calabogie Peaks, championship golf, the motorsport park, and a network of trails, this location is one of the region's most active communities. A long, winding laneway sets the tone before you even arrive. At the end, you'll find breathtaking views of Calabogie Lake. It features a main home built in 2007 with 3 bedrooms and 3 baths, plus a bonus second staircase leading to a separate family room for a quiet space. It is positioned to capture sweeping lake views, enjoy your morning coffee under the covered porch. In addition to the main home, there is a fully separate second home with its own kitchen and bath, ideal for extended family, guests, or future rental income. Septic and well are shared between the two. The shoreline curves enough to give you multiple vantage points, from the sunrise over the water from one side to a backlit sunset from the other. The waterfront offers a sandy entry, making swimming with kids or wading in with your morning coffee truly special. Known for its calm waters, fantastic fishing, and clean swimming, you will love the advantages of this spectacular property. Whether your vision is to renovate and refine what's here, build new, or simply move in and start making memories on the water, 541 Morglan Lane gives you the canvas. Opportunities like this on Calabogie Lake don't repeat themselves. (id:59524)
Engel & Volkers Ottawa
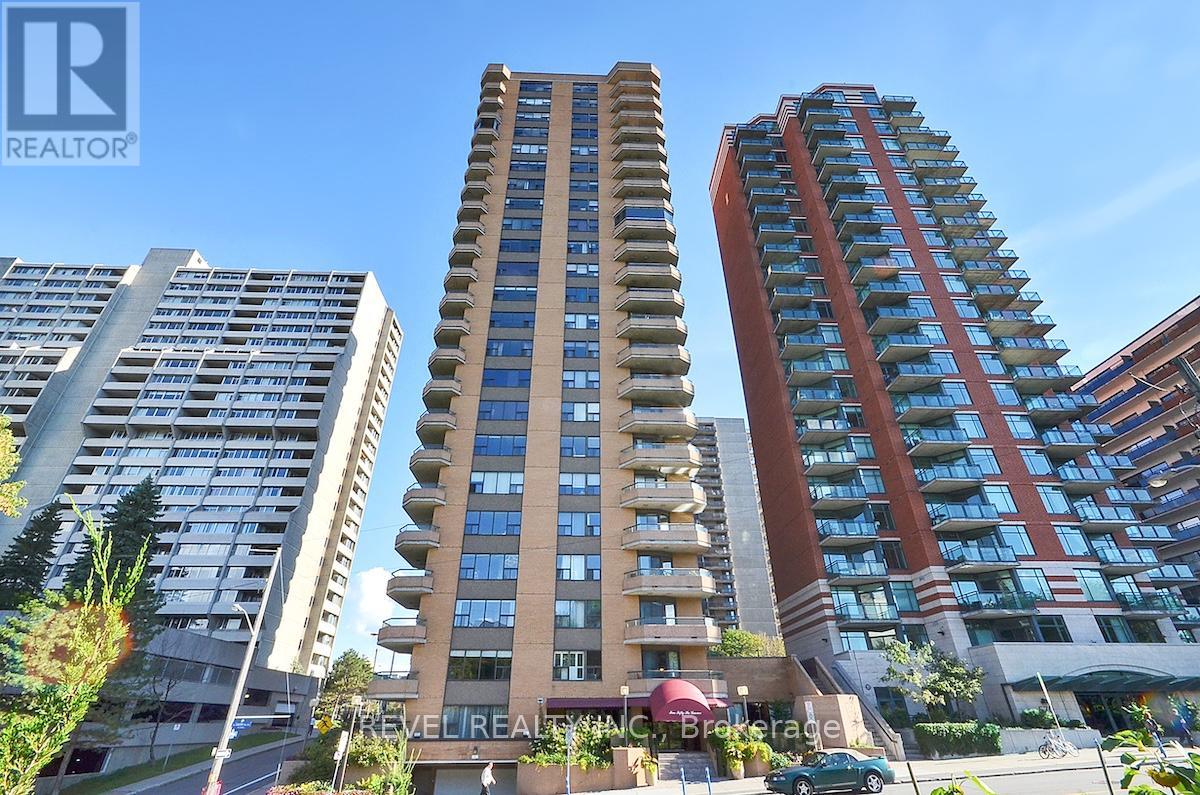
2101 - 556 Laurier Avenue W
Ottawa, Ontario
Welcome to a truly exceptional residence in the heart of downtown. This stunning 2-storey condo offers a rare "townhouse in the sky" experience, combining the spaciousness and privacy of a traditional home with the convenience and prestige of a luxury condo in a very well run building. Thoughtfully designed and extensively renovated, this 1880 square foot, 3-bedroom + DEN, 2.5-bathroom, home showcases over $270,000 in high-end upgrades completed in recent years. The main level features a completely reimagined open-concept layout, anchored by a breathtaking kitchen renovated in 2023. Designed for both everyday living and entertaining, the kitchen boasts a professional chef's level of modernity, premium finishes, abundant workspace, and a seamless flow into the expansive living areas. Brand new hardwood flooring (2023), running throughout, adds style and continuity to the space. Large windows and patio door access to the North West facing terrace flood the interior with natural light while framing uninterrupted panoramic views. Newly renovated powder room (2025) and the stately private dining room that could also be a top-notch office complete this level. Downstairs, the private quarters offer three bedrooms, including a luxurious primary retreat. The primary bedroom features its own North West facing private balcony, creating a serene escape where you can unwind while enjoying breathtaking views of the Ottawa River and Gatineau Hills. A massive walk in closet and brand new luxurious ensuite (2025) complete this hotel like getaway. The bright second bedroom is perfect for guests or kids and the comfortable 3rd bedroom provides a great area for office or relaxing. This level also has a renovated family bathroom (2025) and laundry room which house a second private entrance for the unit. 2 parking spots included! 24hrs irrevocable on all offers. (id:59524)
Revel Realty Inc.
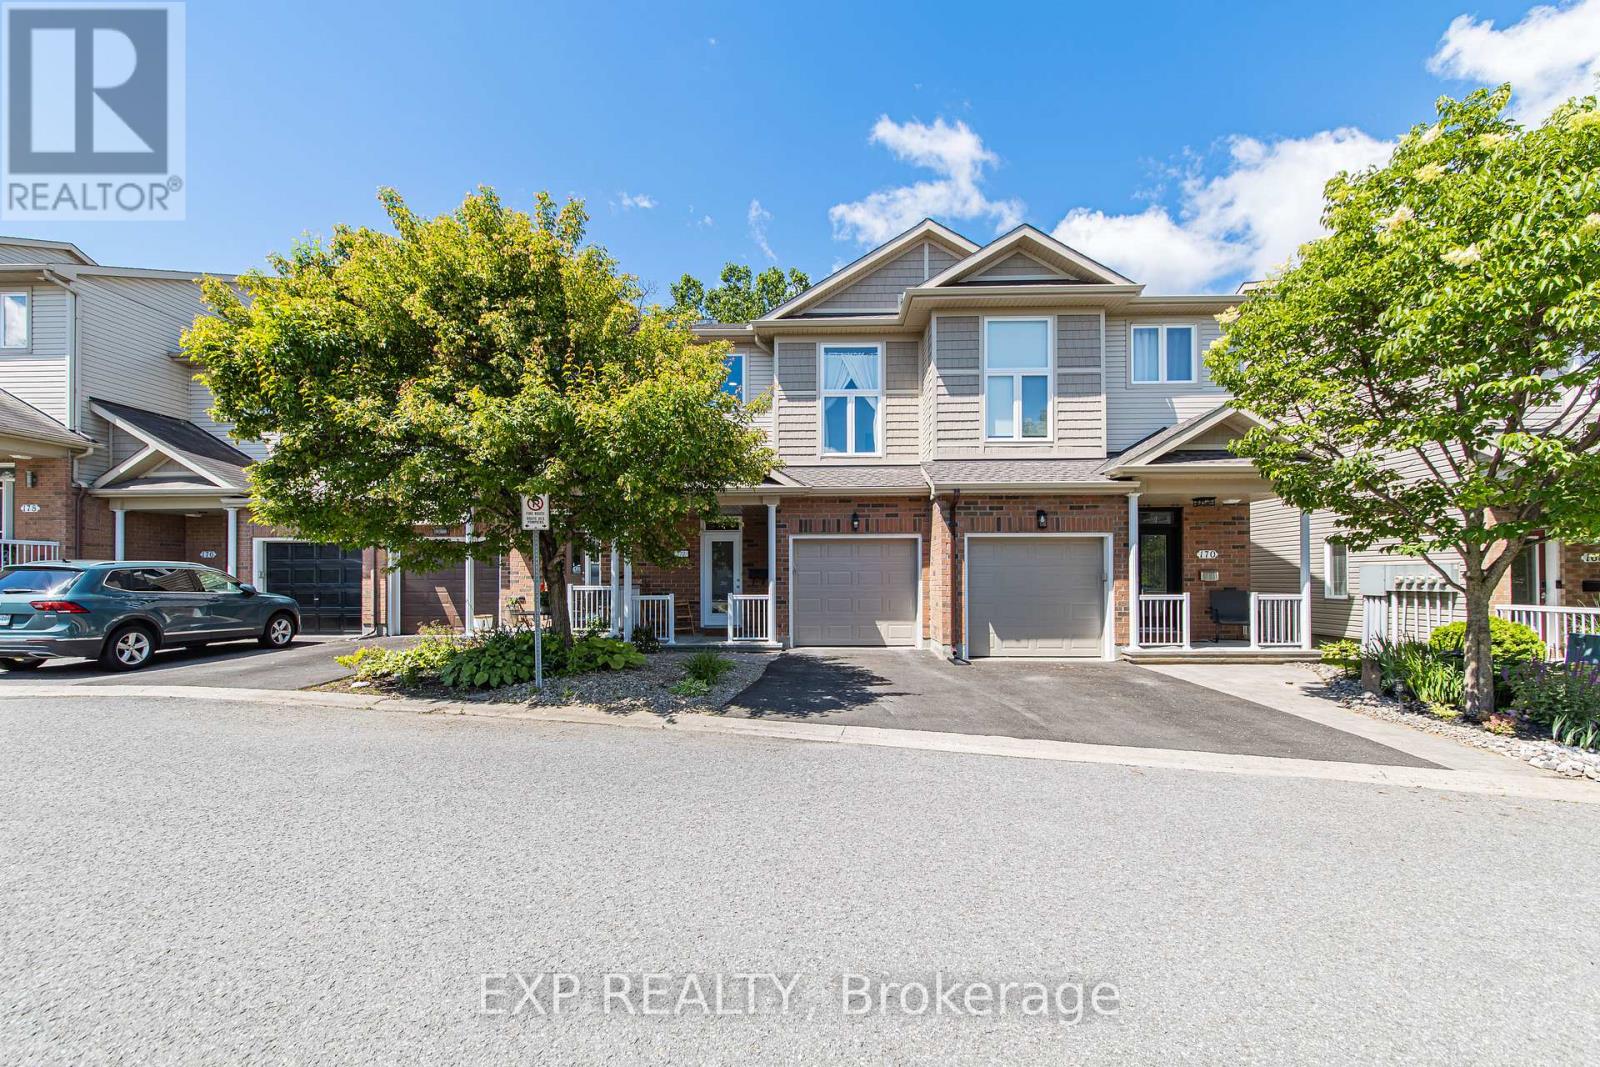
172 Parkrose Private
Ottawa, Ontario
Welcome to 172 Parkrose Pvt - This recently renovated and 3 + 2.5-bathroom townhouse offers an exceptional blend of comfort, style, and backyard serenity. The spacious kitchen features overlooks the dining and living room highlighted by a cozy gas fireplace. On the mid-level, you'll find a versatile loft which can be used as a bedroom with soaring ceilings, on the top floor we have 2 bedrooms with the primary suite having its own ensuite bathroom and a walk-in closet.Convenience continues on the top floor with a second bathroom, upstairs laundry and an open staircase that creates a bright, connected flow between levels. The fully finished walk-out lower level expands the living space with a comfortable family recreation room, opening to a tranquil backyard oasis ideal for relaxing and entertaining. Did I mention there's no rear neighbours?Within walking distance of the future light rail station, and less than a 15-minute drive away from the big box stores like Costco, Rona, Home Depot, Wall Mart, Canadian Tire, and the Place d'Orleans Shopping Centre, This home meets many homeowners and investors must haves so schedule your private showing today and experience the perfect combination of location and lifestyle this home has to offer. (id:59524)
Exp Realty
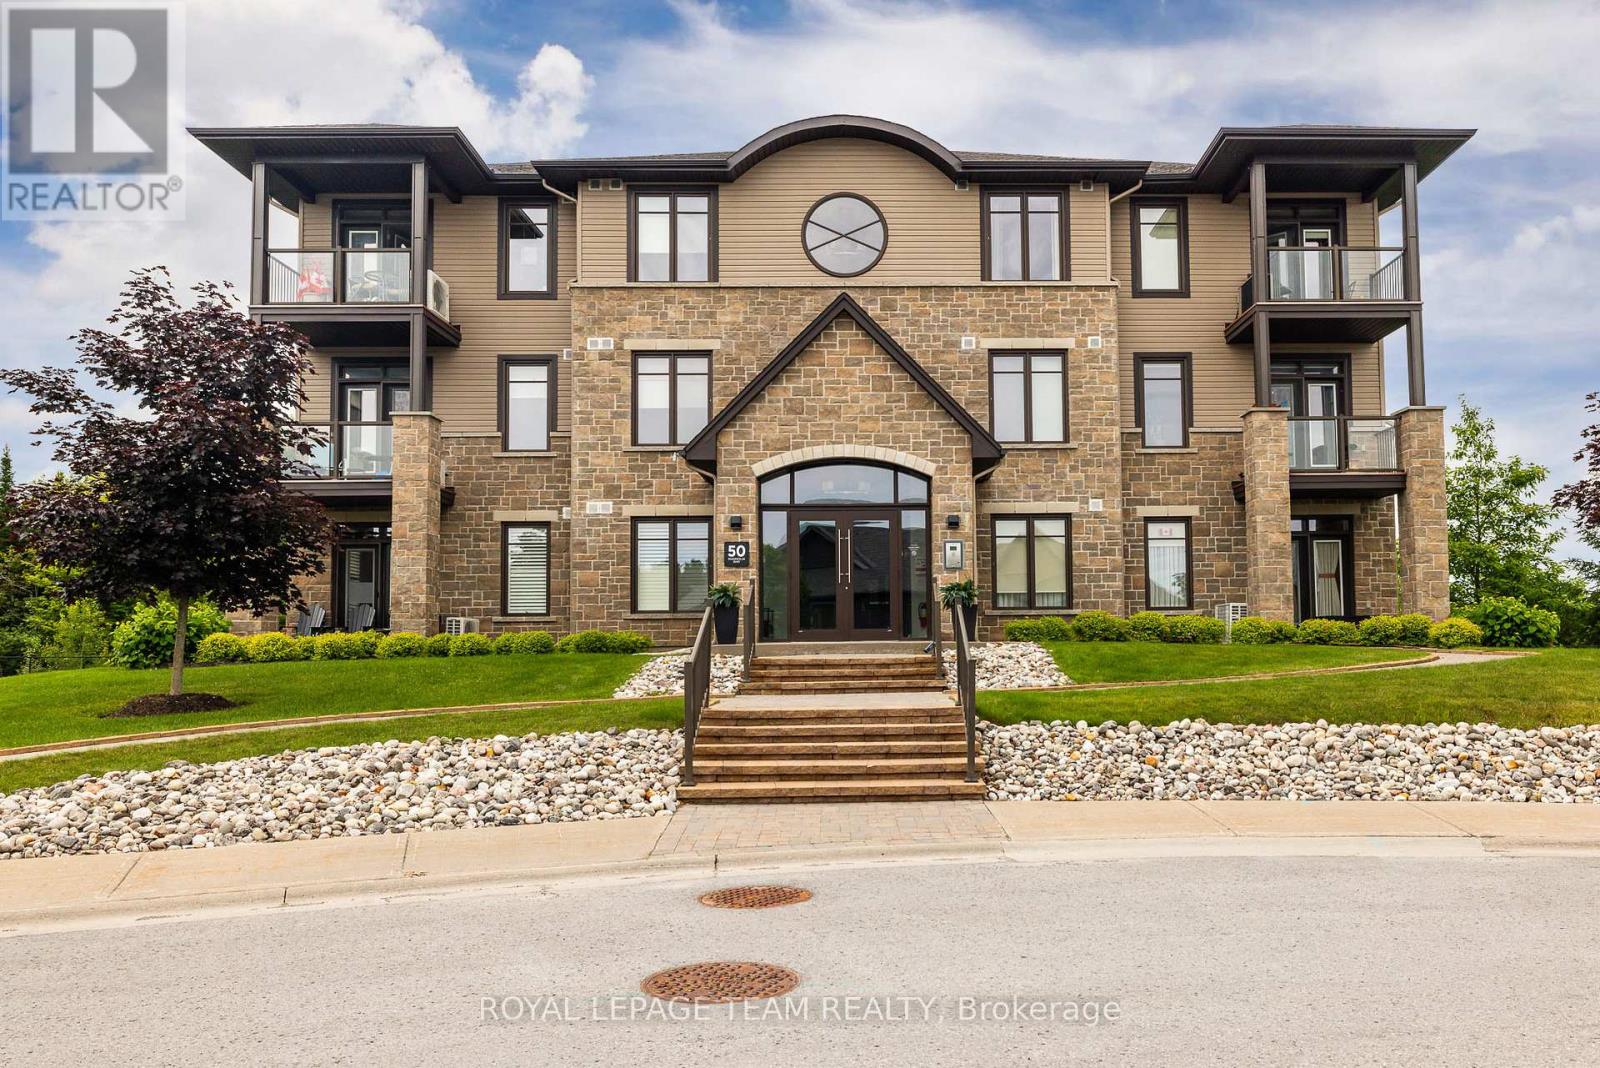
203 - 50 Magnolia Way
North Grenville, Ontario
Welcome to condo living with exceptional views of the eQuinelle Golf Course and the community gardens. Positioned in a quiet, twelve-suite building with only four units per floor, this second-floor property features The Jones floor plan, one of the largest layouts available with two bedrooms plus a den. The modern interior is finished with hardwood and ceramic flooring throughout. In the kitchen, a large granite island provides an ideal setup for cooking and entertaining, complemented by stainless-steel appliances,The spacious primary bedroom easily accommodates a king-size bed, offers peaceful treetop views, and includes a private three-piece ensuite. The second bedroom sits adjacent to a full four-piece bathroom, making it perfect for guests. Added flexibility comes from the multi-purpose den, which is enclosed by stylish French doors. an energy-efficient air conditioner installed October 2025. This unit comes with a premium underground parking space and a dedicated storage locker. Residents enjoy elevator access, community garden allotments, and the option to join the eQuinelle Residence Club for premium lifestyle amenities. Located in a premier North Grenville golf community, this property offers an ideal lock-and-leave lifestyle for frequent travellers, commuters, and down-sizers alike. (id:59524)
Royal LePage Team Realty
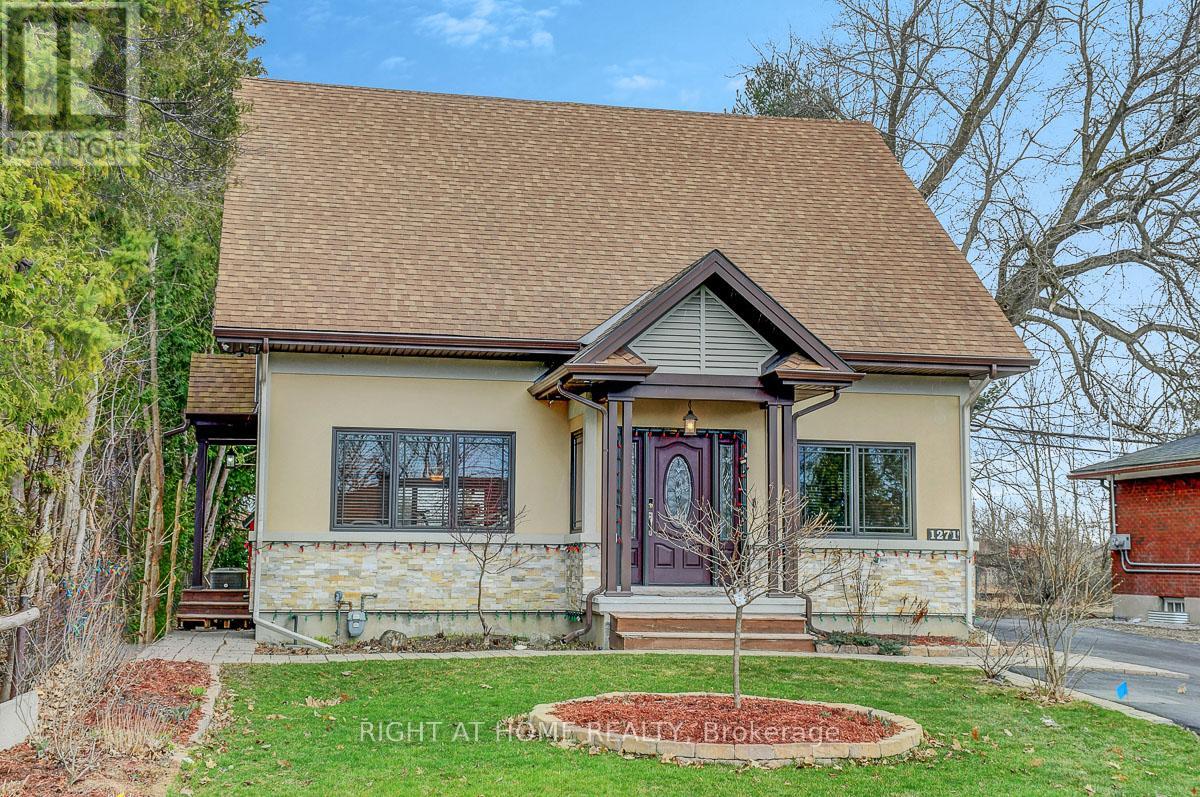
1271 Field Street
Ottawa, Ontario
One of Kind, 4 bedroom, 5 bath detached home located in Sought after Bel-Air Park on large lot backing onto Greenspace! This home was rebuilt in 2015 and provides multiple possibilities as a family home, in-law potential and/or rental income. Features 4 bedrooms all with ensuite baths, laundry on main & 2nd floor, unspoiled basement with great potential, 400 amp service, 2 hot water tanks (2015), 2 furnaces (2015), , 2 air conditioners (2015); Air Exchanger (2015); Gas Stove with Grill (Monogram), Pella Windows are Stained Clear Pine, double glazed, Doors are also Pella with Fiberglass Insulation, Roof offers 35 Year Shingles (2015); Fantastic chef's kitchen with built-in Stainless Steal appliances, Large pantry, large island with breakfast bar & Brazilian granite counters (with Mica and Agate Embedded), 2 x 2 Porcelain Tile with in floor heating with a Walnut Look Porcelain Border; Main floor primary bedroom offers 4" Width Black walnut flooring, beautiful Brazillian Granite accent wall with electric fireplace, walk in closet & ensuite bath with double sinks, heated flooring; pot lighting, plenty of natural light; crown moulding in Living Room; Main Floor Laundry offers a Sink with Water and Hand Shower - Great to wash a small dog - See Attached Sheet giving more Details of the Home; Close to pond, trails & lookouts, walking distance to bus station, transit, College Square, schools, parks & Algonquin College. (id:59524)
Right At Home Realty
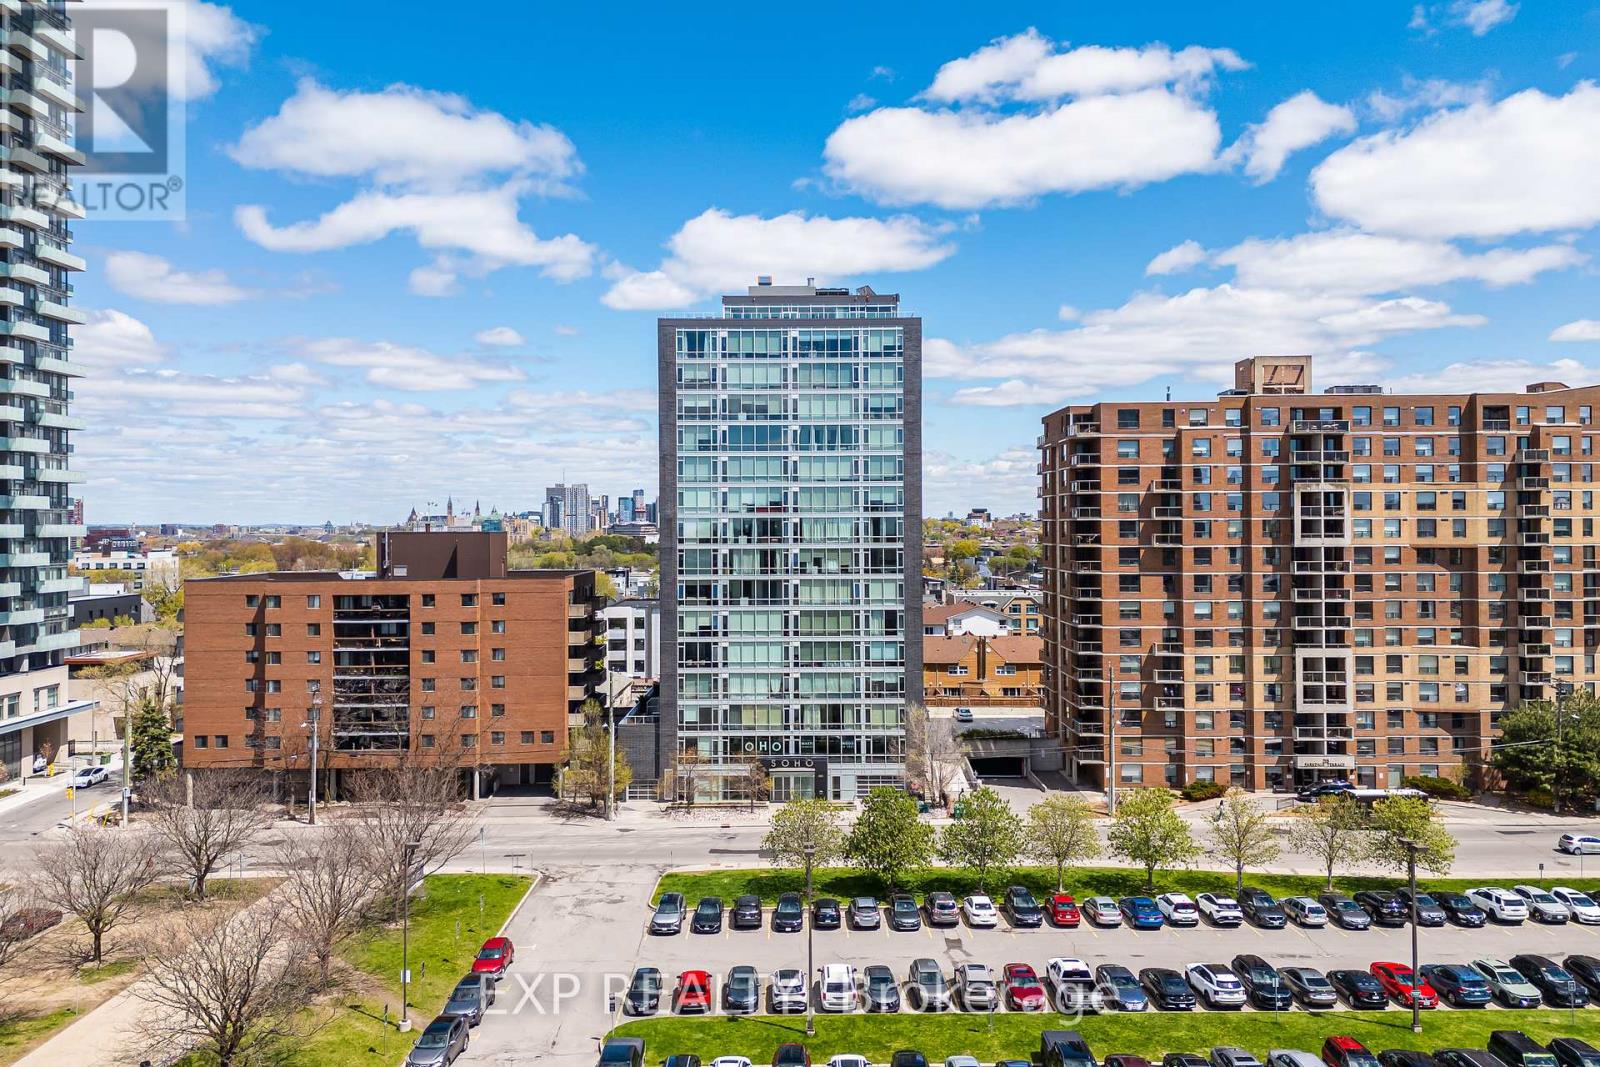
308 - 201 Parkdale Avenue
Ottawa, Ontario
Welcome to this luxurious Soho Parkdale 1 bedroom, 1 bathroom condo in the heart of Mechanicsville. Offering stylish urban living, this contemporary unit features a thoughtfully designed floor plan with high-end finishes throughout. The modern kitchen is equipped with premium appliances, stone countertops, ample cabinetry, and a centre island with seating; perfect for entertaining. The spacious bedroom offers generous closet space, while the elegant bathroom features marble tile, a stone vanity, and glass shower. Enjoy the convenience of full in-unit laundry and a dedicated computer nook ideal for working from home. The bright living space extends to an incredible private terrace with over 250 SQFT of outdoor space; a rare bonus for condo living. Just steps to the LRT, public transit, restaurants, shopping, Downtown Ottawa, and Parliament Hill. Building amenities include a fitness centre, movie theatre, rooftop terrace with BBQs and hot tub, plus one underground parking space and storage locker included. (id:59524)
Exp Realty
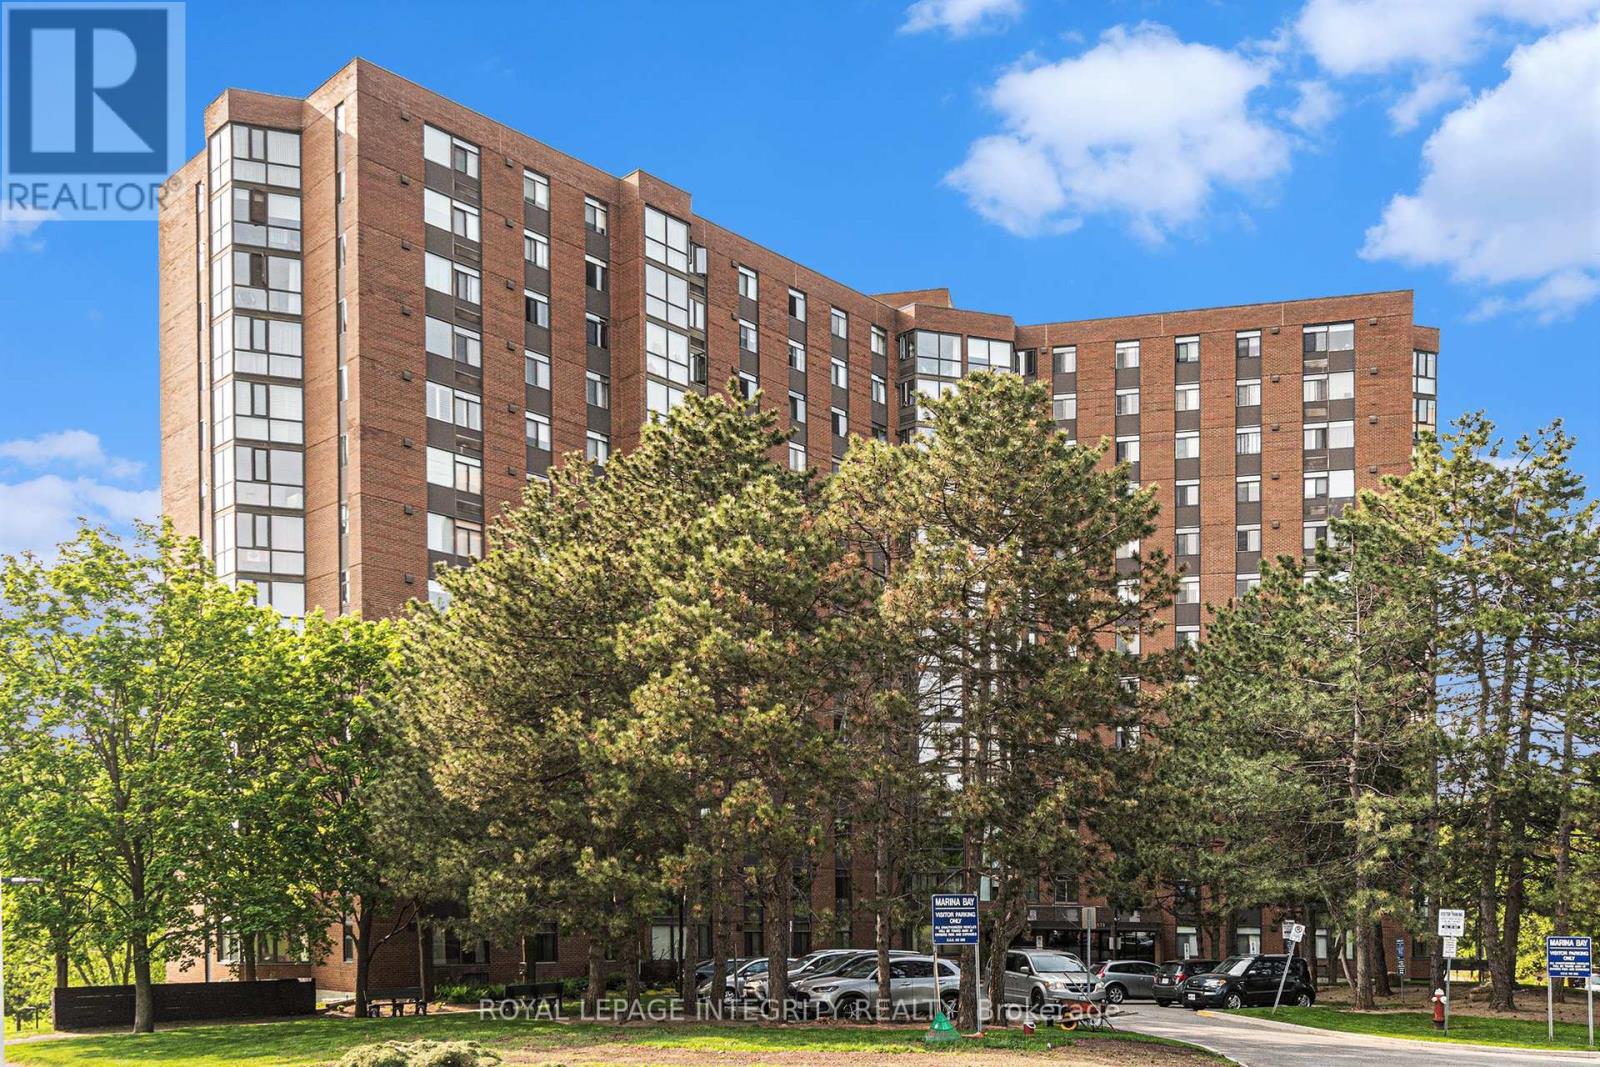
1608 - 2871 Richmond Road
Ottawa, Ontario
Check out this bright 2 bedroom 2 bath condo with amazing view of the water! Its positioning and 16th floor advantage make for premium river views. When you enter the unit, the kitchen is to your right. Continue straight to the open concept living dinning room. Off the dinning room you will find the Atrium where your can fully enjoy the beautiful view. Heading down the hall you will find the very convenient in-suite laundry room, main bathroom and 2nd bedroom. At the end of the hall you will find the primary bedroom with walkthrough double closet and 2 piece ensuite. This amenities-rich building includes: inground pool, fitness room, whirlpool, sauna, racquetball court, carwash (manual), library, workshop, and billiard room. One underground parking spot and storage locker are included. The location is exceptional with easy access to transit, shopping, Farm Boy, the Ottawa River at Britannia Beach and the 417 highway. Be sure to check out the 3D Walkthrough! (id:59524)
Royal LePage Integrity Realty
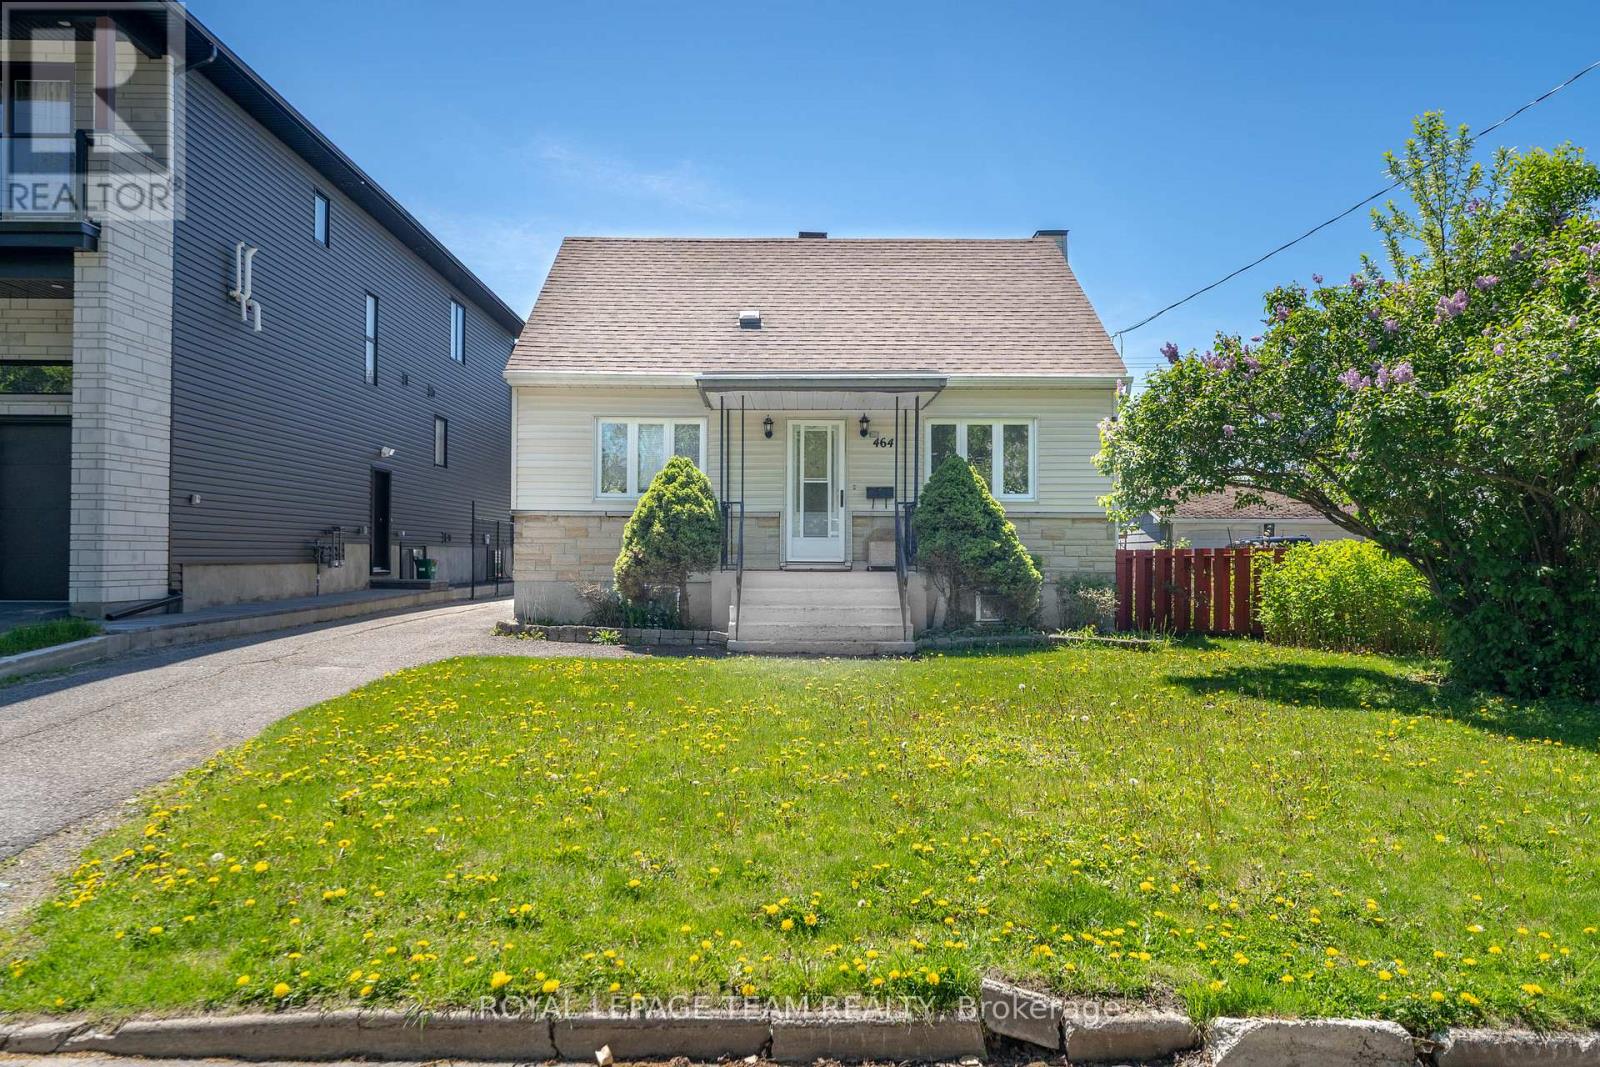
464 Mutual Street
Ottawa, Ontario
Welcome to 464 Mutual Street. An incredible opportunity in Ottawa/Gloucester! This charming 1950s single-family home offers 3 bedrooms, 1.5 bathrooms, and a detached garage, all situated on a generous 60 x 112 ft lot with desirable R3A zoning. Whether you're a homeowner looking for a property with character, an investor seeking long-term value, or a developer exploring future redevelopment potential, this property presents endless possibilities.The spacious lot and prime location make this a rare offering with significant upside for renovation, expansion, or future development. Don't miss your chance to secure a property with both immediate appeal and exceptional investment potential. Book your showing today! Home is sold as-is (schedule B). (id:59524)
Royal LePage Team Realty
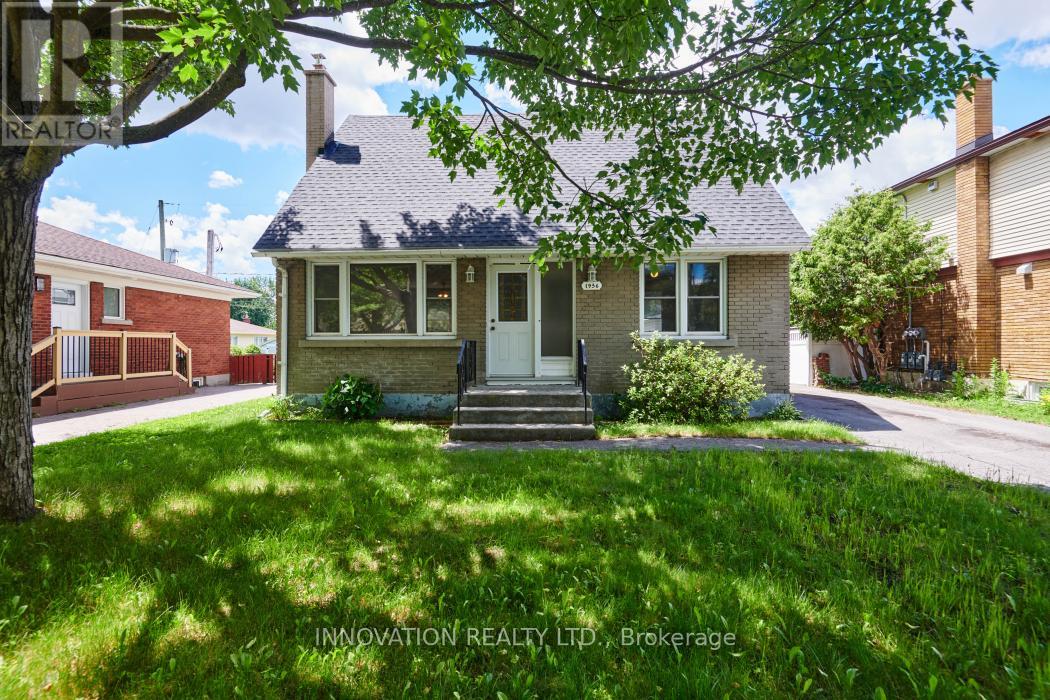
1956 Othello Avenue
Ottawa, Ontario
Location is key. A short walk to Elmvale Acres Plaza (Large Grocery Store, Library, Hardware store, Bank, restaurants, and more). Close to Hospitals (General and CHEO), School, bus stop, parks, community centre, and other. This 1/12 storey single house is on 50 ft X 100 ft lot. The main floor offers Living room/Dining room, a main floor bedroom, and Kitchen. Second floor offers two bedrooms with hardwood floors, and a full bathroom. One car detached garage and driveway that can take three cars. Partly finished basement. Roof, house and garage (May 2026), Fresh paint (May 2026). (id:59524)
Innovation Realty Ltd.
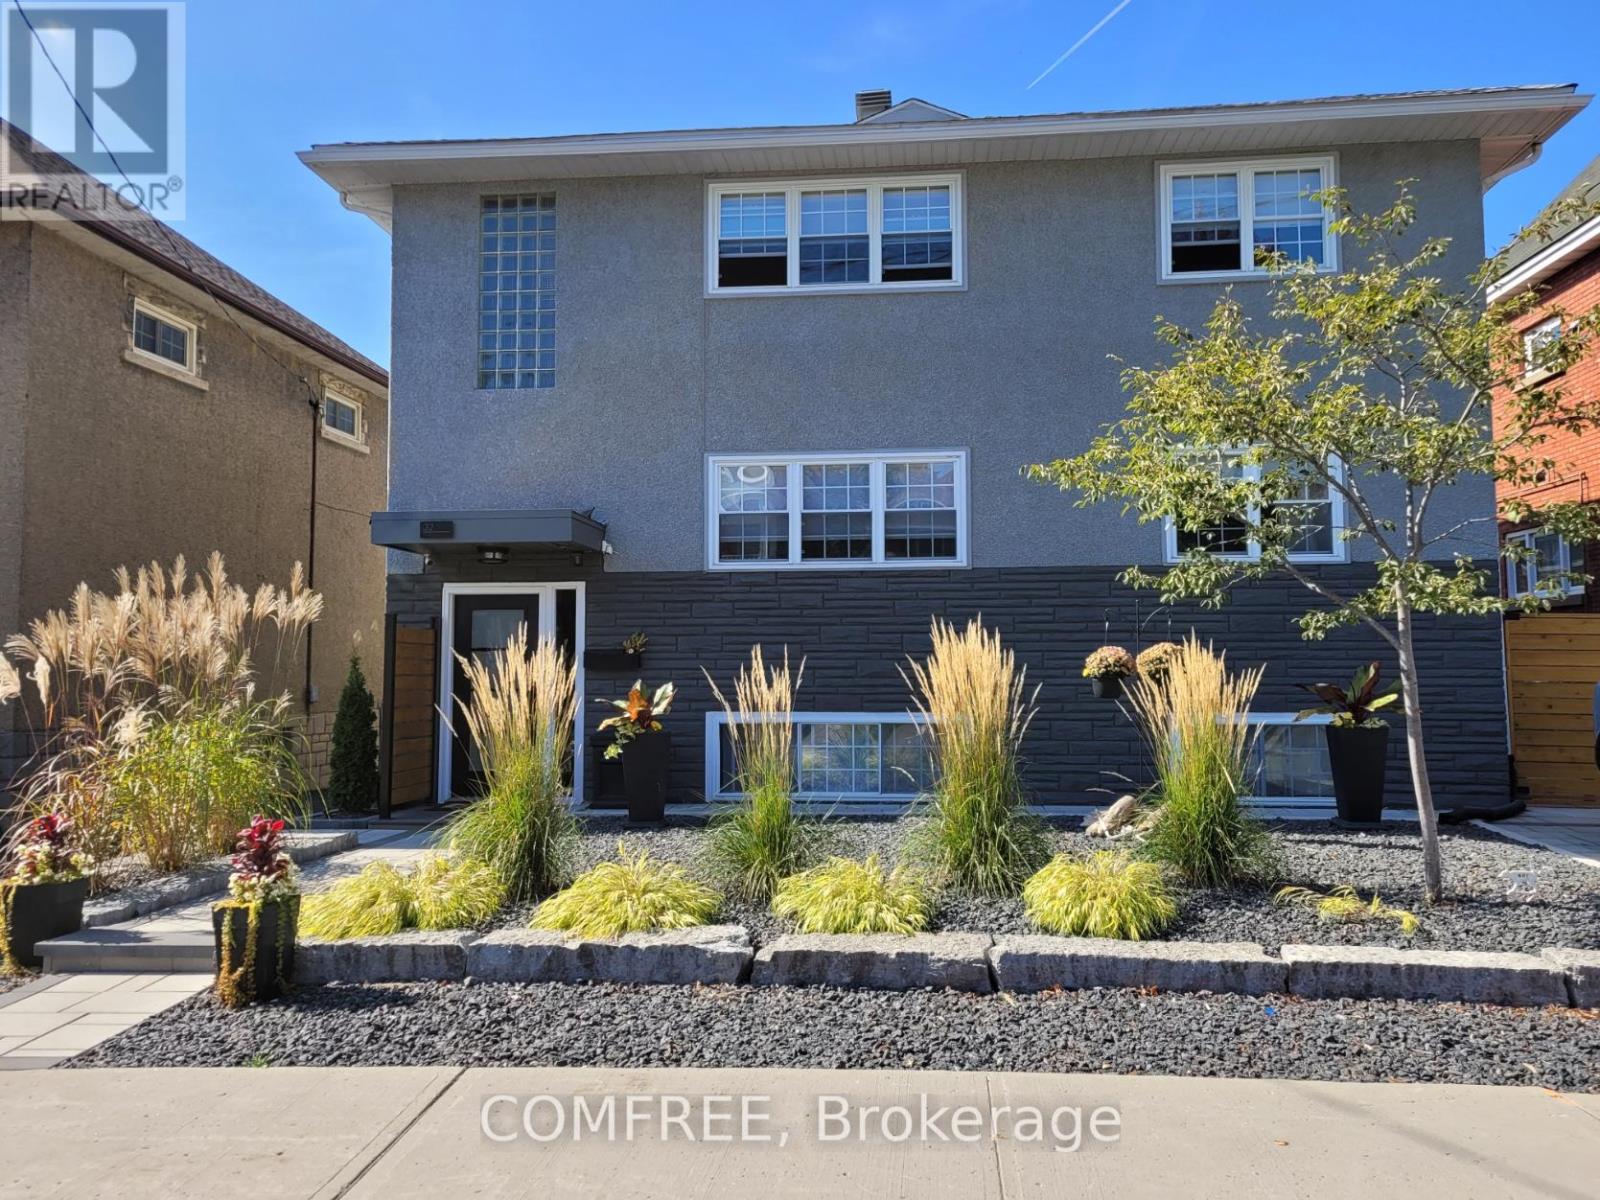
32 St Francis Street
Ottawa, Ontario
Huge lot! This perfect Hintonburg location tri-plex investment and development property. $107,000 gross income, ~$87000 net. Strong ~5.2% cap rate. Unlike other buildings all the major interior/exterior updates and utility replacement expenses ($350k) have been completed in last few years ! Rear build zone is ~75x50ft. Enjoy an updated, excellent cash flow property to keep it while you plan the expansion. Currently the building has 6 parking spots. All 3 units have their own private outdoor patios! Garage has 3 units - 1 double - 1single and man door storage. (id:59524)
Comfree
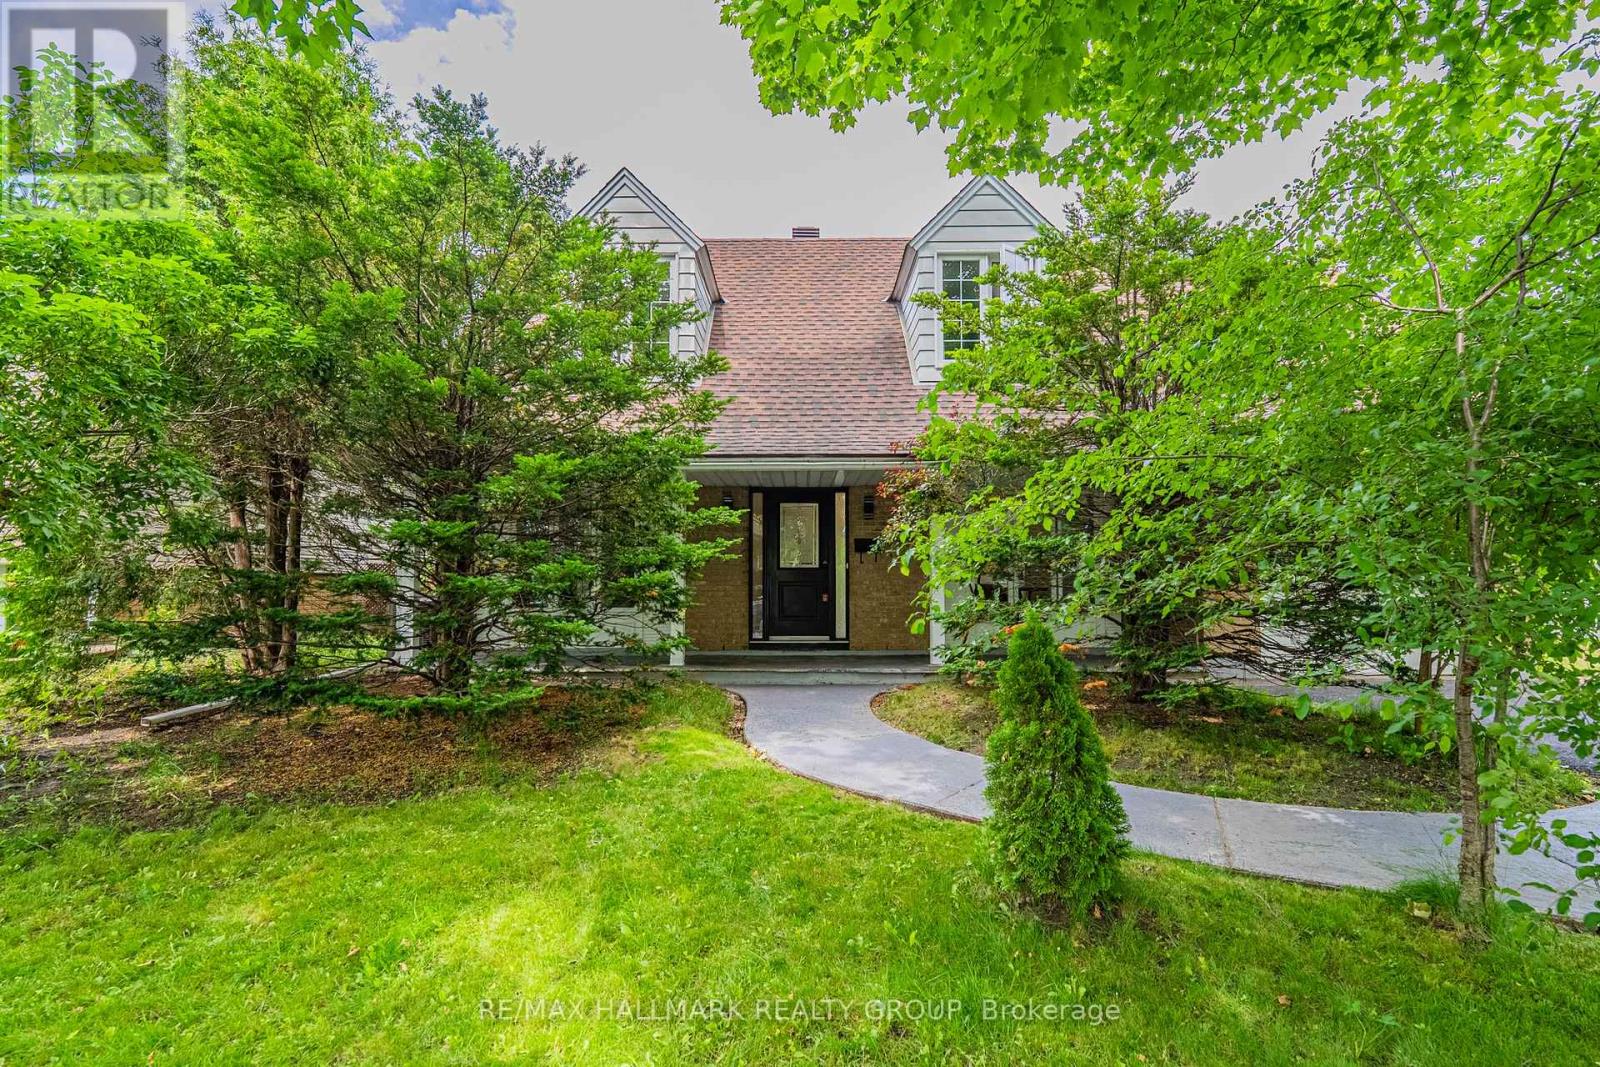
3319 Kodiak Street
Ottawa, Ontario
Welcome to 3319 Kodiak Street! This charming 4-bedroom single-detached home sits on a generous 60' x 100' lot in the highly sought-after, family-friendly community of South Keys. Offering a perfect blend of space, comfort, and potential, this property presents an incredible opportunity for growing families to move into an established neighbourhood and truly make it their own. The main level features a functional layout designed for everyday family living, with a bright dining area, a kitchen overlooking the backyard, a comfortable family room, and a convenient powder room. Upstairs, you'll find four well-appointed bedrooms and a full bathroom, providing ample space for growing families, home offices, or guest rooms. The finished basement extends the living space with a versatile recreation area - perfect as a playroom, media room, home gym, or kids' hangout space. Outside, the spacious backyard offers plenty of room for outdoor enjoyment, gardening, family activities, and entertaining. Additional highlights include an attached single-car garage and a hard-to-beat location. Just minutes from schools, parks, South Keys Shopping Centre, restaurants, cinema, the LRT South Keys Station, and everyday amenities. A wonderful opportunity to establish roots in one of Ottawa's most convenient and established family communities. Main level windows 2026. Back door 2026. Furnace 2014. Newer roof shingles. Kitchen appliances 2026 (stove, refrigerator, dishwasher, hood fan). (id:59524)
RE/MAX Hallmark Realty Group
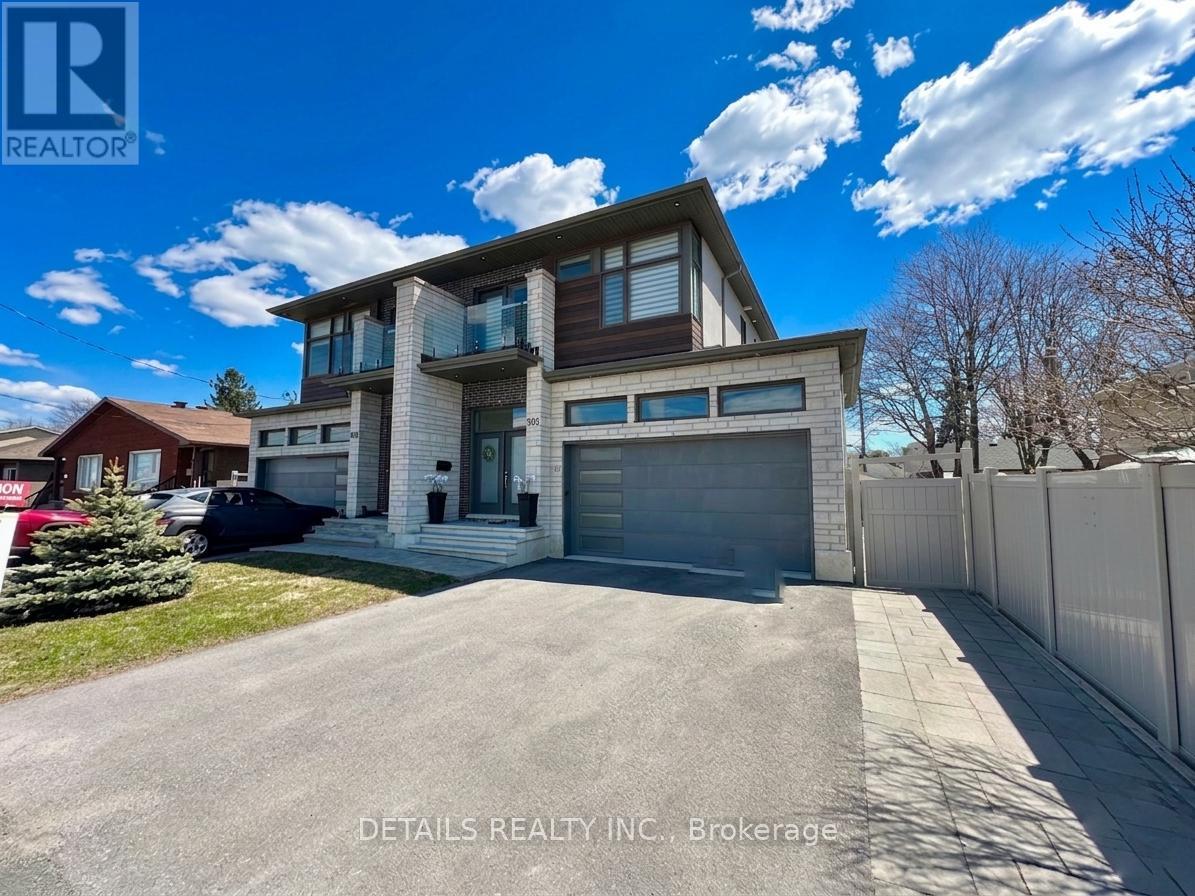
992 Baseline Road E
Ottawa, Ontario
Welcome to 992 Baseline Rd - A Masterpiece of Modern Comfort & Refined Living, semi-detached home, offering over 2,500 sqft of total living space (approx. 1,945 sqft above grade + 633 sqft finished basement). This residence showcases upscale finishes throughout, including hardwood flooring and elegant oak stairs. The open-concept main level is thoughtfully designed for both everyday living and entertaining, featuring a stunning waterfall quartz island, sun-filled living and dining areas, a cozy gas fireplace, and a custom accent wall. The primary suite serves as a private retreat, a balcony, and a luxurious 5-piece ensuite with a Roman tub. The fully finished basement, with a separate side entrance, it features a spacious living area with a well-appointed kitchenette (including sink, dishwasher, hood fan, and full-size fridge), laundry (washer and dryer), radiant in-floor heating, a bedroom, and a full bathroom. Previously permitted by the City of Ottawa for short-term stay use, this level reflects quality construction, safety compliance, and thoughtful planning. It is perfectly suited as a premium in-law suite for multigenerational living, a guest retreat, or a sophisticated home office. Additional highlights include a double garage with a generously sized driveway, offering practical and convenient parking, as well as professionally landscaped front and backyards with interlock, full PVC fencing, and durable composite decking. Conveniently located with a bus stop at your doorstep, providing direct routes to Algonquin College and easy transit to Carleton University, and just minutes to Costco, shopping, and everyday amenities. This turnkey property seamlessly blends modern elegance with practical living, offering exceptional value in a well-connected and sought-after area. Discover all that this remarkable home has to offer. (id:59524)
Details Realty Inc.
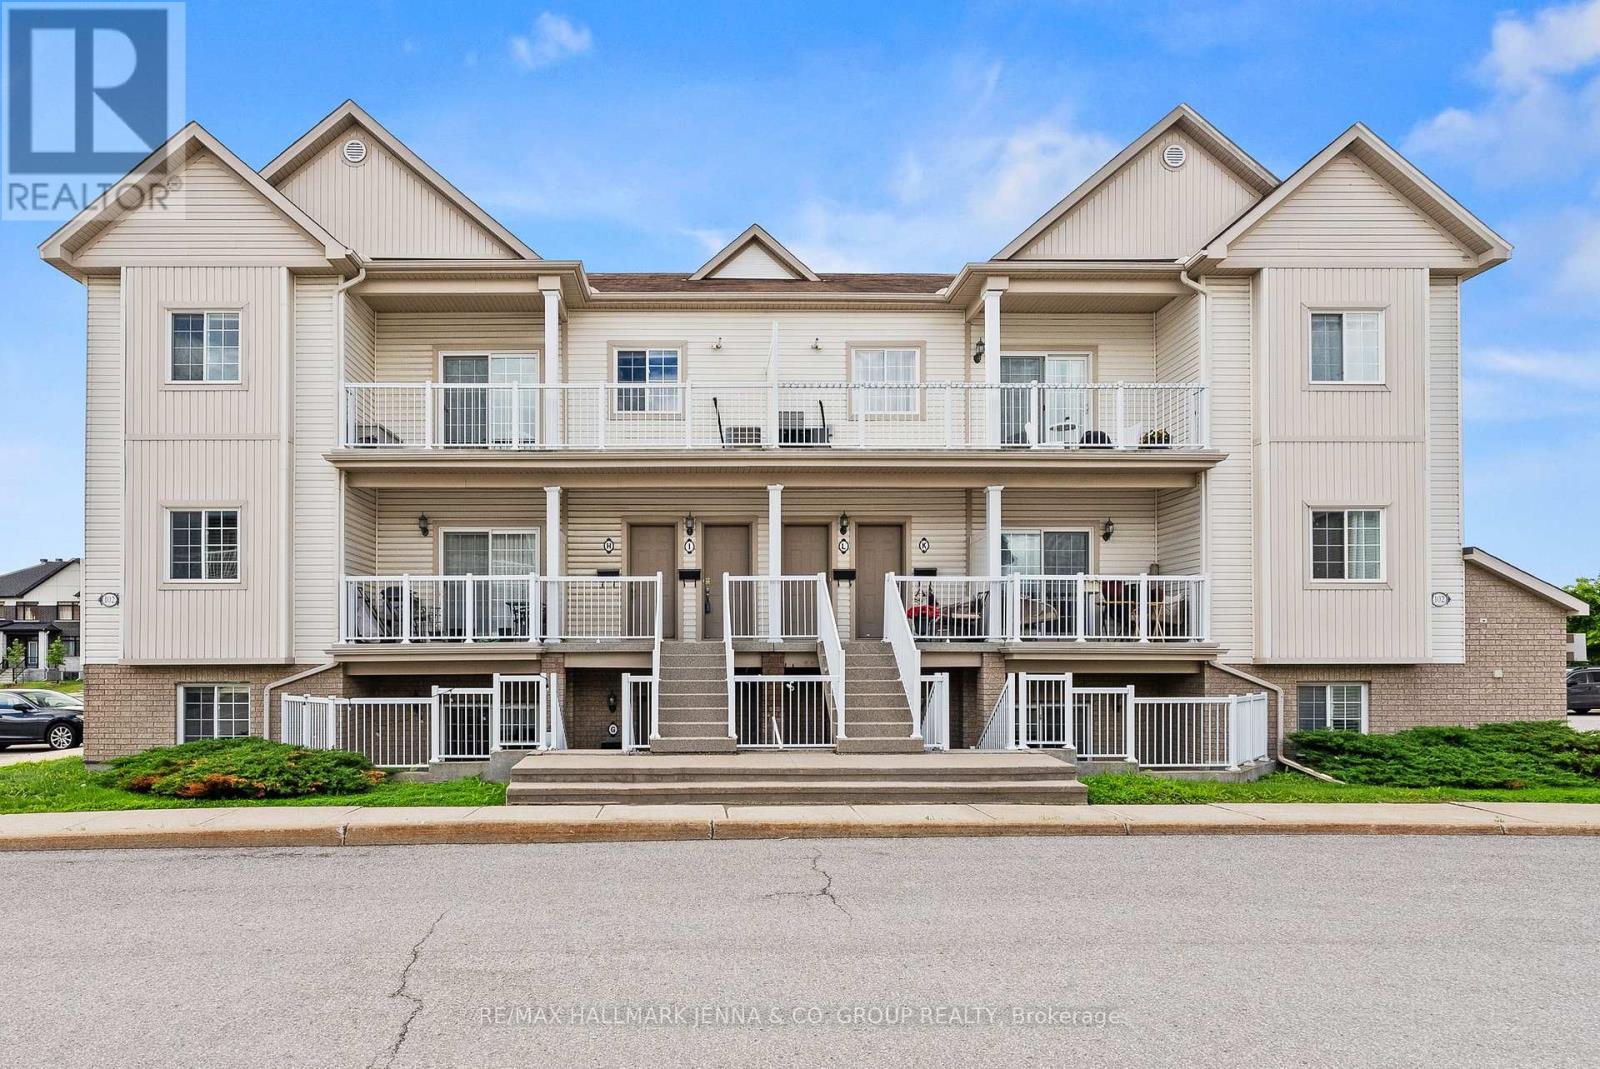
G - 102 Artesa Private
Ottawa, Ontario
Welcome to 102G Atresa Private, a beautifully maintained 2-bedroom condo offering the perfect blend of comfort, convenience, and low-maintenance living in the heart of Kanata. Ideally situated close to shopping, restaurants, recreation facilities, schools, public transit, and an abundance of parks and green spaces, this home is perfect for first-time buyers, downsizers, or investors alike. Step inside to discover a bright, carpet-free interior featuring a thoughtfully designed layout that maximizes both space and functionality. The open-concept kitchen, living, and dining area creates an inviting atmosphere for everyday living and entertaining, with plenty of room to gather with family and friends. The kitchen seamlessly overlooks the main living space, making it easy to stay connected while preparing meals.The well-designed floor plan offers two generously sized bedrooms, each providing comfortable living space and flexibility for a home office, guest room, or growing family. A full bathroom is conveniently located nearby, completing the practical layout. Enjoy the ease of condo living without sacrificing comfort. Whether you're looking for your first home, a place to simplify your lifestyle, or a smart addition to your investment portfolio, this Kanata gem delivers exceptional value in a sought-after location. With everyday amenities just minutes away and beautiful parks nearby for outdoor enjoyment, you'll love the convenience and lifestyle this home has to offer. Don't miss your opportunity to own this move-in-ready condo in one of Kanata's most desirable and convenient neighbourhoods! (id:59524)
RE/MAX Hallmark Jenna & Co. Group Realty
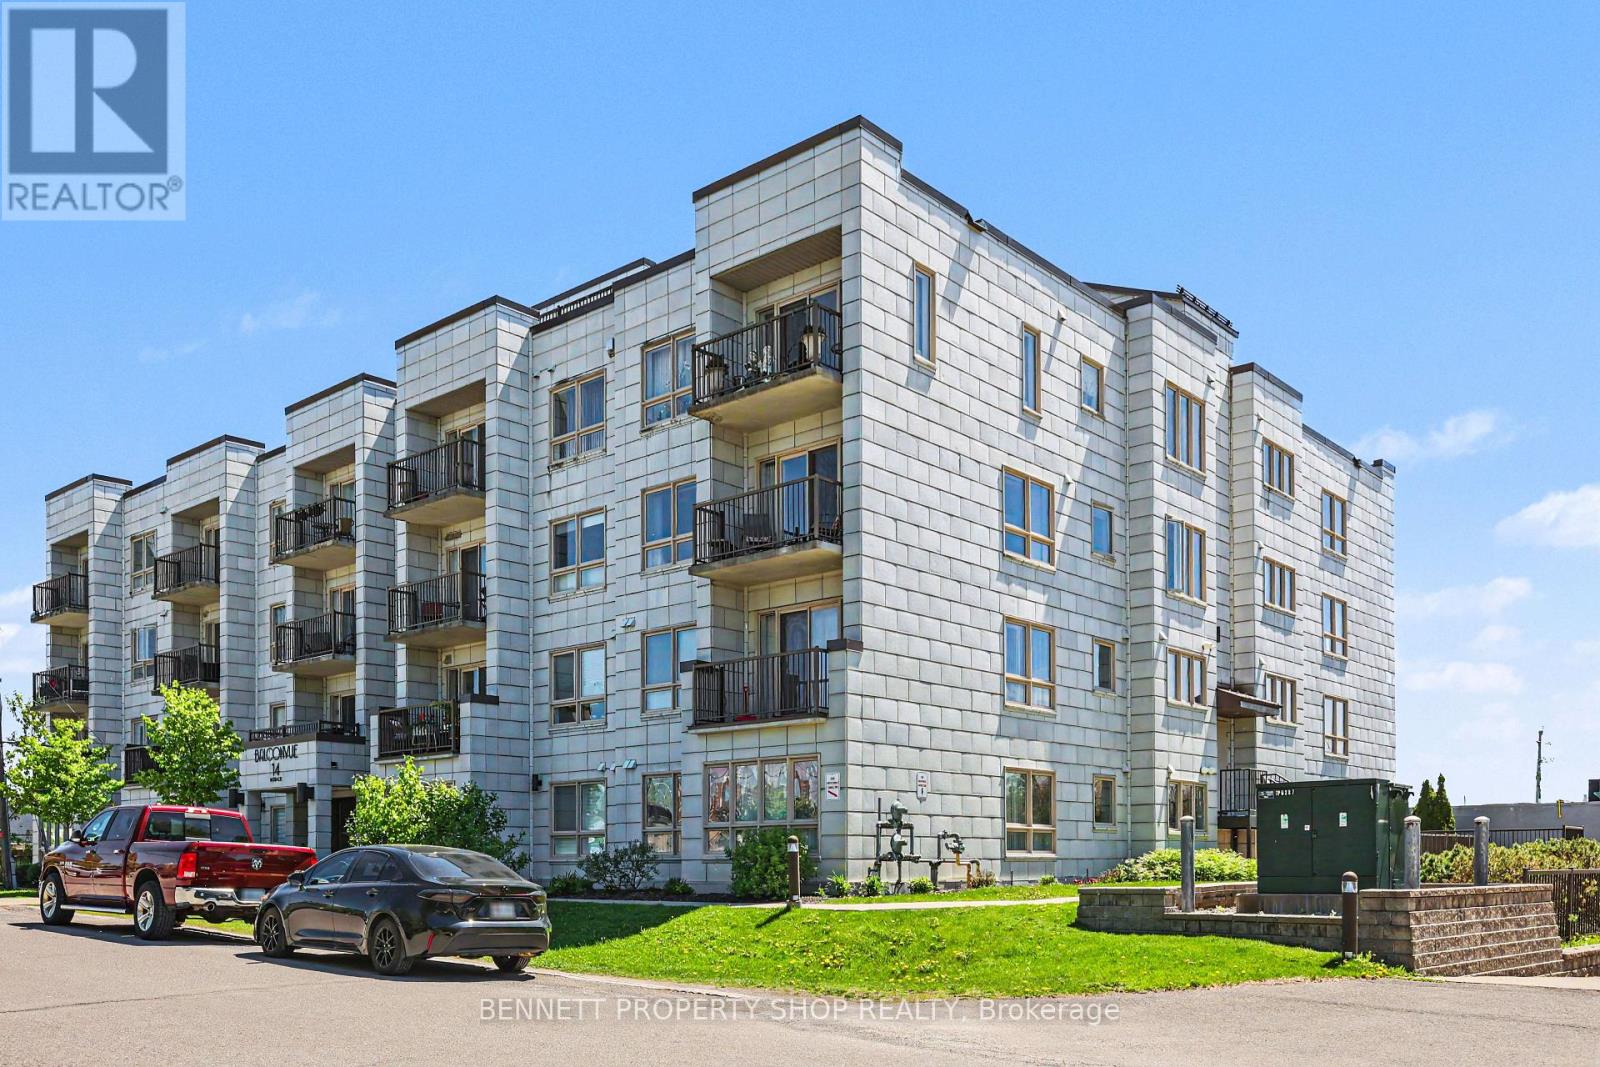
106 - 14 Norice Street
Ottawa, Ontario
Welcome home! Enjoy the ease and accessibility of this spacious 1-bedroom + den, open-concept ground-level condo, ideally situated in a well-maintained "boutique style" building in a quiet residential neighbourhood near Merivale Mall. The northwest-facing unit is filled with natural light and enhanced by elegant California shutters throughout. The chef's kitchen features abundant cabinetry and an oversized peninsula, perfect for everyday living and entertaining. Easy-care flooring and neutral tones create a warm, versatile space ready for your personal touch. Enjoy the convenience of in-unit laundry, ample storage, one underground parking space via the heated ramp, and a first-floor storage locker. Head down the hall after your morning coffee, and enjoy a healthy lifestyle in the well-equipped fitness room, or gather with friends in the building's party room. Beautifully maintained grounds showcase mature perennial gardens and a fenced backyard oasis for residents, complete with an interlock patio and lounge area, perfect for enjoying the warmer months. New furnace & AC installed June 2026. Some photos are digitally enhanced. (id:59524)
Bennett Property Shop Realty
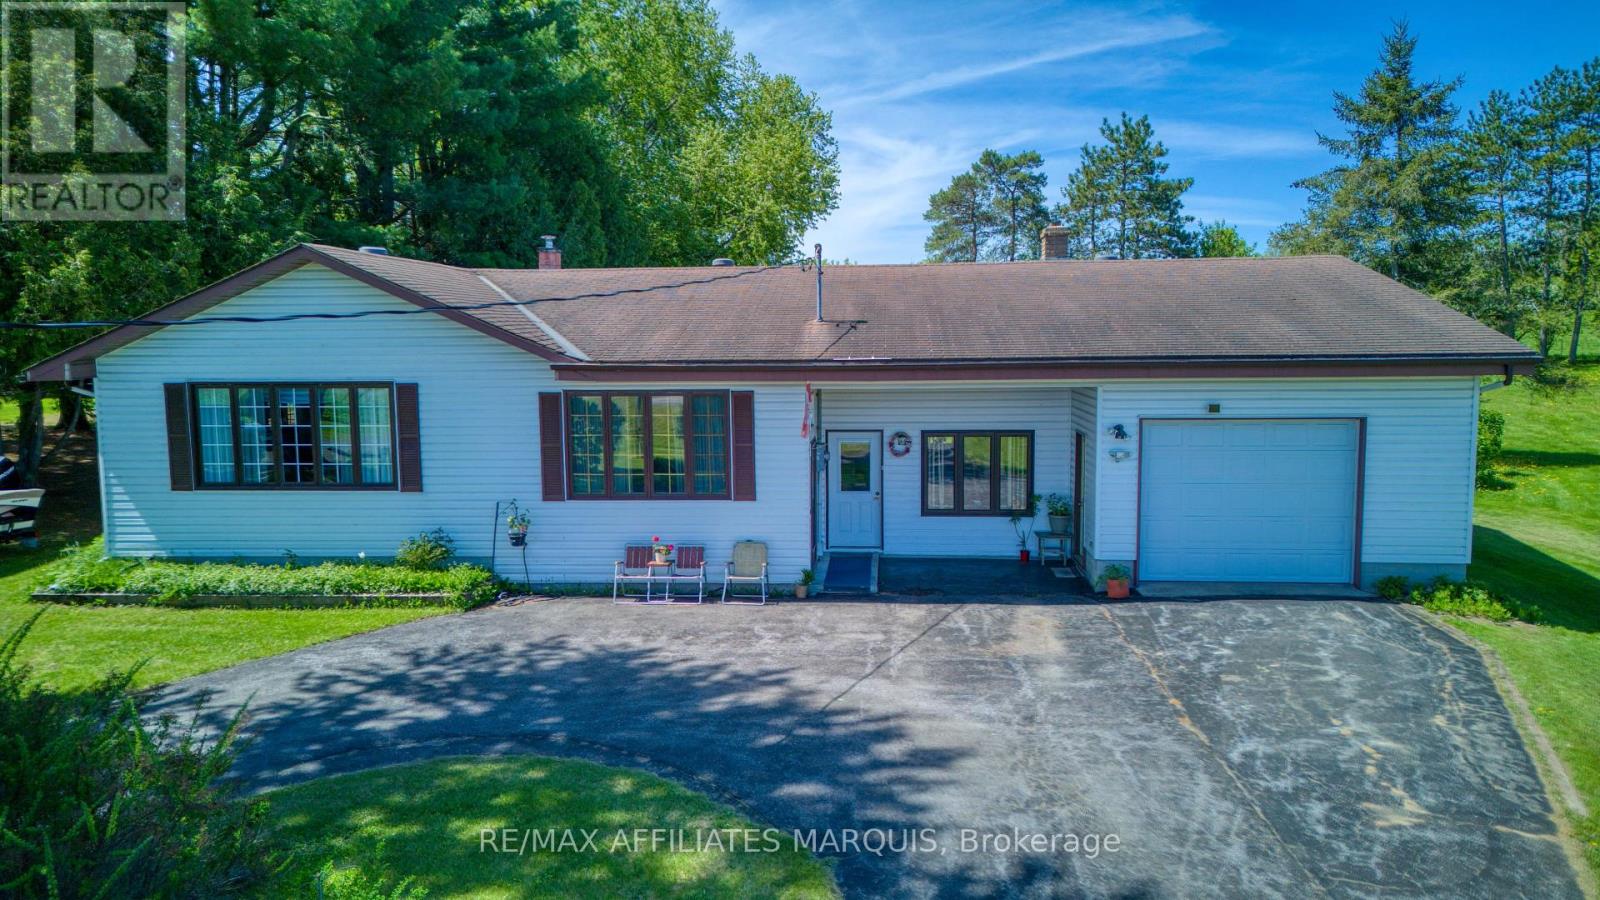
9851 Highway 42 Highway
Rideau Lakes, Ontario
Clean and well-maintained 3-bedroom, 1.5-bath bungalow offering comfort, functionality, and excellent potential for family living or home-based business use. This solid home features a spacious heated attached garage with floor drain (5.00m x 9.53m), ideal for vehicles, hobbies, or workshop space. Situated on a large yard, the property also includes a detached garage (7.03m x 5.97m) with additional storage area (3.60m x 3.73m), providing plenty of room for tools, equipment, recreational vehicles, or extra workspace. Enjoy the generous back deck (3.10m x 4.94m) complete with a remote awning, perfect for relaxing or entertaining outdoors. A separate entrance to the office area offers an ideal setup for a home-based business, private office, studio, or flexible workspace. With great bones, versatile spaces, hardwood floors and plenty of potential to make it your own, this property is a fantastic opportunity for families, entrepreneurs, hobbyists, or anyone looking for extra space inside and out. (id:59524)
RE/MAX Affiliates Marquis
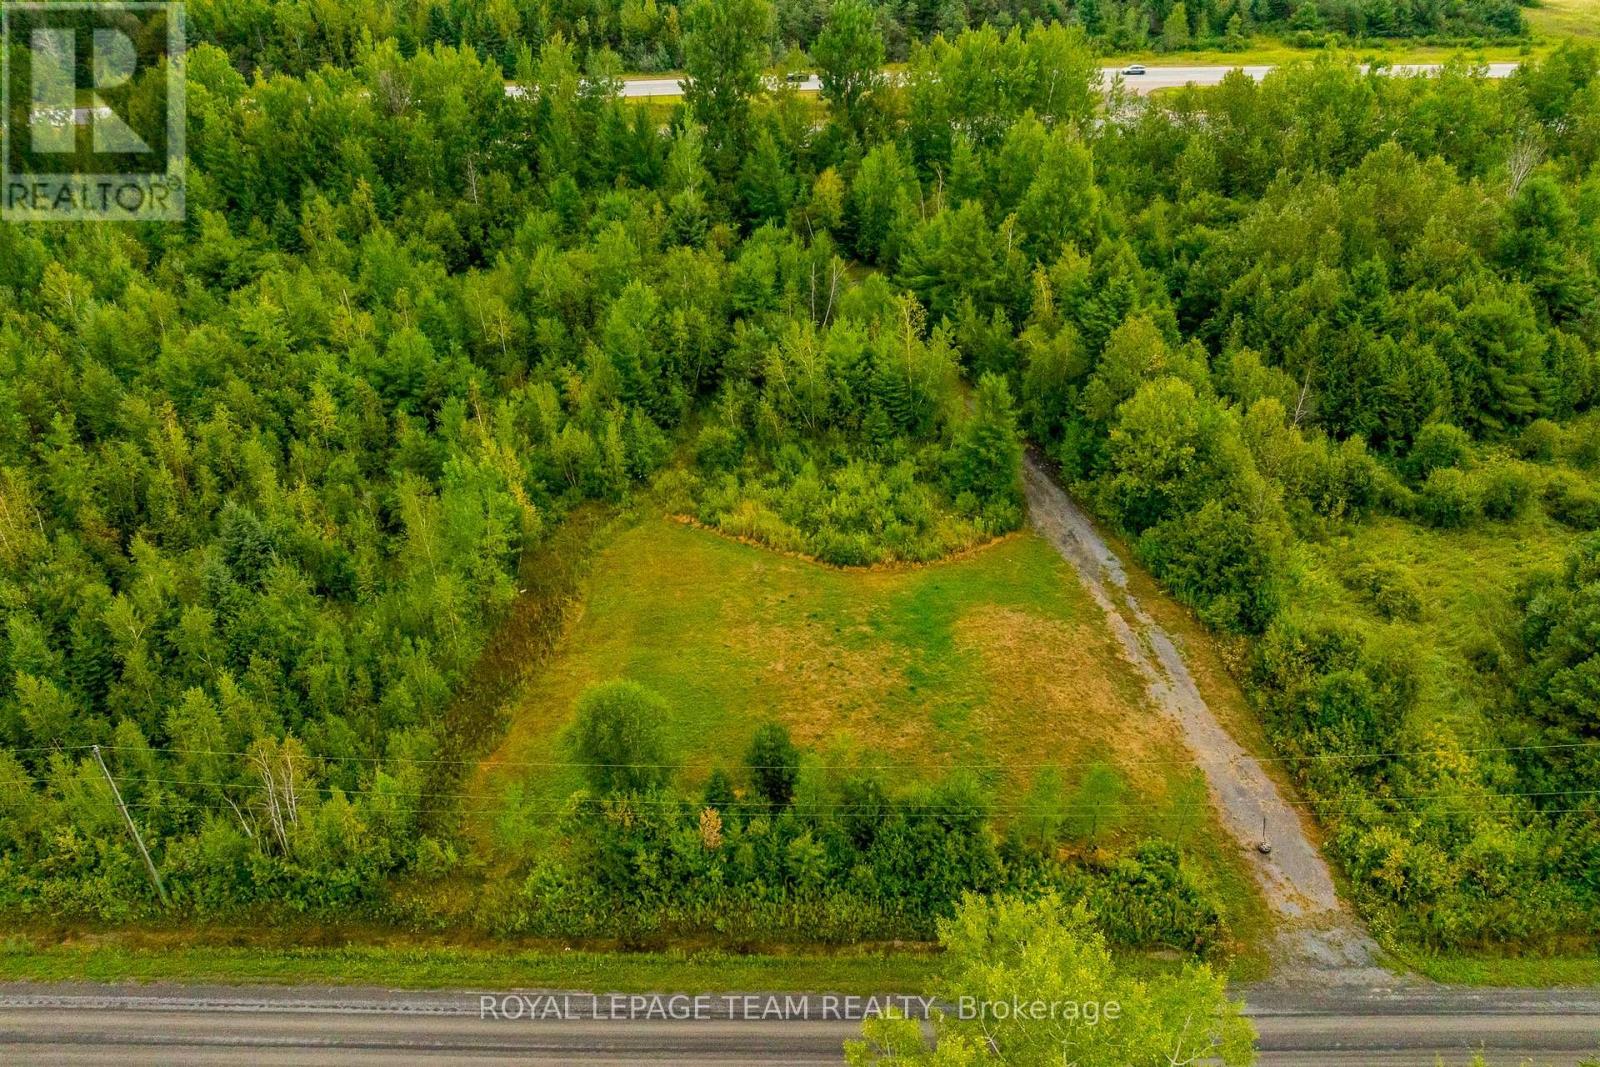
Tbd David Manchester Road
Ottawa, Ontario
Discover the opportunity to create your ideal lifestyle on 6.5 private acres in beautiful Carp. Whether you envision building a custom dream home, creating space for a home-based business, adding a secondary dwelling, workshop, studio, or outbuildings, this versatile property offers the space, privacy, and setting to bring your vision to life. Beautifully treed and surrounded by nature, the lot provides the perfect balance of rural tranquility and city convenience. A new culvert and driveway have already been installed, with the front portion cleared for a future home site and the back portion opened up, offering excellent flexibility for additional structures, storage, recreational space, or hobby use. All of this is just 10-15 minutes from Kanata and Stittsville, with easy access to shopping, the Canadian Tire Centre, Tanger Outlets, golf courses, sports facilities, and only approximately 30 minutes to downtown Ottawa. A rare opportunity to own prime acreage in one of Ottawa's most sought-after rural communities. Buyer to complete their own due diligence regarding permitted uses. Do not walk the property without an appointment. Lot is not subject to HST. (id:59524)
Royal LePage Team Realty
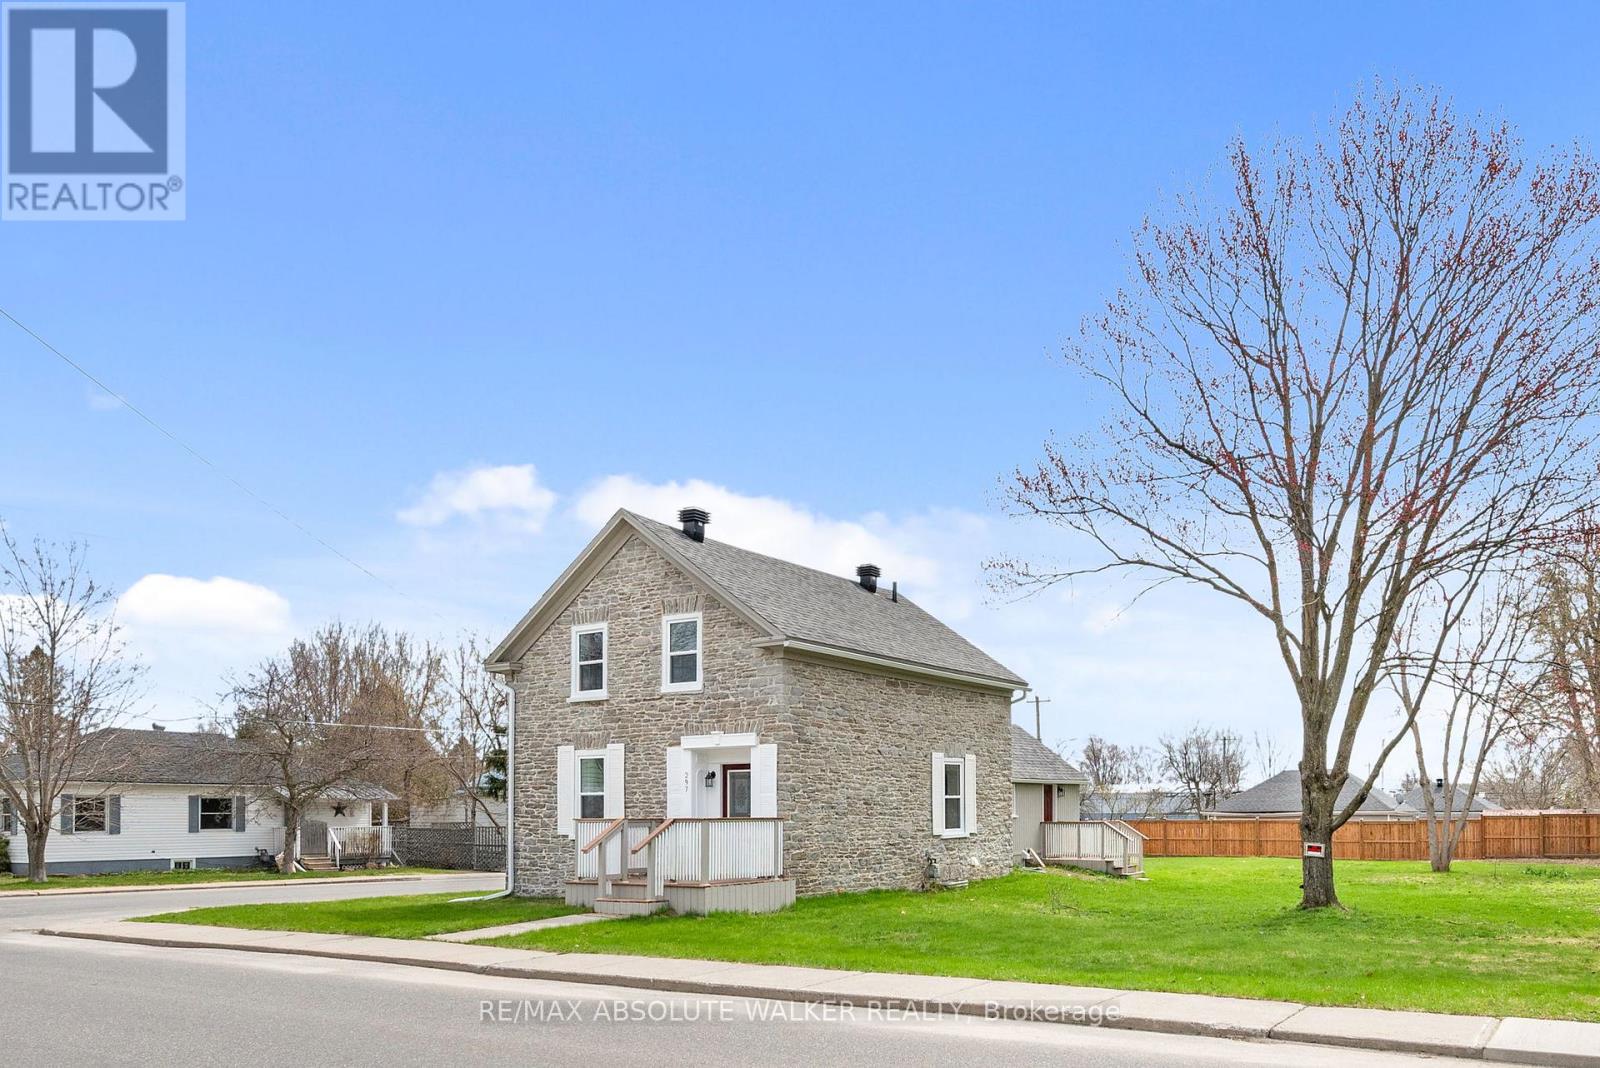
297 Park Street E
Prescott, Ontario
A rare offering, this beautifully restored stone home (circa 1840) blends timeless character with thoughtful updates. Rich in history, it showcases refinished original floors, a reconstructed railing, repointed stone exterior, deep-set windows, and an exposed interior stone wall that adds warmth and authenticity throughout. The kitchen has been left as a blank canvas-an opportunity to create a space perfectly suited to your lifestyle. Situated on a desirable double corner lot, the property presents exceptional future potential, including possible severance or space for a garage. Ideally located close to recreation, shopping, schools, and everyday amenities. Upstairs features three bedrooms, a newly updated bathroom, and access to a full attic with additional potential. A full basement with a stone foundation adds functionality. The main floor features elegant formal living and dining rooms, complemented by the convenience of main-floor laundry. Charming porches at the front, back, and side complete this one-of-a-kind home-an opportunity that truly needs to be experienced. (id:59524)
RE/MAX Absolute Walker Realty
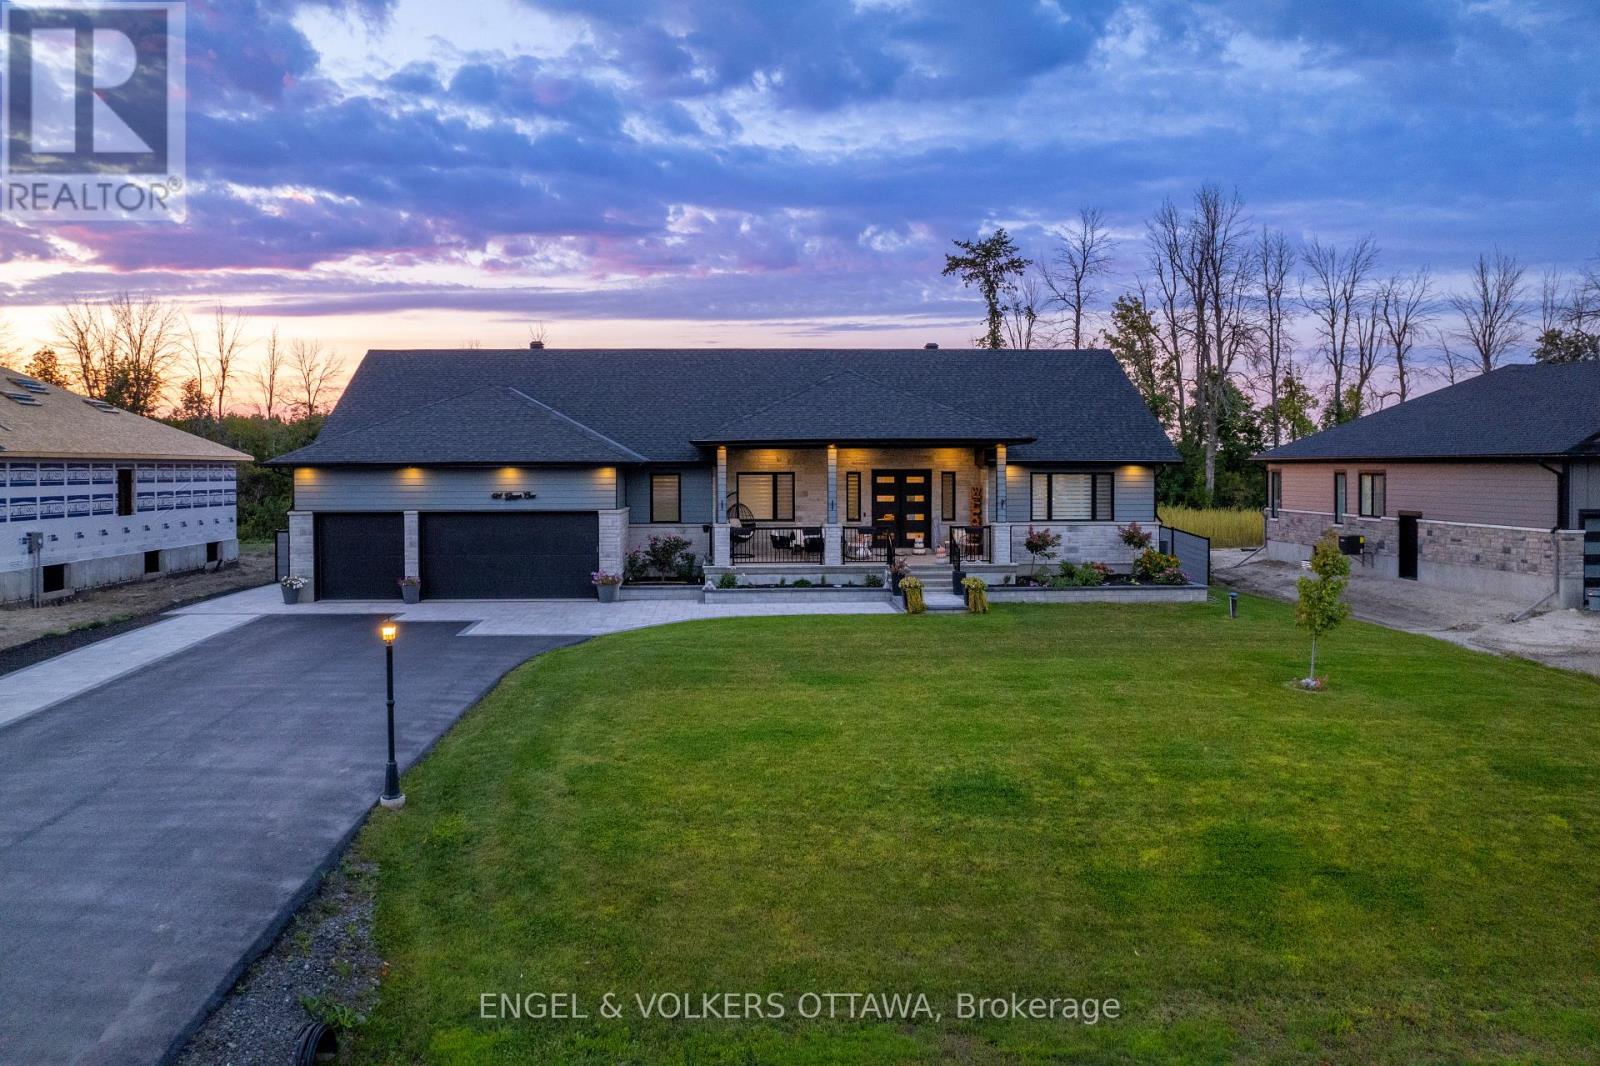
424 Ginger Crescent
Ottawa, Ontario
Welcome to 424 Ginger Crescent, an exceptional custom home offering luxury, space and privacy in the family-friendly community of Metcalfe. Situated on a premium half-acre lot with no rear neighbours, this impressive residence delivers the perfect blend of elegant living and outstanding outdoor amenities. A welcoming 300 sqft. covered front porch provides the ideal place to relax and enjoy peaceful mornings. Inside, thoughtfully designed living space features an open-concept layout with a bright living room, dining area, dedicated office and a stunning chef-inspired kitchen complete with brand-new high-end stainless steel appliances and under-cabinet lighting.The main floor showcases hardwood flooring throughout and includes a spacious primary suite featuring a luxurious 5-piece ensuite and two walk-in closets. Two additional bedrooms are connected by a convenient Jack-and-Jill bathroom, while a powder room, oversized laundry room with premium appliances, mudroom and insulated oversized garage complete the level.The fully finished basement expands the living space dramatically, offering a large recreation room, home gym, bar area with kitchenette and endless possibilities for entertaining family and friends. Step outside to your private backyard retreat. Designed for both relaxation and entertaining, the outdoor space features a beautiful in-ground pool, hot tub, expansive deck with plenty of seating areas and generous green space for children, pets and outdoor activities.This remarkable property offers the perfect combination of luxury finishes, functional living space and resort-style outdoor living in one of Metcalfe's most desirable settings. (id:59524)
Engel & Volkers Ottawa
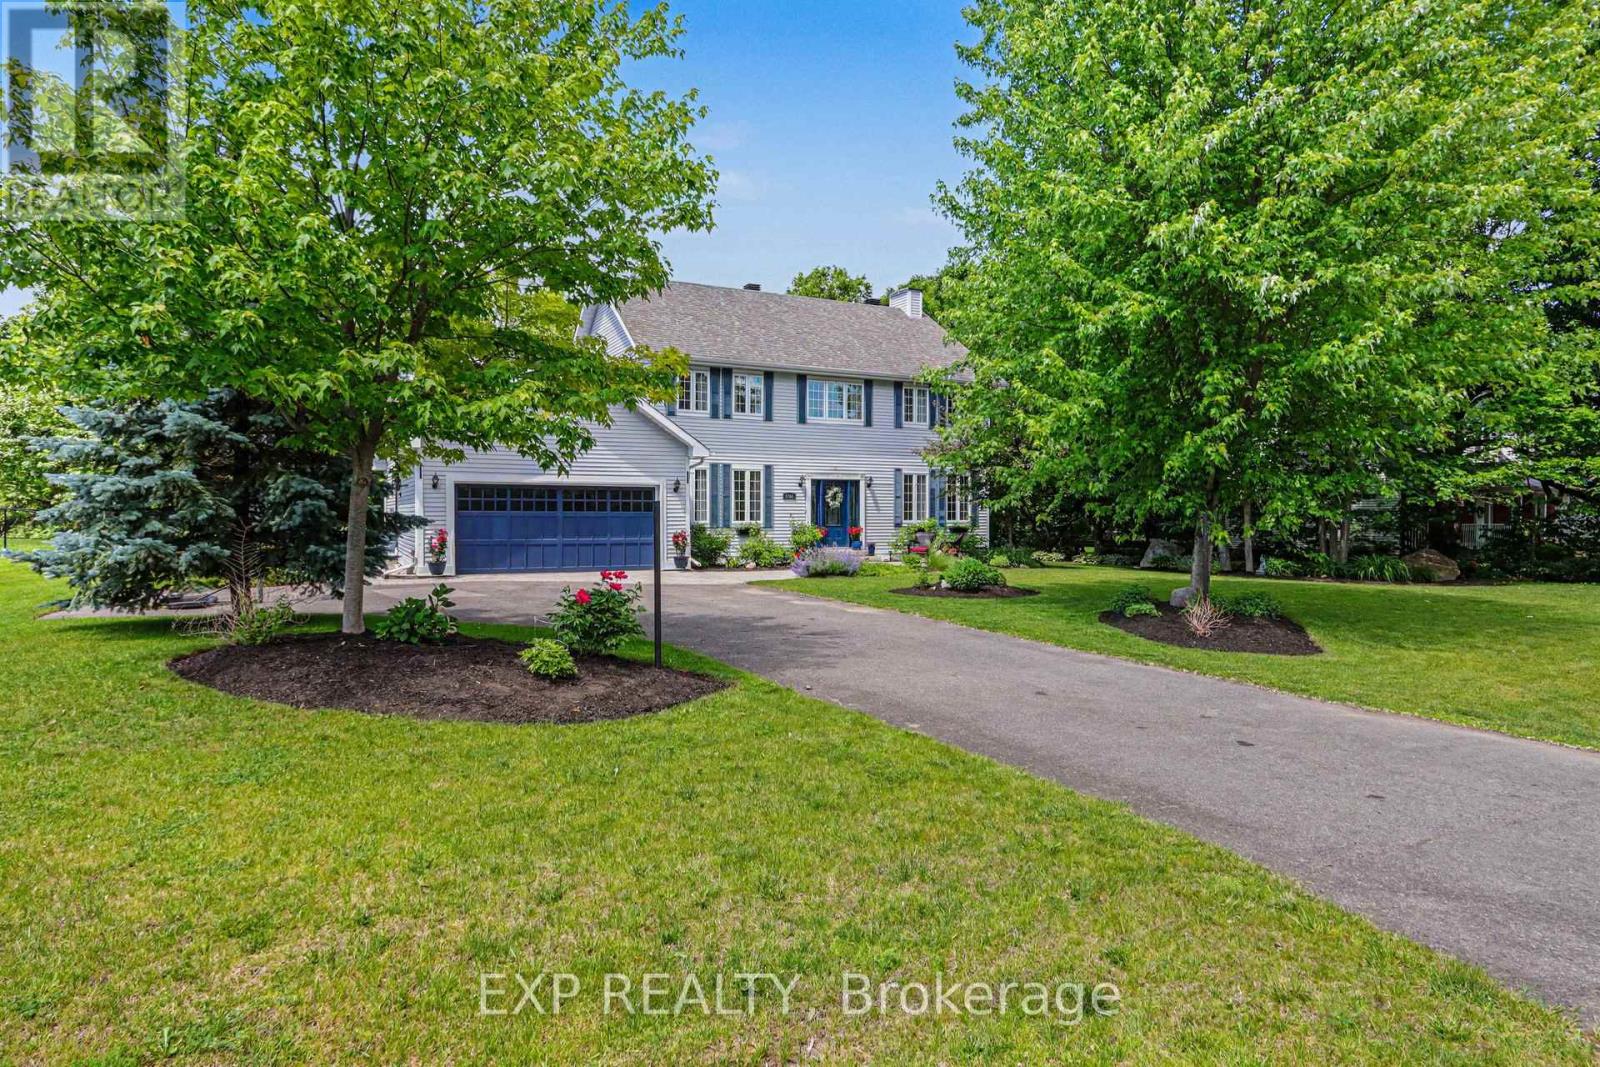
5781 Gowan Gate
Ottawa, Ontario
Nestled on a beautifully landscaped half-acre lot in Osgoode's prestigious Ridgewood Estates, this immaculate 6-bedroom, 3.5-bathroom home offers the perfect blend of space, comfort, and privacy. Surrounded by mature trees and lush gardens, the backyard is a private retreat with a large patio, full irrigation system, fenced yard, and stunning natural surroundings.The spacious main level is designed for both family living and entertaining, featuring 9-foot ceilings, a dedicated home office, and elegant formal living and dining rooms. Two gas fireplaces add warmth, while a standout sunken family room boasts soaring 10-foot ceilings for an airy, open feel. The bright sunroom is the perfect place to relax and enjoy views of the picturesque backyard year-round.At the heart of the home is a beautifully appointed kitchen with soft-close cabinetry, integrated appliances (fridge/freezer, dishwasher, and hood fan), and ample workspace for the home chef. Upstairs, generous bedrooms and well-designed living spaces accommodate growing families with ease.The fully finished basement adds incredible versatility with a large recreation room, two additional bedrooms, a 4-piece bathroom, and both exterior and garage access-ideal for extended family, guests, a home business, or a potential in-law suite. Additional features include a central vacuum system, owned water softener, and owned reverse osmosis drinking water system. Meticulously maintained and exceptionally clean, this impressive estate offers a rare opportunity to enjoy country-style tranquility with all the space and amenities today's families desire. (id:59524)
Exp Realty
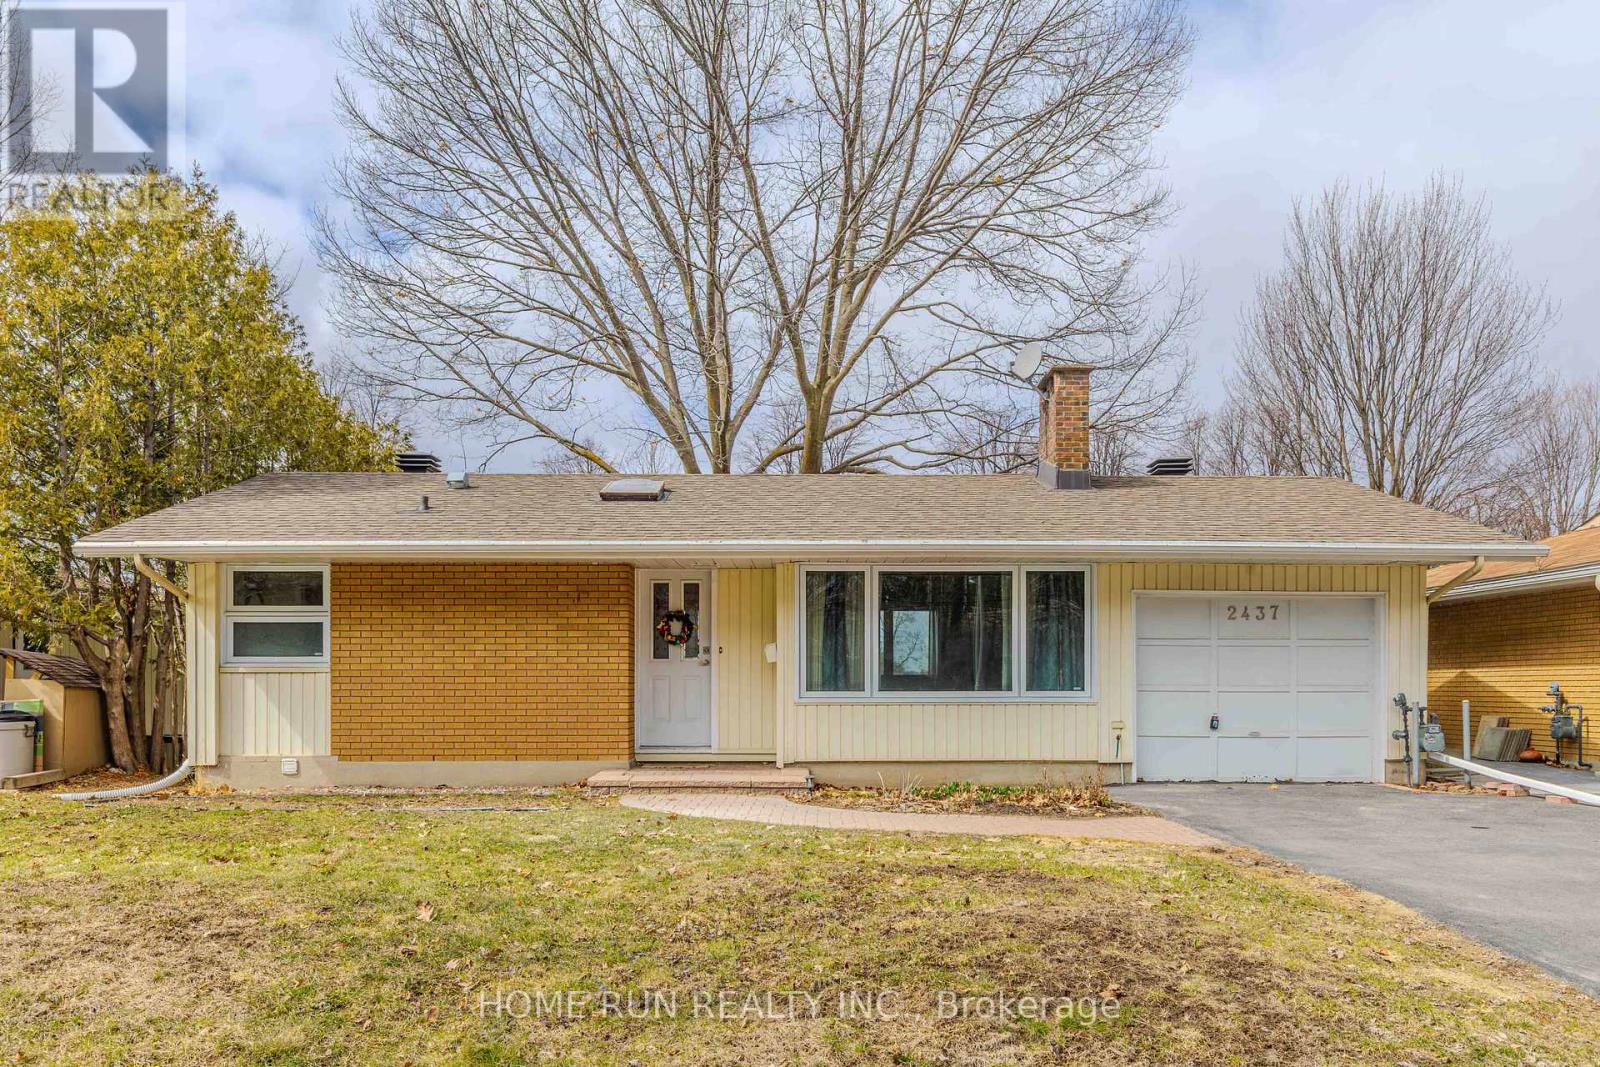
2437 Baseline Road
Ottawa, Ontario
Welcome to this WELL-MAINTAINED HOME situated on a generous 57' x 100' LOT with a unique SLOPED TERRAIN that creates a desirable WALKOUT LOWER LEVEL while keeping ALL BEDROOMS ABOVE GRADE. Located in a CONVENIENT AND DESIRABLE NEIGHBOURHOOD, this home features an OPEN-CONCEPT LAYOUT, a bright entrance with SKYLIGHT, and a spacious KITCHEN with GRANITE COUNTERTOPS and a BAY WINDOW. The home offers a FUNCTIONAL AND FLEXIBLE LAYOUT with ONE BEDROOM AND A POWDER ROOM ON THE MAIN FLOOR, along with TWO GENEROUSLY SIZED BEDROOMS, LAUNDRY ROOM AND A FULL BATHROOM ON THE LOWER LEVEL, ideal for families or multi-generational living. The beautiful ALL-SEASON SOLARIUM offers direct access to the backyard, highlighted by a MATURE RED OAK TREE and ACCESS ON BOTH SIDES OF THE PROPERTY. Exterior highlights include a LARGE DRIVEWAY WITH PARKING FOR 4 VEHICLES, NO FRONT-DOOR NEIGHBOURS, and a BUS STOP JUST STEPS AWAY. Recent updates include ROOF SHINGLES (2017), OWNED WATER HEATER (2015), NEWER FLOORING (2016), BATHROOM AND POWDER ROOM (2013), FULL HOUSE REPAINT (2022), DRIVEWAY REFINISH (2023), UPDATED KITCHEN CABINETS (2023), LOWER LEVEL BEDROOM FLOORING (2023), FRIDGE (2023), WASHER (2024), AND ENERGY STAR WINDOWS. This property offers excellent potential for a SECONDARY DWELLING UNIT OR FUTURE REDEVELOPMENT, making it ideal for end-users and investors alike. Prime location just minutes to Hwy 417 & 416, FUTURE LRT, Algonquin College, hospital, community centre, schools, parks, restaurants, and shopping. A rare opportunity combining SPACE, FUNCTIONALITY, AND FUTURE POTENTIAL in a sought-after location. (id:59524)
Home Run Realty Inc.
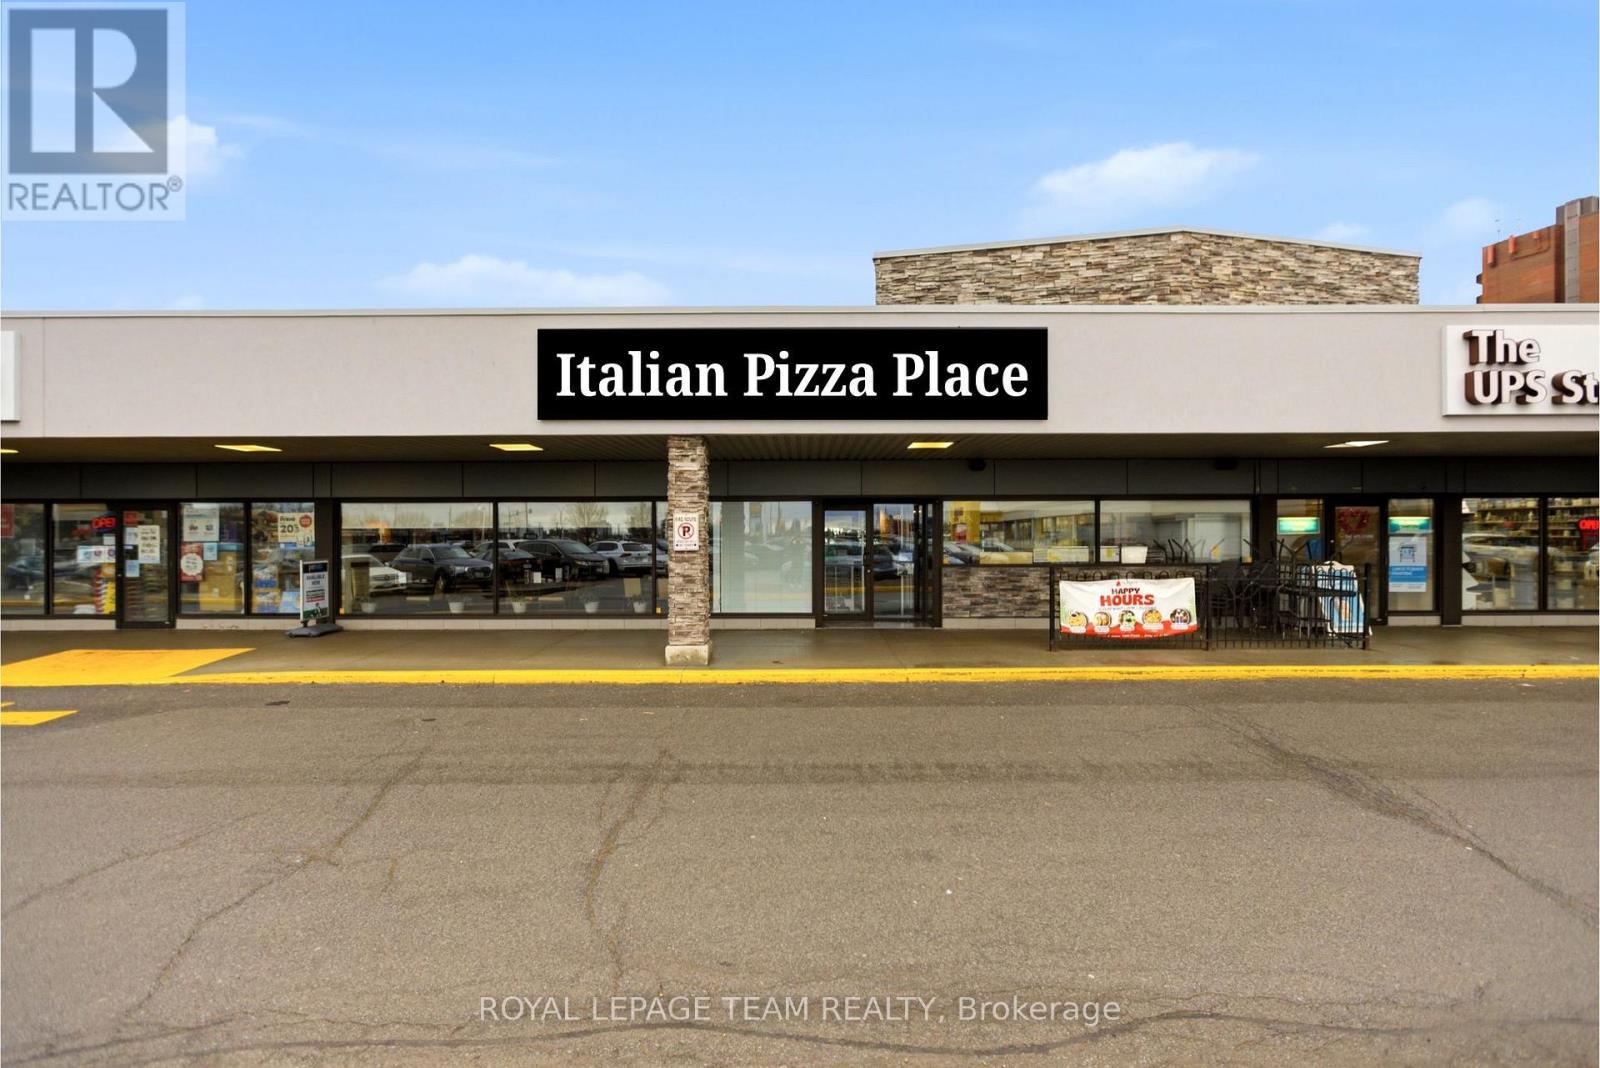
2645 Alta Vista Drive
Ottawa, Ontario
Gourmet Pizza and Sports bar for sale in a prime, high-traffic location. This well-established business offers seating for up to 100 guests indoors, along with an additional 18-seat patio for summer dining-perfect for maximizing seasonal revenue. Known for its authentic wood-fired pizzas and inviting atmosphere, the space has undergone numerous upgrades, making it fully equipped and ready for continued success. An excellent opportunity for restaurateurs or investors looking to step into a thriving operation in a sought-after area. For a complete list of upgrades and features, please refer to the attached documentation. The base rent is $24 per sq ft per year. TMI is $16.55 per sq ft per yr ($7.06 CAM and $9.49 Realty Taxes). There is a liquor license in place. Lease is to expire in 2028 with option to extend for 5 years. Do not approach staff, all questions and inquiries should be directed to the listing agent. (id:59524)
Royal LePage Team Realty
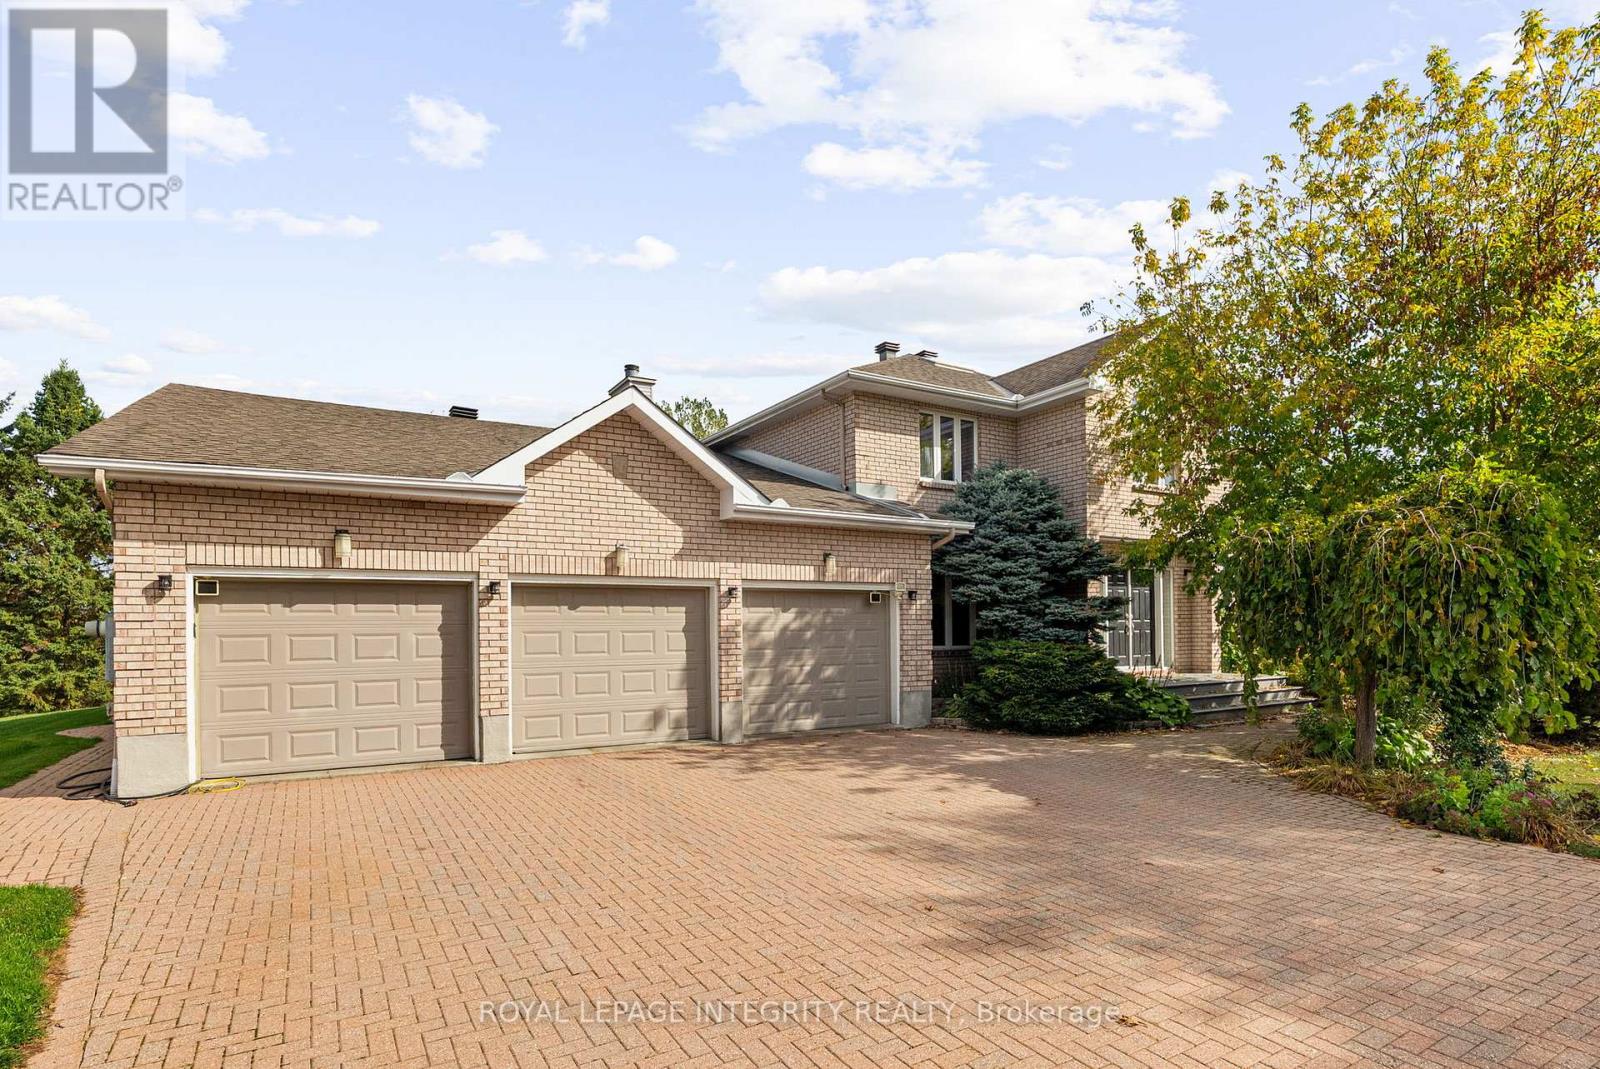
6 Marchbrook Circle
Ottawa, Ontario
Why settle for ordinary when you can claim something extraordinary? Closest possible two-acre Kanata North estate neighbourhood property walkable to NOKIA, KRP, Innovation Tech Parks and Kanata North amenities. Offering approximately 7,000 sq.ft of total living space (nearly 4,500 sq.ft above grade), this estate delivers rare scale, privacy, and convenience with comparable square footage to $2.3M and $2.8M homes currently offered in the same exclusive enclave. Walk to Kanata North amenities while enjoying the peaceful estate setting. Quick access to Highway 417 means no gravel roads, long winter drives, or spotty service. Walk to your morning latte, bike to the tech park, or spend weekends golfing at The Marshes, Loch March, or Irish Hills. Groceries, top-rated schools, dining, and world-class hotels are all nearby, offering the perfect balance of connection and retreat. Inside, a dramatic 38-foot vaulted family room with a two-sided stone fireplace creates an incredible sense of scale and flow-an expansive central space designed for both everyday living and effortless entertaining. The kitchen features granite countertops, a walk-in pantry, and a wet bar, all overlooking the private grounds through expansive windows that bring the outdoors in. Upstairs are four spacious bedrooms, including a generous primary suite with a beautifully renovated marble ensuite. The lower level offers exceptional versatility with a 1,250 sq.ft one-bedroom, one-bath in-law suite with its own garage entry, plus an additional 1,200 sq.ft ready for a gym, theatre, studio, or future custom space. Premium finishes include Brazilian cherry hardwood, Crema marble, quartz, and granite. Energy-efficient geothermal heating with electric backup ensures year-round comfort and long-term savings. This is true estate-level living-designed for effortless hosting, productive work-from-home days, and meaningful space from your neighbours. Private. Secluded. Like you've escaped the city-yet you haven't. (id:59524)
Royal LePage Integrity Realty
143 Poplar Ridge Road
Pembroke, Ontario
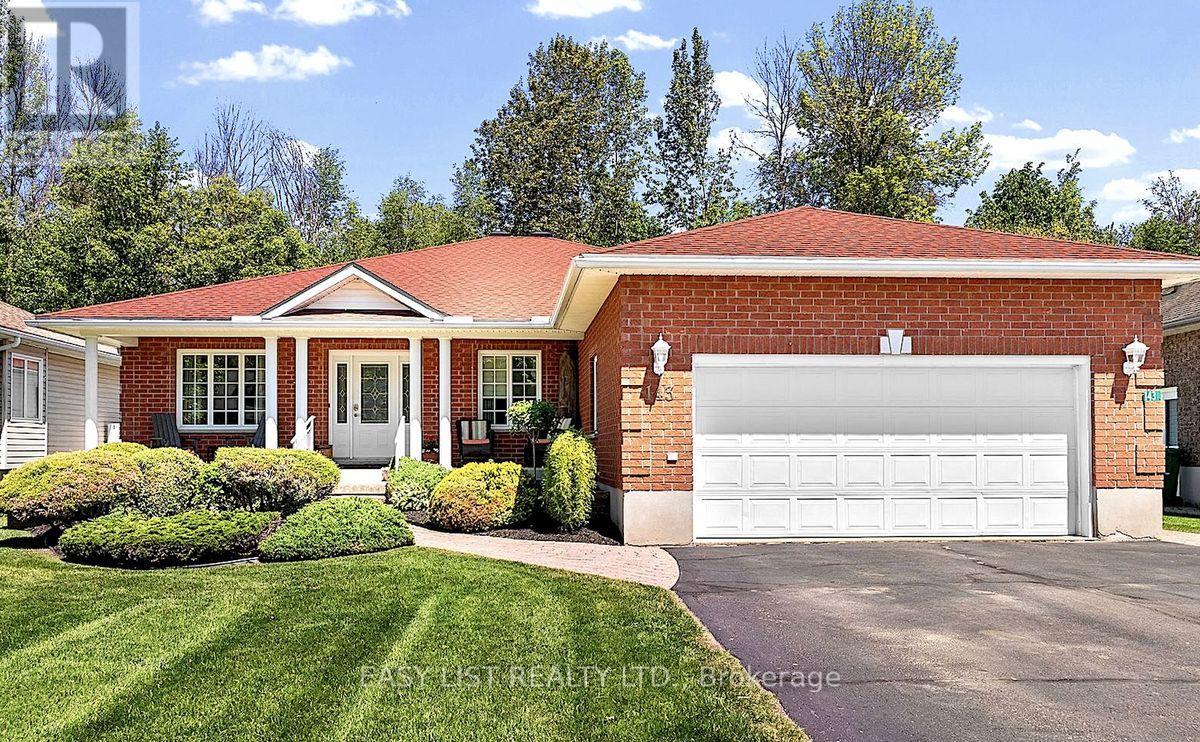
Visit the REALTOR website for further information about this listing. Custom-built bungalow offering exceptional curb appeal in one of the area's most desirable neighbourhoods. Nestled on a quiet cul-de-sac, this tree-lined street is known for its peaceful, semi-rural atmosphere while remaining within walking distance of Champlain Discovery Public School. The thoughtfully designed main floor features 3 spacious bedrooms and 2 full bathrooms, along with a bright and inviting layout. Enjoy a large combined living and dining area, an open-concept kitchen, and a cozy family room with a fireplace and walkout to the private backyard-perfect for relaxing or entertaining. Additional highlights include a natural gas generator, a new furnace (2025), and a new refrigerator (2025). The unfinished basement offers approximately 1,950 sq. ft. of additional space, providing endless possibilities for future development, storage, or customization to suit your needs. Set on a private lot in a sought-after location, this exceptional property combines comfort, space, and convenience in a truly desirable setting. Cross Street Cedar Brae FROM DOWNTOWN ........TAKE MACKAY STREET SOUTH LEFT TO BELL ST & RIGHT ON ELIZABETH STREET, LEFT ON OWENS, RIGHT TO CEDAR BRAE TO POPLAR RIDGE. (id:59524)
Easy List Realty Ltd.
722 Kenny Gordon Avenue
Ottawa, Ontario
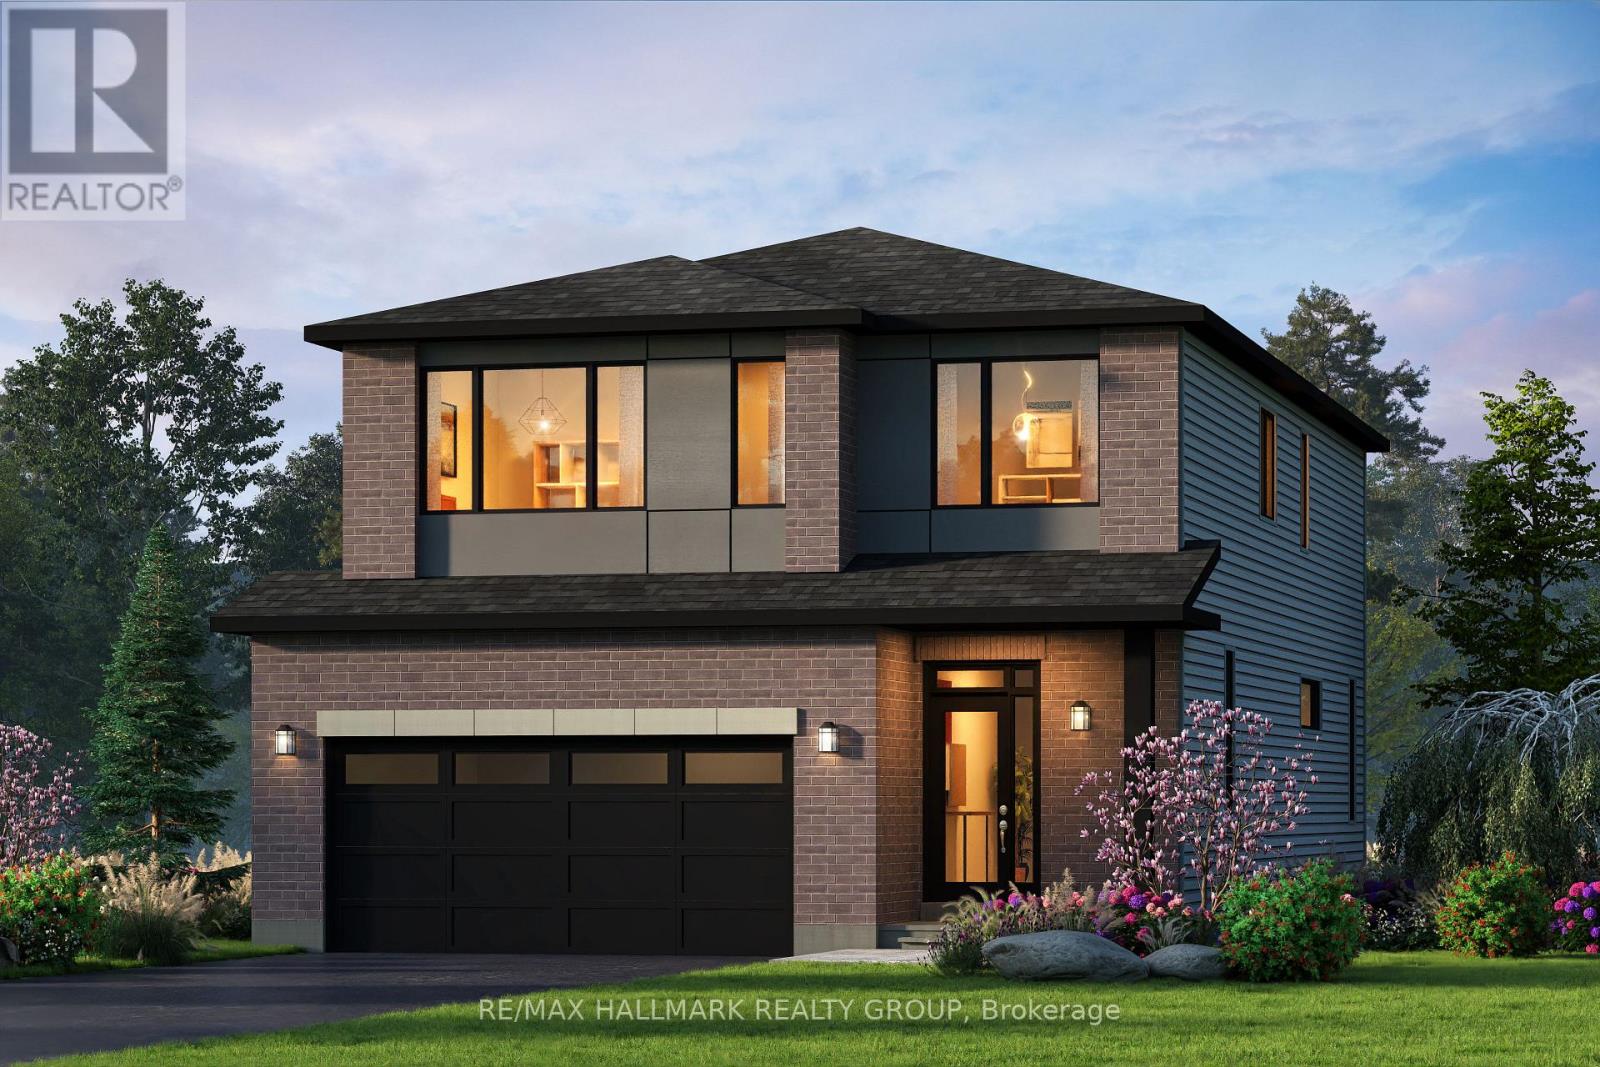
Welcome to 722 Kenny Gordon Avenue, the stunning Reveli model by Glenview Homes in Ironwood at Riverside South. Offering approximately 2,700 sq. ft., 4 bedrooms, 2.5 bathrooms, and a double-car garage, this home showcases one of the most sought-after features in today's new construction market: a premium 38-foot frontage lot with a deeper backyard.One of the defining features of this home is its premium 38-foot frontage and deeper backyard. Glenview's exclusive 38' Lot Collection offers a wider footprint, enhanced curb appeal, greater separation from neighbouring homes, and outdoor space that is becoming increasingly rare in Riverside South's new construction market. The deeper lot creates exceptional opportunities for entertaining, family activities, future landscaping, and outdoor living.Inside, the open-concept layout features a gourmet kitchen with upgraded quartz countertops, a large island, premium appliance package, and pot lights. The great room is highlighted by an electric fireplace, while the main-floor flex room with French doors offers the perfect home office, playroom, or quiet retreat.Upstairs are four spacious bedrooms, including a luxurious primary suite with a walk-in closet and upgraded ensuite featuring a dual vanity with a bank of drawers. Upgraded railings throughout enhance the home's open and airy design.The thoughtfully designed Reveli floor plan delivers the space today's families are looking for, with generous room sizes, seamless flow between principal living areas, and a layout that balances everyday functionality with elegant design. The finished basement recreation room adds valuable living space and includes a bathroom rough-in and two oversized basement windows, creating endless possibilities for a home theatre, gym, games room, or family retreat.Rarely offered and beautifully upgraded, this is your opportunity to own a premium Glenview home on one of Riverside South's most desirable wider lots. (id:59524)
RE/MAX Hallmark Realty Group
812 - 40 Landry Street
Ottawa, Ontario
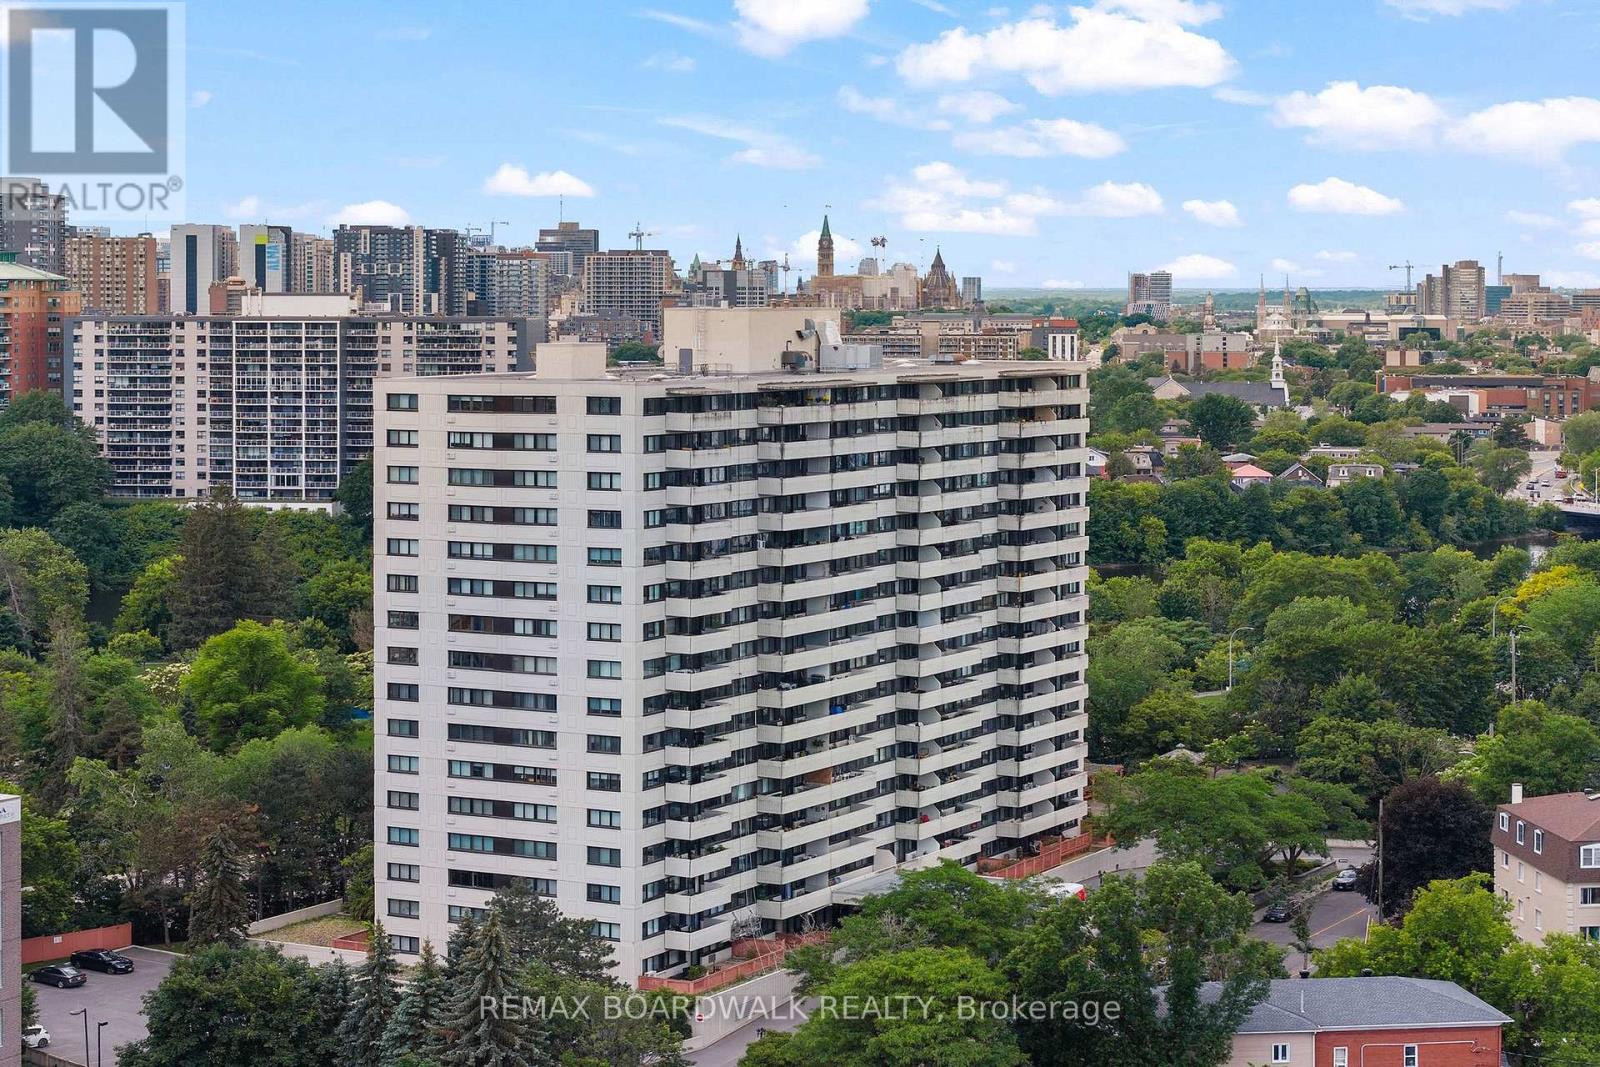
Welcome to this updated 2-bedroom, 1-bathroom condo offering effortless, low-maintenance living in an exceptional location. Just steps from popular cafés, restaurants, and everyday conveniences, this bright and inviting unit is perfectly suited for both comfortable living and entertaining. The open-concept layout seamlessly connects the dining and living areas, creating a warm and functional space. Step onto your private balcony for summer extended living space and enjoy picturesque views, including city fireworks! A funky sliding door separates the living space from two generously sized bedrooms and an 4-piece bathroom. Thoughtfully updated throughout, this condo features new flooring, updated bathroom, refreshed kitchen cabinets, new countertops and backsplash! Making full use of the kitchen footprint adding decorative yet purposeful shelving above a coffee/appliance bar - making the space less traditional looking and more practical! Residents also enjoy access to an impressive selection of amenities, including an indoor salt water pool, sauna, fitness centre, lounge, library, and outdoor terraces. Turnkey, with a funky design to match the ideally located neighbourhood, and all the charm that Beechwood village has to offer; great cafes, pubs, shopping and restaurants - this is not just a condo but a lifestyle, come make it yours! (id:59524)
RE/MAX Boardwalk Realty
3459 Principale Street
Alfred And Plantagenet, Ontario
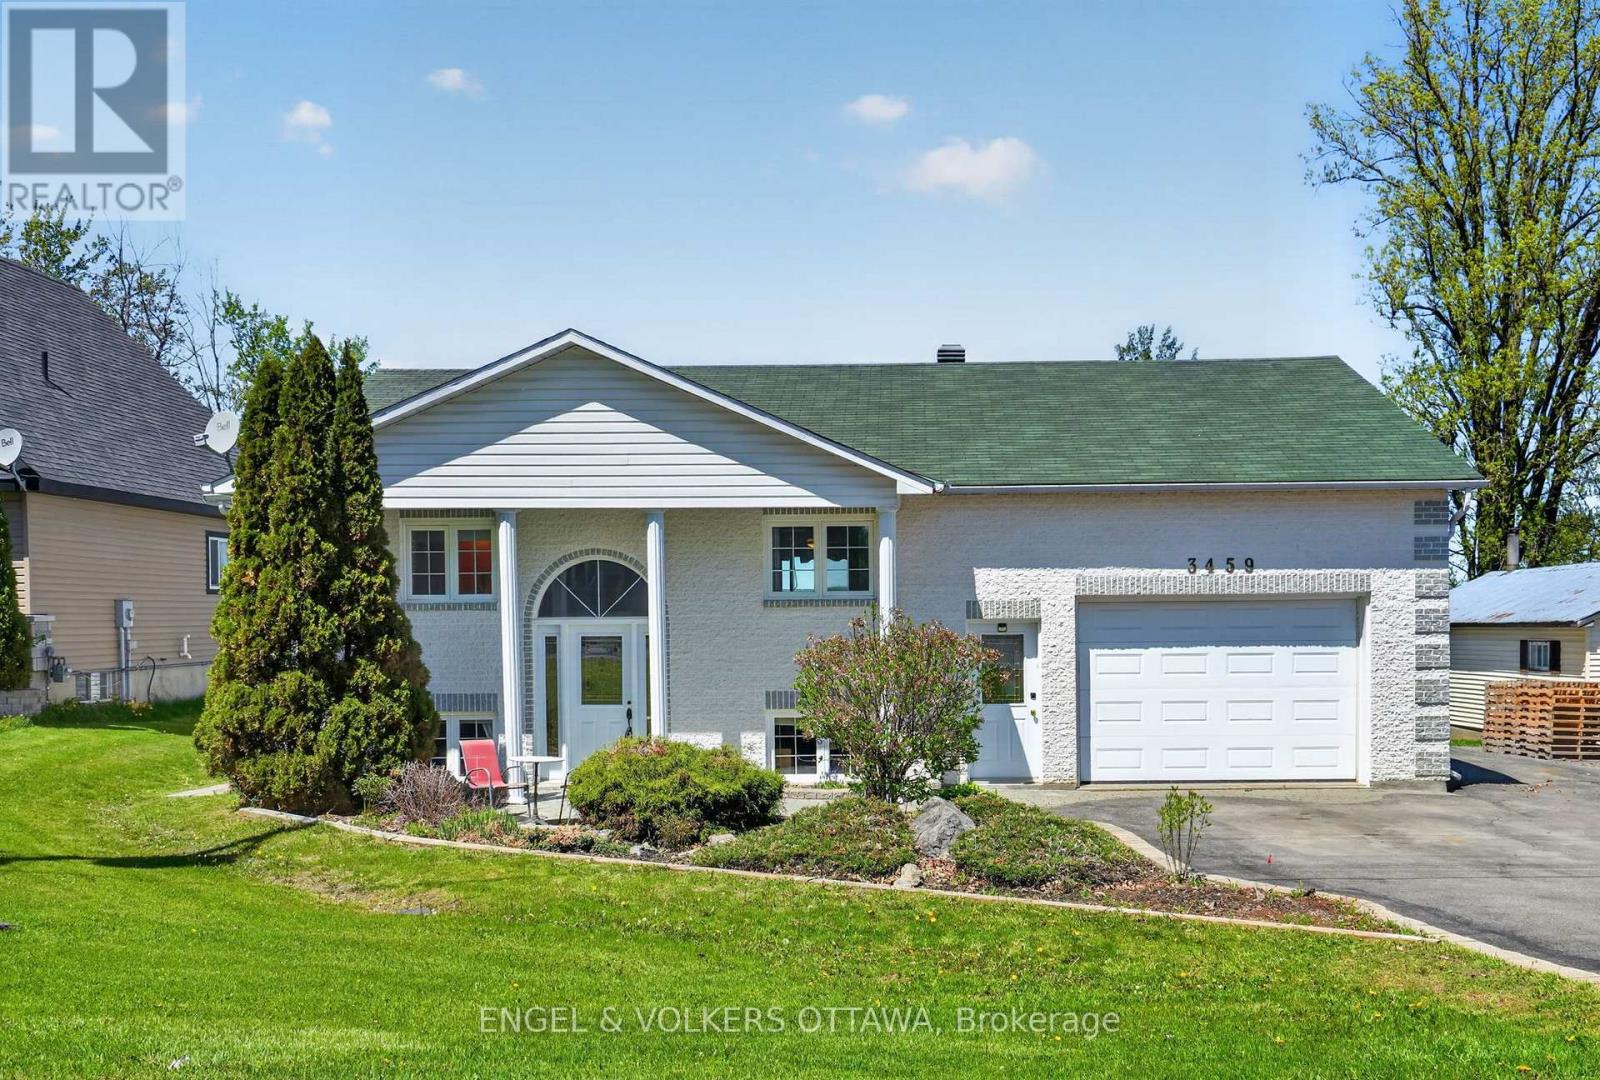
Set on a large, picturesque waterfront lot along the Ottawa River, 3459 Principale Street is a beautifully maintained bungalow offering the perfect blend of cottage lifestyle and city convenience. Pulling up to the home, you will immediately fall in love with the manicured gardens and stunning curb appeal. Thoughtfully designed with everyday living and entertaining in mind, the home features a bright open-concept kitchen that flows seamlessly into a spacious living area filled with natural light and framed by stunning unobstructed river views. A bright primary retreat with a large walk-in closet and a refreshed bathroom (2024) complete the main level. Below, a newly added in-law suite (2024) boasts a full kitchen, bright living space, natural gas fireplace, and separate entrance through the garage. This layout offer exceptional flexibility for multi-generational living, accommodating guests, or generating additional rental income. Step outside and discover an incredible backyard retreat. An enormous deck creates the ultimate summer entertaining space, complete with an outdoor kitchenette, ideal for hosting family and friends by the water. The attached heated garage is surprisingly spacious, with room for 2 cars in tandem, a workshop area, and extra storage. With municipal water and sewer, you get the joy of waterfront living without the hassle of well and septic. This property is perfectly suited for boating, fishing, and enjoying waterfront recreation right from your own yard. A separate electrical connection and fresh water line by the shore add even more convenience, whether washing your boat, operating power tools, or supporting future waterfront upgrades. The home is positioned well above the waterline, offering peace of mind with no concerns about flooding. Located just minutes from the amenities of Wendover and Rockland and only 40 minutes from Ottawa, this exceptional property offers the tranquility of waterfront living without sacrificing convenience. (id:59524)
Engel & Volkers Ottawa
172 Mink Lake Road
North Algona Wilberforce, Ontario
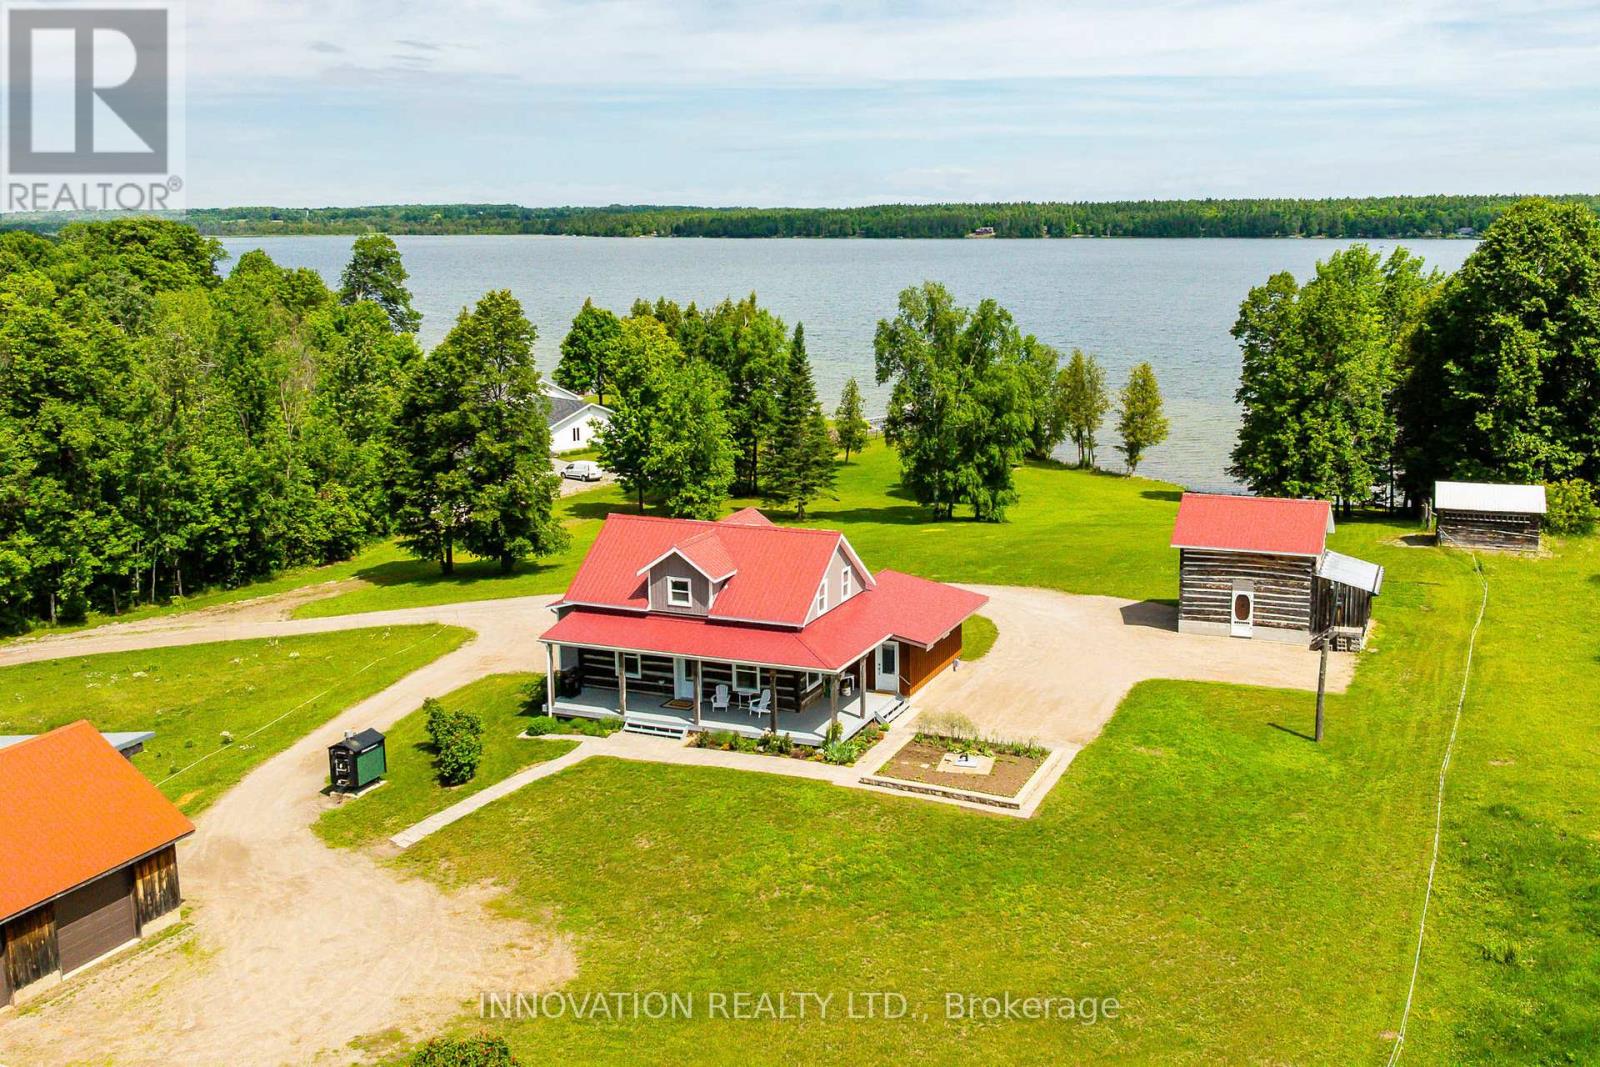
History, character, and modern luxury at this exceptional waterfront estate on over 12 private, beautifully landscaped acres with 220 feet of pristine frontage on the crystal-clear waters of Mink Lake. This remarkable 4-bedroom, 3-bathroom home seamlessly combines the charm of a meticulously restored 1800s log cabin with the comfort and efficiency of modern renovations. The original log home showcases exposed beams, deep window sills, and timeless craftsmanship, while a full interior renovation included professionally spray-foamed log walls and a 2017 ICF addition built to the roof. The open-concept kitchen and dining area is perfect for entertaining with stainless steel appliances, gas cooktop with griddle, wall oven, abundant cabinetry, and expansive windows overlooking the landscape. Double doors lead to a private patio, creating indoor-outdoor living. The main floor features a spacious primary bedroom with an updated ensuite, while the upper level offers three additional bedrooms and a full bathroom. A versatile salon space is ideal for a home business, studio, office, or future mudroom/laundry with existing washer and dryer hookups. The bright walkout lower level overlooks the lake and beautiful grounds. Outside, enjoy peaceful mornings and spectacular sunsets from the wrap-around covered porch. The property is equipped with a detached single-car garage with loft, a three-car detached garage with heated workshop, loft, in-floor heating and water service, attached hay storage and chicken coop, plus a three-stall horse barn. Major updates include the roof, furnace, central air, hot water tank, PEX plumbing, triple-pane windows, and upgraded electrical service (all 2018), with 200-amp service to the home and 100-amp service to the garage/barn. Generac Generator, Fibre internet Available. A truly one-of-a-kind waterfront retreat offering exceptional privacy, timeless character, and modern country living. (id:59524)
Innovation Realty Ltd.
102 Putman Avenue
Ottawa, Ontario
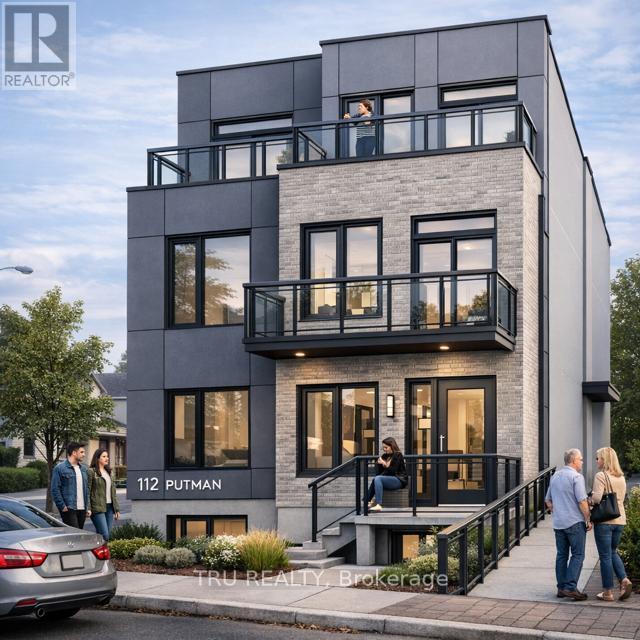
Originally constructed as a duplex, this property has been fully gutted and professionally cleaned, offering a blank slate for redevelopment. All architectural drawings and plans are completed and ready for building permit submission. A recent survey is available. The property was previously zoned R4UD and has transitioned to N4B H(11), permitting the development of up to 10 residential units-an excellent opportunity for investors and developers. The existing structure features a layout that formerly included 2 bedrooms plus a den on the main level, 2 bedrooms on the upper level, and a basement with shared laundry and an additional large bedroom. With the current foundation and structure, there is strong potential to convert into a 4-unit building, or alternatively, pursue a full redevelopment into a new 10-unit project. Property is being sold in "as-is, where-is" condition with no warranties. (id:59524)
Tru Realty
1410 Clay Court
Ottawa, Ontario
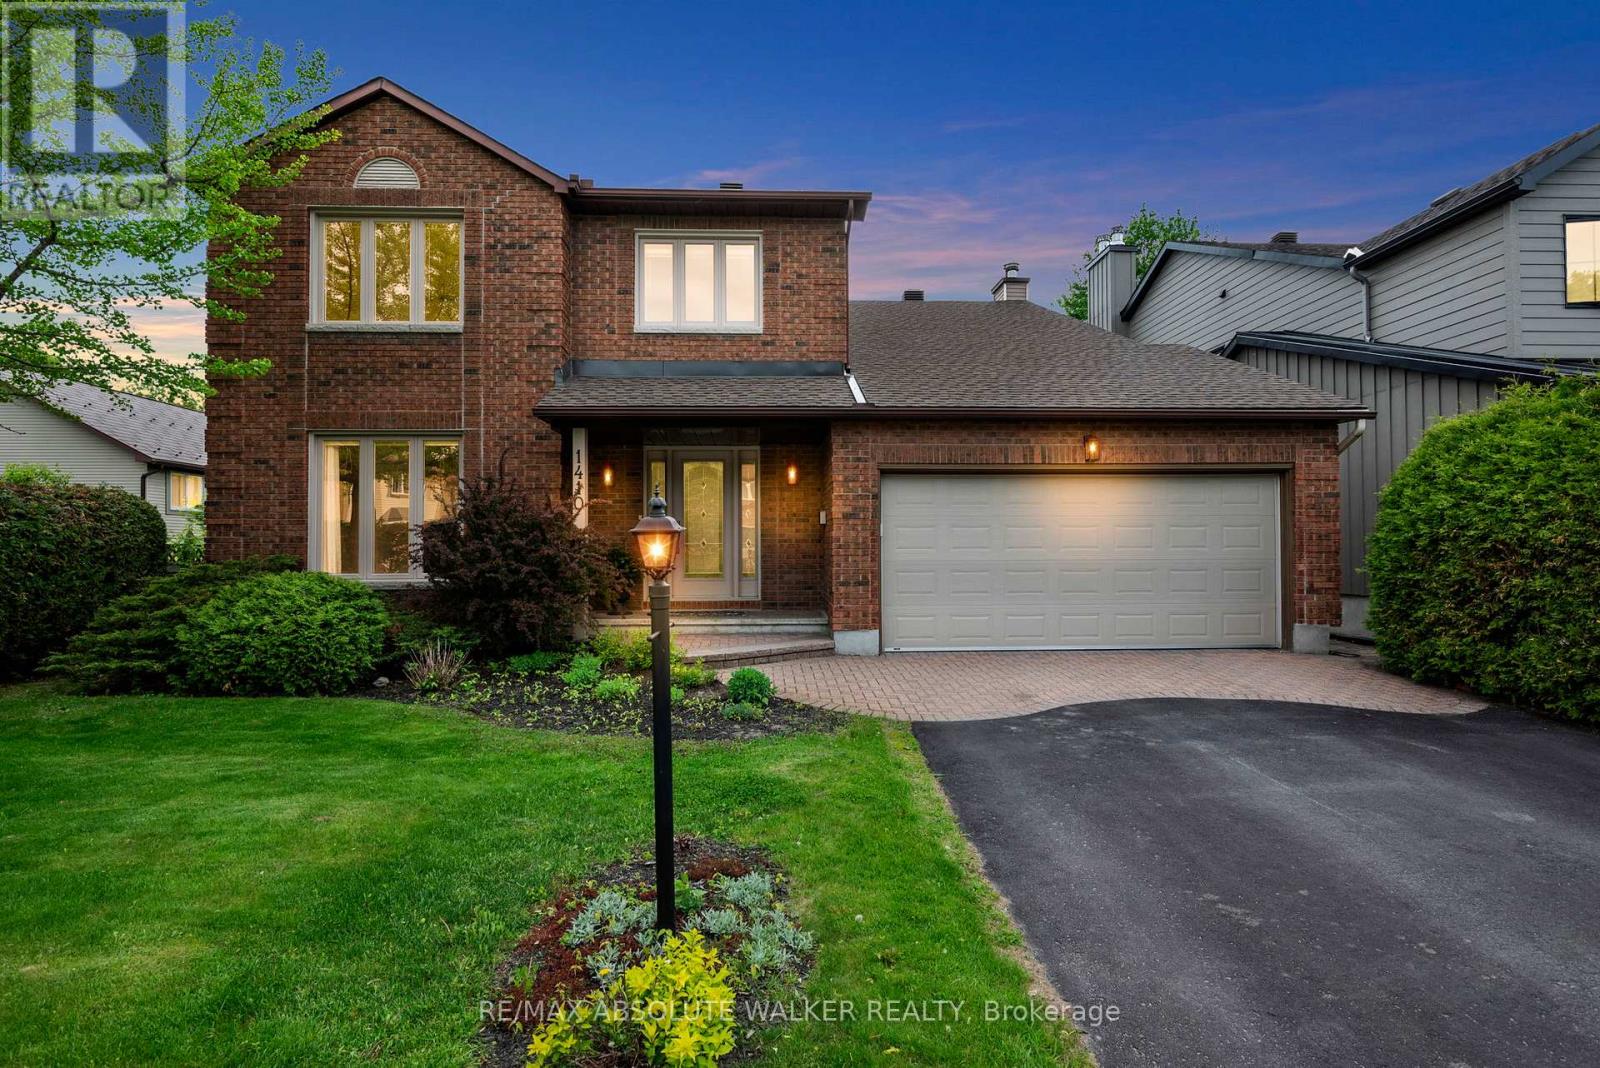
Experience resort-style living on one of Orléans' most desirable family crescents, where privacy, and exceptional outdoor living come together. Tucked away on a quiet cul-de-sac & backing directly onto parkland with no direct rear neighbours, this exceptional 4+2 bedroom executive home offers rare privacy, generous living space, & a truly outstanding outdoor setting. The backyard is the true highlight of the property - a private retreat featuring an in-ground pool, mature landscaping & expansive entertaining areas. A covered deck extends the living space outdoors, creating the perfect setting for summer gatherings or quiet evenings at home. Inside, the home offers a bright, well-proportioned layout w/ spacious principal rooms, hardwood flooring, & seamless flow between the kitchen, breakfast area, the family room and outdoor spaces - ideal for everyday living and effortless entertaining. Upstairs, the generous primary suite features a private balcony overlooking the backyard, a beautiful five-piece ensuite, & ample closet space, while the additional bedrooms offer flexibility for family, guests, or home office use. The fully finished lower level adds exceptional versatility w/ two additional bedrooms & flexible living areas ideal for a media room, home gym, recreation space, or multigenerational living. Thoughtfully maintained & updated throughout, including: New roof shingles (2025) Gas pool heater (2025) Renovated main bathroom (2026) Updated powder room (2026) New lighting throughout (2026) Fresh interior paint throughout (2026) Updated door hardware (2026) Located in a highly sought-after family neighbourhood close to schools, parks, shopping, recreation, & transit, this home offers a rare combination of privacy, outdoor living, and everyday convenience. A rare opportunity to own a park-backed property with resort-style outdoor living nested on a quiet family-friendly crescent. Some photos have been virtually staged to illustrate potential furnishing layouts. (id:59524)
RE/MAX Absolute Walker Realty
353 Mcleod Street
Ottawa, Ontario
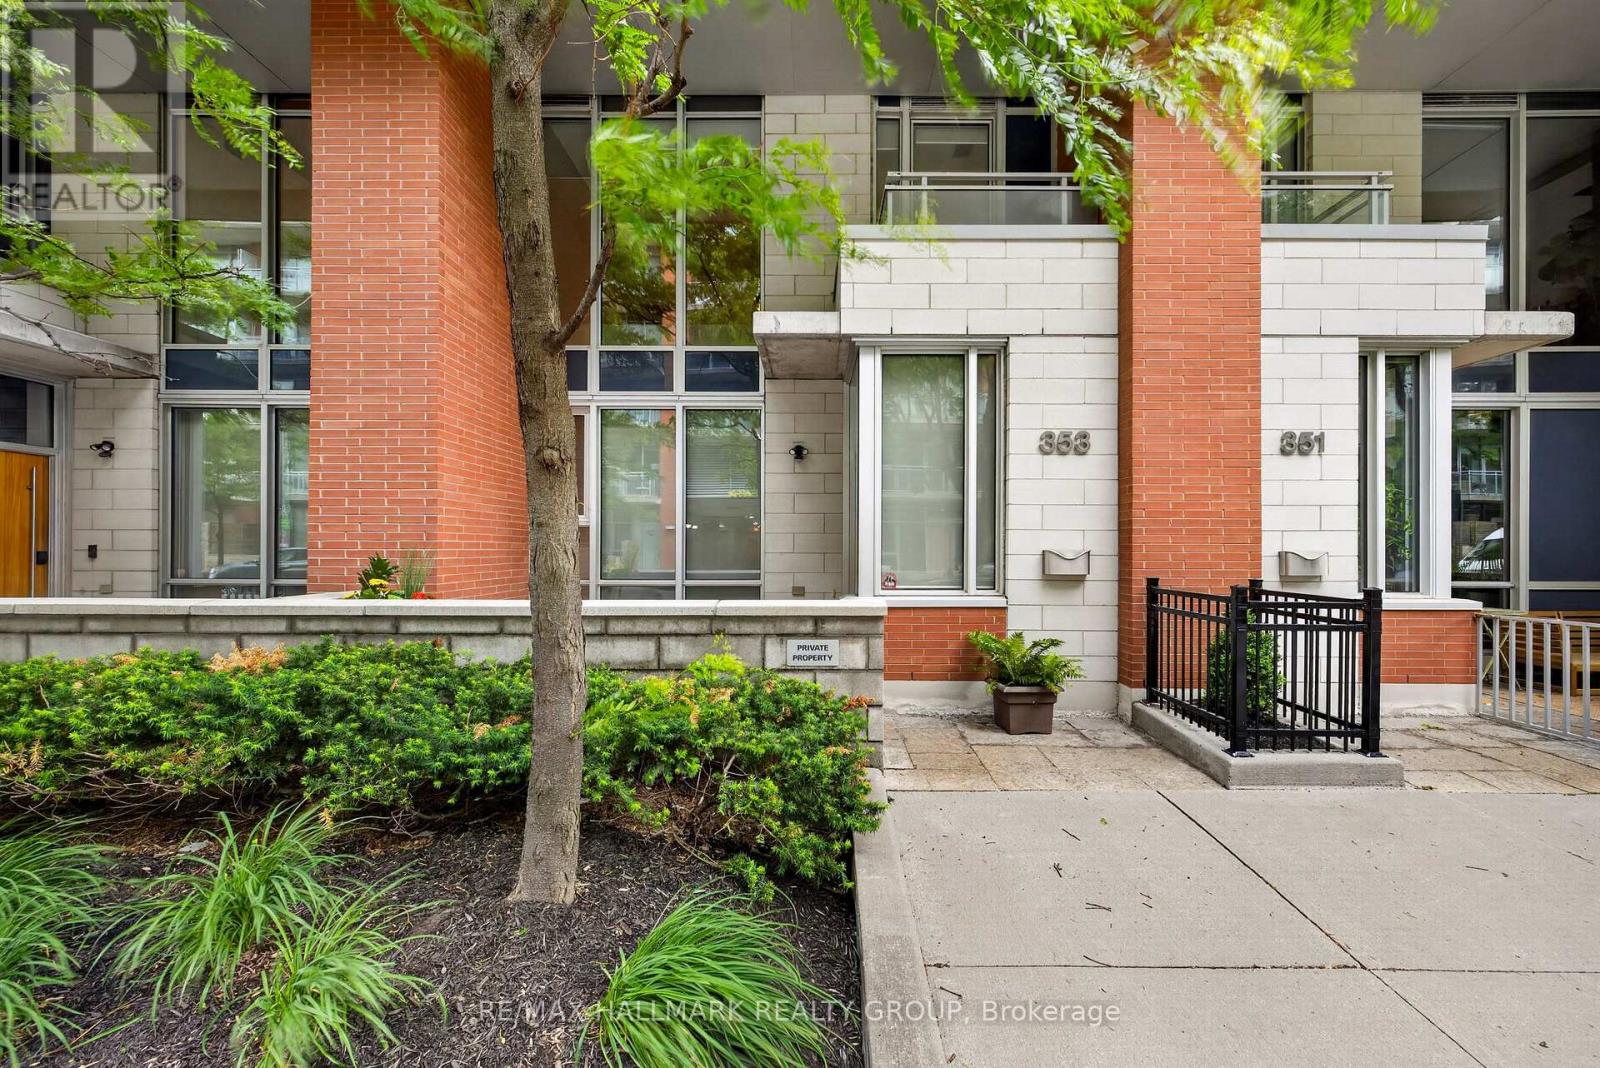
Experience the best of Centretown living in this stylish two-storey condo townhome, featuring soaring ceilings, expansive windows and contemporary loft-inspired design. Why settle for a cramped condo? This townhome offers nearly 1300 square feet of living space across two levels, including; an open concept main level, perfect for entertaining, with a bonus den space overlooking your private terrace (over 80 square feet), on the second level you'll find two bedrooms, including a primary with a 4-piece ensuite and private balcony. Step outside and enjoy Ottawa's most walkable neighbourhood at your doorstep; with the cafés, restaurants, and boutiques of Bank Street, Elgin Street and the Glebe, the beautiful Rideau Canal just steps away, not to mention a pleasant commute by foot for anyone working in the downtown core and ample access to transit, bike paths and the 417 to get anywhere in Ottawa with ease. Townhouse residents enjoy access to all the premium condo amenities, including a fully equipped fitness centre, theatre room, party lounge, landscaped courtyard and outdoor BBQ. All this, plus an owned garage parking spot, oversized storage locker, and secure bike parking. OPEN HOUSE Wednesday, June 24, 5:00-7:00 p.m. (id:59524)
RE/MAX Hallmark Realty Group
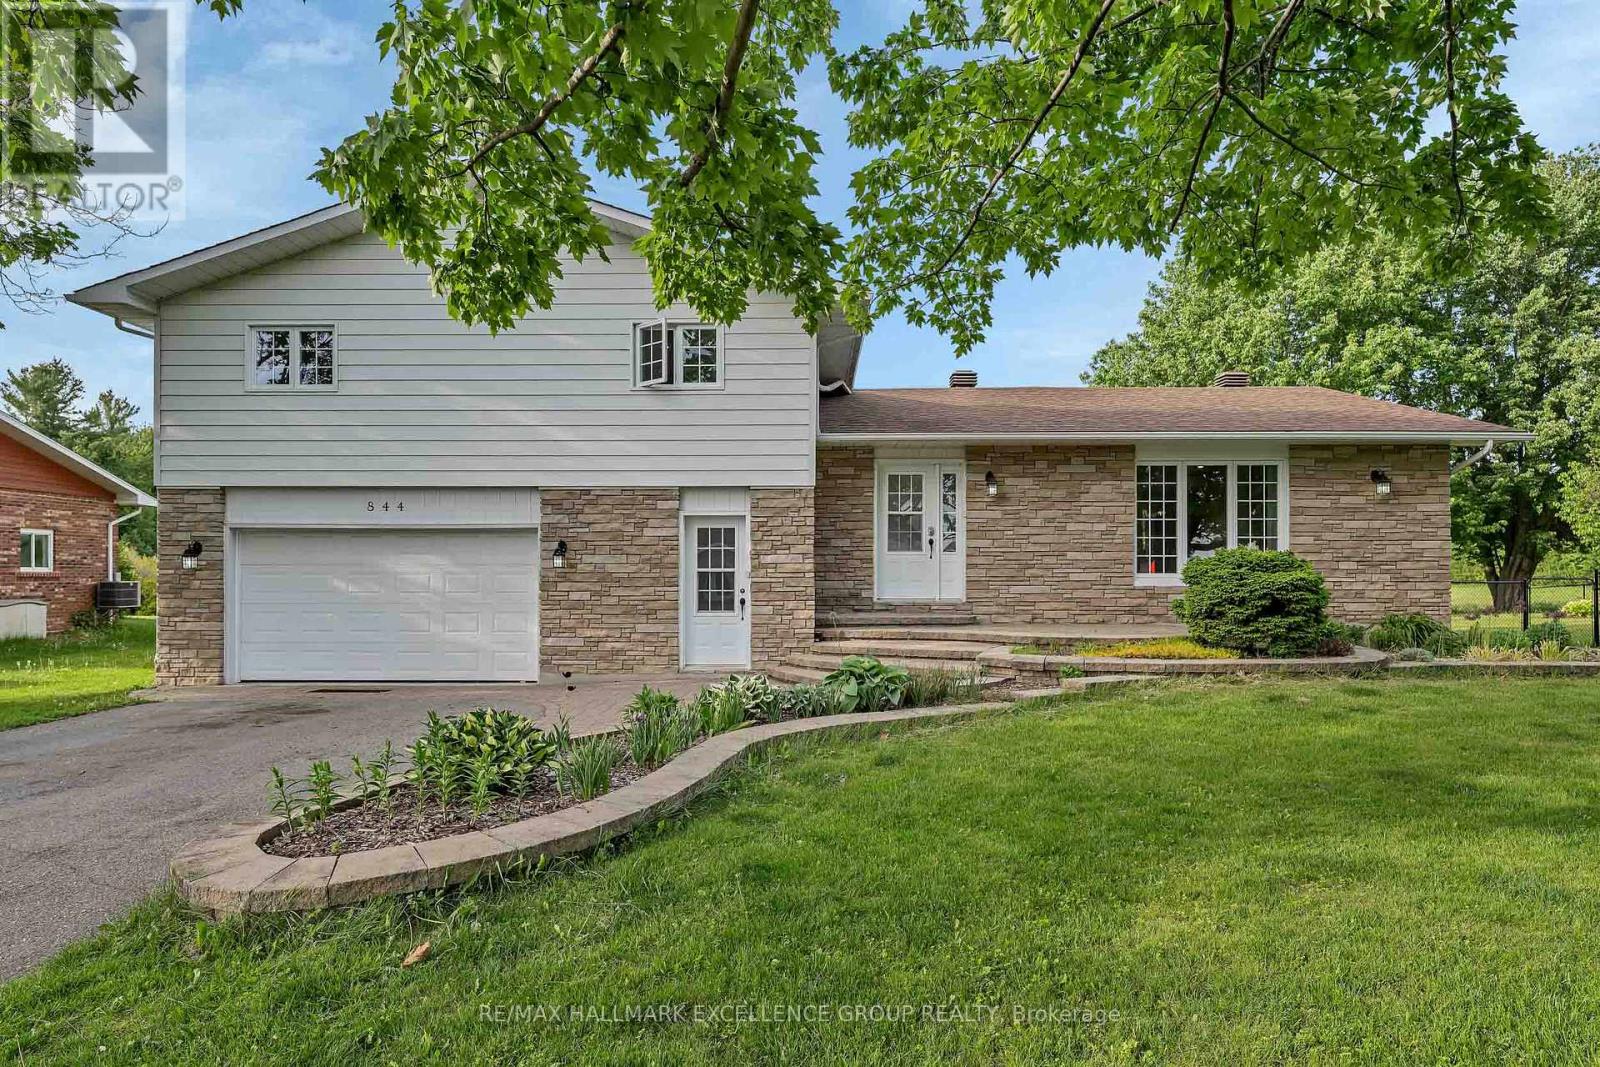
844 Principale Street
Casselman, Ontario
Opportunity knocks ! Potential for multi unit or In Law where space, style & convenience meet! Minutes from downtown Casselman, this impressive side split-level 4BR, 4-bath home sits on a rare 100' x 177' city-serviced lot-twice the standard in-town width. Enjoy the perfect blend of openness, privacy & everyday livability, just 30 mins to Trainyards, Hwy 417/174 & downtown conveniences, and 15-20 mins to Embrun, Limoges, Calypso & Amazon. Nearby outdoor treasures include the Nation River, High Falls Conservation Area, seasonal kayak/boat launch & Larose Forest.Completely reimagined in 2025 with $100K++ in tasteful, practical upgrades, this home was redesigned to optimize flow, comfort & function. Now offering 4 full baths, including 2 ensuites, plus 2nd-level laundry, it is ideal for busy families, guests or multi-generational living. The custom kitchen is a showstopper: wide centre island with bar & wine cooler, quartz counters, farmhouse sink with gooseneck tap, pull-out waste/recycling, new stainless appliances, abundant cabinetry, built-in china storage with pull-outs & full pantry.The sun drenched L-shaped living/dining area is perfect for entertaining, while the oversized family room with gas fireplace connects to a versatile 4th bedroom or home office. A bright mudroom/foyer offers inside access to the double garage (17'x 21') plus a handy 3-pc bath.Upgrades include new vinyl flooring, pot lights in almost every room, new ceiling fixtures, Decora switches, updated door hardware on main & 2nd levels, newer front door, patio door, garage door & PVC windows, re-stained deck (2025), 200-amp service, and 4 new wall heat pumps for year-round comfort and efficiency, supplementing radiant heat. Finished basement features wet bar, baseboard heat, space for pool table, gym or rec room, plus ample storage. Parking for 6, beautiful interlock entry & spacious yard for play, gardening and outdoor living. A rare move-in ready find blending country space with modern comfort! (id:59524)
RE/MAX Hallmark Excellence Group Realty
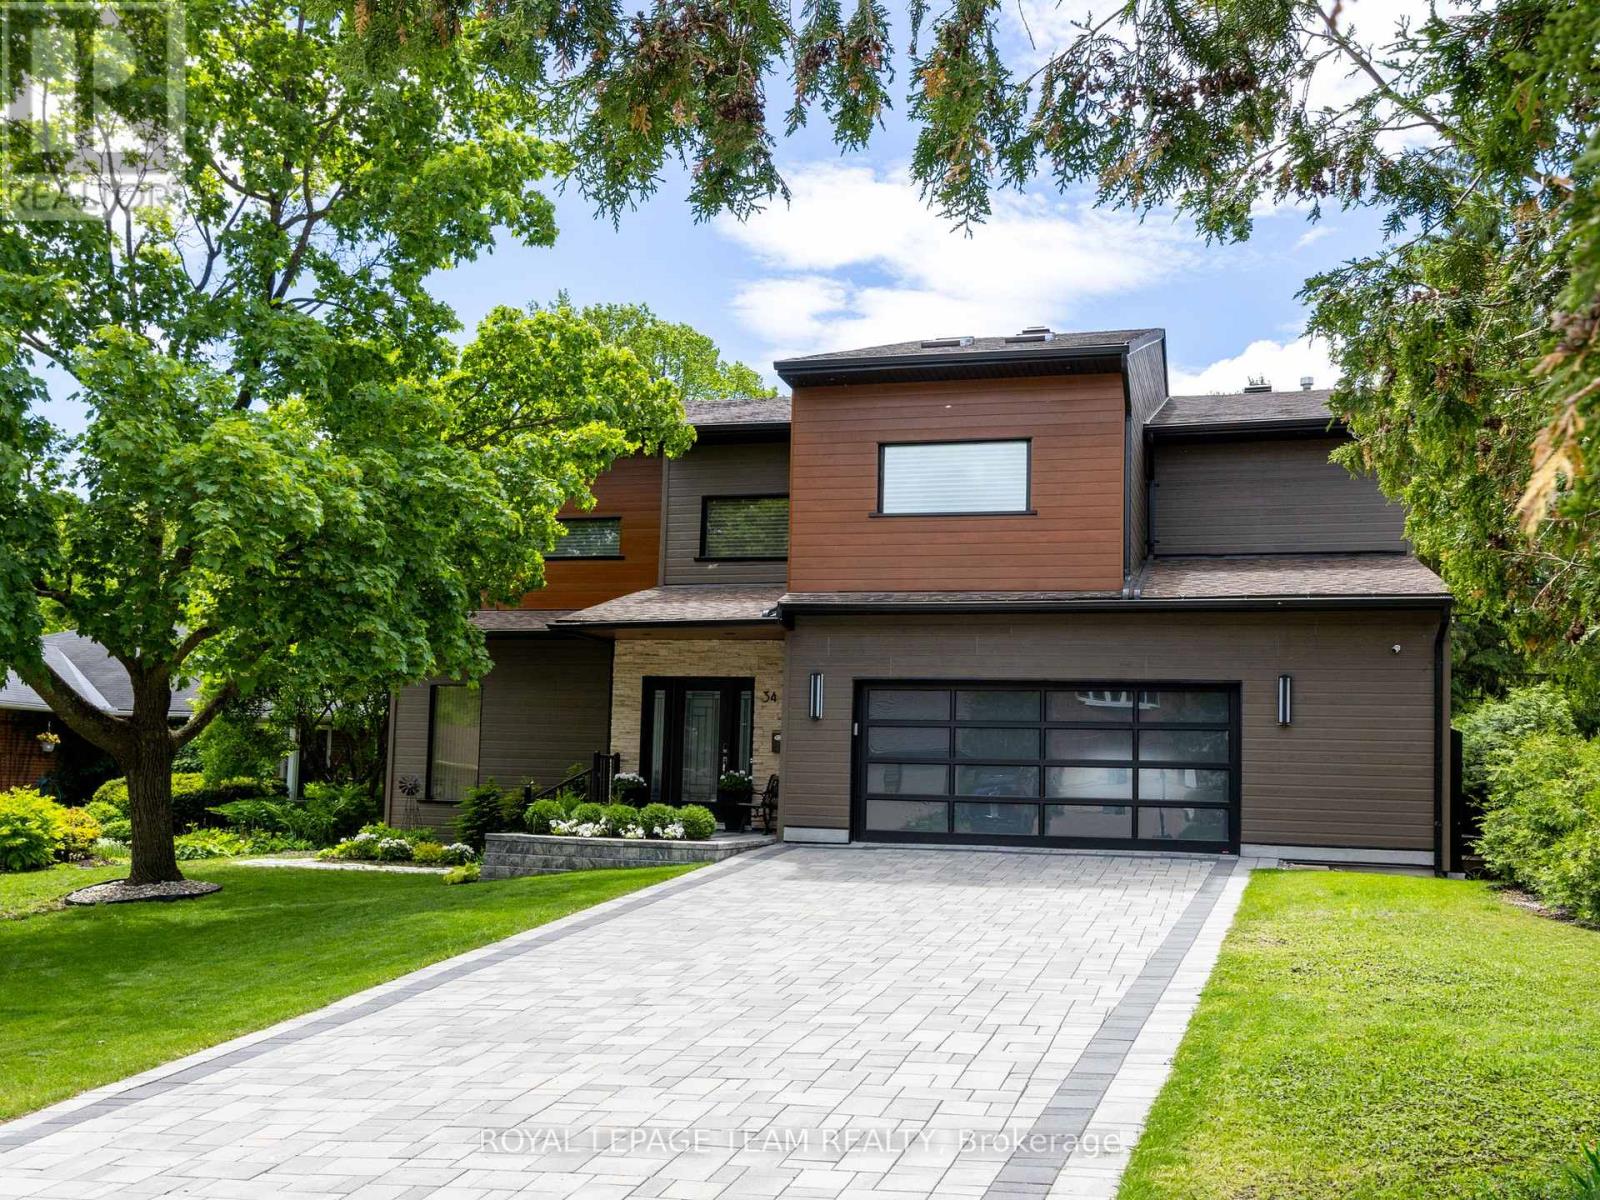
34 Rideauview Terrace
Ottawa, Ontario
Spacious, sun-filled, luxurious & elegant. This WATERFRONT residence sits at the end of a cul-de-sac in a PRESTIGIOUS enclave & backs onto the Green Valley Inlet of the Rideau Canal. At 4,600+ sf, this exquisite home is well-suited for entertainment on many scales with GENEROUS-SIZED open-concept living areas on multiple levels. A show-stopping L&K custom cabinetry kitchen is truly a chef's delight with 6-burner Wolf stove, Sub-Zero fridge, double-drawer dishwasher, 10-ft ISLAND, coffee station, floor-to-ceiling showcase WINE CELLAR and a hidden pantry that is another kitchen unto itself with 2nd fridge & dishwasher, perfect for prep or keeping the mess away during a gathering. Retreat to the large primary suite that boasts a double shower, free-standing tub, double sink vanity, heated flooring, large walk-in closet & sunny balcony - perfect for morning coffee. 4 bdrs, 5 baths, 3 fireplaces, an over-sized 2-car garage, multiple balconies & a fully finished walk-out lower level to the back & side decks that provide direct views of the water. Separate furnaces & a/c units for each level provide maximum comfort. The magnificent wall of windows in the SOUTH-FACING family room, office & 2-storey GREAT ROOM overlook the water & let the sun pour in all day long. Additional highlights include a HOME THEATRE, ART GALLERY, LIBRARY, 2nd floor laundry/craft space with skylights, patio with natural gas hook-up, SMART LIGHTING, SONOS & alarm system. Meticulously maintained and renovated with QUALITY craftsmanship & high-end DESIGN FORWARD finishes. With an exceptional layout & inviting spaces, this home offers elevated urban living on the water. A private dock allows you to paddle up to your backyard and through the Rideau Canal waterways. Superb location across from the trails through the Experimental Farm & Arboretum that lead to Dow's Lake. Convenient shopping along Baseline or Merivale. Minutes to Carleton University, Civic Hospital & downtown Ottawa. (id:59524)
Royal LePage Team Realty

2114 - 312 Masters Lane
Clarence-Rockland, Ontario
Welcome to one of the most beautiful condo in Rockland, overlooking the Outaouais/Rockland golf course. This property has so much to offer. 2 bedrooms, cathedral ceilings in living/dining rooms, stunning kitchen with white cabinets, quartz countertops, oversize kitchen island with large pots & pans drawers, stunning view of the golf course from your dining / living rooms or better yet, step into the amazing enclosed & screened in 7ft X 19 ft balcony. Imagine, sitting in the sun, on the balcony sipping your coffee or reading a book while watching golfers. There is also a large closet on the balcony offering more storage. Your own underground parking and a large owned storage. There is also a beautifully constructed community gazebo where you can gather with friends & family. Easy access to the highway, close to shopping, grocery stores, restaurants and coffee shop. (id:59524)
Exp Realty
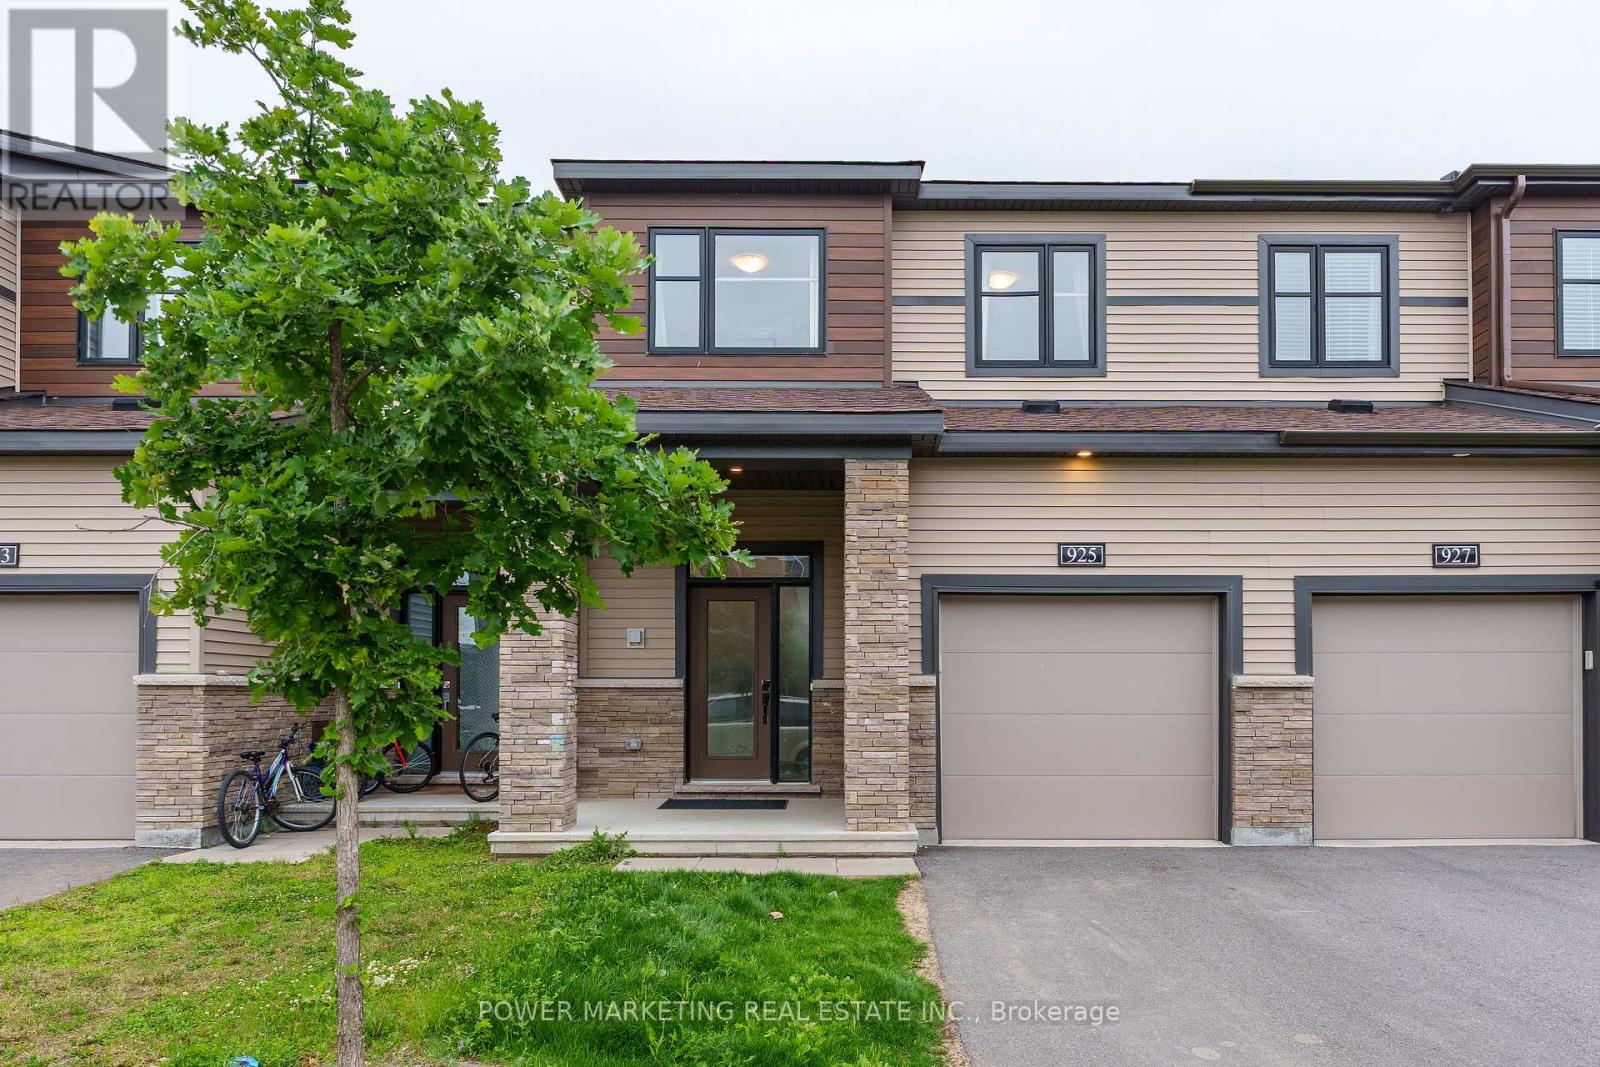
925 Athenry Court
Ottawa, Ontario
Welcome to 925 Athenry Court, a beautifully maintained and bright 3-bedroom, 3-bathroom townhome located in the highly sought-after Quinn's Pointe community of Barrhaven. This move-in-ready home features a spacious and functional layout filled with natural light, along with a fully finished basement that provides additional living space perfect for a family room, home office, gym, or play area. Conveniently located close to excellent schools, parks, shopping, public transit, and all essential amenities. Just minutes from the Barrhaven Islamic Centre (BIC Mosque), this home offers the perfect blend of comfort, convenience, and location. Don't miss this fantastic opportunity to own a well-cared-for home in one of Ottawa's fastest-growing communities. Book your private showing today! (id:59524)
Power Marketing Real Estate Inc.
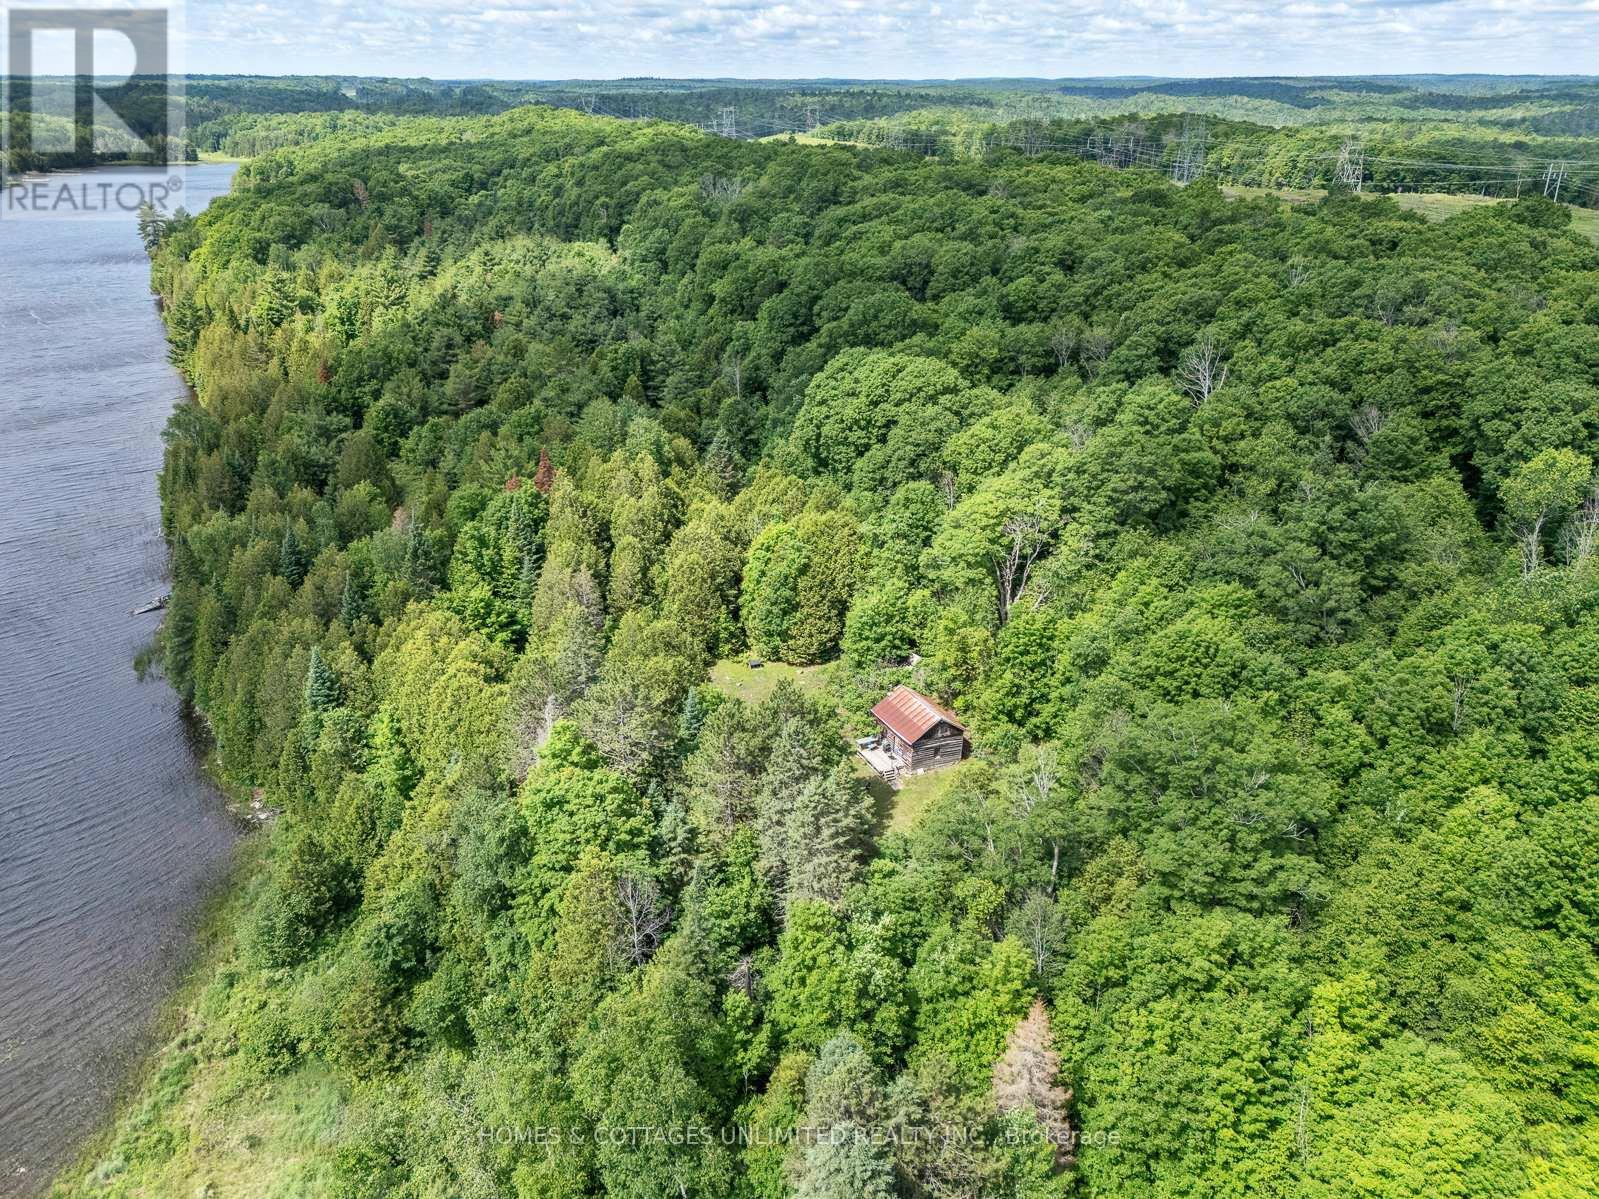
1084c Swaugers Lake Road
Frontenac, Ontario
For those seeking true seclusion, this peaceful 198-acre waterfront property offers a rare opportunity to own a private slice of the Canadian wilderness. With approximately 800 feet of shoreline on picturesque Swaugers Lake, trail systems throughout the property, and direct access to over 350 acres of adjoining Crown land, the possibilities for recreation and exploration are virtually endless.A diverse landscape of mature forest, natural habitat, and rolling terrain creates an ideal environment for wildlife, making this property a haven for hunting, nature observation, and outdoor adventure. Whether you're tracking game, riding ATVs, hiking the trails, or simply enjoying the sights and sounds of nature, you'll appreciate the privacy and freedom that comes with owning such a large landholding.The rustic 22' x 17' log cabin is the perfect base camp or weekend retreat. Featuring soaring 14-foot ceilings, an open-concept living and dining area warmed by a woodstove, an efficient kitchen with propane refrigerator and stove, and a loft divided into two sleeping areas, it comfortably accommodates family and friends after a day outdoors. The property includes a gas generator for electricity. Swaugers Lake is ideal for swimming, paddling, and fishing, with excellent populations of largemouth bass and northern pike. Small motorboats up to 10 horsepower are permitted. As night falls, gather around the campfire beneath a canopy of stars as the area is known for some of the darkest skies in Ontario. Whether you're seeking a hunting property, recreational getaway, family camp, or private wilderness retreat, this exceptional offering delivers an experience that is becoming increasingly difficult to find. Vendor financing available for 1/2 of purchase price. (id:59524)
Homes & Cottages Unlimited Realty Inc.
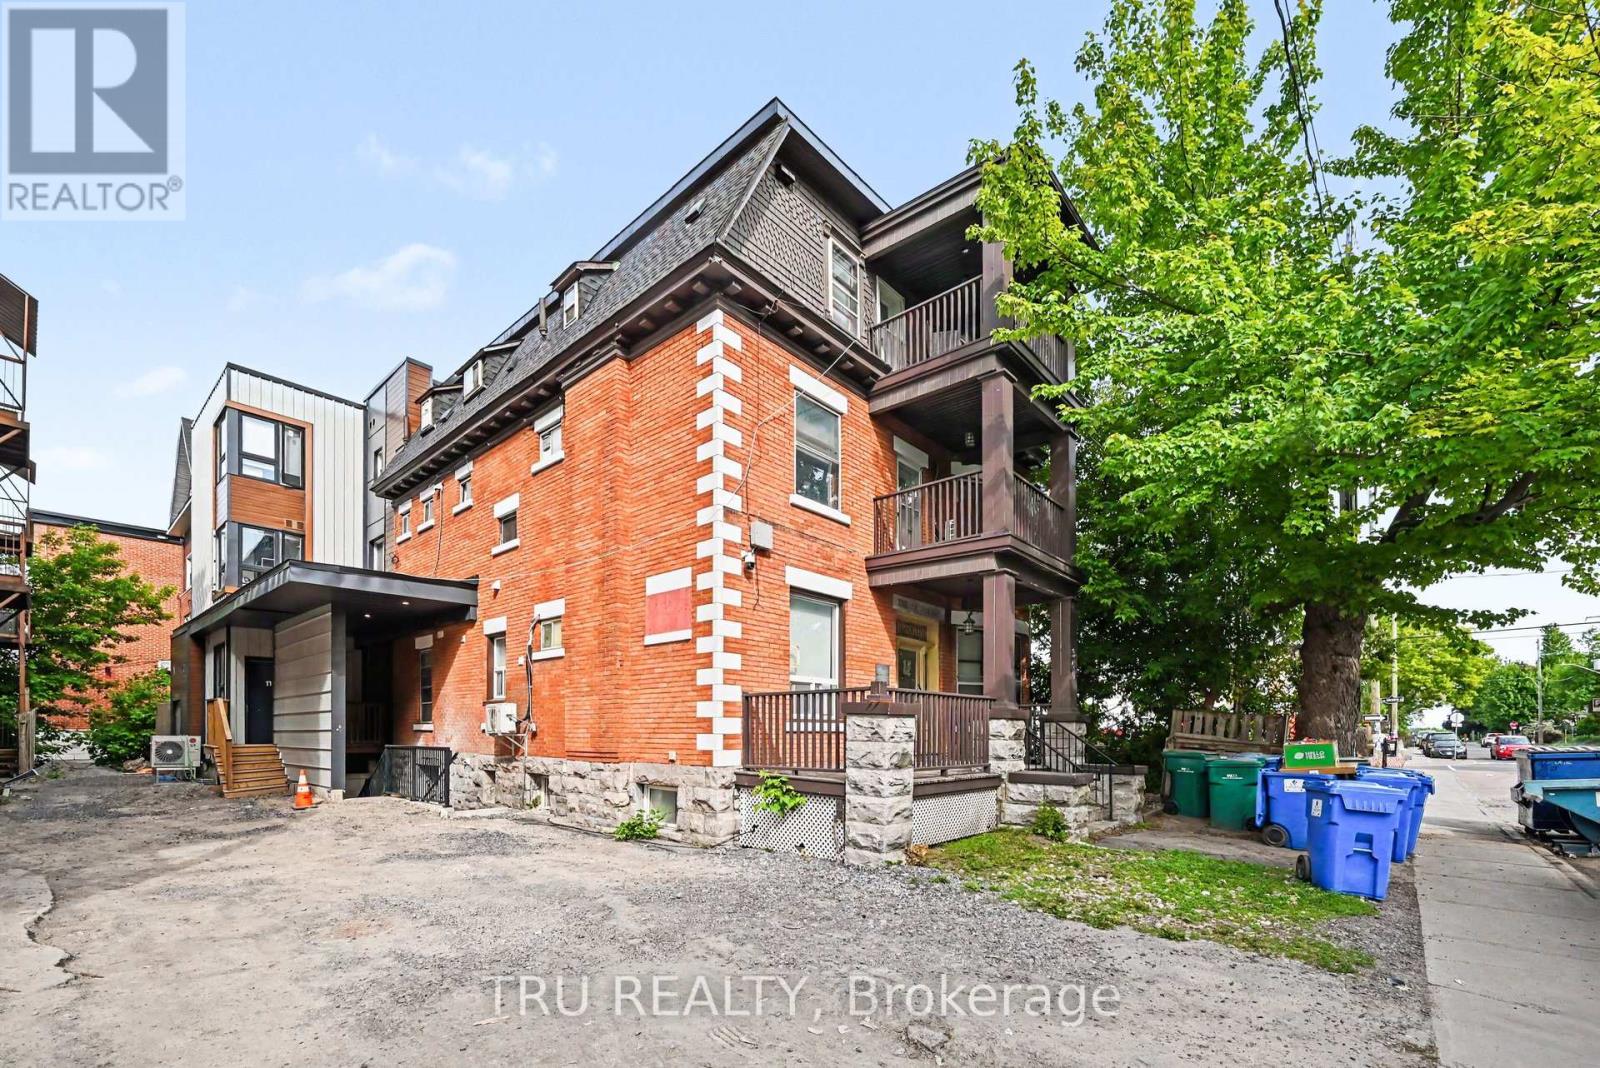
360 Friel Street
Ottawa, Ontario
Exceptional opportunity to acquire a recently expanded and substantially renovated 16-unit apartment building in the heart of Sandy Hill, just steps from the University of Ottawa. Offering a mix of furnished suites designed to appeal to students and young professionals, the property benefits from strong rental demand in one of Ottawa's most sought-after investment locations. Significant capital improvements and redevelopment have transformed the property into a modern multi-residential asset with attractive long-term income potential and continued lease-up upside. Ideally situated within walking distance of the University of Ottawa, Rideau Centre, ByWard Market, LRT stations, Parliament Hill and downtown employment centres. A compelling opportunity for investors seeking scale, location and future growth in Ottawa's dynamic rental market. Current rent roll, leases and due diligence materials available to qualified purchasers. (id:59524)
Tru Realty
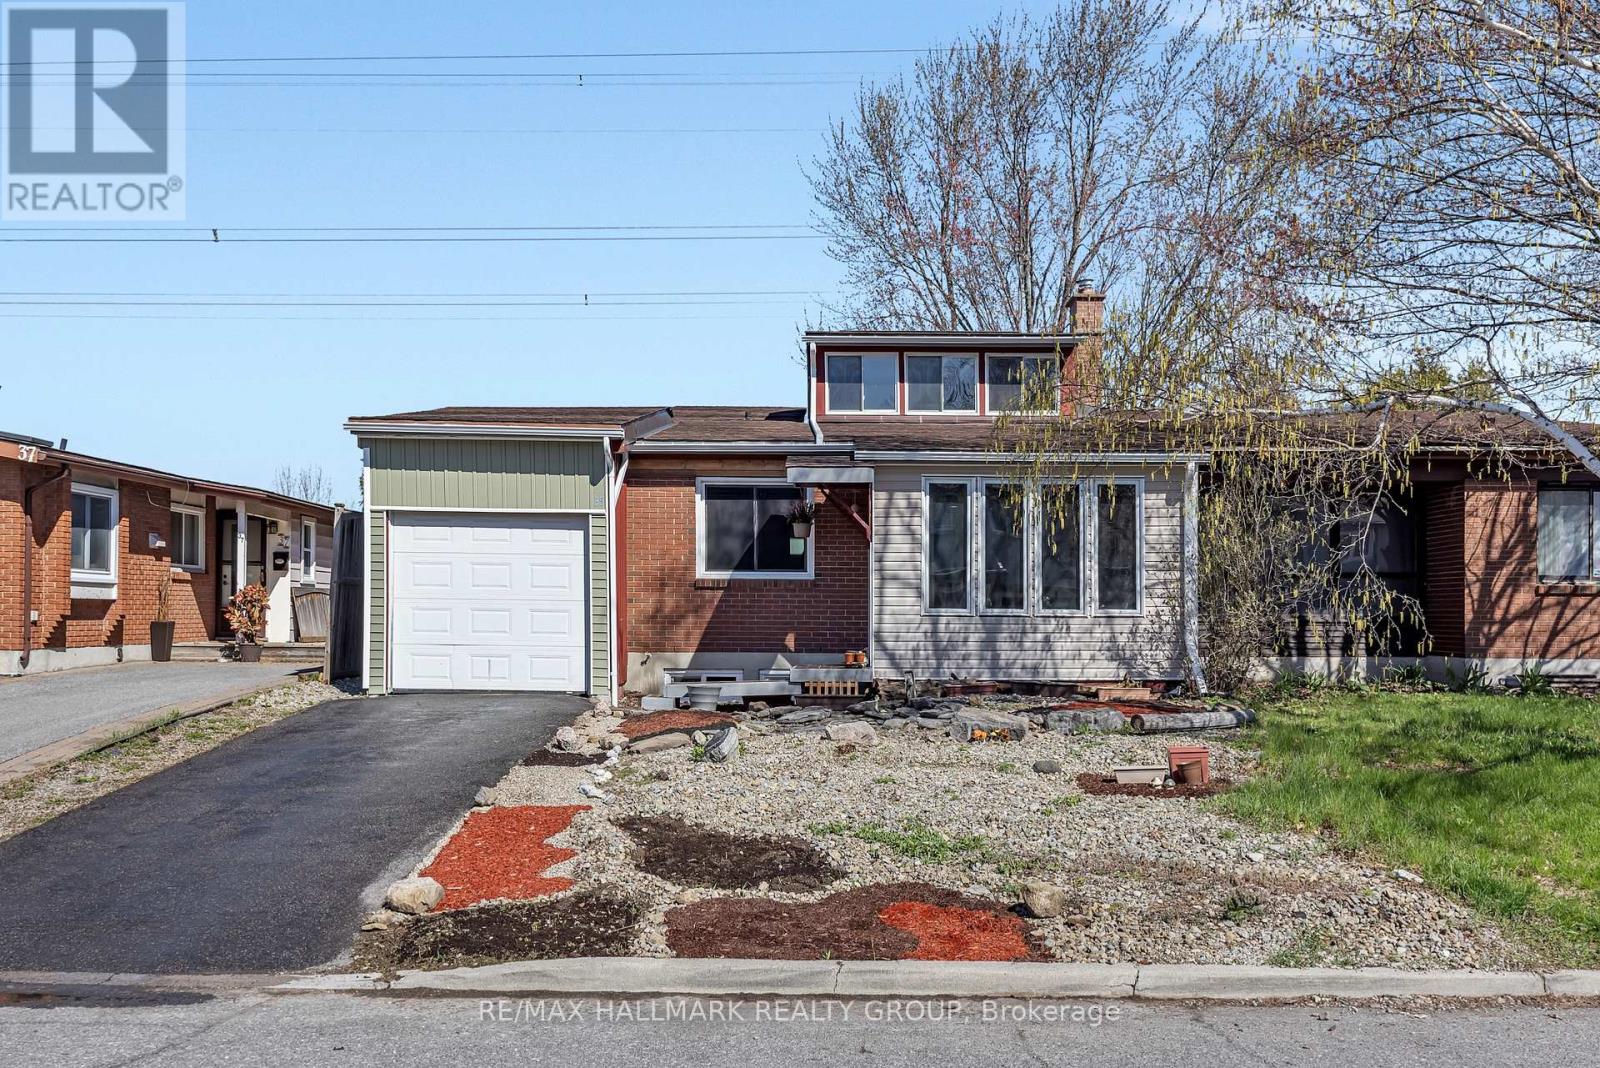
35 Benlea Drive
Ottawa, Ontario
Welcome to 35 Benlea Drive. A 4 bedroom semi detach home located in sought after Tanglewood. Upon arrival you are greeted with an open concept layout that features a lovely foyer with large windows allowing natural light to flow in. Making your way through the home you will see hardwood floors and a living room with a loft above. An updated kitchen with modern cabinets, butcher block counters, large modern sink, stainless steel appliances and tile floors. Just off the kitchen there is a breakfast area. Continuing on through you will find 4 good size bedrooms and 2 bathrooms. 2 of the bedrooms featuring walk in closets. Downstairs you will see an updated laundry room with tile floors and a finished basement rec room along with an extra storage area. A single car garage with interior access provides extra convenience and storage. Property backs onto green space and features a large deck in the back yard perfect for entertaining or enjoying with family and friends. Furnace 2020. Located moments to Algonquin College. Close to shopping, recreation, walking trails, parks, transit. (id:59524)
RE/MAX Hallmark Realty Group