
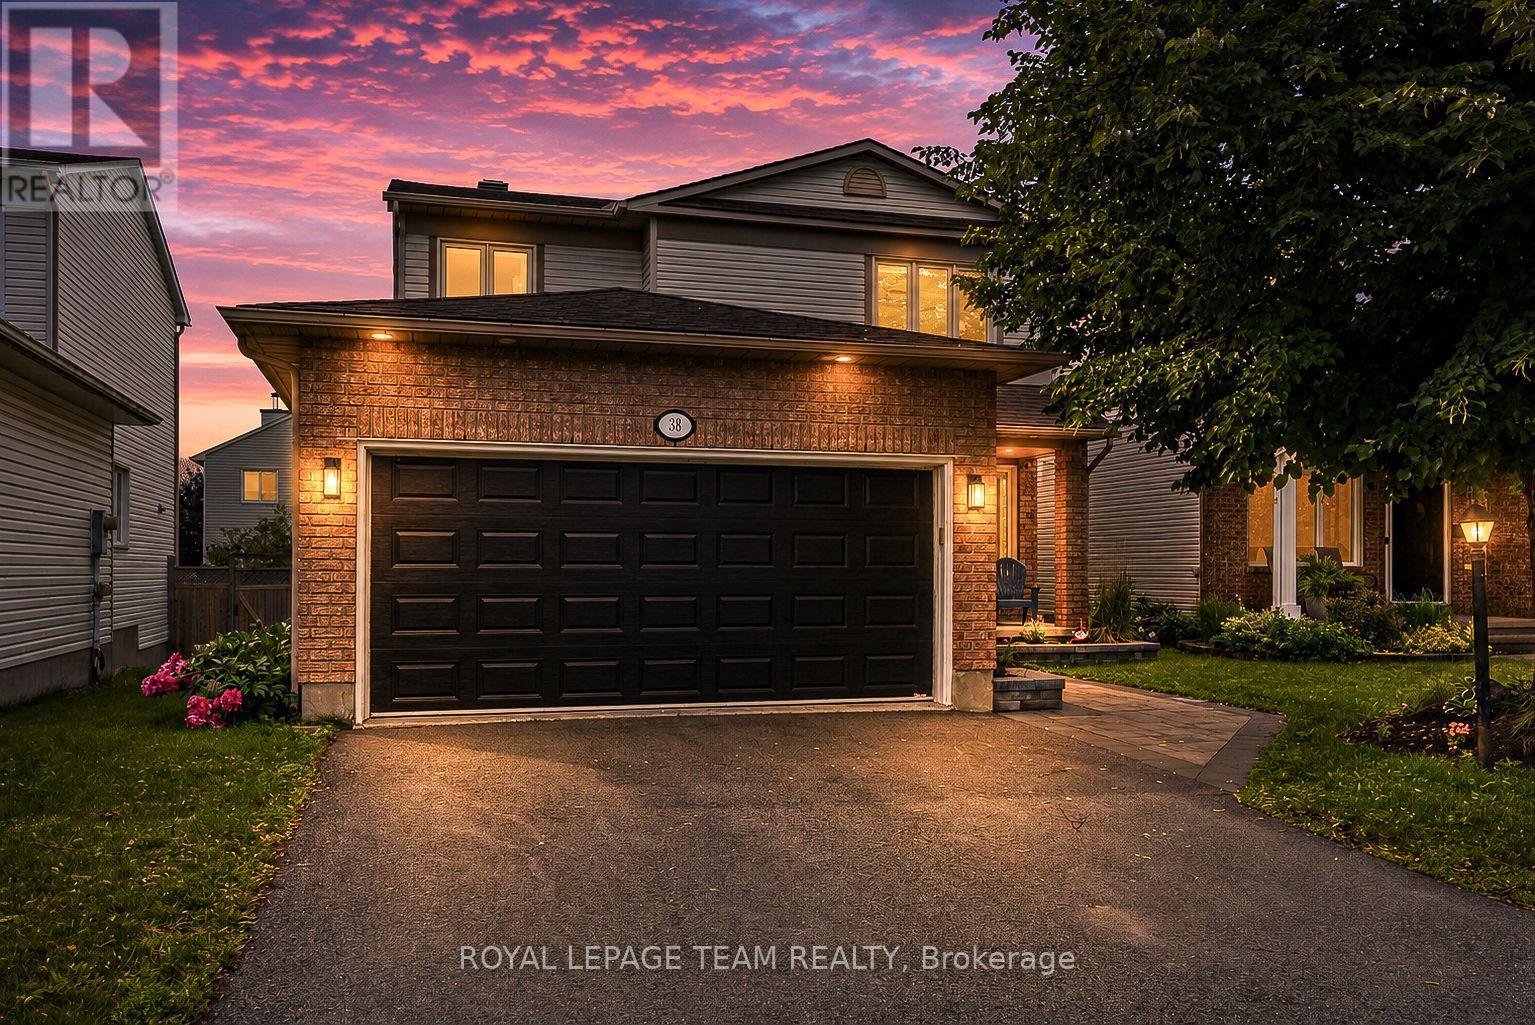
38 Merner Avenue
Ottawa, Ontario
Say hello to this beautifully updated family home in Old Barrhaven. Offering a blend of style and functionality. Extensively renovated with exceptional attention to detail, this move-in-ready home showcases stunning finishes throughout & is ideal for families seeking a turnkey lifestyle. Thoughtfully redesigned by a professional interior designer & completed by a skilled contractor, every renovation was carefully planned to create a cohesive & highly functional living space. The main floor has been completely transformed & fts. 7" white oak hardwood flooring, pot lights throughout, custom built-ins, an updated powder room, & a beautifully refreshed front entry. At the heart of the home is the impressive kitchen, renovated in 2023 & featuring ceiling-height millwork, a custom range hood, stylish backsplash, feature wall, built-in microwave island, and newer appliances. The entire home has been professionally painted, creating a fresh and modern feel throughout. Upstairs, the primary suite offers a walk-in closet & a fully renovated ensuite bathroom with heated floors, creating a luxurious retreat. 3 additional bedrooms & a well-appointed main bathroom provide plenty of space for a growing family. The lower level adds valuable living space with a large recreation room, laundry area, & abundant storage options. Outside, you'll enjoy the private backyard oasis. Designed for entertaining & family fun, the outdoor space features a large multi-level deck, an above-ground pool (2024), rear interlock access, & a gas hookup for BBQs. Recent exterior improvements incl. front interlock, landscaping, garden beds, sod, painted front/garage door, & dimmable soffit pot lights that enhance curb appeal day & night. Additional updates include a new AC (2026), Ecobee smart thermostat, & new washer & dryer (2026). Located in a family-friendly neighbourhood close to parks, schools, shopping, & amenities, this exceptional home offers the rare opportunity to simply move in & enjoy. (id:59524)
Royal LePage Team Realty

1219 Notting Hill Avenue
Ottawa, Ontario
Welcome to this thoughtfully designed, custom-built side-split...everything but your standard cookie-cutter home. Filled with character and recently updated throughout, its unique multi-level layout creates distinct living spaces while still feeling open and connected. Step inside the bright entryway and you're immediately greeted by the home's architectural charm. The spacious living room sits just below the formal dining area, creating a beautiful two-tiered design where each space overlooks one another. A half-flight up leads to the kitchen and casual breakfast nook, with patio doors providing easy access to the deck and backyard.Continue up another half-level to find two generously sized secondary bedrooms and an impressively large primary retreat. The primary features its own private balcony, ensuite bathroom and plenty of closet space-offering a peaceful space that feels completely separate from the rest of the home.The lower level adds incredible flexibility with its own kitchen, living room, bedroom, bathroom and private entrance. It's an ideal setup for extended family, potential rental income or a home-based business with separation from the main living areas.With its custom layout, spacious rooms, thoughtful updates and multiple living possibilities, this is a home with genuine personality and functionality that's difficult to find. All while being centrally located in a highly walkable neighbourhood, close to south keys shopping centre, restaurants, schools, parks, public transit and everyday amenities, with convenient access to Bank Street, Hunt Club Road and the Airport Parkway. 24 hour irrevocable on all offers (id:59524)
RE/MAX Boardwalk Realty
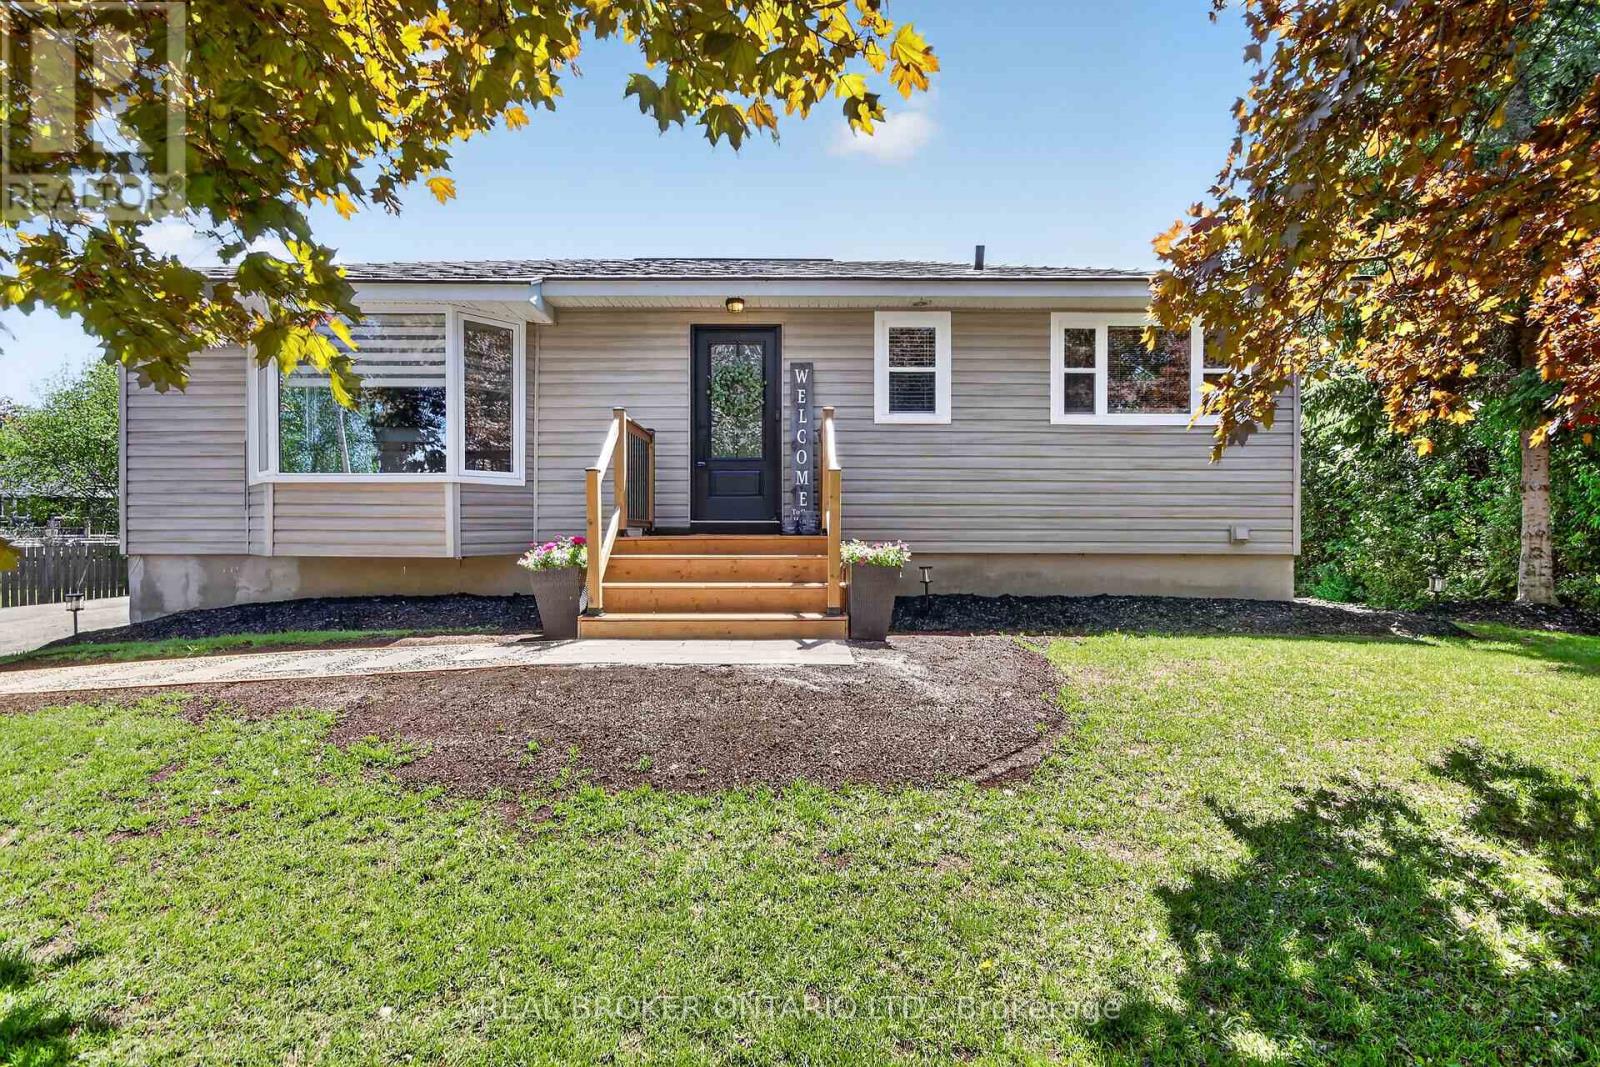
5626 Owen Street
Ottawa, Ontario
OPEN HOUSE SAT JULY 25TH 2-4 PM. Welcome to 5626 Owen St located in the heart of Osgoode! This charming and cozy bungalow, tastefully updated with beautiful curb appeal sits on an immaculately maintained 100' x 150' lot and offers the perfect blend of comfort, function and small town living. Featuring 2+1 bedrooms and 2 bathrooms, this home offers a spacious living room filled with natural light, anchored by a gorgeous fireplace feature wall. The dining room provides ample space for large family gatherings, while the functional kitchen flows nicely into the home's inviting layout. The main level also features a primary bedroom, 2nd bedroom, updated 4-piece bathroom, bright solarium perfect for morning coffee, home office with access to the backyard and deck, a convenient mudroom wit h door entry.The finished lower level offers additional living space complete with a built-in bear, 3rd bedroom, 3-piece bathroom, and laundry area. Outdoors is a dream, enjoy a lovely vegetable garden bed, double detached garage, workshop, shed and a beautifully landscaped backyard featuring a custom interlock fire pit area and sprawling deck is ideal for entertaining or relaxing evenings at home.Recent updates include new hardwood and ceramic flooring throughout the main level, fresh paint throughout, custom fireplace built-in, new front walkway and porch, backyard fire pit, mudroom renovation, updated main bathroom vanity & A/C (24) Conveniently located within walking distance to many local amenities including the Osgoode Legion, public school, parks, arena, convenience store with gas bar, restaurant and groceries. An easy commute to anywhere in the city. This property is turnkey and awaits it's lucky new owners! (id:59524)
Real Broker Ontario Ltd.
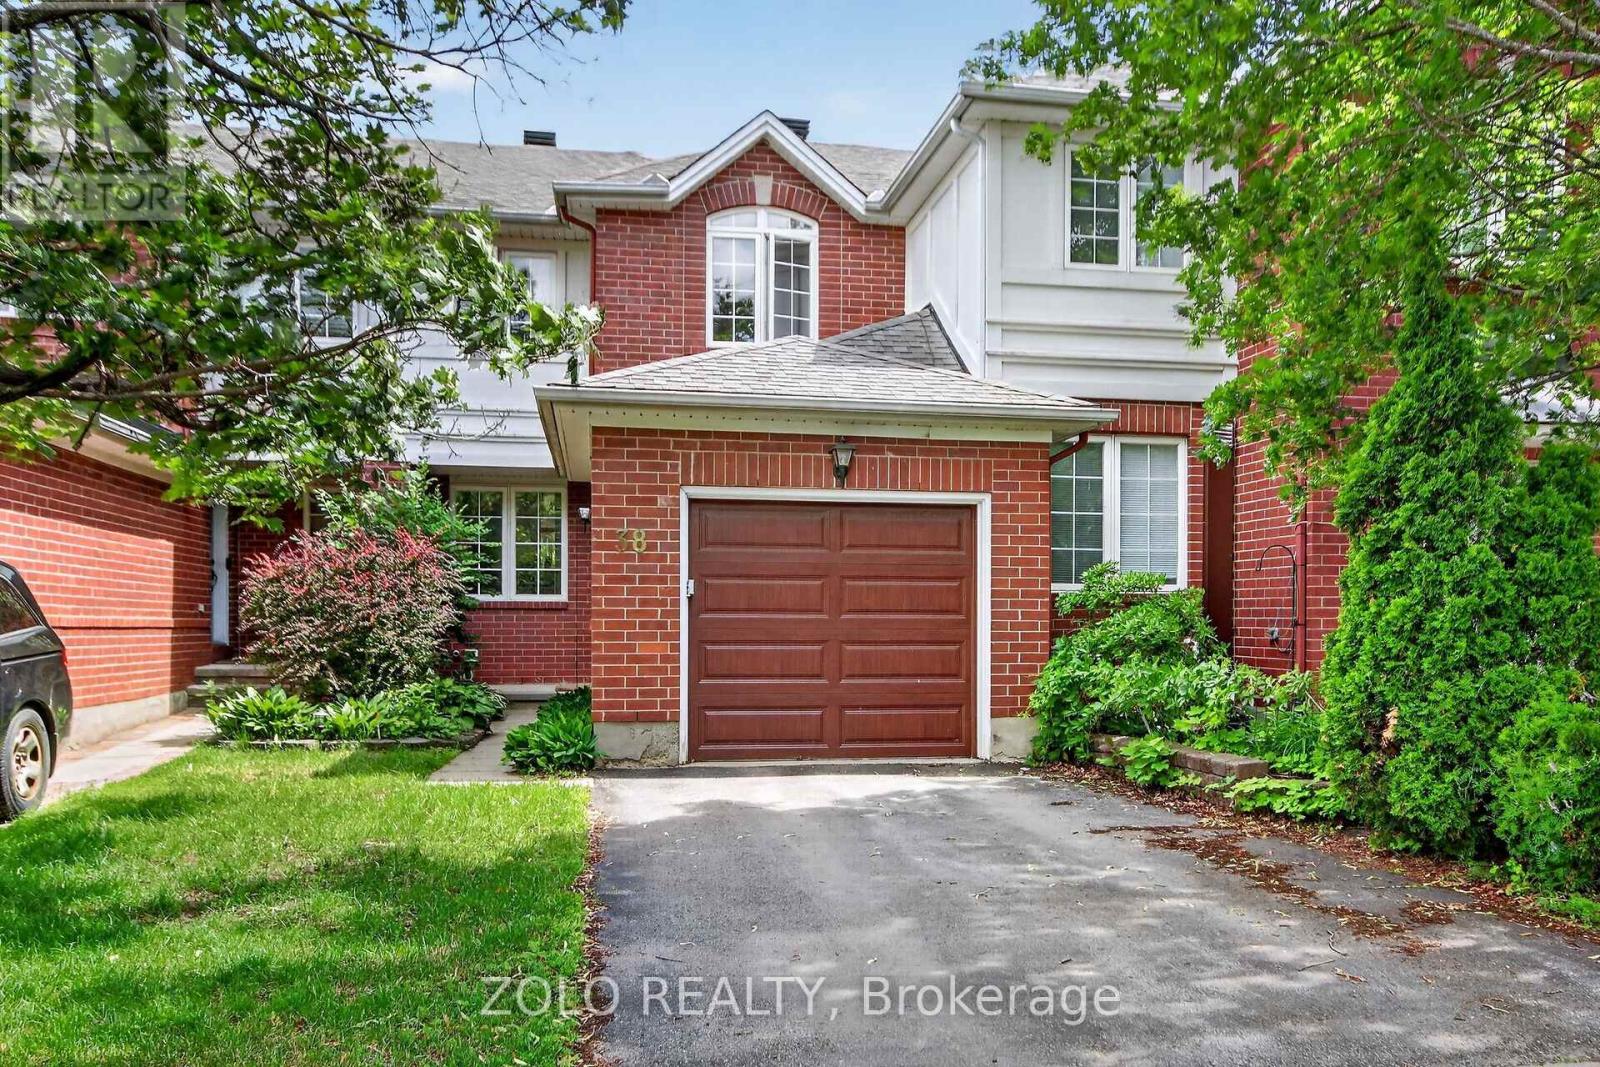
38 Central Park Drive
Ottawa, Ontario
SIGNIFICANT PRICE REDUCTION. Great opportunity to own a home in Central Park. This is a spacious townhome, featuring 2 bedrooms plus a versatile office that can be easily converted into a 3rd bedroom, along with 2 well-appointed bathrooms. Situated in one of the neighbourhood's most desirable pockets, this home is filled with natural light thanks to its coveted south-facing backyard, creating a bright and inviting atmosphere on every level. The main floor features a functional, flowing layout with an expansive living room that opens seamlessly into the formal dining area. The kitchen overlooks serene garden views, adding a sense of calm to everyday living. Step outside to your private outdoor retreat with a stone patio, ideal for relaxed evenings or elegant alfresco entertaining. The primary suite is highlighted by a large window overlooking the backyard. One additional generously sized bedroom and an office, along with a modern full bathroom, complete this level. The fully finished lower level with a fireplace provides exceptional flexibility-perfect as a home office, a playroom, or a welcoming guest suite. Located within top-tier school boundaries and just minutes from downtown, this home offers the perfect blend of urban convenience and residential tranquillity. Enjoy easy access to NCC bike paths, premium shopping, and transit, all just steps from your door. PRICE REFLECTS THE FACT THAT SOME UPDATES ARE REQUIRED. (id:59524)
Zolo Realty
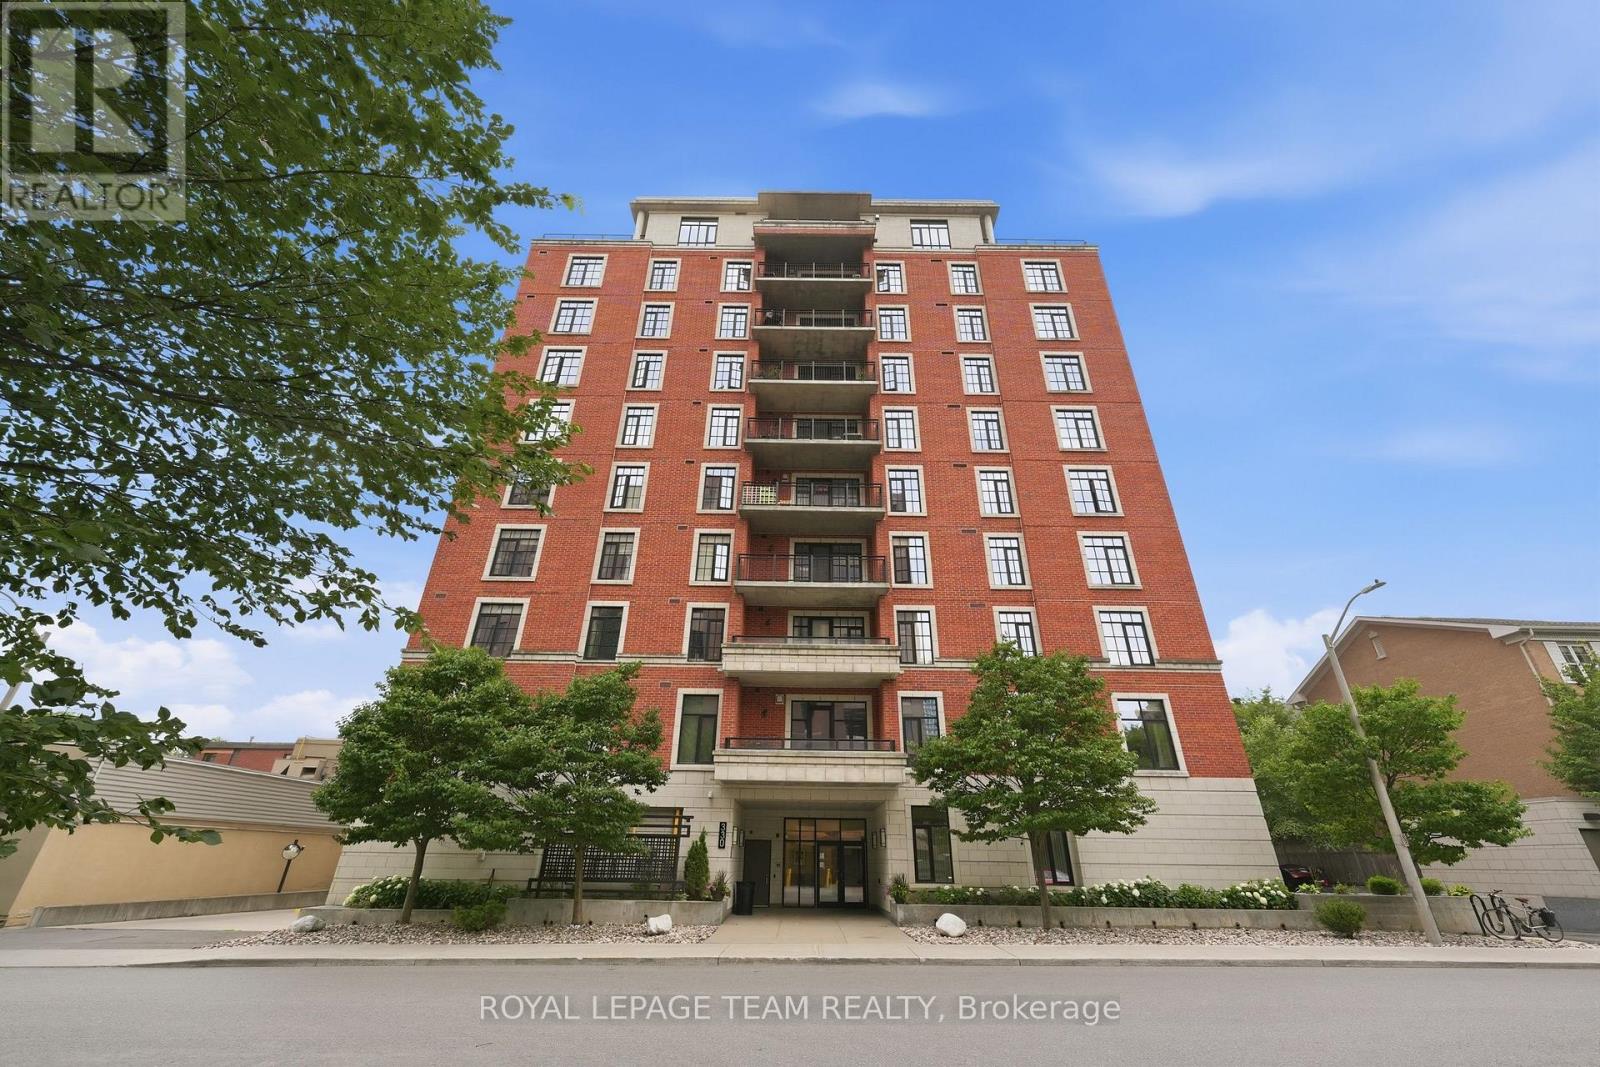
301 - 330 Loretta Avenue S
Ottawa, Ontario
Fully renovated 1 bedroom + den in the Norfolk, a well-established Domicile building in the heart of Little Italy. The 2023 renovation touched every surface: a quartz kitchen with an oversized island, a spa-style bath with a soaker tub and rain shower, refinished birch hardwood, and updated lighting and hardware throughout. Ten-foot ceilings and south-facing windows keep the open living and dining space bright, and the den works equally well as a home office or guest space. Step out to an oversized private balcony, ideal for morning coffee or evening wind-down. Includes one owned underground parking space and a storage locker. Building amenities include a fitness centre, party room, bike storage, and secure entry. Steps to Dow's Lake, the Arboretum, and Preston Street's restaurants and cafes, with the O-Train, Carleton University, and The Ottawa Hospital Civic Campus all just minutes away. An excellent fit for professionals, down-sizers, or investors seeking turnkey living in one of Ottawa's most walkable neighbourhoods. (id:59524)
Royal LePage Team Realty
1001 Manege Street
Ottawa, Ontario
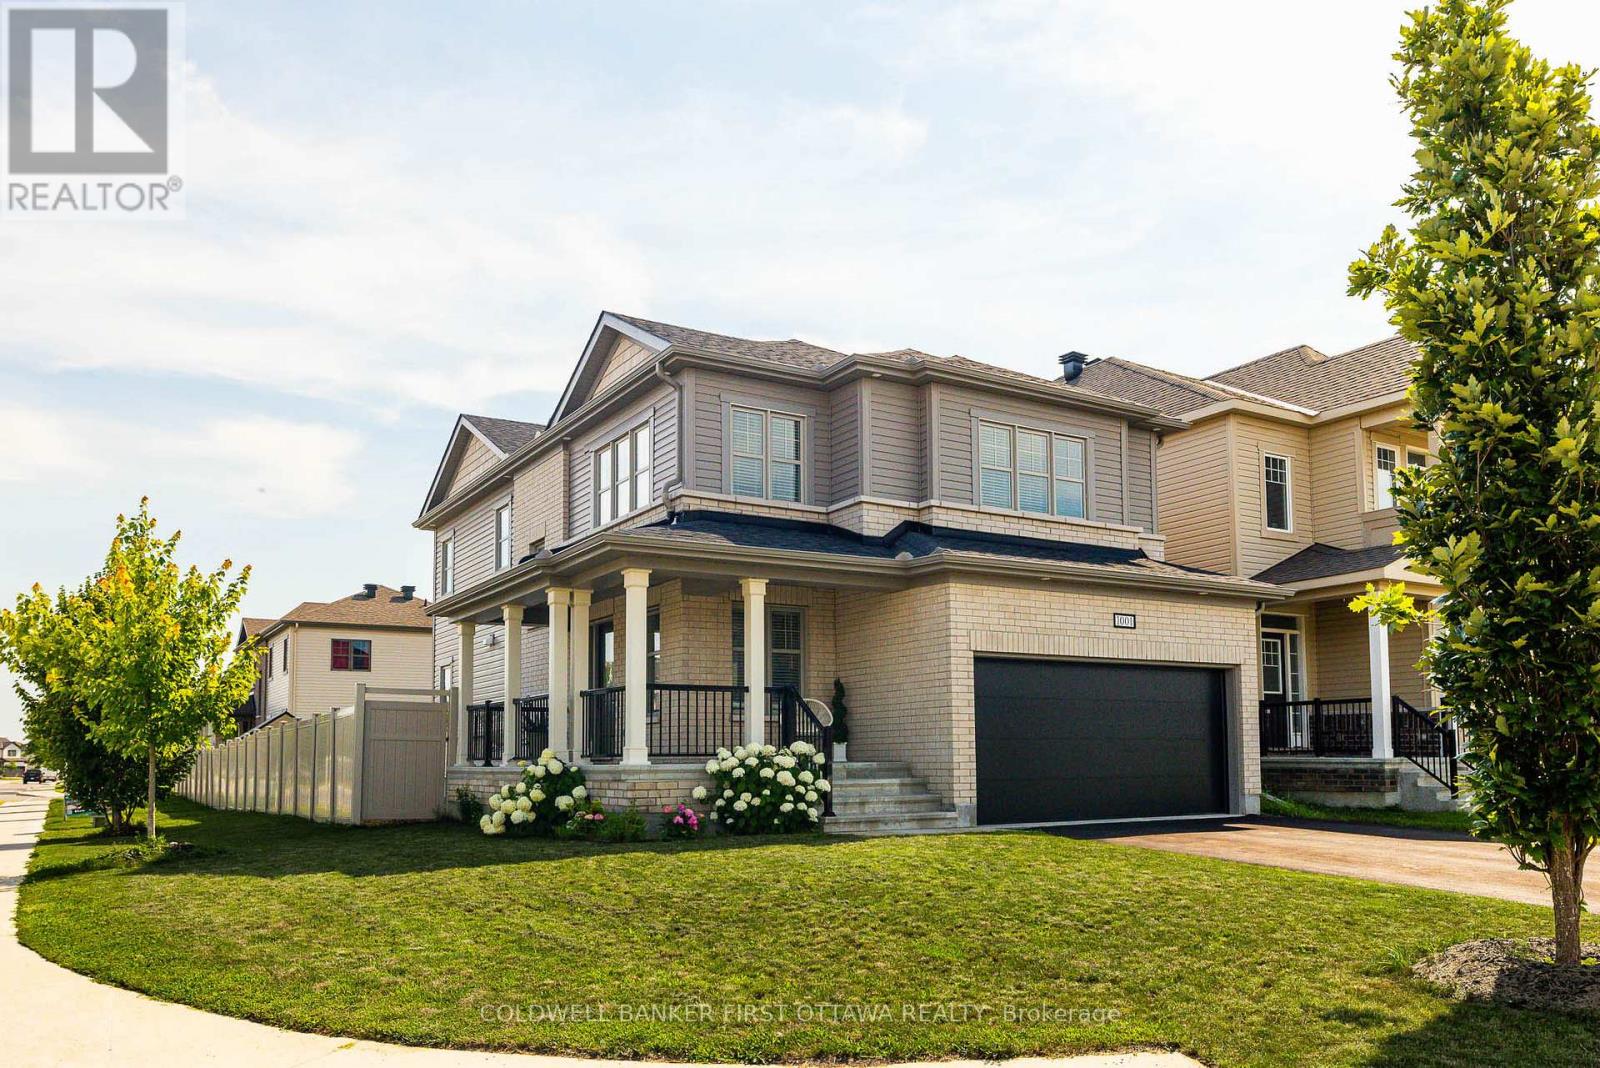
Welcome to 1001 Manege Street, an upgraded family home on a premium corner lot in the highly desirable Traditions II community of Stittsville. Ideally located just minutes from top-rated schools, parks, walking trails, recreation facilities, shopping and restaurants, this home offers an exceptional blend of comfort, functionality and future potential. Designed with modern family living in mind, the main floor features bright, spacious living and dining rooms, rich hardwood flooring, upgraded lighting and oversized windows that fill the home with natural light. A builder-modified walk-in closet has been transformed into a dedicated home office, creating a practical and private workspace without sacrificing living space. The beautifully appointed kitchen is both stylish and functional, showcasing stone countertops, stainless steel appliances, a contemporary backsplash, abundant cabinetry and a large centre island. The adjoining kitchen dining area overlooks the fully fenced backyard, creating a seamless connection between indoor and outdoor living. The upper level offers four generously sized bedrooms, including a spacious primary retreat complete with a walk-in closet and a spa-inspired ensuite featuring double vanities, a glass shower and a relaxing soaker tub. A beautifully updated five-piece family bathroom serves the additional bedrooms, while a convenient main-floor powder room enhances everyday functionality. A key selling point of this home is the city-approved permit for a secondary dwelling unit in the basement. Approved plans include a fully self-contained suite with a separate entrance, living area, kitchen, bedroom and bathroom, presenting an outstanding opportunity for multigenerational living, a mortgage helper, home-based business, or future investment. Complete with a double-car garage, fully fenced yard and the added privacy of a premium corner lot, this home delivers exceptional versatility in one of Stittsville's most sought-after neighbourhoods. (id:59524)
Coldwell Banker First Ottawa Realty
358 Moffatt Pond Court
Ottawa, Ontario
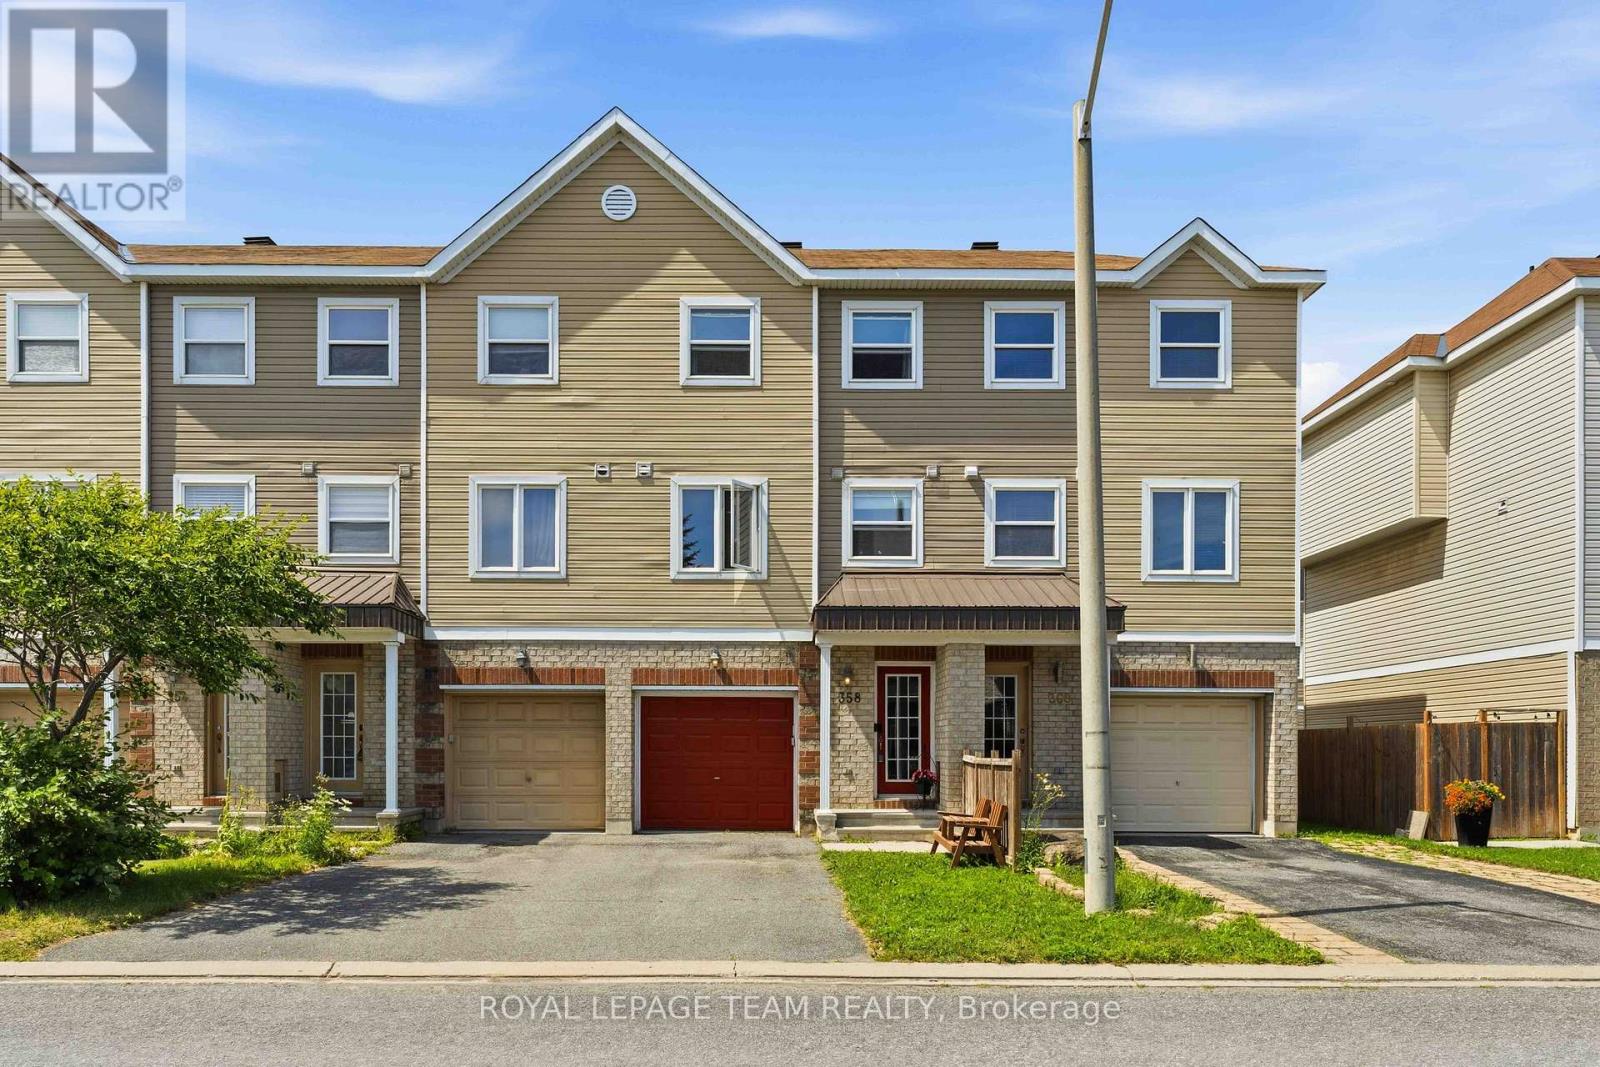
Move-in ready? Check. Great location? Check. Needing to renovate before you unpack? Not this time! Welcome to this bright and freshly painted 2-bedroom, 2.5 bath freehold townhome in the heart of Barrhaven! From top to bottom, this home has been refreshed so you can spend less time making updates and more time settling in. The versatile ground-level family room is ready to become your home office, workout room, media room, playroom or hobby space, while the open-concept second floor offers a bright living and dining area that's perfect for everyday life and entertaining. Not to mention the convenience of main-floor laundry! Upstairs offers beautiful updated hard flooring, and a spacious primary bedroom features its own ensuite, an additional bedroom and a flex space/loft space (this loft space was designed as an optional 3rd bedroom). The loft works great as an additional flex space and another potential office/ hobby room/ reading room. Your fenced-in yard gives you a perfect little space to spend some outdoor time/ entertain friends. An attached garage plus driveway parking means there's space for both the car and the Costco haul. Recent updates include fresh paint throughout (2026), fridge (2026), over-the-range microwave (2025), washer & dryer (2024), and tankless water heater (2024), central vac 2025, backsplash. Located just minutes from schools, parks, shopping, restaurants, Costco, and with quick access to Highway 416 for an easy commute, this home offers the perfect balance of comfort and convenience. All that's left to do is move in! (id:59524)
Royal LePage Team Realty
782 Principale Street
Casselman, Ontario
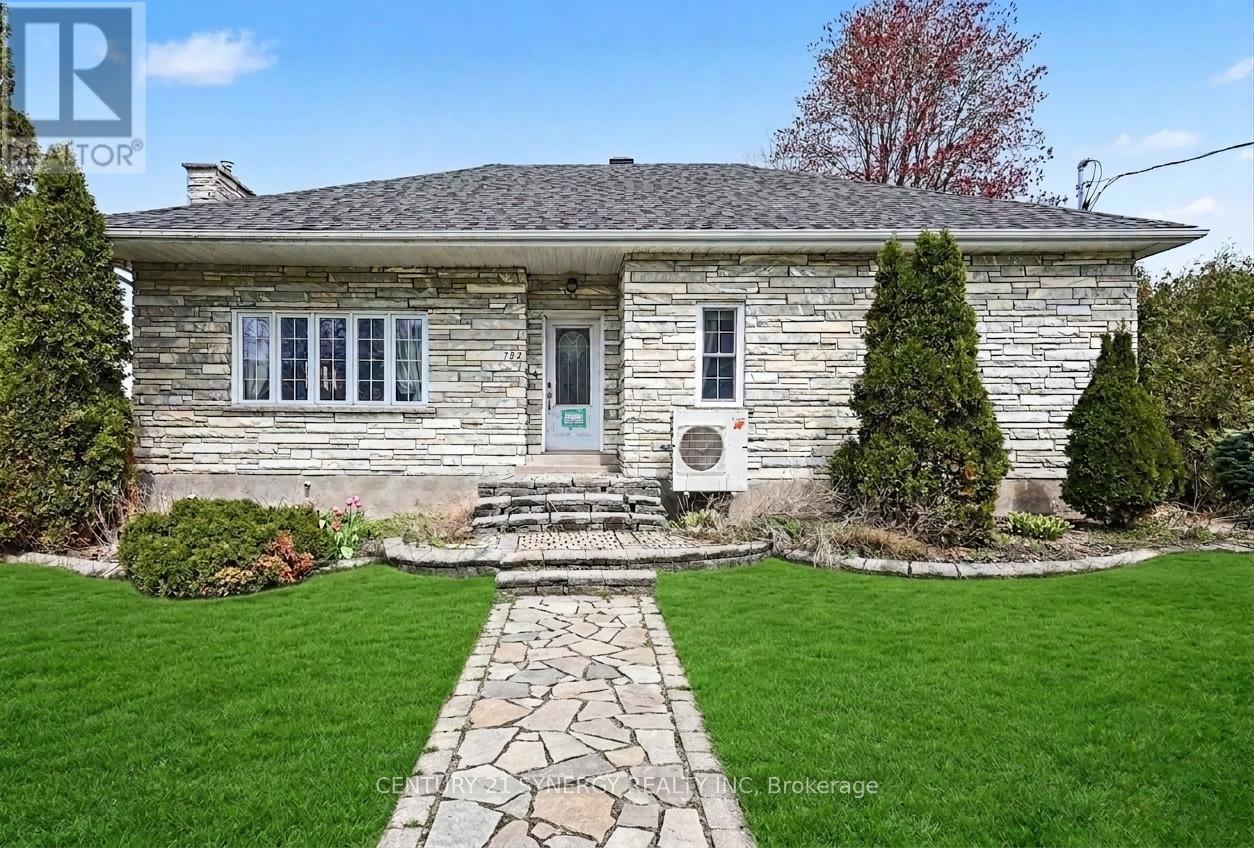
Welcome to this partially renovated home in the heart of Casselman, featuring a fully equipped IN-LAW SUITE - perfect for investors, multi-generational living or extended family. The main level offers 2 spacious bedrooms, a 3-piece bathroom, and a bright, inviting living room complete with a cozy gas fireplace. The kitchen provides ample cabinetry and storage space, while hardwood flooring flows throughout the main level. The generous primary bedroom features both a walk-in closet and an additional closet for extra storage, while the second bedroom offers plenty of space and versatility. The fully finished lower-level in-law suite with a completely separate side entrance includes 2 bedrooms, a 4-piece bathroom, and a spacious kitchen with stainless steel appliances, pantry, and abundant storage. The comfortable living room also features a cozy gas fireplace, creating a warm and welcoming atmosphere. The primary bedroom offers access to a walk-in closet and convenient cold storage, while the second bedroom is generously sized. With Village Core Zoning , this property allows for multiple different uses; A fantastic opportunity for any buyer seeking space, comfort, and flexibility in a desirable location close to all amenities and in walking distances to schools and the arena. (id:59524)
Century 21 Synergy Realty Inc
505 - 1589 St. Bernard Street
Ottawa, Ontario
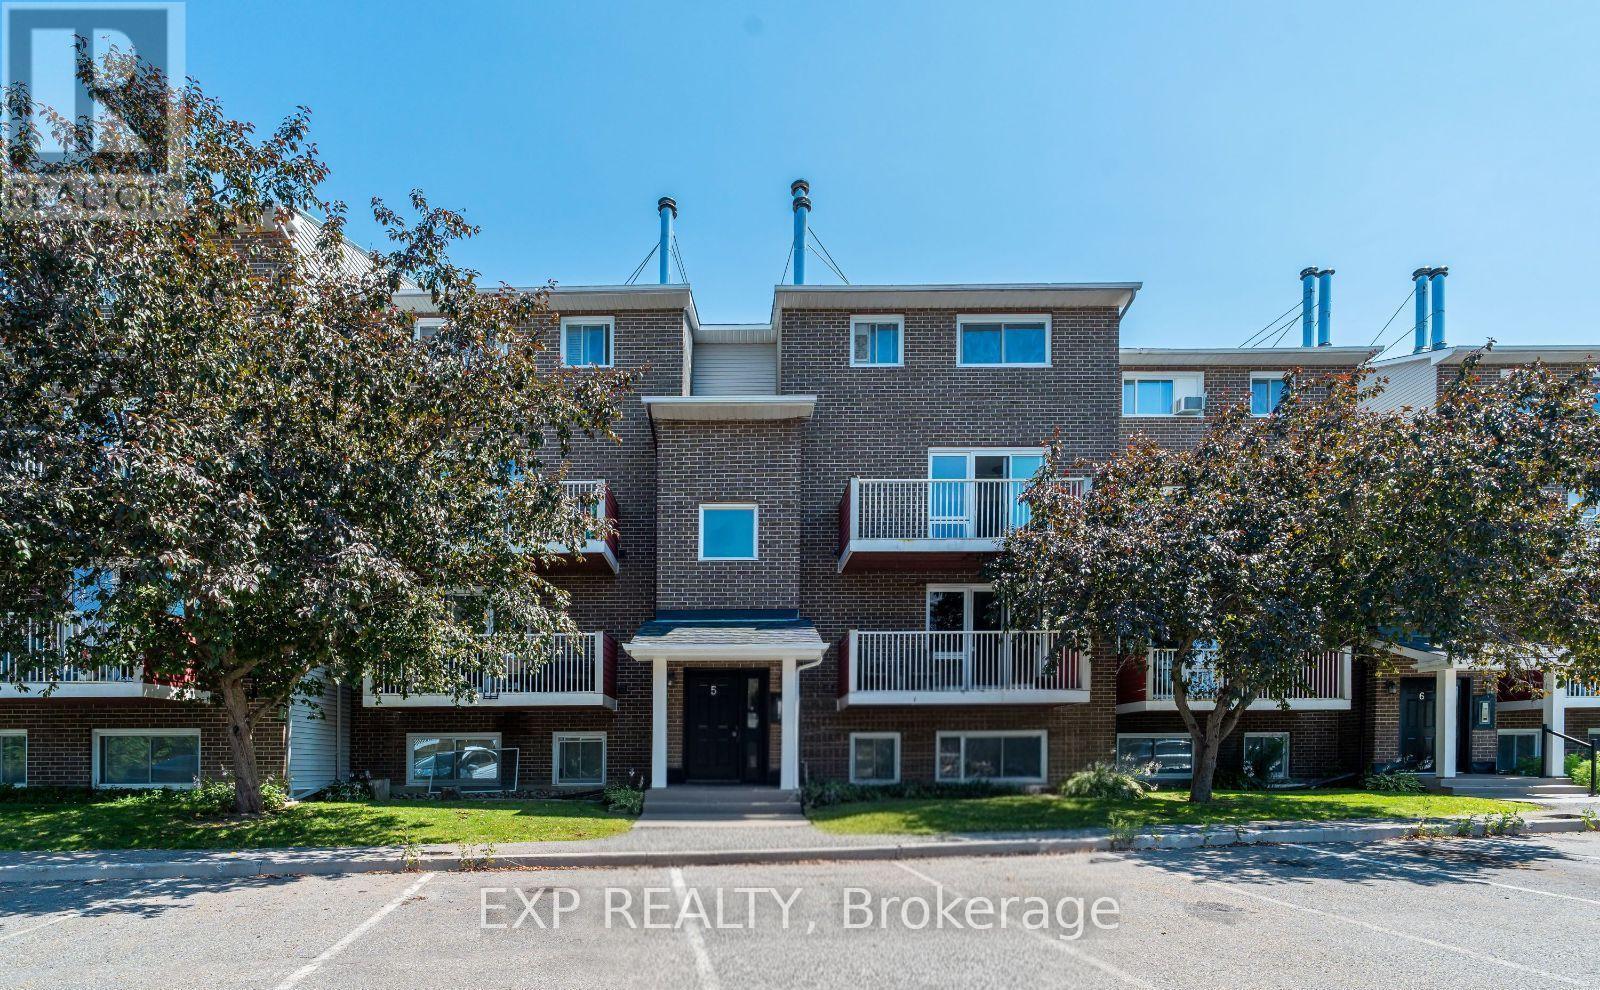
Welcome to Unit 505 at 1589 St. Bernard Street, a beautifully updated two-storey stacked condo nestled in the sought-after community of Blossom Park. Offering a functional layout with 2 bedrooms, 2 bathrooms, and a storage room, this bright upper-level unit is perfect for first-time home buyers, downsizers, or investors alike. The main floor features an open-concept living and dining area filled with natural light, complete with a cozy wood-burning fireplace and access to a private balcony, an ideal space to enjoy your morning coffee or unwind at the end of the day. The spacious kitchen offers ample cabinetry, generous counter space, and room for casual dining, while a convenient powder room, coat closet, and utility closet complete the main level. Upstairs, you'll find two well-proportioned bedrooms, including a spacious primary retreat with an oversized walk-in closet. The full bathroom features in-unit laundry for added convenience, making everyday living effortless. An additional flex space provides the versatility to be used as a storage room, home office, or computer room, allowing you to tailor the space to suit your lifestyle. Situated in the heart of Blossom Park, this home offers exceptional value with easy access to parks, schools, shopping, restaurants, public transit, walking trails, the Airport Parkway, South Keys Shopping Centre, and Ottawa's international airport. One parking space is included, and monthly condo fees of $525 cover building insurance, management fee, water/sewer, reserve fund allocation, garbage and snow removal, and site and common area maintenance, providing a low-maintenance lifestyle ideal for busy professionals, young families, or savvy investors. Don't miss your opportunity to own a move-in ready home in one of Ottawa South's most convenient and established neighbourhoods. (id:59524)
Exp Realty
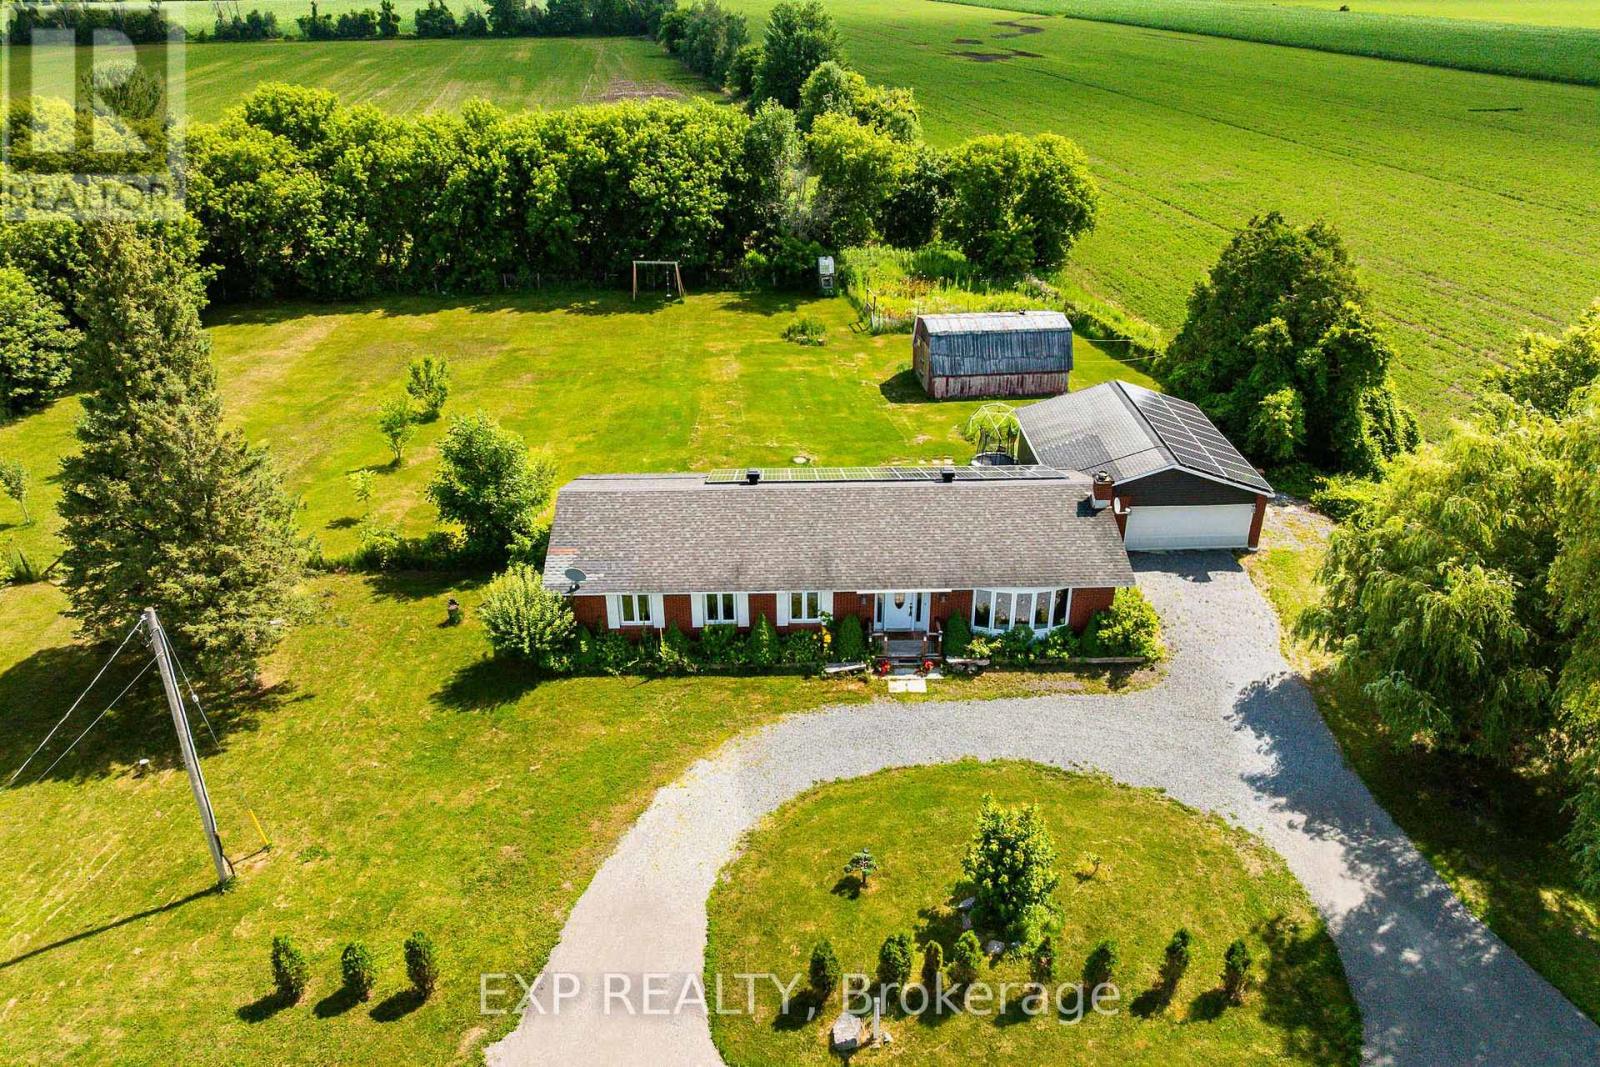
7389 Boundary Road
Russell, Ontario
Country living with modern efficiency!Situated on a beautiful, private lot just minutes from the Town of Russell, this well-maintained bungalow offers the perfect balance of peaceful rural living and everyday convenience. Built on a concrete slab (no basement), this home provides easy, low-maintenance living with no concerns about basement water issues. Energy efficiency is a standout feature with a new heat pump and an impressive 10-kilowatt solar panel system installed on both the home and attached garage, generating valuable energy credits that help keep average hydro costs to approximately $85/month. High-speed fibre-optic internet makes working from home, streaming, and online gaming effortless. The septic system was replaced in 2017, and the property also features a dependable 102-foot drilled well and a WETT-certified wood-burning fireplace for added comfort. Outside, you'll find a beautifully landscaped, fenced backyard with fruit trees, a large 25' x 30' established vegetable garden, a spacious storage barn/shed for additional storage or hobbies, and an attached garage. The generous lot offers plenty of room for children, pets, entertaining, or future possibilities. Located on a priority winter snow-plow route, you'll enjoy reliable year-round access, while school bus service conveniently picks up right at your front door. Commuters will appreciate the easy 30-minute drive to downtown Ottawa, with shopping, restaurants, groceries, schools, and the new Russell Township Recreation Complex all just minutes away. This is the perfect opportunity to enjoy the space and tranquility of country living without sacrificing modern conveniences. 24 hour irrevocable on all offers. Open House July 25th 1 to 3pm. (id:59524)
Exp Realty

78 Redpath Drive
Ottawa, Ontario
Welcome home! If you're looking for the perfect starter home or a savvy, low-maintenance investment property in a well-established neighbourhood, this beautiful home is the one for you. From the moment you walk in, gleaming hardwood floors lend incredible charm and warmth to the space, leading you into a lovely updated kitchen that is bright, cheerful, and ready for your morning coffee or family meals. There is truly space for everybody here, featuring three comfortable bedrooms and two bathrooms, along with an unfinished basement that offers fantastic versatility as a children's play area, home office, or future extra bedroom. Step outside to the fully fenced backyard, which provides a safe and private oasis for your pets to run and play. Nestled in a wonderful community with great schools, lovely local parks, and fantastic access to public transport for an easy commute, this property offers incredible value and peace of mind for first-time buyers or anyone looking to add a solid asset to their portfolio. New Plumbing and freshly painted. Come see it for yourself this weekend, or reach out today to arrange your private viewing! (id:59524)
Ottawa True North Realty

320 Meynell Road
Ottawa, Ontario
Open House: Saturday, July 25, 2-4 P.M. Live in the family friendly neighbourhood of Richmond with this 2023 built 3 bedroom+large LOFT and a MAIN LEVEL DEN all on a CORNER LOT with wrap around porch. Modern finishes and neutral colour palette in the home makes it easy to move in and create your own vision. Open concept main level layout with easy maintenance laminate flooring. Classic white cabinetry in the kitchen with quartz countertops along with an island and breakfast bar. Spacious eating area in the kitchen with patio doors leading to the backyard. Upstairs you have a spacious primary bedroom, walk-in closet, and an ensuite with double sinks. Large LOFT can be converted to a 4th bedroom or be used as a second family room for the kids. Upgraded hardwood staircase. Basement is awaiting your finishes and offers lots of storage space. Close to shopping and parks. Area is continuing to expand-buy now! Ready for a quick closing! (id:59524)
Solid Rock Realty