

466 Stewartville Road W
Mcnab/braeside, Ontario
PRICE REDUCED !!! HOBBY FARM , RURAL WATERFRONT PROPERTY , escape to this private , relaxing forested and waterfront property 7 year old 2 plus 1 bedroom 2 bath bungalow on over 10 acres . This lovely property has more than 350 feet of waterfront on a beautiful stretch of the Madawaska river with approximately 11 km stretch of river offering so many different ways to enjoy your time on the water. Great fishing ,swimming and boating. The private waterfront offers beautiful views up river and across the river looking into a cliff face. There are walking trails cut thru the forested part of the property which are stunning in the winter with the trees blanketed in white snow. The main level of the home has an bright open concept design with the kitchen , living room and dining are all open to each other. The primary bedroom has 2 large windows , a 3 piece ensuite and walk in closet . The second bedroom also has 2 windows and a large closet. Patio doors off the kitchen open to the 4 season sunroom . The views are beautiful , the deer walk past regularly and there are a healthy variety of birds that visit the birdfeeders as well. The lower level has a bright , large open area which could offers many different uses. There is a corner propane free standing stove as well . The laundry area has a rough in for a future washroom . There is also a large bedroom . This property offers many different great features as well as other hobby farm possibilities not limited to a place to fish , hunt , hike, cross country ski , lots of maples to tap for maple syrup production , large vegetable garden area and just a great place to relax in a pretty , private setting surrounded by nature . Easy commute to Ottawa , 30 minutes to the Canadian Tire Center . (id:59524)
RE/MAX Hallmark Realty Group
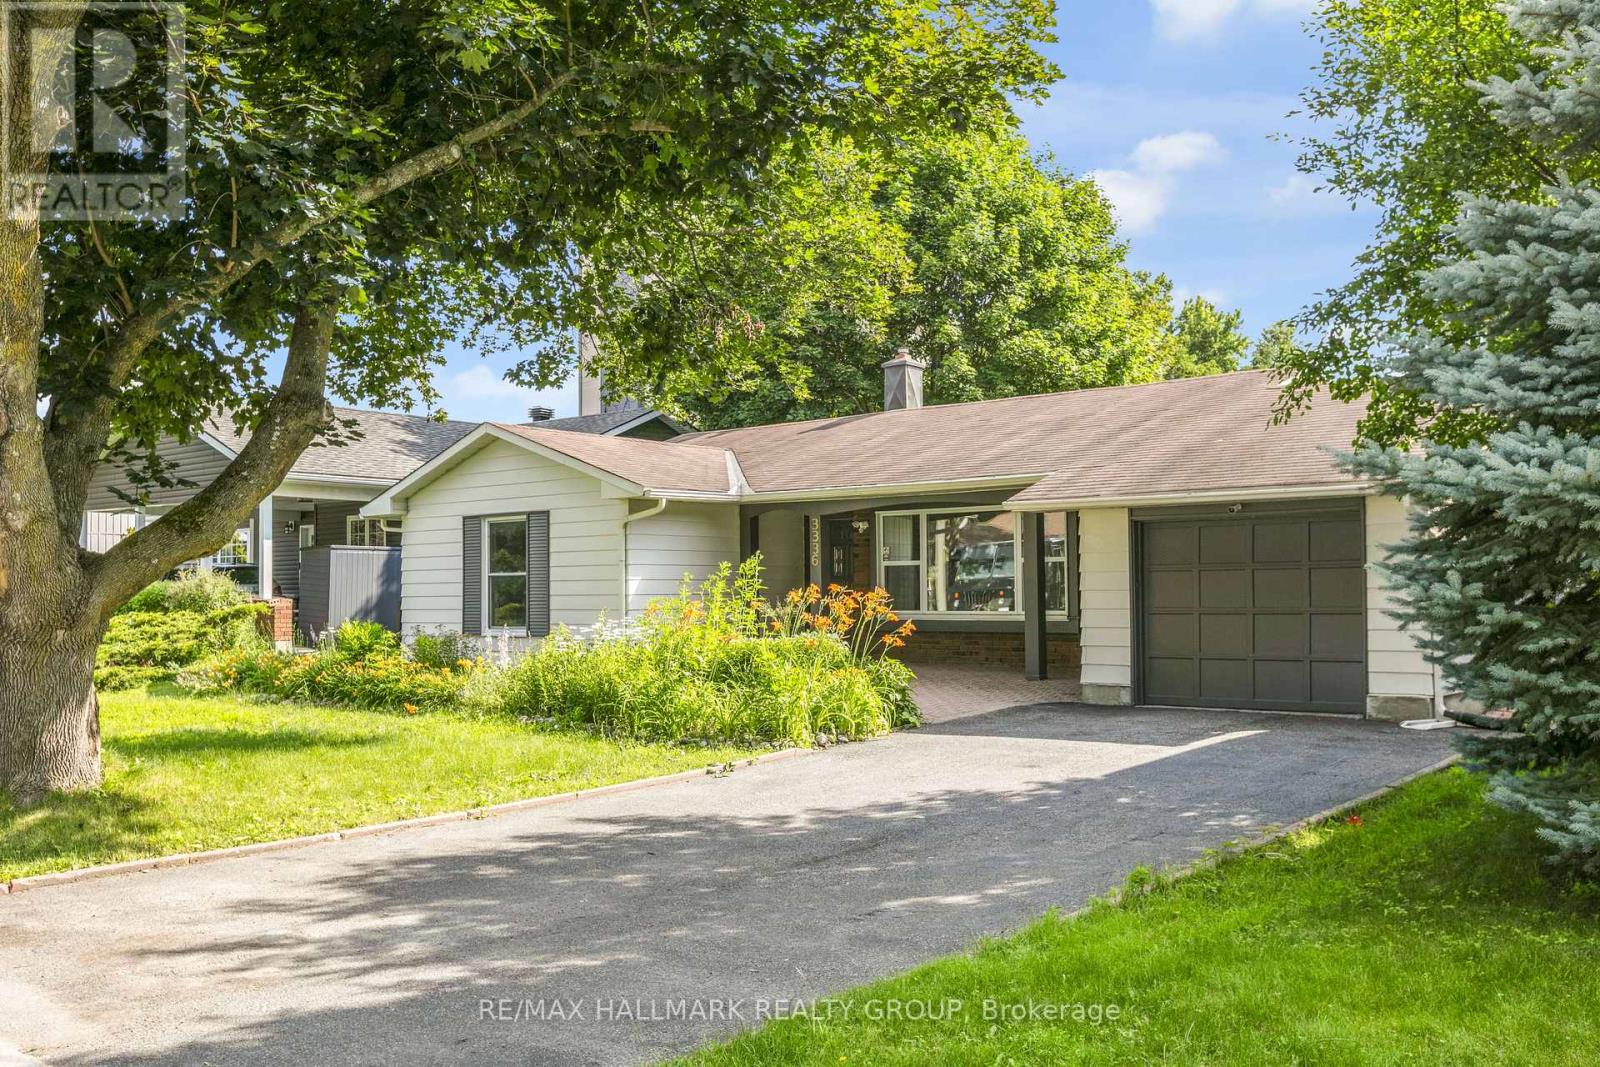
3336 Kodiak Street
Ottawa, Ontario
Open house Saturday 2-4 pm August 1st! Investor Alert in Prime South Keys! This fully renovated, top-to-bottom legal duplex is a turnkey investment offering exceptional income potential and outstanding flexibility in one of Ottawa's most sought-after rental locations. Thoughtfully redesigned into two spacious, self-contained 3-bedroom units, each suite features its own private entrance, separate laundry, a modern kitchen, full bathroom, and bright, functional living spaces designed to attract quality tenants. The sun-filled main level offers a spacious layout ideal for families, while the professionally finished lower unit features oversized windows that flood the space with natural light, creating a bright and welcoming atmosphere rarely found in lower-level apartments. Major upgrades include a new furnace (2025) and R-60 attic insulation (2023), helping improve energy efficiency and reduce operating costs. Ideally located just minutes from South Keys Station, South Keys Shopping Centre, the Ottawa International Airport, parks, schools, restaurants, and major transit routes, this property benefits from strong and consistent rental demand driven by its unbeatable location. Whether you're looking to expand your investment portfolio, live in one unit while renting the other to offset your mortgage, or accommodate extended family, this move-in-ready property offers excellent cash flow potential, long-term value, and complete peace of mind. A rare opportunity to own a fully renovated income property in the heart of South Keys. Book your showing today! (id:59524)
RE/MAX Hallmark Realty Group
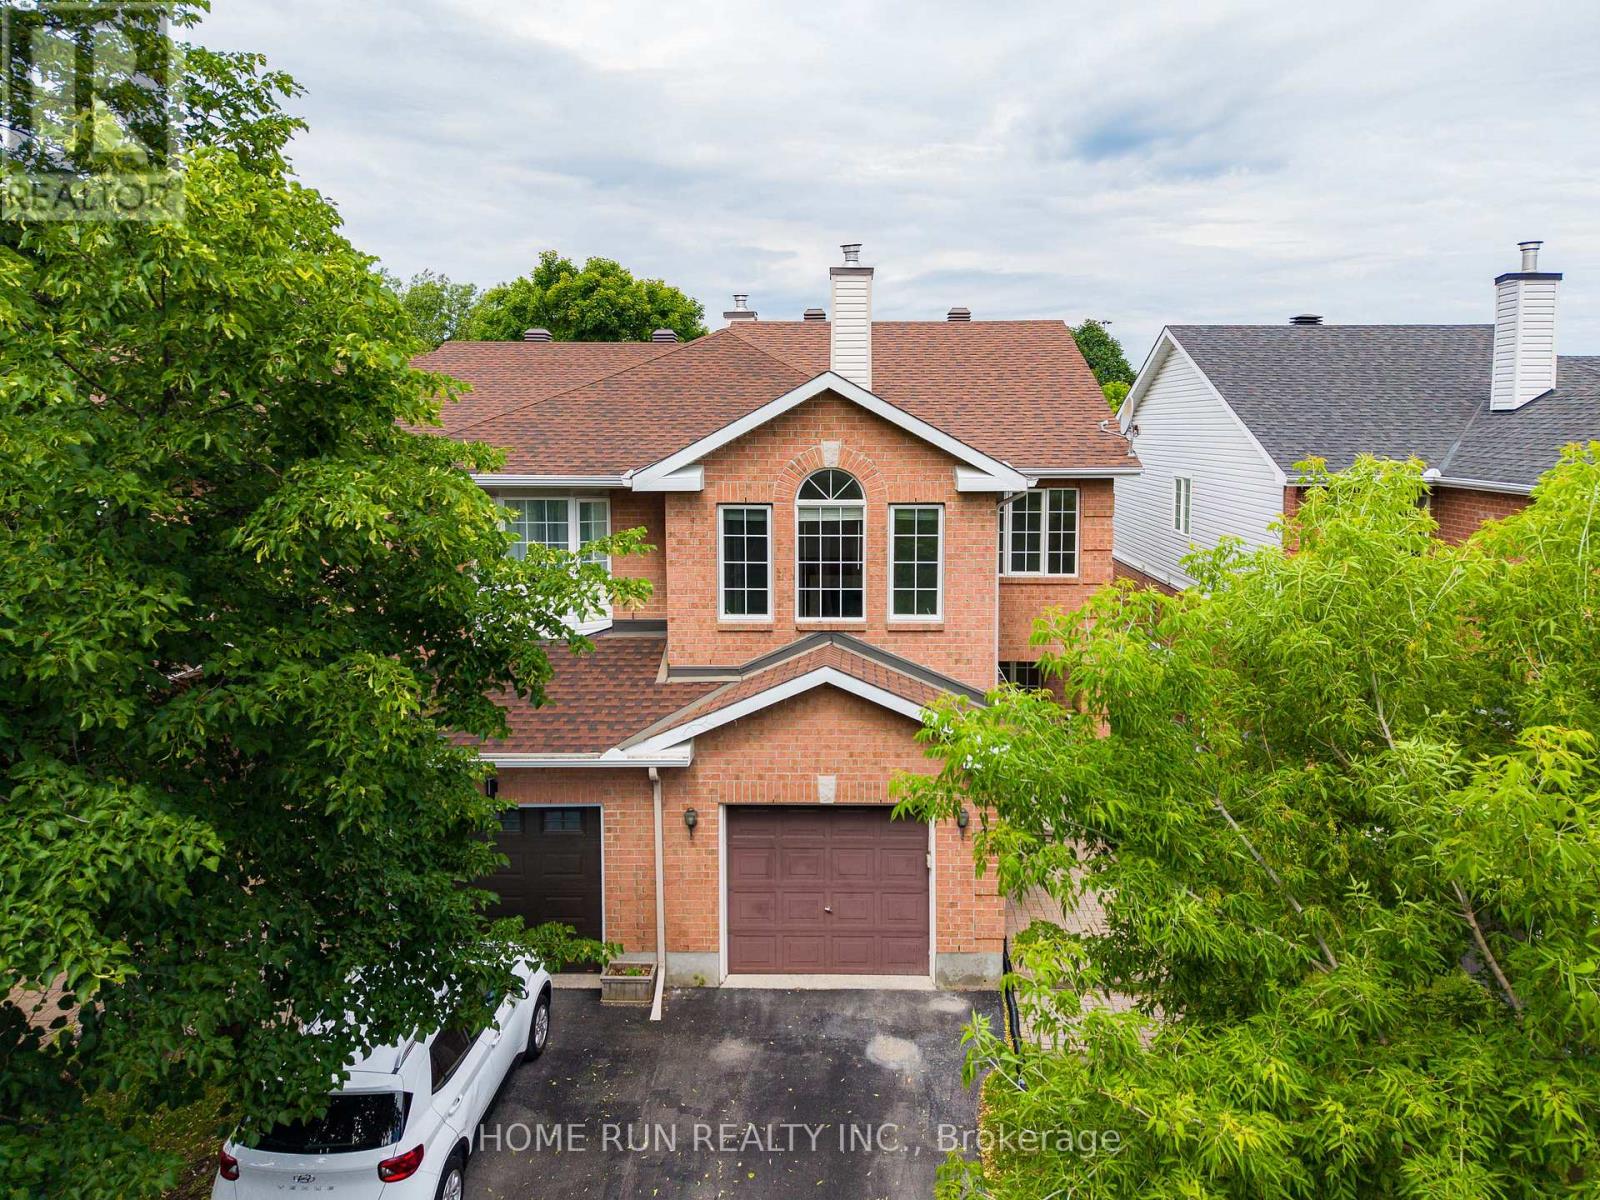
14 Cohen Avenue
Ottawa, Ontario
Fantastic opportunity to own this beautiful end-unit freehold townhouse in a highly desirable Kanata, backing onto a ravine and green space with no rear neighbours! This rare and spacious model features a second-floor family room that can easily be converted into a fourth bedroom, offering excellent flexibility for growing families. The main level boasts hardwood flooring in the living and dining rooms, creating a warm and inviting atmosphere. The bright kitchen and eating area overlook the private backyard, complete with a large deck, perfect for entertaining or enjoying peaceful views of nature. Upstairs, the generous primary bedroom features a large walk-in closet and a luxurious ensuite bathroom with a separate shower and soaker tub. Two additional bedrooms, a versatile family room, and a full bathroom complete the second floor. Ideally located within walking distance to schools, public transit, parks, and shopping. Surrounded by top-rated schools, including Earl of March Secondary School and Katimavik Elementary School, this home offers an exceptional lifestyle for families. Recent upgrades include Furnace (2021), A/C (2025), new pot lights in the living room and basement (2026), and fresh paint throughout (2026). A rare combination of location, space, and privacy. Don't miss this opportunity! Please allow a minimum of 24 hours irrevocable on all offers. (id:59524)
Home Run Realty Inc.
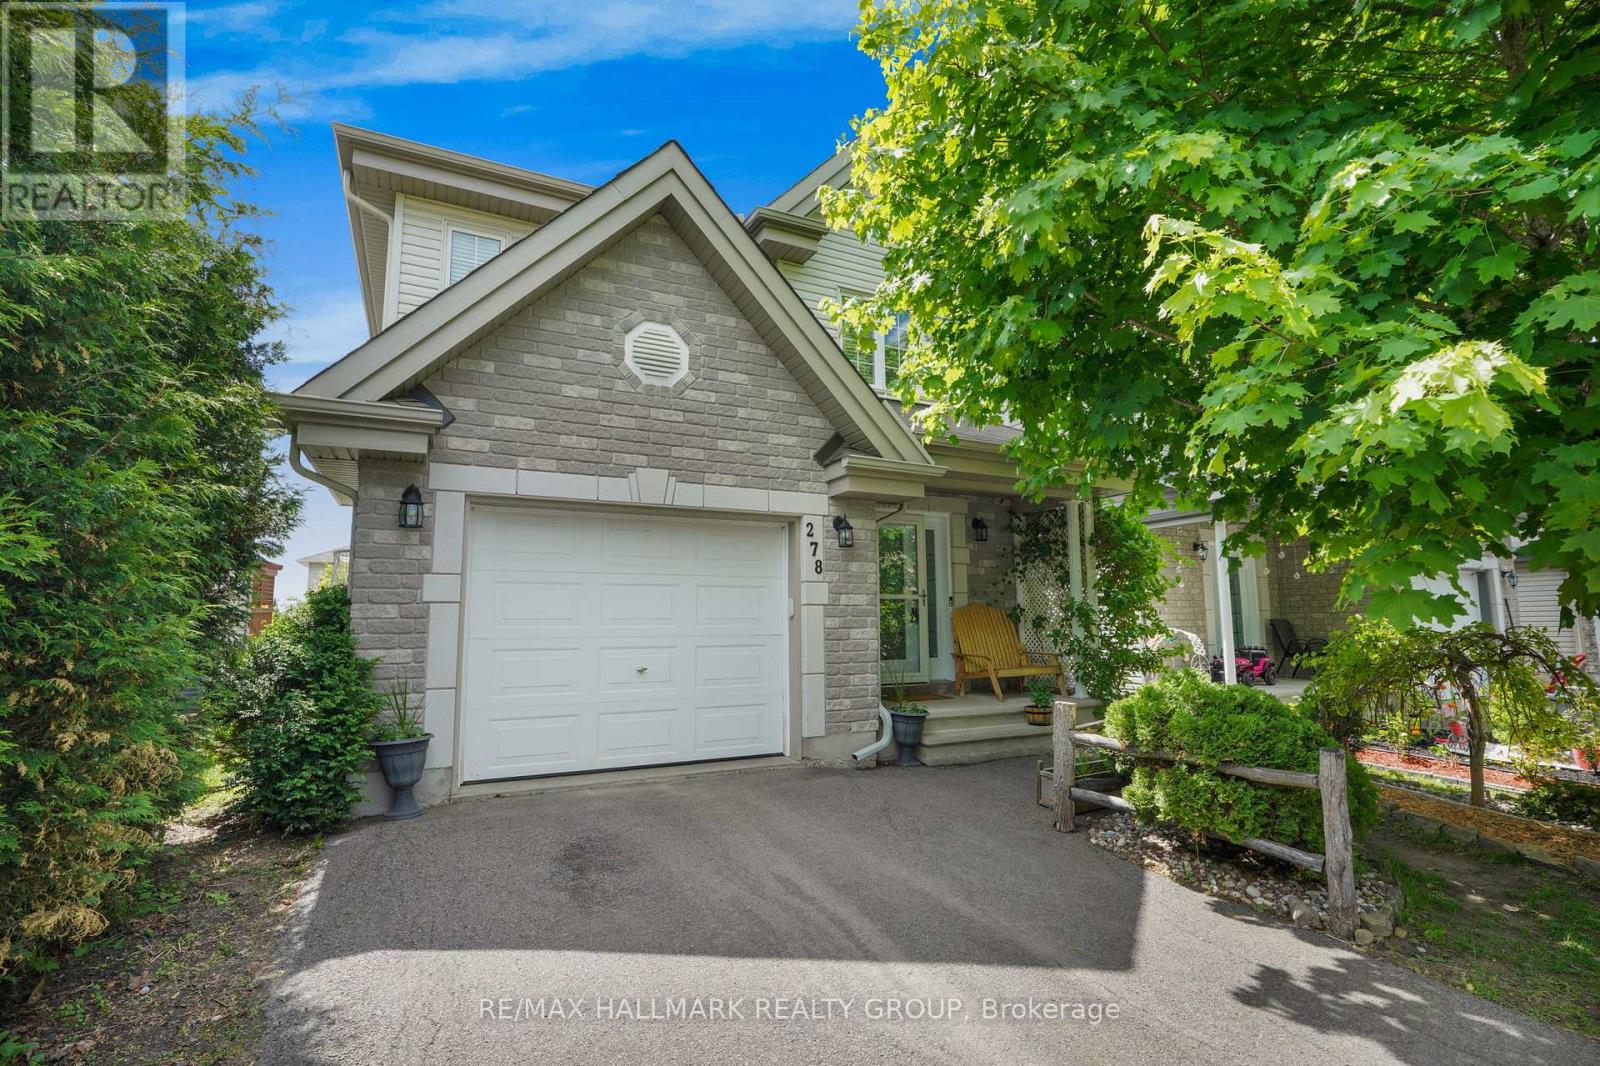
278 Mica Crescent
Clarence-Rockland, Ontario
Welcome to 278 Mica Crescent. Built in 2010, this 2-storey home features 3 bedrooms and 2 bathrooms with a single car garage. Located walking distance from parks & schools in a prestigious & family oriented Crescent in Morris Village while being ONLY 25 minutes from Ottawa. Main floor with a modern 2 piece bathroom; open concept dining & living room with plenty of windows attracting tons of natural sunlight & patio doors leading to a deck area over looking an oasis backyard; modern gourmet kitchen outfitted with plenty of cabinets & modern stainless steel appliances. Upper level featuring 3 good size bedroom including a large primary bedroom with a walk-in closets & a modern full bathroom with jacuzzi bath. Finished walkout basement featuring a huge recreational room & plenty of storage. BEAUTIFUL FULLY FENCED UNIQUE PRIVATE & NATURE FRIENDLY BACKYARD featuring mature trees, a cozy Beachcomber hot tub setup, fire pit area & a storage shed. BOOK YOUR PRIVATE SHOWING TODAY!!! (id:59524)
RE/MAX Hallmark Realty Group
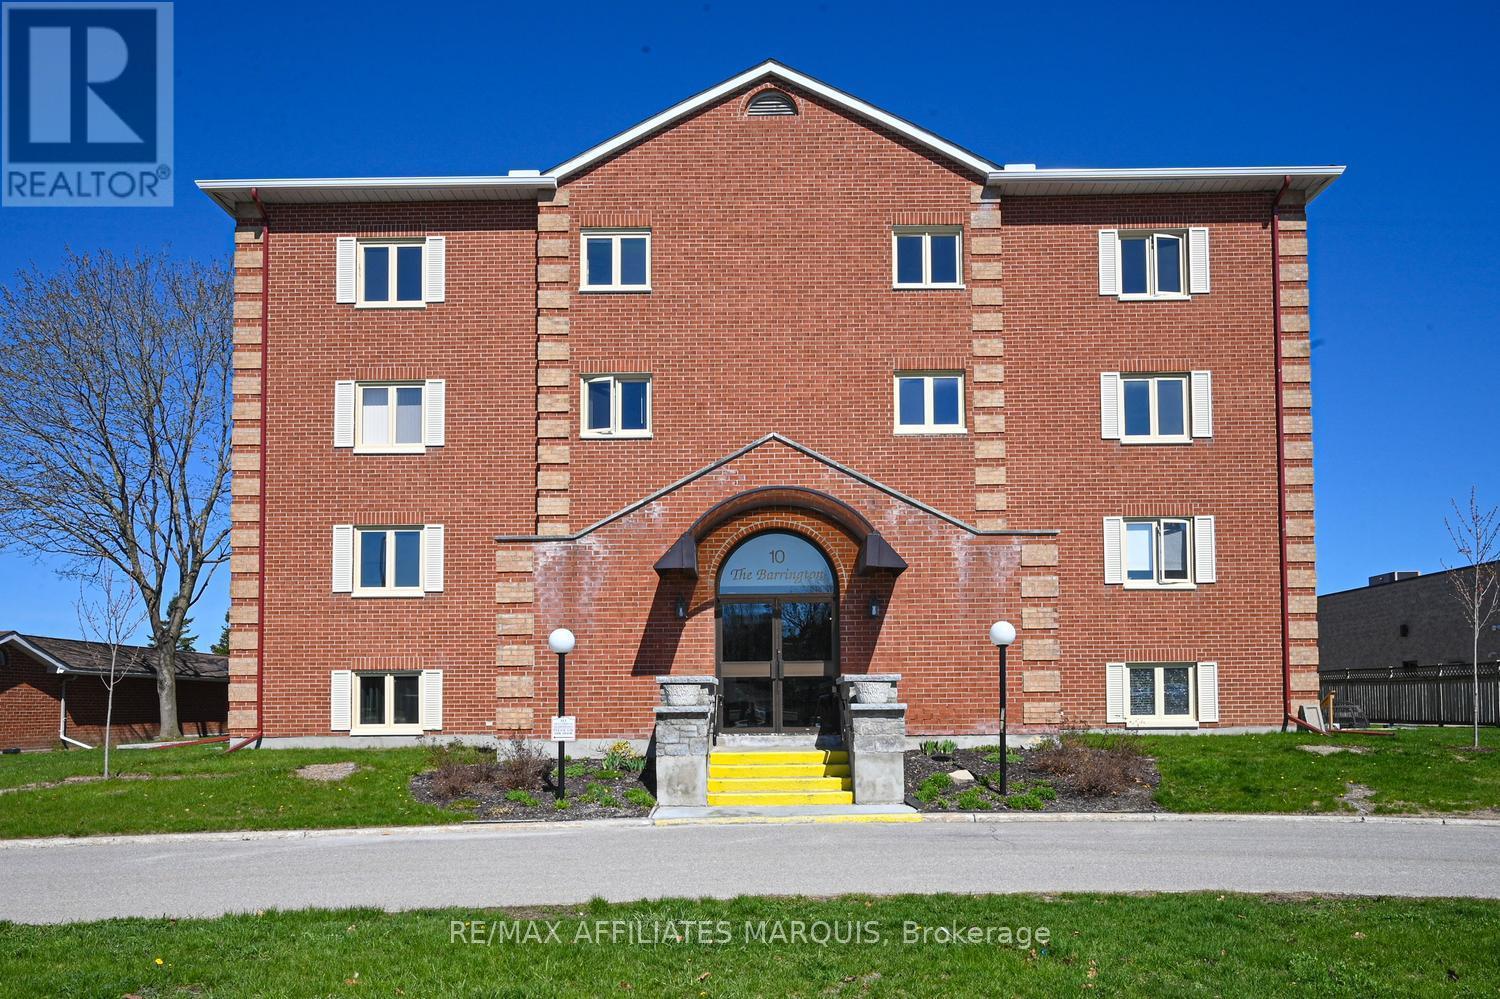
104 - 10 Armstrong Drive
Smiths Falls, Ontario
Welcome to the Barrington! This beautifully renovated 2 bedroom, 2 bath condo with garage and patio offers comfortable modern living in a secure, well- maintained building with elevator access. Featuring a stunning open - concept layout, the kitchen, dining and living areas flow seamlessly together perfect for everyday living and entertaining. The updated kitchen showcases crisp white cabinetry, centre island, stainless steel appliances and generous cupboard and counter space. The spacious dining area easily accommodates family and guests, while the living room is a comfortable welcoming space for all who gather. The versatile 2nd bedroom/sitting room adapts easily to your lifestyle, whether used for guests, home office or relaxing den. Filled with natural light, with patio doors opening to spacious private patio, a perfect spot to unwind or enjoy your morning coffee. The primary bedroom is a true retreat, complete with walk in closet and private 3 pc. ensuite ,featuring walk in shower. Additional features include durable vinyl plank flooring throughout, tile in baths, central air 2025, convenient in-unit laundry -washer/dryer new 2026. Residence also enjoy access to the common room, ideal for hosting larger gatherings and celebrations.This beautifully updated condo is completely move in ready and stands out for all the right reasons. In- unit comfort is elevated by the highly desirable combination of private patio and a garage. The perfect fit for anyone downsizing and don't want to compromise. Call today for your personal viewing! (id:59524)
RE/MAX Affiliates Marquis
398 Mccann Road
Beckwith, Ontario
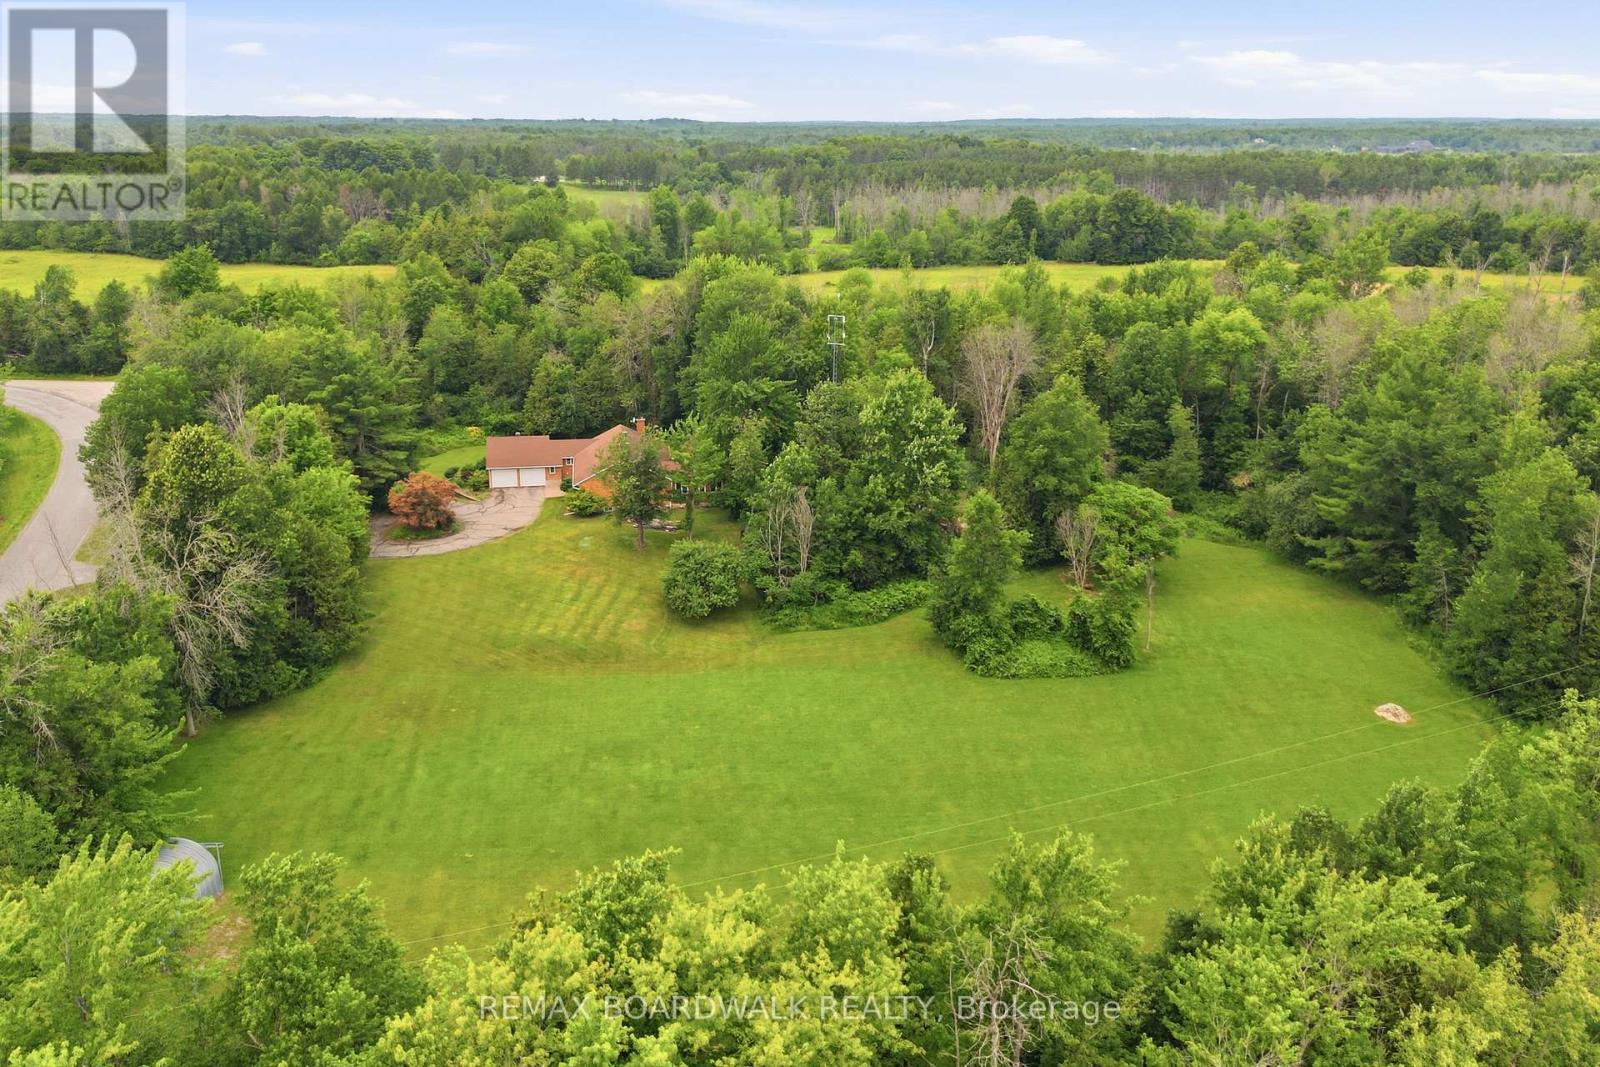
Welcome to a home where love, laughter and cherished memories have filled every room for more than 35 years. Lovingly cared for by the same owners, this exceptional property offers the perfect place to put down roots, raise a family and create a lifetime of your own unforgettable moments. Nestled on 7 private acres, this outdoor paradise offers peace, privacy and endless possibilities. Surrounded by mature trees and a beautiful blend of natural rock and open green space, you'll enjoy breathtaking views and the serenity of nature at every turn. A spacious workshop is a dream for hobbyists or entrepreneurs, complete with its own water and power, plus an upper loft awaiting your personal vision. Step inside and feel instantly at home. Rich hardwood flooring flows throughout the main living spaces, complemented by two inviting living rooms that provide plenty of room for gathering or relaxing. Whether you're hosting holiday dinners in the formal dining room or enjoying casual family meals in the eat-in kitchen, this home was designed for making memories. With 3 spacious bedrooms, there's room for the whole family. The primary suite is a true retreat, featuring double doors that open into a sunroom with a hot tub, where you can unwind while taking in peaceful, uninterrupted views of the surrounding landscape. The finished basement offers even more versatile living space-perfect for a recreation room, home office, gym, or guest area.A property like this is more than a home-it's a lifestyle. Filled with warmth, surrounded by nature, and offering incredible opportunity, this one is ready to welcome its next chapter. (id:59524)
RE/MAX Boardwalk Realty
5149 Carp Road
Ottawa, Ontario
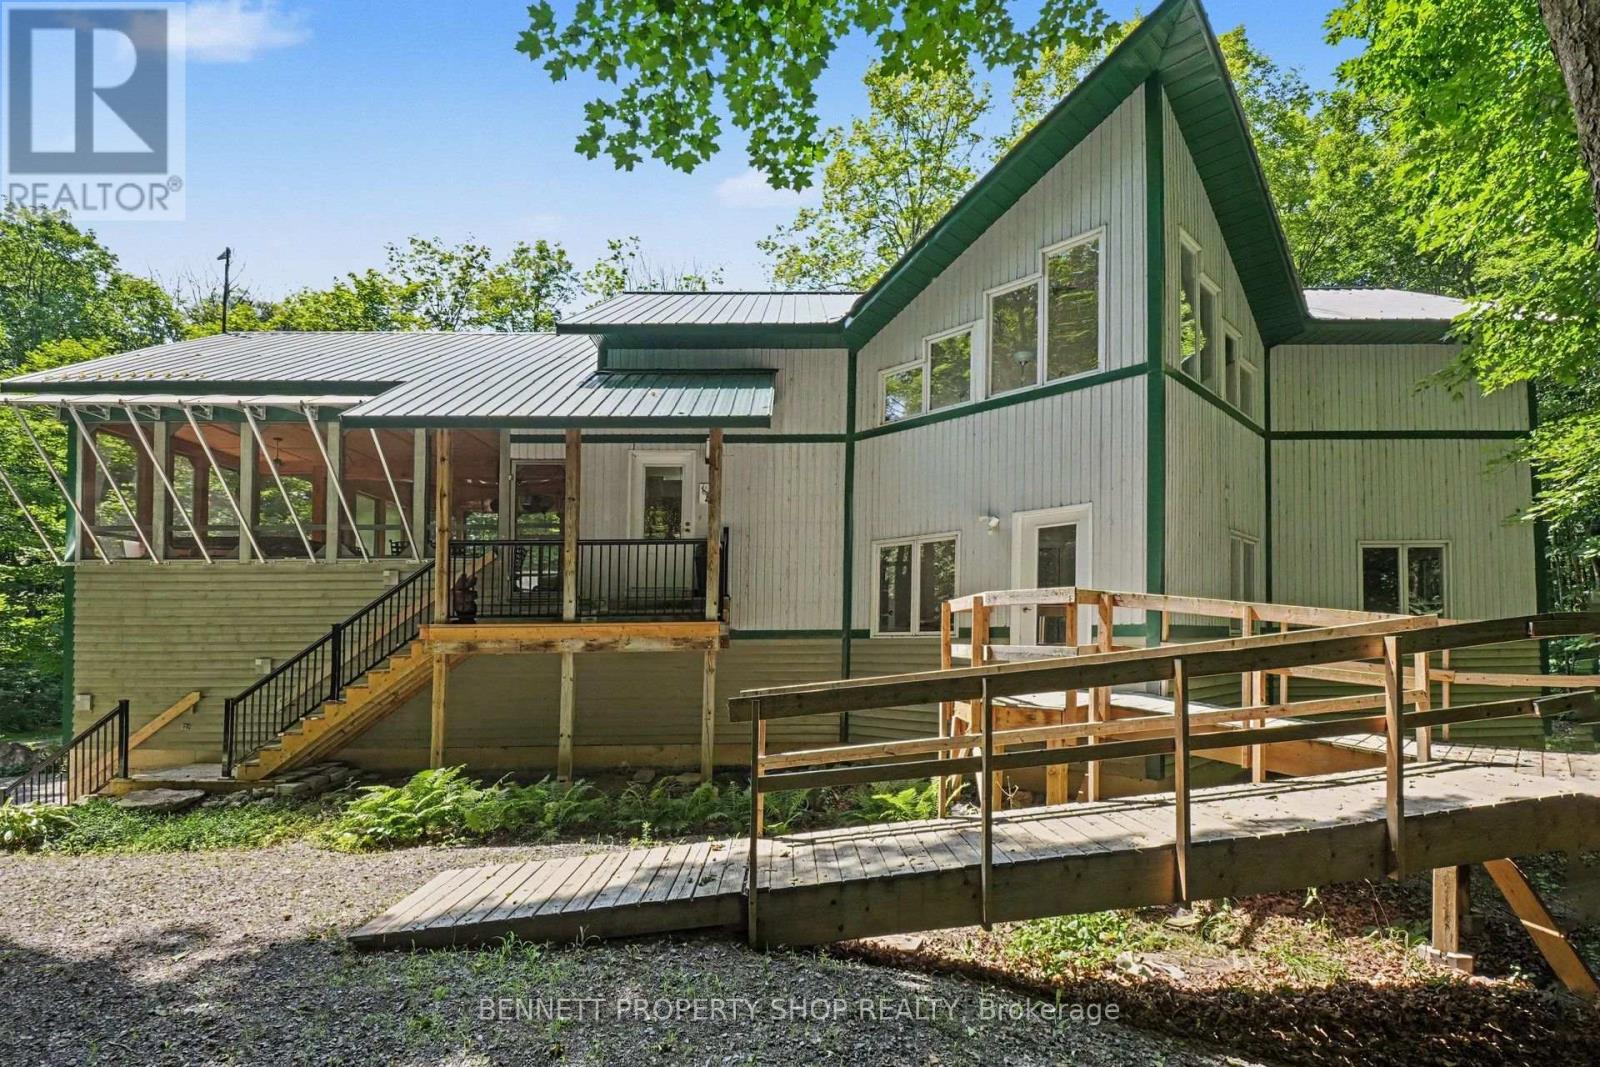
Perfectly situated high & dry, surrounded by nature & privacy, this custom-built, original-owner home offers endless possibilities for you & your family! After a long day of hustle & bustle, you will be thrilled to come home to the deer, the birds & the sound of the breeze rustling your plethora of maple trees. As you pull into your private drive, you will feel the worries of modern-day chaos fly away. Slip into your hot tub in your oversized screened-in porch & sip a nice, chilled Sancerre while thinking about what you will make for dinner in your gourmet kitchen, which features brand-new quartz counters & ample room for all the Chefs! Walls of glorious windows bring the outdoors in & the connection with nature is unbelievable in this main family living area. On this level is another bedroom with a Murphy bed that can be an office during the day & a bedroom in the evening. The principal suite is large, bright & airy with a walk-in closet & an oversized ensuite that will make you feel like a star in your own home. The 3rd bedroom is private & would be a perfect spot for teens to have their own space & vibe. The piece de resistance in this beautiful home is the lower-level in-law suite. Just imagine helping an aging parent or giving your children a start in life with no rent so that they can save for a home of their own! Perhaps your own Artist studio, or earning income with an Airbnb. The opportunities are endless in this perfect palace. NOW onto the outside. The heated garage/shop with a covered area to park your RV is perfect for a home based business, a place for all your toys or as a safe, secure, warm storage space. Let your imagination run wild with all the possibilities of this gargantuan outer building. While offering peace & privacy, you are still close to shopping & great restaurants in Carp, Stittsville & Ottawa. This is not just a home; it is a lifestyle - the one you have been waiting for! 24 hrs irrev. Some photos are digitally enhanced. (id:59524)
Bennett Property Shop Realty
187 Monterey Drive
Ottawa, Ontario
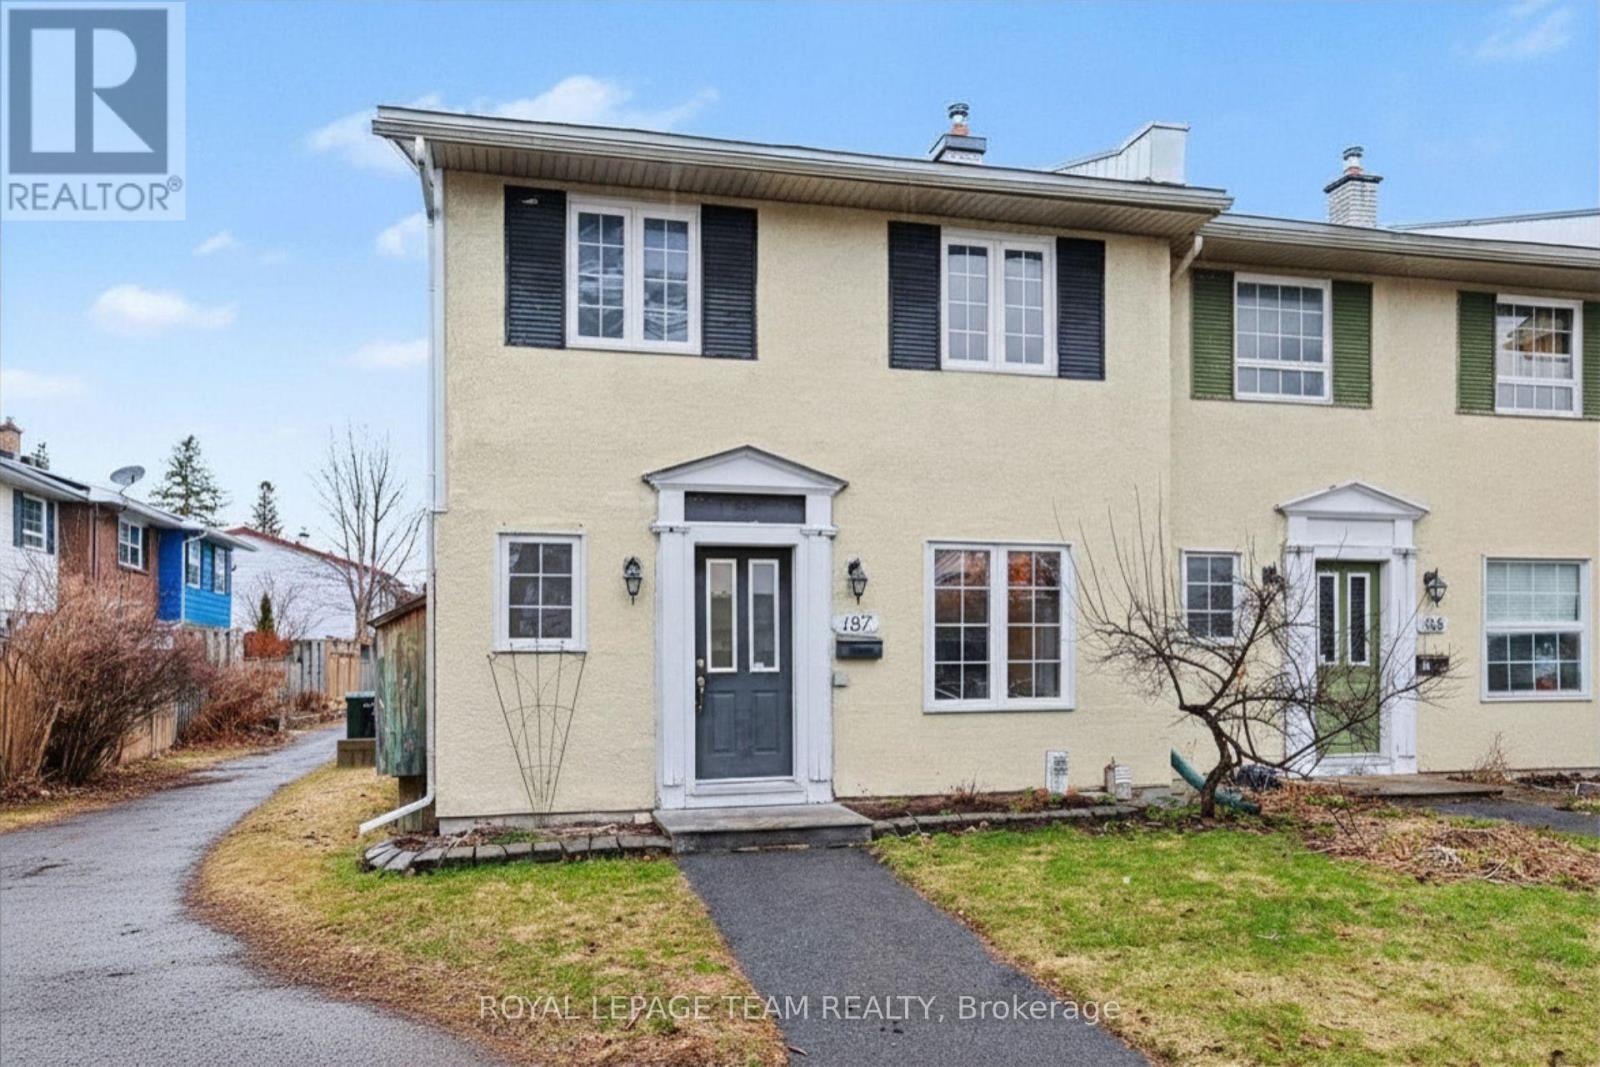
Welcome to this refreshed end-unit townhome in the heart of Leslie Park, a functional layout, and an unbeatable location create an excellent opportunity for homeowners and investors alike. Just minutes from the Queensway, Bayshore Shopping Centre, Queensway Carleton Hospital, College Square, parks, schools, transit, and everyday amenities, you'll enjoy the convenience of having everything you need close to home. Freshly painted in 2026 and featuring newly sealed basement floors (2026), the home feels bright, clean, and move-in ready. Hardwood flooring extends throughout the main and second levels, offering a warm, carpet-free interior that is both timeless and easy to maintain. The main floor features spacious living and dining areas that connect effortlessly, providing plenty of room for everyday living or hosting family and friends. The kitchen offers generous cabinetry and prep space, while a convenient pass-through to the dining room keeps the space open and functional. A well-placed powder room completes the main level.Upstairs, you'll find three generously sized bedrooms, each with excellent closet space, along with a five-piece bathroom designed to comfortably accommodate busy households. As an end unit, the home benefits from additional privacy with only one shared wall. Low monthly association fees of just $115.66 cover snow removal and grounds maintenance, making for easy, low-maintenance ownership. One exclusive-use parking space (#29) is included. With its practical design, low-maintenance lifestyle, and desirable west-end location, this home is an exceptional opportunity for first-time buyers, downsizers, or investors looking for a property that's ready to enjoy from day one. (id:59524)
Royal LePage Team Realty
1807 - 158b Mcarthur Avenue
Ottawa, Ontario
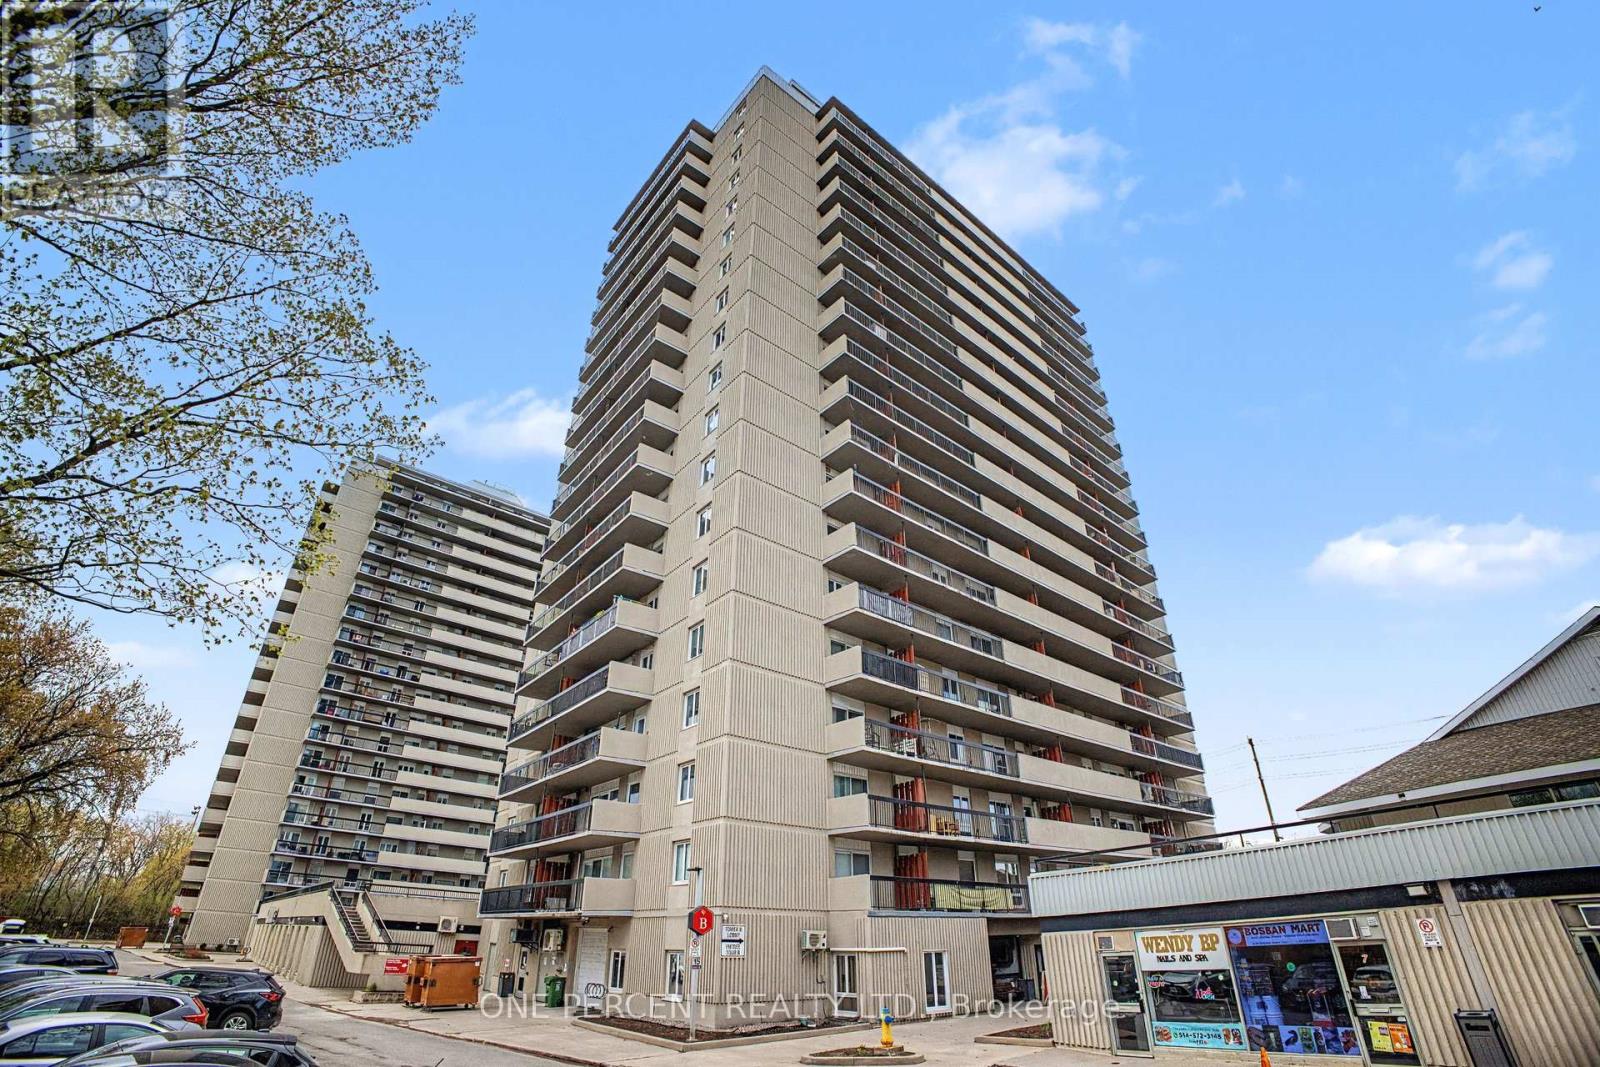
Welcome Home to Chateau Vanier! This bright and spacious 18th-floor corner unit-one of the largest in the building-offers an exceptional opportunity for downsizers, retirees, first-time buyers, or investors. Featuring two bedrooms and two balconies, enjoy spectacular east and north-facing sky-high spectacular views from above. A large foyer welcomes you into a well-appointed kitchen that flows seamlessly into the open-concept dining and living areas-perfect for everyday living . The oversized living room provides direct access to the east-facing balcony. Originally designed as a three-bedroom layout, the unit has been thoughtfully reconfigured to enhance the living space and can be easily converted back to a three-bedroom if desired. Generously sized bedrooms offer comfort and flexibility. Ideally located, you're just a 20-minute bus ride or a 15-minute bike ride to Parliament Hill, with scenic bike paths and green space along the Rideau River just steps away. Shopping is right across the street, including Loblaws, Green Fresh Market, and local fav Louis Pizza. Enjoy quick and easy access to Highway 417 for seamless commuting across the city. This well-maintained condominium corporation offers an impressive list of amenities, including an indoor pool, gym, party room, and sauna. Added convenience awaits on the ground floor with a variety of shops and services-convenience store, barbershop, nail salon, and electronics repair-all accessible without stepping outside. Includes one exclusive parking space. (id:59524)
One Percent Realty Ltd.
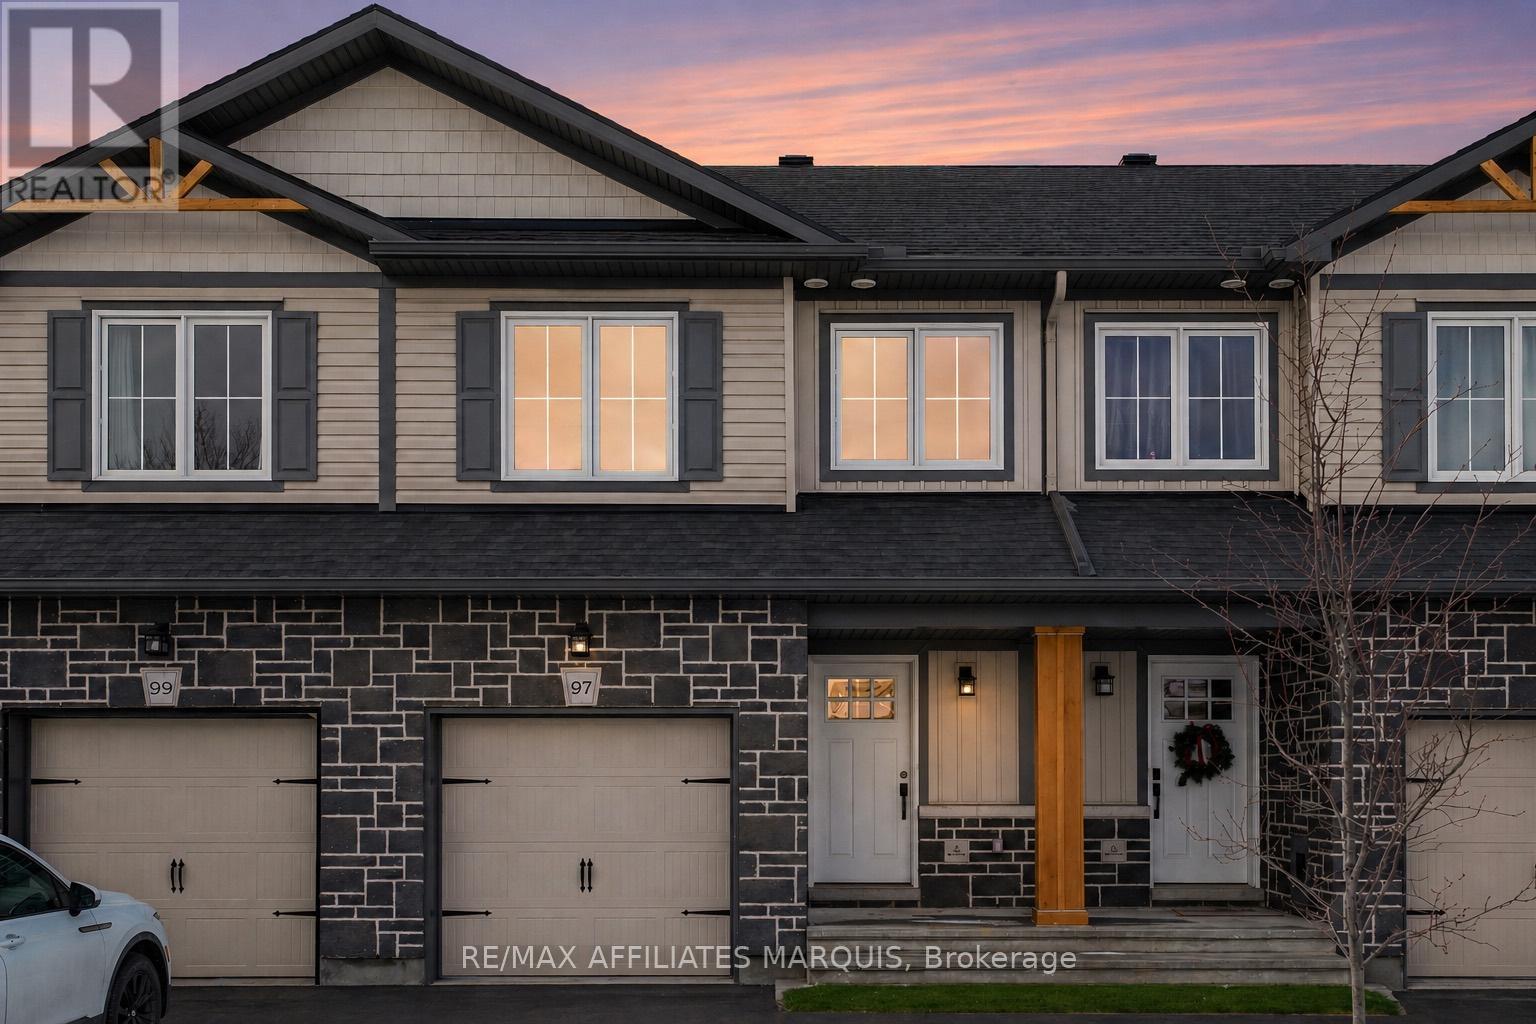
97 Whitcomb Crescent
Smiths Falls, Ontario
Welcome to this beautiful two story townhome, with modern touches designed for comfortable everyday living. The main level offers bright functional layout featuring laminate flooring throughout the kitchen and living areas complemented by a tiled front foyer for added convenience. A two-piece powder room completes this level. Upstairs you'll find well-appointed bedrooms with cozy carpeting, creating a warm retreat. The primary bedroom has a well designed walk in closet and the ensuite features a tiled shower space for added comfort. The main bathroom is finished with tile and includes a full tub and shower combination. The basement level expands your living space with a fully carpeted family room, perfect for relaxing, entertaining or creating a home office or play space. With modern finishes throughout and a functional layout across all levels, this home offers an inviting, bright living space for any buyer. Some photos have been virtually staged. (id:59524)
RE/MAX Affiliates Marquis
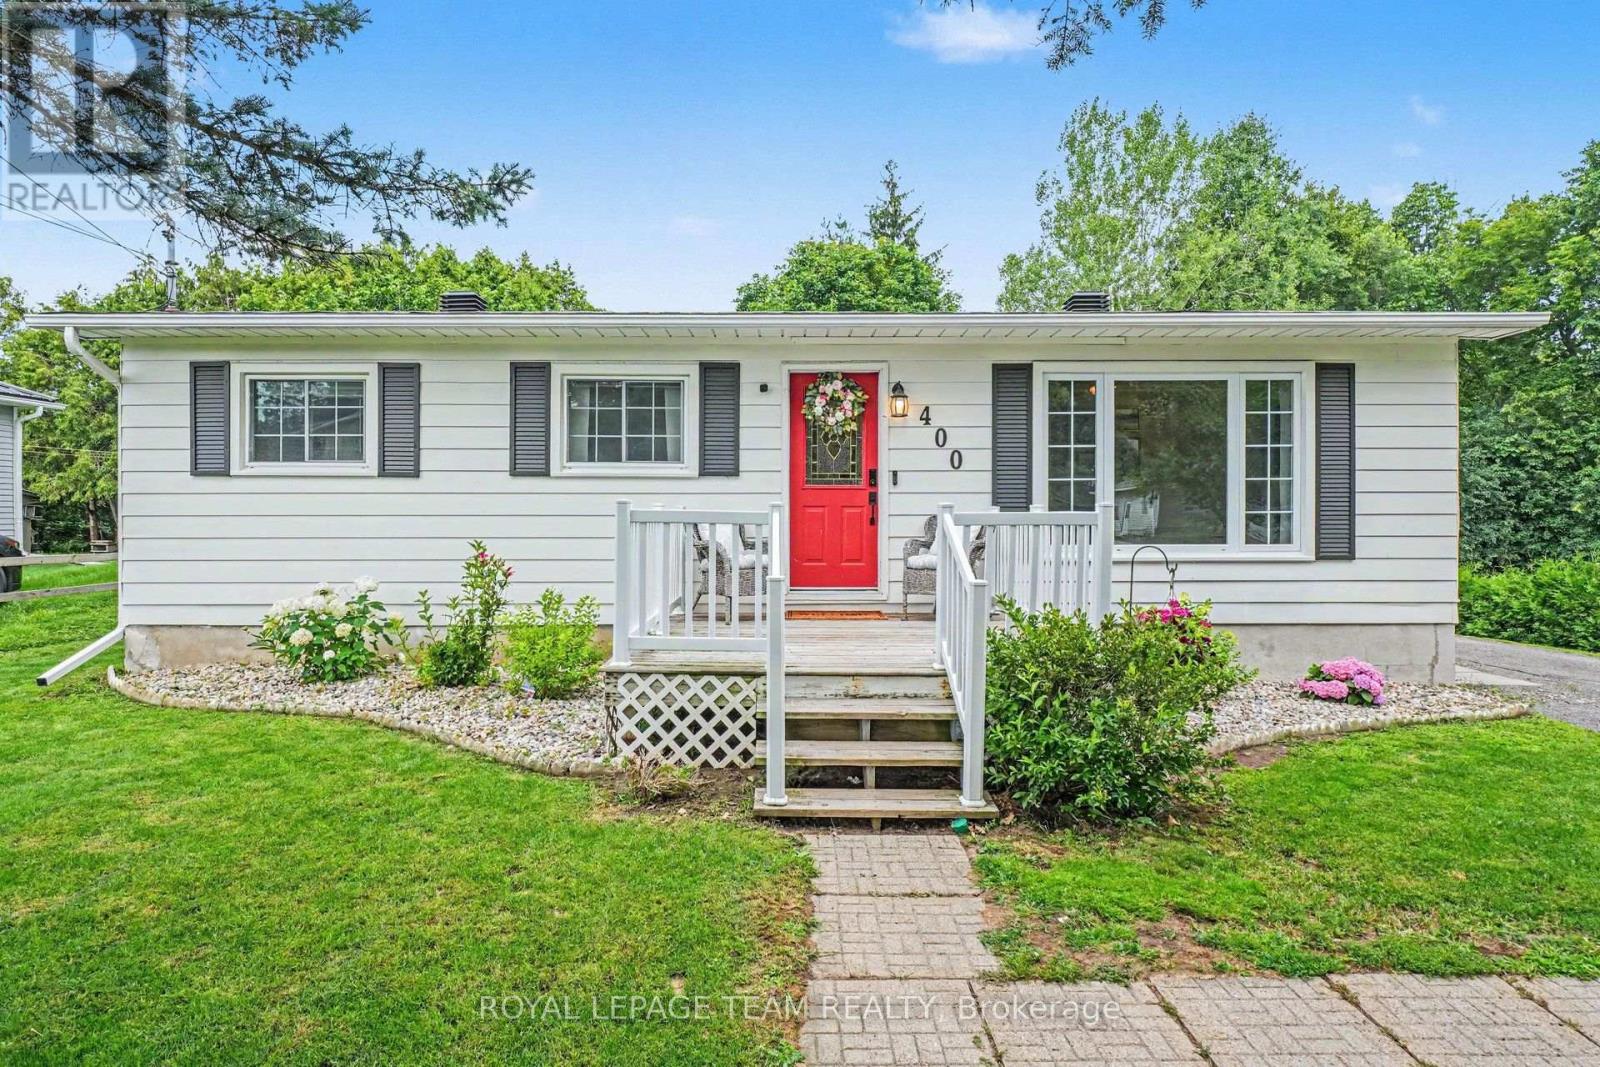
400 Wylie Street
Mississippi Mills, Ontario
Welcome to 400 Wylie Street, a charming 3-bedroom, 2-bathroom bungalow in Almonte. Filled with warmth, this inviting home offers a bright, functional layout designed for comfortable everyday living. The kitchen features bright white cabinets and ample storage, and an eat-in area with patio doors to the back deck. The living room features a large picture window with plenty of natural light and gas fireplace. Three spacious bedrooms and a four-piece bathroom complete the main floor. A finished lower level provides flexible living space ideal for a family room, home office, gym, or could be used as an in-law suite as the side entrance allows easy access to the lower level. Step outside to enjoy a private backyard with no rear neighbours and plenty of room to unwind, garden, or host summer gatherings. Located just minutes from Almonte's vibrant downtown, you'll love the boutique shops, cafés, restaurants, and parks. This home offers the perfect blend of small-town charm and modern convenience. Whether you're looking to downsize, purchase your first home, or find the ideal place to raise a family, this beautiful bungalow is one you won't want to miss. (id:59524)
Royal LePage Team Realty
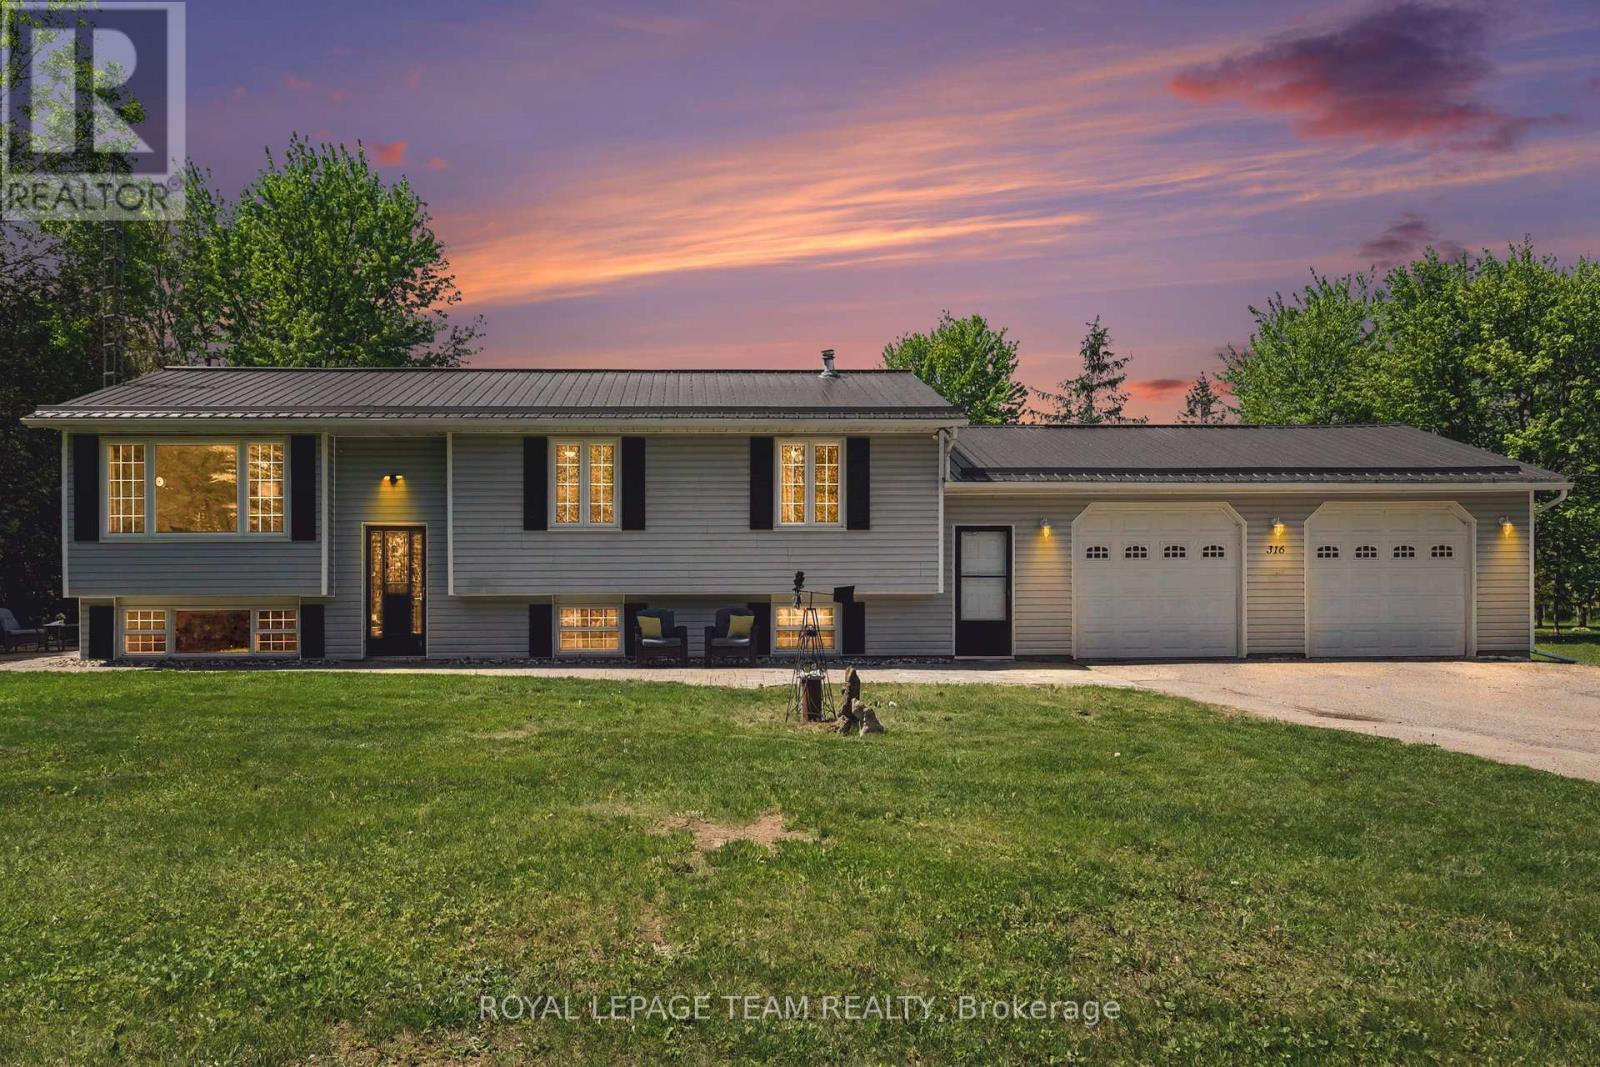
316 County Road 25
North Grenville, Ontario
Nestled on nearly 3 acres of serene countryside, 316 County Rd 25 offers a blend of modern updates & natural beauty, just minutes from Kemptville. At the forefront of its numerous updates is a newly upgraded septic system ('23), thoughtfully designed to accommodate a future bathroom, ensuring long-term convenience & peace of mind. Complementing this, the home boasts a new forced-air propane furnace ('24) & durable steel roof, both adding to its efficiency & durability. A 200-amp electrical service further modernizes the home, catering to all your power needs. As you approach, mature trees & ample garden space, ideal for both vegetables & flowers, create a serene & private setting. Inside, an abundance of natural light floods the spacious living room through large windows, offering picturesque views & a welcoming atmosphere perfect for relaxing or entertaining. The dining area seamlessly connects to an oversized rear deck via patio doors, ideal for al fresco dining or simply enjoying the tranquil outdoors. The heart of this home is its beautifully updated country kitchen, equipped with updated appliances ('22), ample workspace & storage, all set in an inviting space that takes in views of the backyard oasis. Down the hall, discover 3 comfortable bedrooms & a fully renovated bathroom featuring a large vanity & stylish finishes. Throughout the main level, luxury vinyl plank flooring ('23), modern lighting, & fresh paint, trim, & baseboards unify the space with contemporary flair. The lower level offers additional living space with a bright rec room featuring new luxury vinyl flooring ('26) & flexible den or 4th bedroom. Access through the workshop area leads to a heated & insulated oversized two-car garage, complete with man doors to both the front & backyard, enhancing functionality & convenience. Outside, the expansive grounds are perfect for kids to explore, pets to roam & gardens to flourish, creating an idyllic setting for family gatherings & enjoying every season (id:59524)
Royal LePage Team Realty