

57 Golflinks Drive
Ottawa, Ontario
OPEN HOUSE Sunday July 26 from 2-4pm. Elevate your lifestyle in this thoughtfully designed Cardel Stirling II model offering an exceptional blend of elegance, functionality, & resort-style living! Resting in the master-planned golf course community of Stonebridge & nestled on a beautifully maintained lot, it's perfect for families, entertaining, or those seeking a low-maintenance luxury lifestyle. Step inside to soaring 17-foot cathedral ceilings that create a truly bright, airy, & grand first impression. Rich hardwood flows throughout the main level, anchored by a striking hardwood staircase. The gourmet kitchen features elegant Corian countertops, newer stainless-steel appliances, & a spacious walk-in food pantry for effortless organization & storage. Laundry room conveniently located on main level. Upstairs, the enormous primary bedroom is a peaceful sanctuary complete with a 4-piece ensuite & walk-in closet. 2 generously sized secondary bedrooms provide ample space for family, guests, or home office, each sharing a 4-piece bath. Downstairs, the expansive professionally finished basement is an entertainer's delight with a huge family/games room complete with a sophisticated wet bar & wine fridge plus another large flex room for a gym, office, or potential 4th bedroom. A 3 pc bath and 2 good sized storage areas complete this level. Outside, have a blast in your personal backyard resort surrounded by durable PVC fencing for summer fun, weekend relaxation, and memorable gatherings with friends & family. It's all there waiting for your first party - the heated inground pool, the hot tub, the professional landscaping, the shed & all the furniture including a high-top fire table & chairs. With so many spaces to work, rest & play & a community you'll be proud to call home, this property should on your must-see list! (id:59524)
Tru Realty
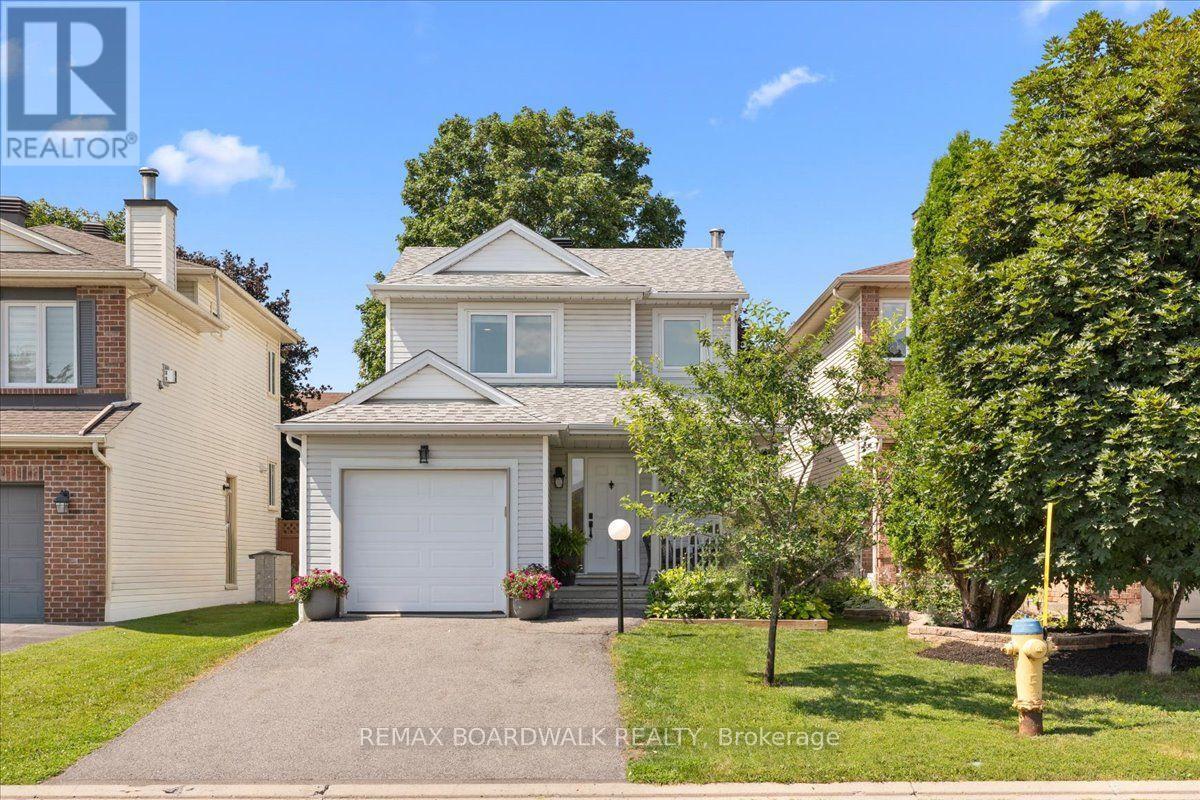
43 Peacock Crescent
Ottawa, Ontario
Situated on a quiet crescent in desirable Barrhaven, this fully updated, turn-key home is an ideal fit for families or investors. The main level features a welcoming foyer, powder room, and a bright, open-concept living area anchored by a modern electric fireplace and an updated kitchen boasting newer cabinets and appliances. Step through the patio door to a private, fenced yard with a storage shed. Upstairs, you will find hardwood flooring throughout, three spacious bedrooms with custom built-in closets in both the primary bedroom and nursery (2025), and a refreshed four-piece bathroom featuring a new shower insert and flooring (2025). The finished basement offers a large family room with modern pot lights and plenty of storage. Enjoy total peace of mind with updates, including the furnace (2022), A/C (2022), Quartz Counter tops (2022), a new rental hot water tank (2026), smart thermostat, a new garage door and opener (2020), and newer blinds. Superb location just minutes to great schools, parks, transit, Costco, and Cafe Cristal! (id:59524)
RE/MAX Boardwalk Realty
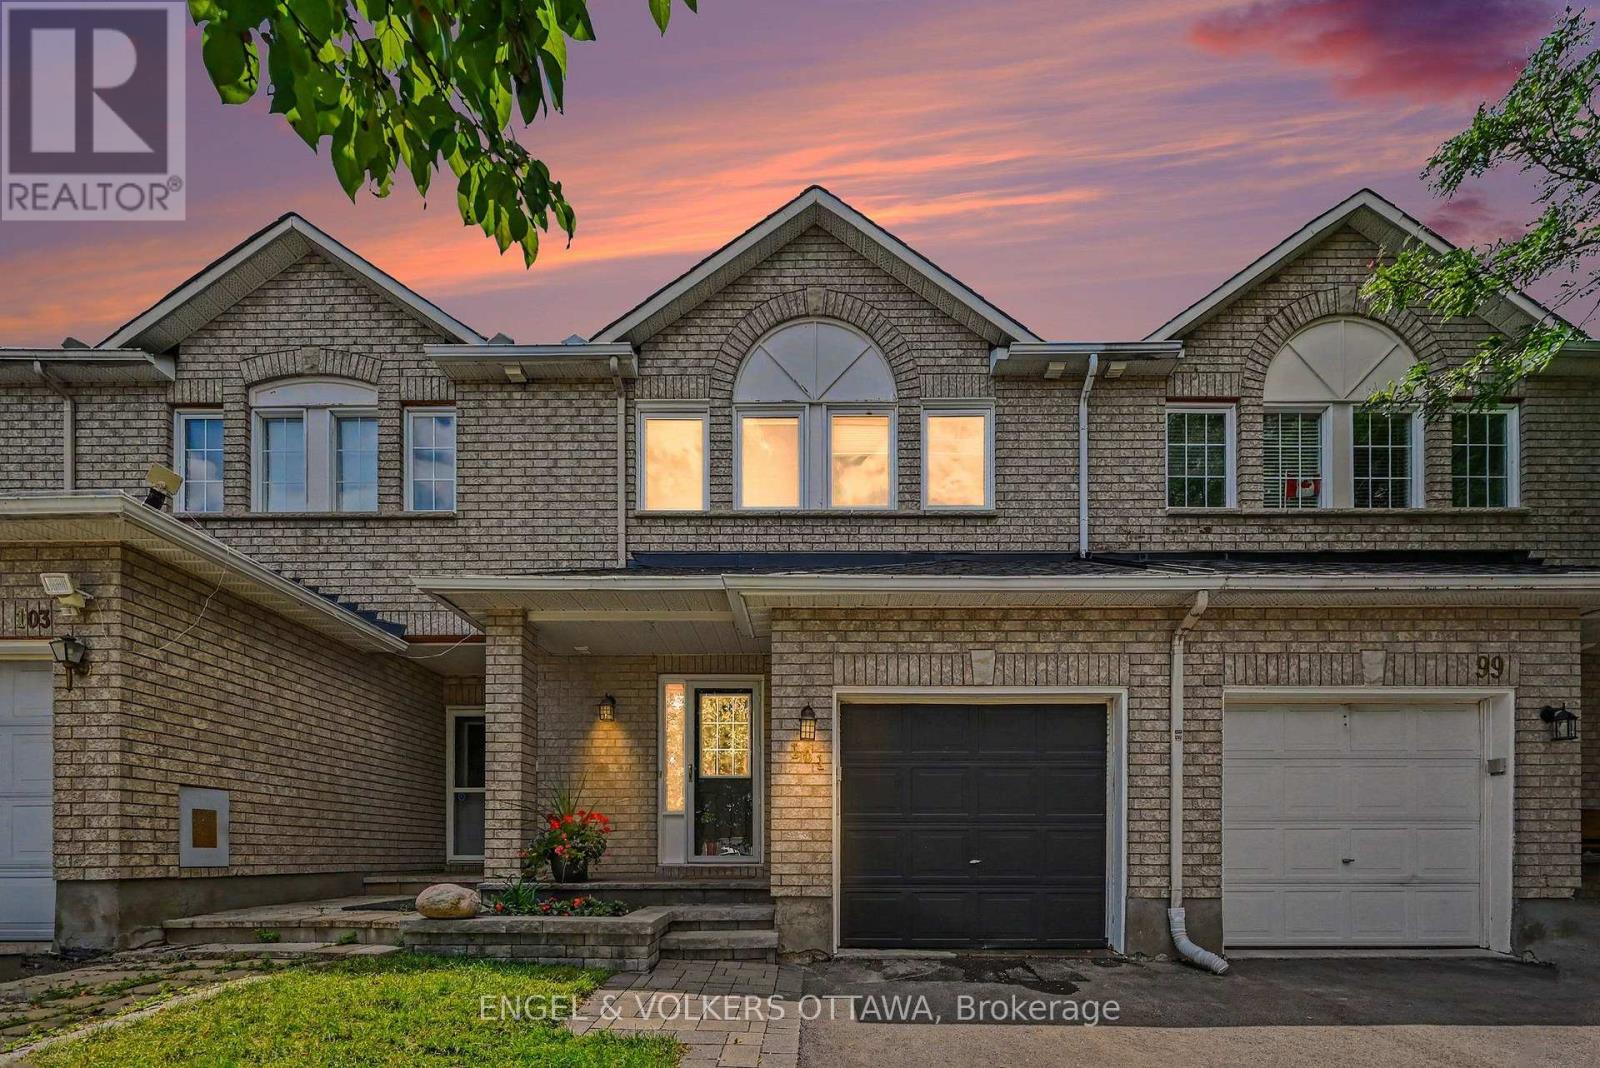
101 Margrave Avenue
Ottawa, Ontario
OPEN HOUSE SUNDAY JULY 26, 2026 FROM 2:00PM - 4:00PM - No Rear Neighbours! Backing on a park, This Richcraft 3 Bed, 3Bath family home has been well maintained & updated and provides spacious rooms throughout! The main floor boasts Maple hardwood floors, a bright and spacious kitchen with plenty of cabinet and counter space, S/S appliances & an Eating area over looking the backyard. The Living Rm features a gas FP with Granite stone surround & the formal Dining Rm is perfect for entertaining. You'll love the 2nd Floor laundry with newer washer/dryer, Berber carpet and Master Suite with Walk-in Closet and 4Pc Ensuite. A Fully finished basement provides the perfect place for a man cave or family entertainment rm as well as add'l storage. The private backyard boasts a sizeable deck and backs on to trees and parkland. Updates include: Central Vac (2017), Chest Freezer (2020), Hood Fan, Dishwasher (2024), Garage Door Opener (2022), Jacuzzi in ensuite bathroom, Roof (2022), A/C (2025), Driveway (2025), Washer/Dryer (2021), Rear Deck (2023), Dishwasher (2024), Painted throughout (2026). (id:59524)
Engel & Volkers Ottawa
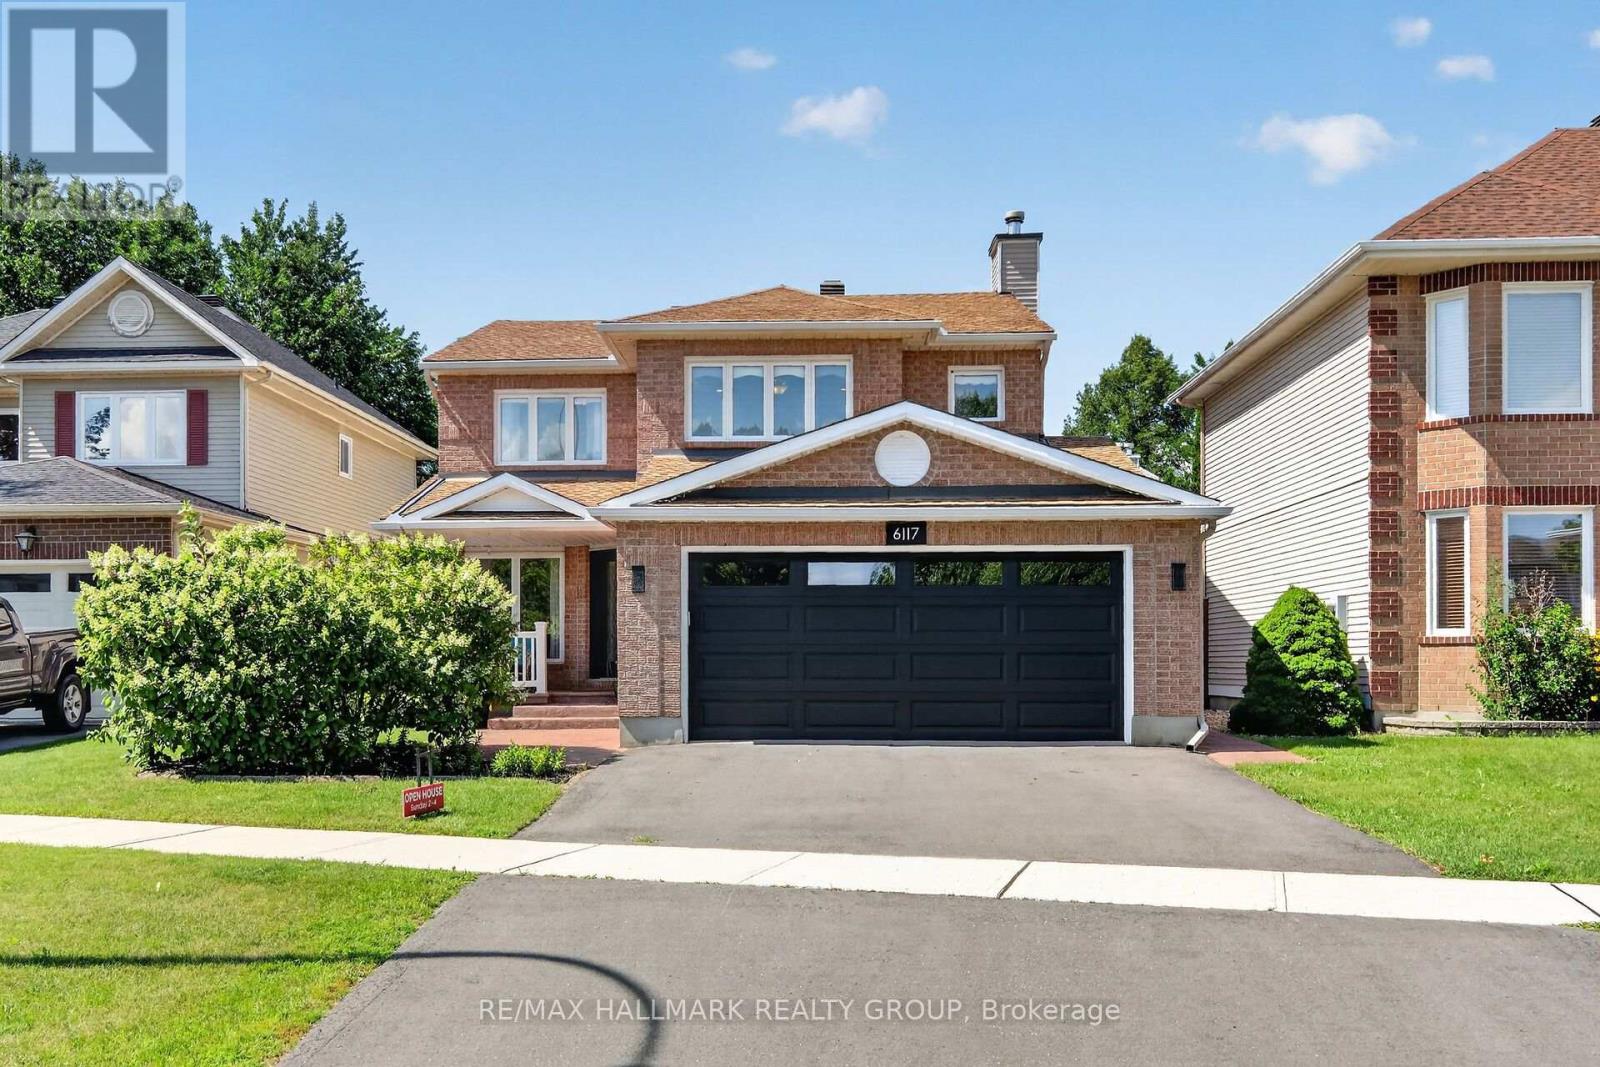
6117 Silverbirch Street
Ottawa, Ontario
OPEN HOUSE Sunday July 26, 2:00-4:00pm. Perfect 4 bedroom, 3 bathroom family home set in the highly sought after community of Chapel Hill South. This beautifully maintained residence welcomes you with a proper entrance foyer and a classic central staircase. The intelligent main floor layout features rich hardwood floors flowing through the formal living and dining rooms on one side, while a warm, inviting family room with a cozy fireplace anchors the other. At the heart of the home is a spacious, family oriented kitchen with modern appliances, plenty of cabinetry and counters with a sunlit eating area overlooking the backyard. Upstairs, discover generously sized bedrooms, including a premier primary suite complete with a walk-in closet and a luxurious ensuite retreat fully remodeled in 2026. The partially finished basement offers incredible versatility with a recreation room, dedicated gym area, and large private office/flex room, alongside ample storage and a built-in wine cellar. Step outside to a sunny, fully fenced backyard oasis featuring a deck, manicured gardens, and plenty of green space to play. Located just steps from lovely Silverbirch Park with its playground, field, ball court and splash pad, this property offers an unparalleled lifestyle. Enjoy a friendly neighborhood with great schools, quick commuting access to Ottawa, and close proximity to the excellent shopping and dining along Innes Road. Plan your visit today. (id:59524)
RE/MAX Hallmark Realty Group

27 - 100 Hillside Drive
Ottawa, Ontario
Welcome to "The Oasis," a hidden urban secret offering a truly unique, executive living experience at 27-100 Hillside. This rare, south-facing condominium townhouse spans three expansive levels, offering FOUR (4) bedrooms, 2.5 bathrooms, and an abundance of natural sunlight throughout the day. The main floor is an entertainer's dream, featuring a seamless living and dining area, a convenient powder room, and a bright kitchen complete with a sun-filled solarium that serves as the perfect spot for your morning coffee. Two sets of patio doors lead from the main level directly out to a spectacular, private 400 sf courtyard designed for effortless outdoor entertaining. Ascending to the 2nd floor, you will find 3 spacious bedrooms and a full family bathroom, with one of the bedrooms boasting exclusive access to its own private sundeck and walk-in closet. The crowning jewel of the home is the third-floor primary suite, a sprawling retreat defined by breathtaking 19-foot vaulted ceilings and stunning architectural windows. Exceptional convenience is built right in with rare door-to-door underground parking and two extra dedicated storage spaces. Lovingly long term cared for by only its owner, this maintained property is a brilliant architectural canvas simply waiting for your personal touches to bring it into its next chapter. Situated within an extremely well-run and managed condominium corporation with pristine, year-round landscaping, this townhome offers an unparalleled opportunity to own a worry-free sanctuary in the city. Amenities include private parkland, recreation center, indoor/outdoor swimming pools, tennis courts, squash & racquetball courts, full gym and sauna. Short walk from your doorsteps to Farm Boy, Grocery, Shoppers, and restaurants. Book your private tour today. OH Sun, July 26, 2 - 4 pm. (id:59524)
Royal LePage Integrity Realty
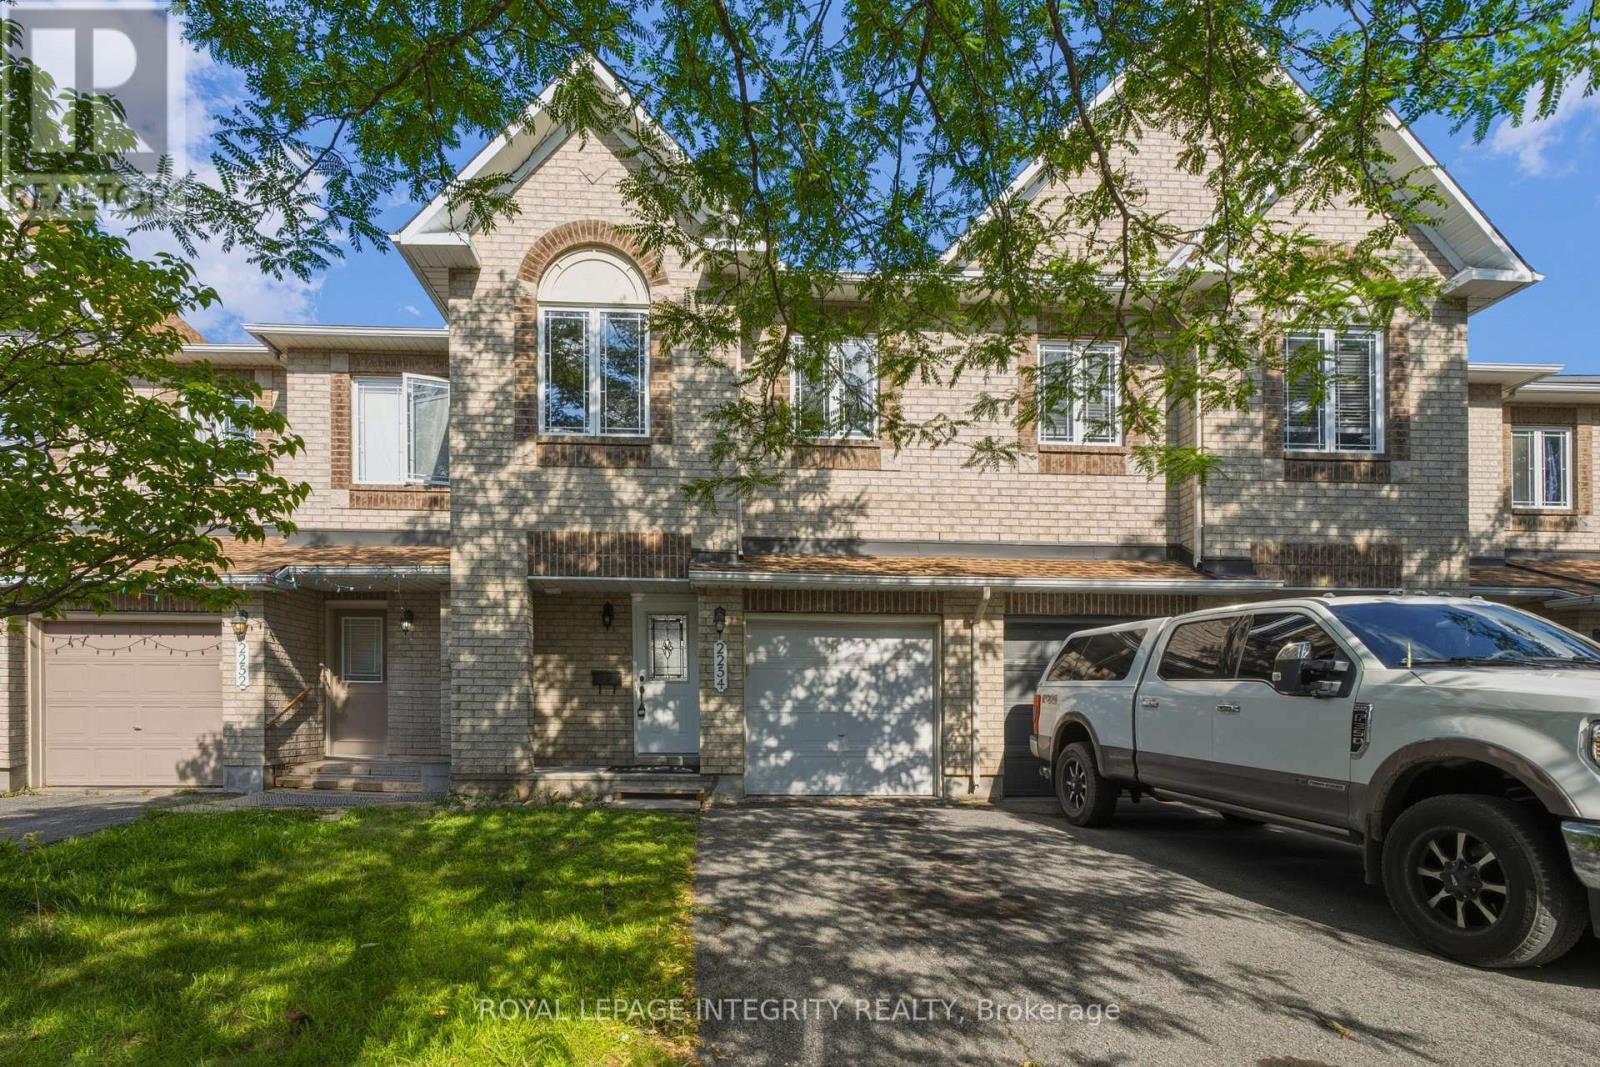
2254 Silverado Crescent
Ottawa, Ontario
Welcome to this beautifully maintained, carpet free Minto Fifth Avenue model, ideally located on a quiet crescent in the heart of Orleans. Enjoy the convenience of being just steps from Aquaview Pond, parks, scenic walking and biking trails, while remaining close to schools, shopping, restaurants, transit, and everyday amenities.Offering approximately 1,800 sq. ft. of thoughtfully designed living space, this bright and inviting 3-bedroom, 2.5-bathroom home features a functional layout perfect for families and professionals alike. The main level showcases hardwood and ceramic flooring, pot lights, a spacious living and dining area, and an upgraded kitchen pantry with additional cabinetry for enhanced storage. The sun-filled eat-in kitchen overlooks the fully fenced backyard, providing the perfect space for outdoor dining, entertaining, or simply relaxing.Upstairs, the spacious primary bedroom retreat offers a walk-in closet and a 4-piece ensuite complete with a soaker tub and separate shower. Two additional generously sized bedrooms and a full bathroom complete the upper level.The finished lower level features a cozy family room with a gas fireplace, creating the perfect space for movie nights, a play area, or a home office. Ample storage space adds to the home's functionality.Extensively updated and move-in ready, this home includes new flooring, fresh paint, upgraded kitchen, stove, refrigerator, and hood fan (2026), washer and dryer (2025), as well as a newer roof and furnace (approx 2023), providing peace of mind for years to come.Combining modern updates, comfortable living space, and an excellent Orleans location, this is a fantastic opportunity to own a turnkey home in a highly desirable family-friendly neighbourhood. (id:59524)
Royal LePage Integrity Realty
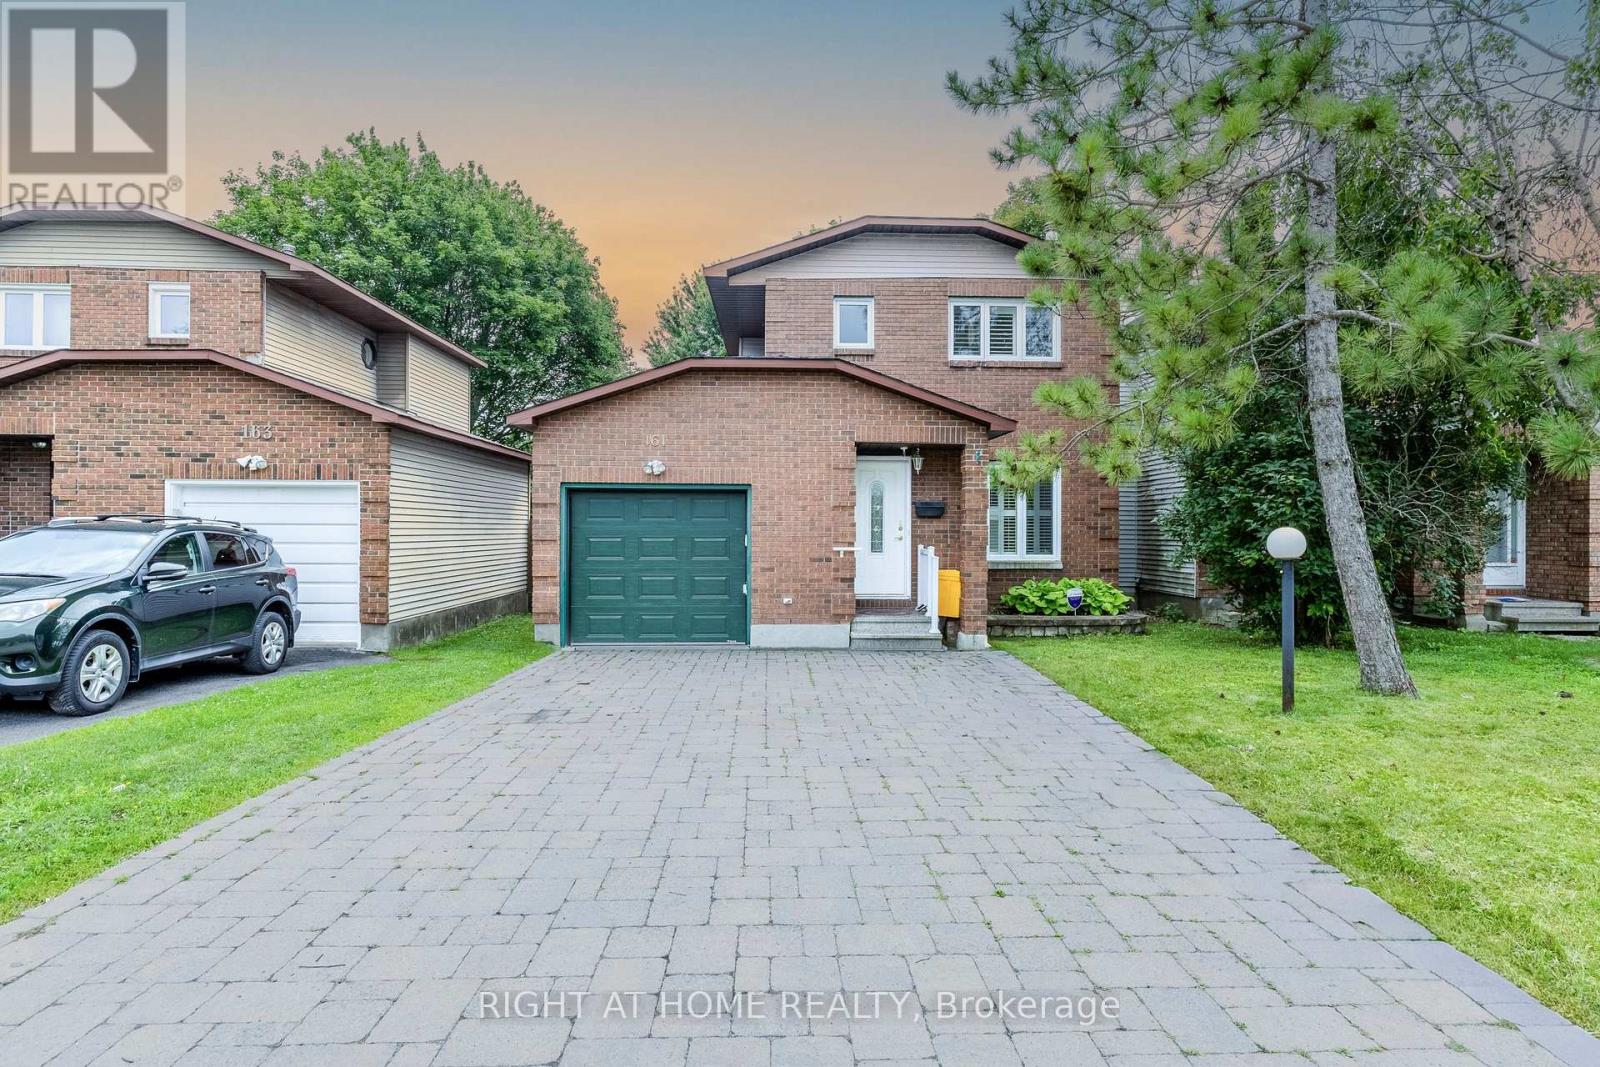
161 Pheasant Run Drive
Ottawa, Ontario
Welcome to 161 Pheasant Run Drive, a beautifully updated detached home situated on a rare premium 35' x 150' lot with no rear neighbours, offering exceptional privacy and one of the largest backyards in the neighbourhood. This move-in-ready home features smooth ceilings (2026) throughout the main and second floors, new flooring (2026), fresh paint, a finished basement, and major updates including a new roof (2018) and a high-efficiency furnace (2020 with transferable warranty through 2031). The expansive backyard offers endless possibilities for outdoor entertaining, gardening, or simply enjoying the peaceful setting, while buyers may wish to explore future development potential, subject to municipal approvals. Ideally situated just minutes from Cedarview Middle School, John McCrae Secondary School, St. Joseph Catholic High School, Costco, parks, public transit, restaurants, and everyday amenities. This home offers an exceptional combination of space, privacy, and convenience in one of Barrhaven's most sought-after neighbourhoods. (id:59524)
Right At Home Realty

1403 Beaucourt Place
Ottawa, Ontario
End-Unit Freehold Townhome with an Oversized Backyard - No Condo Fees! This well-maintained end-unit freehold townhome is tucked away on a quiet, family-friendly cul-de-sac in the sought-after Fallingbrook neighbourhood of Orléans. Set on a generous pie-shaped lot, the home features a fully fenced backyard with plenty of space to entertain. Inside, you'll find a bright and functional layout designed for everyday living. The kitchen is equipped with stainless steel appliances and opens to the dining and living areas, creating a comfortable space that's perfect for both family life and entertaining. Patio doors lead to a deck overlooking the spacious backyard, extending your living space outdoors. Upstairs, the spacious primary bedroom offers a peaceful retreat with a walk-in closet and a private 3-piece ensuite. Two additional bedrooms, a full family bathroom, and a conveniently located laundry area complete the upper level. The finished lower level provides flexible living space that can easily adapt to your needs-whether you're looking for a family room, playroom, home office, or workout area. An attached single-car garage, along with a driveway that accommodates three additional vehicles, provides parking for up to four cars-an uncommon feature for townhome living. Located just minutes from parks, walking trails, schools, shopping, public transit, and everyday amenities, this move-in-ready home offers the advantages of freehold ownership, an oversized backyard, and a location that's easy to love. (id:59524)
Royal LePage Performance Realty
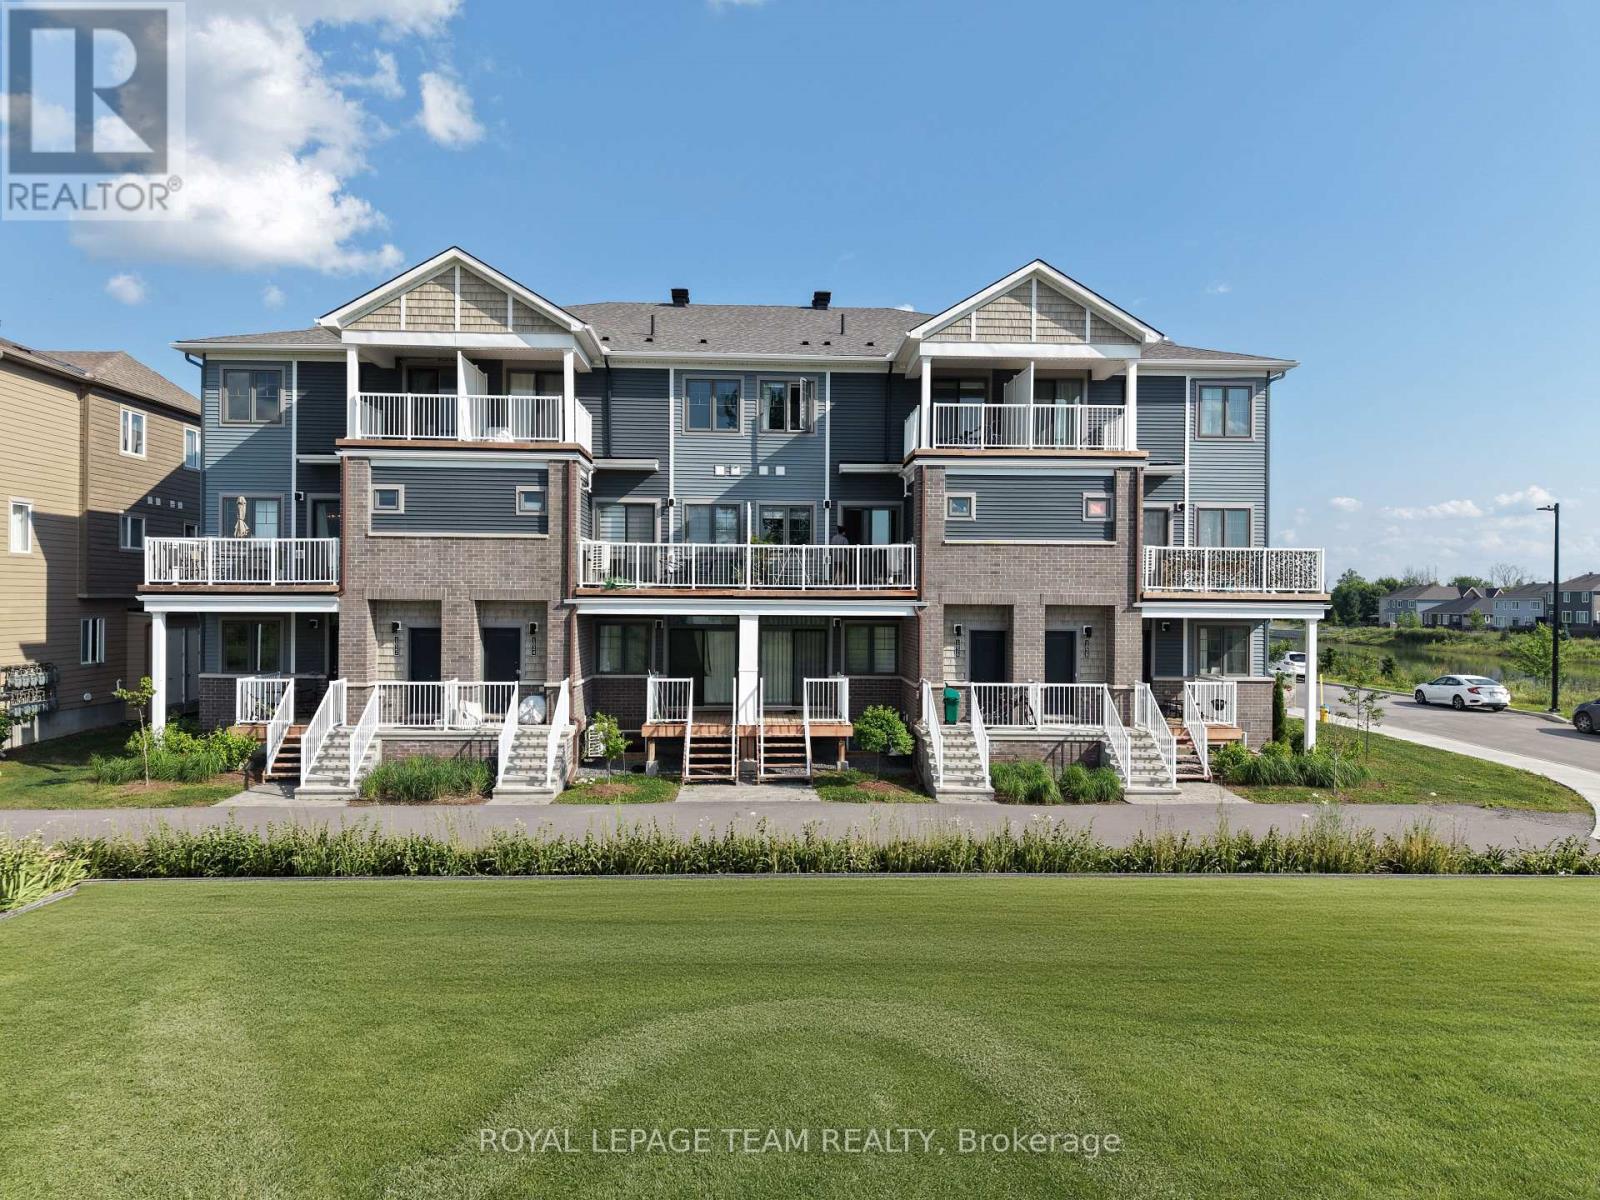
1022 Chapman Mills Drive
Ottawa, Ontario
Welcome to modern, carefree living in the heart of Barrhaven's highly coveted Promenade community with this stunning, 2023-built stacked townhome that still feels brand-new and offers the peace of mind of an active Tarion Warranty. Positioned beautifully on a premium lot with no front neighbors and surrounded by tranquil park ponds, this stylish home boasts builder upgrades throughout, featuring a bright, open-concept living space with laminate flooring, a walkout main-floor balcony, and a gorgeously upgraded kitchen complete with premium quartz countertops, modern cabinetry, and stainless steel appliances (all included). The highly functional layout offers three spacious bedrooms-including a primary retreat with its own private balcony-two modern bathrooms, convenient upper-level laundry, one designated parking space, plenty of visitor parking, and access to on-site electric vehicle charging stations. Nestled in a quiet, family-friendly neighborhood within walking distance of schools, gyms, and the scenic Jock River trails, you are also just 3 minutes from the exceptional shopping, dining, and entertainment at Barrhaven Town Centre and RioCan Marketplace (including Loblaws, Walmart, Home Depot, Shoppers Drug Mart, and Cineplex) with seamless, quick access to Highway 416 for an effortless commute. (id:59524)
Royal LePage Team Realty
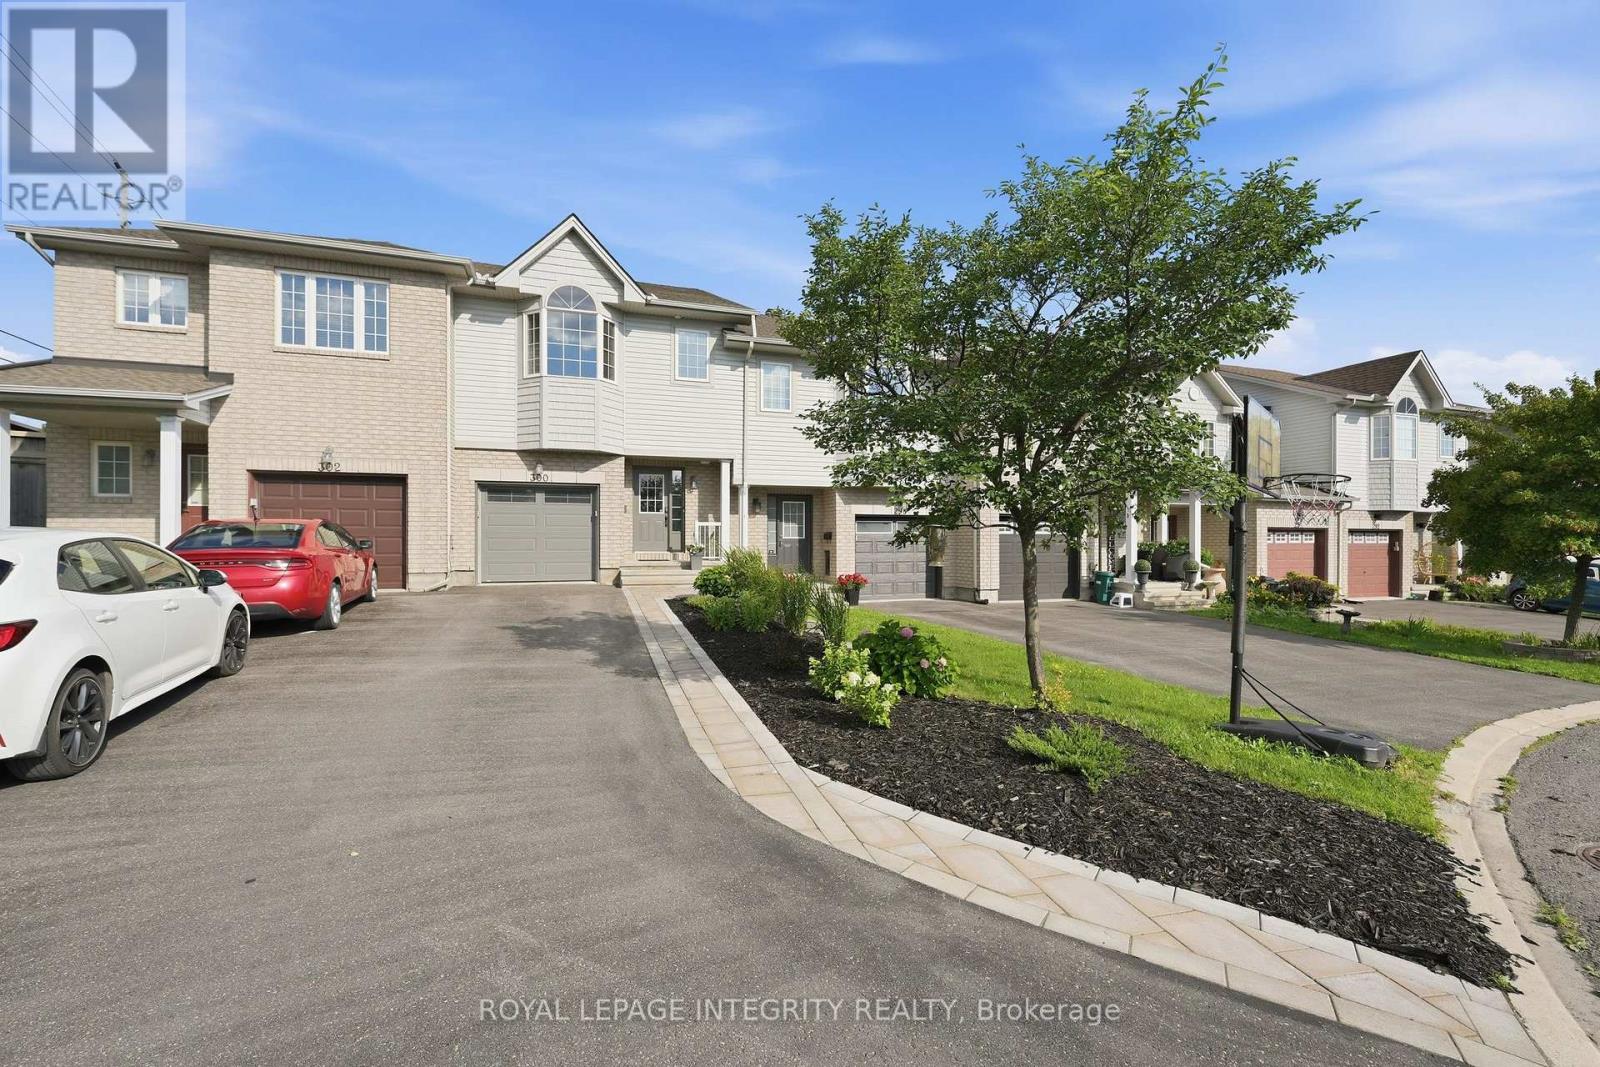
300 Rolling Meadow Crescent
Ottawa, Ontario
Welcome to 300 Rolling Meadow Crescent. An impeccably maintained freehold townhome in the heart of sought-after Bradley Estates. Built by Claridge, this move-in ready home offers the perfect blend of comfort, style, and convenience for families, professionals, or first-time buyers. Step inside to a bright, open-concept main floor featuring beautiful hardwood flooring, a cozy gas fireplace, and an inviting layout designed for both everyday living and entertaining. The spacious kitchen is finished with ceramic tile flooring, stainless steel appliances, and plenty of cabinetry and workspace. This home offers a clean, modern feel from the moment you walk in. Upstairs, you'll find three generously sized bedrooms, including a spacious primary retreat complete with a walk-in closet and a private 4-piece ensuite featuring a relaxing soaker tub and separate shower. An additional full bathroom and convenient main-floor powder room provide functionality for the whole family. Step outside to enjoy the fully fenced backyard featuring a two-level deck-perfect for summer BBQs, entertaining, or relaxing in your own private outdoor space. The attached garage and private driveway offer convenient parking and additional storage.Located just steps from parks, schools, public transit, and the scenic Russell Trail, this home combines peaceful suburban living with exceptional convenience. Downtown Ottawa is only a 15-minute commute, making it an ideal location for those seeking easy access to the city while enjoying one of Orléans' most established family-friendly communities.Beautifully updated, meticulously maintained, and truly move-in ready, 300 Rolling Meadow Crescent is an exceptional opportunity you won't want to miss. Book your private showing today! (id:59524)
Royal LePage Integrity Realty
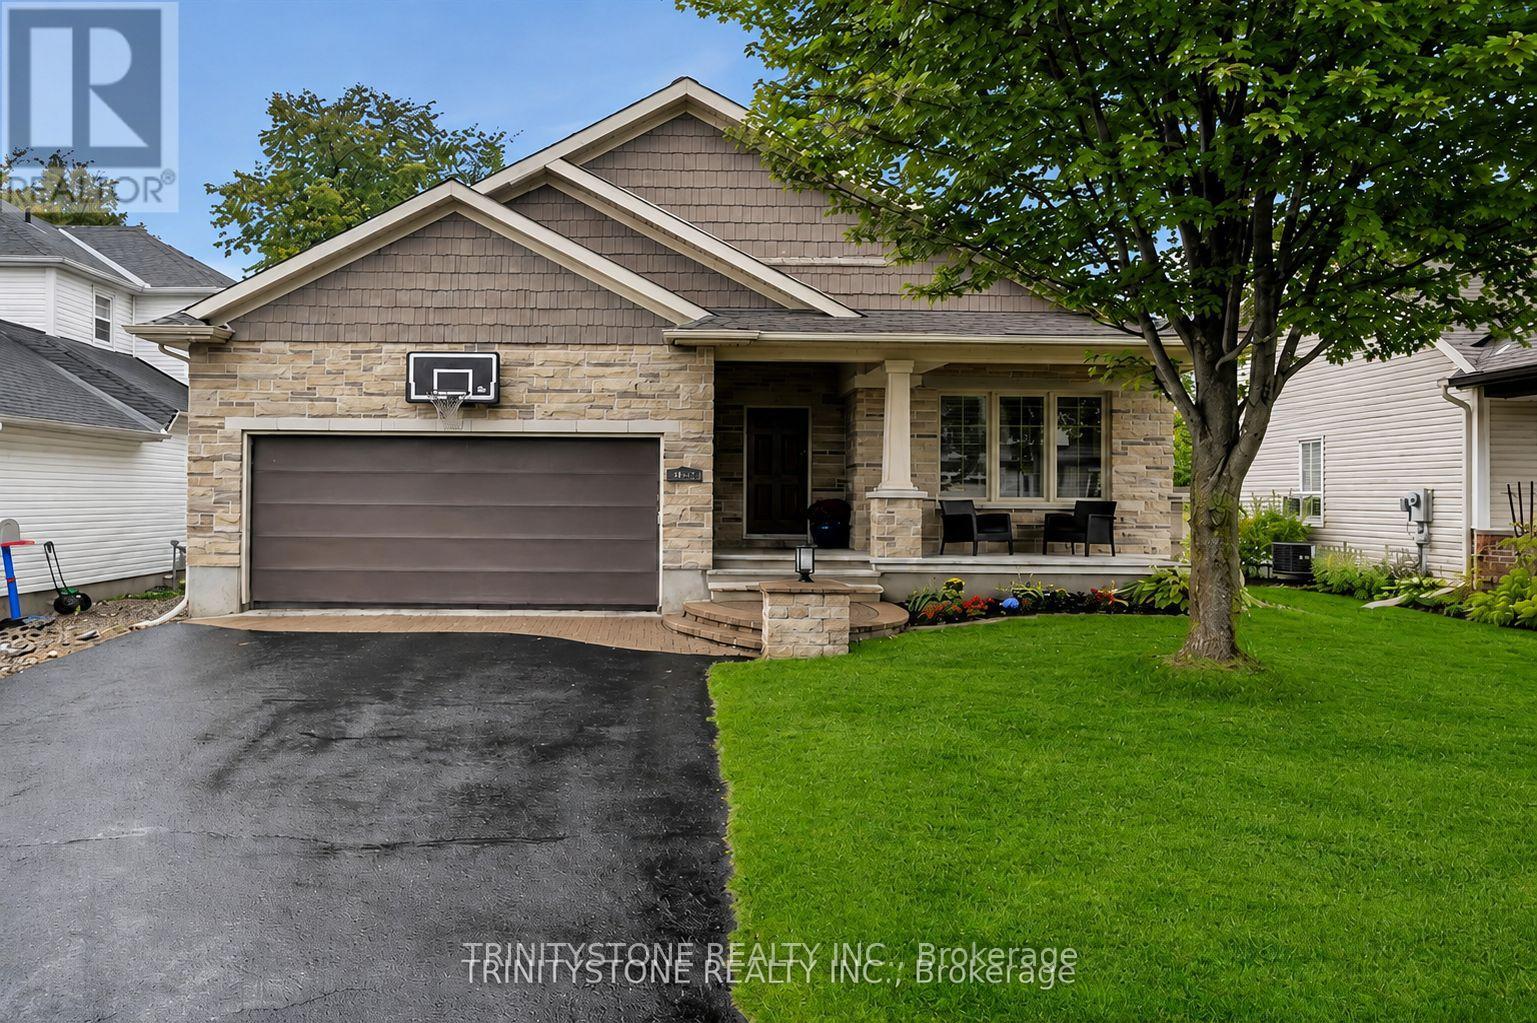
452 Landswood Way
Ottawa, Ontario
**OPEN HOUSE, SUNDAY JULY 26TH, 2-4PM** Fabulous 4 (2+2) bedroom bungalow with no rear neighbors on a family oriented street. On the main level the inviting foyer leads to an open concept kitchen, dining, and living room. The updated kitchen features an abundance of cabinets, newer appliances, granite counter tops, and pot lights. The large family room-dining room area is perfect for entertaining with a cozy gas fireplace, stone accent wall, along with coffered ceiling, and view of the private backyard. The main floor is completed with a main bathroom, primary bedroom, with recently updated ensuite, mudroom/laundry room, and a second bedroom that could also be used as a main floor office. On the lower level, with new carpets throughout, there is a large open rec room oversized windows, full bathroom, and two other bedrooms, and storage. Fully fenced and private backyard, with interlock patio provide the perfect place to enjoy those summer nights. Conveniently located near parks, trails, public transit, and many other amenities, this home shows pride of ownership throughout. Upgrades include: Roof 2022, Furnace 2023, Heat Pump 2023, Hot Water Tank 2022, Lower Level Carpets 2025, Inground Sprinkler System 2008 (updated 2023), Refrigerator 2023, Gas Range 2025, Family room hickory hardwood floor 2017, Primary ensuite reno 2021, House repaint 2025, Custom wood shutters, Exterior holiday lighting app controlled 2025. (id:59524)
Trinitystone Realty Inc.
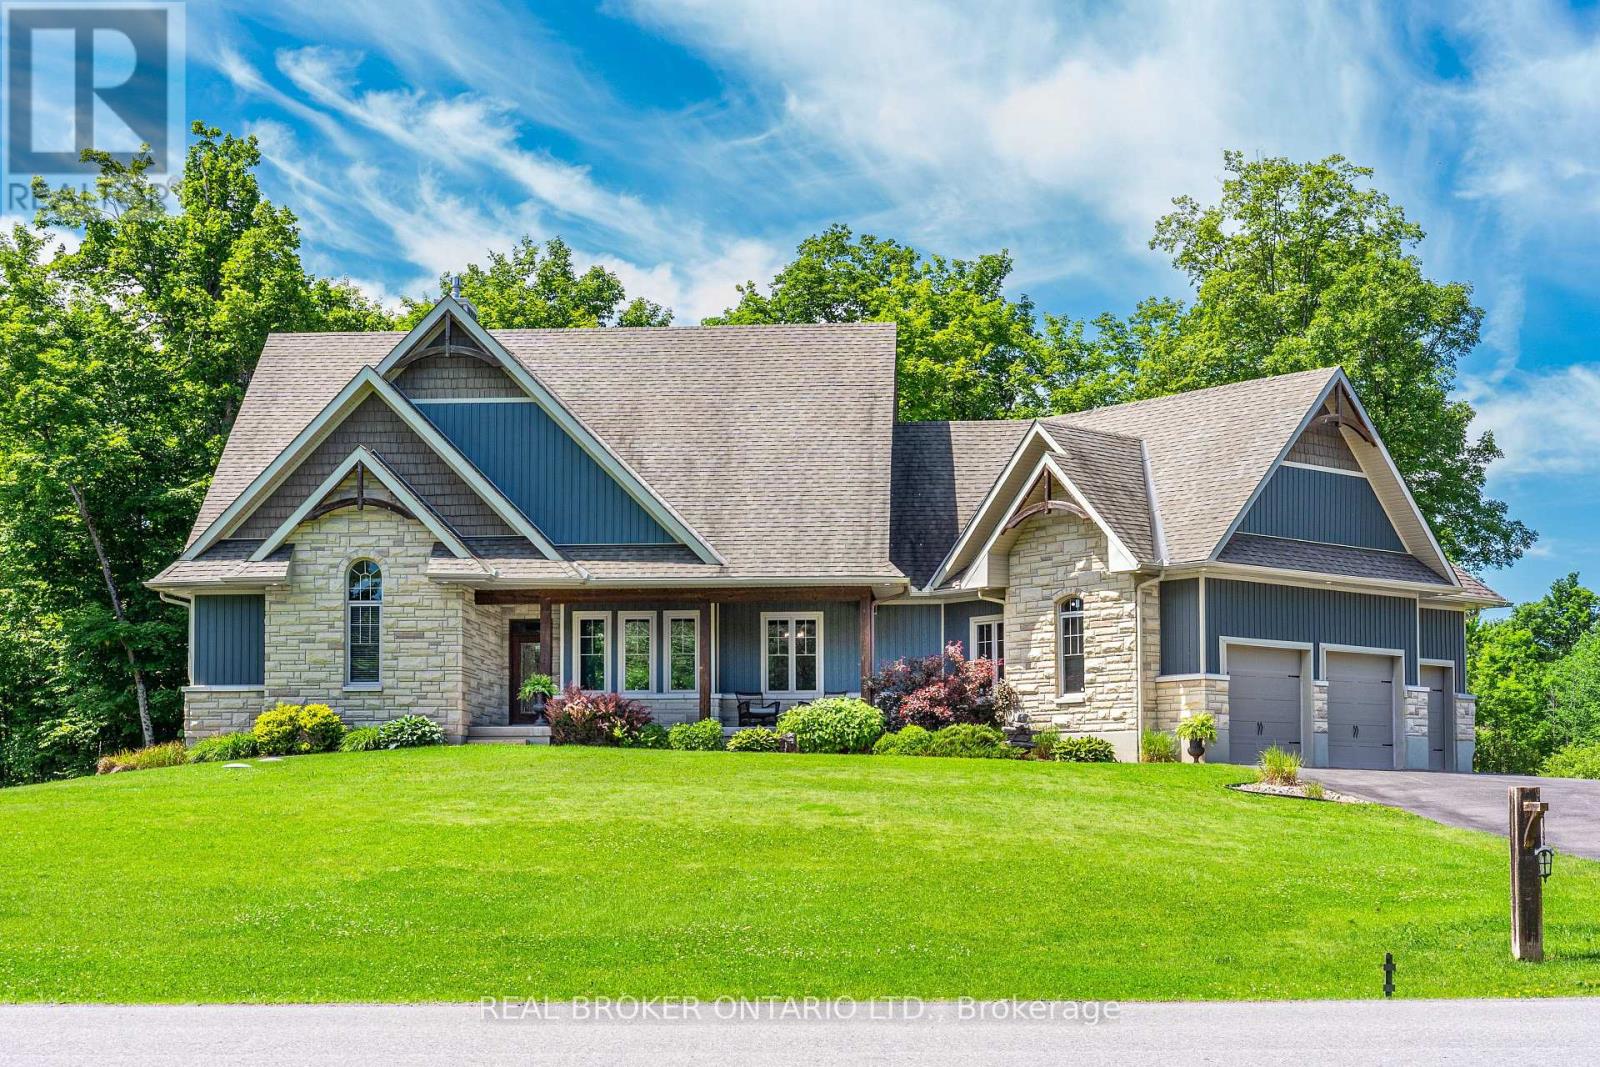
238 Justin Drive
Beckwith, Ontario
Welcome to 238 Justin Drive, a stunning custom home nestled on over 1.6 acres in Beckwith Township just minutes from Carleton Place, scenic trails, and nature at every turn. With over 3,200 square feet of finished living space, six bedrooms, and a layout designed for real family life, this is the one you have been waiting for. From the moment you step inside, raised ceilings and expansive windows make an immediate impression. The main living spaces are bright and open, anchored by a functional kitchen featuring a large island with storage, a pantry, and a practical layout that works as hard as it looks. The living and dining areas flow seamlessly to a covered deck, ideal for enjoying the outdoors in every season. Main floor laundry and a powder room flank the impressive three car garage, completing a main level that truly has everything in its place. The primary suite is a genuine retreat. An enormous ensuite, a walk in closet, and a private balcony make this a space you will never want to leave. Two additional bedrooms on the upper level share a jack and jill bathroom, keeping the family perfectly accommodated. Head down the all wood staircase and the basement delivers. Three additional bedrooms, a full bathroom with walkout access to the backyard, and in floor heating throughout make this level as functional as it is inviting. The basement chill zone is a standout, ideal for teenagers or guests with room to relax, entertain, and a pool table setup that seals the deal. Outside, thoughtfully designed landscaping with retaining walls, mature trees, and a fire pit area creates a backyard that feels more like a retreat than a yard. A large hot tub adds the perfect finishing touch for year round enjoyment. Nature lovers will appreciate the proximity to the TransCanada Trail, the Mississippi River, and nearby snowmobile trail access. With Carleton Place just minutes away, homes like this are rare. The setting, the space, the lifestyle - it all comes together here. (id:59524)
Real Broker Ontario Ltd.
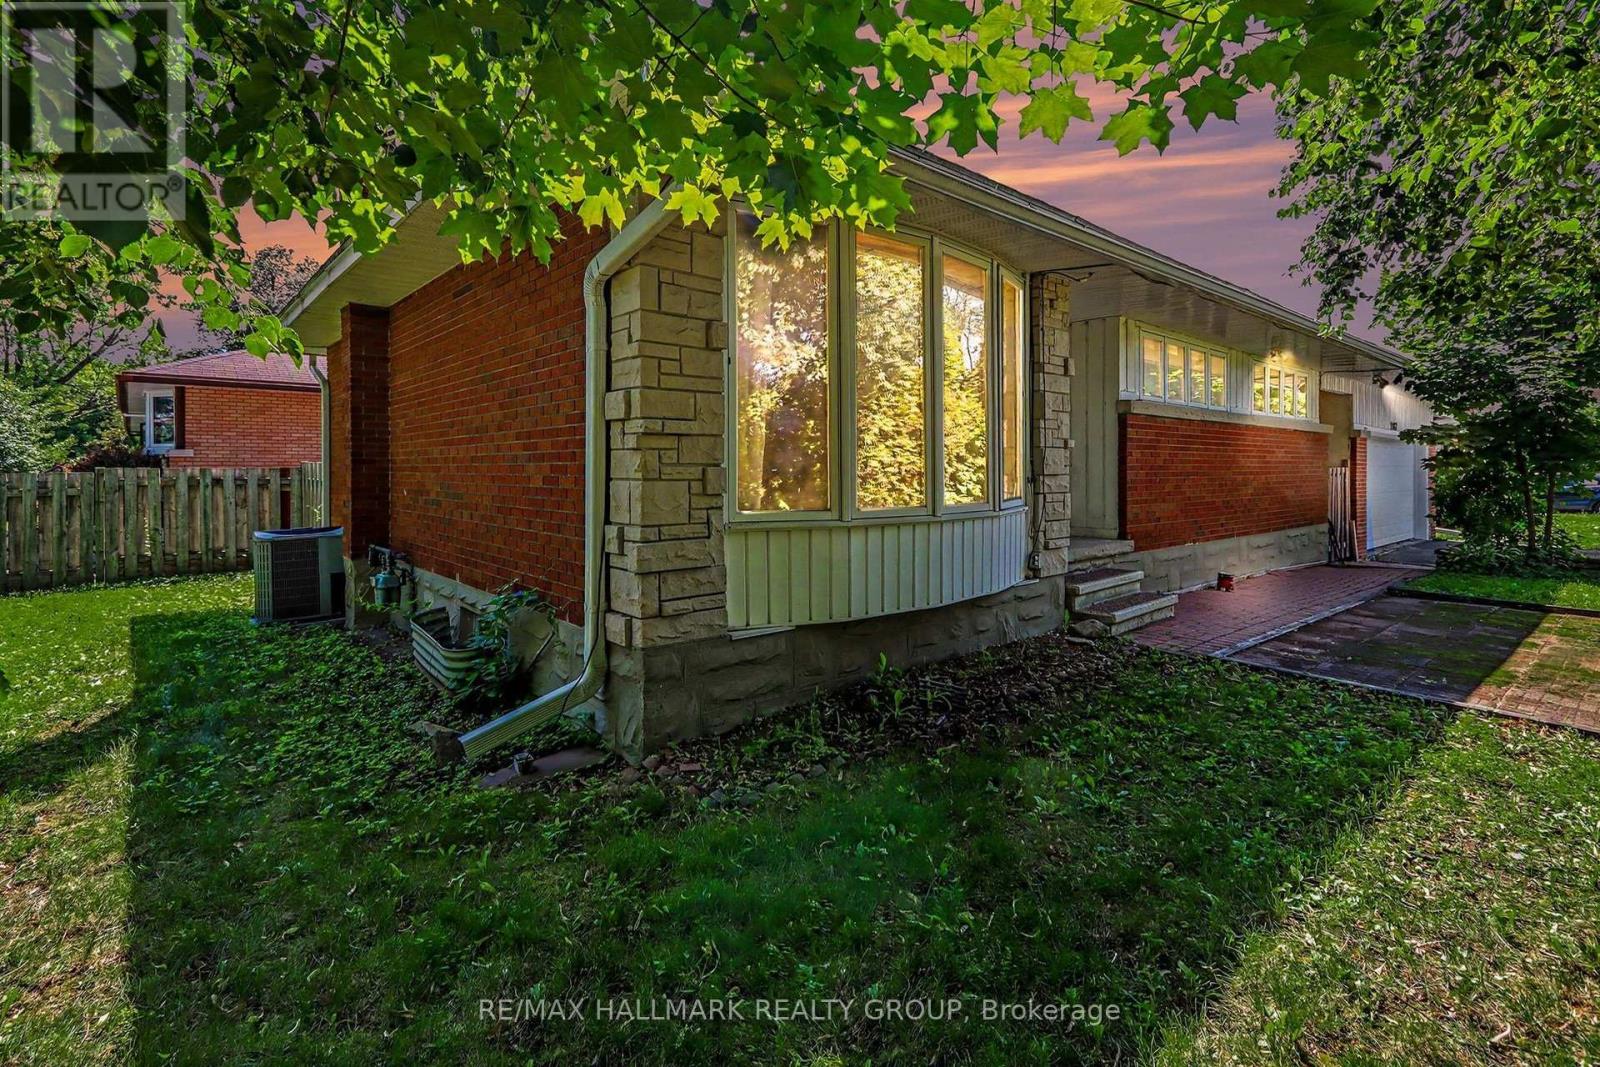
2067 Bangor Street
Ottawa, Ontario
*Open House Sunday, July 26th from 2-4 pm* Welcome to this charming and well-maintained 3+1 bedroom bungalow situated on a desirable corner lot in the sought-after community of Elmvale Acres. Featuring beautiful hardwood flooring throughout the main level, this home offers a bright and inviting layout with a spacious living room highlighted by a large bay window and a separate dining area perfect for family gatherings and entertaining.The functional kitchen boasts classic white cabinetry and ample workspace. Three generously sized bedrooms and a full bathroom featuring a relaxing whirlpool tub complete the main level.The fully finished lower level expands your living space with a large recreation room, an additional bedroom, a convenient 3-piece bathroom, and plenty of storage options. Outside, you'll find an oversized detached two-car garage and a private yard with endless possibilities.Ideally located close to parks, schools, shopping, transit, and all amenities, this wonderful home offers comfort, space, and an exceptional opportunity in a mature, family-friendly neighbourhood. (id:59524)
RE/MAX Hallmark Realty Group
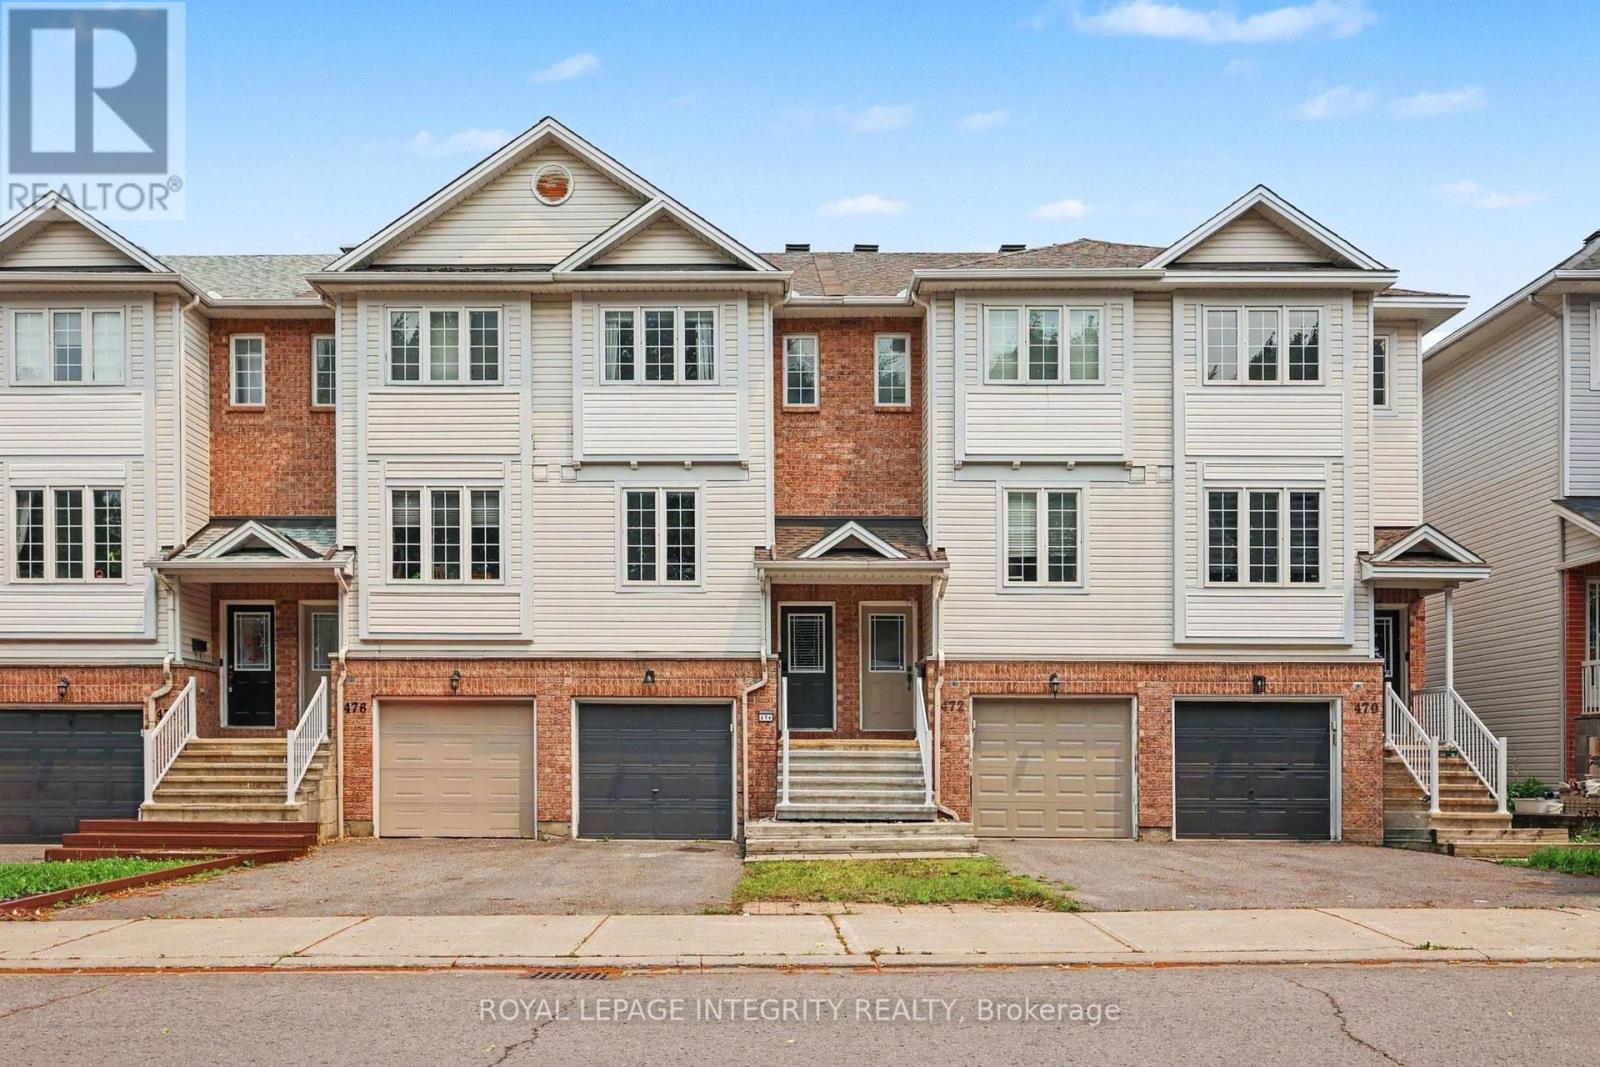
474 Seyton Drive
Ottawa, Ontario
If you're looking for an affordable way to enter the market but don't want to sacrifice style... you may have just found your new home! This stylish and beautifully maintained 2 bdrm, 1.5 bath townhome is full of modern updates and functional spaces that make everyday living easy. You'll love the fresh paint, updated lighting, and gorgeous h/w flooring that flows throughout all three levels. The bright eat in kitchen features crisp white cabinetry, a large window that fills the space with natural light, and a convenient island that is perfect for morning coffee or dinner chats. The open concept living and dining area is bright and made for entertaining, with a large window and gleaming hardwood floors creating a warm and inviting atmosphere. Upstairs, the spacious primary bedroom offers large windows, a walk in closet, and plenty of room to unwind. The second bedroom is generously sized and perfect for a guest room, home office, or growing family. The updated main bathroom stands out with striking black fixtures and stylish modern finishes. The walk out lower level adds even more living space with a large recreation room that is ready for movie nights, a home gym, or a playroom. You'll also find the laundry area, interior access to the garage, plus an unfinished basement that provides exceptional storage space and room for all the mechanical systems. With a new furnace and air conditioner, you know you the major systems have all been updated! Outside, the fully fenced backyard is cute and ready for summer with a deck that is perfect for relaxing or hosting a barbecue. Located in a quiet, safe neighbourhood known for its wonderful neighbours, this home is just minutes from schools, parks, trails, green space, shopping, restaurants, and everyday amenities. With easy access to both highways, commuting is a breeze. This is the kind of home that checks all the boxes. Just move in, unpack, and start enjoying everything it has to offer! (id:59524)
Royal LePage Integrity Realty

209 Rivertree Street
Ottawa, Ontario
Welcome to this beautifully maintained 4-bedroom, 4-bathroom home in the heart of Kanata, featuring a double-car garage with a total of 5 parking spaces, a professionally interlocked front driveway, and motion-sensor solar lighting that enhance both curb appeal and security. The fully finished basement with a full bathroom adds exceptional versatility, making it perfect for extended family, guests, a recreation room, home office, or gym. The bright and spacious main floor offers two separate living areas centered around an upgraded fireplace, creating the perfect space for both everyday living and entertaining. A generous dining area flows seamlessly into the upgraded kitchen, showcasing quartz countertops, a stylish backsplash, abundant cabinetry, stainless steel appliances, five elegant chandeliers, and ample prep space. Custom window blinds and elegant curtains throughout the home add warmth and sophistication. Upstairs, the spacious primary suite features a walk-in closet and a luxurious 4-piece ensuite, while three additional generously sized bedrooms, a full bathroom, and a convenient second-floor laundry room provide comfort and functionality for the entire family. Step outside to your private, low-maintenance backyard oasis featuring a fully interlocked yard with a gazebo, sectional seating set, charming garden swing, and plenty of space for entertaining or relaxing with family and friends. Ideally located close to top-rated schools, parks, shopping, restaurants, recreation facilities, and public transit, this move-in-ready home offers the perfect combination of style, comfort, and convenience in one of Kanata's most desirable neighbourhoods. All measurements are approximate and as per the builder's floor plan. Some areas have been virtually staged. Don't miss this incredible opportunity-book your viewing today! (id:59524)
Right At Home Realty
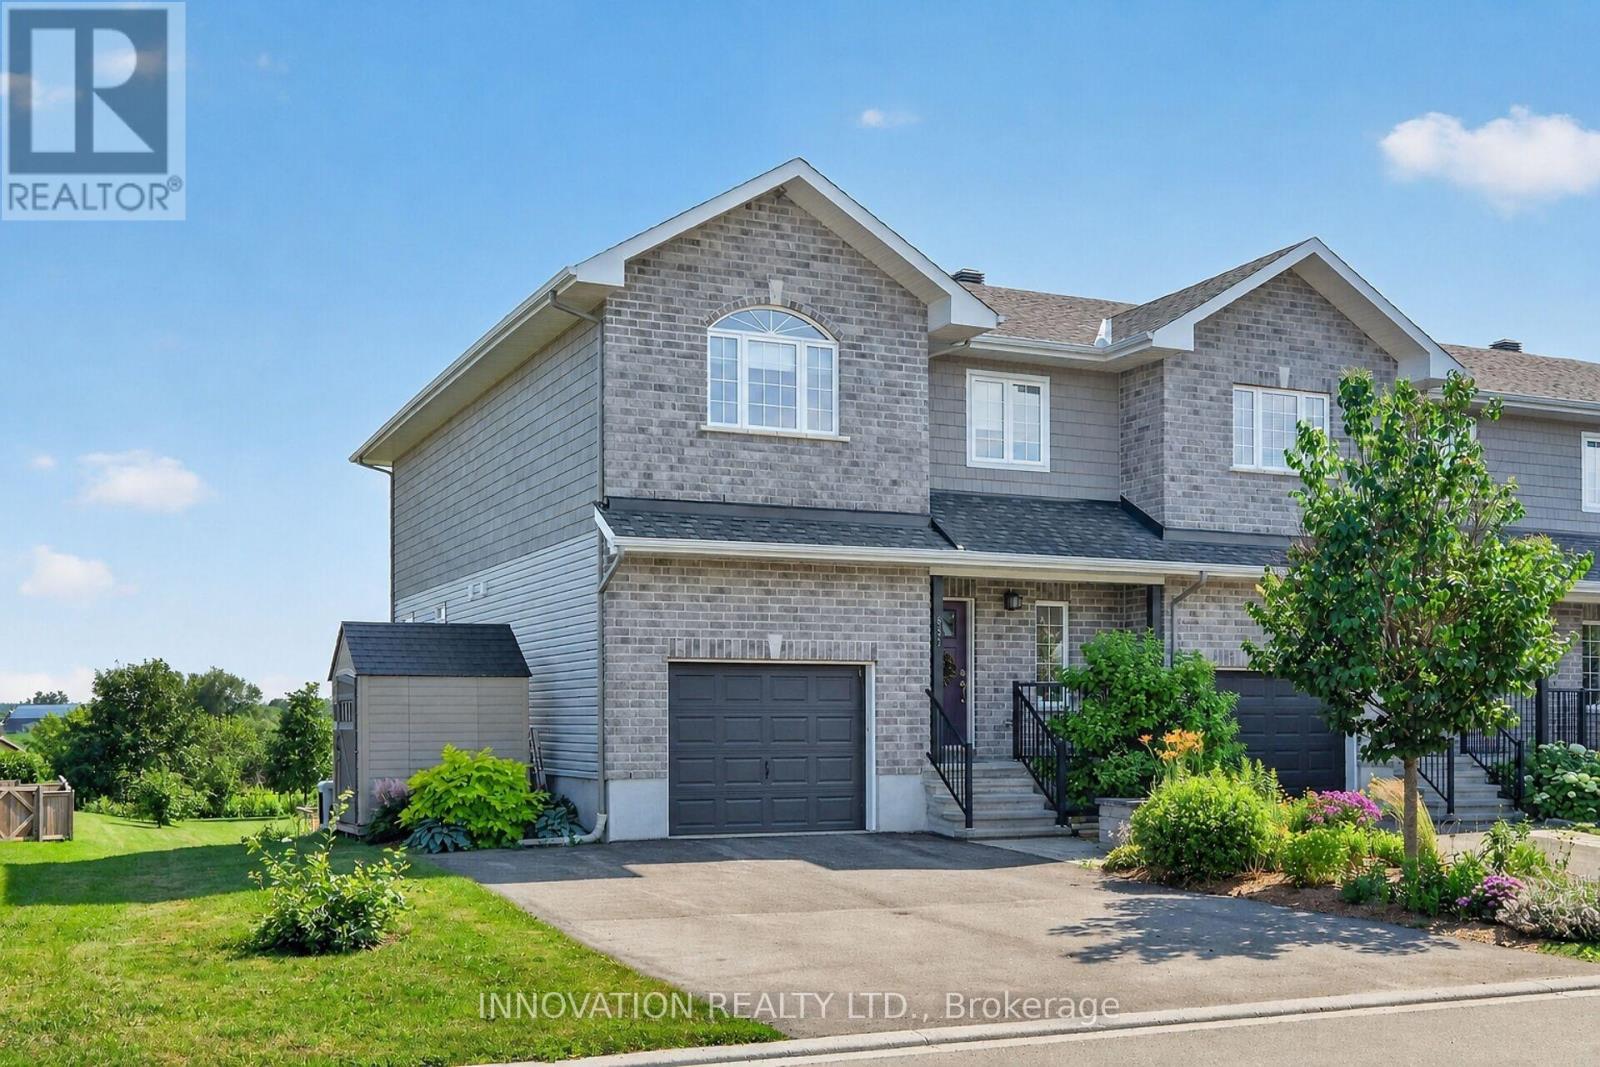
657 Meadowridge Circle
Ottawa, Ontario
Looking for a home with that quiet resort vibe? Look no further! Three bedroom walk out end unit on a premium lot with no rear neighbours. Maple hardwood flooring with 9 foot ceilings and a wide foyer welcome you into this designer inspired Oasis. Open concept living/dining room with a cozy gas fireplace. Gourmet kitchen with quartz counters, gas range and a butcher block island lend views to the expansive yard for serene bucolic vistas. Balcony BBQ area with room for outdoor dining. Primary Bedroom with luxurious 5 pc. ensuite bath with double sinks and a separate soaker tub and glass enclosed shower stall. Massive walk in closet for a four season wardrobe! Secondary 3 pc. bath with quartz counters and two additional well sized bedrooms, with one other walk in closet. Upstairs laundry room just for your convenience! Lower level with entertainment centre, gym area and access to the hot tub, fire table and patio. Stormy weather? You got the power with a full generator just in case! Uniquely upgraded and ready for your segue into the good life! (id:59524)
Innovation Realty Ltd.
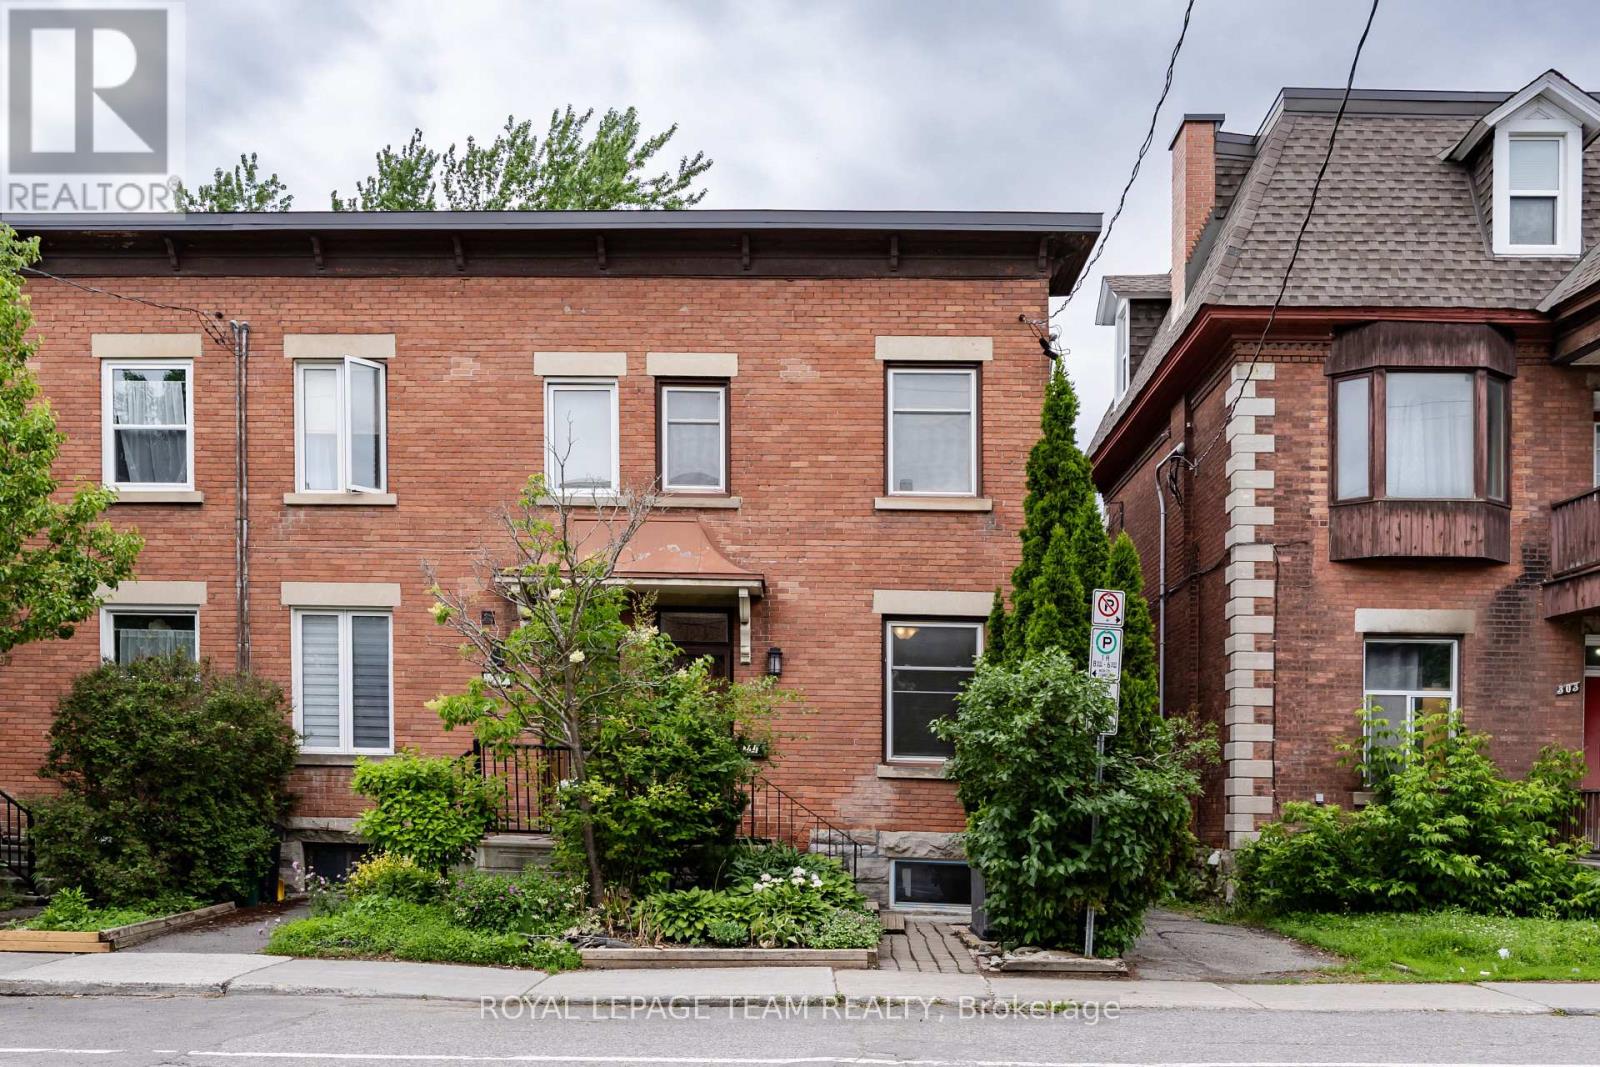
301 Somerset Street E
Ottawa, Ontario
Located in the heart of Sandy Hill, this charming freehold END-UNIT townhome offers a SOUTH-FACING FRONT YARD, updates, outdoor space, parking, and unbeatable walkability. With 3 bedrooms, 1.5 bathrooms, a finished flexible basement area, and a short walk to the University of Ottawa, it is an excellent opportunity for professionals, students, families, or investors. From the front, the home feels welcoming, with classic brick curb appeal, a beautiful garden, and extra end-unit windows for a brighter interior. The main and second levels feature approximately 9-foot ceilings in most areas, with refinished hardwood on the main level and laminate flooring on the second level. The living room is warm and inviting, with large windows and a gas fireplace. Recent updates include a renovated kitchen, fully renovated main bathroom and powder room, fresh paint, new stair carpet, refinished main-level hardwood, a 2024 heat pump, and roof replacement in 2018. The kitchen offers white cabinetry, tall storage, backsplash, large tiles in wet areas, plenty of cabinet space, and a newer fridge and stove. Upstairs are 3 bedrooms and a full bathroom. The primary bedroom is generously sized, while the additional bedrooms work well for family, guests, roommates, or a home office. The basement is slightly lower in ceiling height, but includes luxury vinyl flooring, a flexible room for a study, recreation, hobby space, or extra storage, plus laundry, an egress window, and a newer washing machine. At the back, the property offers a rare large deck, creating valuable outdoor space for relaxing or entertaining. The home also includes outdoor parking in the shared rear lot with the assigned spot close by, plus an owned hot water tank. Close to uOttawa, the Rideau River, Strathcona Park, Rideau Canal, ByWard Market, downtown, LRT station, embassies, Fine Food restaurant, transit, cafés, and daily conveniences. (id:59524)
Royal LePage Team Realty
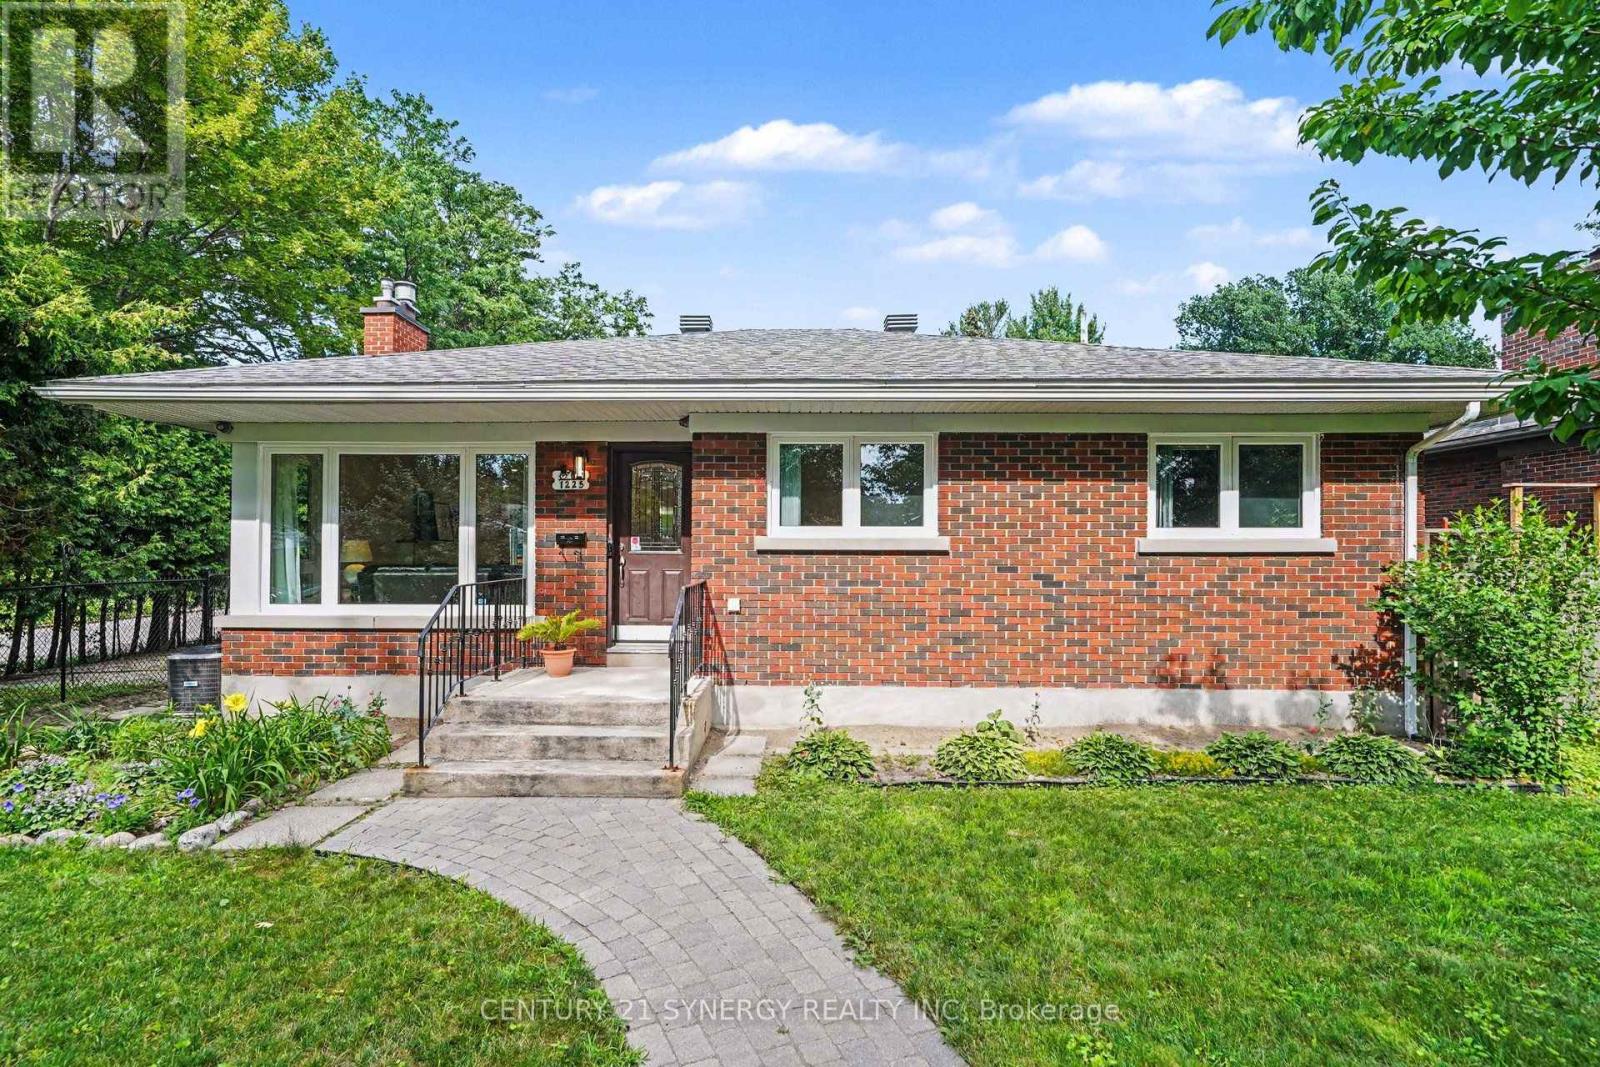
1225 Major Street
Ottawa, Ontario
Welcome to 1225 Major Street, a beautifully reimagined 3-bedroom, 2-bathroom bungalow where timeless character meets exceptional modern living. Set on a quiet, tree-lined street in a friendly, established neighbourhood, this extensively renovated home offers approximately 1,990 sq. ft. of finished living space and an impressive open-concept design created for both everyday comfort and effortless entertaining. The bright living room is anchored by a striking gas fireplace with elegant marble-look surround, while oversized windows fill the space with natural light and frame peaceful views of the mature backyard. At the heart of the home, the spectacular 2025 kitchen renovation features an expansive statement island, abundant custom cabinetry, quartz countertops, stainless-steel appliances, generous prep space and a seamless connection to the living and dining areas. Three well-proportioned bedrooms and a beautifully updated full bathroom complete the main level. Downstairs, the professionally finished basement dramatically expands the home's versatility with an enormous recreation room, additional full bathroom, laundry area, utility space and excellent storage-ideal for guests, teenagers, a home office, gym or multigenerational living. The home has benefited from extensive investment in its major systems and finishes, including renovations to the kitchen and bathroom, basement and plumbing, furnace, central air conditioning, ductwork, humidifier, electrical components, roof, windows, doors and outdoor living areas. Outside, enjoy a private, leafy setting with a side deck, rear patio, interlock walkway, fencing and mature landscaping. Ideally located approximately two minutes from St. Daniel School, steps to a neighbourhood park with a children's pool, about ten minutes from College Square shopping and groceries, and within walking distance of Algonquin College, this is a rare opportunity to own a thoughtfully updated home in an exceptionally convenient location (id:59524)
Century 21 Synergy Realty Inc
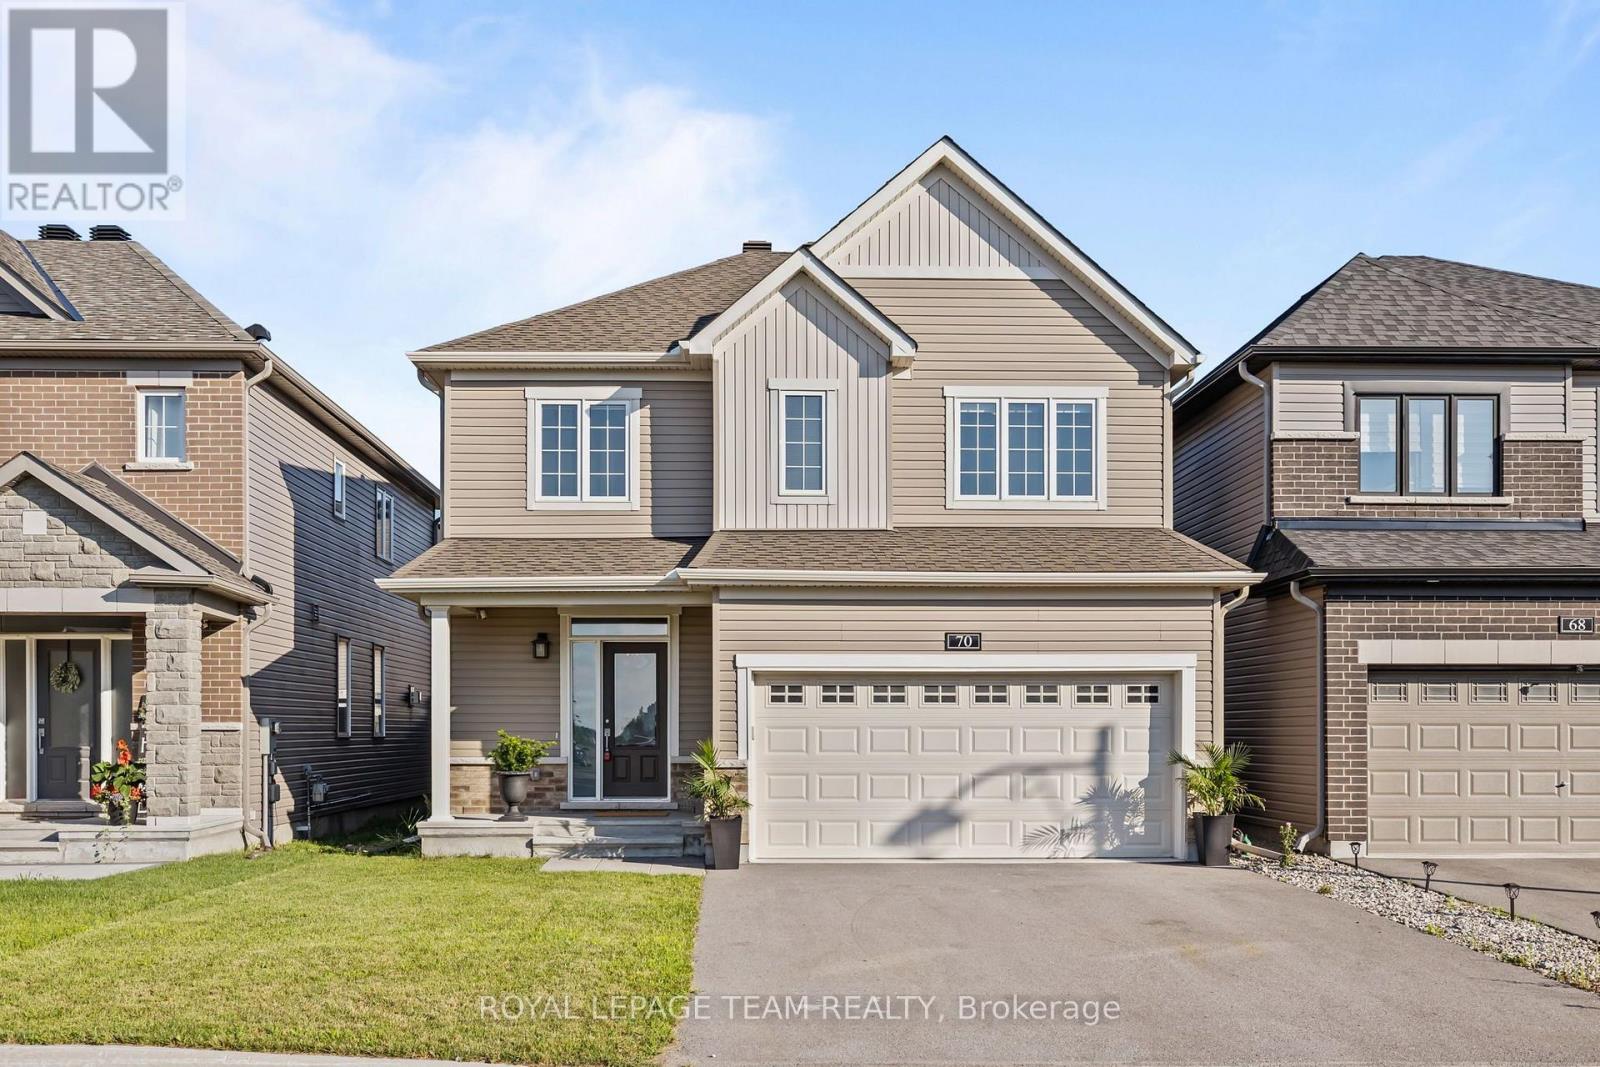
70 Ralph Erfle Way
Ottawa, Ontario
**OPEN HOUSE SUNDAY JULY 26th 2PM-4PM** PREPARE TO FALL IN LOVE! Welcome to 70 Ralph Erfle Way, an exceptional Minto Georgian Model in one of Barrhaven's most desirable family neighbourhoods. Offering almost 2900 sq ft (above and below ground) of thoughtfully designed living space above grade, a DOUBLE-CAR garage, 5 bedrooms, 3.5 bathrooms, and a beautifully FINISHED basement, this move-in ready home blends timeless design with modern upgrades! Step inside to discover 9-foot ceilings, rich HARDWOOD flooring throughout the main level-including the kitchen-and a bright, open-concept layout. The upgraded kitchen features granite countertops, stainless steel appliances, an induction range, a double sink, and exceptional storage! The adjoining family room is the perfect gathering space, complete with a cozy gas fireplace, CUSTOM feature wall, pot lights, and custom blinds throughout. The upstairs offers four spacious bedrooms and UPPER LEVEL LAUNDRY. The primary suite offers a walk-in closet and a luxurious 5-PIECE ENSUITE, while the fourth bedroom also features its own walk-in closet. The finished basement adds valuable living space with new luxury vinyl flooring (2024), pot lights, a large recreation room, a FIFTH BEDROOM, and a FULL bathroom-ideal for guests, a home office, or multi-generational living. Outside, enjoy the FULLY FENCED backyard (2023), perfect for children, pets, and summer entertaining. Ideally located close to parks, schools, shopping, restaurants, recreation facilities, and walking trails, this beautifully upgraded home offers the perfect combination of comfort, style, and convenience. A rare opportunity to own a thoughtfully updated family home in the heart of Barrhaven! Entire home was painted in 2026. (id:59524)
Royal LePage Team Realty
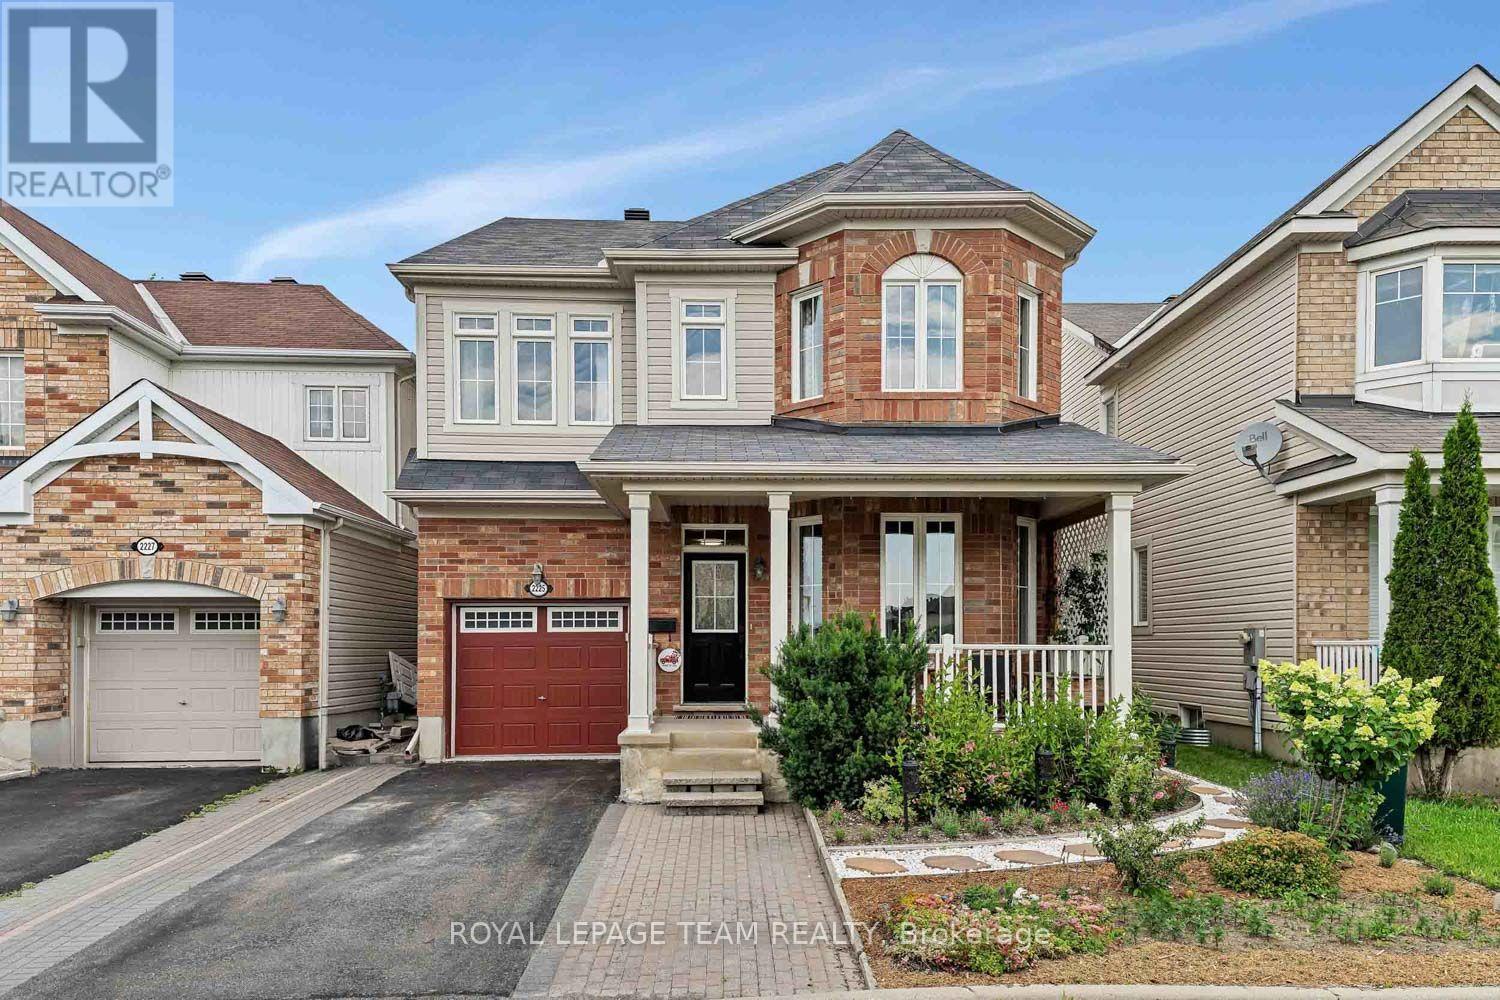
2225 Watercolours Way
Ottawa, Ontario
* OH Sun July 26 2-4 * Welcome to this beautifully maintained 4 bedroom plus loft home, ideally located in the sought-after community of Half Moon Bay. This home offers a versatile main floor office, perfect for working from home, and beautiful hardwood flooring throughout the main level. The bright eat-in kitchen features rich hardwood cabinetry, SS appliances, a tiled backsplash, and a breakfast bar with seating-perfect for casual meals or entertaining. The inviting living room is centered around a cozy gas fireplace, creating a warm and welcoming space to relax. Upstairs, you'll find three generously sized bedrooms with premium waterproof laminate flooring throughout. The spacious primary suite features a large walk in closet and a private ensuite with a relaxing soaker tub and separate shower. The laundry is conveniently located on this floor and a double linen closet offers excellent additional storage. The second floor is finished off with a spacious versatile loft that provides the perfect space for a children's playroom, family room, or could even be converted to another bedroom. On your way to the newly finished basement, you'll find a convenient powder room for guests. The lower level expands your living space with a professionally finished (2025) recreation room showcasing a 74-inch Napoleon Astound built-in electric fireplace and stunning feature wall. A fourth bedroom with an ensuite bathroom creates an ideal retreat for guests, extended family, or a private teen suite. Step outside to enjoy the fully fenced and low-maintenance backyard, complete with perennial gardens and a spacious cedar deck that's ideal for entertaining, summer barbecues, or simply unwinding outdoors. Located in one of Barrhaven's fastest-growing neighbourhoods, this home offers easy access to shopping, excellent schools, parks, walking trails, and abundant green space. (id:59524)
Royal LePage Team Realty
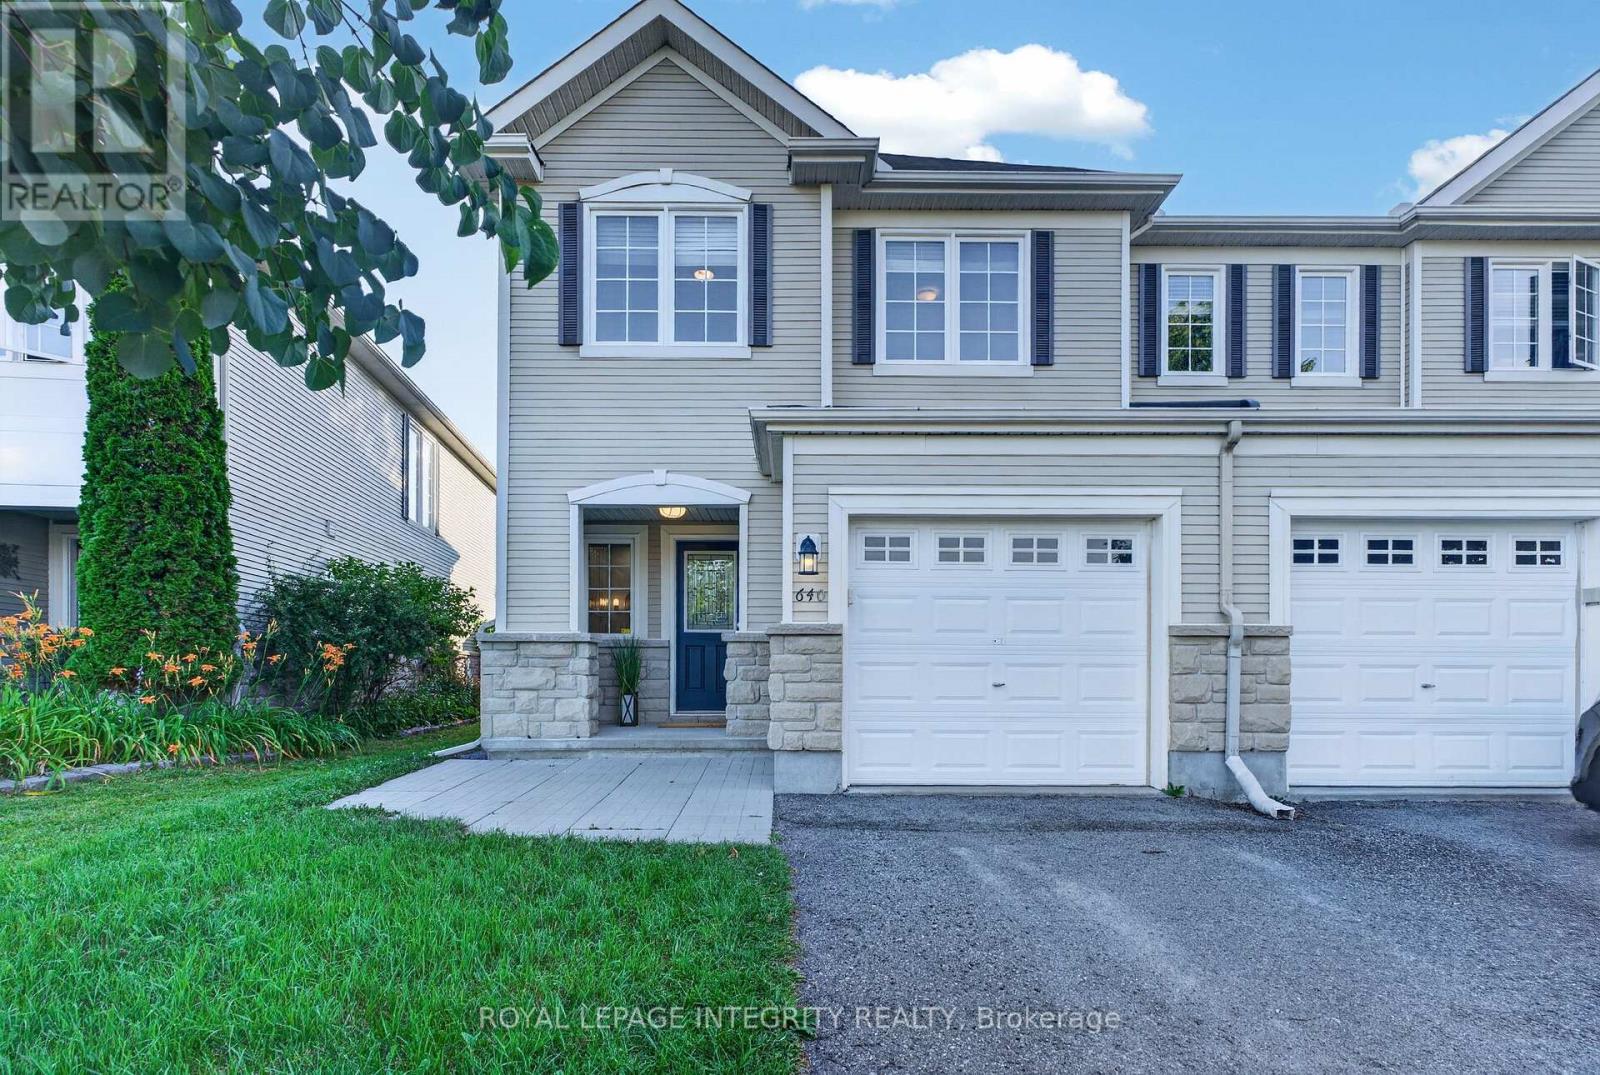
640 Kilbirnie Drive
Ottawa, Ontario
Welcome to this beautifully maintained, move-in-ready end-unit Monarch National model, perfectly situated across from Kilbirnie Park. Freshly painted and filled with natural light, this 3-bedroom, 2.5-bathroom townhome offers a functional layout with tasteful upgrades throughout. The modern galley-style kitchen features granite countertops, Brazilian slate flooring, under-cabinet LED lighting, and ample workspace for everyday living. Pot lights enhance the bright and inviting main floor, creating a warm atmosphere for both relaxing and entertaining. Upstairs, the spacious primary bedroom offers two closets, including a custom PAX organization system, and a beautifully upgraded ensuite complete with a soaker tub, separate glass shower, European fixtures, a unique copper sink, and a designer feature wall. Convenient second-floor laundry adds to the home's practical appeal. The finished lower level provides additional living space with a cozy family room centred around a gas fireplace-perfect for movie nights or a home office setup. Step outside to a fully fenced, low-maintenance backyard featuring a beautiful deck, ideal for entertaining guests or enjoying quiet evenings outdoors. Located directly across from Kilbirnie Park, this sun-filled end unit combines comfort, style, and an exceptional location, making it the perfect place to call home. (id:59524)
Royal LePage Integrity Realty
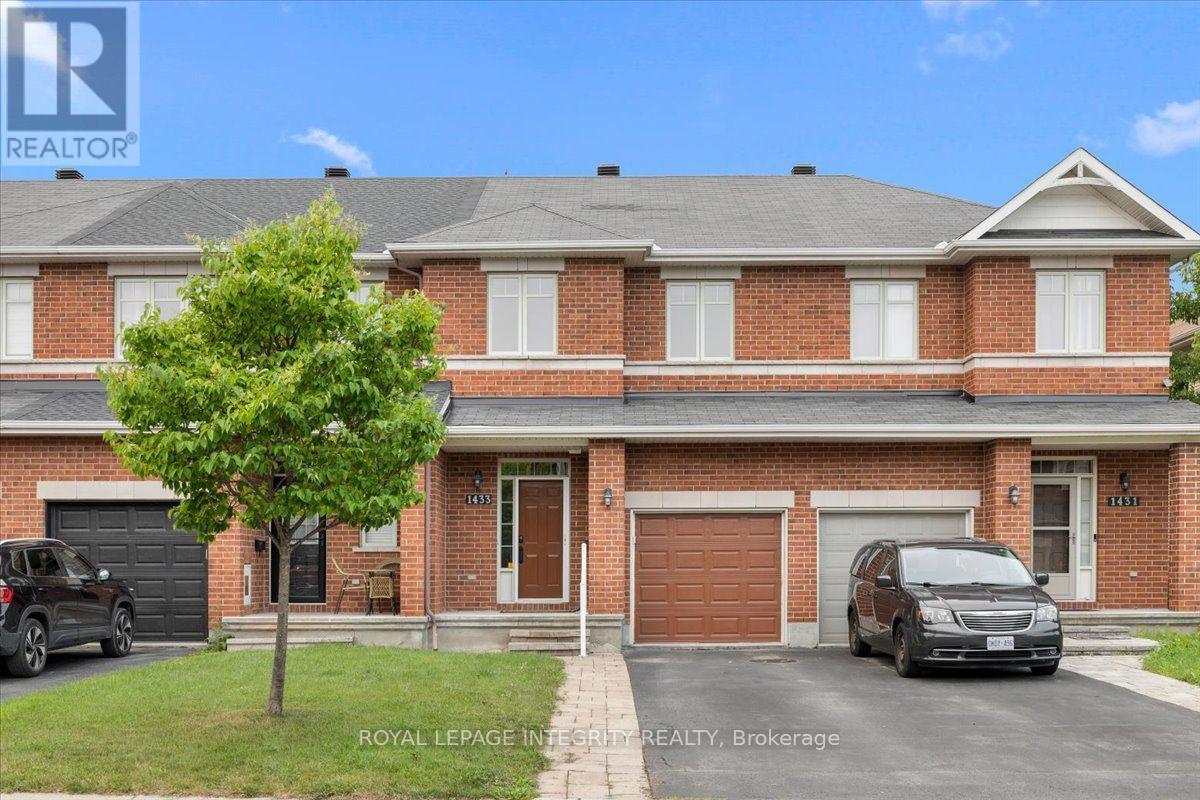
1433 Comfrey Crescent
Ottawa, Ontario
Welcome to 1433 Comfrey Crescent - a stunning 3 bedroom, 3 bathroom Richcraft Carlisle II freehold townhome situated on a quiet, family-oriented street in the desirable Notting Hill community. Pull up to the extended driveway with parking for 2 vehicles and be immediately impressed by the beautiful curb appeal. Inside, the welcoming sunken foyer offers a large closet, inside access to the garage and your first glimpse of the gleaming hardwood floors and smooth 9-foot ceilings that continue throughout the main level. Up a few steps, pass the convenient partial bathroom before entering the bright open concept living space. The spacious living room is flooded with natural light and seamlessly flows into the beautifully updated kitchen featuring granite countertops, white cabinetry, subway tile backsplash, gas stove and a stylish black sink. The dining area is enhanced by thoughtfully designed custom built-in cabinetry with drawers and closed storage, offering exceptional functionality while seamlessly blending both spaces together. Patio doors lead to the fully fenced backyard complete with a large deck, gazebo, green space and storage shed. Upstairs, you'll find a generously sized primary bedroom featuring a walk-in closet and a beautiful 4-piece ensuite with a separate soaker tub and shower. Two additional bedrooms share a full bathroom with a shower/tub combination, while the conveniently located second-floor laundry adds everyday practicality. The fully finished basement extends the living space with a spacious multi-purpose family room anchored by a cozy gas fireplace and large window providing plenty of natural light, along with two generous storage areas, one featuring a utility sink. Enjoy an unbeatable location in the heart of Notting Hill, surrounded by parks, scenic walking trails, top-rated schools, recreation, shopping, dining and everyday conveniences, all while offering quick access to Highway 174 and everything Orléans has to offer. (id:59524)
Royal LePage Integrity Realty
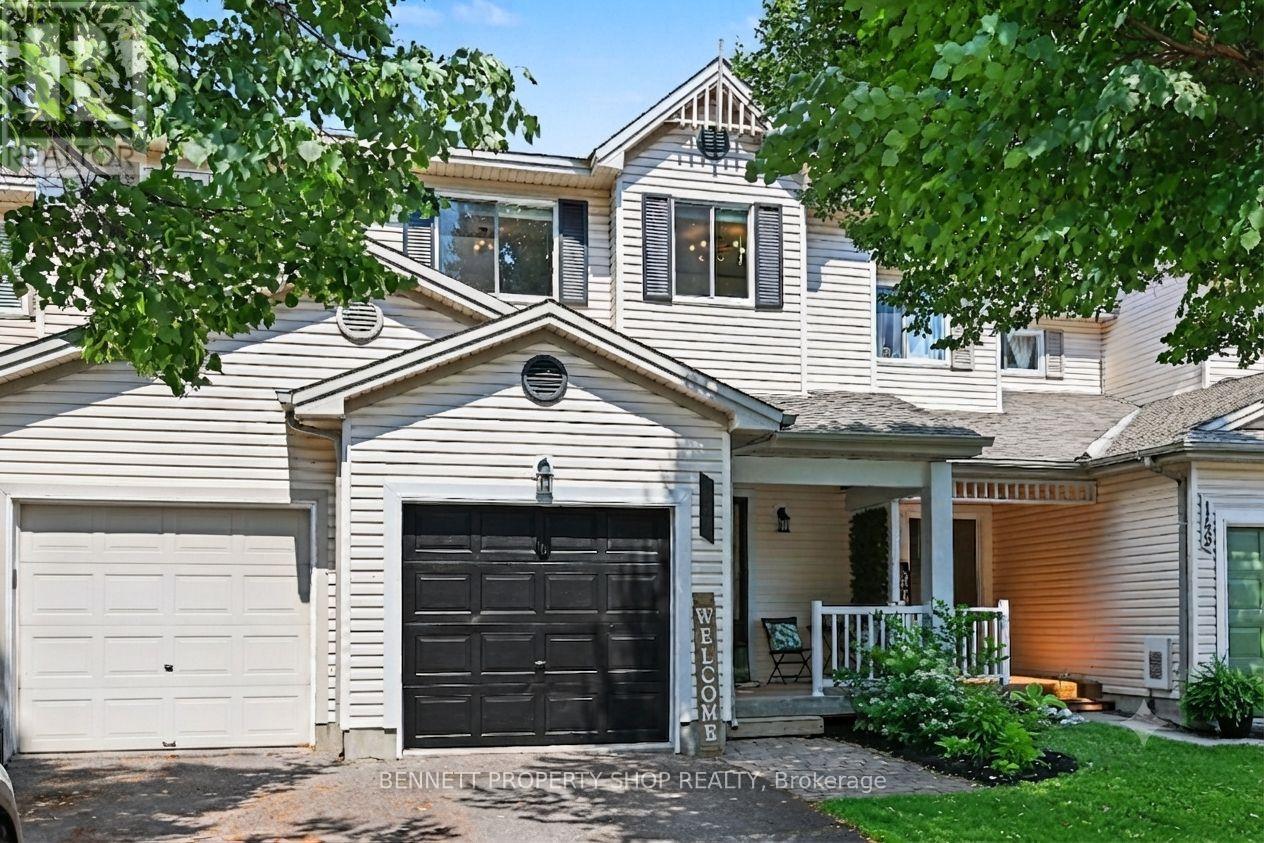
151 Crampton Drive
Carleton Place, Ontario
Unbeatable value! Move in Ready! Bright and Beautifully maintained 3 Bed, 2 Bath FREEHOLD townhome on a quiet street in Carleton Place's friendliest neighbourhood. This turnkey home has a spacious open-concept floor plan that has been thoughtfully updated. The main level features a generous foyer with a clever custom closet storage & bench, durable luxury vinyl flooring, inside garage access, and an adorably refreshed powder room with new vanity, toilet, accent finishings. The sunny, airy living/dining area has a vaulted ceiling, oversized windows and a great flow. A stylish, crisp white kitchen boasts quartz countertops, tiled backsplash, stainless steel appliances, abundant cabinetry, with space for a breakfast table. The open layout is perfect for entertaining and everyday living, with patio doors to a fully fenced backyard with a very private patio filled with mature greenery, perfect for summer BBQs, Kids, pets, or simply relaxing in nature. Upstairs offers gorgeous hardwood flooring, 3 spacious bedrooms, a refreshed main bath with LV flooring, new vanity, toilet, and modern finishes. The sunny primary bedroom includes a walk-in closet with custom built-ins. The lower level hosts laundry and offers endless possibilities with a large window for natural light and rough-in, making it ideal to expand your living space - add a bedroom or a home office or gym. Ideally located close to parks, playgrounds, the Carleton Place Trailway and Ottawa Valley Recreation Trail, schools, shopping, restaurants, and charming downtown Carleton Place. Easy commute to Kanata. Move-in ready with tasteful updates, fresh paint inside and out and custom blinds. Enjoy spacious living in an unbeatable location-this is one you won't want to miss! Ask for a full list of Updates. Some photos are digitally enhanced. 24 hours irrevocable on all offers. (id:59524)
Bennett Property Shop Realty
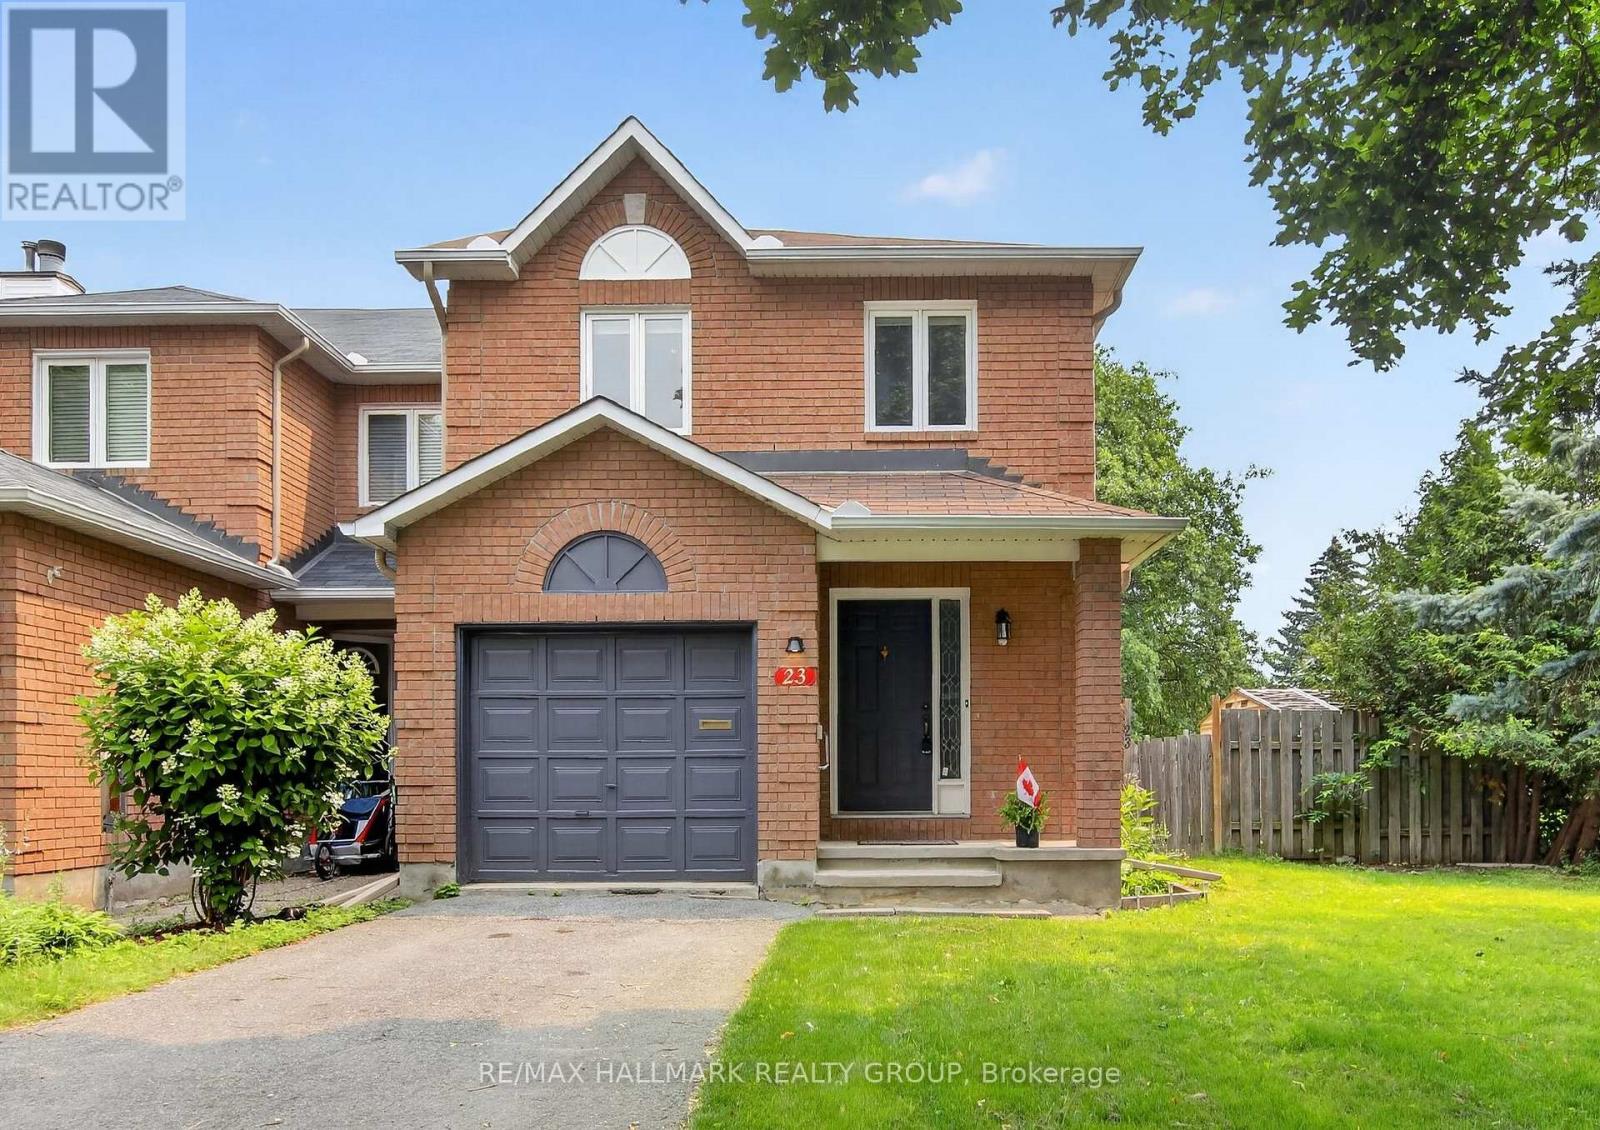
23 Whitegate Crescent
Ottawa, Ontario
Welcome home to this exceptional, sun-filled corner-unit townhome in the highly sought-after heart of Longfields, Barrhaven!Unlike typical townhomes, this property offers incredible privacy with its own private, non-shared driveway and a spacious corner lot. Step inside to find a beautifully maintained interior featuring an elegant foyer with a conveniently located powder room. Continuing past the entrance are gleaming hardwood floors ('26) across both the main and second levels, freshly painted throughout in modern, neutral tones ('26).The bright galley kitchen features beautifully refreshed cabinets and ceiling (26), a cozy eating nook, and a large window framing views of the private backyard. Host family dinners in the separate dining room, or cozy up in the living room next to the wood-burning fireplace. Slide open the patio doors to step into your private, spacious backyard oasis, complete with a gorgeous, mature shade tree.Upstairs, you will find 3 bedroom and the primary retreat boasts a private ensuite bath and a spacious walk-in closet, alongside a generous second-floor main bath and two additional bright bedrooms. The fully finished basement features brand-new flooring ('26), offering the perfect recreation room for family movie nights or a play area, plus a dedicated laundry room and workshop space. Unbeatable location close to top-rated schools, parks, and transit! Just turn the key and move right in. (id:59524)
RE/MAX Hallmark Realty Group

68 - 82 Mcclintock Way
Ottawa, Ontario
Beautifully maintained, bright, & spacious 3 bedroom, 1.5 bath end-unit condo townhome. Nestled in highly sought after community of Katimavik. Enjoy the luxury of backing directly onto scenic neighborhood walking paths while being minutes away from vibrant shops, dining, entertainment & with easy access to Hwy 417. Step inside to large, ceramic-tiled front foyer featuring generous closet providing plenty of storage. Main living areas flow effortlessly together, anchored by hardwood flooring that runs throughout kitchen, living room, & dining room. The Kitchen is a bright & functional culinary space boasting updated cabinetry, ceramic backsplash, & stainless steel appliances including a new dishwasher. Bright corner windows flood the space with natural light. Open-Concept Living/Dining is perfectly designed for entertaining. Dining features new contemporary light fixture & easily expands into the Living for larger gatherings. Spacious Living opens directly onto fully fenced backyard sanctuary. Backing community walking paths with no direct rear neighbors, this retreat includes handy garden shed and gate for trail access. Up the stairs, is a beautifully appointed 2nd LVL finished with new carpet -July 2026(staircase/hall), & durable stylish Luxury Vinyl Plank (LVP) flooring. Tranquil Primary Bedroom has large window & massive wall-to-wall closet. Updated Main Bath features granite countertop vanity, modern ceramic tile flooring, & tiled tub/shower surround. Two additional Beds are both well-sized, feature double closets, & bright windows. Double linen closet on the landing for extra storage space. Fully finished basement expands living space with Recreation Room professionally redone in 2019, this cozy space features Luxury Vinyl Plank flooring making it the ultimate spot for family movie nights or home gym. Basement has Convenient 2 piece bath with Tile Floor; Laundry & Utility Area with storage. Parking is directly in front with visitor across the lane. (id:59524)
Royal LePage Team Realty
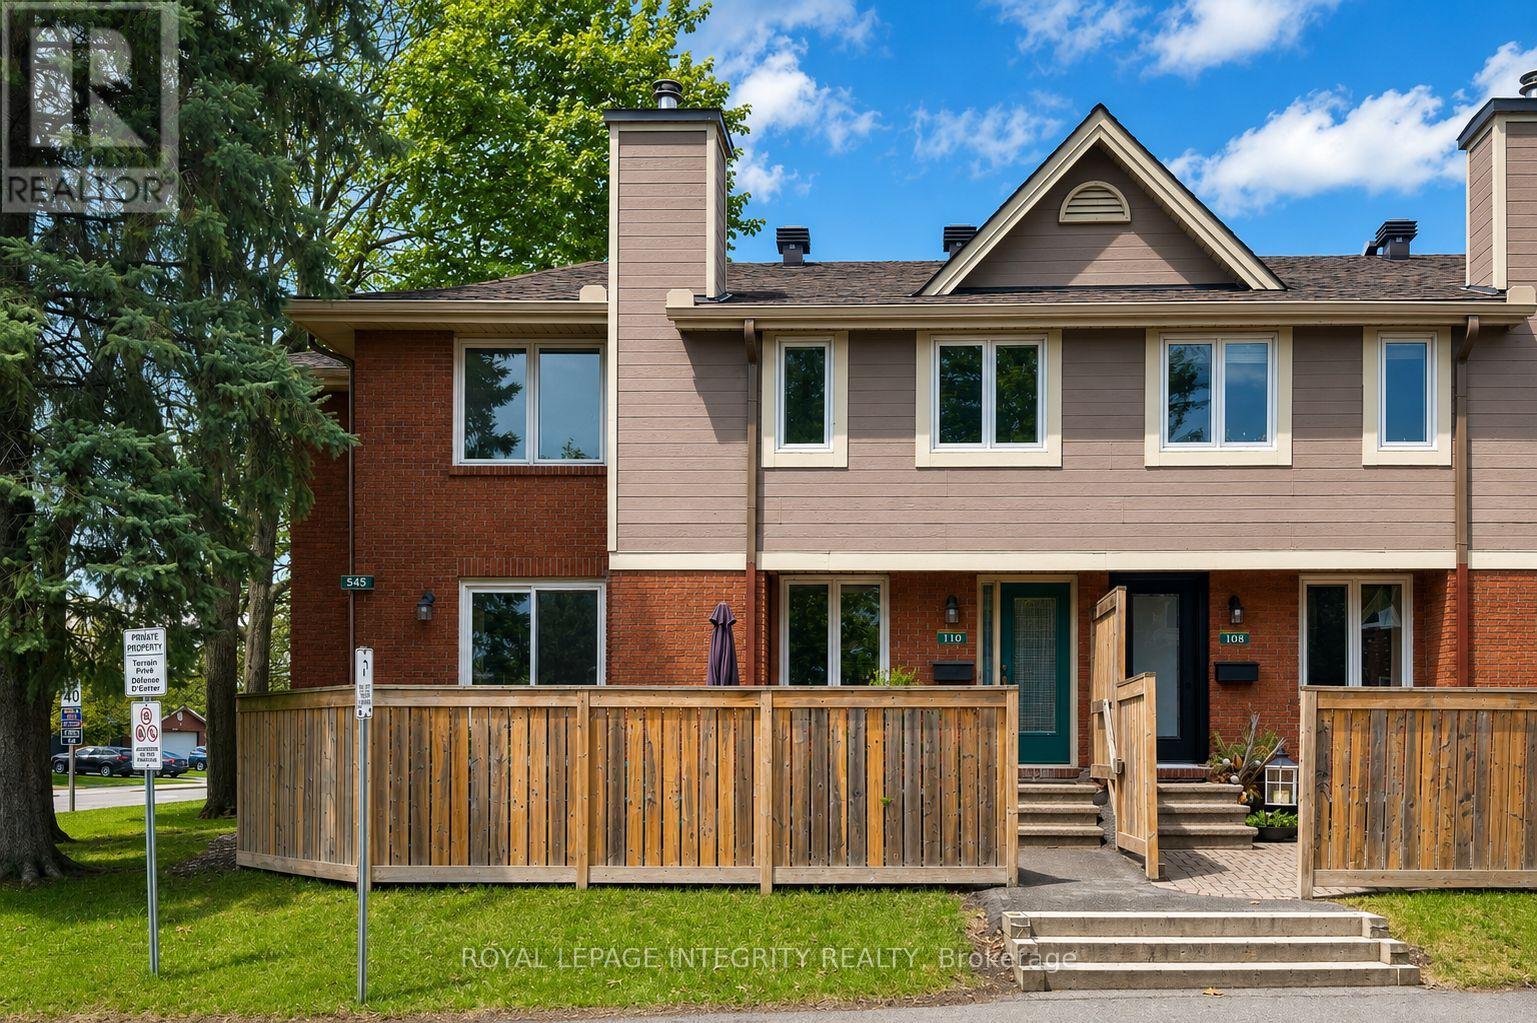
110 - 545 Canteval Terrace
Ottawa, Ontario
Welcome to 545 Canteval Terrace, Unit 110 in Club Citadelle! This beautifully maintained 3-bedroom, 2-bathroom corner unit condo offers 1,350 sq. ft. of living space plus a basement, shows true pride of ownership, and is ready to welcome its next owners. Complete with 2 parking spots, this home is located in a sought-after complex featuring a seasonal outdoor pool, fitness centre, party room, tennis court, and sauna, as well as beautifully landscaped grounds and walking paths. The inviting exterior terrace features interlock, a sitting area, a garden shed, and lovely greenery. Inside, you are greeted by a welcoming foyer with a large closet before entering the bright and spacious living room, anchored by a cozy wood-burning fireplace and patio doors leading to the terrace. The kitchen offers a functional layout with ample cabinetry and counter space, a newer stainless steel refrigerator and dishwasher, and a full wall of pantry storage, all seamlessly opening into the dedicated dining area with added windows thanks to this desirable end-unit location. Completing the main floor is a convenient partial bathroom and a generously sized storage closet. Upstairs, you'll find the spacious primary bedroom with a walk-in closet and cheater access to the 4-piece bathroom, complete with a dual vanity and shower/tub combination. Two additional generously sized bedrooms and a large linen closet complete the upper level. The basement adds valuable bonus space, perfect for a recreation room, hobby room, or home office, and also features a massive storage room with laundry area, a rare and practical convenience for condo living. Ideally located in the heart of Orléans, this sought-after condo is just minutes from schools, shops, parks, public transit, restaurants, and quick highway access. If you're looking for a condo with outdoor space, in a great complex, without compromising on size or storage, this is the one for you! (id:59524)
Royal LePage Integrity Realty
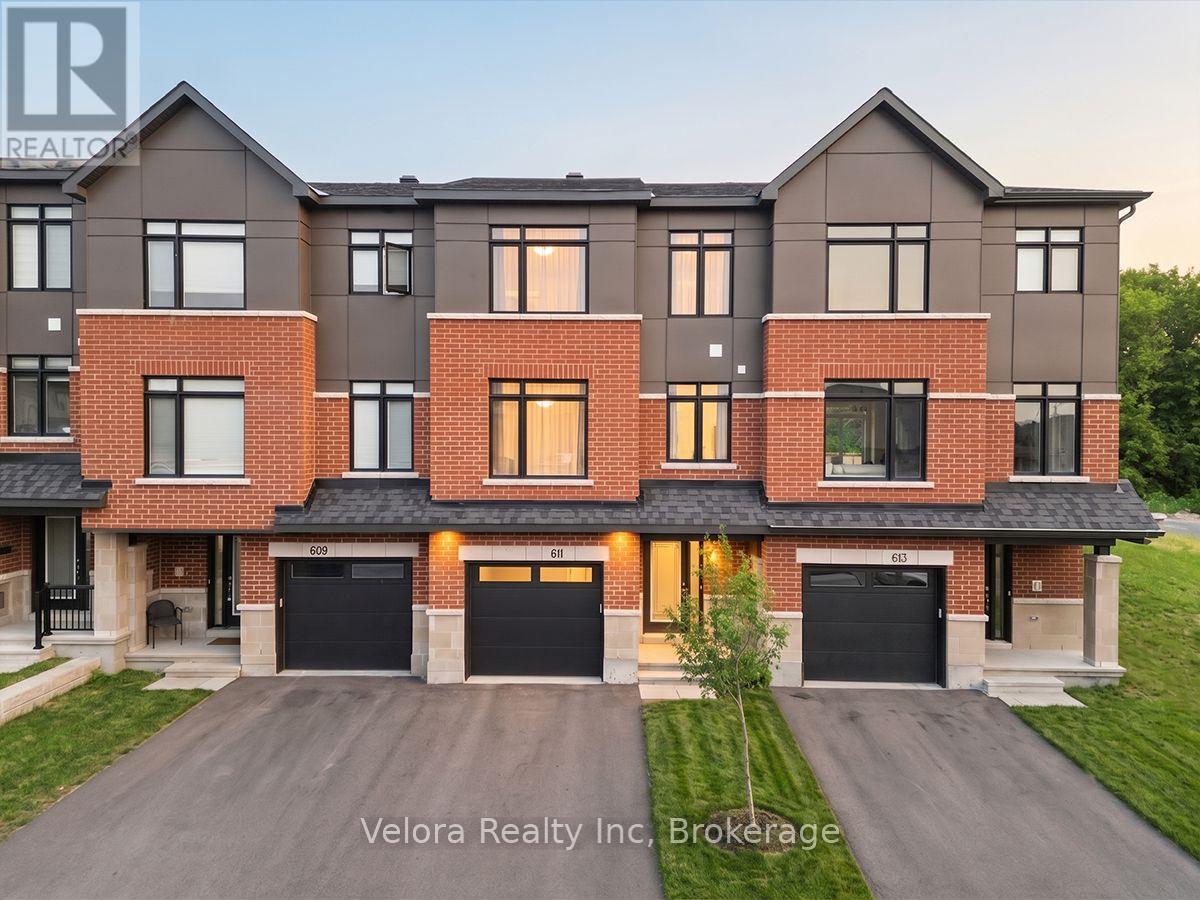
611 Knotridge Street
Ottawa, Ontario
Modern, stylish, and move in ready! Welcome to 611 Knotridge Street, a beautifully upgraded 3 storey townhome offering the perfect balance of space, comfort, and convenience. Featuring 3 bedrooms, 4 bathrooms, an attached garage, and a private backyard, this home is designed to suit today's lifestyle. The open concept second level is the heart of the home, showcasing 9-foot ceilings, beautiful hardwood flooring, an expansive living and dining area, and a stunning kitchen complete with quartz countertops, stainless steel appliances, and plenty of cabinet and counter space ideal for both entertaining and everyday living. Thoughtful finishes continue throughout, with quartz countertops in every bathroom and quality upgrades at every turn. The versatile main floor flex space offers endless possibilities as a family room, home office, gym, or playroom, while the dedicated second level laundry room provides added convenience. Upstairs, you'll find three well appointed bedrooms, including a spacious primary retreat with its own walk in closet & ensuite. Located in a sought after community, you're just moments from parks, scenic walking and nature trails, schools, public transit, shopping, and other everyday amenities. Combining contemporary finishes, functional living spaces, and an unbeatable location, 611 Knotridge Street is a home you'll be proud to call your own. (id:59524)
Velora Realty Inc
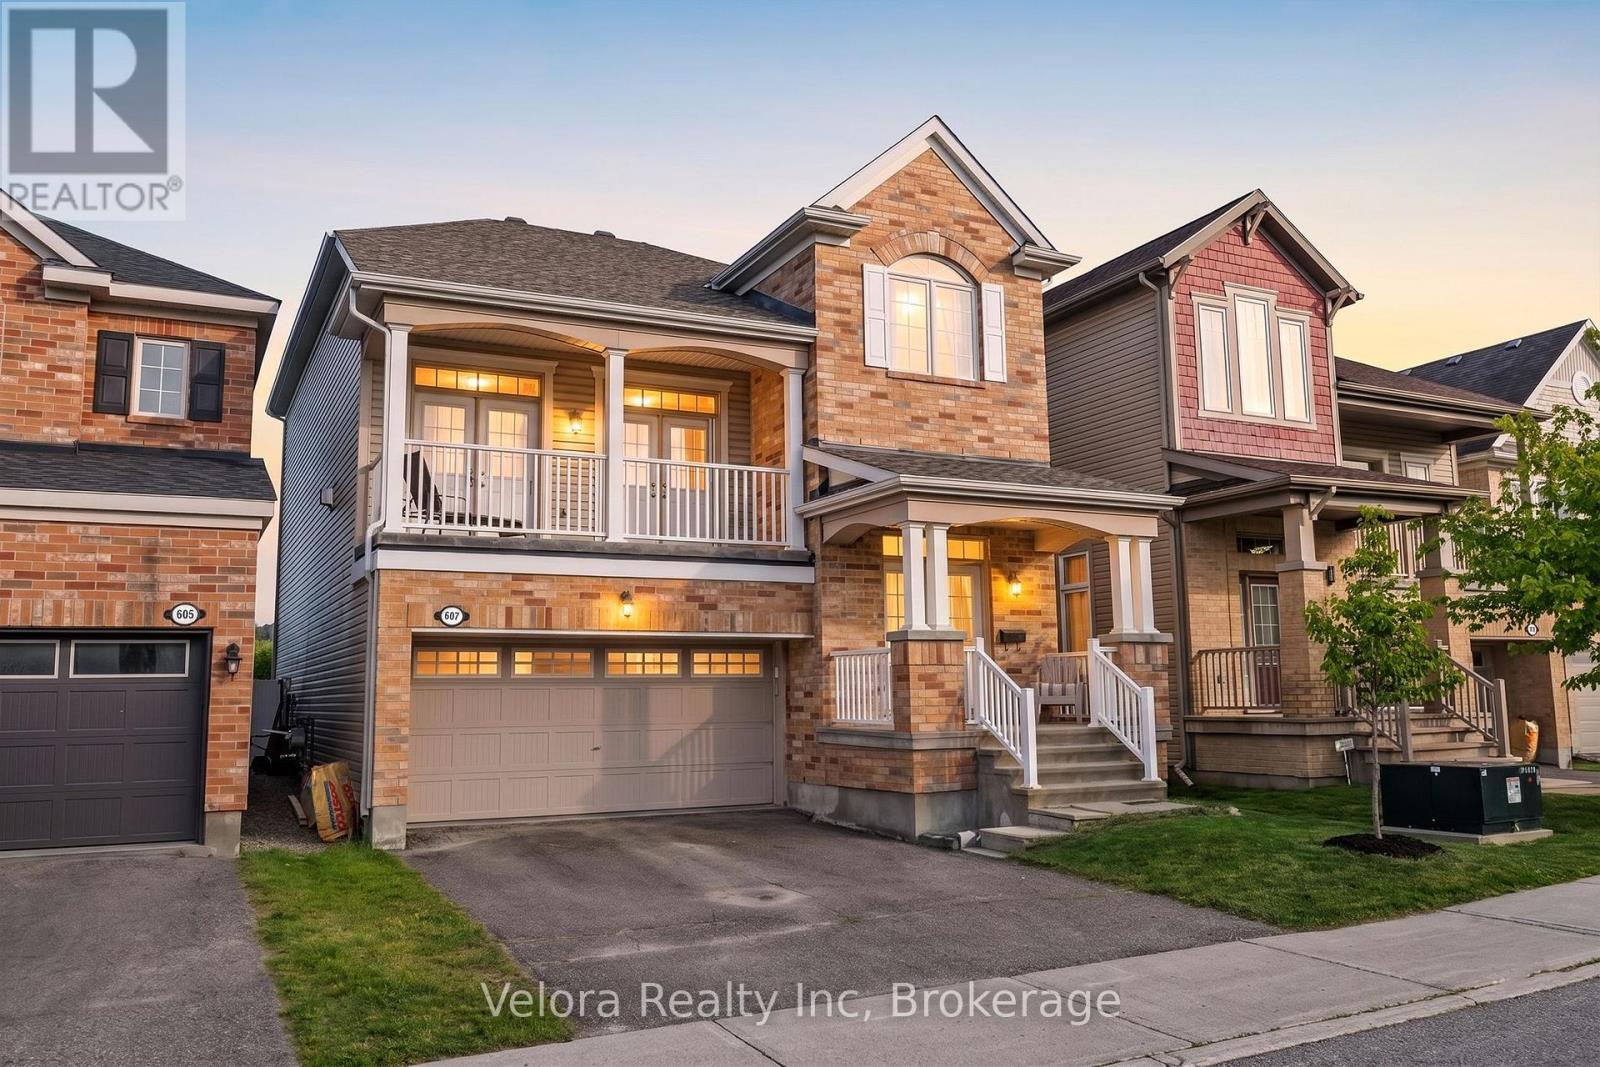
607 Rosehill Avenue
Ottawa, Ontario
Welcome to 607 Rosehill Avenue, a bright and beautifully maintained detached home offering over 2,000 sq. ft. of living space, a functional multi-level design and a private setting with no rear neighbours. The showpiece great room features soaring 12-foot ceilings, expansive windows and a striking stone fireplace, creating an impressive space for relaxing and entertaining. Mature evergreen trees provide exceptional year-round privacy, while the newly replaced deck overlooks the peaceful ravine and green corridor beyond. The home offers spacious living and dining areas, a bright kitchen with direct backyard access and three generously sized bedrooms, including a large primary suite with a walk-in closet and private ensuite. The finished basement with 12 foot ceilings provides additional flexibility for a recreation room, home gym, office or children's play area. Notable improvements include a premium roof installed in April 2026, fresh paint throughout the entire home in May 2026, new carpeting in the bedrooms, staircase, and basement in September 2025, a replacement backyard deck completed in July 2025, and retractable double-screen doors installed in June 2025. Built to Energy Star standards, the property also includes 2.5 bathrooms, a double-car garage and parking for four vehicles. Located in the sought-after Fairwinds community, close to parks, walking trails, schools, everyday shopping, Tanger Outlets, Canadian Tire Centre and convenient Highway 417 access.A rare opportunity to own a move-in-ready Stittsville home combining space, major recent updates and true year-round backyard privacy. (id:59524)
Velora Realty Inc
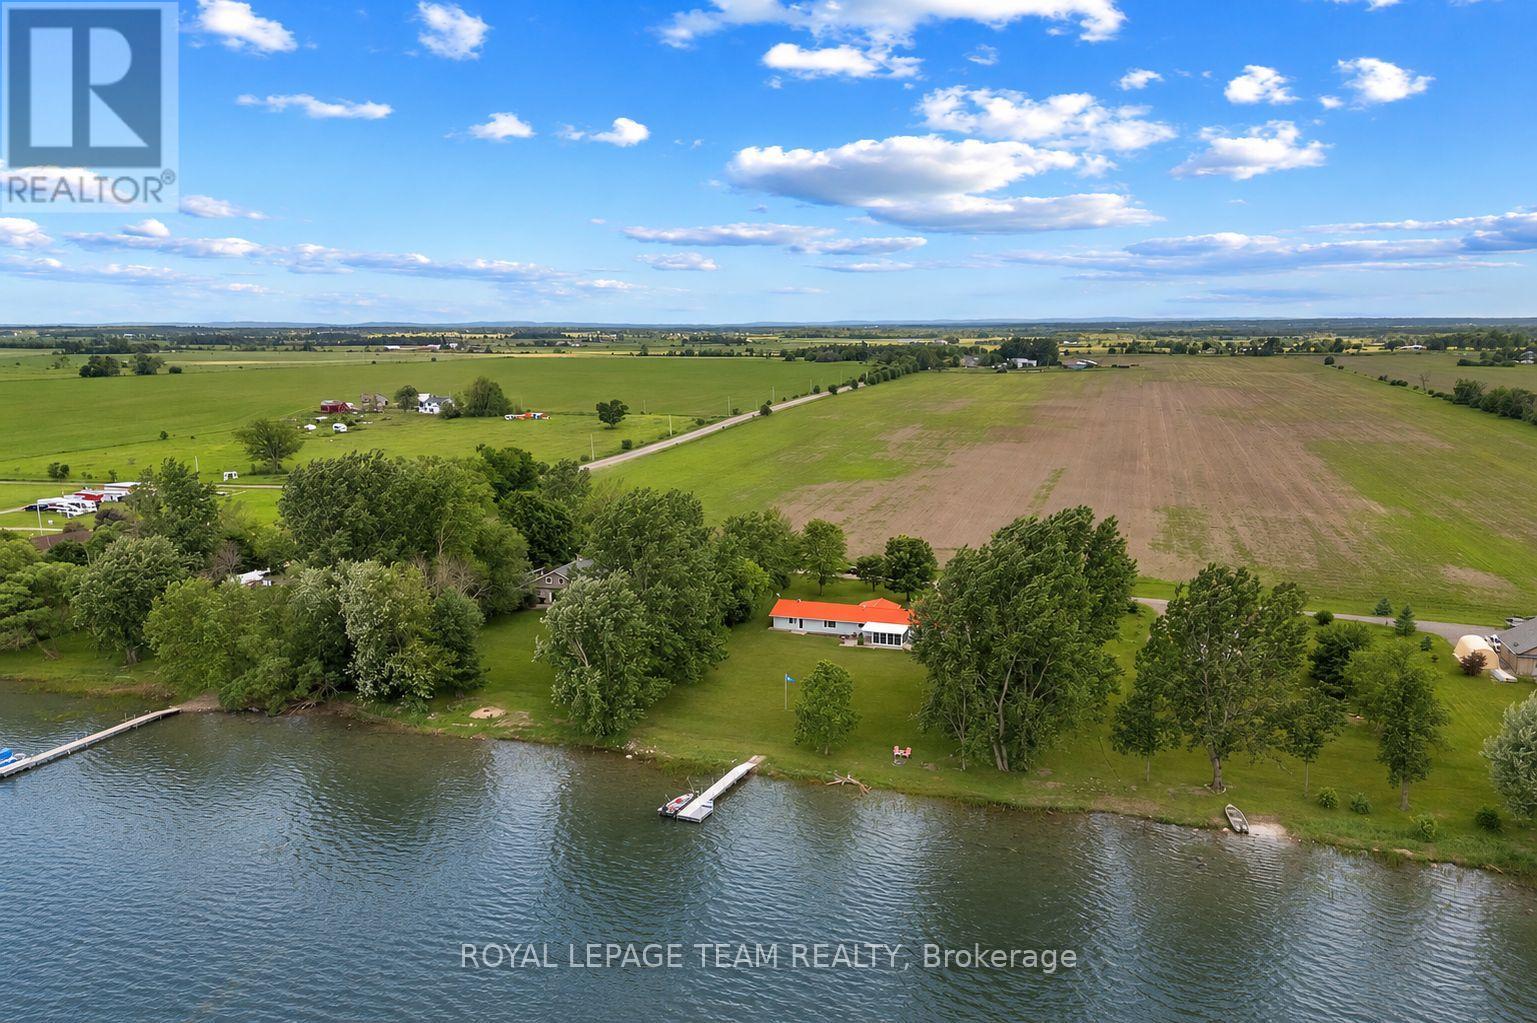
34 Bird Lake Trail
Whitewater Region, Ontario
Just an hour to Ottawa's west end and tucked away on a secluded 1-acre waterfront lot just off Highway 17 this turn-key, wheelchair-accessible bungalow offers the best of both worlds-peaceful waterfront views from the backyard and beautiful open farm fields stretching out in front. Inside, you'll find over 2,000 sq. ft. of beautifully renovated living space with butcher-block countertops, luxury vinyl flooring, glossy porcelain tile, and a bright, modern feel throughout. The oversized family room is a favourite, with panoramic windows overlooking the water and a cozy propane fireplace. There's also a dedicated hot tub room, a spacious mudroom, and an attached double garage with plenty of extra storage for all your gear. Love the outdoors? You'll have access to a stunning 3,000+ acre lake stretching approx 16 km, and depths of 200ft known for incredible fishing, including pike, pickerel, musky, and bass. In the winter, the annual ice fishing derby brings the community together, while the nearby Algonquin Trail offers endless trails, ATVing, and snowmobiling adventures year-round. You're only 20-25 minutes to Pembroke Regional Hospital, Renfrew Victoria Hospital, and everyday amenities, about 35 minutes to Garrison Petawawa, and roughly an hour to Ottawa's west end. Whitewater Brewery , local shops, schools, and everything you need are just minutes away. If you've been waiting for one that truly checks all the boxes, this could be it! This isn't just a beautiful home, it's the kind of lifestyle property that people move to the Valley for. (id:59524)
Royal LePage Team Realty
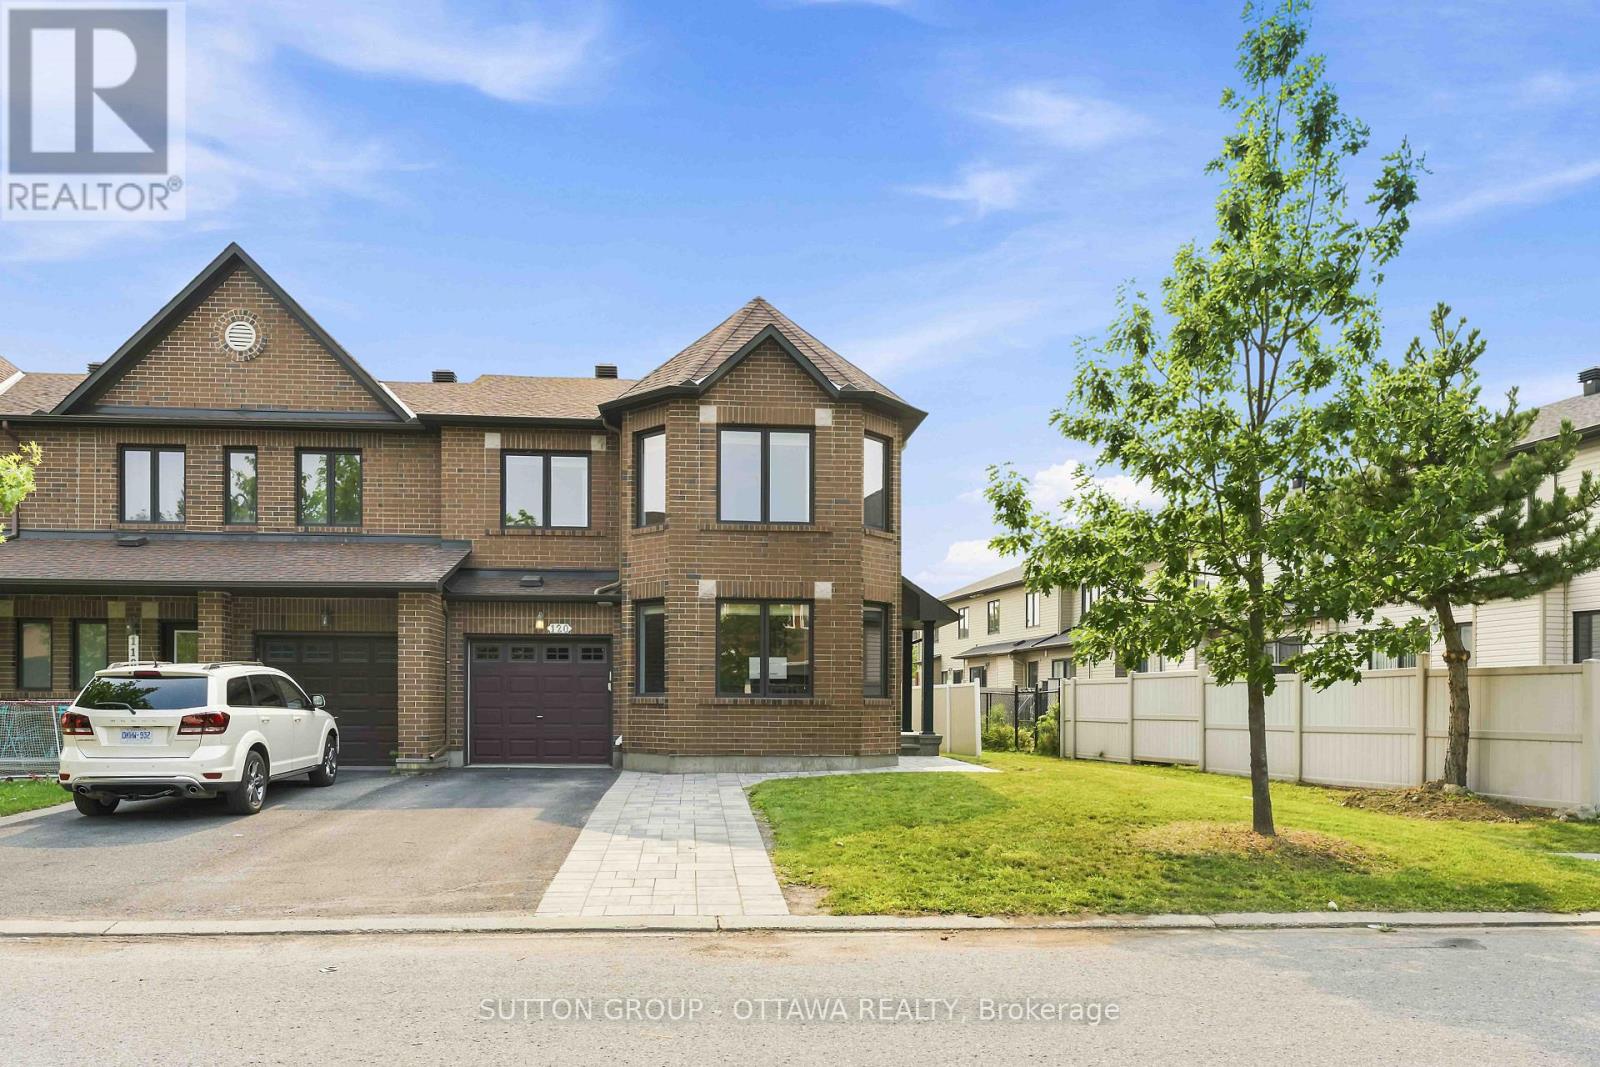
120 Dunforest Terrace
Ottawa, Ontario
***OPEN HOUSE SUNDAY JULY 26, 2026 - 2:00pm - 4:00pm*** Welcome to this exceptional 1800sqft + Minto Royalton end-unit townhome with a fully finished basement, where generous living spaces, timeless finishes, and an unbeatable location come together to create the perfect place to call home. Boasting 3 spacious bedrooms and 3.5 bathrooms, this thoughtfully designed home offers an abundance of space for families of all sizes. One of its standout features is the large separate living room, tucked away from the main living area, providing endless possibilities as a formal living room, home office, children's playroom, media room, or quiet retreat. Lovingly cared for, this move-in-ready home shines with pride of ownership throughout. The bright, timeless white kitchen is both stylish and functional, beautifully appointed with quality appliances & elegant quartz countertops that provide the perfect backdrop for everyday living and entertaining. Step outside to enjoy the fully fenced backyard equipped with a large quality patio, offering privacy and a wonderful space for children, pets, family gatherings, or simply relaxing outdoors. Perfectly situated on a quiet, highly desirable family-friendly street, this home is just metres from sought-after schools and located within an excellent high school catchment area. Shopping, parks, transit, and everyday amenities are all conveniently close by, making this an outstanding location for today's busy lifestyle. Offering space, comfort, versatility, and an incredible location, this fantastic property is truly a home that checks all the boxes. Move-in ready and waiting for its next chapter, this is a home that deserves to be at the very top of every buyer's must-see list. CHECK IT OUT AND MAKE THIS YOUR NEW HOME! (id:59524)
Sutton Group - Ottawa Realty
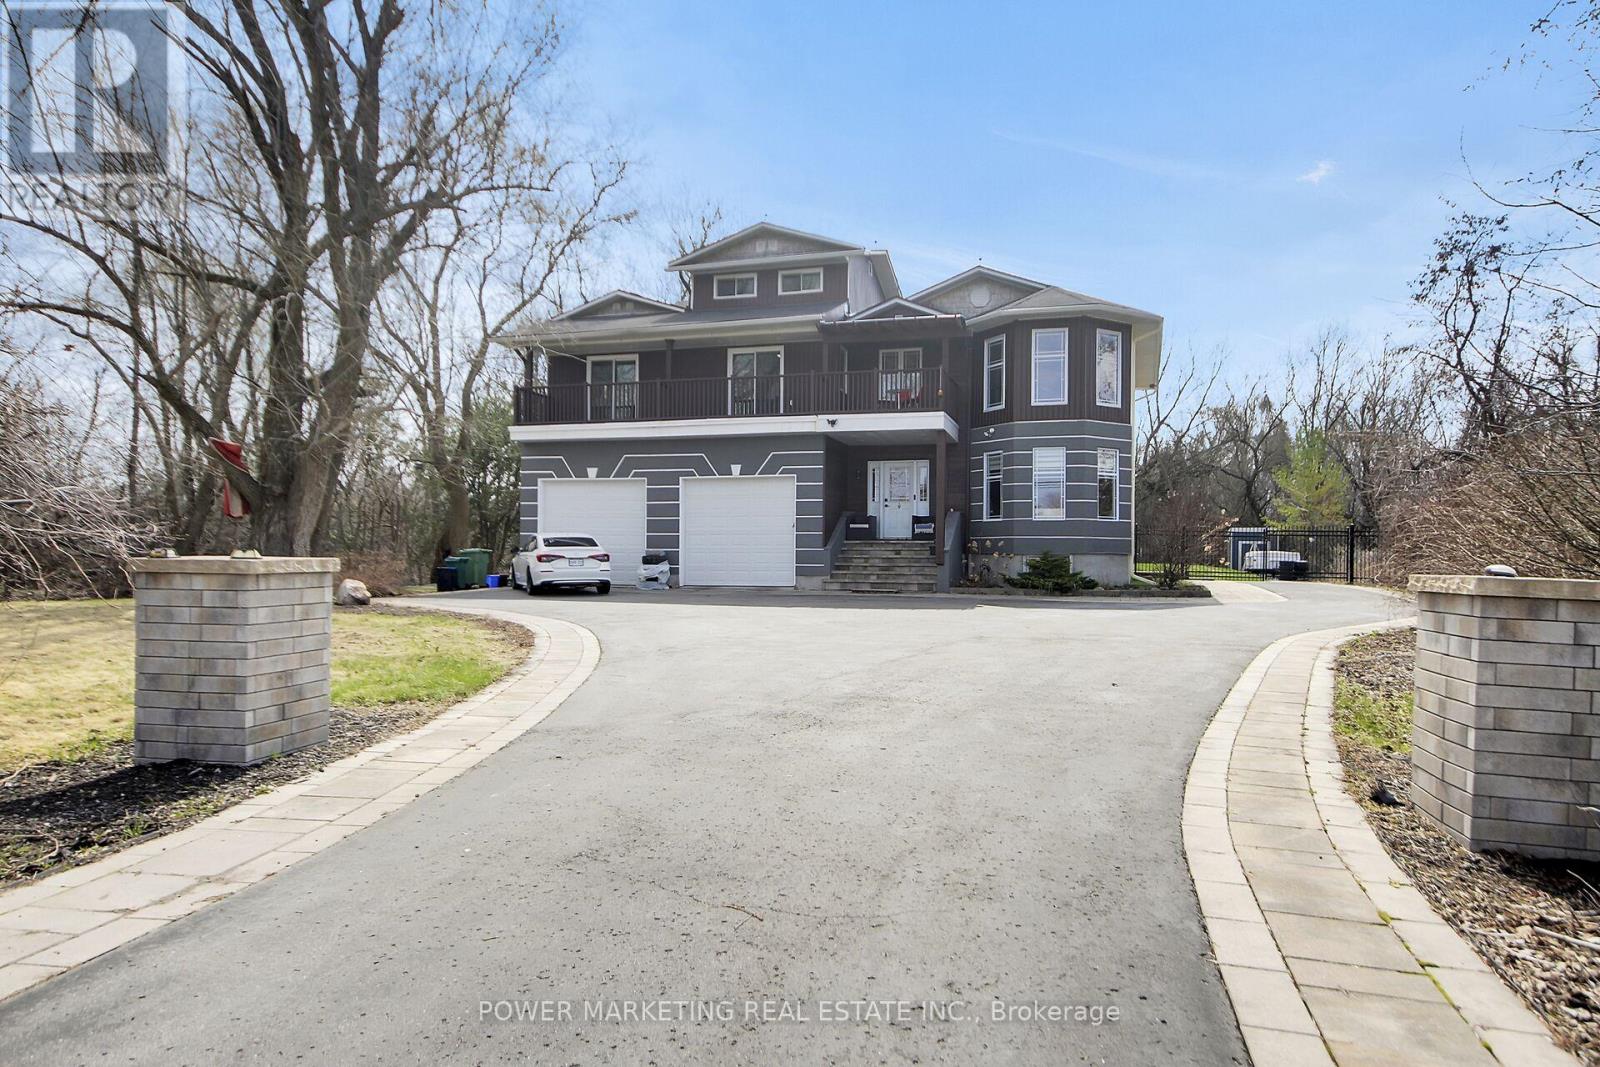
3770 Louiseize Road
Ottawa, Ontario
Welcome to this stunning custom-built home across the golf course in this great peaceful neighbourhood, offering 5 bedrooms, 2 master bedrooms with ensuits, plus loft, 3.5 bathrooms, over 3,000 sq ft of thoughtfully designed living space in one of Ottawa's desirable settings. This exceptional home showcases quality craftsmanship, spacious principal rooms, and a functional layout ideal for both everyday living and entertaining. Step inside to discover elegant finishes, abundant natural light, and a seamless flow throughout. The expansive living and dining areas are perfect for hosting, while the well-appointed kitchen offers ample cabinetry, workspace, and modern appeal for the home chef. Beautiful finished lower level can be changed to your in-law suit, Generous bedrooms provide comfort and privacy, including a luxurious primary retreat designed for relaxation. Situated on a premium lot, this home offers the perfect balance of space, style, and tranquility-just a short drive to amenities, schools, and major routes. A rare opportunity to own a beautifully crafted custom home with room to grow. (id:59524)
Power Marketing Real Estate Inc.
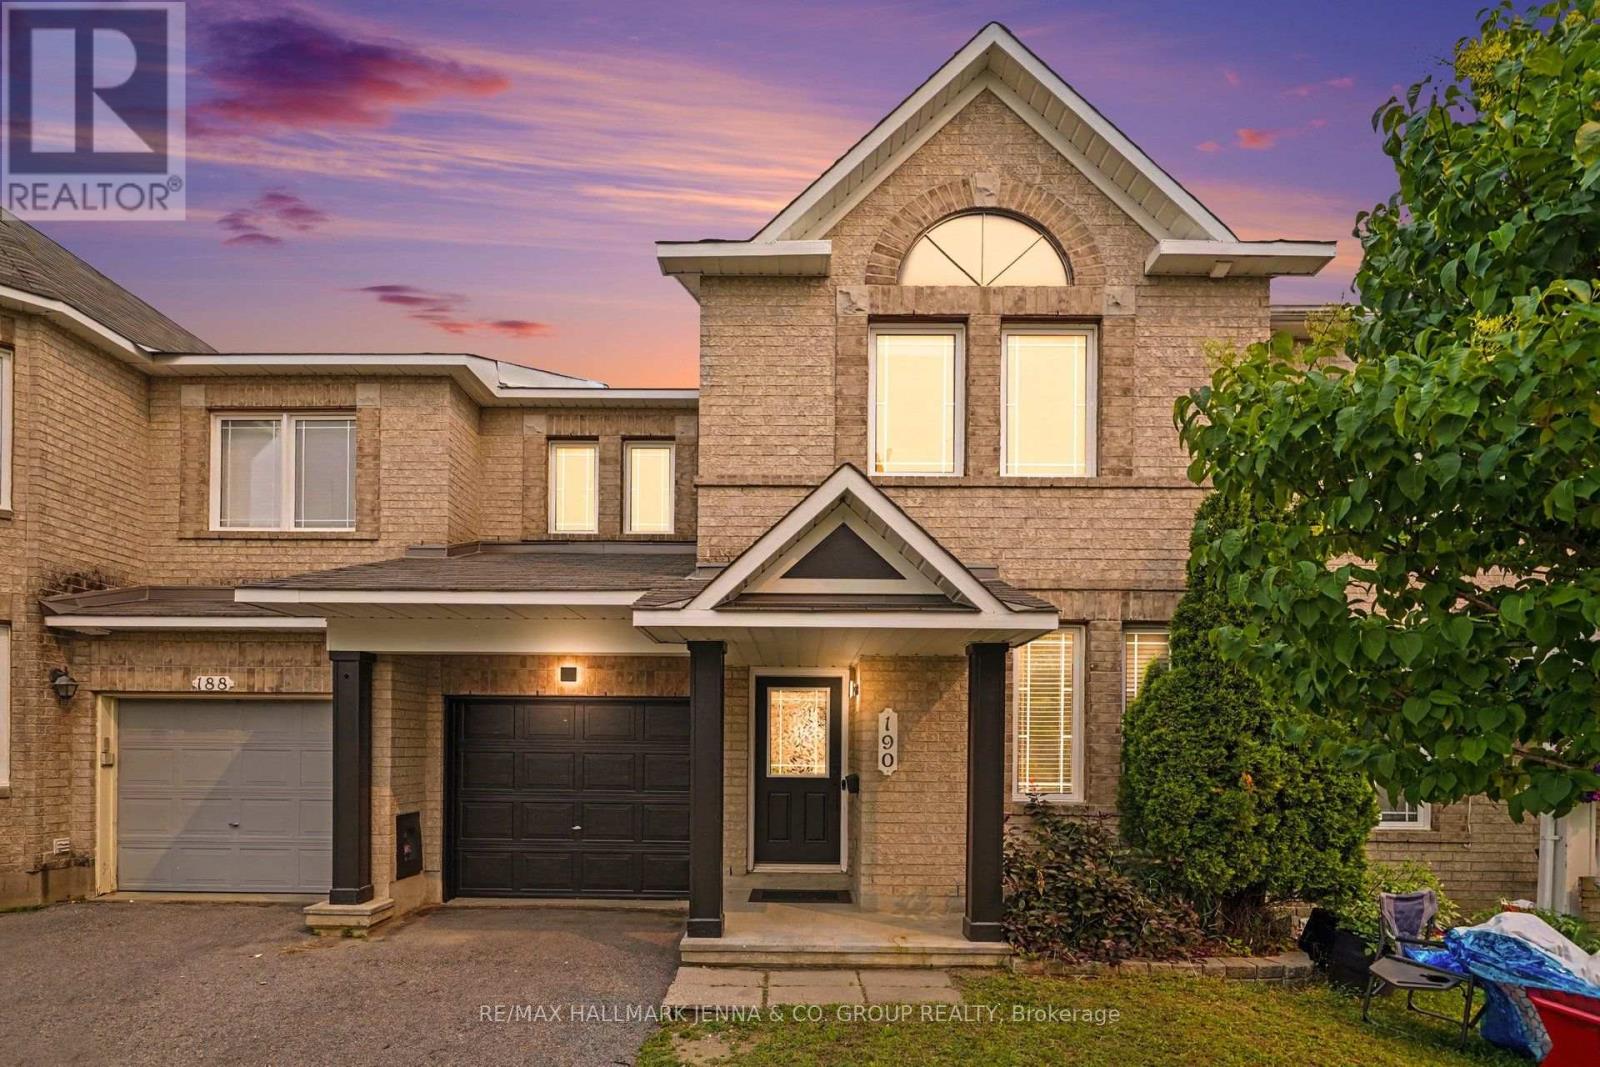
190 Sorento Street
Ottawa, Ontario
***OPEN HOUSE Sunday July 26 - 2-4 PM*** Welcome to this beautifully refreshed Minto Hemsley model, offering three bedrooms, two-and-a-half bathrooms and a functional layout designed for comfortable everyday living. Bright, inviting and move-in ready, this home is a wonderful option for buyers looking for space, convenience and thoughtful updates. The main floor features refinished hardwood flooring, fresh paint, updated light fixtures and a versatile den that is ideal for a home office, study or quiet reading space. The welcoming living room is complete with a cozy fireplace, creating the perfect place to relax and unwind. The kitchen includes new appliances, with the exception of the microwave, and offers plenty of space for everyday meals and entertaining. Upstairs, the spacious primary bedroom features a walk-in closet and private ensuite. Two additional bedrooms and a full bathroom provide comfortable space for family, guests or an additional office. New carpeting throughout the upper level adds to the home's fresh, updated feel. Outside, enjoy a fully fenced backyard and deck, perfect for summer barbecues, entertaining or relaxing outdoors. Ideally located close to public transit, shopping and everyday amenities, this welcoming home combines comfort, functionality and convenience in a location that is easy to enjoy. (id:59524)
RE/MAX Hallmark Jenna & Co. Group Realty

193 Blue Jay Drive
Clarence-Rockland, Ontario
OPEN HOUSE - SUNDAY JULY 26TH 2-4pm -Privacy, Space & Opportunity in Sought-After Forest Hill! Welcome to this charming one-owner custom-built side split nestled on a beautiful 3/4+ acre private, heavily treed lot in the desirable community of Forest Hill. Offering a peaceful setting surrounded by nature, this home provides the perfect blend of privacy and convenience, with plenty of room to enjoy the outdoors while being just minutes from everyday amenities. Lovingly cared for by the original owners, this spacious home features 3 bedrooms plus an additional lower-level room that offers flexibility as a home office, hobby room, guest space, or den. The functional side split layout provides comfortable living spaces for families of all sizes. The expansive, mature treed lot is a rare find, offering privacy, space for outdoor activities, gardens, entertaining, or simply enjoying the peaceful surroundings. Whether you're looking to escape the city, raise a family, or find a property with room to grow, this home offers endless possibilities. Ideally located just 5 minutes to Rockland and approximately 30 minutes to downtown Ottawa, you'll enjoy easy access to schools, shopping, restaurants, recreation, and all the amenities you need while still coming home to a quiet, private setting. A wonderful opportunity to own a solid custom-built home in one of the area's most sought-after neighbourhoods-where privacy, space, and location come together. ALL FRONT WINDOWS 2016 APPROX. ROOF APPROX 2011, SS FRIDGE, STOVE MICROWAVE/HOODFAN. WATER SOFTENER APPROX 2021, HEAT PUMP APPROX '20, SEPTIC TANKS PUMPED 2025, NEW FLOORS IN BEDROOMS '26. UPDATED L.L 2 PCE WASHROOM '26. 24 HOURS IRREVOCABLE ON ALL OFFERS (id:59524)
Royal LePage Performance Realty
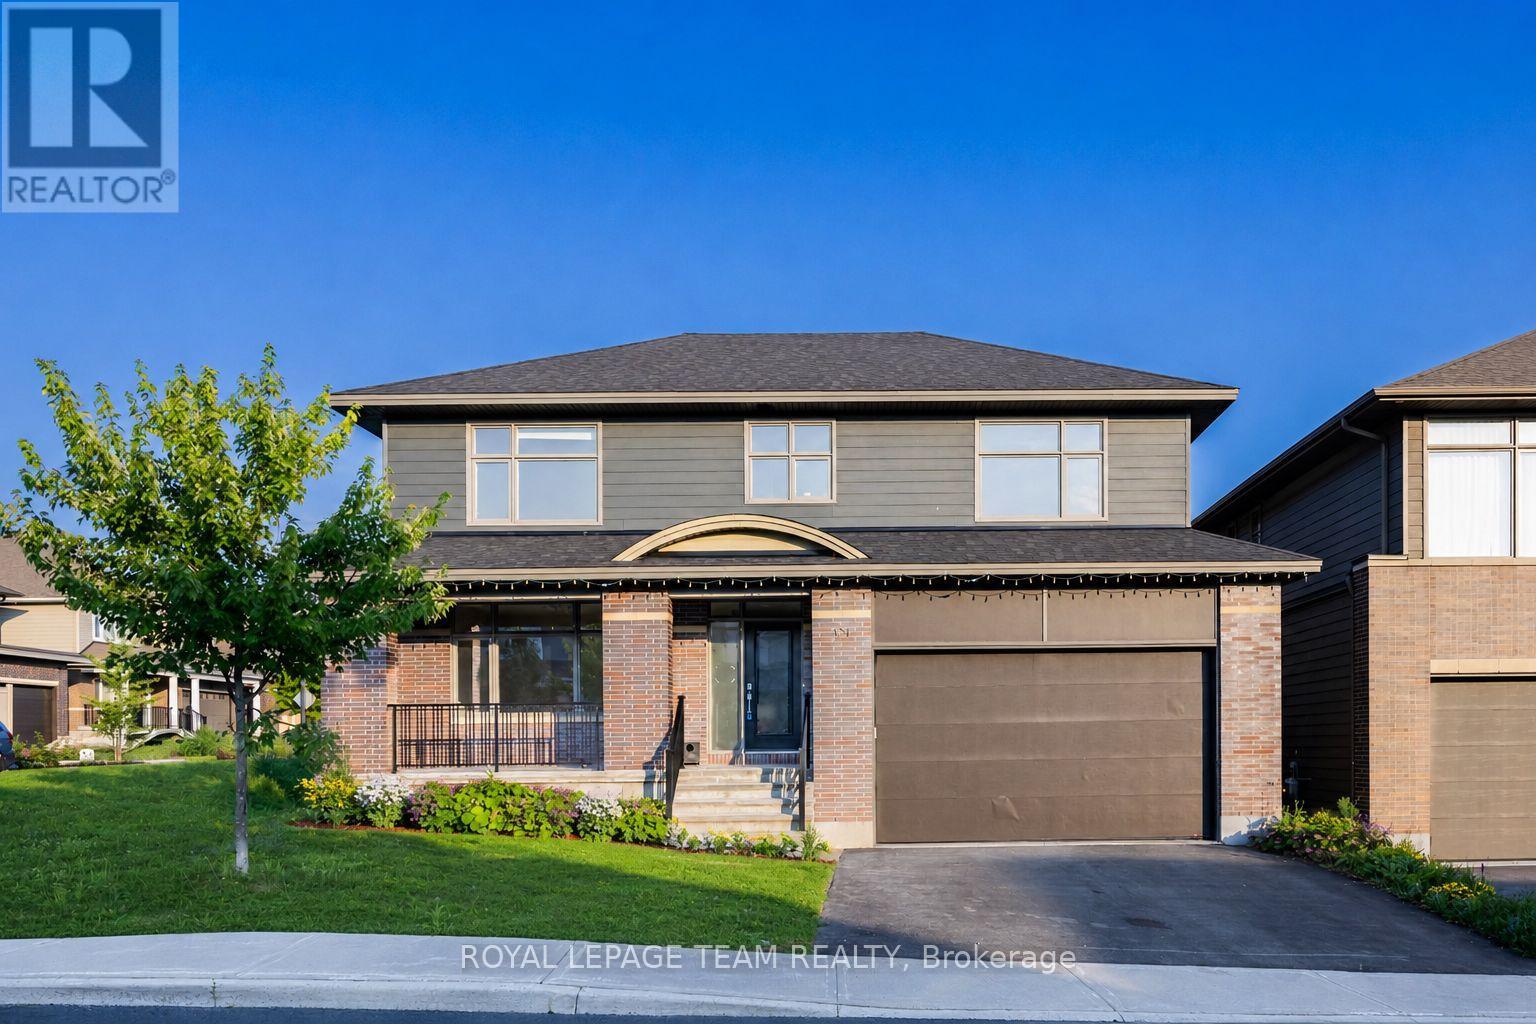
131 Escarpment Crescent
Ottawa, Ontario
Set in a sought-after enclave of Kanata Lakes, this impressive 4-bedroom, 4-bathroom executive home offers 4,034 sq. ft. above grade on a 56' x 105' CORNER LOT. One of Uniform's largest models, it stands out for its exceptional scale and carpet-free interior. A welcoming front porch and double garage create curb appeal, while the main level balances formal and everyday living with ease. The front living and dining rooms are ideal for entertaining, while the expansive family room with fireplace provides a comfortable place to gather. At the heart of the home, the gourmet kitchen features a large quartz island, walk-in pantry, stainless steel appliances and a premium Fortile hood fan, with an adjoining breakfast area overlooking the backyard. A generous main-level den works beautifully as a home office or flexible fifth-bedroom option, complemented by a powder room and mudroom with garage access. Upstairs are four spacious bedrooms, including a private primary retreat with a huge walk-in closet and spa-inspired 5-piece ensuite. The secondary bedrooms are served by a Jack-and-Jill bath and an additional full bathroom, while second-level laundry adds everyday convenience. The full unfinished basement offers excellent future potential for recreation, a home gym, additional bedrooms or a custom retreat, with a bathroom rough-in already in place. Outside, the fenced backyard offers garden and flower beds plus room to relax, play or entertain, all without a home directly behind. Nearly $55,000 has been invested in upgrades and improvements, including builder upgrades, fencing, landscaping, flooring and a newer HRV system. Located within ALL TOP SCHOOL BOUNDARIES and close to parks, trails, shopping, transit, the Kanata tech park, DND campus and major routes, this is a rare opportunity to enjoy outstanding space, privacy and long-term family value in one of Kanata's most desirable communities. (id:59524)
Royal LePage Team Realty

36 Chantilly Gate
Ottawa, Ontario
This charming full brick END unit is on one of the PRETTIEST streets in Stittsville! Exceptional curb appeal as the owners have worked tirelessly to create a low maintenance garden with lots of perennials that look amazing. There is a big tree in the front of the home that provides shade on the covered front porch. The driveway can accommodate 2 cars or a large truck; there are not many cars that need to park on the street therefore the street does not become congested! Steps to the park & transit, QUICK access to the 417 & walking distance to everything Stittsville has to offer makes this location a 10/10. Spacious foyer! Wide plank flooring on the open main floor & the main floor has been freshly painted! This floor plan offers an eat in area AND a formal dining room. There is a gas fireplace in the living room. Lots of white cabinets in the bright kitchen, newer fridge & stove and an awesome walk-in pantry. The upper-level primary is a perfect size & has a HUGE walk-in closet, 2 additional good size bedrooms plus the 4-piece main bath complete this level. The main bath offers a large soaker tub & a free standing shower! Fully finished lower level with an egress window & laundry room PLUS plenty of storage. The north facing fenced backyard has a large deck & tree that provides ample privacy & shade! This is a really great home in a FAB location! Roof 2015, AC. 2021 & FURNACE 2015 (id:59524)
RE/MAX Absolute Realty Inc.
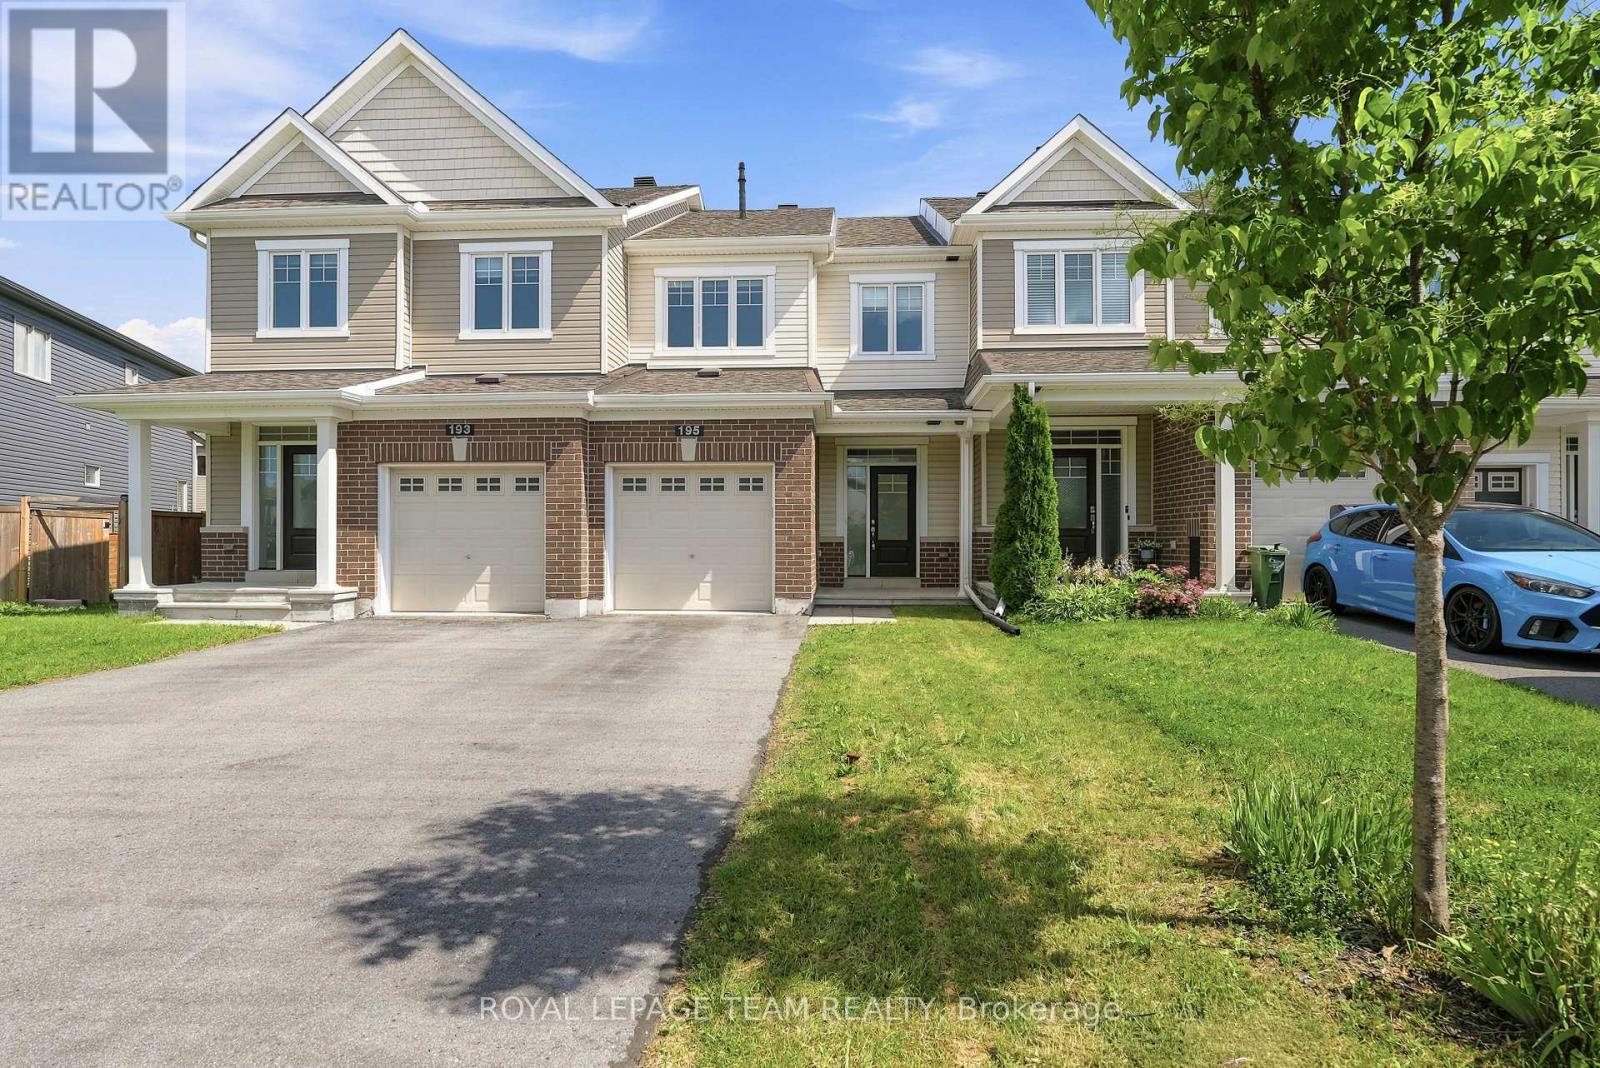
195 Kimpton Drive
Ottawa, Ontario
Welcome to this beautifully maintained and freshly painted townhome offering approximately 1,768 sq. ft. of finished living space, including a finished basement, and an ideal blend of comfort, functionality, and modern living. The bright and inviting main floor features an open-concept layout with spacious living and dining areas, large windows that fill the home with natural light, and a well-appointed kitchen with ample cabinetry, generous counter space, and a sun-filled breakfast area overlooking the backyard. Upstairs, you'll find three well-sized bedrooms, including a spacious primary retreat with a walk-in closet and cheater access to the main bathroom. The finished basement provides valuable additional living space, perfect for a family room, home office, gym, or play area. Enjoy the convenience of an attached garage, private driveway, and outdoor space ideal for relaxing, gardening, or entertaining. Situated in a family-friendly neighbourhood close to parks, schools, shopping, transit, and everyday amenities, this move-in-ready home offers exceptional value and a wonderful opportunity for first-time buyers, growing families, or investors alike. Please note that the listing photographs were taken prior to the home's recent repainting and some are virtually staged. The property is now vacant and ready for its next owners. (id:59524)
Royal LePage Team Realty
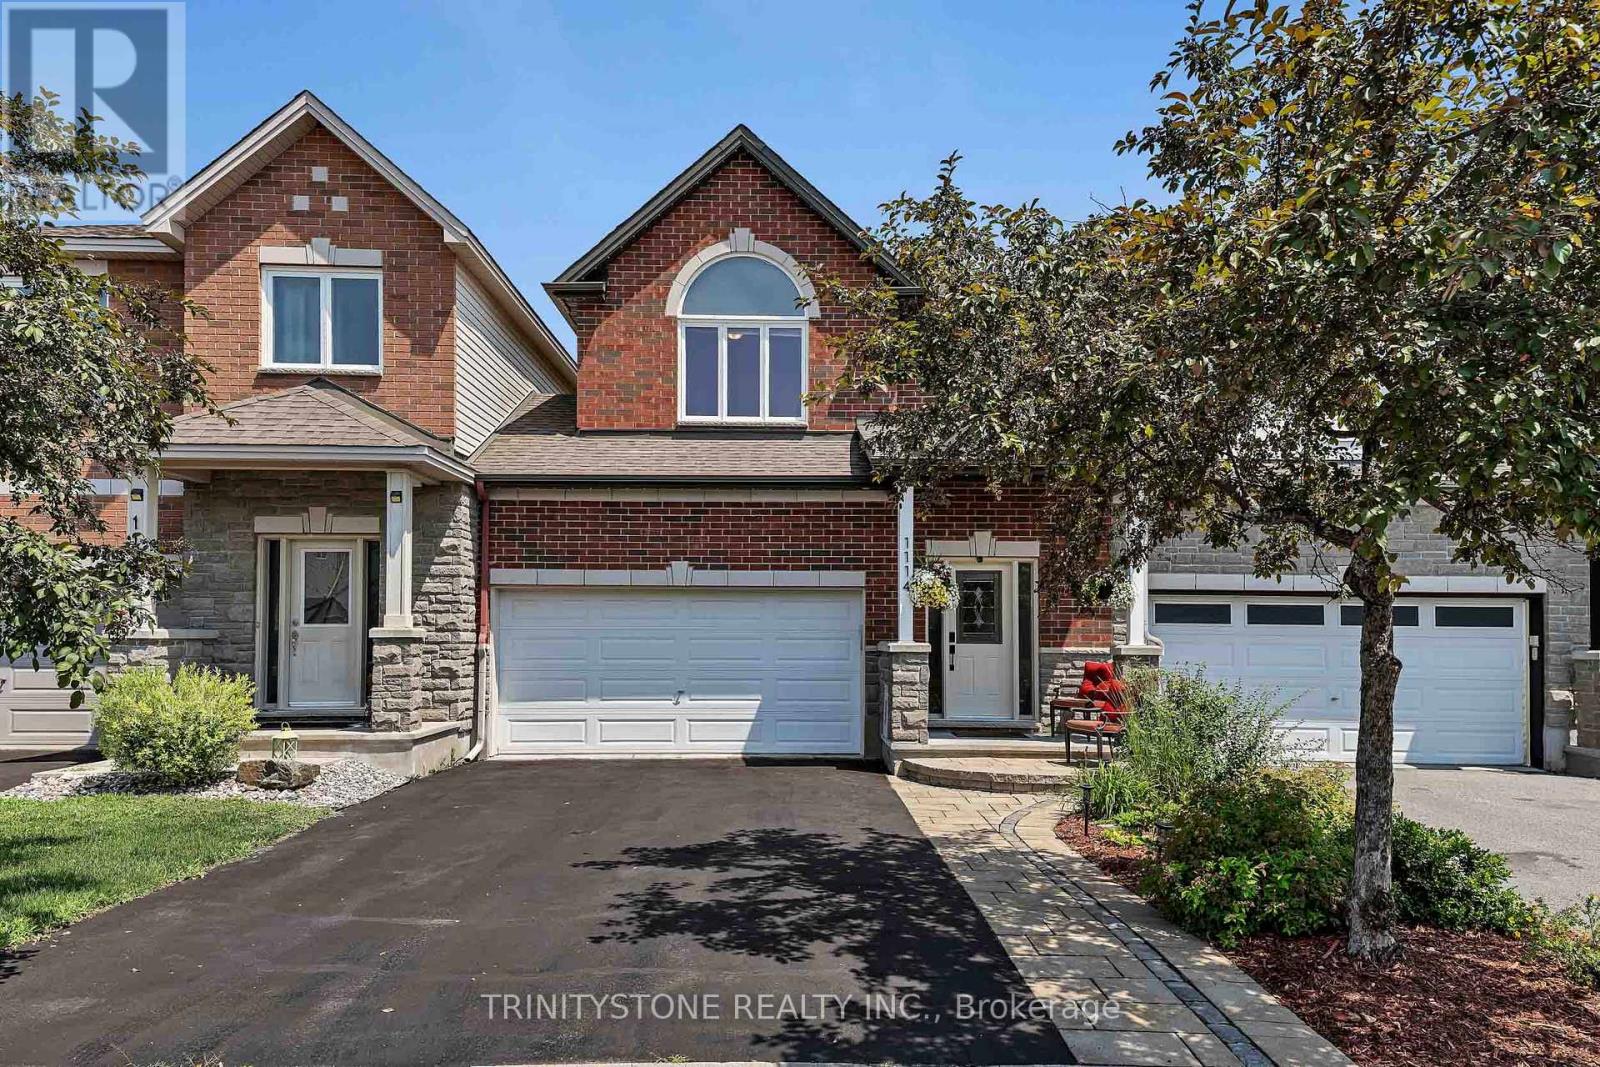
1114 Northgraves Crescent
Ottawa, Ontario
**OPEN HOUSE, SUN JULY 26TH, 2-4PM** Welcome to this stunning 3-bedroom, 3-bathroom connected single home in sought-after Kanata South, offering stylish upgrades throughout, a finished walkout basement, and no rear neighbors for added privacy. Just 5 minutes from the Trans Canada Trail, you'll enjoy endless walking and cycling paths right at your doorstep. Step inside to a bright foyer with a convenient 2-piece powder room before entering the sun-filled living room featuring a cozy gas fireplace. The beautifully updated white chef's kitchen showcases quartz countertops, painted cabinetry, stainless steel appliances, pot lights, upgraded fixtures, and flows seamlessly into the dining area with access to the elevated deck overlooking the landscaped, fully fenced backyard and beautiful park with walking paths. The second level features a spacious primary retreat with a walk-in closet and luxurious 4-piece ensuite complete with quartz countertops, a soaker tub, and separate glass shower. Two additional generously sized bedrooms, an updated 4-piece main bathroom, and convenient second-floor laundry complete this level. The finished walkout lower level offers endless flexibility for a family room, games room, home gym, or office, includes a bathroom rough-in for future potential, and provides direct access to the park behind the home. Meticulously maintained with numerous updates including replacement windows (2026), annual furnace and A/C maintenance (June 2026), new hot water tank (2025), backyard fence (2024), smart front door keypad lock, refreshed front landscaping, upgraded lighting throughout, professionally painted main and second floors, updated bathroom fixtures, serviced gas fireplace, and Gemstone permanent exterior LED lighting for customizable year-round curb appeal. Ideally located near top-rated schools, shopping, restaurants, transit, and all the amenities Kanata South has to offer. (id:59524)
Trinitystone Realty Inc.
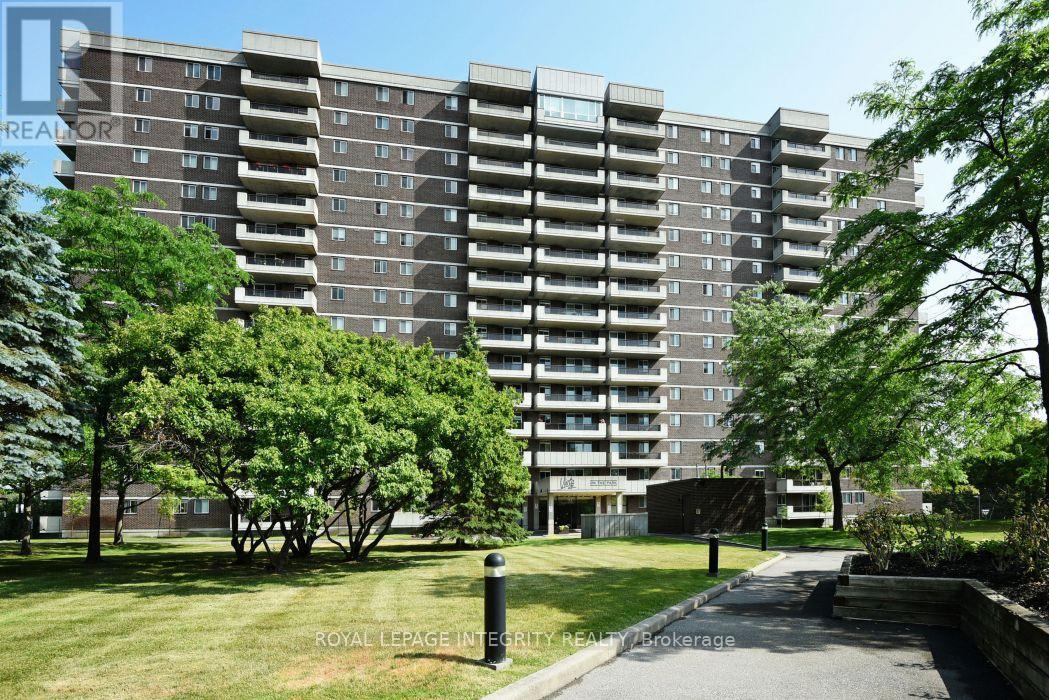
810 - 1705 Playfair Drive
Ottawa, Ontario
Desirable south facing three bedroom condo in the sought after Playfair Park/Alta Vista community, offering approximately 1,470 sq. ft. of bright, well-designed living space. The open concept living and dining room features hardwood flooring and opens to one of two private balconies. The kitchen offers a pantry and sunny eating area. The spacious primary bedroom includes a walk in closet and a private ensuite with a step in shower. Two additional bedrooms provide space for family, guests, or a home office, with the third bedroom offering access to the second balcony. In-suite laundry, central air conditioning, and ample storage add everyday convenience. Residents enjoy a beautifully appointed lobby, on site management, landscaped grounds backing onto a greenbelt, and excellent amenities including a fitness centre, sauna, workshop, party room, games room, and library. Steps to Pleasant Park Woods, Grasshopper Hill Park, walking trails, The Ottawa Hospital General Campus, CHEO, shopping, transit, and downtown. Underground parking included. Immaculately maintained. Please note: condominium corporation rules prohibit pets. 24 hour irrevocable on all offers. (id:59524)
Royal LePage Integrity Realty
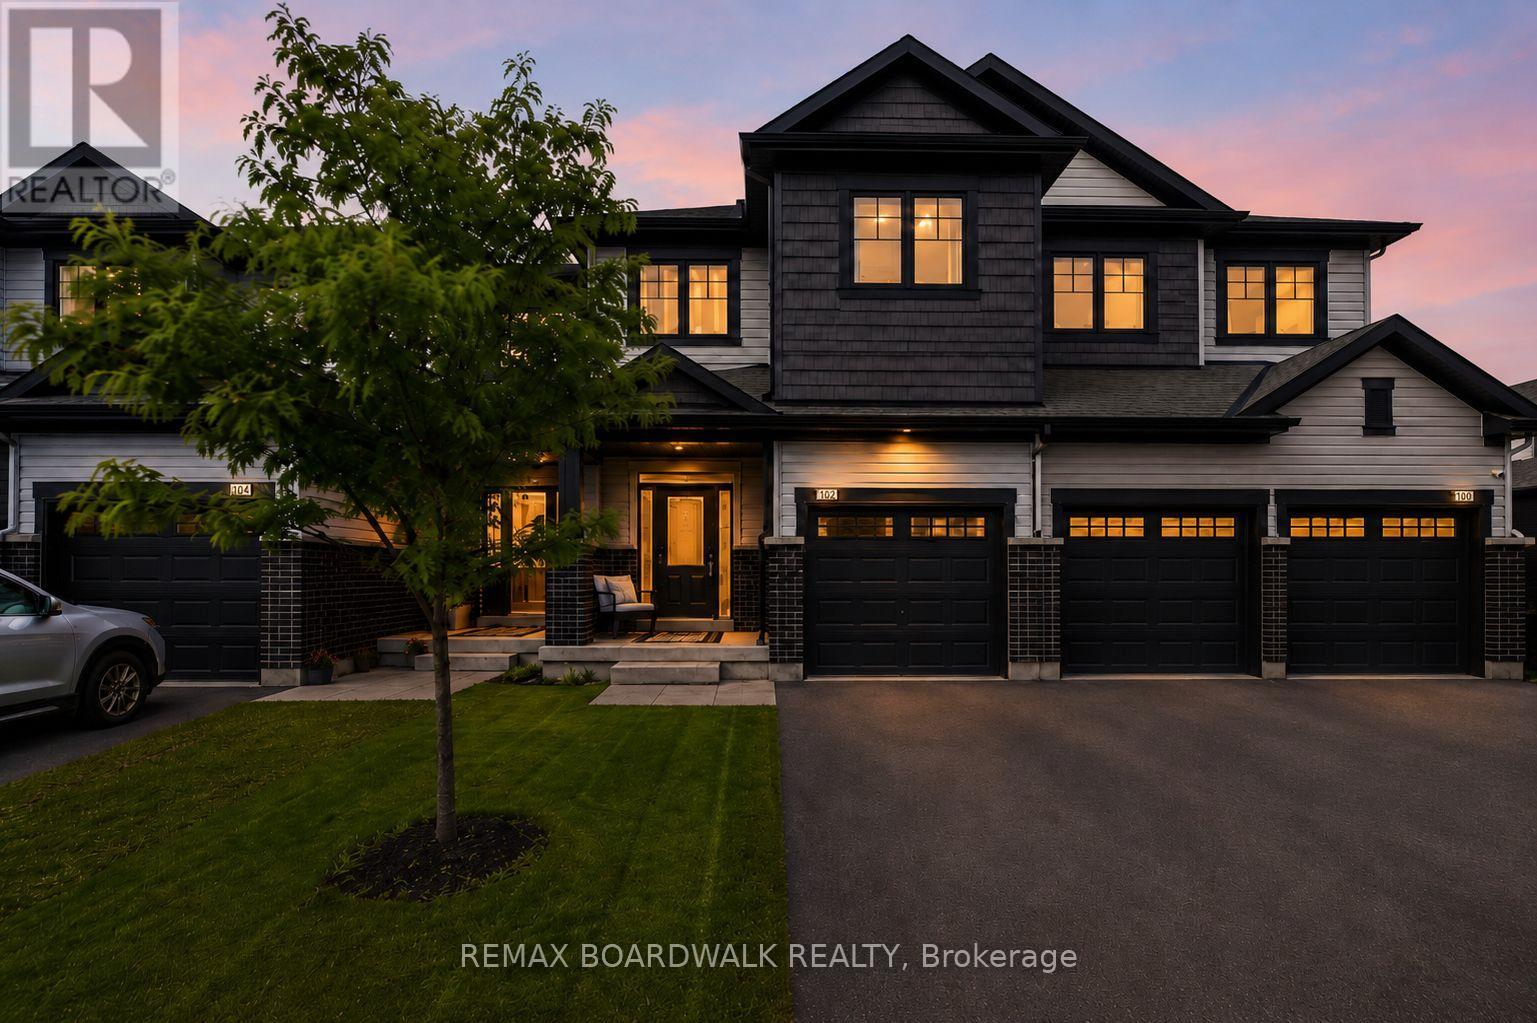
102 Patchell Place
North Grenville, Ontario
Client RemarksWelcome to 102 Patchell Place, a beautifully finished newer-built home in the sought-after eQuinelle community in Kemptville. From the moment you step inside, you are greeted by a spacious entryway that immediately draws you into the heart of the home - an impressive open-concept kitchen, dinning, and living area with soaring vaulted ceilings. This is not your typical townhouse; the layout offers a generous amount of space for a large living area, dining setup, and everyday entertaining. The designer-inspired kitchen is a true focal point, featuring warm, modern finishes, thoughtful storage, and a stylish earthy-organic aesthetic that makes the home feel both elevated and inviting.Upstairs, the spacious primary suite offers a large walk-in closet and private ensuite bath. The second and third bedrooms each feature large oversized windows that bring in beautiful natural light, with a full bathroom conveniently positioned between them. The fully finished basement adds even more functional living space, perfect for a family room, home office, playroom, or cozy media area.Located in eQuinelle, residents enjoy access to a vibrant lifestyle community with golf, trails, green space, and the eQuinelle Resident Club. A move-in-ready home offering style, space, and a lifestyle that truly stands out. 24 hour irrevocable on all offers (id:59524)
RE/MAX Boardwalk Realty
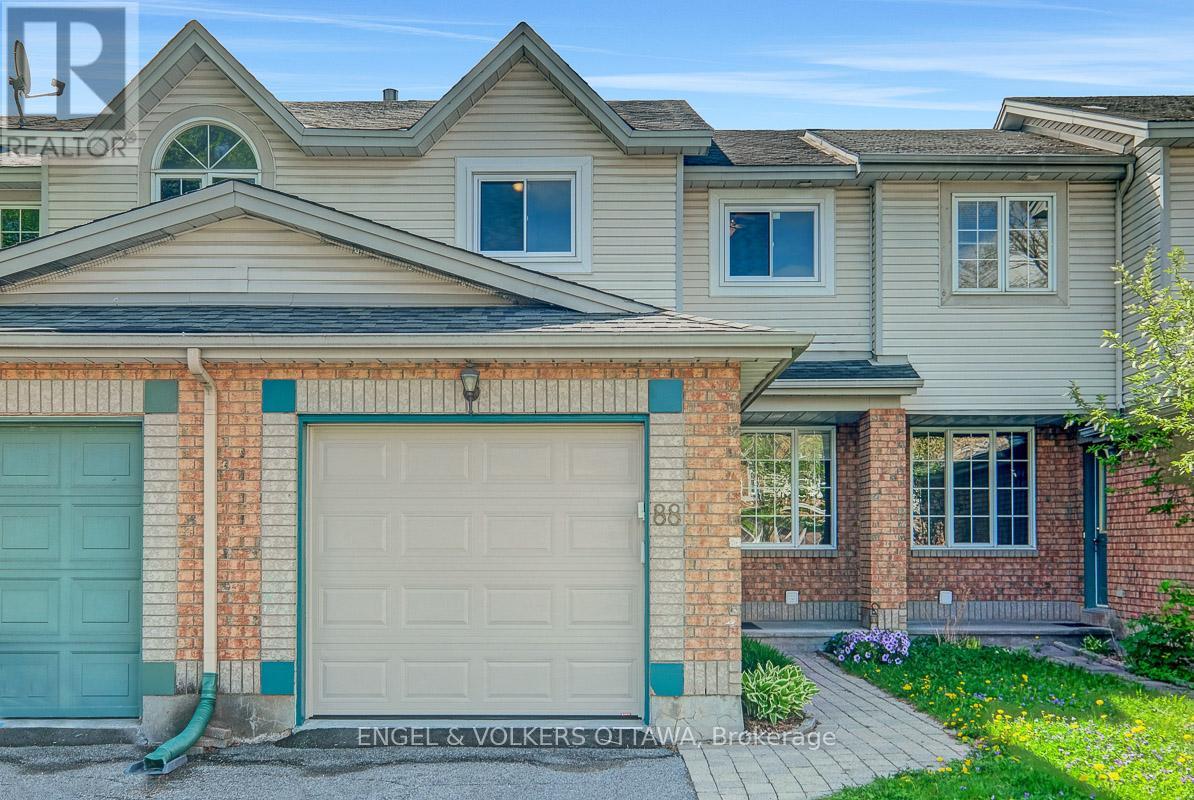
88 Kincardine Drive
Ottawa, Ontario
Set in an exclusive enclave in Glen Cairn, 88 Kincardine Dr. is an ideal opportunity for first-time home buyers or young families looking to settle into this quiet community. The open-concept main floor features refinished hardwood flooring and a bright, functional layout perfect for everyday living. The kitchen boasts ample cabinetry and counter space, a new stove, and patio doors leading to the back deck. Upstairs, you'll find three spacious bedrooms, new carpeting throughout the second level and staircase, and a large main bathroom with a separate bathtub and shower. The primary bedroom offers a generous walk-in closet for added comfort and convenience. The finished basement provides additional living space with a versatile rec room ideal for a playroom, home office, or media space. Laundry is located in the unfinished part of the basement, ideal for additional storage. Step outside to enjoy the landscaped, south-facing backyard complete with a deck and pergola - the perfect spot to relax or host summer gatherings. Located in a welcoming community filled with young families, this home is within walking distance to nearby amenities including Farm Boy and Fresh Co, offers easy access to transit, and is just steps from two parks. One block away, you'll find the Tony Graham Recreation Complex, surrounded by sports fields and greenspace, perfect for the active buyer. With major home infrastructure updates already completed, this is a move-in ready home you can enjoy with confidence. (id:59524)
Engel & Volkers Ottawa
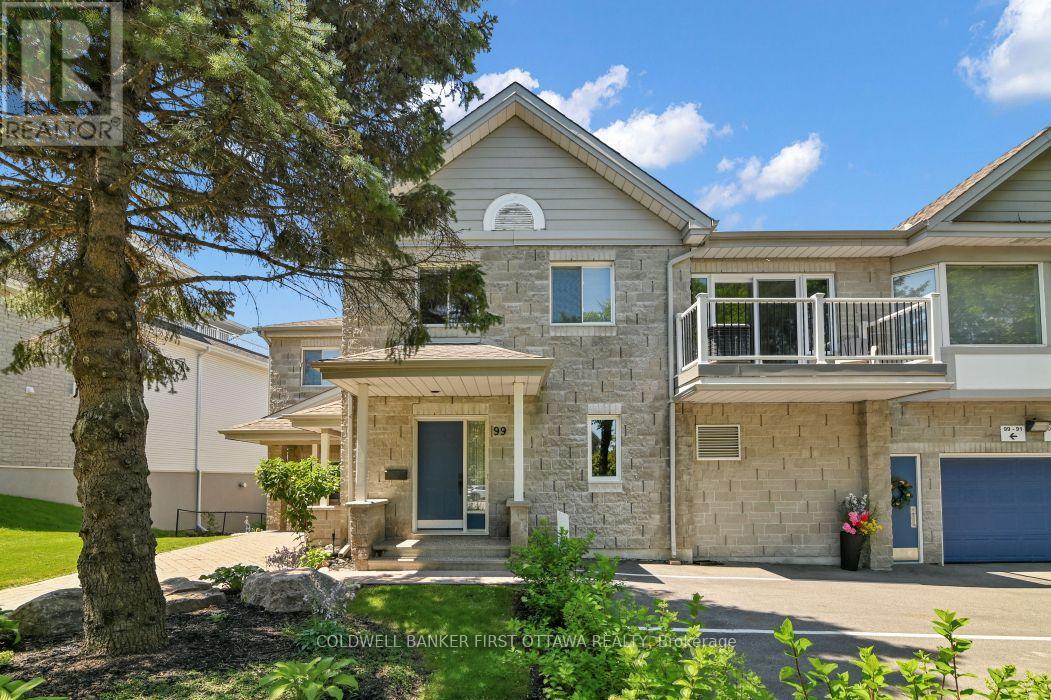
99 Robson Court
Ottawa, Ontario
Welcome to carefree urban elegance in the heart of prestigious Kanata Lakes. Built by renowned builder Domicile, this lovely 2-bedroom plus office/den residence is tucked away in a tranquil, ultra-private cul-de-sac circle not backing on to the golf course. Offering the architectural presence of a classic townhome, the unit features a private main floor foyer with seamless inside entry from your attached garage. From the entrance, a full flight of stairs leads you up to the main residence, revealing a beautiful, bright layout where the rest of your daily living unfolds seamlessly on one expansive upper floor. The heart of the home features an airy, open-concept living, dining, and kitchen space-perfect for everyday comfort and entertaining. Step through the brand-new sliding doors (2025) onto your private balcony for peaceful evening relaxation. This smoke-free, pet-free home has been cared for and boasts new shower and roman tub including a new Goodman 2-stage gas furnace (Nov 2025 with a transferable 10-year warranty), a new hot water tank (Nov 2025). Enjoy the ultimate convenience of an in-unit laundry/utility room with extra storage, alongside two dedicated parking spaces (one in the garage, one right near your main door) and central A/C. Walk to Kanata Centrum shopping, restaurants, banks, and scenic walking trails. Just move in and enjoy the ultimate maintenance-free lifestyle! (id:59524)
Coldwell Banker First Ottawa Realty
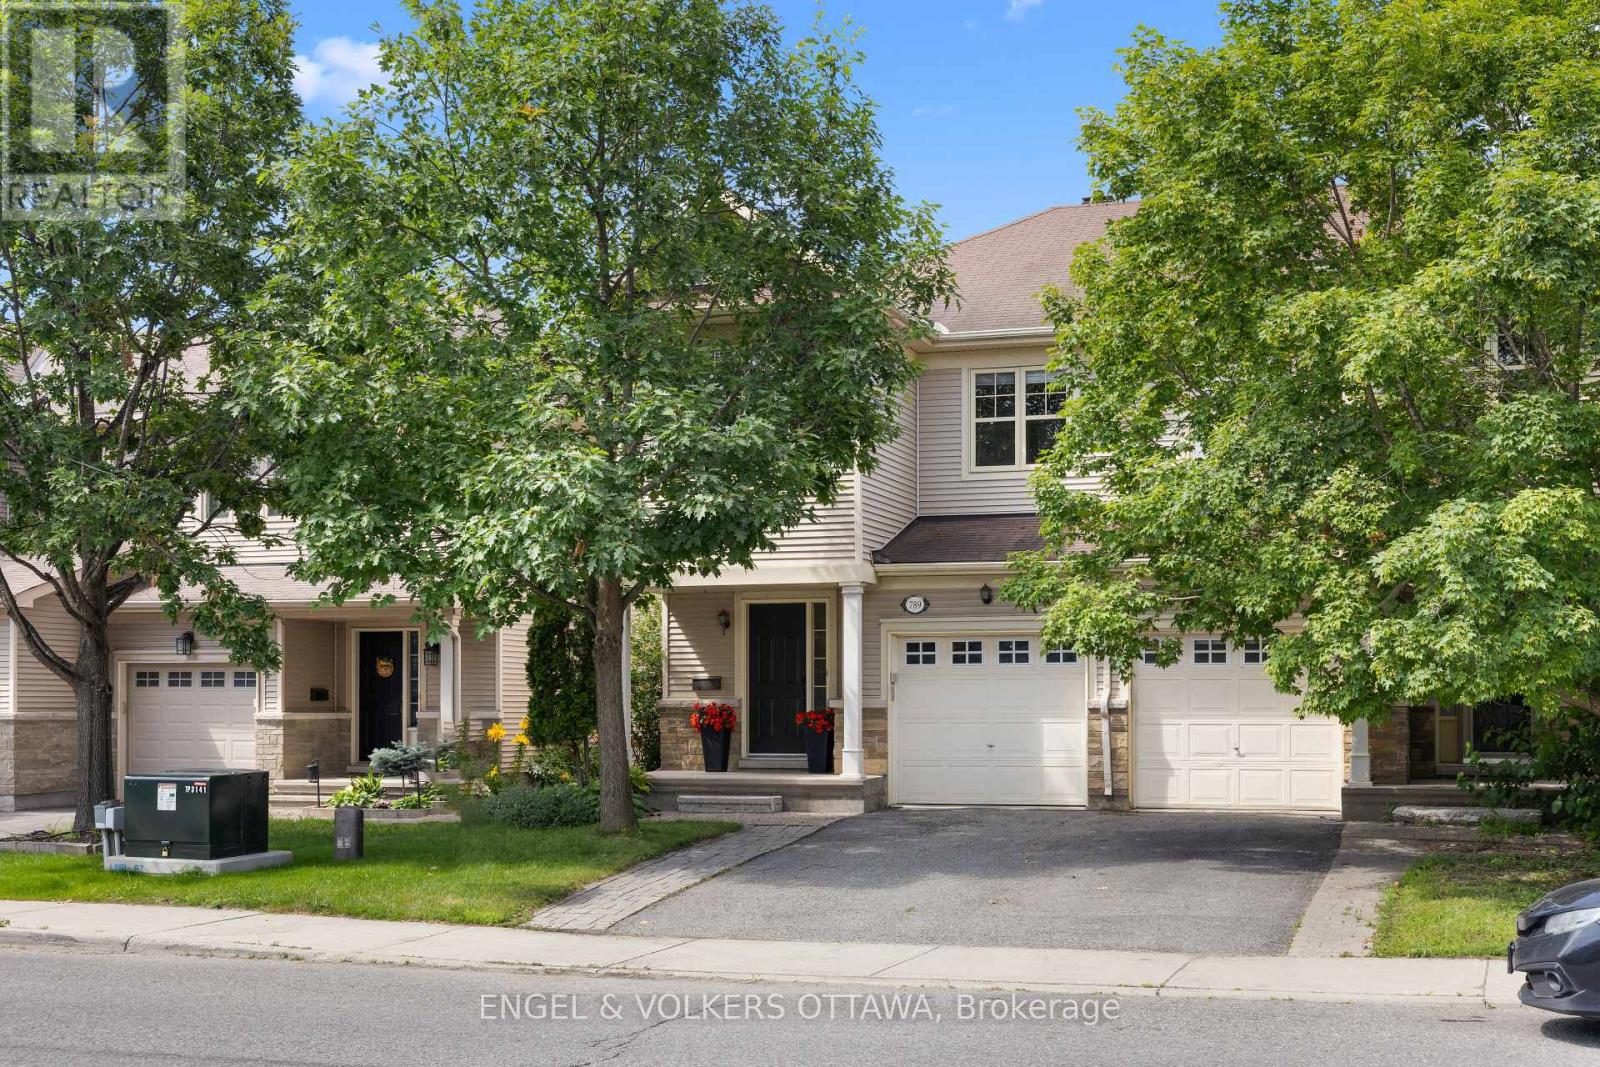
789 Cobble Hill Drive
Ottawa, Ontario
Set against a highly walkable backdrop, 789 Cobble Hill Drive offers an exceptional blend of space and convenience. As a desirable end-unit, the home spans over 1,600 square feet of above-grade living space, passing a front entrance powder room before opening into the main floor layout. Hardwood flooring runs through the living and dining rooms, while the kitchen is finished with tile and includes ample space for a casual secondary eating area. Upstairs, the carpeted layout features 3 bedrooms, 2 full bathrooms, and a dedicated laundry room. The primary bedroom provides a generous footprint with a walk-in closet and a private 4-piece ensuite, while a separate 4-piece hallway bathroom serves the 2 additional bedrooms. Downstairs, the partially finished basement allows for a head start on customization; with drywall on the walls, the main recreation area is ready for your choice of flooring and finishes. Outside, the property backs onto commercial space that places local cafés, dining, and retail just steps from your door. Positioned less than 5 minutes from Costco and the extensive amenities of the Barrhaven community, the location ensures daily necessities and highway access are always within easy reach. (id:59524)
Engel & Volkers Ottawa
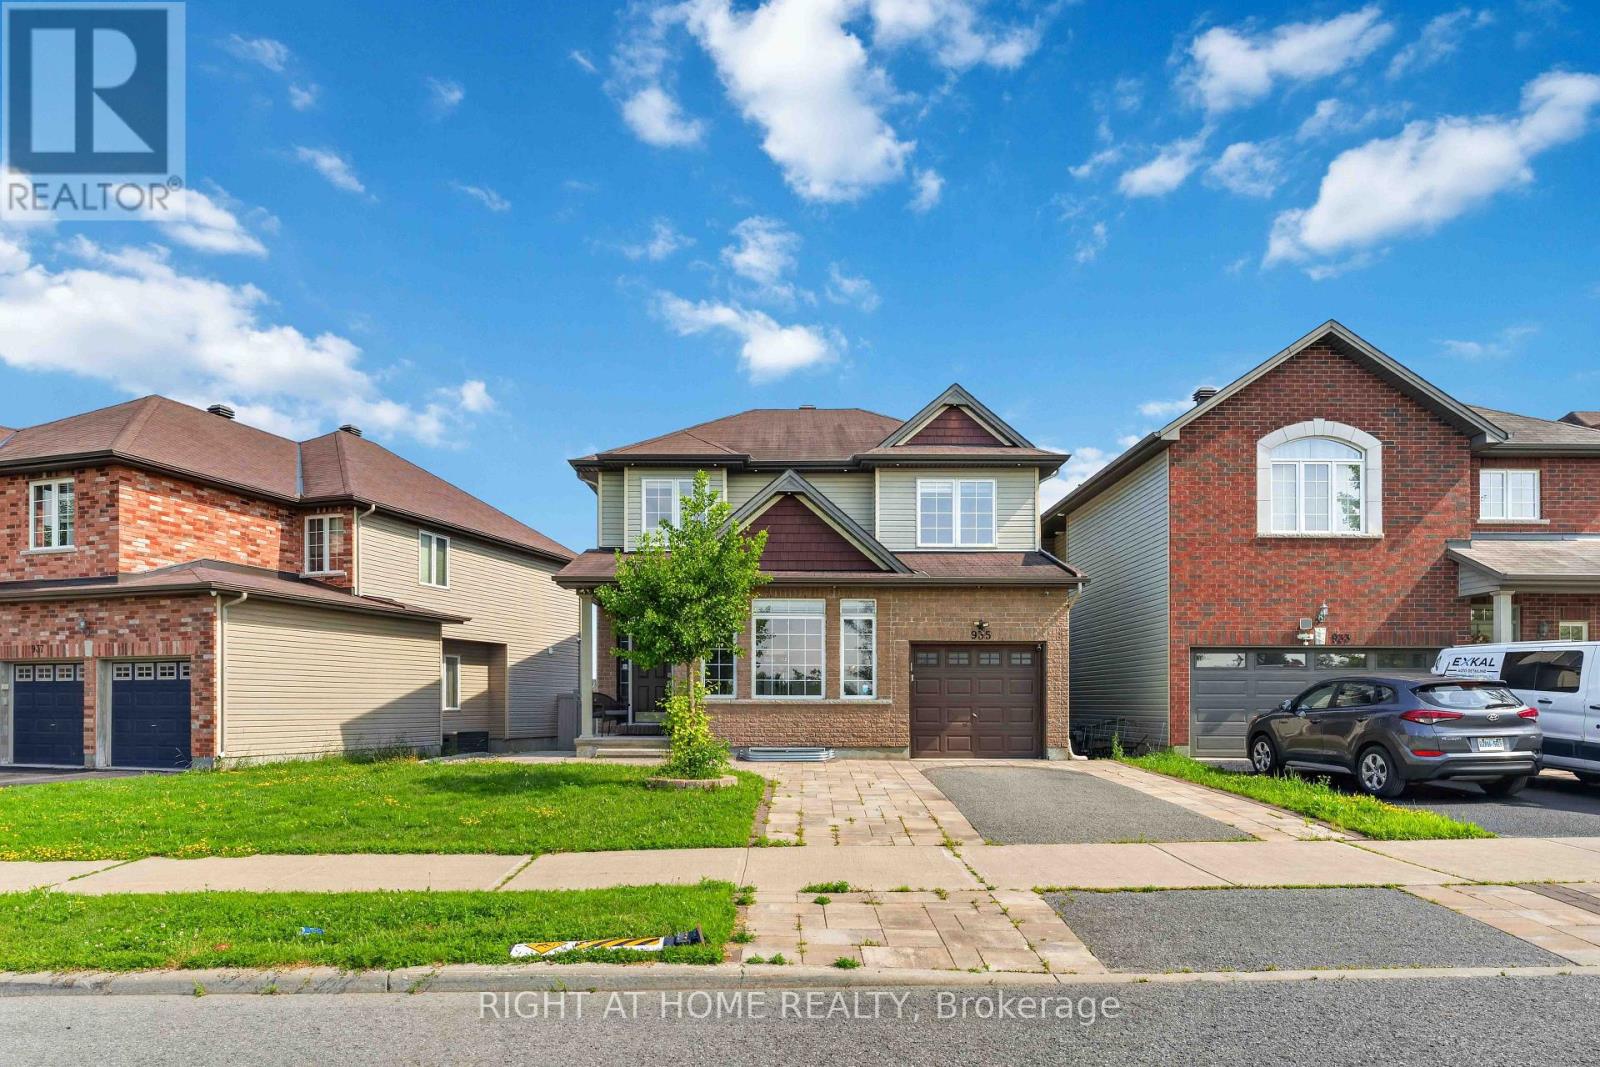
935 Rotary Way
Ottawa, Ontario
Welcome to one of Findlay Creek's most impressive homes! Perfectly situated on a premium lot with no front neighbours overlooking the sports fields, this extensively upgraded 4+1 bedroom, 4 bathroom home offers exceptional style, comfort and functionality for today's family. From the moment you step inside, the attention to detail is undeniable. Stunning stone feature walls, rich hardwood flooring, elegant finishes and an abundance of pot lights, create a warm, sophisticated feel.The chef-inspired kitchen is the heart of the home, featuring an oversized granite island, upgraded cabinetry, stainless steel appliances and seamless flow into the spacious family room highlighted by a striking floor-to-ceiling stone fireplace. Upstairs offers four generous bedrooms, including a spacious primary retreat, while the beautifully finished basement extends the living space with a fifth bedroom, full bathroom, stunning coffered ceilings, custom feature walls and an expansive recreation area perfect for entertaining, a home gym, guests or multigenerational living. Enjoy carpet-free living throughout the home, with the exception of the staircase leading to the basement.Step outside to your private backyard oasis featuring a massive custom deck built for hosting and a separate entertainment pavilion complete with electricity and a wall-mounted A/C unit, creating the ultimate outdoor gathering space. Located in one of Ottawa's most sought-after family communities, you'll enjoy parks, schools, walking trails, shopping, restaurants, proximity to the airport ( approx 7 KM) and every convenience just minutes away. Ideally located just minutes from Leitrim LRT station, making commuting effortless. Meticulously maintained and extensively upgraded throughout, this exceptional home is completely move-in ready and truly must be seen to be appreciated. (id:59524)
Right At Home Realty

545 Rosehill Avenue
Ottawa, Ontario
**Open House Sunday July 26th 2-4 pm** Welcome to this beautifully maintained 4-bedroom, 3-bathroom home nestled in one of Stittsville's most desirable family-friendly neighbourhoods, situated on an exceptional private lot right next to scenic walking trails and green space. Filled with natural light, the main floor features hardwood flooring, a spacious living room with a cozy fireplace and balcony, while the kitchen offers granite countertops and an abundance of cabinetry for everyday living and entertaining. Outside, enjoy a fully fenced and professionally landscaped yard complete with a hard-top gazebo and your own putting green, creating the perfect outdoor retreat. Upstairs, you'll find four generously sized bedrooms, including a spacious primary suite, along with two full bathrooms to accommodate the whole family. The impressive basement boasts soaring12-foot ceilings-a rare feature found in only select models-offering endless possibilities for additional living space. Ideally located just minutes from shopping, grocery stores, parks, and excellent schools, this home combines privacy, space, and convenience in one outstanding package. Front & Back Windows & patio doors 2025, Furnace 2019, AC 2018, Roof 2024. (id:59524)
Innovation Realty Ltd.
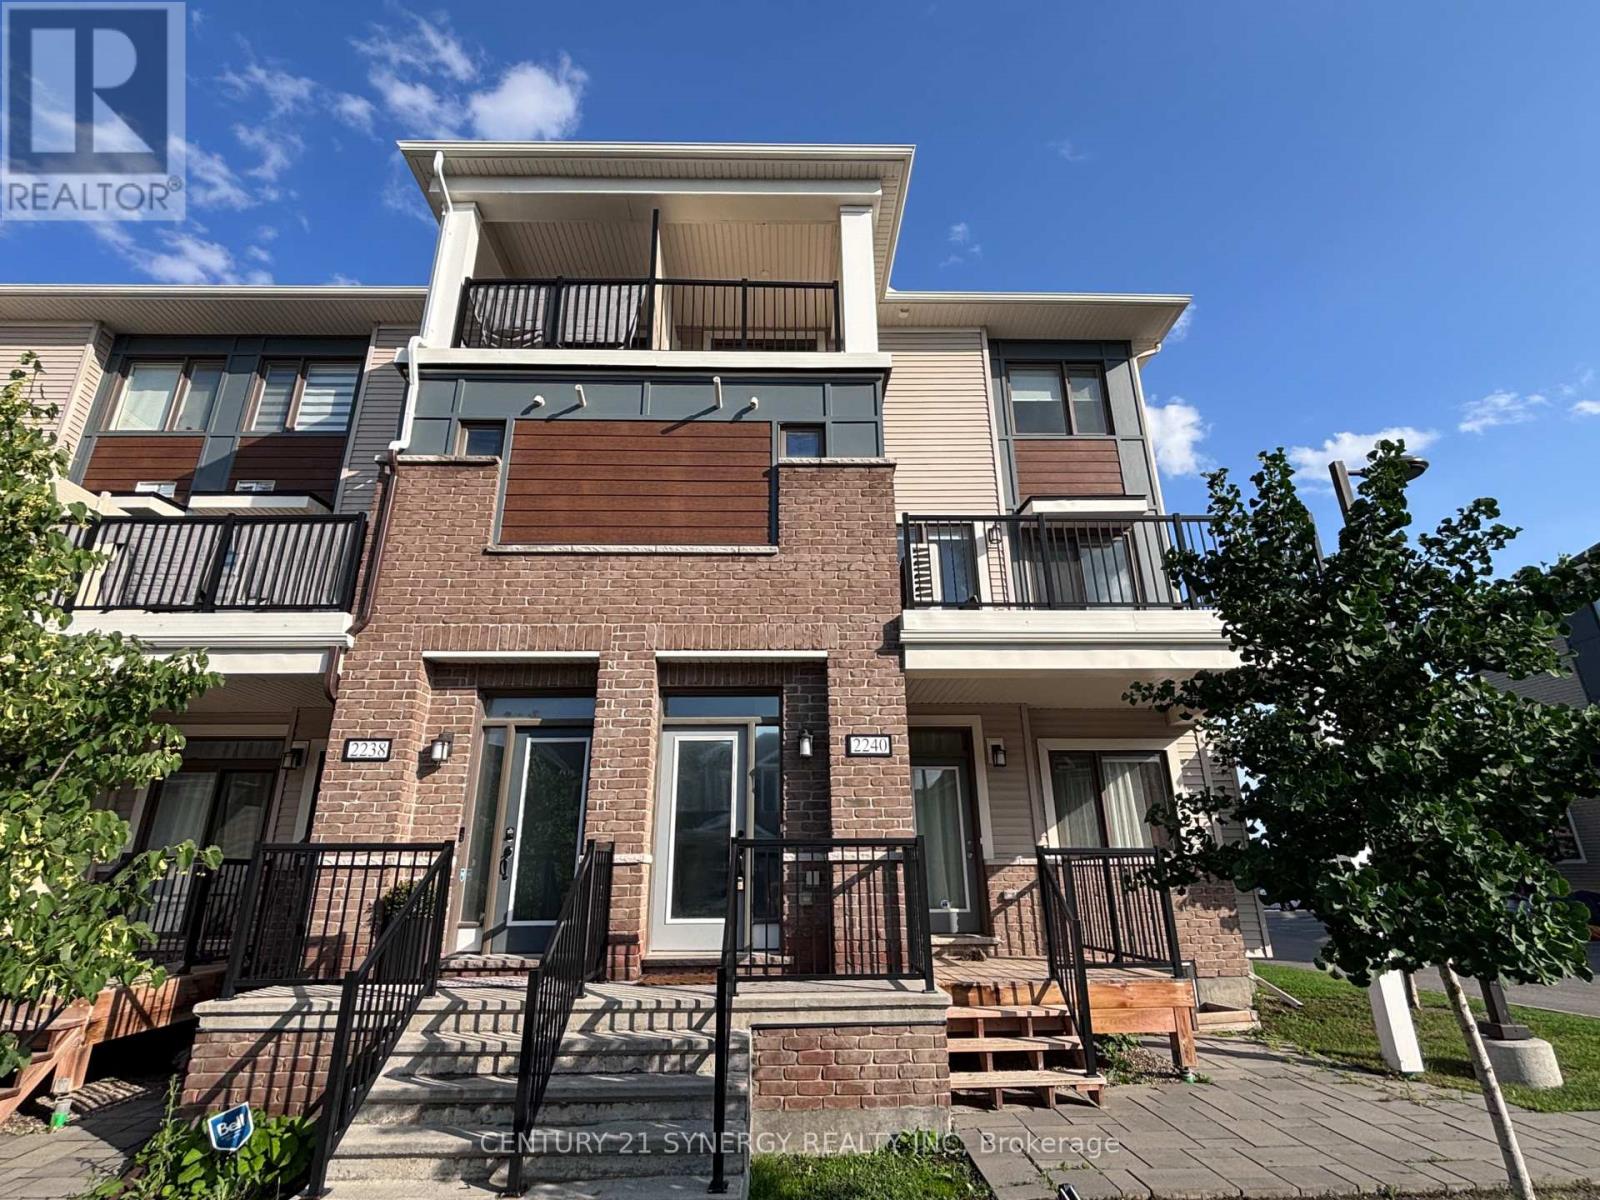
2240 Watercolours Way
Ottawa, Ontario
Welcome home to 2240 Watercolours Way! A sun-filled corner-unit that pairs smart design with urban convenience in Barrhaven's vibrant Half Moon Bay community. The open-concept main floor is designed for effortless living featuring a cozy electric fireplace, powder room, and chef inspired kitchen with granite countertops, oversized island, and stainless steel appliances. Step outside onto your private balcony for morning coffee then head upstairs to three versatile bedrooms, including a primary bedroom with a walk-in closet and its own private balcony. Meticulously maintained and move-in ready, this home features central air conditioning, ensuite laundry, on-demand hot water, plus exterior maintenance for stress-free living. Key 2025 updates include fresh paint throughout, an upgraded dishwasher, and professional duct cleaning. Located steps from Food Basics, Minto Recreation Complex, parks, and schools, this is a home where your family will thrive. Completely turnkey, this property is ready for immediate possession. Book your tour today! (id:59524)
Century 21 Synergy Realty Inc
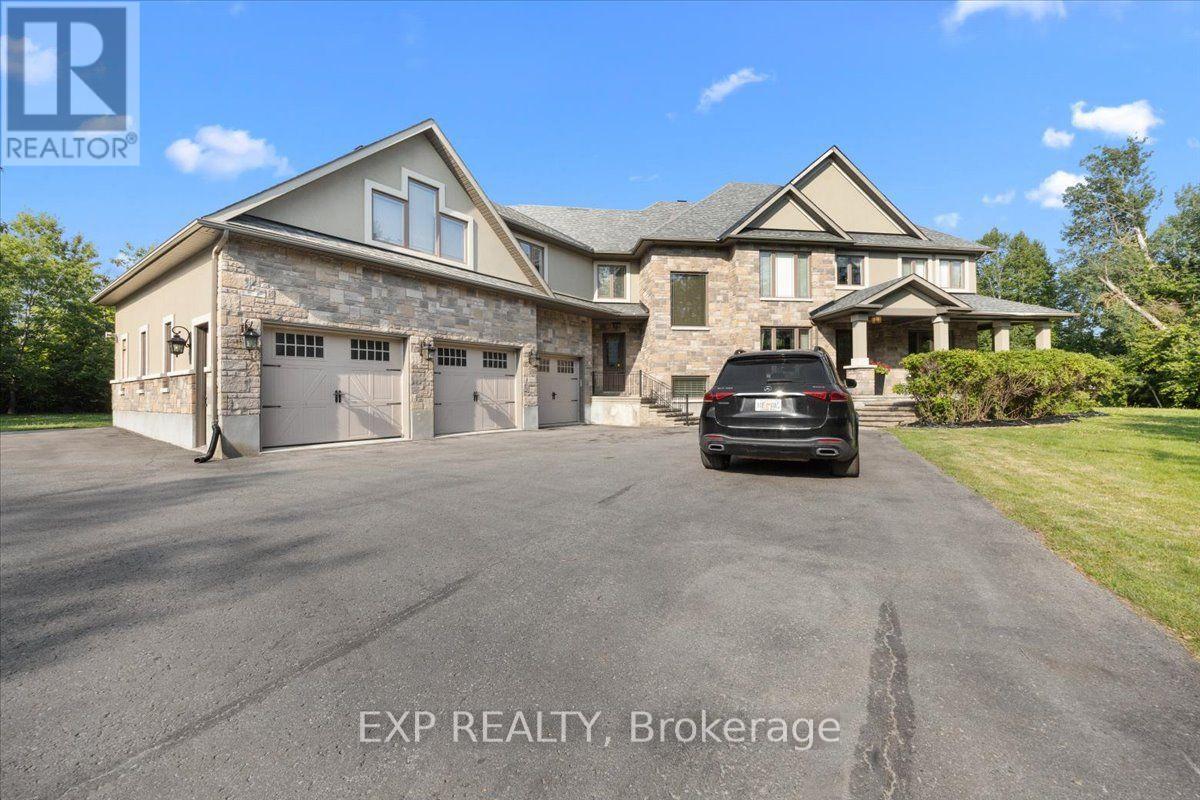
130 Ironstone Court
Ottawa, Ontario
Welcome to 130 Ironstone Court, an exceptional custom-built luxury home offering an outstanding blend of quality, space, & future potential. Featuring 5 bedrooms, 5 bathrooms (3 full and 2 partial), & an incredible 7-car garage with natural gas heaters, this impressive property is ideal for car enthusiasts, hobbyists, or those seeking exceptional storage & workspace. The private backyard is designed for entertaining, complete with an inground pool, low-voltage landscape lighting, & a 9-zone Rain Bird and Hunter irrigation system servicing the entire property. Inside, the thoughtfully designed open-concept layout showcases hardwood, ceramic, and carpet flooring, a dedicated main floor office, convenient mudroom, & spacious principal rooms. The gourmet kitchen features a large centre island, abundant cabinetry, generous counter space, & overlooks the inviting family room with a tray ceiling & striking stone fireplace. Additional highlights include a pre-wired speaker system throughout the home & screened porch, water softener, two natural gas furnaces, & two central air conditioning units. The second level offers a luxurious primary suite with its own fireplace, walk-in closet, & spa-inspired ensuite featuring custom vanities, granite countertops, a deep soaker tub, glass-enclosed shower, & ceramic flooring. Four additional bedrooms & well-appointed bathrooms provide plenty of space for family and guests. The unfinished lower level features heated floors, impressive ceiling height, & endless possibilities for future living space. An added bonus is the potential to create a coach house or secondary dwelling unit within the expansive garage, subject to municipal approvals. Septic system with accessible service lids (last serviced approximately two years ago). Annual association fee of $165. Property being sold under Power of Sale. BEING SOLD AS IS, WHERE IS. An exceptional opportunity to own a distinguished custom home in a highly desirable community. (id:59524)
Exp Realty

31 Harvard Avenue
Ottawa, Ontario
STUNNING, TOTALLY UPGRADED RESIDENCE IN SOUGHT-AFTER OLD OTTAWA SOUTH! Perfectly situated just steps from Carleton University, Ottawa Tennis Club, top schools, Brewer Park, and local shops, this beautifully upgrade 2+2 bedroom, 3.5 bathroom home offers the ultimate blend of modern luxury and unbeatable location.The bright and inviting main level features gleaming hardwood floors throughout, a spacious living room with an elegant electric fireplace, and a chef's kitchen complete with quartz countertops, modern cabinets, and brand-new stainless-steel appliances. Upstairs, the second level hosts two generous bedrooms, both featuring their own luxury private ensuites-including a master retreat with a modern glass shower and a floating soaker tub.The fully finished lower level offers incredible versatility, boasting a separate side door entrance, 2 additional bedrooms, a full kitchen with stainless steel appliances & hood fan, and a 3-piece bath with laundry. Entire home has been fully renovated, featuring brand new roof, siding, windows, and plumbing. Freshly installed furnace, heat pump and tankless water heater is added bonus. Furthermore, with upgraded insulation will guarantee maximum energy efficiency and comfort. Outside, enjoy brand-new interlock walkway and a beautifully crafted wooden deck and fence. Bordering disposed land to the side and rear, the private backyard offers exceptional openness and added privacy. Property is situated within the purview of the Rideau Valley Conservation Authority. A rare, turn-key opportunity in the heart of the city! (id:59524)
Coldwell Banker Sarazen Realty
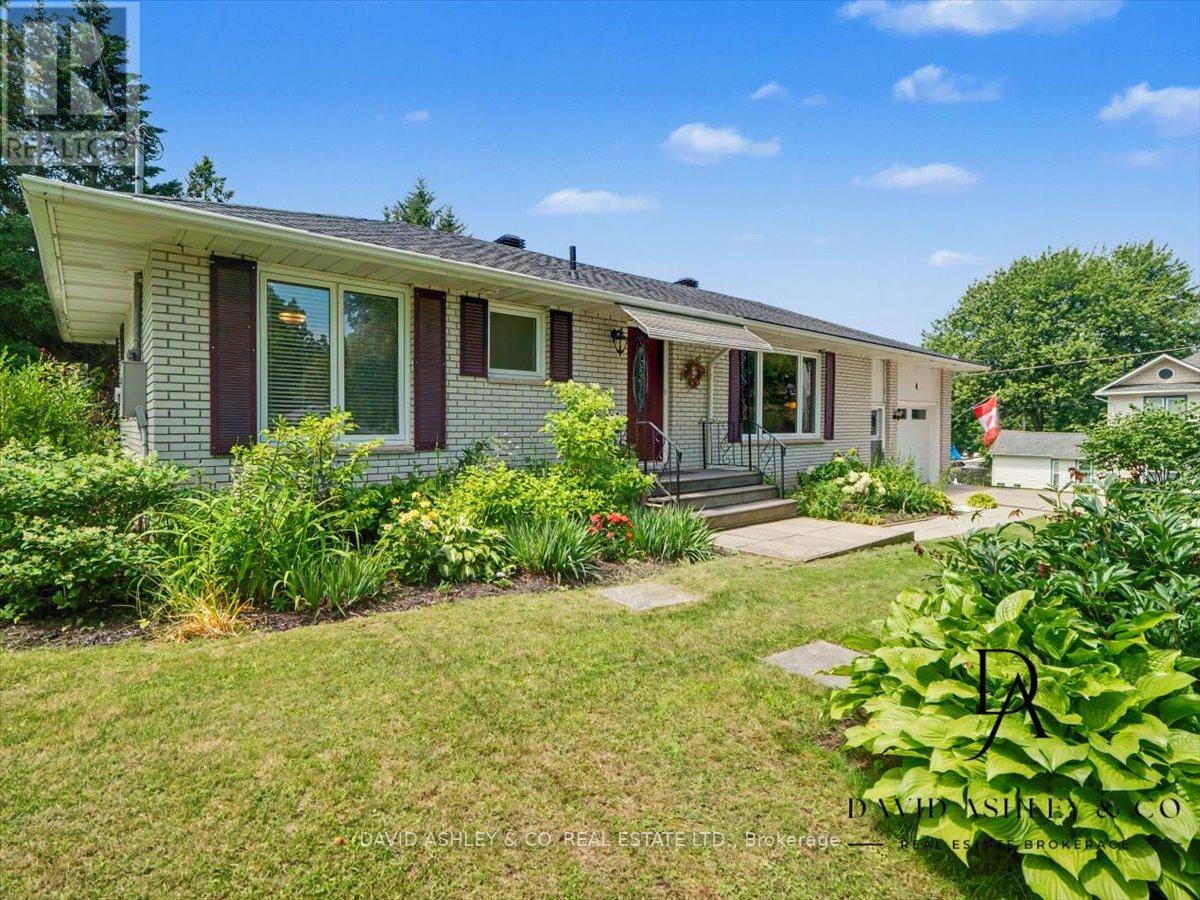
4 Queen Street
Rideau Lakes, Ontario
OPEN HOUSE SUNDAY JULY 26th., 2-4 pm. Welcome to 4 Queen Street in the charming village of Portland, Rideau Lakes. This inviting residential home offers a warm and functional layout with bright principal rooms, comfortable bedrooms, and a beautiful main floor recreation room perfect for relaxing, entertaining, or enjoying extra family space. The property is surrounded by gorgeous, established landscaping, mature trees, and lush greenery, creating a private and welcoming outdoor setting. Ideally located close to the water, marina, shops, and local amenities, this home is a wonderful option for buyers looking for year-round living in a peaceful village community. Enjoy the charm of Rideau Lakes with boating, fishing, trails, and small-town conveniences just moments from your door. (id:59524)
David Ashley & Co. Real Estate Ltd.