

4954 Abbott Street E
Ottawa, Ontario
This END UNIT townhome is everything you've been looking for, SPACIOUS, STYLISH and LOADED WITH UPGRADES! Built by Urbandale, this stunning home offers 3 BEDROOMS, 3 BATHROOMS, a versatile LOFT, and a now-discontinued 10-FT CEILING in the front bedroom that adds a truly UNIQUE touch. From the moment you step inside, you're welcomed by a BRIGHT, OPEN foyer with SOARING 10-FT CEILINGS that create an impressive first impression. The GOURMET KITCHEN is an absolute SHOWSTOPPER, featuring QUARTZ COUNTERTOPS, upgraded cabinetry, a WALK-IN PANTRY, a MASSIVE ISLAND, and an abundance of DEEP DRAWERS and convenient PULL-OUT STORAGE that make cooking and entertaining effortless. The spectacular living room is the HEART OF THE HOME, highlighted by DRAMATIC 18-FT CEILINGS, FLOOR-TO-CEILING WINDOWS, and AUTOMATED ROLLER SHADE that flood the space with NATURAL LIGHT while providing INSTANT PRIVACY at the touch of a button. The OPEN-TO-ABOVE design creates a seamless connection to the loft, making the entire home feel even more EXPANSIVE and AIRY. Upstairs, the FLEXIBLE LOFT is the perfect BONUS SPACE for a HOME OFFICE, reading lounge, play area, or cozy retreat. The PRIVATE PRIMARY SUITE is thoughtfully positioned at the back of the home and features a BEAUTIFUL 4-PIECE ENSUITE and a WALK-IN CLOSET. The FULL BASEMENT offers ENDLESS POSSIBILITIES, whether you envision a recreation room, HOME GYM, guest suite, or the ULTIMATE ENTERTAINMENT SPACE. Outside, the EXTRA-DEEP PIE-SHAPED LOT provides plenty of room for kids, pets, gardening, or creating your DREAM BACKYARD. Ideally located within walking distance to PARKS, SCHOOLS, and TRAILS, with shopping, everyday amenities, and quick highway access just minutes away, this MODERN, IMMACULATELY MAINTAINED, MOVE-IN READY home is one you won't want to miss! (id:59524)
Exp Realty
570 Triangle Street
Ottawa, Ontario
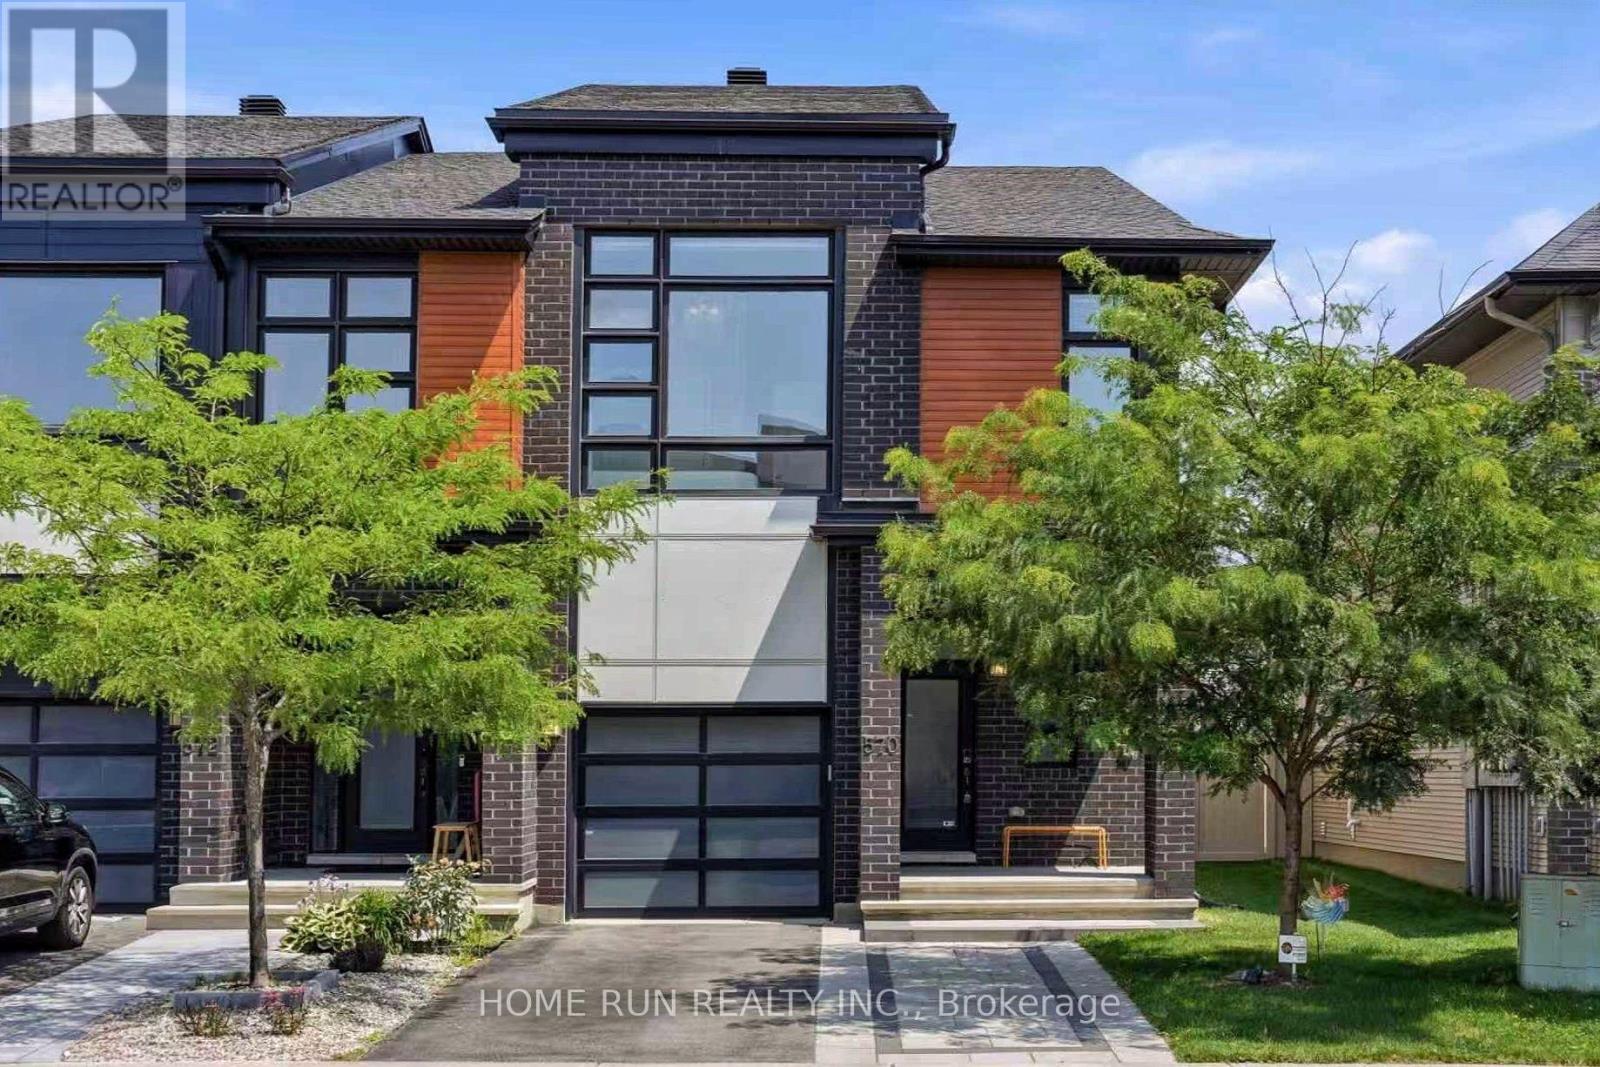
Exceptional END-UNIT townhouse by the Urbandale Construction, located in the Bradley Commons community of KANATA. Showcasing extensive UPGRADES throughout, presents like a MODEL HOME, offering a refined blend of elegance, comfort, and modern convenience. Offers 3 Bedrooms, 3 Bathrooms, and 3 Parking spaces with NON-SHARED Driveway. The exterior impresses with a LANDSCAPED front yard, extended INTERLOCK DRIVEWAY with EXTRA PARKING, and a welcoming front porch. Step inside to the tiled foyer leading into the OPEN CONCEPT main level with upgraded HARDWOOD flooring. A FORMAL Dining Room sits at the front, while the spectacular Great Room is the Focal Point, featuring an 18 FOOT OPEN TO ABOVE ceiling, a dramatic wall of Oversized Windows, electric blinds, and built-in ceiling SPEAKERS. The luxury KITCHEN boasts Quartz Countertops, tile backsplash, oversized Centre Island with breakfast bar, upgraded Cabinetry, a WALK-IN PANTRY and stainless steel appliances. The bright breakfast area overlooks the backyard. A beautifully upgraded Powder Room and Mudroom with Customized Cabinetry complete the main level. Upstairs features a spacious primary retreat with a SUPER Large Walk-in Closet and a Luxurious 5-piece ENSUITE. Two additional bedrooms, a full bathroom, and a convenient Laundry Room complete the second level. All bathrooms are finished with elegant QUARTZ countertops. The fully FINISHED Basement adds valuable living space with a large recreation room, oversized windows, and plenty of storage. Rough-in ready for future bath. Fully Fenced backyard complete with a Deck and Shed. Just 200m to Park with soccer fields, walking distance to Pond trails, and steps to Rouncey Park with tennis courts and sports fields. Located within the catchment of Shingwàkons PS, A.Y. Jackson SS, Maplewood SS, and All Saints HS. Everyday conveniences including Walmart, Metro, Superstore, and shopping are just minutes away, while Costco and Highway 417 are only a 5-minute drive. (id:59524)
Home Run Realty Inc.

43 Trump Avenue
Ottawa, Ontario
Welcome to the HIGHLY SOUGHT AFTER neighbourhood of Central Park where UNBEATABLE CONVENIENCE meets an EXCEPTIONAL LIFESTYLE. Centrally located with QUICK ACCESS to the highway, you are surrounded by BEAUTY with the SCENIC Experimental Farm, the VIBRANT community of Westboro, and the MAJESTIC Ottawa River just a short stroll away. Whether you prefer to bike or drive to downtown, the EXCITING choice is entirely yours. Just down the street, Merivale Road offers an AMENITY RICH experience completely overflowing with FANTASTIC RESTAURANTS and INCREDIBLE SHOPPING. Tucked within this PERFECT LOCATION, there is something truly RARE and SPECIAL about a home that has been GENUINELY CARED FOR with absolute LOVE. From the moment you arrive, this BEAUTIFUL detached GEM makes that unmistakably clear. A CHARMING interlock pathway lined with gorgeous peonies, hostas, and magnolia welcomes you with the kind of INCREDIBLE curb appeal that stops you mid-step and fills you with PURE DELIGHT. The kitchen was BEAUTIFULLY reimagined into an INSPIRING GATHERING PLACE featuring MODERN TILE FLOORING, elegant neutral cabinetry, LUXURIOUS QUARTZ COUNTERS, a PREMIERE STONE BACKSPLASH, and STAINLESS STEEL APPLIANCES. This creates a space that is as HIGHLY FUNCTIONAL as it is REMARKABLE. Pristine HARDWOOD FLOORS flow seamlessly through every single room and up the graceful staircase. You will absolutely adore the CARPET FREE, impeccably CLEAN, and EFFORTLESS feeling underfoot. Upstairs, three PERFECTLY SIZED bedrooms offer a COMFORTABLE SANCTUARY for every stage of life. Two FULLY UPDATED BATHROOMS will completely IMPRESS you with gleaming QUARTZ COUNTERS and TILE FLOORS that carry the same POLISHED SENSIBILITY throughout. Step outside to your NEWLY REFRESHED DECK and a FULLY PATIO STONED BACKYARD expertly designed for ULTRA LOW MAINTENANCE LIVING and UNFORGETTABLE, GOLDEN summer evenings with the people you CHERISH. A detached home this DEEPLY LOVED and METICULOUSLY UPDATED does not come twice. (id:59524)
Exp Realty
85 Palmadeo Drive
Ottawa, Ontario
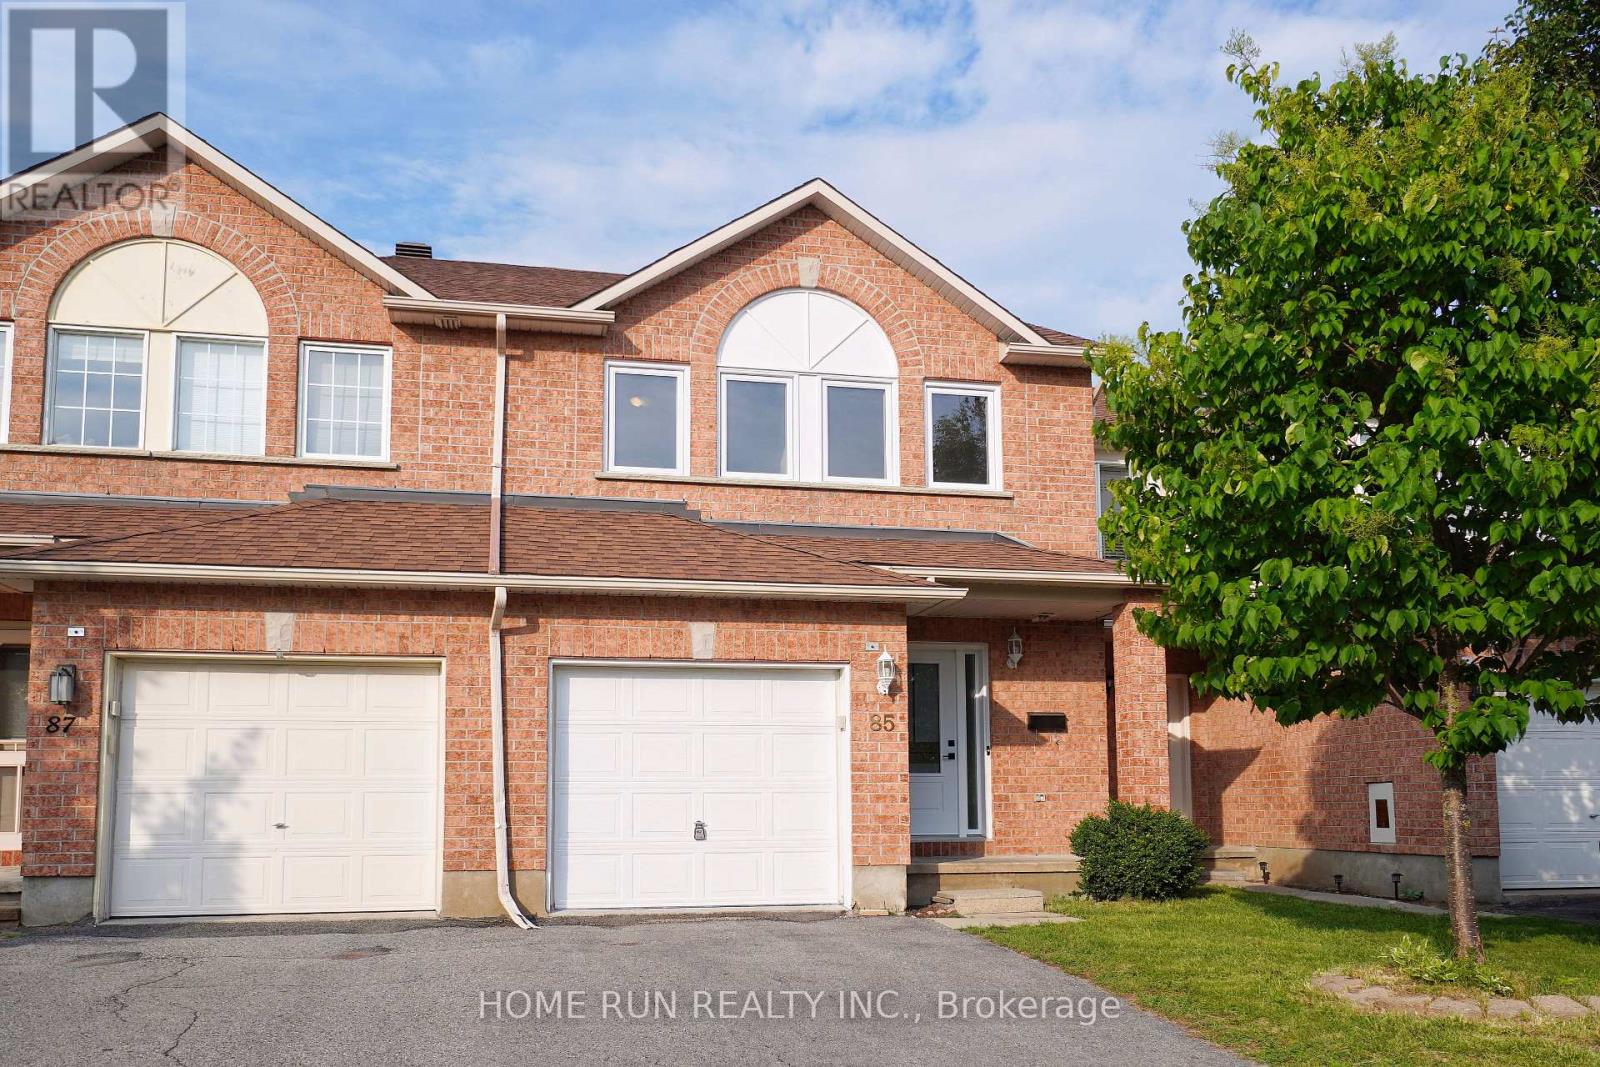
Well-maintained, quality-built townhouse located in the heart of Barrhaven's sought-after Longfields community. Ideally positioned fronting onto a park, this move-in-ready home has been freshly painted and features hardwood flooring and newly installed pot lights on the main level. Offering 3 bedrooms, 3 bathrooms, and a fully finished basement, this home is perfect for families, professionals, or first-time buyers. Step inside to a welcoming main level where the sun-filled living and dining room is located at the front of the home, filled with natural light through large windows. The kitchen overlooks the backyard and features stainless steel appliances, extended cabinetry for extra storage, and a bright breakfast area-ideal for everyday living. The second level offers three generously sized bedrooms. The spacious primary suite features a huge walk-in closet and a private 4-piece ensuite. Two additional bedrooms and a full bathroom complete this level. The fully finished lower level adds valuable living space with a bright recreation room featuring a large window, along with a laundry area and plenty of storage. Step outside to the fully fenced backyard, complete with a deck and storage shed-perfect for relaxing, entertaining, or enjoying outdoor family time. Great location! Just a 15-minute walk to Barrhaven Marketplace, where you'll find Walmart, Loblaws, Staples, Cineplex, restaurants, the major transit station, and all everyday amenities. Located within the boundaries of excellent schools, including Longfields-Davidson Secondary School, St. Mother Teresa High School, and Berrigan Elementary School. This is an exceptional opportunity to own a move-in- eady home in one of Barrhaven's most convenient and family-friendly neighbourhoods. Roof: 2018, AC:2018. 24 hours irrevocable on all offers. (id:59524)
Home Run Realty Inc.
2942 Fairlea Crescent
Ottawa, Ontario
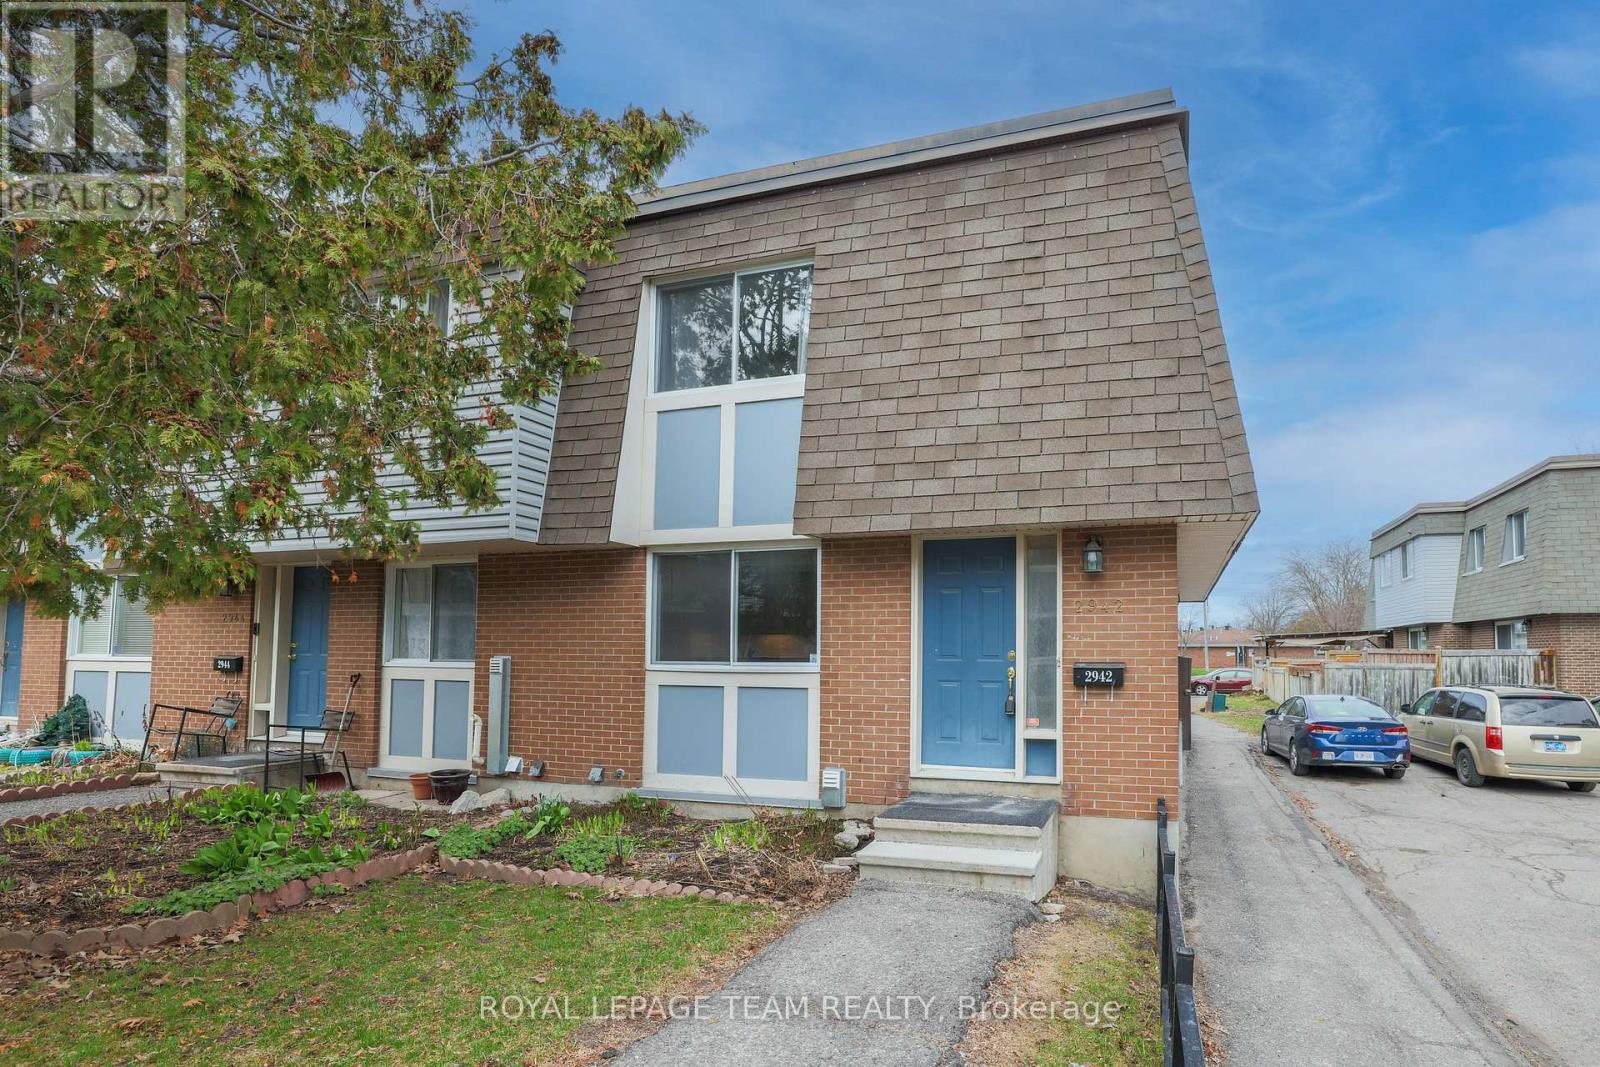
****VERY RARE OPPORTUNITY TO OWN TWO PARKING SPOTS****. Freshly painted and move-in ready, this beautifully updated 3-bedroom end-unit condo townhome with rare 2-car parking offers the perfect blend of comfort, style, and convenience. The kitchen features modern finishes, stainless steel appliances, and ample counter and cabinet space-ideal for both everyday living and entertaining.The bright and spacious main floor showcases a sun-filled living room with large patio doors leading to a private, fully fenced backyard backing onto green space-perfect for relaxing, gardening, or keeping an eye on the kids while enjoying the outdoors just steps away. A separate dining area enhances the home's functional layout.Upstairs, you'll find three generously sized bedrooms and an updated full family bathroom. The partially finished basement extends your living space with a versatile recreation room or guest area, a brand new 3-piece bathroom, laundry, and plenty of storage.Enjoy the ease of condo living, with exterior maintenance, building insurance, water, snow removal, and lawn care (common areas) all included. The rare offering of two parking spaces adds exceptional value, along with a quiet location set away from the road and directly across from a park.Ideally located within walking distance to transit, grocery stores, schools, and parks, and just minutes to the O-Train, hospitals, Recreation Centre-this home truly offers "park heaven" living. A fantastic opportunity for first-time buyers or investors-book your showing today! (id:59524)
Royal LePage Team Realty

415 - 80 Sandcastle Drive N
Ottawa, Ontario
Welcome to this spacious and move-in ready 2-bedroom, 1.5-bathroom condo, offering comfort, convenience, and outstanding amenities in a prime Ottawa location. Bright and sun-filled, this well-designed unit features a functional layout, abundant storage throughout, including a walk-in pantry off the kitchen, and generous closet space.Recent upgrades include an upgraded heat pump, a new owned hot water tank (no rental fees), and a new rug in the primary bedroom.The spacious living and dining areas provide an inviting space for everyday living and entertaining. The primary bedroom offers ample closet space and a private 2-piece ensuite, while the second bedroom provides flexibility for guests or a home office.Sophia 1 is a clean, quiet, and exceptionally well-managed building situated within an established community. Residents enjoy an impressive array of amenities, including an outdoor pool, fitness centre, library, party room, bike storage, guest suites, and an exceptionally clean laundry facility. The building also offers a welcoming social atmosphere with plenty of opportunities to connect with neighbours and participate in community activities.Ideally located within walking distance of Queensway Carleton Hospital, parks, forest trails, shopping, pharmacies, grocery stores, restaurants, and everyday amenities, this home offers unbeatable convenience. Public transit is nearby, with quick access to both Highway 416 and Highway 417, making commuting easy in any direction.Perfect for first-time buyers, downsizers, retirees, or investors, this is a fantastic opportunity to own an affordable, amenity-rich condo in one of Ottawa's most convenient locations. Even better in person-book your showing today! Some photos have been virtually staged. (id:59524)
Royal LePage Team Realty

305 Sweetclover Way
Ottawa, Ontario
Pride of Ownership! Welcome to 305 Sweetclover Way, offering just over 2300 SQ FT of above grade living space. Meticulously maintained from top to bottom, this 2019 Mattamy Sycamore "A" wi/double attached garage is bright and offers open concept living..The kitchen is a chef's dream equipped with GE Profile high tech bluetooth stove w/induction cooktop, powerful Japanese made hood fan w/removable parts that go right into the Bosch Dishwasher, granite counter tops, tasteful & bright backsplash, plenty of cabinets, and an island with double sink complete this functional and well thought out space. The second level boasts the spacious Primary Room with huge walk-in closet and 4 pc Ensuite finished with modern touches. Bedroom 2 & 3 are generous in size. The bright loft with picture window can be converted to a 4th bedroom. has a work area and included electric fireplace. This space is great for getting away to quietly read a great book or just kick back and watch a good movie. On this second level you will also find a full 4 pc bathroom, laundry room and large linen closet. The full-size unfinished basement is bright with larger windows and welcomes your thoughtful design. Located close to great schools, multiple parks, walking/biking trails, Health Hub, Mer Bleu Bog, public transit and easy access to all of the amenities Orleans has to offer. Other: Electric Fireplace on second level included. Furnace, A/C, Roof, Ventilation, Attic, Gas Fireplace have all been inspected and maintained. 6 smoke detectors replaced May 27/26 and include a 10 year warranty. Surge protector for home installed at the electrical panel by the builder. A/C and humidifier maintenance May 28/26. HRV maintenance Sept 24/25. HVAC "GOLD"maintenance program valid until July/27. Home Inspection July/26.Schedule B must accompany all offers. 24 hour Irrevocable as per form 244 (id:59524)
RE/MAX Hallmark Realty Group

378 Enfield Avenue
Ottawa, Ontario
Welcome to 378 Enfield - a true cash-cow investment property with absolutely positive cash flow! CAP RATE: 7.50% Located in an R2L zoning area, this property offers exceptional development potential. With further design, it can be redeveloped into a multi-unit apartment building from 6 units. Currently generating a gross monthly income of approximately $5,750, detailed cashflow and expense form ready for reference for serious buyer. This property is fully managed by a professional property manager that has been handling all day-to-day operations smoothly - zero hassles for the owner. Completely renovated in 2023-2024, the home showcases upgraded plumbing, electrical, and HVAC systems, along with new insulation, fresh paint, and brand-new windows and doors throughout. Walking distance to Green & Fresh, Loblaws supermarket, Bus stations, RCMP headquarter, Canadian Cyber security center, around 2km to Ottawa University and one bus to Carleton University and surrounded by lots other amenities. This turnkey investment has been successfully operating for the past two years - a rare opportunity to own a high-performing, low-maintenance property with strong cash flow and future development upside! (id:59524)
Home Run Realty Inc.
20 - 838 Somerset Street W
Ottawa, Ontario
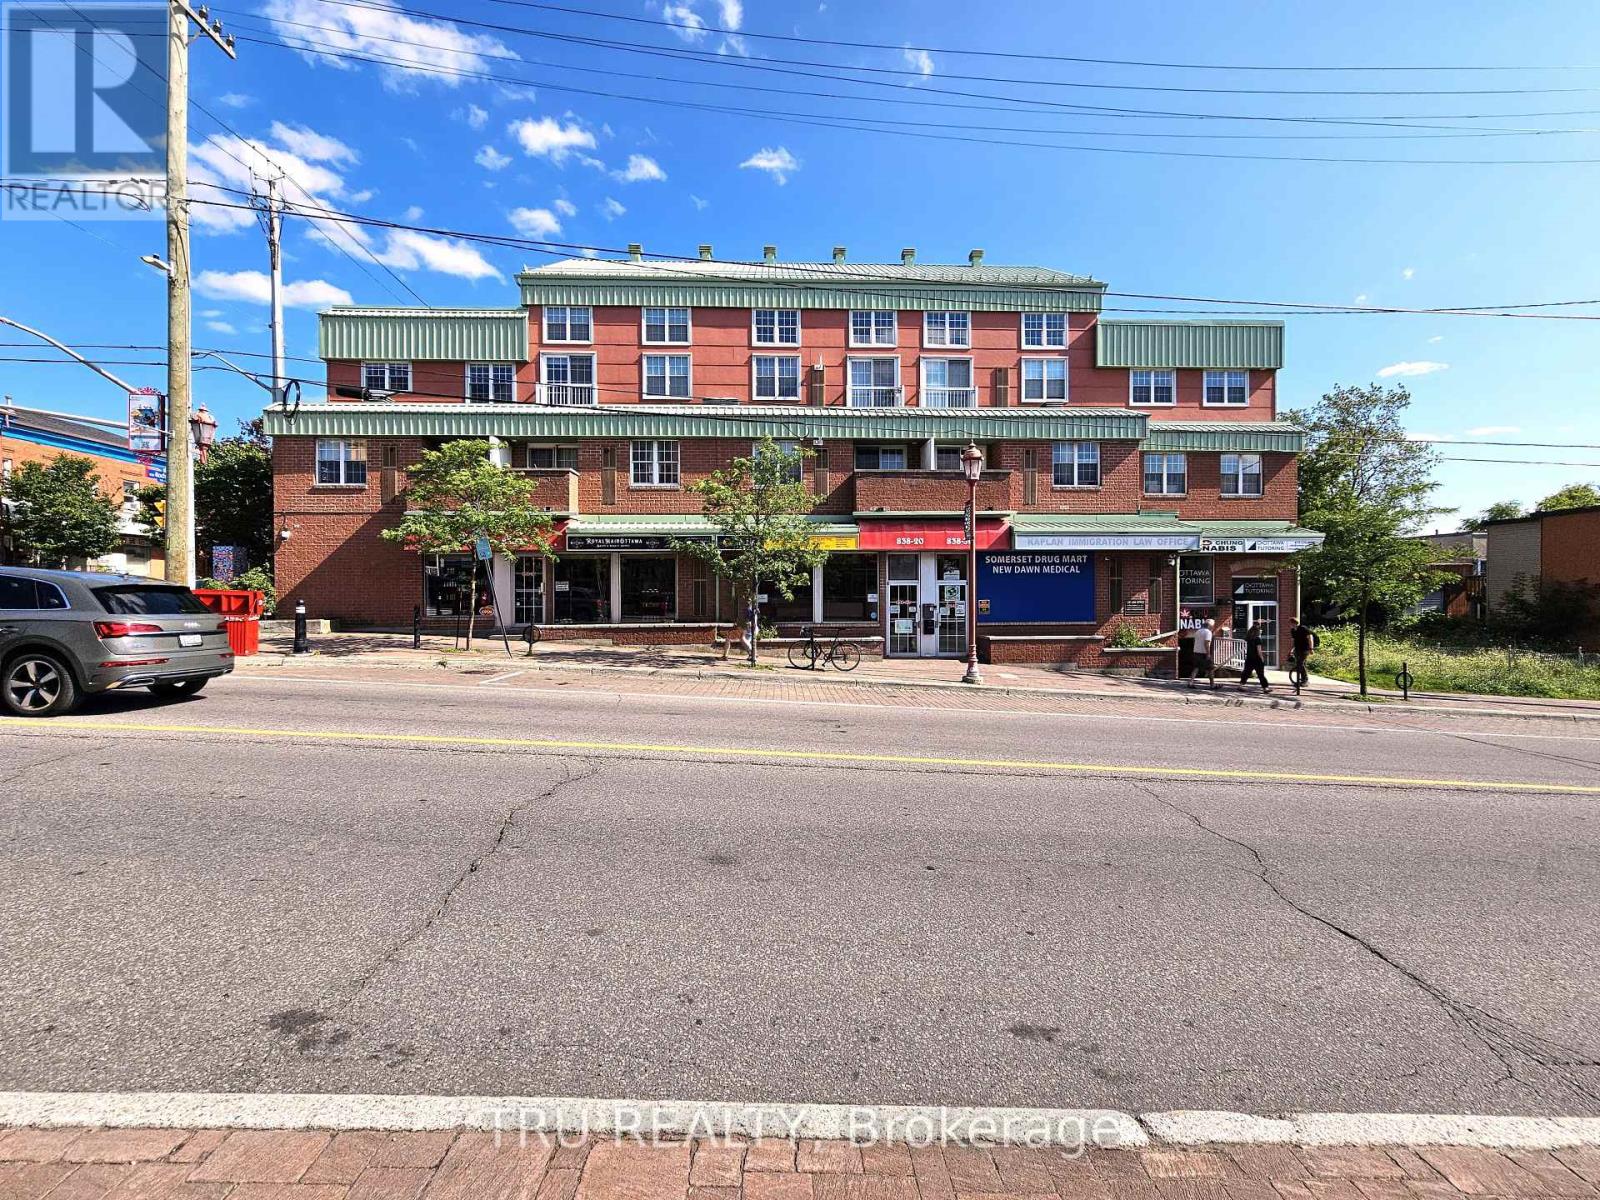
Turn-key commercial condo unit available for sale in a well-established central commercial and retail district. This professionally finished office space offers a functional layout featuring two private offices, a reception area with client waiting space, a kitchenette, and a private washroom. One underground parking spot is included. Ideal for professional services, medical, accounting, legal, consulting, or other office-based businesses seeking a move-in-ready space in a central business location. Situated within a prominent commercial hub with excellent exposure to surrounding businesses and amenities, the property offers convenient access to the LRT, public transit, and major highway routes, providing easy access for both clients and staff. A great opportunity to own a well-appointed office space in a highly accessible business environment. Current monthly condo fee: $542.85/month (id:59524)
Tru Realty
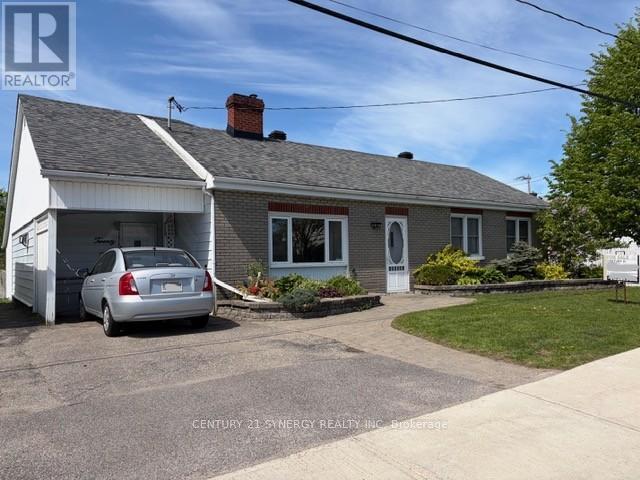
20 Condie Street
Smiths Falls, Ontario
Welcome to 20 Condie St. Smiths Falls. A Charming Bungalow in Smiths Falls. Perfect for first-time buyers or those looking to downsize, this cozy bungalow offers convenient one-level living without sacrificing outdoor space. Set in a quiet neighborhood in Smiths Falls with an easy commute to Ottawa, this home blends comfort, efficiency, and thoughtful upgrades throughout. Enjoy peace of mind with a high-efficiency natural gas furnace and central air system (installed October 2024 by DENOCO, with parts warranty through 2036), along with two natural gas fireplaces for added warmth and ambiance. Inside, the bright and inviting interior features updated vinyl windows, solid oak kitchen cabinetry, and a mix of laminate, Dura-Ceramic, and carpet flooring. Added perimeter insulation enhances energy efficiency year-round. The full-length attic provides exceptional storage-an ideal solution for the crawl space design. Step outside to a beautifully landscaped fenced yard with a private, treed setting. The main floor family room accesses a rear deck with gazebo that is perfect for relaxing or entertaining, complete with garden doors and a natural gas BBQ hookup. Additional highlights include: 200-amp electrical service. Wired alarm system, Architectural shingles. Paving stone front entry. Oversized garden shed,12' x 12' insulated workshop (wired; underground feed requires replacement). (id:59524)
Century 21 Synergy Realty Inc
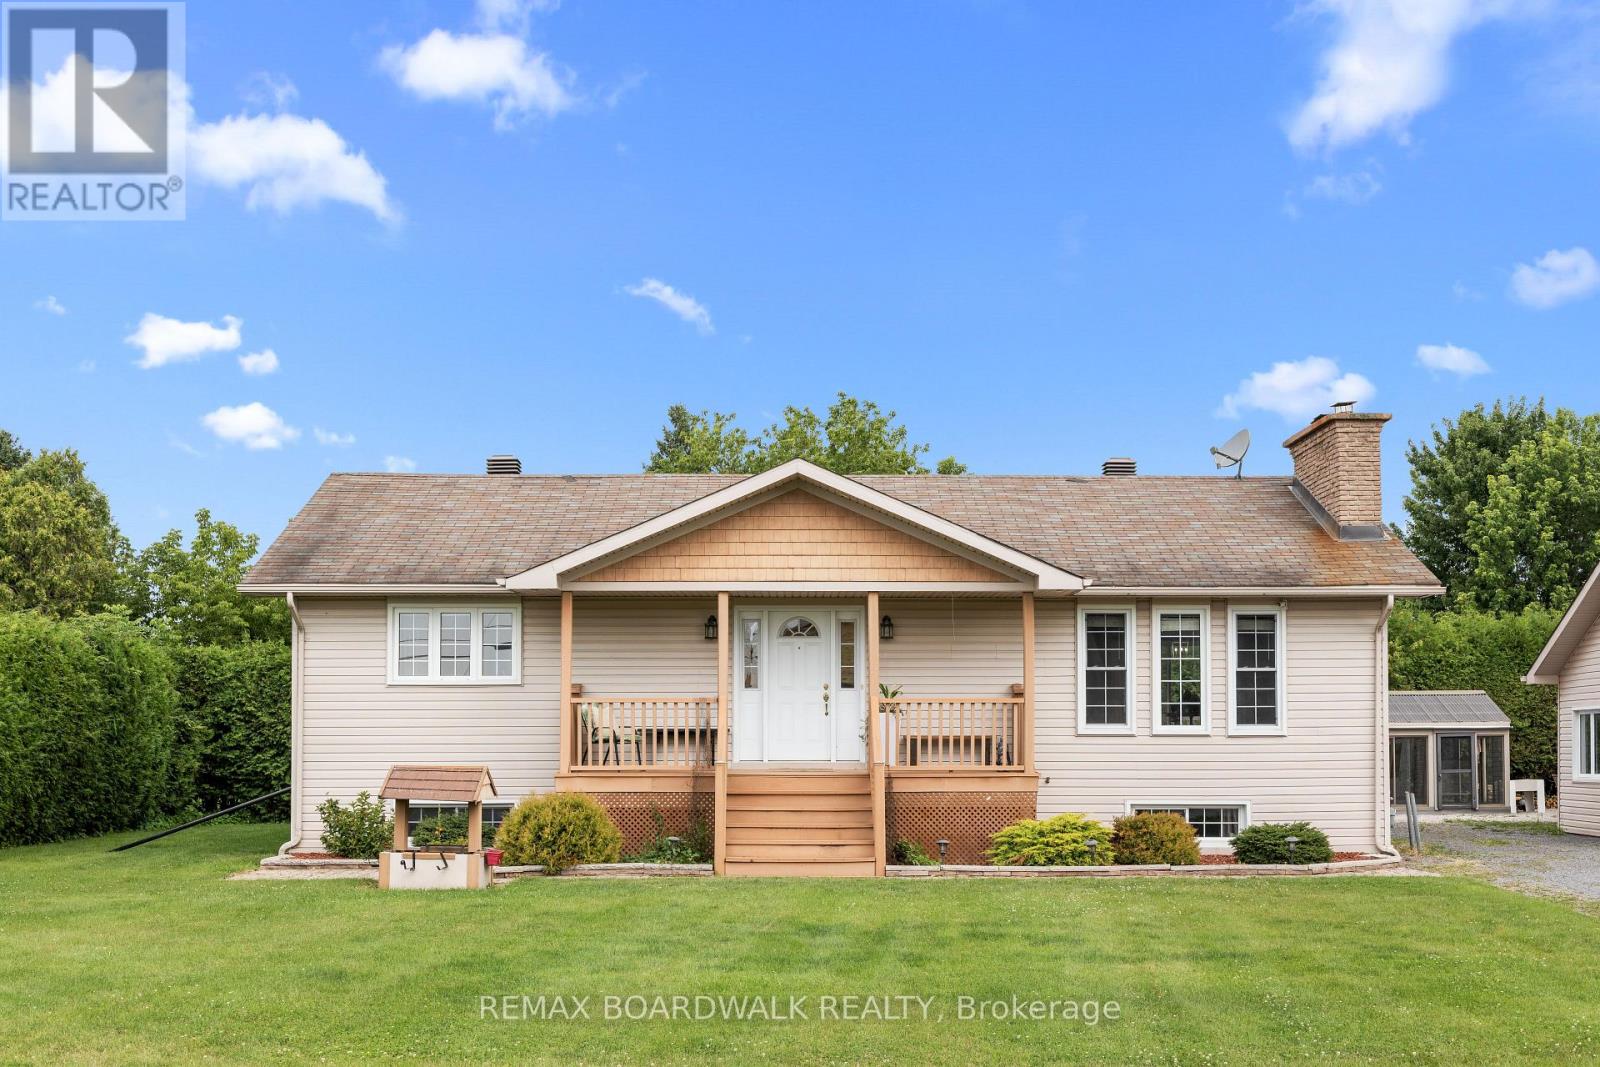
955 Lacroix Road
Clarence-Rockland, Ontario
OPEN HOUSE SUNDAY AUGUST 2, 2-4PM. Offering five bedrooms, versatile living space and exceptional amenities for hobbyists and outdoor enthusiasts, this raised backsplit bungalow has much more to offer than meets the eye. The main level features a large eat-in kitchen with abundant cabinetry, a breakfast bar and plenty of room for gathering. The inviting living room is warmed by a wood-burning fireplace and bright south-facing windows, while two bedrooms, a powder room and a luxurious full bathroom with a jetted tub and separate shower complete this level. Large windows bring natural light into the fully-finished basement, which offers a spacious recreation room with a wood stove, three additional bedrooms and a three-piece bathroom/laundry room. Outdoors, soaring mature hedges provide privacy around the gazebo, hot tub (2022), firepit and greenhouse. An oversized two-car garage, heated workshop and additional storage provide excellent space for vehicles, equipment and projects. Practical features include 200-amp electrical service, two owned water heaters, and municipal water and natural gas heating! Important updates include windows (2009), furnace (2016), roof (2020) and central air conditioning (2021). A unique property offering plenty of flexibility for living, working and entertaining. Call today to schedule a Tour. (id:59524)
RE/MAX Boardwalk Realty

219 Mckenny Street
Mississippi Mills, Ontario
Welcome to your sanctuary at 219 McKenny Street, nestled in Almonte's highly sought-after Mill Run community. Built in 2017 by Neilcorp, this impeccably maintained bungalow is so much more than a home. From the moment you arrive, you'll appreciate the timeless curb appeal featuring a rich stone and brick façade, stainless-steel trim, custom entrance door, and a fully completed, insulated garage with custom transom and matching picture windows that flood the space with natural light. Step inside to a bright, open-concept layout designed with soaring 9-foot ceilings and rich maple hardwood flooring throughout the main level. The living room serves as a peaceful haven for relaxation, centered around a sleek gas fireplace wrapped in striking 13" x 40" Spanish Porcelanosa tile reaching up to a grand vaulted ceiling, complemented by an elegant glass-banister staircase. At the heart of the home is a custom-designed kitchen perfect for gatherings, featuring premium quartz countertops, a Chess Thassos Mosaic backsplash, stainless steel appliances with a built-in garburator, and a generous walk-in pantry extension. Retreat to your primary suite, offering a spacious walk-in closet and a luxurious 4-piece en-suite complete with a Maax Melodie bathtub. Downstairs, the newly finished lower level provides endless possibilities for family fun and entertainment, featuring a large family room, recreation/games space, a full bathroom with a rain shower, a big bedroom, and abundant storage. Upgrades abound throughout, including custom top-down/bottom-up Hunter Douglas blinds, high-end hardware, and in-wall TV wiring. The true crown jewel is the 34-foot screened porch with solid Trex flooring, privacy panels, an outdoor Emerson Curva fan, and a natural gas outlet for bug-free BBQing. Step down the stainless-rail stairs into your fully landscaped backyard oasis, all on a quiet street minutes from Almonte's charming shops and Ottawa. (id:59524)
Royal LePage Team Realty
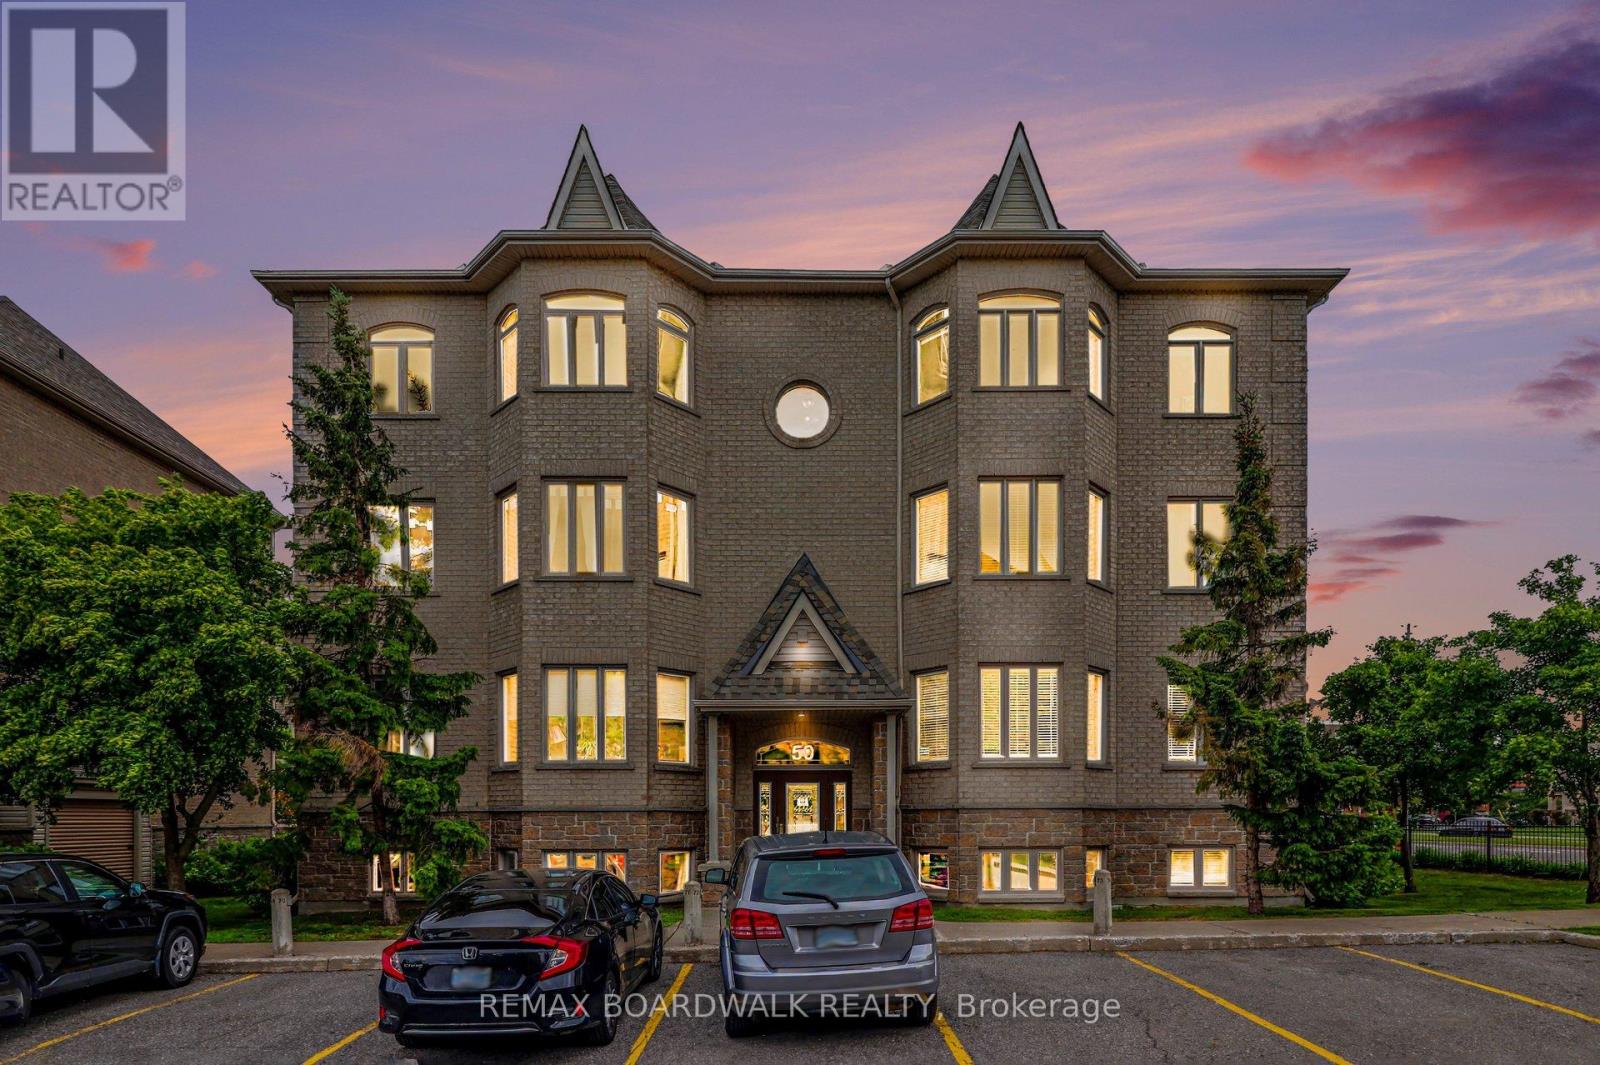
7 - 50 Briargate Private
Ottawa, Ontario
Welcome to Unit 7 at 50 Briargate Private - a bright, inviting 2-bed, 2-bath corner condo that feels like home the moment you walk in. Sunlight pours through the large windows, highlighting the open living/dining area perfect for relaxed mornings and cozy evenings. The modern kitchen offers plenty of storage and counter space for everyday cooking or entertaining friends. Enjoy your morning coffee or unwind on the private balcony with peaceful views of the neighbourhood. Recent updates include new windows May 2026 flooring (installed in 2021) and a washer/dryer and hot water tank replaced in 2025. Located in a well-kept, family-friendly building in Orleans, you're steps from parks, schools, shops, restaurants and transit, with easy access to Highway 174. Ideal for first-time buyers, downsizers or anyone seeking a move-in ready, comfortablelifestyle - come see how warm and welcoming this home feels. (id:59524)
RE/MAX Boardwalk Realty

703 Mashkig Avenue
Ottawa, Ontario
This family home in the neighbourhood of Cardinal Creek, Orleans is ready for you to just move in and enjoy! Walking distance to the LRT! Tamarack home built in 2016, this spacious layout includes 4 bedrooms, loft, and a den space with over 3000 sq ft above ground plus a finished basement. 9FT ceilings on the main level with a formal family room and dining room with pot lights. Fantastic family area with the kitchen open to the family room. Cabinets galore and newer appliances (2023). Cook dinner on the gas stove and watch over the kiddies at the kitchen island while they are doing their homework. Love to entertain? Make use of the butler's pantry for serving your guests. Additional pantry closet creates added storage. Convenience of main level laundry/mud room. Upstairs, the primary bedroom features a walk in closet and a 5 piece ensuite bathroom. Plus a BONUS den space off your primary bedroom! Walk in closets for two of the other bedrooms. No need to share a bathroom in this house with 4 bathrooms! Loft space makes a cozy ready nook. Recently finished basement rec room space with a full wet bar and full bathroom that has heated floors. The basement is the perfect teen zone or entertaining space. A backyard made for outdoor fun and relaxation. Dine outside under the gazebo on your maintenance free PVC deck. Go for a dip in the salt water system swim spa and gaze over the gardens. (Living room, dining room and hallway up the stairs have been AI altered to change the wall colour from blue to off white). (id:59524)
Solid Rock Realty
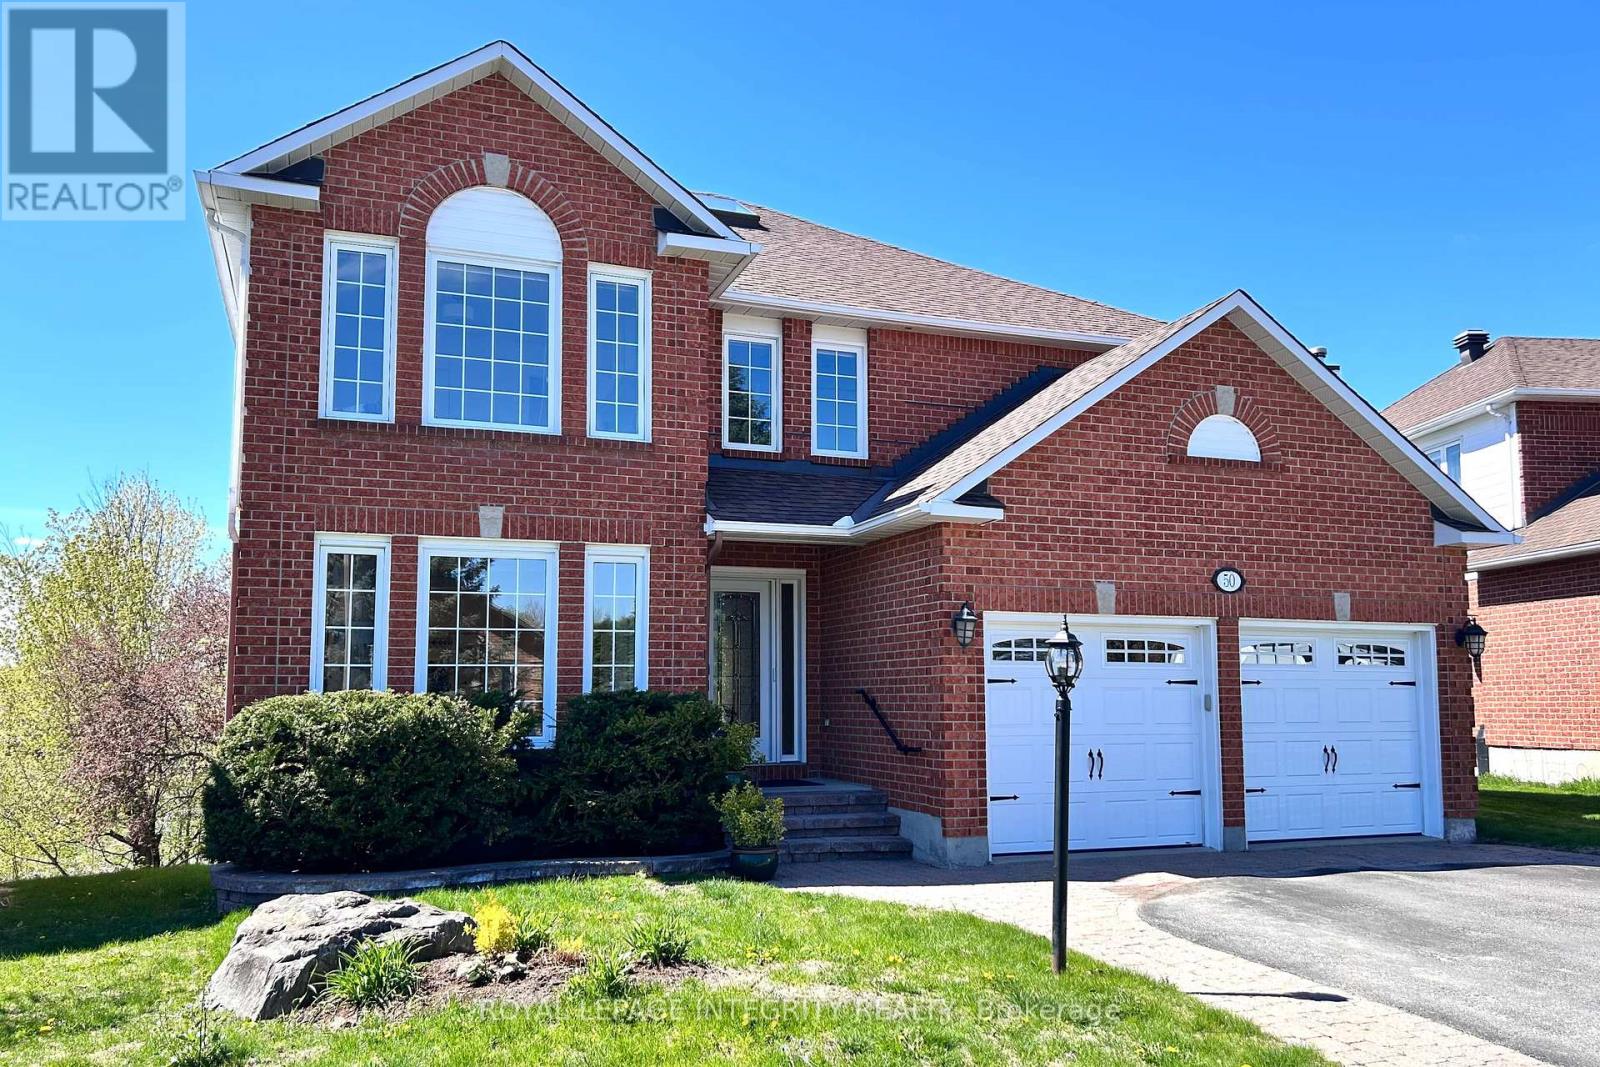
50 Rosenfeld Crescent W
Ottawa, Ontario
Continue Showing!! Perched on an Elevated, premium Pie-shaped lot of a natural rock outcrop, this magnificent Kanata Lakes residence offers a breathtaking "Eagle-Eyed" perspective. This rare sanctuary boasts 180-degree forest vistas and NO Rear Neighbors, providing a Private, West-facing oasis defined by spectacular sunsets. Spanning over 4,500 sq. ft. of meticulously maintained living space, the home features 5 bedrooms and 5 bathrooms, including 2 ensuites. The architectural journey begins in a grand foyer anchored by a dramatic 3-story open spiral staircase with a crystal centerpiece, illuminated by an expansive Skylight.The main level showcases Solid Oak Hardwood and 2026 designer palettes, heightened by brand new signature lighting including upscale crystal and contemporary glass fixtures. The executive office features bespoke cherry wood built-ins, while the family room-enveloped in greenery, is centered by a chic gold-inlay fireplace. A chef's kitchen serves as the heart of the home, featuring custom cherry cabinetry, granite surfaces, high-end stainless steel appliances, and radiant heated flooring that extends through the foyer.Upstairs, the primary retreat offers a private reading nook and a massive 5-piece ensuite, both framed by sweeping natural views. Brand new plush carpeting spans the upper level and the expansive walk-out basement. The lower level provides an open-concept layout with a stone-accent fireplace and seamless potential for a 6th bedroom and full bath conversion, ideal for multi-generational living. Significant energy-efficient upgrades include enhanced Attic, Siding, and Exterior Wall Insulation, an insulated garage, and a Solar Panel System that provides credits offsetting most utility bills. With smooth ceilings, 200-amp service, and a prime location in a Top-Tier School Zone, steps from elite trails and luxury shopping, this is a One-Of-A-Kind masterpiece crafted for the most sophisticated lifestyle. (id:59524)
Royal LePage Integrity Realty
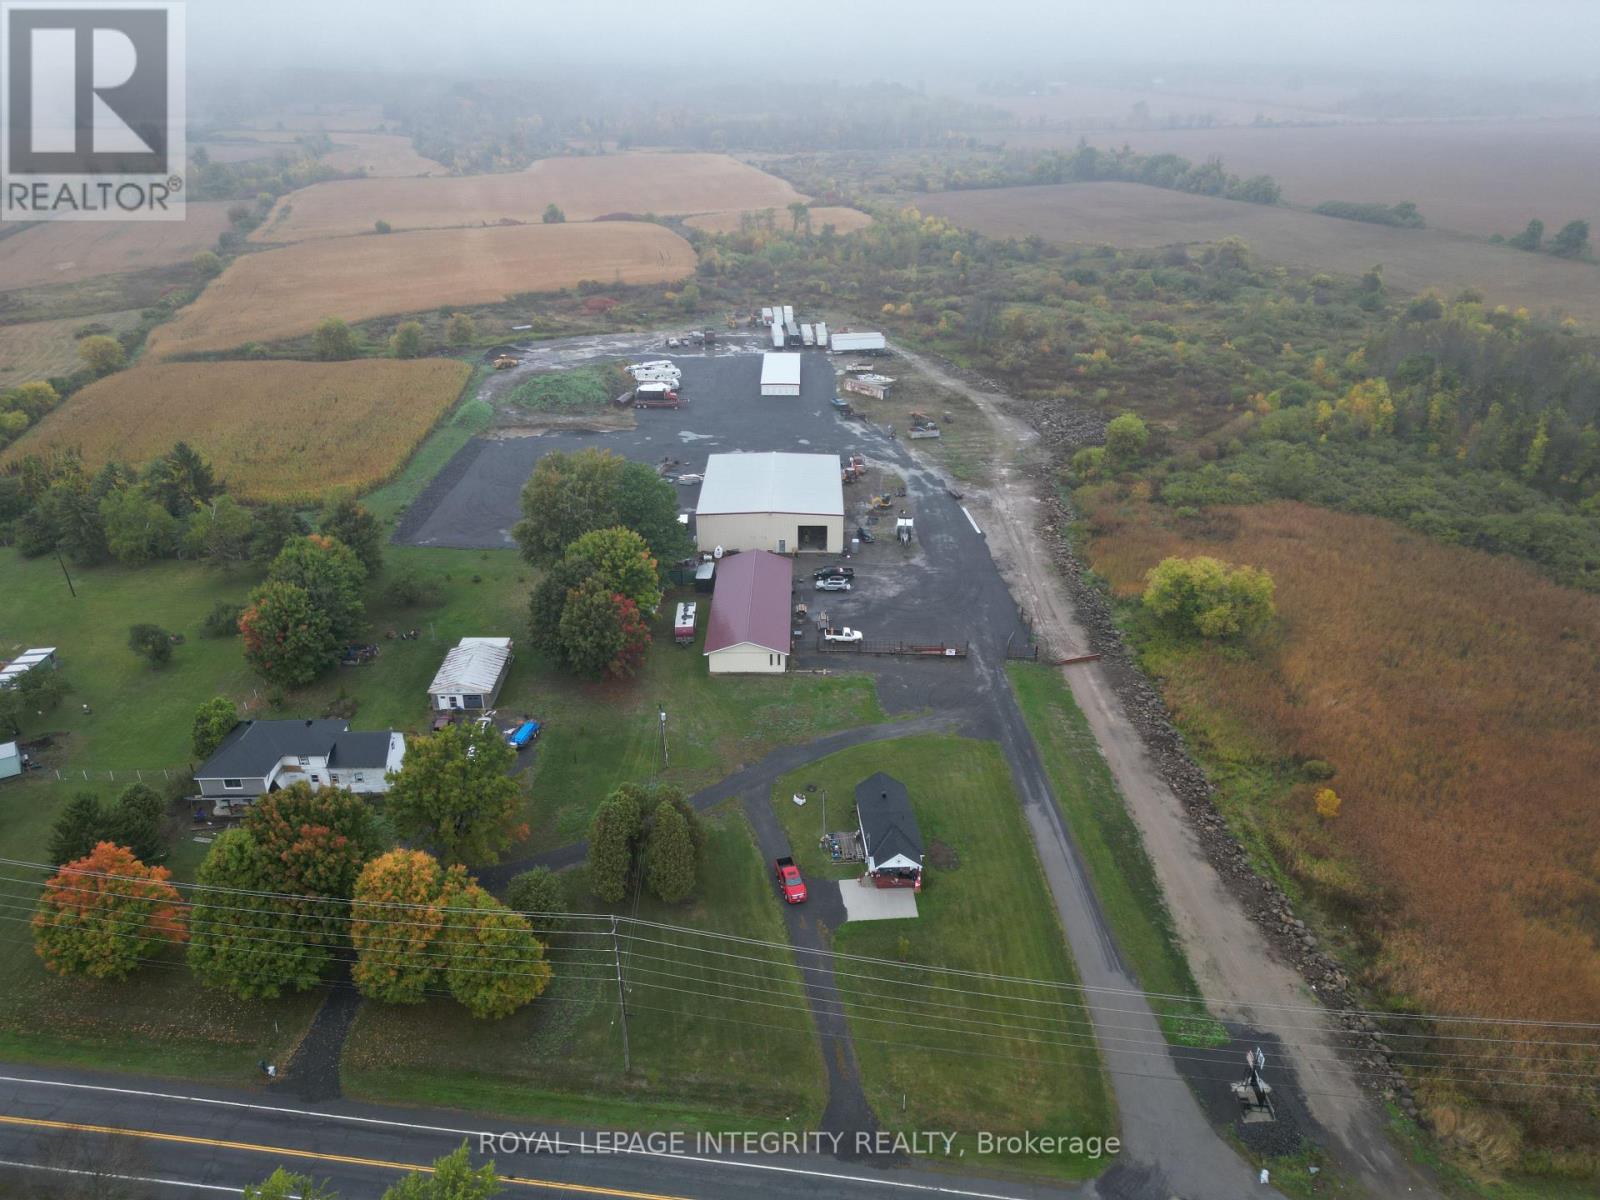
1026 County Rd 2 Road
Edwardsburgh/cardinal, Ontario
Strategically located in Cardinal along one of Eastern Ontario's key transportation corridors, this exceptional industrial/commercial property offers outstanding access to Highway 401, Highway 416, Ottawa, Montreal, Kingston, and the nearby U.S. border crossing along the St. Lawrence River, making it ideal for logistics, warehousing, transportation, cross-border trade, and industrial operations. The site is currently operating as a mini storage and outdoor storage facility, features a newly constructed 8,000 sq. ft. steel-frame clear-span warehouse with 22-ft ceilings, metal siding and roof, in-floor gas radiant heating, 100-amp single-phase service, two 16-ft roll-up doors, and two man doors. The building is site-plan approved for an additional 100-ft expansion, allowing for a potential total size of approximately 16,000 sq. ft. A second 3,200 sq. ft. office/shop building offers additional clear-span space with steel siding and roof, 200-amp single-phase service, two 8-ft roll-up doors, and a front office entrance, ideal for operational or tenant use. At the rear of the property is a 28-unit mini-storage facility currently generating approximately $1,600/month in rental income, with approvals already in place for two additional mini-storage buildings for future expansion. A leased residential bungalow at the front of the site generates approximately $1,500/month in additional income and could also serve as office space for an owner-operator. Originally envisioned as a self-storage facility, the property supports a wide variety of light industrial and commercial uses including warehousing, transportation, outdoor storage, contractor operations, light manufacturing, equipment sales, repair, and service commercial applications. A rare opportunity combining strategic highway exposure, proximity to the U.S. border, existing income, expansion potential, and exceptional industrial versatility. (id:59524)
Royal LePage Integrity Realty
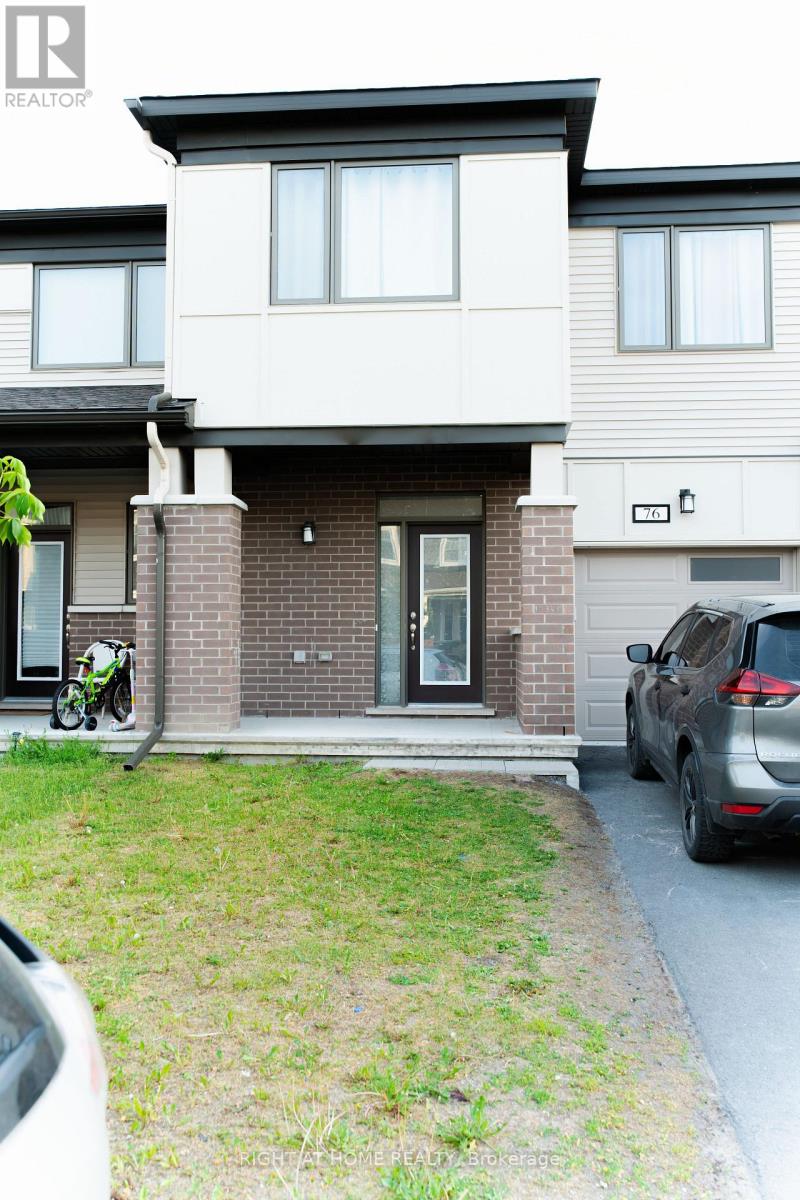
76 Kindred Row
Ottawa, Ontario
Welcome to 76 Kindred Row, a stunning 2023-built freehold townhome offering modern style and exceptional living space. This beautifully maintained home features 3 bedrooms, 3 bathrooms, and a bright open-concept layout with large windows and quality finishes throughout. The contemporary kitchen boasts ample cabinetry, sleek countertops. The primary suite offers a walk-in closet and private ensuite, complemented by two additional bedrooms, a full bath, and convenient second-floor laundry. The professionally finished basement provides valuable additional living space, perfect for a family room, home office, or recreation area. Ideally located near parks, schools, shopping, restaurants, transit, Tanger Outlets, Costco, and the Canadian Tire Centre. Move-in ready and a fantastic opportunity to own a newer home in a sought-after community. (id:59524)
Right At Home Realty
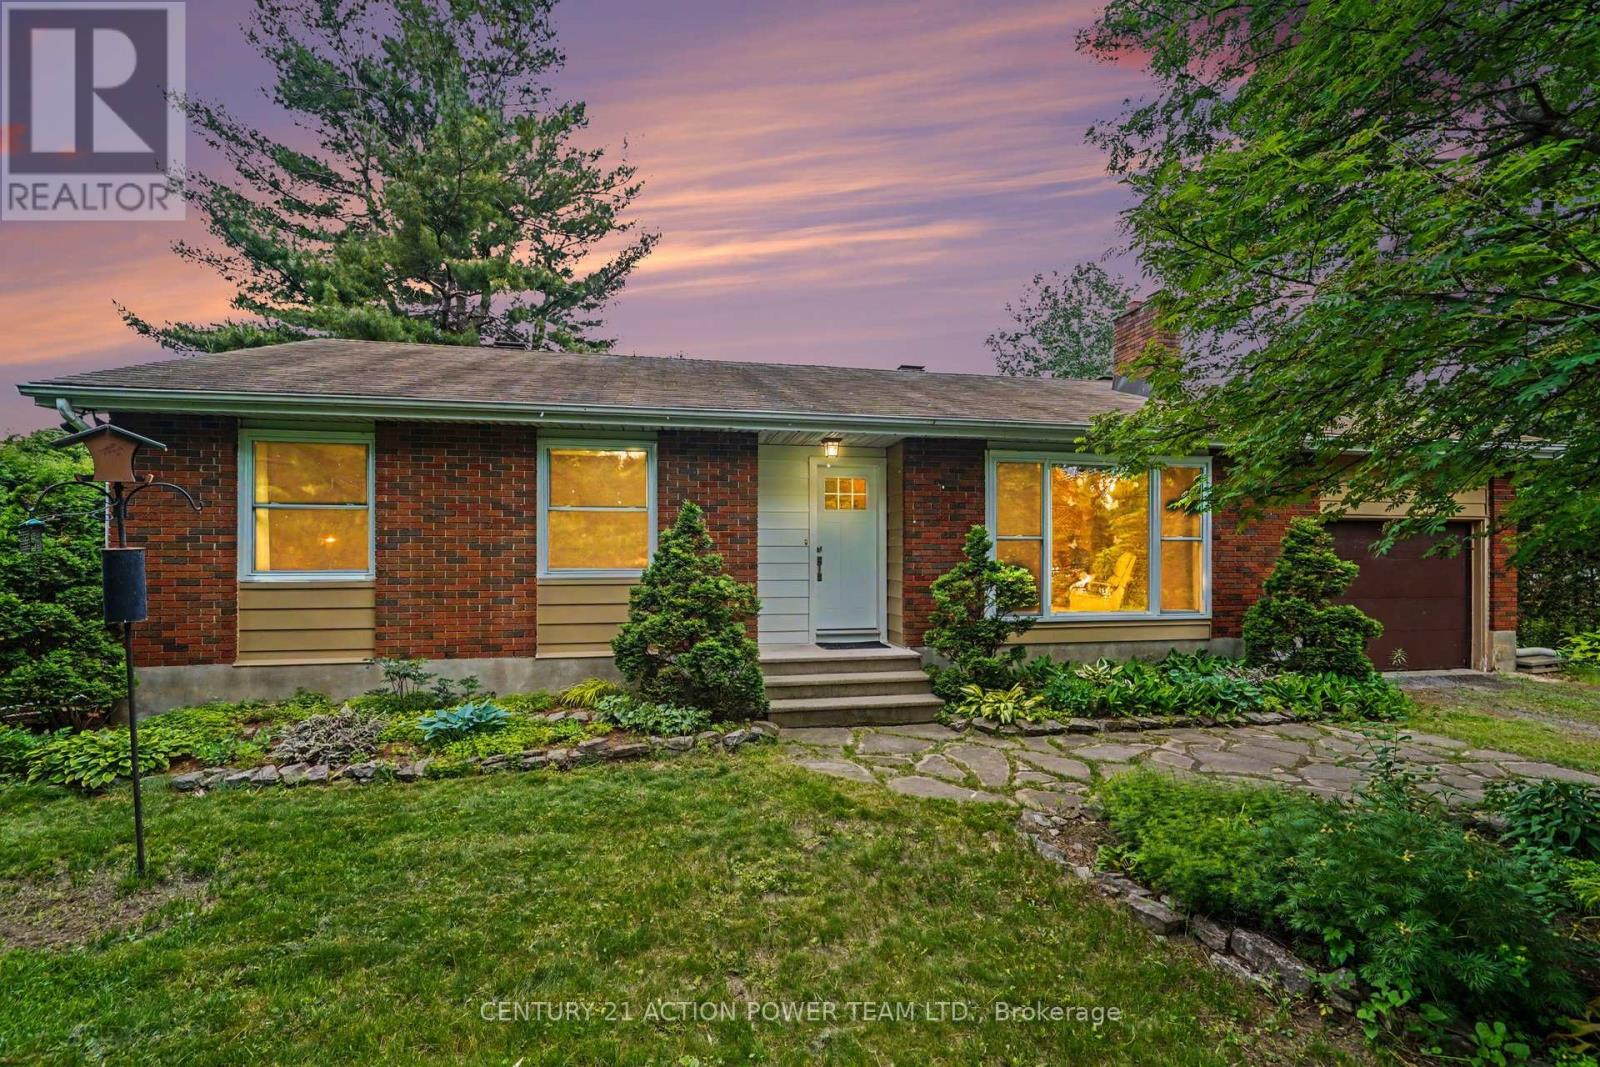
931 Kevin Crescent
Ottawa, Ontario
931 Kevin Crescent, Where Country Charm Meets Modern Living in Cumberland Village. Welcome to this bright and beautifully maintained 3-bedroom, 3-bathroom bungalow, perfectly nestled on a peaceful, private parcel in the heart of Cumberland Village. Surrounded by mature cedar hedges, this property seamlessly blends country tranquility with modern convenience, making it an ideal haven for families and nature lovers alike.From the moment you arrive, the beautifully landscaped yard invites you to garden, play, or simply soak in the peaceful surroundings. Inside, the sunlit main level features an open, inviting layout where the cozy living room flows effortlessly into the dining area and a well-equipped kitchen. Complete with ample counter space and stylish cabinetry, the kitchen is perfect for both daily family meals and entertaining friends. The primary bedroom serves as a comfortable retreat, offering a large custom closet and a convenient 2-piece ensuite. Two additional main-floor bedrooms provide plenty of flexible space for family, guests, or a home office.The massive lower level significantly expands your living space, featuring a large recreation room perfect for family movie nights, a dedicated home office area, a full bathroom, laundry, and abundant storage. Step outside to your expansive, private backyard oasis-ideal for summer barbecues and outdoor games. The true crown jewel of the outdoor space is your very own private pond, complete with a soothing water feature. Located just a short drive from local amenities, this property offers the absolute best of both worlds. Schedule your private showing today and start living your country dream! (id:59524)
Century 21 Action Power Team Ltd.
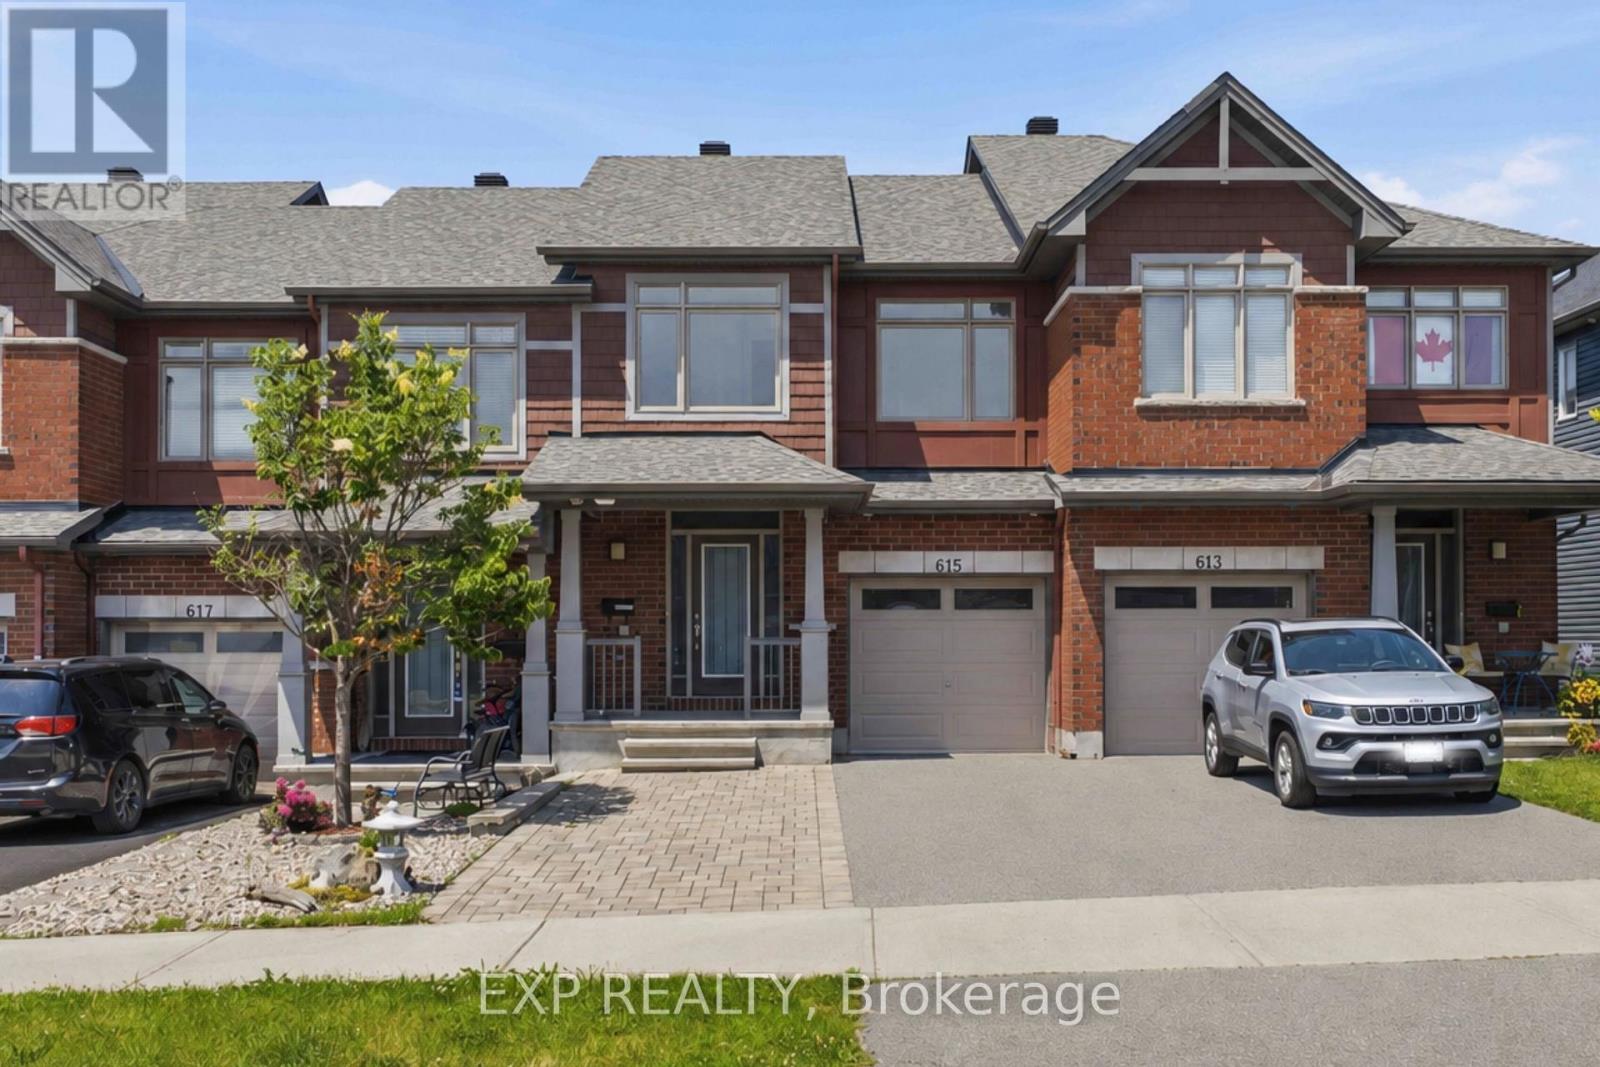
615 Spring Valley Drive
Ottawa, Ontario
Welcome to 615 Spring Valley in Orleans, a beautiful Claridge-built Azure model offering over 1,620 sqft (+ finished basement) of thoughtfully designed living space. The home makes a welcoming first impression with its covered front porch, spacious enough for a comfortable conversation set and a perfect place to enjoy your morning coffee.Inside, the inviting foyer opens into a bright, open-concept main level filled with natural light from large windows throughout. Hardwood flooring extends through the principal living areas, creating a warm and cohesive feel. The kitchen offers stone countertops, stainless steel appliances, abundant cabinetry, a breakfast bar, and plenty of workspace for everyday cooking and entertaining. The open living and dining areas provide a flexible layout for both family life and hosting guests, while direct access to the fully fenced backyard makes indoor-outdoor living easy. A powder room completes the main level.Upstairs, the spacious primary bedroom features a wall-to-wall closet, while two additional bedrooms offer comfortable space for children, guests, or a home office. A full bathroom serves the upper level.The finished basement adds valuable living space with a generous family room that is ideal for movie nights, a playroom, home gym, or entertainment area. The lower level also includes a laundry area, bathroom rough-in, and ample storage.Outside, the widened driveway with interlock provides parking for four or more vehicles. Located in a family-friendly Orleans neighbourhood close to schools, parks, local shops, fitness and medical centres, public transit, and quick highway access, this home offers a practical layout, excellent natural light, and plenty of space for a growing household. (id:59524)
Exp Realty
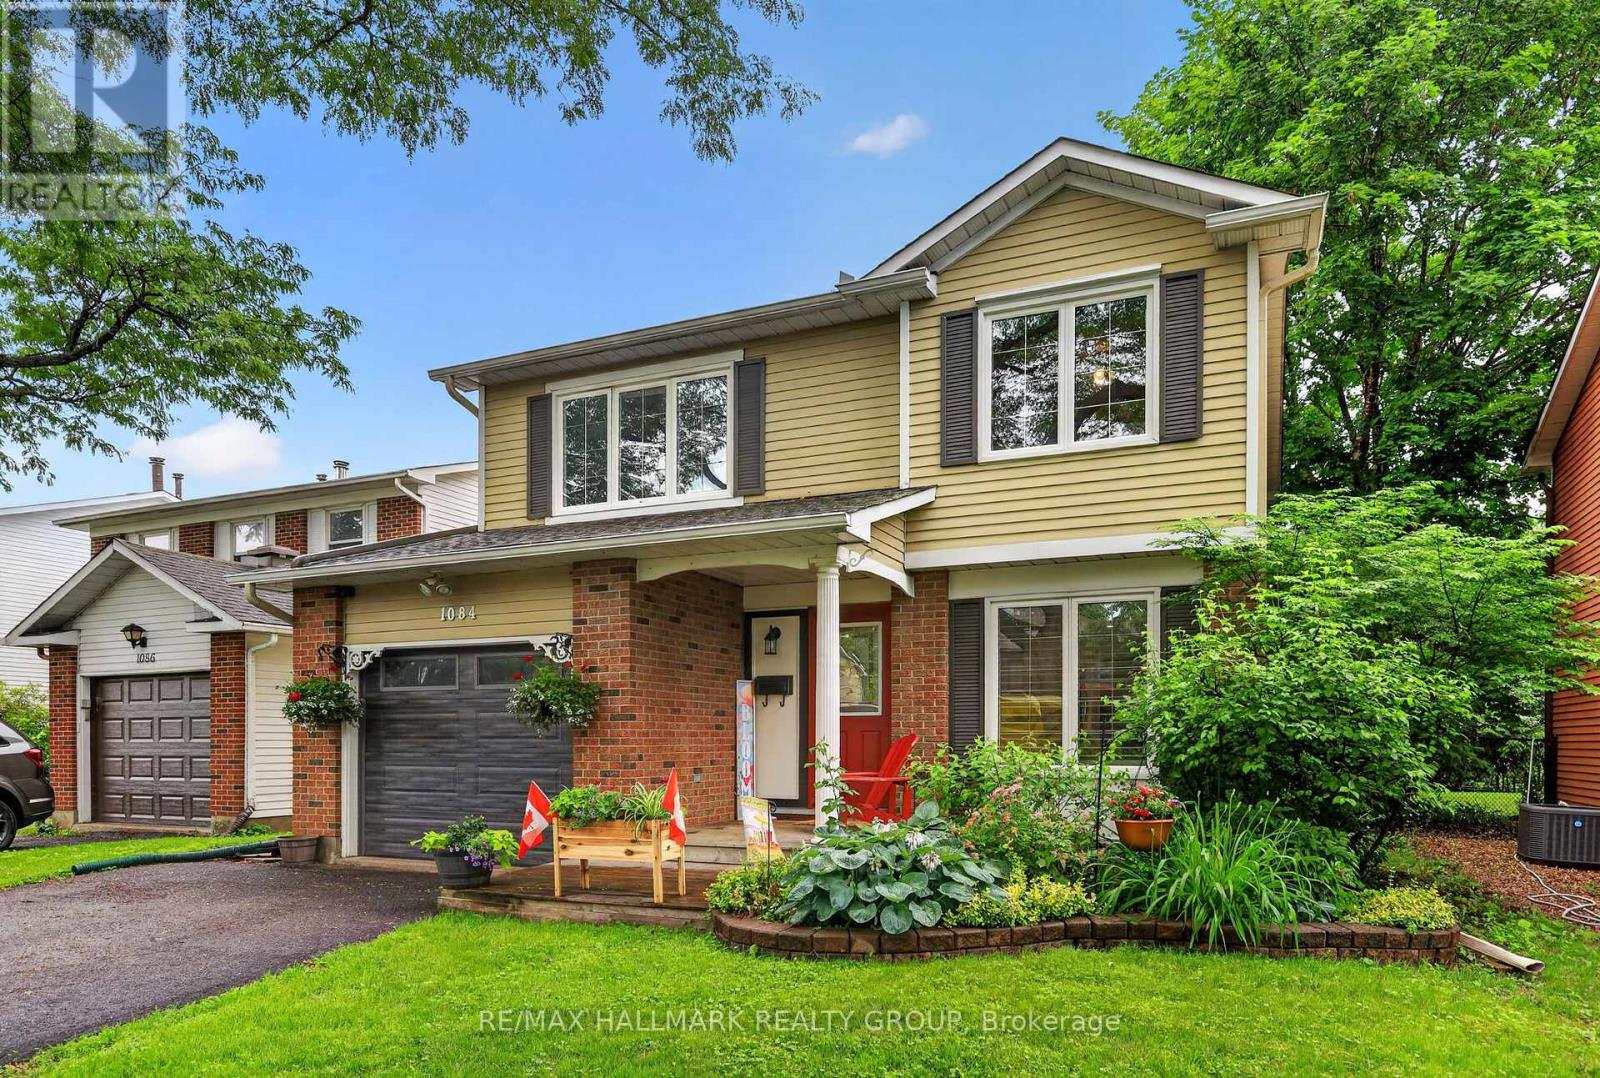
1084 St Germain Crescent
Ottawa, Ontario
First time offered for sale in over 20 years by a meticulous owner! Welcome to 1084 St-Germain Crescent, a beautifully updated 4-bedroom detached home featuring three levels of finished living space and a private backyard oasis. Situated on a quiet, mature street in the heart of Convent Glen, with a park and playground only steps away from your front door. The main floor has been thoughtfully renovated with quality craftsmanship and tasteful design. The main level showcases refinished hardwood flooring, upgraded lighting, premium baseboards, a modern 2-piece bathroom, and chic tile in wet areas. The gourmet kitchen features abundant white cabinetry and drawers, sparkling quartz countertops, textured backsplash, stainless steel appliances, LED potlights, and an expanded opening to the dining area overlooking the backyard. The living room is anchored by a gas fireplace with stone feature wall and patio doors leading outdoors. Upstairs, a refinished hardwood staircase leads to an expansive primary bedroom, three additional bedrooms, and a 4-piece main bathroom. The fully finished basement adds versatile living space with light laminate flooring, a large recreation room, office nook, modern 3-piece bathroom, and a utility/laundry area with room for storage. The west-facing, fully fenced backyard is designed for summer enjoyment and entertaining, featuring a two-tier deck, above-ground salt water pool, and patio area for BBQs and lounging, all surrounded by towering mature cedar hedges for exceptional privacy. Conveniently located close to schools, parks, shopping, public transit, and with quick access to the 417. 24 hours irrevocable. (id:59524)
RE/MAX Hallmark Realty Group

19 Bergeron Private
Ottawa, Ontario
Welcome to this stunning 2-bedroom, 2-bathroom condo in the desirable Chapel Hill community of Orléans! Built by award-winning Domicile, this 1,115 sq. ft.SINGLE LEVEL condo features10-foot ceilings throughout, hardwood flooring, modern finishes, and an open-concept design filled with natural light. The stylish kitchen offers granite countertops, a ceramic tile backsplash, stainless steel appliances, and overlooks the bright living and dining area with access to a private balcony. The generous primary bedroom includes a 3-piece ensuite, while another Cheater bathroom convenient for the second bedroom and guests. In-unit laundry, one surface parking space. Close to shopping, restaurants, parks, transit, and all amenities, with easy access to downtown Ottawa. (id:59524)
Home Run Realty Inc.
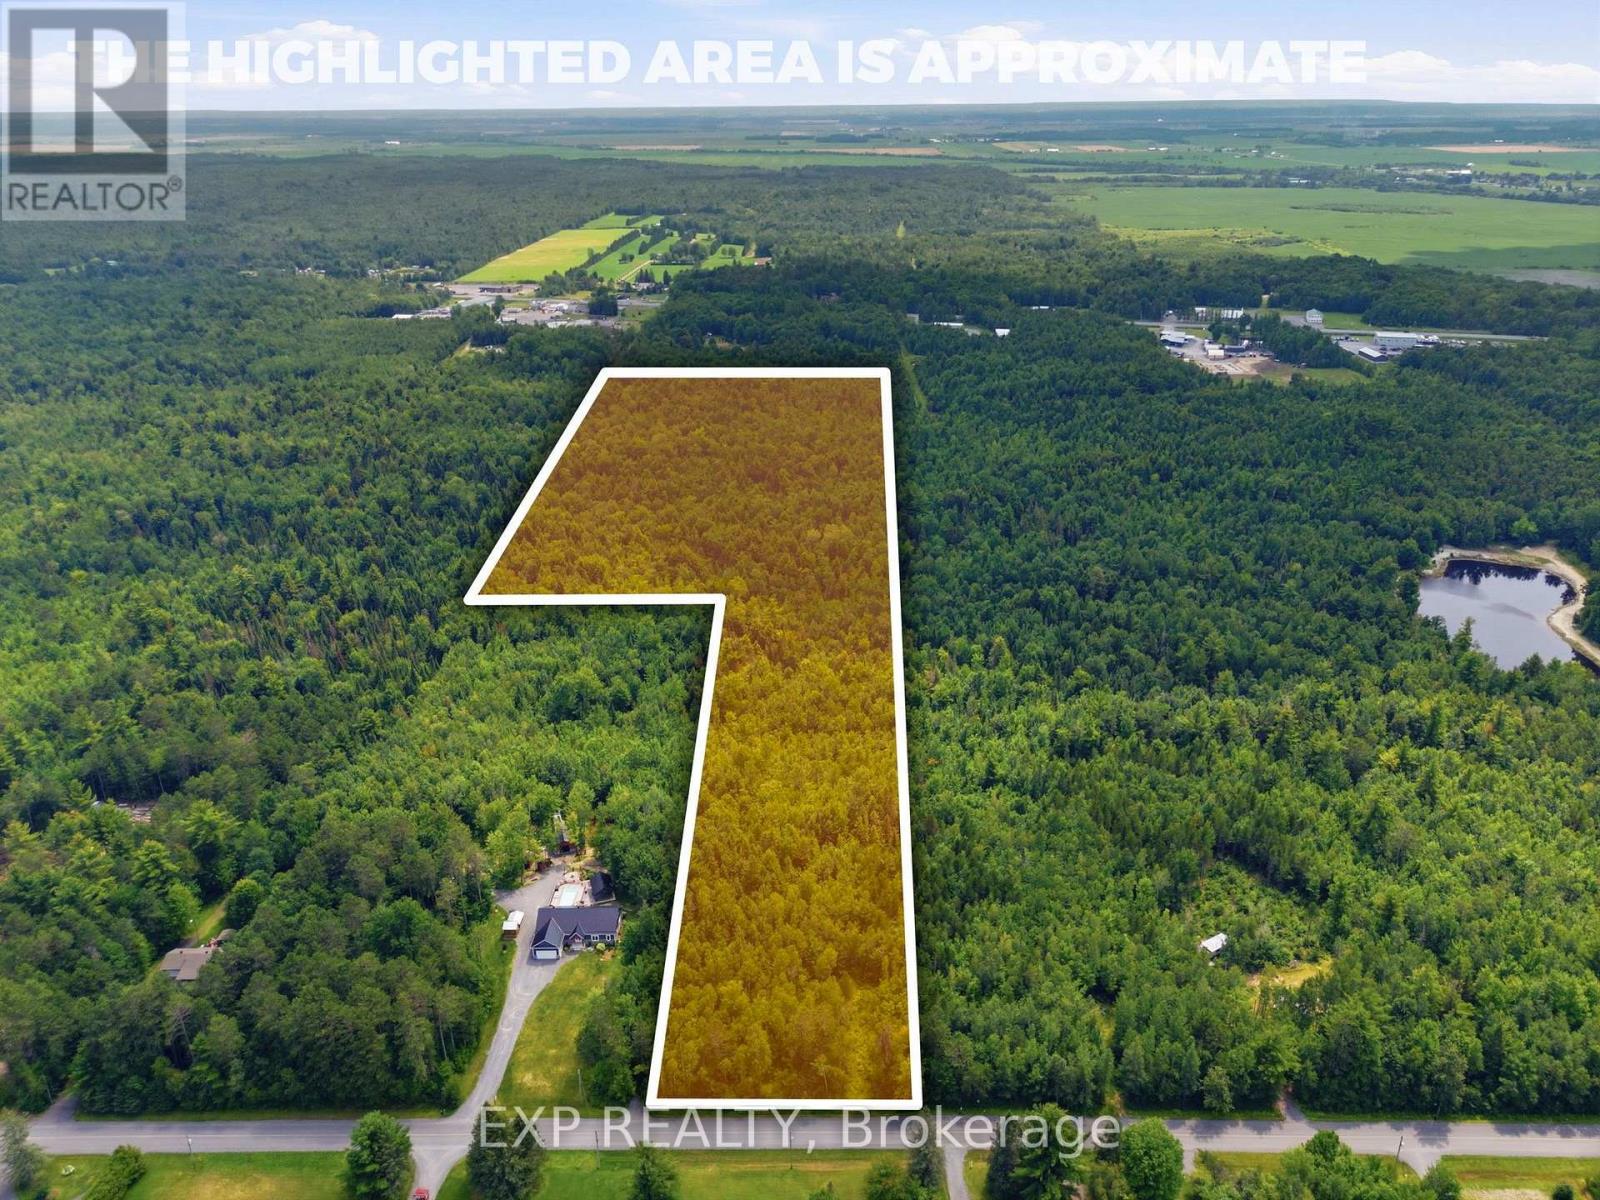
00 A1 Concession Road 4 Road
Alfred And Plantagenet, Ontario
Beautiful 19.3 acre wooded lot, with some wetlands attracting all sorts of wildlife. A few short minutes from Old Highway 17 in Plantagenet and about 20 minutes from Rockland. The mixed woods trees provide shade and privacy but also a sense of seclusion while being close to modern amenities. The perfect retreat or space to build your new home. See also MLS X13492474 (15 acres) and MLS X13492480 (46.9 acres). Access to land only through Realtor booked appointment and only with that Realtor may you walk the land. See virtual tour for all lots at https://listings.sellitmedia.ca/sites/rvwlbmxo/unbranded (id:59524)
Exp Realty
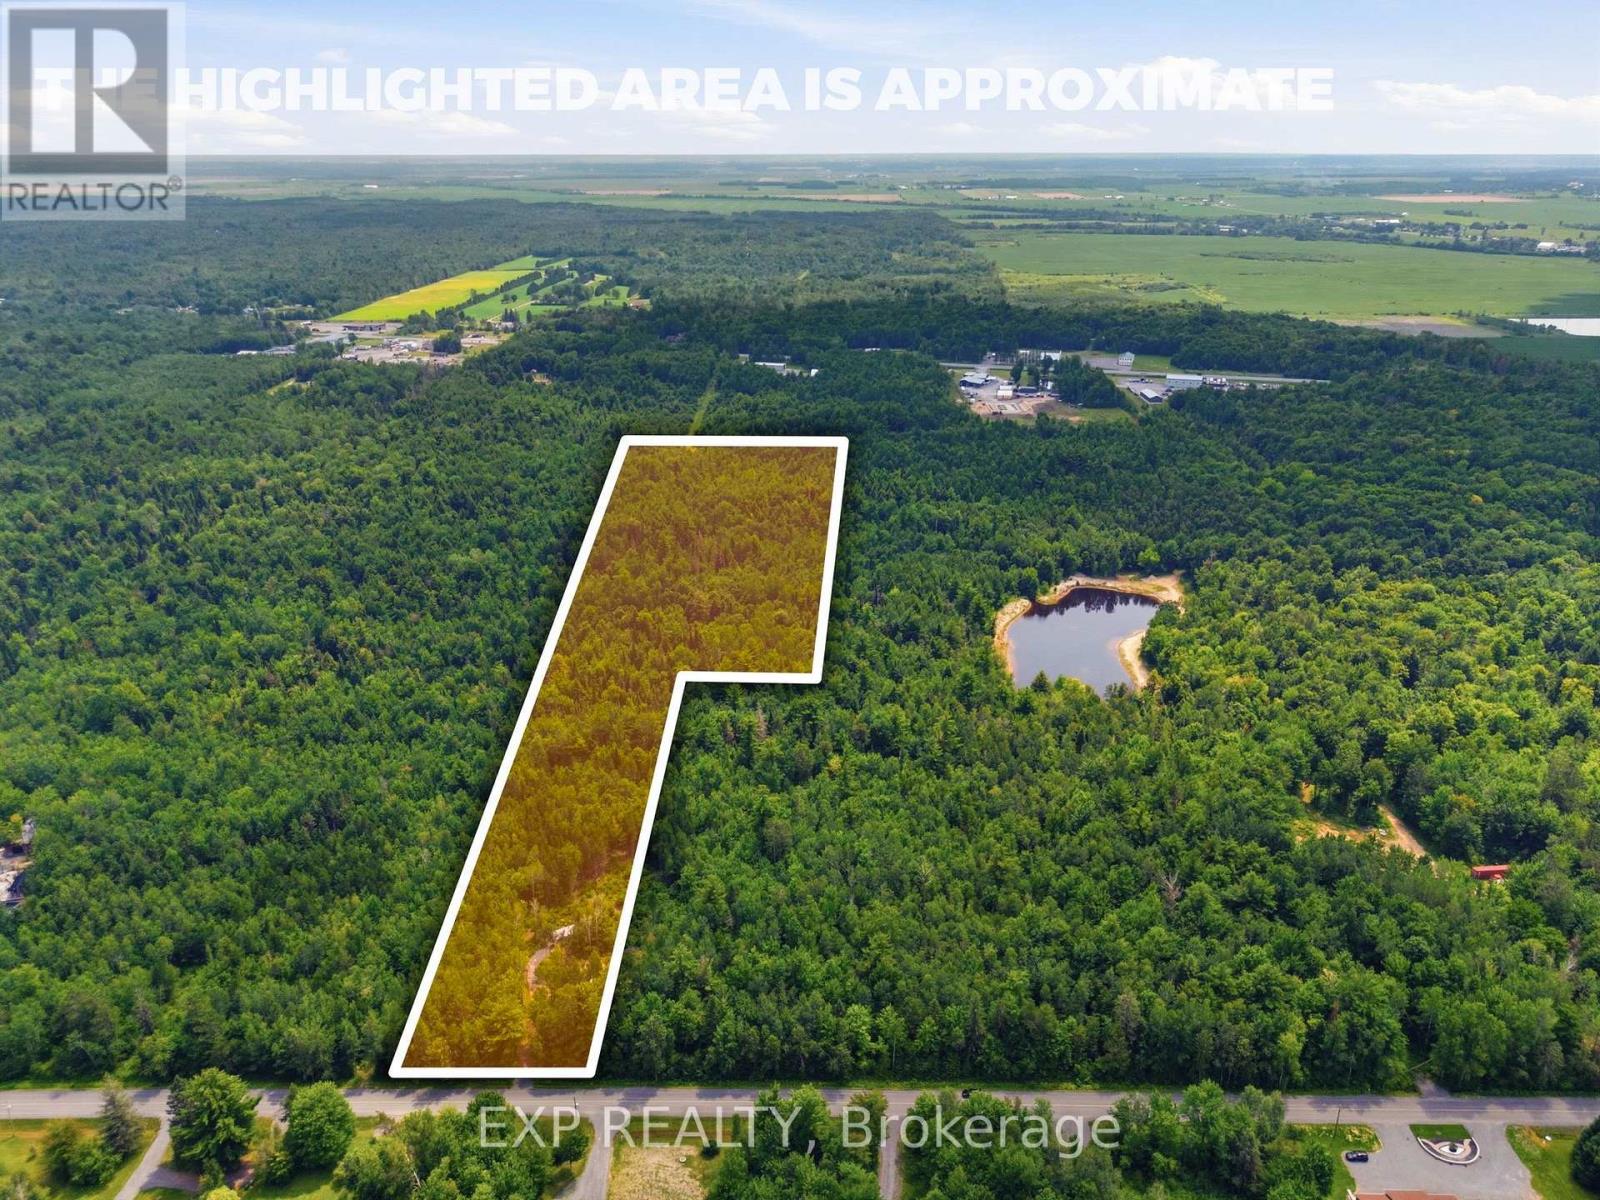
00 A2 Concession Road 4 Road
Alfred And Plantagenet, Ontario
Beautiful 15 acre wooded lot, with all sorts of wildlife. A few short minutes from Old Highway 17 in Plantagenet and about 20 minutes from Rockland. The mixed woods trees provide shade and privacy but also a sense of seclusion while being close to modern amenities. The perfect retreat or space to build your new home. See also MLS X13492466 (19.3 acres) and MLS X13492480 (46.9 acres). Access to land only through Realtor booked appointment and only with that Realtor may you walk the land. See virtual tour for all lots at https://listings.sellitmedia.ca/sites/rvwlbmxo/unbranded (id:59524)
Exp Realty
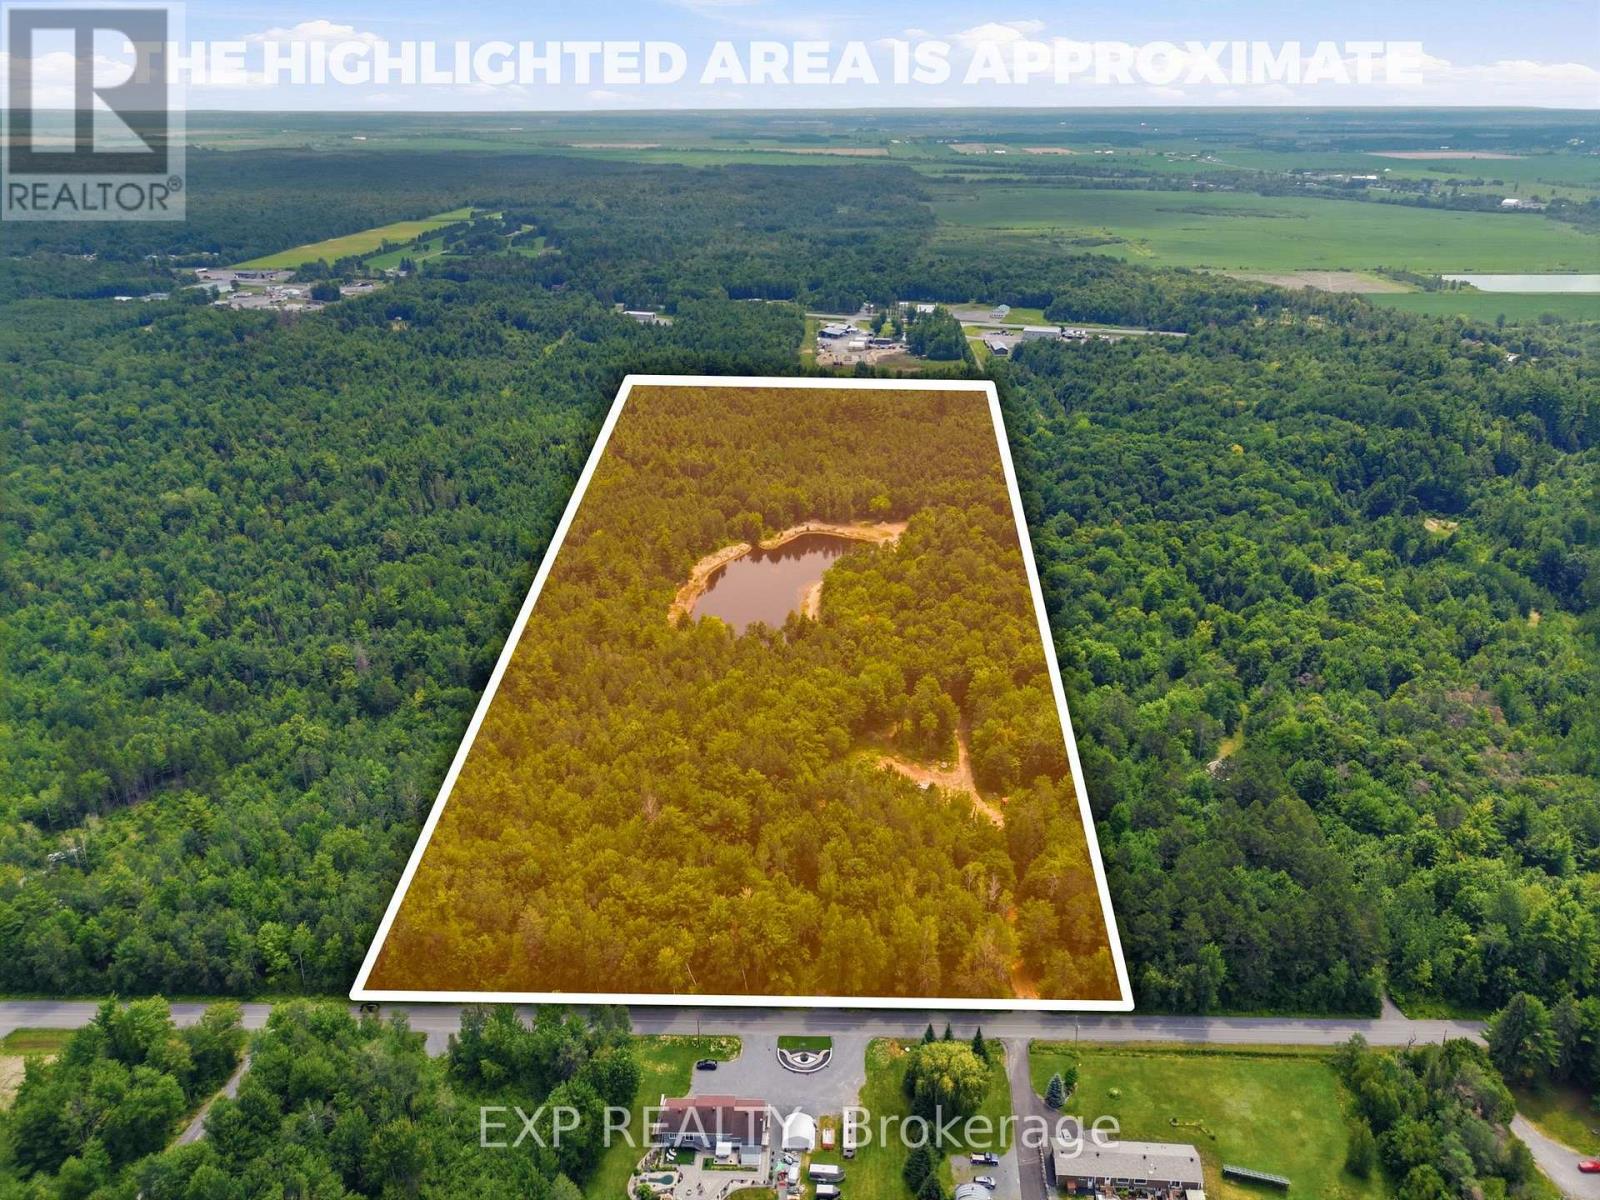
00 B Concession Road 4 Road
Alfred And Plantagenet, Ontario
Beautiful, incredible 46.9 acre wooded lot with a pond/small swimmable lake about 2 acres in size and 12 feet deep. Teaming with life, fish and frogs, and attracting all sorts of wildlife. Property has two drilled, capped wells. Lot also has two small cabins/outbuildings built as forest management structures, not needing a permit. A few short minutes from Old Highway 17 In Plantagenet and about 20 minutes from Rockland. The mixed woods trees provide shade and privacy and a sense of seclusion while being close to modern amenities. The perfect retreat, or space to build your new home. Hydro service is being installed on the property. See also MLS X13492466 (19.3 acres) and MLS X13492474 (15 acres). Access to land only through Realtor booked appointment and only with that Realtor may you walk the land. Virtual tour for all land lots at https://listings.sellitmedia.ca/sites/rvwlbmxo/unbranded (id:59524)
Exp Realty