
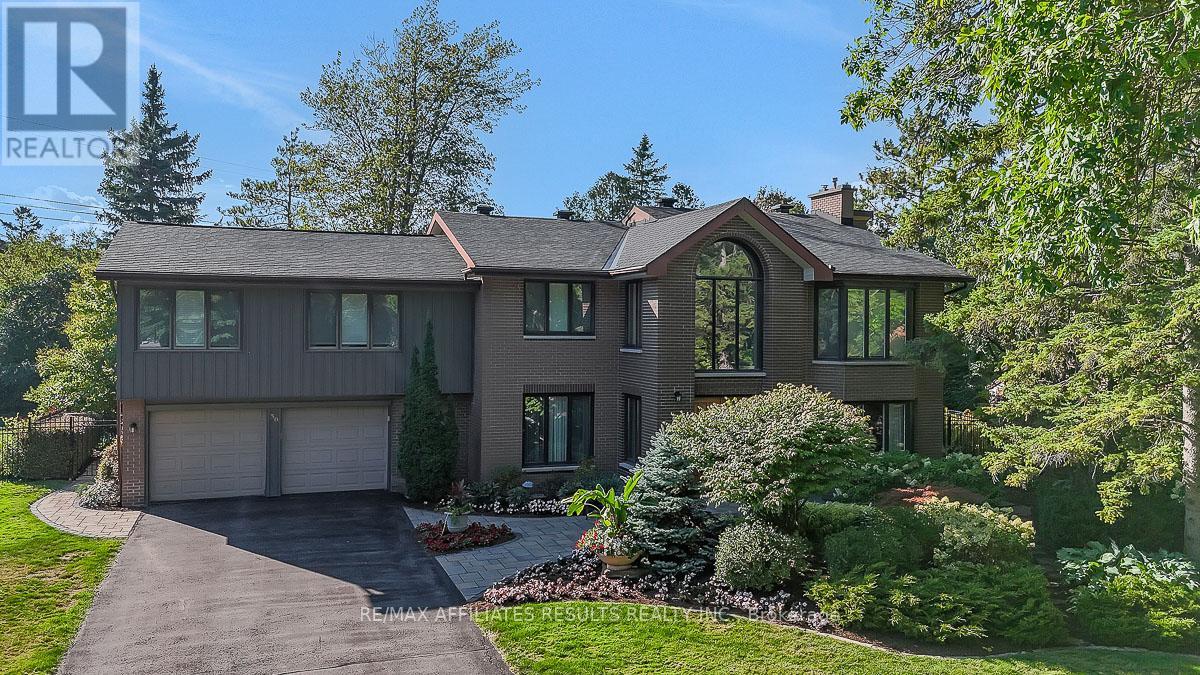
30 Pentland Crescent
Ottawa, Ontario
AN ABSOLUTELY MUST SEE ONE OF A KIND HOME. Whether you want BIG space for entertaining or perhaps for MULTI-GENERATIONAL LIVING this home is perfect. Two artfully crafted additions make this one of the largest homes in the neighbourhood that truly must be seen to be appreciated. Manicured landscaping, mature trees and magnificent gardens provide a private park like setting. A lovely interlock walkway sets a welcoming tone as you approach the double front doors. Inside, a two-storey foyer introduces the home's generous proportions. Gleaming hardwood floors grace the main & second floors, Great sized main floor office for those working from home! The sunlit living room features a bay window, cozy gas fireplace and flows into the grand formal dining room with beautiful wood coffered ceiling, skylights and crown moulding. The updated kitchen boasts plentiful cupboards, granite counters and built-in appliances opening to a breakfast room and bright family room overlooking the serene rear yard. A full 3-piece bath and well-equipped laundry room with extra storage complete the main floor. Upstairs are four spacious bedrooms, including a grand primary suite with vaulted ceilings, walk-in closet, and ensuite with accessible shower and cozy heated floors. A second bedroom also features a walk-in closet, while a third enjoys its own bay window. Great potential for multi generational living here as the fourth bedroom is very spacious and offers a private ensuite with soaker tub and separate shower. MOBILITY ISSUES? The cleverly installed two person elevator serves all three levels and makes the stairs a non issue. The finished lower level offers a large rec room, built-in bar with banquette seating, wine cellar, den, ample storage, & a full bath. Bonus - Generac generator. Beaverbrook has long been sought after for its excellent schools, plentiful greenspace, great shopping, restaurants & proximity to the 417. (id:59524)
RE/MAX Affiliates Results Realty Inc.

8715 Bank Street
Ottawa, Ontario
Excellent investment opportunity in Rural Ottawa. This rare -acre Village Mixed-Use (VM) zoned property offers 165 feet of prime Bank Street frontage with a highly desirable rectangular configuration, delivering outstanding visibility and access.The property consists of two separate buildings. The commercial building is fully leased with three established tenants (including a C-store with LCBO/BEER STORE operation) and offers potential for a fourth unit, providing strong and stable income. The detached 3-bedroom residential home is consistently tenanted and features a separate entrance to a finished basement, adding further income flexibility. An ideal acquisition for investors seeking reliable cash flow and potential for future development. NOI $100,000.00 (id:59524)
Coldwell Banker Sarazen Realty
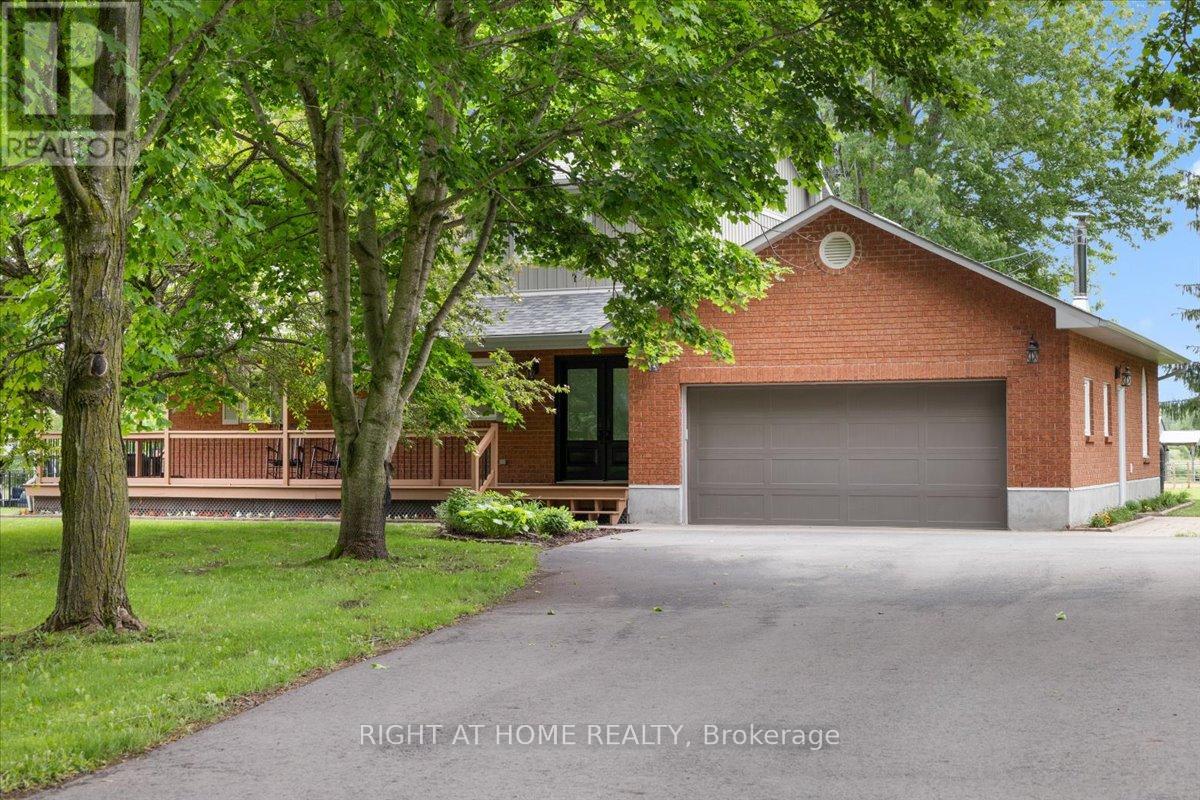
321 Stanley Crescent
Russell, Ontario
Location, lifestyle, and luxury less than ten minutes from Russell Village! Set on 25.99 scenic acres at the end of a quiet, family-friendly crescent, where your children can enjoy the freedom of country living while maintaining an active social life, this exceptional private equestrian property offers the perfect balance of country living and convenience, only thirty minutes from Ottawa! The charming two-storey home features a wraparound covered porch, four spacious bedrooms plus a versatile bedroom/office in the basement, two 3-piece bathrooms, and a 2-piece bathroom. The inviting living room is highlighted by a stunning stone fireplace with a wood-pellet insert, while the updated kitchen offers abundant cabinetry, a large island, and poured concrete countertops, ideal for everyday living and entertaining. Designed with the equestrian enthusiast in mind, the property includes a well-appointed 5-stall barn with tack room and lockers, a tile-drained sand riding ring providing excellent footing, and a paddock complete with a shelter and automatic waterer! Approximately 17 acres are in productive hay fields, including 11 tile-drained acres. A large storage building, formerly an airplane hangar, provides storage space for hay and equipment. Complete with a beautiful inground saltwater pool, this turnkey horse farm offers privacy, functionality, and breathtaking views! A rare opportunity to own a truly special property that must be seen to be fully appreciated. Hydro (2025): $3,666.68. Heat (wood pellets): approximately $2,285.71. This is a mixed-use property due to hay production. HST may apply to the farming portion of the property. Buyer to provide HST number for self-assessment/remittance. 48 HR Irrevocable on all offers. (id:59524)
Right At Home Realty
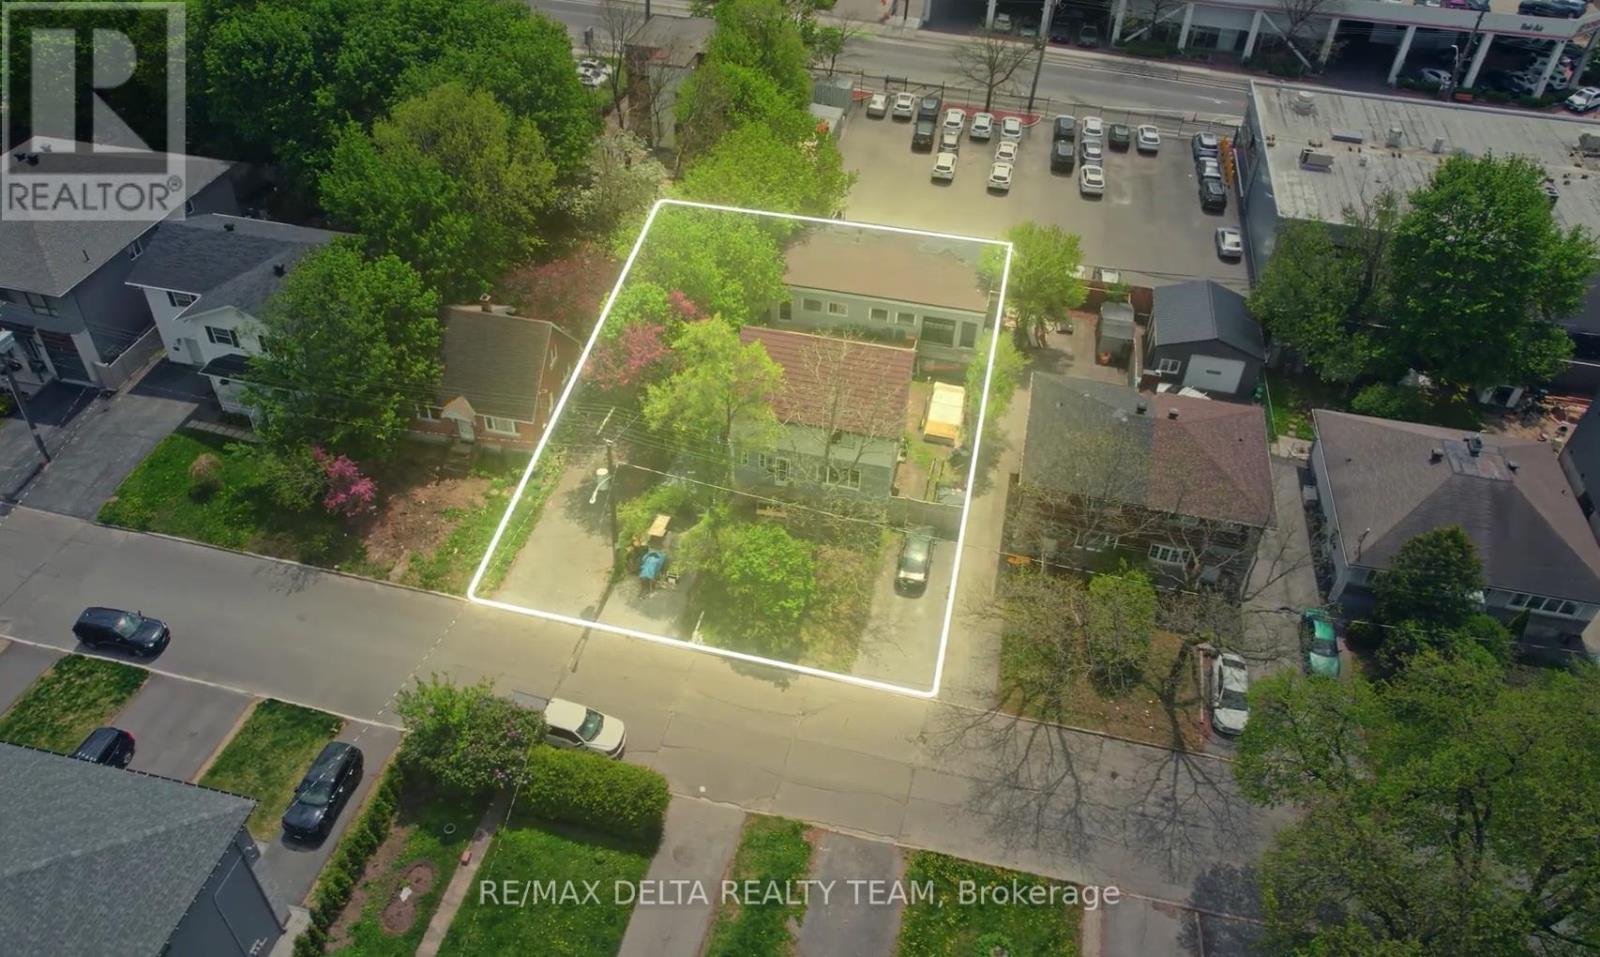
538 Mutual Street
Ottawa, Ontario
Exceptional development opportunity in the heart of Castle Heights. Situated on a 60' x 111' lot and currently improved with a tenanted triplex providing holding income, this property offers compelling future redevelopment potential. A substantial rear concrete block building with high ceilings-larger than the existing residential structure-creates a rare opportunity for adaptive reuse or future development, subject to buyer due diligence and required approvals. Zoned N4B (buyer to verify), the property may support a variety of residential development concepts under Ottawa's evolving zoning framework. Located in a neighbourhood experiencing significant reinvestment and infill activity, this is an outstanding opportunity for builders, developers, and investors seeking both current income and long-term upside. AI renderings included for illustration purposes only. Buyers are advised to verify zoning, permitted uses, development potential, and all approvals required for their intended use. (id:59524)
RE/MAX Delta Realty Team
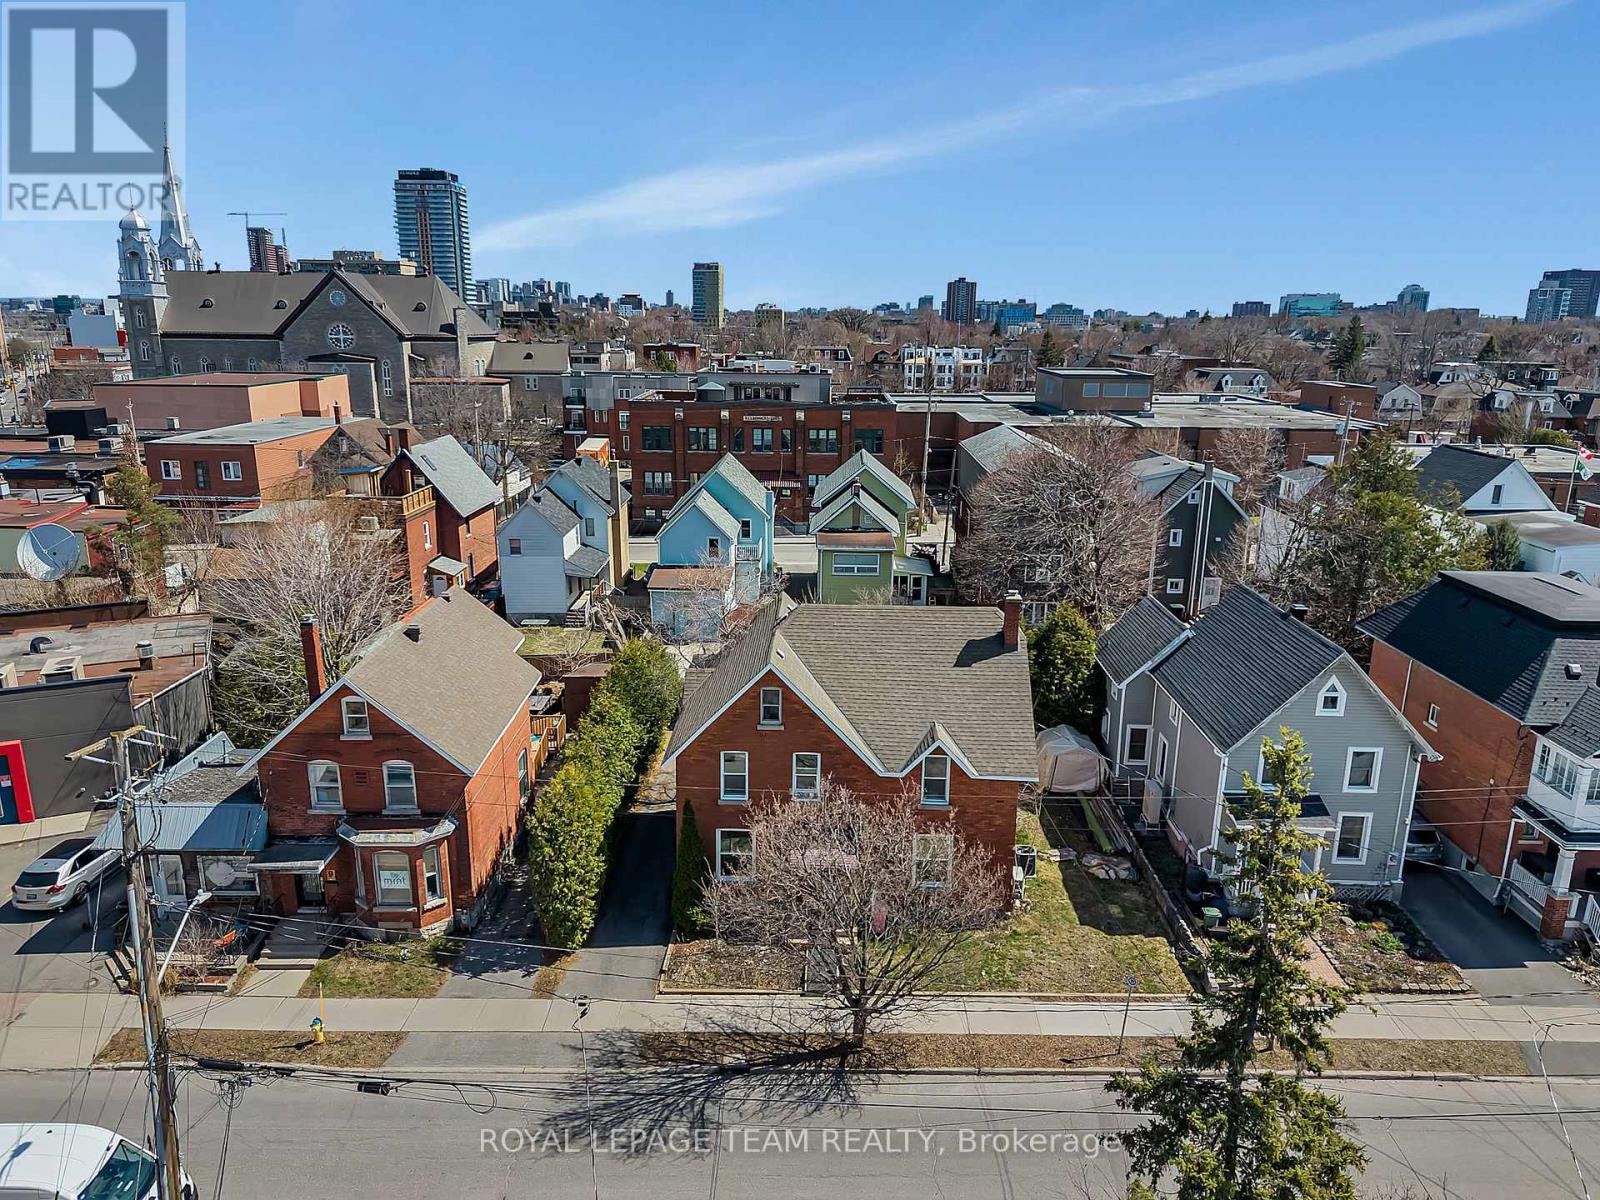
11 Sherbrooke Avenue
Ottawa, Ontario
Prime Development Opportunity in the Heart of Hintonburg. Rare offering in one of Ottawa's most dynamic and rapidly evolving neighbourhoods. This oversized 66 x 86.96 ft lot is ideally located just steps from Wellington Street, placing future development within walking distance to transit, restaurants, cafés, and boutique retail in vibrant Hintonburg. Zoned R4 / N4B H(11), the property offers strong potential for multi-unit and residential development. With a lot of this size in such a high-demand urban location, opportunities are increasingly scarce. Buyer to conduct their own due diligence. The property is currently improved with a duplex, providing holding income while plans and approvals are pursued. Both units are tenanted on a month-to-month basis, allowing flexibility for future redevelopment. Severance potential may also be explored, subject to municipal approvals. Whether you're a builder, developer, or long-term investor, this is a strategic acquisition in a neighbourhood known for intensification and strong end-user demand. (id:59524)
Royal LePage Team Realty
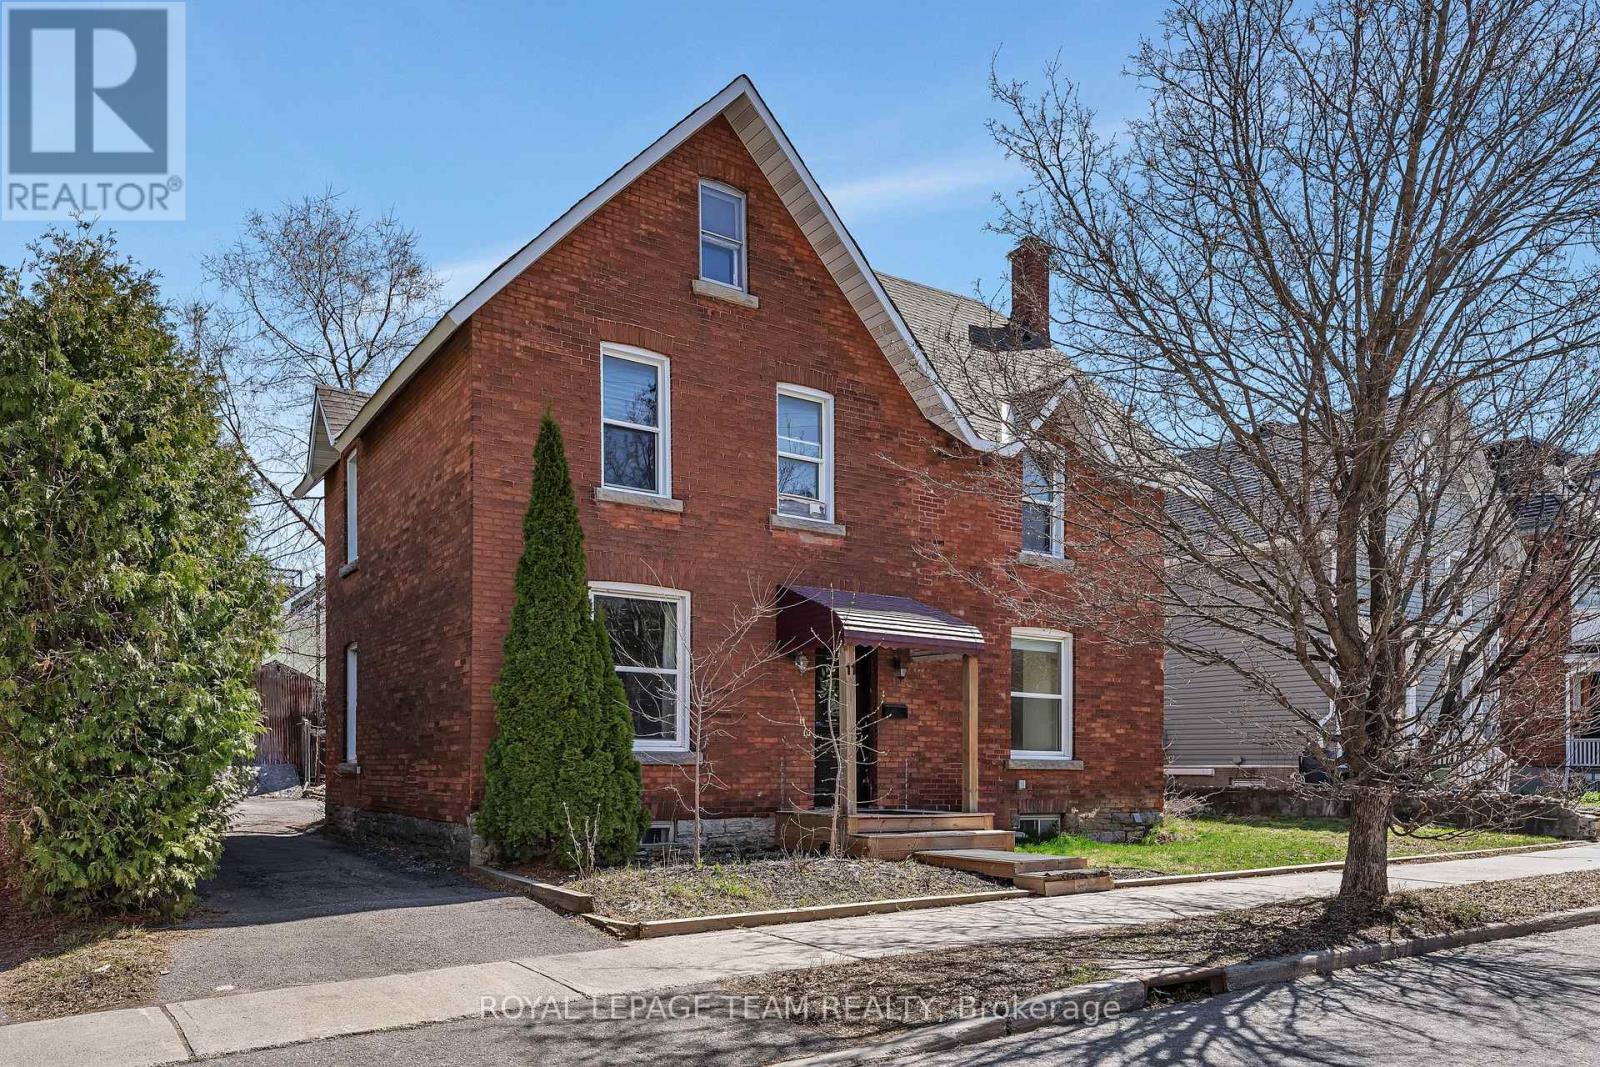
11 Sherbrooke Avenue
Ottawa, Ontario
Welcome to this well-located up/down duplex in the heart of Hintonburg, just steps to Wellington Street and surrounded by some of Ottawa's best restaurants, shops, and amenities. This is an ideal opportunity for investors seeking strong rental income in a high-demand area.The property features two self-contained 2-bedroom units, each with separate hydro meters and in-unit laundry. Both units are currently rented on a month-to-month basis, offering flexibility for investors or owner-occupiers. Recent upgrades (2022) include renovated bathrooms, an updated kitchen in the upper unit, and electric baseboard heating throughout. Current rents are $2,100/month for the main floor unit and $1,900/month for the upper unit, with potential for future increases in line with market rates. Situated on a generous 66 x 86.96 ft lot, the property also offers long-term upside for redevelopment in an R4 / N4B H(11) zoned area, making it an excellent hold-and-grow investment. A rare chance to own a solid income property with future potential in one of Ottawa's most desirable urban neighbourhoods. (id:59524)
Royal LePage Team Realty
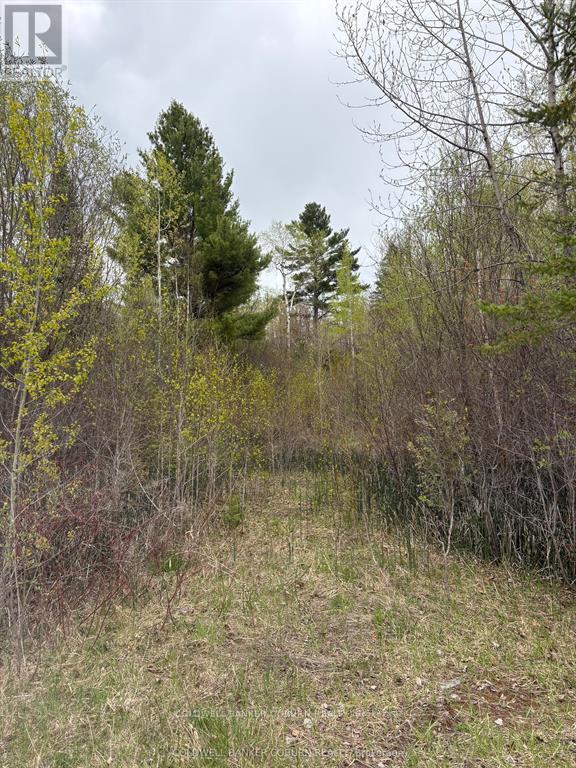
2035 Ventnor Road
Edwardsburgh/cardinal, Ontario
Beautiful 2.365 Acre Building Lot on a Quiet Country Road Discover the perfect setting for your dream home on this 2.365-acre parcel, ideally located on a quiet, paved country road in a welcoming, family-oriented community. Enjoy the peace and privacy of rural living while remaining just minutes from Highway 416 for an easy commute to Kemptville, Ottawa, or Brockville. This property offers an exceptional opportunity for builders, contractors, or savvy investors looking to secure land in a desirable and growing area. With convenient access to local amenities and the tranquility of the countryside, this lot truly offers the best of both worlds. (id:59524)
Coldwell Banker Coburn Realty
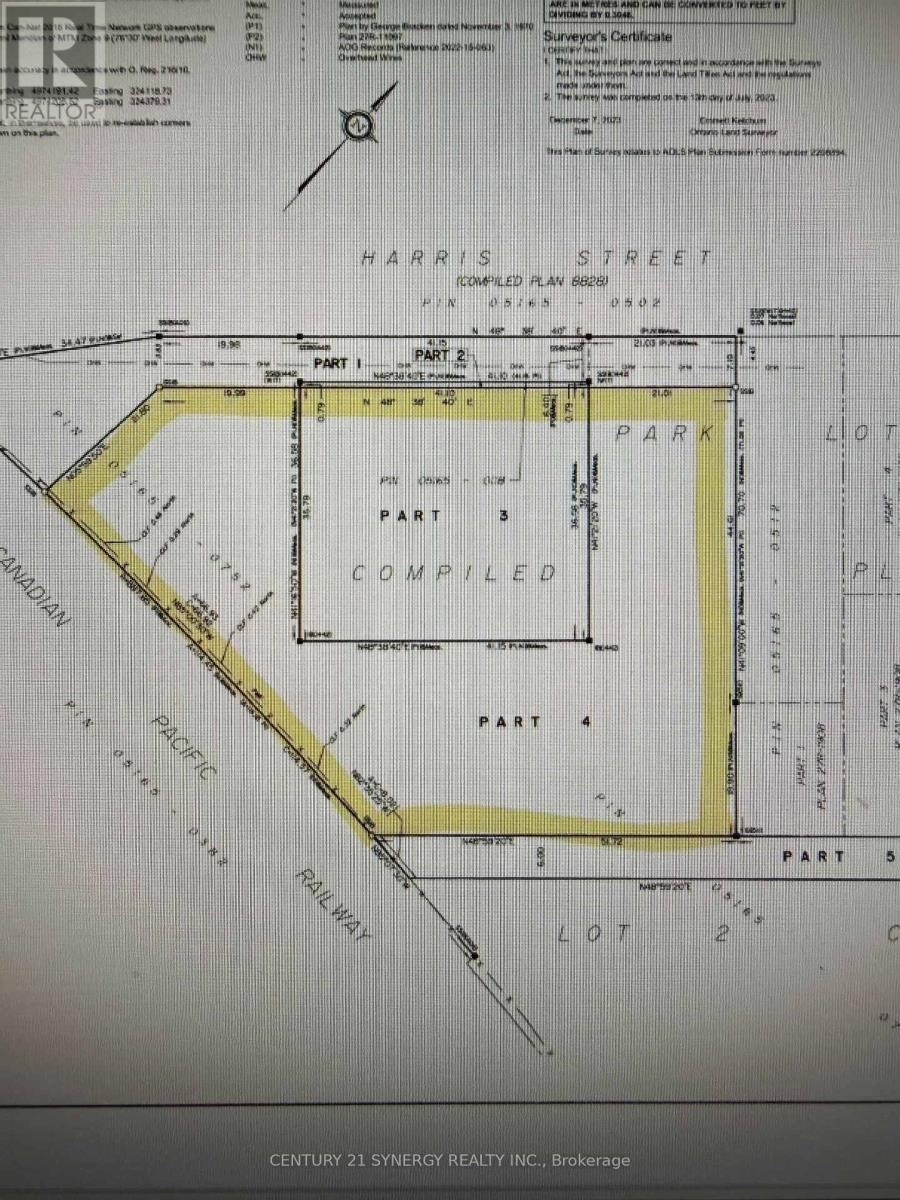
24 Harris Street E
Perth, Ontario
1 acre, zoned for 6 semi detached, some services at the street, could be zoned up to 36 units, owner willing to rezone, possible vendor takeback (id:59524)
Century 21 Synergy Realty Inc
728 Perseus Avenue
Ottawa, Ontario
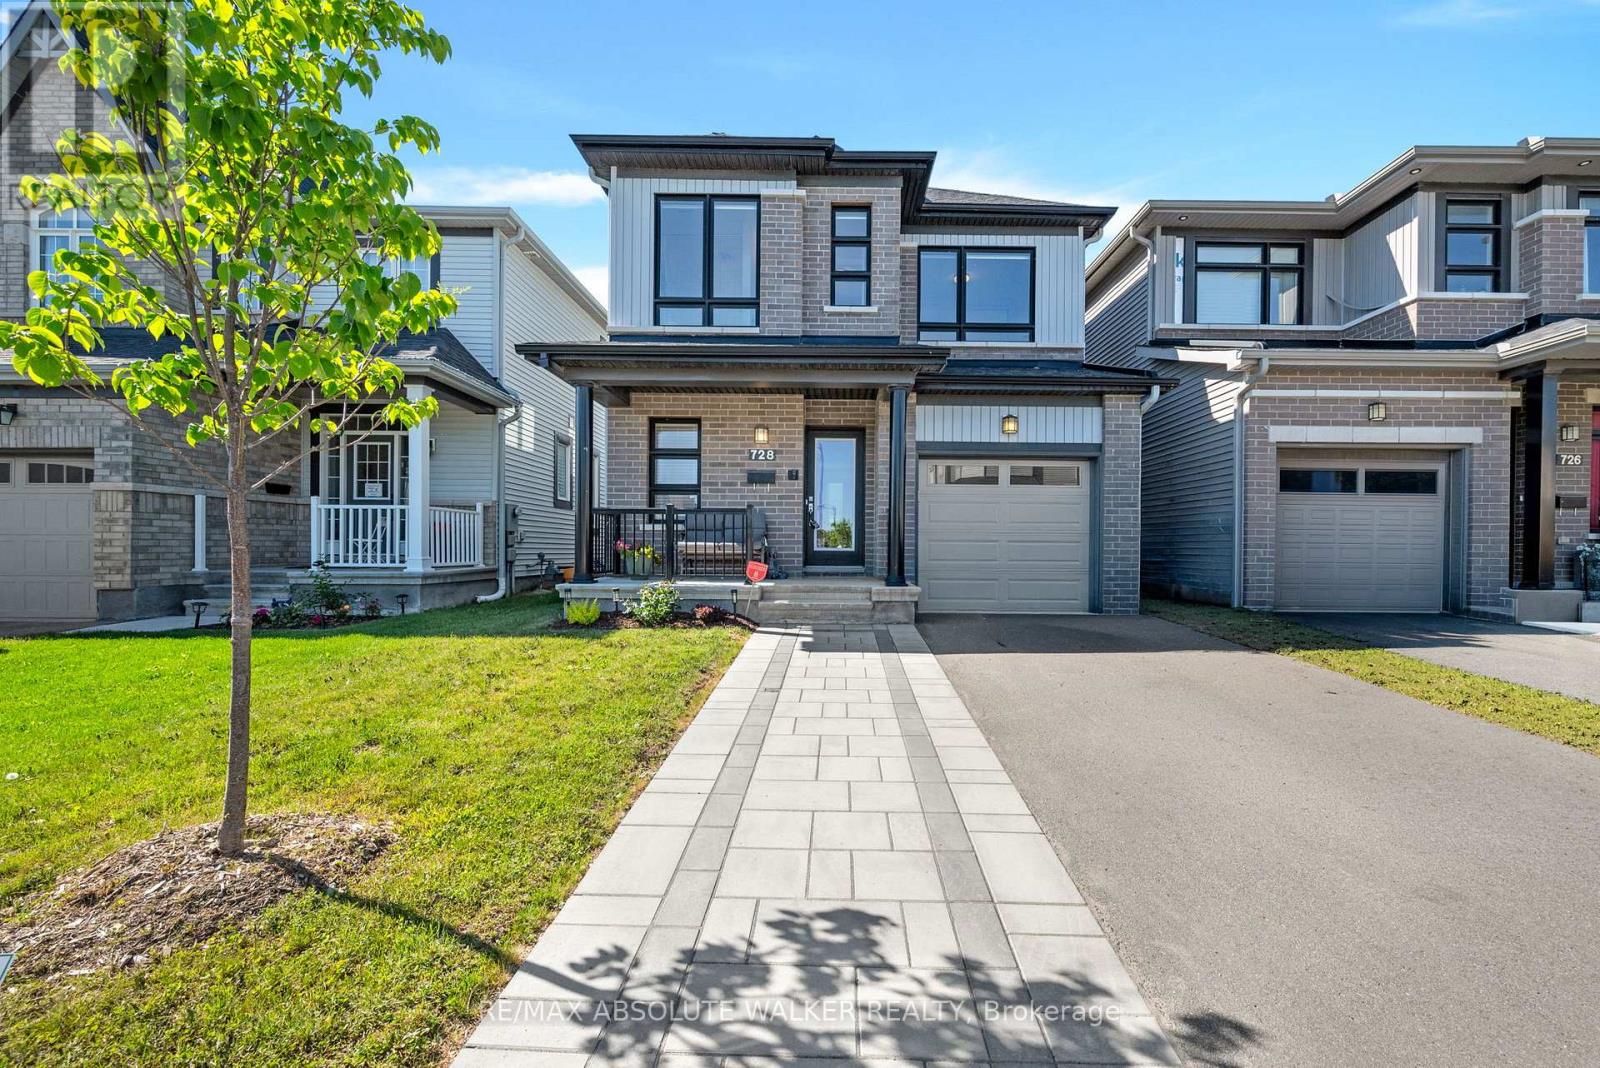
Exceptional Copperwood model by Glenview Homes, ideally situated in sought-after Half Moon Bay. Showcasing striking curb appeal with a timeless brick façade, elegant black-framed windows, and an interlock walkway leading to the charming covered front porch. At the heart of the home, the upgraded chef-inspired kitchen features an oversized quartz centre island with breakfast bar seating, crisp white shaker cabinetry, stainless steel appliances, a timeless subway tile backsplash, recessed pot lighting, and sliding glass doors providing direct access to the backyard. The inviting living room serves as a natural gathering space, anchored by a cozy gas fireplace with floating mantel and enhanced by elegant tray ceiling detail and expansive windows that fill the space with natural light. Wide-plank hardwood flooring flows throughout the main level, seamlessly connecting the living and dining areas. A spacious tiled foyer, convenient 2-piece powder room, and functional mudroom with interior access to the garage complete the main floor. A striking staircase with dark wood railings and black iron spindles leads to the second level, where you'll find three generously sized bedrooms. The spacious primary retreat offers a large walk-in closet and a luxurious 5-piece ensuite featuring a quartz vanity with double sinks, a separate glass shower and bathtub. A second full bathroom with large vanity and a dedicated laundry room, and an oversized linen closet complete the upper level. The finished lower level extends the living space with a versatile recreation room and ample storage. Step outside to the deep, fully fenced backyard offering beautifully landscaped gardens, privacy, and plenty of space for children, pets, and outdoor entertaining. Enjoy the best of family living with parks, schools, recreation facilities, shopping, restaurants, and everyday amenities just minutes from your doorstep. (id:59524)
RE/MAX Absolute Walker Realty
13 - 6463 Colony Square
Ottawa, Ontario
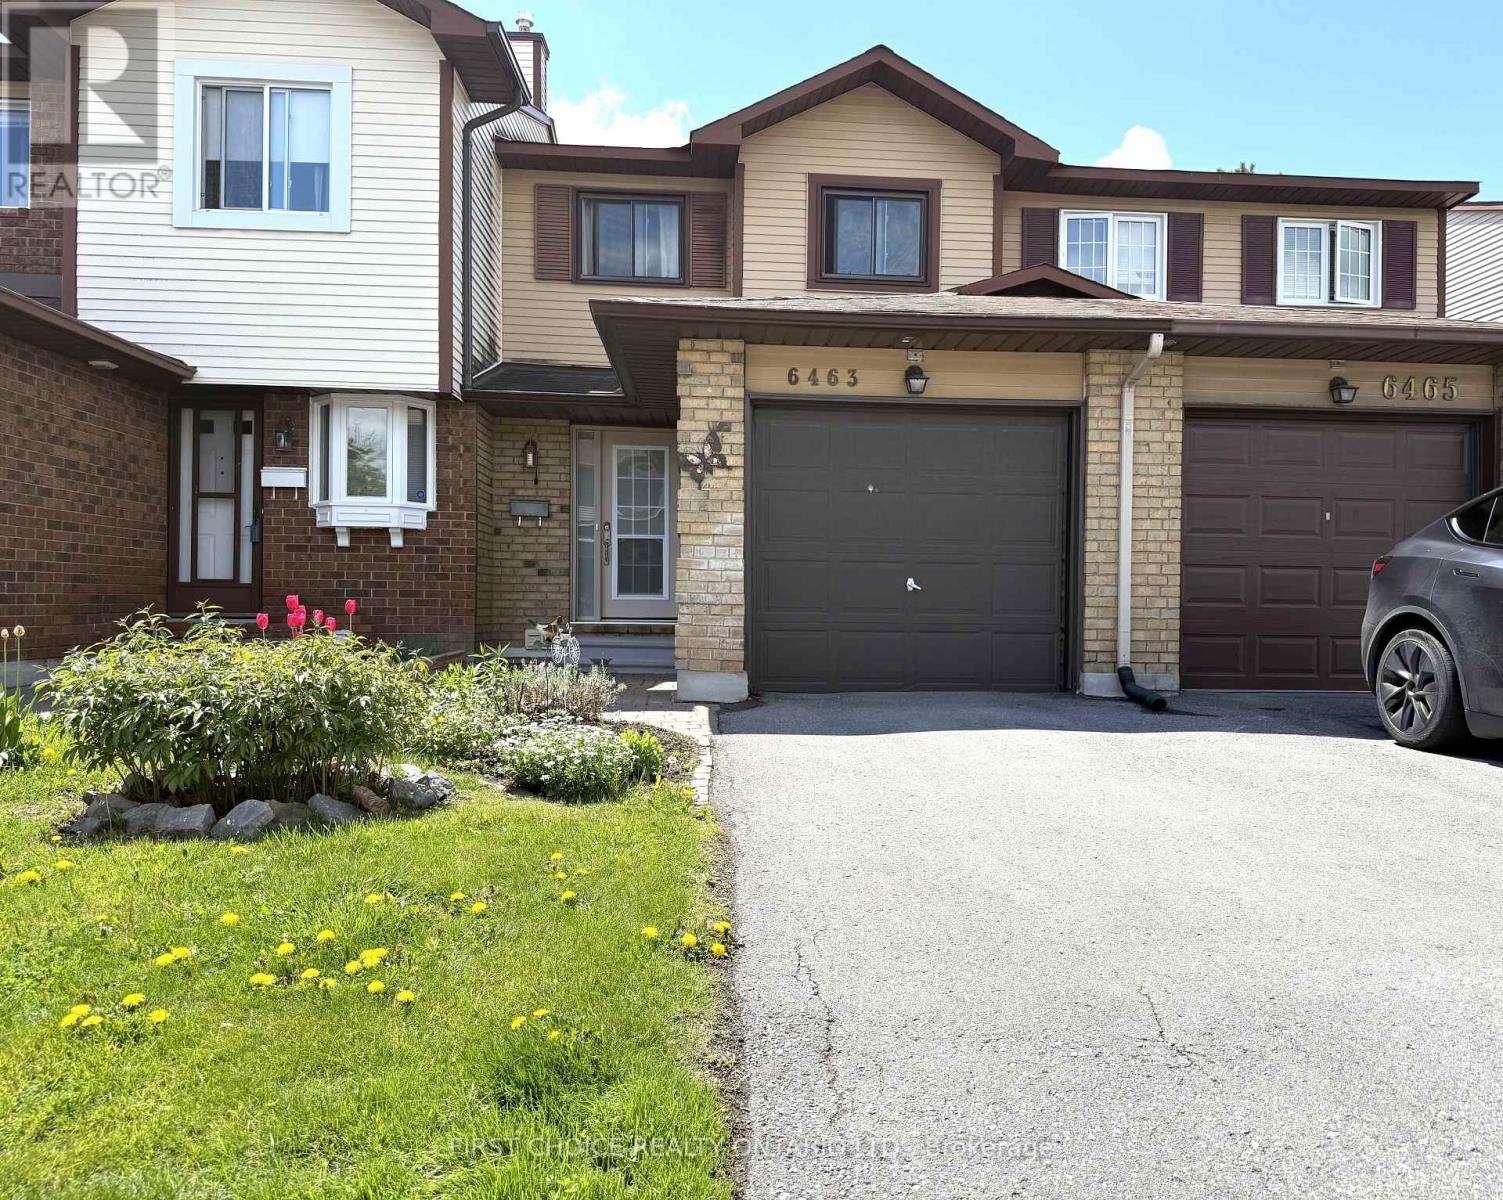
LOCATION, LOCATION!! LOW CONDO FEES AND PROPERTY TAXES! Check this Beautiful townhouse in a desirable family-oriented neighborhood in Orleans. A great place to call home near everything: Schools English and French, Park, Bike paths, Shopping, Transportation, Orleans Mall, LRT, Etc.This 3bedroom townhouse offers you attached garage with long driveway and oversize backyard for your gardening and enjoy nice BBQS. Main level offers you a functional kitchen with double sink, lots of cabinets and breakfast bar, nice dinning area with large living room with sliding doors to nice deck with HUGE backyard without rear neighbors. Second level with lots of NATURAL LIGHT, large primary room with great closets, a second and third bedroom with closets, beautiful laminate floors, a lovely bathroom with storage space, an beautiful skylight keeping the staircase with plenty light. SPACIOUS Basement, partly finished with laundry room, storage pace, perfect for family game room, office space or whatever your creativity desires.The neighborhood is very friendly, with LOTS OF GREEN AREAS perfect for walking, bike paths, access to OTTAWA RIVER or visit Petrie Island beaches or fishing spots. There are Shopping centers walking distance /Orleans Mall and incredible Community centers for swimming, jockey, dancing programs. Main LRT station will be walking distance. This home offers you a great home, a community and perfect lifestyle for your family or yourself.A great investment and Home!! (id:59524)
First Choice Realty Ontario Ltd.
1148 Brazeau Road
Clarence-Rockland, Ontario
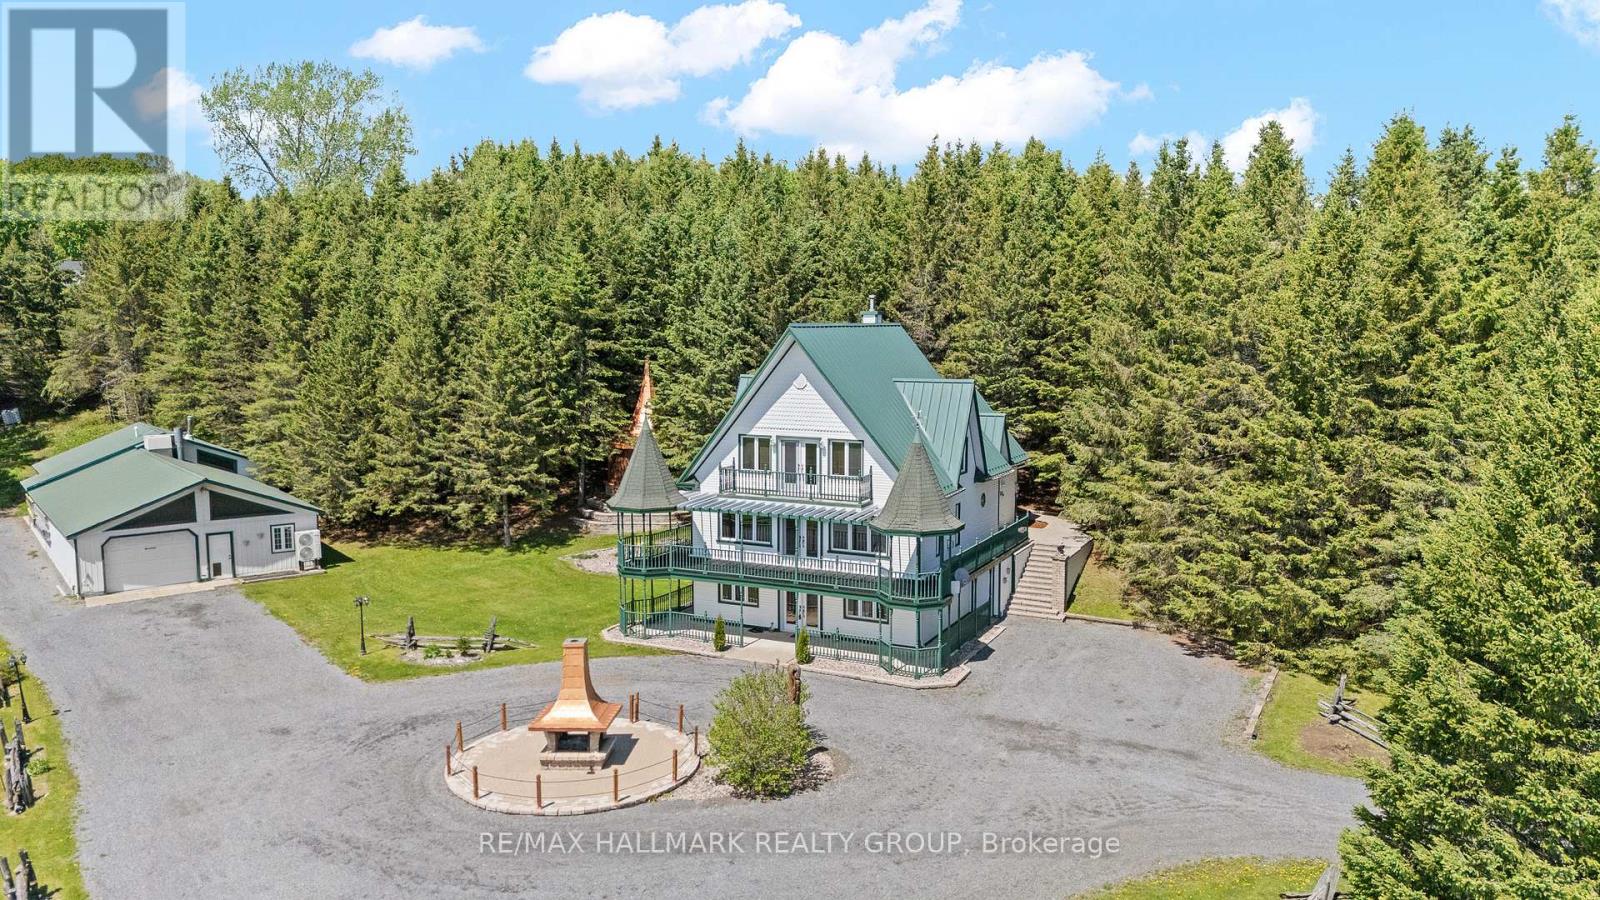
This country estate spans 2 acres of private, scenic land, offering spectacular views and tranquility. The main residence is a three-story, 3,700 square foot home with four bedrooms and three bathrooms, equipped with reliable radiant floor heating for consistent comfort. The property includes a spacious 3,000 square foot garage and shop, also featuring dependable radiant floor heating, ideal for any project or storage needs. Relax in the hot tub or gather around the fire pit for cozy evenings outdoors. The house and garage/shop are climate-controlled year-round by energy-efficient and highly reliable air-to-water heat pumps. Additionally, the property is supported by solar panels and a backup propane heating system, ensuring all systems are dependable and efficient throughout the seasons. (id:59524)
RE/MAX Hallmark Realty Group
942 Cameron Street
Ottawa, Ontario
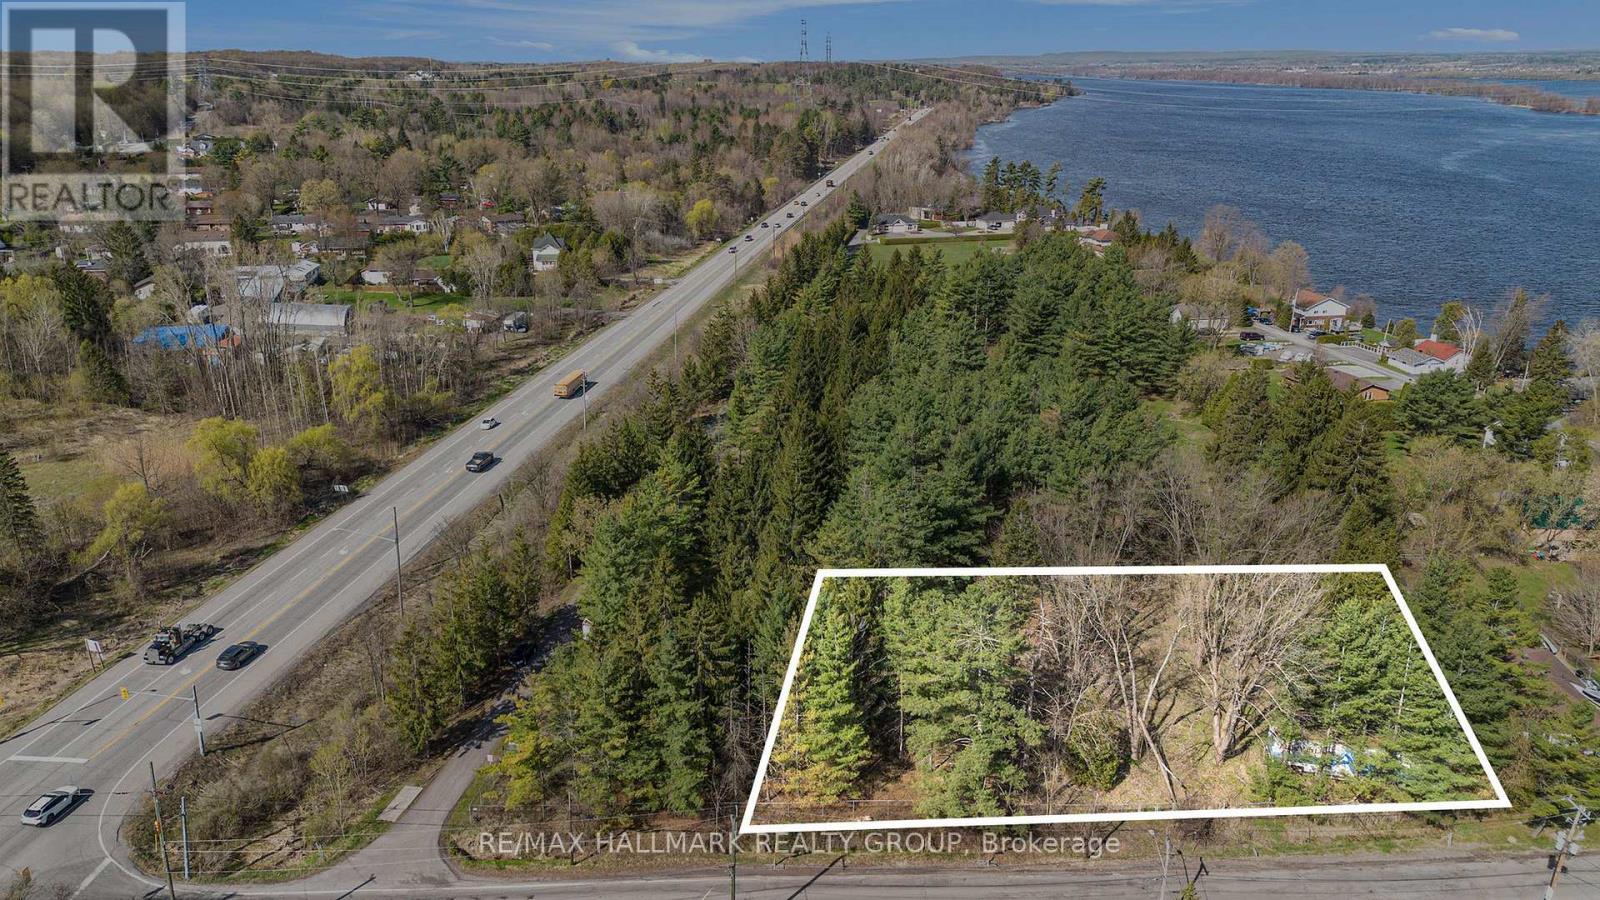
Prime opportunity to own a vacant lot with desirable V1E zoning, offering excellent development potential and multiple permitted uses. Whether you're looking to build your dream home, create a cozy cottage retreat, or secure a smart investment property, this lot provides the perfect foundation. Surrounded by natural beauty and offering ample space for development, the property combines a peaceful setting with strong future value. A great chance for builders, investors, or anyone ready to bring their vision to life in a growing area. (id:59524)
RE/MAX Hallmark Realty Group

209 - 360 Mcleod Street
Ottawa, Ontario
Looking for a trendy 1 bed + den condo, with a storage locker AND with a rare large private terrace? Look no further! With 694 sqft of living space inside, and a private 206 sqft terrace for additional outdoor space, unit #209 at Central 2 is a fantastic opportunity for the downtown lifestyle you're looking for. 9ft ceilings and floor to ceiling SOUTH facing windows give this unit an airy, bright feel any time of day. With modern finishes in the kitchen and bath, engineered and tile floors throughout, BRAND NEW washer/dryer, the convenient extra space in the den, the walk-in closet, and the in-unit laundry/storage room, all you'll have to do is unpack and start enjoying the amenities (which include the outdoor pool/BBQ, gyms, party rooms and media room). Surrounded by shopping, transit, restaurants, cafes and amenities, you will be minutes to whatever you need - no need for a car here. Come take a look and experience the trendy vibe for yourself! (id:59524)
Coldwell Banker First Ottawa Realty
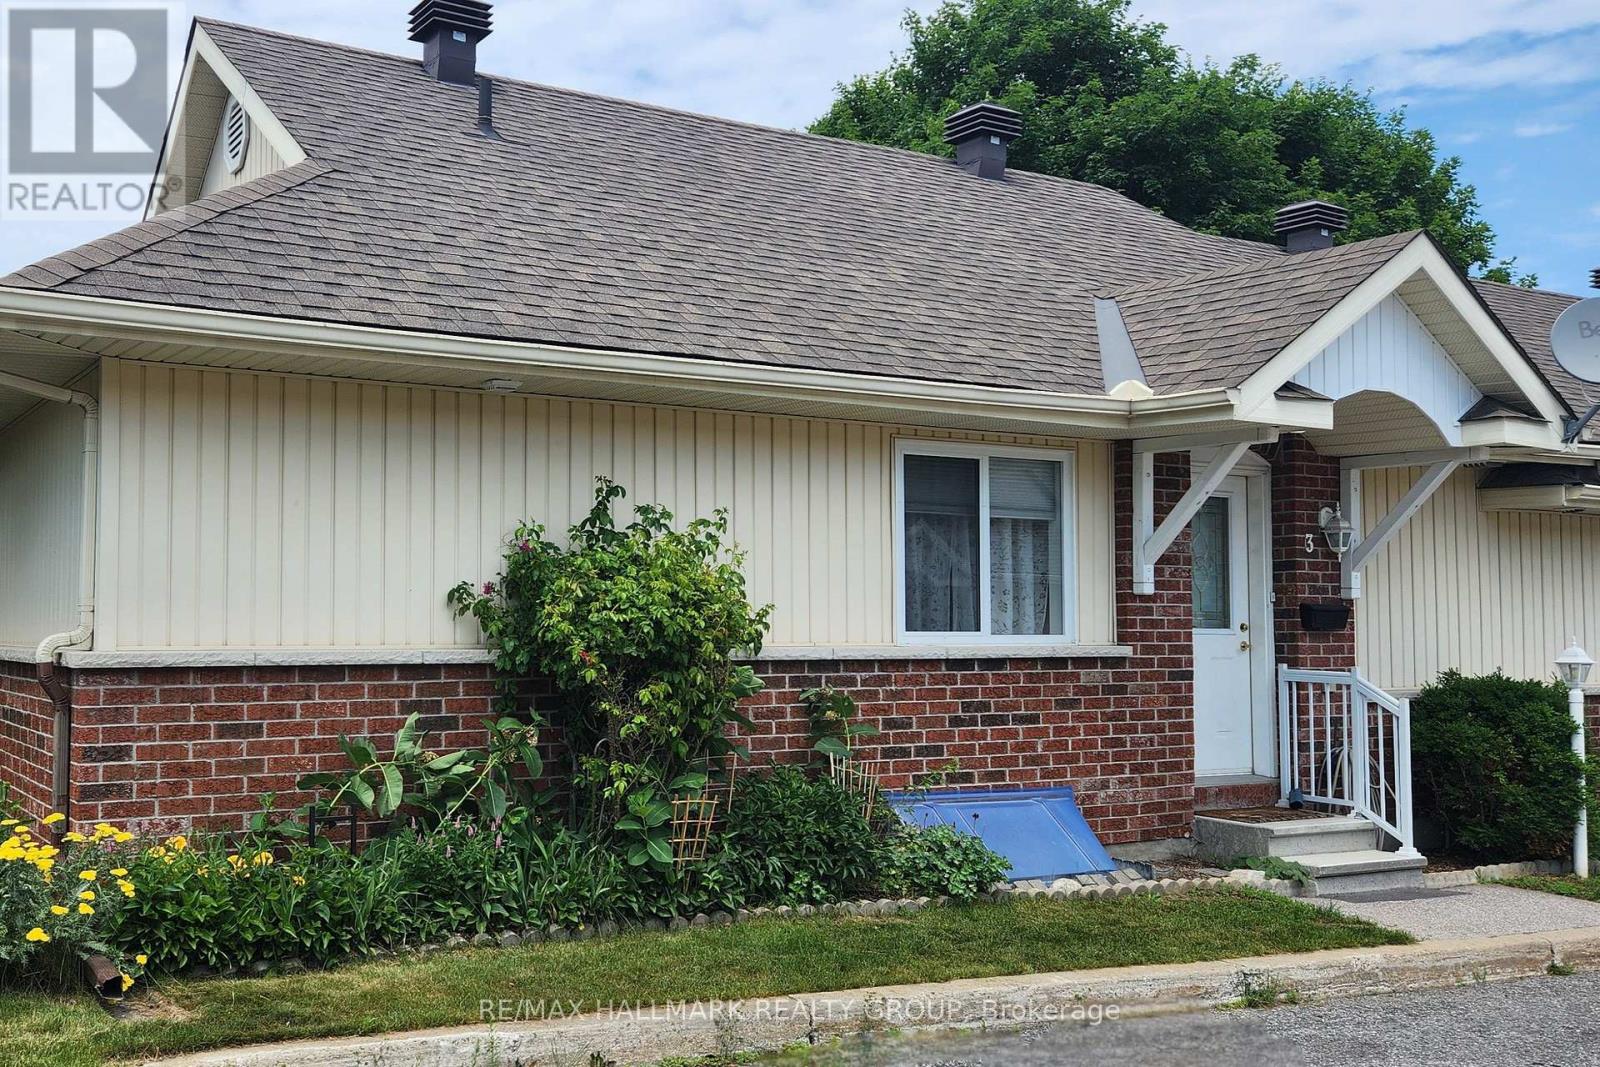
3 Daphne Crescent
Ottawa, Ontario
This corner-unit bungalow row is a rare gem in the heart of Stittsville, offering you a simplified lifestyle without sacrificing space or style. Downsizing doesn't have to mean renting, nor high-rise apartment living - you'll enjoy affordable, low-maintenance living in this vibrant, well managed *** 55+ adult community! This life lease is not a condo, it's even better - with low monthly fees that INCLUDE low property taxes, building insurance, groundskeeping, lawn, fence & walkway care, landscaping, snow removal, pkg, exterior building upkeep, and more. AND there's no land transfer tax to pay: a $3,575 savings at closing time! Enjoy the freedom of a private entry and your own deck. Inside, the bright, open concept main level shines with granite countertops in the kitchen and bathroom, a walk-in pantry, and a sunny dining area open to the light-filled living room with patio slider to your deck with perennial gardens, overlooking a landscaped courtyard parkette with a gazebo and mature trees. The spacious primary bedroom boasts triple-wide closets, while the sizable second bedroom is bright with ample storage. Laundry is conveniently located on the main level. The finished basement adds incredible value with a large recreation room and a den - perfect for a movie room, home gym, or hobby room - as well as a huge unfinished storage space. One dedicated parking spot is right at your door with visitor parking to the right and left just steps away. Step outside to enjoy the heritage charm of Stittsville Village, within walking distance to shops, cafes, pharmacies, the library, and wooded trails. 6 appliances, window blinds and rods included. Available attachments: floor plans, feature sheet, Village Court Life Lease info sheet, pet policy by-law, exterior common grounds standards, registrant's disclosure, maintenance fee & property tax breakdown, deposit instructions, and Schedules B and C. Seller requests a minimum 12hr irrevocable on offers. (id:59524)
RE/MAX Hallmark Realty Group
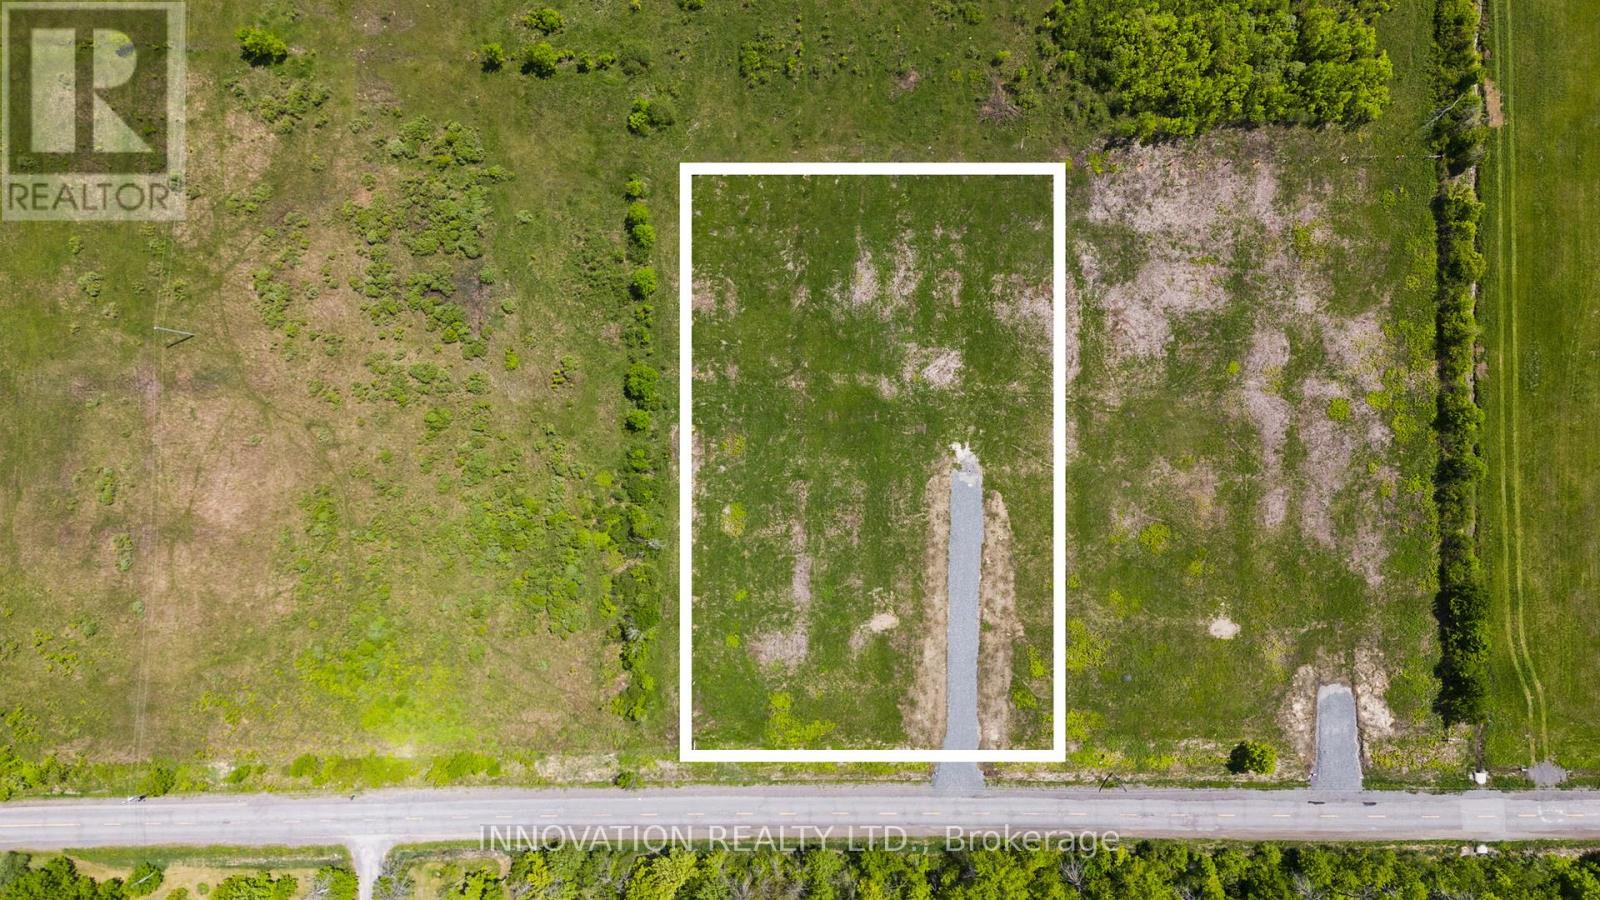
7370 Jock Trail Road
Ottawa, Ontario
Dreaming of a new place to spend your next summer?? *NEW PRICE* Welcome to 7370 Jock Trail. Tucked just outside of Richmond, this beautiful 1.97-acre lot offers all the peace and quiet of country living without giving up city convenience. Imagine wide open skies, the sound of birds in the morning, and the space to build your dream home-all just 10 minutes from grocery stores, parks, the library, and the small town charm that Richmond and Munster have to offer. This property already comes complete with a drilled well and culvert, making it ready for your vision and building plans. Opportunities like this don't come up often. Reach out today for more details. (Lot lines in photos and video are approximate. Taxes not yet assessed. Severance is completed. House in video is AI) (id:59524)
Innovation Realty Ltd.
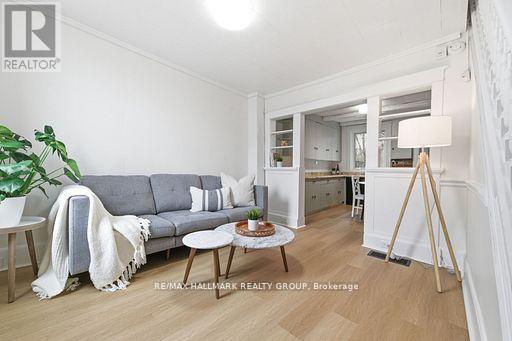
391 Murray Street
Pembroke, Ontario
Welcome to easy, move-in-ready living in downtown Pembroke! Stop renting and start building equity! This freshly updated 2-bedroom, 1.5 bath townhouse is the perfect opportunity for first time buyers, savvy investors, or anyone ready to stop paying rent and start building equity. Step inside to a bright, refreshed interior featuring fresh paint throughout, brand new laminate flooring, and new carpet on the main floor, creating a clean and modern feel from the moment you walk in. The functional layout offers comfortable living throughout, featuring two bright upstairs bedrooms and a full bathroom, along with the convenience of main floor laundry. Step outside to your private back deck - the perfect spot for morning coffee or summer BBQs - plus enjoy the ease of your own dedicated parking space for effortless day-to-day living. Whether you're looking to enter the housing market, downsize into something low-maintenance, or add a solid property to your investment portfolio, this townhouse checks all the boxes. Affordable, updated (2026) and ready for its next owner - just unpack and enjoy! (id:59524)
RE/MAX Hallmark Realty Group
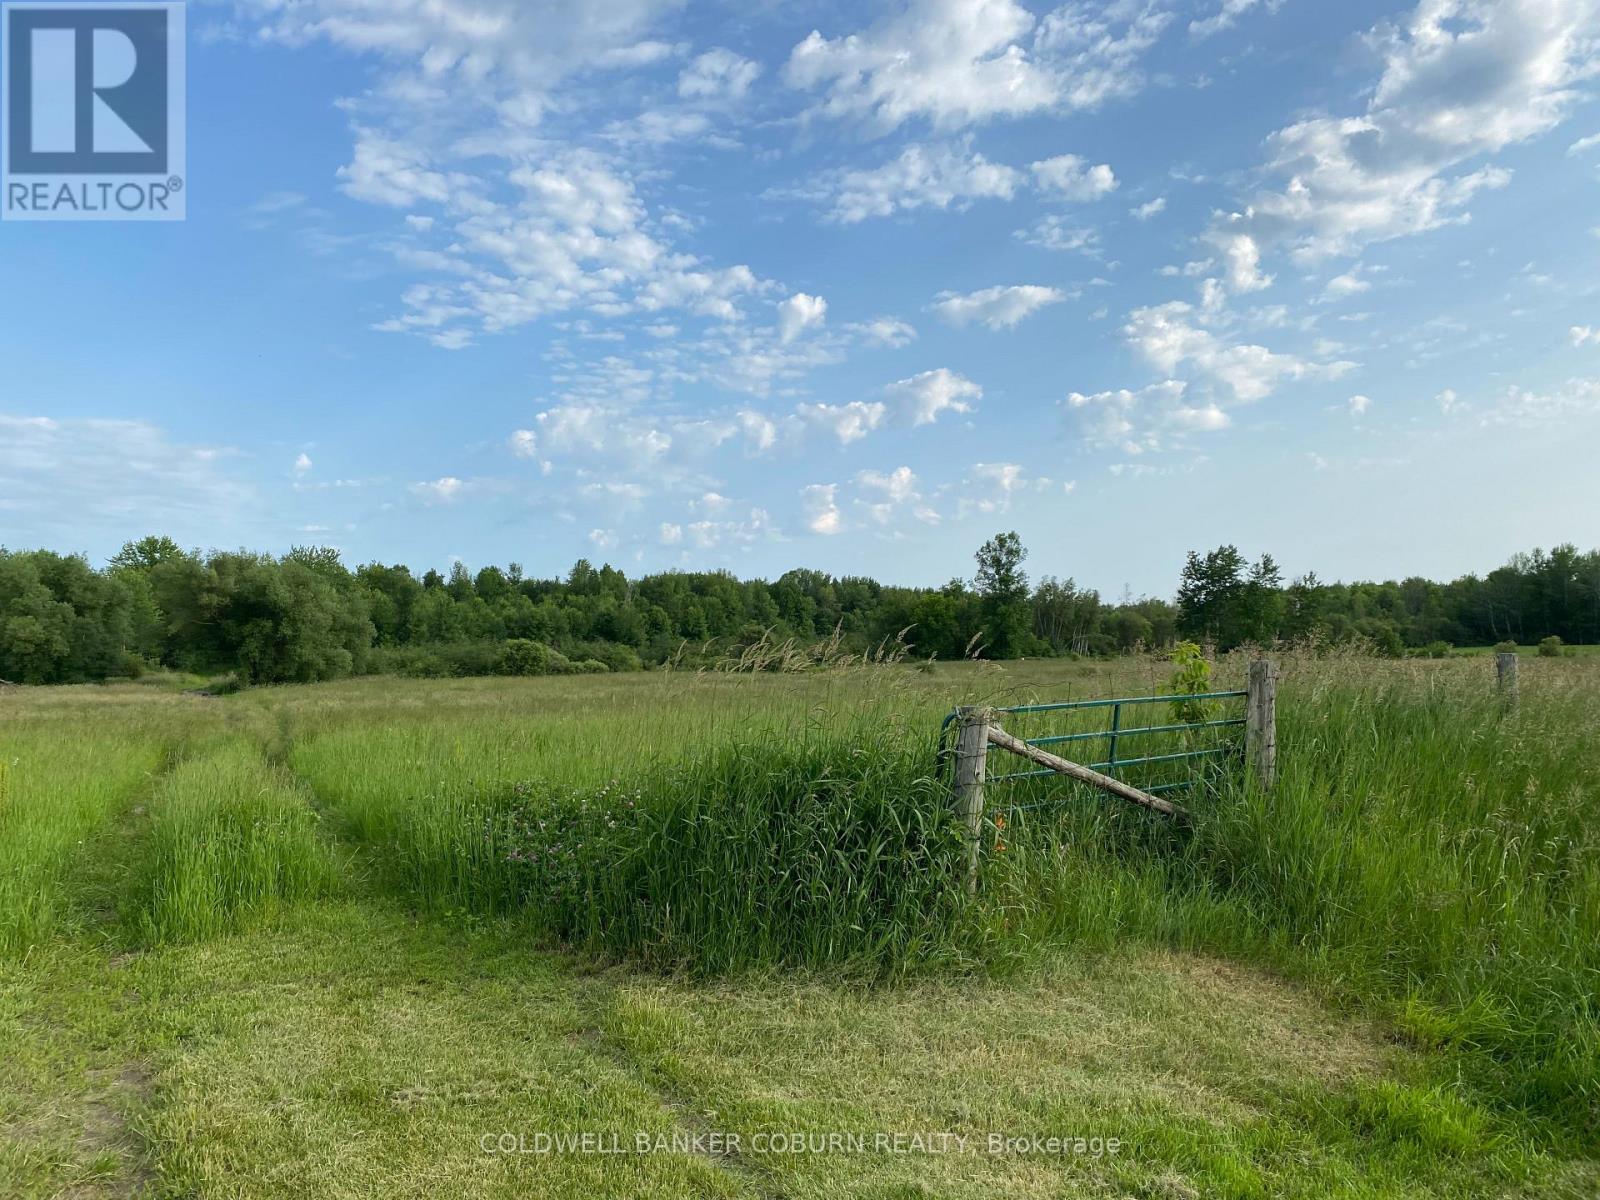
1419 Pittston Road
Edwardsburgh/cardinal, Ontario
Welcome to 1419 Pittston Road, a beautiful 29+ acre parcel of vacant land. This property is conveniently located with easy access to Kemptville and Highway 416, connecting you to the St. Lawrence Seaway area and Highway 401.The property is ready for you to build your dream home. It features a clear, open field along the roadside, complemented by a creek that separates the front and back sections. The rear of the property offers open fields, wooded areas, and abundant wildlife, including deer, making it perfect for any hobby farm enthusiast. Book your showing today. (id:59524)
Coldwell Banker Coburn Realty
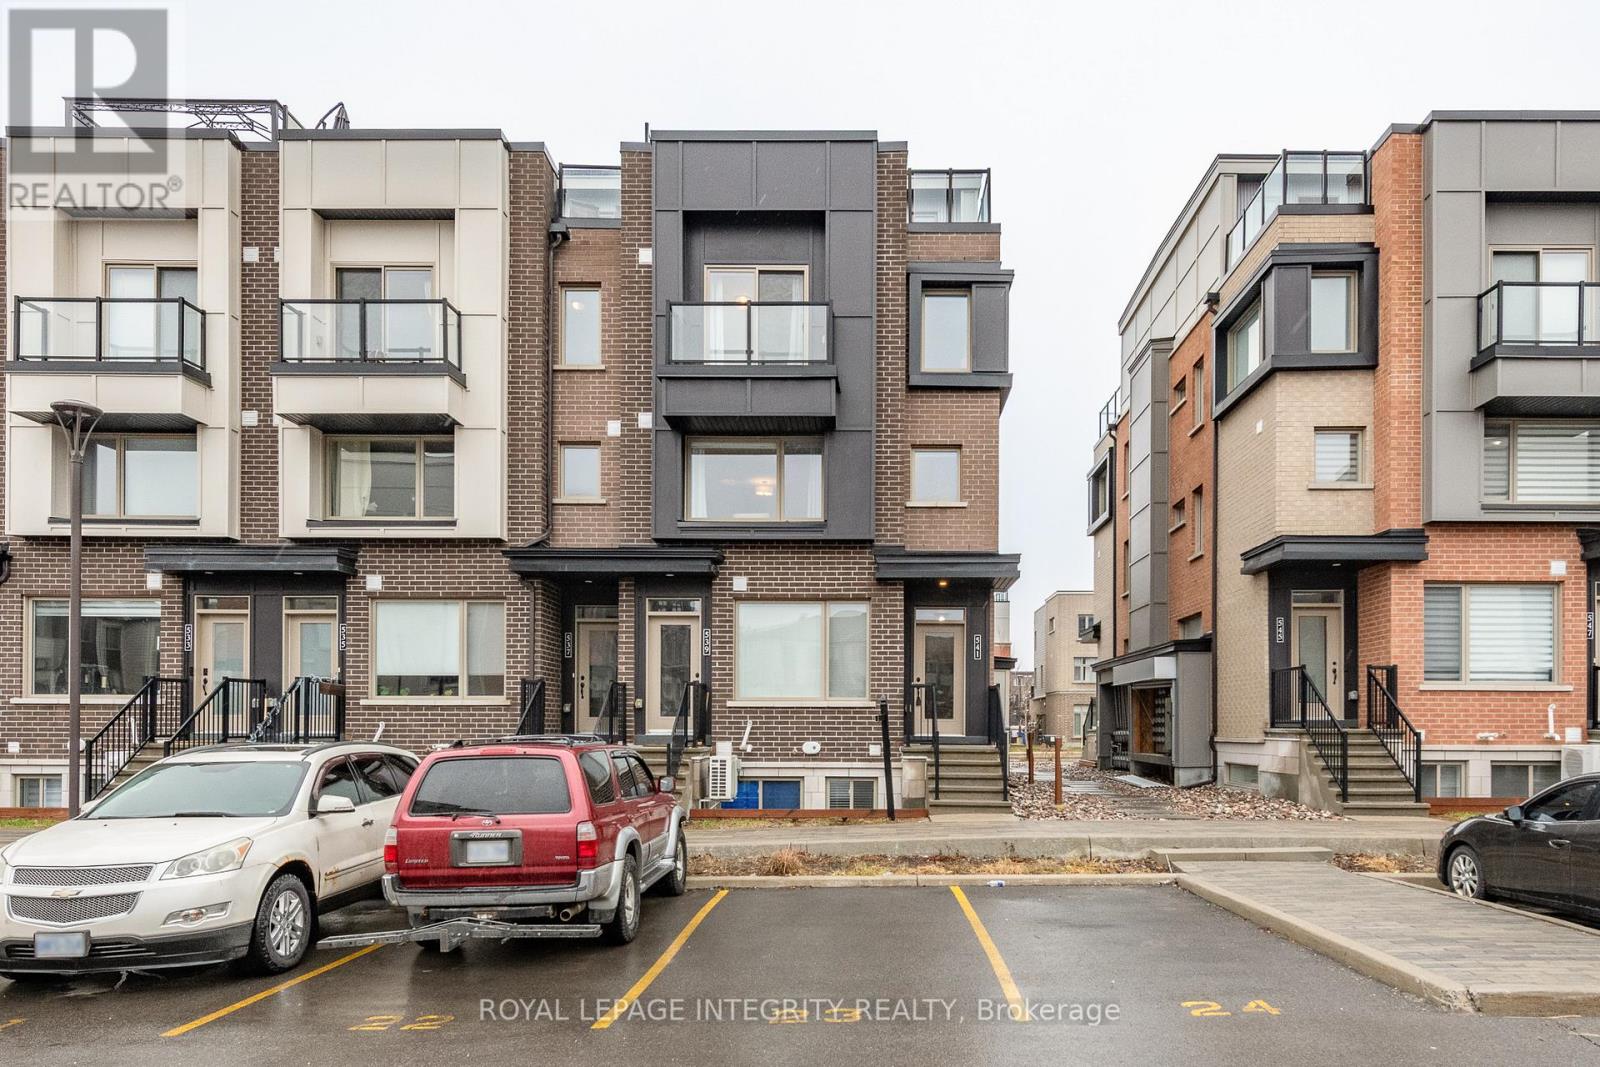
138 - 541 Takamose Private
Ottawa, Ontario
Step into modern comfort at 541 Takamose Private, a stylish and low maintenance 2 bed, 2 bath stacked townhome tucked inside a quiet, family friendly enclave just minutes from downtown. This bright, contemporary home offers the perfect blend of functionality, privacy, and turnkey living-ideal for first time buyers, young professionals, or investors seeking a high demand rental location. The open concept main level features large windows, warm natural light, and a spacious living/dining area that flows seamlessly into a sleek kitchen with stainless steel appliances, ample cabinetry, and a generous island-perfect for cooking, hosting, or working from home. Upstairs, you'll find two well sized bedrooms, including a serene primary suite with great closet space. A full bathroom, convenient laundry, and additional storage complete the upper level. What truly sets this home apart is the private rooftop terrace-your own outdoor oasis for morning coffee, summer dinners, or unwinding under the stars. With outdoor parking included, low condo fees, and a well managed community, this property delivers exceptional value and peace of mind. Located steps from parks, schools, transit, shopping, and the future LRT extension, this is a rare opportunity to secure a modern home in a rapidly growing neighbourhood. Move in ready. Stylish. Low maintenance. A smart buy in the heart of Ottawa. (id:59524)
Royal LePage Integrity Realty
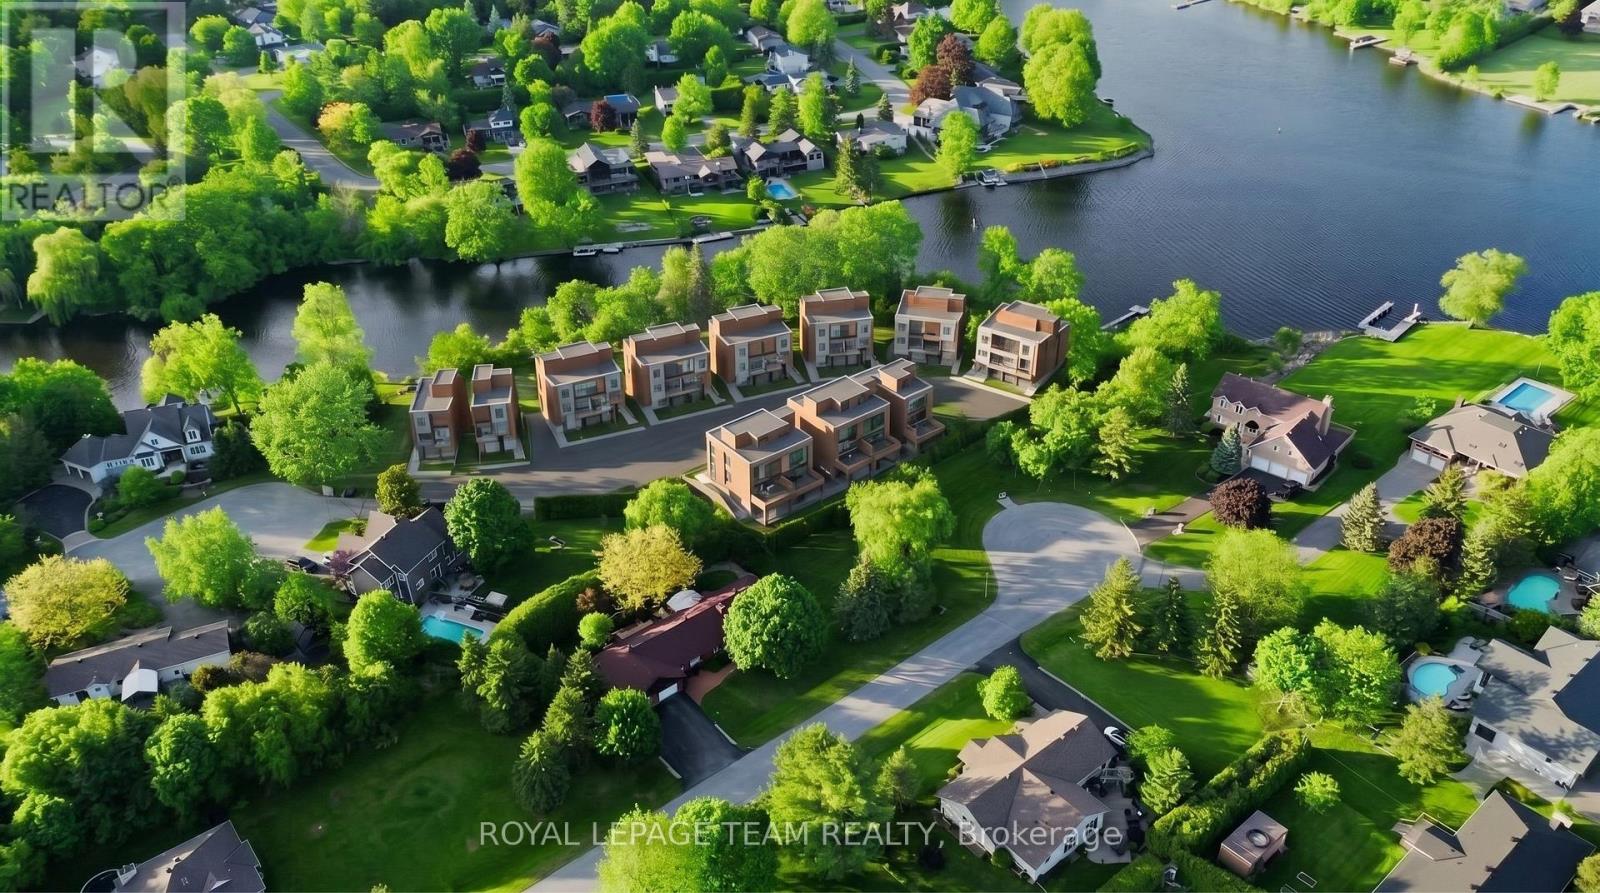
1086-1099 Antochi Lane
Ottawa, Ontario
Rare opportunity to acquire The Aqua on the Rideau, a draft plan approved waterfront land assembly in the heart of Manotick. This approximately 2.39-acre development site is planned for an exclusive boutique residential subdivision featuring 19 premium residential lots, including 14 waterfront lots along the Rideau River and 5 park-view lots adjacent to Orchard Hollow Park. Extensive planning, engineering, environmental, servicing, and design work has been completed, including Draft Plan of Subdivision Approval (June 2025), geotechnical investigations, environmental studies, municipal servicing plans, stormwater management design, road design, landscape planning, utility coordination, and wastewater infrastructure engineering. Ideally situated in one of Ottawa's most desirable communities, Manotick offers a unique combination of waterfront living, village charm, boutique shopping, restaurants, parks, schools, and convenient access to downtown Ottawa. A rare opportunity for developers, builders, and investors to acquire a substantially advanced waterfront development project with significant due diligence already completed. Comprehensive development package available to qualified purchasers. NDA required. (id:59524)
Royal LePage Team Realty
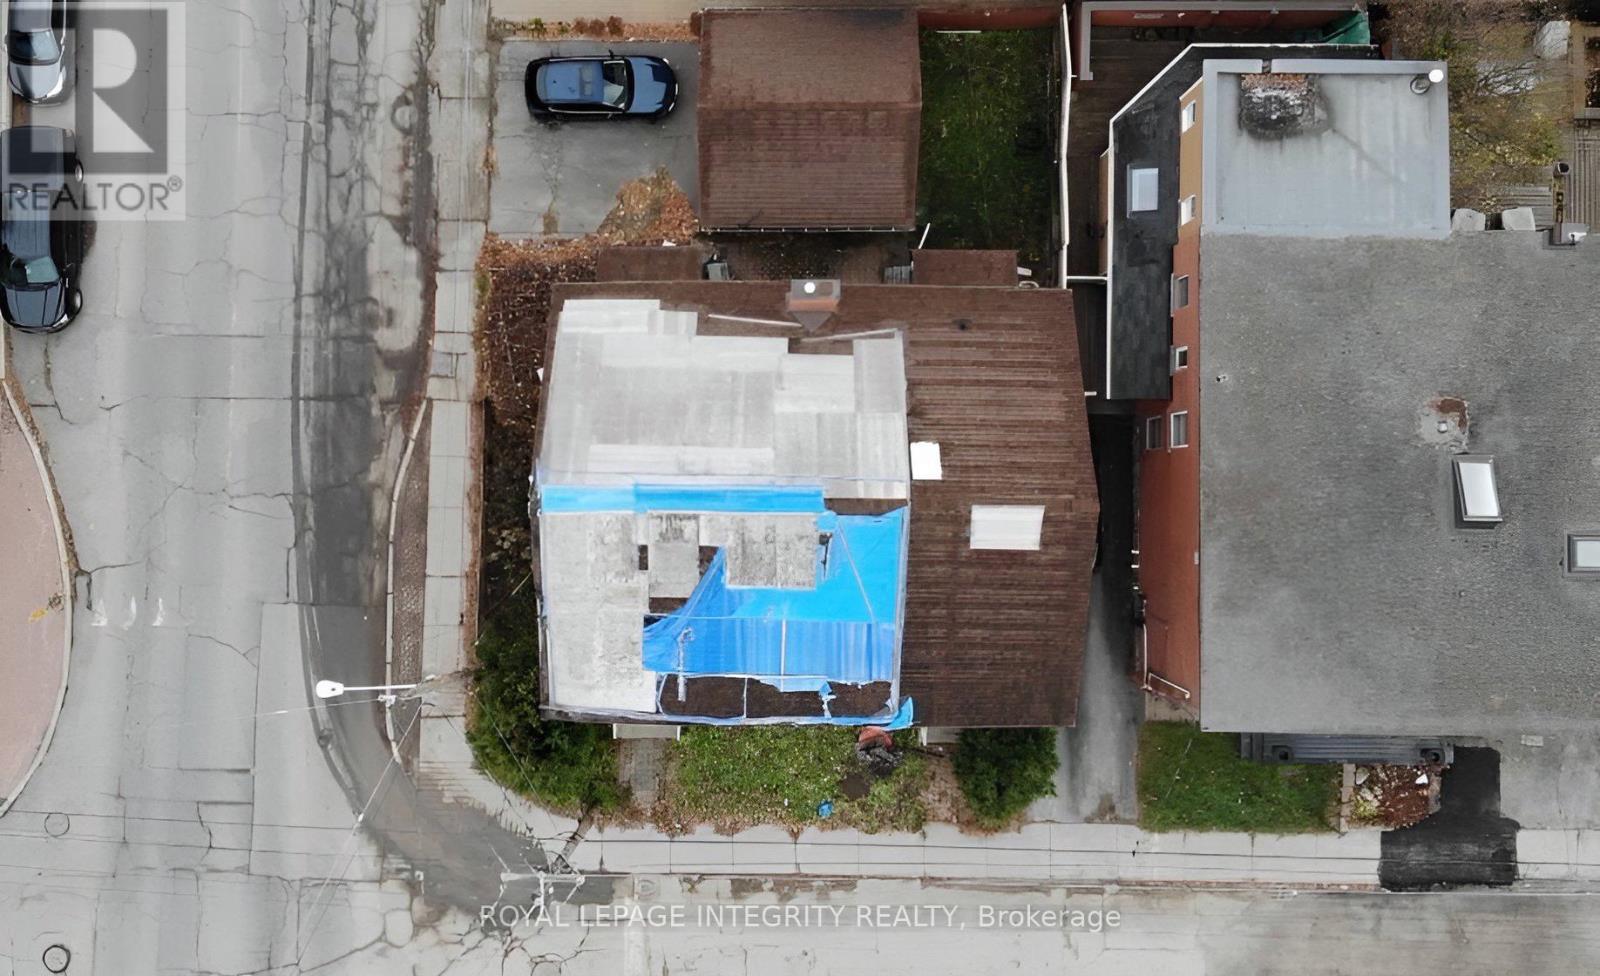
24-26 Concord Street N
Ottawa, Ontario
Attention Developers/Builders opportunity knocks just a short block to the Canal and Echo Drive. Lot available to develop with approximately 3100 sqft, 46 ft frontage and 66 ft depth. Prime location with many newly developed luxury townhouses, condo projects & new single homes. Zoning R4UD allows for multiple uses. On file, a property report completed by Fotenn Planning and Design with proposals to develop the property into a low-rise 3 story+ basement apartment building with 8+ units or build 2 luxury semi-detached properties with permitted Secondary dwelling Units for each. Unbeatable location and area the city has designated for intensification. Minutes to Ottawa University, LRT stations, highway, downtown, Rideau Centre and Main Street to name a few. No access to the building and sold in As-Is condition. This lot awaits the right developer/builder to bring its full potential to reality! (id:59524)
Royal LePage Integrity Realty
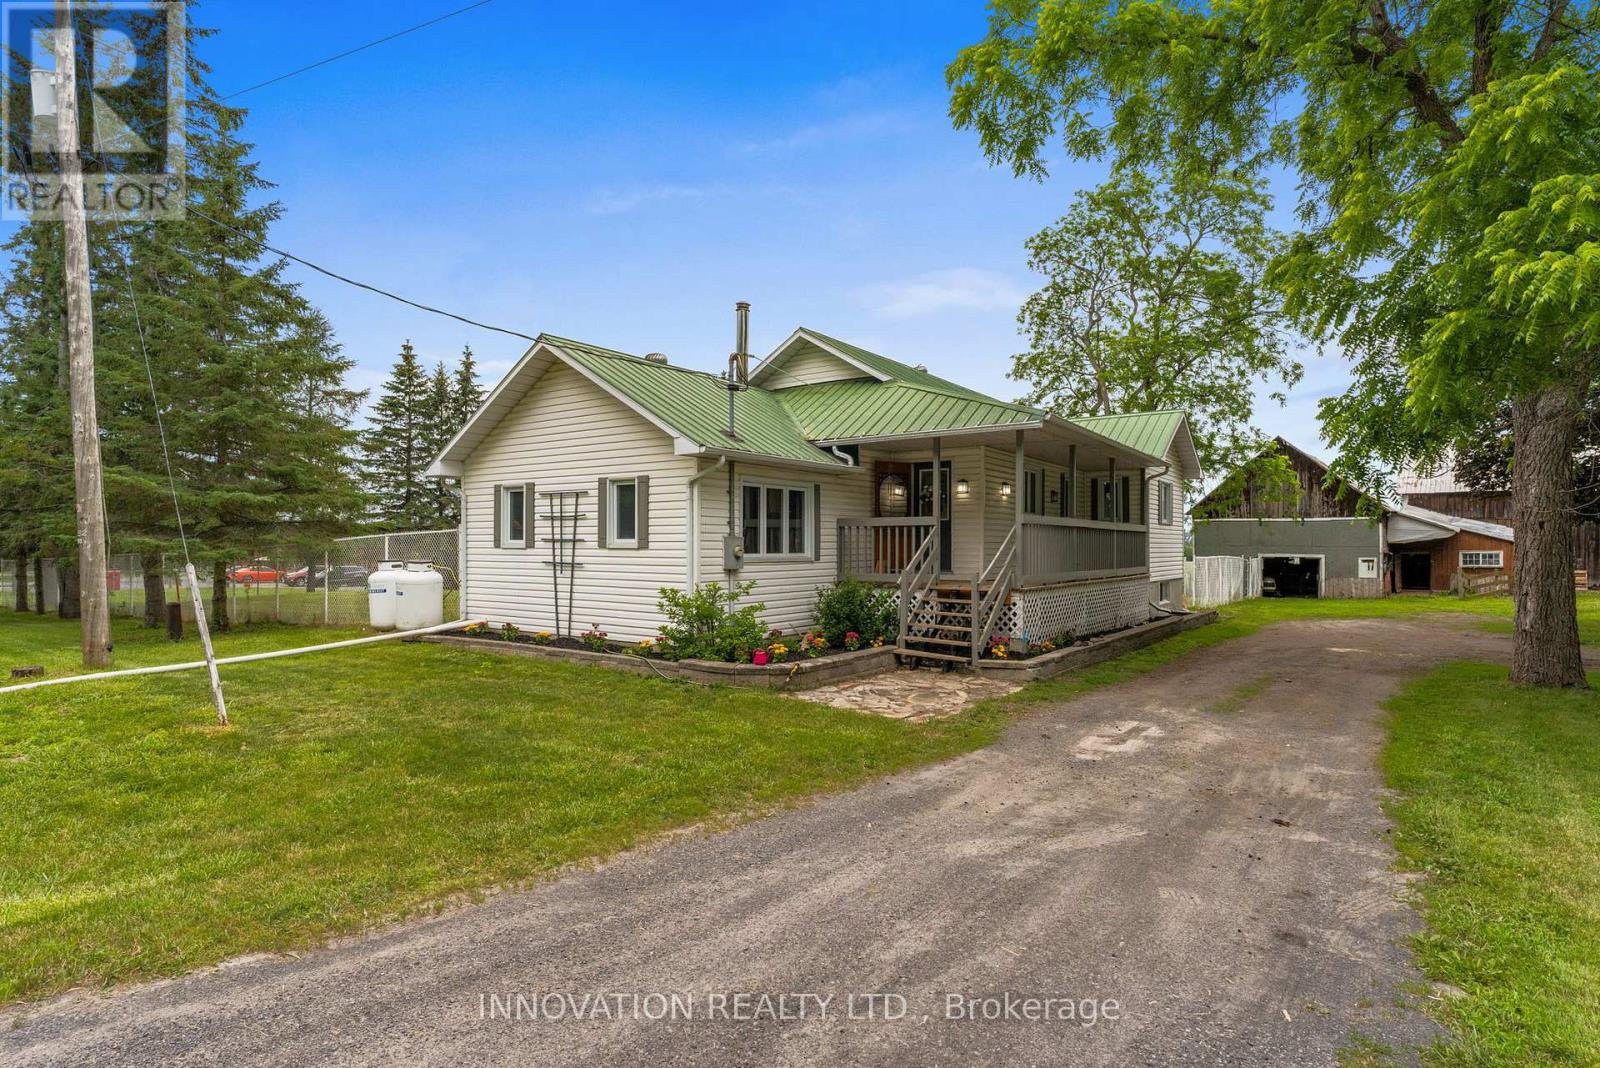
3866 County Rd 7 Road
South Dundas, Ontario
Escape to the country with this well-equipped 10-acre property offering the perfect blend of comfortable living and functional farm infrastructure. Ideal for hobby farmers, horse enthusiasts, or those looking for space to grow, this property is ready for a variety of rural lifestyles. The 3-bedroom farmhouse features a durable metal roof, wood-burning fireplace, updated appliances, a large modern 4-piece bathroom, and finished basement space that provides flexibility for a family room, home office, gym, or guest area. The outbuildings are designed with practicality in mind. The large barn offers direct access to the pasture and fields, a hay loft, and plenty of space for equipment storage, vehicles, or livestock. A second barn includes horse stalls, creating an excellent setup for equestrian use. Both barns are serviced with hydro and water, adding convenience and functionality year-round. With open acreage, fenced pasture, versatile outbuildings, and a move-in ready home, this property presents an exceptional opportunity to enjoy rural living without compromising on comfort. Whether you're expanding your agricultural pursuits, starting a hobby farm, or simply looking for more space, this property offers the flexibility to make it your own. (id:59524)
Innovation Realty Ltd.
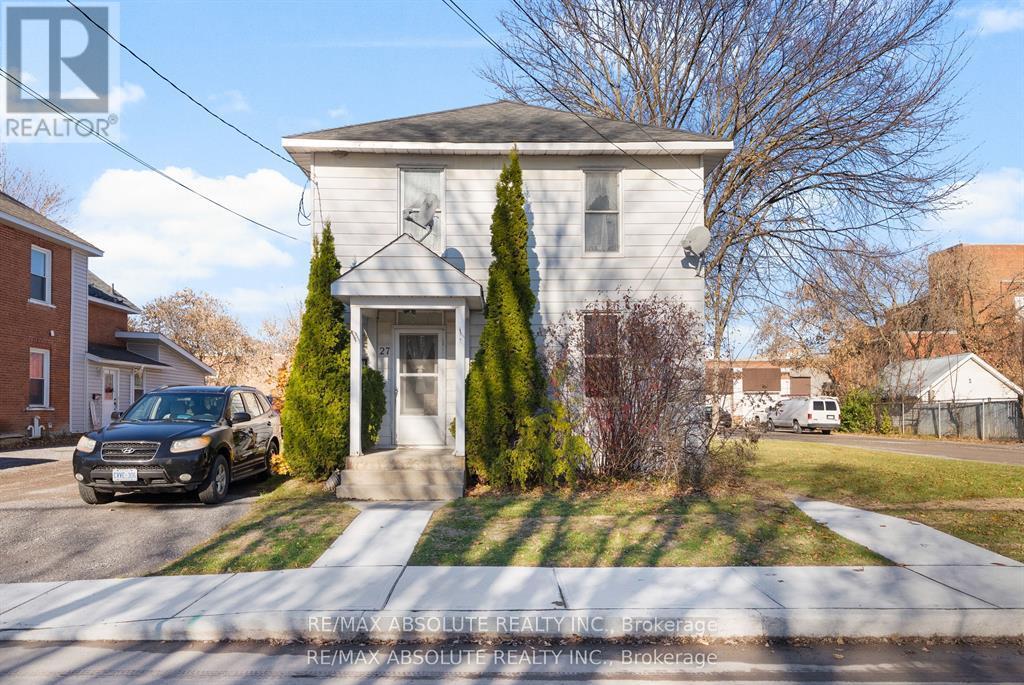
27 Macdonald Street S
Arnprior, Ontario
Neat and Tidy Duplex in Sought-After Arnprior ! Investors and home owners alike will appreciate this well maintained upper and lower duplex, ideally located in the desirable Town of Arnprior. The property is fully rented with great tenants already in place. The upper unit is bright and spacious, featuring 2 bedrooms, a good sized living room, kitchen and a 4 piece bath. The main floor unit also offers 2 bedrooms, a generous living room, kitchen and 4 piece bath. Both units are comfortable and in great condition. A shared coin operated laundry is available for the tenants use. The main level boasts a covered verandah to while away the afternoon. An oversized barn-style garage is currently being used by one of the tenants and there is ample parking available with 2 spaces for one tenant and 3 for the other. The tenants enjoy shared use of a lovely big lot. Upgrades include: roof 2015, furnace 2012, rental hot water tank 2015. Arnprior is a fast growing town and a great place to invest. This duplex is within walking distance of downtown Arnprior with shops, restaurants, banks, museum, library and much more. Arnprior offers a highly accredited hospital with many services available. An easy 30 minute commute to Kanata or 45 minutes to downtown Ottawa! Live in one unit and rent the other for extra income....or buy as an investment. Come and see ! (id:59524)
RE/MAX Absolute Realty Inc.
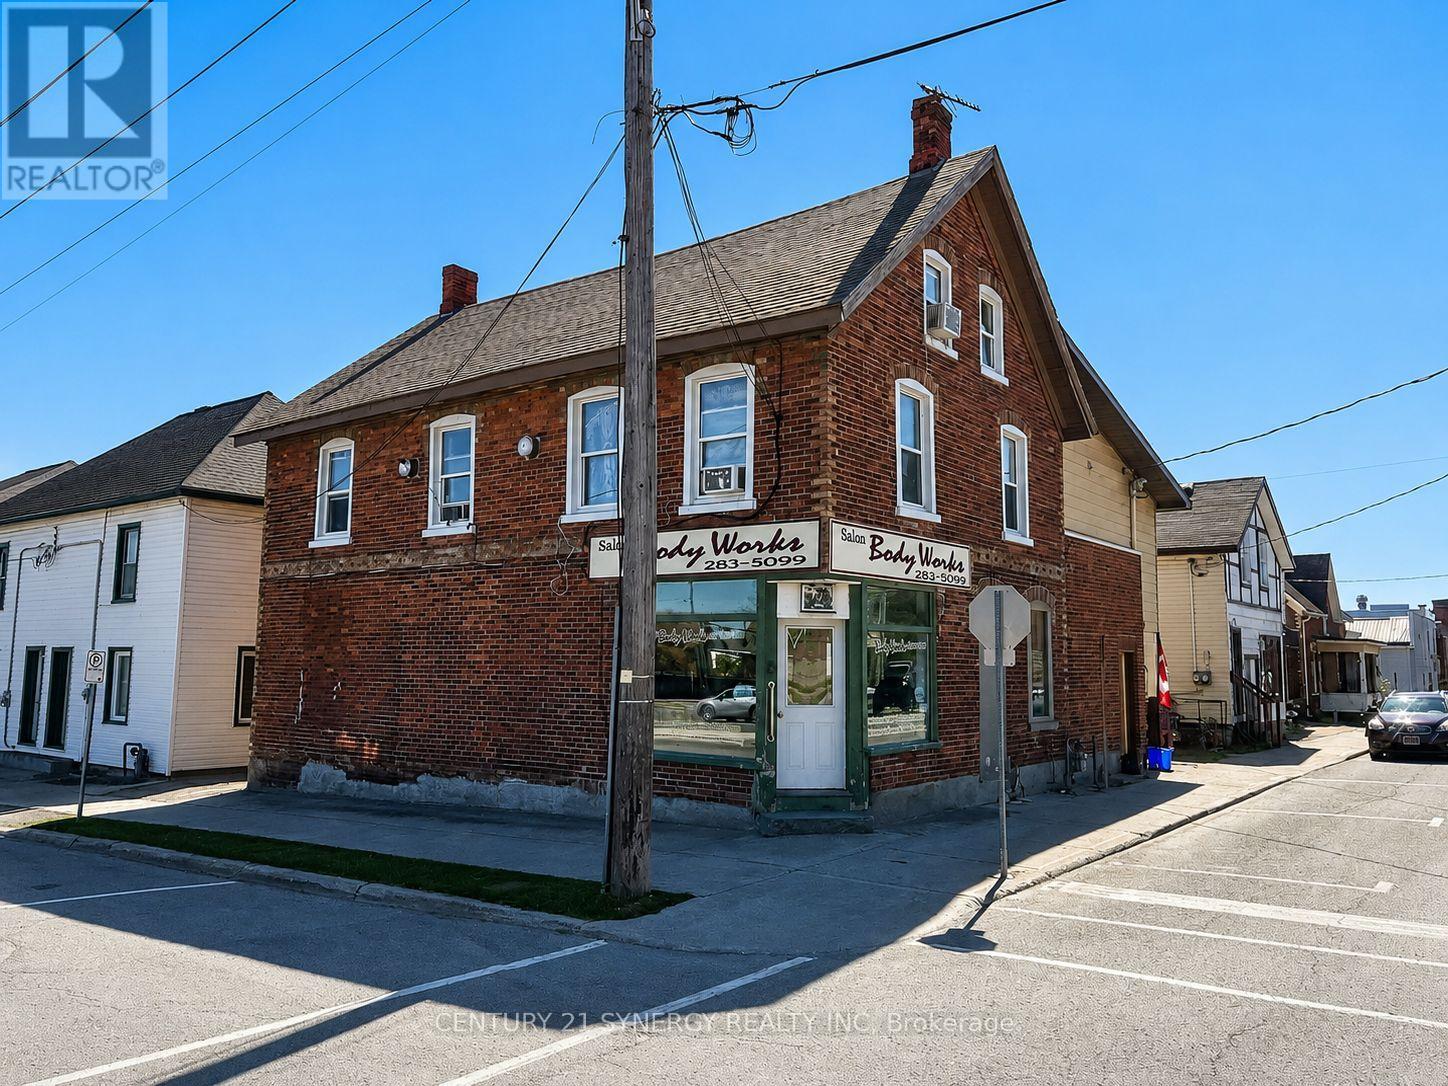
18 Market Street N
Smiths Falls, Ontario
5 PLEX BUILDING FOR SALE (NOT THE BUSINESS) 1-commercial unit and 4-apartment units. Excellent Mixed-Use (fully rented) Investment Opportunity in the Heart of Smiths Falls. Welcome to a solid, income-generating mixed-use commercial building ideally located in the heart of Smiths Falls. This well-positioned property offers a diverse tenant mix with one commercial unit and four residential apartments, making it an excellent opportunity for investors seeking stable cash flow and future upside.The ground-floor commercial unit is approximately 1,000 sq. ft. and is currently rented at $785/month, offering strong street presence and visibility. The residential component includes four units: a ground-floor bachelor apartment renting for $540/month, a one-bedroom unit on the second floor renting for $895/month, and two spacious two-bedroom units on the second floor, each renting for $895/month. All rents are currently inclusive, providing ease of management. However, the building is equipped with five separate hydro meters, allowing a future owner the opportunity to transition utilities to tenant responsibility for improved operating efficiency and increased net income. The property features a combination of gas forced-air heating and electric baseboard heating, offering flexibility and redundancy. With its central location close to shops, services, and amenities, this property is well-positioned for long-term tenant demand. Whether you're looking to expand your investment portfolio or secure a mixed-use asset in a growing community, this Smiths Falls property offers strong income, flexibility, and upside potential. (id:59524)
Century 21 Synergy Realty Inc
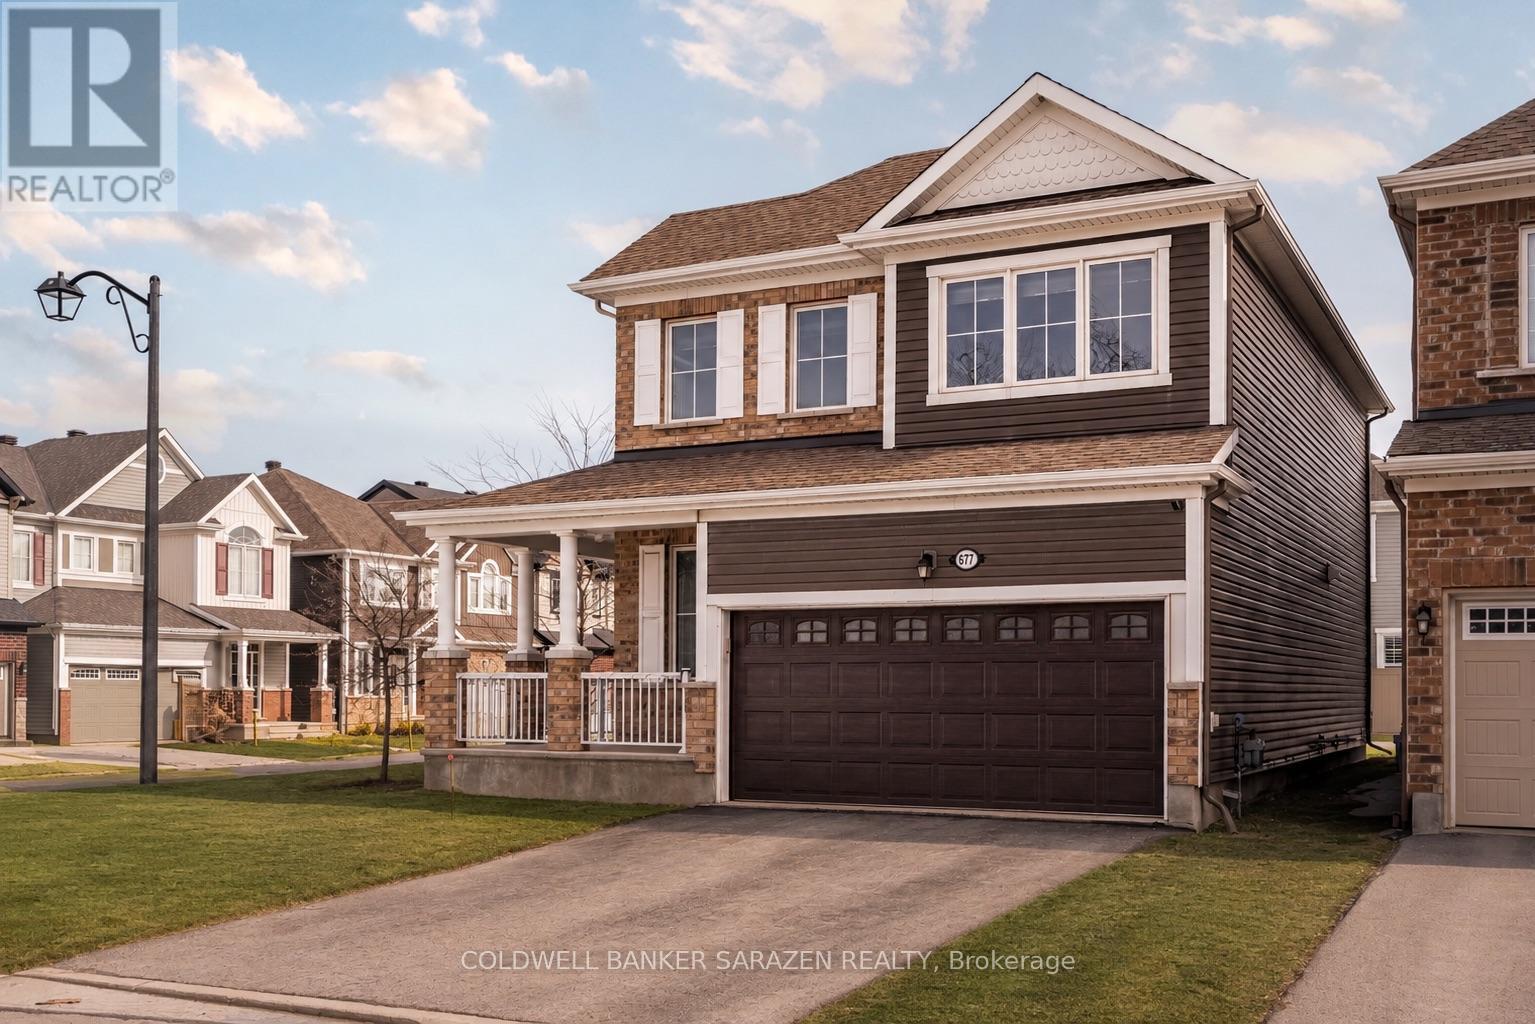
677 Broad Cove Crescent
Ottawa, Ontario
Welcome to 677 Broad Cove Way, a beautifully appointed detached corner home in the sought-after Quinn's Pointe community. Offering 3 spacious bedrooms plus a versatile loft, 2.5 bathrooms, and a double-car garage, this home combines modern design with exceptional functionality for today's family.Step inside to an open-concept main floor featuring a stylish kitchen with contemporary finishes, ample cabinetry, and plenty of space for cooking and entertaining. The thoughtfully designed layout includes a tucked-away powder room for added privacy and a bright, inviting living and dining area perfect for everyday living.Upstairs, you'll find a generous primary retreat complete with a private ensuite and two closets, along with two additional well-sized bedrooms and a spacious loft that can easily serve as a home office, playroom, or second family room.Situated on a premium corner lot, this home is just steps from parks, top-rated schools, and scenic walking trails. Enjoy the convenience of being minutes from Chapman Mills Marketplace, Costco, shopping, restaurants, cafés, and everyday amenities, with quick access to major roadways for an easy commute. This is an outstanding opportunity to own a move-in-ready home in one of Barrhaven's most desirable family-friendly communities. (id:59524)
Coldwell Banker Sarazen Realty
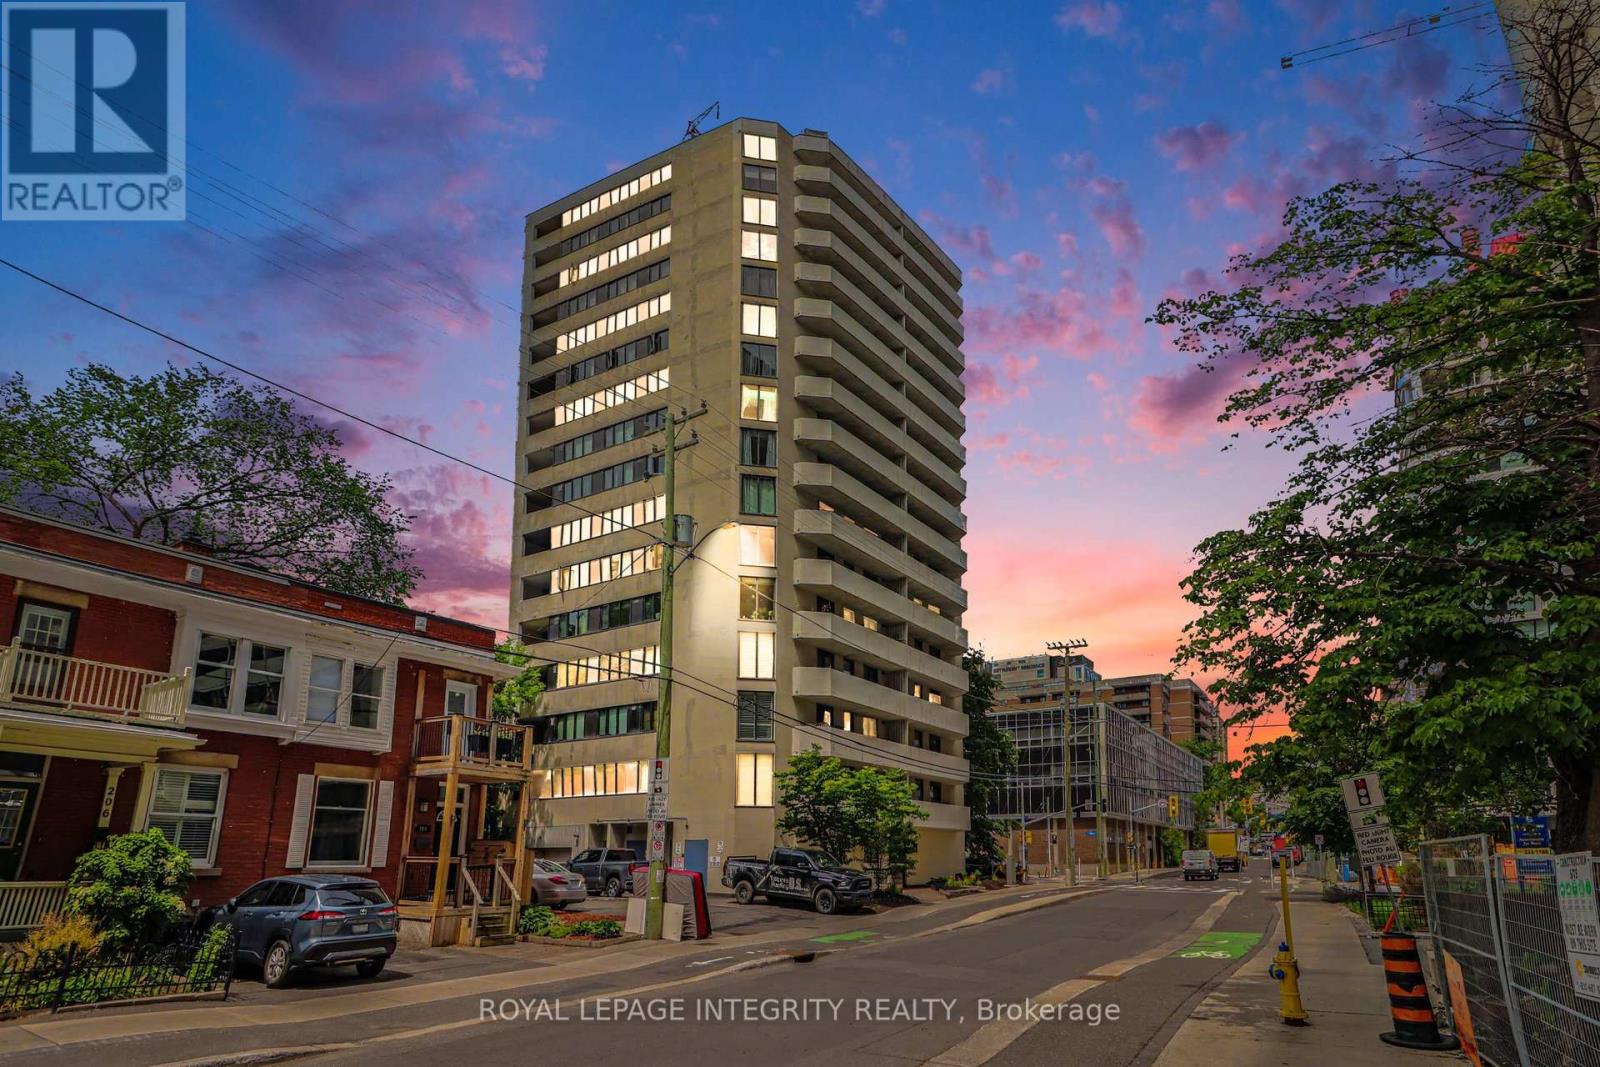
102 - 200 Bay Street S
Ottawa, Ontario
Own your own place for $2100* monthly inclusive! Step into this bright, inviting ground-floor condo that delivers incredible functionality, convenience, and value in a location that truly has it all. Perfectly suited for pet owners, downsizers, or first-time buyers, this carpet-free home offers the ultimate ease of effortless ground-floor access in a pet-friendly building. Boasting a neutral color palette throughout, this recently updated unit offers the perfect turnkey canvas to enjoy comfortable living from day one. The open-concept layout is ideal for everyday living, featuring an updated kitchen with modern dark cabinetry, and new stainless steel fridge & stove. The one bedroom condo features a 4-piece bathroom offering the added convenience of an in-suite newer washer/dryer laundry machine. This home offers immediate possession, allowing for flexible move-in date. Perfectly located within walking distance to local dog parks, transit, and shopping, this property is an outstanding opportunity to enjoy low-maintenance, single-level living. 10/10 walkability! You're just minutes from Parliament Hill, the Supreme Court, and the Lyon LRT. Local Perks: Close to the Tech Wall Dog Park and the peaceful Nanny Goat Hill community garden. Convenient: Grocery shopping and daily essentials are just a short walk away at Bank/Somerset and nearby Farm Boy. (*Monthly inclusive price is dependant on mortgage rate at the time of purchase). (id:59524)
Royal LePage Integrity Realty
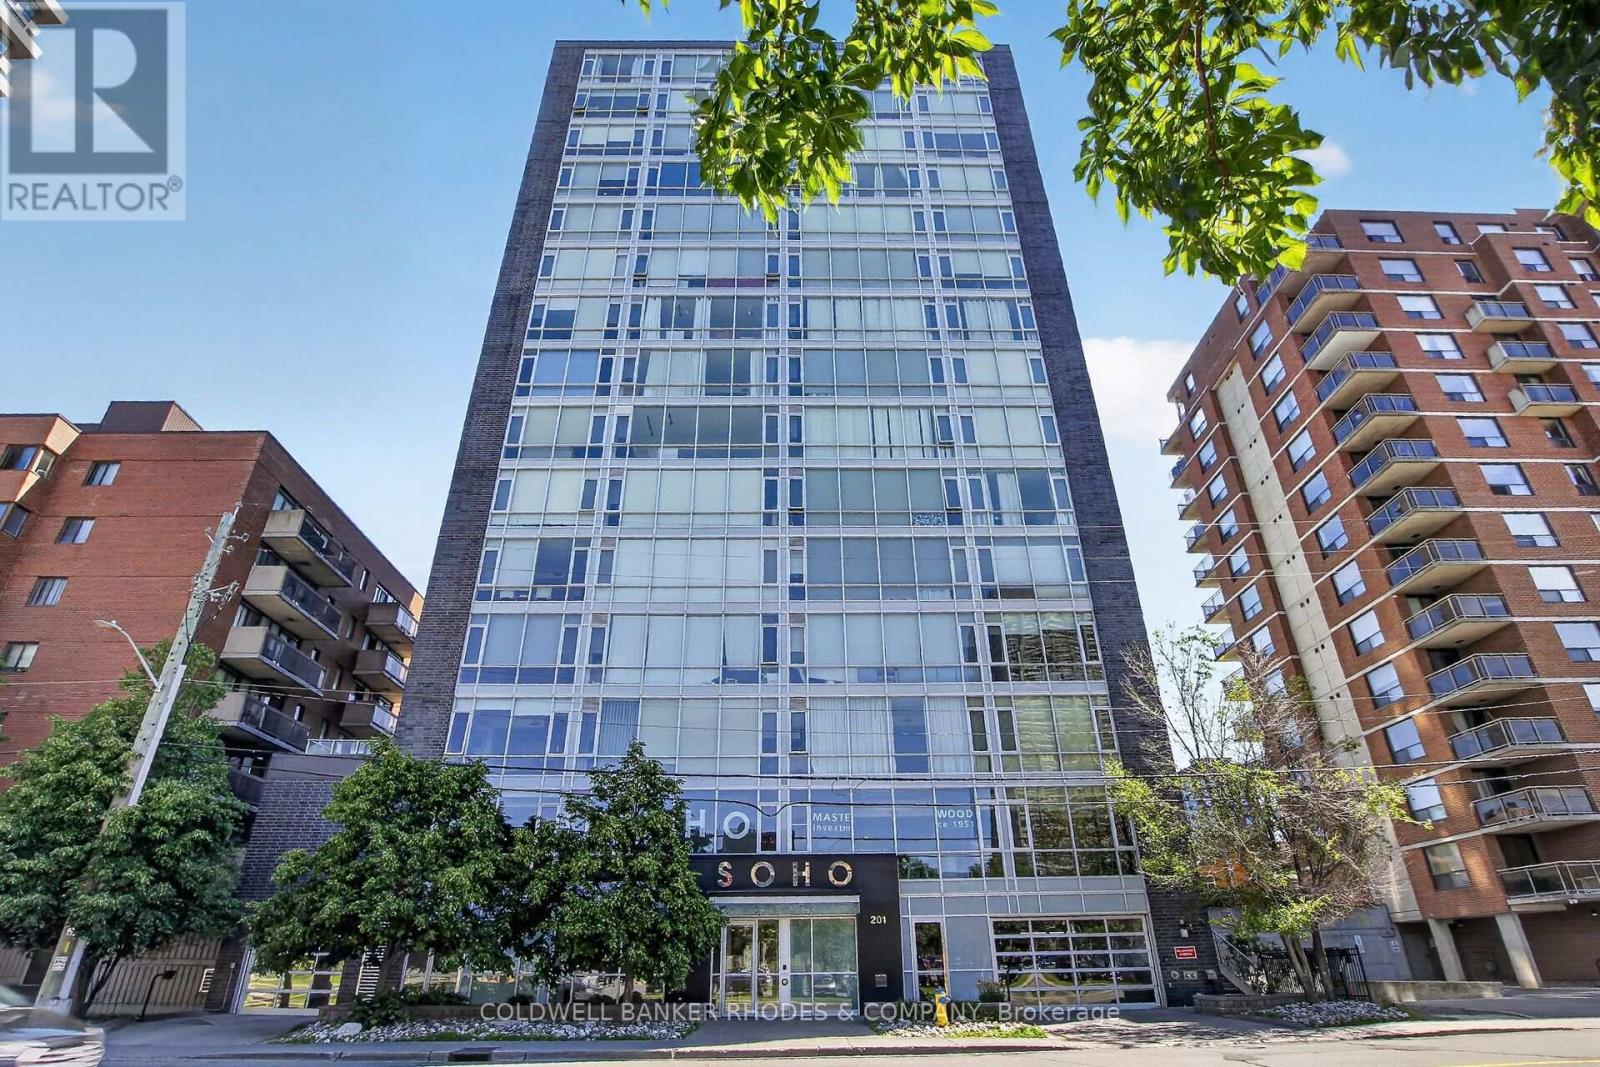
905 - 201 Parkdale Avenue N
Ottawa, Ontario
Welcome to SoHo Parkway, a sophisticated 1-bedroom, 1-bathroom condominium offering contemporary design and exceptional lifestyle amenities in a prime west-end Ottawa location. Situated just minutes from downtown, this vibrant community provides convenient access to the LRT, Tunney's Pasture, the Ottawa River, and some of the city's most popular restaurants, cafés, boutiques, and entertainment venues. Enjoy easy connections to Hintonburg, Westboro, and Gatineau, along with nearby walking, running, and cycling paths. Inside, floor-to-ceiling windows complete your condo experience with natural light, complementing the sleek designer kitchen featuring integrated appliances, quartz countertops, and in-suite laundry. The spacious primary bedroom offers comfort and functionality, while the elegant bathroom showcases a glass-enclosed shower with a rainfall showerhead. Residents enjoy an impressive collection of premium amenities, including a fully equipped fitness centre, private theatre room, rooftop terrace with BBQ facilities, hot tub, and beautifully designed common areas that create a true luxury hotel-inspired living experience. An exceptional opportunity to enjoy modern urban living in one of Ottawa's most dynamic neighbourhoods (id:59524)
Coldwell Banker Rhodes & Company
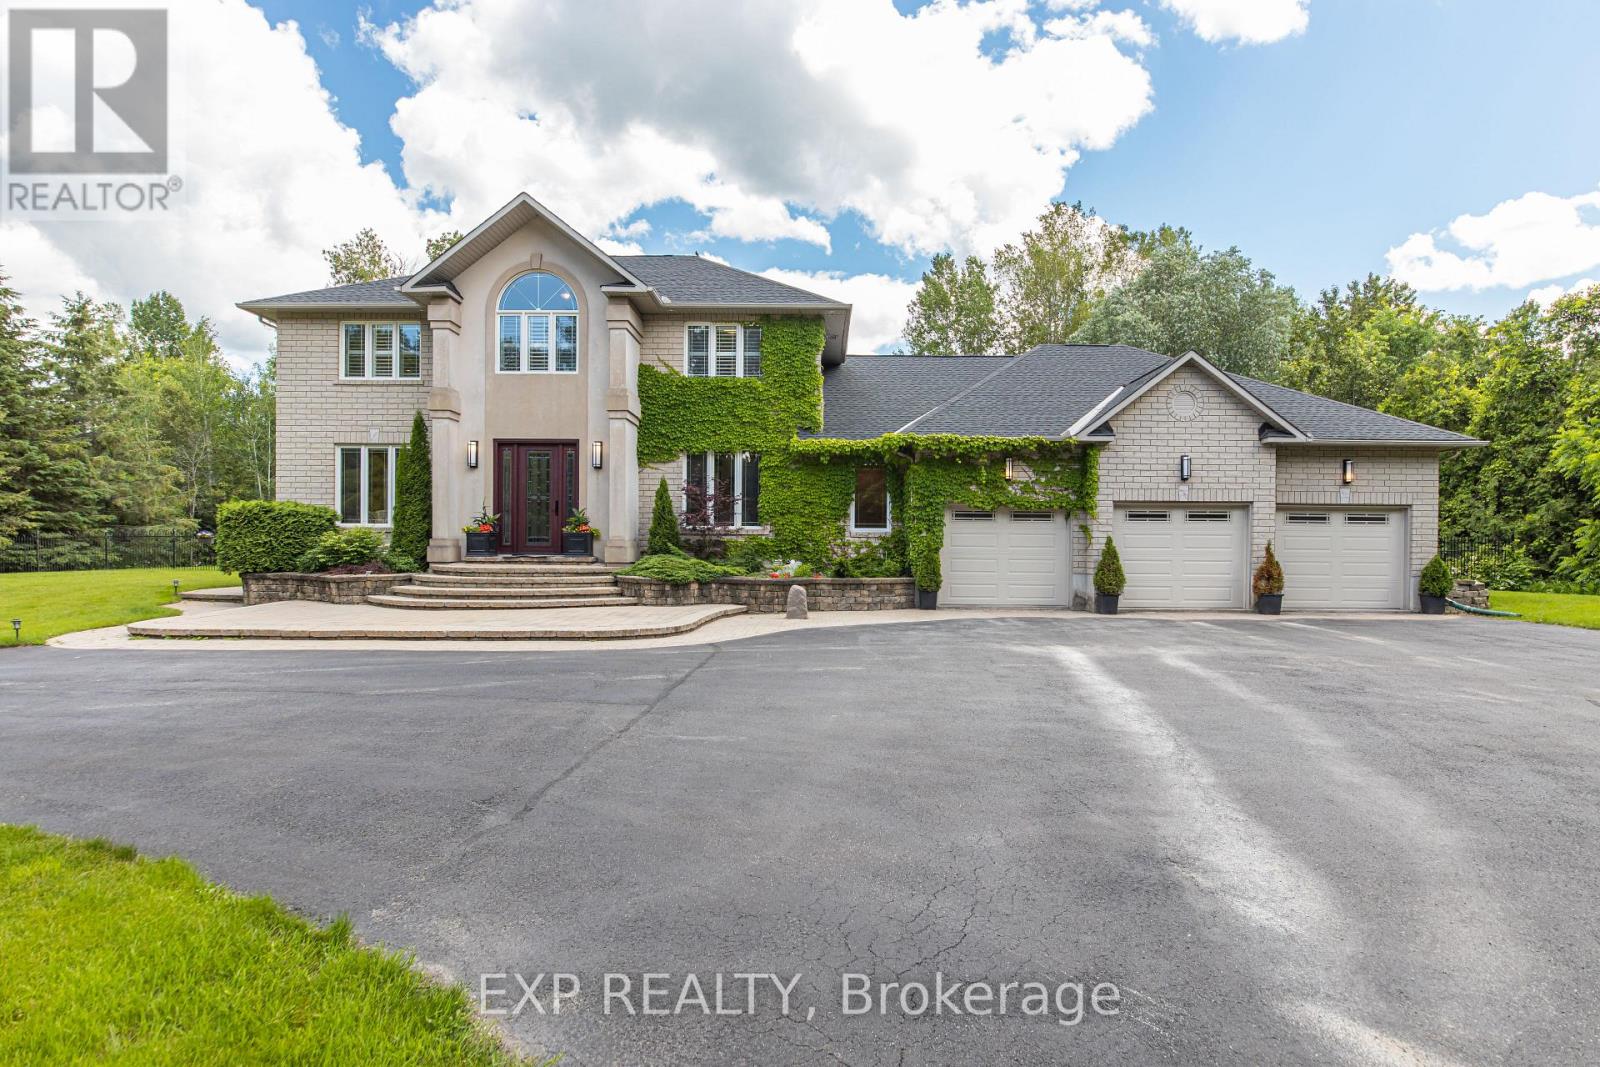
1550 Lords Manor Lane
Ottawa, Ontario
Tucked into the prestigious enclave of Rideau Forest in Manotick,this classic two-storey detached home sits on a private, southern-exposure 2-acre lot surrounded by mature trees & open meadows.The location is the headline: Rideau Forest is one of Ottawa's most coveted estate communities, prized for its large wooded lots, quiet country setting, & sense of seclusion-all while offering an easy commute to the city & just minutes from the charming shops, restaurants, & riverfront of Manotick village.Nearby golf & the natural beauty of the Rideau area only add to the appeal. It's a rare blend of pastoral privacy & everyday convenience.Inside, the home is designed for both family living & entertaining. A spacious kitchen opens to a light-filled family room, while a bonus sunroom with vaulted ceilings offers a flexible space ideal as an art studio or playroom.A dedicated home office makes remote work a pleasure, & a practical mudroom with separate entrance keeps a busy household organized. New hardwood graces the second level, where the generous primary bedroom (an impressive 25' x 12'9") anchors four bedrooms & the home's well-appointed bathrooms.The fully finished basement is a standout, offering additional 2 bedrooms, full bathroom, expansive recreation & games rooms, & a built-in bar.Thanks to the attached 3-car garage with a separate interior entrance leading down into the basement, this lower level presents the perfect opportunity for a multi-generational family setup or an in-law suite-offering privacy, independence, & a dedicated point of access while keeping everyone comfortably under one roof.Outdoors is where this property truly shines. Three patio-door walkouts-from the dining room, kitchen, & sunroom-lead to a fully fenced backyard built for memorable summers. An 18' x 36' saltwater pool with gas heater, ample lounging & BBQ space, & a firepit area set the stage for everything from quiet evenings to lively gatherings,all framed by trees & natural surroundings. (id:59524)
Exp Realty
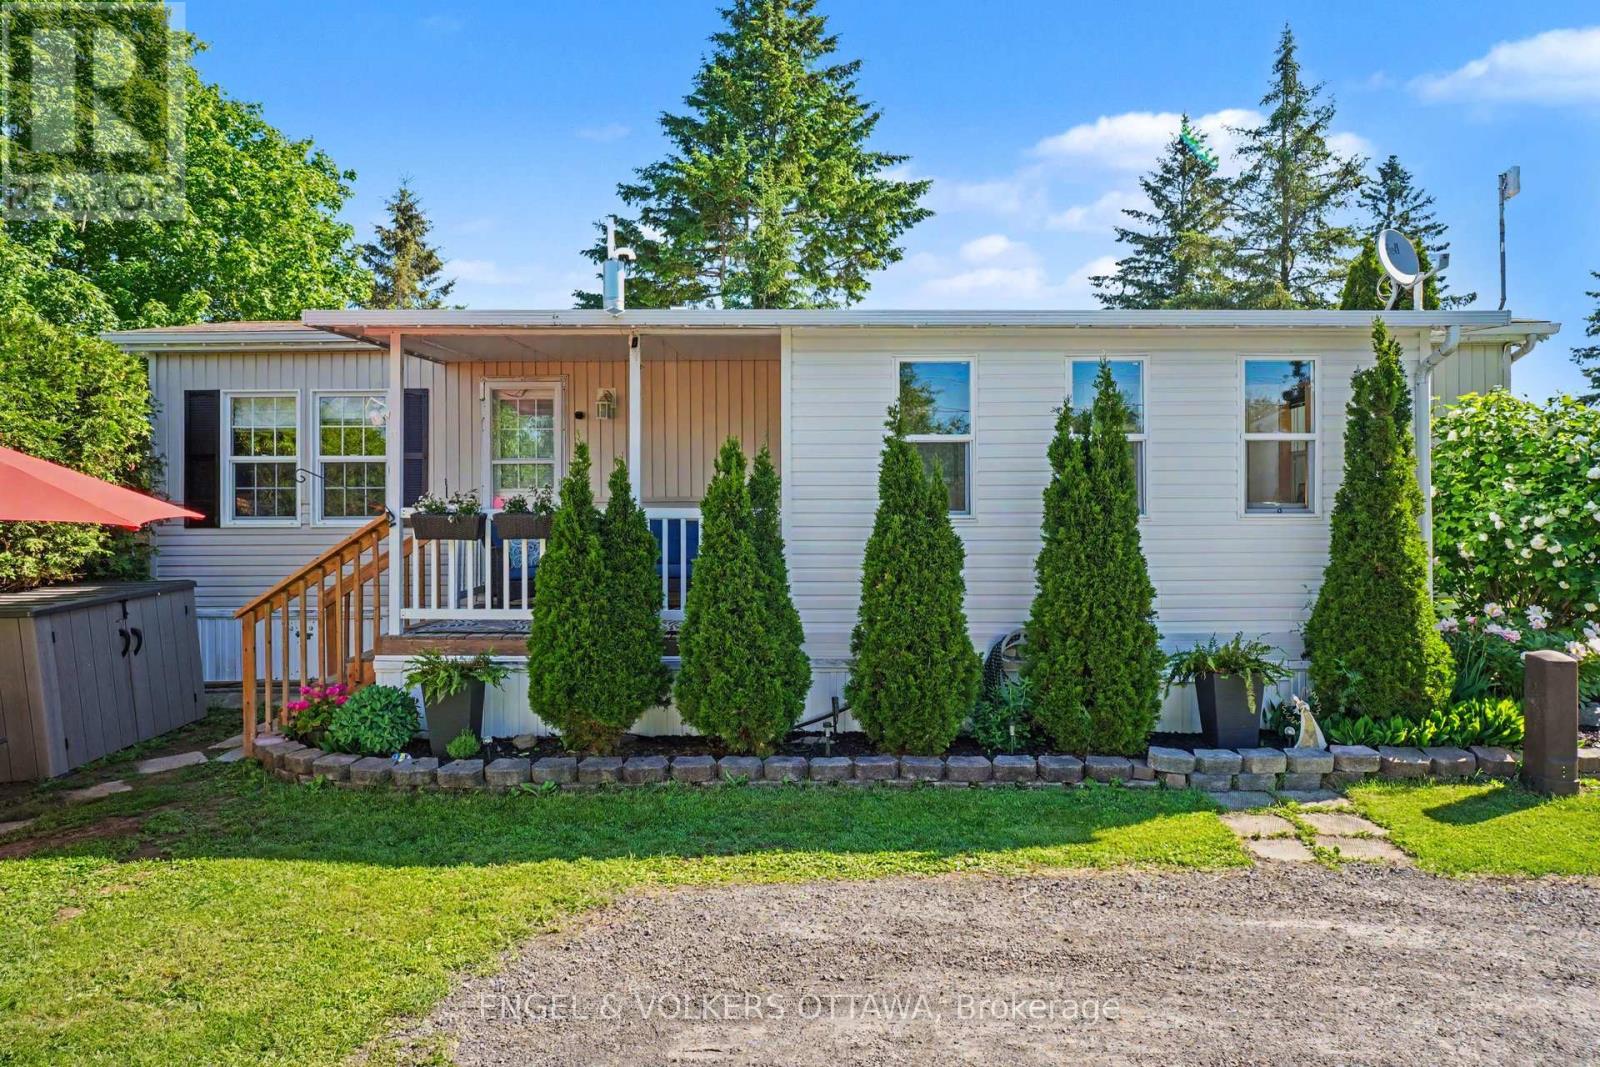
2 Kelly Sand Way
Ottawa, Ontario
Charming, affordable, and move-in ready, this beautifully updated 1-bedroom, 1-bathroom mobile home is set within the peaceful Ashton Pines Retirement Community. A wonderful option for downsizers, snowbirds, or anyone seeking comfortable year-round living in a welcoming 55+ community, with convenient highway access just 20 minutes from Arnprior and under an hour to Ottawa. Bright and well maintained throughout, the home features an open-concept layout with light luxury vinyl flooring, in-suite laundry, a ceiling fan in the living room, and new screens on all windows. The spacious kitchen offers quartz countertops, a convenient breakfast bar, and eat-in nook, full-size appliances including a stainless steel propane stove, ample cabinetry, and generous counter space. The 4-piece bathroom with skylight has been beautifully remodelled with a new low-flow toilet, fresh paint, updated trim and baseboards, shiplap, ceiling light, and blind. The bedroom has also been freshly painted and finished with wall-to-wall carpet, built-in cabinetry on either side of the bed, night table shelves, lights, and blinds. A fantastic 4-season Tyvek wrapped and vinyl sided room adds valuable living space upon entering off the covered porch and features five double-glazed windows, insulated walls, double insulated luxury vinyl plank flooring, pine shiplap interior walls, day/night blinds, an insulated door with opening window, and ductwork for heating and cooling. Perfect for use as a sunroom, TV room, home office, or guest space. Outside, enjoy permanent exterior lighting, a covered porch for morning coffee or sunset views, grassy garden space, two-car parking, and two storage sheds. Residents enjoy access to the outdoor community pool and an active seniors' community. Monthly fees cover the land lease, management, snow removal, water, and parking. Pets are welcome. All residents require park management approval. (id:59524)
Engel & Volkers Ottawa

139 Pleasant Park Road
Ottawa, Ontario
A rare blend of timeless character & thoughtful modern updates, this distinguished Alta Vista residence offers the charm of a classic 1930s centre hall plan with the comfort & functionality of today's living. Set on a generous treed corner lot, the home reflects the enduring appeal of this sought-after neighbourhood. Inside, generous principal rooms define the main level, all enhanced by hardwood flooring. The gracious living room showcases traditional detailing including crown mouldings, while the formal dining room provides an ideal setting for entertaining. Just off the living room, a bright office or den with skylights offers an ideal work-from-home retreat or quiet reading space. The kitchen has been tastefully updated with granite countertops, stainless steel appliances & heated ceramic flooring, connecting seamlessly to a comfortable family room for practical everyday living. Thoughtfully expanded over time, the home offers a layout rarely found in properties of this era. Upstairs, three well-proportioned bedrooms with hardwood flooring are complemented by an updated 4-piece bathroom with heated floors. The spacious primary bedroom includes double closets. The lower level adds flexibility with a recreation room featuring a gas stove & a convenient 2-piece bathroom. Outdoor living is equally appealing, with multiple deck areas overlooking a private yard. A pond with fountain just off the deck adds a tranquil focal point. Alta Vista remains one of Ottawa's most established & desirable neighbourhoods, known for its wide streets, mature trees, & strong sense of community. Faircrest Heights offers a quiet residential setting while remaining exceptionally well located: walking distance to parks, schools, & amenities; close to the Ottawa Hospital General Campus & CHEO; easy access to downtown, the Glebe, Riverside Drive, Elmvale Acres, & Bank Street shopping. A neighbourhood where homes are held for years - & for good reason. (id:59524)
Royal LePage Team Realty
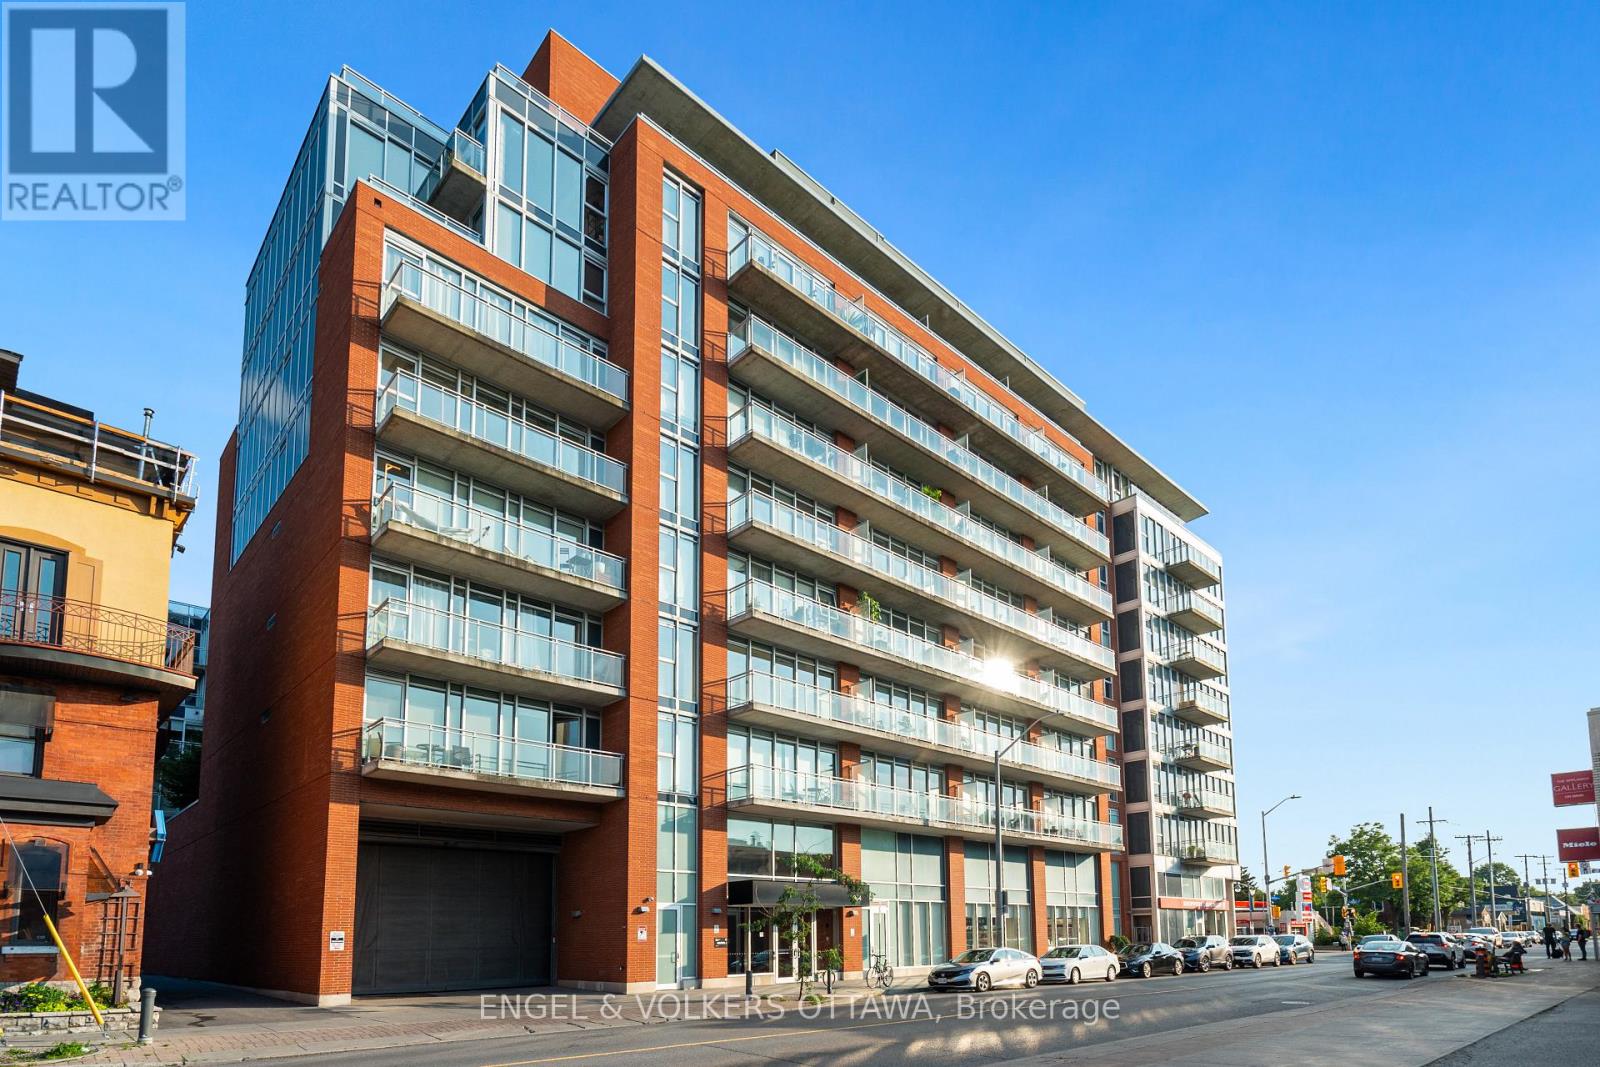
205 - 354 Gladstone Avenue
Ottawa, Ontario
Discover this modern 1 bedroom with large office/den, 2-bath, 843 sq. ft. loft-style eco-friendly apartment in Central 1. This unit boasts an open-concept layout with 9' ceilings, floor-to-ceiling windows, a contemporary kitchen and bathrooms, walk-in closet, in-unit laundry, underground parking and a storage locker. Enjoy amenities such as keyless FOB entry, a Courtyard with BBQs, gym, party room, and a theatre. The 119 sq. ft. terrace offers you the advantage of a serene view of theCourtyard, creating a quiet and peaceful outdoor retreat.Ideally situated close to downtown, restaurants, coffee shops, grocery stores, Rideau Canal, Parliament, The Glebe, and Lansdowne Park. You wont want to miss this opportunity! (id:59524)
Engel & Volkers Ottawa
1549 Du Parc Avenue
Clarence-Rockland, Ontario
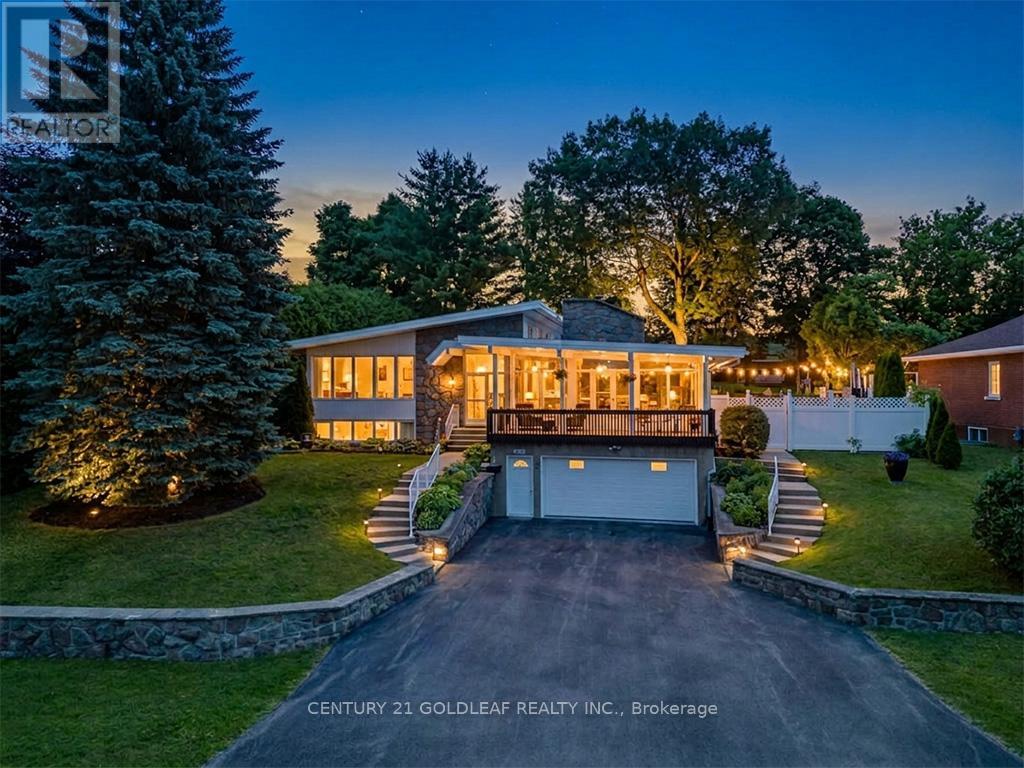
This exceptional home in the heart of Rockland is a rare offering, perfectly positioned on a 0.2-acre park-facing lot with a private, fully fenced backyard oasis. Surrounded by mature trees, the backyard features a 16' x 32' inground pool, Jacuzzi, gas BBQ hookup and terraced gardens with ample yard. At the heart of the home is a beautifully designed central kitchen, featuring a gas cooktop, centre island, abundant cabinetry, and excellent sightlines to the principal living areas. Crisp white cabinetry and countertops are complemented by a striking exposed brick feature wall and a tiled cooking area with a stainless steel range hood, new S/S fridge, creating a warm blend of contemporary style and character.The entertainment-sized living and dining rooms are equally impressive, showcasing soaring ceilings, clerestory windows that flood the space with natural light, and rich new hardwood flooring. Overlooking the welcoming foyer, these elegant rooms are ideal for both everyday living and formal entertaining.The adjoining family room is a true showpiece, highlighted by a dramatic cathedral ceiling, a floor-to-ceiling stone wood-burning fireplace, and an impressive wall of windows that opens onto a covered balcony-an inviting space to relax and enjoy the views throughout the seasons.Tucked away at the rear of the home for maximum privacy, the spacious primary suite offers double windows, generous closet space, and a luxurious ensuite featuring a relaxing jet tub. The additional bedrooms are generously proportioned, making them ideal for family, guests, or a home officeDesigned with today's lifestyle in mind, the home also features a fully self-contained 1,000-square-foot in-law suite with a full bathroom, laundry hookups, and private access through the oversized heated double garage. Whether used for multigenerational living, extended family, guests, a home-based business, or as a potential income suite, this flexible space offers exceptional versatility and value. (id:59524)
Century 21 Goldleaf Realty Inc.
61 Hawley Crescent
Ottawa, Ontario
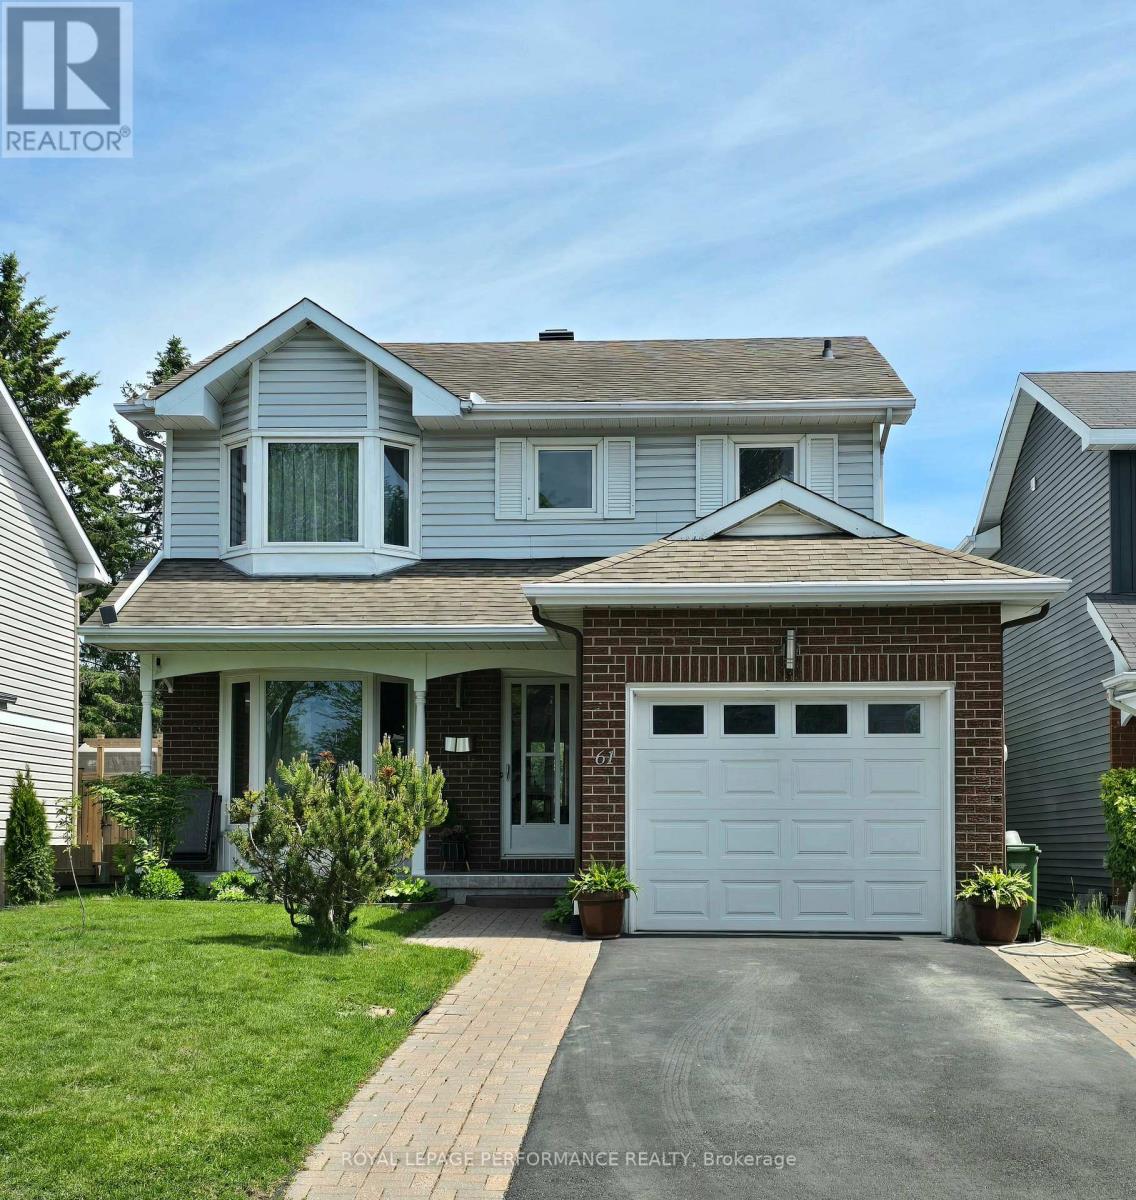
This bright, welcoming updated property, is located on a quiet crescent in the desirable sought after neighbourhood of Kanata's Bridlewood, close to many amenities, shops, parks and schools. This home displays pride of ownership throughout the spacious main floor living spaces, 3 bedrooms, 3 bathrooms, and recent finished basement. Laundry room with washer/dryer located off the kitchen by the side door. Step outdoors into the yard from the sliding patio doors in the sunken family room with a vaulted ceiling, leading to a cozy covered gazebo and wood deck which looks out onto a low maintenance, space efficient urban oasis cedar edged private yard. You will want to visit this bright, spacious, well maintained and energy efficient home with many upgrades throughout the years. New Furnace & AC: 2023, Outdoor B'BQ 'Natural Gas' Line Connection under the Deck, Underground Gutter Drainage system, Stainless Steel Leaf Guard, New Roof Shingles 2018, New Garage Door 2017, Washer & Dryer 2017, Liv Rm Bay Window 2015, Attic Insulation Fiberglass R/50. This property is quite a gem, don't delay to book your visit! (id:59524)
Royal LePage Performance Realty
11 Langford Crescent
Ottawa, Ontario
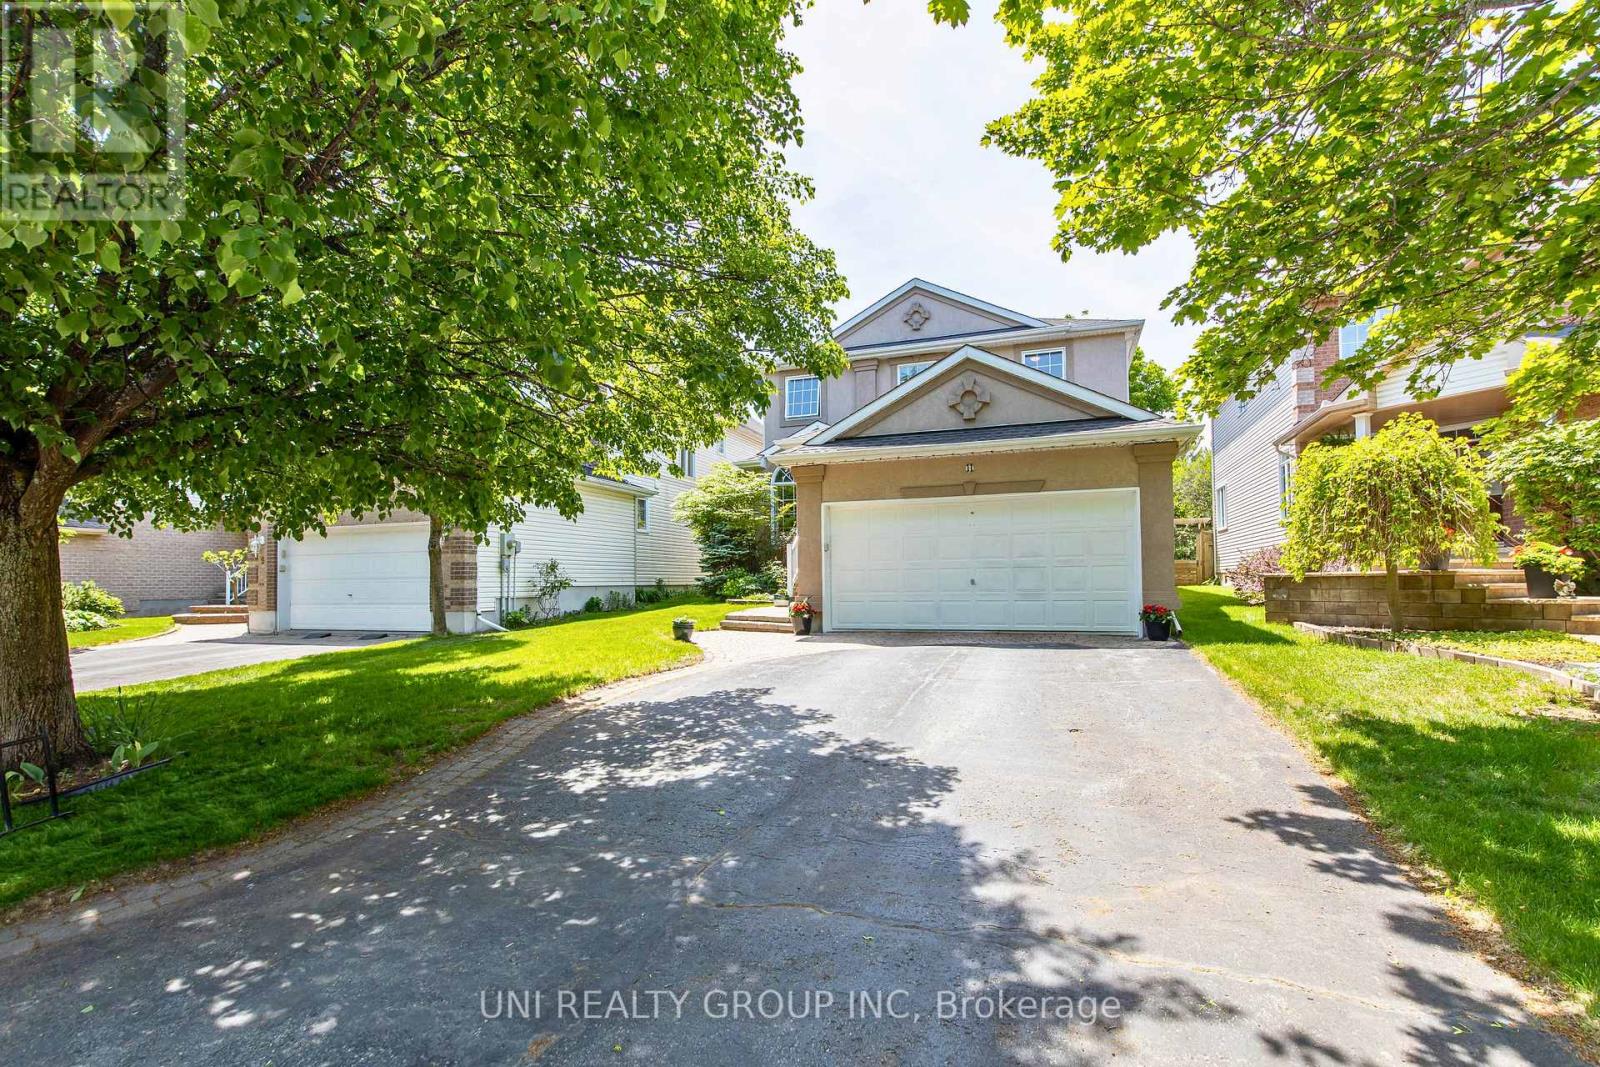
Welcome to this exceptional Cardel built executive home nestled on a quiet, family-friendly street in the highly sought after community of Kanata Lakes. Situated on a premium 120-foot deep lot with no rear neighbours, this beautifully maintained 4+1 bedroom, 4 bathroom, 1 den detached house offers the perfect blend of elegance, comfort, and functionality. The main level features 9 foot ceilings, rich Bordeaux stained hardwood flooring throughout, an elegant hardwood staircase, a private den ideal for working from home, and spacious open-concept living and dining areas. The bright family room, complete with a cozy gas fireplace and large windows overlooking the private backyard, seamlessly connects to the gourmet kitchen featuring ample cabinetry, quality appliances, ceramic tile flooring, and a generous eating area. Upstairs, the oversized primary suite offers a peaceful retreat with a large walk in closet and a luxurious 5 piece ensuite featuring double sinks, a soaker tub, and a separate shower. 3 additional well sized bedrooms and another full size bathroom complete the second level. The professionally finished basement provides outstanding additional living space with a large recreation room, a 5th bedroom, a modern 4 piece bathroom, a custom wine cellar, and plenty of storage space. Recent upgrades include a high efficiency heat pump (2024). Roof(2014). The attractive full stucco exterior, interlock walkway, and beautifully landscaped surroundings add to the home's impressive curb appeal. Located minutes from top-rated schools, parks, scenic trails, Kanata Centrum, Tanger Outlets, the Canadian Tire Centre, and Highway 417, this move-in-ready home offers an exceptional lifestyle in one of Ottawa's most desirable neighbourhoods. 24 hours irrevocable on all offers. (id:59524)
Uni Realty Group Inc
58 Albert Street
Russell, Ontario
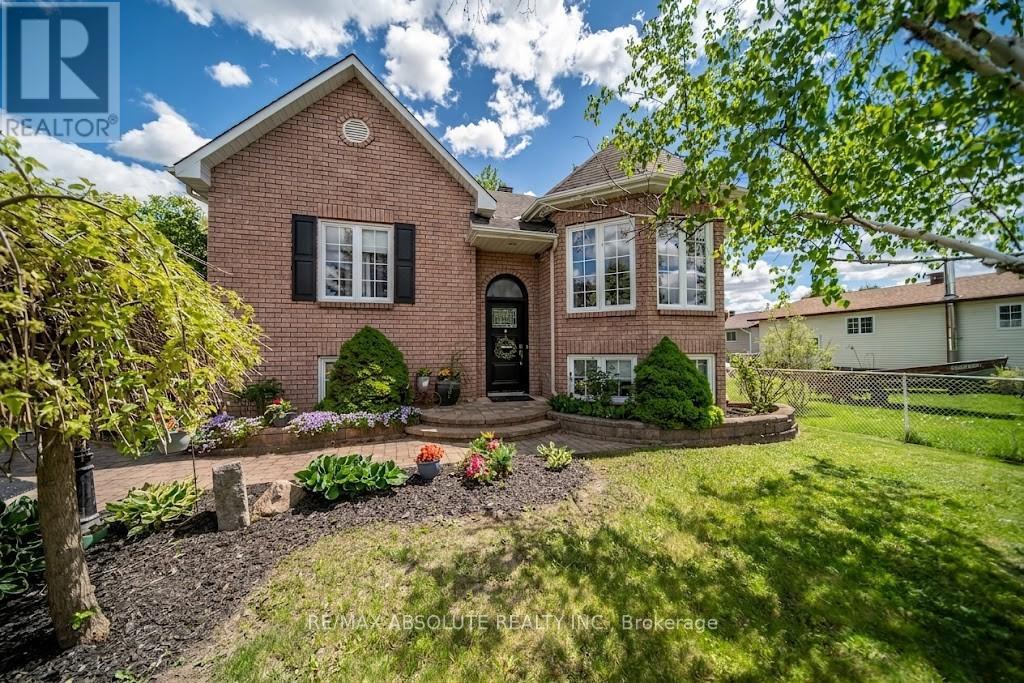
Welcome to 58 Albert Street in Embrun - a beautifully maintained and gorgeous modernized raised 1033 square feet bungalow offering 4 bedrooms, 2 full bathrooms, and impressive curb appeal. From the gorgeous landscaping to the newly sealed asphalt driveway framed with interlock, this home makes a warm first impression. Located in a friendly neighbourhood within walking distance to baseball fields, parks, a splash pad, bicycle trails, and just minutes by car to essential amenities, the location offers comfort and convenience. Step inside to a bright and inviting open concept main floor featuring beautiful hardwood and ceramic flooring throughout. The spacious living room, complete with an electric fireplace and bay window, creates the perfect space to relax, unwind, or entertain. The kitchen and dining area offer a functional flow with plenty of cabinetry, an island with seating, and a lovely view of the backyard patio and deck area. The main level features two generous bedrooms and a stunning modern 4-piece spa-inspired bathroom, complete with a separate shower and beautiful custom finishes. Downstairs, you'll find a spacious primary bedroom with cozy carpeting, a warm and welcoming family room with a gas fireplace and ceramic flooring, and an additional bedroom currently used for storage but easily suited as an office, playroom, or guest room. The lower-level bathroom also features ceramic flooring, warm finishes, and a large whirlpool tub for added comfort. The lower level is completed by a mechanical/laundry room and additional under-stair storage. Outside, enjoy your private backyard oasis, fully fenced with wood fencing and accented by a gorgeous black wrought iron fence and gate in the front. The deck is perfect for enjoying peaceful countryside living, while the pool offers a refreshing retreat on hot summer days. (id:59524)
RE/MAX Absolute Realty Inc.
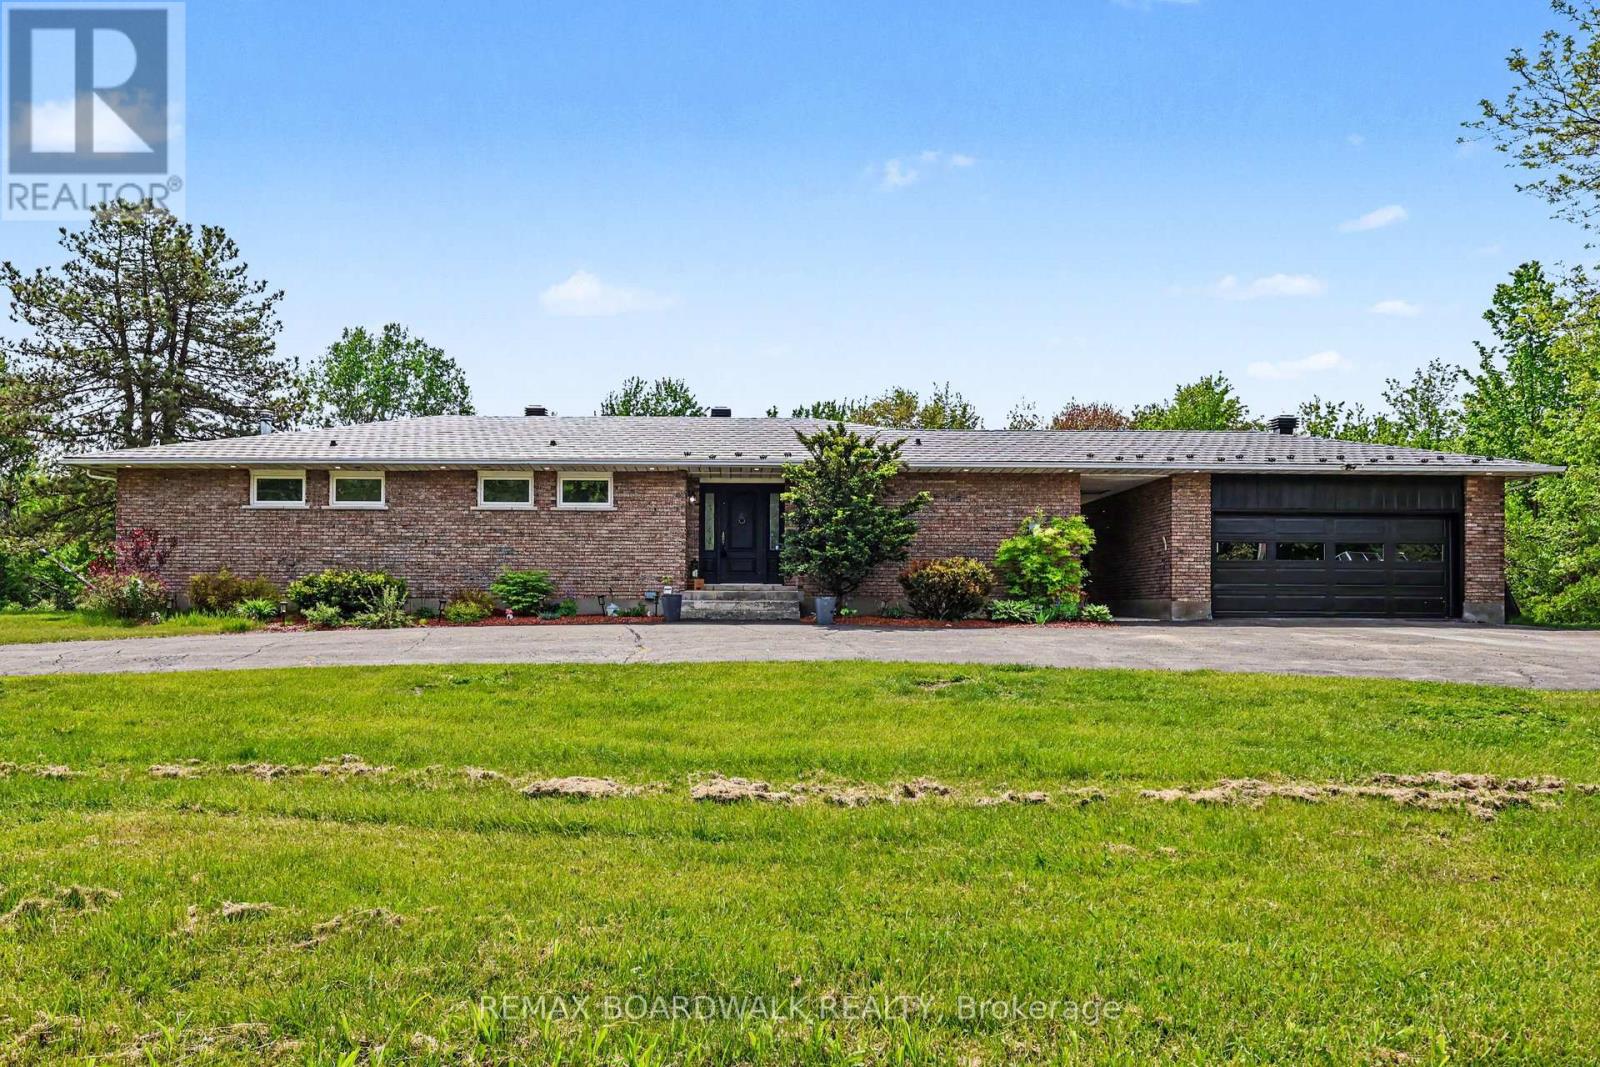
1500 Du Golf Road
Clarence-Rockland, Ontario
Set on a beautiful 10-acre parcel, this spacious 1,860 sq. ft. bungalow offers the perfect blend of comfort and country living. Featuring three bedrooms on the main floor-including a large primary suite with a walk-in closet, renovated ensuite, and convenient rear access-this home is designed for both functionality and comfort. A large, open entry welcomes you inside, setting the tone for the inviting atmosphere throughout. The open-concept layout seamlessly connects the living, dining, and kitchen areas, making it ideal for everyday living and entertaining. Enjoy the charm of a three-season sunroom, along with the convenience of main-floor laundry and a second full bathroom. The home also features a recently fully finished basement (2026) with an additional bedroom, offering extra living space and flexibility for guests, a home office, or recreation. Recent updates completed in 2025 provide peace of mind, including a new heat pump, owned hot water tank, water treatment system, holding tank, and pressure tank, as well as updated kitchen and laundry appliances. Additional improvements include a new garage door with track and motor, an updated stair railing, and fresh paint throughout. The property also boasts a large driveway with ample parking. This is a wonderful opportunity to enjoy space, privacy, and modern updates in a serene setting-your very own 10-acre playground! (id:59524)
RE/MAX Boardwalk Realty
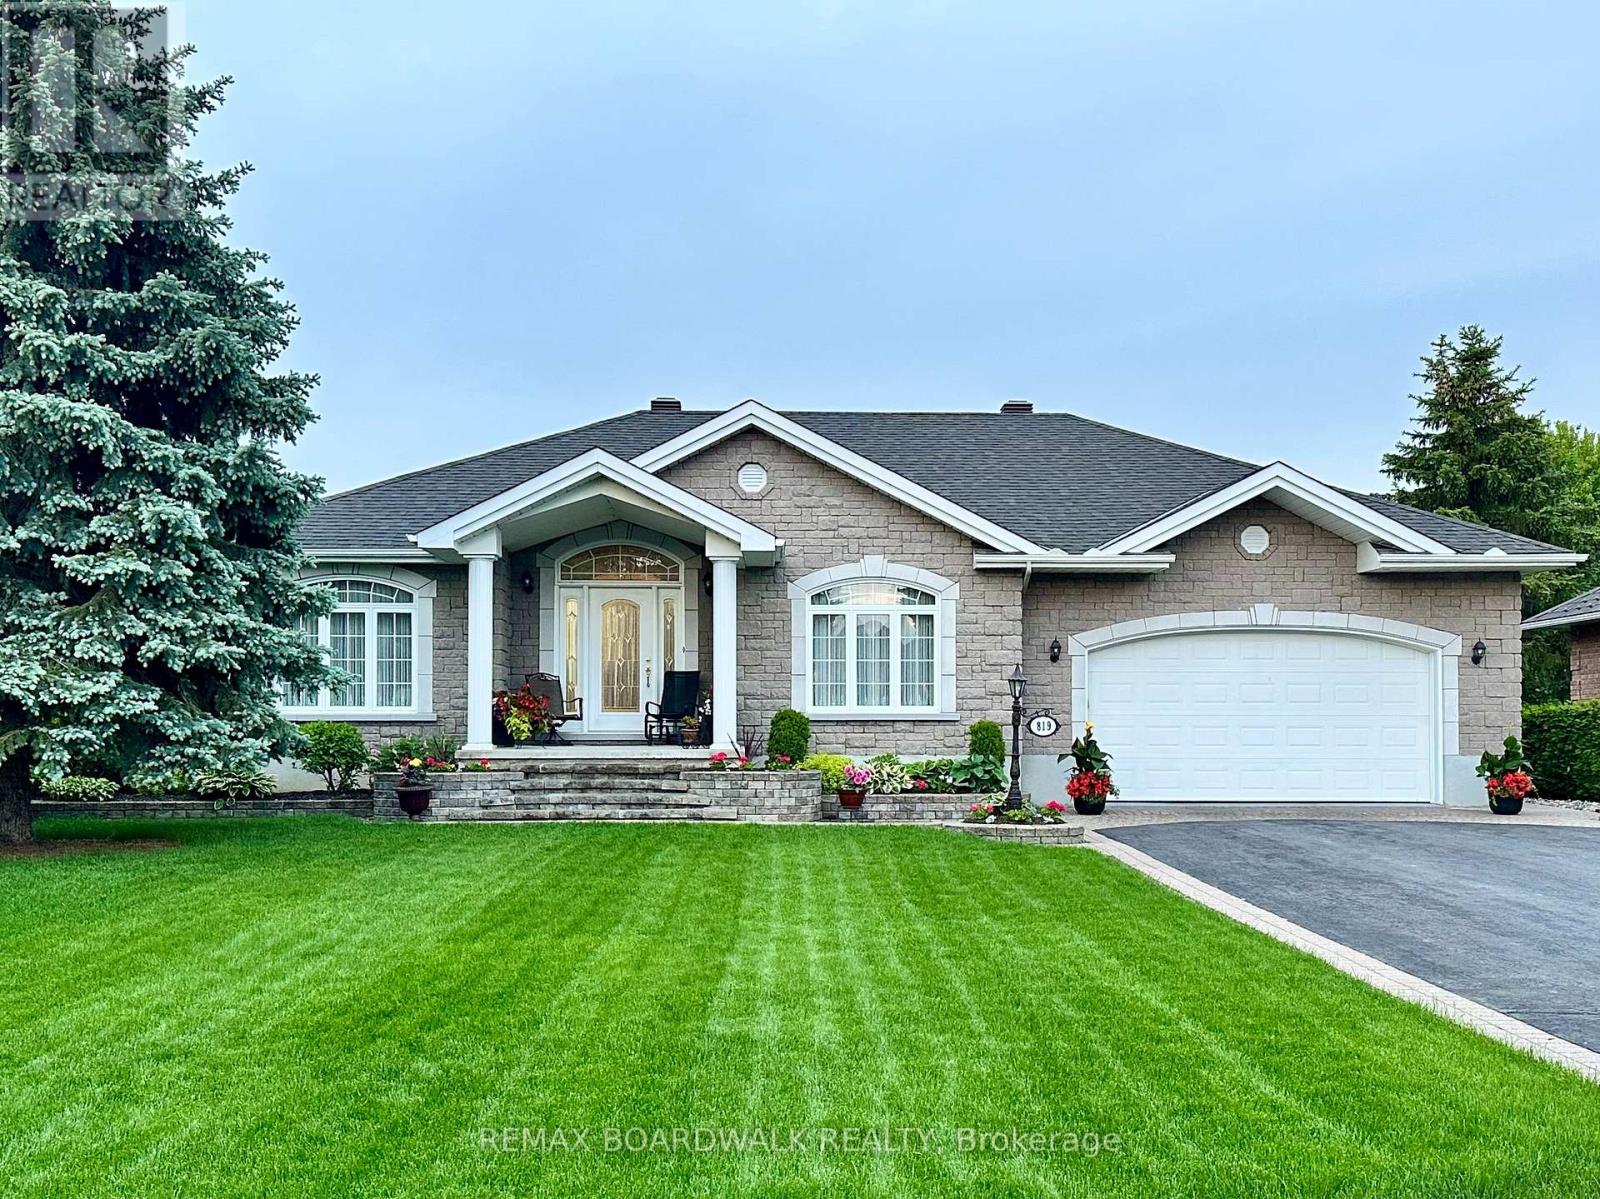
819 Laval Street
Casselman, Ontario
Perfectly situated in one of Casselman's most desirable neighbourhoods, directly across from the Nation River, this exceptional home offers a rare combination of quality, comfort, and location. Meticulously maintained and showcasing true pride of ownership, the residence features a striking stone and brick exterior that wraps the entire home, delivering timeless curb appeal and lasting durability. The oversized lot offers exceptional privacy, surrounded by mature hedges and featuring plenty of green space for outdoor enjoyment. Inside, the main floor offers two spacious bedrooms along with a bright front room that works beautifully as a home office, reading room, or flexible living space. The heart of the home is the stunning, top-grade kitchen, expertly crafted by a renowned cabinet maker and designed to impress both in style and functionality. The fully finished basement expands the living space, offering an additional bedroom, a full bathroom, and two generous family rooms-one anchored by a cozy fireplace that creates the perfect setting for relaxing evenings or entertaining guests. This is a truly move-in-ready home where quality craftsmanship and thoughtful design shine throughout. (id:59524)
RE/MAX Boardwalk Realty
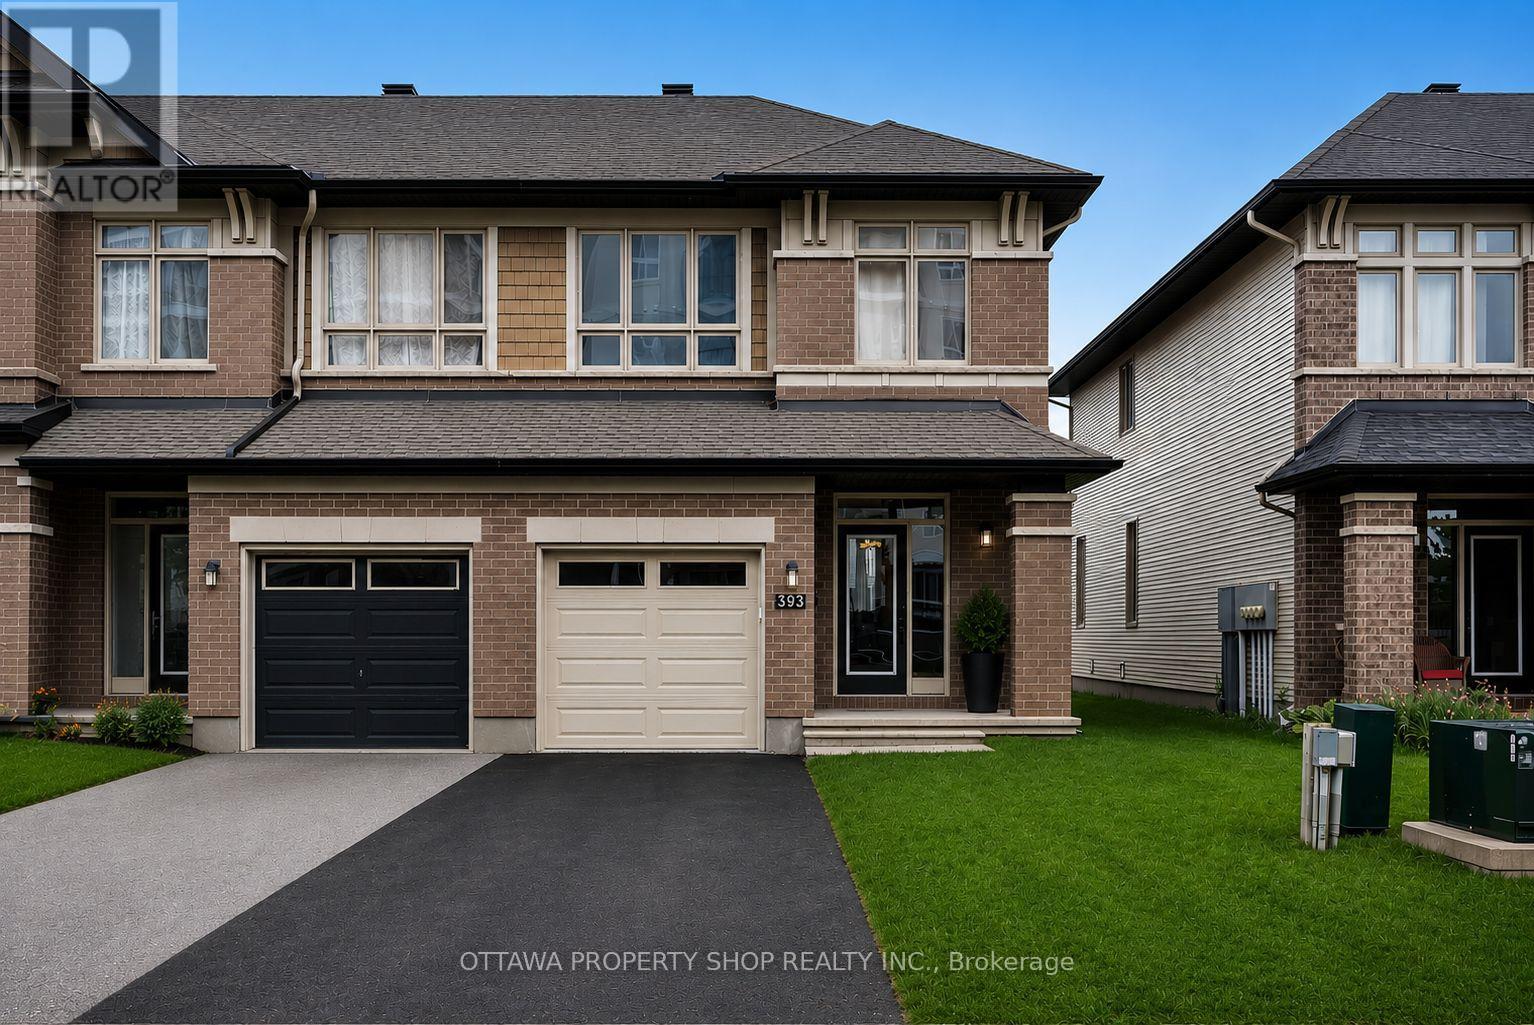
393 Livery Street
Ottawa, Ontario
Experience elevated living in the prestigious Blackstone community of Stittsville. This exceptional Richcraft Grafton end-unit townhome offers approximately 1,934 sq. ft. of beautifully upgraded living space, combining timeless elegance with modern comfort. Enhanced by additional end-unit windows that fill the home with natural light, this meticulously maintained residence features rich hardwood flooring throughout the main level, brand-new laminate flooring on the second level and professionally finished basement, fresh designer paint throughout, and plush new carpet on the staircase, creating a truly turnkey home.The thoughtfully designed open-concept main floor is perfect for both everyday living and elegant entertaining. At its heart is a stylish chef-inspired kitchen with a spacious island, premium finishes, and seamless flow into the dining area and inviting living room. Gather around the beautiful gas fireplace, creating a warm and sophisticated focal point for relaxing evenings or hosting family and friends.The second level offers three generous bedrooms, including a luxurious primary retreat complete with a spacious walk-in closet and private ensuite, while the additional bedrooms provide flexibility for family, guests, or a home office.The professionally finished lower level expands the home's living space with a versatile recreation room ideal for movie nights, a fitness area, children's playroom, or executive home office.Outside, enjoy the privacy and added curb appeal that only an end-unit can offer. Ideally located in one of Stittsville's most desirable neighbourhoods, you'll be just moments from parks, scenic walking trails, excellent schools, shopping, restaurants, and everyday conveniences.A rare opportunity to own a beautifully updated Richcraft home where exceptional craftsmanship, luxury finishes, and an unbeatable Blackstone location come together to create an extraordinary place to call home. (id:59524)
Ottawa Property Shop Realty Inc.
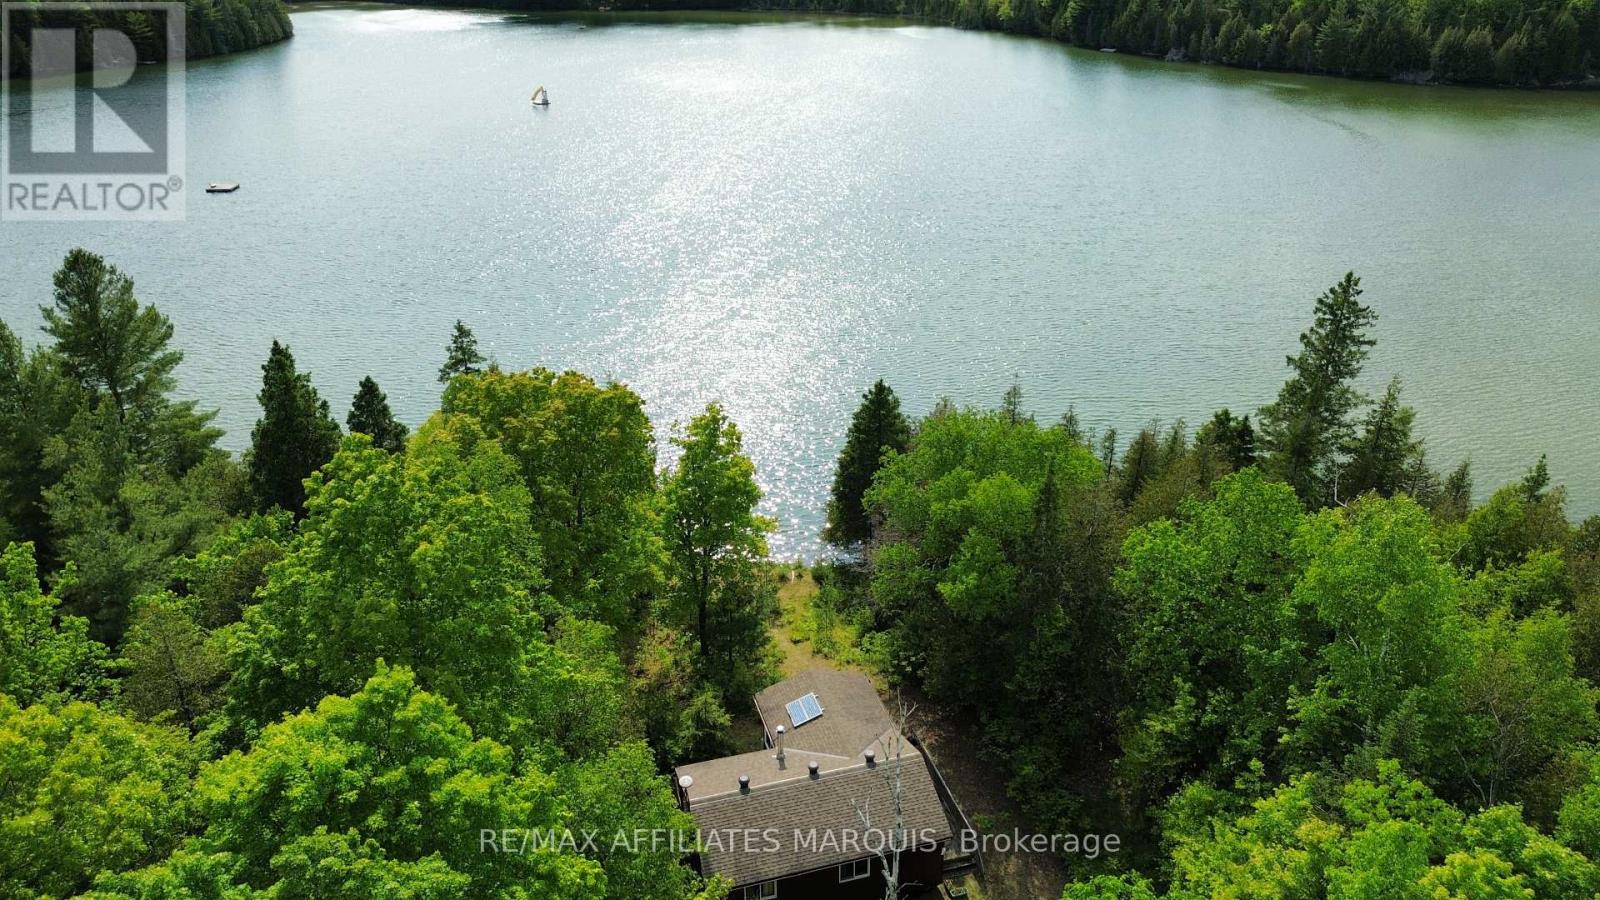
1015 Penyck Lake Lane
Frontenac, Ontario
Welcome to beautiful Penyck Lake, where peaceful days, private surroundings, and unforgettable sunsets create the perfect cottage retreat. Set on 1.96 acres with 139 feet of west-facing shoreline, this property offers the ideal place to slow down, relax, and enjoy everything cottage life has to offer. Inside, the cottage features a warm and inviting open-concept layout that brings together the kitchen, dining, and living areas, creating a comfortable space for gathering with family and friends. Large windows capture the lake views and fill the cottage with natural light throughout the day. The layout includes two bedrooms and a 3-piece bathroom, offering everything you need for a comfortable stay on the lake. The screened-in porch is a natural extension of the living space and the perfect spot to start your morning with a coffee or wind down in the evening while taking in the sunset over the water. Outside, mature trees surround the property, creating a private and serene setting with plenty of room to explore, entertain, or simply enjoy the natural surroundings. The cottage is equipped with a simple and user-friendly solar setup that powers the essentials, along with a propane stove and fridge, plus a gas generator for added convenience. It is a great balance of comfort while maintaining the classic cottage experience. Located just 15 minutes from Sharbot Lake, under 2 hours from Ottawa, and just over an hour from Kingston, this is a place where you can leave the busy pace behind and focus on the moments that matter most. By appointment only. Please do not visit the property without an appointment and agent present. (id:59524)
RE/MAX Affiliates Marquis

1915 Regional Road 174 Road
Ottawa, Ontario
Nature Meets Connectivity | Waterfront Living Near Ottawa's New LRTA rare opportunity to enjoy peaceful waterfront living with convenient access to Ottawa's expanding rapid transit network. Located approximately 4 km from the LRT line scheduled for completion this summer, this exceptional residence combines natural beauty with improving connectivity to the city core, approximately 15 minutes away.Set on a non-flood-plain lot with over 300 feet of shoreline, the property offers privacy, open water views, and four-season enjoyment including boating, kayaking, canoeing, skating, ice fishing, and snowmobiling directly from your own property.The charming boathouse enhances the character of the setting, while the walkout basement creates a seamless connection between indoor and outdoor living spaces, ideal for entertaining or relaxing by the water.Thoughtfully updated with premium finishes, the home also features a chef-grade indoor BBQ, triple-car garage, automated gated entry, and a comprehensive alarm system, offering both comfort and peace of mind.With new rapid transit infrastructure nearing completion, this location benefits from increasing accessibility while maintaining the calm and space of waterfront living - a combination that is increasingly difficult to find within reach of Ottawa.A distinctive opportunity to enjoy nature, privacy, and evolving connectivity in one exceptional property. ** This is a linked property.** (id:59524)
Tru Realty
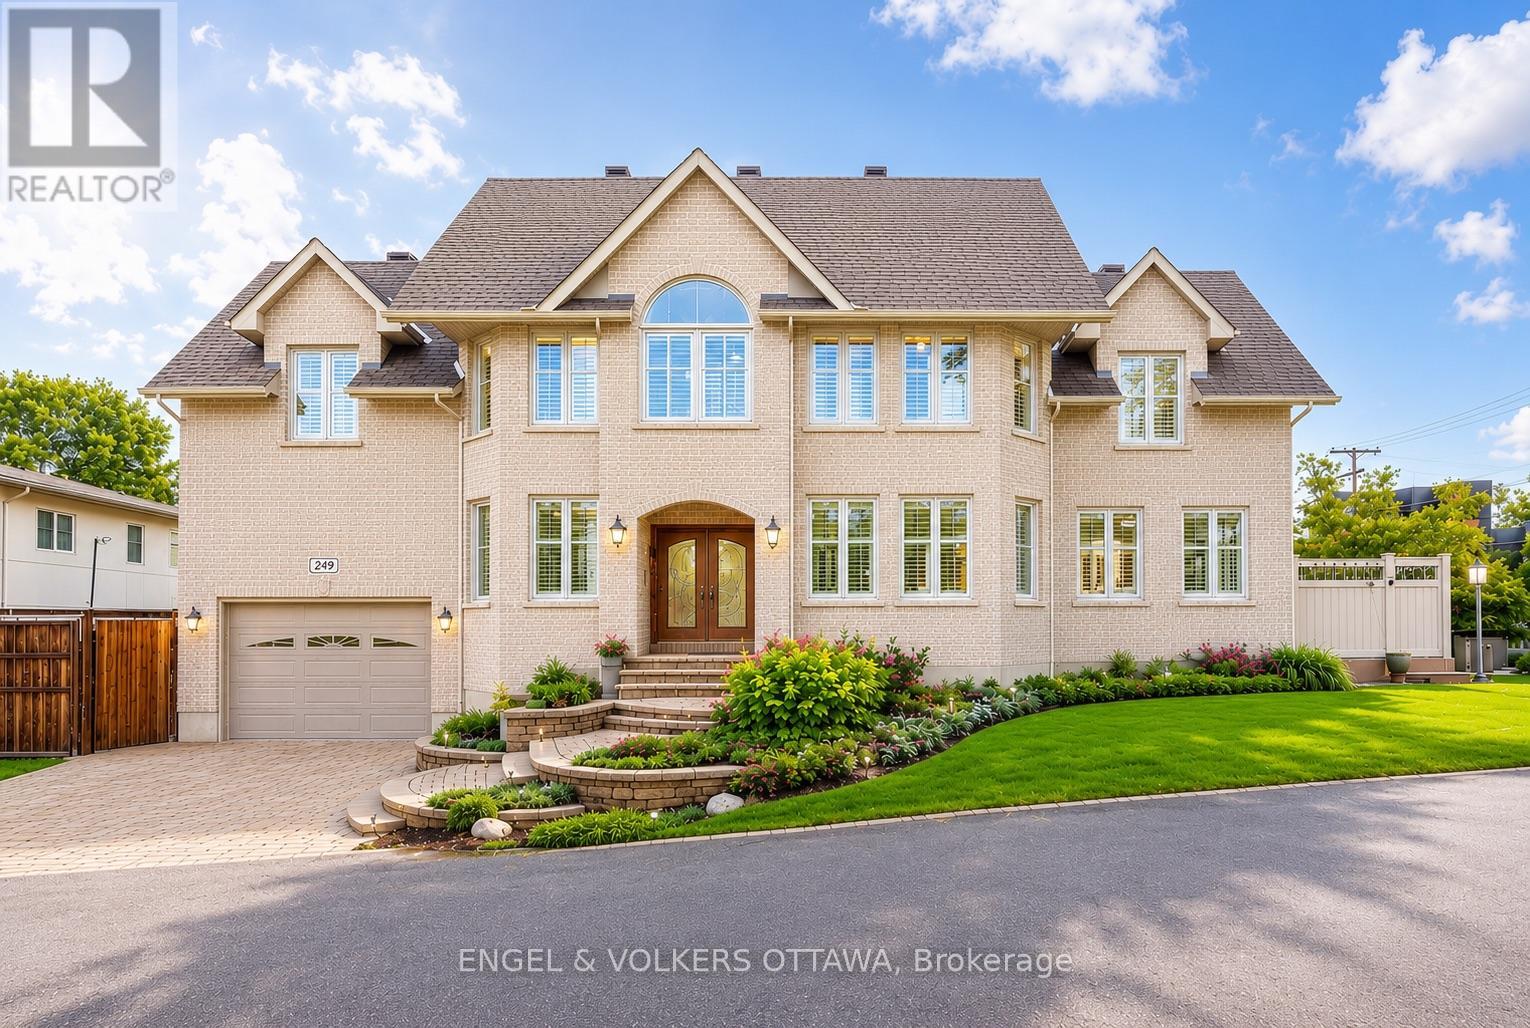
249 Atlantis Avenue
Ottawa, Ontario
Perfectly positioned in one of the city's most sought-after locations, just steps from the newly renovated Westboro Beach, the new Westboro Beach Pavilion, restaurant and waterfront park, this exceptional home offers the ideal blend of lifestyle, space and comfort. Nestled in a vibrant, walkable neighbourhood, you'll enjoy easy access to scenic waterfront trails, top-rated amenities and some of the best shops and dining the city has to offer. Inside, this expansive residence showcases beautiful hardwood flooring throughout and a thoughtfully upgraded kitchen designed for both everyday living and entertaining, featuring ample storage and modern finishes. The convenience of main floor laundry adds to the home's functional layout. Upstairs, the spacious primary retreat offers a true escape, complete with a large walk-in closet and a beautifully appointed ensuite bathroom. Generously sized principal rooms throughout provide flexibility for families of all sizes. The fully finished basement extends the living space even further, boasting a massive recreation room perfect for relaxing or hosting, along with a full bathroom-ideal for guests or additional living arrangements. Adding even more value and efficiency, the HVAC system was upgraded in late 2024 with a new high-efficiency furnace, heat pump and air conditioner. A rare opportunity to own a substantial home in an unbeatable location, where space, style and proximity to the water come together seamlessly. (id:59524)
Engel & Volkers Ottawa
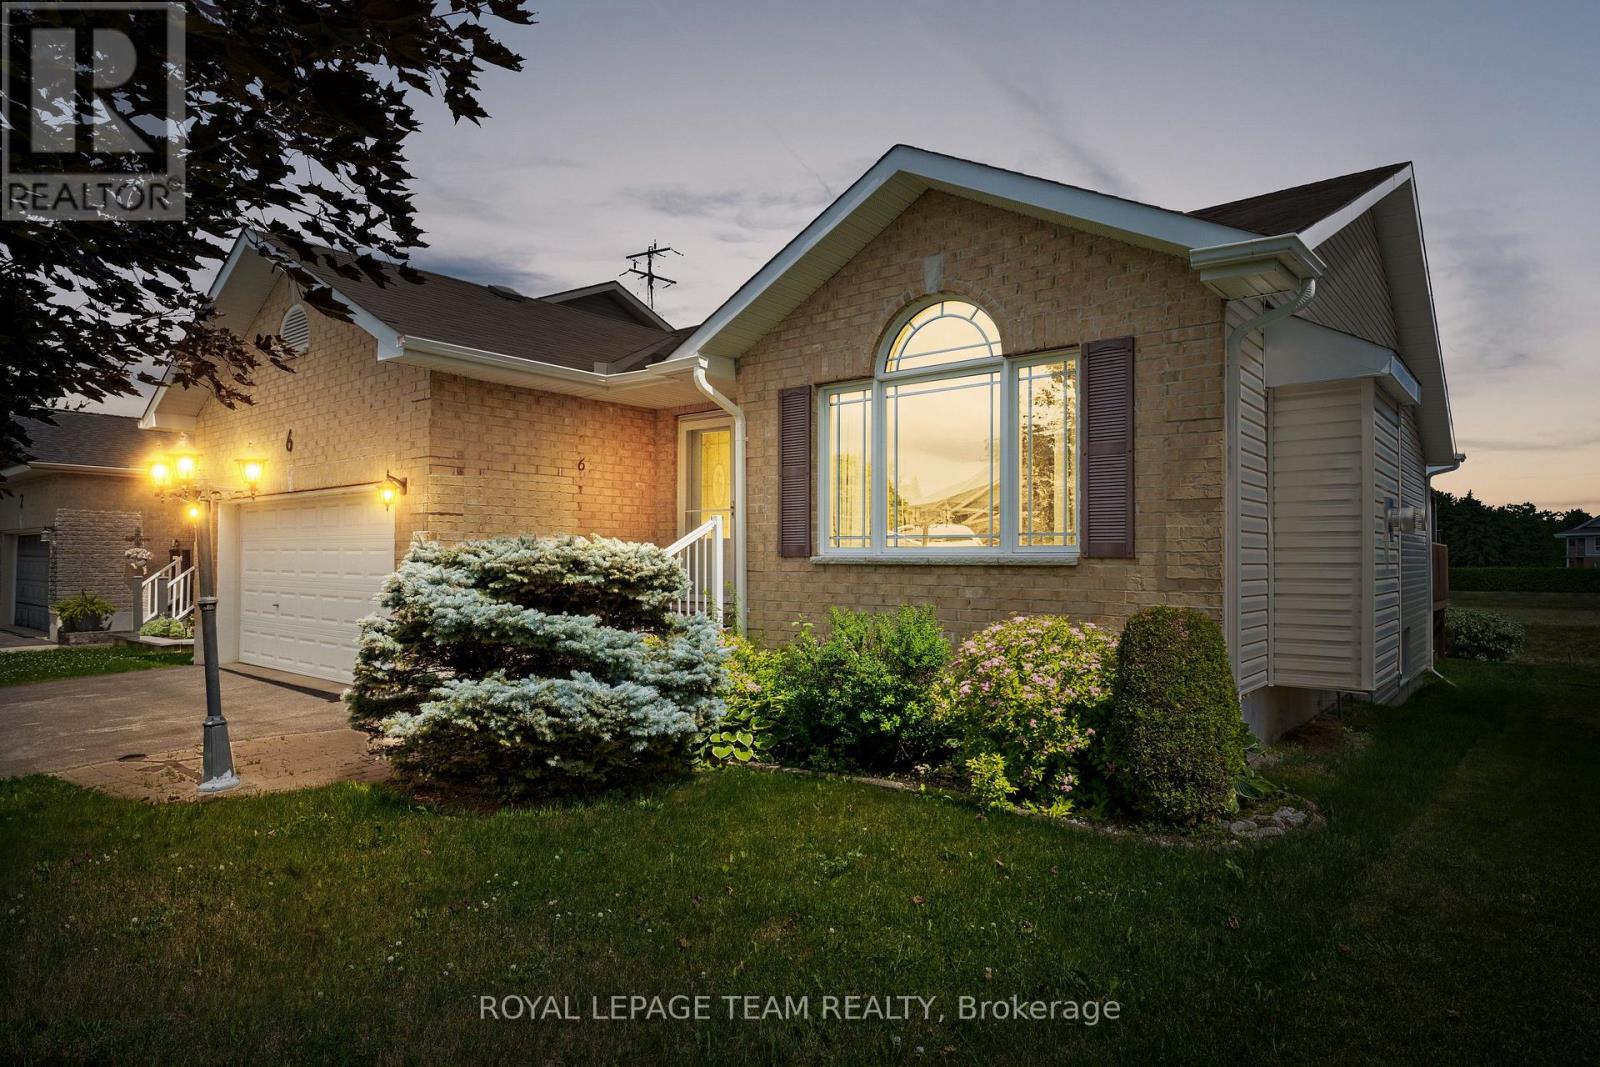
6 Stonehaven Way
Arnprior, Ontario
Set in the Town of Arnprior, this inviting three-bedroom bungalow is conveniently located close to schools, nearby parks, shopping, and Highway 417. A welcoming brick front façade introduces the home and leads into a bright, comfortable main level filled with natural light and a practical, well-planned layout. The living and dining area features hardwood flooring, a natural gas fireplace, pot lighting, an arched picture window, and cathedral ceilings that add openness and character to the space. The eat-in kitchen highlights ample counter space, a peninsula, and a patio door off the breakfast area providing direct access to the backyard. Three bedrooms and two full bathrooms are offered, including a primary bedroom with a private 3-piece ensuite. Laundry has been installed within the closet of one secondary bedroom, offering the convenience of main-floor living with the flexibility to restore the closet to its original use if desired. Outside, the backyard extends the living space with a gazebo and decks, creating an ideal area to relax or host friends and family, with a serene backdrop. (id:59524)
Royal LePage Team Realty
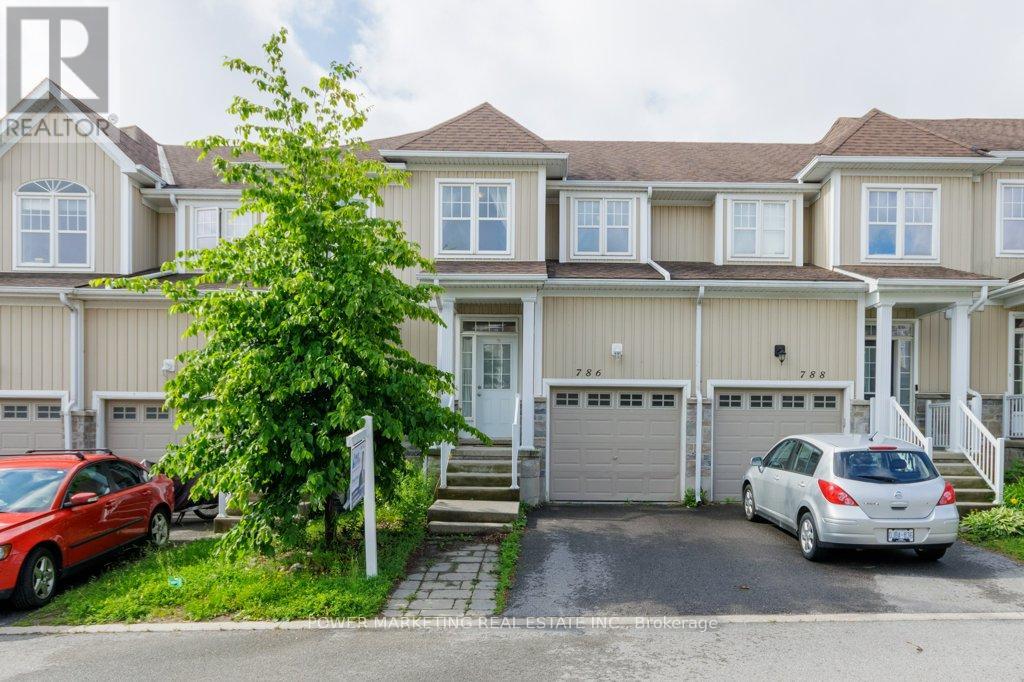
786 Newmarket Lane
Kingston, Ontario
Location, Lifestyle & Value! Welcome to this 3-bedroom townhouse in the sought-after River Park community. Ideally located with quick access to the new Waaban Crossing, downtown Kingston, CFB Kingston, Royal Military College, Highway 401, shopping, schools, public transit, and VIA Rail. Features include a white kitchen, laminate flooring throughout, inside entry from the garage, a primary bedroom with a walk-in closet, and an unfinished basement ready for your personal touch. Nestled along the scenic Cataraqui River, this community offers parks, walking trails, and easy waterfront access. Homes in this sought-after neighbourhood ,don't last long-book your private showing today! (id:59524)
Power Marketing Real Estate Inc.
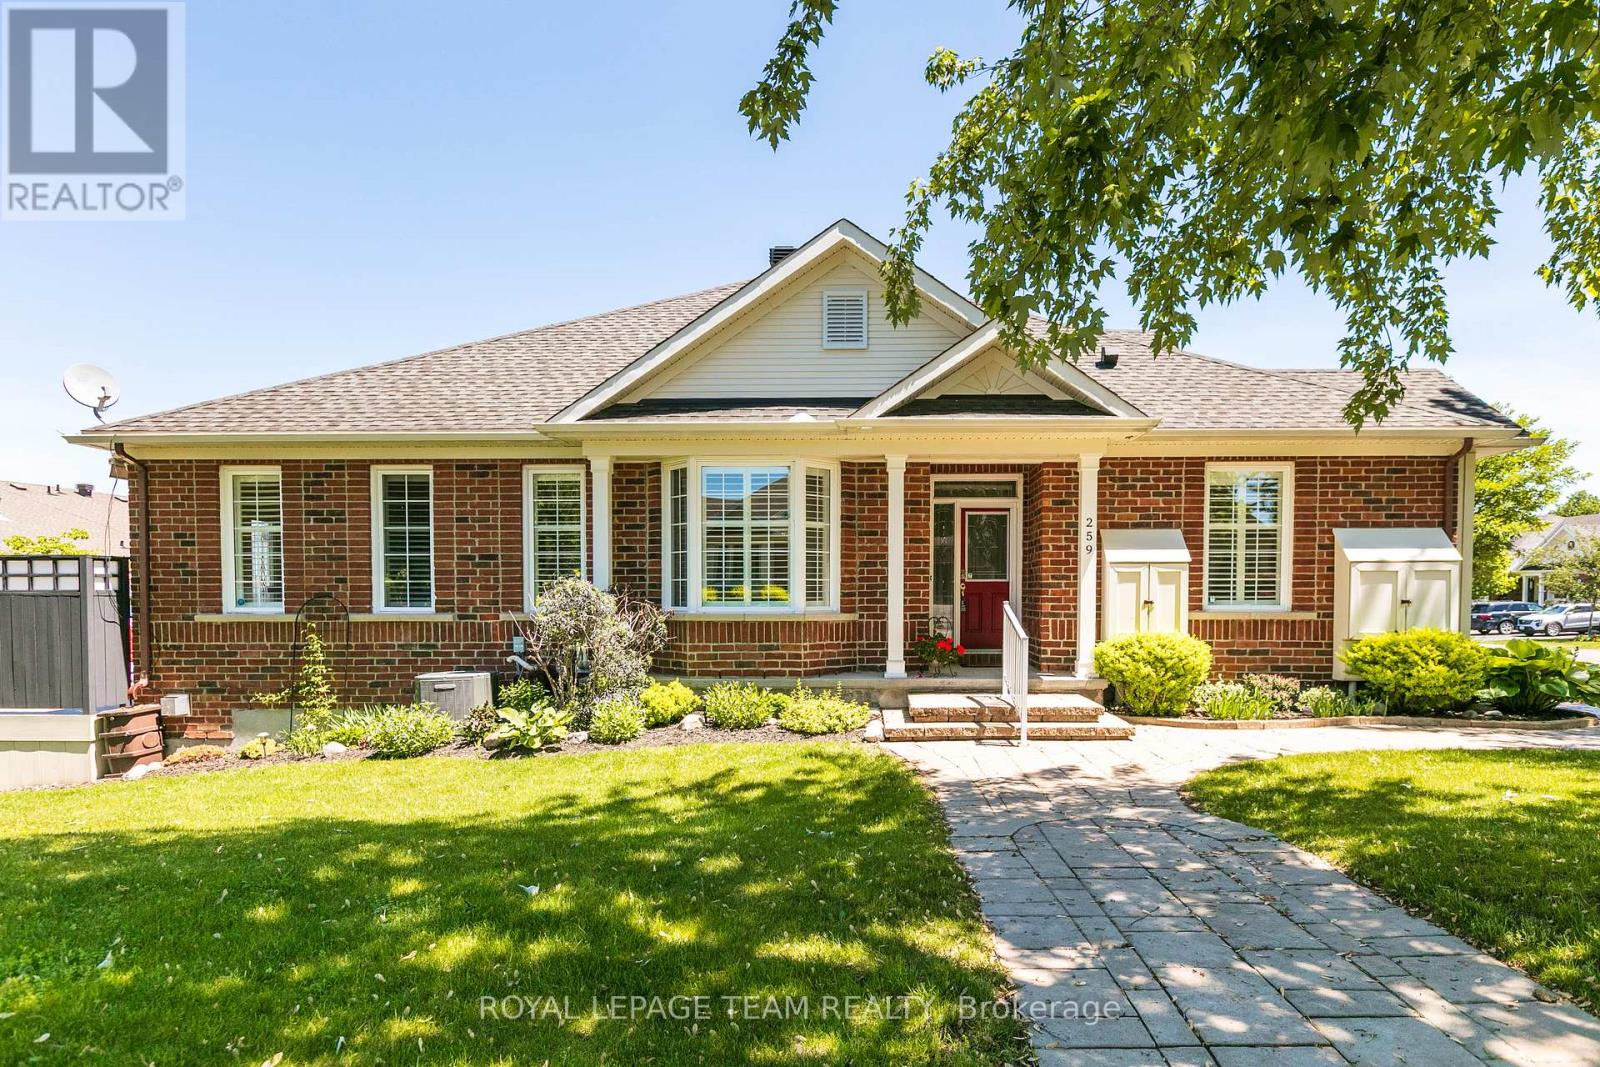
259 Cairnsmore Circle
Ottawa, Ontario
Live the golf course lifestyle in this premium end-unit bungalow on a quiet corner lot within the sought-after Stonebridge community. The main floor features an airy, open-concept living and dining area. A granite-topped island with a breakfast bar anchors the functional kitchen, which boasts a separate eating area and direct access to the back deck. This outdoor oasis is enhanced by a remote-controlled awning, offering shade and extending your seasonal enjoyment for easy outdoor dining.Retreat to the spacious primary bedroom, complete with a walk-in closet and a full ensuite featuring a soaking tub and separate shower. A versatile second bedroom on this level currently serves as a den, located steps from an additional three-piece bathroom. Elegant California shutters complement the main floor, while main floor laundry adds ultimate convenience.The fully finished lower level significantly expands your living space, offering a massive family room centered around a cozy corner fireplace. Guests will appreciate the private third bedroom and another full three-piece bath. A dedicated flex space makes an ideal home gym or craft area, while a large unfinished section provides abundant storage. Enjoy low-maintenance living just minutes from the Stonebridge Golf Club, Minto Recreation Complex, and diverse Barrhaven amenities. Don't miss out on this turnkey lifestyle-schedule your tour today! (id:59524)
Royal LePage Team Realty
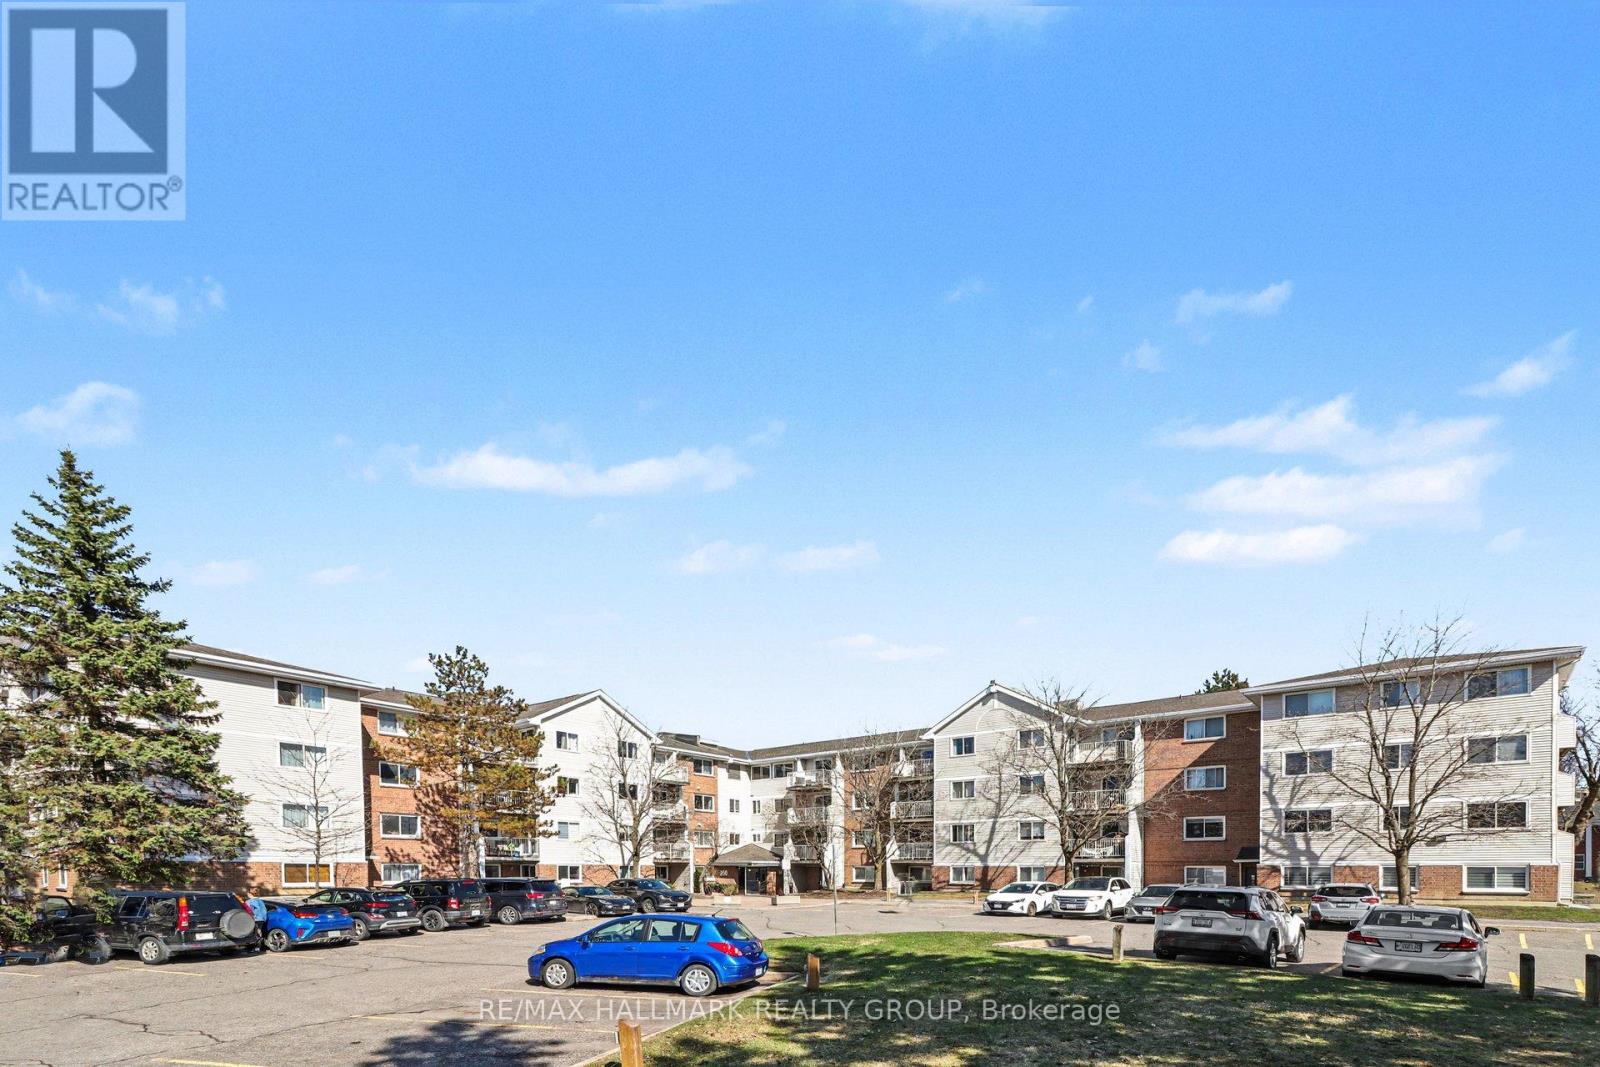
312 - 280 Brittany Drive
Ottawa, Ontario
Experience modern living in this stylish one-bedroom condo located in the highly sought-after Viscount Alexander Park. This move-in-ready home has been thoughtfully updated with new flooring, light fixtures, countertops, and appliances, reflecting a true pride of ownership. Residents enjoy an incredible lifestyle with access to premium amenities, including indoor and outdoor pools, a gym, tennis and racquetball courts, and serene greenspace with ponds. Perfectly situated within walking distance of the Ottawa River, local hospitals, parks, and schools, the unit also offers the convenience of ample rental parking. Everything you need is right at your doorstep in this practical and polished home. (id:59524)
RE/MAX Hallmark Realty Group
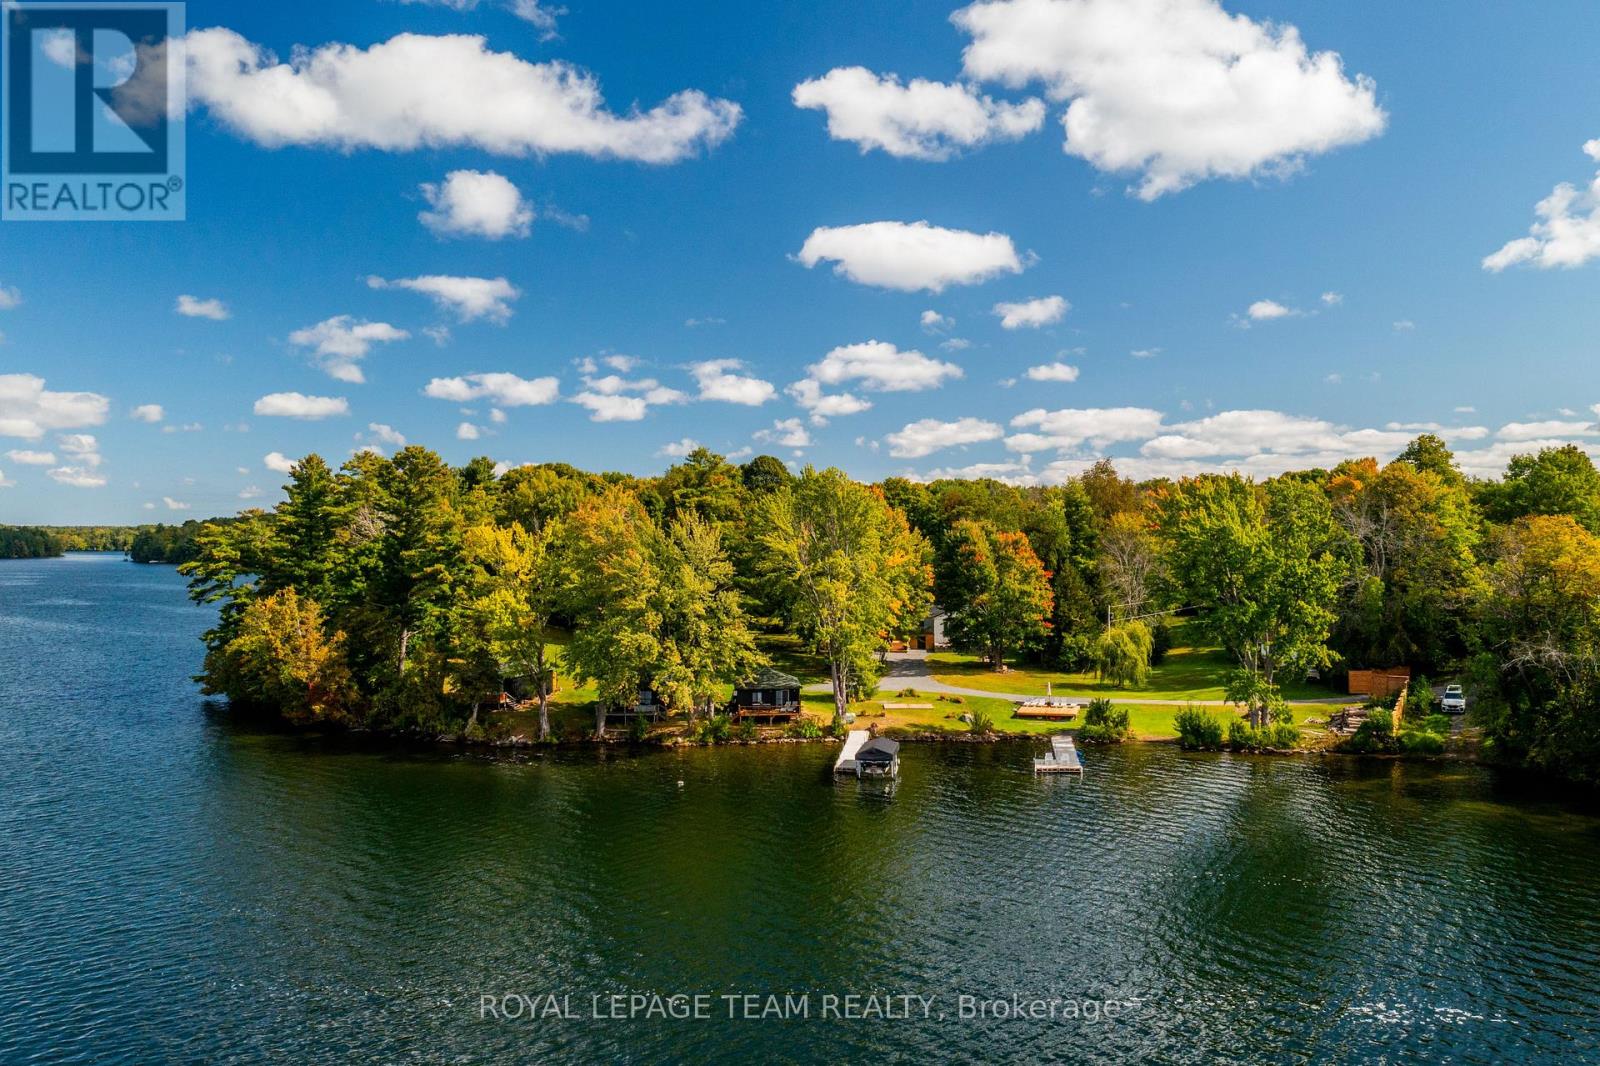
551 Little Rideau Lake Road
Rideau Lakes, Ontario
Introducing The West - a rare and captivating waterfront estate set along the highly sought-after shores of Upper Rideau Lake. Spanning over 2.6 acres of level, west-facing land with an impressive 570 feet of pristine shoreline, this remarkable property offers uninterrupted sunset views and a stunning outlook toward the charming village of Westport. Designed for both lifestyle and opportunity, the estate blends refined lakeside living with exceptional income potential. The fully renovated main residence offers over 2,000 square feet of thoughtfully designed space, featuring four spacious bedrooms and two bathrooms, all finished with comfort and style in mind. Complementing the main home are five private two-bedroom lake houses, each complete with its own kitchen and bathroom-ideal for hosting guests, accommodating extended family, or operating a boutique rental experience. A 1,000 sq. ft. garage/workshop adds versatility, while recent upgrades-including a new roof and windows on the main house, along with updated decks and windows on the cabins (2024)-ensure a turnkey transition into ownership. What truly sets this offering apart is its future potential. With valuable grandfathered rights in place, the opportunity exists to expand with three additional lake houses and a waterfront gazebo, allowing you to further elevate the property into a premier lakeside destination. More than a home, The West is a legacy property-an opportunity to create unforgettable experiences, establish a thriving waterfront retreat, and embrace the very best of lakeside living. (id:59524)
Royal LePage Team Realty
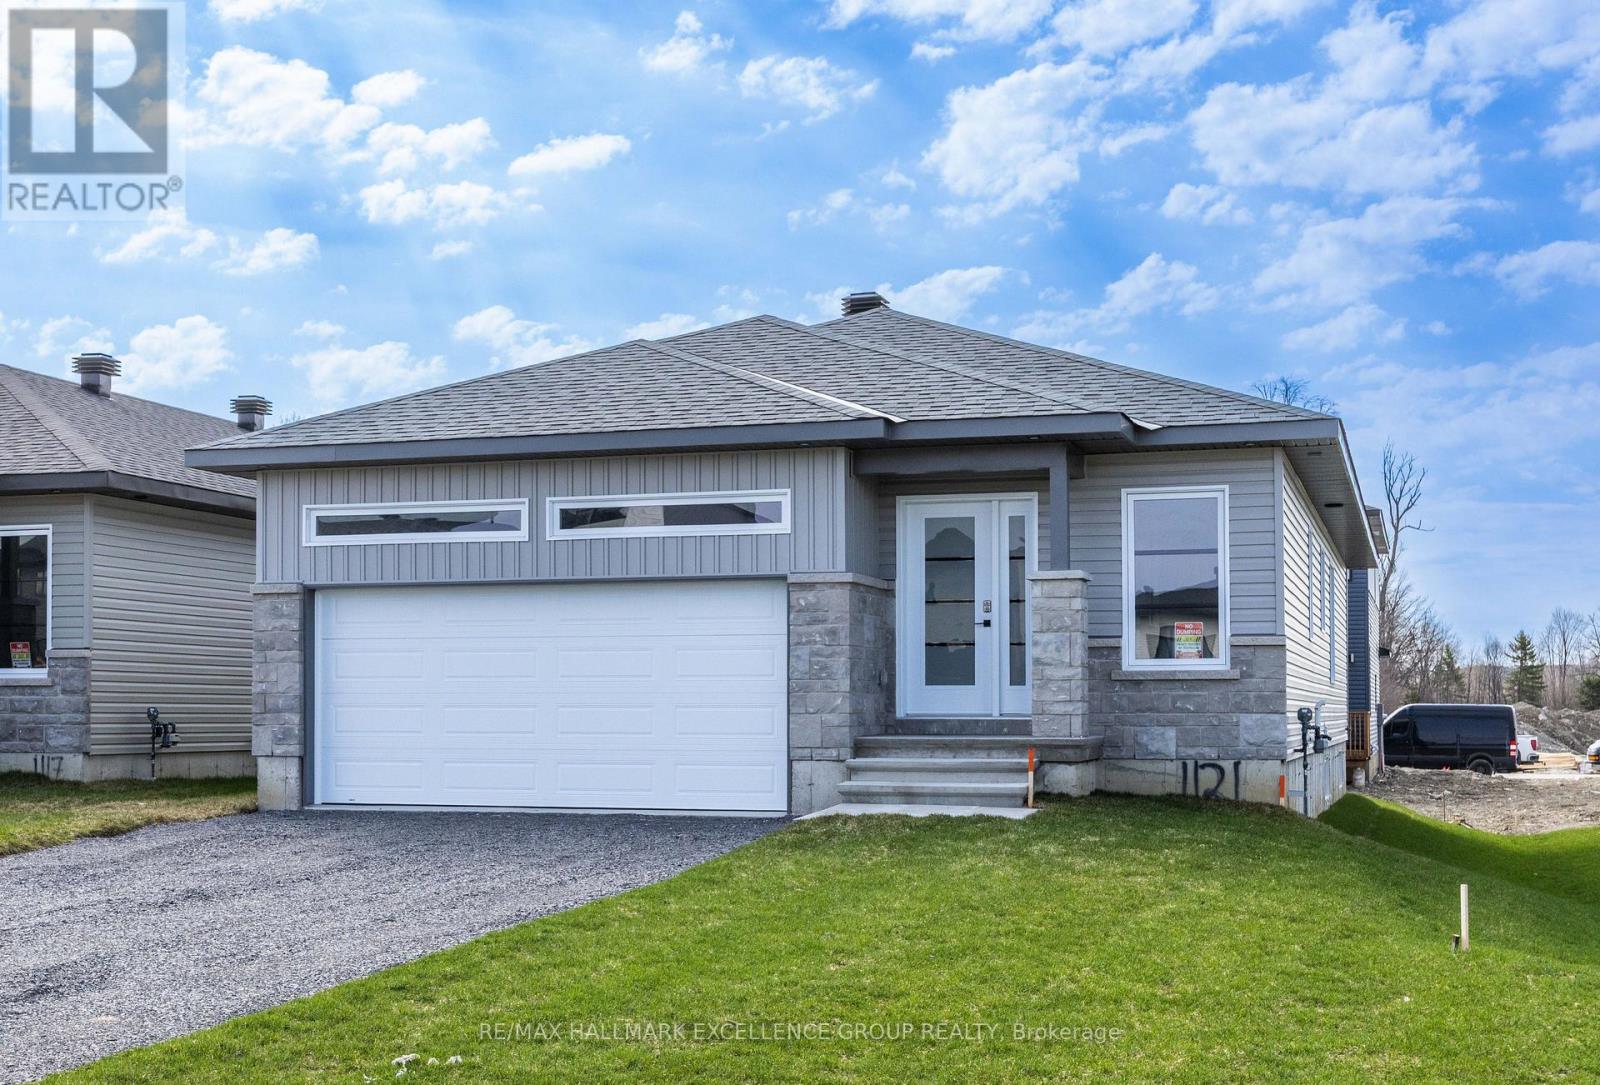
1117 Bronze (Lot 105) Avenue
Clarence-Rockland, Ontario
This beautifully crafted 2-bedroom bungalow with double garage is built by Rematex Construction Ltd, renowned for their exceptional quality and luxury homes throughout Clarence-Rockland. Located in the desirable Morris Village, this 1,357 sq. ft. home showcases stylish, professionally selected finishes and a thoughtfully designed layout. Enjoy engineered hardwood and ceramic flooring throughout the main level and an open-concept kitchen complete with quality cabinetry, stone countertops, and a walk-in pantry. The unfinished basement offers incredible potential with a rough-in for a bathroom and bar/kitchenette, a convenient interior stairway from the garage ideal for future in-law or entertainment space and drywall installed on exterior foundation walls. A hardwood staircase adds a refined touch, while the smart layout makes it easy to envision a seamless extension of living space. Additional highlights include a double-wide paved driveway, stone façade, ENERGY STAR casement windows with Low-E & Argon gas, owned furnace & air exchanger and fully sodded front and back yards. The garage is 464 sq. ft. as per builders plan. Covered by TARION Warranty. 24-hour irrevocable on all offers. NOTE: applicable taxes are in addition to the list price. (id:59524)
RE/MAX Hallmark Excellence Group Realty
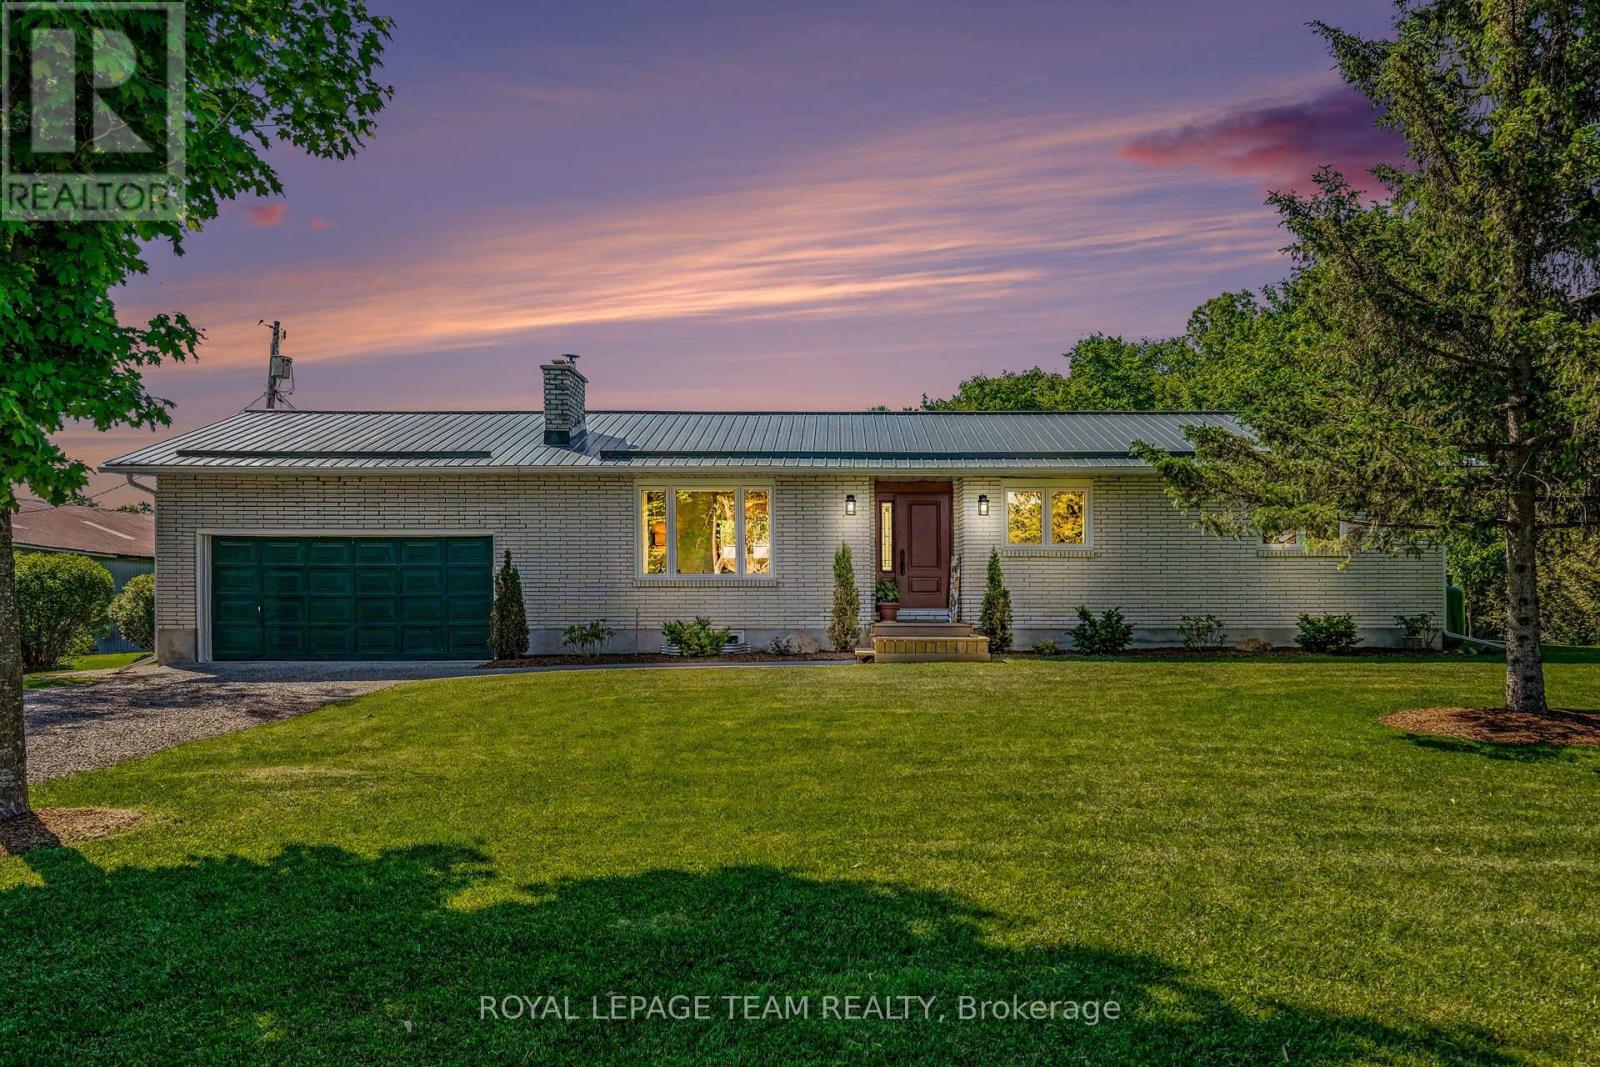
512 Edward Scott Road
North Grenville, Ontario
10 minutes to Kemptville and the Highway 416! Discover an exceptional country estate where modern comfort meets the beauty of rural living. Set on 32 pristine acres along a quiet country road, this meticulously-kept hobby farm offers a rare combination of privacy, functionality, and natural beauty. A picturesque stream meanders through the heart of the property, creating a stunning natural centerpiece. Approximately 20 acres of productive open fields provide endless opportunities for hobby farming, equestrian pursuits, or recreational enjoyment, while 10 acres of mature forest wildlife, and year-round privacy. The stunning 3 bedrooms 2.5 bathrooms bungalow has been thoughtfully updated and presents in impeccable condition, featuring a bright, modern interior with a new custom kitchen, beautifully updated bathrooms, new windows, quality flooring, and stylish contemporary finishes throughout. Practical improvements include a durable metal roof, 2021 furnace and A/C, and 2021 hot water tank. The unfinished basement provides excellent storage and future development potential. There is an attached double-car garage, but for those requiring additional space, the property includes a large storage/shop building ideal for equipment, vehicles, workshops, or hobby operations, along with a versatile three-sided pole barn suitable for livestock, machinery, or seasonal storage. Whether you're seeking a hobby farm, recreational retreat, or simply a private rural sanctuary, this exceptional estate is ready to exceed expectations. (id:59524)
Royal LePage Team Realty
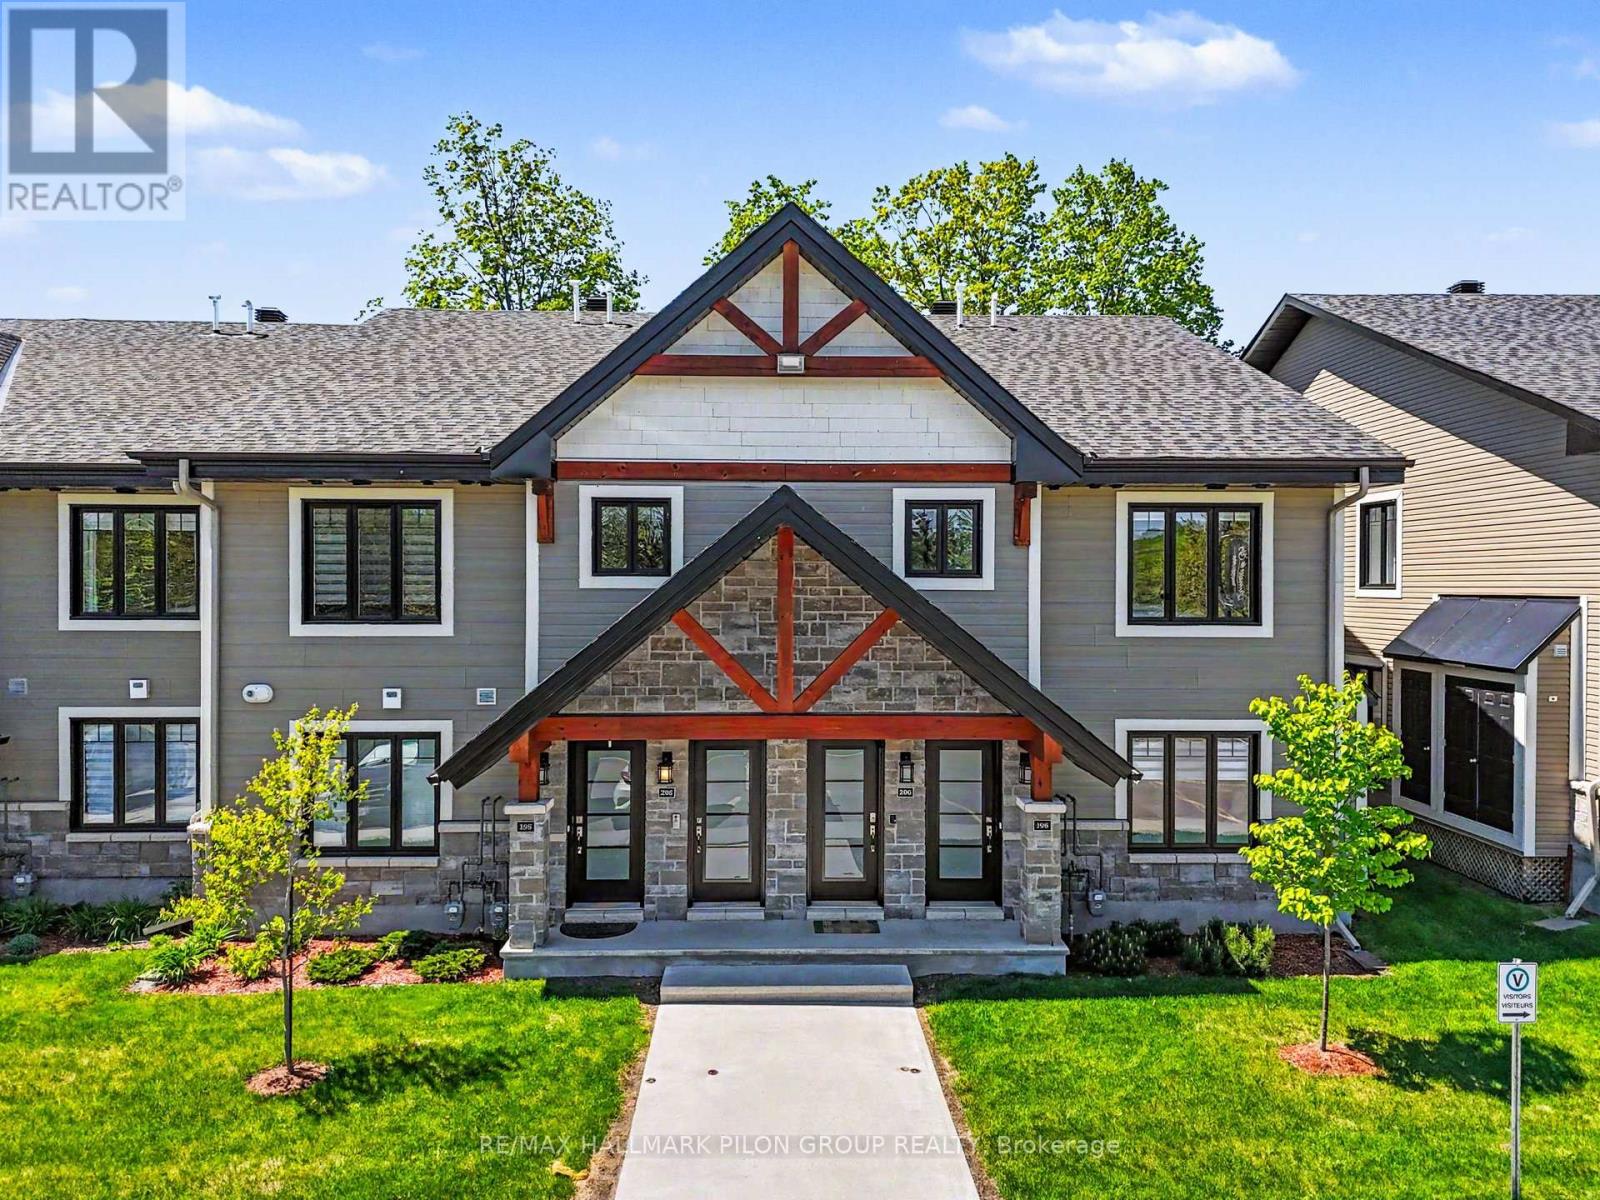
295 - 308 Masters Lane
Clarence-Rockland, Ontario
Welcome to 295-308 Masters Lane in Rockland, a beautifully upgraded condominium offering comfort, efficiency, and stunning golf course views. Thoughtfully designed and meticulously maintained, this inviting upper unit features an oversized kitchen island with added cabinetry, pots & pan drawers, breakfast bar extension, and modern backsplash, creating the perfect space for cooking, entertaining, and everyday living. The stylish interior showcases a blend of laminate and porcelain flooring, elegant Colonial trim with crown moulding in the kitchen, custom blinds and curtain rods, as well as professionally installed dimmable LED lighting and ceiling fans throughout.Enjoy year-round comfort with an upgraded heating and cooling system, including a high-efficiency heat pump with indoor units in both the living room and corridor, complemented by floor radiant heating. The large, enclosed balcony offers panoramic golf course views and a peaceful retreat shaded by mature trees during the warmer months.The well-appointed kitchen includes an induction range, dishwasher, and refrigerator with water line to the ice maker and water dispenser, along with a gas stove rough-in option. The spacious washroom features extensive floor-to-ceiling cabinetry, additional storage above the laundry area, a vanity with generous drawer space, and a medicine cabinet with open shelving. Additional highlights include a walk-in coat closet, wall-to-wall mirrored closet in the primary bedroom, modernized faucets, video intercom system with recording capability, owned heat pump and air exchanger, and one included parking space. Convenient visitor parking is located near the entrance, with the mailbox situated just across the street. (id:59524)
RE/MAX Hallmark Pilon Group Realty