
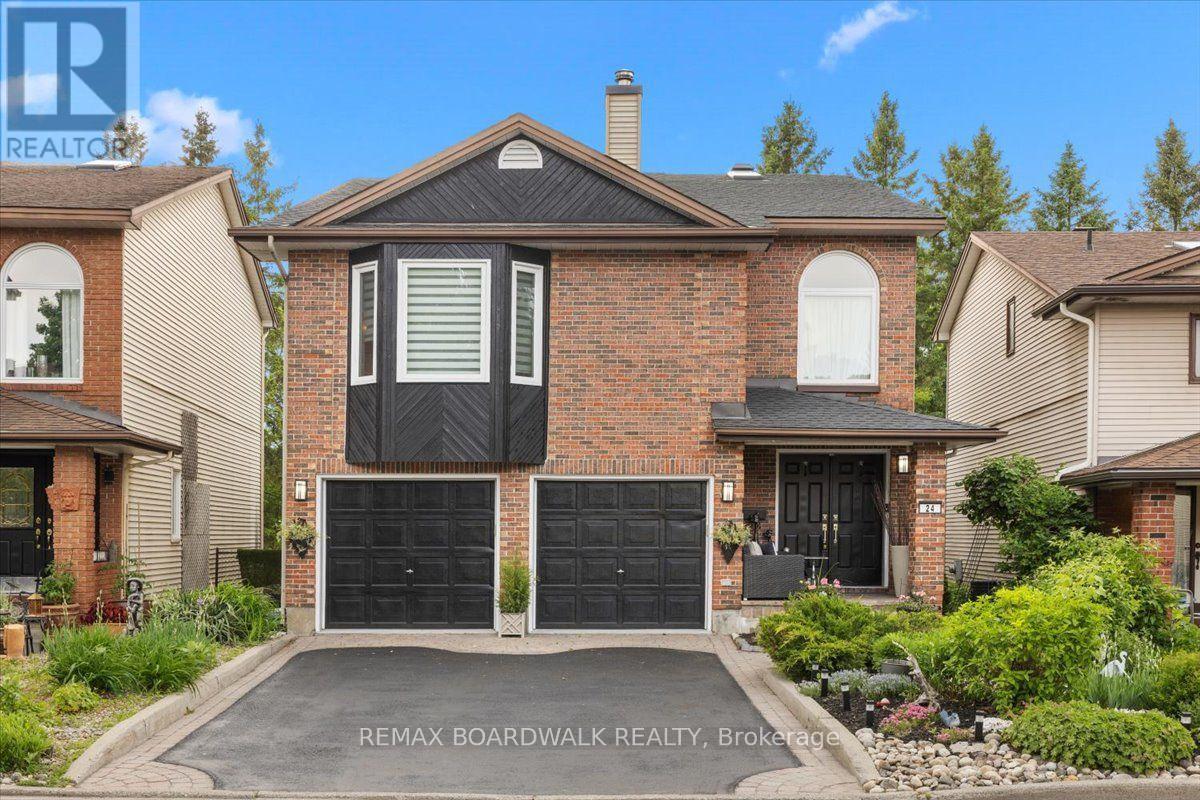
24 Hackett Street
Ottawa, Ontario
Welcome to 24 Hackett, an exceptional family home in one of Ottawa's most sought-after neighbourhoods. Located beside the prestigious Hunt Club Golf Course and backing onto lush greenspace with NO REAR NEIGHBOURS, this property offers a rare combination of privacy, natural beauty, and city convenience. From the moment you arrive, you'll appreciate the mature landscaping, double-car garage, perennial gardens, and numerous updates, including a new roof 2026. Inside, extensive renovations have opened the kitchen to the dining area, creating a bright and functional space ideal for everyday living and entertaining. Newly refinished Hardwood floors, large windows, and two new beautiful skylights fill the home with natural light. The main level features a formal dining room, spacious living room, and a versatile bonus room off the kitchen that could serve as a home office, reading nook, or sunroom. Upstairs, you'll find four generous bedrooms and a secondary family room, perfect for movie nights, a play area, or additional living space. The walkout lower level seamlessly extends the home's living area and connects beautifully to the backyard. Mature trees create a peaceful, forest-like backdrop, offering exceptional privacy and natural beauty year-round. A private gate provides direct access to a secluded green space shared by only a handful of neighbouring homes. In the winter months, the nearby pond becomes a cherished community feature, where neighbours gather to enjoy skating and friendly outdoor hockey games. Despite its tranquil setting, 24 Hackett is just minutes from shopping, restaurants, schools, recreation facilities, and everyday amenities. Whether you're a growing family, golf enthusiast, or nature lover seeking privacy without sacrificing convenience, this home offers an exceptional lifestyle in a truly remarkable location. Turnkey, beautifully maintained, and surrounded by nature, this home is a rare opportunity to enjoy the best of Ottawa living. (id:59524)
RE/MAX Boardwalk Realty

5463 Torbolton Ridge Road
Ottawa, Ontario
Welcome to your own private country retreat, where breathtaking views of the Ottawa River and Gatineau Hills meet the peace and tranquility of 11.09 spectacular acres. This well-maintained 1970s bungalow offers the perfect balance of rural charm, functional living, and an exceptional lifestyle just minutes away. Featuring 3 spacious bedrooms and 2.5 bathrooms, this inviting home offers a bright and functional layout designed for comfortable family living. The welcoming living room is highlighted by a stunning stone fireplace and large windows that frame the picturesque surroundings, while a central skylight fills the home with natural light. Enjoy your morning coffee or unwind in the spacious three-season sunroom, taking in the beauty of the surrounding landscape year-round. Outdoor enthusiasts and hobby farmers alike will appreciate the incredible property. Two versatile outbuildings include a barn with four former horse stalls and a durable concrete floor, a chicken coop, plus an additional storage building offering endless possibilities for equipment, workshops, or additional storage. Nature is truly at your doorstep with direct access to adjacent hiking, cross-country skiing, and snowshoeing trails. Just minutes away, MacLaren's Landing offers convenient beach access and a boat launch, making it easy to enjoy boating, fishing, kayaking, and waterfront recreation on the Ottawa River. Whether you're dreaming of keeping animals, exploring the outdoors, or simply enjoying the privacy and panoramic views, this rare 11.09-acre property delivers an exceptional country lifestyle without sacrificing convenience. A truly unique opportunity to own a scenic rural oasis overlooking the Ottawa River and the Gatineau Hills-where nature, recreation, and peaceful living come together. This home is not part of the flood zone. (id:59524)
Innovation Realty Ltd.
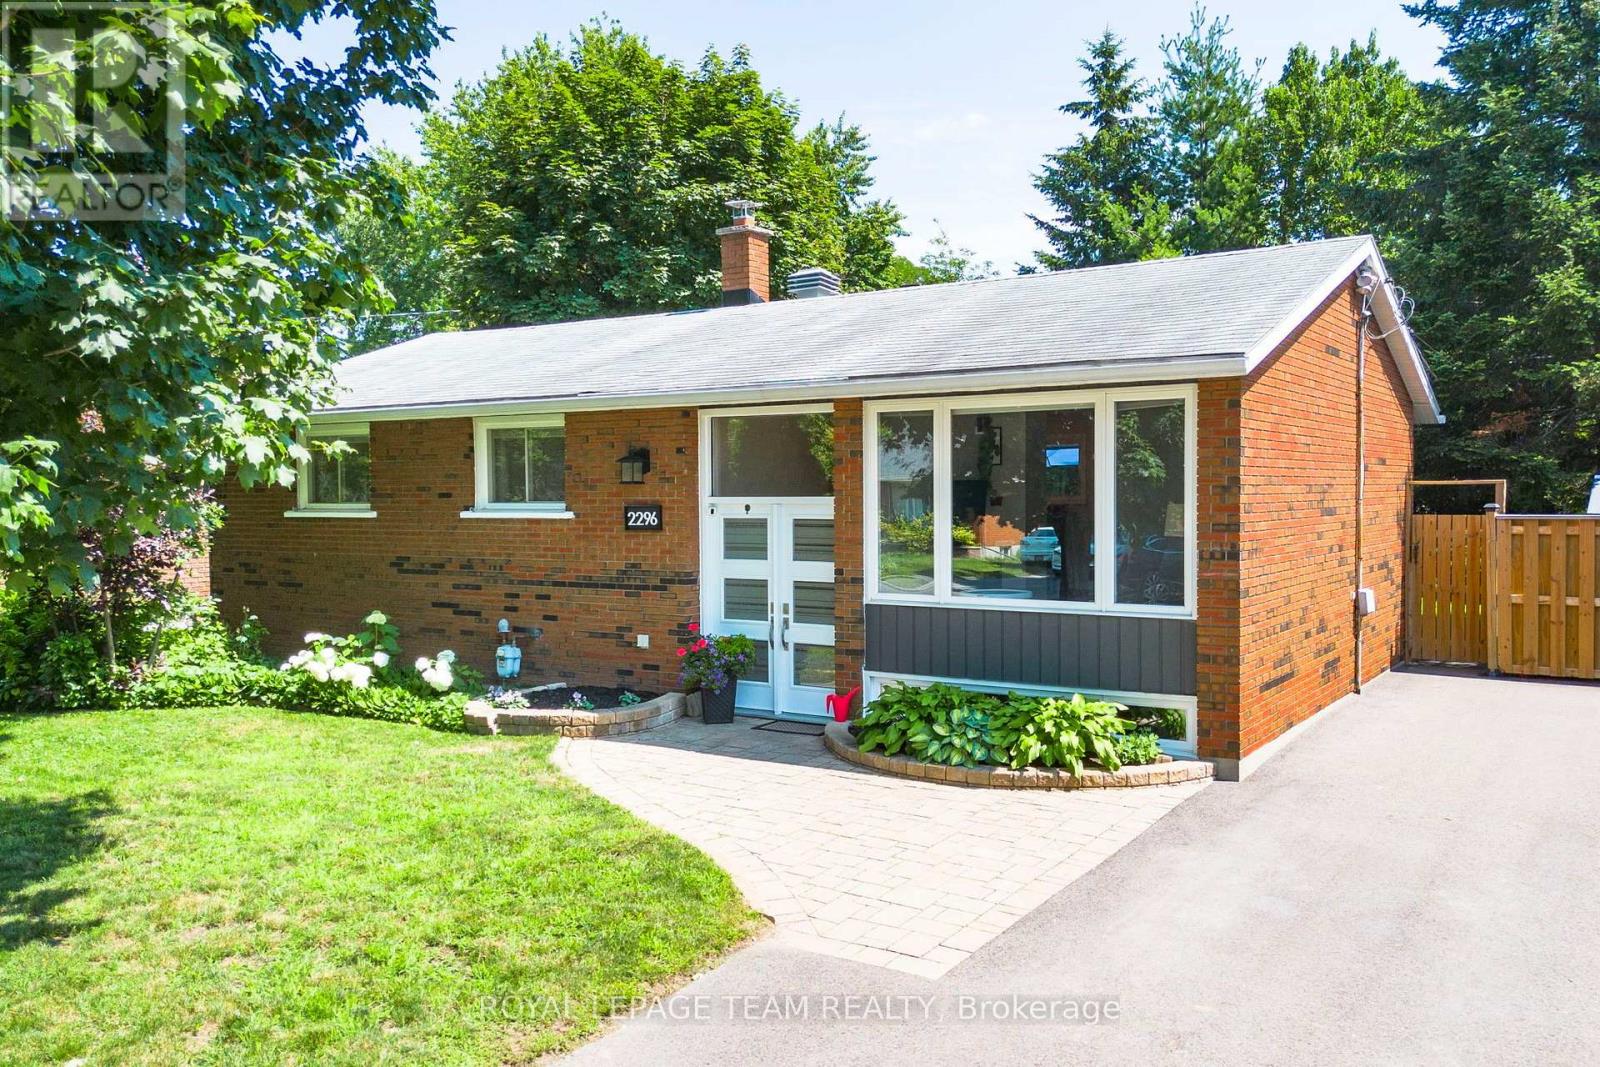
2296 Kay Street
Ottawa, Ontario
Welcome to 2296 Kay Street, a beautifully maintained high-ranch bungalow in the sought-after community of Queensway Terrace South. This inviting 3-bedroom, 2-bathroom home offers a bright, welcoming interior, vaulted ceilings, strip hardwood flooring throughout the main level, and a spacious living and dining area filled with natural light. The kitchen features quartz countertops, stainless steel appliances, abundant cabinetry and direct access to the private, fully fenced backyard with a spacious deck, perfect for relaxing or entertaining. The finished lower level provides exceptional versatility with a large family room, flex space ideal for a home office and gym, an updated 3-piece bathroom, laundry, and ample storage. Situated on a beautifully landscaped lot with a full brick exterior, this home has been meticulously cared for and extensively updated over the years, including a new A/C (2026), driveway, deck resurfacing, fence, shed and appliances, upgraded insulation, renovated basement with soundproofing, new sewer and storm lines, kitchen renovation, and windows. Ideally located just steps to the Pinecrest Recreation Complex and close to parks, schools, bike paths, Algonquin College, shopping, restaurants, transit and Highway 417, this is an exceptional opportunity to own a move-in ready home in a wonderful family-friendly neighbourhood. (id:59524)
Royal LePage Team Realty
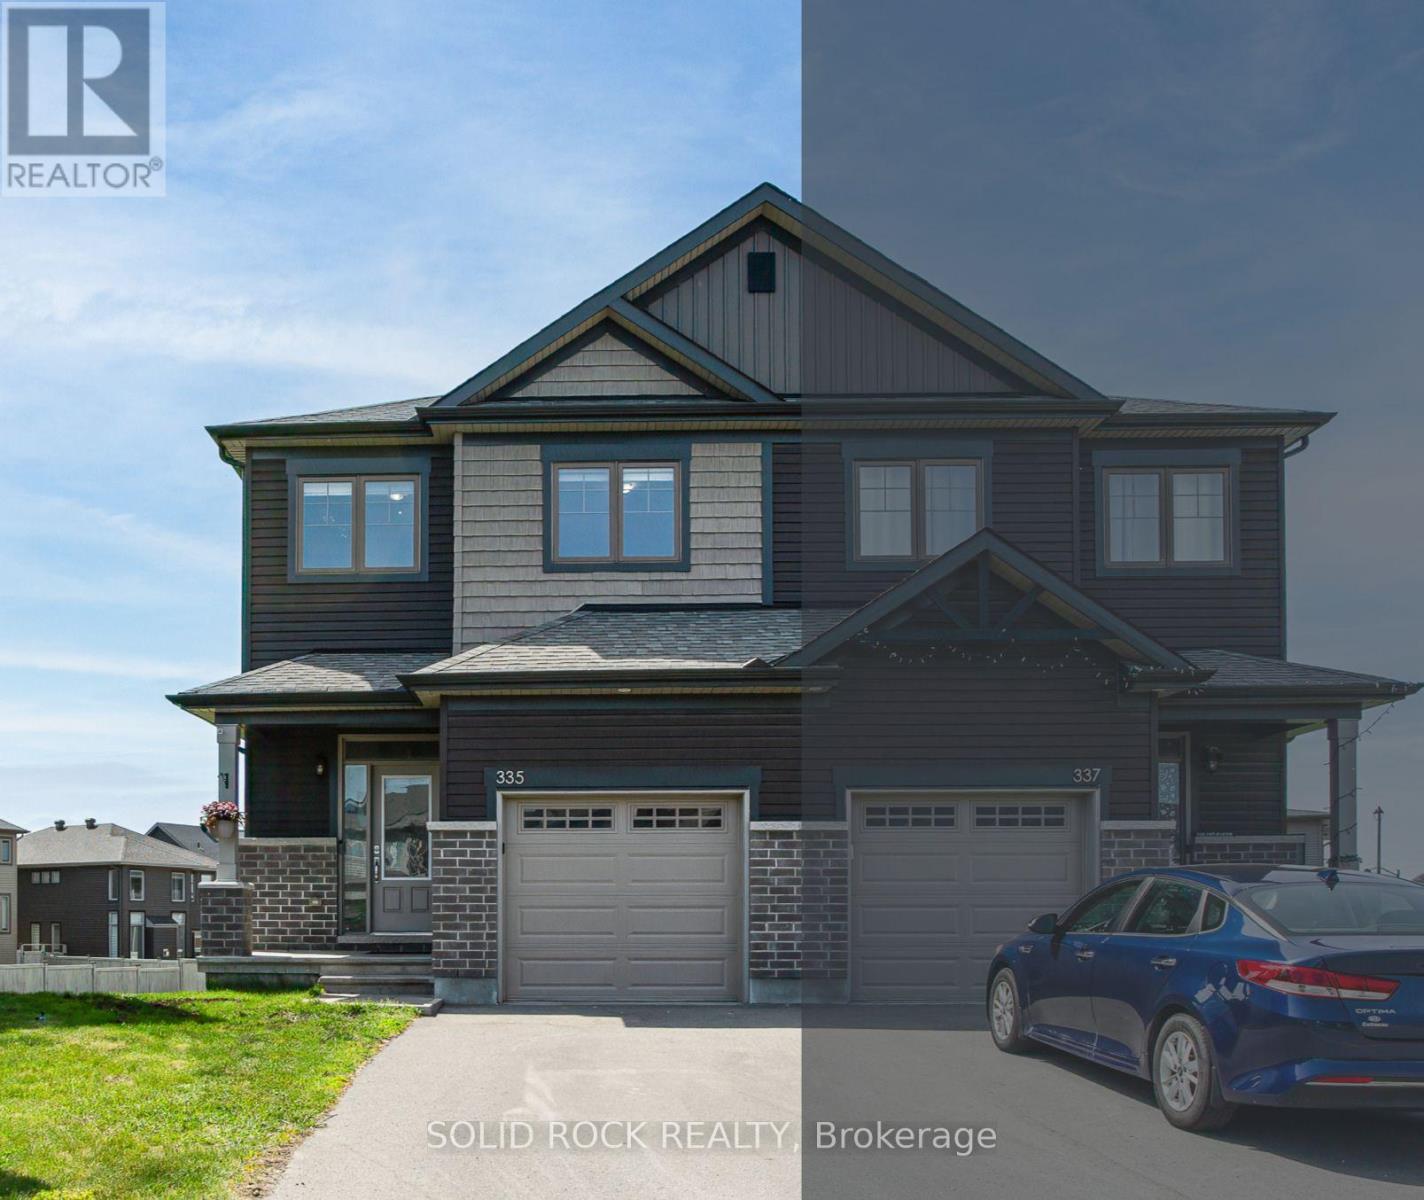
335 Grackle Street
Ottawa, Ontario
We dare you to find a better semi-detached home in Findlay Creek with these upgrades! This is the only EQ Homes "Scarlet" model that is set on a PREMIUM oversized pie-shaped lot with a walkout basement, elevated balcony, and over $50,000 in professionally landscaped outdoor living. Built to impress, the backyard is an entertainer's dream with three separate patio spaces, a gazebo, oversized pergola, and a luxurious 6-person Arctic Spa hot tub. Inside, the bright open-concept main floor features a timeless two-tone kitchen with quartz countertops, walk-in PANTRY, a coffee bar and stainless steel appliances. The dining area opens to a sun filled living room, while a flexible BONUS space is perfect for a home office, breakfast nook, or reading corner. Step onto the balcony and enjoy sweeping views of your backyard oasis. Upstairs, the spacious primary bedroom offers a walk-in closet and spa-inspired ensuite with double sinks, a soaker tub, and glass shower. Two additional bedrooms and a convenient SECOND FLOOR LAUNDRY room complete the level. The finished WALK OUT BASEMENT adds even more living space with luxury vinyl plank flooring, direct access to the backyard, and plenty of storage. Located in one of Findlay Creek's most sought-after Pathways neighbourhoods, you're just a short walk to schools, parks, and the new Farm Boy, with shopping, transit, and the Leitrim LRT Station only minutes away. Homes like this rarely come to market so book your showing today! (id:59524)
Solid Rock Realty
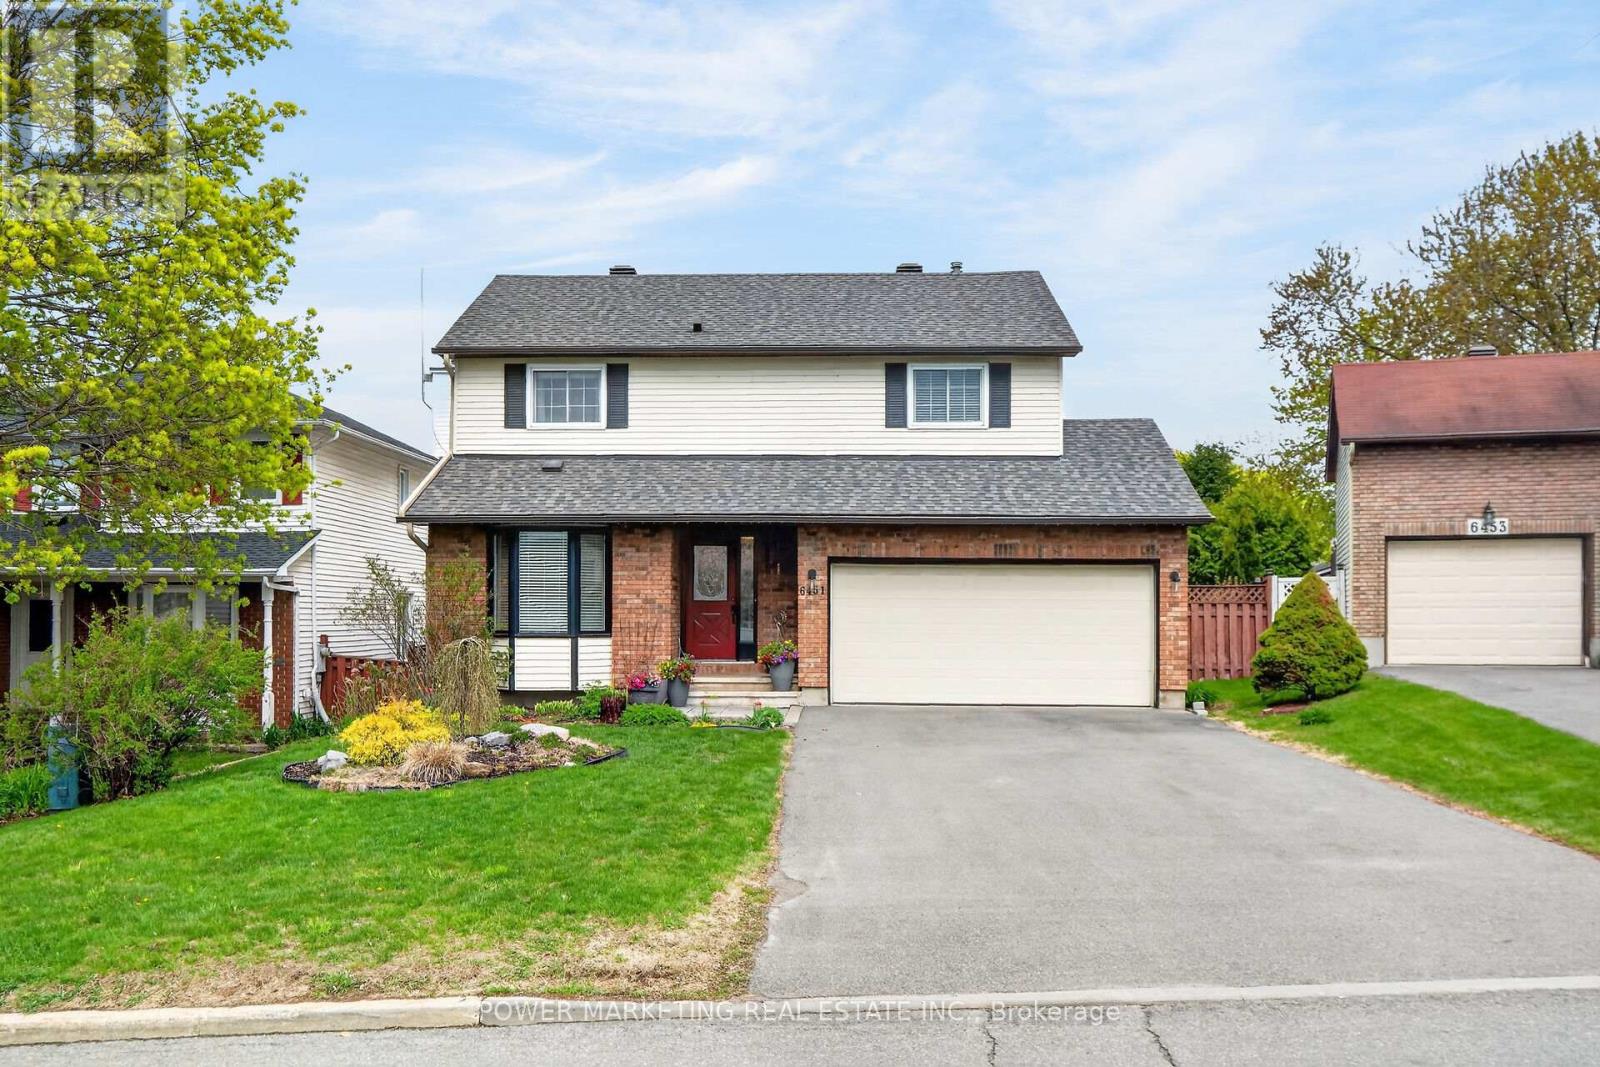
6451 Viseneau Drive
Ottawa, Ontario
Simply the Best! Welcome to this great 4-bedroom 3-bathroom home with main floor family room with fireplace, large eat-in kitchen, Main floor laundry room, Create living room and formal dining room, Large mean bedroom with 4-piece ensuite bathroom, mostly lower level with the large recreational room, great potential for your In-law suit, newer roof (2020), gutters(2023) , Stove (2023), Furnace (2007), C/air & C/Vac system , beautifully landscaped lot and gardener's dream with many perennials and shrubs and much more! Walk to the shopping centers, schools and all amenities! A must see today! (id:59524)
Power Marketing Real Estate Inc.

322 Lysander Place
Ottawa, Ontario
Welcome to 322 Lysander Place, a masterpiece of modern luxury crafted by Uniform Developments, widely recognized as Ottawa's premier high-end builder. Nestled within Wateridge Village, one of the city's most prestigious, award-winning communities, this rare-to-find 2-garage detached home seamlessly showcases Uniform's signature superior craftsmanship, sophisticated design, and premium functional upgrades. Location is everything. Enjoy an effortless commute to downtown Ottawa and the University of Ottawa, just 20 minutes away, while the two most renowned private schools, Ashbury College and Elmwood School, are both approximately a 10-minute drive from your front door. Inside, no expense has been spared on high-end upgrades. The heart of the home is a chef's dream kitchen, fully equipped with top-of-the-line JENN-AIR appliances, premium quartz countertops, and abundant storage. Smart and premium features are found throughout, including a dedicated EV charger in the spacious double-car garage and specialized UV+ infrared protection film on the windows to enhance energy efficiency and comfort. The bright and airy layout features an exceptional basement with rare 9-foot ceilings and oversized egress windows that flood the space with natural light. Upstairs, the master retreat serves as a private sanctuary, complete with a massive walk-in closet and a spa-like ensuite featuring double sinks, a freestanding tub, and an oversized shower. Two additional generously sized bedrooms-each boasting its own walk-in closet-and a convenient second-floor laundry room complete the upper level. Do not miss the opportunity to experience refined, executive living in a home built by the best, in this vibrant, family-oriented neighbourhood-schedule your private visit today! (id:59524)
Home Run Realty Inc.

33 Mac Beattie Drive
Arnprior, Ontario
Welcome to this stunning 2022 Mackie Homes semi-detached, where modern design meets everyday comfort. Offering approximately 2,154 sq. ft. of finished living space, this beautifully appointed home provides the perfect blend of style, functionality, and room to grow. Featuring wide staircases and a bright, open-concept layout, the main floor showcases a stylish kitchen with granite countertops, stainless steel appliances, a walk-in pantry, and a large centre island overlooking the spacious living and dining areas-perfect for entertaining or family gatherings. Patio doors lead to a generous backyard complete with a deck, creating the ideal outdoor retreat. Upstairs offers three spacious bedrooms, including a beautiful primary suite with a walk-in closet and luxurious 5-piece ensuite, along with the convenience of second-floor laundry. The fully finished lower level expands your living space with a large recreation room, fourth bedroom, and full bathroom-ideal for guests, teenagers, or a home office. The attached garage has been upgraded with insulation, providing added comfort, improved energy efficiency, and an excellent space for parking, storage, or hobbies. Located in a sought-after family-friendly neighbourhood close to schools, parks, shopping, restaurants, and easy Highway 417 access, this move-in-ready home offers the perfect combination of quality craftsmanship, modern finishes, and everyday convenience. Don't miss your opportunity to make this exceptional home yours! (id:59524)
Coldwell Banker Sarazen Realty
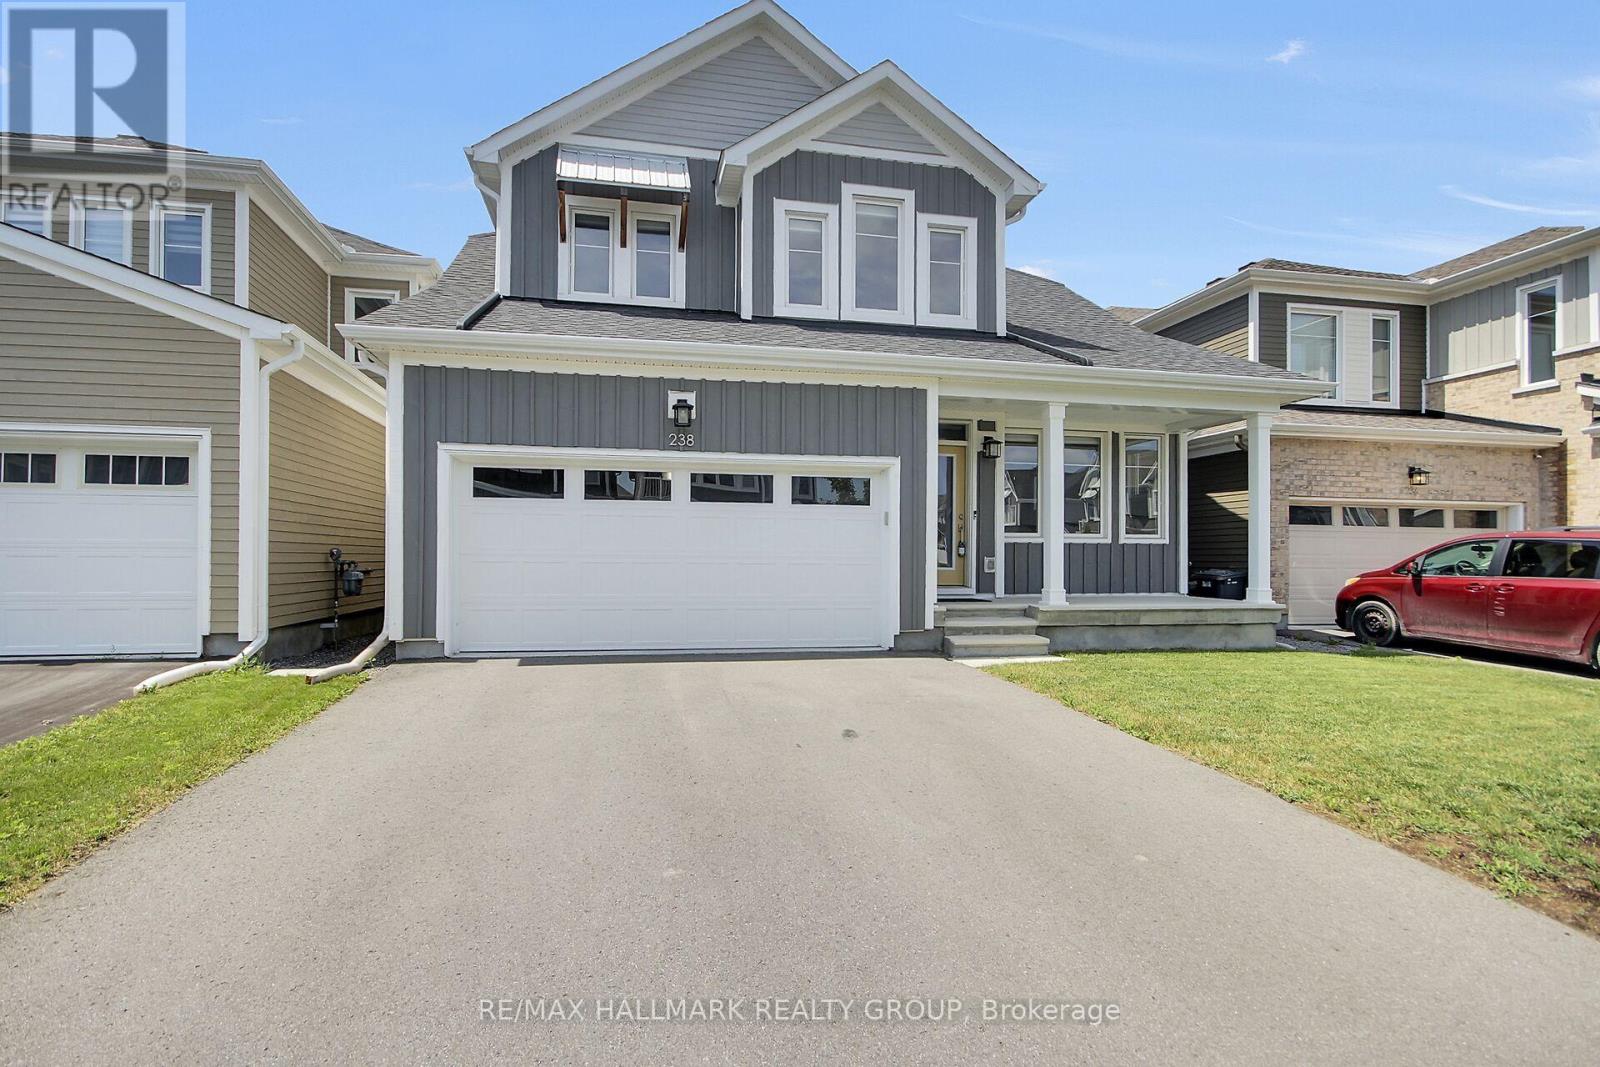
238 Pursuit Terrace
Ottawa, Ontario
RARE BUNGALOFT WITH MAIN FLOOR PRIMARY BEDROOM & ENSUITE + OVER 3,300 SQ FT OF FINISHED LIVING SPACE Unlike many homes in the area, this sought-after Caivan Series 4T bungaloft offers true main-floor living with a spacious primary suite, while still providing a full second level with loft, 2 bedrooms and full bath-ideal for families, guests or a home office setup. With 3,374 sq ft of finished space (including professionally finished basement), this home delivers significantly more usable living area than typical two-storey models nearby. Premium upgrades throughout include hardwood flooring and stairs (no carpet), a chef's kitchen with large island, granite counters and stainless steel appliances, and a bright open-concept great room with expansive windows and sunset views. The finished basement adds exceptional flexibility with a large recreation space, additional bedroom/office, full bathroom, and egress windows-perfect for extended family or entertaining. Outside, enjoy a fully landscaped and fenced backyard with a beautiful deck and no rear neighbours, offering privacy rarely found in the community. A rare opportunity to own a move-in-ready bungaloft with upgraded finishes and completed outdoor living-features not commonly found in competing listings. (id:59524)
RE/MAX Hallmark Realty Group
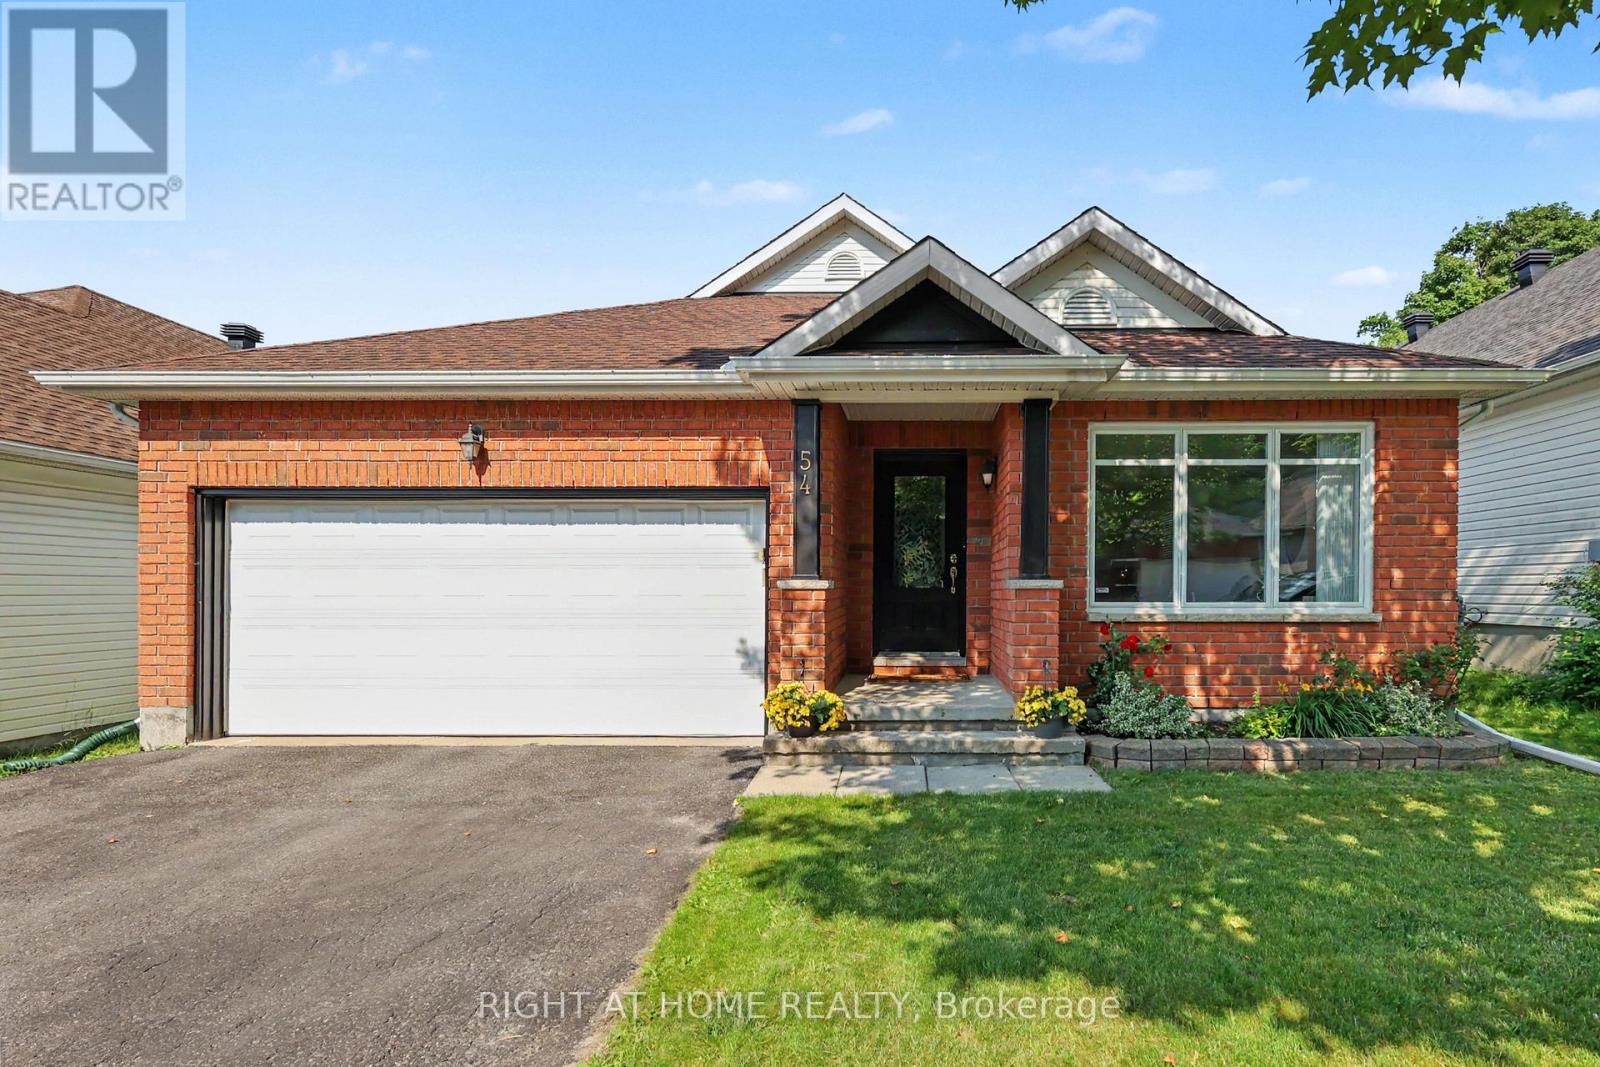
54 Fieldcrest Avenue
Ottawa, Ontario
Welcome to this exceptional 4-bedroom BUNGALOW offering over 3,000 sq. ft. of finished living space! One of Tartan's largest bungalow models (Redwood), this thoughtfully designed home features a versatile floor plan ideal for families, downsizers, or multi-generational living. The main level offers two bedrooms, along with a bright office/sunroom, FORMAL LIVING AND DINING ROOMS, a welcoming family room, a well-appointed kitchen, and convenient MAIN-FLOOR LAUNDRY. The FULLY FINISHED BASEMENT adds exceptional versatility with two additional bedrooms, a dedicated office, and a spacious recreation room, offering endless possibilities for guests, extended family, a home office, fitness space, or your favourite hobbies. Quality craftsmanship is evident throughout, with solid hardwood flooring across the main living areas. RECENT UPGRADES include quartz countertops, stainless steel appliances, new carpeting, new tile flooring on the main level, and a new air conditioning unit. With its generous floor plan, OVERSIZED BACKYARD, and sought-after location close to parks, schools, shopping, and everyday amenities, this is a rare opportunity to own a beautifully maintained bungalow in one of Barrhaven's most desirable neighbourhoods. (id:59524)
Right At Home Realty
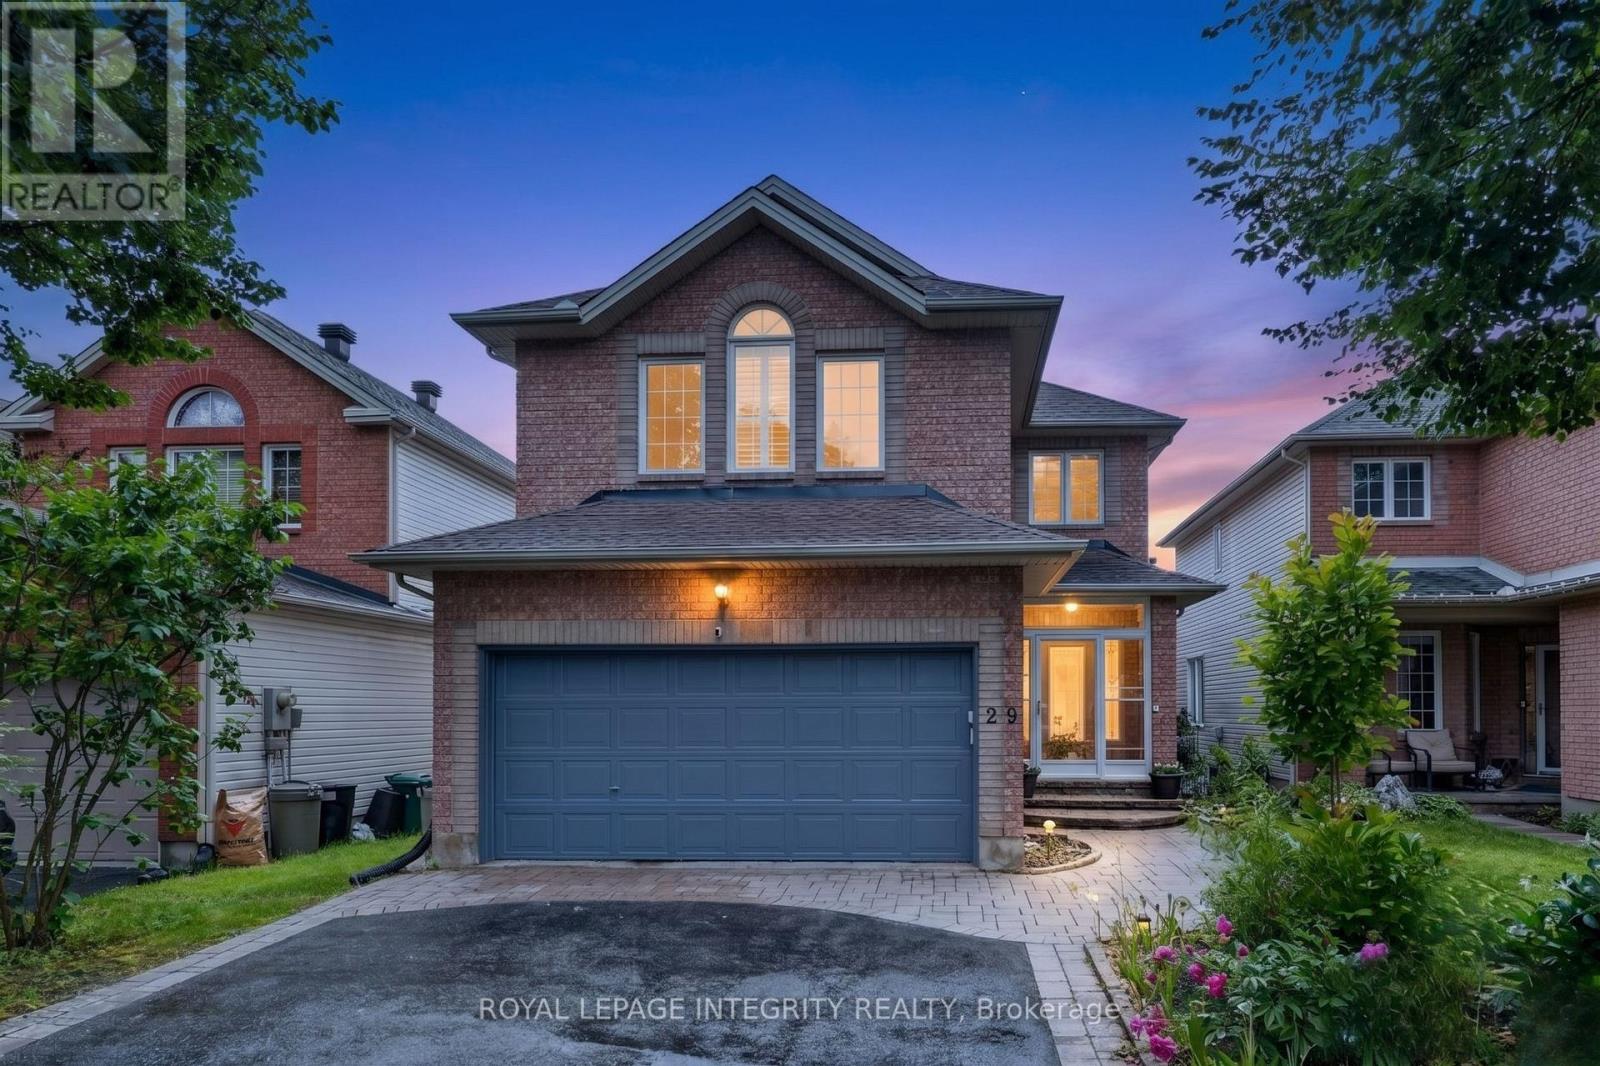
29 Nortoba Crescent
Ottawa, Ontario
Welcome to 29 Nortoba Crescent, an exceptional 4+1 bedroom, 3.5 bathroom family home offering an expansive 2,836 sq. ft. of above-grade living space (per MPAC), .Located in the prestigious community of Kanata Lakes. Nestled among scenic green spaces, walking trails, and some of Ottawa's top-rated schools, this home combines comfort and an unbeatable location. Step inside to discover a bright and spacious layout featuring 9-foot ceilings, Hardwood floors throughout the main & second levels (with no carpet anywhere), and a versatile main-floor den ideal for a home office or study. The heart of the home is the impressive two-storey family room, where soaring ceilings and grand windows adorned with custom shutters flood the space with natural light and create a breathtaking setting for everyday living and entertaining. The well-appointed kitchen flows seamlessly into the living area. The second level offers four generously sized bedrooms, including a stunning primary retreat with a cathedral ceiling, walk-in closet, and private ensuite. Three of the four bedrooms feature walk-in closets, providing exceptional storage and functionality for growing families. The fully finished basement adds valuable living space with a fifth bedroom, additional recreation areas, and endless possibilities for guests, teens, or multi-generational living. Fenced yard with Tall hedges, a patio, and a composite deck offers added privacy. Ideally located just minutes from top-ranked schools, including All Saints High School and Earl of March Secondary School, as well as parks, trails, shopping, recreation, and all the amenities Kanata Lakes has to offer, this is a rare opportunity to own a spacious family home in one of Ottawa's most sought-after neighborhoods. (id:59524)
Royal LePage Integrity Realty
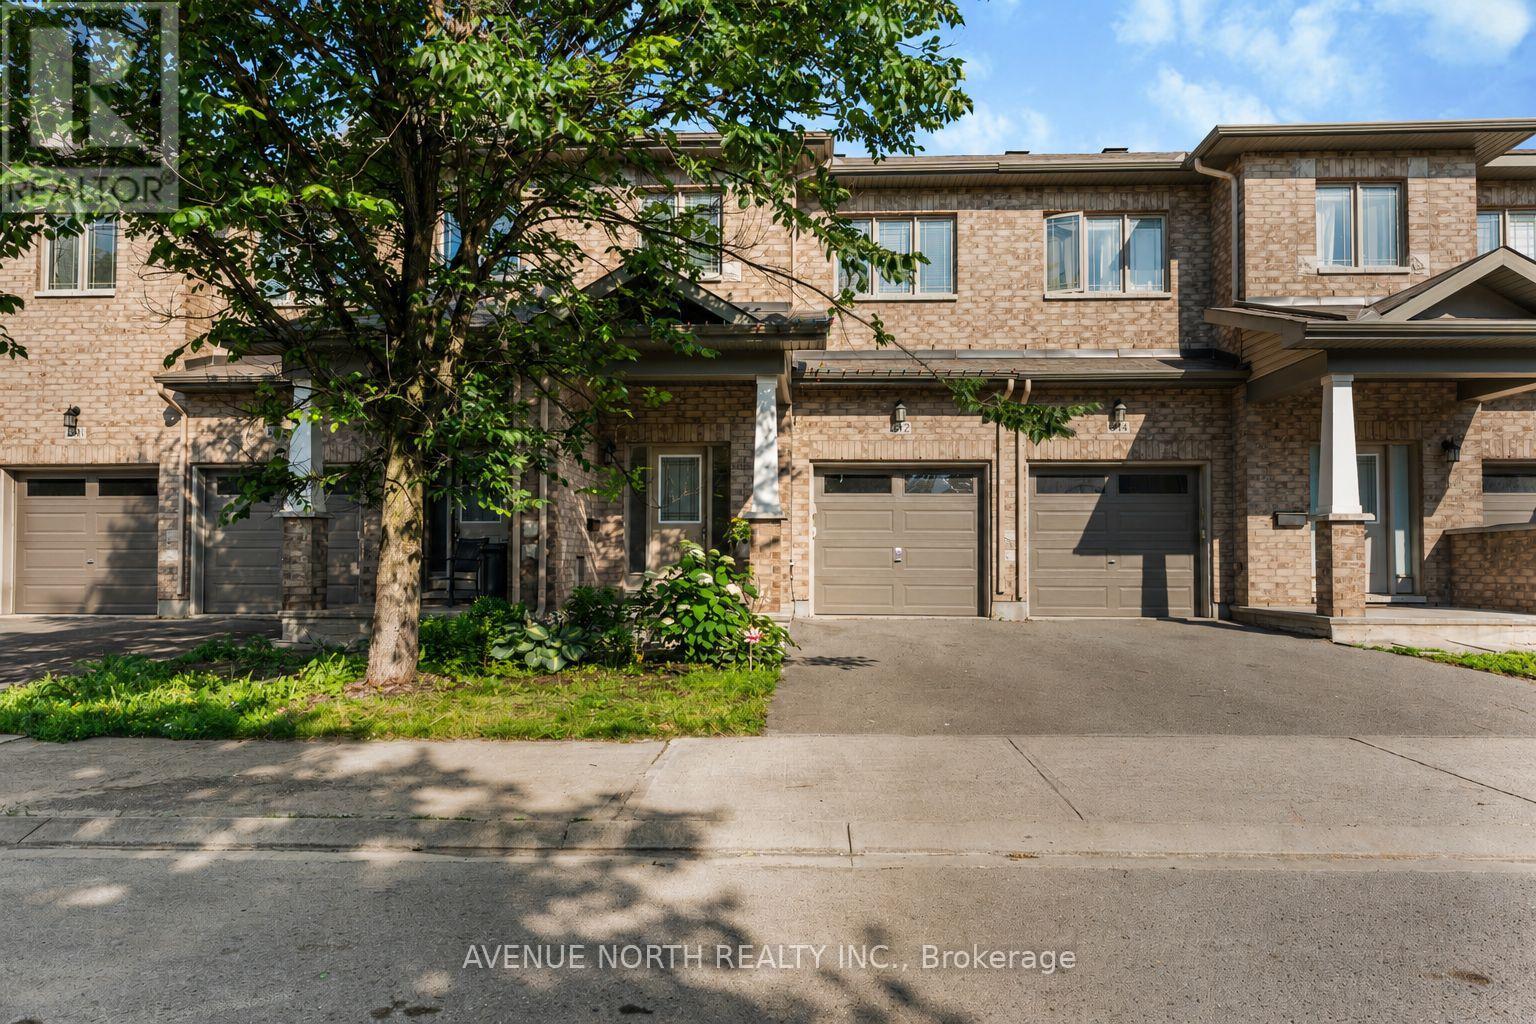
612 Via Campanale Avenue
Ottawa, Ontario
Location truly doesn't get much better than this. Nestled in the heart of Longfields, one of Barrhaven's most sought-after communities, 612 Via Campanale sits on an extended lot with no rear neighbours, offering the perfect balance of privacy and convenience. Enjoy being just a short walk to Longfields Transit Station, Pierre Elliott Trudeau Elementary School, and St. Mother Teresa High School, Longfieds Davidson High School, with parks, walking trails, cafés, restaurants, shopping, and everyday amenities all just a short walk away. Freshly painted throughout, this beautifully maintained 3-bedroom, 3.5-bathroom home features a bright open-concept layout with rich hardwood flooring, a spacious living room with a cozy gas fireplace, and a welcoming dining area overlooking the backyard. The kitchen offers stainless steel appliances, abundant cabinetry, a large centre island with breakfast seating, and plenty of prep space. Upstairs, enjoy the convenience of second-floor laundry and three generously sized bedrooms. The spacious master bedroom features his-and-hers closets and a private ensuite complete with a glass shower and relaxing soaker tub. The fully finished basement includes an additional full bathroom, making it ideal for multi-generational living, visiting in-laws, guests, or a recreation space. Step outside to your own private backyard retreat. The extended, fully fenced yard backs onto no rear neighbours, while the interlock patio provides the perfect space for outdoor dining, entertaining, or simply relaxing with family and friends.Combining an unbeatable walkable location, an extended private lot, thoughtful family-friendly design, and move-in-ready condition, 612 Via Campanale is an exceptional opportunity to own a home in one of Barrhaven's most desirable neighbourhoods. Dryer (2018), Paint (June 2026), Basement flooring (2022), Backyard Interlock (2021) (id:59524)
Avenue North Realty Inc.
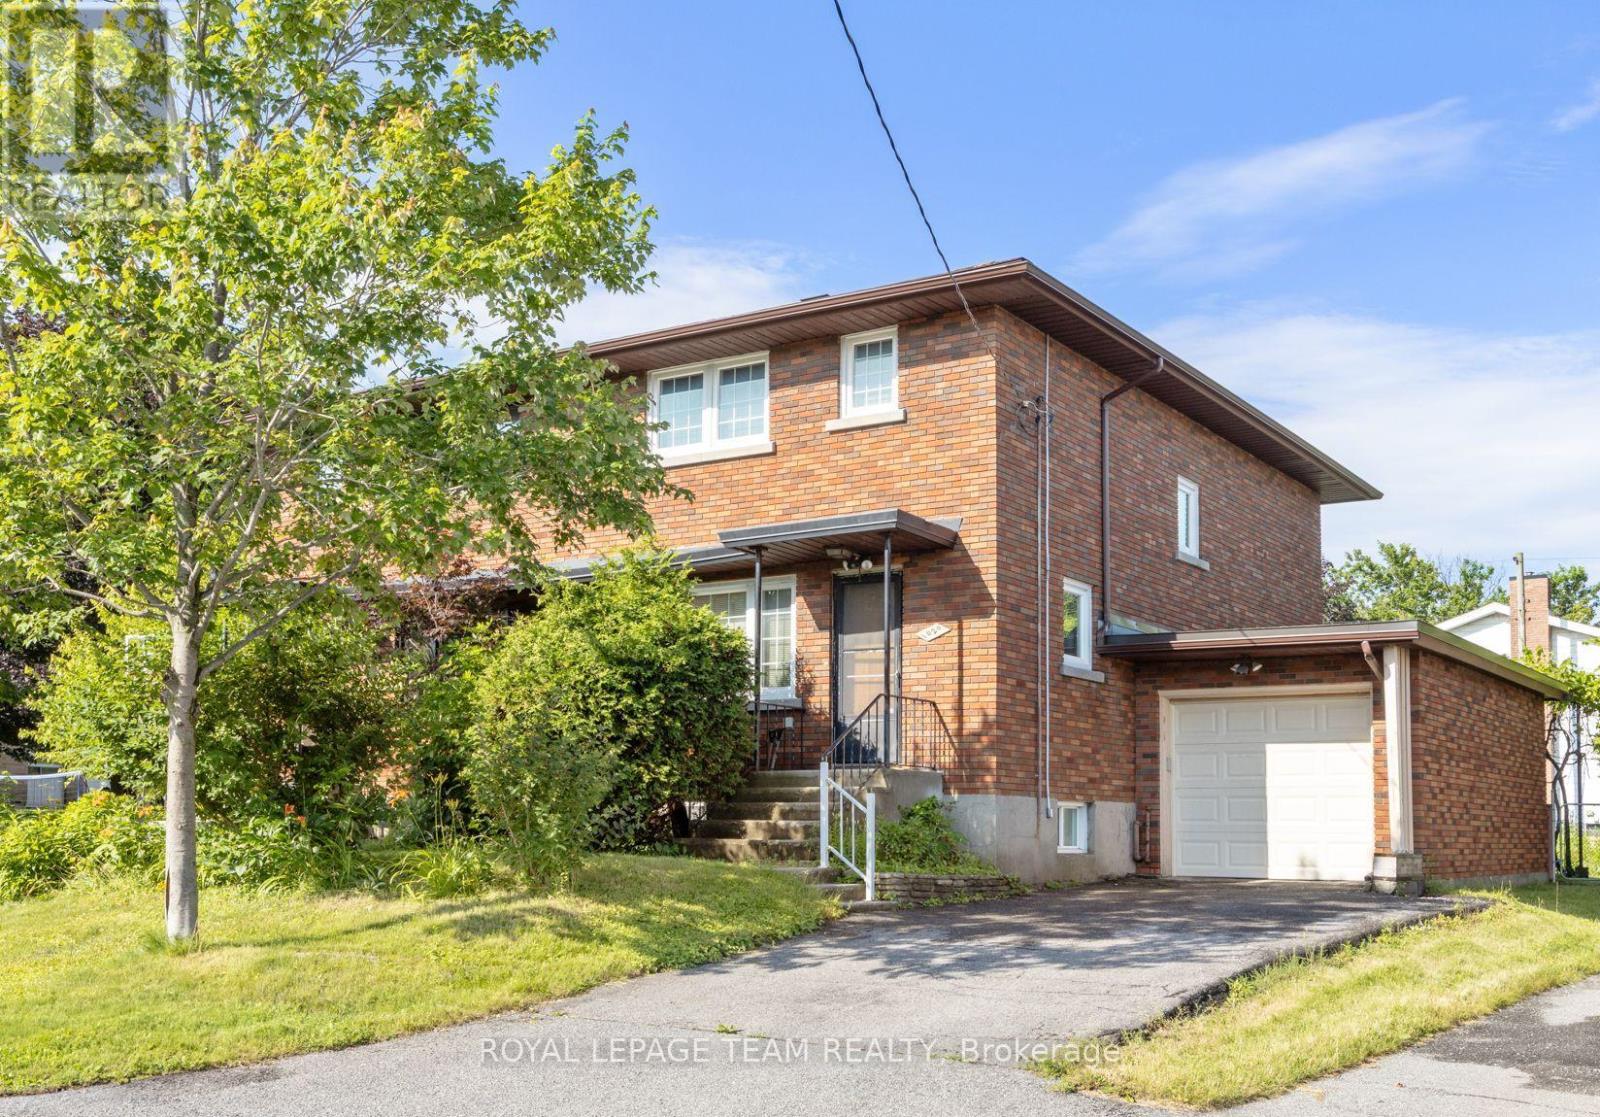
1020 Riddell Avenue S
Ottawa, Ontario
Opportunity knocks in sought-after Braemar Park! This bright 3-bedroom, 1.5-bathroom semi-detached home offers solid bones and endless potential for buyers looking to add their own style and updates. Featuring a functional layout filled with natural light, an attached garage, and parking for up to 3 vehicles, this home is an excellent opportunity for first-time buyers, renovators, or investors. Step outside to an impressive 130-foot-deep backyard with plenty of space for gardening, entertaining, play, or future possibilities. Located in a desirable, family-friendly neighbourhood close to parks, schools, shopping, transit, and amenities, this is your chance to build equity in a fantastic location. Bring your vision and make it your own! Building inspection on file. (id:59524)
Royal LePage Team Realty