

14 Colindale Avenue
Ottawa, Ontario
Move-in ready and beautifully updated, this detached family-oriented home perfectly blends functionality with modern elegance. Ideally located within walking distance to OC Transpo Park & Ride, Longfields-Davidson Heights & St. Mother Teresa High School, also in the zone of John Mccrae Secondary school, this home offers exceptional convenience for families and commuters alike. Extensively over 120K upgrades since 2018 , the home features a premium designer kitchen with abundant high-end cabinetry, custom drawers, and exceptional storage space. The chef-inspired kitchen is equipped with quartz countertops, stainless steel appliances, and a bright, generous eating area.The main level showcases 9-foot smooth ceiling, pot-lights all over the place, gleaming hardwood floors, and large windows that fill the living and dining areas with natural light. A cozy gas fireplace creates a warm focal point in the spacious family room A convenient main-floor laundry room adds to the home's practicality.Upstairs, the primary suite offers a private retreat with a beautifully renovated ensuite featuring a soaker tub and separate glass shower. Two additional bedrooms and a fully renovated main bathroom complete the second level.The fully finished basement provides outstanding versatility, featuring an in-law suite with two large windows which bring the south facing natural light to the suit with lots of pot-lights, recreation room, full bathroom, kitchenette and ample storage space for multi genaration families. Step outside to the landscaped, fully fenced backyard-an ideal setting for family gatherings, summer entertaining, or simply relaxing in your private outdoor oasis. Roof (2018), Kitchen & appliances (2018), most bathroom renovations, flooring & light fixtures(2018), Basement renovation 2021, Fresh paint (2026), furnace and air conditioner (2026). Attic insulation(2026). This exceptional home is truly move-in ready and waiting for your family to enjoy. Book your showing today! (id:59524)
Exp Realty
810 Mikinak Road
Ottawa, Ontario
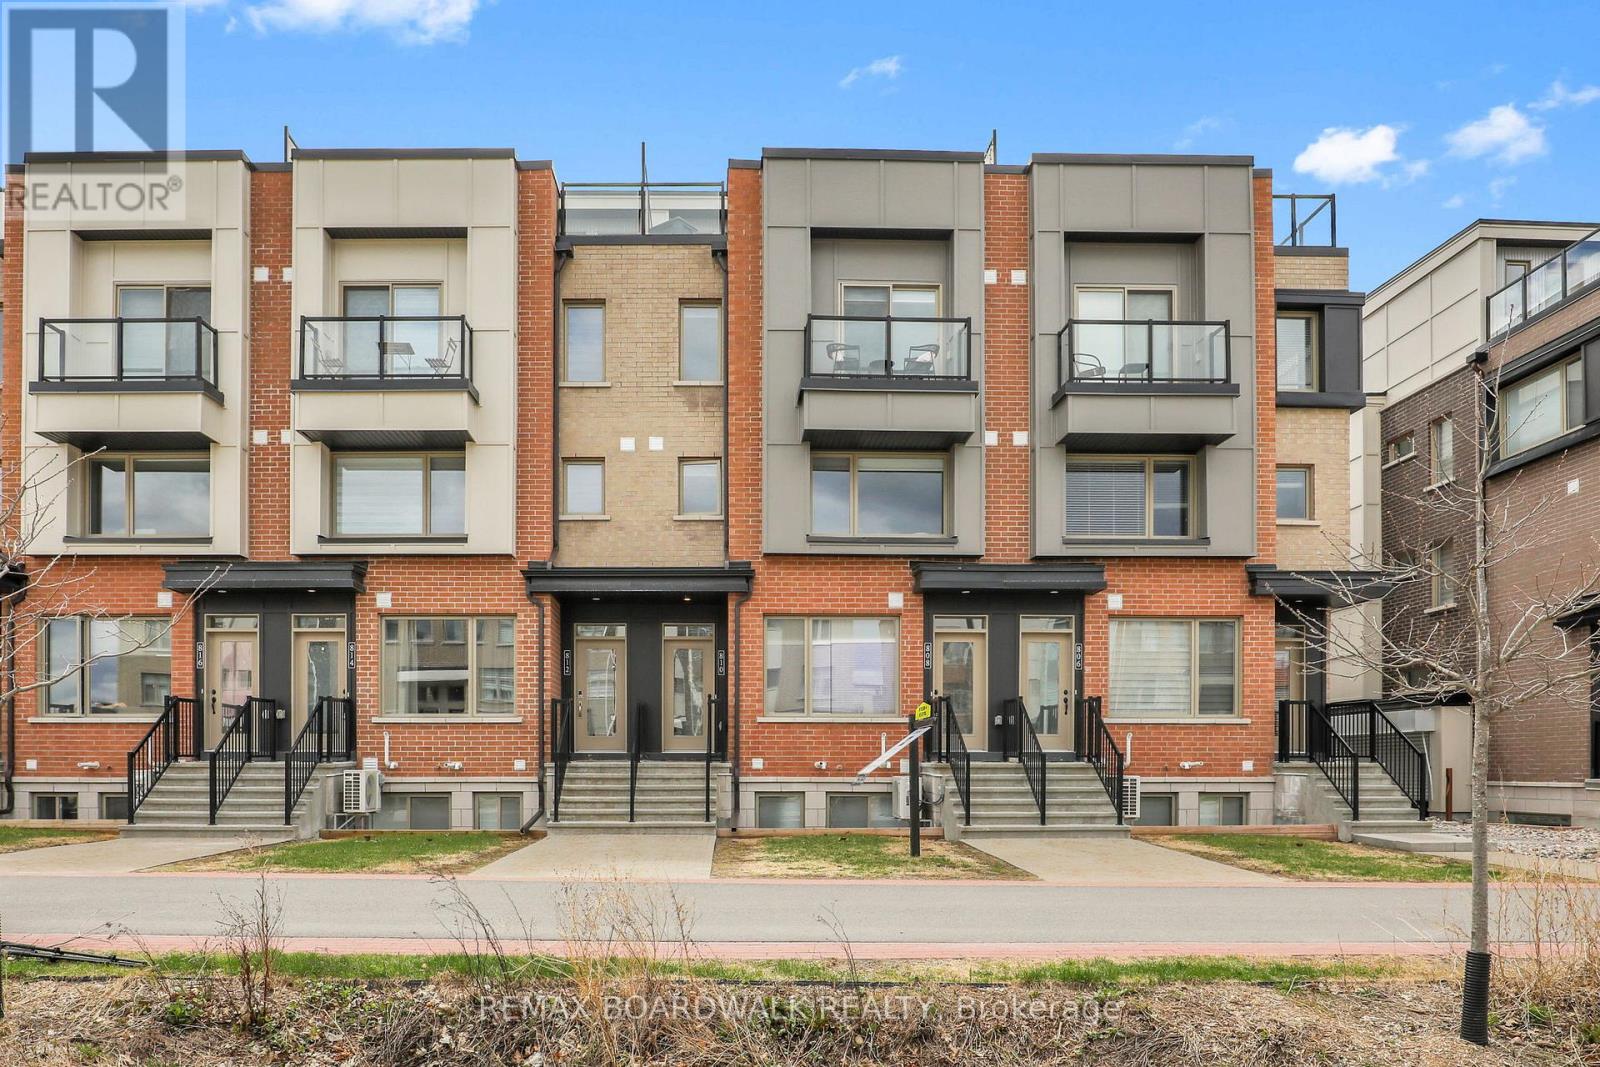
Welcome to this modern & move-in ready condo built in 2021 in the popular Rockcliffe Wateridge Village! The open concept main floor is filled with natural lights and showcases high-end flooring, a large living room, dining area and a Chef's kitchen with granite countertops, stainless steel appliances, ample cabinetry and a wide prep island with built-in sitting area. Going up the stairs you find a well sized secondary bedroom along with the primary suite that features a walkout balcony, walk-in closet and direct access to the stylish 5pc main bathroom with dual sinks. A few more steps up bring you to your personal & ultra-private rooftop terrace with beautiful sunset views...the perfect place to entertain friends, read a book or watch a movie under the stars! Great features include custom blinds, upper level storage closet, stacked in-unit laundry, Ecobee smart thermostat, Bell Fibe connection, tankless hot water system & owned parking space. Located close to great school, multiple parks, various walking/biking trails, the Montfort Hospital, CSIS, Canadian Aviation & Space Museum, Rockcliffe Yacht Club, Blair LRT, Beechwood Village & the St. Laurent Shopping Centre. (id:59524)
RE/MAX Boardwalk Realty
1558 Bella Vista Drive N
Ottawa, Ontario
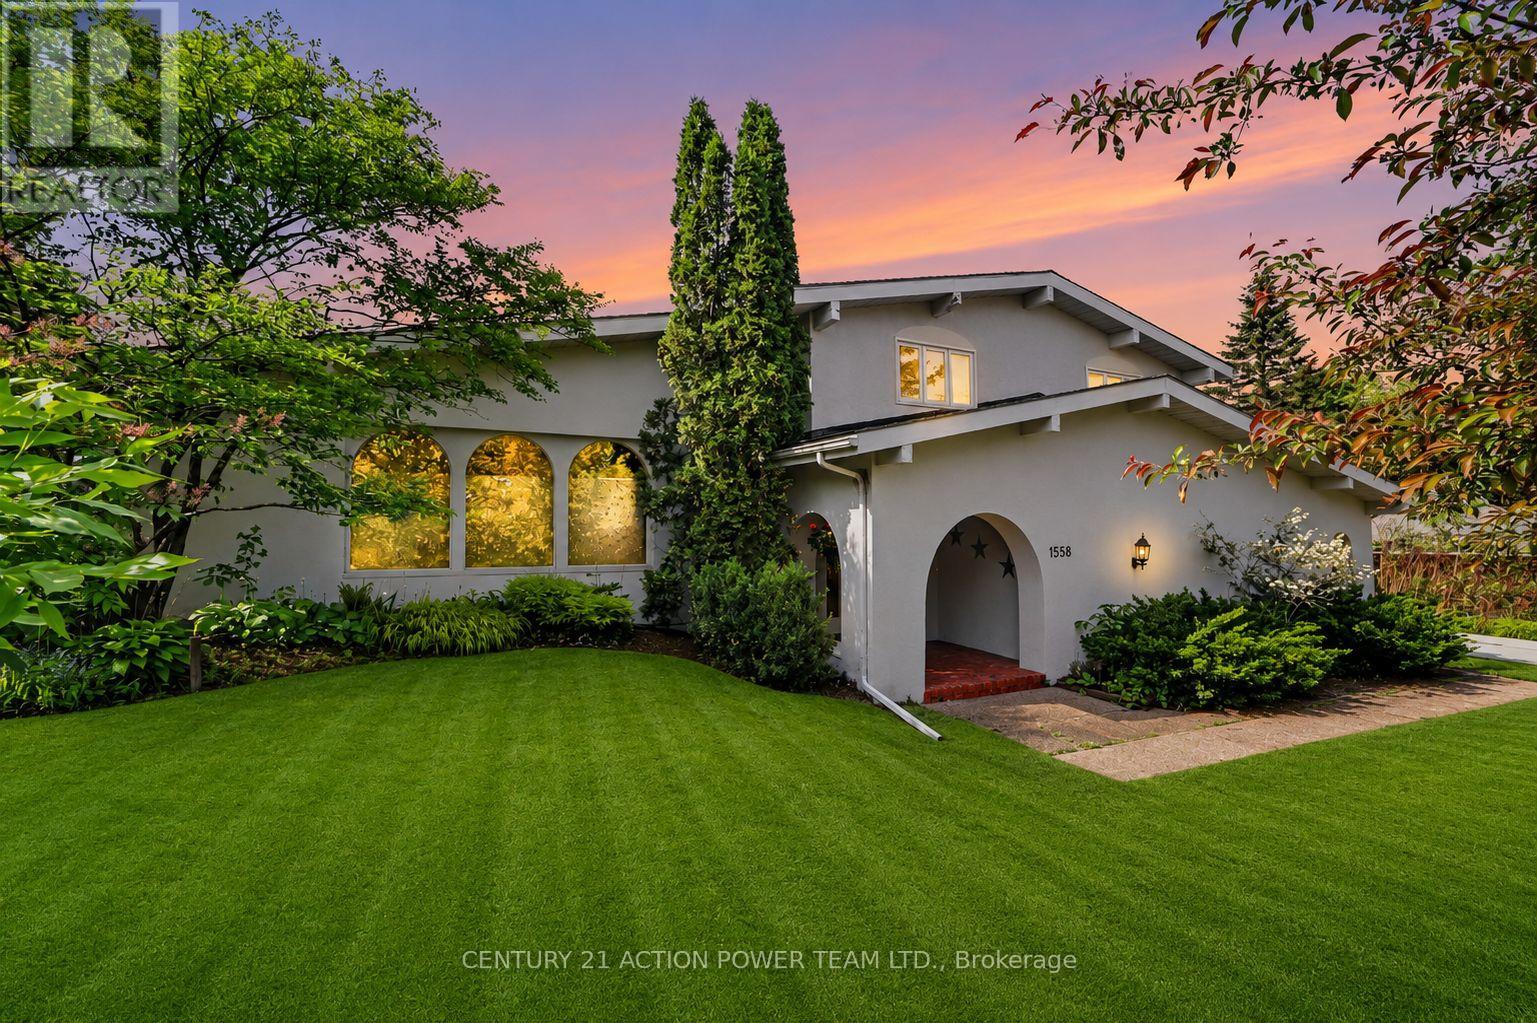
Welcome to 1558 Bella Vista Drive, a stunning Mediterranean-inspired residence set on a spectacular estate lot in the heart of Cumberland. Offering timeless character, exceptional craftsmanship, and a private resort-like setting, this one-of-a-kind property perfectly blends country tranquility with urban convenience.The main level features spacious living and dining rooms with soaring vaulted ceilings, exposed wood beams, rustic cedar hardwood flooring, and an abundance of natural light. The inviting family room is anchored by a beautiful stone fireplace, creating a warm and welcoming atmosphere. Large windows throughout the home showcase seasonal views of the Ottawa River and Gatineau Hills. The gourmet kitchen is designed to impress, featuring granite countertops, a large centre island, premium appliances, radiant heated tile flooring, and stunning views of the backyard oasis. Whether preparing family meals or entertaining guests, this space offers both style and functionality. Upstairs, the spacious primary suite boasts vaulted ceilings, a walk-in closet, and a luxurious ensuite with heated floors. Two additional generously sized bedrooms, a full bathroom, and convenient second-floor laundry complete the upper level. The finished lower level offers a large recreation room, a fourth bedroom, and plenty of storage space, providing flexibility for growing families, guests, or a home office. Step outside to your private backyard retreat, surrounded by mature trees and lush landscaping. Enjoy summer days by the inground pool, relax in your hot-tub, entertain on the patio, or relax around the firepit while taking in the peaceful surroundings. Ideally located just minutes from schools, shopping, restaurants, recreation, and all the amenities of Orleans, this exceptional property offers the best of both worlds-estate living with city conveniences close at hand. A rare opportunity to own a truly distinctive home in one of Cumberland's most sought-after locations. (id:59524)
Century 21 Action Power Team Ltd.
100 Coons Road
Rideau Lakes, Ontario
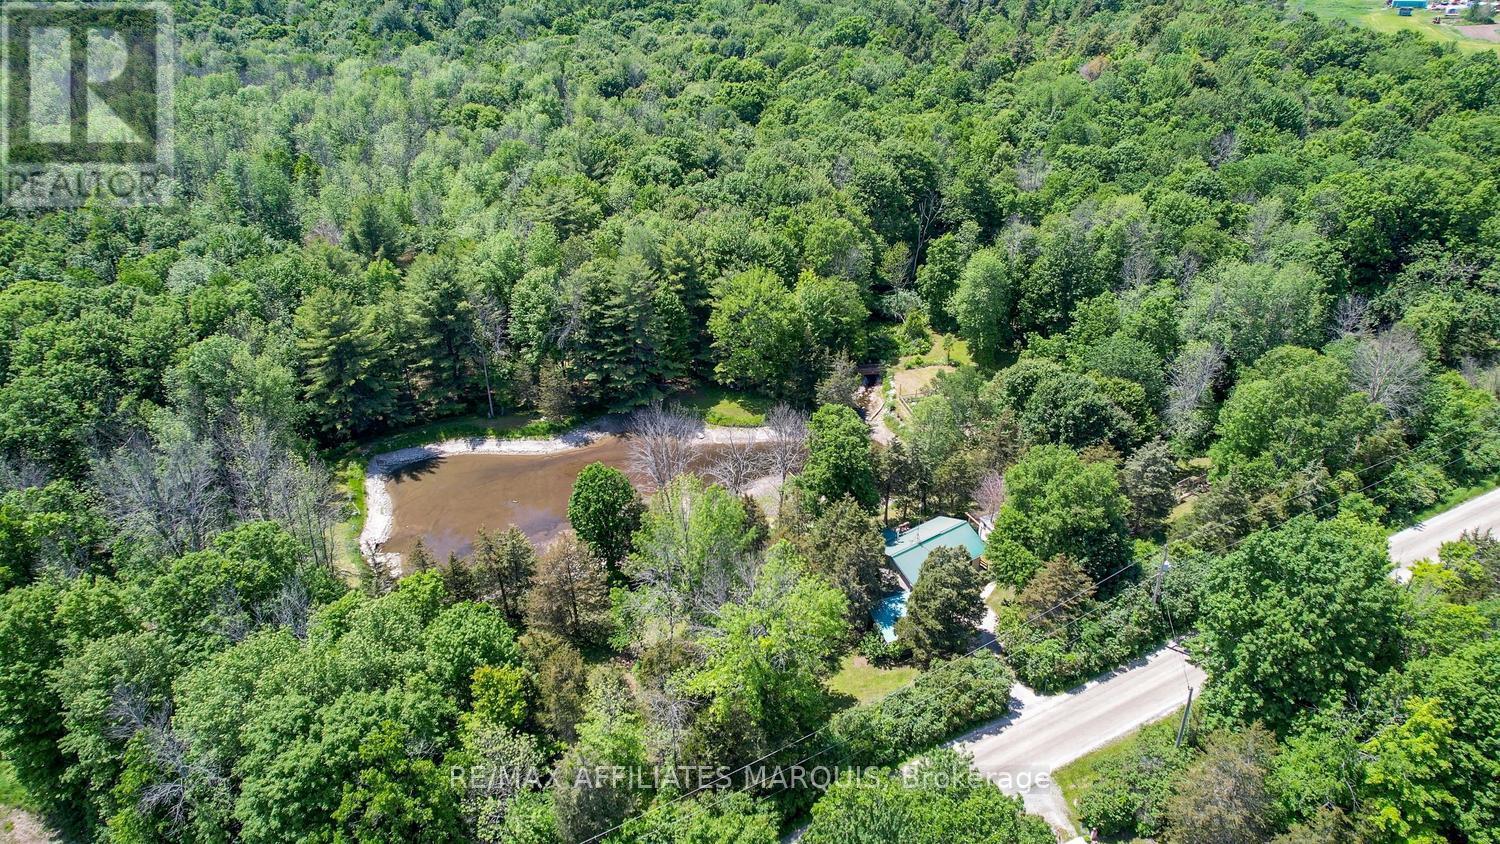
Private Country Sanctuary on Over 15 Acres - Pond, Stream & Waterfall Setting Discover an exceptional rural lifestyle property in the heart of Rideau Lakes Township, offering 15.3 acres of natural beauty, productive land, and remarkable water features. Located just 45 minutes from Kingston and approximately 1.5 hours from Ottawa, this established country retreat is also conveniently close to Lower Beverley Lake and is available for immediate possession. This charming 2-bedroom, 1.5-bath home is perfectly suited for those seeking privacy, sustainability, and a connection to nature. The property's most extraordinary features include a large pond, a year-round stream meandering through the land, and cascading waterfall features that create an idyllic park-like setting. Mature trees, native flower gardens, and abundant wildlife-including deer, wild turkey, pollinators, and songbirds-make this a true nature-rich retreat. For those dreaming of a homestead lifestyle, this property delivers. An established food forest, mature orchard with plum, pear, and walnut trees, newly planted apple trees, fenced garden area, and active beehives provide a productive and pollinator-friendly landscape with established perennial food systems already in place. The property also features an Amish-built chicken coop and three additional outbuildings, offering excellent workshop, storage, and hobby farm opportunities. Modern comforts include an efficient heat pump and a cozy woodstove installed in 2021. Its easy winterization makes it especially appealing for seasonal residents, snowbirds, and those who love to travel. Whether you're seeking a turnkey homestead opportunity, a four-season rural getaway, or a private country sanctuary where recreation and productive land come together, this water-rich, sustainable property offers a truly rare lifestyle opportunity. (id:59524)
RE/MAX Affiliates Marquis
6196 Deermeadow Drive
Ottawa, Ontario
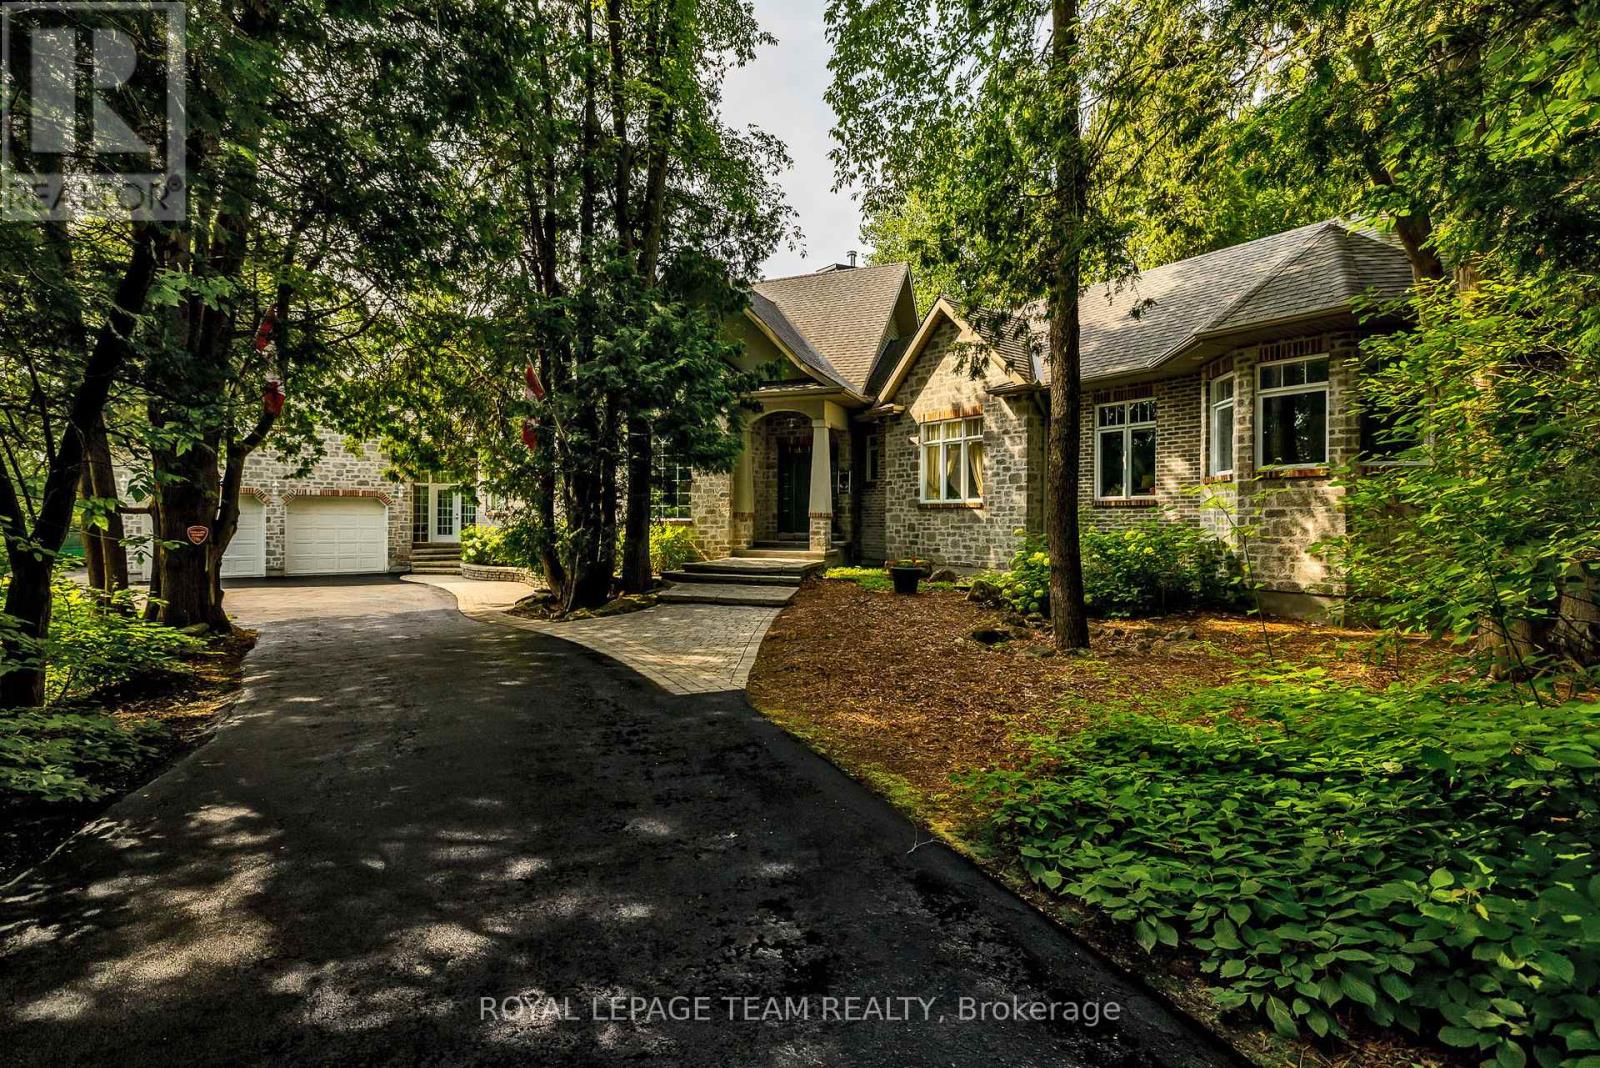
The Ultimate Luxury Property & Hobbyist Haven! Tucked away on a pristine, heavily treed, just under 3 acre lot in Greely, this stunning 5-bedroom bungalow seamlessly pairs executive elegance with practical country farmhouse charm. Perfect for car collectors, boat enthusiasts, or a home business, the property features an incredible 4-car garage setup: an oversized 2-bay attached garage with 9ft doors, an attached insulated and heated workshop with a bonus loft, PLUS a separate detached 2-car garage with its own workshop. As you step inside the home you will find soaring 14-foot ceilings and a massive wall of glass framing your private backyard resort. The chef's kitchen features built-in appliances and a walk-in pantry. The kitchen area is completely open to the grand living room with its cozy natural gas fireplace set in a soaring stone chimney. The main-floor has a bedroom wing where the primary bedroom is a true sanctuary, complete with a private porch, fireplace, and spa ensuite. A second upstairs bedroom also enjoys the luxury of a private ensuite, ensuring comfort for family and guests. The office upstairs could easily be converted to another bedroom if needed. The lower level boasts sprawling 11-foot ceilings, a massive family room, 3 large bedrooms, and an expansive executive office-ideal for remote work. Spend your summers lounging by the sparkling heated inground pool or hosting dinners in the custom screened-in porch for a bug-free outdoor experience. Most key items of the home have recently been done - Partial generator backup (2021), Detached garage roof (2024) Well Pressure Tank (2022) Furnace (2020), House roof (2016). The school bus route goes right by your door. This home has amazing total privacy! Don't miss this legacy property! (id:59524)
Royal LePage Team Realty
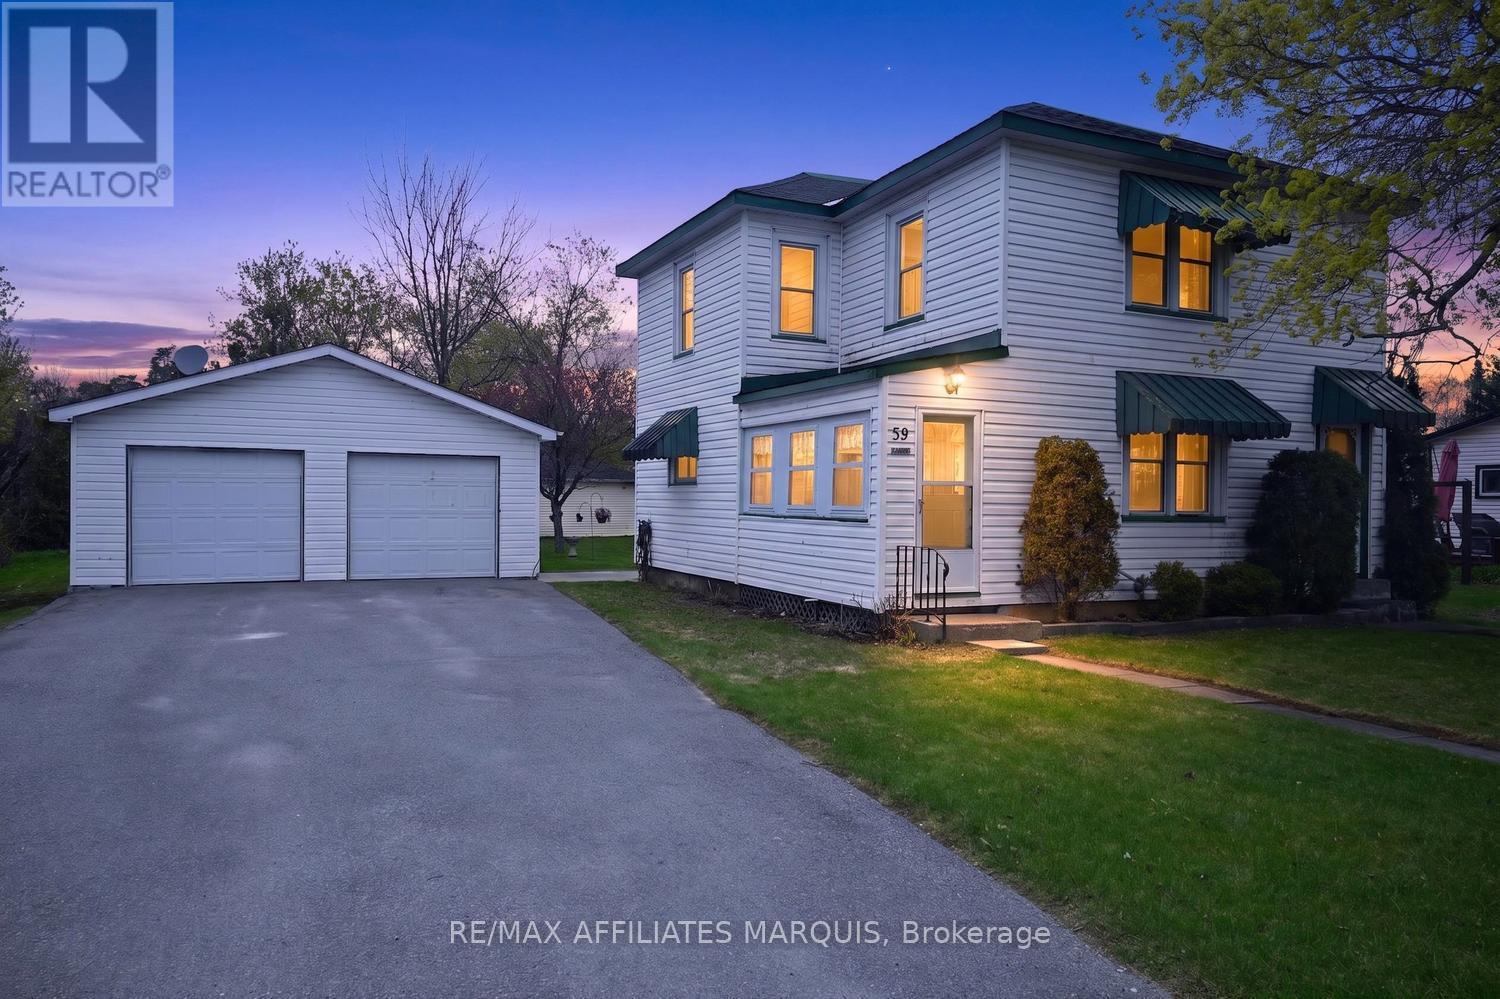
39 Merrick Street
Smiths Falls, Ontario
Welcome to this very well cared for family home, perfectly situated on a quiet street in a sought-after location just steps to shopping, restaurants, schools, the Cataraqui Trail, and beautiful Centennial Park along the UNESCO World Heritage Site Rideau Canal. Offering the perfect blend of convenience, comfort, and outdoor lifestyle, this property is ideal for families, or anyone looking to enjoy all the amenities this vibrant community has to offer. Set on a spacious mature lot, the property features a detached double car garage, workshop/shed, patio area, and a beautiful yard with mature trees and plenty of room for children, pets, or gardening enthusiasts. Pride of ownership is evident both inside and out. The main floor offers a functional and inviting layout featuring a bright eat-in kitchen, a spacious living room ideal for entertaining or relaxing with family, along with convenient main floor laundry and a two-piece bath. Upstairs, you'll find three bedrooms including a large primary bedroom, along with a full bathroom designed for everyday family living. Whether enjoying a morning coffee on the patio, walking the nearby trails, or taking advantage of the close proximity to parks, schools, and local amenities, this home offers an exceptional lifestyle opportunity in a fantastic location - call today to book your private showing! (id:59524)
RE/MAX Affiliates Marquis
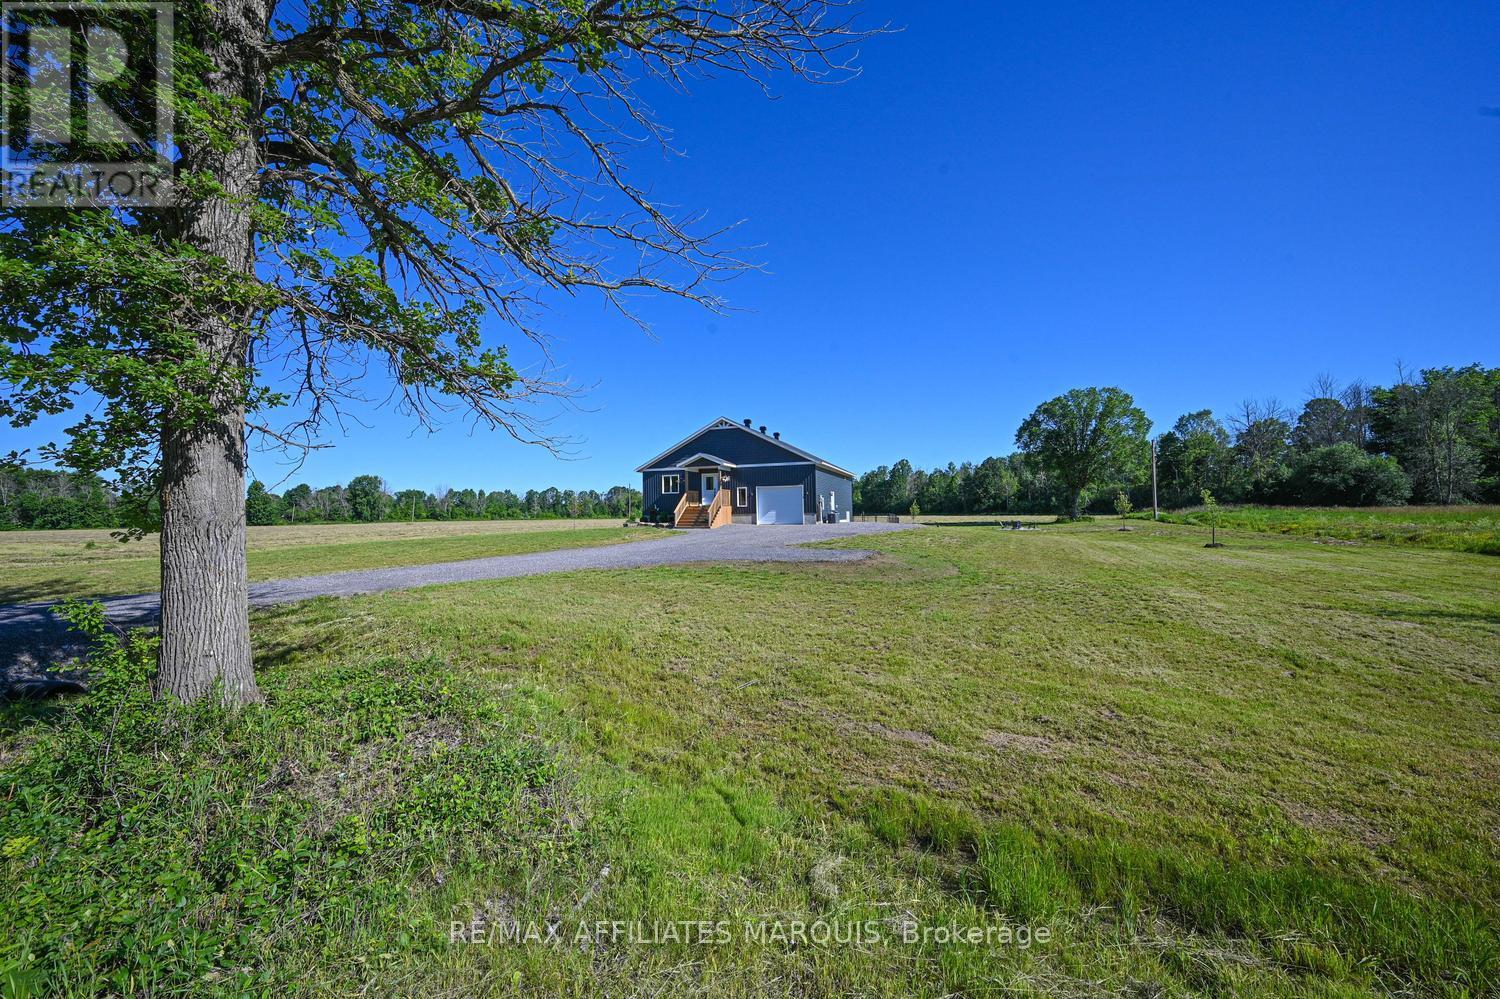
1162 Rideau River Road
Montague, Ontario
Welcome to your dream home in the countryside where peaceful rural charm meets modern convenience. This immaculate, turn-key newer build is perfectly positioned on a picturesque and sought-after road, nestled between the vibrant communities of Merrickville and Smiths Falls. Just minutes from a Rideau Canal boat launch and offering an easy commute into Ottawa, this property provides the best of both worlds: quiet country living with close proximity to essential amenities and recreational opportunities. Step inside to discover bright and beautifully finished living spaces, both on the main and lower levels. The main floor offers an inviting open-concept layout, ideal for entertaining or relaxed family living. The spacious kitchen is a true highlight, featuring abundant cabinetry, a large walk-in pantry, and plenty of prep space. Three generous bedrooms are situated on this level, including a lovely primary suite complete with a private 3-piece ensuite and walk-in closet. Downstairs, the bright lower level continues to impress with a large family room, a fourth bedroom, a modern 3-piece bathroom, a spacious laundry area, and a large utility/storage room offering plenty of functionality and potential. This home is packed with bells and whistles designed for comfort and peace of mind: a powerful 22kW Honeywell generator that services the entire home, efficient on-demand hot water system, a 2-stage heat pump furnace, and a water softener system. Enjoy quiet evenings on the rear deck as you watch breathtaking sunsets over the farm field behind you. The large yard offers ample space for children to play or for the gardening enthusiast, and the partially fenced rear yard adds convenience for pets or young ones. Located amongst beautiful farmland and just a stones throw from the river, this is an ideal spot to raise a family or enjoy peaceful rural life with easy access to town and city. Don't miss the opportunity to make this exceptional property your forever home! (id:59524)
RE/MAX Affiliates Marquis

16 - 32 Innesbrook Court
Ottawa, Ontario
Located in the adult lifestyle community of Amberwood Village on a peaceful cul-de-sac, this is beautiful end-unit, semi-bungalow townhome with a single car garage. The home features a spacious foyer with laminate wood flooring and a double closet. The updated kitchen includes classic white cupboards, quartz countertops, stainless steel appliances, a tile backsplash, pot lighting and a breakfast area. The dining room opens to a step-down living room with a wood-burning fireplace and a vaulted ceiling that extends to the second-story loft. French doors lead from the living room to a sunny solarium, which transitions to a private 20 ft. x 16 ft. backyard deck. The main level also includes the primary bedroom with its own private en-suite bathroom. There is also a two-piece powder room, and a separate laundry room. A spiral staircase leads to the second level that features two additional bedrooms, a full bathroom, and a lounge-style loft with an overhead skylight and balcony style railing that overlooks the main living area of the home. The finished basement includes a family room, a large storage area, and a utility room. All-in-all this home has approximately 2,070 sq. ft. of living space plus the basement. The home is within walking distance of Amberwood Golf and Tennis Club, walking paths, and public transit, this home offers a blend of community connection and a peaceful retreat. It is ideal for those looking to downsize or seeking a more relaxed lifestyle. 24 hours irrevocable on all offers. (id:59524)
Century 21 Synergy Realty Inc
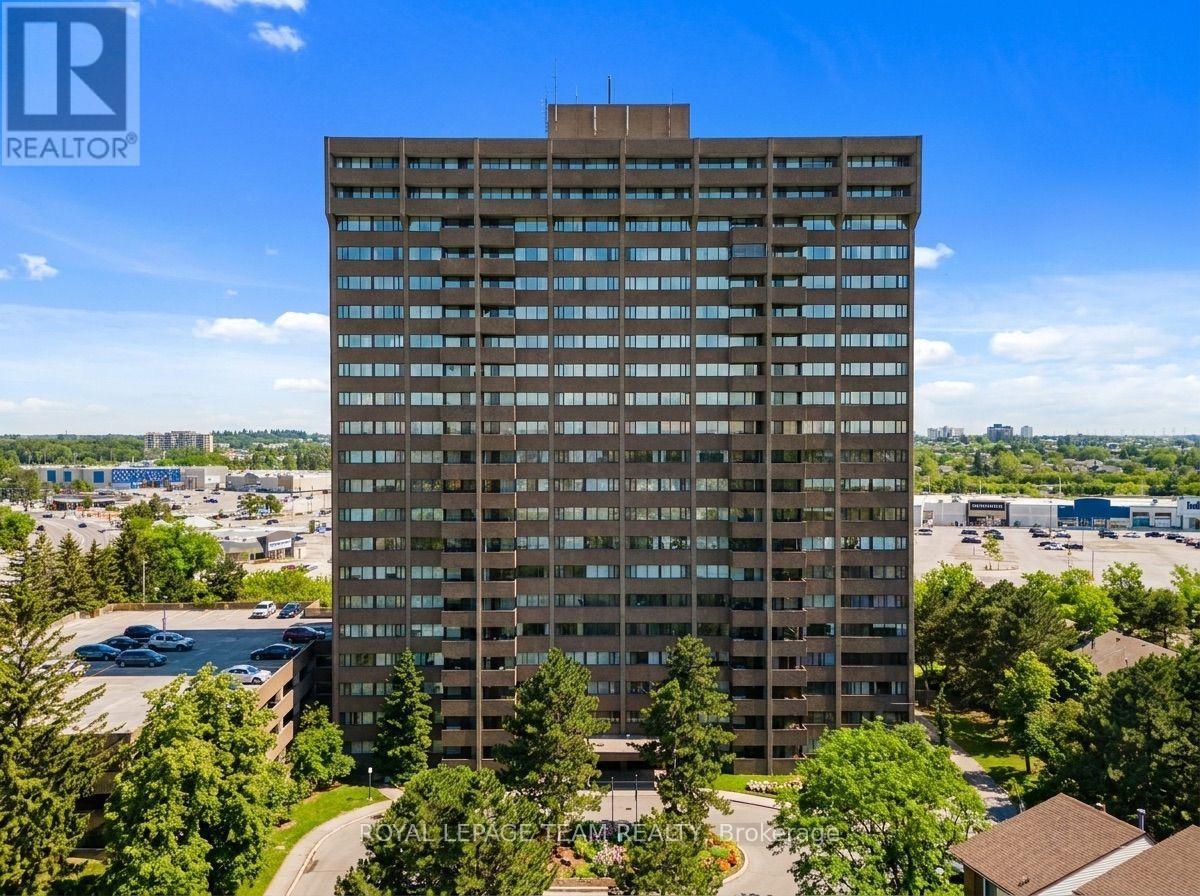
303 - 3360 Southgate Road
Ottawa, Ontario
Welcome to Suite 303 at 3360 Southgate Road, where thoughtful updates, exceptional convenience and outstanding value come together in one of Ottawa's most established condominium communities.This bright, move-in ready condo offers an inviting open-concept layout highlighted by a beautifully renovated white shaker kitchen with abundant cabinetry, subway tile backsplash, generous counter space and modern finishes. The spacious living and dining areas are filled with natural light from oversized windows and extend seamlessly to a private covered balcony overlooking mature trees. Perfectly positioned on the quiet side of the building, this suite faces away from Bank Street, providing a peaceful setting to relax and unwind.One of this home's standout features is the incredible amount of storage throughout, something rarely found in comparable one-bedroom condos. Everyday convenience is further enhanced with in-suite laundry and covered parking located on the same level as the unit, allowing for an easy walk to your vehicle without waiting for an elevator.Residents enjoy an impressive collection of amenities including an outdoor pool, sauna, party room, games room, library, secure bicycle storage and beautifully maintained common areas.Located just minutes from South Keys Shopping Centre and within walking distance of South Keys Station, offering O-Train Lines 2 & 4 along with frequent OC Transpo service, commuting across Ottawa is effortless. Shopping, restaurants, parks, recreation and everyday conveniences are all close at hand. Offering lower condo fees than the neighbouring sister building while enjoying exceptional amenities, this unit is an ideal opportunity for first-time buyers, professionals, down-sizers or investors seeking comfort, convenience and lasting value. (id:59524)
Royal LePage Team Realty
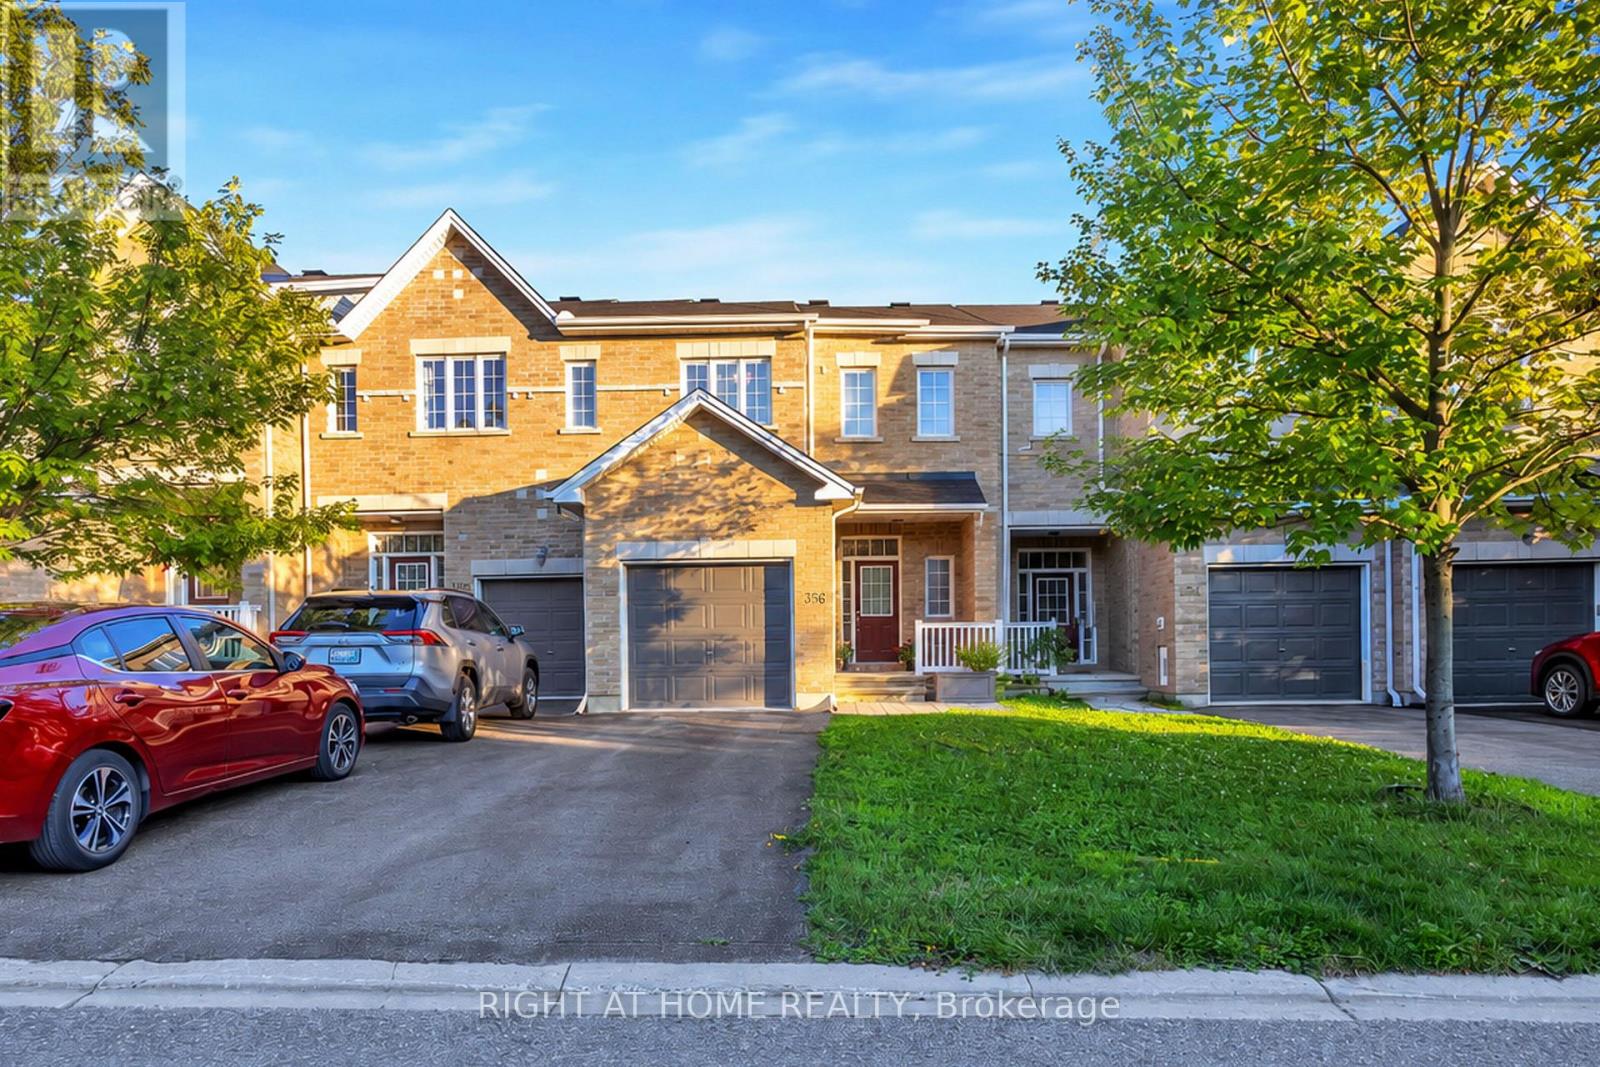
356 Kingbrook Drive
Ottawa, Ontario
Truly move-in ready! This Extensively Upgraded Urbandale townhome in the heart of Bridlewood, Kanata offers exceptional value and peace of mind, with nearly every major renovation, upgrade, and appliance completed in 2021 or later. The bright OPEN-concept main level features 9-foot ceilings and elegant HARDWOOD flooring throughout the main floor, both staircase, and second level. The modern kitchen boasts quartz countertops, a stylish backsplash, and stainless steel appliances including gas stove (2021). Upstairs offers THREE spacious bedrooms and an updated FULL bathroom, while all bathrooms feature elegant QUARTZ countertops. The finished basement adds valuable living space with an OVERSIZED LOOKOUT window that fills the area with natural light, PLUS a second FULL bathroom, ideal for guests or a growing family. Step outside to a FULLY Fenced, beautifully landscaped backyard featuring a DECK, Stone PATIO and Natural gas connection for BBQ hookup. Interlock FRONT walkway for outstanding curb appeal. Ideally located close to top-rated schools, parks, shopping, transit, and all amenities. A meticulously maintained CARPET FREE home where the major updates have already been completed, simply move in and enjoy! (id:59524)
Right At Home Realty
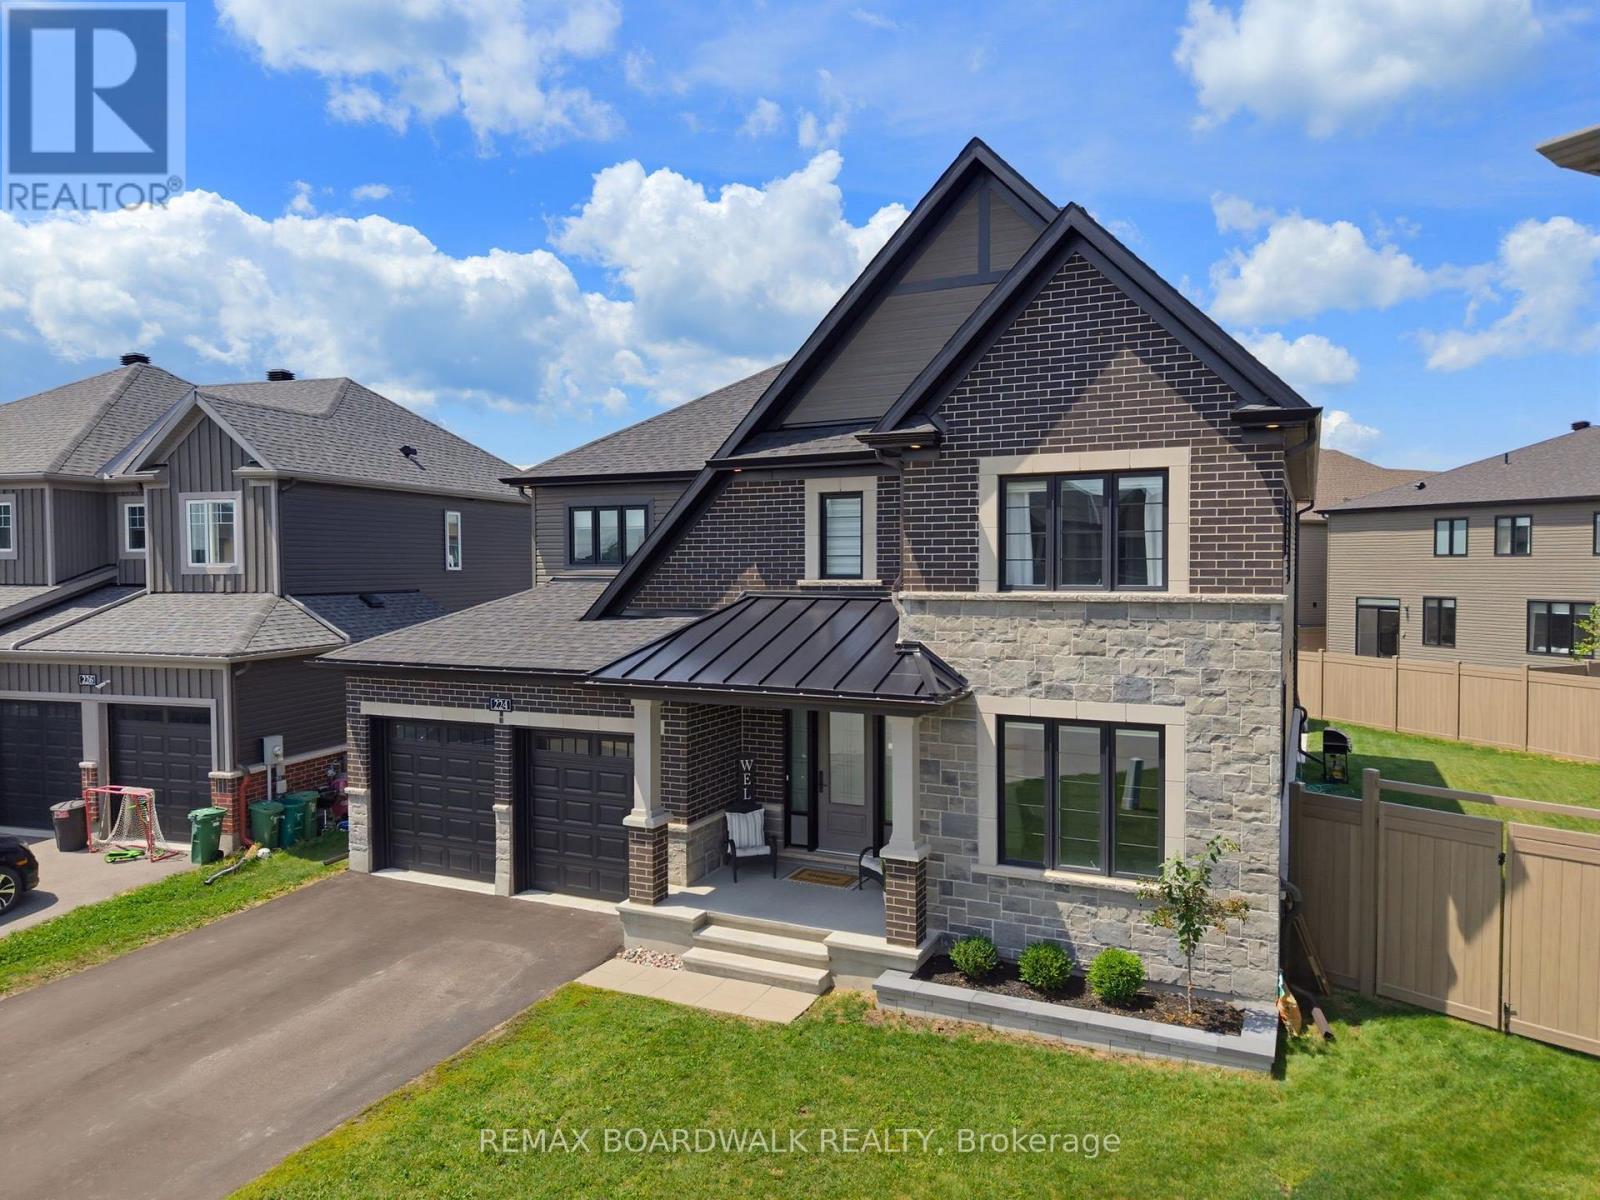
224 Skipper Drive
Ottawa, Ontario
OPEN HOUSE: SUNDAY, JULY 26, 2-4PM Picture the perfect family home. Nearly 4,000 sq. ft. of beautifully designed living space, a heated saltwater pool, dedicated home theatre, and an exceptional family layout. This exceptional Minto Elderberry II is perfectly positioned on a premium pie-shaped lot in the sought-after community of Mahogany. Thoughtfully designed for both everyday living and effortless entertaining, the main level offers a private home office, elegant formal living and dining rooms, and an impressive open-concept great room with a cozy fireplace. The chef-inspired kitchen is the heart of the home, featuring a large island, walk-in pantry, convenient servery, and a bright breakfast area overlooking the backyard. Upstairs, you'll find an outstanding family-friendly layout with four spacious bedrooms, each enjoying direct access to a bathroom. The luxurious primary retreat features a spa-inspired ensuite with a freestanding soaker tub, oversized glass shower, and walk-in closet. A second bedroom has its own private ensuite, while bedrooms three and four share a Jack-and-Jill bathroom. Convenient second-floor laundry completes this thoughtfully designed level. The professionally finished lower level is made for entertaining, offering a spacious recreation area, a dedicated home theatre for unforgettable movie nights, and its own bathroom. Step outside to your own private backyard oasis. Set on a premium pie-shaped lot, the resort-style yard features a spectacular heated saltwater in-ground pool complete with fountains and lights, generous entertaining space, and plenty of room for family gatherings, summer barbecues, and quiet evenings at home. Located in one of Manotick's most desirable communities, Mahogany offers an exceptional lifestyle with nearby parks, walking trails, excellent schools, the Rideau River, and the shops and restaurants of charming Manotick Village just minutes away. (id:59524)
RE/MAX Boardwalk Realty
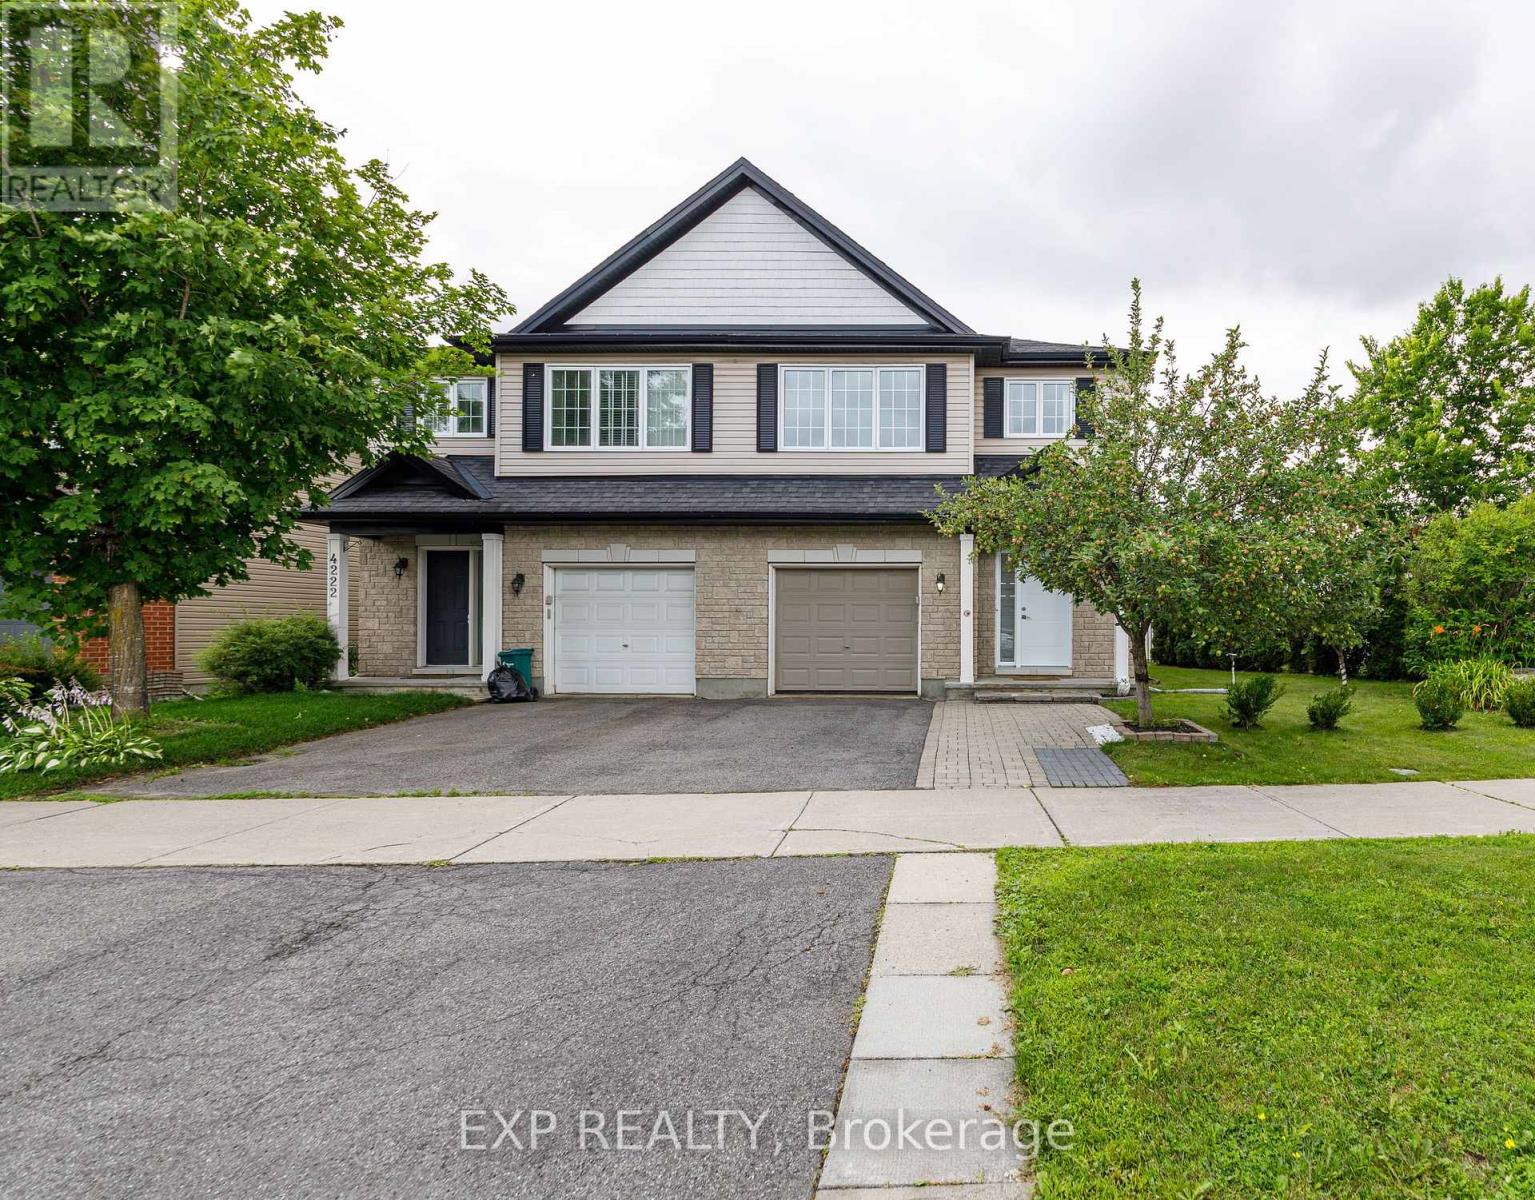
4220 Kelly Farm Drive
Ottawa, Ontario
Welcome to 4220 Kelly Farm Drive - A Rare Find in the Heart of Findlay Creek!Perfectly positioned on an oversized corner lot with only one neighbouring home, this beautifully maintained ENERGY STAR certified semi-detached offers the space, privacy, and lifestyle today's buyers are looking for. Featuring 3 spacious bedrooms, 2.5 bathrooms, and a fully finished basement, this home has been meticulously cared for and is truly move-in ready. The bright, open-concept main floor is designed for both everyday living and entertaining, showcasing hardwood flooring, an upgraded kitchen, and a seamless flow between the living and dining areas. Upstairs, the generous primary suite offers a large walk-in closet and an impressive ensuite, while two additional bedrooms provide plenty of space for family or guests. The finished basement adds a versatile recreation room with rough-in plumbing for a future bathroom and the potential to create a home office or additional living space. Step outside to enjoy a fully fenced backyard featuring an interlock patio, plenty of green space, and room to relax or entertain. The double-wide driveway, attached garage, central air conditioning, and central vacuum system add even more convenience to this exceptional home Located directly across from Vimy Ridge Public School and just minutes from parks, walking trails, shopping, restaurants, and all the amenities Findlay Creek has to offer, this is an outstanding opportunity to own in one of Ottawa's most sought-after family communities. Don't miss your chance to call 4220 Kelly Farm Drive home! (id:59524)
Exp Realty
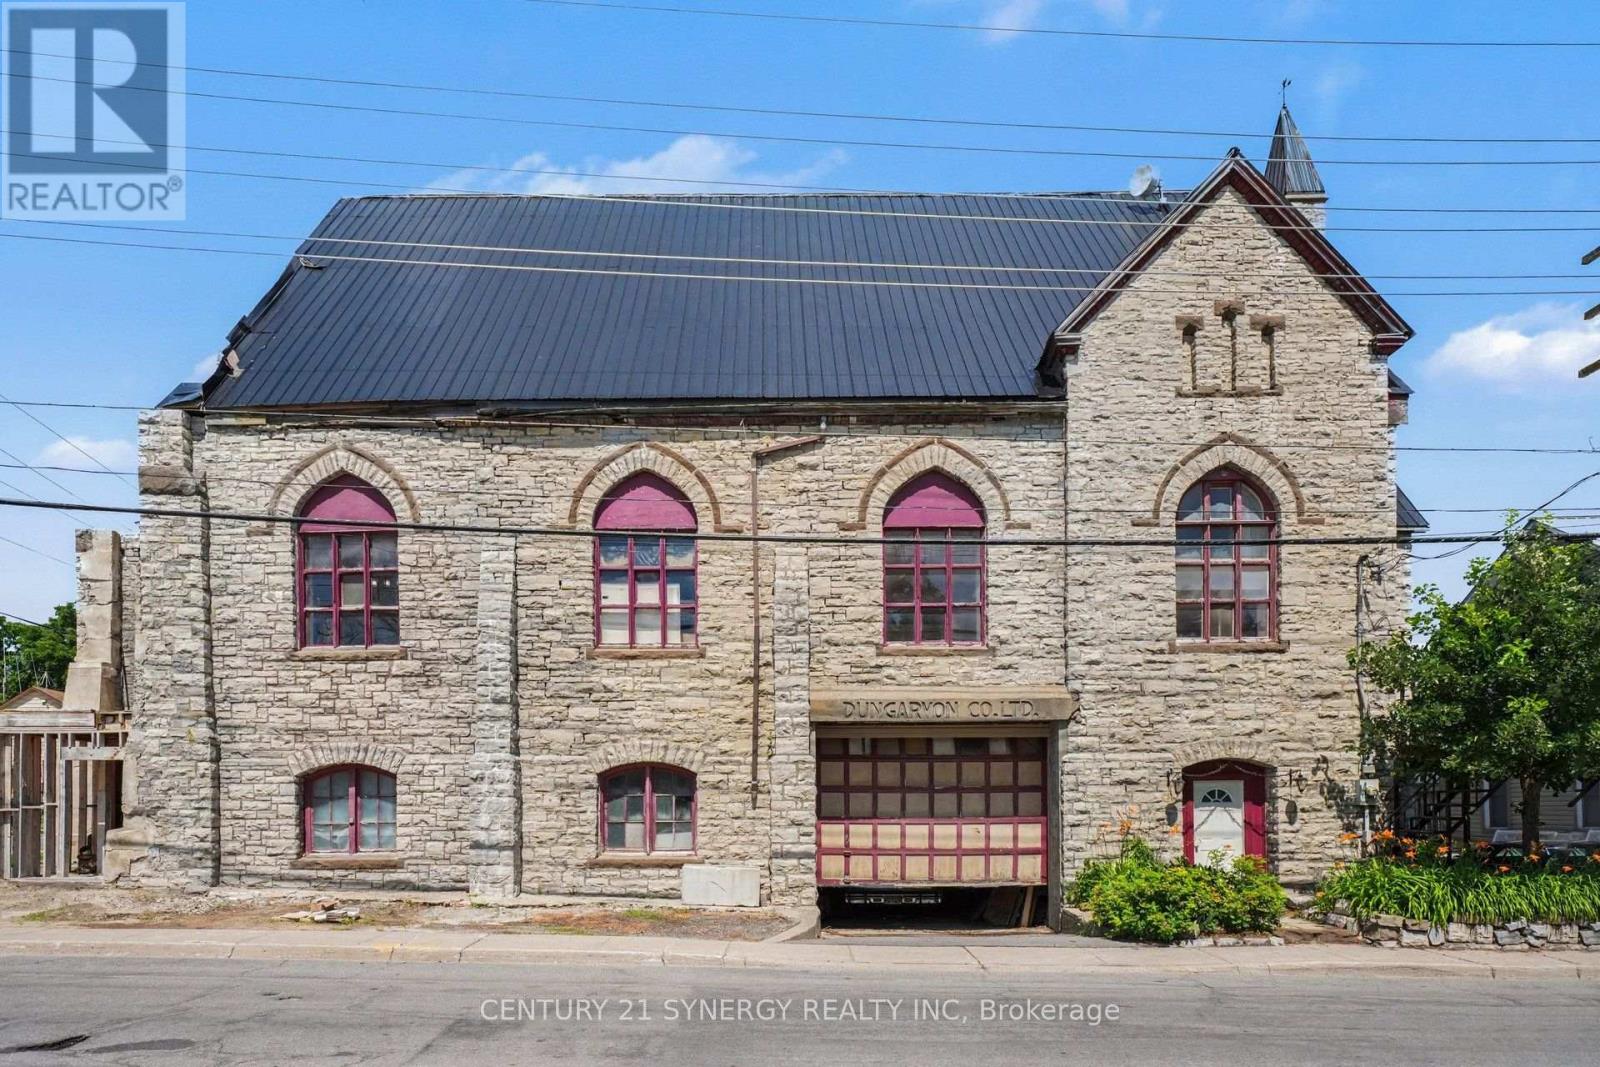
38 Main Street E
Mississippi Mills, Ontario
An amazing opportunity for someone with the time, money and imagination. The current owner had a vision and for 23 years he proceeded to restore one of the most recognizable buildings in Almonte. There is admittedly plenty of work left to be done but most of the heavy lifting has been done for you. The two apartments and two commercial units have the potential of generating significant income for the next owner. The upper floor has the potential for two more apartments. The jaw dropping architectural beams from what was the church ceiling could be centrepiece of those apartments. Underground parking could house 5-6 cars. (id:59524)
Century 21 Synergy Realty Inc
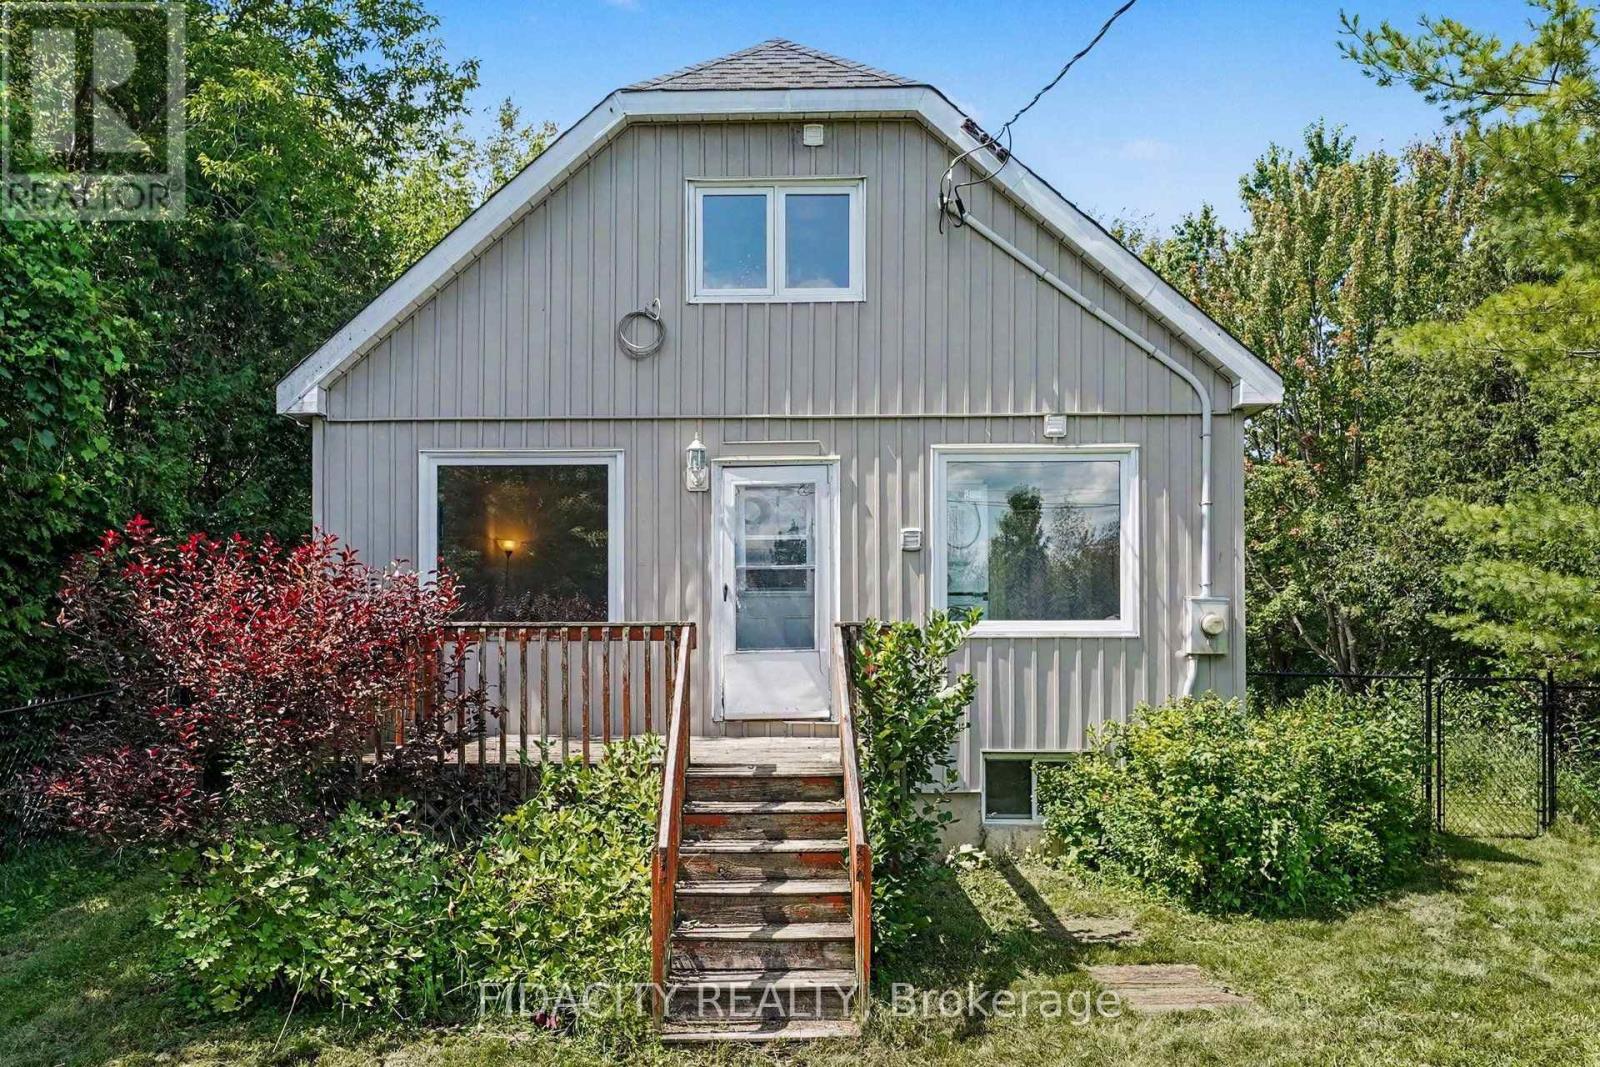
6811 Flewellyn Road
Ottawa, Ontario
Country living in Stittsville, just a few minutes from the main part of town. Set on a beautifully treed 70 x 198 ft lot, this inviting home offers a private setting while remaining close to Richmond, Munster and Carleton Place, along with great school options and curbside garbage pickup.The main level features a bright kitchen, living room, family room, two bedrooms and a full bathroom with walk in shower. A flexible space off the kitchen can be used as a dining area, sitting room or home office. Upstairs, the large primary bedroom includes a renovated four-piece ensuite with shower/tub combo and an adjoining bonus space that could work as a nursery, office, a second upstairs bedroom, or could be converted into a walk-in closet.Originally built in 1945, the home was moved onto a new poured-concrete foundation in 1997, when the electrical, plumbing and well were also updated. Other improvements include updated windows, attic insulation, board-and-batten siding, a newer roof, furnace, owned propane hot water tank, updated flooring, fencing, water softener and sulphur filtration system. The kitchen, updated in 2025, includes a brand-new Smeg fridge and dishwasher, with fresh paint throughout 2026.The 8' ceiling in the unfinished basement provides plenty of storage and future possibilities. The huge 17' x 37' outbuilding/barn is ideal for storage, hobbies or a workshop. Lined with mature trees, the yard is fully fenced and includes three gates, both sides of the home and at the end of the yard. A great opportunity to enjoy the feel of country living while still being only minutes from everyday amenities. (id:59524)
Fidacity Realty
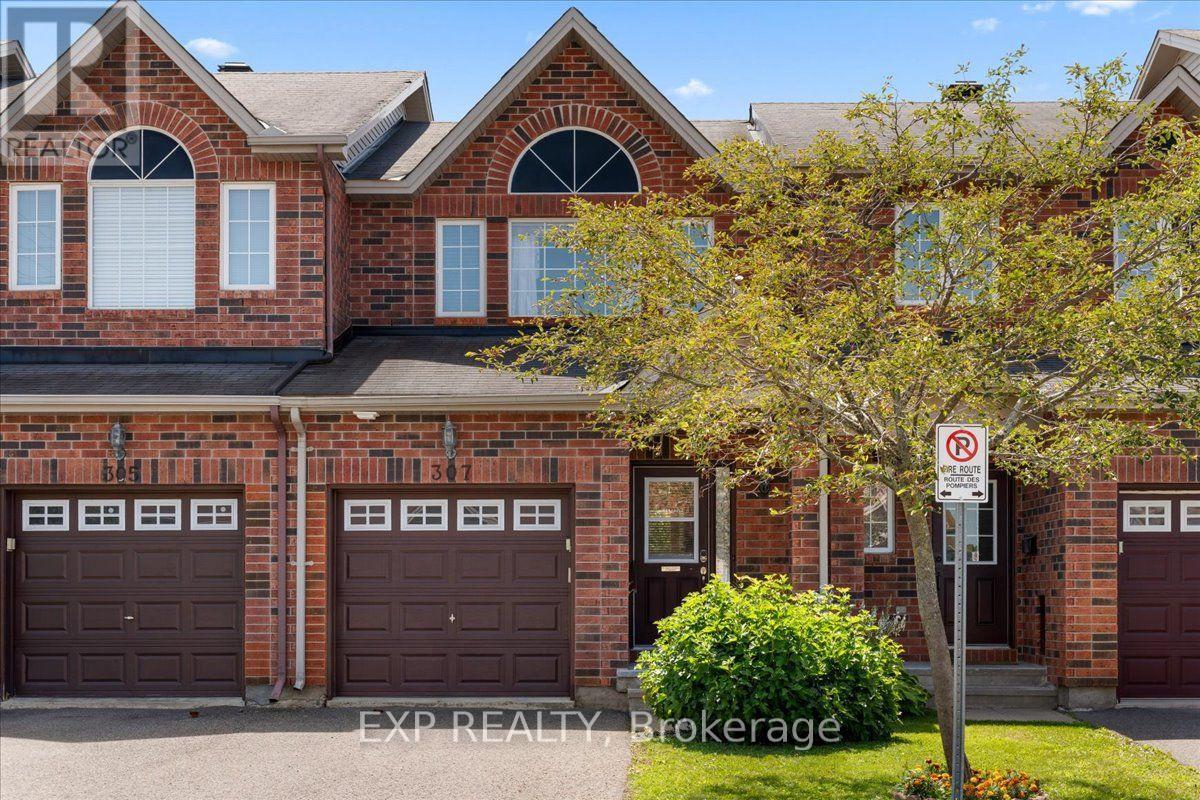
307 Cozumel Private
Ottawa, Ontario
Welcome to 307 Cozumel Private, a well-maintained 3-bedroom, 2-bathroom home with a single-car garage, thoughtfully designed to offer both comfort and accessibility. This inviting property features two stairway chairlifts, numerous support bars and railings throughout the home, and a modified bathtub in the main bathroom for enhanced ease of access, making it an excellent option for those seeking mobility-friendly features. The functional layout offers bright and comfortable living spaces with plenty of room for everyday living, family, or guests. Conveniently located within walking distance to shopping, grocery stores, restaurants, pharmacies, and other everyday amenities, you'll enjoy the ease of having essential services just moments from your doorstep. Whether you're looking for an accessible home, downsizing, or searching for a property in a convenient location, this is a fantastic opportunity to own a home that combines practicality, comfort, and convenience. Association fee of $81.17 per month covers mowing of common area grass, snow removal on main roads and any maintenance of lamp standards or asphalt repairs. Home owners are responsible for cutting the front and back lawns of their property. (id:59524)
Exp Realty
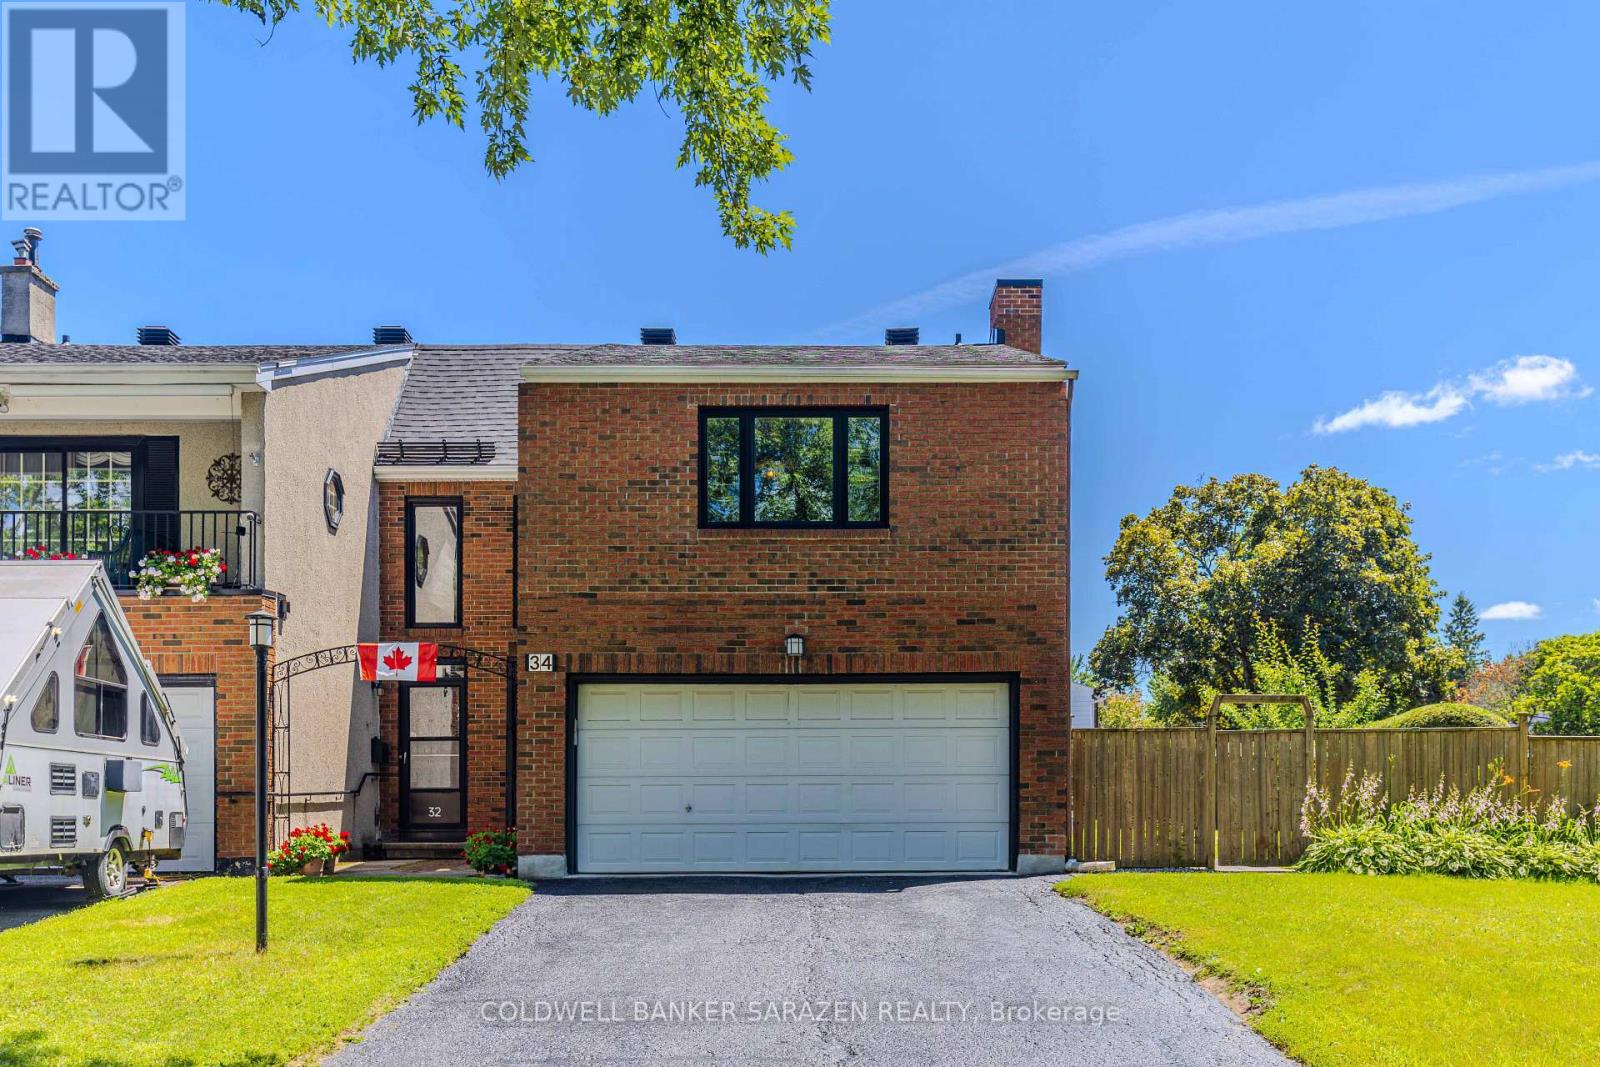
34 Hobart Crescent
Ottawa, Ontario
Welcome to 34 Hobart Cres, a rare and exceptional gem nestled in Trend-Arlington community! This spacious 4-bedroom family home sits proudly on an oversized, premium corner lot, offering unparalleled curb appeal and privacy. A true standout feature is the coveted 2-car garage paired with an expansive private driveway that easily accommodates 4 additional vehicles-a rare perfect for growing families and hosting guests.Immaculately maintained and completely move-in ready, the main level welcomes you with warm and inviting living spaces featuring gleaming hardwood floors throughout. The large, functional kitchen boasts an abundance of cabinetry and counter space, making it a chef's delight.The upper level offers 4 generously sized bedrooms. The massive primary retreat is a true sanctuary, featuring ample closet space and a beautiful exercise room bathed in natural light. Both bathrooms in the home have been tastefully and beautifully updated. Step outside into the expansive, fully enclosed backyard. This massive, private outdoor oasis is a rare find, offering endless space for active kids, pets, summer BBQs, or creating your dream garden. Exceptional location, unparalleled parking space, and a premium lot-this home truly has it all. New Furnace & Hot Water Tank (2025), New A/C (2024), New Stove (2024), Professional Duct Cleaning (2024), New Washer (2023), Backyard Professional Grading & Custom Deck/Gardens (2019), High-Efficiency Windows & Doors with Lifetime Warranty (2018), New Roof (2017).Recent July 2026 Updates: New flooring in 2 bedrooms, new refrigerator & range hood, partial basement painting, deck stained, cedar hedge trimmed, driveway sealed, and side downspout replaced. Please note that the fence on the deck side of the backyard belongs to the neighbor at #32. The remaining three sides of the fencing belong entirely to #34. Bruce Pit Park located directly across the street, offering instant access to miles of walking trails and off-leash dog park areas! (id:59524)
Coldwell Banker Sarazen Realty
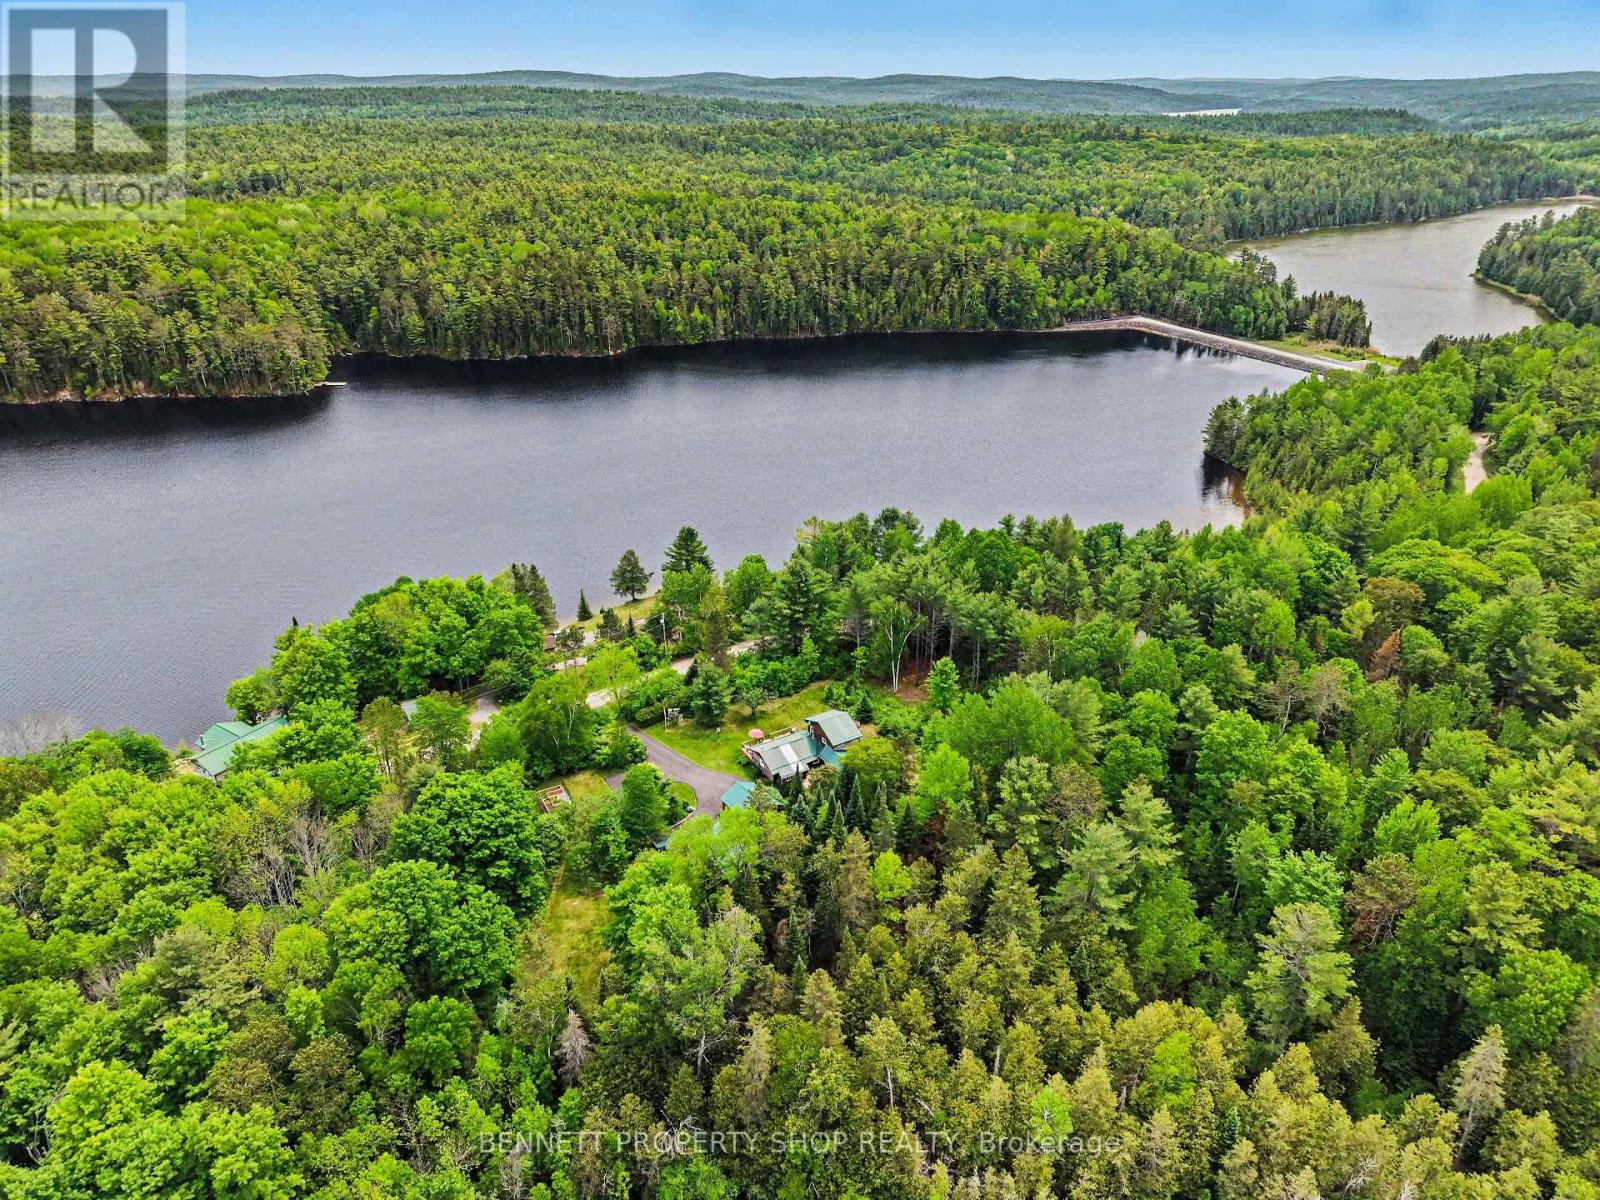
515 Graphite Bay Road
Greater Madawaska, Ontario
Imagine turning off the main road & feeling the pace of everything begin to soften. The trees close in gently, the air feels quieter, and by the time you arrive at this nearly 3-acre Calabogie home, it already feels like somewhere you were meant to be. Morning starts slowly here. Coffee on the deck. Mist lifting from the water. Birds moving through the trees. Walk to the ~100 ft of licensed shoreline OPG leased & fully transferable, down the newly built stairs to the dock, where the day can begin with a swim, a paddle, or simply sitting under the covered gazebo listening for the loons. Afternoons are easy and unhurried. Family & friends drift between the home, gardens, second gazebo, open sky & shaded yard. There is room to gather, room to wander, & room to be still. Inside, the home has a warm, soulful cottage feel w/vaulted ceilings, exposed beams, natural textures, a stone gas fireplace & large windows that keep nature close. The layout offers flexibility for real life, with a main-floor bedroom/office, main level suite with private entrance & patio for guests, extended family or multi-generational living, plus a private second-level primary retreat w/balcony, walk-in closet & renovated ensuite. Evenings settle in beautifully here. Golden light through the trees, quiet conversations by the water, & the kind of calm that follows you inside. Extensive updates add comfort & peace of mind, including log restoration w/ blasting, chinking and staining, generator, triple sump system, water softener, updated ductwork, radon mitigation, newer appliances, lighting, doors, paved driveway, waterfront stairs, deck, dock and more. Two detached double garages, including one with two rear bonus rooms, offer space for hobbies, storage, guests or creative use. Close to Calabogie Peaks, hiking, golf, paddling, restaurants and village amenities, this is a rare four-season escape where privacy, water access & natural beauty come together. 24hrs irrev. Some digitally enhanced photos. (id:59524)
Bennett Property Shop Realty
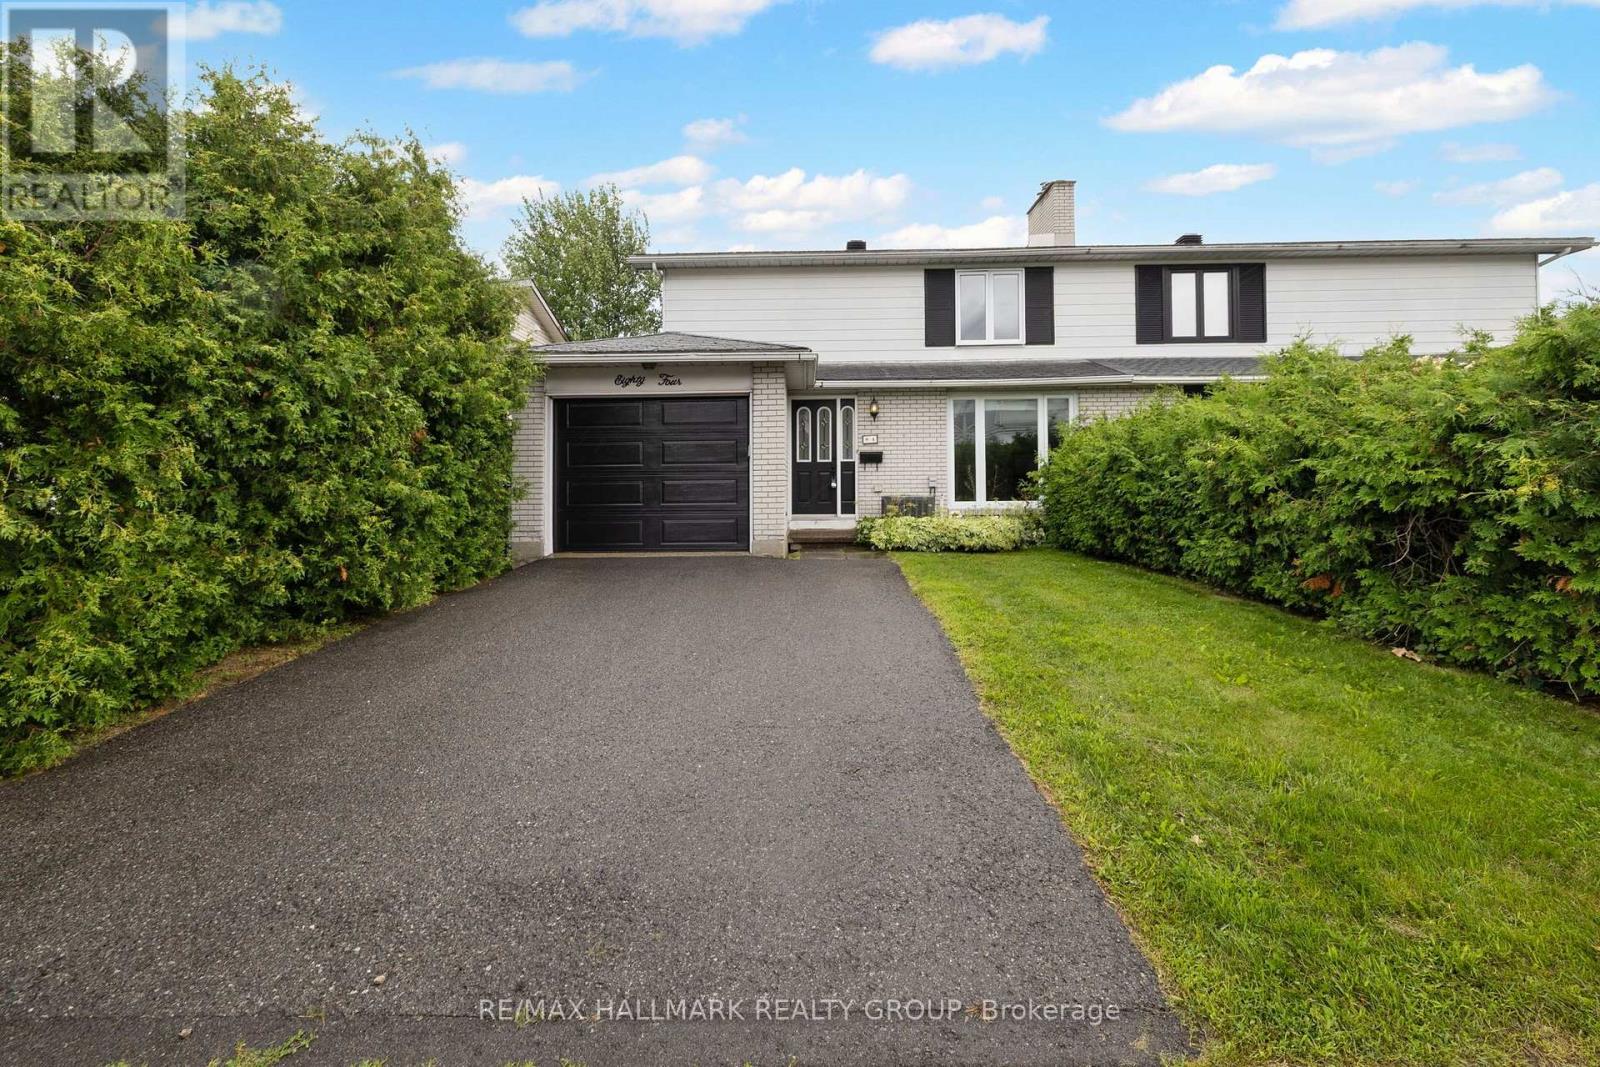
84 Chesterton Drive
Ottawa, Ontario
Ideally located in a quiet, family-oriented neighbourhood, this spacious semi-detached home offers exceptional space, versatility, and endless potential. Featuring 4+2 bedrooms and 2.5 bathrooms, it's perfectly suited for growing families, multi-generational living or investment opportunities. The bright main level welcomes you with a spacious open-concept living and dining area, creating an inviting space for everyday living and entertaining. The functional updated kitchen provides plenty of workspace, while a convenient updated powder room completes the main floor. Upstairs, you'll find four generously sized bedrooms and a full bathroom, offering comfortable accommodations for the whole family. The finished lower level expands the living space with two additional bedrooms, and a full bathroom with laundry-ideal for guests, teens, or extended family. Enjoy an unbeatable location just moments from Algonquin College, excellent schools, parks, shopping, grocery stores, recreational facilities, and public transit. Whether you're looking for your first home, more room for your family, or a smart investment in a sought-after area, this property offers incredible value and the opportunity to make it your own. (id:59524)
RE/MAX Hallmark Realty Group
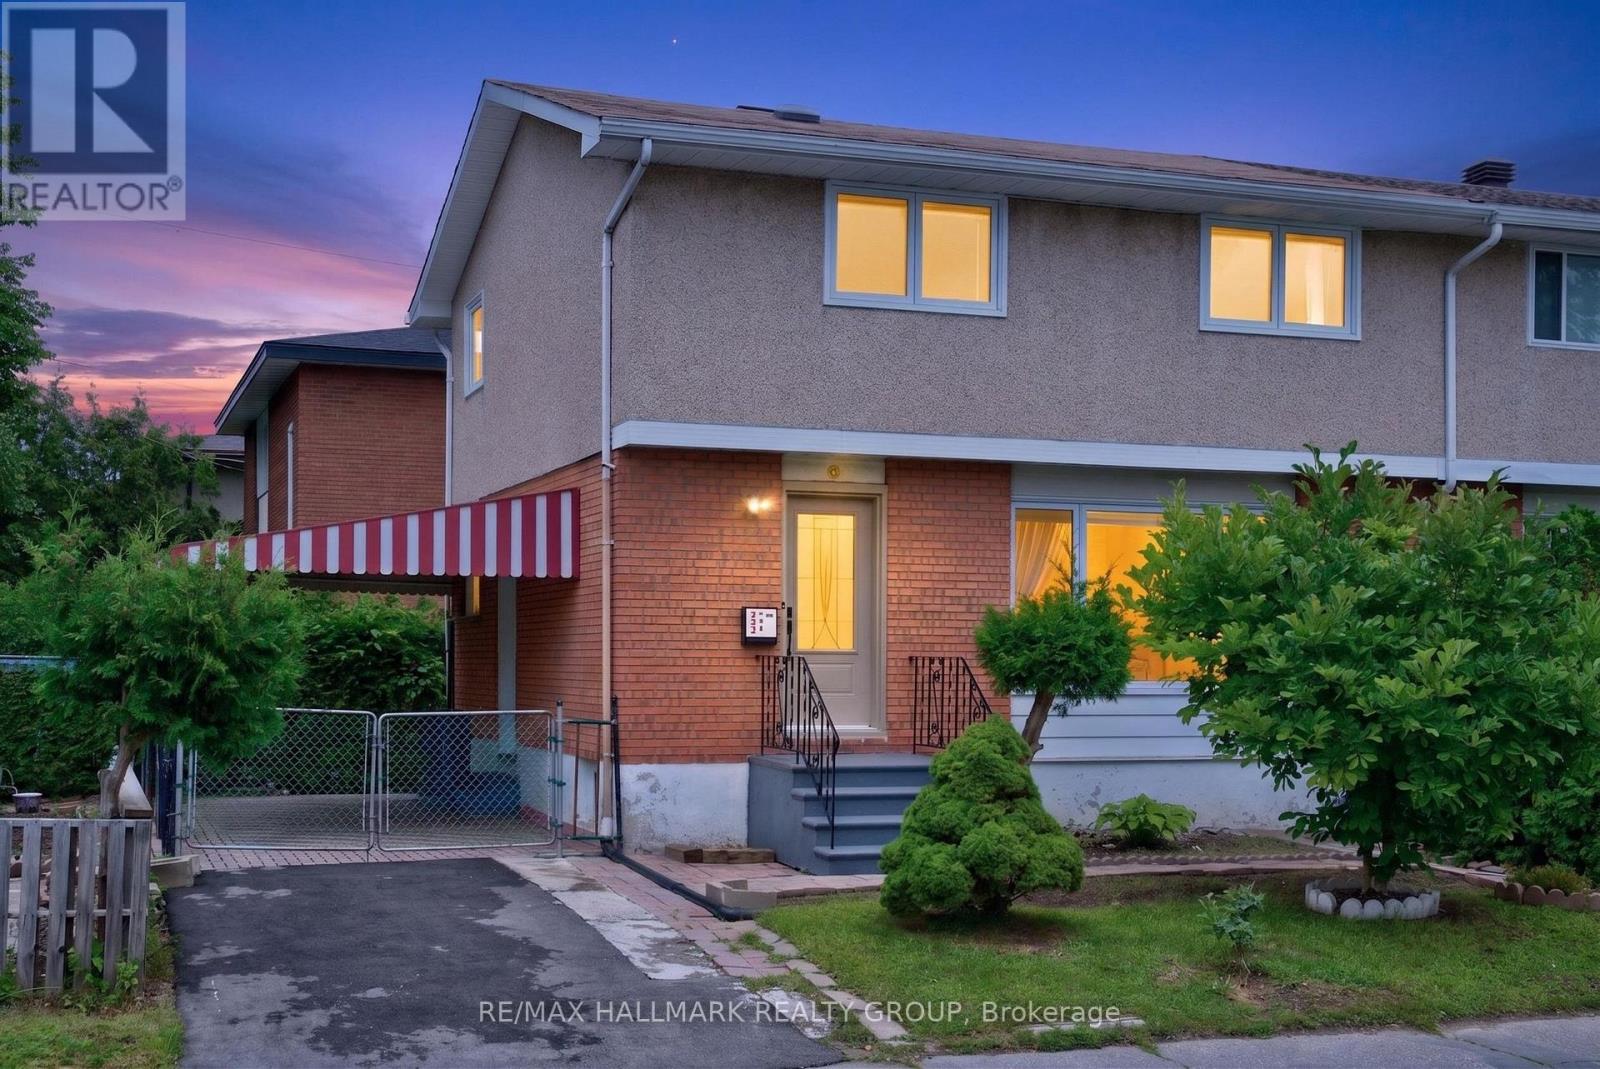
323 Poulin Avenue
Ottawa, Ontario
Welcome to 323 Poulin Avenue - a wonderful two storey semi-detached home, perfectly situated in the heart of Britannia, one of Ottawa's most family-friendly neighbourhoods! Offering an exceptional location just steps to Britannia Beach, the Ottawa River, NCC pathways, Farm Boy, local cafés, restaurants, schools, parks, and transit - this home combines everyday convenience with an incredible outdoor lifestyle! Inside, the bright and inviting main level features a spacious open-concept layout designed for both everyday living and entertaining. Rich hardwood flooring flows throughout, while oversized windows fill the home with natural light and offer lovely views of the mature neighbourhood. The formal dining area is perfect for hosting family dinners and holiday gatherings, while the bright kitchen boasts plenty of white cabinetry, generous counter space, a large window over the sink, and a sunny breakfast nook - the perfect spot to enjoy your morning coffee. On the second level, you'll find three generously sized bedrooms, each featuring hardwood flooring and closet space. The beautifully renovated main bath offers a spa-inspired retreat, complete with a sleek walk-in glass shower and timeless finishes.The lower level provides fantastic additional living space, making it ideal for a family rec room, movie nights, a games area, home gym, or children's playroom. Outside, the charming exterior features attractive interlock, lush green hedges that provide privacy, and beautiful garden beds that create a welcoming setting ready for your personal touch! Families will love the strong sense of community that makes Britannia so special. With nearby playgrounds, waterfront parks, and endless opportunities for walking, cycling, swimming, and year-round recreation, this is a neighbourhood where you'll truly enjoy every season. You'll quickly discover why so many people are proud to call Britannia home. Home needs some TLC, ready for your vision! Some photos virtually staged. (id:59524)
RE/MAX Hallmark Realty Group
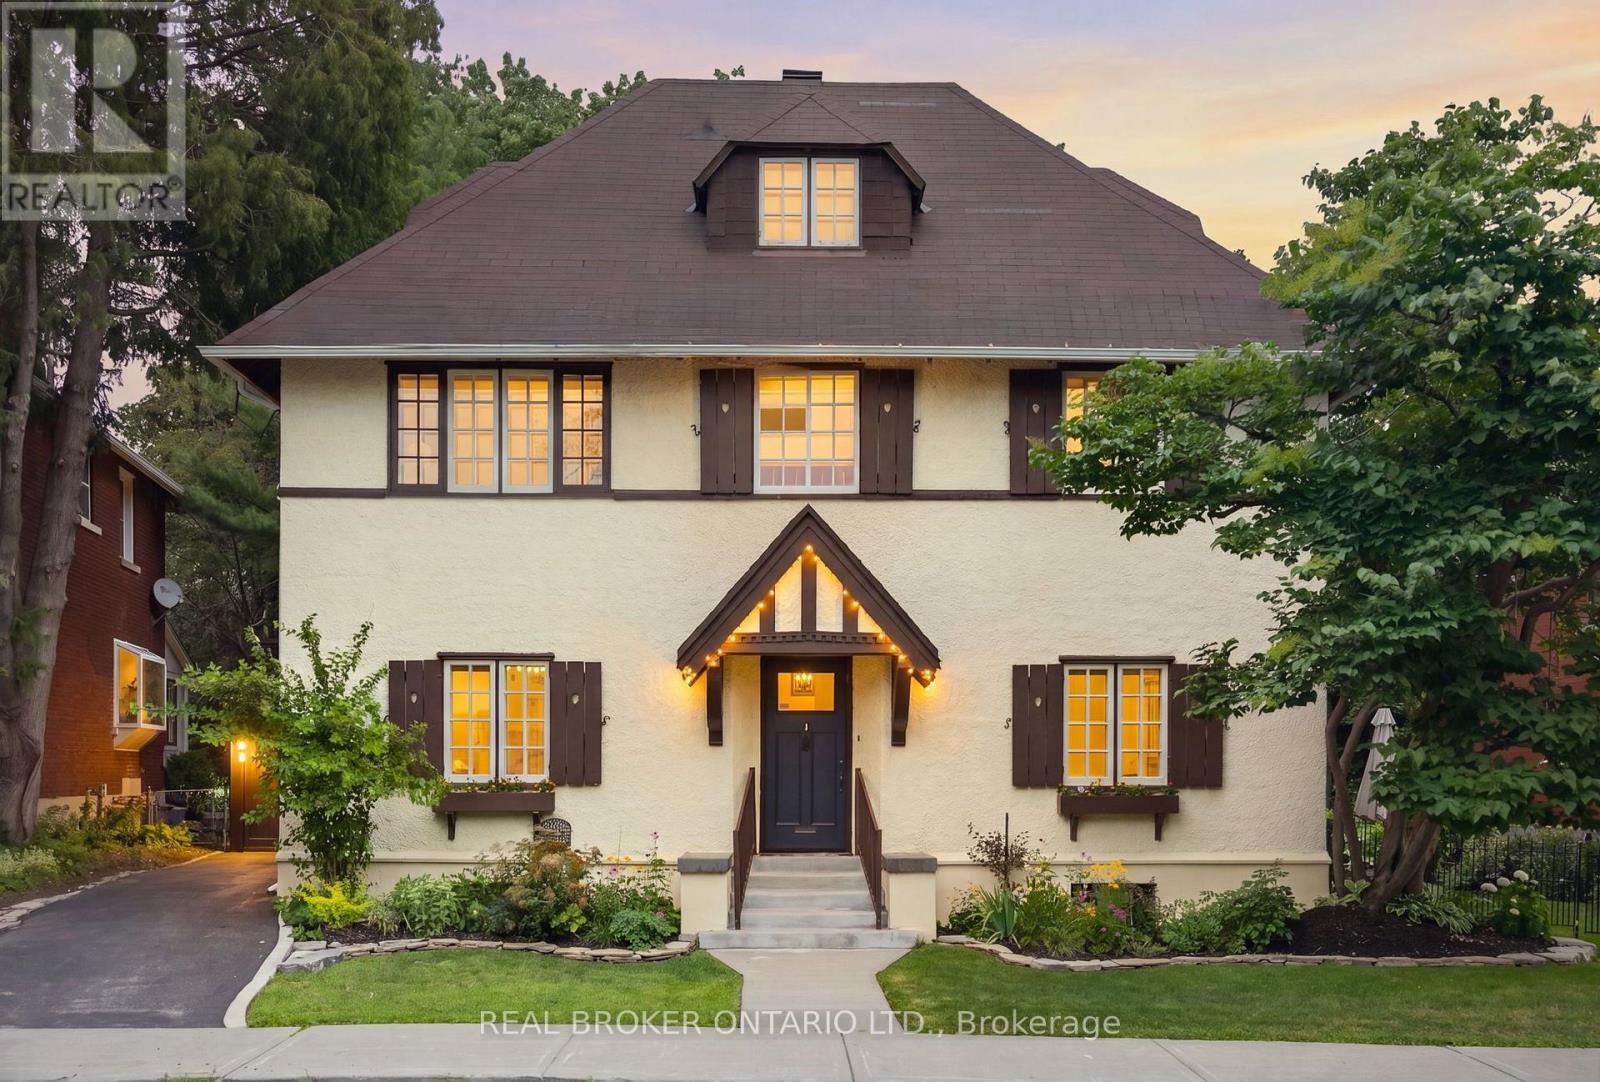
17 Lakeview Terrace
Ottawa, Ontario
Nestled in one of Ottawa's most coveted neighbourhoods, just steps from Dows Lake, this exceptional Tudor-style residence beautifully blends timeless architecture with thoughtfully curated modern updates. Set on a rare 64' x 80' lot with no rear neighbours, this elegant three-storey home offers an unparalleled lifestyle opportunity in the neighbourhood of Dows Lake. Featuring 5 spacious bedrooms and 4 beautifully renovated bathrooms, the home showcases a stunning central staircase, rich wood detailing, and beautifully refinished original oak hardwood floors. The grand living room, anchored by a cozy gas fireplace, flows effortlessly into the inviting dining room and beautifully renovated modern kitchen, creating exceptional spaces for everyday living and entertaining.The spacious primary retreat offers two walk-in closets and a luxurious renovated ensuite with heated flooring & double vanities, while the additional bedrooms provide generous accommodations for family, guests, or home office space. The lower level presents great potential for additional finished living space for a rec-room or an in-law suite, complete with its own rear entrance. Outside, the private backyard backs onto a tranquil wooded green space and has been thoughtfully enhanced with new flagstone walkways, revitalized gardens, and a charming gazebo. A detached garage, designed to complement the home's classic Tudor architecture, and parking for 3 vehicles complete the property. Significant updates include major electrical upgrades with a 200-amp service panel installed (2023) and a new gas boiler (2018). Enjoy an unbeatable location just steps to the Dow's Lake swimming dock, Rideau Canal skating access, the Dominion Arboretum, Commissioners Park, and the world-famous Tulip Festival. Walk to Glebe Collegiate HS, Mutchmor Public School, Little Italy & The Glebe. Don't miss out on this rare opportunity to own a beautifully updated residence in one of Ottawa's most sought after neighbourhoods. (id:59524)
Real Broker Ontario Ltd.
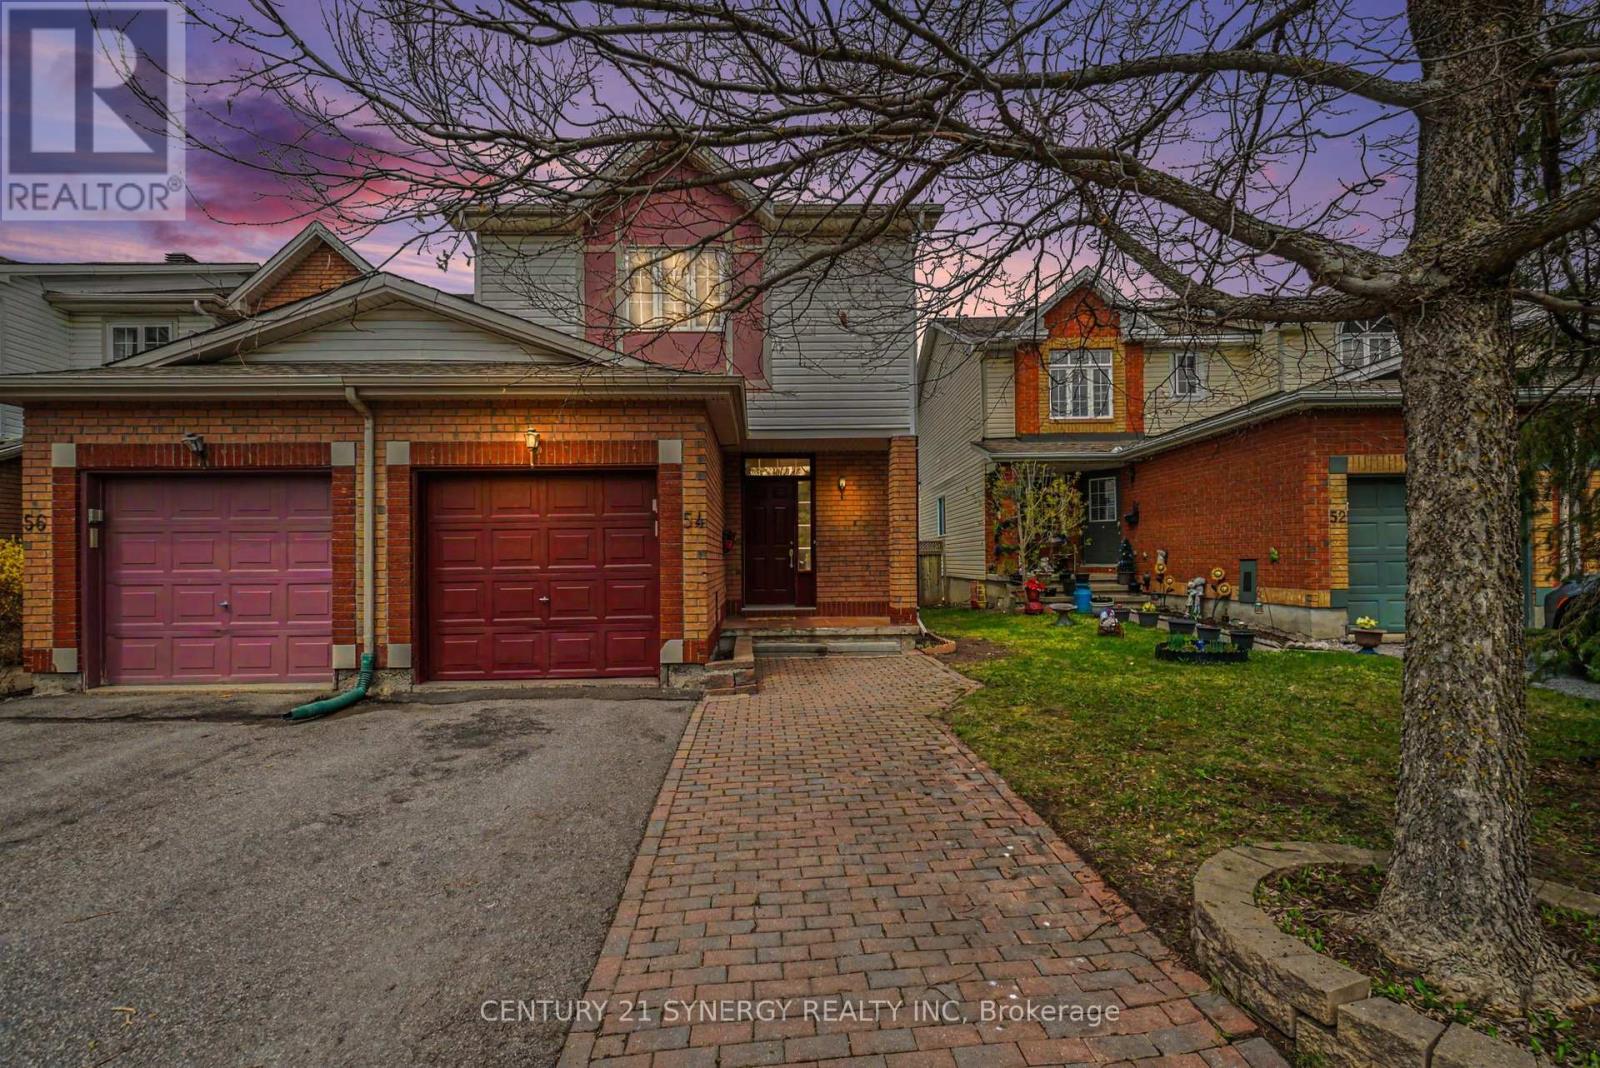
54 Meadowcroft Crescent
Ottawa, Ontario
Welcome to 54 Meadowcroft Crescent, a beautifully maintained end-unit townhome nestled on a quiet crescent in the sought-after community of Carson Grove. Backing directly onto mature green space with no rear neighbours, this property offers a rare combination of privacy, greenery, and convenience in the heart of the city. The fully fenced backyard creates the perfect setting for relaxing outdoors, entertaining guests, or simply enjoying the peaceful treed surroundings. Inside, the home features a bright and practical layout designed for comfortable everyday living. The main floor offers inviting living and dining spaces filled with natural light, along with a functional kitchen and great flow throughout. Upstairs, you'll find three well-proportioned bedrooms and a full bathroom, providing plenty of space for families, guests, or a home office setup. The fully finished basement adds valuable additional living space ideal for a recreation room, gym, office, or media area, along with extra storage. Thoughtful updates throughout the home help create a clean, modern feel while maintaining warmth and comfort. Recent improvements include new furnace (2026), full home luxury vinyl flooring (2026), stair carpeting (2026), updated light fixtures (2026), and more. Located just minutes from the LRT, Costco, Gloucester Centre, parks, schools, walking paths, and the NRC and CSIS campuses, this location offers exceptional accessibility while still maintaining a quiet residential atmosphere. With downtown Ottawa only a short commute away, this is an ideal opportunity for first-time buyers, families, professionals, or downsizers looking for low-maintenance living without sacrificing outdoor space or privacy.54 Meadowcroft Crescent combines location, functionality, and a peaceful setting in one of Ottawa's most established neighbourhoods. (id:59524)
Century 21 Synergy Realty Inc
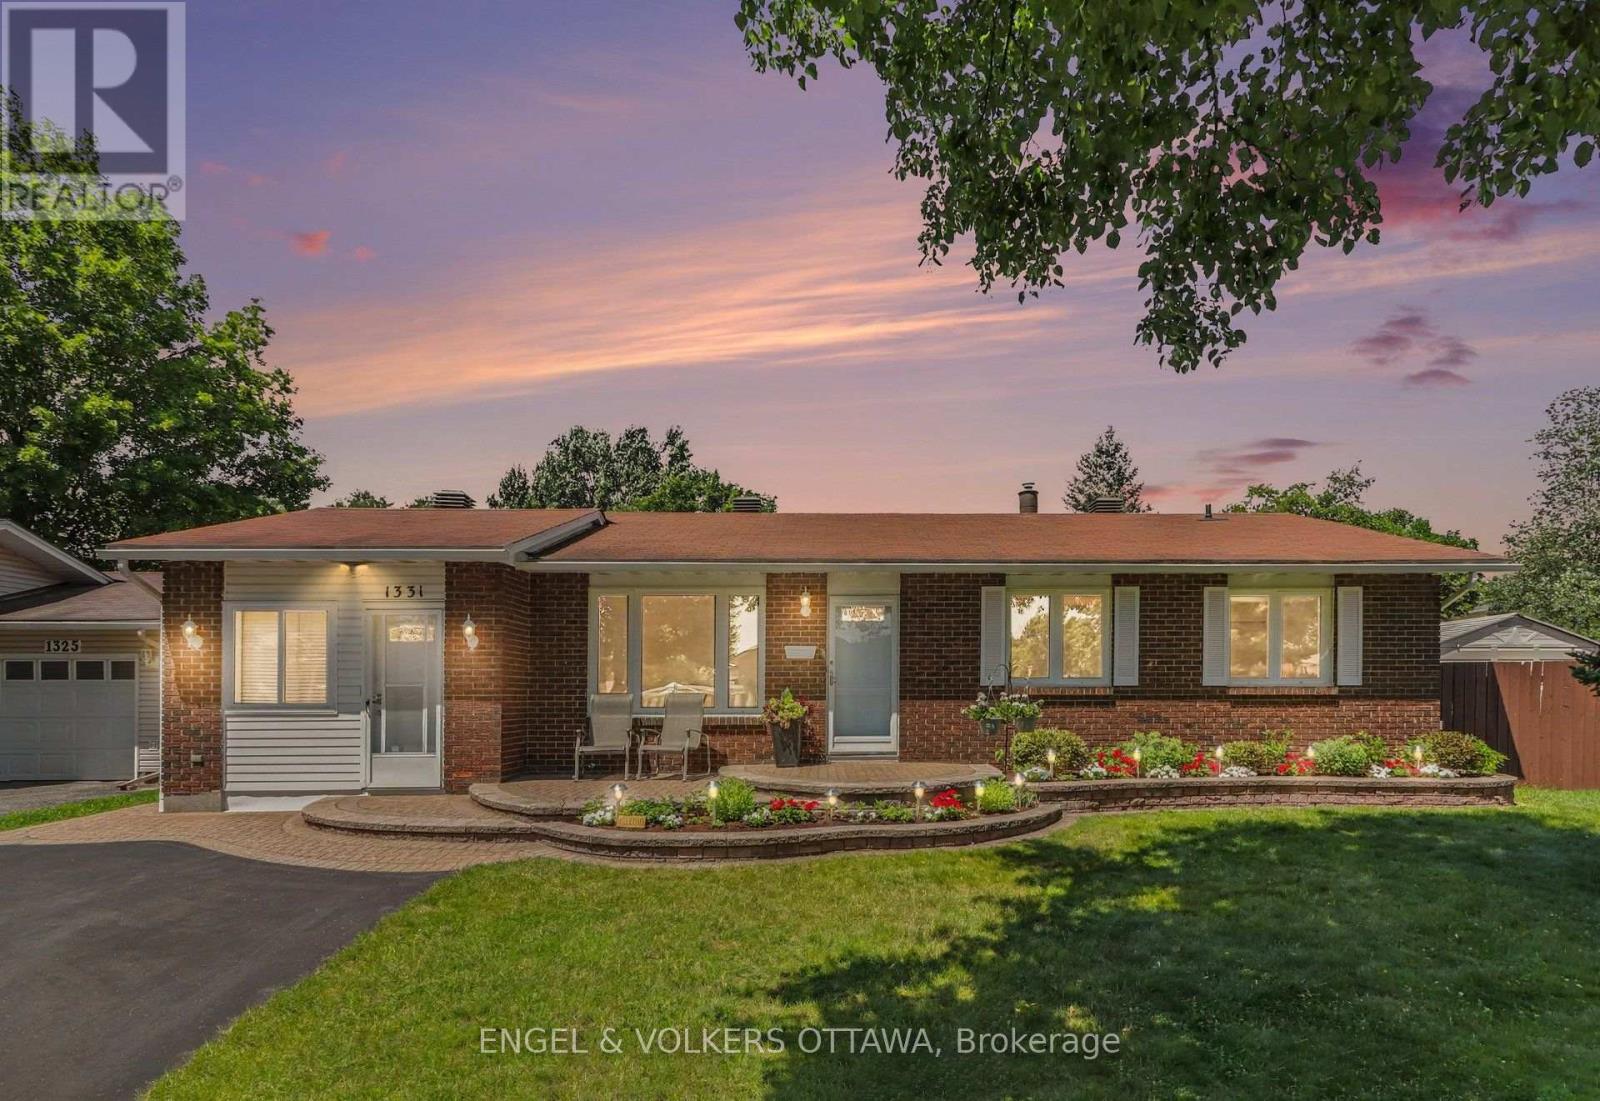
1331 Alloway Crescent
Ottawa, Ontario
Welcome to 1331 Alloway Crescent, a beautifully maintained 3-bedroom, 2-bathroom bungalow offering exceptional versatility, a fantastic backyard oasis, and an unbeatable location in the sought-after community of Carson Grove. The heart of the home is the spacious kitchen, perfectly positioned at the rear of the house and opening into a bright three-season sunroom including a 6-person Arctic Spa overlooking the backyard. A perfect place to relax or entertain family and friends while enjoying the peaceful outdoor setting. Inside, the flexible floor plan offers endless possibilities. The converted garage provides valuable additional living space ideal as a workshop, home office, playroom, guest suite, or future income potential (buyer to verify permitted uses). The finished basement includes a second full bathroom and expansive flex space ready to be customized as a recreation room, yoga / gym room, hobby room, kid's playroom, or additional living area to suit your needs. The possibilities are endless! The fully fenced private backyard is a true retreat, featuring a beautiful stone paver patio, two generous storage sheds, garden and raspberry bushes that add both beauty and function. Ideally located just minutes from parks, schools, shopping, the LRT, Montfort Hospital, CSIS/CSEC, and Highway 417; this is a home you'll enjoy for years to come. (id:59524)
Engel & Volkers Ottawa
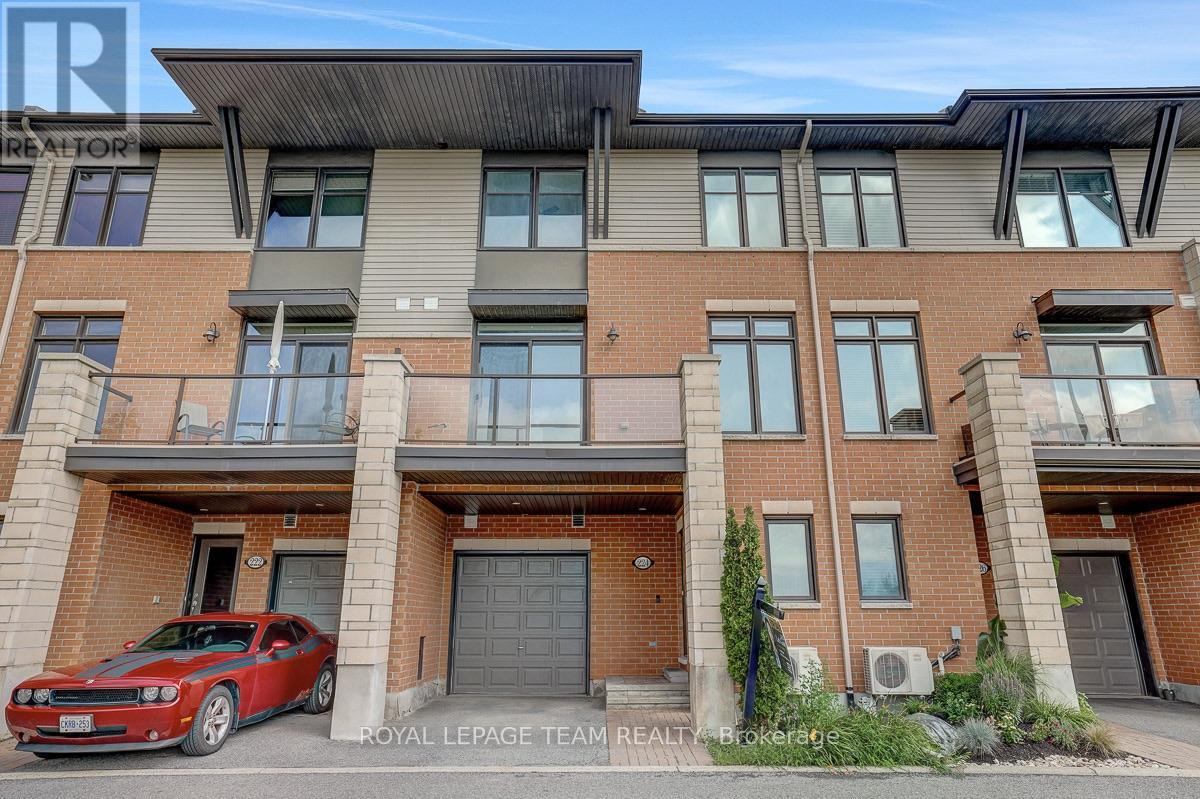
224 Chaperal Private
Ottawa, Ontario
Welcome to this beautifully maintained Gallery Series Brockton Model townhome in the quiet, friendly and sought-after Chapel Hill South/Avalon community, offering a bright, stylish, and low-maintenance lifestyle in a highly convenient east-end location. Facing south with a lovely open view, this home is filled with natural light and features a thoughtfully designed living space across three functional levels. The main living level showcases an inviting open-concept layout with hardwood flooring, a spacious living and dining area, and a modern kitchen complete with stainless steel appliances, a centre island, and a generous walk-in pantry, providing excellent storage and workspace for everyday living and entertaining. Patio doors off the dining area lead to a private south-facing balcony with a natural gas BBQ hookup, creating a perfect spot for morning coffee, summer dining, or relaxing sunsets. Upstairs, you will find two well-sized bedrooms, including one with a walk-in closet, along with a full bathroom and a spacious laundry room featuring cabinetry and a utility sink for added convenience. The ground level offers a versatile den with a built-in desk, ideal for a home office, study area, hobby space, or cozy reading nook, plus convenient access to the garage and additional storage areas. Additional features include an HRV system for improved air quality and year-round comfort, hardwood, ceramic tile, and wall-to-wall carpeting throughout, as well as a smart layout well suited for first-time buyers, young professionals, downsizers, or investors. Fantastically located close to parks, schools, recreation, shopping, restaurants, public transit, and the Orleans Health Hub, with easy access to Brian Coburn Boulevard, Mer-Bleue Road, Innes Road, and everyday amenities, this meticulously cared-for townhome offers comfort, convenience, and a connected lifestyle in one of Orleans' vibrant and growing communities. Book your showing today! (id:59524)
Royal LePage Team Realty
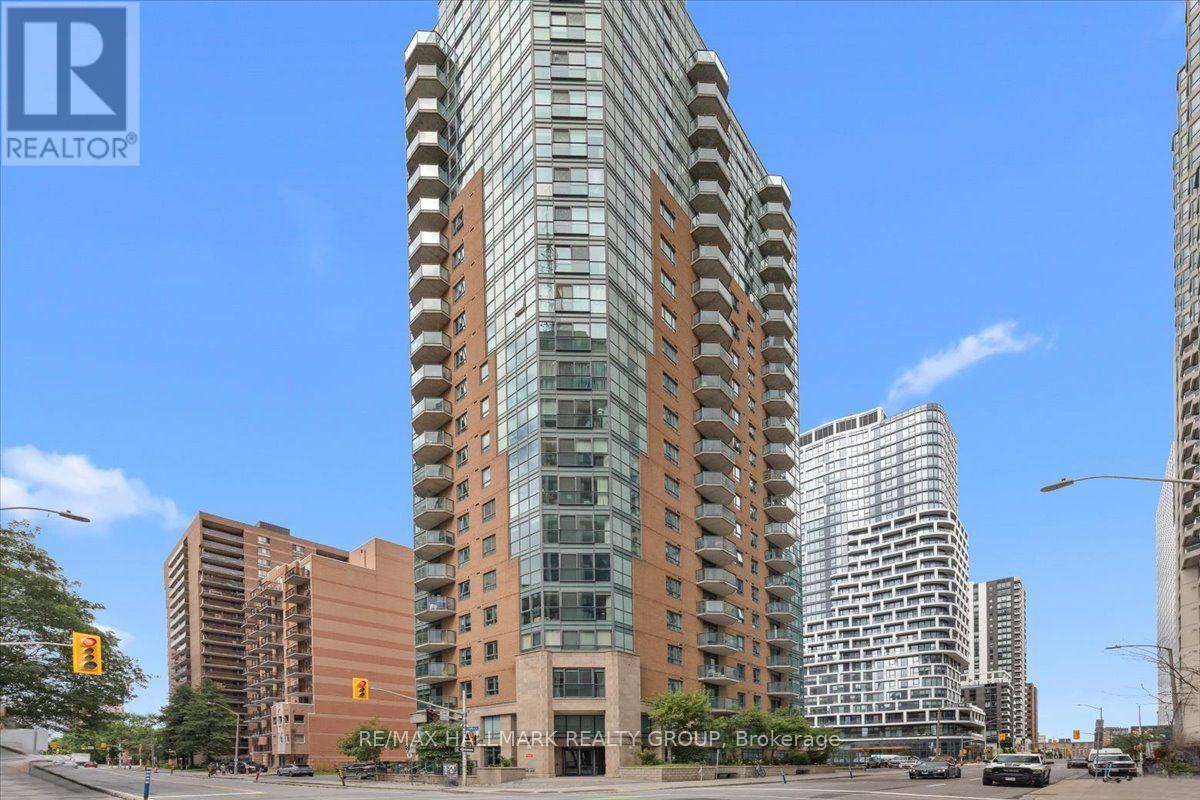
1703 - 445 Laurier Avenue W
Ottawa, Ontario
Welcome to Suite 1703 at The Pinnacle, where downtown living meets comfort and convenience. This beautifully maintained 1-bedroom condo features a bright, open-concept layout with hardwood flooring throughout the living and dining area, a functional kitchen with granite countertops, stainless steel appliances, and ceramic tile flooring, plus the convenience of in-suite laundry. The spacious bedroom offers a comfortable retreat, while the well-appointed bathroom also features a granite countertop for a cohesive, upscale finish. Residents enjoy a stylish lobby, a party room for entertaining, and an unbeatable location just steps from the LRT, Bank Street, Parliament Hill, the Rideau Centre, Chinatown, and the Glebe. Whether you're a first-time buyer, investor, or looking for an urban lifestyle, this is an incredible opportunity to enjoy the very best of downtown Ottawa. (id:59524)
RE/MAX Hallmark Realty Group