
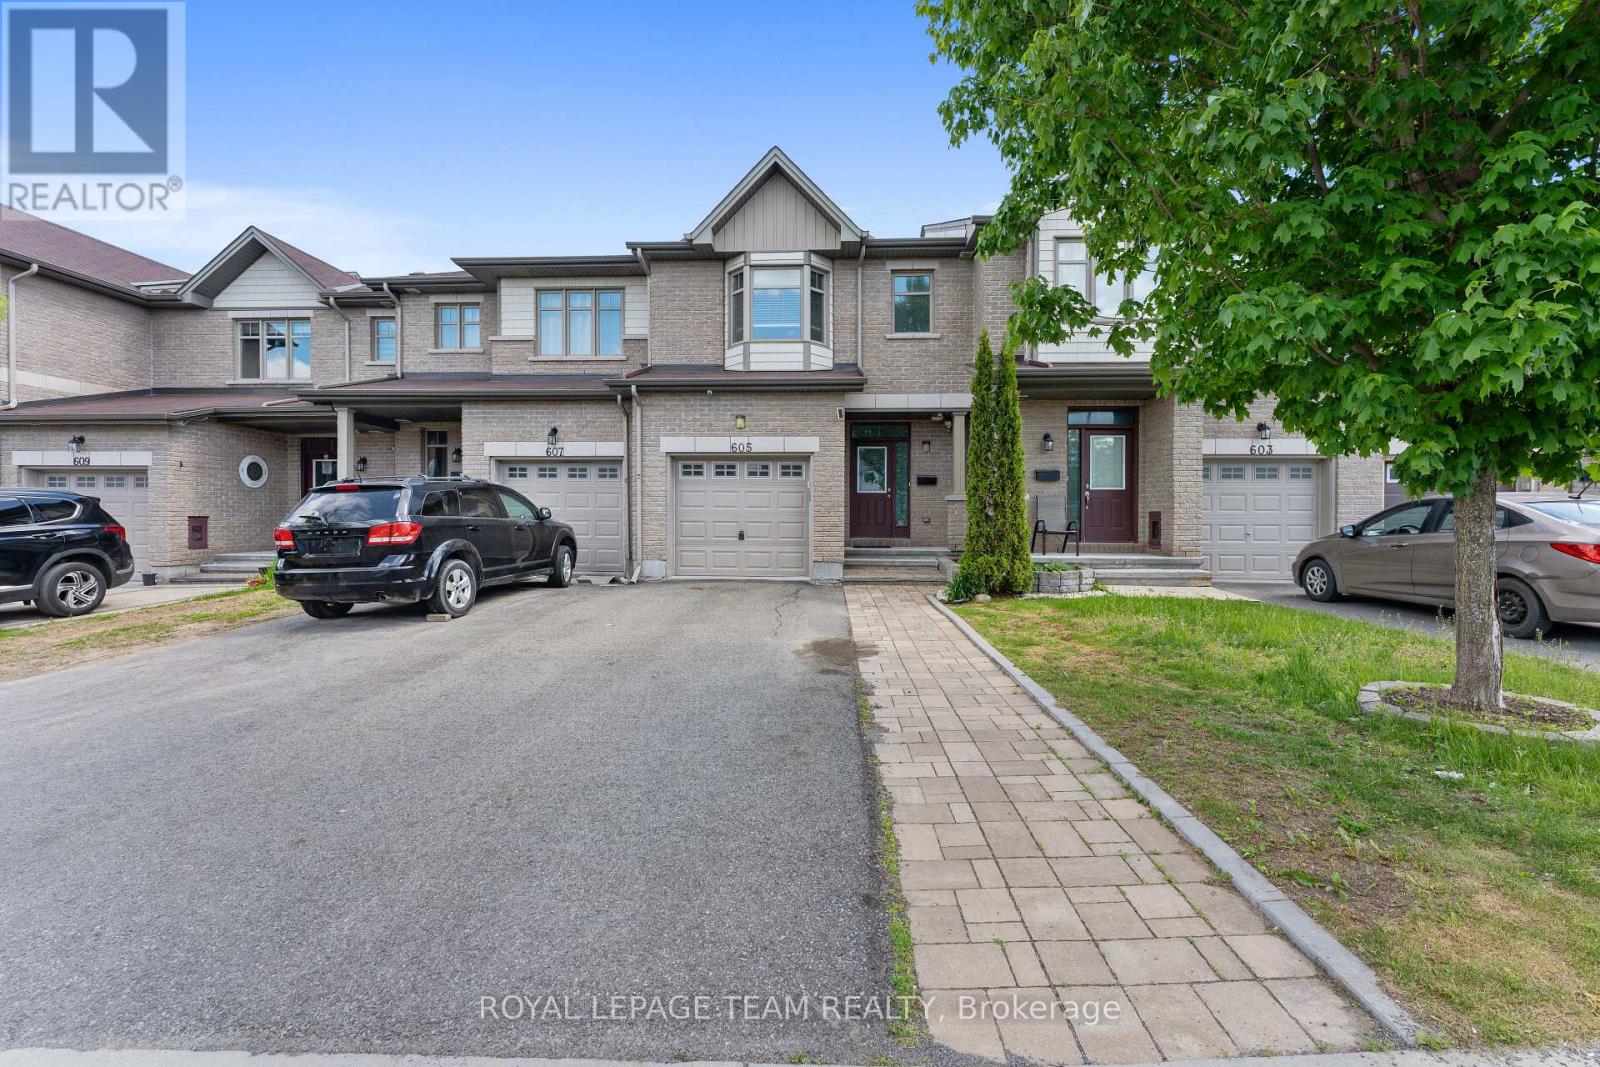
605 Sunburst Street
Ottawa, Ontario
Well-maintained and freshly painted Energy Star townhouse in the desirable Leitrim area, ideally located on a quiet street near a park. This spacious open-concept home features 3 bedrooms and 3.5 bathrooms, with approximately $40,000 in upgrades throughout. The modern kitchen offers an extended pantry, granite countertops, and stainless steel appliances. Upstairs, the impressive primary suite boasts soaring ceilings, a walk-in closet, and a 4-piece ensuite, complemented by two generously sized bedrooms and two additional full bathrooms. The bright, fully finished basement includes a full bathroom and a large above-grade window that fills the space with natural light. Move-in ready and perfect for families seeking comfort, style, and convenience in a sought-after neighborhood. (id:59524)
Royal LePage Team Realty
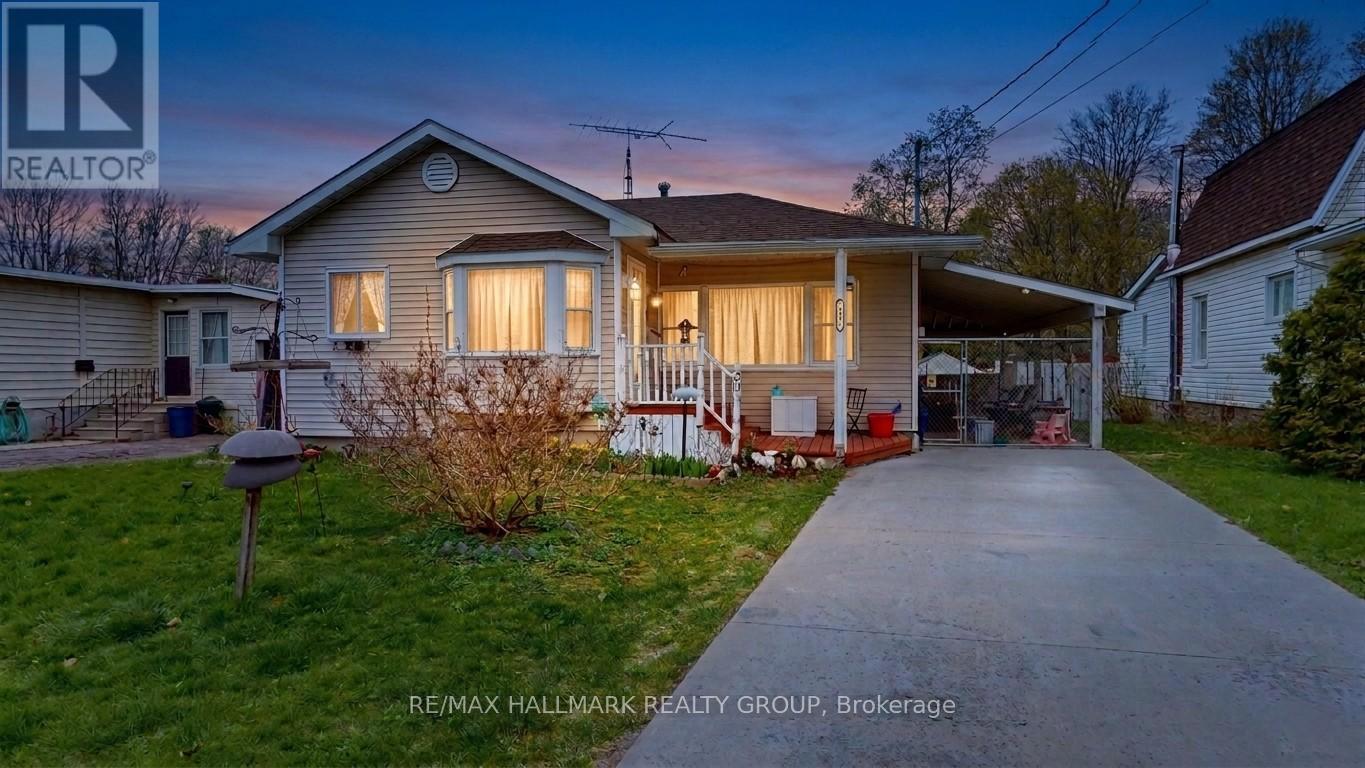
20 Crawford Street
Brockville, Ontario
Charming East-End Bungalow with thoughtful updates. Nestled on a quiet street in Brockville's sought-after east end, this well-maintained 2-bedroom bungalow offers comfortable, move-in-ready living with a host of valuable updates. The bright front living room welcomes you into the home, while the functional eat-in kitchen provides ample cabinetry and workspace for everyday convenience. At the rear of the home, a spacious family room opens seamlessly into a sun-filled bonus living area that has been fully integrated into the home's living space. Featuring a cozy free-standing gas stove and direct access to the backyard deck, this versatile area is perfect for relaxing, entertaining, or enjoying all four seasons. The generous rear living space also presents an excellent opportunity for buyers to create a third bedroom, a spacious primary retreat, or a private suite by reconfiguring the existing layout to suit their needs. Outside, the fully fenced yard offers a manageable outdoor retreat with space to unwind without extensive upkeep. A newer concrete driveway (2022) enhances both curb appeal and practicality. Recent improvements provide added peace of mind, including roof shingles (2021), central air conditioning (2020), main windows (2010), rear addition windows (2012), and upgraded attic insulation (2024) for improved energy efficiency. Ideally located near shopping, walking trails, downtown amenities, and the scenic St. Lawrence River, this inviting home offers the perfect blend of comfort, convenience, and value in a quiet, established neighbourhood, with added flexibility for future customization. (id:59524)
RE/MAX Hallmark Realty Group
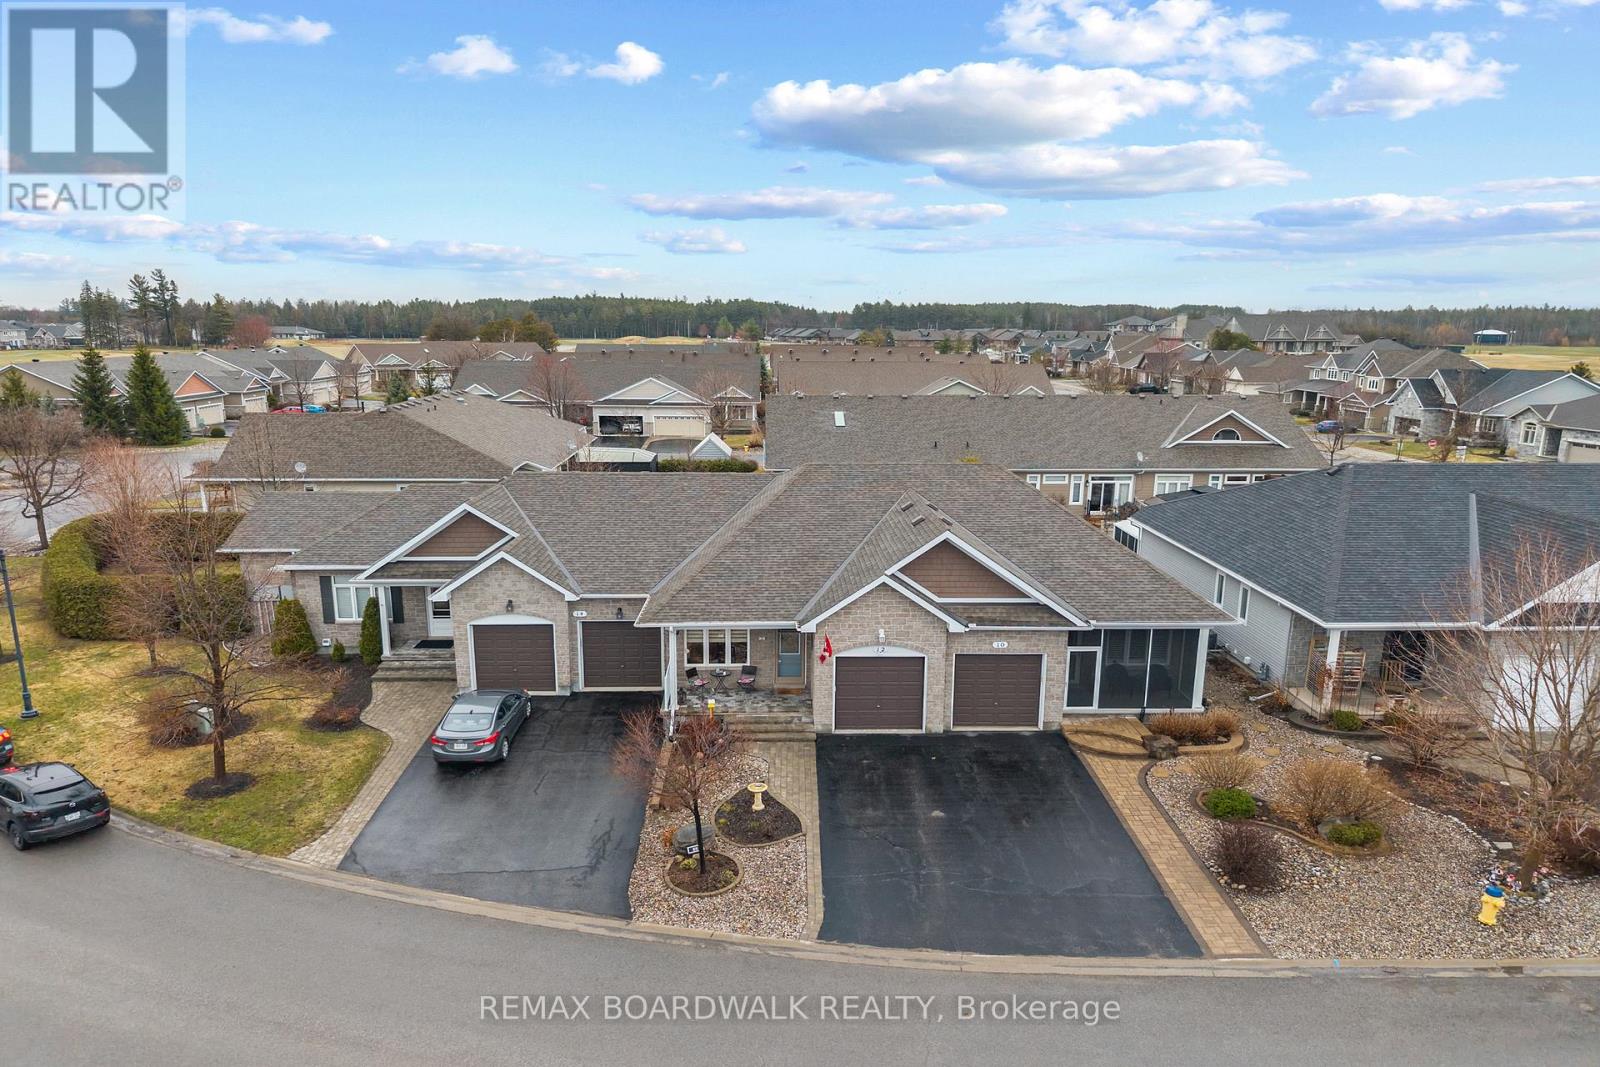
12 Royalty Way
North Grenville, Ontario
Welcome to 12 Royalty Way, nestled in the heart of the prestigious Equinelle Golf Course Community, where resort-style living and a warm, connected neighbourhood come together beautifully. From golf and clubhouse amenities to walking trails, ponds and year-round activities, this is a community people dream of calling home. Built with strong builder standards and enhanced with thoughtful owner-selected upgrades at construction, this bungalow townhouse offers refined, comfortable main-floor living. The bright, open-concept layout features an inviting kitchen with extended cabinetry and elevated finishes, flowing seamlessly into the living and dining area. The large main-floor primary suite provides a peaceful retreat with a walk-in closet and a well-appointed ensuite. Downstairs, the fully finished lower level adds exceptional versatility with a second bedroom, a spacious family room or office, a full 4-piece bathroom, and loads of storage - ideal for guests, hobbies, or simply spreading out. One of the home's standout features is the serene backyard oasis with a beautifully designed deck, gorgeous perennial gardens and private outdoor space perfect for unwinding, enjoying morning coffee, or relaxing after a day on the course. Equinelle is known for its exceptional neighbours, strong sense of community, and unmatched amenities: golf, yoga, fitness centre, swimming pool, pickleball, tennis, dining, parks and nature at every turn. A golfer's dream and a haven for anyone seeking an active, welcoming lifestyle. A rare opportunity to live in one of Kemptville's most desirable communities. (id:59524)
RE/MAX Boardwalk Realty
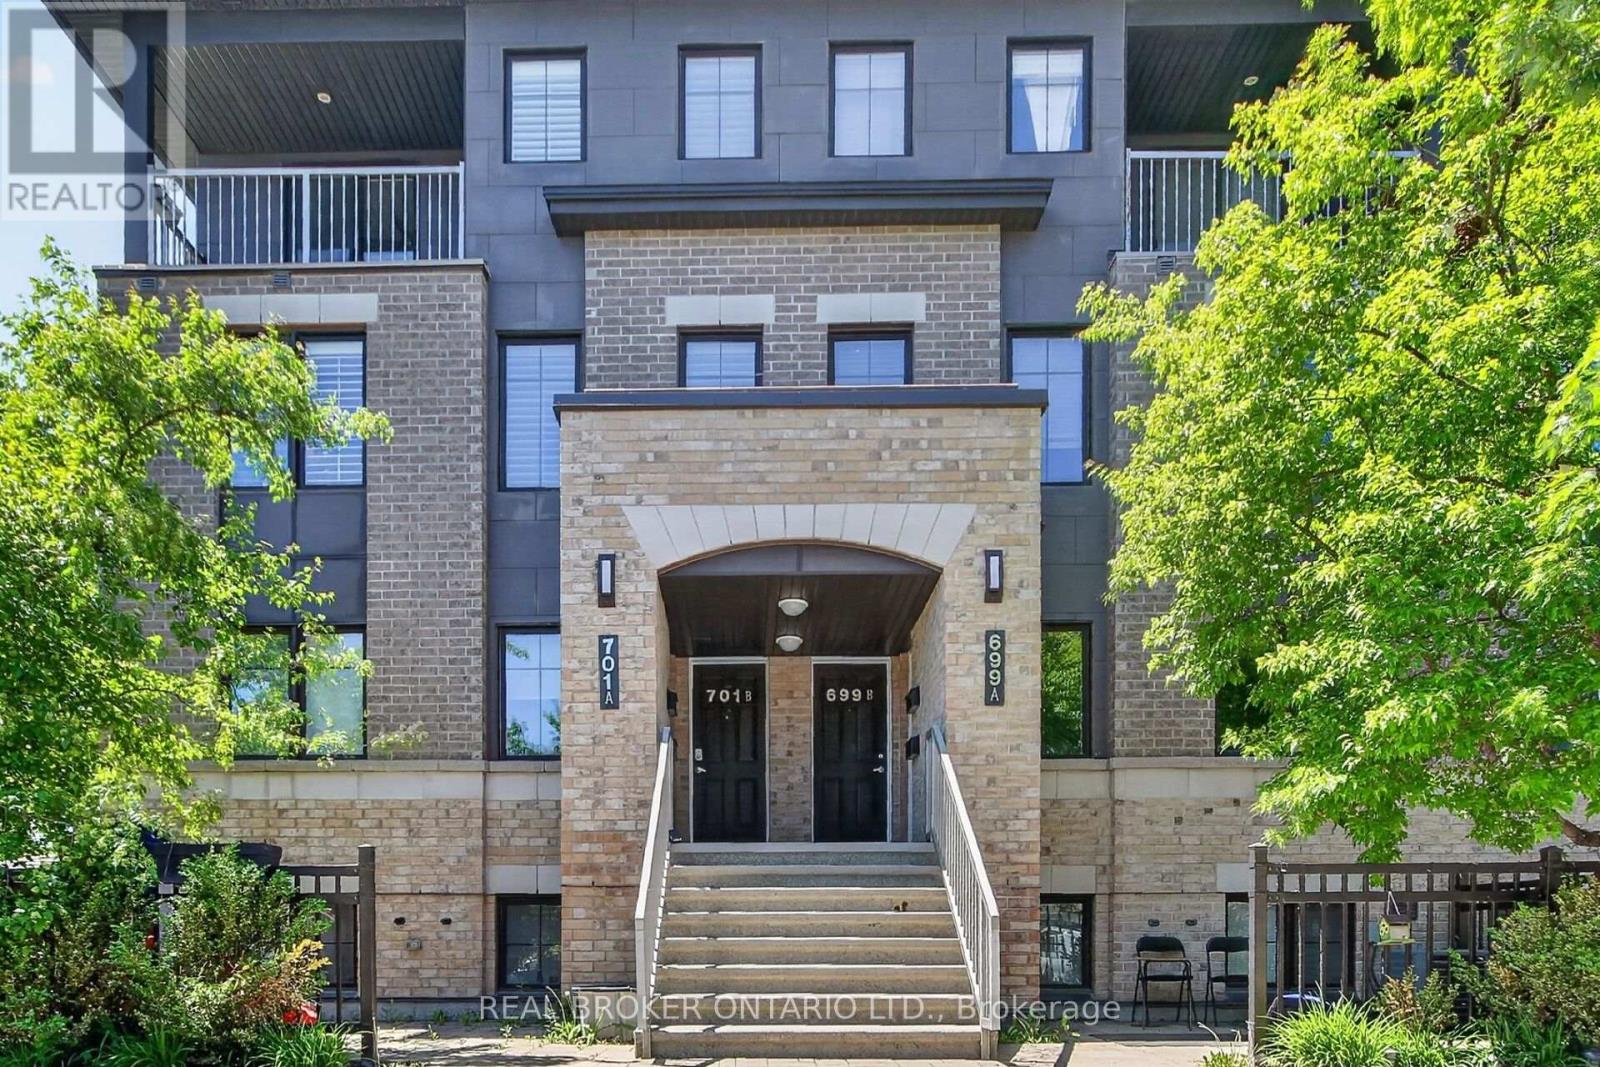
33 - 701 B Sue Holloway Drive
Ottawa, Ontario
Welcome to this beautifully maintained Minto Ampersand upper corner unit offering nearly 1,200 sq. ft. of bright, stylish living space spread across two levels and located in the heart of Barrhaven. Lovingly cared for by its original owner, this turn key condo combines comfort and functionality in an unbeatable location just steps to shopping, restaurants, parks, schools, transit and everyday amenities.The open concept main living area is filled with natural sunlight thanks to an abundance of windows complete with California shutters throughout main living area in this desirable corner unit design. The spacious layout seamlessly connects the living, dining, and kitchen areas, creating the perfect space for both everyday living and entertaining. Kitchen is functionally laid out and is equipped with stainless steel appliances, quartz countertops, modern subway backsplash, classic white shaker cabinets and breakfast bar. Convenient in-suite laundry, ample storage throughout & thoughtful design elements that add to the home's practicality and appeal. The second level features 2 generous bedrooms, including a spacious primary retreat with private balcony access, an ideal spot to enjoy your morning coffee or unwind at the end of the day.Lovely 4 piece bathroom & versatile nook provides the perfect space for a home office, reading area, or den.l.Complete with underground parking space #20, this move in ready ready condo offers low maintenance and fees in one of Barrhaven's most convenient and sought after communities. An exceptional opportunity for first time buyers, young professionals, investors or down sizers alike. (id:59524)
Real Broker Ontario Ltd.
103 - 555 Wilbrod Street
Ottawa, Ontario
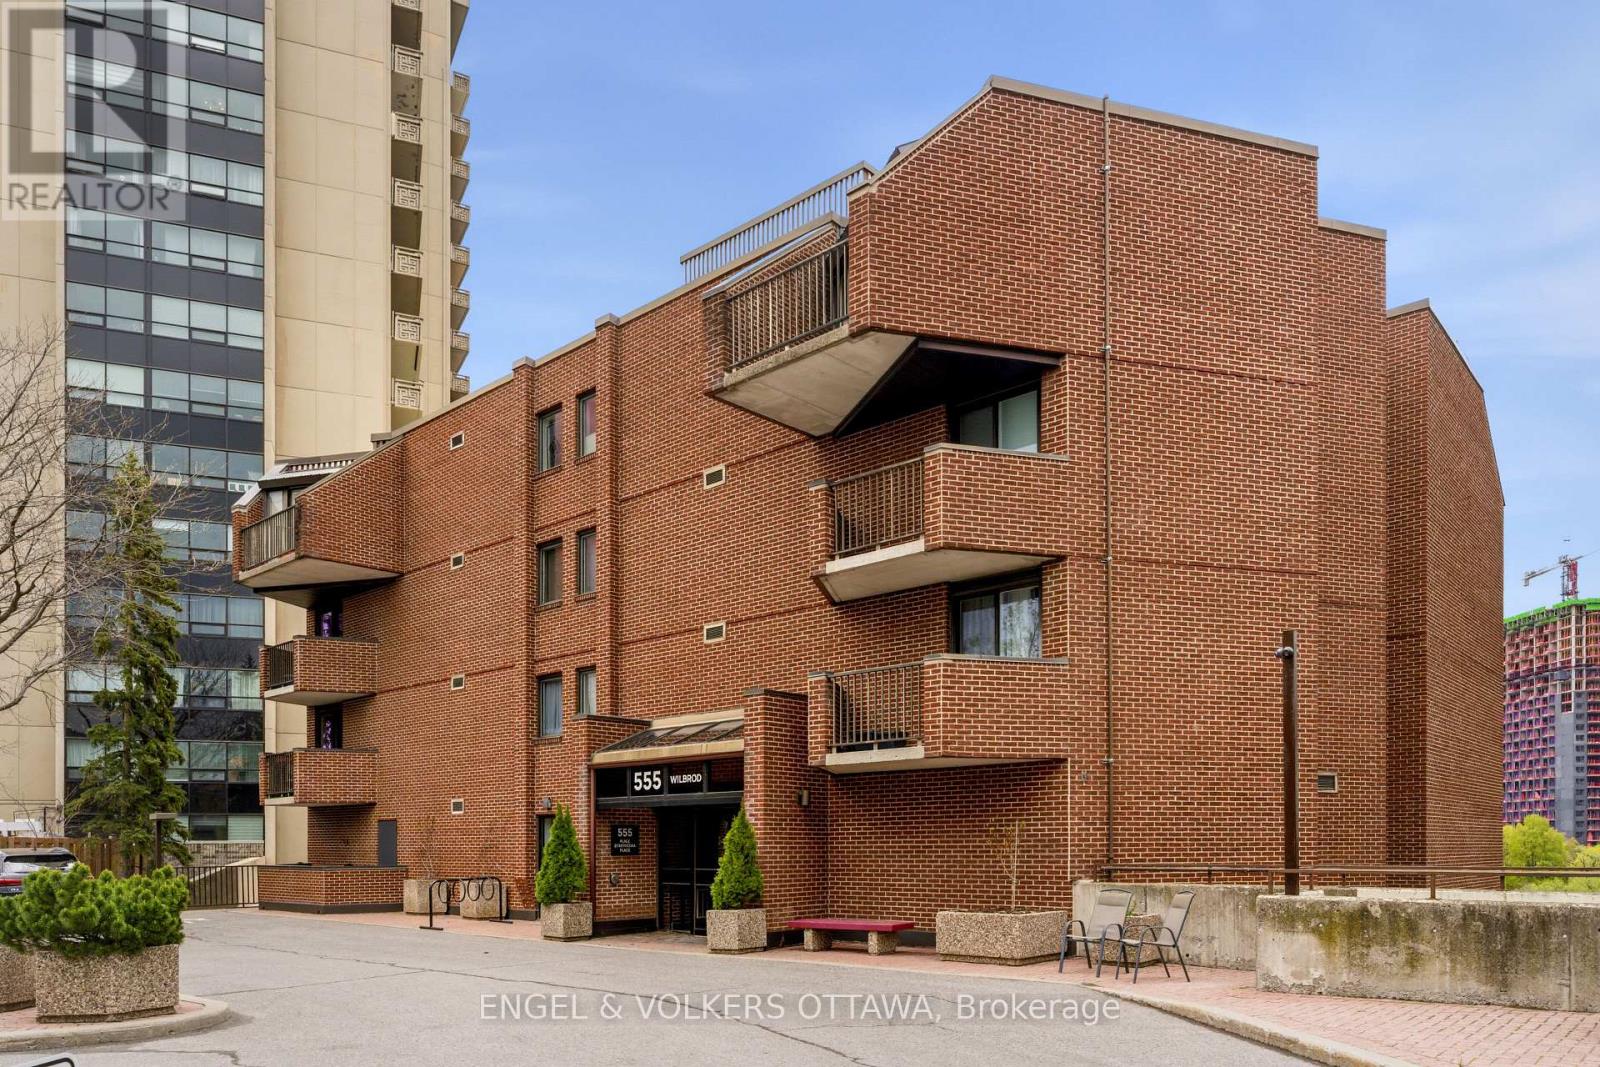
Rare riverfront living in Sandy Hill. Enjoy stunning Rideau River views just in time for summer! This beautifully maintained 2-bedroom, 2-bathroom suite offers 1,200 sq. ft. of bright, comfortable living in Strathcona Place, an exclusive 17-unit boutique building along the Rideau River. Wall-to-wall windows in the main living area flood the home with natural light while framing picturesque river views. The spacious primary bedroom features double closets and a private ensuite, while the versatile second bedroom is ideal for guests or a home office. Step outside to the impressive 170 sq. ft. east-facing balcony with a new electronic awning - perfect for morning coffee, summer BBQs, and breathtaking sunrises. Features include engineered hardwood flooring, an updated kitchen with pot lights and a double sink, in-unit laundry, underground parking, and a storage locker. Residents enjoy access to a fitness room and guest suite/party room. Nestled at the end of a quiet cul-de-sac in the heart of Sandy Hill, just steps from Strathcona Park, the University of Ottawa, transit, Loblaws, and the Rideau Centre. Offering exceptional privacy, scenic views, and boutique condominium living, this is a unique opportunity in one of Ottawa's most sought-after neighbourhoods. (id:59524)
Engel & Volkers Ottawa
6 Morrall Court
Arnprior, Ontario
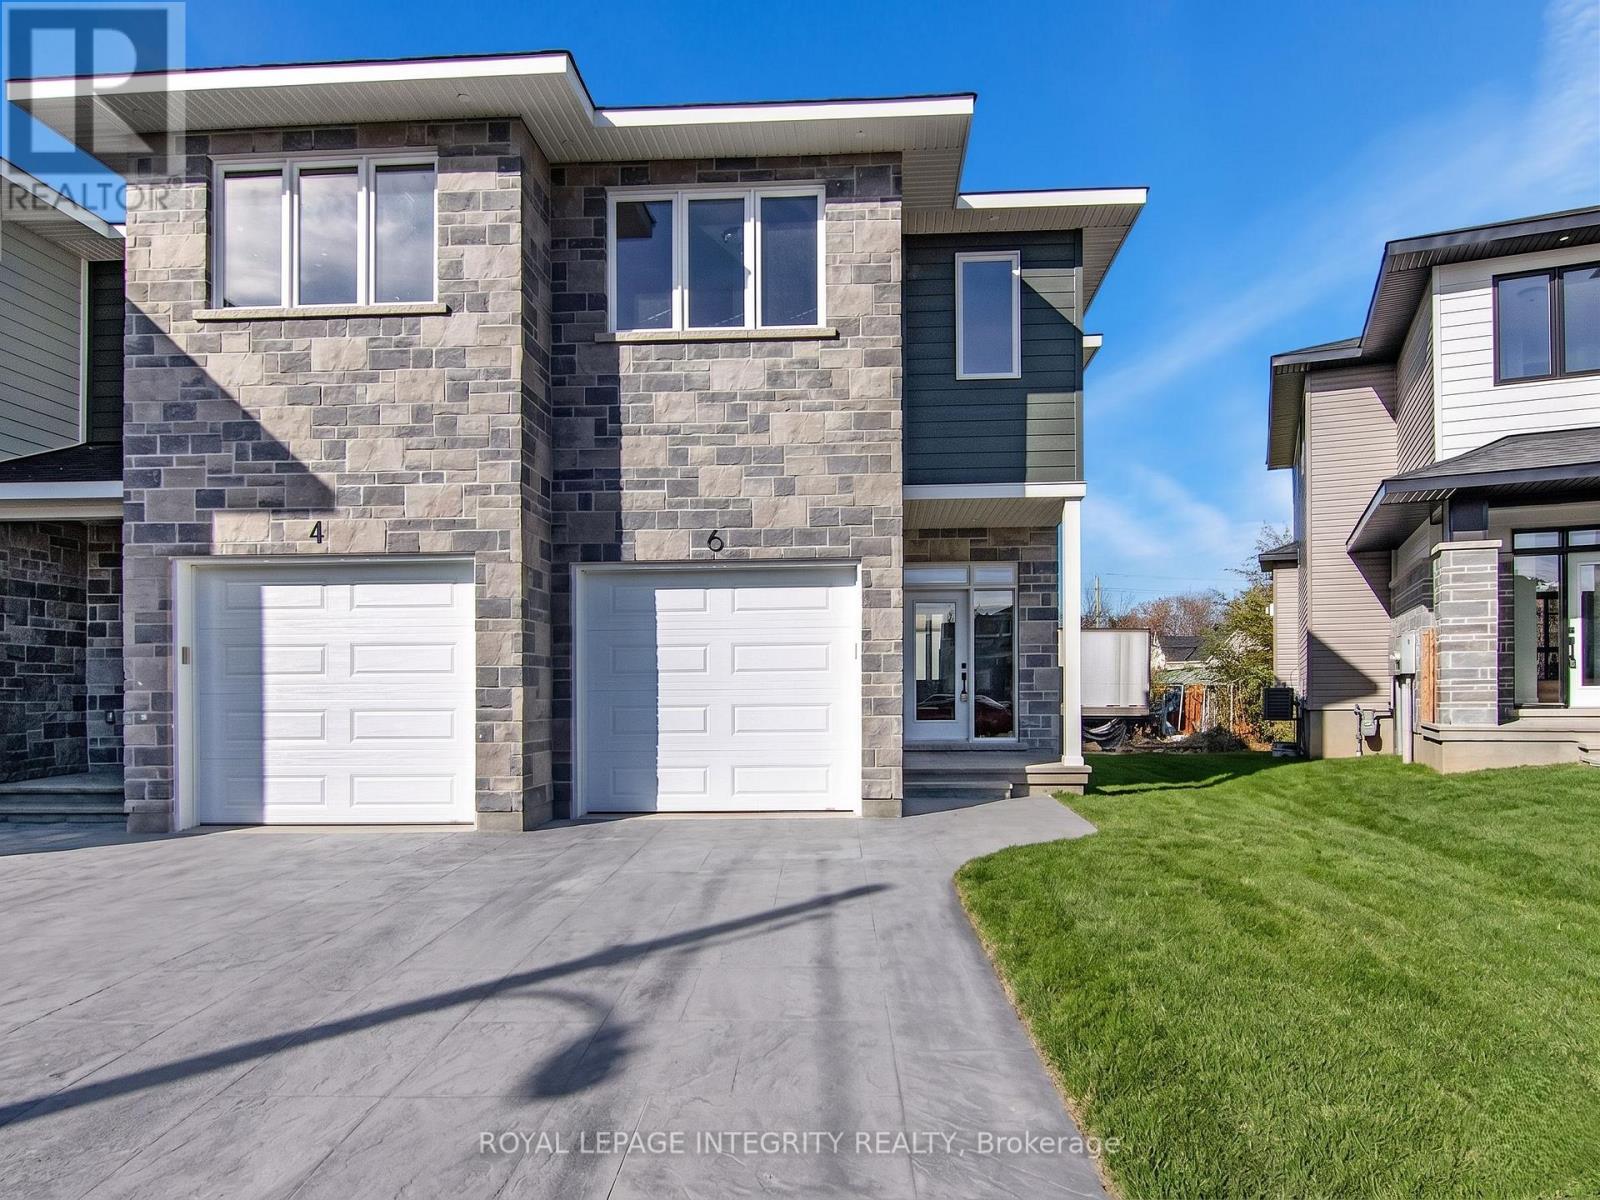
Great opportunity to live in this charming, newer end-unit townhome in the Arnprior Fairgrounds community! This one-of-a-kind 3-bedroom, 2.5-bathroom home features plenty of natural light, premium finishes, an upgraded kitchen, and so much more! The main floor features a welcoming spacious foyer, a bright, open-concept dining/living room, 9-foot ceilings, a spacious kitchen with gleaming quartz countertops, a center island, plenty of dining space, and a gas fireplace. Upstairs you'll find a gorgeous primary bedroom with a walk-in closet and a 3-piece ensuite, 2 generous additional bedrooms and a full bath. Laundry is located on the 2nd level. Basement with plenty of storage. Conveniently located near all amenities. All 5 appliances are included. Book your showing today! (id:59524)
Royal LePage Integrity Realty
506 - 429 Kent Street
Ottawa, Ontario
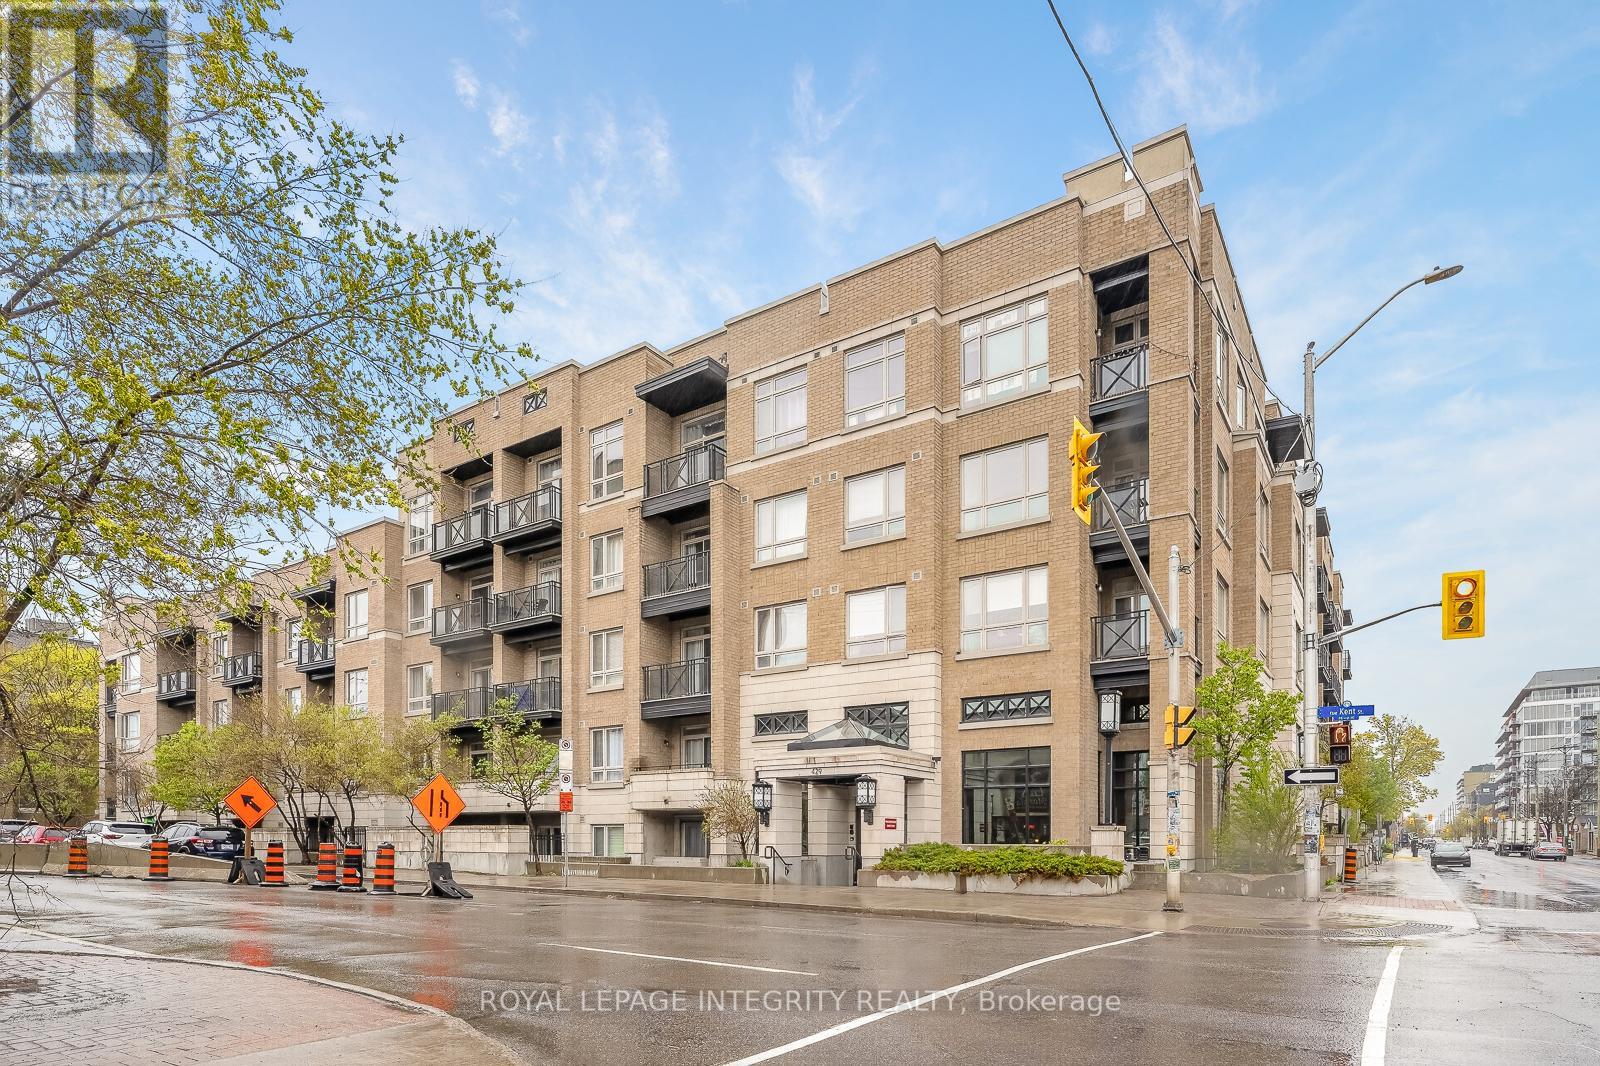
Welcome to the top floor at 429 Kent Street with Unit 506, a stylish and move-in ready condo in the heart of Centretown. Freshly painted and featuring brand new hardwood flooring throughout, this bright and modern unit offers a nice flow with floor-to-ceiling windows that fill the space with natural light. The kitchen is equipped with granite countertops and stainless steel appliances, while the private balcony provides a comfortable outdoor retreat. Recent updates include a new furnace (2025), adding peace of mind and efficiency for years to come. This unit also includes one heated underground parking space and in suite laundry for added convenience. Owners enjoy low condo fees and access to an impressive rooftop terrace complete with BBQs, lounge chairs, and seating areas, perfect for entertaining or relaxing while taking in the city atmosphere. Even better, the rooftop terrace is located on the same floor as the unit, offering unparalleled convenience. The building's common areas have been tastefully updated in recent years, enhancing the overall appeal and value of the property. Located steps from restaurants, cafés, shops, public transit, and downtown Ottawa amenities, this is urban living at its best. Perfect for first time buyers, professionals, investors, or anyone seeking a low maintenance lifestyle in a prime location. Walking distance to all the shops, cafes, restaurants, gas station and more just steps away on Bank Street. (id:59524)
Royal LePage Integrity Realty
51 Westerra Way
North Grenville, Ontario
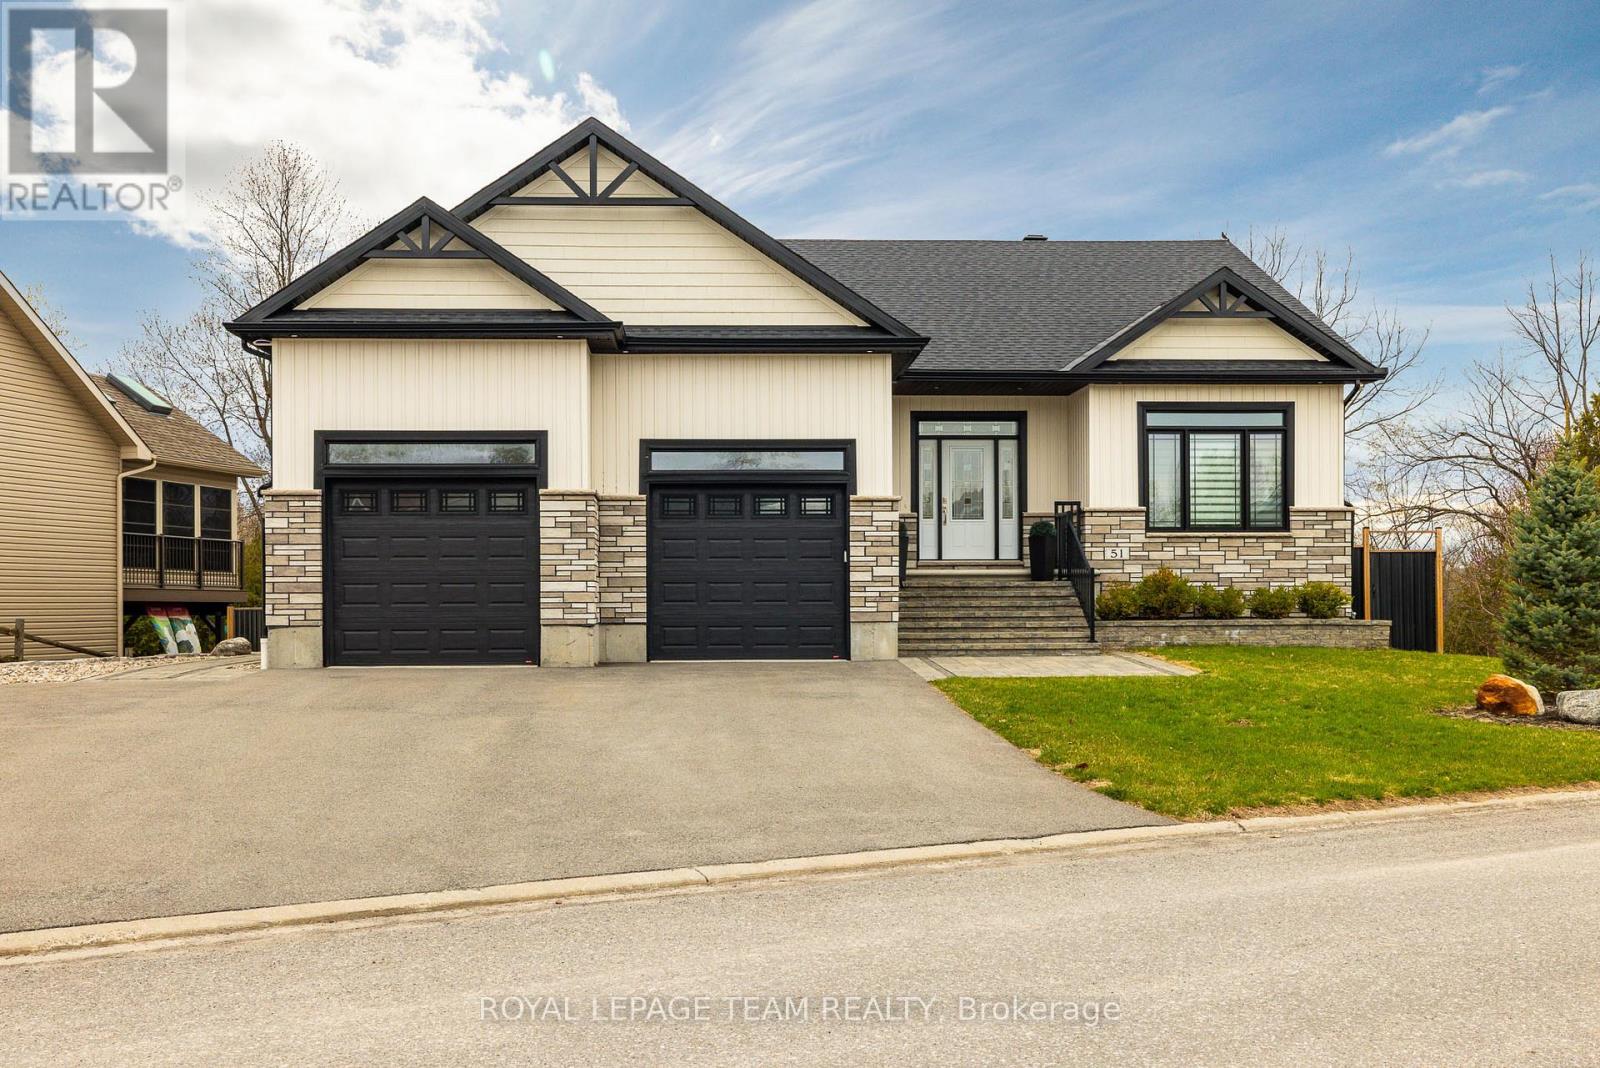
***Open House Open house Sunday July 12 2026***. Welcome to 51 Westerra Way, a bright, modern executive home loaded with premium upgrades, tailored for entertaining and luxury comfort in Kemptville. The main floor opens with a beautiful ceramic tile entryway that transitions into rich hardwood flooring. A main-floor home office features vaulted ceilings, providing a bright workspace. The gourmet chef's kitchen features high-end upgrades including a built-in double oven, cooktop, built-in wine fridge, and custom cabinetry. In the expansive living room, a striking fireplace with a custom mantle, built-in lighting, and storage cupboards serves as a sophisticated focal point. The primary suite is a private retreat, offering a large walk-in closet and an upgraded spa-like ensuite bathroom complete with double sinks, a deep soaker tub, a premium steam shower, and a heated towel rack. Flexible laundry hookups are available on both the main floor and the basement level. The lower level features a fully finished walkout basement designed for entertaining, complete with a secondary fireplace, a dedicated home gym area, a spare bedroom, and an additional full bathroom. Step through the walkout doors to an upgraded interlock patio where you can unwind in the included hot tub while enjoying clear views of Kemptville Creek, or walk straight down to the water for a peaceful afternoon paddle.Mechanical and exterior upgrades abound, including an on-demand hot water system, water softener, reverse osmosis water system, and an underground lawn sprinkler system. The oversized garage is an enthusiast's dream, upgraded with radiant in-floor heating and a built-in loft mezzanine for extra storage. Complete with a fully paved driveway and premium stone accents, this property sits close to local schools, Old Town Kemptville amenities, and Highway 416 for a quick commute to Ottawa. (id:59524)
Royal LePage Team Realty

844 Swallowtail Crescent
Ottawa, Ontario
Welcome to 844 Swallowtail Cres, a beautifully cared-for bungalow nestled in the highly desirable Notting Gate Adult Community. Offering the perfect combination of comfort, functionality, and low-maintenance living, this home is ideally located just minutes from the conveniences of Trim and Innes Road, with shops and restaurants all close by. This home features two bedrooms on the main level, plus an additional bedroom in the fully finished lower level, along with two full bathrooms and a convenient powder room. The spacious primary bedroom includes a private ensuite, while the secondary main-floor bedroom offers flexibility for guests, a home office, or hobby space. Step inside from the inviting covered front porch or attached double-car garage into a bright, open-concept living and dining space bathed in natural light from oversized windows. At the heart of the home is a beautifully designed kitchen featuring granite countertops, rich maple cabinetry, and a cozy eating area perfect for casual meals or morning coffee. The adjoining living room offers a warm gas fireplace, and access to a charming sunroom, creating the perfect setting for both entertaining and everyday relaxation. The finished basement provides even more living space with a large recreation area, additional bedroom, and full bathroom - perfect for overnight visitors, movie nights, or extended family stays. Outside, enjoy the beautifully landscaped yard, offering a peaceful outdoor setting for gardening, entertaining, or simply unwinding. A rare opportunity to enjoy bungalow living in one of Orleans' most sought-after adult lifestyle communities - Part of The Notting Gate Community Association $325 Annually. 844 Swallowtail is ready to welcome you home. (id:59524)
Engel & Volkers Ottawa
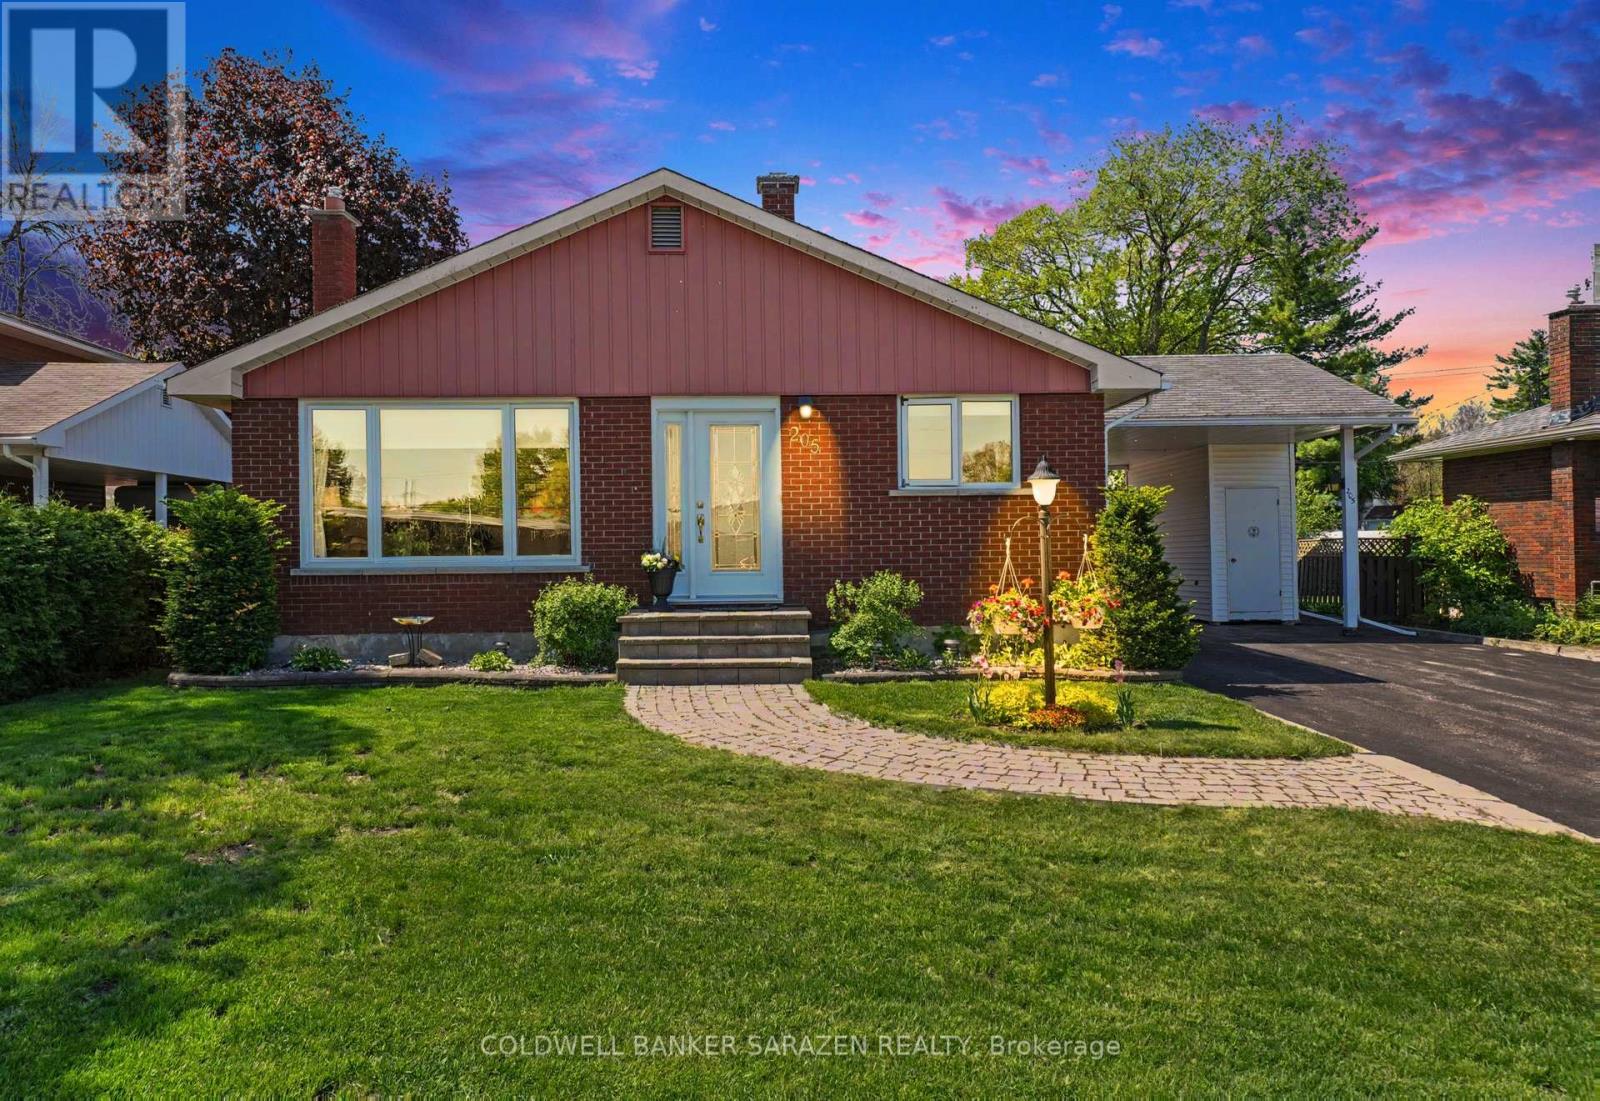
205 Airth Boulevard W
Renfrew, Ontario
SWEET 3 BEDROOM BRICK BUNGALOW IN A FAMILY ORIENTATED NEIGHBORHOOD CLOSE TO AN ELEMENTARY SCHOOL AND BLOCKS FROM THE A HIGH SCHOOL.THE LIVINGROOM HAS GLEAMING HARDWOOD FLOORS AND A LARGE PICTURE WINDOW ALLOWING PLENTY OF NATURAL LIGHT.THE WORKIN KITCHEN IS OPEN TO THE DININGROOM.IT FEATURES A BUILT-IN DISHWASHER ,STAINLESS STEEL FRIDGE,STOVE AND A RAISED BREAKFAST COUNTER WITH STOOLS.THERE IS 3 BEDROOM ON THE MAIN FLOOR WITH LAMINATE FLOORING.THE UPDATED 3 PCE.BATH FEATURES A THERAPUTIC BATH TUB AND CERAMIC FLOORING.THE BASEMENT HAS A SPACIOUS FAMILYROOM WITH A COSY GAS FIREPLACE/STOVE AND LAMINATE FLOORING.THERE IS AN OFFICE OR 4TH BEDROOM WITH A WALL OF BUILT-IN STORAGE CLOSETS,A 3 PCE.BATH WITH SHOWER,UTILITY ROOM AND STORAGE ROOM.THIS COMPACT BUNGALOW HAS PLENTY OF STORAGE ROOM.THERE IS A GARDEN SHED AND UTILITY SHED. LOVELY REAR YARD WITH A DECK AND MATURE TREES.HYDRO INCLUDES HEAT PUMP,HOT WATER AND ELECTRICITY-200./MONTH,GAS STOVE NOT USED-35./MO FOR A MAINTENANCE CONTRACT,WATER-150./3 MO. (id:59524)
Coldwell Banker Sarazen Realty
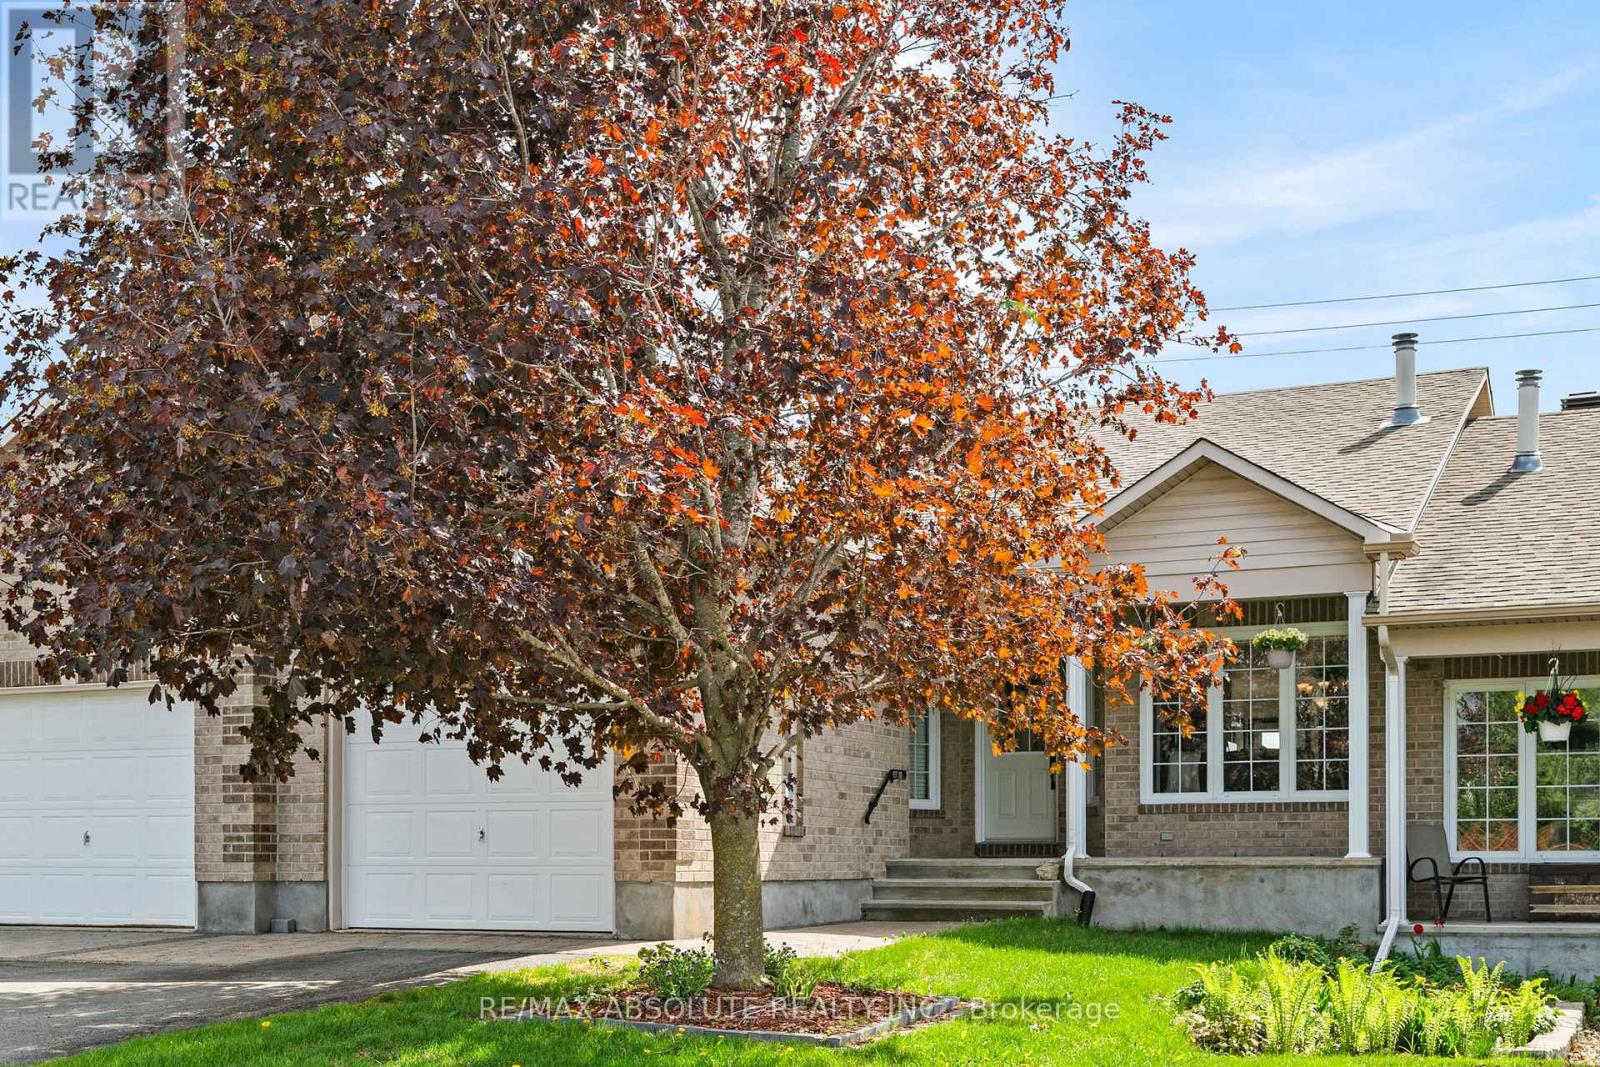
326 Jamieson Street
Mississippi Mills, Ontario
Welcome to peaceful, easy living in the heart of Almonte "The Friendly Town." Nestled in one of Almonte's most desirable and tranquil neighbourhoods, this beautifully maintained 3 bedroom, 2 bathroom bungalow townhouse offers the perfect blend of comfort, style and convenience all with no rear neighbours. Thoughtfully designed for low maintenance living, this move in ready home is ideal for downsizers, families or anyone looking to enjoy a relaxed community lifestyle. Step inside to a bright and inviting open concept layout where the kitchen, dining and living areas flow seamlessly together perfect for both everyday living and entertaining. Vaulted ceilings create an airy sense of space, while recent updates including fresh paint throughout and new flooring provide a modern refreshed feel. Enjoy the convenience of being just a short stroll from historic downtown Almonte, where you'll find charming cafés, boutique shops, local restaurants, the popular farmers' market and vibrant year round festivals and community events. Outdoor enthusiasts will appreciate nearby parks, walking trails and recreation facilities including Gemmill Park and Arena, while families will love the proximity to schools and amenities. A rare opportunity to enjoy carefree living in one of Almonte's most sought after communities. (id:59524)
RE/MAX Absolute Realty Inc.
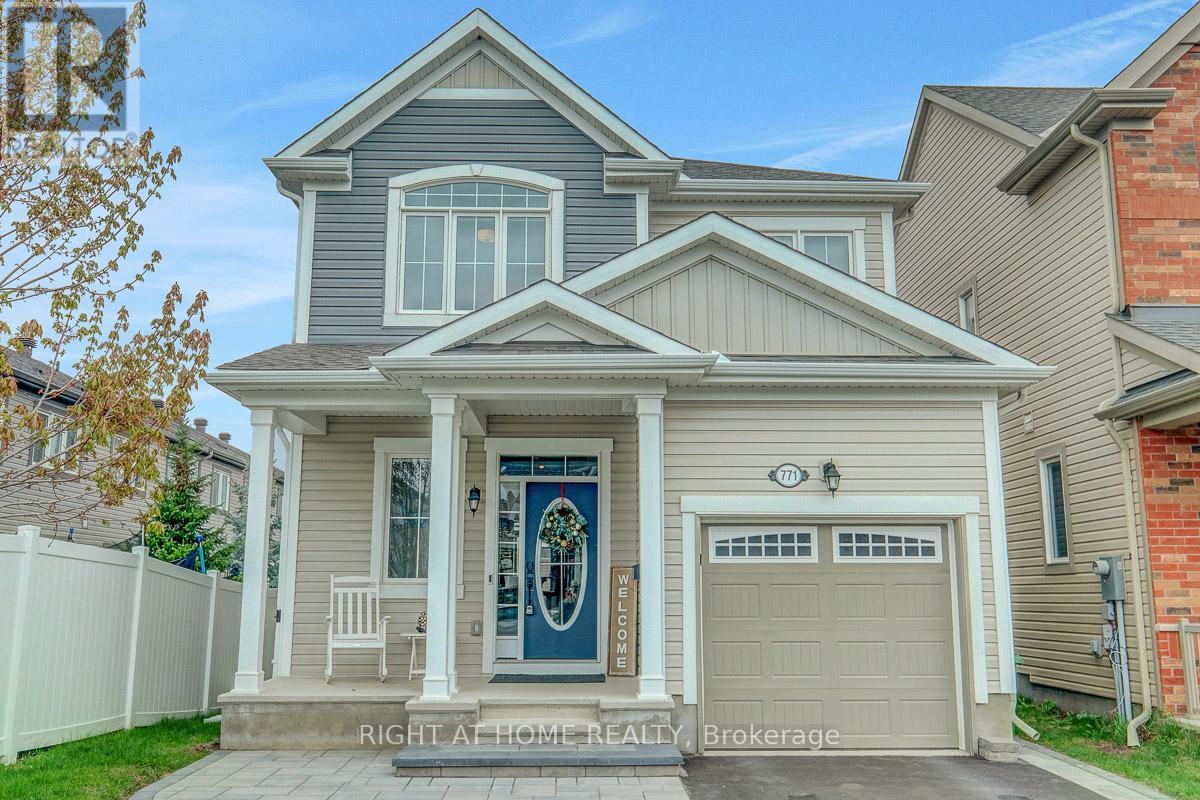
771 Devario Crescent
Ottawa, Ontario
Open House Sun. July 12th 1pm-2:30pm. Spacious 2 story Detached Home in sought After Half Moon Bay that Offers Potential for 4th Bedroom in Basement (Currently Window in the Den in Basement is short 1-2" from meeting Code" ), also the Loft on 2nd Floor Could be converted into another Bedroom (By Adding a Wall and Door) - Potentially could be a 5 Bedroom Home; Features include; open concept design, plenty of natural light, designer decor, dining room with built-in shelves, living room with gas fireplace & 8 pot lights in Kitchen and Livingroom Areas; eat-in kitchen with breakfast bar, quartz counters, pantry, backsplash, garburator & Stainless Samsung appliances (Stove, Fridge, Built-In Dishwasher) and LG Microwave; Large front entrance, main floor laundry which includes Washer and Dryer; hardwood & tile on main floor, 2nd floor loft area with vaulted ceiling, primary bedroom with 5 piece ensuite bath including double sinks, separate glass enclosed shower & 2 walk-in closets, finished basement offers family room with wet bar and Glass cabinets and 9 Pot Lights, 4 piece bath and Den (Potentially Could Be a 4th Bedroom); Includes all blinds & window coverings, central air, central vac canister & accessories, auto garage opener, shed in backyard on concrete pad. Offers covered front porch, inside access from garage, Rear Yard Fenced on 2 Sides; Large Interlocking Stone Walkway and Parking Area; Located close to all amenities in the family community of Half Moon Bay! A Must to See!!! (id:59524)
Right At Home Realty
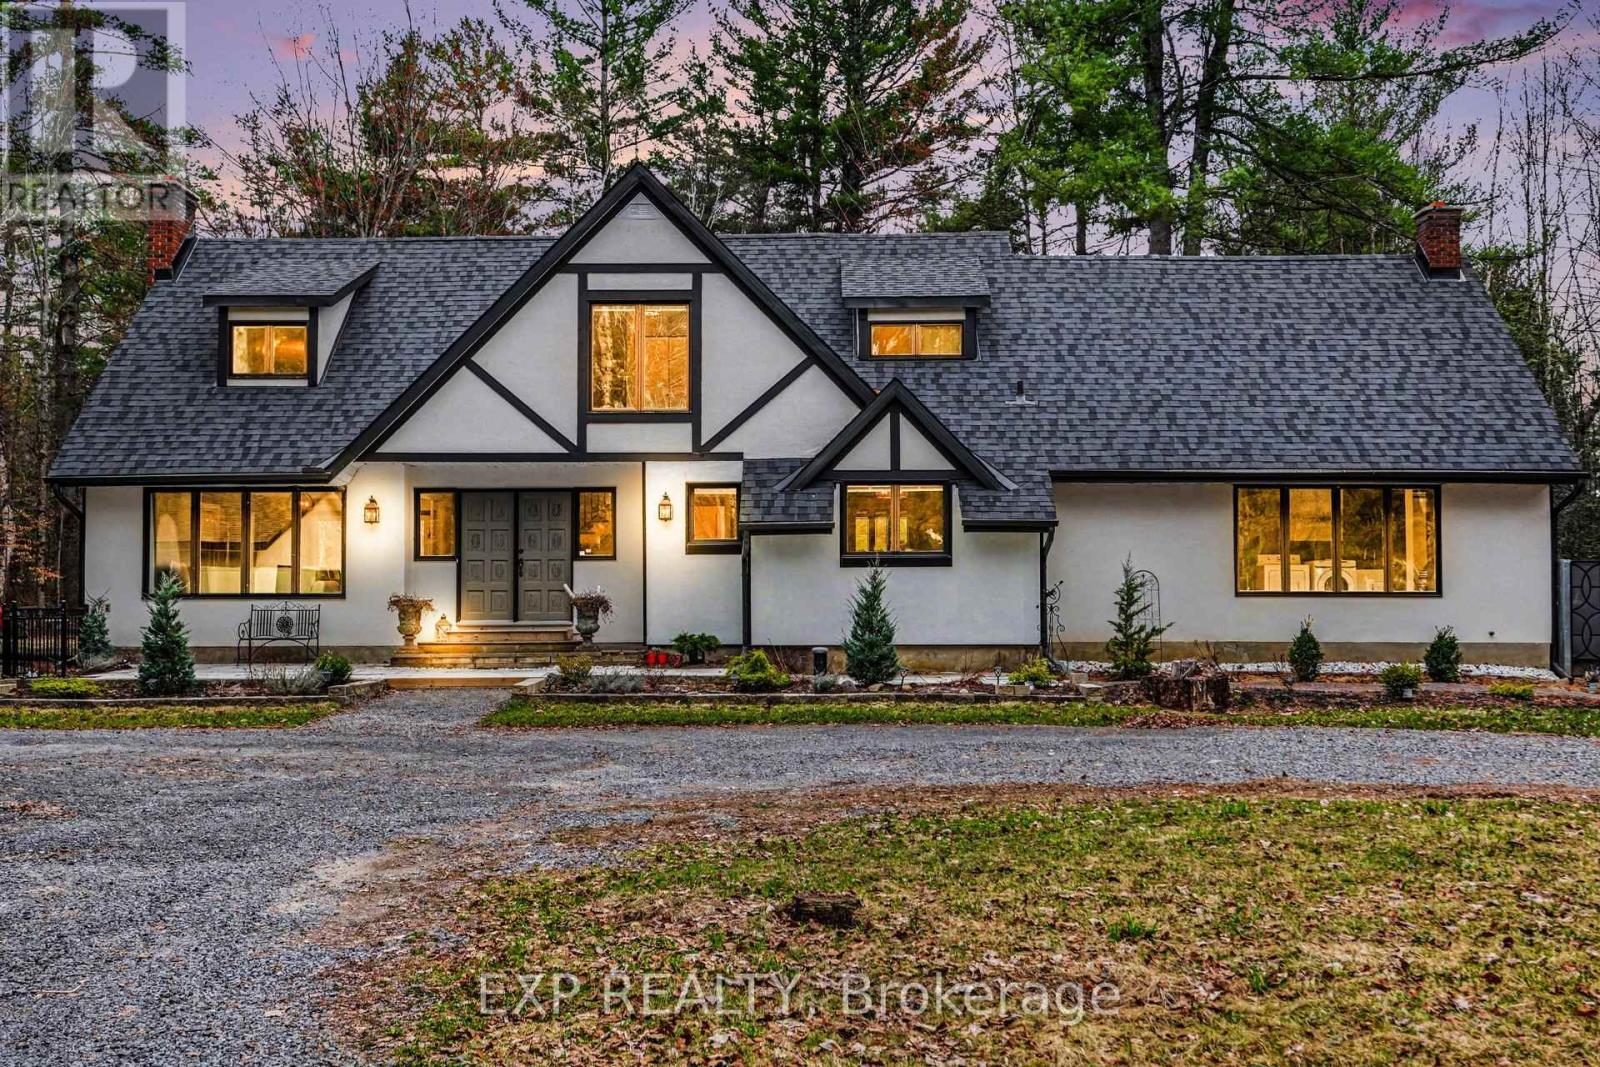
2844 Old Almonte Road
Ottawa, Ontario
Welcome to 2844 Old Almonte Rd! A large (3000+sqft) single family home on 2 private acres just minutes from the highway, Carp, Kanata, and Stittsville. With easy access to the Canadian Tire Centre, schools, grocery stores, and everyday amenities, this property delivers the best of both worlds: peaceful country living with city convenience close at hand. The home itself is full of potential, offering connection to Bell Fibe for anyone working from home, tasteful upgrades throughout and a flexible layout that lends itself perfectly to the addition of an in-law suite - ideal for multigenerational families or those looking to create a dedicated guest space. Whether you're ready to move in or eager to put your own stamp on it, this property is a canvas waiting for the right family to call it home. Step outside and enjoy your own private retreat: a brand new heated saltwater inground pool, with surrounding all aluminum ornamental fence, generously sized pool deck and raised patio surrounded by mature trees that provide exceptional privacy and a serene backdrop for entertaining or unwinding. This home also comes 200 amp service upgrade and a Generac whole-home 18kW generator which powers the entire house automatically (25K Value). A detached double-car garage and a generous workshop/shed round out the outdoor offerings, providing ample space for hobbyists, storage, or a home-based business. This property offers space, privacy, upgrades, and location all in one . Book your showing today and come see the possibilities for yourself. (id:59524)
Exp Realty
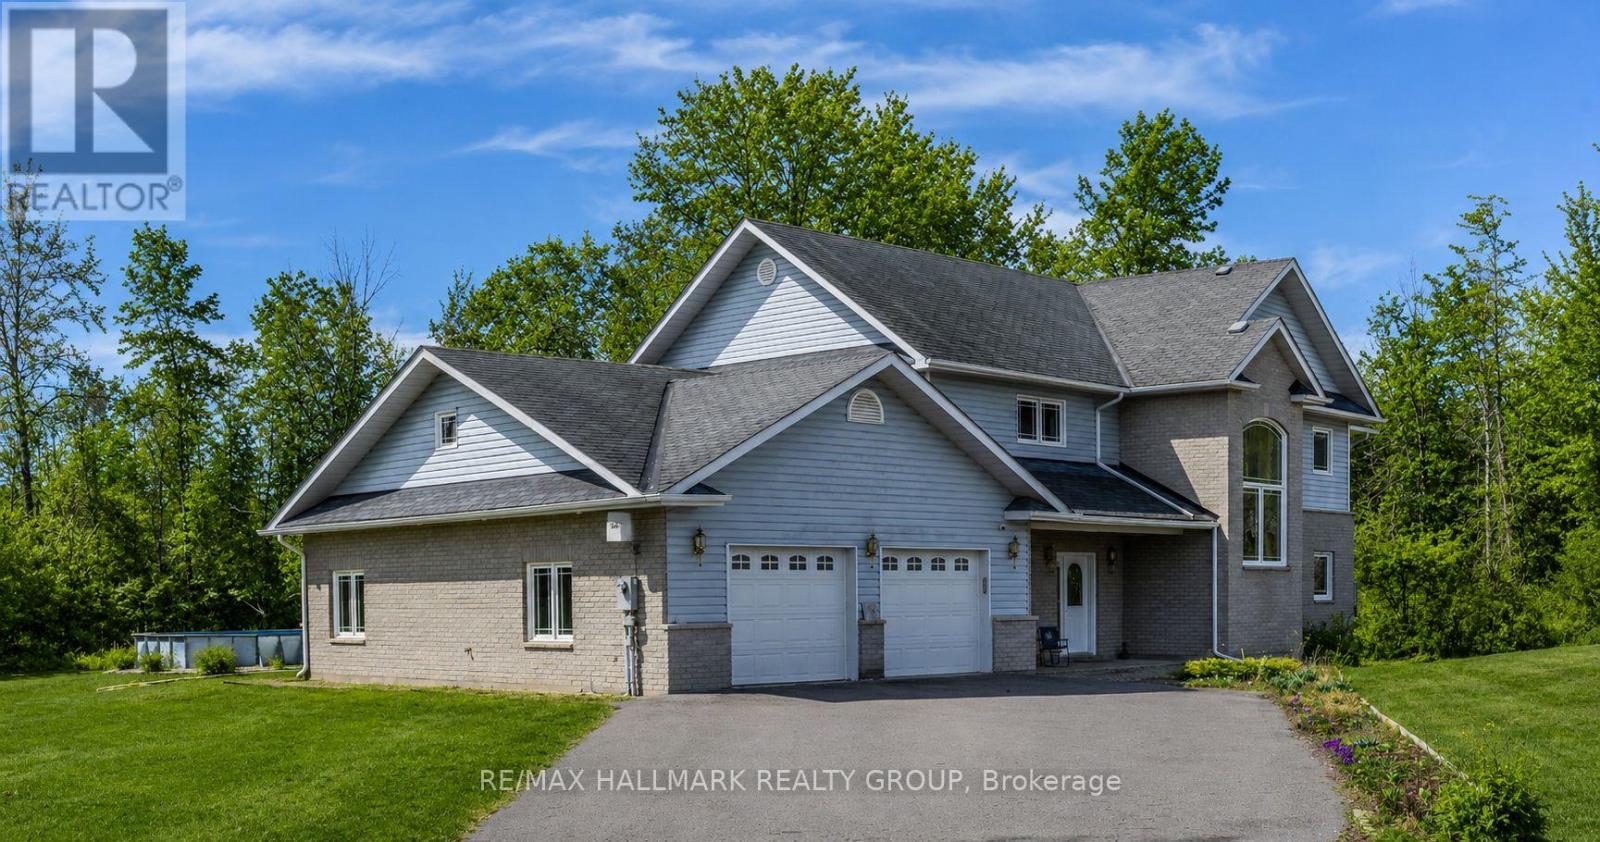
21 Skeel Court
Ottawa, Ontario
Price Improvement!! Set on a private, nearly 2-acre wooded lot at the end of a quiet cul-de-sac, this custom-built two-storey home offers exceptional space, privacy, and comfort-just a short drive from Ottawa and minutes from Riverbend Golf and Country Club. Nearly $100,000 has been invested in thoughtful upgrades, enhancing both functionality and overall appeal. Built in 2008 and meticulously maintained, the home features a bright, open-concept main floor ideal for everyday living and entertaining. At its heart is a spacious custom kitchen with an oversized island, flowing into a sun-filled family room and southern-exposure solarium. A dedicated main-level office offers flexibility for remote work or additional living space, with direct access to an expansive rear deck. Upstairs, you'll find four generously sized bedrooms, a shared full bath, an ensuite, and convenient second-floor laundry. Outdoor living is a standout, featuring a 2018 rectangular saltwater pool with surrounding deck and fencing, a screened gazebo, and professionally landscaped grounds framed by mature trees for privacy. The triple attached L-shaped garage includes workshop space and an insulated storage loft. Designed for year-round comfort, the home includes in-floor heating with seven zones, heated upstairs bathroom floors, and a Bosch multi-zone heat pump system (2025) with five ductless A/C units. A built-in whole-home sound system and additional electrical and interior updates further enhance this move-in-ready property. A rare opportunity to enjoy refined country living with modern systems and easy access to city amenities. (id:59524)
RE/MAX Hallmark Realty Group
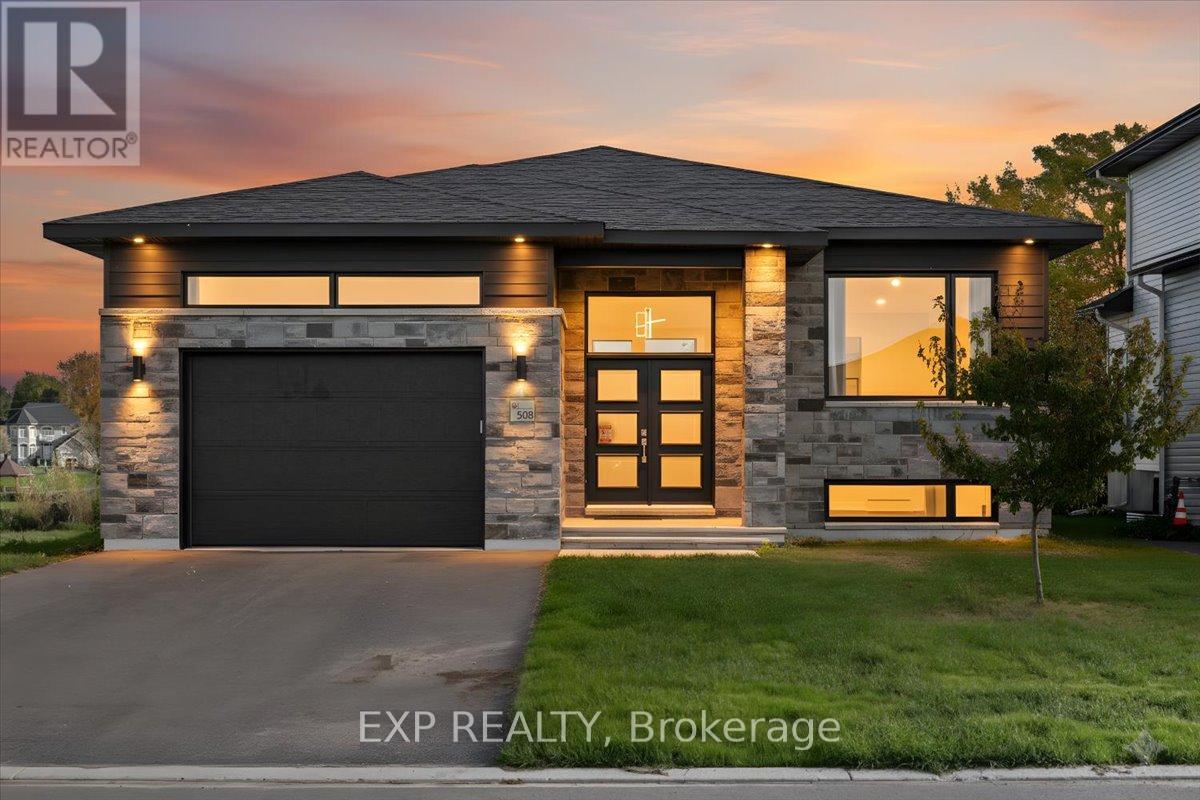
508 Barrage Street
Casselman, Ontario
Step into this stunning 2023-built waterfront home, where contemporary elegance meets the peaceful charm of nature. Designed for both comfort and style, this 3-bedroom, 2-bathroom residence features high-end finishes, bright and spacious living areas, and an open-concept layout perfect for family living and entertaining. Thoughtfully with $20,000 of upgrades since purchased for new appliances, a reverse osmosis water filtration system, water softener system, tree clearing in the backyard, grass in the backyard, and window coverings. This home offers a modern kitchen with a walk-in pantry, a luxurious primary suite with a spacious walk-in closet, and elegant design details throughout. Enjoy breathtaking views of the South Nation River from your expansive rear deck, the perfect spot to relax, entertain, or soak in the beauty of your surroundings. The spacious backyard offers direct access to the water, making it ideal for outdoor enthusiasts. The expansive unfinished basement offers limitless potential, already roughed-in for 3 additional bedrooms, a full bathroom, and a second kitchen. Whether you choose to create a private in-law suite, a high-income rental unit, or a custom extension of your dream home, the possibilities are endless. Offering the perfect mix of natural beauty and modern convenience, this is a rare opportunity to own a waterfront retreat designed for both relaxation and future potential. (id:59524)
Exp Realty
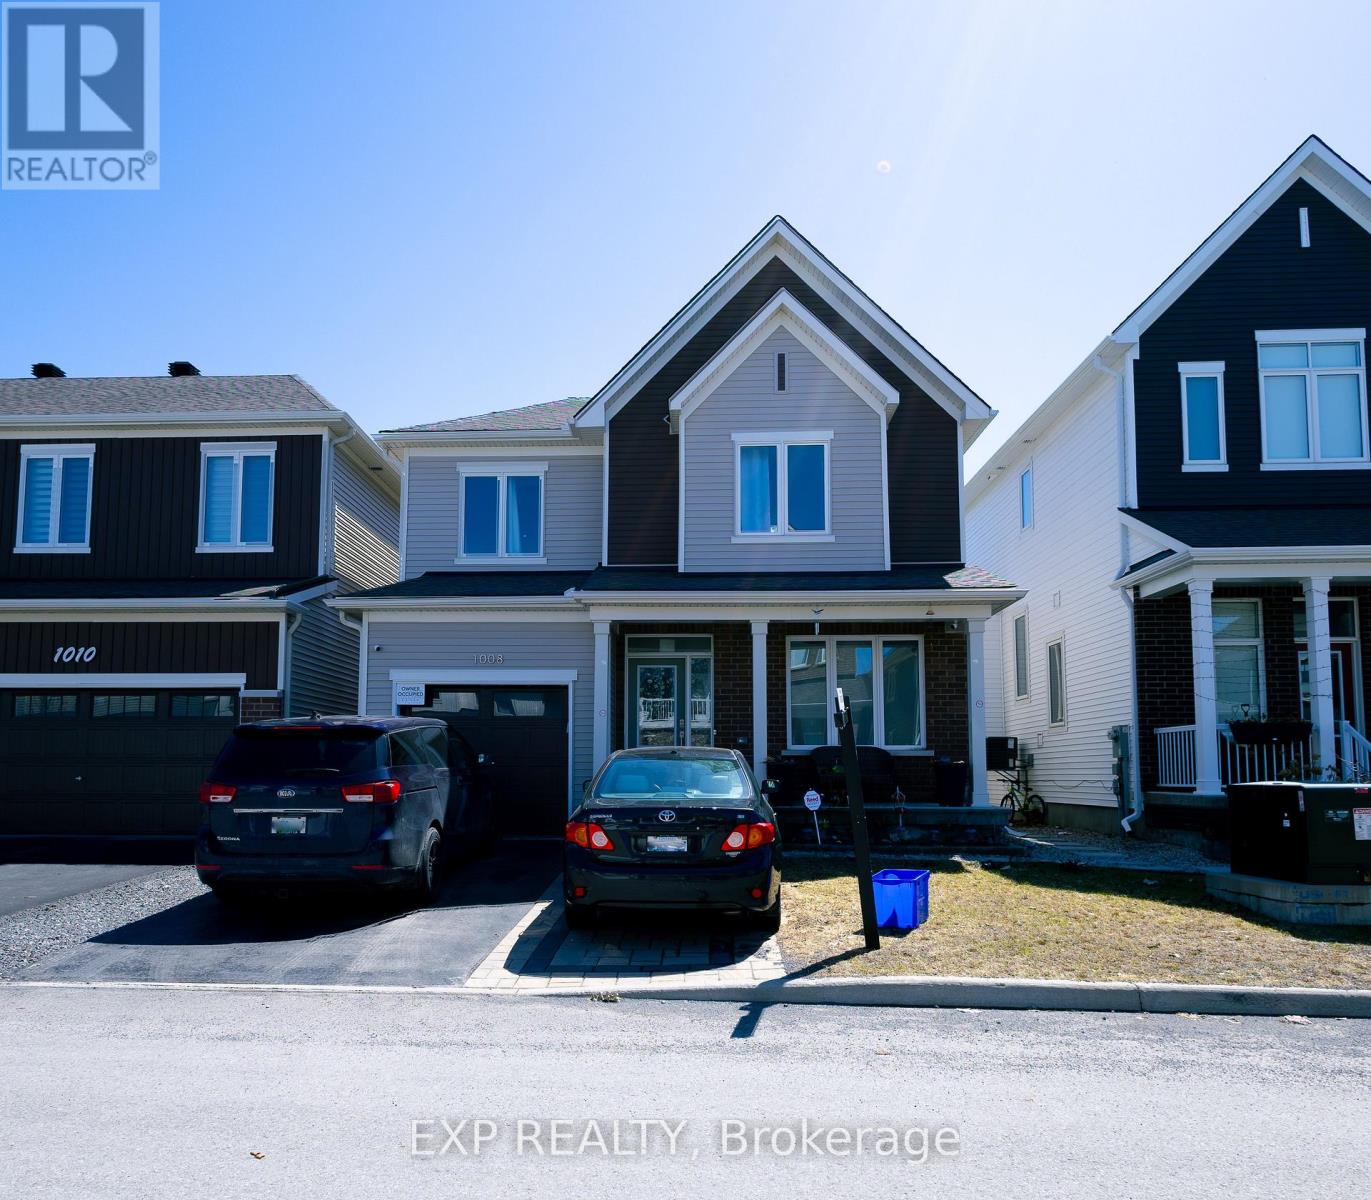
1008 Carden Lane
Ottawa, Ontario
Turnkey living in a prime Orléans location! This beautifully maintained Caivan-built detached home delivers comfort, style, and functionality in a highly desirable family-friendly neighbourhood just minutes from schools, parks, shopping, transit, and everyday essentials. This impressive 3-bedroom, 3-bathroom home features a bright open-concept main floor with large windows, elegant finishes, and a spacious layout designed for both daily living and entertaining. The modern kitchen is both practical and inviting, offering ample cabinetry and workspace with seamless flow into the dining and living areas. Upstairs, the generous primary bedroom provides a peaceful retreat, while two additional well-sized bedrooms and a full bathroom complete the second level. The finished basement offers valuable additional living space ideal for a family room, home office, gym, or play area, with the option to add a fourth bathroom for enhanced flexibility and future value. Outside, enjoy a fully fenced backyard with professionally finished interlocking, providing a private and low-maintenance setting perfect for summer enjoyment. Finished interlocking in the front, a private driveway, and an attached single-car garage complete this exceptional property. A perfect blend of modern living and everyday convenience. Book your showing today! (id:59524)
Exp Realty
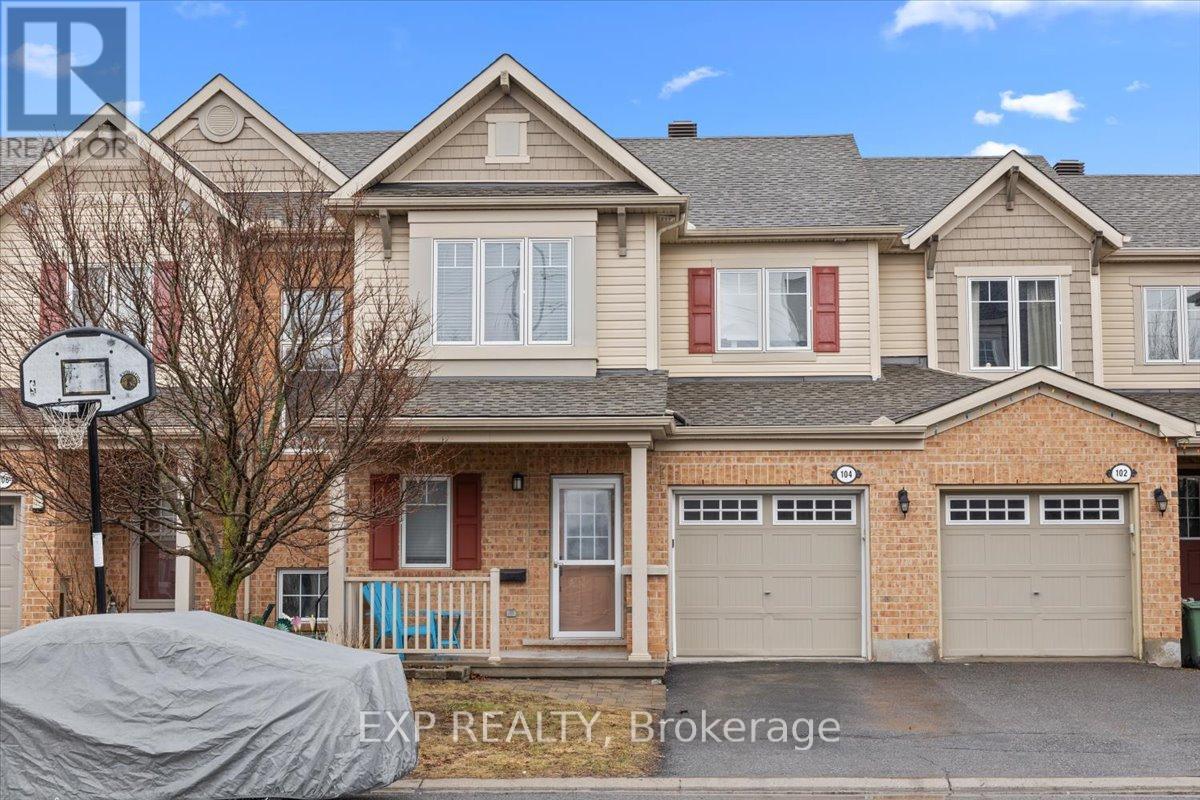
104 Harmattan Avenue
Ottawa, Ontario
Welcome to this beautifully maintained 3-bedroom, 3-bathroom townhome in the desirable Fairwinds community, perfectly situated on a quiet street yet close to all amenities, parks, and with easy access to the 417. The main level features warm hardwood flooring throughout and an open-concept design ideal for modern living and entertaining. Enjoy gatherings in the spacious living room, host dinners in the large dining area, and cook up a storm in the kitchen, complete with ample cabinetry and a convenient breakfast bar overlooking the backyard. A powder room and inside access to the garage complete this floor. Upstairs, you'll find a bright and airy primary bedroom with a walk-in closet and ensuite bath, complemented by two generous secondary bedrooms, all filled with natural light, as well as a full bathroom and a handy laundry room for added convenience. The lower level boasts a large recreation room perfect for a playroom, media area, or home gym, along with utility, storage, and laundry spaces that add to the homes functionality and comfort. Outside, the private fenced backyard features a spacious composite deck overlooking a well-maintained lawn, ideal for summer BBQ's and outdoor entertaining. This home truly combines comfort, style, and practicality, making it the perfect place to settle in and enjoy all that Fairwinds has to offer. Roof (2025) AC/Furnace (2024). (id:59524)
Exp Realty
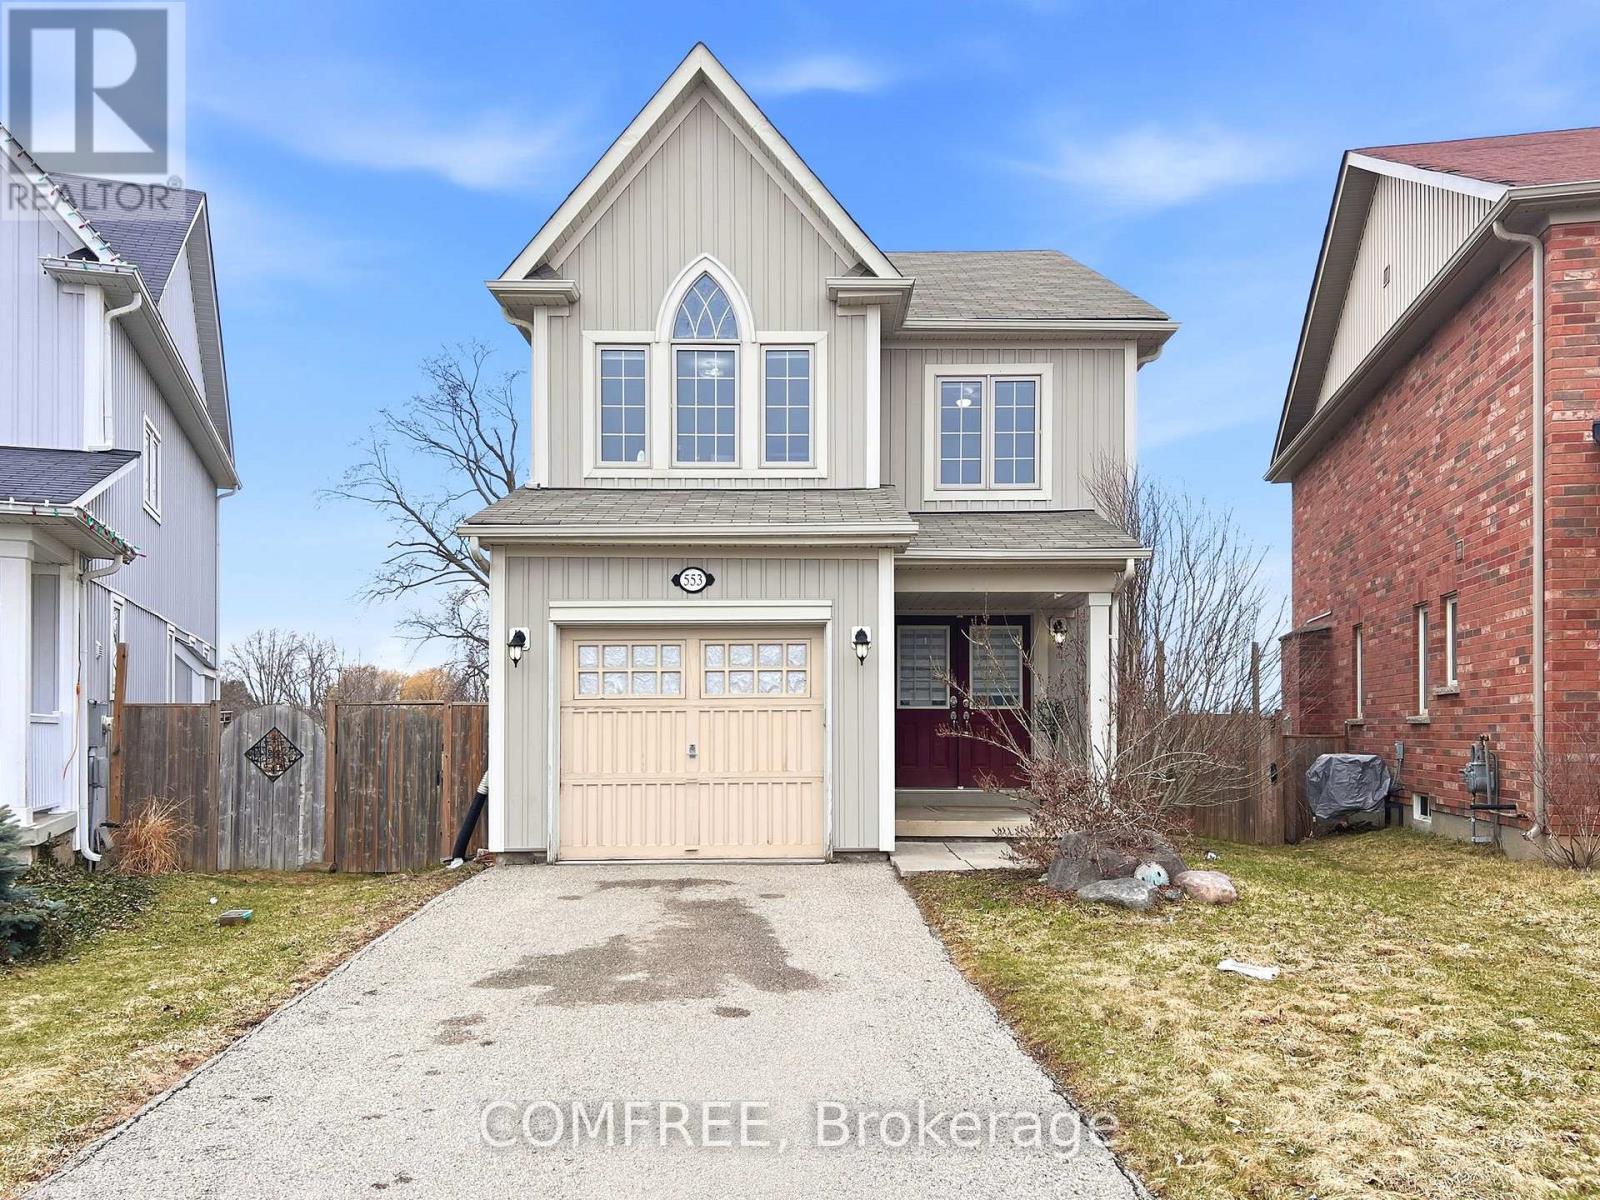
553 Baldwin Crescent
Woodstock, Ontario
Welcome to this well-maintained 2-storey detached home, nestled on a quiet cul-de-sac in desirable North Woodstock. Featuring 3 bedrooms and 2.5 bathrooms, this home offers a perfect blend of comfort and functionality. The main floor showcases 9-ft ceilings, hardwood flooring, and a cozy fireplace, creating a warm and inviting living space. The kitchen is bright and practical, complete with a new fridge, and flows seamlessly into the main living areas. Upstairs, you'll find three spacious bedrooms and a hardwood-finished hallway, along with updated blinds throughout. With an attached garage, ample parking, and close proximity to parks and a nearby lake/pond, this home is ideal for families seeking a peaceful neighbourhood with convenient amenities. The water softener installed in 2021. This home offers the peacefulness while remaining just minutes from Highway 401/403, the Toyota plant, and vibrant local plazas. Ideally located near scenic parks and a nearby lake/pond, offering endless weekend adventures and peaceful evening strolls. (id:59524)
Comfree
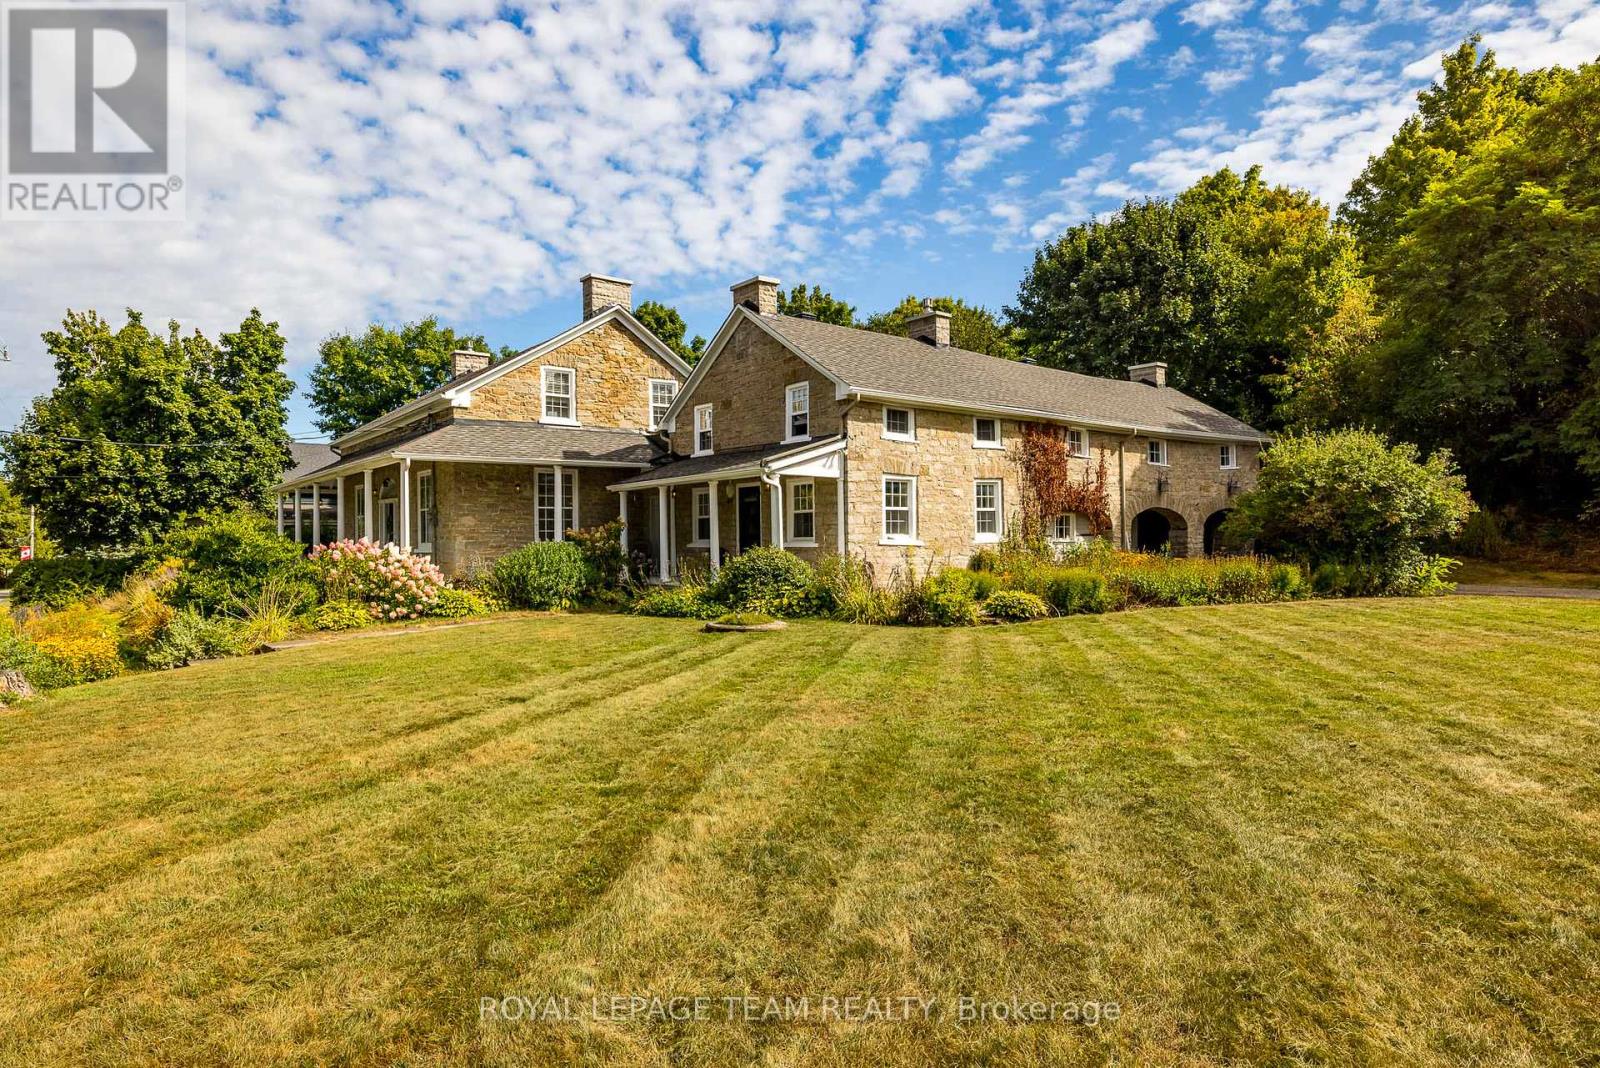
492 River Road
Mississippi Mills, Ontario
*OPEN HOUSE SUN JULY 12 1-3PM* Nestled in the picturesque town of Appleton, this breathtaking stone home sits on 1.4 acres of gorgeous grounds directly across from the Mississippi River. Steeped in history and charm, it showcases original hardwood floors, soaring ceilings, deep window sills, and intricate period details that create a timeless sense of elegance. The primary suite above the kitchen, complete with an ensuite, makes this home ideal for large families. The main residence offers three additional bedrooms, a spa-inspired bathroom, a formal dining room, living room, office, and cozy sitting room, all complemented by generous storage throughout. The heart of the home is the eat-in kitchen, featuring stainless steel appliances, soapstone counters, and a gas fireplace that once served as the original cooking hearth and bake oven. From here, a breezeway connects seamlessly to the main living areas. Modern updates include 200-amp electrical service, offering peace of mind and flexibility for today's lifestyle. Enjoy peaceful mornings listening to the river rapids from the wrap around covered verandah, or unwind with a book in the enchanting English cottage garden. A newly added loft space above the garage offers even more versatility; perfect for extra storage, a studio, or a creative retreat. Lovingly maintained and thoughtfully updated, this rare gem combines old-world charm with modern comfort. Ideally located just minutes from Carleton Place and Almonte, with easy highway access for a short commute to Kanata and downtown Ottawa. (id:59524)
Royal LePage Team Realty

1402 - 195 Besserer Street
Ottawa, Ontario
Discover sophisticated urban living in this bright 2-bed, 2-bath corner suite at Claridge Plaza IV. This modern layout features floor-to-ceiling windows, a private balcony, in-unit laundry, and double closets for ample storage. Includes underground parking. Enjoy elite building amenities: 24/7 concierge, indoor pool, gym, sauna, and theatre room. Perfectly situated at an exclusive downtown address, you are steps from the University of Ottawa, the LRT, Rideau Centre, and the vibrant Byward Market. See it, love it, move in! (id:59524)
RE/MAX Hallmark Realty Group
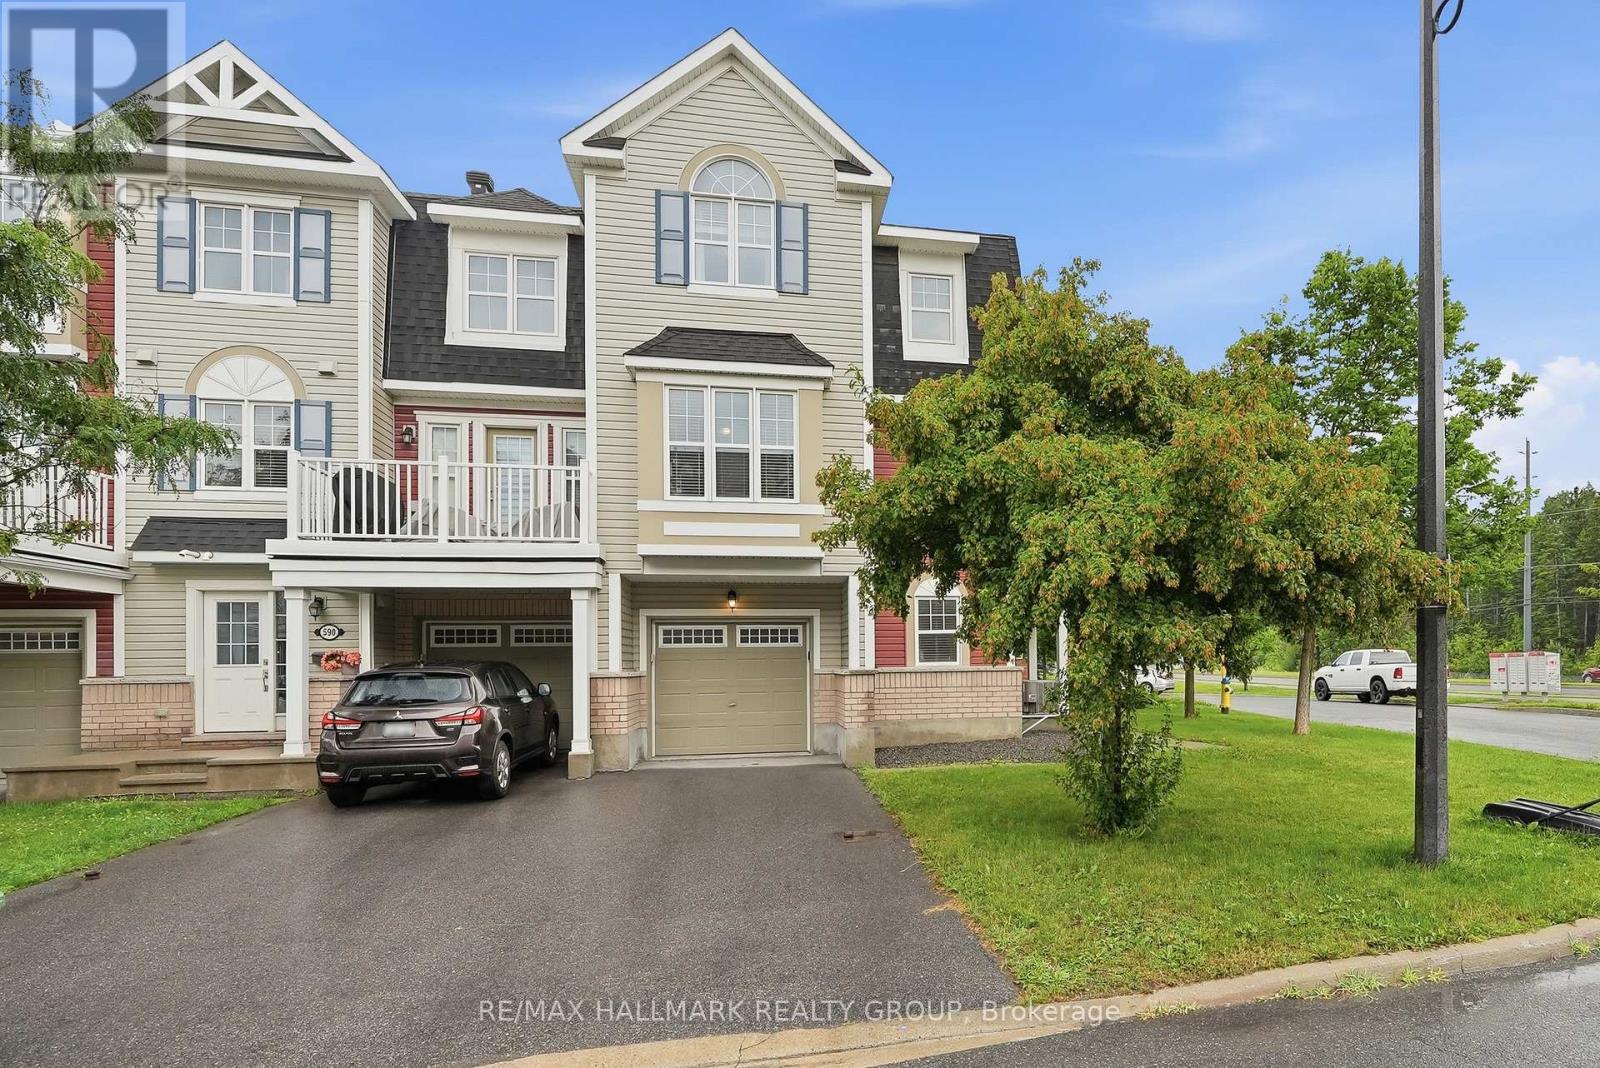
588 Foxlight Circle
Ottawa, Ontario
Incredible value under $500,000 in this bright and private corner townhome offering the upgraded two bedroom, two and a half bathroom layout. Filled with natural light from an abundance of windows, this home feels airy, welcoming and almost like living in a treehouse. The beautiful timeless white kitchen features granite countertops, stainless steel appliances, an undermount sink and a generous breakfast bar with plenty of extra seating, while the formal dining area comfortably accommodates a full size table and makes entertaining easy. Step outside to the oversized balcony overlooking the mature tree canopy with no neighbouring units or windows looking back at you, creating an exceptionally private outdoor space. The main floor den offers an ideal work from home setup, while a stylish barn door leads to the laundry room with front loading washer and dryer. Upstairs, the spacious primary bedroom includes a walk in closet and private ensuite with granite counters and a tiled shower. The generously sized secondary bedroom features vaulted ceilings and is located beside the main bathroom, also finished with granite counters and a tiled shower and bath combination. Custom window treatments, neutral paint and thoughtful upgrades throughout make this home completely move in ready. Located on a quiet, child friendly street in a highly convenient location and available September 1st, this is an unbeatable opportunity in today's market. Don't wait. (id:59524)
RE/MAX Hallmark Realty Group
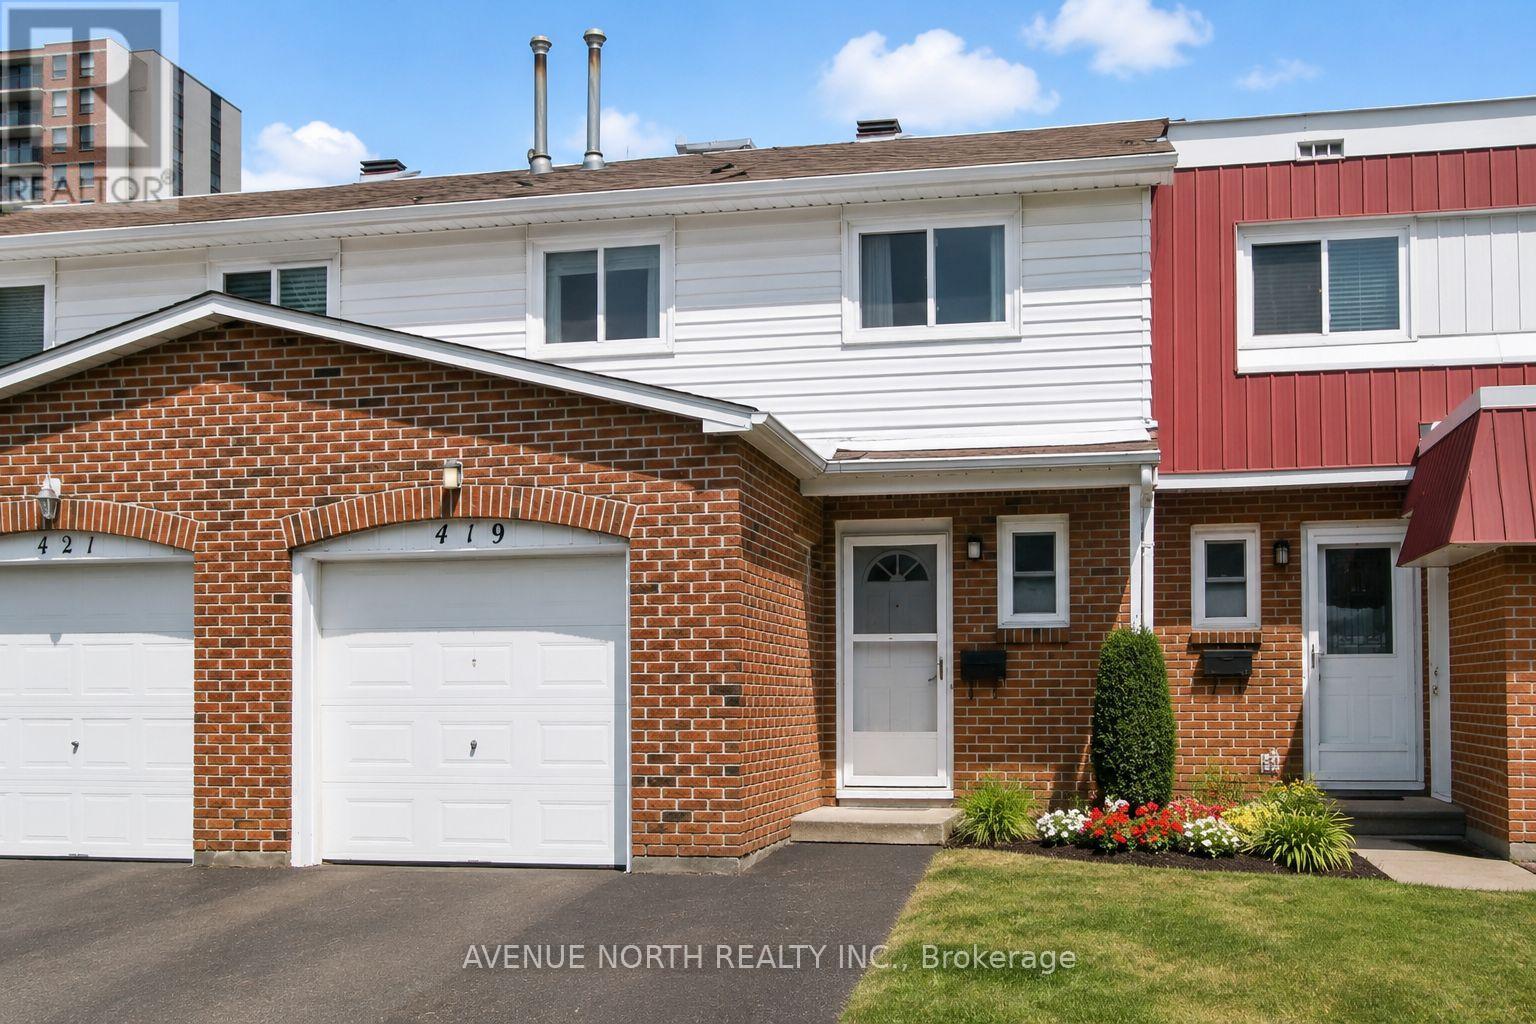
40 - 419 Armonia Private
Ottawa, Ontario
Beautifully renovated from top to bottom to the bones ! There is no home quite like this one in the area, this condo town has been COMPLETELY REMODELED(2019). Featuring an open concept layout, a stunning 4-bedroom, 3-bathrooms, with modern finishes. The kitchen is well equipped with upgraded two tone cabinetry , quartz countertops, center island and SS appliance. The Bathrooms are absolutely stunning with wide basin modern sinks, tiled showers and elegant finishes. The elevated staircase is adorned with oak treads, SS spindles complimenting a carpet-free home showcasing hardwood, luxury vinyl plank flooring, upgraded tile, a functional layout perfect for entertaining and everyday living. A move-in ready opportunity combining style, comfort, and convenience. Great location close to transit, schools, parks, shopping, and just 10 minutes from downtown Ottawa. This home was thoughtfully planned with a contemporary design throughout. , fresh paint (2026), and stylish modern lighting and plumbing fixtures. Furnace and A/C 2019. Roof 2024 Aprx. (id:59524)
Avenue North Realty Inc.
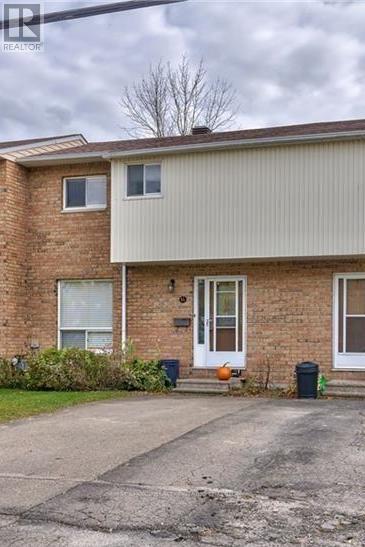
14 Craig Street
Perth, Ontario
New Listing! Welcome to this charming 3-bedroom, 2-bathroom home ideally located in the heart of Perth-one of Eastern Ontario's most picturesque and sought-after communities. This well-maintained home features a bright and functional layout designed for comfortable everyday living. This attached home offers a fully fenced yard! The main floor offers a welcoming living space filled with natural light, a spacious kitchen with ample cabinetry, and eat-in area perfect for family meals or entertaining. Upstairs, you'll find three generously sized bedrooms, along with a good sized full bathroom. Step outside and enjoy the lifestyle that makes Perth so desirable-whether it's strolling through the historic downtown, relaxing in nearby parks, or enjoying the town's vibrant arts, dining, and community scene. Known for its heritage architecture, riverfront setting, and welcoming atmosphere, Perth continues to attract buyers looking for both tranquility and connection. Nestled along the scenic Tay River and rich in heritage, Perth offers the perfect balance of small-town charm and modern convenience, all within an easy drive to Ottawa. Tenant occupied 24 hours notice required. (id:59524)
First Choice Realty Ontario Ltd.
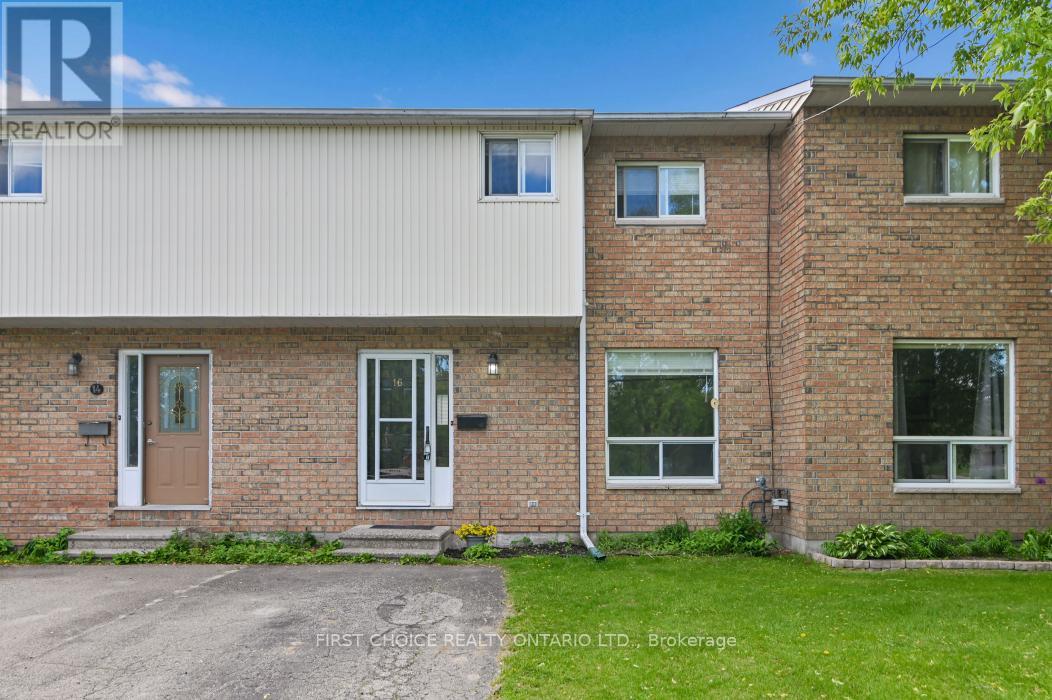
16 Craig Street
Perth, Ontario
Amazing Value! Welcome to 16 Craig Street in beautiful Perth, Ontario! This charming renovated 3-bedroom, 1.5-bathroom home offers the perfect blend of modern updates and comfortable living. Freshly painted throughout, the home features bright and inviting spaces ready for you to move in and enjoy. The updated interior showcases tasteful renovations designed for everyday living, with spacious bedrooms, functional living areas, and an updated kitchen and improved bathrooms that add function and convenience. The main offers welcoming foyer with closet, large living room with large picture window, spacious kitchen with loads of cupboard and counter space...the large island adding function and fun to both cooking and entertaining and the kitchen also offers large patio door to generously fenced yard...ideal for young families! The main floor powder room adds extra practicality for families and guests alike. The 2nd floor offers 3 good sized bedrooms with large closets and full bathroom. The lower level offers large full basement and dedicated laundry and furnace room offering extra storage as well! Located in a desirable area of Perth, this home is close to local amenities, schools, parks, and the town's historic but vibrant downtown. Whether you're a first-time buyer, growing family, or looking to downsize, 16 Craig Street is a fantastic opportunity to own a beautifully refreshed home in a welcoming and charming community. This home is available for quick occupancy! A few of the pictures have been virtually staged. First time Buyers and Investors...this is a must see! New A/C! (id:59524)
First Choice Realty Ontario Ltd.

58 Ironside Court
Ottawa, Ontario
A rare opportunity to own a truly exceptional Barry Hobin designed property where quality craftsmanship, luxury amenities, and resort style living come together in one unforgettable package. Experience exceptional living in this executive 5+1 bedroom, 5 bath residence, ideally situated on an oversized pie-shaped lot in one of Kanata's most coveted courts. Outdoors discover your own resort-inspired backyard retreat featuring a saltwater pool, hot tub, private putting and chipping green, gas fireplace and an outdoor kitchen complete with a built-in Napoleon natural gas BBQ. A grand, light-filled foyer welcomes you into elegant formal living and dining spaces, showcasing rich hardwood flooring, a striking gas fireplace, and an abundance of natural light. Designed for both everyday living and effortless entertaining, the gourmet chef's kitchen is appointed with premium appliances, including a Sub-Zero refrigerator, Wolf gas range, dual GE Monogram wine refrigerators, expansive centre island, granite countertops, custom cabinetry, and exceptional storage. A private main-floor office provides the ideal work-from-home environment. The upper level offers five generously proportioned bedrooms, with a jack-and-jill bathroom and a full main bath. The highlight is luxurious primary suite featuring a spa-inspired five-piece ensuite and an expansive walk-in closet. The fully finished lower level extends the home's impressive living space with a sixth bedroom, full three-piece bathroom, spacious recreation room, gas fireplace, and abundant storage. Offering a rare combination of luxury, privacy and exceptional indoor and outdoor living and a premier location, this distinguished residence presents an outstanding opportunity to own one of Kanata's finest homes. Some photos virtually staged. (id:59524)
Coldwell Banker First Ottawa Realty

811 - 1356 Meadowlands Drive E
Ottawa, Ontario
Prime Central Location! Welcome to this bright one-bedroom condo perfectly situated in a highly sought-after central hub, where you are just steps away from major public transit, premier shopping, and all your everyday essentials for the ultimate convenient lifestyle. This unit offers a fantastic opportunity for first-time buyers, savvy investors, or downsizer. The flexible open-concept layout seamlessly connects to a sun-drenched solarium that fills the entire home with natural light. Newly tiled floors in the kitchen and bathrooms. Complete with the added convenience of one secure underground parking space, a private storage locker, and access to premium building amenities-including an outdoor pool, library, and party room-this property is a rare and brilliant opportunity to invest in a well-located, high-convenience building and create your dream urban oasis. (id:59524)
Coldwell Banker Sarazen Realty
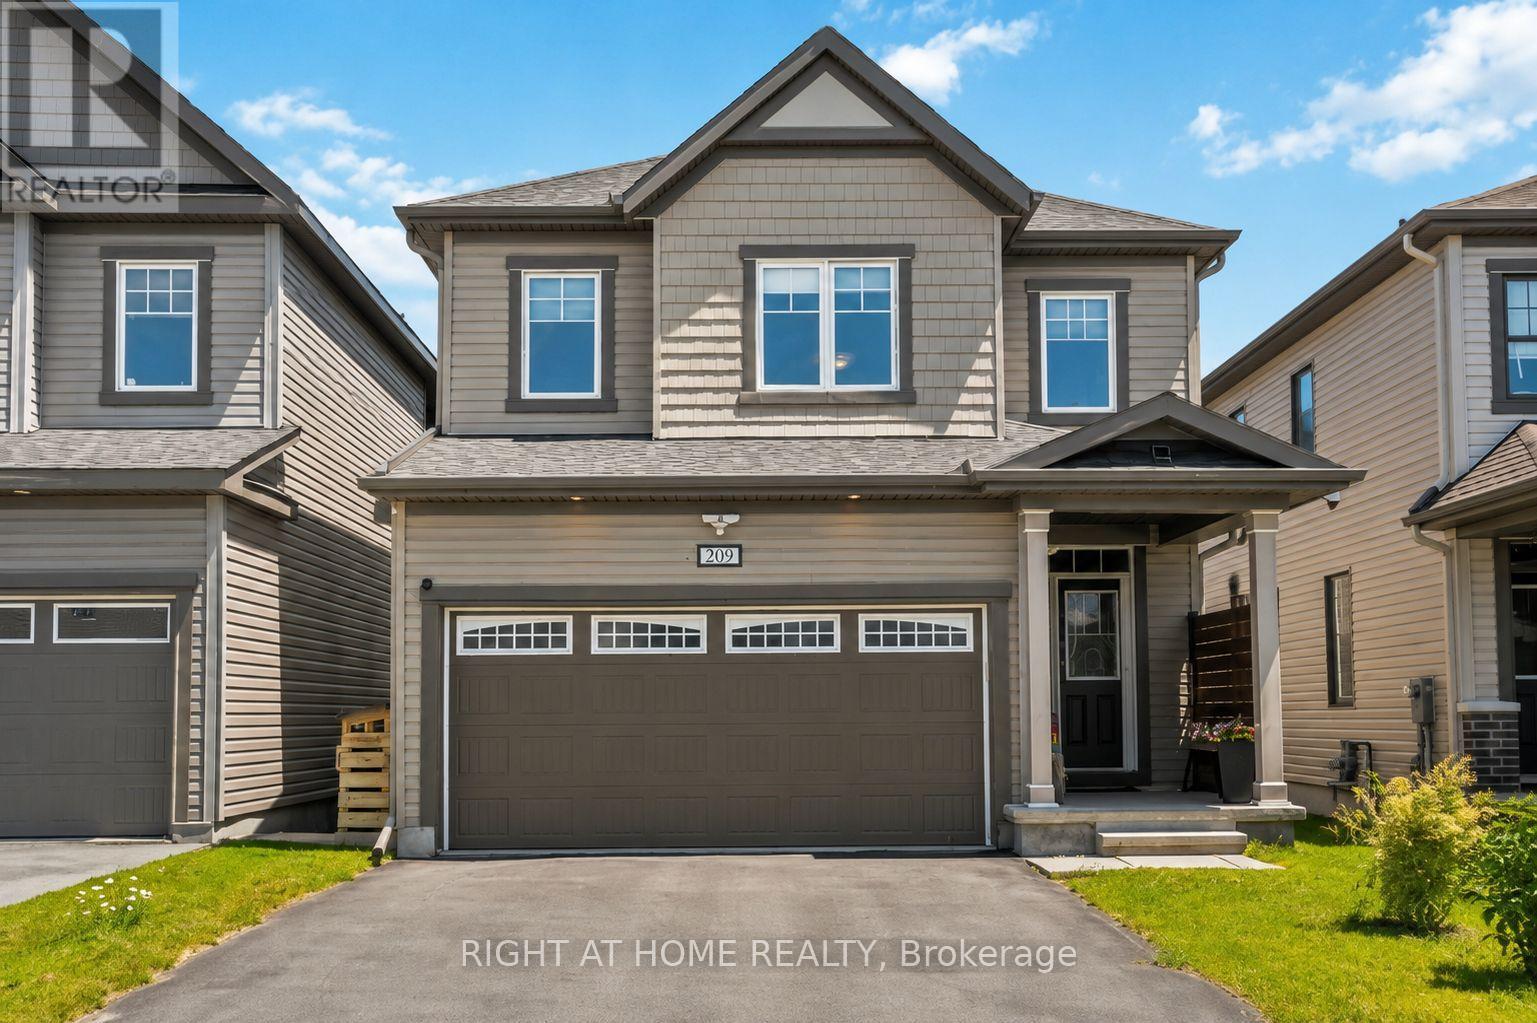
209 Quarter Horse Street
Ottawa, Ontario
Meticulously maintained 4-bedroom, 3-bathroom family home, ideally situated on a quiet street in the highly popular community of Stittsville South. Built in 2019, this beautiful home offers the perfect blend of modern style and functional living space. Step inside to a spacious ceramic-tiled foyer with convenient inside access to the double-car garage. The bright, open-concept main floor features impressive 9-foot ceilings and rich hardwood flooring. An inviting layout designed for both everyday living and entertaining. The stunning kitchen is the heart of the home, showcasing quartz countertops, stainless steel appliances, a gas stove, and a large centre island perfect for family gatherings, meal preparation, or casual dining. Patio doors lead to your own private backyard with a deck, gazebo, hot tub, natural gas BBQ hookup, storage shed, and fully fenced yard. A stylish main-floor powder room with a quartz countertop adds convenience and elegance. The wide hardwood staircase leads to the sun-filled second level, where you'll find four generously sized bedrooms and two full bathrooms, both with quartz countertops. The spacious primary suite offers a large walk-in closet and a luxurious en-suite bath. The unfinished basement provides endless possibilities to create additional living space, a home gym, a recreation room, or a home office tailored to your needs. Move in with confidence and start your next chapter. (id:59524)
Right At Home Realty
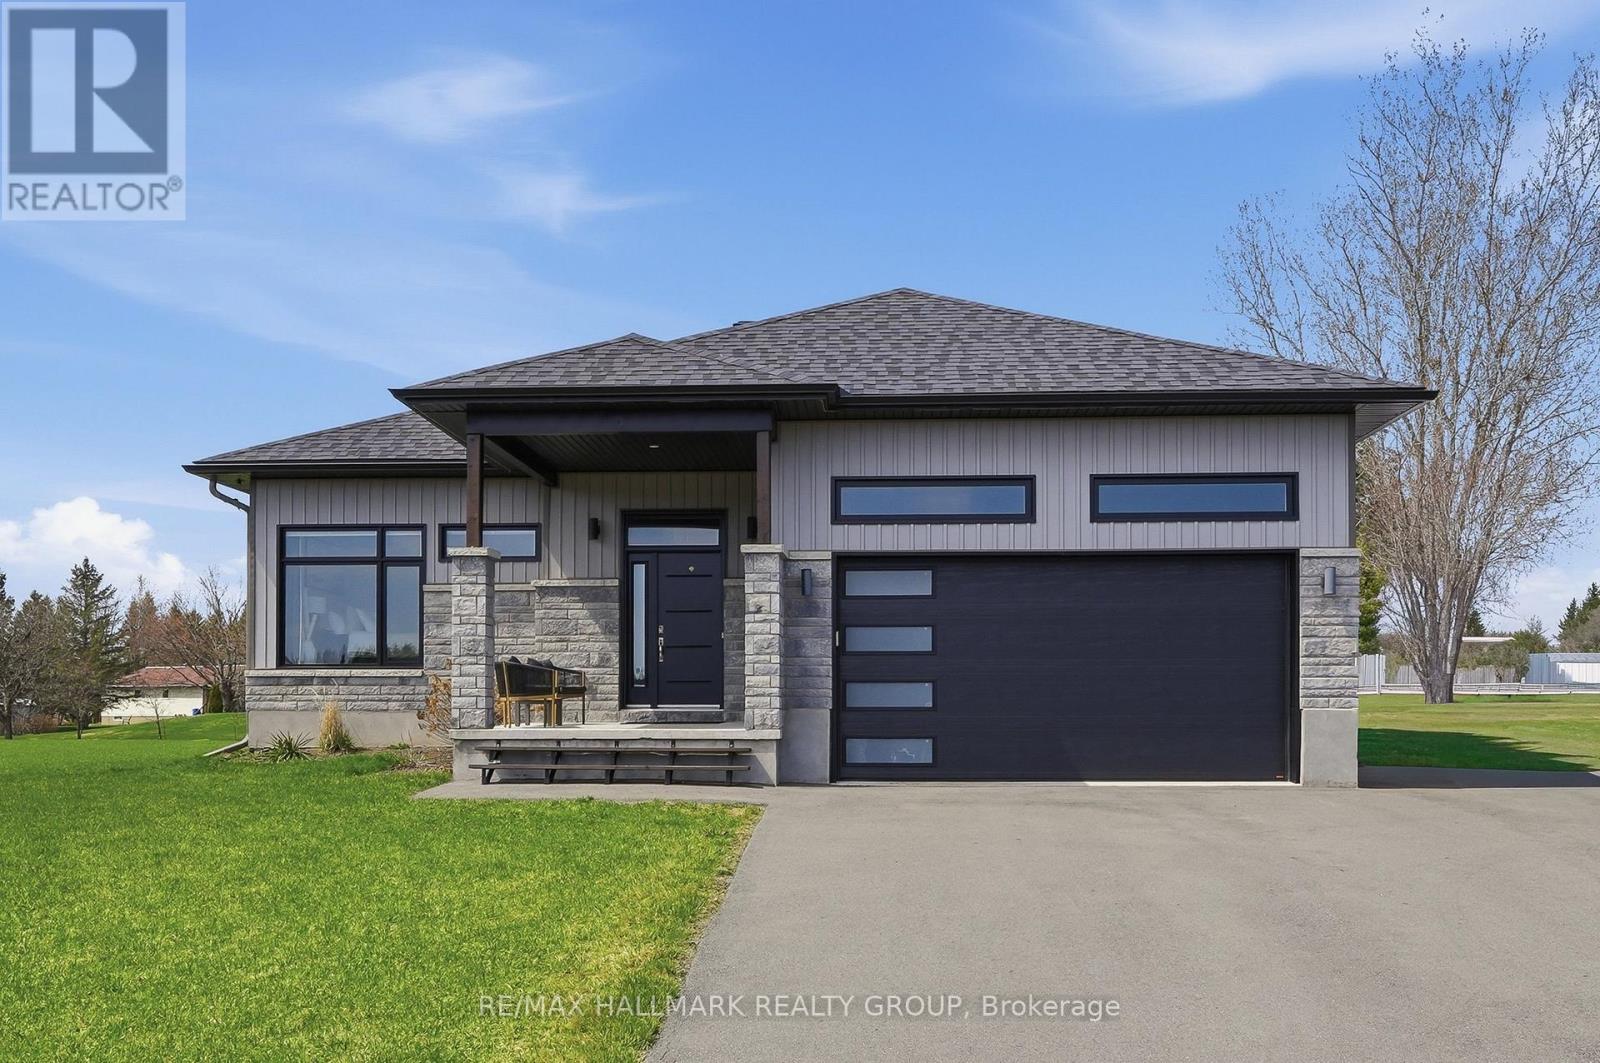
21 Maxime Court
Clarence-Rockland, Ontario
Beautiful bungalow on a premium oversized lot offering approx. 1,730 sq. ft. of living space with 3 bedrooms and 3 bathrooms. This thoughtfully designed home features a modern open-concept layout featuring a spacious kitchen with centre island, breakfast bar, walk-in pantry, and ample cabinetry, overlooking the living room with a cozy gas fireplace. Pre-engineered hardwood floors throughout and ceramic tile in the entry and baths. Generous primary bedroom with walk-in closet and 3-pc ensuite featuring double vanity, walk-in shower, and private sauna. Spacious second bedroom with wall-to-wall closets and a bright third bedroom perfect for a home office. Two-car garage with inside entry. 9-foot ceilings on the main level, creating an airy feel and making the lower-level ideal for a home gym or additional living space. Partially finished basement with own entrance, full bath, laundry, and plenty of storage with great future potential for an in-law suite, multi-generational living and potential for passive income. Gorgeous covered porch with perfect views of the sunset. (id:59524)
RE/MAX Hallmark Realty Group

191 Equitation Circle
Ottawa, Ontario
Welcome to this beautifully appointed detached home in the charming Village of Richmond - a vibrant community known for its small-town charm, parks, and picturesque walks along the Jock River. Offering the perfect blend of comfort, style, and functionality, this stunning home is sure to impress. Step onto the welcoming front porch, the perfect spot to enjoy warm summer evenings, or retreat to the lovely fenced backyard featuring a spacious patio ideal for entertaining and family gatherings. Inside, the bright and airy main floor showcases an open-concept layout with soaring 9-foot ceilings and an abundance of natural light throughout. The chef-inspired kitchen is a true centerpiece, complete with granite countertops, extensive cabinetry, a gas stove, and high-end appliances. A practical mudroom with ample storage and a convenient powder room add everyday functionality to the main level. Upstairs, you'll find spacious hallways, a full guest bathroom, and four generously sized bedrooms. The impressive primary suite offers two large walk-in closets and a beautifully designed ensuite retreat. The finished lower level provides exceptional additional living space with endless possibilities - whether you need a recreation room, home gym, office, or playroom. This level also features abundant storage, a utility room, and an additional powder room for added convenience. Located in one of Richmond's desirable family-friendly communities, this exceptional home offers modern living surrounded by nature, parks, and village charm. (id:59524)
Innovation Realty Ltd.
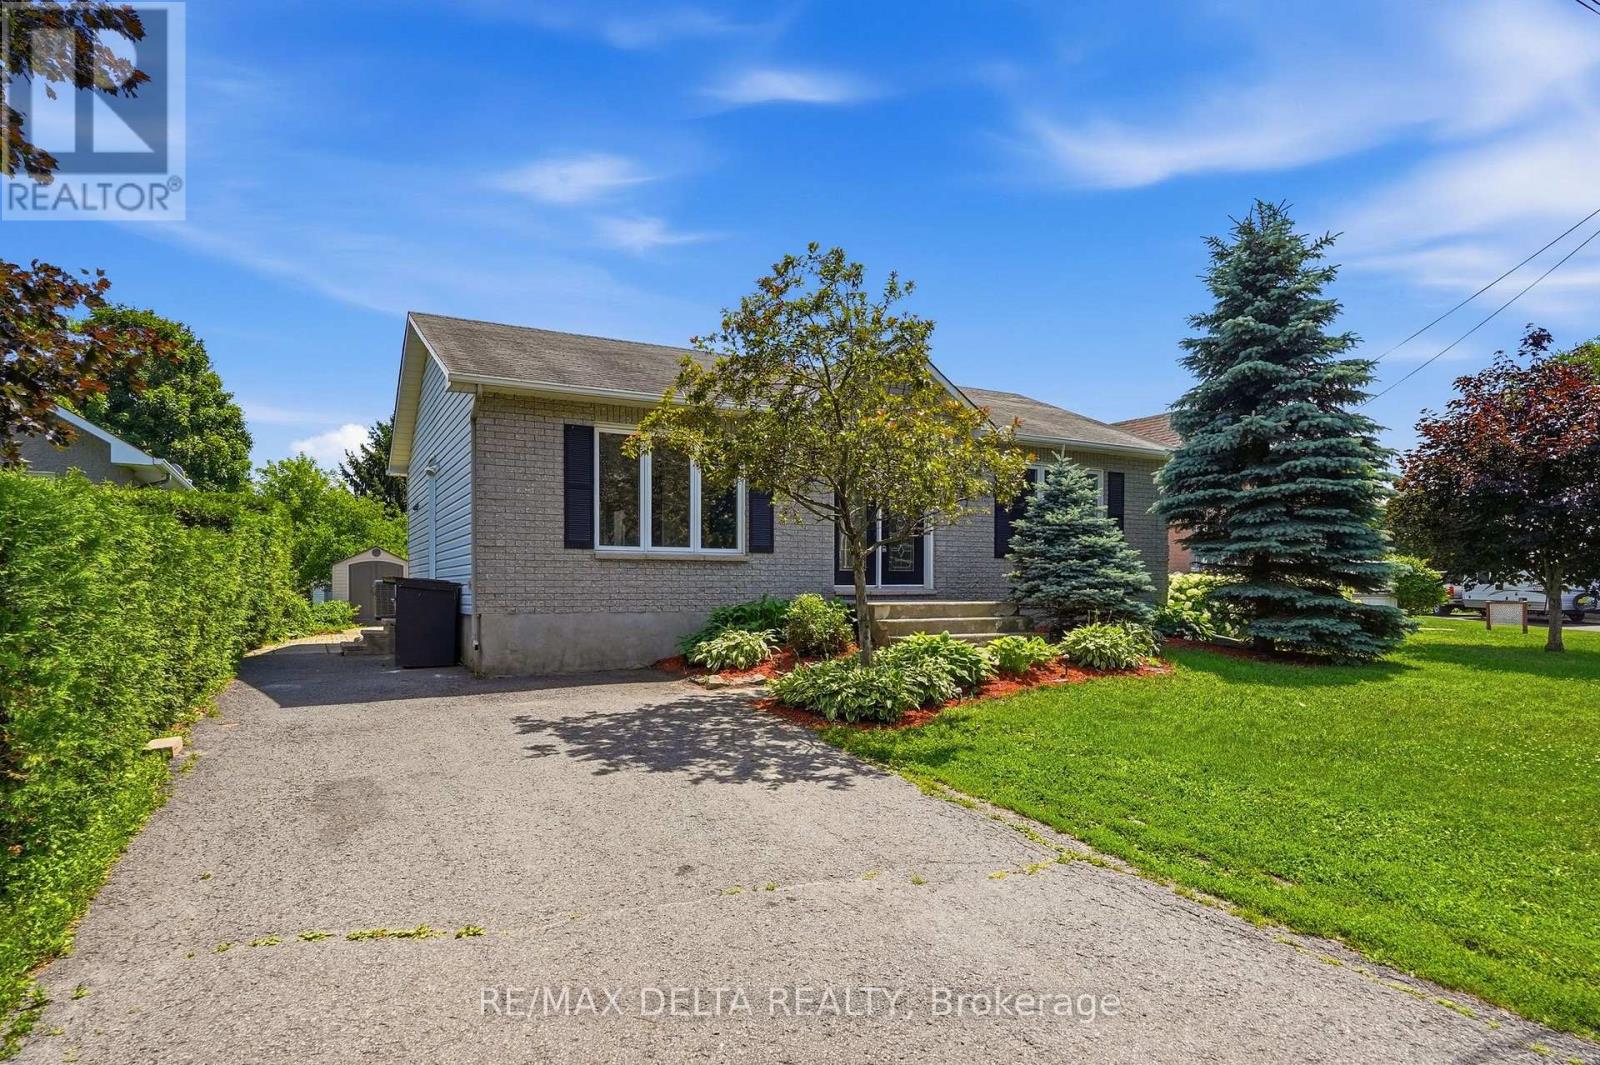
687 Ste-Marie Street
Casselman, Ontario
Welcome to this well-maintained 2+1 bedroom bungalow nestled on a quiet street in the heart of town, close to shopping, and all essential amenities. A spacious front entry with a decorative half wall welcomes you into the bright living room and open-concept main floor. Beautiful hardwood and ceramic tile flooring flow throughout the main level, creating a warm and inviting atmosphere. The functional kitchen features classic shaker-style cabinetry, a stylish back-splash, a convenient eat-in area, and patio doors leading to a deck overlooking the large backyard-perfect for relaxing or entertaining. The main floor offers two generously sized bedrooms and a spacious full bathroom. The fully finished lower level provides exceptional additional living space, including a third bedroom, a second full bathroom, a den, workshop, and a huge recreation/entertainment room with plenty of room for family gatherings, hobbies, or a home theatre. Recent updates include a natural gas furnace (2021) which is currently leased at $79.09 per month including taxes and a new owned on-demand hot water system (2025) for added comfort and efficiency. All appliances are included in "as is" condition with no warranties. A storage shed and paved driveway complete this fantastic property. Whether you're a first-time buyer, downsizer, or growing family, this move-in-ready home offers outstanding value. Must be seen! (id:59524)
RE/MAX Delta Realty
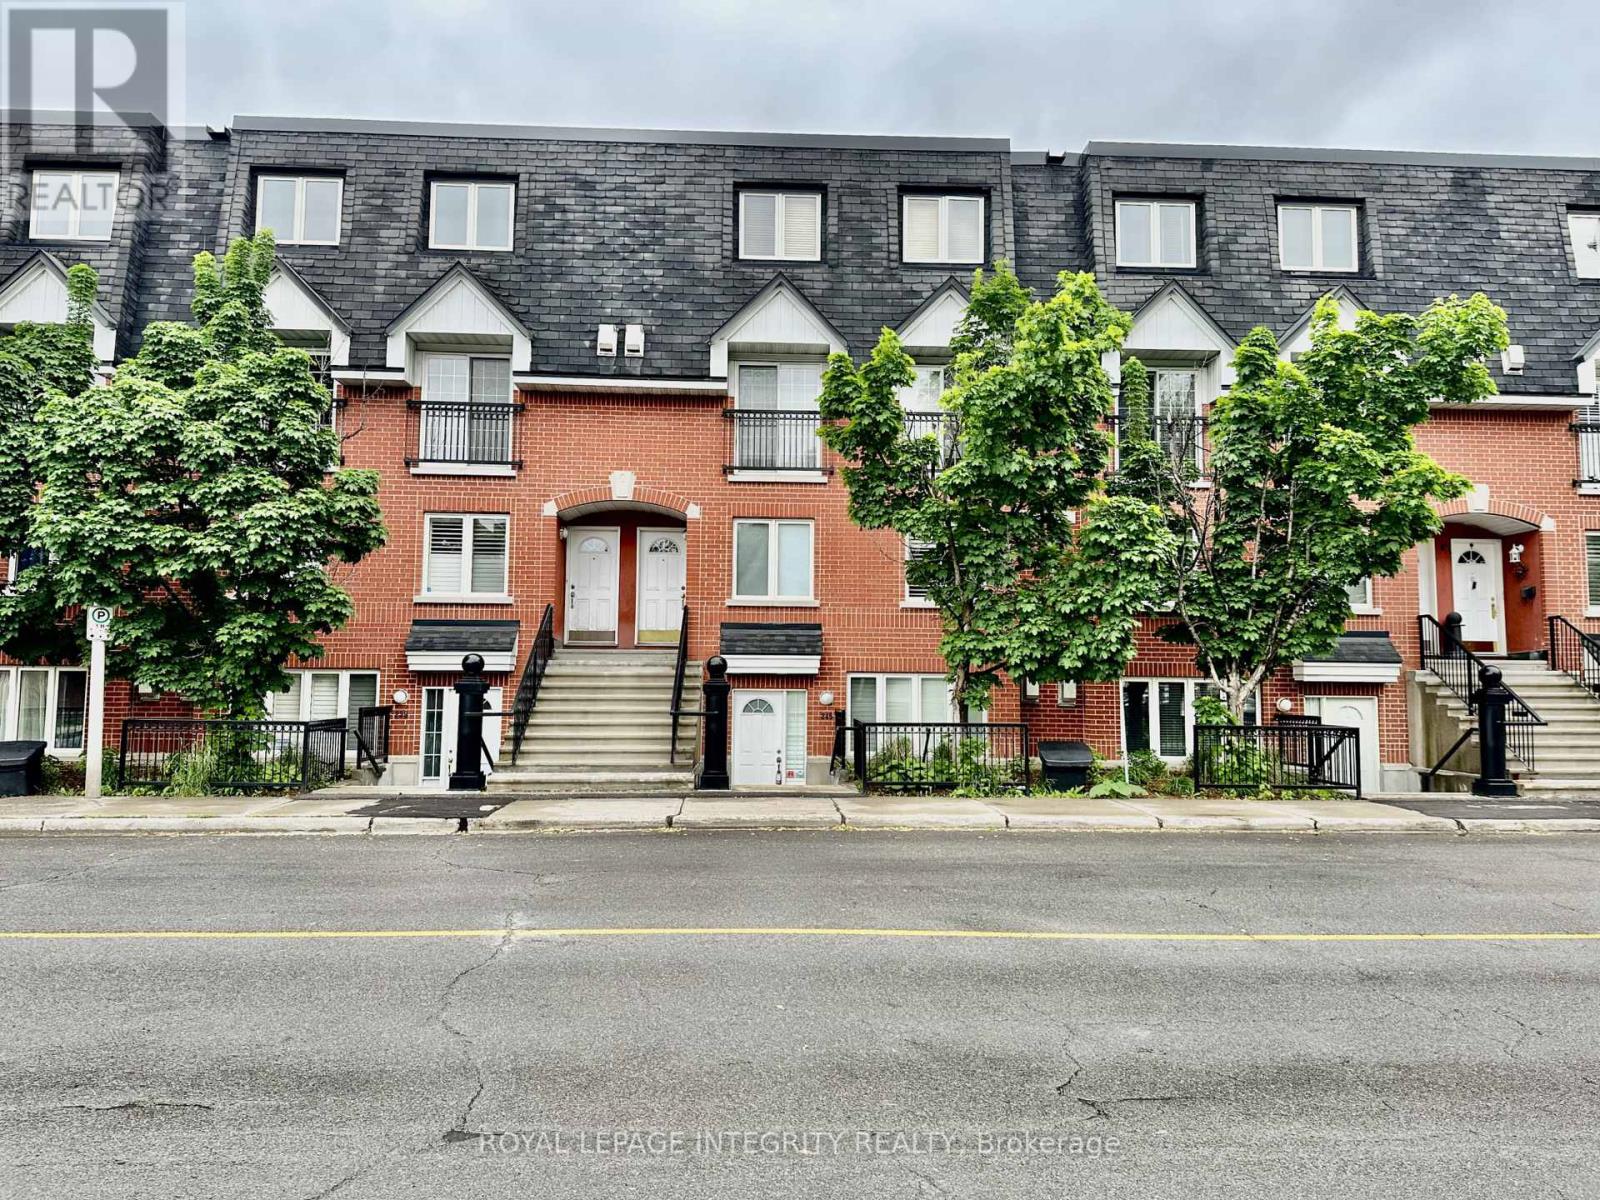
4 - 245 Cumberland Street
Ottawa, Ontario
Discover the allure of this modern stacked condo situated in the heart of Downtown. This stylish home features 2 bedrooms, 2 bathrooms, and an open-concept layout designed for contemporary living. The sleek white kitchen, complete with a pantry, flows effortlessly into the main living area, which showcases polished hardwood floors, a cozy fireplace, and west-facing windows adorned with California shutters, creating a warm and welcoming atmosphere. Additional features include a 2-piece powder room near the entrance for added convenience. Upstairs, two bright bedrooms boast hardwood floors, full closets with built-in organizers, and an abundance of natural light. The level is completed by a full bathroom with a shower-tub combination and a convenient laundry area equipped with a washer and dryer. Step outside to enjoy the shared outdoor terrace, an ideal spot for relaxation or social gatherings. The secure underground parking includes an oversized space perfect for larger vehicles, along with a storage unit and a bike rack. Embrace the ultimate downtown lifestyle with easy access to everything you need. Just steps away from the lively Ottawa Market, Metro grocery store, University of Ottawa, Rideau Centre, Parliament Hill, and a wide array of shops and restaurants. This is city living at its finest welcome home! (id:59524)
Royal LePage Integrity Realty
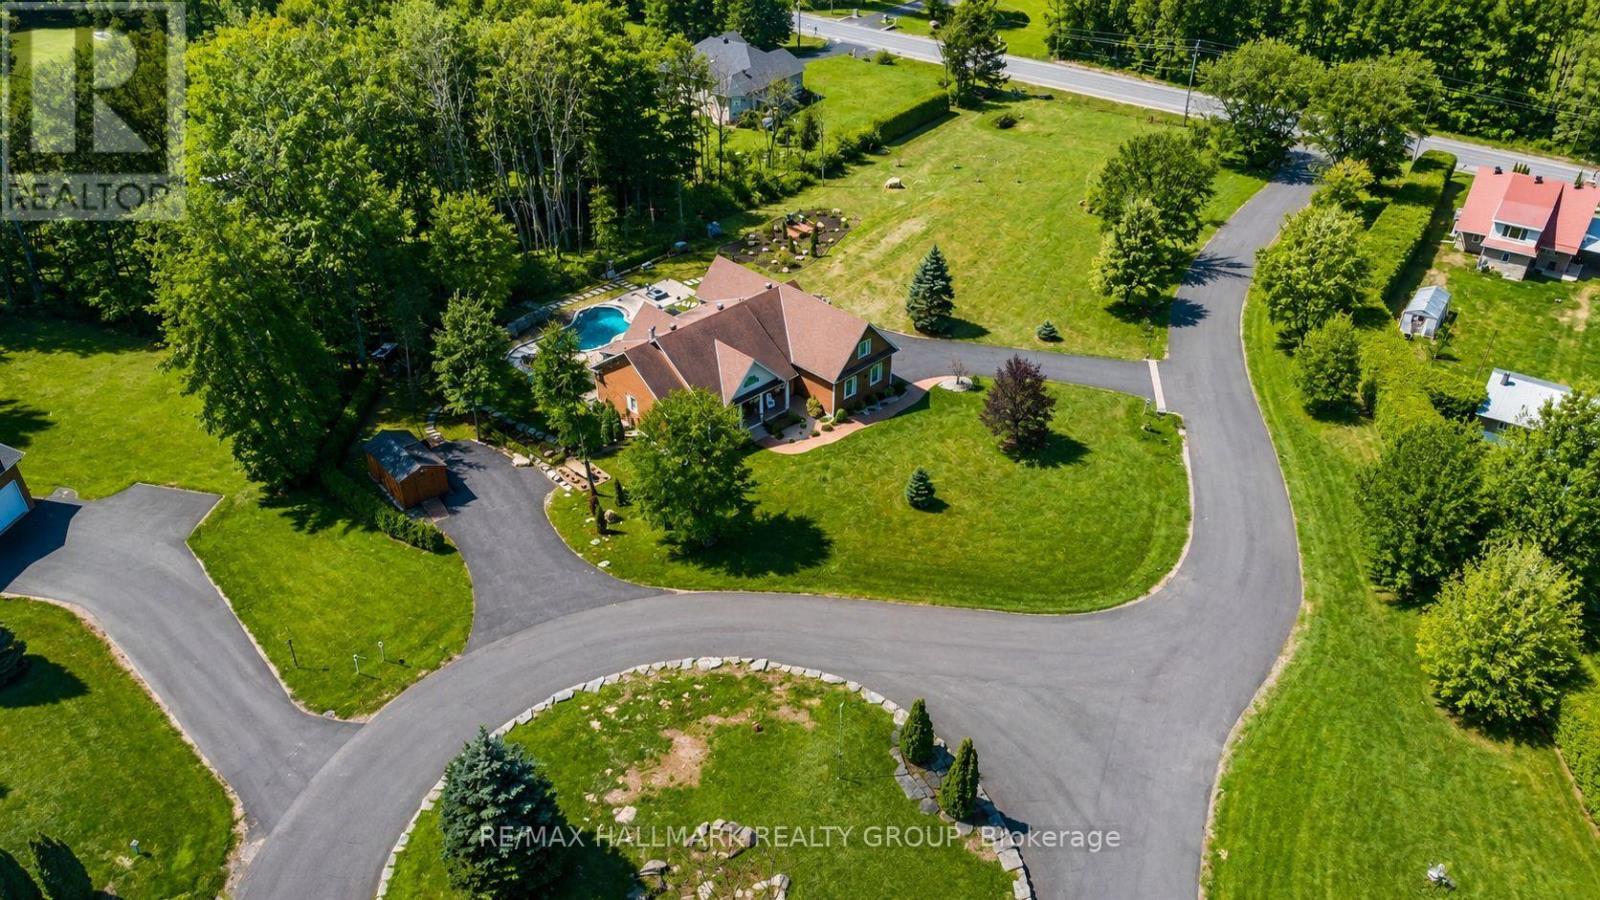
24 Radstock Lane
Champlain, Ontario
Executive Home in the Prestigious Gated Community of Little Rideau FallsWelcome to this stunning executive bungalow located in the private gated community of Little Rideau Falls, directly across from the beautiful Hawkesbury Golf & Curling Club and its restaurant. Built in 2010 and sitting on a generous 1-acre lot, this exceptional property offers exclusive access to a scenic pathway leading to the picturesque Little Rideau Falls.The backyard has recently been transformed into a true resort-style oasis, featuring a superb heated in-ground pool, high-end landscaping, and solid retaining walls. An automatic whole-home generator ensures peace of mind year-round during any power outages. This backyard truly feels like your own private vacation retreat.The home offers 3 spacious bedrooms and a massive unfinished basement with its own private entrance, providing excellent potential for a future in-law suite, teenage retreat, or guest quarters.Conveniently located just 25 minutes from Vaudreuil and Montreal's West Island, this property offers the advantage of Ontario living just minutes from the Quebec border.Inside, the home is filled with natural light, highlighted by high ceilings in the grand living room and beautiful views of the backyard oasis. The primary suite is bright and welcoming, featuring a fully renovated ensuite bathroom perfect for relaxing after a long day.Additional features include:Double car garageElectric vehicle charging stationVersatile bonus room above the garage ideal for a bedroom, home office, playroom, gym, or home theatreIf you are looking for condo-style simplicity while enjoying the privacy of a one-acre property, this is the home you've been waiting for. The basement photos were staged with AI. (id:59524)
RE/MAX Hallmark Realty Group
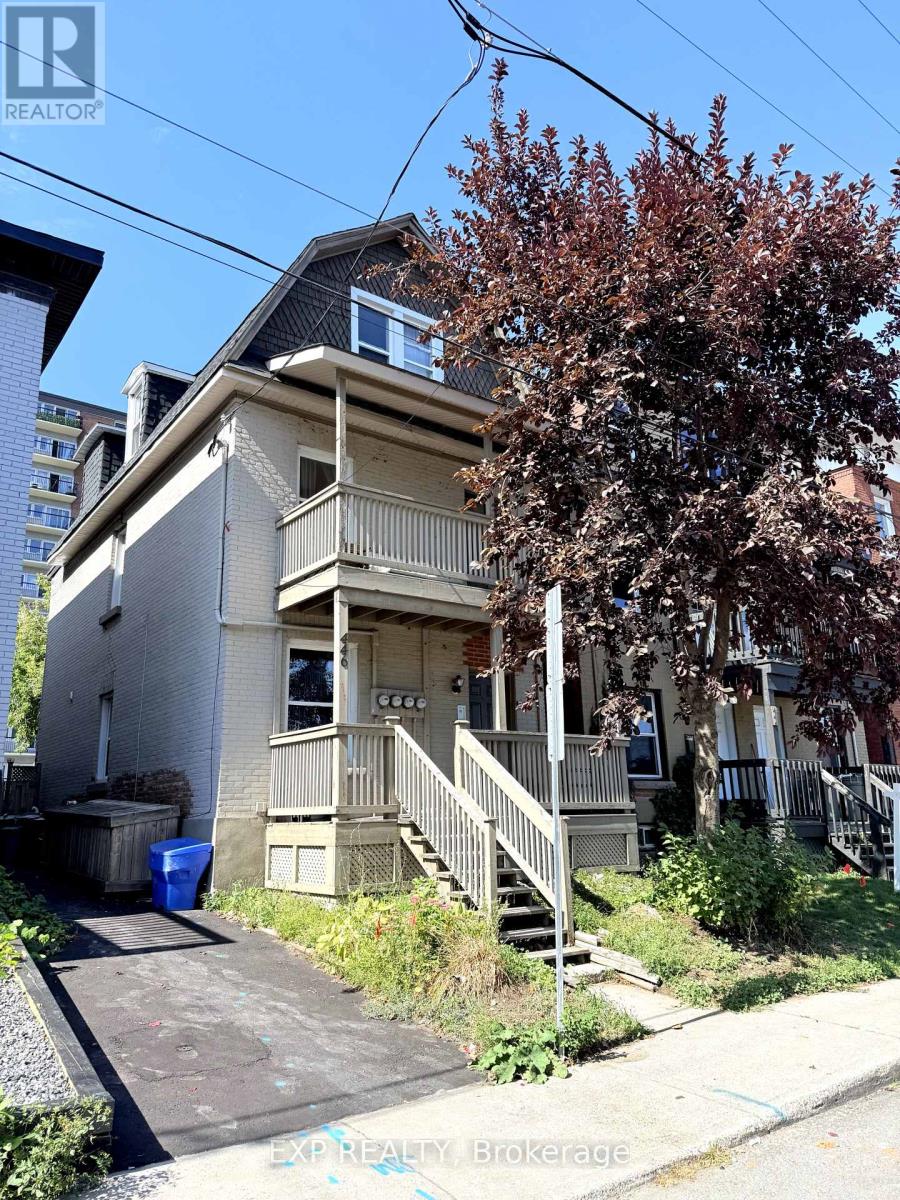
446 Cambridge Street S
Ottawa, Ontario
Prime Glebe/Little Italy 5.5 CAP: Triplex 446 Cambridge Street South, Ottawa. Discover exceptional income potential in one of Ottawas most walkable and vibrant neighbourhoods. Perfectly situated between the Glebe and Little Italy, this property is steps from 24/7 conveniences such as McDonalds, Tim Hortons, grocery and convenience stores, and direct bus service to Carleton University and University of Ottawa. The O-Train, boutique shops, diverse restaurants, and the natural beauty of Dows Lake and Commissioners Park are all within a short stroll. This quiet, well-maintained triplex features: Two one-bedroom apartments and one two-bedroom apartment, each with in-unit laundry and fully occupied. Recent upgrades that enhance value and reduce maintenance:Tankless on-demand hot water system (2025),New roof (2023), Fresh asphalt paving (2025), Updated kitchens, bathrooms, and flooring (2022), Furnace and AC 2019. The thoughtfully designed layout appeals to young professionals, students, and urban dwellers, ensuring strong rental demand year after year. Nearby highlights include Dows Lake Pavilion, Lansdowne Park, and Preston Streets dining district, plus quick access to Carleton University, University of Ottawa, and Algonquin College.Whether you're looking to expand your investment portfolio or live in one unit while earning income from the others, this Triplex delivers long-term stability, modern efficiencies, and a location that remains one of Ottawas most desirable. ***Some photos are digitally Staged***Financials available upon request. Driveway parking for 2 small cars. (id:59524)
Exp Realty
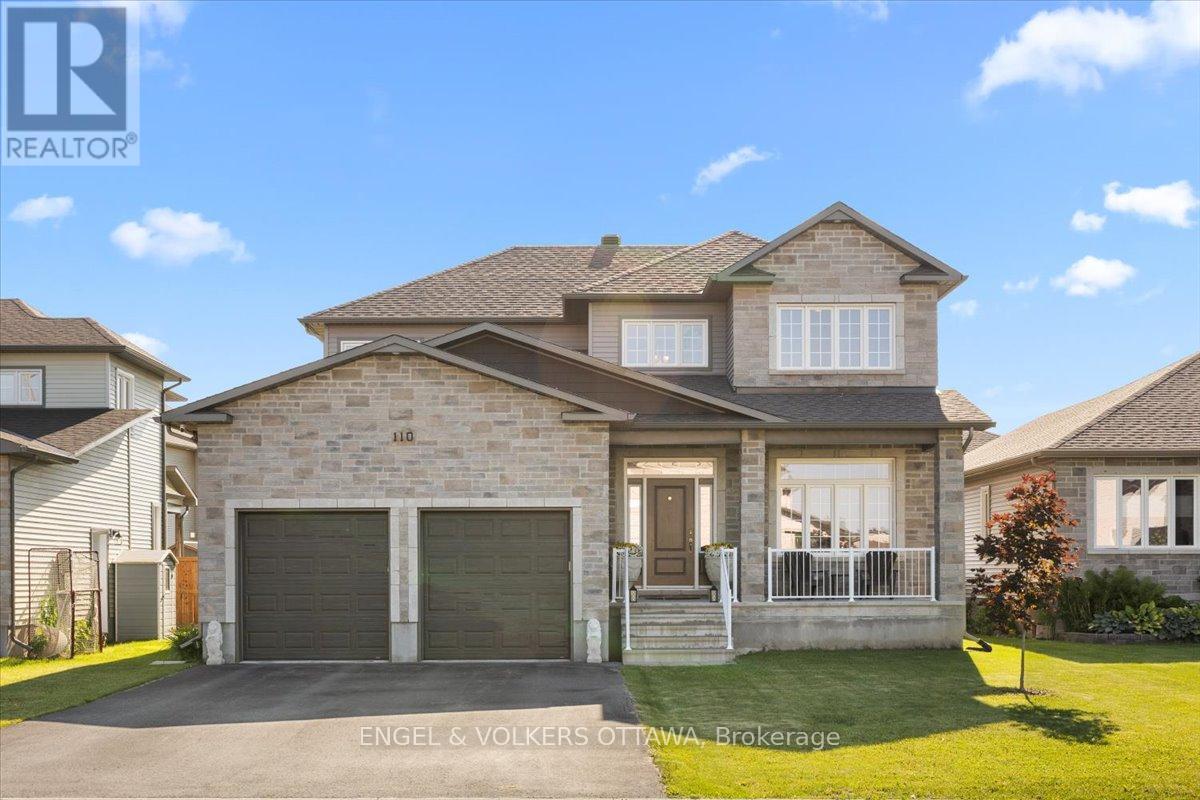
110 Pioneer Road
Russell, Ontario
Why wait to build - and pay for upgrades one by one - when you can move into a home where the work and investment have already been done? Built in 2019 and significantly upgraded beyond builder standard, this 4-bedroom home offers more space, thoughtful finishes, and valuable upgrades already included in the purchase price - meaning they can be part of your mortgage rather than added as out-of-pocket expenses after closing.The original builder plan was expanded with additional square footage, upgraded 9-foot ceilings, an extended garage width, and oversized and additional windows throughout, creating bright, open living spaces designed for everyday family life. The main floor offers a dedicated office, convenient laundry, and an upgraded kitchen with enhanced cabinetry, upgraded countertops, and an incredible walk-in pantry with the kind of storage most buyers wish they had.Technology-forward buyers will appreciate upgraded network wiring to multiple rooms and the office, ideal for working from home, gaming, and streaming. Additional investments include 200-amp electrical service, a generator backup panel ready for future hookup, upgraded verandah railing, a fully fenced yard, and a finished deck - items that can quickly add up when purchasing from a builder.Set on a premium lot with no rear neighbours and backing toward the fitness trail, enjoy kilometres of walking, running, and biking connecting Russell and Embrun. Schools, parks, amenities, and Russell's exciting new recreation centre are all just minutes away.The unfinished lower level offers excellent future potential with large windows and a bathroom rough-in already in place, ready to become additional living space, a rec room, gym, or guest area.Skip the build timeline, the upgrade decisions, and the added costs after closing. This is a spacious, upgraded, move-in-ready home where the extras are already here - and already reflected in the value. (id:59524)
Engel & Volkers Ottawa
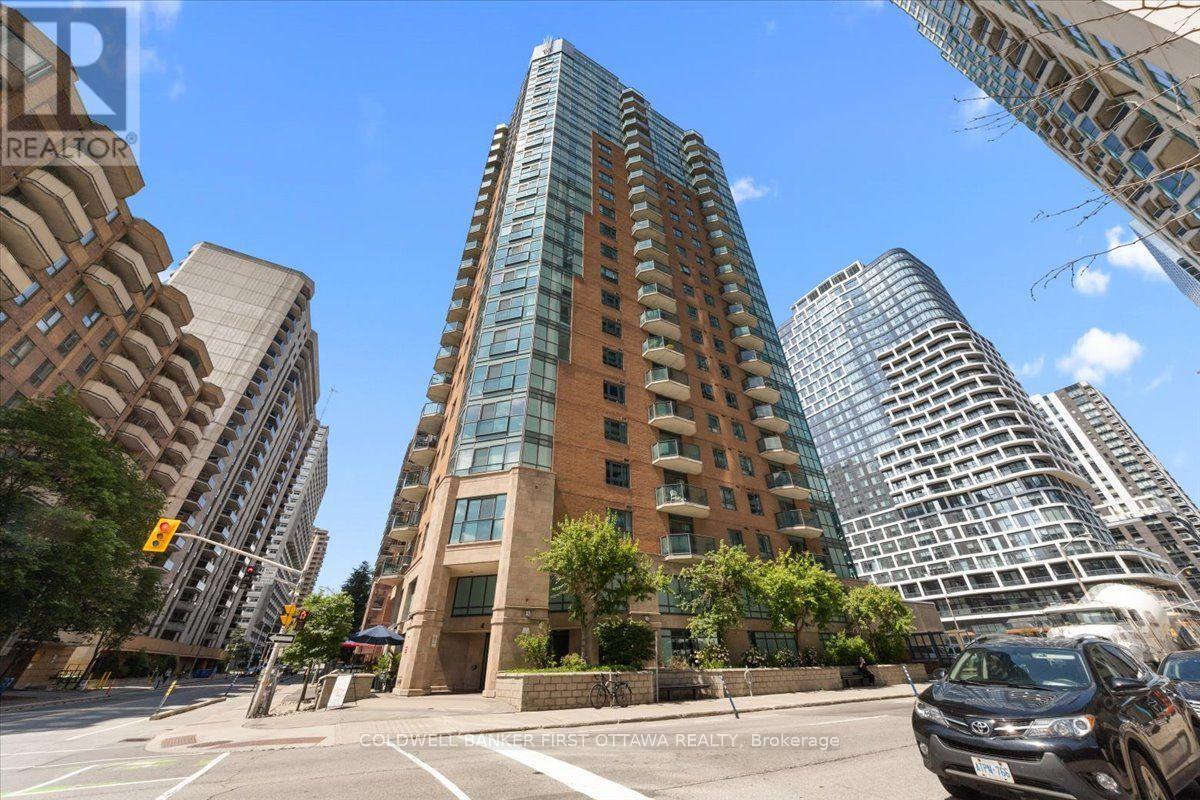
1401 - 445 Laurier Avenue W
Ottawa, Ontario
Step into a beautifully designed, open-concept condominium tailored for effortless urban living. Flooded with natural light through striking floor-to-ceiling windows, the seamless layout showcases sleek hardwood floors throughout the main living and dining spaces. The inviting kitchen serves as the heart of the home, featuring granite countertops, an eat-in breakfast bar, and plenty of cabinetry perfect for daily life or hosting guests. Retreat to the spacious primary bedroom, boasting a walk-in closet and a luxurious 4-piece ensuite. The second bedroom features a double closet, offering ideal flexibility for a home office or guest suite. Complete with in-suite laundry, a well-appointed 4-piece main bath with ceramic tile, premium underground parking (P1 #7), and a private storage locker (Level 2 #86).Located in a premier building with bike storage and a party room (equipped with a kitchen, bathroom, and lounge seating). Positioned just two blocks from the Lyon LRT Station, you are steps from the future Ottawa Public Library, Parliament Hill, the financial core, premier groceries, and the absolute best dining and entertainment the city has to offer. Book your private tour today! (id:59524)
Coldwell Banker First Ottawa Realty
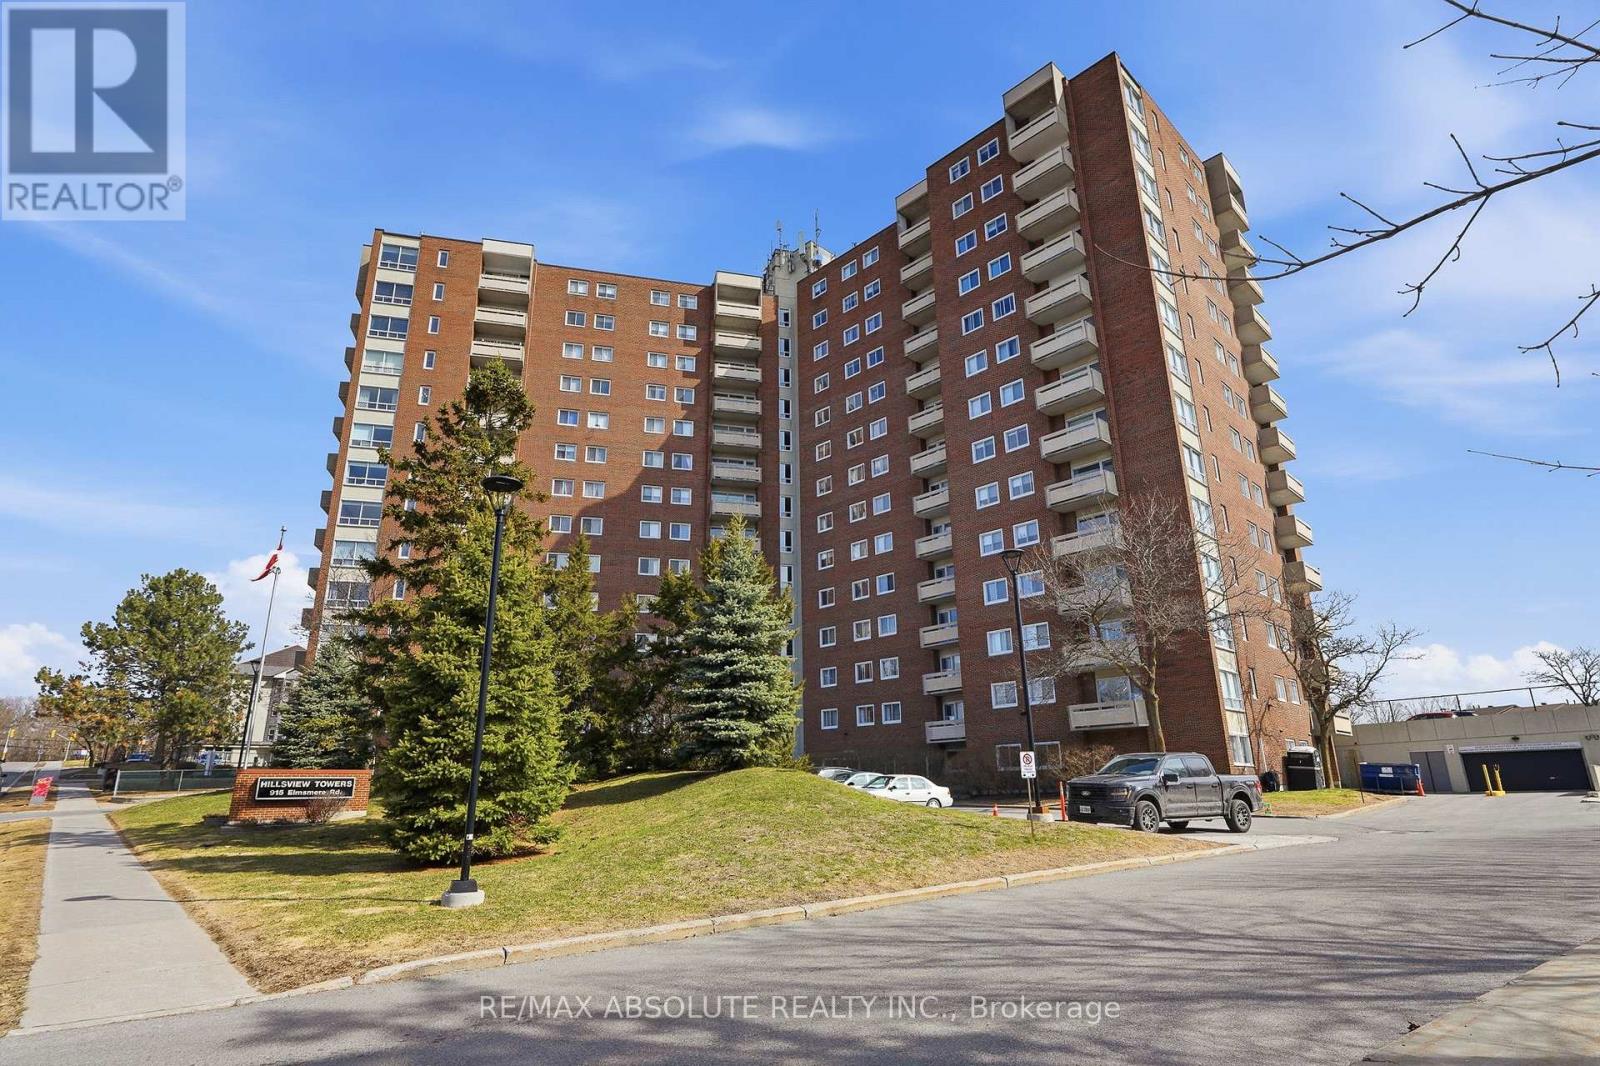
1010 - 915 Elmsmere Road
Ottawa, Ontario
Welcome to this bright and tastefully renovated 2-bedroom sunny South-East end-unit condo, ideally located in the highly desirable Hillsview Terrace in Beacon Hill South. Offering generous living space and an abundance of natural light, this unit provides a comfortable and elevated lifestyle. Enjoy stunning views of the Gatineau Hills right from your private balcony, or take them in from the comfort of your living room and kitchen. The interior showcases a sleek, updated kitchen, beautiful flooring throughout, and a contemporary bathroom designed with both style and function in mind. Residents benefit from a full range of amenities including underground heated parking with a convenient wash bay, a storage locker, clubhouse, guest suite, outdoor pool, sauna, and more. All utilities-heat, hydro, and water-are included in the condo fees for added ease. Ideally situated close to transit, shopping, and just minutes to downtown Ottawa, this condo offers both convenience and lifestyle. (id:59524)
RE/MAX Absolute Realty Inc.

67 - 200 Owl Drive
Ottawa, Ontario
Welcome to Foxdown, Hunt Club's hidden gem! This rarely offered 3 bedroom, 2 bathroom end-unit home sits at the top of a hill on a quiet cul-de-sac. Upon entering the foyer, your attention will be immediately drawn to the convenience of the indoor garage access on the right and a powder room on the left. The hallway opens up to the sun filled living room which is perfect for entertaining and has access to the fully fenced backyard. From the living room, head up a half flight of steps to the dining room and a sitting area, overlooked by the kitchen which features ample cupboard space. Continuing further up is where you will end with a spacious primary bedroom, 2 generously sized bedrooms and the 3-piece bathroom. Escape the summer heat in the condo's outdoor pool or head to the splash pad at Owl Park across the street! The well established, family oriented neighbourhood features 2 elementary schools, a public park with playground and tennis courts; a pedestrian bridge to South Keys with shopping, dining, entertainment and public transit access. This is not one to miss! (id:59524)
Royal LePage Team Realty
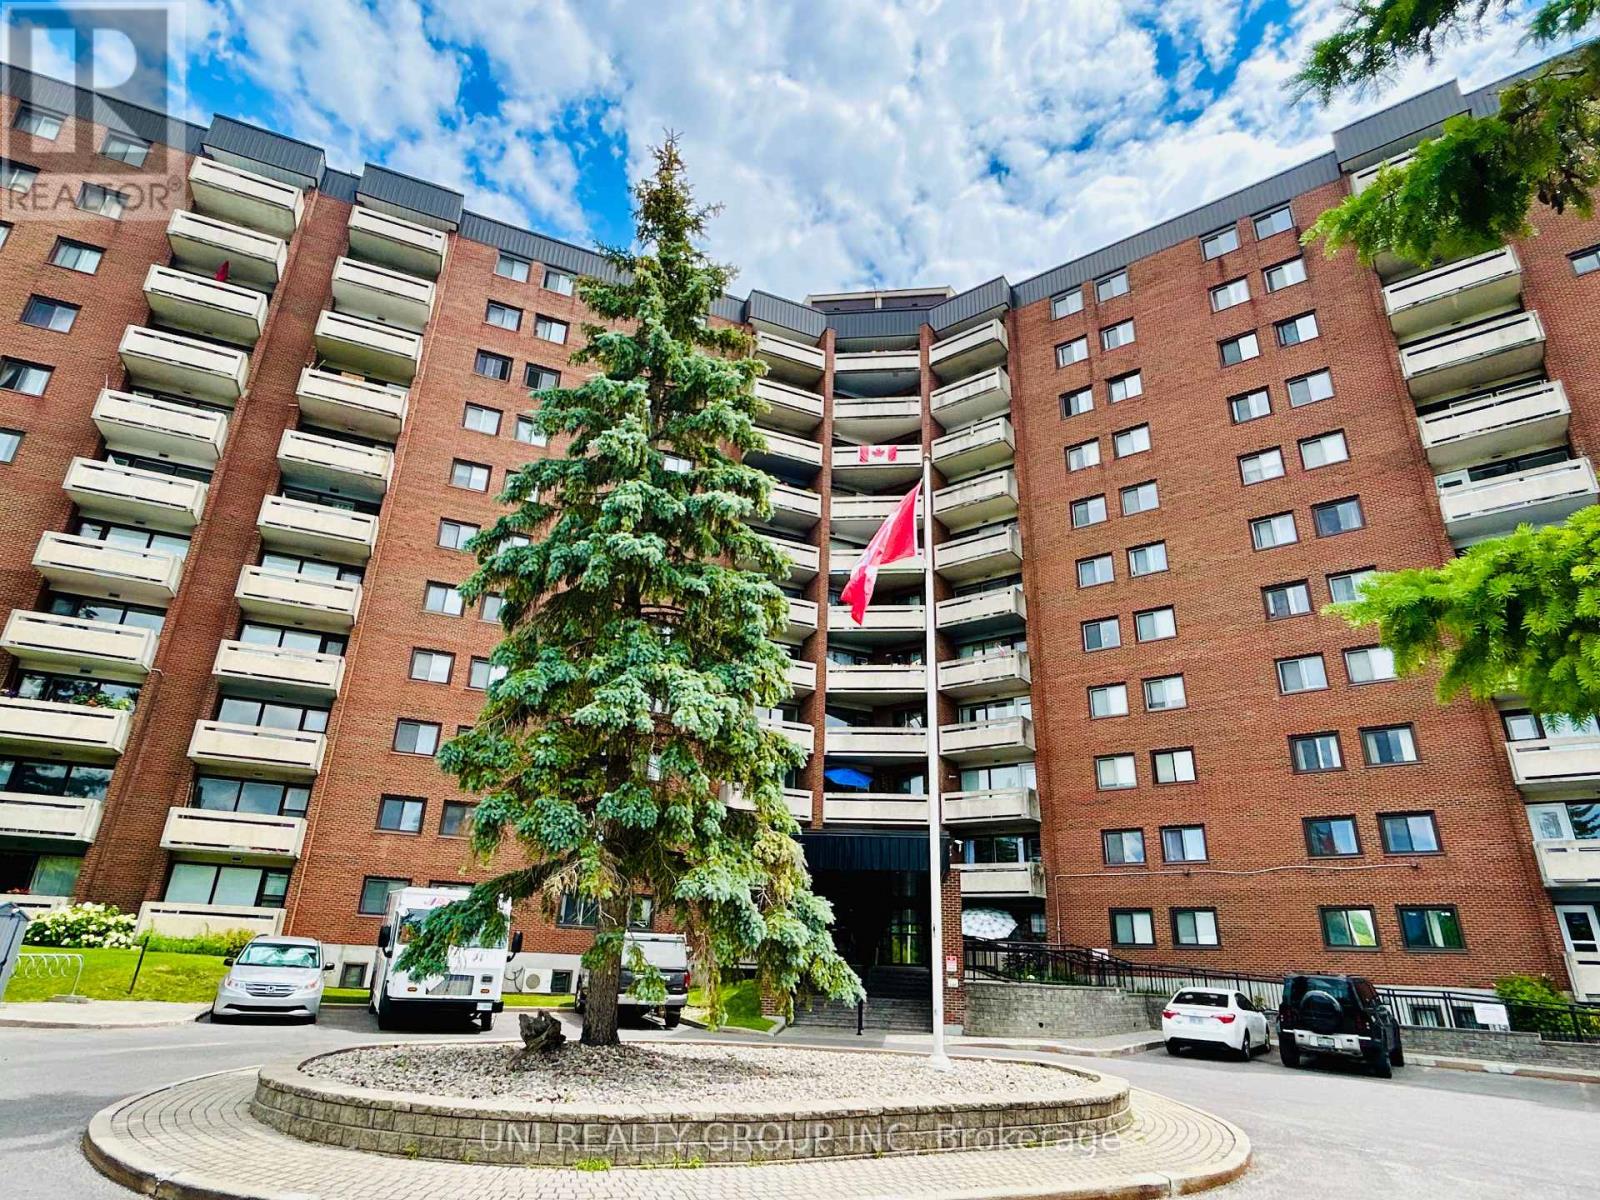
417 - 3100 Carling Avenue
Ottawa, Ontario
LARGEST 2 BEDROOM Model w INDOOR PARKING & LOCKER INCLUDED! Tastefully updated kitchen w lots of cupboards, 4 SS appliances including OTR Microwave, Dishwasher, Self Clean Oven & French Door Fridge w Ice Maker! Living/Dining room large enough to host dinner party. Hardwood floors throuhgout w/ tile in kitchen, bathroom & hall. Updated lighting & decora switches. Loads of storage in unit. Window A/C included along with blinds & curtains. Shared laundry is conveniently located on each level. Condo fees include HEAT, HYDRO & WATER plus amenities: fully equipped roof-top party room w/ River Views, outdoor pool, sauna, fitness centre, workshop, billiards, darts, two well appointed guest suites,LT, bike room, indoor car wash, picnic area with BBQ & gazebo. Walking distance to Ottawa River & Andrew Haydon Park, medical, pharmacy, cinema, restaurants. shopping. Public transit, 417/416 close by. Dogs welcome, restrictions apply. Clean & smoke free. (id:59524)
Uni Realty Group Inc
B - 6754 Jeanne D'arc Boulevard N
Ottawa, Ontario
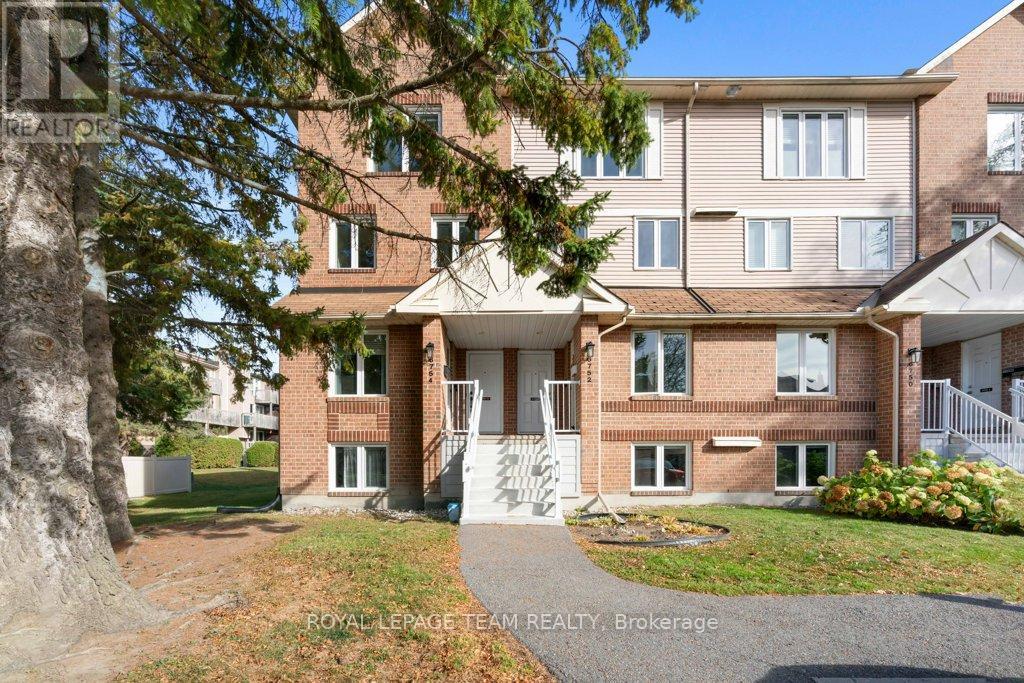
Amazing Value & Fantastic Location! Welcome to this beautifully updated upper end-unit stacked condo featuring 2 bedrooms, 2 bathrooms, and peaceful views of the surrounding green space - offering both privacy and tranquility.You'll love the prime location - just steps to top-rated schools, Jeanne d'Arc Plaza, parks, public transit, and scenic walking trails along the Ottawa River.Inside, an abundance of natural light pours in through multiple windows and a skylight, creating a bright and airy atmosphere. The spacious living room features a cozy wood-burning fireplace and access to your private balcony overlooking nature - the perfect spot for morning coffee. The dining area boasts a large bay window and elegant crown moulding, while the refinished staircase railing adds a stylish touch.The kitchen shines with refinished cabinets, generous windows, and a sunny eat-in nook. You'll also find an updated powder room and luxury vinyl flooring (2020) throughout the main level.Upstairs, the primary bedroom offers plenty of space and its own private balcony with relaxing green views. The second bedroom is well-sized, and the renovated main bath includes a deep soaker tub/shower combo. Convenient laundry and storage area with charming barn door access completes the upper level.This home blends comfort, style, and convenience in one beautiful package - an ideal choice for first-time buyers, downsizers, or anyone seeking an easy-care lifestyle in a fantastic neighbourhood. Some photos have been virtually staged. Quick 30 day closing available. (id:59524)
Royal LePage Team Realty
1906 - 90 Landry Street
Ottawa, Ontario
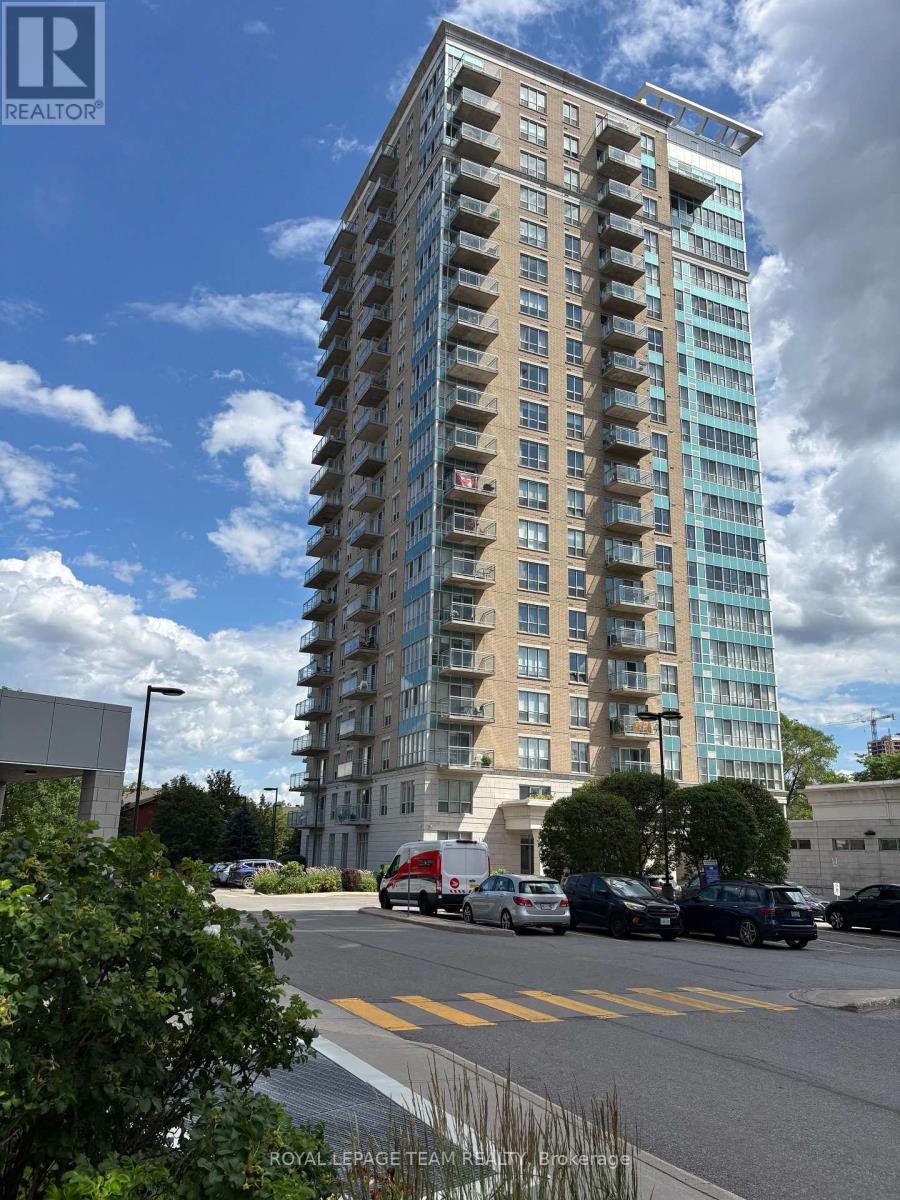
Experience URBAN LIVING AT ITS FINEST in this quiet corner condo just steps from the scenic Rideau River and the many stores, cafés and restaurants of Beechwood Village. Perfectly positioned in the well-managed and secure La Tiffani 2, this upscale apartment offers the ideal blend of PRIVACY, COMFORT, AND URBAN CONVENIENCE. Filled with NATURAL LIGHT from expansive windows, the bright open-concept layout is enhanced by hardwood flooring and a smart, efficient design maximizing space and functionality. As a desirable CORNER SUITE, enjoy added tranquility and separation from neighbouring units. The modern kitchen showcases GRANITE COUNTERTOPS, stainless steel appliances and a convenient BREAKFAST BAR flowing into the bright, inviting living and dining areas for effortless everyday living and entertaining. A sleek, modern WALL UNIT included in the living room is perfect for stylish storage and your entertainment centre. Step outside to your LARGE PRIVATE BALCONY and take in the IMPRESSIVE PANORAMIC VIEWS; an amazing vantage point to enjoy open skies, cityscapes and quiet moments above it all. The spacious primary bedroom offers a relaxing retreat, while the versatile DEN is tucked into a quiet nook - ideal for a HOME OFFICE, study space, or cozy reading corner. IN-UNIT LAUNDRY adds everyday convenience, while an exclusive UNDERGROUND PARKING SPACE and a dedicated STORAGE LOCKER complete this exceptional package. Residents enjoy resort-style amenities including an INDOOR POOL, FITNESS CENTRE, meeting/party room and professional property management. Reasonable condo fees include both HEAT & WATER, offering both value and peace of mind. With easy access to the Queensway, public transit, downtown Ottawa and the vibrant ByWard Market, this unbeatable location makes commuting, dining, shopping and outdoor recreation effortless. This is your opportunity to own a QUIET OASIS in one of Ottawa's most desirable neighbourhoods where LIFESTYLE AND LOCATION COME TOGETHER. (id:59524)
Royal LePage Team Realty
2502 - 530 Laurier Avenue W
Ottawa, Ontario
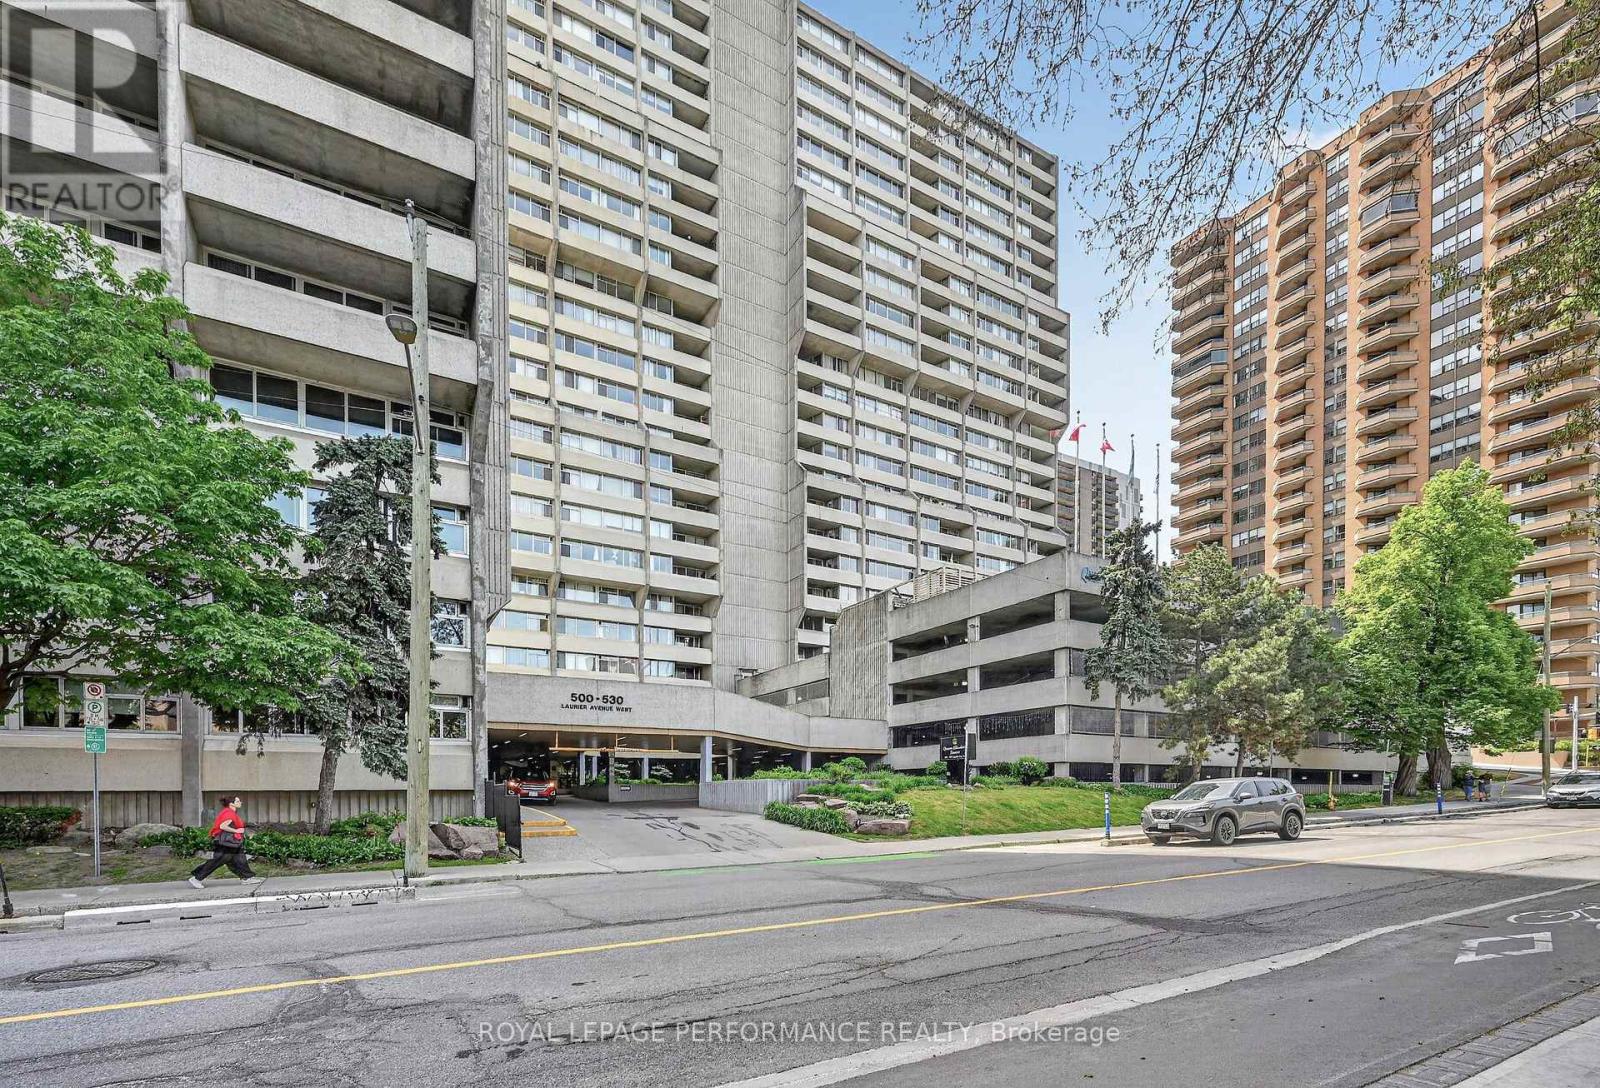
Welcome to Suite 2502, a spacious executive condo ready to bring your dream lifestyle to life. This bright and beautiful freshly painted 3 bedroom, 2 bathroom residence offers sweeping urban views and the perfect blend of comfort and convenience. Ideally located just steps from Lebreton Flats, Sparks Street, The New Central Library, Parliament Hill & Rideau Centre, you'll enjoy effortless access to public transit, LRT, acclaimed restaurants, shopping and vibrant city amenities. Whether commuting, dining out, or exploring the city, everything you need is right at your doorstep. Inside a large foyer welcomes you, natural light fills the open concept living and dining room. Updated eat-in Galley Kitchen, granite counters, access to balcony, the thoughtfully designed layout ensures comfort and functionality. Enjoy the everyday convenience of in-unit laundry, the primary bedroom boasts spacious closets and an ensuite bathroom. Two other well appointed bedrooms. One features French doors; this space could easily be used as an office/den. Residents benefit from exceptional building amenities, including a fully equipped gym, indoor pool, and hot tub, perfect for unwinding after a busy day. This safe and secure building also features a stylish party room, parking, and guest suites for visiting family and friends. This unit offers urban living in one of the city's most desirable locations; an opportunity not to be missed. Amenities are located in the 500 Laurier building, level 2; saltwater pool, sauna, fitness centres, library, game room. Visitor parking: 4 spaces at teh back of the building and near the 500 Laurier entrance must register with the concierge. (id:59524)
Royal LePage Performance Realty
1258 Hemlock Road
Ottawa, Ontario
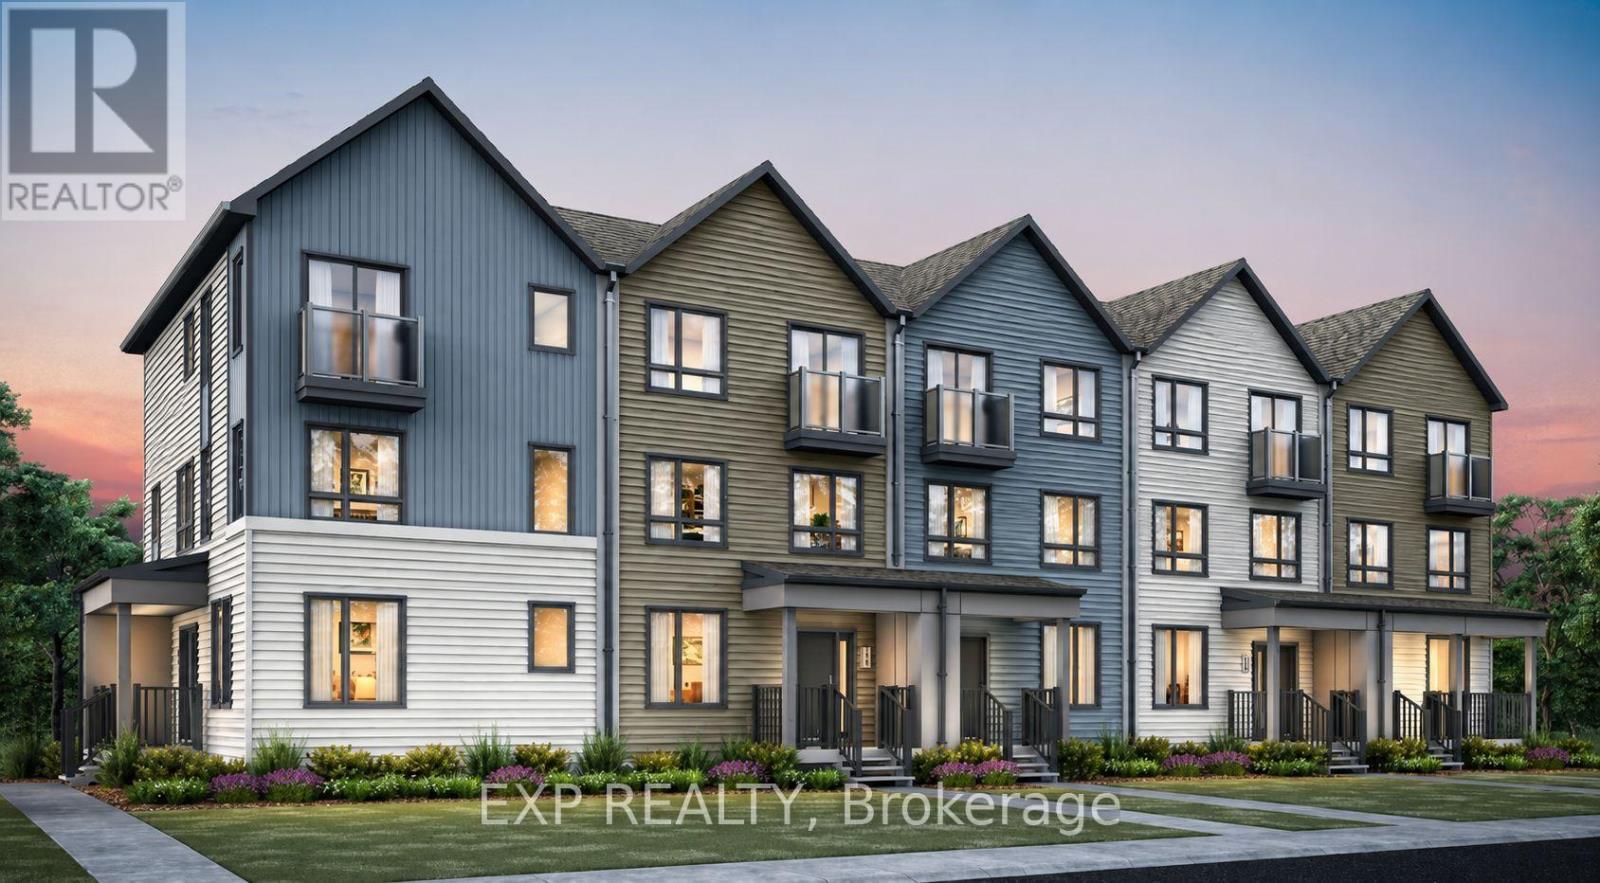
Welcome to the Brentland, a beautifully designed multi-level Rear Lane Townhome by Mattamy offering 1,875 sq. ft. of thoughtfully planned living space with 3 bedrooms and 2.5 bathrooms. Combining modern style, functional design, and exceptional value, this home also includes a $7,500 Design Studio credit to personalize your finishes and make it your own. A welcoming front porch leads into the ground floor foyer featuring 9' ceilings, creating an open and airy feel. This level also includes a private home office, ideal for remote work or study, along with a practical mudroom complete with a closet and convenient laundry area with direct access to the attached 2-car garage. The second level offers a bright open-concept layout designed for entertaining and everyday living, highlighted by elegant hardwood flooring throughout. The spacious great room provides plenty of room to gather and relax, while the beautifully designed kitchen features quartz countertops, a stylish backsplash, and a functional layout with an adjoining flex space perfect for a dining area. Step outside to the expansive terrace, ideal for outdoor dining, entertaining, or enjoying fresh air. A convenient powder room completes this level. The third floor offers three well-sized bedrooms, including a spacious primary retreat complete with a walk-in closet and private ensuite bathroom. Two additional bedrooms and a full bathroom provide ample space for family or guests. An unfinished crawl space offers valuable additional storage. Built with modern efficiency in mind, this ENERGY STAR certified home includes a smart home thermostat and free Rogers Ignite internet for one year. Ideally located in Wateridge Village close to parks, trails, shopping, transit, schools, and just minutes to downtown Ottawa, this is a fantastic opportunity to own a stylish new home in a thriving community. (id:59524)
Exp Realty
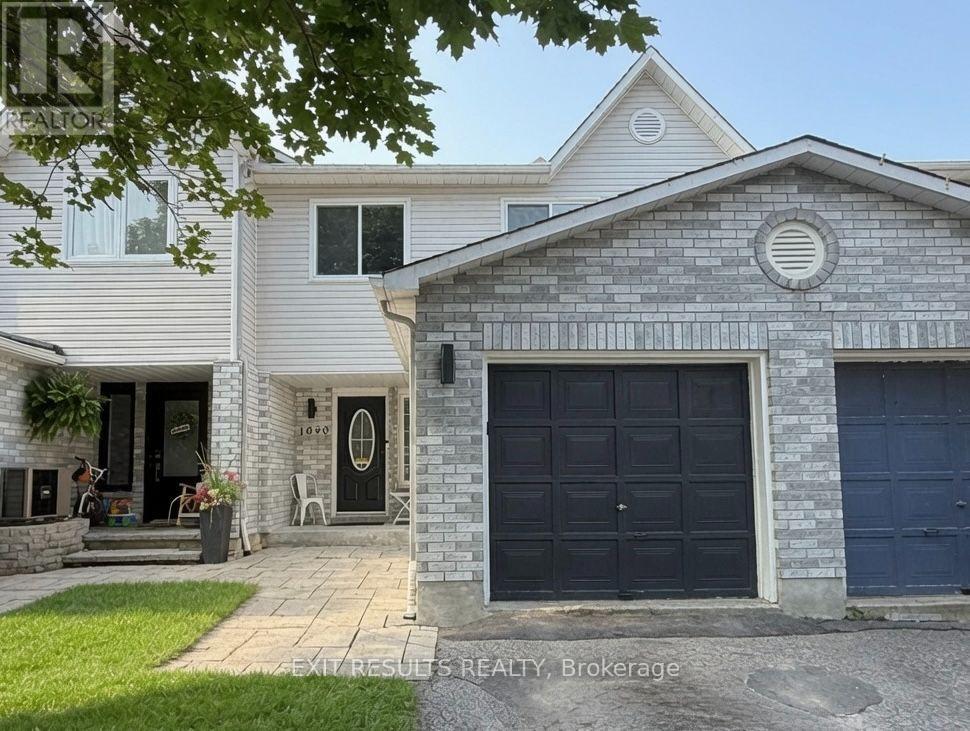
1090 Dianne Avenue
Clarence-Rockland, Ontario
Welcome to 1090 Dianne Avenue, Clarence-Rockland! This beautifully updated freehold townhouse offers spacious living with 3 bedrooms and 3 bathrooms (4-piece upstairs, 3-piece in the basement, and 2-piece on the main floor). Enjoy brand new luxury vinyl flooring throughout the main and lower levels, including matching custom stairs leading to the basement. The foyer and main floor bathroom feature stylish tile finishes. Popcorn ceilings have been removed, and the home has been freshly painted within the past two years. The main floor bathroom was fully renovated in 2025. The home includes numerous upgrades and repairs completed over the past three years. The private fenced backyard features a large wood deck and garden shed ideal for relaxing or entertaining. Stainless steel appliances are approximately three years old. Includes a fridge and smart LG models washer, dryer, stove, and dishwasher all app-connected for convenience. The primary bedroom also includes an electric fire place and a modern, 1.5-year-old LG smart in-wall air conditioning unit for personalized comfort. Located in a great neighbourhood close to schools, restaurants, shops, and parks, this home offers exceptional value under $500,000 with no condo fees. The property is being sold by owner and listing agent Paul Dion. Offers are subject to a 24-hour irrevocable period. Inquiries may be directed to PaulDionOttawa@gmail.com. In compliance with Ontario RECO rules, Paul Dion discloses he is the selling agent and a licensed REALTOR, and all buyers will receive the required disclosure documentation, including Form 161, to ensure transparency and protect all parties involved. (id:59524)
Exit Results Realty
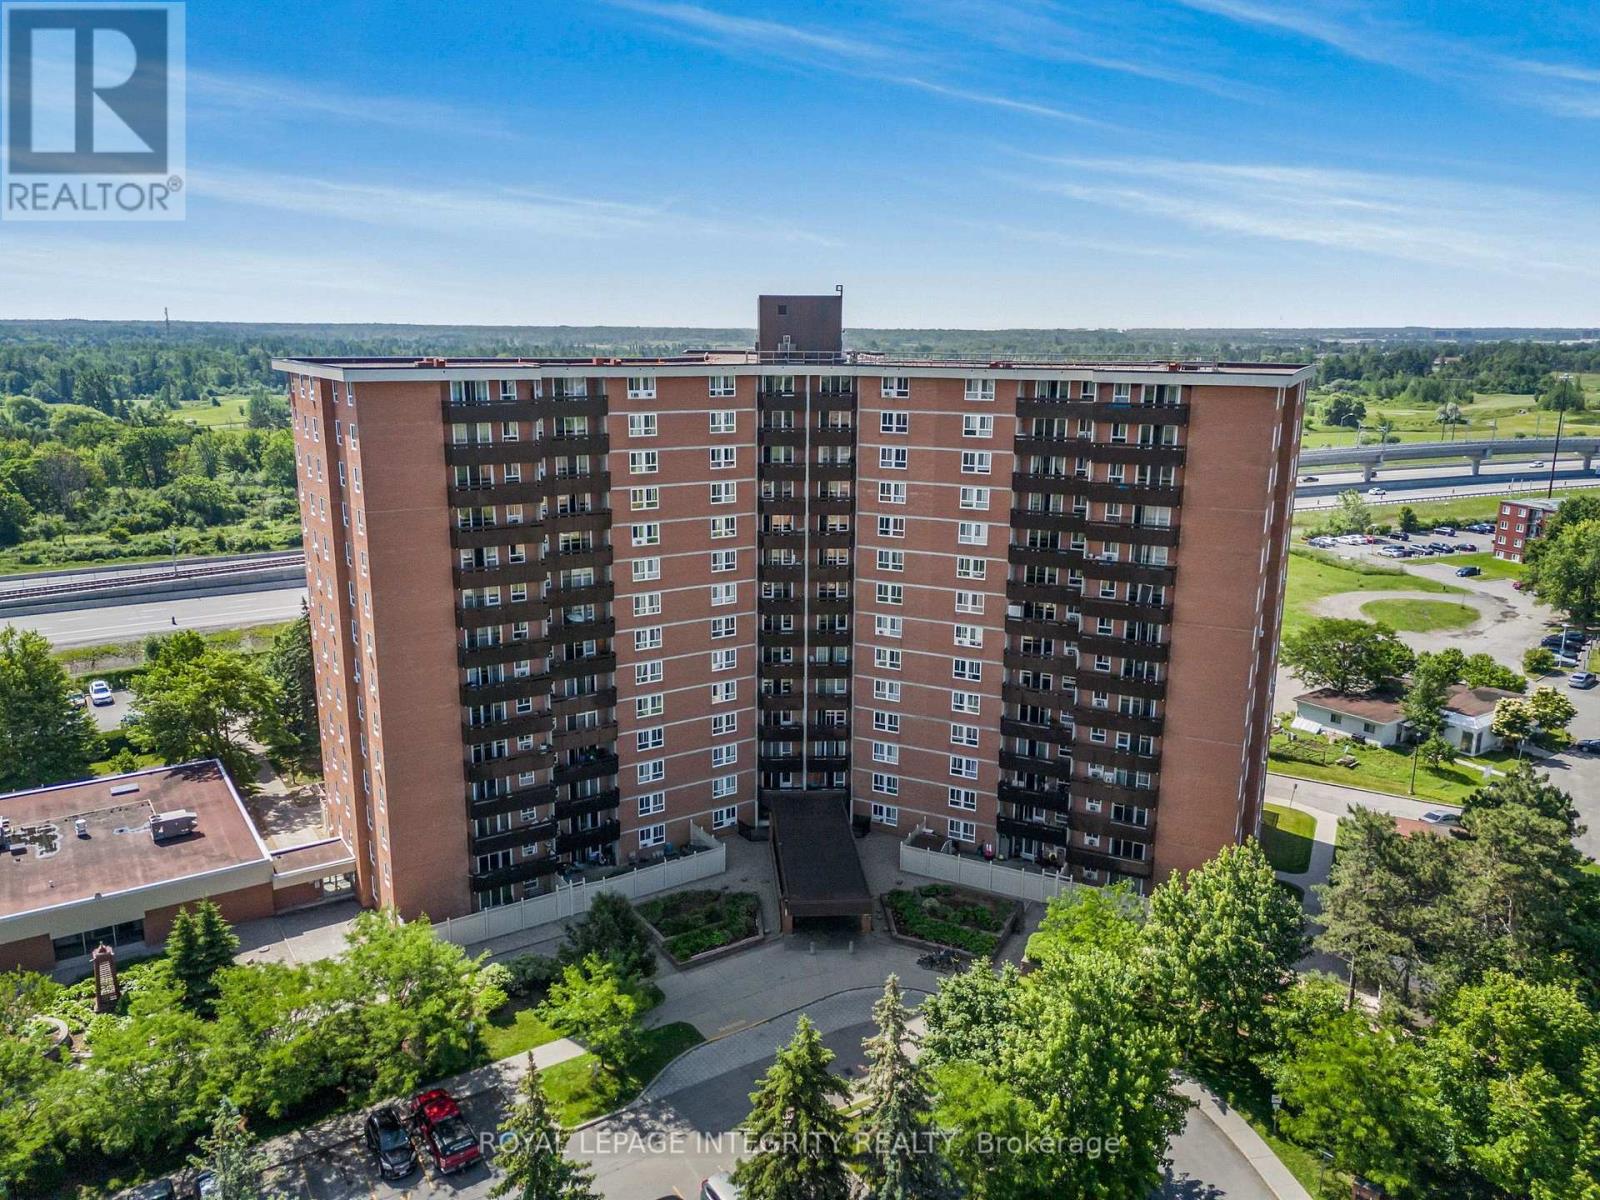
1110 - 2000 Jasmine Crescent
Ottawa, Ontario
Welcome to Unit 1110 at 2000 Jasmine Crescent, where comfort, convenience, and easy living come together. Perched high above the city, this bright 3-bedroom, 2-bathroom condo offers beautiful views and an abundance of natural light thanks to its large windows, creating a warm and uplifting atmosphere from the moment you walk in. The spacious living and dining area is perfect for relaxing at the end of the day, hosting friends, or simply enjoying the view with your morning coffee. The functional layout makes everyday living effortless, while the in-unit storage keeps your space organized and clutter-free. The primary bedroom provides a peaceful retreat complete with its own 2-piece ensuite, while the additional bedrooms offer flexibility for family, guests, or a dedicated home office. Move-in ready and designed for low-maintenance living, this home is ideal for anyone looking to enjoy more freedom and less upkeep, all in a convenient location close to transit, shopping, parks, and everyday essentials. A perfect blend of space, light, and lifestyle - just unpack and start enjoying. (id:59524)
Royal LePage Integrity Realty
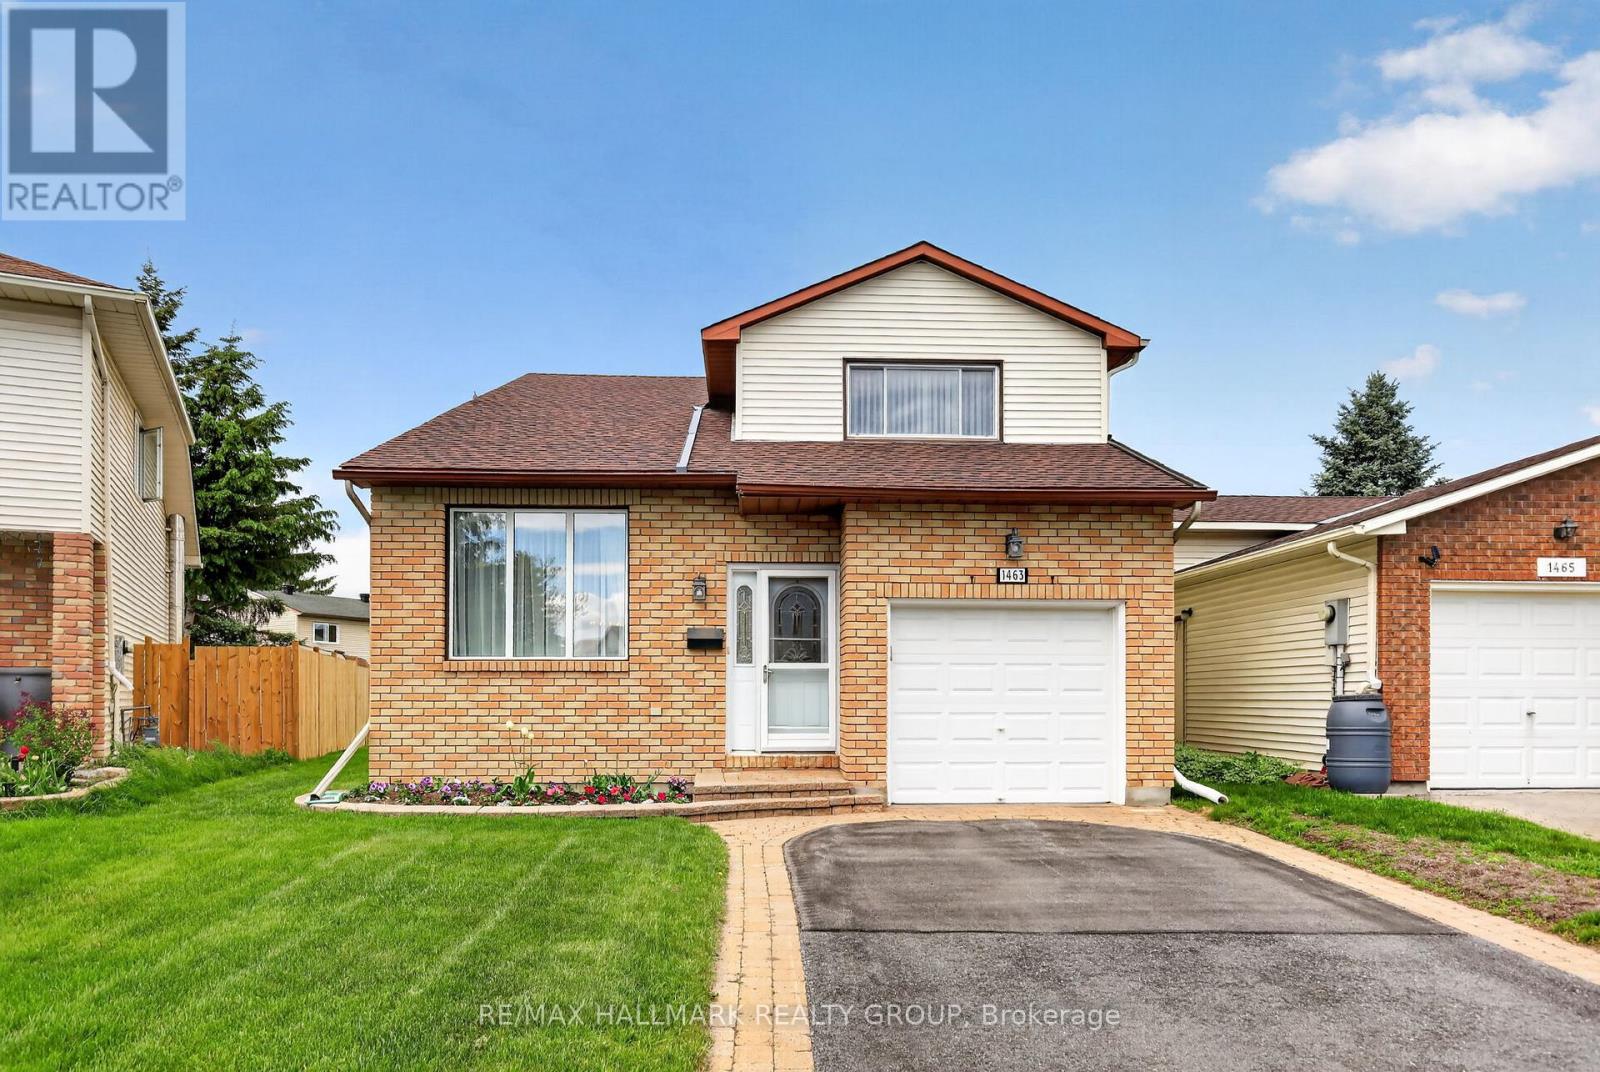
1463 Kamouraska Circle
Ottawa, Ontario
Welcome to 1463 Kamouraska Circle, a meticulously maintained 4-bedroom family home situated on a quiet cul-de-sac in a desirable location with no rear neighbours. Set on a premium corner lot, this property showcases exceptional pride of ownership and offers an oversized private backyard framed by mature hedges, creating the perfect space to relax or entertain. Inside, the bright and inviting layout is filled with natural light from large bay and vinyl windows. The main floor features hardwood flooring in the family and dining rooms, oversized tile flooring throughout the kitchen, living room and foyer, a cozy gas fireplace, convenient garage access, and a 2-piece powder room. The kitchen offers timeless wood cabinetry and upgraded countertops, blending functionality with classic style. Upstairs, hardwood flooring extends throughout all four bedrooms, including a spacious primary suite featuring dual closets and a private cheater ensuite bathroom. The main bathroom has been updated with newer flooring, a new countertop, and a modern backsplash. The fully finished basement provides additional living space complete with a wet bar, ample storage, and endless possibilities for entertaining, hobbies, or family gatherings. Located on a calm and quiet street, this turnkey home combines space, privacy, and exceptional care in one outstanding package. 24 hour irrevocable on all offers. (id:59524)
RE/MAX Hallmark Realty Group
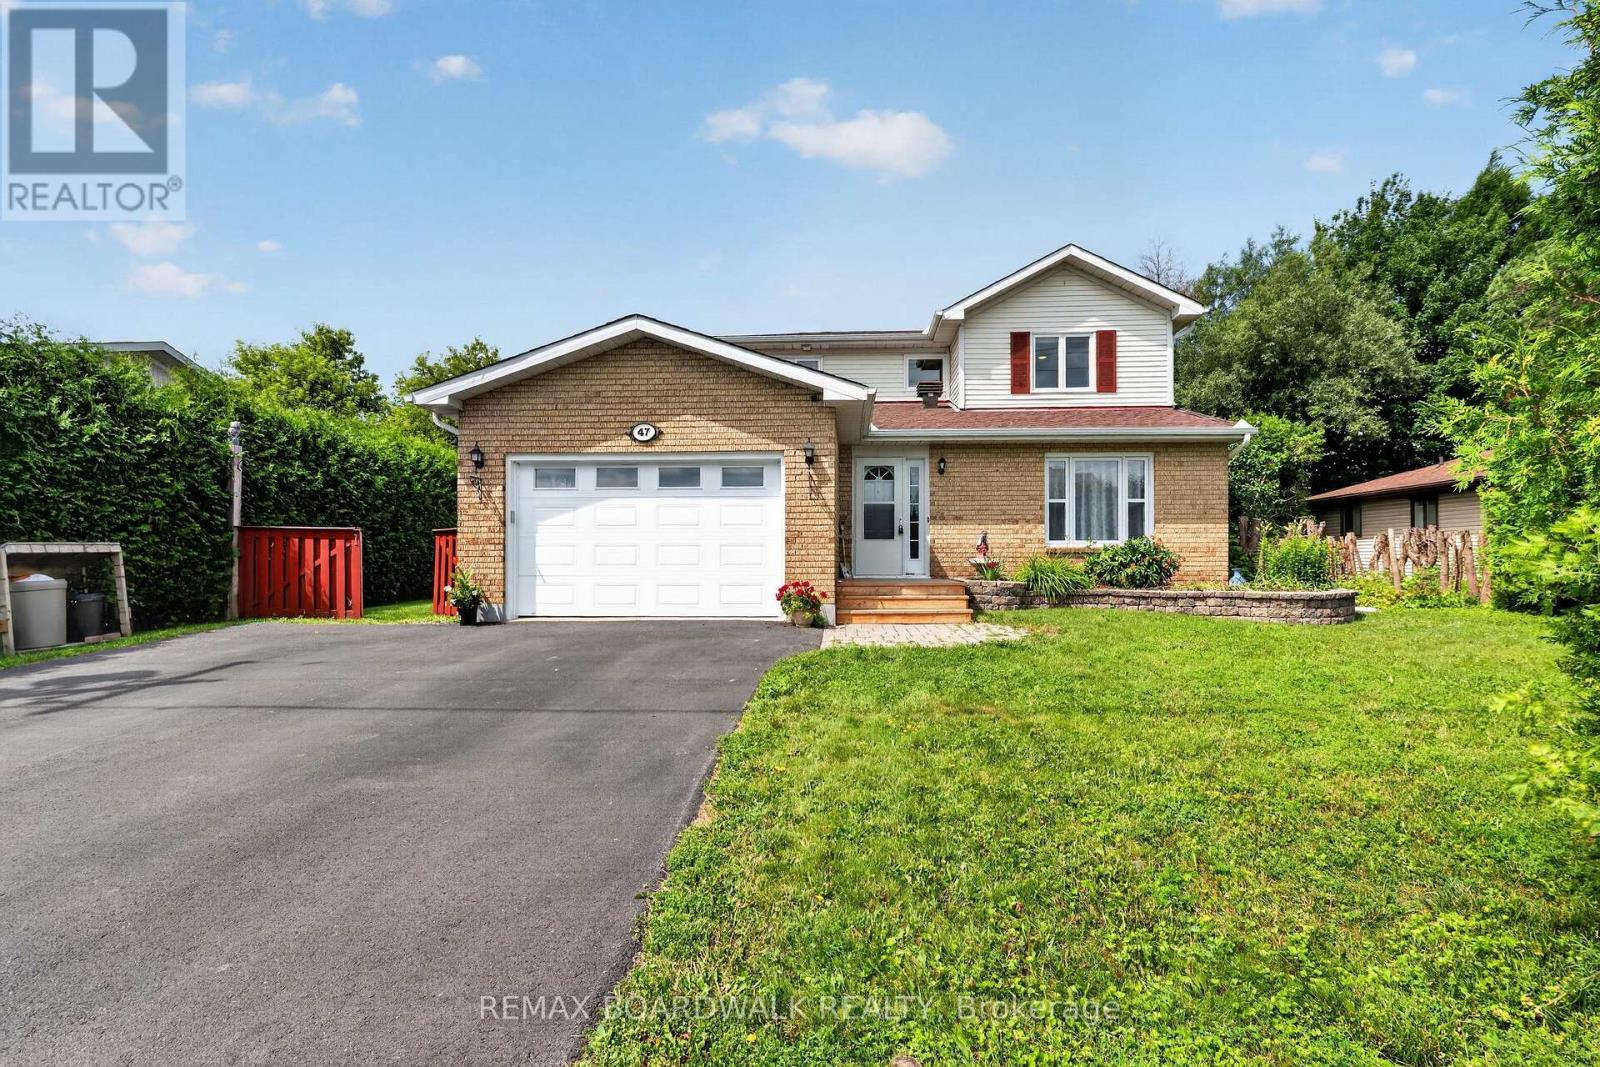
47 Isabelle Street
Casselman, Ontario
Spacious. Move-In Ready. The Family Home You've Been Waiting For! Welcome to this beautifully maintained 2-storey home nestled in the heart of Casselman, offering the perfect blend of comfort, functionality, and family living. From the moment you arrive, you'll appreciate the inviting curb appeal and thoughtfully designed layout that makes this home ideal for growing families. Step inside to discover a bright and spacious main floor featuring a modern kitchen with ample cabinetry and workspace, seamlessly flowing into the dining area-perfect for everyday meals and entertaining. Two generous living spaces offer exceptional flexibility, allowing for a formal living room, family room, home office, or children's play area. Patio doors lead to a fully fenced backyard complete with a large deck and gazebo, creating the perfect outdoor oasis for summer barbecues, family gatherings, or relaxing evenings. A convenient main-floor laundry room and 2-piece powder room complete this level. The second floor offers a spacious primary retreat featuring a private 4-piece ensuite, along with two additional well-sized bedrooms and another full 4-piece bathroom to comfortably accommodate the entire family. The finished basement provides even more living space with a large family/recreation room, a fourth bedroom ideal for guests or a home office, plus an oversized utility and storage room offering exceptional storage solutions. New Deck + Front Steps (2024/2025), Furnace (2019), A/C (2016), Roof (2014), Windows (2024/2015/2009). Located in a desirable family-friendly neighbourhood close to schools, parks, shopping, recreation, and all the amenities Casselman has to offer, this move-in-ready home combines generous living spaces, a functional layout, and a backyard designed for making lasting memories. A wonderful opportunity to own a beautiful family home in one of Casselman's most sought-after communities. (id:59524)
RE/MAX Boardwalk Realty

182 Murray Street
Ottawa, Ontario
An exceptional investment opportunity in a prime Ottawa location. This meticulously maintained triplex comprises three renovated 3-bedroom units, each updated to a high standard with modern finishes and thoughtful layouts designed for comfort and functionality. The property has been extensively improved and offers strong income potential in both traditional and alternative rental configurations. Based on current market conditions, estimated rental income ranges from approximately $3,600-$4,800 per month per unit, representing a compelling opportunity for investors. All units are being sold unfurnished. Select furnishings may be made available by separate negotiation. A turnkey multi-unit asset offering flexibility, quality construction, and long-term value. (id:59524)
Exp Realty
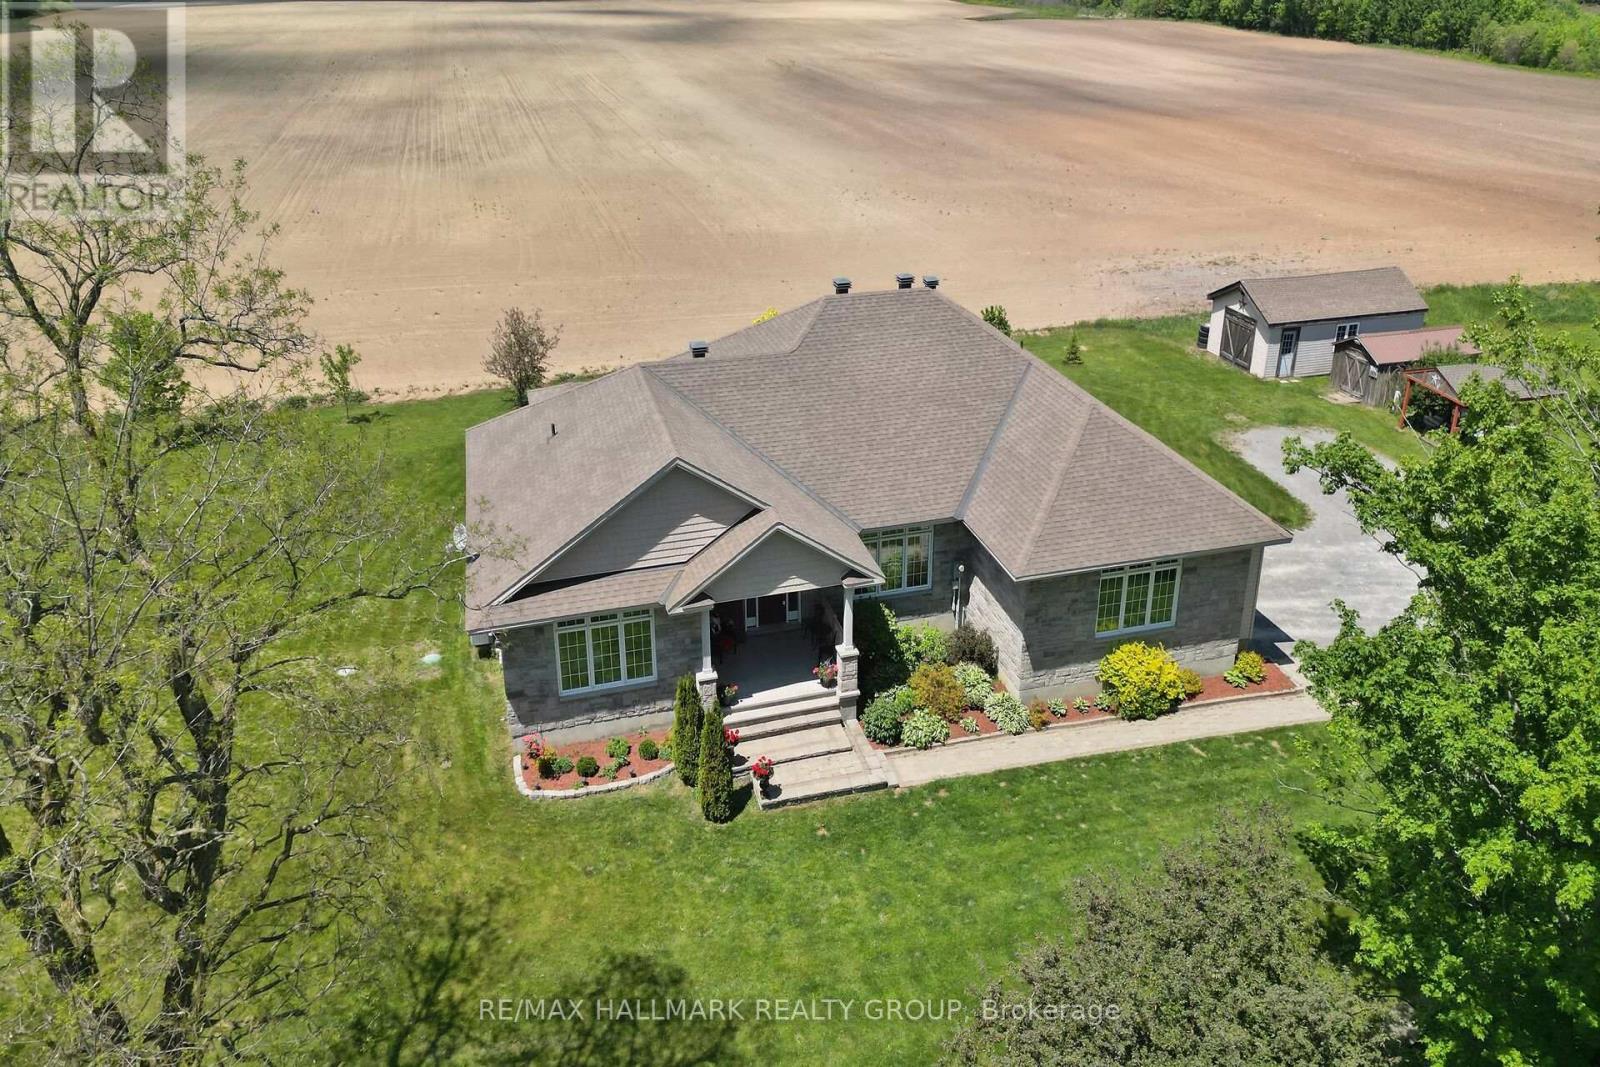
7479 Bleeks Road
Ottawa, Ontario
Custom-built bungalow with a two-car garage, framed by mature trees and beautifully landscaped grounds. Inside, the home offers a spacious living room with a fireplace, an elegant separate dining room, and a well-appointed kitchen featuring a free standing island with storage, sink and pendant lighting, stainless steel appliances, an oversized pantry, and a bright eating area with direct access to the back deck and expansive yard. The primary bedroom includes a private 5 piece ensuite and walk in closet. Two additional bedrooms each enjoy their own ensuite bath. Main floor laundry adds everyday convenience. The lower level offers a generous recreation room with a fireplace, an additional 4th bedroom, and a full bathroom as well as an office/5th bedroom if needed. Surrounded by open farmland, this exceptional property offers the feel of a private retreat. Outdoors, enjoy a firepit, screened gazebo, fenced garden area and sweeping horizon views in every direction. Multiple outbuildings,16x30 detached building with concrete floor.10x18 shed with wood floor. 10x16 shelter for tractor.12x16 Bunkie.10x10 gazebo screened in. A must see home! (id:59524)
RE/MAX Hallmark Realty Group