

1 - 3501 Aladdin Lane
Ottawa, Ontario
Bright and well-maintained 4-bedroom end-unit townhome backing onto Aladdin Park-offering a rare combination of privacy, green space, and an enclosed side yard landscaped with patio stones and a shed. This unique property features premium laminate flooring on all levels and a thoughtfully updated interior, making it move-in ready. Neutral paint colour throughout. The modern bright kitchen has been renovated and showcases a stylish backsplash with stainless steel appliances. The spacious living room /dining room area is filled with natural light and opens through patio doors to the backyard and direct park access. The second level offers four generously sized bedrooms along with an updated main bathroom, ideal for families or those needing extra space. The finished basement provides a versatile rec room, along with dedicated storage and a laundry area. A convenient powder room completes this lower level. This bright and functional home is ideally located close to bike paths, the Ottawa Airport, schools and public transportation.24 hour irrevocable on all offers as per form 244. Status is on file. Parking spot is 3501. (id:59524)
Lpt Realty
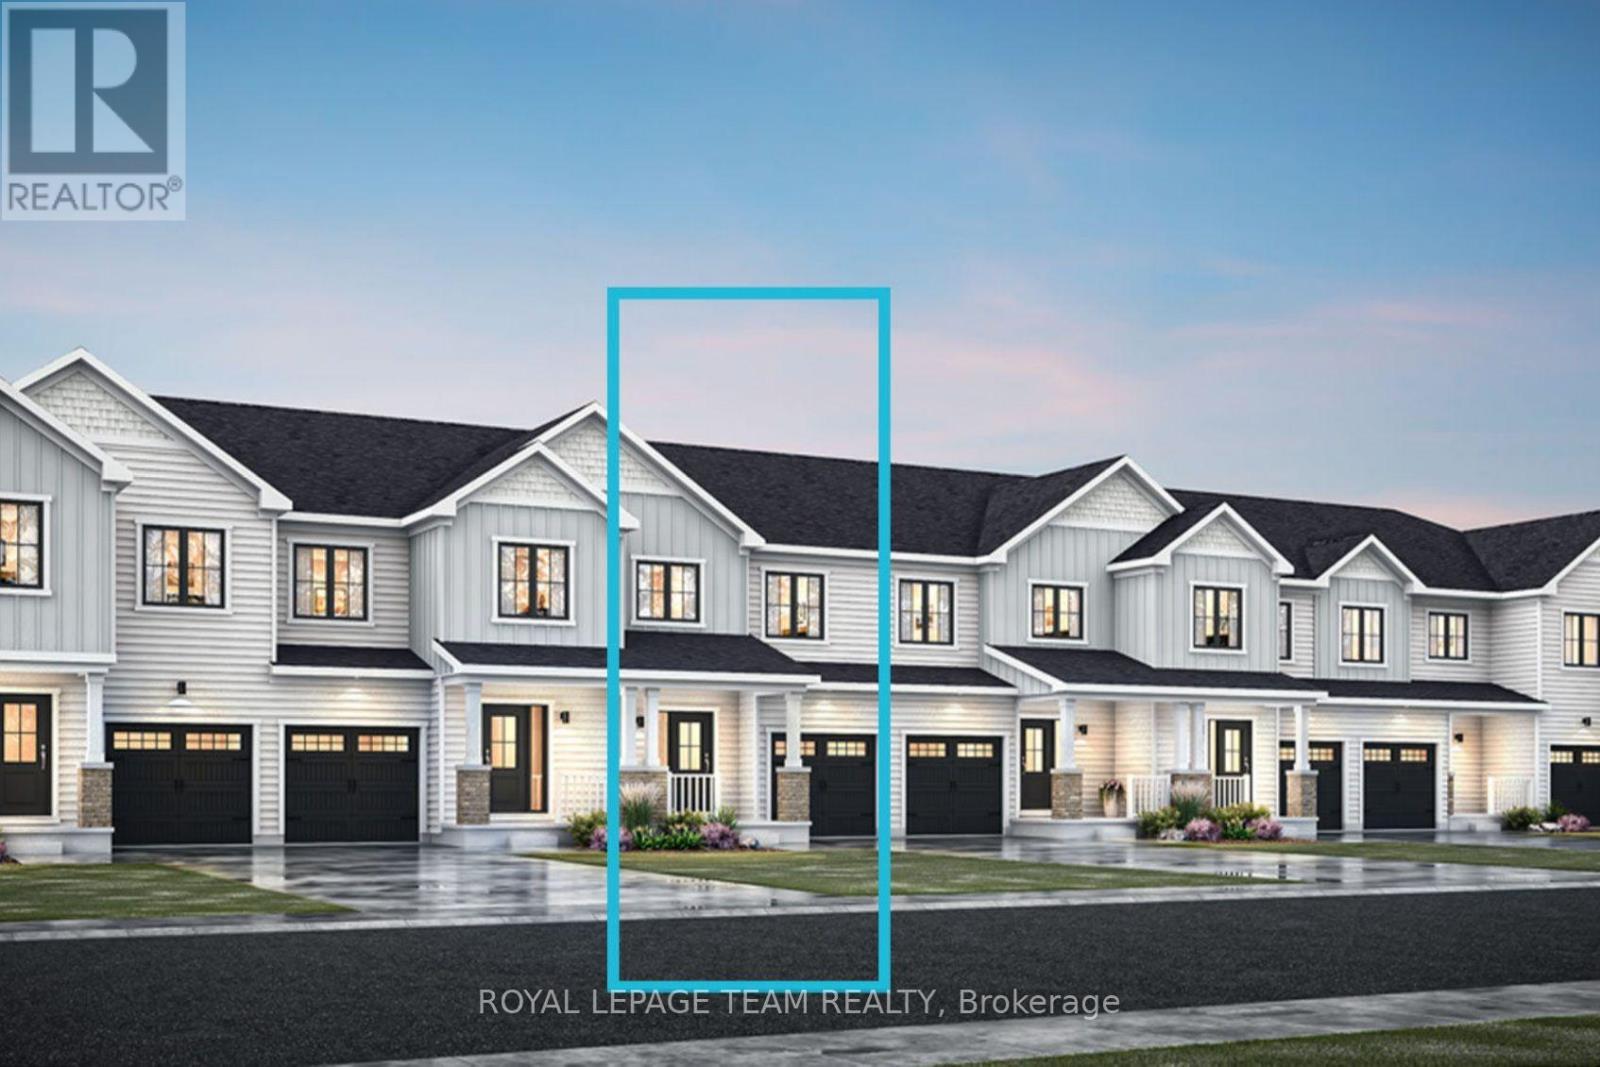
3025 Weecay Circle
Ottawa, Ontario
Welcome to this beautifully designed 2-storey Odyssey townhome by Mattamy Homes, located in the heart of Kanata North just minutes from top-rated schools, major amenities, and Canada's largest tech park. This brand-new 3-bed, 3-bath unit features a spacious foyer that leads to a convenient powder room, and mudroom with direct access to the attached garage. The open-concept main floor boasts a bright great room, a stunning open-concept chef-inspired kitchen, and an adjoining dining area designed for effortless entertaining. Upstairs, the primary bedroom features a private 3-piece ensuite and a walk-in closet, along with two additional generously sized bedrooms, a full main bath, and a second-floor laundry room. This home blends comfort, convenience, and modern style in one of Ottawa's most desirable neighbourhoods. Photos provided are to showcase builder finishes only. (id:59524)
Royal LePage Team Realty
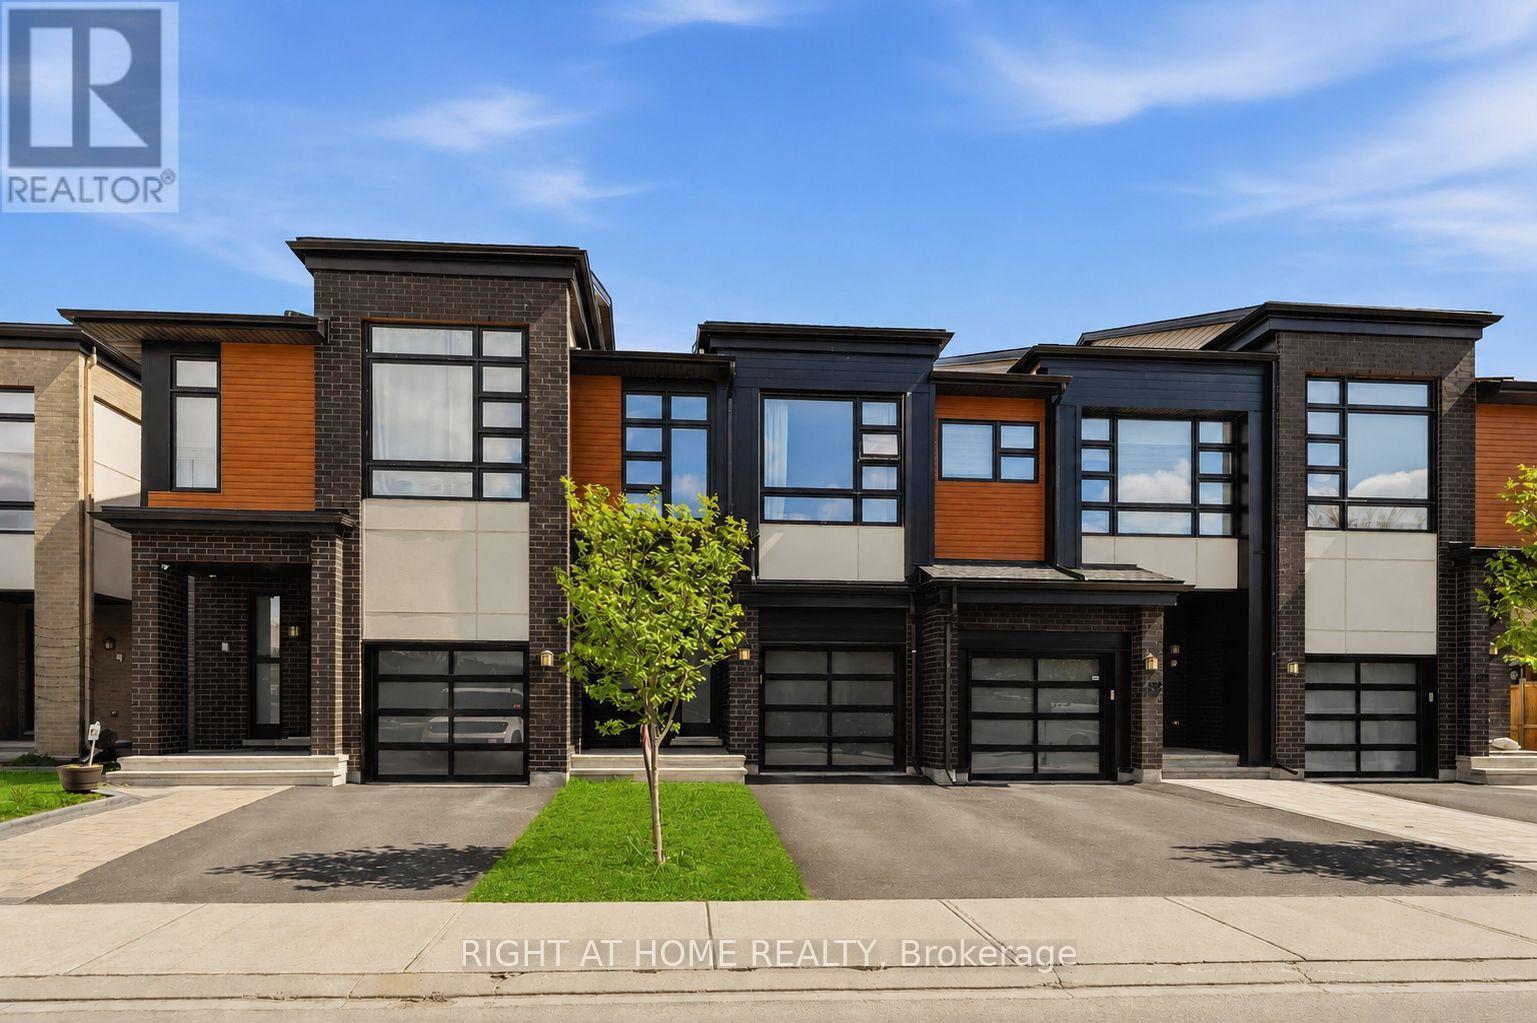
424 Markdale Terrace S
Ottawa, Ontario
Welcome to this beautifully upgraded home in the highly desirable community of Riverside South. Located at 424 Markdale Terrace, this stunning property offers the perfect blend of modern design, functional layout, and family-friendly living. From the moment you arrive, you'll be impressed by the home's modern exterior finish and strong curb appeal. Step inside to a spacious and welcoming foyer that provides a great first impression and sets the tone for the rest of the home. The main floor features elegant hardwood flooring throughout and an impressive open-concept living space highlighted by soaring ceilings and oversized windows that flood the area with natural light. The living room is further enhanced by custom built-in cabinetry, modern blinds, and a cozy gas fireplace, creating a warm yet sophisticated atmosphere ideal for both everyday living and entertaining. The kitchen is beautifully designed with both style and functionality in mind, offering quartz countertops, sleek white cabinetry, valence lighting, and high-end stainless steel appliances. Whether you're preparing family meals or hosting guests, this space delivers both elegance and practicality. The second floor offers 3 generously sized bedrooms plus a versatile den that is perfect for a home office, reading nook, or additional living space. The convenience of second-floor laundry adds to the home's thoughtful and efficient layout. The fully finished basement provides valuable additional living space and features an electric fireplace, making it an ideal retreat for relaxing, a home theatre, or a play area. Step outside to a fully fenced backyard-perfect for families, pets, and outdoor gatherings. Located in a sought-after, family-oriented neighborhood close to parks, schools, shopping, and transit. This home truly checks all the boxes for comfort, style, and location. Some pictures are virtually staged. (id:59524)
Right At Home Realty

7 Tradewinds Drive
Ottawa, Ontario
Welcome to 7 Tradewinds Dr, an exceptional Estate residence in the prestigious Winding Way community. Known for its mature trees, executive homes, oversized lots, and proximity to the Rideau River. Winding Way offers a rare combination of privacy, prestige, and convenience. This beautifully enhanced Custom Minto-built home, on an oversized pie shaped lot, offers nearly 4,800 sq. ft. of elegant living space, thoughtfully designed for both sophisticated entertaining and comfortable family living. Grand principal rooms, soaring ceilings, expansive windows, and a chef-inspired kitchen with Viking appliances create a seamless blend of luxury and functionality. Designed for the most discerning homeowner, this exceptional residence features two separate expansive floor-to-ceiling refrigerated wine cellars. For added peace of mind, the home is equipped with a GenerLink generator connection, providing seamless backup power capability during outages. A spectacular oversized sunroom, with a grand wood fireplace, flooded with natural light and overlooking the backyard oasis, serves as a seamless extension of the home's living space. Step outside to your private resort featuring a sparkling inground pool, outdoor kitchen, change room, beautifully landscaped grounds, and multiple entertaining areas designed for unforgettable summer gatherings. A rare highlight is the unique garage configuration, offering an extra separate oversized garage-perfect for car enthusiasts, hobbyists, or additional storage. With four spacious bedrooms, a steam room built-in the ensuite shower, exceptional indoor and outdoor living spaces, smart home lighting and surround sound system, and a location just minutes from top-rated schools, golf courses, shopping, and dining, this remarkable property offers an unparalleled lifestyle opportunity. Rarely does a home of this caliber become available in Winding Way. Combining quality craftsmanship, thoughtful custom enhancements, and resort-style living. ** This is a linked property.** (id:59524)
Royal LePage Team Realty

639 Via Campanale Avenue
Ottawa, Ontario
Rare 4-Bedroom, 4-Bathroom Townhome - Steps to Pierre Elliott Trudeau Elementary! Welcome to this bright, beautifully maintained townhome in the heart of Longfields - one of Barrhaven's most sought-after communities. With 4 bedrooms, 4 bathrooms, and a fully finished lower level ideal for multigenerational living, this home offers space and flexibility that's hard to find at this price point.The sun-filled, open-concept main floor is made for everyday living and entertaining, centred around a cozy fireplace and filled with natural light from oversized windows. The kitchen features granite countertops, a walk-in pantry, and plenty of room to gather.Upstairs, the primary suite is a true retreat with a walk-in closet, private ensuite, and a second washing machine for added convenience. Two more bedrooms offer comfortable space for family, and a bonus flex room at the top of the stairs is perfect for a home office, study space, or reading nook.The lower level is a standout: complete with its own bedroom, full bathroom, and laundry, it's ideal for extended family, older children, guests, or a live-in caregiver - a true in-law suite within the home.Outside, enjoy a spacious deck and open backyard with no rear neighbours - perfect for kids, barbecues, gardening, or quiet mornings with coffee.Location is unbeatable: Pierre Elliott Trudeau Elementary School sits directly behind the property, with parks, shopping, cafés, restaurants, grocery stores, and the Longfields Transit Station/Park & Ride all just minutes away.Thoughtful accessibility features include a ramp, stair lift, remote entry doors, and a large seated shower - supporting every stage of life in this home.24-hour irrevocable on all offers. Early possession available. (id:59524)
Solid Rock Realty
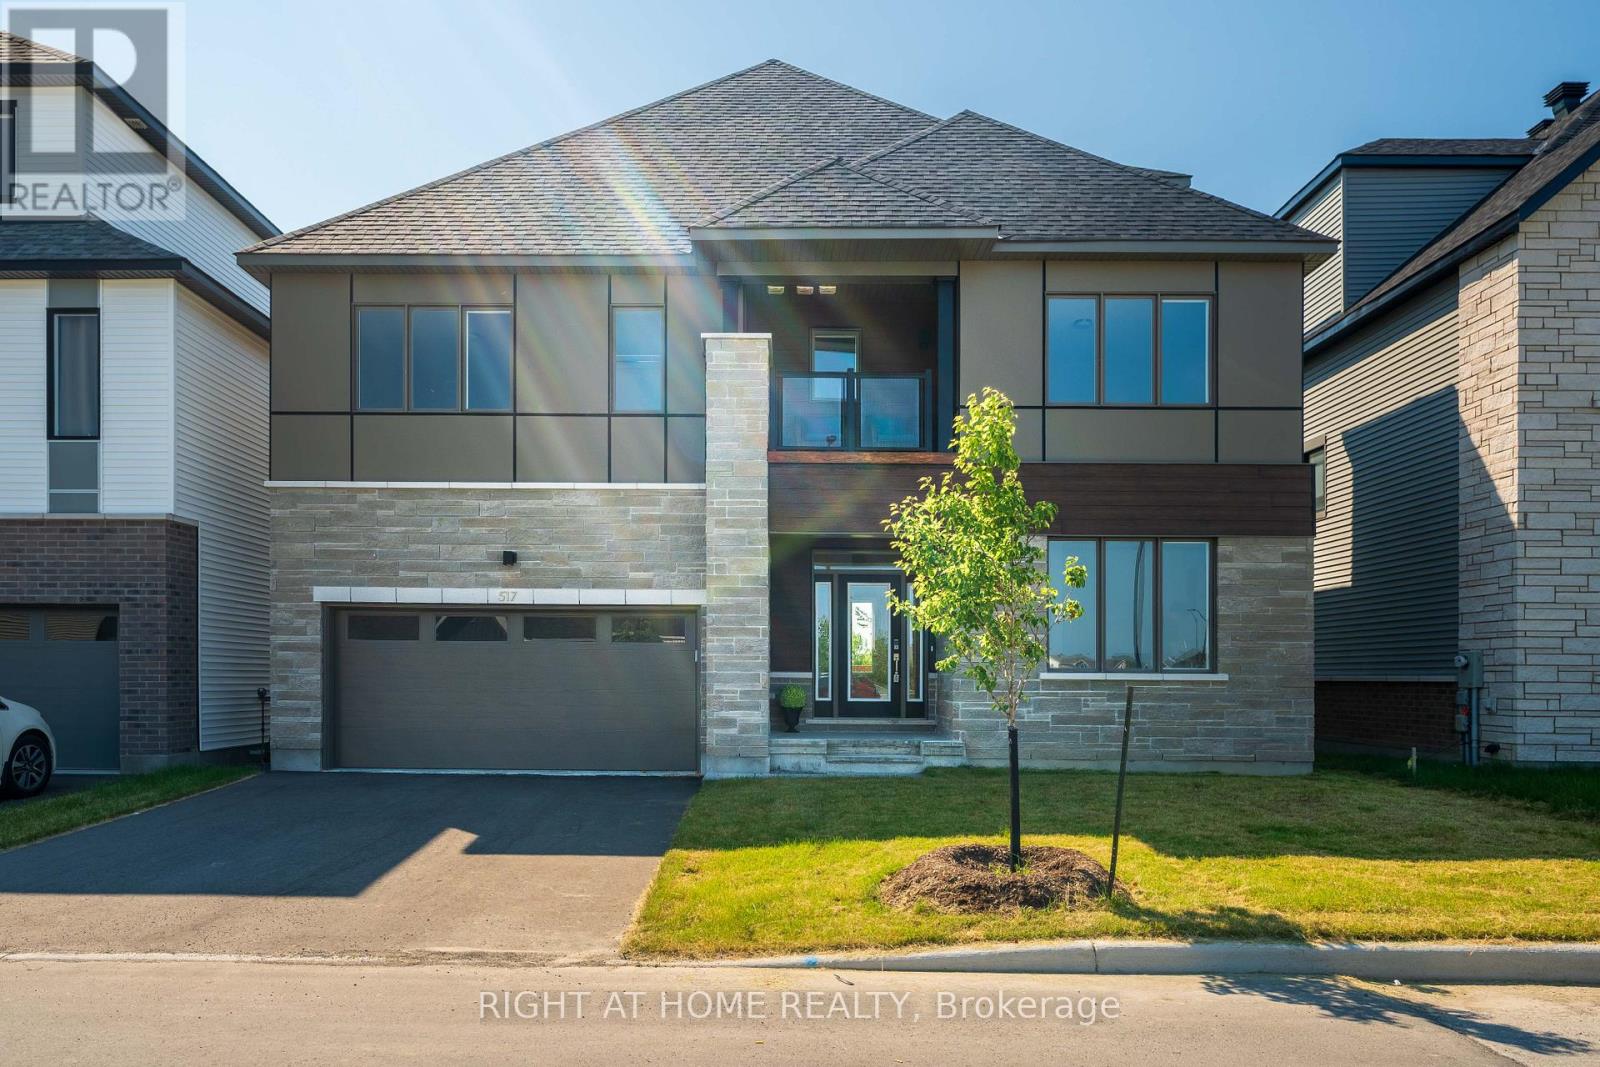
517 Elation Heights
Ottawa, Ontario
Brand new and never lived in, this stunning luxury home offers over 4,400 sq. ft. of upgraded living space across four finished levels on a premium lot backing directly onto the Jock River. Enjoy breathtaking water views, exceptional privacy, and a peaceful natural setting in one of Barrhaven's most desirable communities.Featuring 5 bedrooms and 5 full bathrooms, this thoughtfully designed home is ideal for growing or multi-generational families. The main floor boasts 10-foot ceilings, oak hardwood flooring, a versatile office or bedroom with a full bath, and an open-concept layout with a gourmet kitchen featuring premium appliances and an oversized island.Upstairs offers four spacious bedrooms and three full bathrooms, including two ensuites. The elegant primary suite overlooks the river and includes a walk-in closet and spa-inspired ensuite, while the second bedroom also enjoys its own ensuite and private balcony. A third-floor loft with another private balcony provides the perfect space for a family lounge, office, or guest retreat.The finished basement includes a recreation room, an additional bedroom, a full bathroom. Conveniently located near schools, parks, shopping, and everyday amenities, this exceptional move-in-ready home combines luxury, comfort, and an unmatched riverside lifestyle. over $150,000 in upgrades from builder: Backing onto Jock River,lookout basement,finished basement with one bedroom and one 3-piece full bathroom, 10-foot ceiling on main floor,laundry on 2nd floor,quartz kitchen countertops,Chef centre kitchen,Oak Railings,hardwood on main flloor and 2nd floor corridor,Refrigerator Ice maker line,air Conditioner,main floor with one bedroom and 3-piece full bathroom.the seller installed a sun shade on the third floor terrace.New homeowners can use full new home insurance. (id:59524)
Right At Home Realty

238 Fairmont Avenue
Ottawa, Ontario
OPEN HOUSE SUN AUG 2, 3-5pm 238 Fairmont Ave Charming 2 bdrm bungalow with large living/diningrm, galley kitchen, 2 baths, wood floors, familyrm extension, built in vaccum, high fin basement with recm/bath/laundry/storage, pampered wrap around gardens and interlocking brick driveway and patio. Prime location close to shops and cafe's along Wellington, Dow's Lake and Preston St. Sparking clean and well maintained! (id:59524)
Coldwell Banker Sarazen Realty
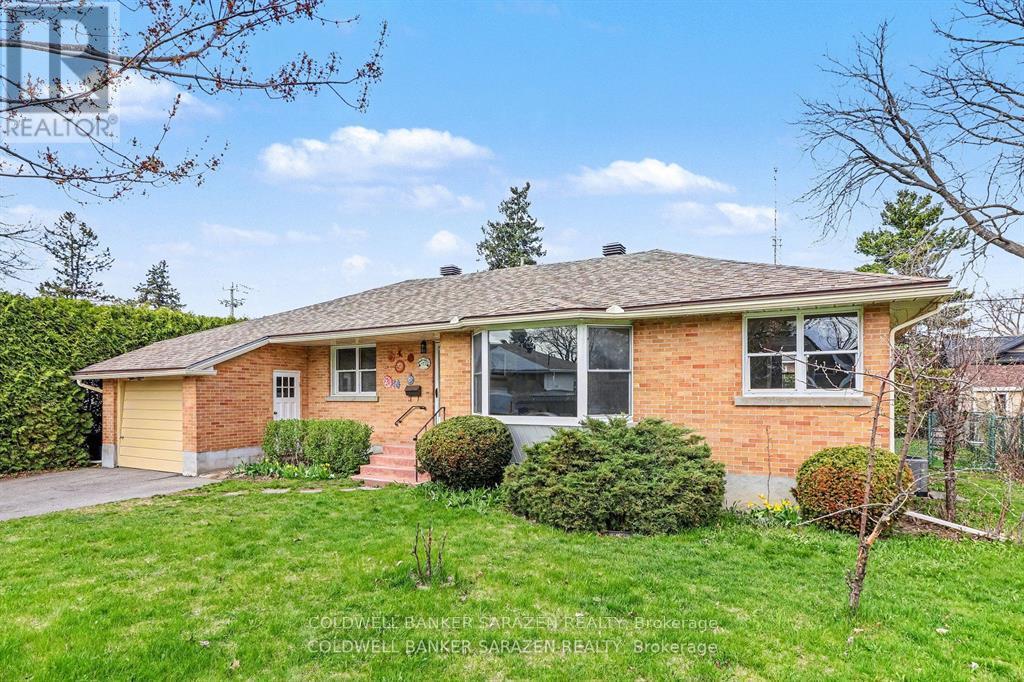
1421 Palen Avenue
Ottawa, Ontario
OPEN HOUSE SUNDAY AUG 2, 12:30-3pm. 1421 Palen Ave. Prime location on spectacular private lot in Heart of Alta Vista. Large 3 bdrm brick bungalow with hardwood floors, bay window, eat in kitchen, formal diningrm, attach garage, front porch, back patio with solarium, full height basement with recm/bdrm/laundry/bathrm, huge yard with full growth hedging and privacy and wrap around windows. Bright and ready for your own touches (id:59524)
Coldwell Banker Sarazen Realty
176 Parkin Circle
Ottawa, Ontario
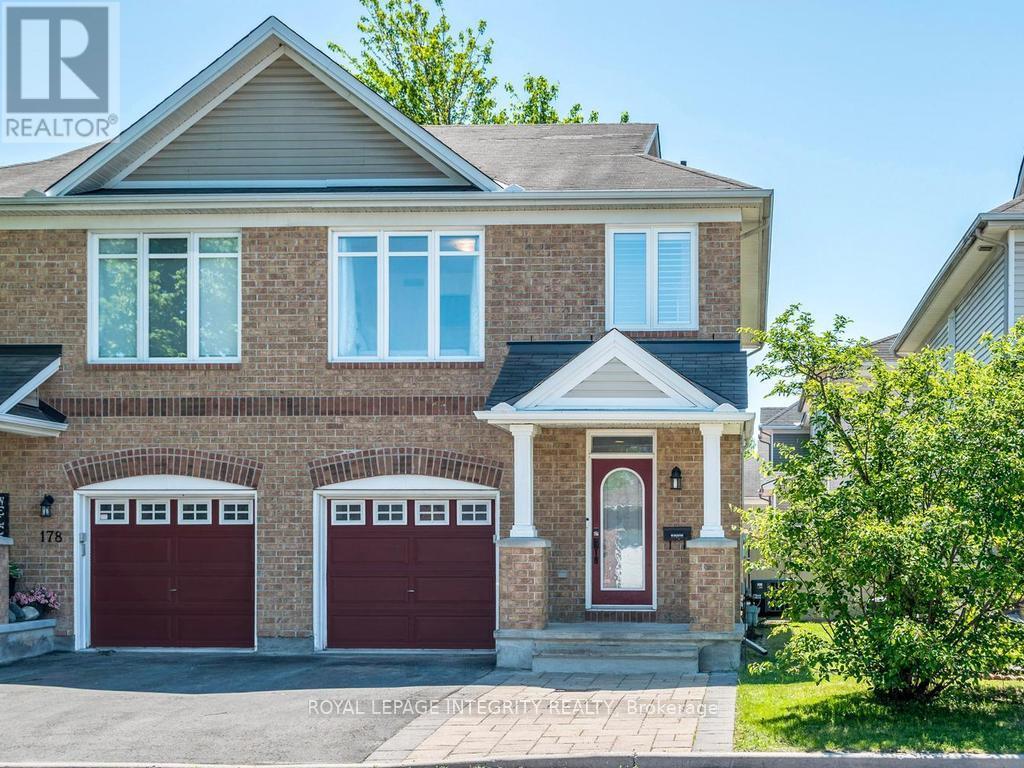
Open House Saturday Aug 1 2-4. Welcome to this beautifully maintained 3-bedroom semi-detached 2-storey home in the picturesque community of Blossom Park. Ideally located close to shopping, parks, walking trails, schools and everyday amenities, this carpet-free home offers a bright open-concept layout perfect for family living and entertaining.The renovated kitchen features newer appliances, ample cabinetry and overlooks the spacious living and dining areas. Patio doors off the dining area lead to the fully fenced backyard complete with a deck and raised planter boxes - a great space to relax, garden or host summer barbecues.Upstairs, the generous primary bedroom boasts a walk-in closet and private 3-piece ensuite. Two additional bedrooms and a full bath provide plenty of space for family, guests or a home office.Additional highlights include side-by-side parking in the driveway and an attached single garage. A fantastic opportunity to own a move-in ready home in a convenient family-friendly neighbourhood. 24 hour irrevocable on all offers. See attached list of upgrades and updates. Hilites include furnace/AC 2020, new kitchen with quartz counters and new appliances 2023, Hot Water tank and some 2nd floor windows in 2024 and much more! (id:59524)
Royal LePage Integrity Realty

15d View Green Crescent
Toronto, Ontario
Welcome to this beautifully updated freehold linked townhouse in the desirable Humberwood community. Renovated throughout with quality finishes and thoughtful upgrades, this move-in-ready home offers a functional layout designed for comfortable everyday living. The bright main floor features new flooring, a redesigned staircase with modern railings, an elegant front entrance door with frosted glass, an updated powder room, and a renovated kitchen with stainless steel appliances and ample cabinetry. California shutters add style and privacy in the living room, primary bedroom, and one additional bedroom. The upper level offers spacious bedrooms, convenient second-floor laundry, an upgraded bathroom, and a primary suite featuring a soaker tub and a walk-in closet with California Closets organization. One bedroom includes a large closet, while another features a California Closets organization system. The fully finished basement provides an additional bedroom with a walk-in closet, a full bathroom, flexible living space, and generous storage. Additional features include shingles replaced in 2018, central vacuum rough-in, a brand-new central air conditioner purchased in July 2022, and an owned hot water tank. Ideally located near Highways 401, 427, and 407, with convenient access to transit, schools, parks, shopping, hospitals, Humber College, and Woodbine Casino. (id:59524)
Comfree
77 Main Street
North Dundas, Ontario
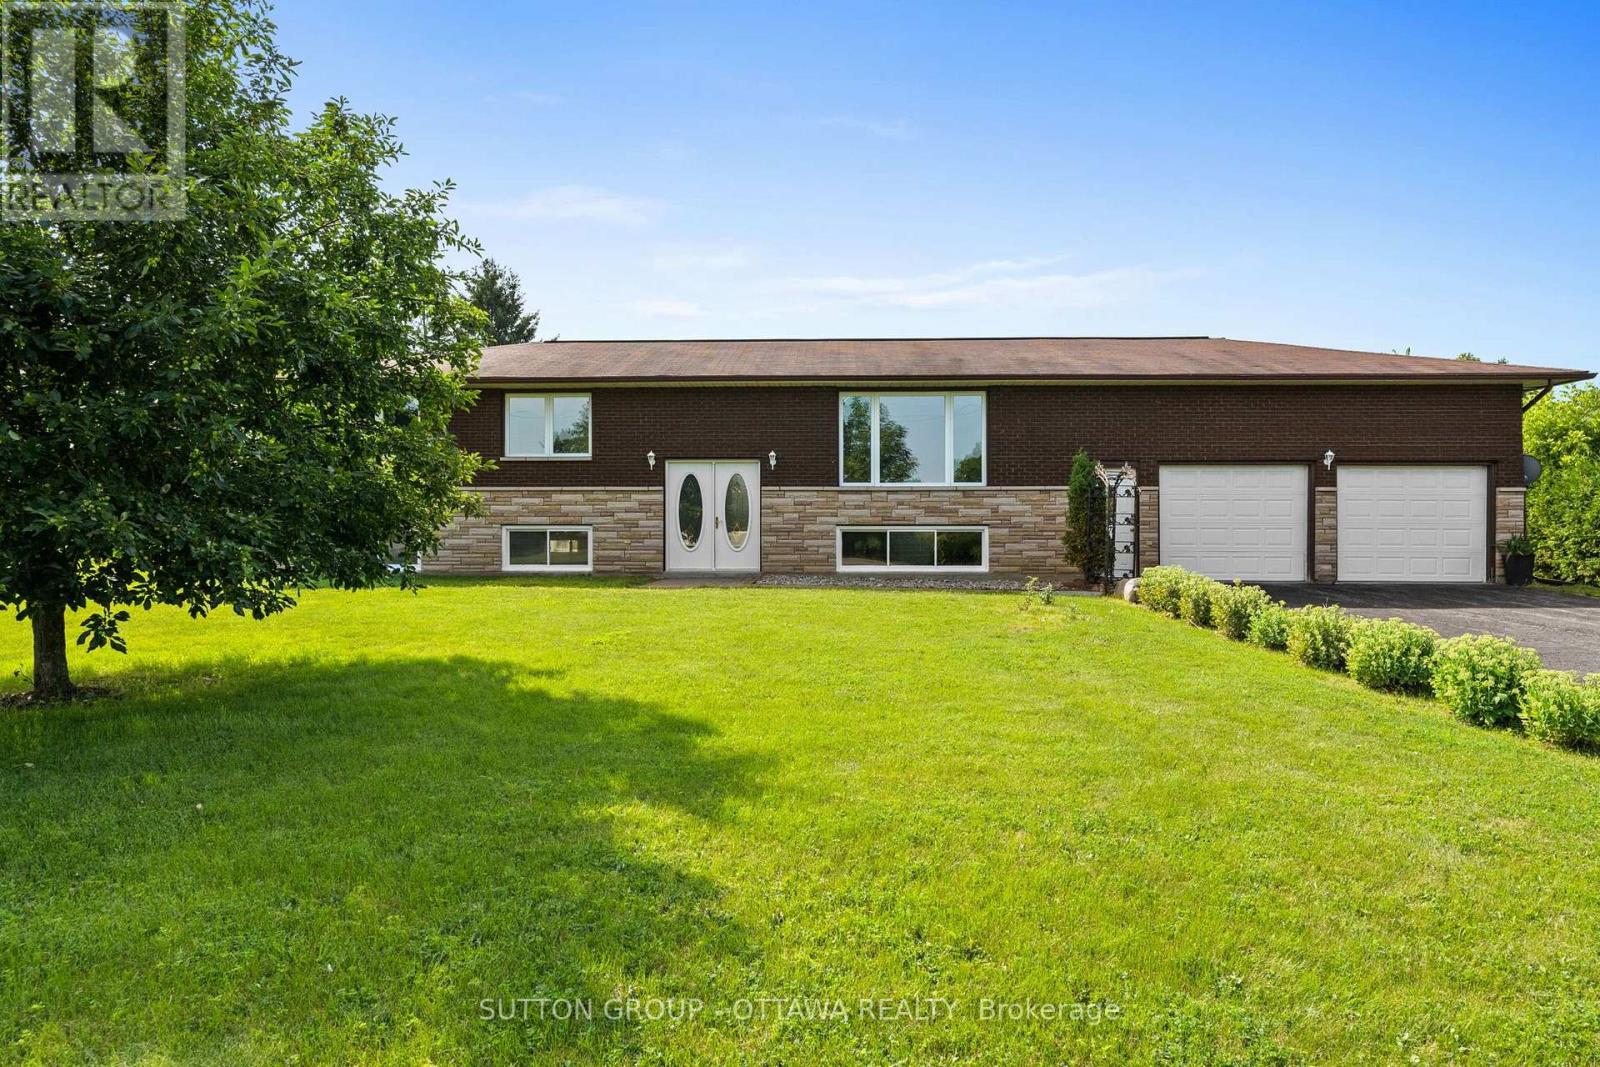
Welcome to 77 Morewood Main Street in Chesterville-a well-maintained 3-bedroom, 1-bath high ranch offering comfort, space, and endless potential. The bright and inviting main level features a functional, family-friendly layout with an abundance of natural light. Enjoy the convenience of main floor laundry and a practical mudroom located just off the attached garage, providing the perfect transition space for everyday living. The three well-sized bedrooms and full bathroom complete the main floor. Downstairs, the oversized basement is already partially developed, providing a generous amount of additional living space with plenty of potential to customize it to suit your needs. Outside, you'll find a large yard designed for both relaxation and self-sufficient living, complete with raised garden beds, a cozy fire pit, and a chicken coop. The oversized garage is an ideal space for parking, storage, hobbies, or a workshop year-round. Whether you're a first-time buyer, growing family, or someone looking for a home with room to grow, this property offers outstanding value in a peaceful country setting. Upgrades include: AC/ HWT/ Water Filtration system , pressure tank and well pump updated in 2025. Landscaping including fire pit, chicken coop and raised garden beds, Full home paint. (id:59524)
Sutton Group - Ottawa Realty
257 Peacock Drive
Russell, Ontario
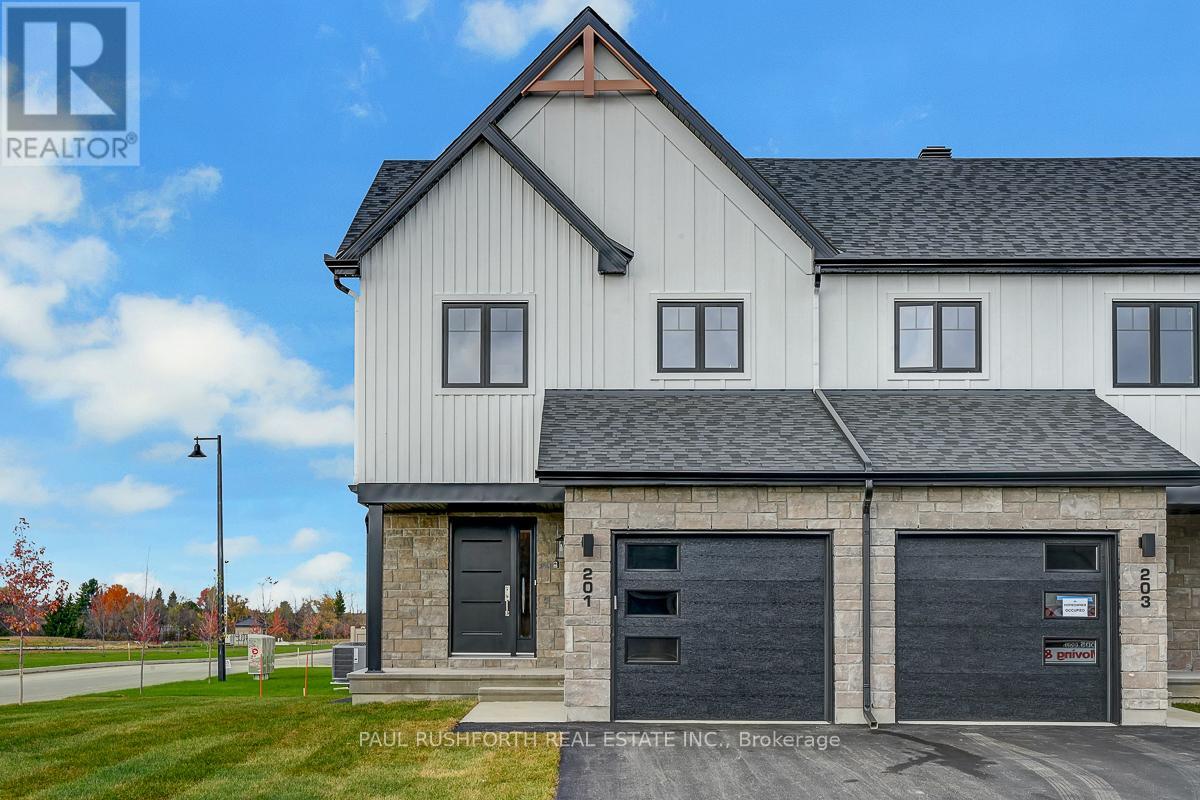
The list price reflects the full proposed tax rebates for a First-time home buyer. If the full provincial tax rebate is not available at the time of purchase or if it comes in place after and the purchase date doesn't fall within the given time frame the Buyer will be required to pay the original sale price of $548,855 or $523,507 if they qualify as a First-time home buyer. Buyers will be responsible for applying directly to the government for the rebates if the rebates become available after closing. The Seller cannot be held responsible for rebates that are offered by the federal and provincial government.Investor price with proposed PST rebate (Federal portion rebate doesn't apply for investors) is $532,299. Investor price without proposed PST rebate is $572,855. This 3 bed, 3 bath end unit townhome has a stunning design and from the moment you step inside, you'll be struck by the bright & airy feel of the home, w/ an abundance of natural light. The open concept floor plan creates a sense of spaciousness & flow, making it the perfect space for entertaining. The kitchen is a chef's dream, w/ top-of-the-line appliances, ample counter space, & plenty of storage. The large island provides additional seating & storage. On the 2nd level each bedroom is bright & airy, w/ large windows that let in plenty of natural light. Primary bedroom includes a 3 piece ensuite. The lower level is finished and includes laundry & storage space. The standout feature of this home is the full block firewall providing your family with privacy. Photos were taken at the Russell model home at 201 Peacock Avenue. Flooring: Hardwood, Flooring: Ceramic, Flooring: Carpet Wall To Wall (id:59524)
Paul Rushforth Real Estate Inc.