
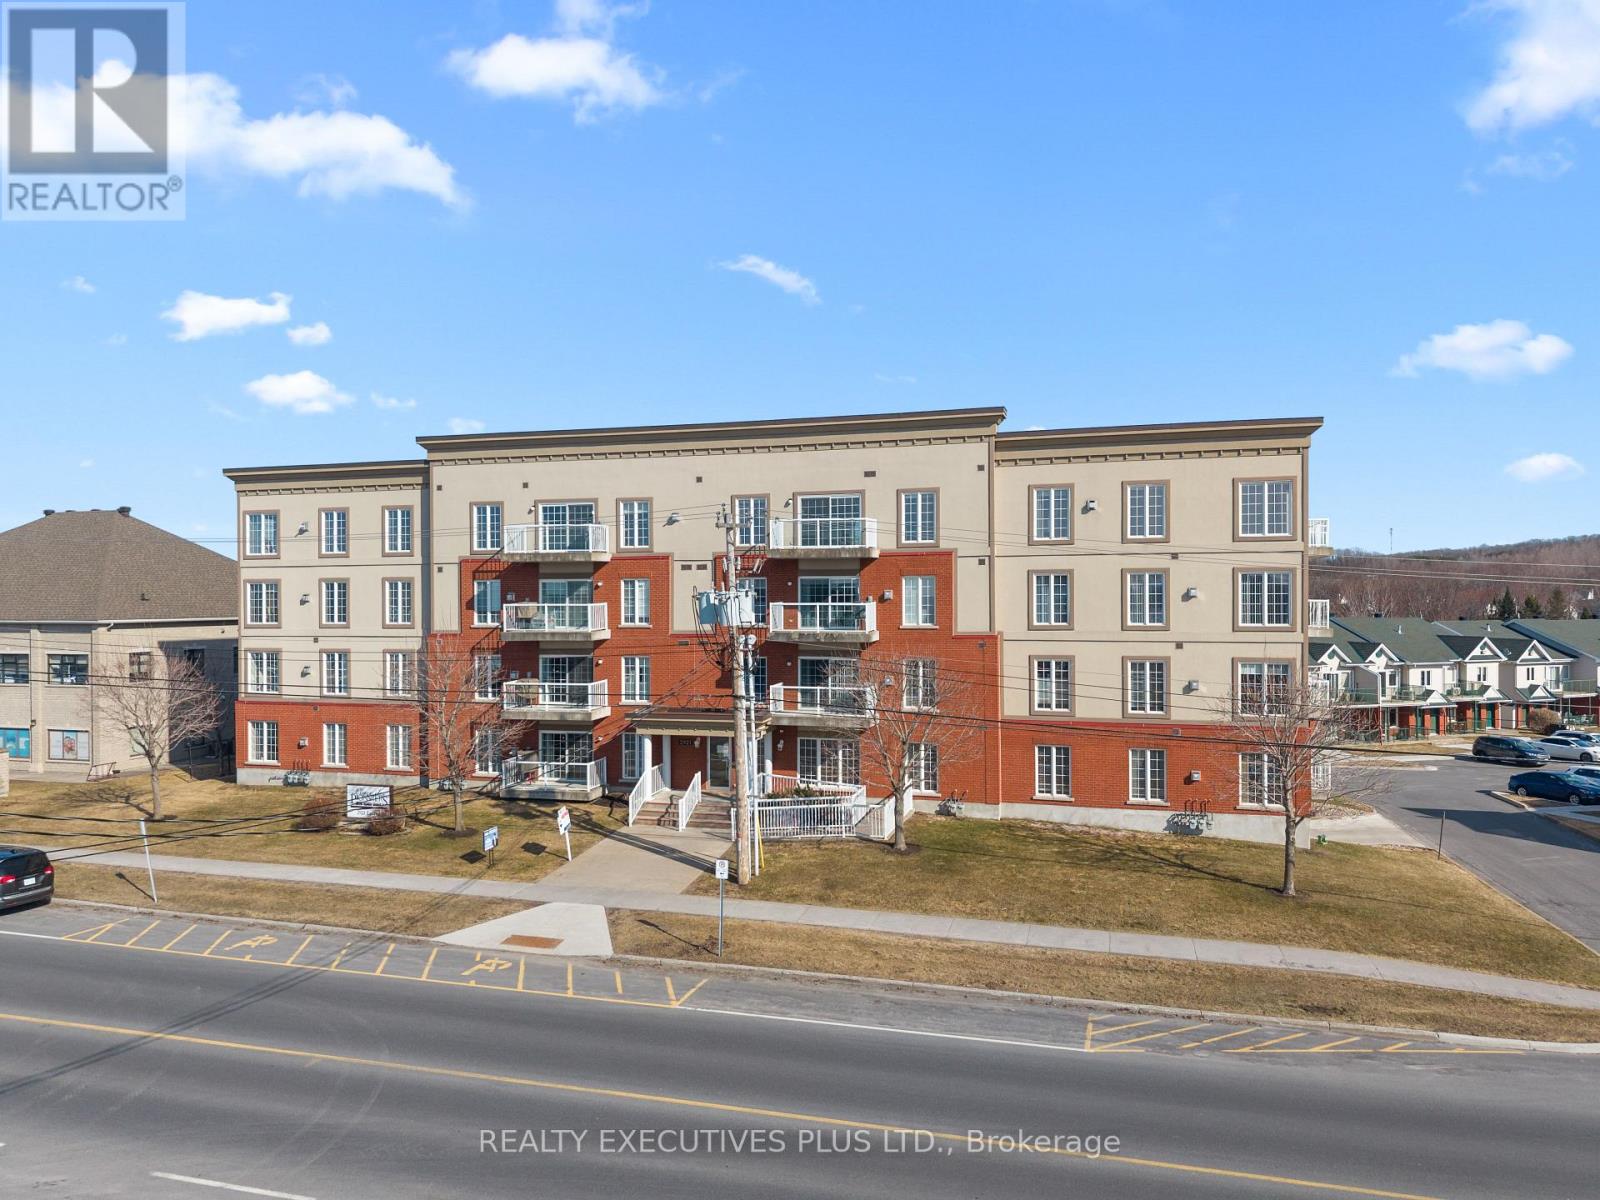
407 - 2921 Laurier Street
Clarence-Rockland, Ontario
Welcome to Place des Pionniers, offering panoramic views of the Ottawa River and an unbeatable location within walking distance to banks, restaurants, grocery stores, pharmacies, and more.This 2-bedroom condominium is located on the 4th floor of a secure, well-maintained building, with elevator access from the underground parking to all levels. Bright and inviting, this open-concept unit features a spacious kitchen with ample room for an eat-in area or the addition of a practical island-perfect for cooking and entertaining. The layout flows seamlessly into the dining and living areas, enhanced by large windows and 9-foot ceilings that fill the space with natural light.Enjoy your morning coffee on one of two private balconies overlooking the river. The primary bedroom offers double closets and direct access to its own balcony, while the second bedroom is generously sized. The unit also includes a 4-piece bathroom with a corner shower and soaker tub, a convenient 2-piece powder room near the entrance, in-unit laundry, and a dedicated storage room.Additional highlights include one underground parking space and one exterior parking space, elevator access, wheelchair accessibility, and use of a party room. The owner has upgraded the in-unit heating system to a central furnace with central air conditioning, providing year-round comfort.With a fresh coat of paint and a few personal touches, this condo has the potential to truly shine and become your next home.Don't miss your opportunity-book your private showing today. Some photos have been virtually staged. (id:59524)
Realty Executives Plus Ltd.
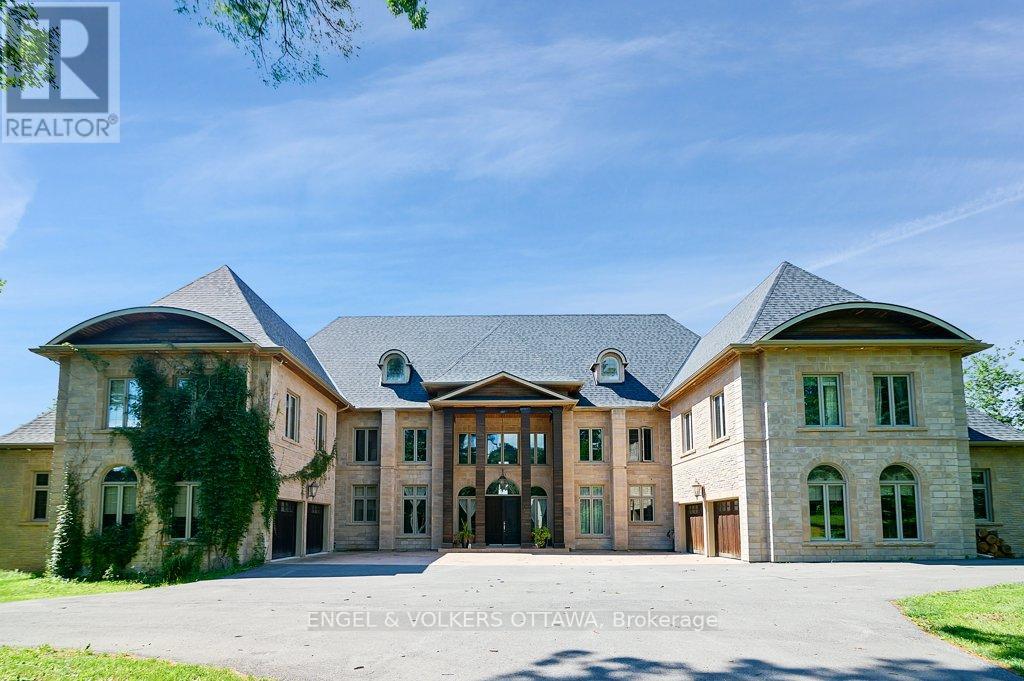
2892 Presquile Road
Alfred And Plantagenet, Ontario
Welcome to 2892 Presquile Road, an exquisite estate sitting on 20 acres of waterfront, inspired by the Chateau de Champlatreux in France. This luxurious property boasts a total of 6 bedrooms and five bathrooms, featuring custom doors and soaring 22-foot high ceilings throughout. Step inside to find oak flooring and tile entrance leading to spacious living areas, including a chef's ream kitchen that features granite counters, a 4-burner gas stove, double oven with a warming drawer, and a built-in coffee maker and dishwasher, as well as walk-in pantry. The primary bedroom offers an ensuite bathroom and two walk-in closets. Other highlights include an infinity pool with lounge area, private dock, tiled garages that can serve as a wash bay, a rink-sized 125 x 55 arena building, tiled mudroom near the kitchen, and a Gramercy Park Hotel fireplace and chandelier. This estate is a perfect blend of luxury, comfort, and practicality, ready to offer you an unparalleled living experience. (id:59524)
Engel & Volkers Ottawa
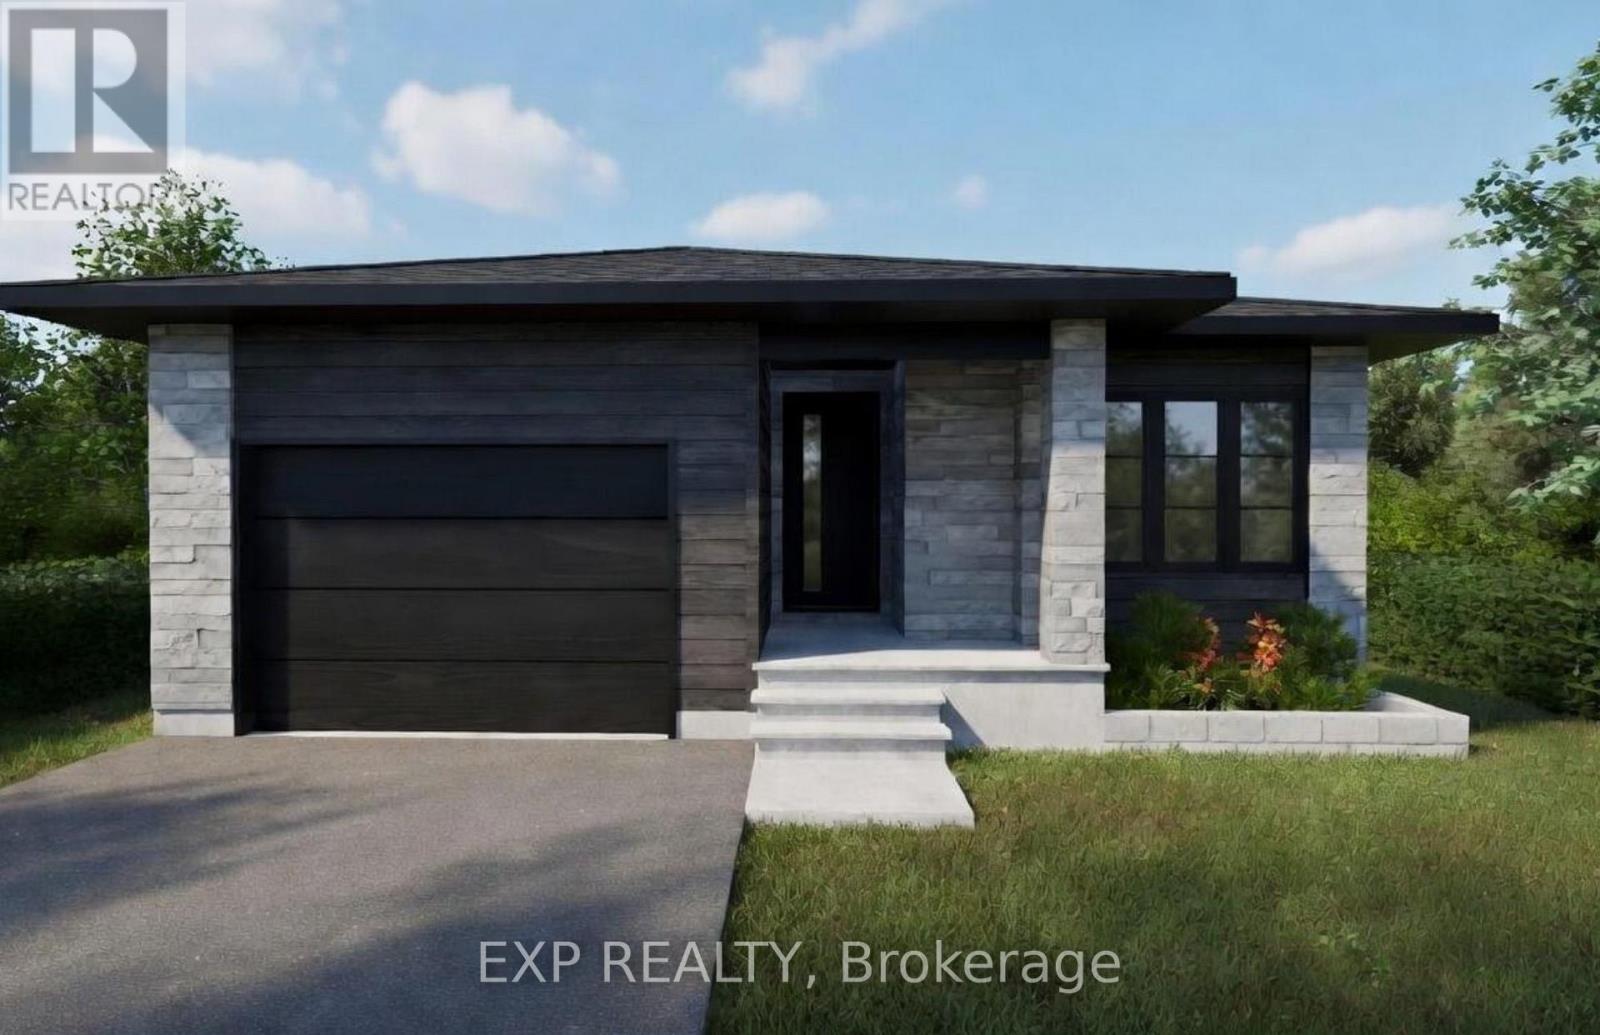
1050 Bronze Avenue
Clarence-Rockland, Ontario
*FULL HST REBATE INCLUDED IN LISTING PRICE* Welcome to your new model Nelson, a beautifully designed open-concept bungalow perfect for family living. The bright chef's kitchen, with a cozy side counter, flows seamlessly into the dining and living areas, ideal for entertaining or relaxing. The luxurious primary suite features a walk-in closet and 4-piece ensuite, while generously sized bedrooms share a well-appointed 3-piece bathroom. Very well located in Morris Village, Rockland. *** This model is to be built. (id:59524)
Exp Realty
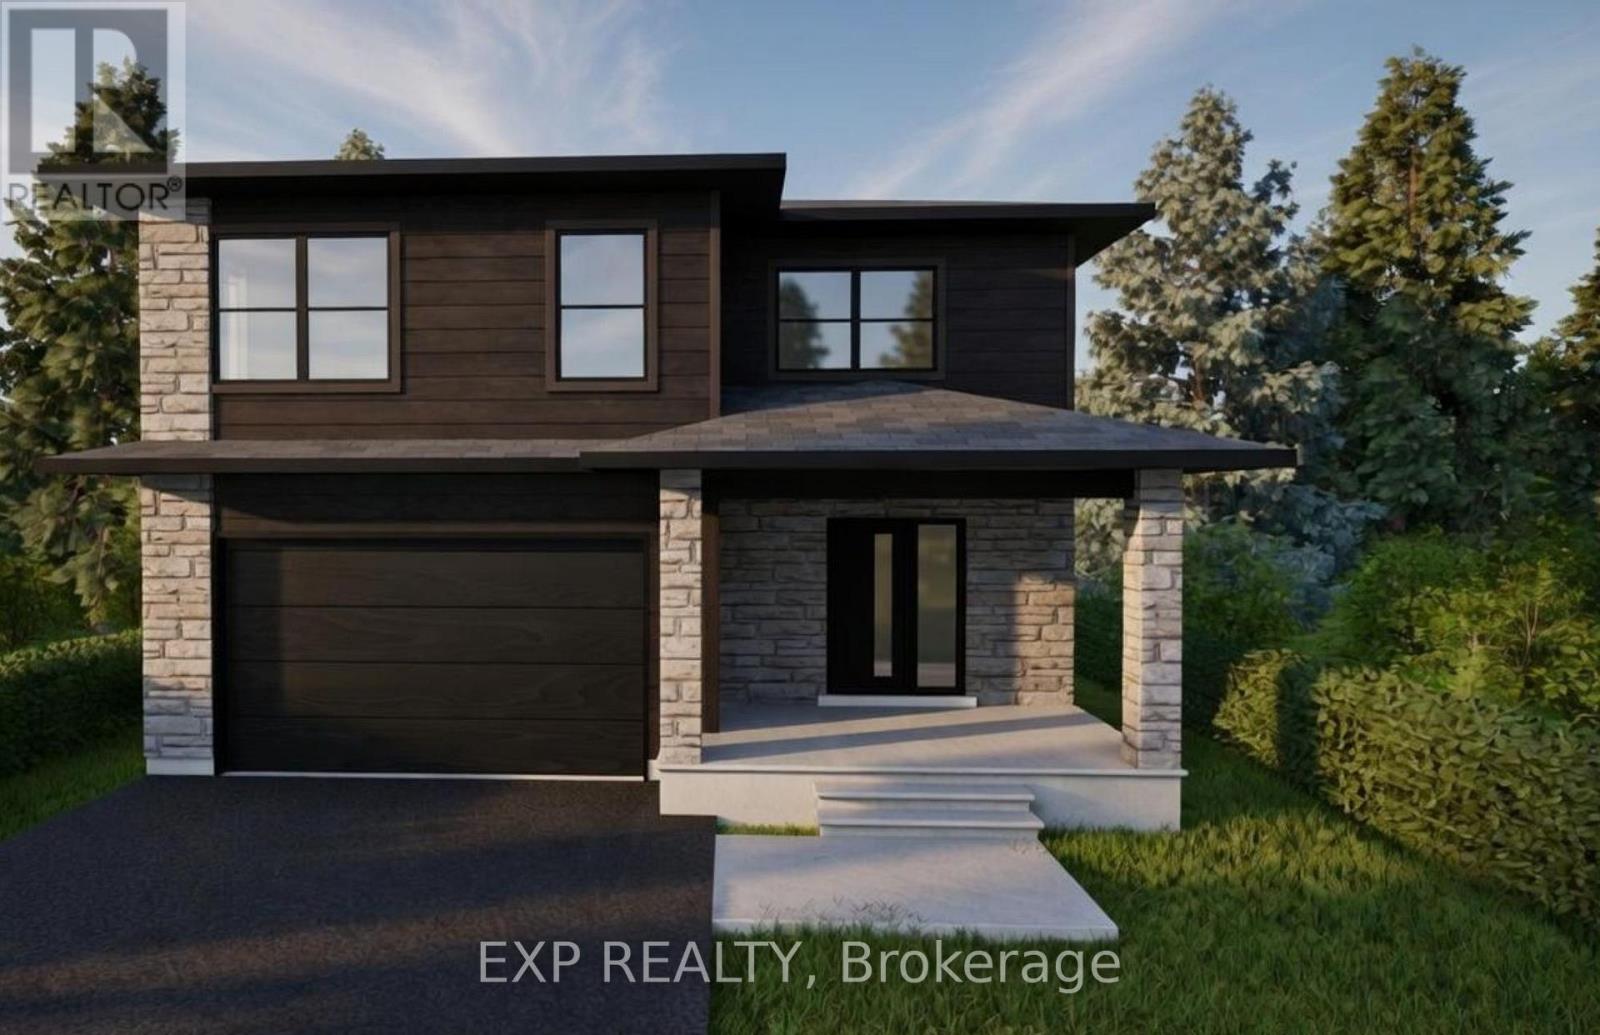
15 Sapphire Street
Clarence-Rockland, Ontario
*FULL HST REBATE INCLUDED IN LISTING PRICE*Welcome to the new Fraser model, a beautiful 2-Storey freehold close to the Ottawa River. Walk into an open concept living room, where you'll enjoy a spacious area full of natural light from its large windows. Entertain your guests from the kitchen with ample counter room for appetizers and preparation, while still enjoying their company. Head upstairs to explore three generous bedrooms, with plenty of space for hobbies, a home office, or bedrooms for the family. Considering a family room, a recreation room, or just somewhere extra cozy to relax? Then considered the optional finished basement which can even bring an extra bedroom! Located in the ever-growing Rockland, be prepared to find a comfortable community and small-town living while still enjoying the convenience of the city (only a 30 minute drive!) Be sure not to miss a chance to see this beautiful home and design it to your style! *** This model is to be built. (id:59524)
Exp Realty
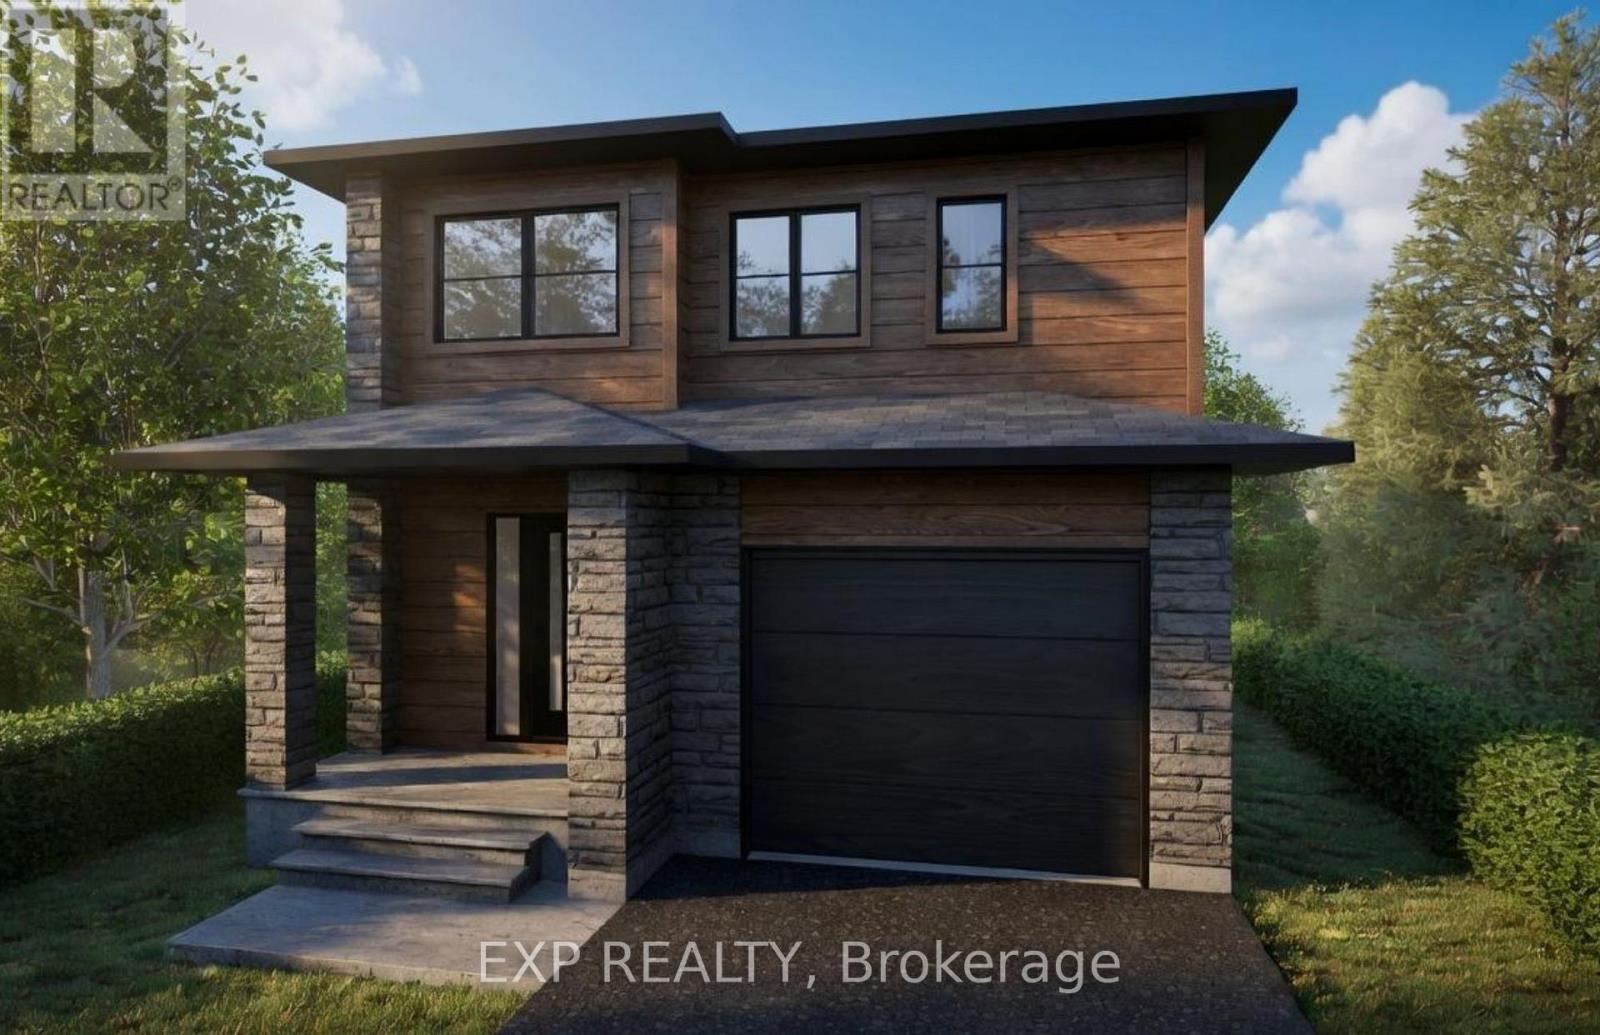
750 Cobalt Street
Clarence-Rockland, Ontario
*FULL HST REBATE INCLUDED IN LISTING PRICE* Welcome to the Tremblant model, a beautiful 2-Storey perfect for professionals, for a family, or just to upsize. Walk into an open concept living room, where you'll enjoy a spacious area full of natural light from its large windows. Entertain your guests from the kitchen with ample counter room for appetizers and preparation, while still enjoying their company. With three generous bedrooms, there is plenty of space for hobbies, a home office, or a nursery. It's the perfect blank canvas. Still not enough space? Then consider an optional finished basement to create another living area, a gym, or an entertainment space, offering limitless possibilities. Locating in the ever-growing Rockland, be prepared to find a comfortable community and small-town living while still enjoying the convenience of the city (only a 30 minute drive!) Be sure not to miss a chance to see this beautiful home and design it to your style! *** This model is to be built. (id:59524)
Exp Realty
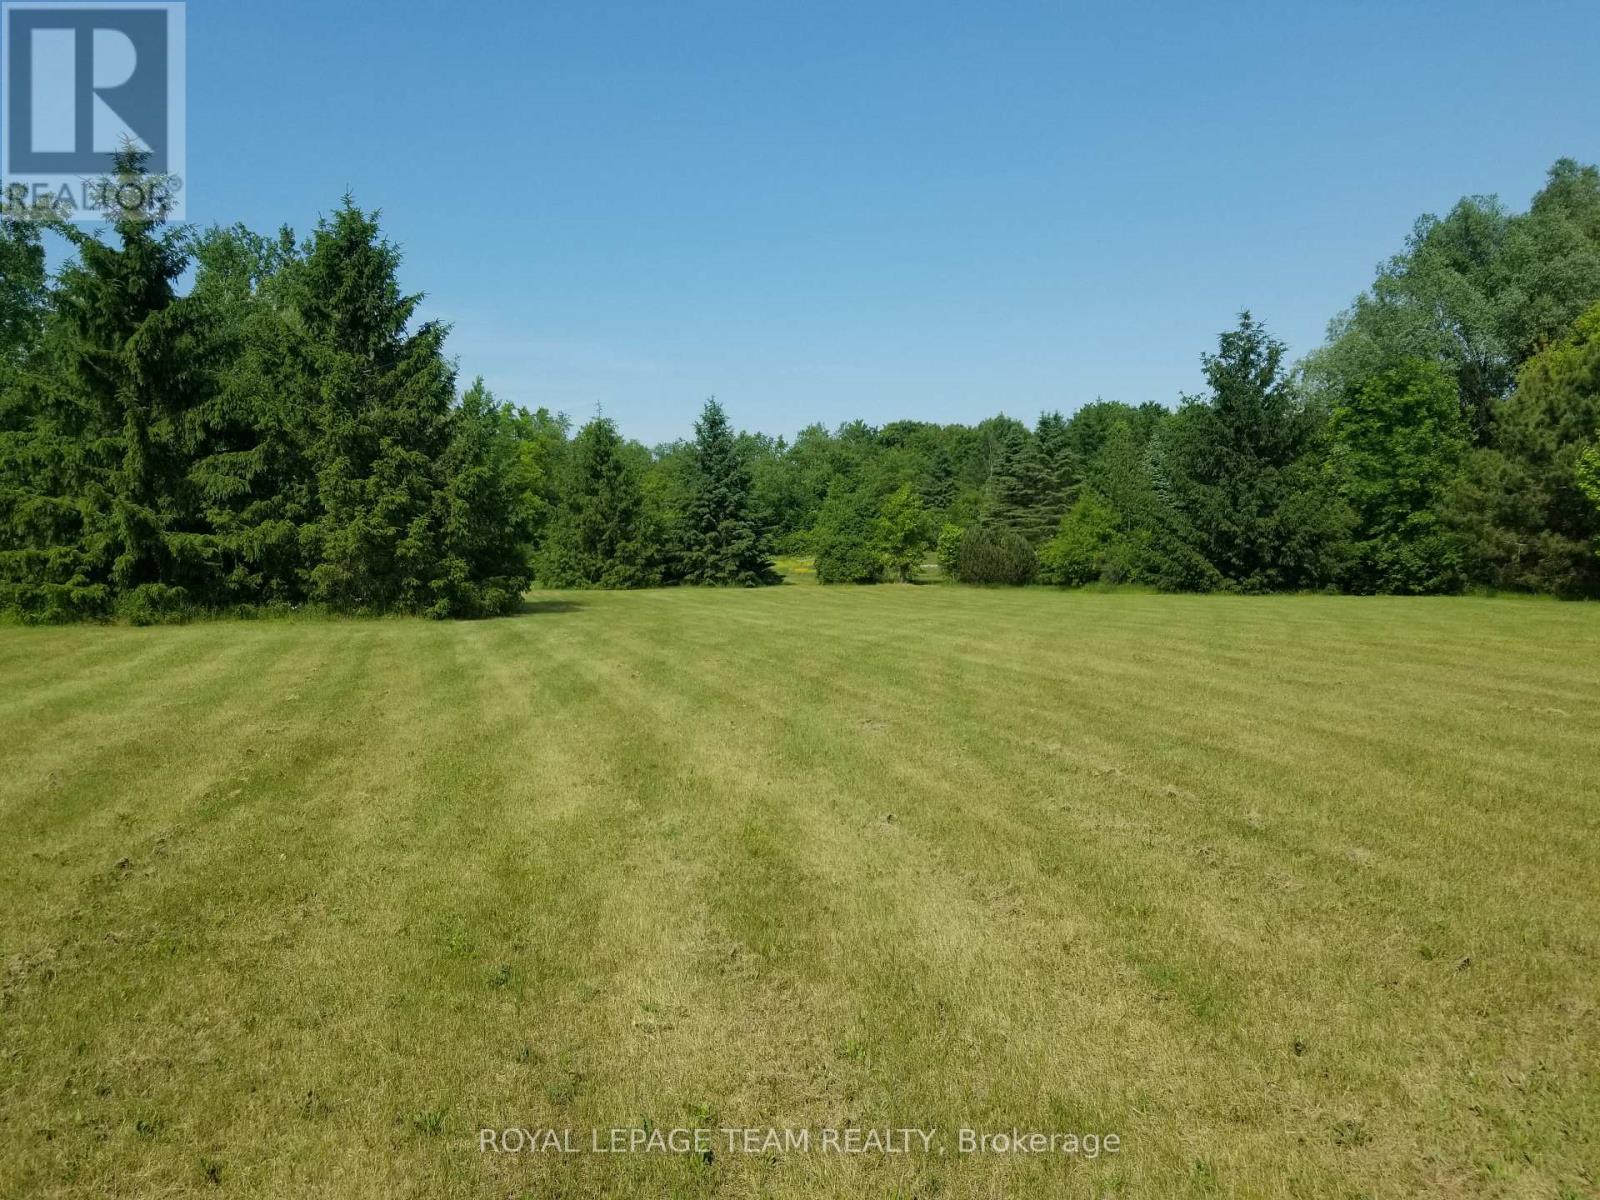
0000 Stagecoach Road
Ottawa, Ontario
Rural-Residential building lot of 2.85 acres-Abundance of mature trees and open space-All in a serene country setting--213 ft frontage and over 700 ft depth.City may require new build to be 120 m setback from road.Small area at rear of lot is EP3 zoning . (id:59524)
Royal LePage Team Realty
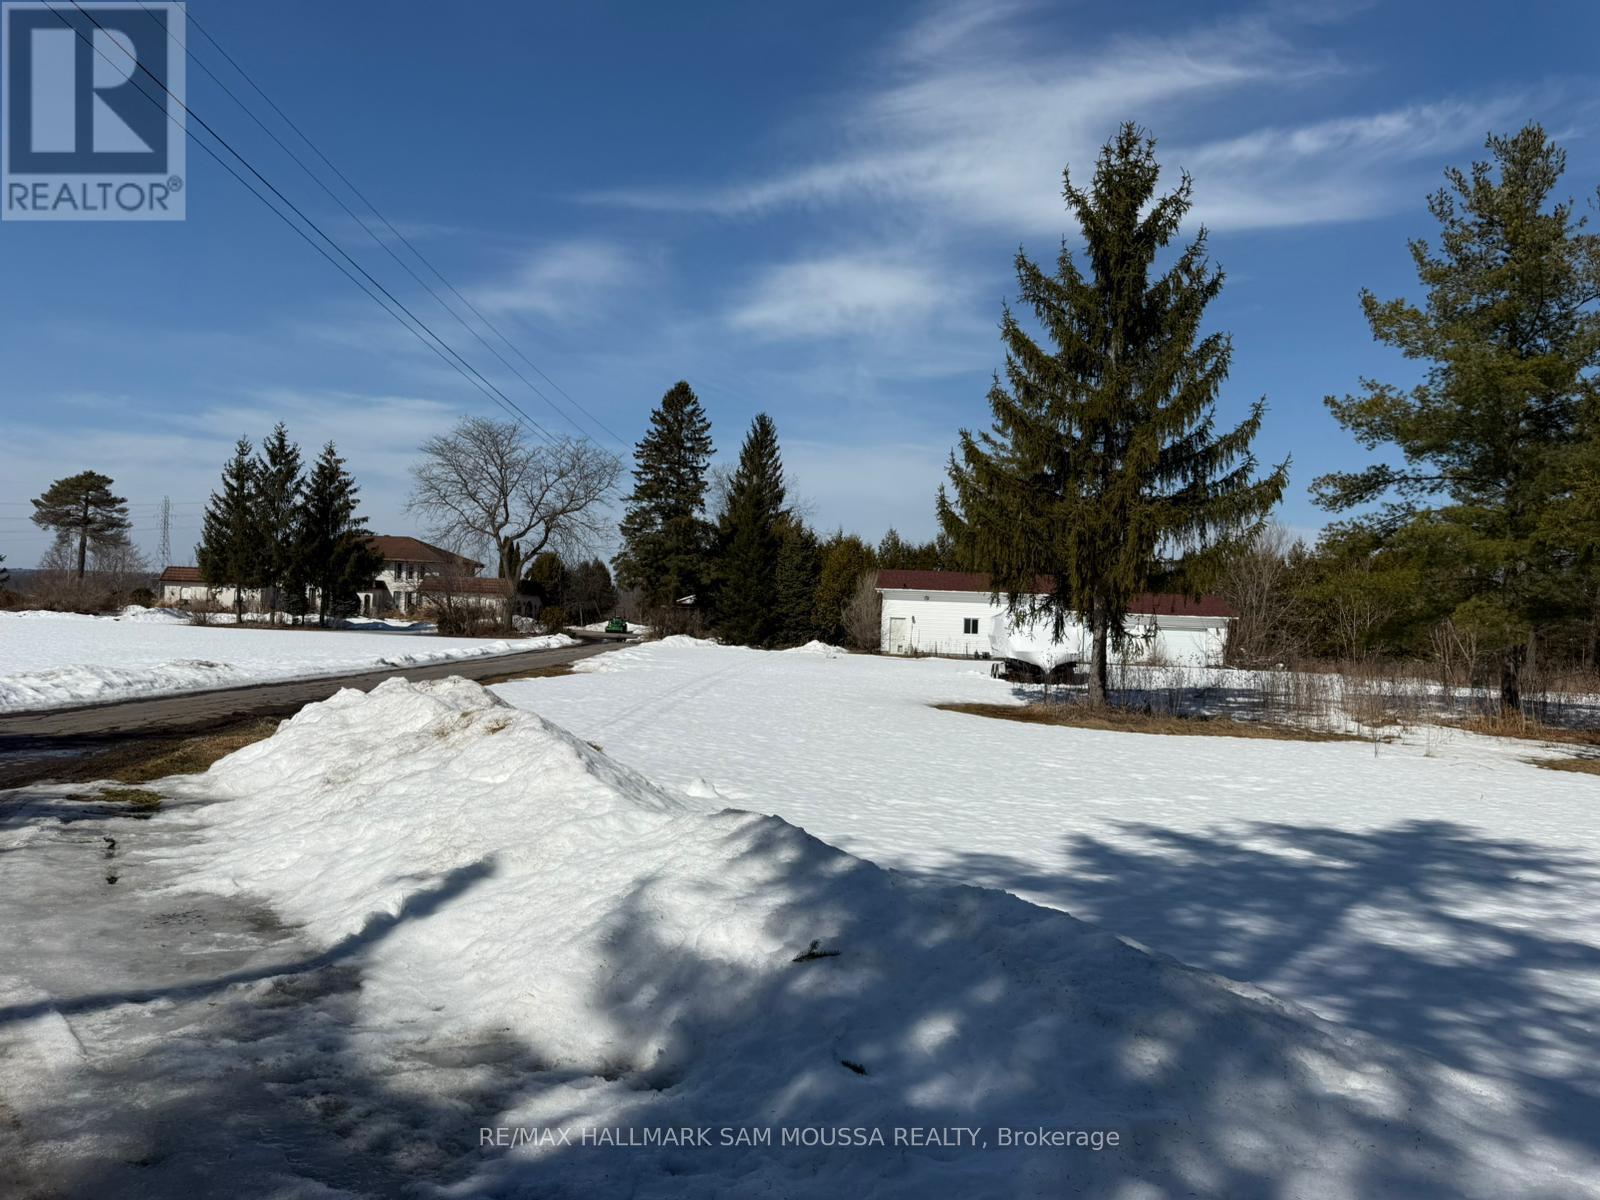
970 Cameron Street
Ottawa, Ontario
Investors/developers take note! This beautiful 5-acre lot, located in a tranquil area of Ottawa, offers the perfect balance of nature and convenience. Nestled close to water, this property provides a serene atmosphere, making it an ideal location for those seeking a peaceful, waterfront retreat. With V1E zoning, the lot falls under the Village Residential First Density Zone, Subzone E, which ensures that the area maintains its charming, low-density residential character. The V1E zoning permits detached dwellings, making this lot perfect for building a dream home or cottage. Whether you're looking to build a family home or a quiet getaway, this property offers ample space for privacy, outdoor activities, and a connection to nature, all while being just moments away from the beauty of the nearby water. This lot is a rare opportunity for those who value both proximity to water and a peaceful, residential setting within Ottawa's picturesque landscape. (id:59524)
RE/MAX Hallmark Sam Moussa Realty
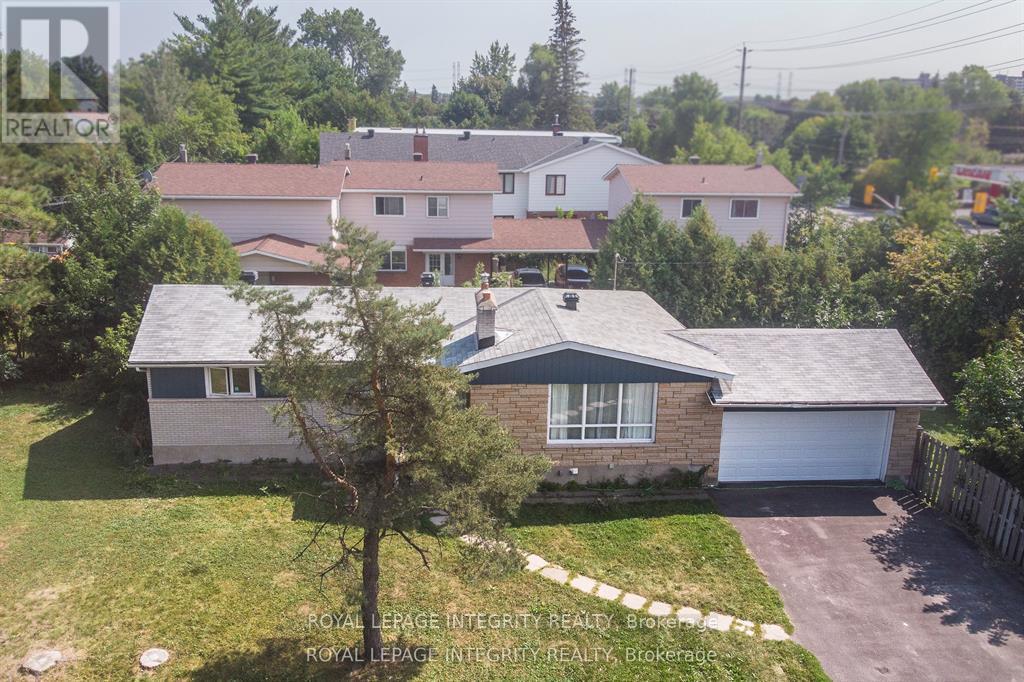
1152 Tawney Road
Ottawa, Ontario
Exceptional income-producing asset with huge future development potential! Very Large, 153x67 ft corner lot (with access from two sides) in the prime location on St. Laurent Blvd. Fully tenanted (10 bedrooms 3.5 bathrooms) property, producing $91,872/year ($7,975/monthly). An excellent cash flowing asset with a $62,900 yearly Net operating income, High-demand rental area. You can decide whether you want to keep it operating as an existing rental, or redevelop in the future. The New Zoning for the property is CM2, allowing high density development up to 20 m height. Ideally located and close to CHEO, Ottawa General Hospital, transit, shopping, and more. (The New Zoning in force is anticipated Sept 2026). Buy this property today and benefit from the up zoning in the nearest future. Buyers to verify zoning/permitted uses. (id:59524)
Royal LePage Integrity Realty
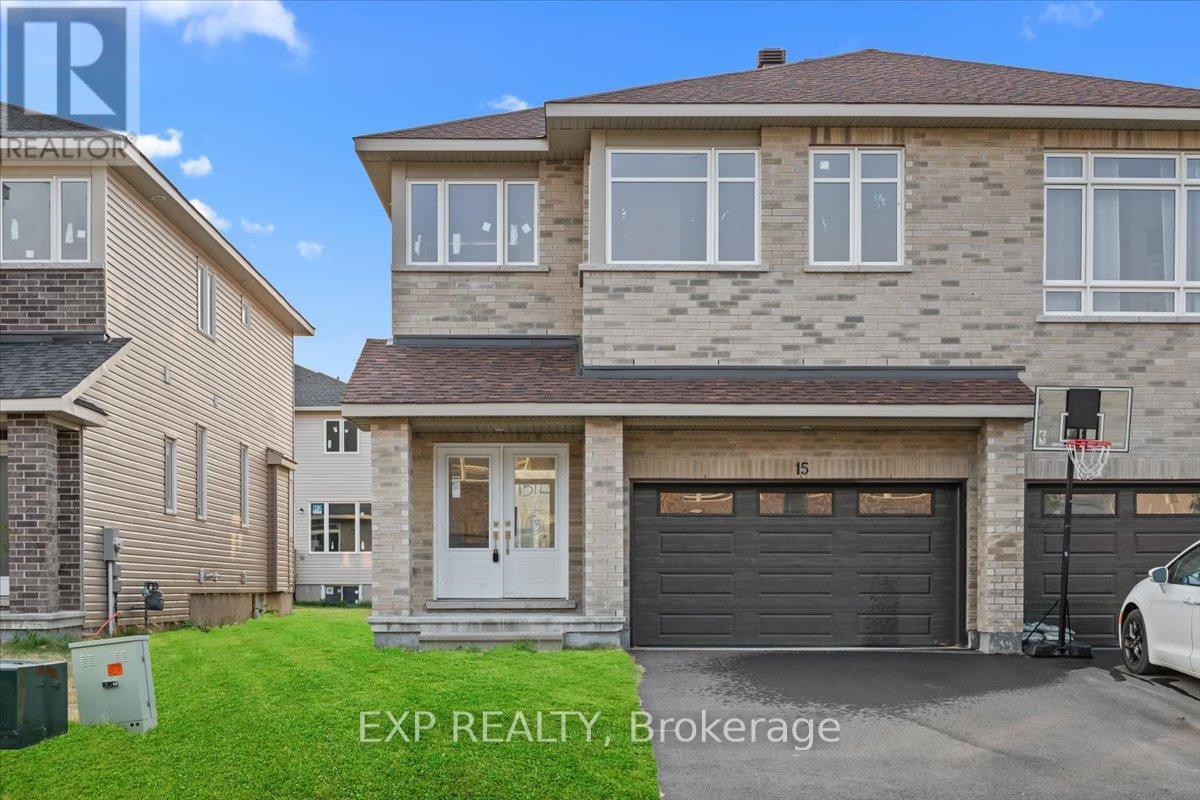
15 Reynolds Avenue
Carleton Place, Ontario
THIS HOME QUALIFIES FOR THE HST NEW HOUSING REBATE!! Be the first to live in this BRAND NEW 4Bed/3Bath home in Carleton Landing! Olympia's popular Magnolia Semi-Detached Model. A spacious foyer leads to a bright, open concept main floor with tons of pot lights and natural light. Modern kitchen features loads of white cabinets, pantry, granite countertops, island with seating and patio door access to the backyard. Living room overlooking the dining room, the perfect place to entertain guests. Mudroom off the double car garage. Primary bedroom with walk-in closet and spa like ensuite featuring a walk-in shower, soaker tub and expansive double vanity. Secondary bedrooms are a generous size and share a full bath. Laundry conveniently located on this level. Only minutes to amenities, shopping, schools and restaurants. Photos used are of the same model with different finishes. (id:59524)
Exp Realty
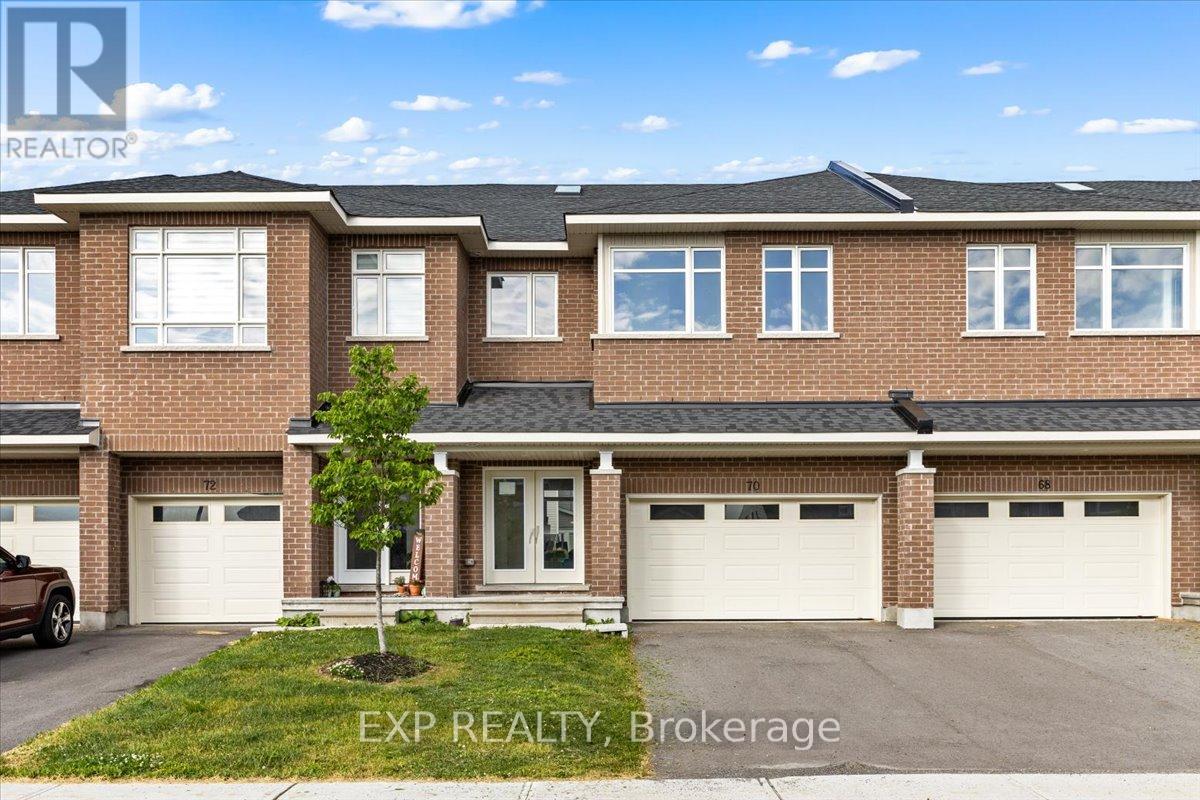
70 Eastwood Drive
Carleton Place, Ontario
THIS HOME QUALIFIES FOR THE HST NEW HOUSING REBATE!! Be the first to live in this BRAND NEW 4Bed/3Bath home in Carleton Landing! Olympia's popular Magnolia Model boasting 2230 sqft. A spacious foyer leads to a bright, open concept main floor with loads of pot lights and natural light. Modern kitchen features loads of white cabinets, pantry, granite countertops, island with breakfast bar and patio door access to the backyard. Living room overlooking the dining room, the perfect place to entertain guests. Mudroom off the double car garage. Primary bedroom with walk-in closet and spa like ensuite featuring a walk-in shower, soaker tub and expansive double vanity. Secondary bedrooms are a generous size and share a full bath. Laundry conveniently located on this level. Only minutes to amenities, shopping, schools and restaurants. (id:59524)
Exp Realty
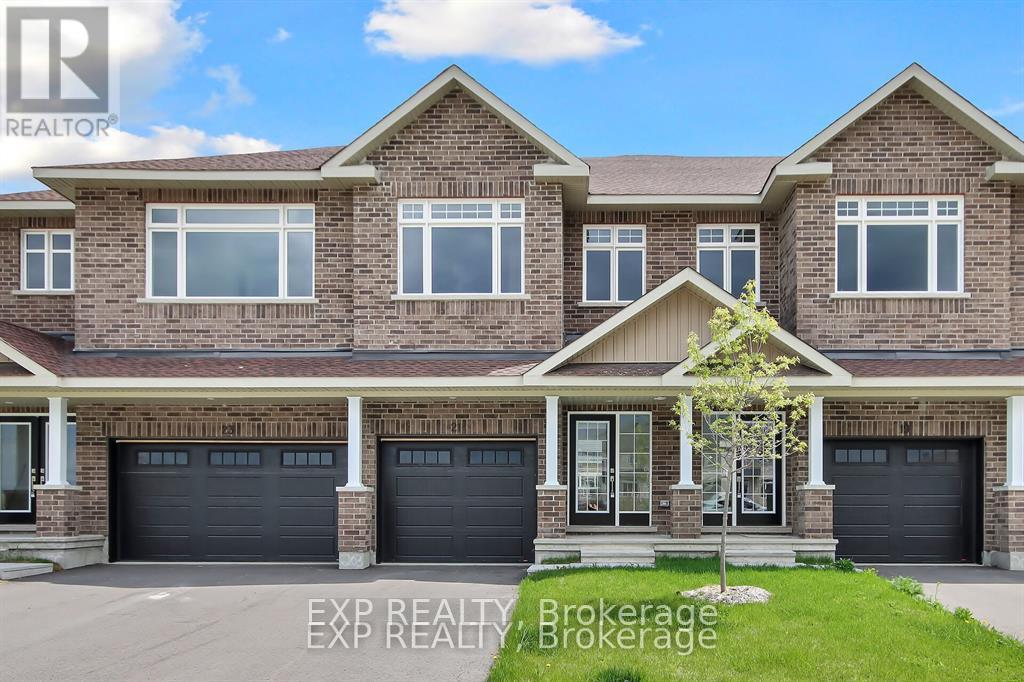
18 Reynolds Avenue
Carleton Place, Ontario
THIS HOME QUALIFIES FOR THE HST NEW HOUSING REBATE!! This contemporary 1697 sqft home has it all! Welcome to Olympia's Almonte model. Great use of space with foyer and powder room conveniently located next to the inside entry. The open concept main floor is bright and airy with pot lights and tons of natural light. The modern kitchen features loads of cabinets and an island with seating all overlooking the living and dining area, the perfect place to entertain guests. Upper level boasts a seating area, making the perfect work from home set up or den, depending on your family's needs. Primary bedroom with walk-in closet and ensuite. Secondary bedrooms are a generous size and share a full bath. Laundry conveniently located on this level. Only minutes to amenities, shopping, schools and restaurants. Some photographs have been virtually staged. (id:59524)
Exp Realty
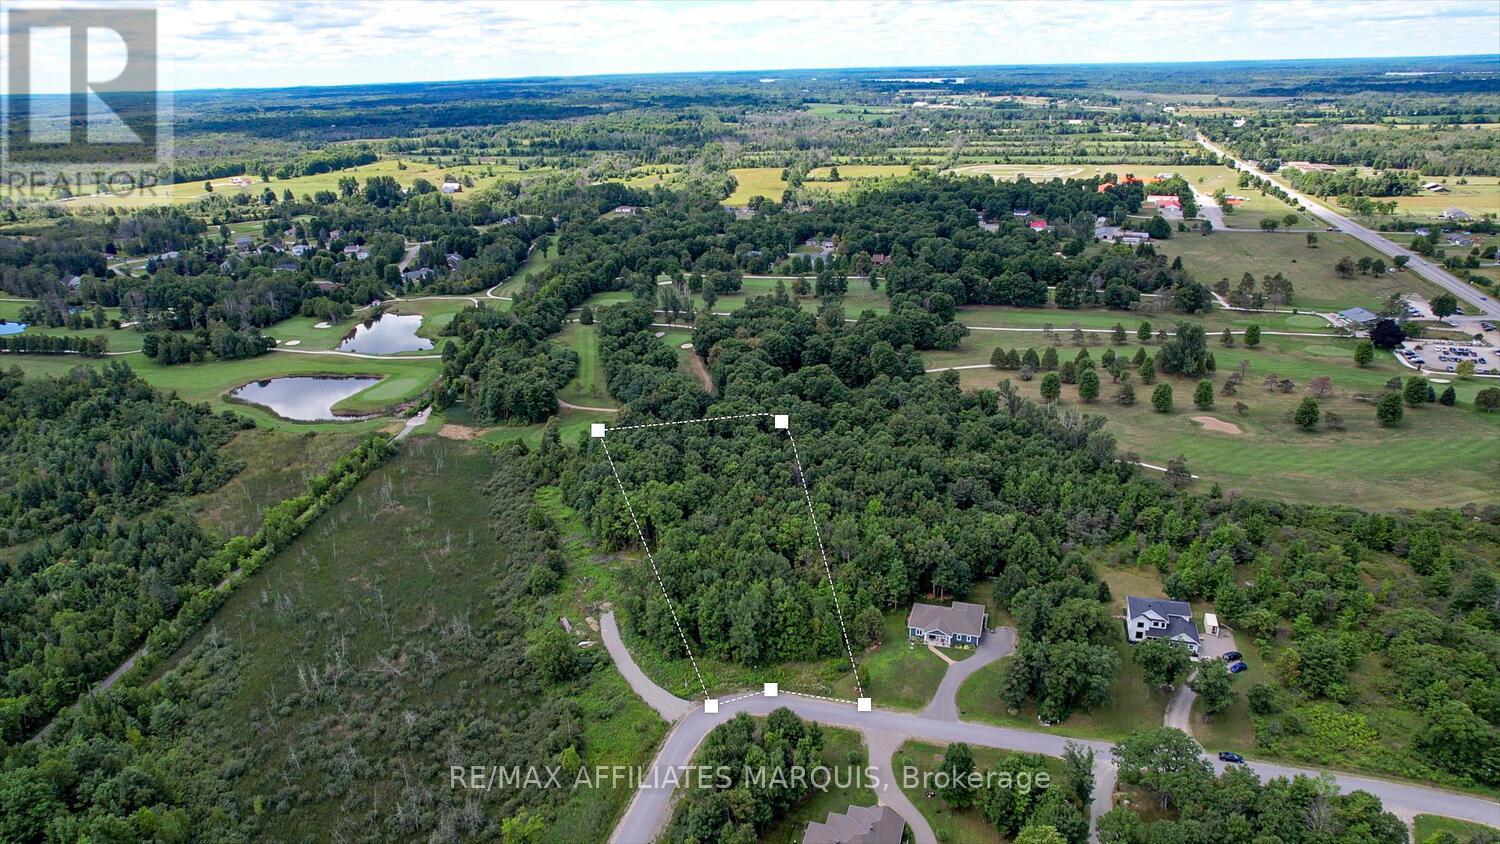
Lot 13 Autumn Drive
Rideau Lakes, Ontario
Welcome to Glen Craig Village A Rare Opportunity to Build in a Premier Location! Nestled within one of the area's most sought-after country estate developments, this exceptional 1.5-acre treed lot offers the perfect canvas for your dream home. Located just 5 minutes from the town of Smiths Falls, Glen Craig Village combines peaceful rural living with everyday convenience. Surrounded by natural beauty and mature trees, this quiet, upscale community features executive homes on large estate lots, paved roads, and underground utilities all designed to maintain the pristine charm of the environment. Backing directly onto the scenic Lombard Glen Golf Course, and just down the road from the Smiths Falls Golf and Country Club, this property is a golfers dream. For outdoor enthusiasts, the Cataraqui Trail perfect for biking, hiking, and snowmobiling is a short ride away, and numerous public boat launches to local lakes in the Rideau Lakes Region are within easy reach, offering endless opportunities for boating, paddling, and fishing. With only a limited number of lots in this exclusive development, opportunities like this are incredibly rare. Whether you're looking to build a custom family home or a luxurious retreat in a peaceful yet connected setting, Glen Craig Village is the perfect location to make your vision a reality. Don't miss your chance to become part of this welcoming and prestigious community where nature, recreation, and refined country living converge. Your future starts here. (id:59524)
RE/MAX Affiliates Marquis