
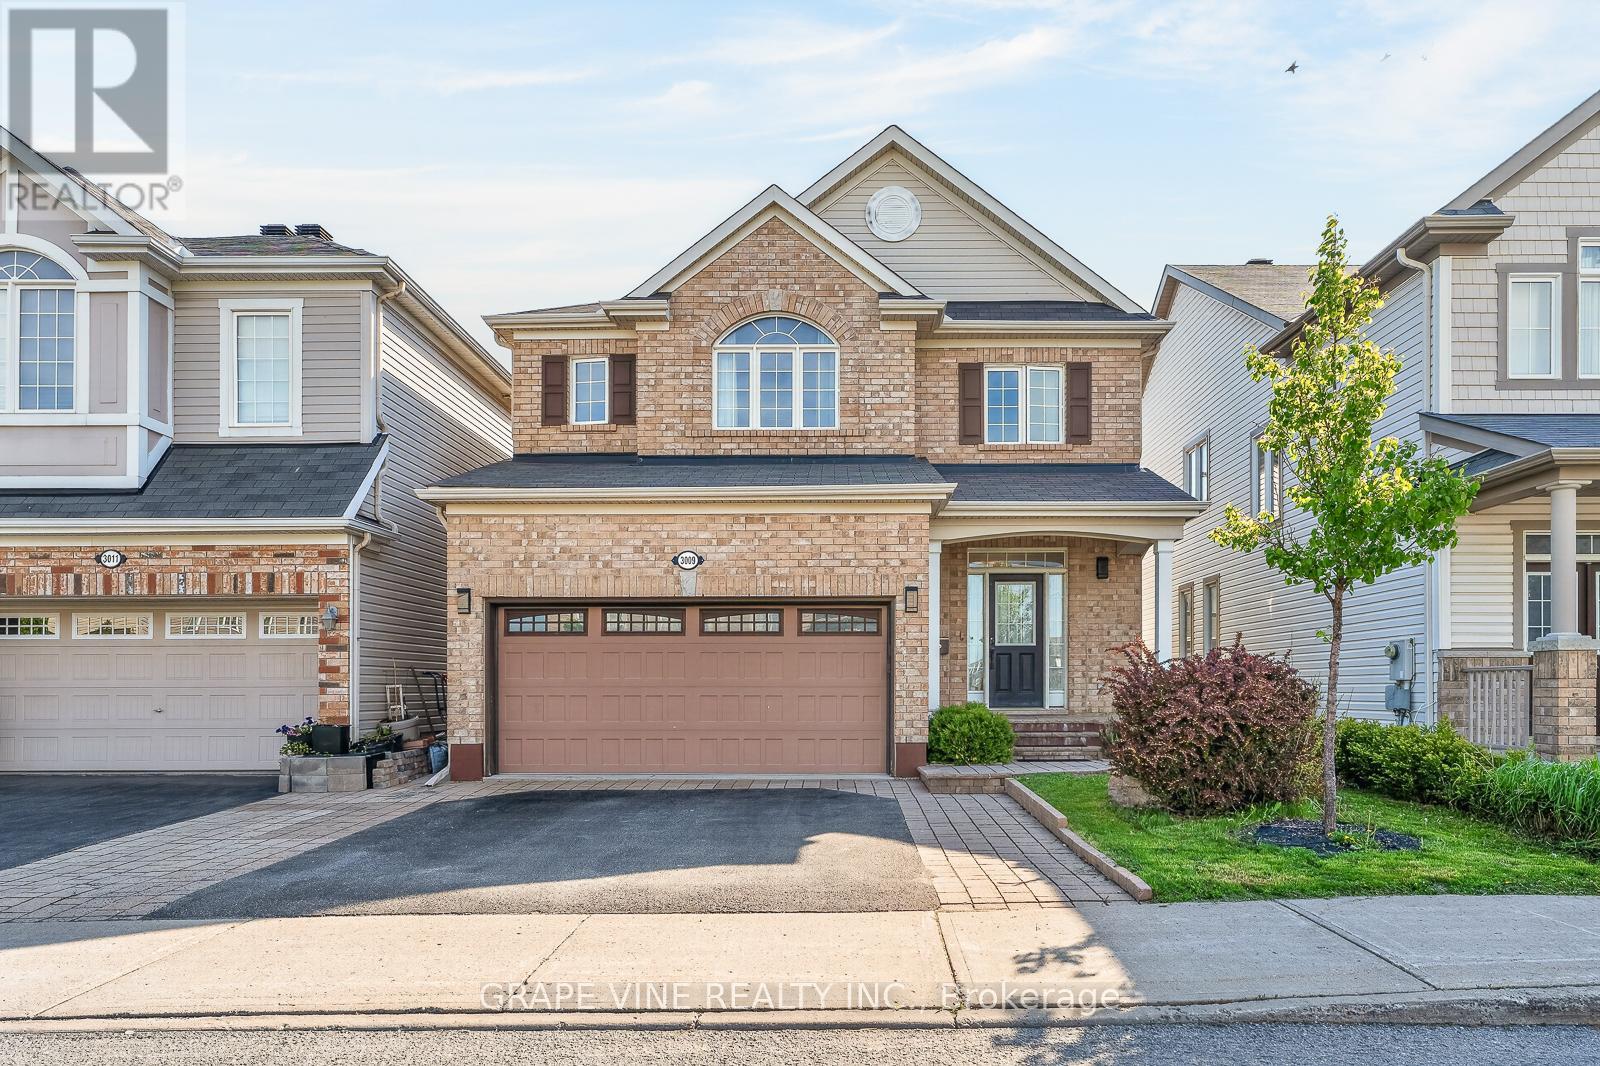
3009 Freshwater Way
Ottawa, Ontario
Exceptionally well-maintained detached home in the family friendly and sought after Half Moon Bay. Fully landscaped and turnkey, DOUBLE GARAGE, 3 bedrooms, 3.5 bathroom, LOFT & a spacious laundry room. Main floor offers 9ft ceiling, hardwood throughout and separate dining and living space with a cozy gas fireplace. Bright kitchen offers SS appliances, large cabinets, granite countertop and a tasteful custom made breakfast center island. Head upstairs on the hardwood staircase, you will find a spacious master bedroom with luxurious ensuite with roman tub. Two additional bedrooms and a main bathroom complete the upper level. Lower level is FULLY finished with modern potlights, bar sink, FULL BATHROOM and expansive REC ROOM, additional room can be used as an office or storage. East-facing backyard is fully fenced with wooden fence and deck, ready for you to enjoy the shade from the afternoon sun. Bedroom carpeting (2023), new HWT (2026) rental, steps to parks, top schools and Rt275 OC Transpo. Minutes drive to commerce in Barrhaven Center, 25 mins from downtown. A perfect choice for young family or investor. (id:59524)
Grape Vine Realty Inc.
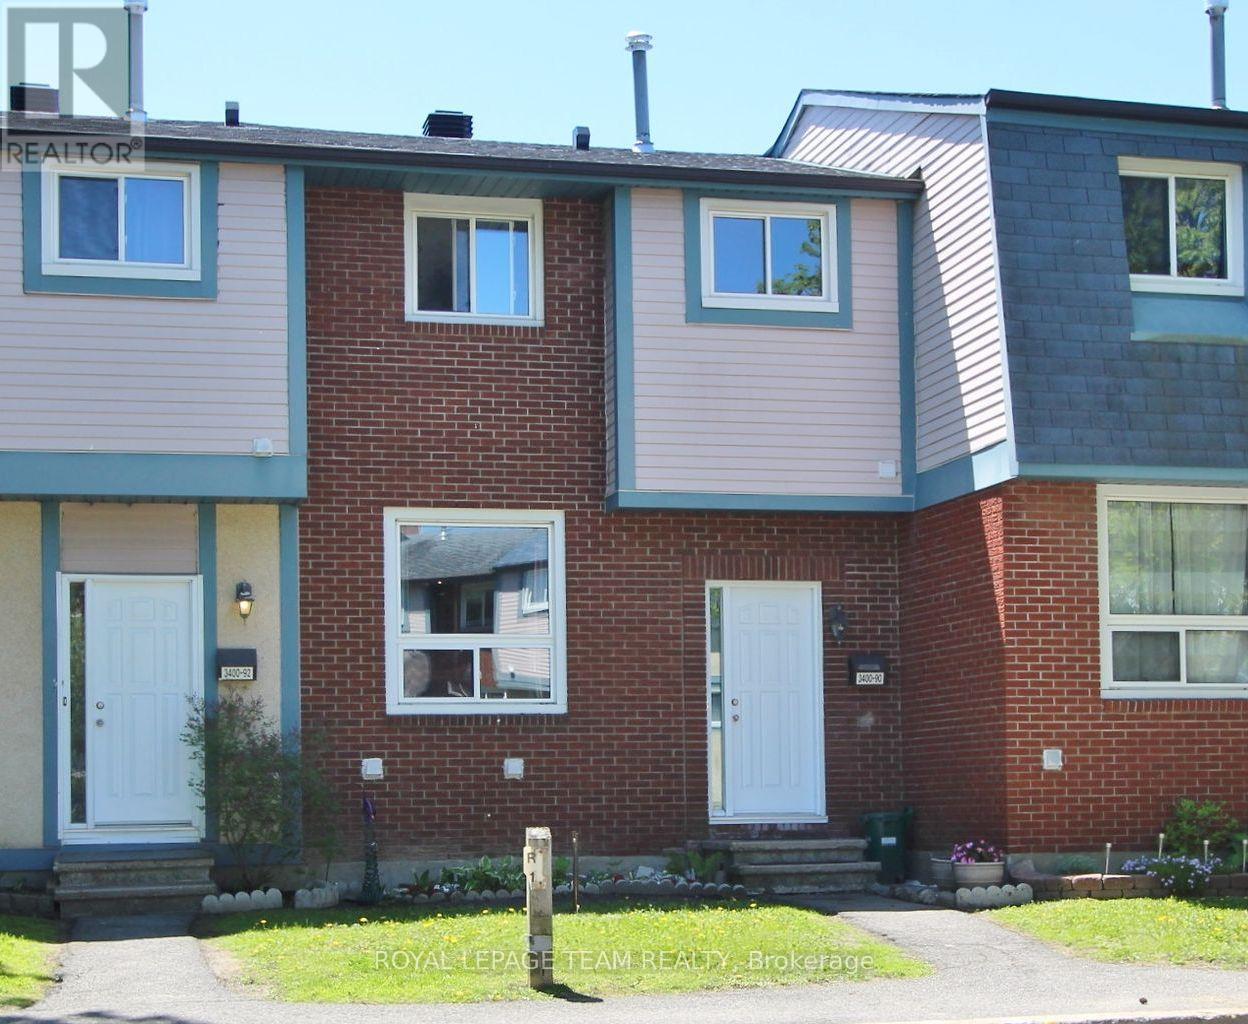
90 - 3400 Paul Anka Drive
Ottawa, Ontario
Welcome to this beautifully renovated 3-bedroom, 2-bathroom condo townhouse in the highly desirable Windsor Park Village/Hunt Club community. Move-in ready and freshly painted in June 2026, this bright and stylish home offers the perfect blend of comfort, functionality, and value. The main level features spacious living, dining, and kitchen areas designed for both everyday living and effortless entertaining. Upstairs, you'll find three generously sized bedrooms, including a primary retreat with a walk-in closet, along with a well-appointed full bathroom. The partially finished basement provides valuable additional living space, ideal for a home office, recreation room, gym, or play area. Outside, enjoy a larger-than-average private backyard complete with an interlock patio and garden beds-perfect for relaxing, gardening, or hosting family and friends.A dedicated parking space is conveniently located right at your front door. Situated in a family-friendly neighbourhood, this home is close to parks, shopping, transit, schools, and everyday amenities, with many services within walking distance. An excellent opportunity for first-time buyers, downsizers, or investors looking for a turnkey home in a sought-after location. (id:59524)
Royal LePage Team Realty
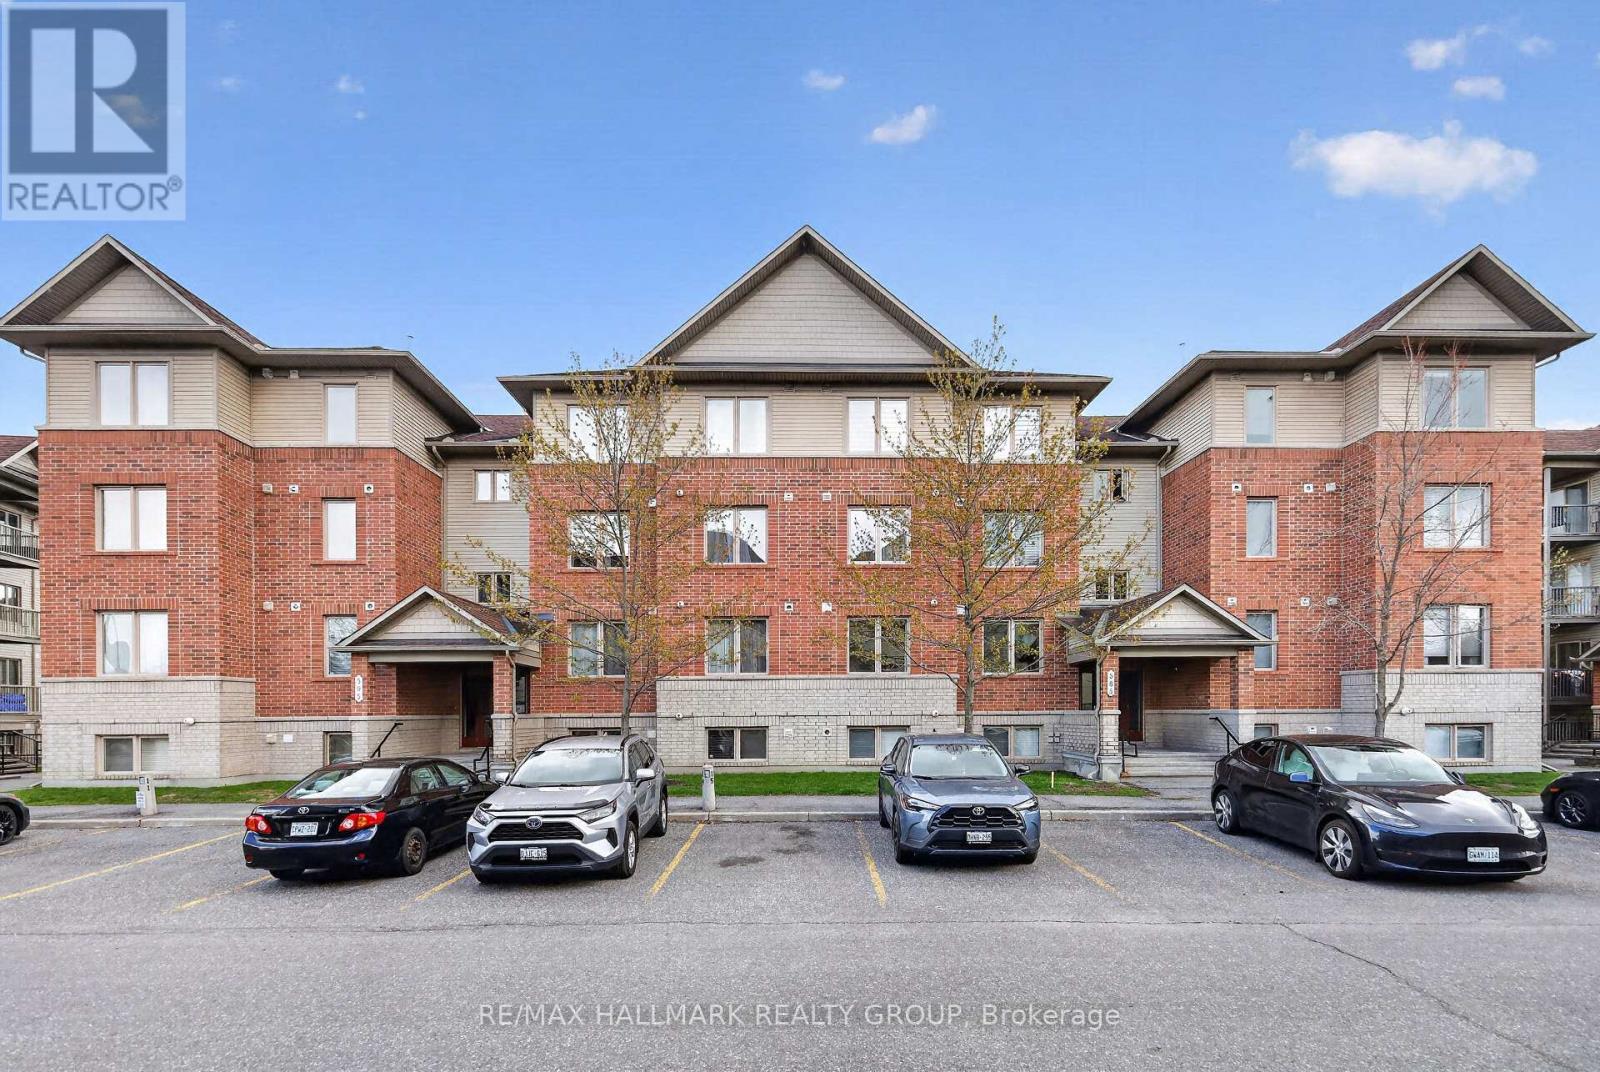
3 - 585 Stonefield Private
Ottawa, Ontario
Welcome to 585 Stonefield Private #3 - ideally located in the desirable/central neighbourhood of Barrhaven East, steps to parks, recreation, shopping, restaurants, schools, groceries (Freshco), gyms (Movati) and public transit - LRT Riverside South station moments away! This bright and spacious, beautiful 2 bedroom/2 bath condo flat shows like a model home and features an abundance of natural light from the south facing windows off the living room! LEEDS certified / energy efficient unit! The main level features a large kitchen with an abundance of cupboards and counter space, backsplash and large double sink in main island - all open to the living/dining room which is perfect for entertaining! Gleaming hardwood flooring throughout living/dining room! Large primary bedroom with spacious closet and generous sized second bedroom. Large main bathroom with separate glass shower and plenty of storage space. In-unit laundry! This unit is flooded with natural light from the south facing balcony which overlooks a beautiful courtyard. Enjoy your morning coffee on your private balcony. 1 exclusive parking spot included (with plug in capability) and PLENTY of visitor parking available. Unit is ideally located within the building on the first floor, just 1 flight of stairs above the main floor and is wheelchair accessible. Book your showing today! (id:59524)
RE/MAX Hallmark Realty Group
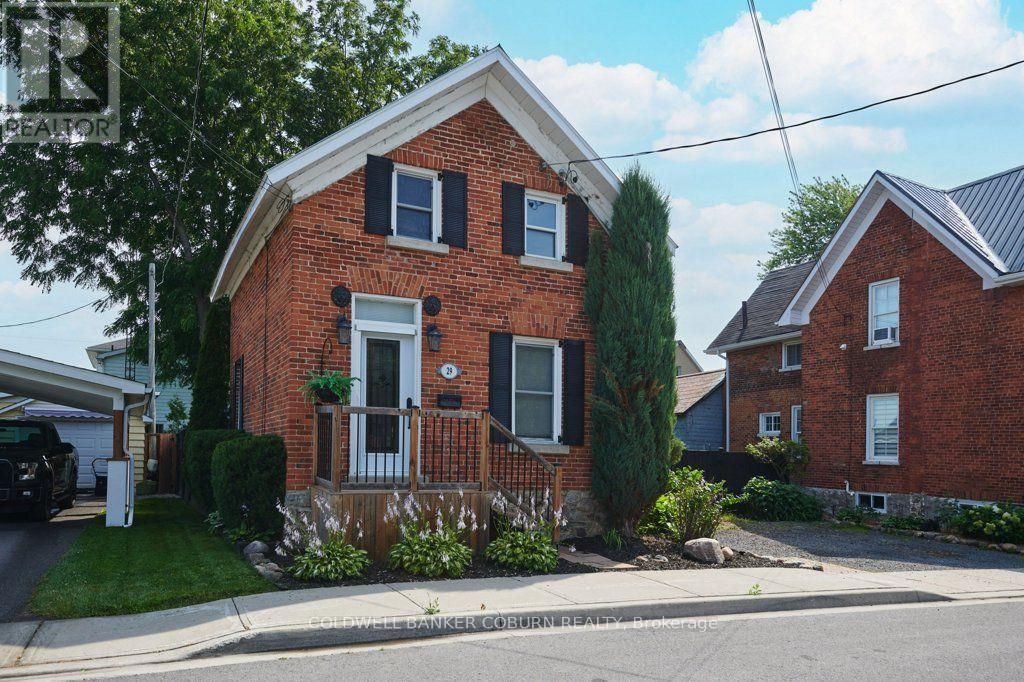
29 Ontario Street
South Dundas, Ontario
Step back in time while enjoying the comforts of today in this charming 1-storey home, one of the few remaining residences from Morrisburg's "Old Town." Circa 1900, this lovingly maintained home blends authentic heritage character with thoughtful modern updates. Beautiful gardens and exceptional curb appeal welcome you to a home featuring warm softwood floors, an original staircase, a classic clawfoot tub, and other timeless period details. Modern conveniences include a natural gas furnace, central air conditioning, municipal water and sewer, and second-floor laundry. Relax on the inviting screened porch overlooking the gardens or entertain on the private interlock patio. The bright, functional kitchen is full of charm, while the dry, approximately 6-foot-high basement provides excellent storage. Offering 2 bedrooms and 1 full bath, the second bedroom is ideal as a guest room, nursery, or home office. Located on a quiet residential street, this home is just steps from the St. Lawrence River, Earl Baker Park, Morrisburg Beach, and the Morrisburg Golf Club. Enjoy the convenience of walking or cycling to schools, shopping, restaurants, banks, medical and dental clinics, the library, arena, curling club, boat launch, parks, and the renowned Upper Canada Playhouse. Sliding screen doors on the exterior entrances invite refreshing summer breezes throughout the home. If you've been searching for authentic heritage charm, beautiful gardens, and an exceptional village location where life moves at a more relaxed pace, this is the home for you. Additional interior photos, floor plans, and a virtual tour are available online. (id:59524)
Coldwell Banker Coburn Realty

684 Bayview Drive
Ottawa, Ontario
FABULOUS waterfront home on the beach in Constance Bay. This one-of-a-kind luxury custom home is meticulous in every detail. Soaring ceilings & expansive windows frame the stunning Gatineau Hills and wide Ottawa River vistas. The urban loft-style interior layout features open concept Living / Dining / Kitchen areas with unobstructed river views. Custom low VOC cabinetry is topped with antiqued granite counters. An efficiency space adjacent to the Kitchen includes a butler's pantry, laundry, & mudroom. Custom detail is found in every direction. Vertical steel corrugated panels that surround the fireplace contrast with sleek surfaces of flooring & counters. Chic charcoal tile flooring is warmed underfoot by an efficient radiant in-floor heat system with 4 zones that extends into the garage on a separate thermostat. This system also provides domestic hot water. Stunning main level Primary Suite offers an open European style shower & built in wardrobes with the suite having private access to the covered patio & hot tub. A second bedroom & bathroom are privately placed at the opposite side of the house. The 3 season sunroom is equipped with flexible Weatherwall windows to customize airflow during the different seasons. The 2nd level offers a large loft style family room overlooking the main living spaces, a 3rd bedroom plus a private 2-piece ensuite. This flex space would also function well as a home office or den. You will be awed by the home's northwest-facing exposure - a unique vantage point for breathtaking sunsets and impressive storm watching as storms pass along the river. This elevated property is not flood-prone and has been unaffected during the historic high river levels in the past decade. Extensive landscaping with ornamental grasses & perennials can be enjoyed from the beachside terrace, sheltered by the overhanging roofline. An expansive sandy beach awaits for all of those lazy, hazy days of summer. This is the ART of Living. (id:59524)
Innovation Realty Ltd.
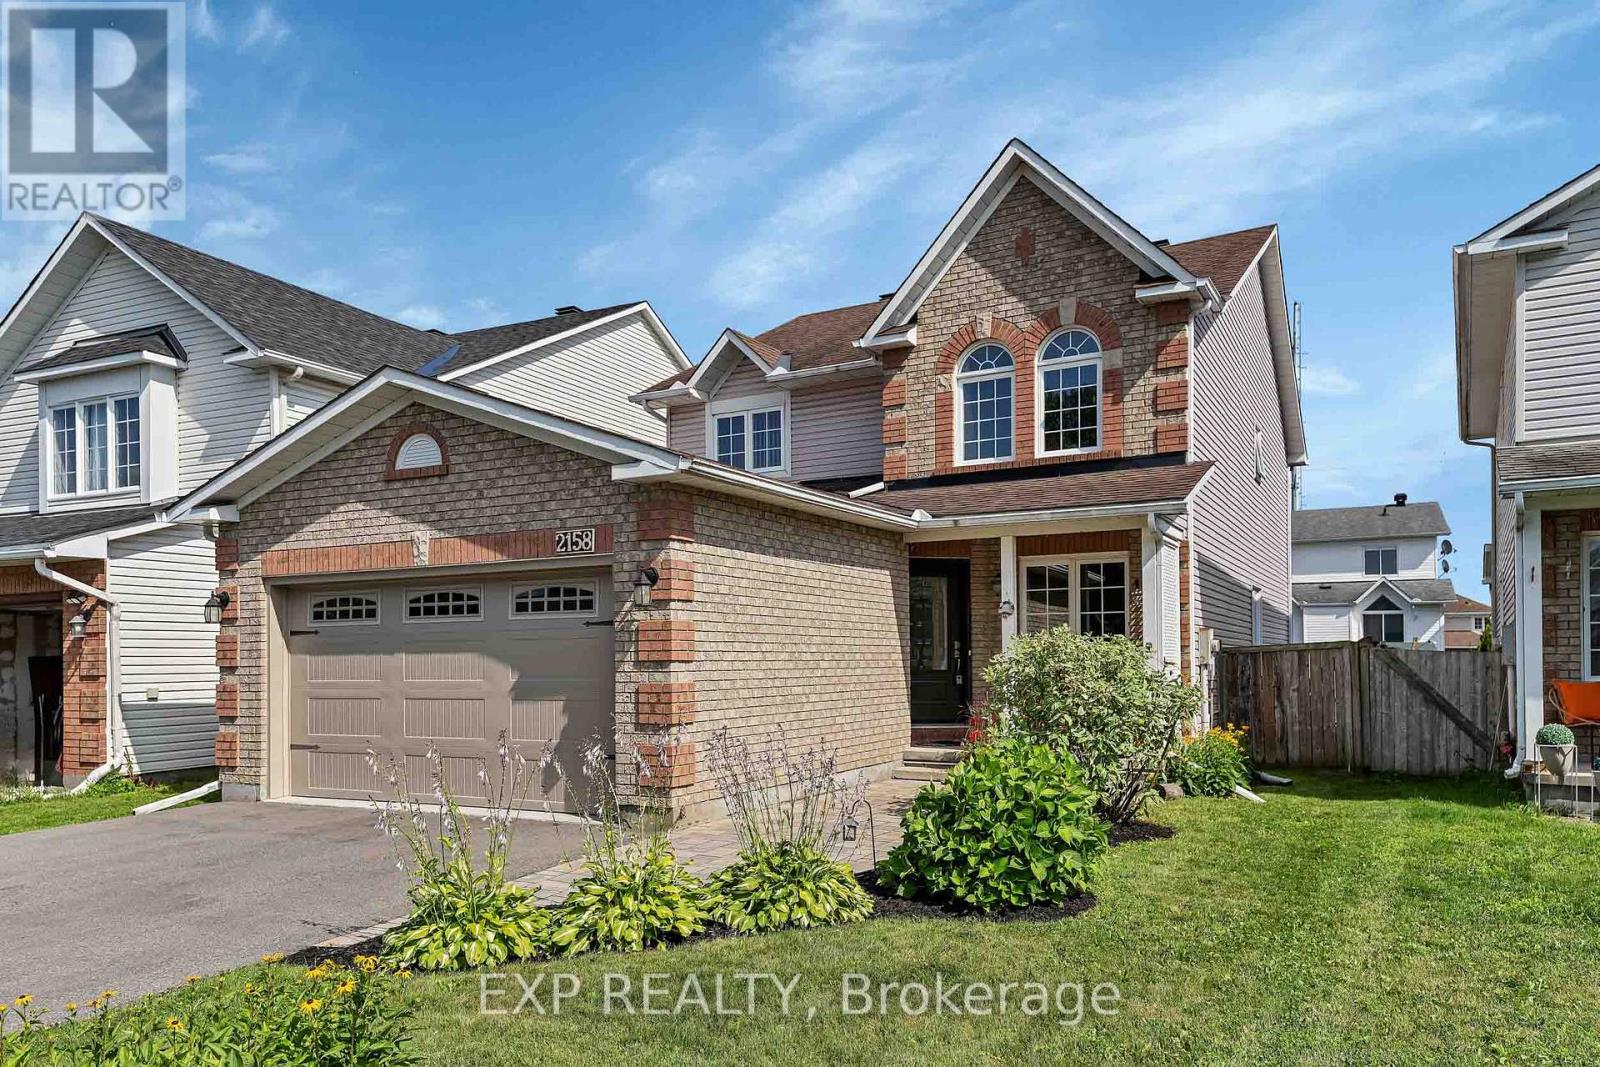
2158 Gardenway Drive
Ottawa, Ontario
A BEAUTIFULLY CARED-FOR HOME WITH THE SPACE TO LIVE, WORK & GROW! This meticulously maintained 4-bedroom (3+1), 4-bathroom home in sought-after Fallingbrook South impresses with generous room sizes, an elegant double foyer and beautiful crown moulding throughout the main living areas. The bright main floor features hardwood floors, open-concept living/dining, a family room, dedicated office and eat-in kitchen with granite counters, stainless steel appliances and refaced cabinetry (2023). Need two work-from-home spaces? The flexible layout offers room to work comfortably on separate floors. The main-floor office was originally the laundry room, with plumbing still in place for easy conversion. The finished lower level adds a bedroom and versatile living space. Enjoy a good-sized backyard with interlock, perfect for summer entertaining. Updates include front door & garage opener (2025), garage door (2021), interlock (2019/2022), sun tunnel (2023), patio doors & basement windows (2019), most windows (2012-2019), roof (2010) and furnace (2009). Close to shopping, recreation and transit, with French and English schools and high school within walking distance. (id:59524)
Exp Realty
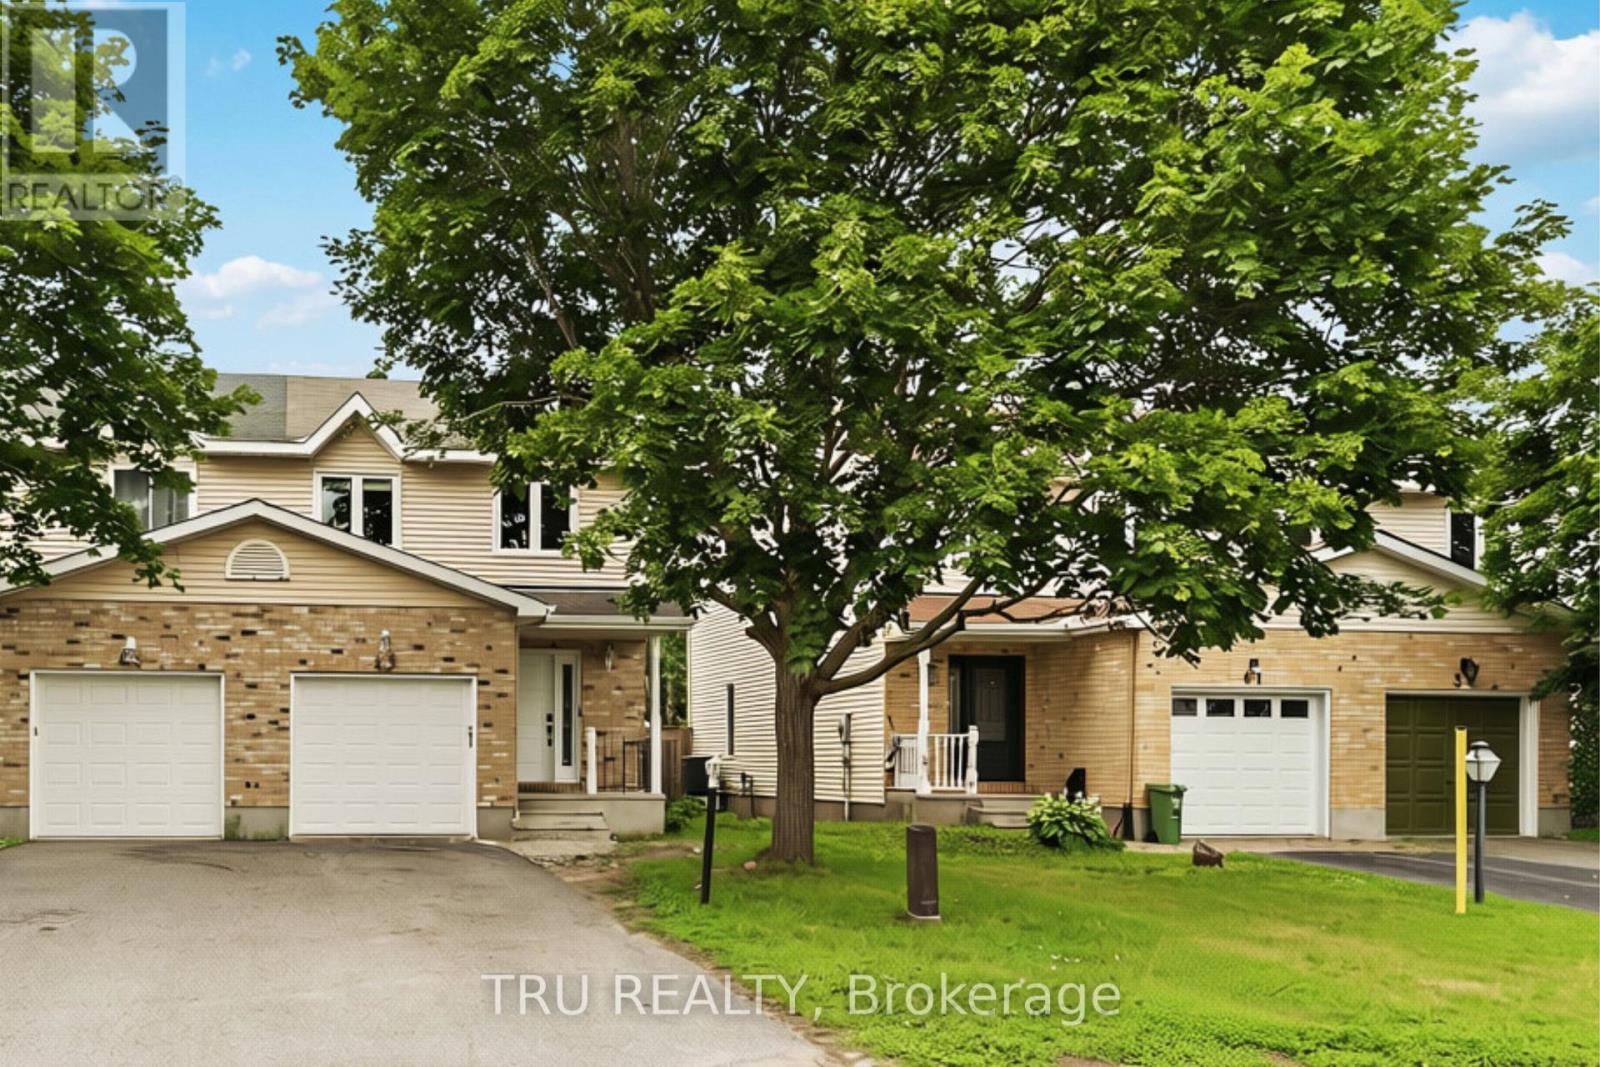
43 Kathleen Crescent
Ottawa, Ontario
Beautiful freehold corner 3-bedroom, 3.5-bathroom townhome in the highly sought-after Forest Creek community of Stittsville! Ideally located near both French and English schools, parks, public transit, the Goulbourn Recreation Centre, and scenic walking trails, this home offers the perfect blend of comfort, convenience, and added privacy.The main floor features an updated kitchen, a bright and inviting living room with a cozy gas fireplace, a convenient powder room, and inside access to the attached garage. Upstairs, the spacious primary bedroom includes a 3-piece ensuite and double closet, while two generously sized secondary bedrooms share a full 3-piece bathroom.The finished basement provides exceptional additional living space with a spacious recreation room, a versatile flex room ideal for a home office, gym, or guest bedroom, a full bathroom, a laundry area, and ample storage.Enjoy outdoor living on the large deck overlooking the deep, private backyard. As a corner unit, this home benefits from extra natural light, enhanced privacy, and a more spacious feel. Some pictures are staged with AI. (id:59524)
Tru Realty
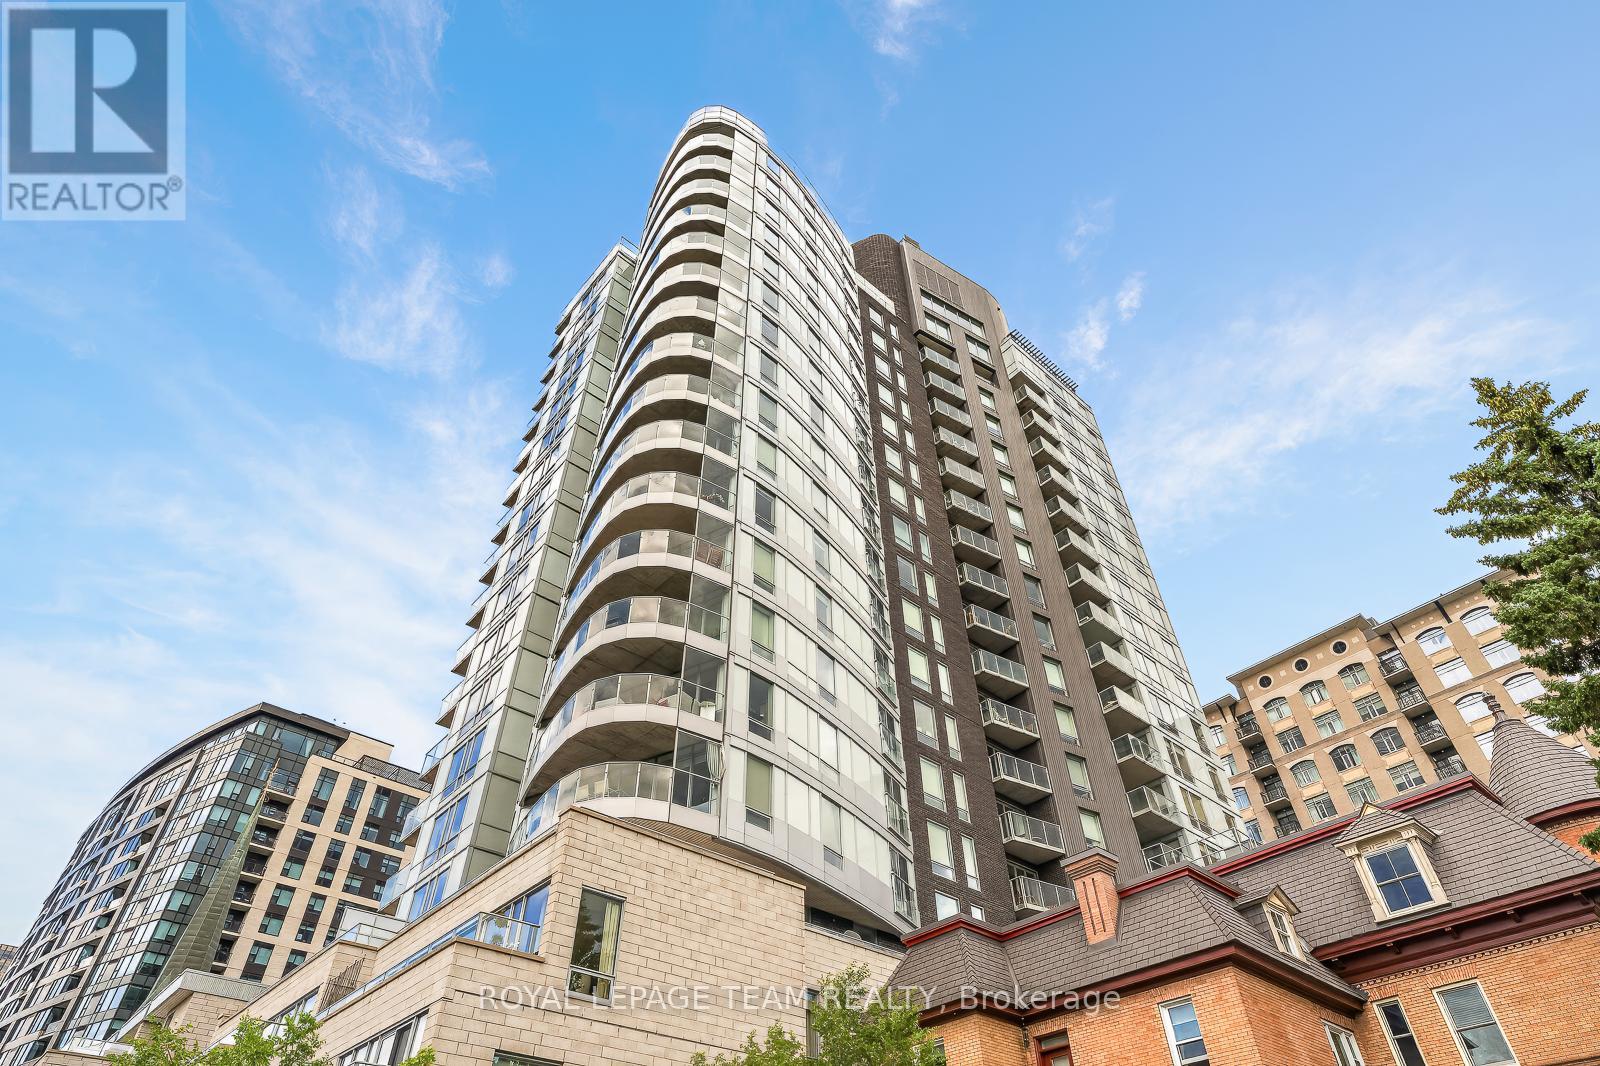
903 - 428 Sparks Street
Ottawa, Ontario
Hidden in plain sight at the end of Ottawa's famous Sparks Street, this stunning 9th floor corner suite at Cathedral Hill offers an exceptional balance of luxury, privacy, and urban convenience. Floor-to-ceiling windows frame captivating Ottawa River views and fill the home with natural light, while warm hardwood floors and contemporary finishes create an elegant atmosphere throughout. The designer kitchen features premium appliances, quartz countertops, extensive cabinetry, and a generous island perfect for entertaining. The open-concept living and dining areas flow seamlessly to a private balcony where electric barbecues are permitted. Thoughtfully designed with 2 bedrooms and 2 full bathrooms, including a spacious primary suite with custom built-in storage and a luxurious ensuite. Enjoy in-suite laundry, abundant storage, and premium building amenities. Steps from Parliament Hill, river pathways, restaurants, cafés, the LRT, and the future Ottawa Public Library, this is sophisticated downtown living at its finest. (id:59524)
Royal LePage Team Realty
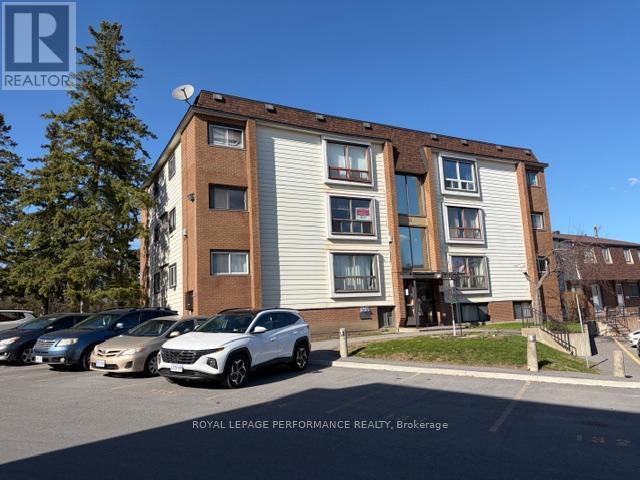
8 - 51 Sumac Street
Ottawa, Ontario
Renovated and updated two-bedroom condo ready to move into! All the utilities are included in the condo fees so you can enjoy hassle-free living from day one. Freshly painted with no ''popcorn'' ceilings... What a nice bonus. The kitchen was renovated in 2018, featuring updated cabinetry and a partial open layout that flows into the living/dining area, offering different possibilities for your furniture. Updated laminate flooring throughout except for the bathroom with ceramic tiles and the kitchen with LVT tile flooring, plus newer closet doors. Bathroom renovated in 2026. A convenient, exclusive outdoor parking space near the entrance, a locker for storage in the basement, and 2 window AC units are included. Shared laundry facilities and bicycle storage are available in the building. Great for a first-time buyer seeking a move-in-ready condo, an investor looking for a rental opportunity or even if you are looking to downsize, this condo caters to all. Vacant and ready to go! There is also the possibility of installing your own in unit laundry facilities with a ductless dryer upon request from the Condo Corp. Parking number 136. Located close to many amenities like restaurants, schools, places of worship, bus routes, community center, basketball & tennis courts, parks, shopping & more... (id:59524)
Royal LePage Performance Realty
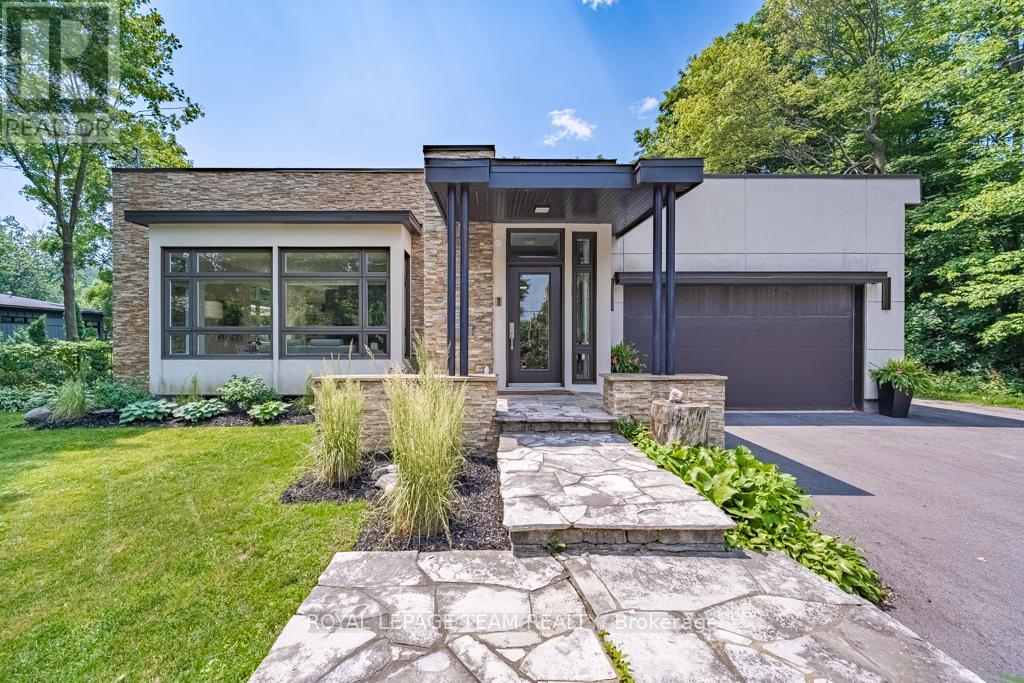
17 Kaymar Drive
Ottawa, Ontario
Custom-built 4-bedroom home with luxurious finishes. Families thrive among top-notch schools, cycling pathways, & urban conveniences. Stunning kitchen boasts waterfall island, premium appliances, wine fridge. Backyard nature spa: Swimming pool & hot tub surround landscaped seating areas. Skylight, floor-to-ceiling windows brighten throughout. Secluded dining area nearby stylish curved wall surrounds powder rm. Unwind in primary bedroom with walk-in closet, spacious en-suite. Dedicated office space, laundry room. 4 gas fireplaces warm lounges, bedroom, and finished lower level. Two additional bright bedrooms on lower level and four-piece bathroom ideal guest suites or in-law suite. Storage room with work-bench and garage parking for two. Make the most of Ottawa's four seasons in a home that has it all - surrounded by greenery and cycling paths, while still a short drive downtown. Close to schools, parks, groceries, and shopping. Speedy commute to NRC, Montfort Hospital, and La Cite. (id:59524)
Royal LePage Team Realty

219 - 844 Mikinak Road
Ottawa, Ontario
Welcome to this bright and spacious end-unit condo in the highly sought-after Wateridge Village.This well-designed home offers 2 bedrooms, 1 full bathroom, and an open-concept layout that's perfect for first-time buyers, downsizers, or investors. Being an end unit means extra windows and plenty of natural light throughout the living space, creating a warm and inviting atmosphere.The modern kitchen features stainless steel appliances and opens seamlessly to the living and dining area, making everyday living both comfortable and functional. The lower level includes two generously sized bedrooms, a full bathroom, and convenient in-unit laundry.Located just minutes from downtown Ottawa, Montfort Hospital, NRC, CMHC, parks, walking trails, shopping, transit, and everyday amenities.Move-in ready and vacant for immediate possession. A fantastic opportunity to own in one of Ottawa's fastest-growing communities. (id:59524)
Home Run Realty Inc.

769 Cairn Crescent
Ottawa, Ontario
Welcome to this beautifully upgraded Richcraft townhome in the highly sought after Trailsedge community of Orleans. Built in 2020 and meticulously maintained by its original owners, this move-in-ready home offers nearly 2,000 sq. ft. of thoughtfully designed living space with 3 bedrooms, 3 bathrooms, and quality finishes throughout. The bright open concept main floor is designed for modern living, featuring hardwood flooring and an upgraded two-tone kitchen complete with quartz countertops, a large centre island with seating, gas range, pantry, and generous cabinetry. The seamless layout is perfect for both everyday family life and entertaining. Upstairs, the spacious primary suite offers a walk-in closet and private ensuite. Two additional bedrooms, a full bathroom, and a versatile loft provide flexible living space to suit your lifestyle. Whether used as a home office, reading nook, children's play area, or homework station, the loft adds valuable functionality to the upper level. The professionally finished lower level expands the living space with a cozy gas fireplace, berber carpeting, abundant storage, and a rough-in for a future bathroom, offering excellent potential for customization. Outside, enjoy a fully fenced backyard featuring interlock landscaping and a gazebo, an inviting space for summer entertaining or relaxing in privacy. The landscaped front entrance, attached garage, and double driveway provide parking for up to three vehicles. Located in one of Orleans' most desirable family neighbourhoods, you'll enjoy easy access to parks, walking trails, shopping, recreation, and everyday amenities. Families will appreciate being within walking distance of Mer Bleue High School and its sought after International Baccalaureate (IB) Program. Whether you're a first time buyer, growing family, or investor, this exceptional home offers the perfect combination of style, comfort, and location. (id:59524)
Real Broker Ontario Ltd.
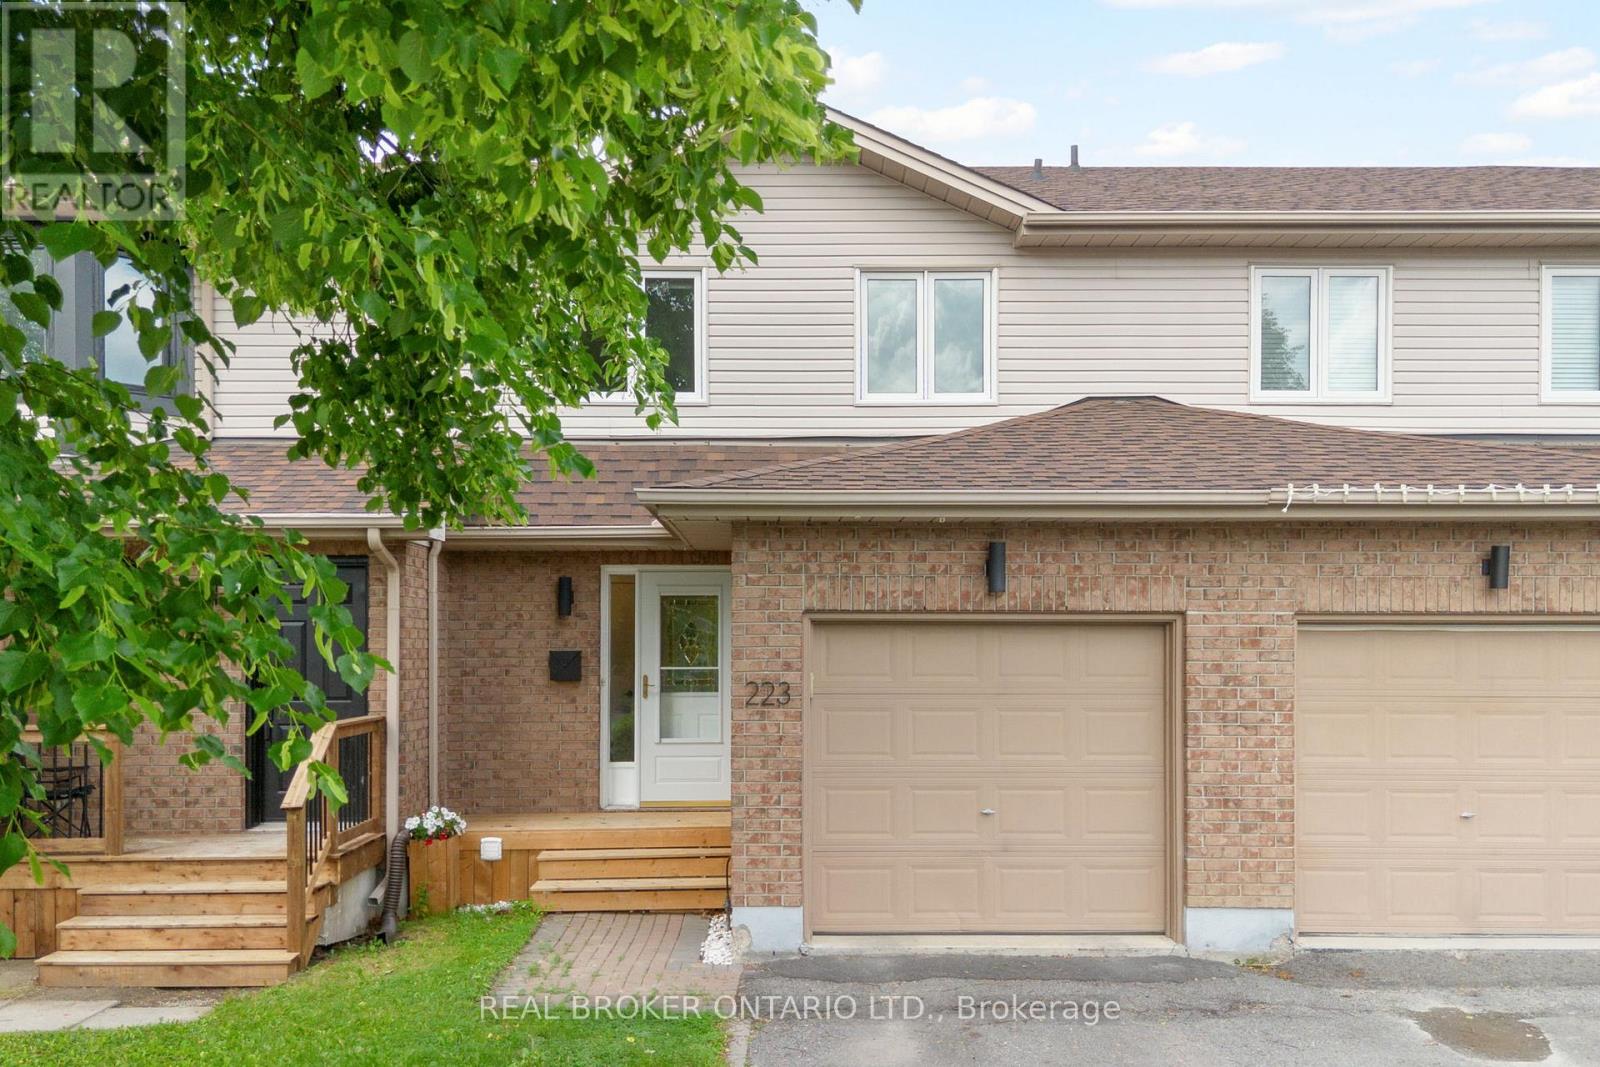
223 Jamieson Street
Mississippi Mills, Ontario
Welcome to 223 Jamieson Street in beautiful Almonte, Mississippi Mills. This bright and super cute 2-storey townhome offers 3 bedrooms, 2 bathrooms, and plenty of natural light throughout. With some upgraded finishes, a cozy gas fireplace, and a comfortable layout, this home combines charm, function, and great value. Ideally located with a large park and school just behind the home, this property offers everyday convenience in a welcoming neighbourhood setting. The spacious basement provides excellent bonus space for a home gym, rec room, media area, or casual hangout space. Outside, enjoy a back deck with room for seating, along with garden space to make your own. Situated in one of the area's most charming communities, Almonte is known for its historic streets, local shops, restaurants, cafés, and Hallmark movie-worthy scenery. With an affordable price point, inviting updates, and a fantastic location, this home is a wonderful opportunity for first-time buyers, downsizers, or investors. (id:59524)
Real Broker Ontario Ltd.
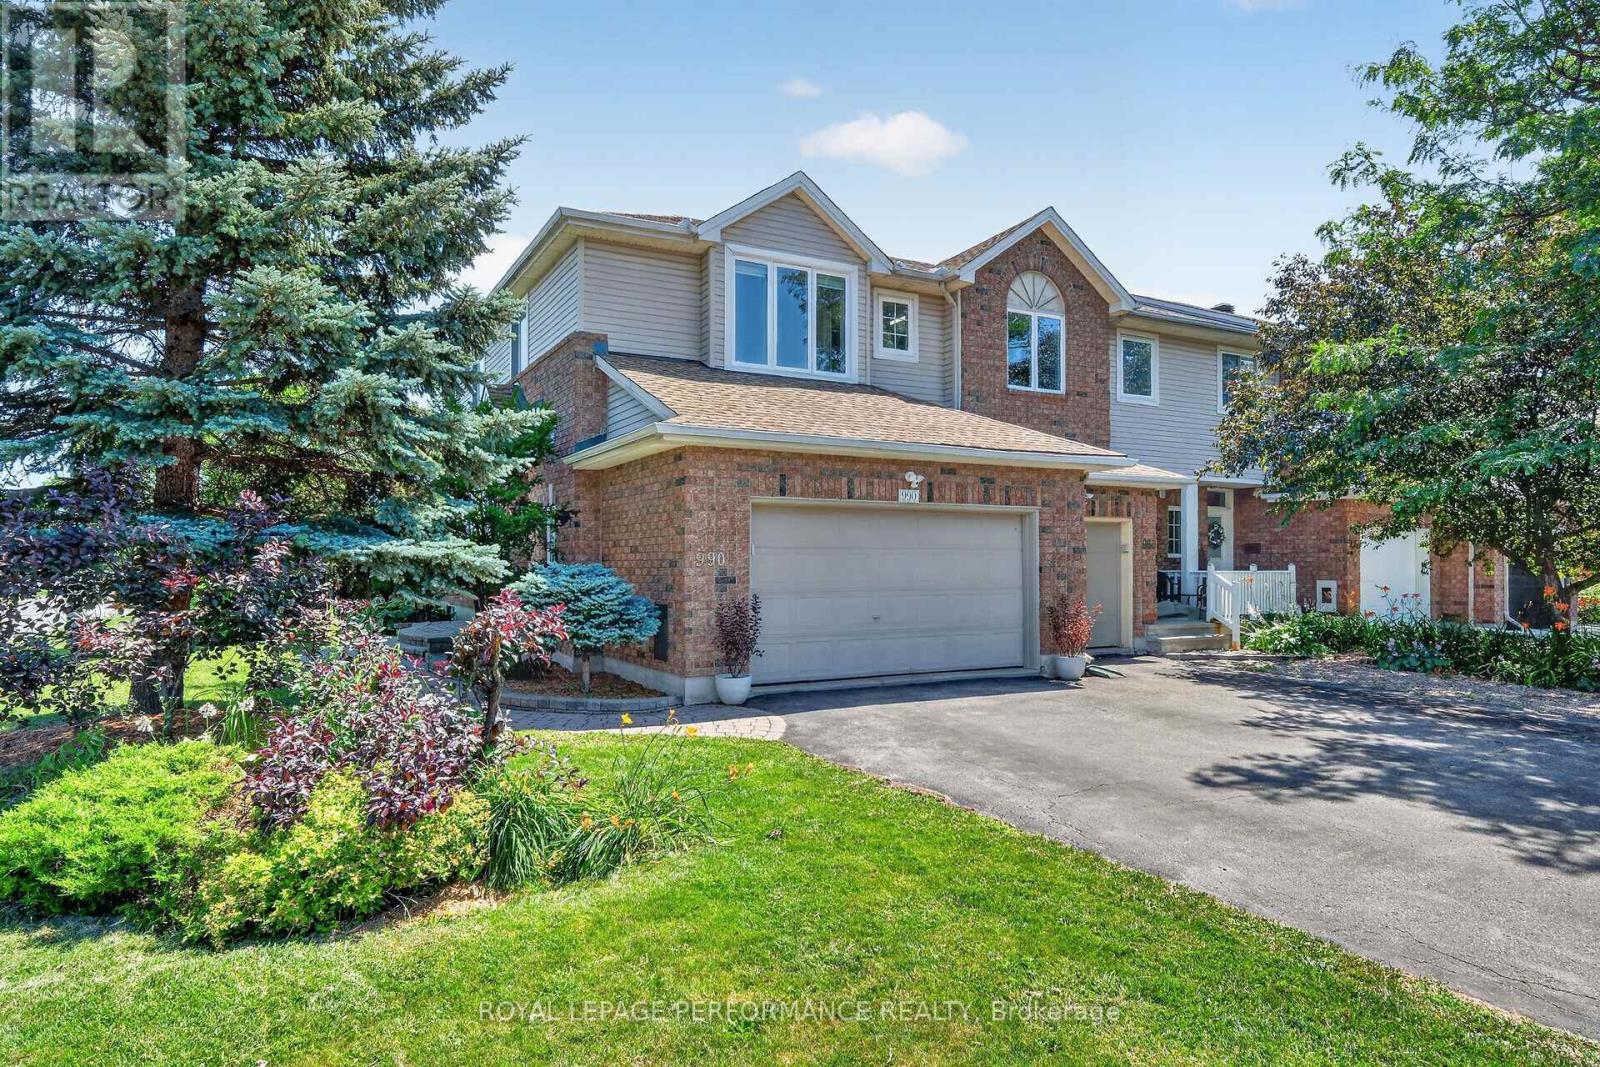
990 Lucille Way
Ottawa, Ontario
Set on an impressive premium corner lot in a highly desirable neighbourhood, this exceptional Urbandale End Unit Townhouse showcases timeless design and quality craftsmanship. Just minutes from parks, schools, shopping and transit, with downtown only a 25 minute drive away, it is ideally suited for modern living. A beautifully landscaped interlock walkway leads to the elegant side entrance, where a bright, welcoming foyer with a walk-in closet introduces the home's refined interior. Rich hardwood flooring adds warmth to the main level, while natural light fills the formal living and dining rooms, creating bright, inviting spaces. The cozy main level family room showcases an expansive vaulted ceiling and a striking gas fireplace, providing the perfect backdrop for quiet evenings. Both stylish and functional, this updated kitchen features stainless steel appliances, abundant cabinetry and a bright breakfast nook with patio doors opening to your private outdoor retreat. The spacious primary bedroom is a peaceful sanctuary, complete with a walk-in closet and a well-appointed 4-piece ensuite. Two additional generously sized bedrooms and a well-kept main bathroom offer exceptional comfort for family and guests alike. The fully finished lower level extends the home's versatility with a spacious recreation room and a flexible bonus room ideally suited as a home office, fitness area or playroom. A dedicated laundry room, separate storage room and an additional powder room add to the home's functionality. Outside, the fully fenced, landscaped backyard with an elegant interlock patio and a charming gazebo with ambient lighting create a private outdoor oasis perfect for summer dining or evenings spent with family and friends. Rare to find, this double garage with interior access adds everyday convenience and exceptional storage. Pride of ownership shines throughout this exceptional move-in ready home. Schedule your viewing today! (id:59524)
Royal LePage Performance Realty
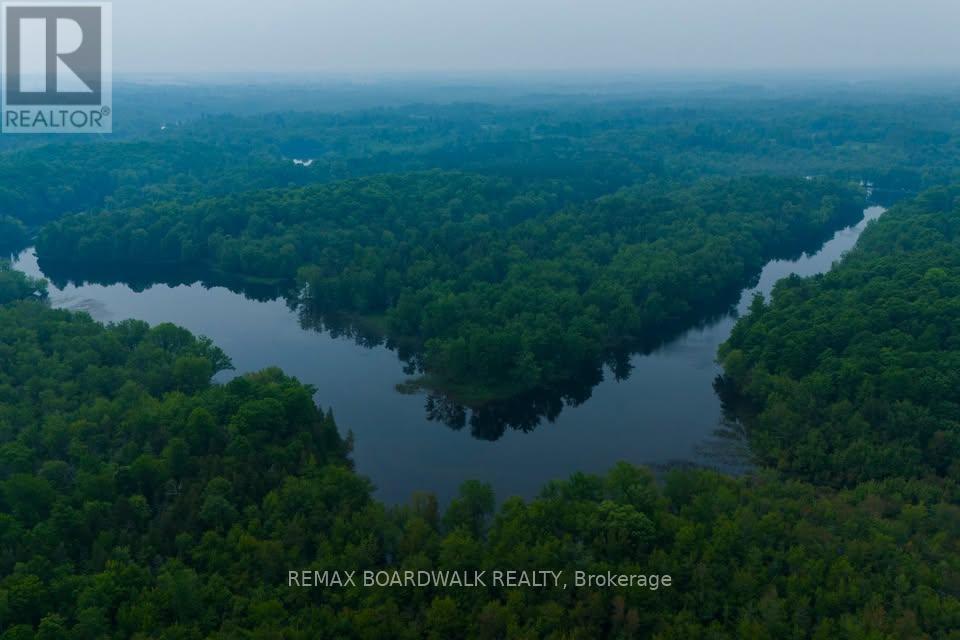
0 Con 11 Road
Drummond/north Elmsley, Ontario
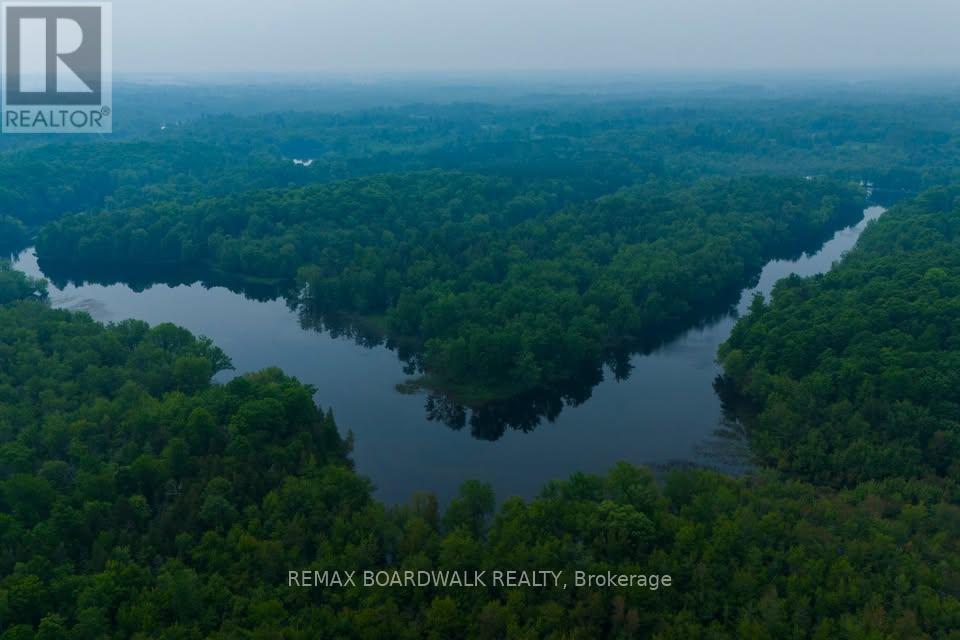
Discover your own private recreational retreat with this approximately 8-acre surveyed mainland parcel nestled along the scenic Mississippi River. This unique landlocked property offers an exceptional opportunity for outdoor enthusiasts seeking a peaceful escape surrounded by nature.Preserved in its natural state, the property features beautiful old-growth forest with towering pines, hemlocks, cedars, and cherry trees, creating an incredible setting for camping, wildlife watching, hiking, and enjoying the outdoors. Located near the breathtaking confluence of the Mississippi and Clyde Rivers-an area described by the Mississippi Valley Field Naturalists as "hauntingly beautiful"-the surrounding waterways offer outstanding opportunities for fishing, canoeing, kayaking, and swimming.Please note: There are three parcels for sale. This offering is for the approximately 8-acre mainland parcels only. The Stewart's Island parcel is being offered separately and are not included in this sale. There is the option to buy all three at a discounted price point. The property is landlocked, and any access to the river or surrounding waterways is at the Buyer's own responsibility. This property is being offered strictly for recreational use. Construction of a residence, cottage, or other permanent structure is not permitted. Buyers are encouraged to complete their own due diligence regarding access and intended use.Conveniently located just minutes from Lanark Village and the historic Town of Perth, and within an easy drive of Ottawa's west end and Kingston, this is an excellent opportunity to own an affordable piece of the Mississippi River landscape. Whether you're looking for a quiet place to camp, explore nature, or simply enjoy the outdoors, this unique recreational property is ready for your next adventure. (id:59524)
RE/MAX Boardwalk Realty
Pt Lt 1 Con 11 Road
Drummond/north Elmsley, Ontario
Escape to your own private slice of the Mississippi River with this remarkable approximately 15-acre surveyed recreational property offering an impressive water frontage. Comprised of part of Stewart's Island and an approximately 7-acre landlocked mainland parcel, this unique property is a rare opportunity to own an untouched natural retreat. Preserved in its natural state, the land features magnificent old-growth forest with towering pines, hemlocks, cedars, and cherry trees, creating an incredible backdrop for outdoor enthusiasts. Located near the scenic confluence of the Mississippi and Clyde Rivers-an area described by the Mississippi Valley Field Naturalists as "hauntingly beautiful"-this property offers exceptional opportunities for camping, fishing, canoeing, kayaking, swimming, wildlife watching, and simply unplugging in nature. Please note: This property is **water access only** and **is being offered strictly as a recreational property**. Construction of a residence, cottage, or other permanent structure is not permitted. Accessible only by boat, the property provides outstanding privacy and seclusion while remaining conveniently close to three public launch points. Enjoy the feeling of being miles away from it all while being just minutes from Lanark Village, the historic Town of Perth, and within an easy drive of Ottawa's west end and Kingston. If you're looking for a one-of-a-kind waterfront escape to enjoy camping weekends, fishing adventures, paddling excursions, and unforgettable days on the water, this exceptional recreational property is ready to become your own private wilderness getaway. This is 3 PINs for sale, mainland parcels and Stewart's Island also offered separately for $99,990 (id:59524)
RE/MAX Boardwalk Realty
0 Stewart's Island
Drummond/north Elmsley, Ontario
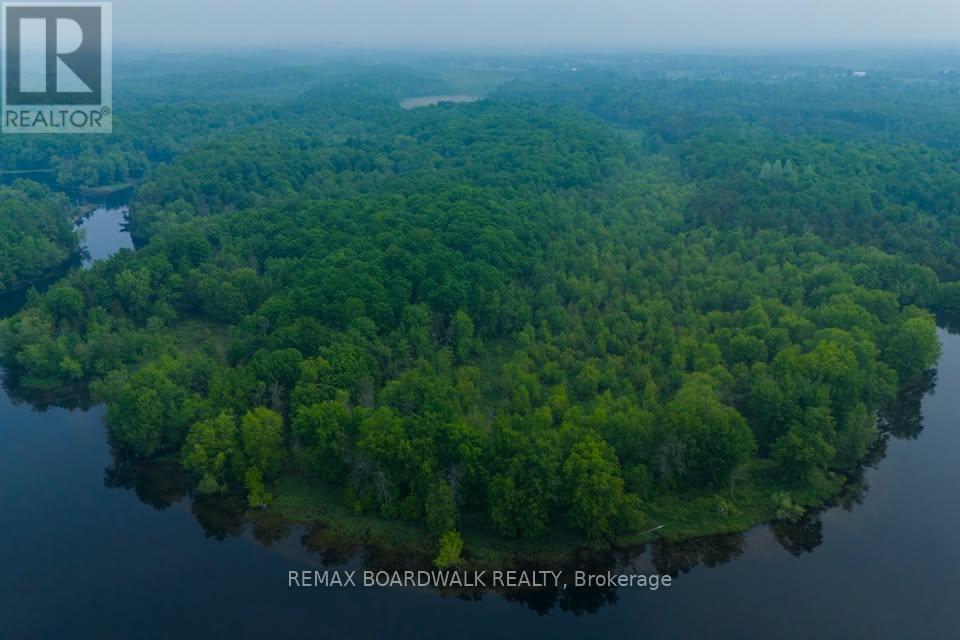
Escape to your own private portion of an island retreat on the beautiful Mississippi River. This unique offering includes part of Stewart's Island, providing an exceptional opportunity to own a secluded recreational property surrounded by pristine water and breathtaking natural beauty.Nestled near the picturesque confluence of the Mississippi and Clyde Rivers, this untouched landscape has been described by the Mississippi Valley Field Naturalists as "hauntingly beautiful." Towering mature trees, abundant wildlife, and peaceful surroundings create the perfect setting for those looking to disconnect from the pace of everyday life and reconnect with nature.Whether you enjoy camping, canoeing, kayaking, fishing, swimming, birdwatching, or simply spending quiet weekends outdoors, this property offers an increasingly rare opportunity to enjoy a private island experience. The Mississippi River is well known for its excellent recreational boating, fishing, and scenic paddling routes, making this an ideal destination for outdoor enthusiasts.Please note that this property is accessible only by water and is being offered strictly for recreational use. Construction of a residence, cottage, cabin, or other permanent structure is not permitted. Despite its remarkable privacy, the property remains conveniently located just minutes from Lanark Village and the historic Town of Perth, with Ottawa's west end and Kingston both within comfortable driving distance to nearby boat launches.If you've been searching for a truly unique recreational getaway where the only neighbours are towering trees, calm waters, and abundant wildlife, Stewart's Island offers an unforgettable opportunity to own your own piece of the Mississippi River. Option to buy two other parcels at amazing price point with this sale as well, inquire if interested! (id:59524)
RE/MAX Boardwalk Realty
1072 Lunar Glow Crescent
Ottawa, Ontario
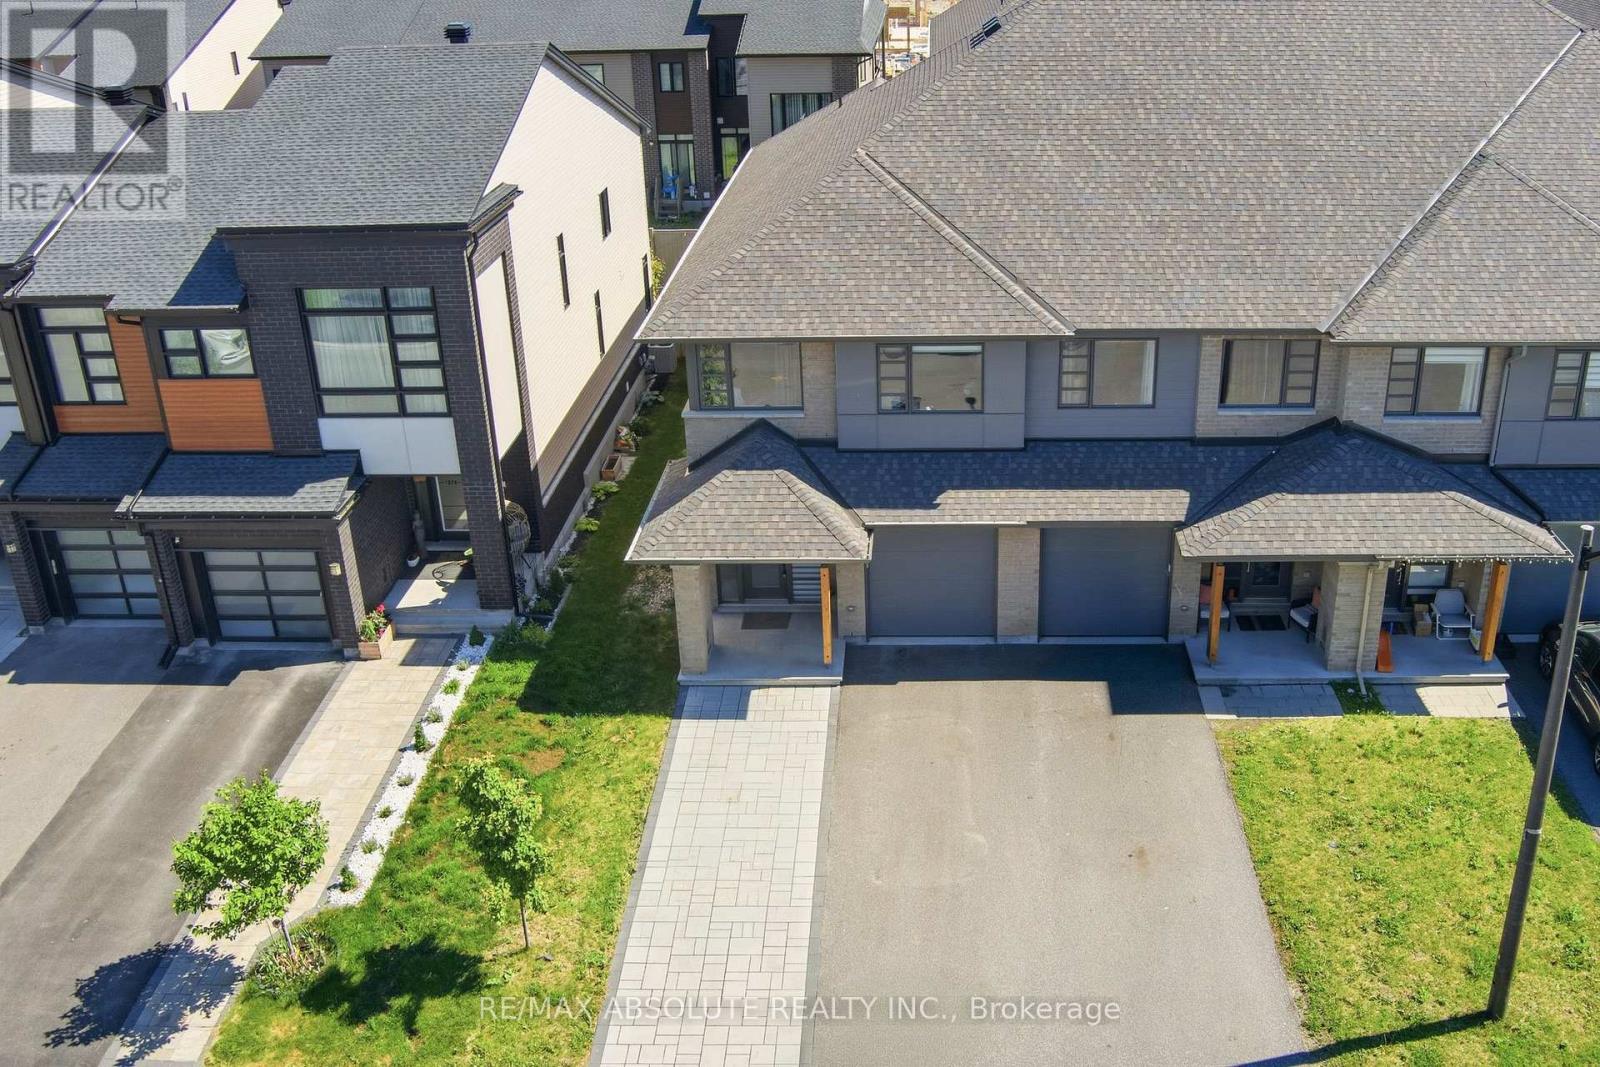
Welcome to this beautifully appointed south-facing end-unit Parkway model by HN Homes, thoughtfully designed with over 2,500 sq. ft. of living space. Designed for modern living, this impressive home features 3 bedrooms, 4 bathrooms, a main-floor den, second-floor loft, and fully finished lower level. Inside, rich maple hardwood flooring extends throughout the main and second levels, including both staircases, creating a seamless and elegant feel. The chef-inspired kitchen is a true focal point, showcasing two-tone cabinetry, waterfall quartz countertops, an oversized island with seating, black stainless steel appliances, and a spacious pantry. The open-concept living and dining areas are flooded with natural light from large south-facing windows. The main-floor den, complete with a frosted-glass pocket door, offers an ideal work-from-home space or quiet retreat. Upstairs, the versatile open loft provides additional living space, while the full laundry room adds everyday convenience. The primary suite features double-door entry, coffered ceilings, a walk-in closet, and a luxurious 5-piece ensuite with a glass shower, soaker tub, and dual-sink vanity. The finished lower level adds living space with a recreation room and 4pce bathroom, perfect for family gatherings, hobbies, or a home gym plus a great storage room. A widened interlock walkway enhances the curb appeal, while the fully fenced backyard has been transformed into a private outdoor retreat with extensive interlock stonework and a pergola, perfect for entertaining or relaxing outdoors. Nestled within one of Ottawa's fastest-growing and most sought-after communities, Riverside South offers an exceptional lifestyle surrounded by parks, walking trails, the Rideau River, top-rated schools, convenient shopping, and easy access to the LRT. This home is a beauty not to be missed! (id:59524)
RE/MAX Absolute Realty Inc.
0 Buckshot Lake Road
Addington Highlands, Ontario
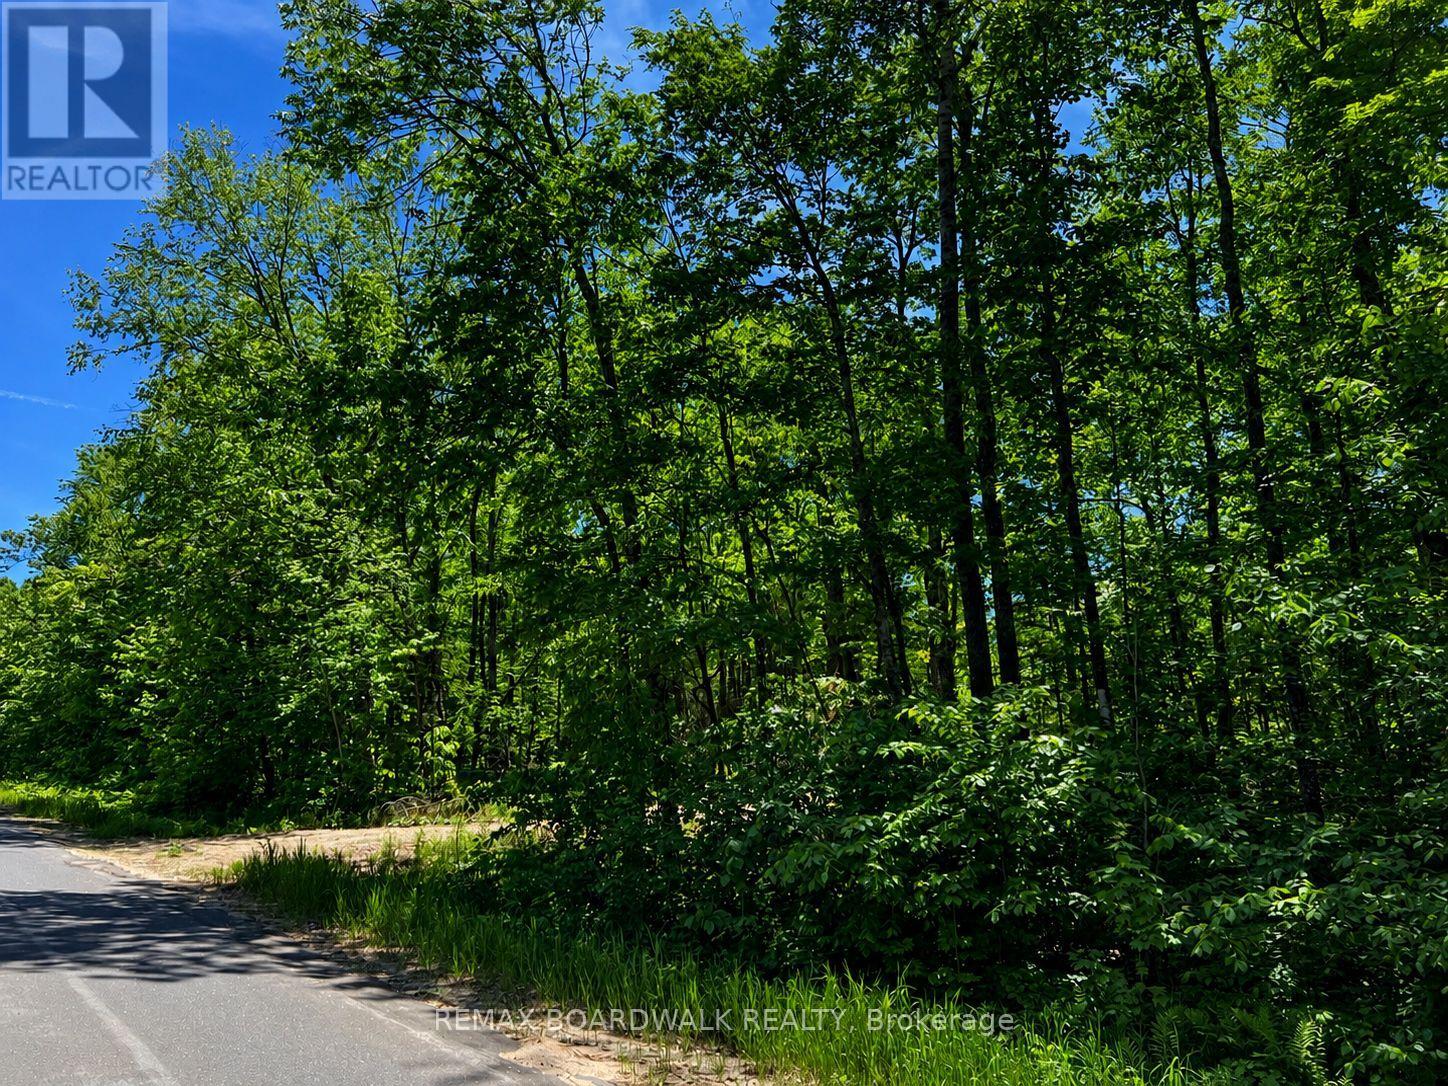
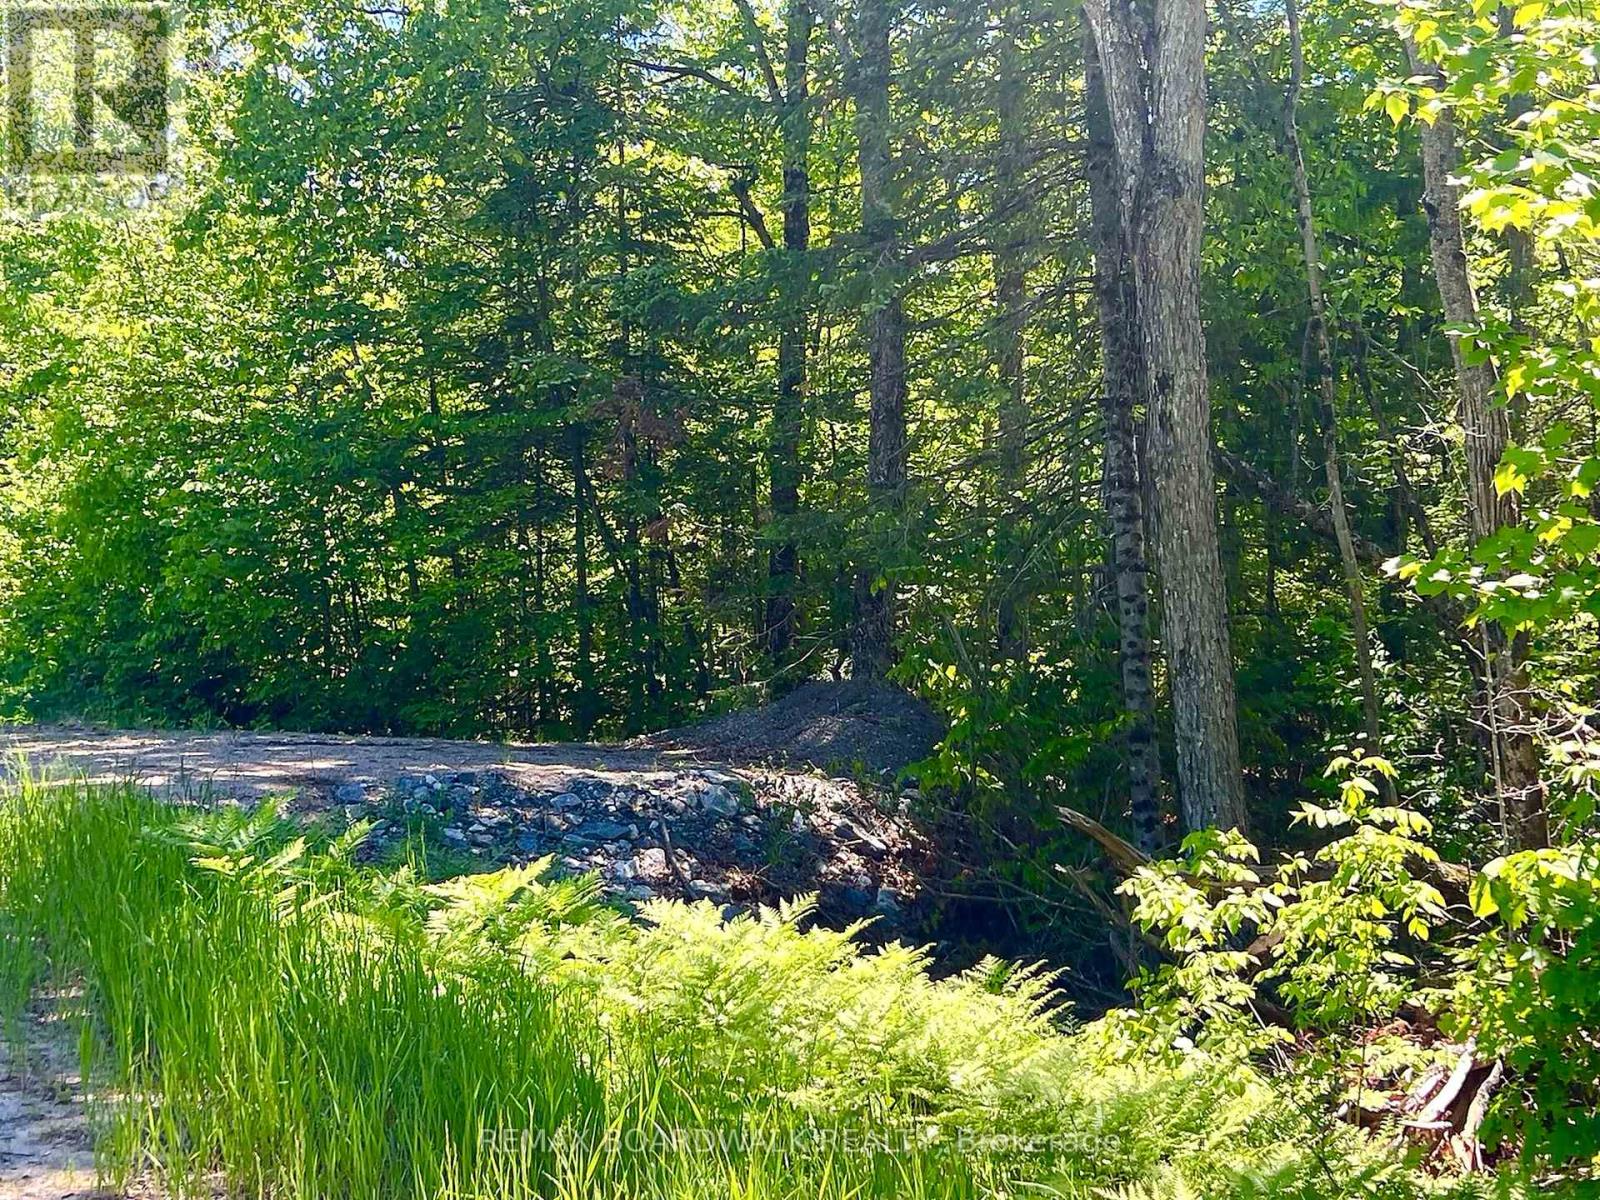
Escape the noise of city life and discover your own piece of rural paradise at 0 Buckshot Lane, Denbigh, Ontario.Nestled in the heart of cottage country and surrounded by breathtaking natural beauty, this approximately just under 4-acre parcel offers the perfect setting to build your dream home, cabin, or recreational retreat. With an entrance already installed, much of the groundwork has been started - now all that's missing are your permits and your vision.Located near countless lakes including Browns Lake, Finch Lake, and the renowned Buckshot Lake, outdoor adventure is always close by with a launch down North Shore Road. Whether you enjoy boating, fishing, swimming, ATVing, hiking, or simply relaxing in nature, this property places you in the centre of it all.Conveniently positioned just 25 minutes from Bon Echo Provincial Park, approximately 1 hour to Calabogie, Barry's Bay, and Bancroft, and roughly 2 hours from Ottawa, Kingston, and Peterborough, this property offers an ideal balance between privacy and accessibility.Buyers may also be able to take advantage of potential HST rebates associated with new home construction, making this an even more attractive opportunity for future development.Please note: the severance process has been completed. Parcel registrations will simply need to be finalized prior to closing.. HST may be applicable to the purchase price and, if applicable, shall be in addition to the purchase price at the Buyer's expense.If you've been searching for a quiet escape where nature, lakes, and endless recreational opportunities surround you, this property deserves your attention. ***pictures with structures were AI Generated for illustration of lot potential*** (id:59524)
RE/MAX Boardwalk Realty
00 Buckshot Lake Road
Addington Highlands, Ontario
Escape the noise of city life and discover your own piece of rural paradise at 00 Buckshot Lane, Denbigh, Ontario. Nestled in the heart of cottage country and surrounded by breathtaking natural beauty, this approximately just under 4-acre parcel offers the perfect setting to build your dream home, cabin, or recreational retreat. With an entrance already installed, much of the groundwork has been started - now all that's missing are your permits and your vision.Located near countless lakes including Browns Lake, Finch Lake, and the renowned Buckshot Lake, outdoor adventure is always close by with a launch down North Shore Road. Whether you enjoy boating, fishing, swimming, ATVing, hiking, or simply relaxing in nature, this property places you in the centre of it all.Conveniently positioned just 25 minutes from Bon Echo Provincial Park, approximately 1 hour to Calabogie, Barry's Bay, and Bancroft, and roughly 2 hours from Ottawa, Kingston, and Peterborough, this property offers an ideal balance between privacy and accessibility.Buyers may also be able to take advantage of potential HST rebates associated with new home construction, making this an even more attractive opportunity for future development.Please note: the severance process has been completed. Parcel registrations will simply need to be finalized prior to closing. HST may be applicable to the purchase price and, if applicable, shall be in addition to the purchase price at the Buyer's expense.If you've been searching for a quiet escape where nature, lakes, and endless recreational opportunities surround you, this property deserves your attention. ***pictures with structures were AI Generated for illustration of lot potential*** (id:59524)
RE/MAX Boardwalk Realty
1021 Kingswood Street
Brockville, Ontario
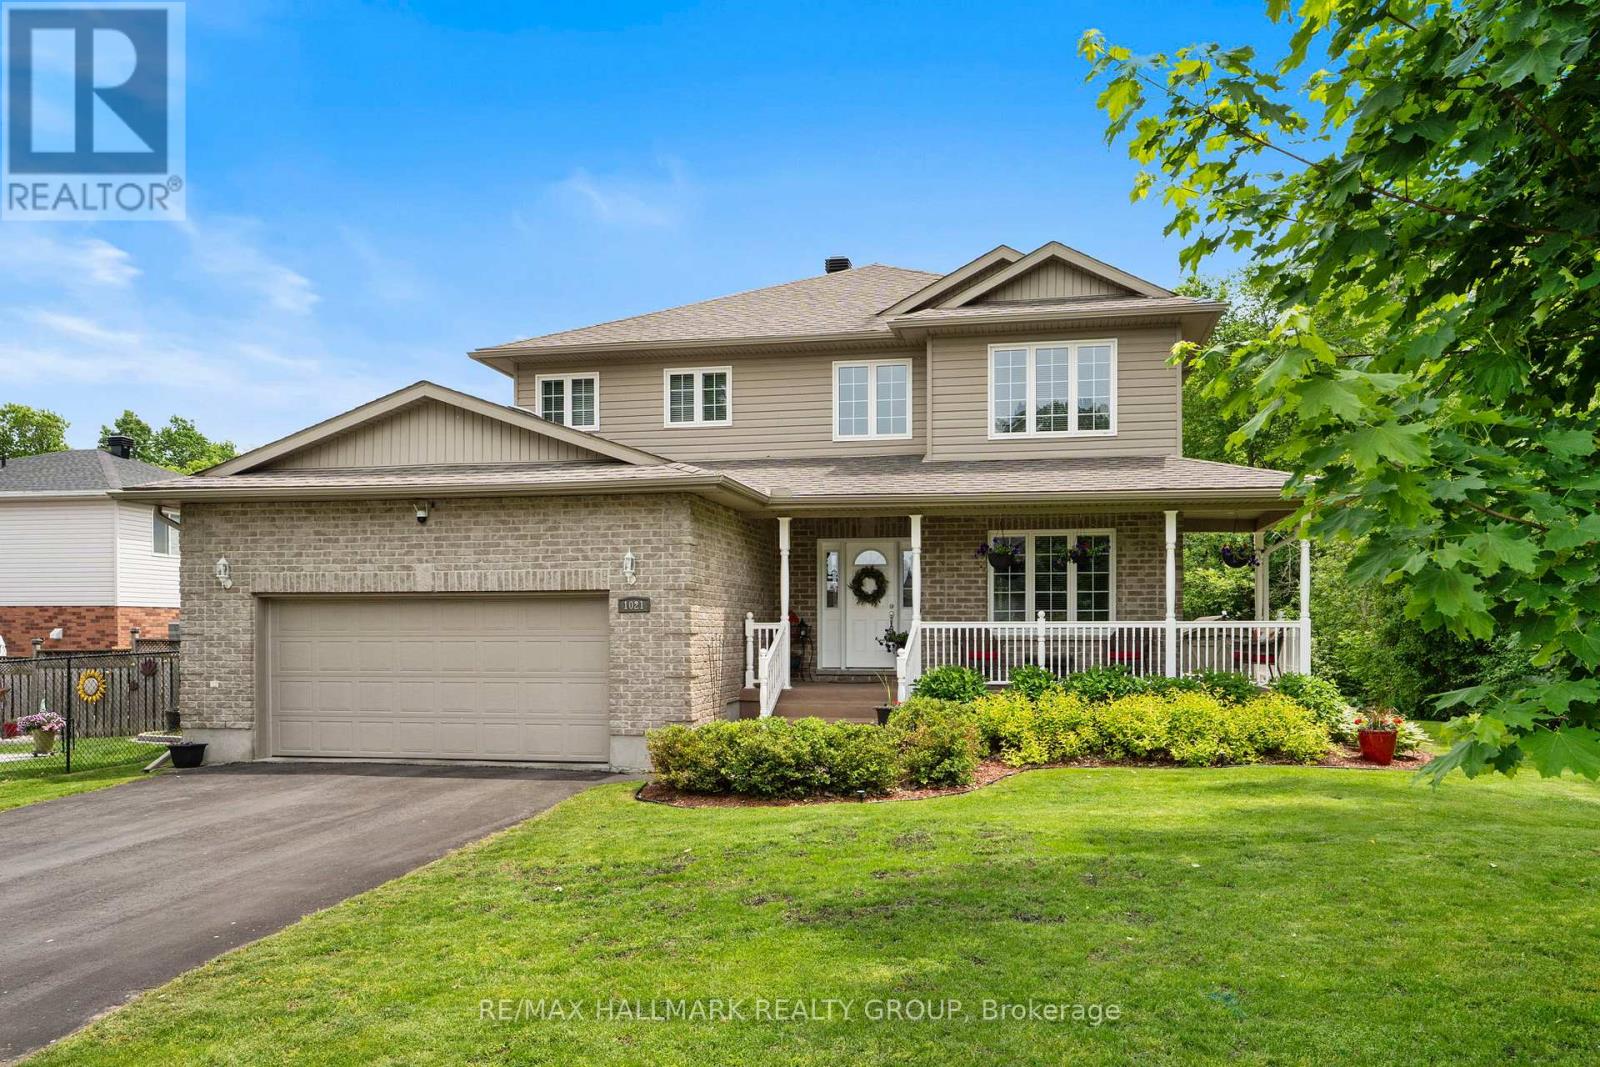
Tucked into Brockville's sought-after Bridlewood subdivision, this beautifully maintained home offers a peaceful setting surrounded by mature trees and steps from a park. It's the kind of neighbourhood where kids ride bikes, evenings are quiet, and home feels easy the moment you arrive. From the wrap around, epoxy-coated front porch to the maintenance-free exterior, the curb appeal is polished & welcoming. Step inside to a soaring two-storey foyer and discover a thoughtfully designed layout with timeless elegance throughout. Beautiful archways frame the formal living & dining rooms, creating warm & inviting spaces for entertaining and family gatherings. Hardwood flooring flows throughout the home & has been meticulously maintained. At the heart of the home is the spacious eat-in kitchen featuring Corian countertops, timeless cabinetry, pantry storage, & a bright breakfast nook with direct access to the private rear deck. Outside, enjoy peaceful mornings or summer evenings surrounded by trees, complete with a hot tub, natural gas BBQ, & an 8x12 storage shed. Just off the kitchen, the sunken family room offers a cozy retreat with a natural gas fireplace, while the adjoining office creates an ideal work-from-home setup. A powder room, direct garage access, & two front coat closets add to the home's thoughtful functionality. Upstairs, you'll find four true bedrooms including a spacious primary suite with a walk-in closet & luxurious 5-piece ensuite. Second-floor laundry adds convenience for busy families.The finished lower level extends your living space with a large rec room & abundant storage. Additional updates include a brand new furnace, air conditioner, & air exchanger, roof approximately 7 years old, whole-home automatic generator, & whole-home surge protector. Located close to shopping, grocery stores, walking trails, & soccer fields, this is a rare opportunity to own a beautifully cared for home in one of Brockville's most desirable neighbourhoods. (id:59524)
RE/MAX Hallmark Realty Group
0 Forbes Road
North Grenville, Ontario
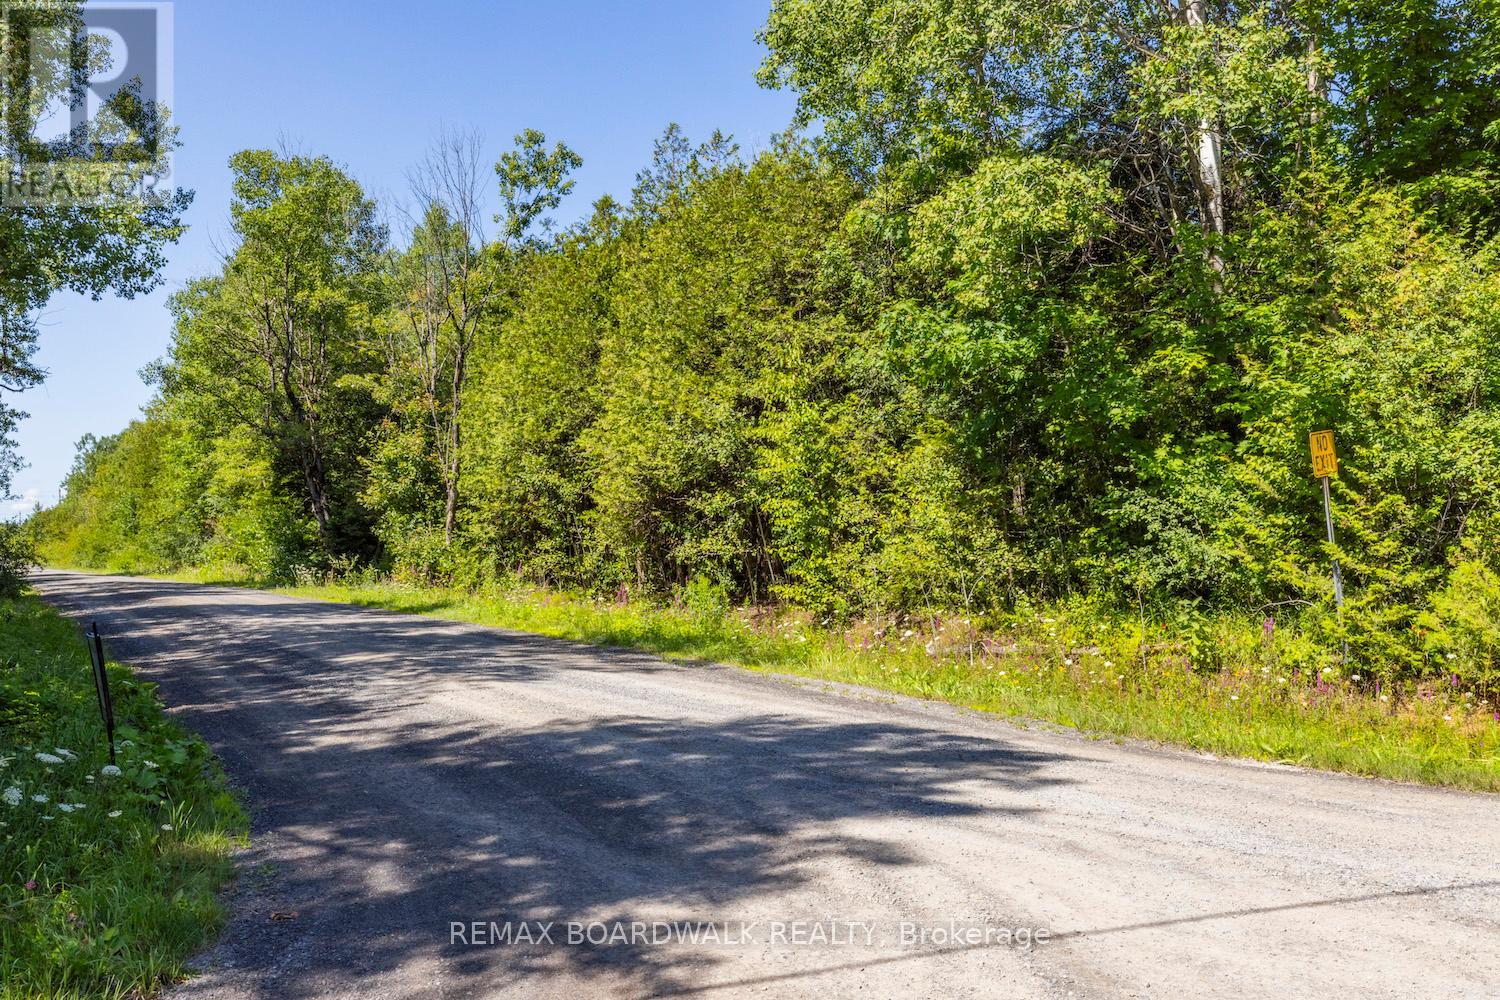
Welcome to this picturesque 3.1-acre corner lot, ideally located at the corner of Bolton and Forbes Road in sought-after North Grenville area.This beautiful parcel is the perfect canvas for your future dream home, country retreat, or long-term investment. With a culvert and private driveway already installed, much of the hard work has been done just start your planning, grab your permits, and build.The land has been thoughtfully maintained, offering a blend of cleared space for building while preserving the natural forested elements that provide privacy, fresh air, and a connection to nature. Wake up to the sounds of birdsong, enjoy peaceful country sunsets, and take in the serene surroundings that only rural living can provide.Hydro is easily accessible at the road, and the lot is located less than an hour to Ottawa, making it ideal for commuters or those seeking quiet living with city convenience. Situated perfectly between the charming village of Merrickville and the growing town of Kemptville, you'll enjoy access to schools, shopping, dining, and recreational -- all just minutes away. Whether you're a builder, investor, or dreaming of your forever home in the country, this lot offers incredible potential in a location that continues to grow in demand. Don't miss your chance to secure this stunning rural escape! (id:59524)
RE/MAX Boardwalk Realty
129 Umbra Place
Ottawa, Ontario
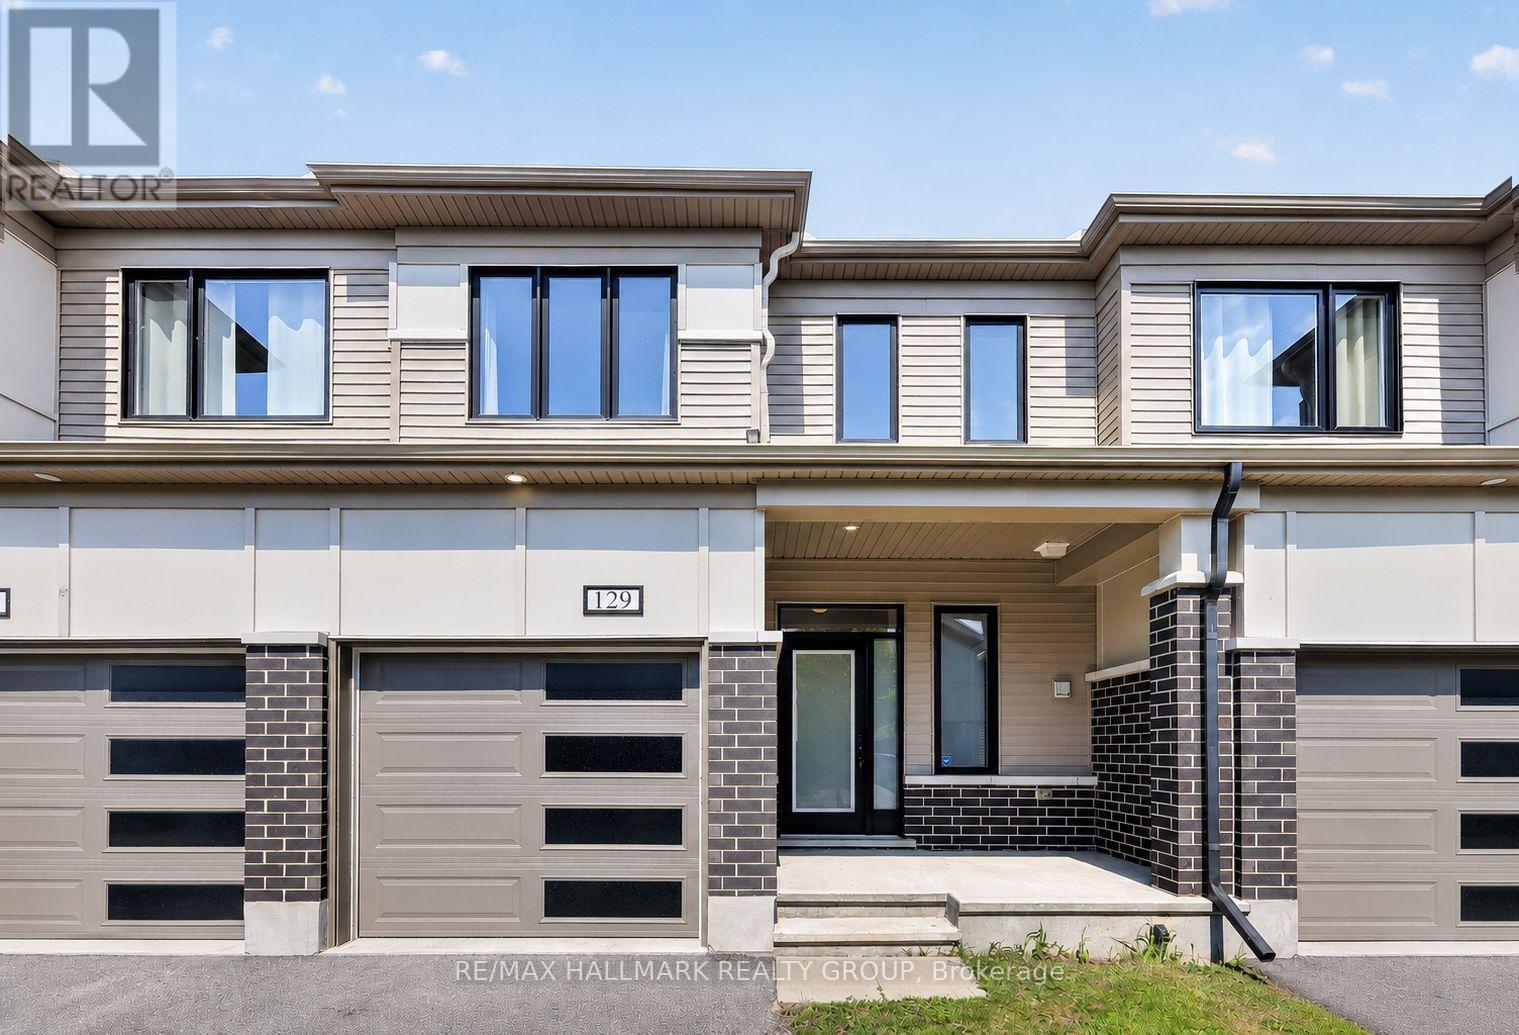
Very well-maintained townhome in Barrhaven, ready for you to move in. This 2019 Mattamy Home offers 3 bedrooms and 2.5 bathrooms with no rear neighbours, backing directly onto a peaceful park. You're welcomed inside with lots of natural light and an open-concept main floor, perfect for hosting and spending time with family. The kitchen features quartz countertops, stainless steel appliances, and plenty of counter space. Heading upstairs you'll find upgraded hardwood flooring on the way up and 3 well-sized bedrooms. The primary suite overlooks the backyard and includes a walk-in closet and 3-piece ensuite. The other two bedrooms are great for guests, kids, or a home office.The basement is unfinished, giving you a blank canvas to complete however you please, with a rough-in already in place for a future bathroom. Out back, you're backing onto Merak Park which gives you extra privacy and a real sense of open space - ideal for relaxing or entertaining. You're within walking distance to grocery stores, parks, and other amenities, with a quick drive to Costco, restaurants, and shopping, and just minutes to the highway. This is a thriving, family-friendly community offering a quieter pace of life and a strong sense of neighbourhood. (id:59524)
RE/MAX Hallmark Realty Group
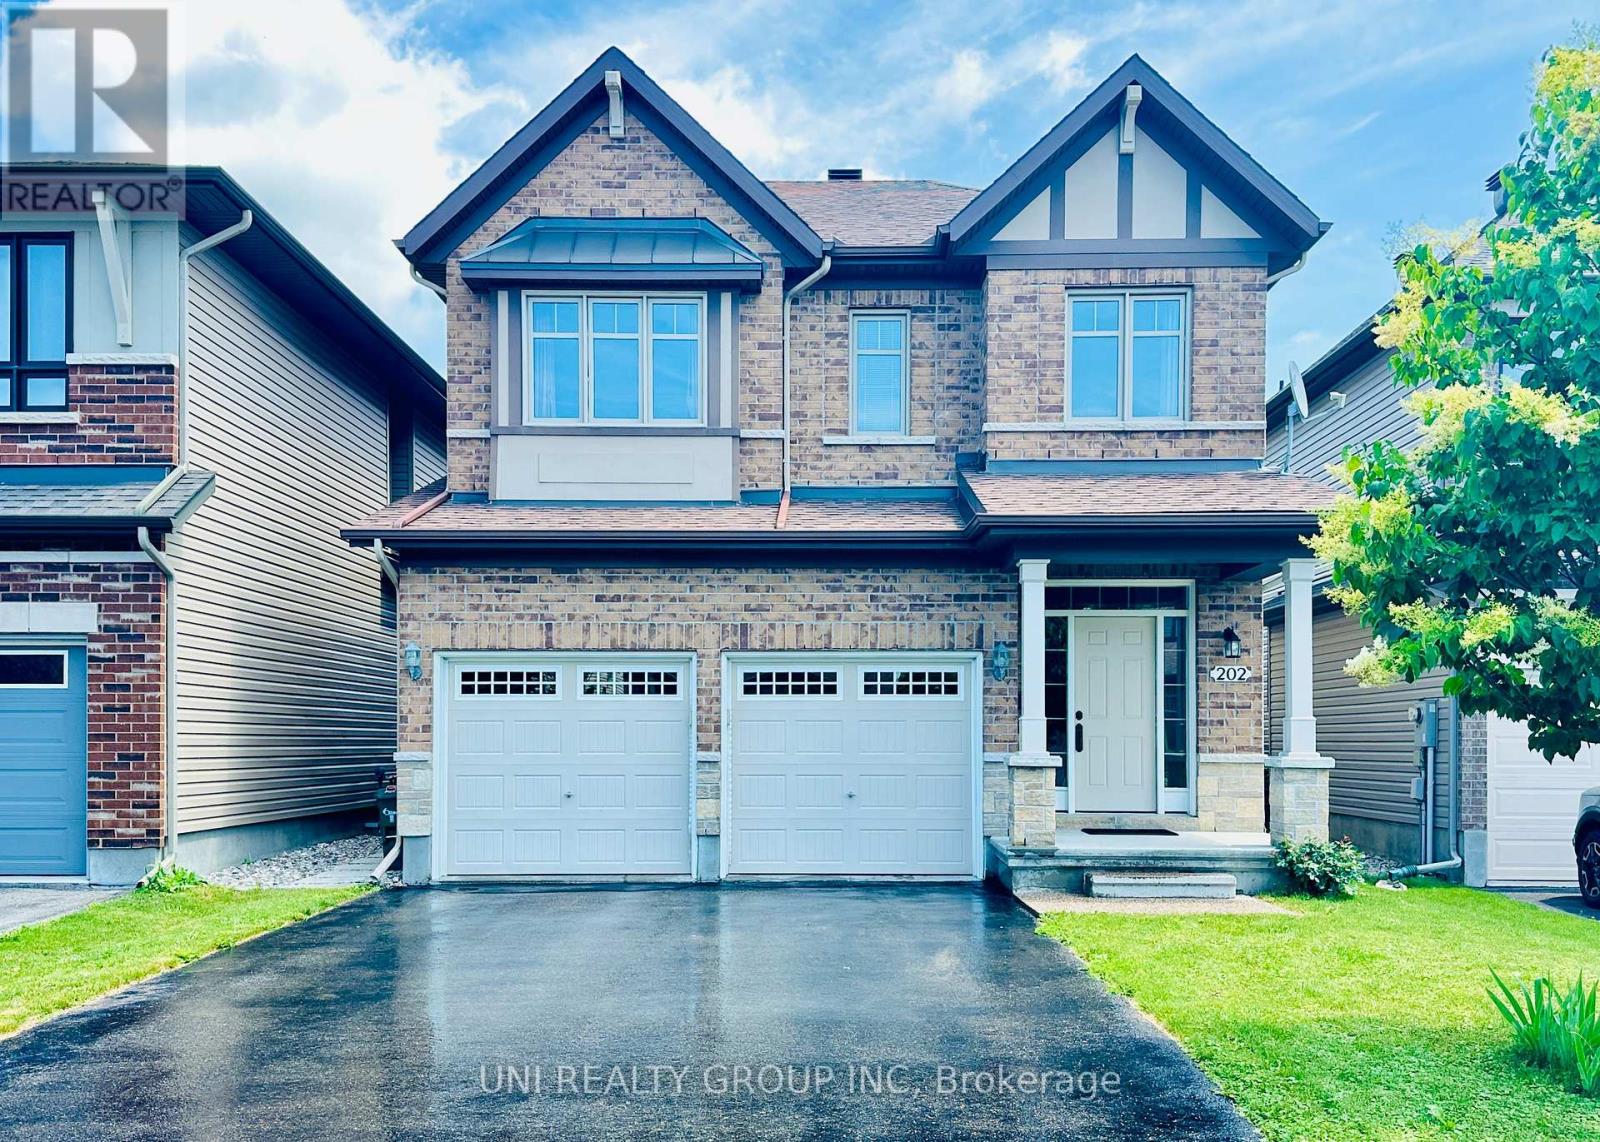
202 Mareth Way
Ottawa, Ontario
Welcome to 202 Mareth Way, an exceptional family home nestled in the heart of highly sought-after Riverside South, where contemporary design, comfort, and functionality come together beautifully. Offering 3+1bedrooms, 3.5 bathrooms, including a partially finished lower level, this thoughtfully designed home provides the perfect balance of elegant living and everyday practicality. Step inside to a bright and inviting open-concept main level filled with natural light, creating an ideal setting for both daily family life and effortless entertaining. The spacious kitchen offers abundant cabinetry, quality appliances, generous counter space, making it the true heart of the home. A convenient powder room and interior access to the garage complete the main floor. Upstairs, the spacious primary suite features a walk-in closet and a private ensuite, while two additional well-sized bedrooms, a full family bathroom, and a versatile den provide flexible space for a home office, study area, or reading nook. The fully finished lower level extends the living space with a fourth bedroom, a full bathroom, and a generous recreation area, making it ideal for guests, teenagers, extended family, or work-from-home flexibility. Ideally located just minutes from excellent schools, parks, walking trails, shopping, public transit, and the expanding LRT, this outstanding Riverside South home offers the lifestyle today's families have been waiting for. Combining generous living space, a functional layout, and an unbeatable location, 202 Mareth Way is truly a place you'll be proud to call home. (id:59524)
Uni Realty Group Inc