
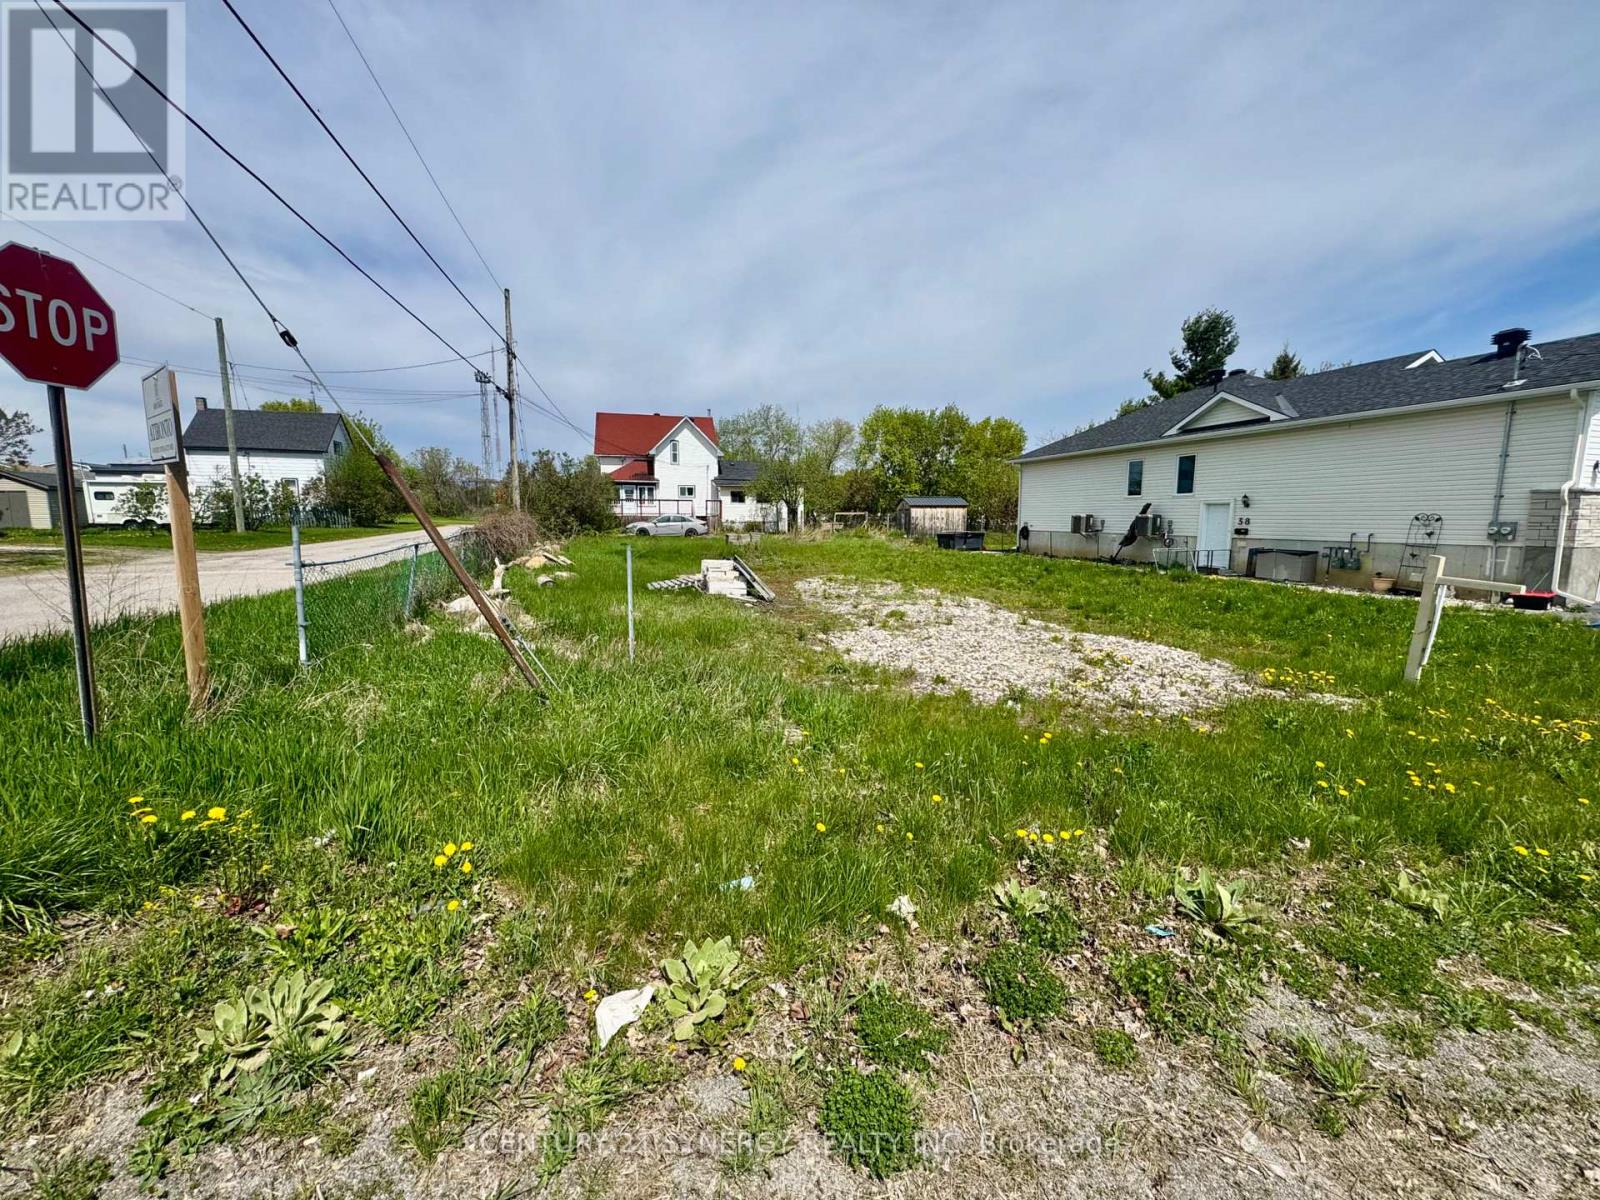
24 King Street
Smiths Falls, Ontario
Welcome to the picturesque town of Smiths Falls, where your dream home awaits! This inviting empty 60'x119' lot offers the perfect canvas to build the home you've always envisioned. With municipal water and sewer connections conveniently located on the property line, this lot is primed for your dream home to become a reality. Situated near shopping, schools, and parks, it offers both convenience and tranquility. Don't miss this fantastic opportunity to create your ideal living space in town, complete with the ease and convenience of municipal services. Seize the chance to build your dream home in Smiths Falls today! Minor Variance has already been completed by current owners for setbacks to build. (id:59524)
Century 21 Synergy Realty Inc
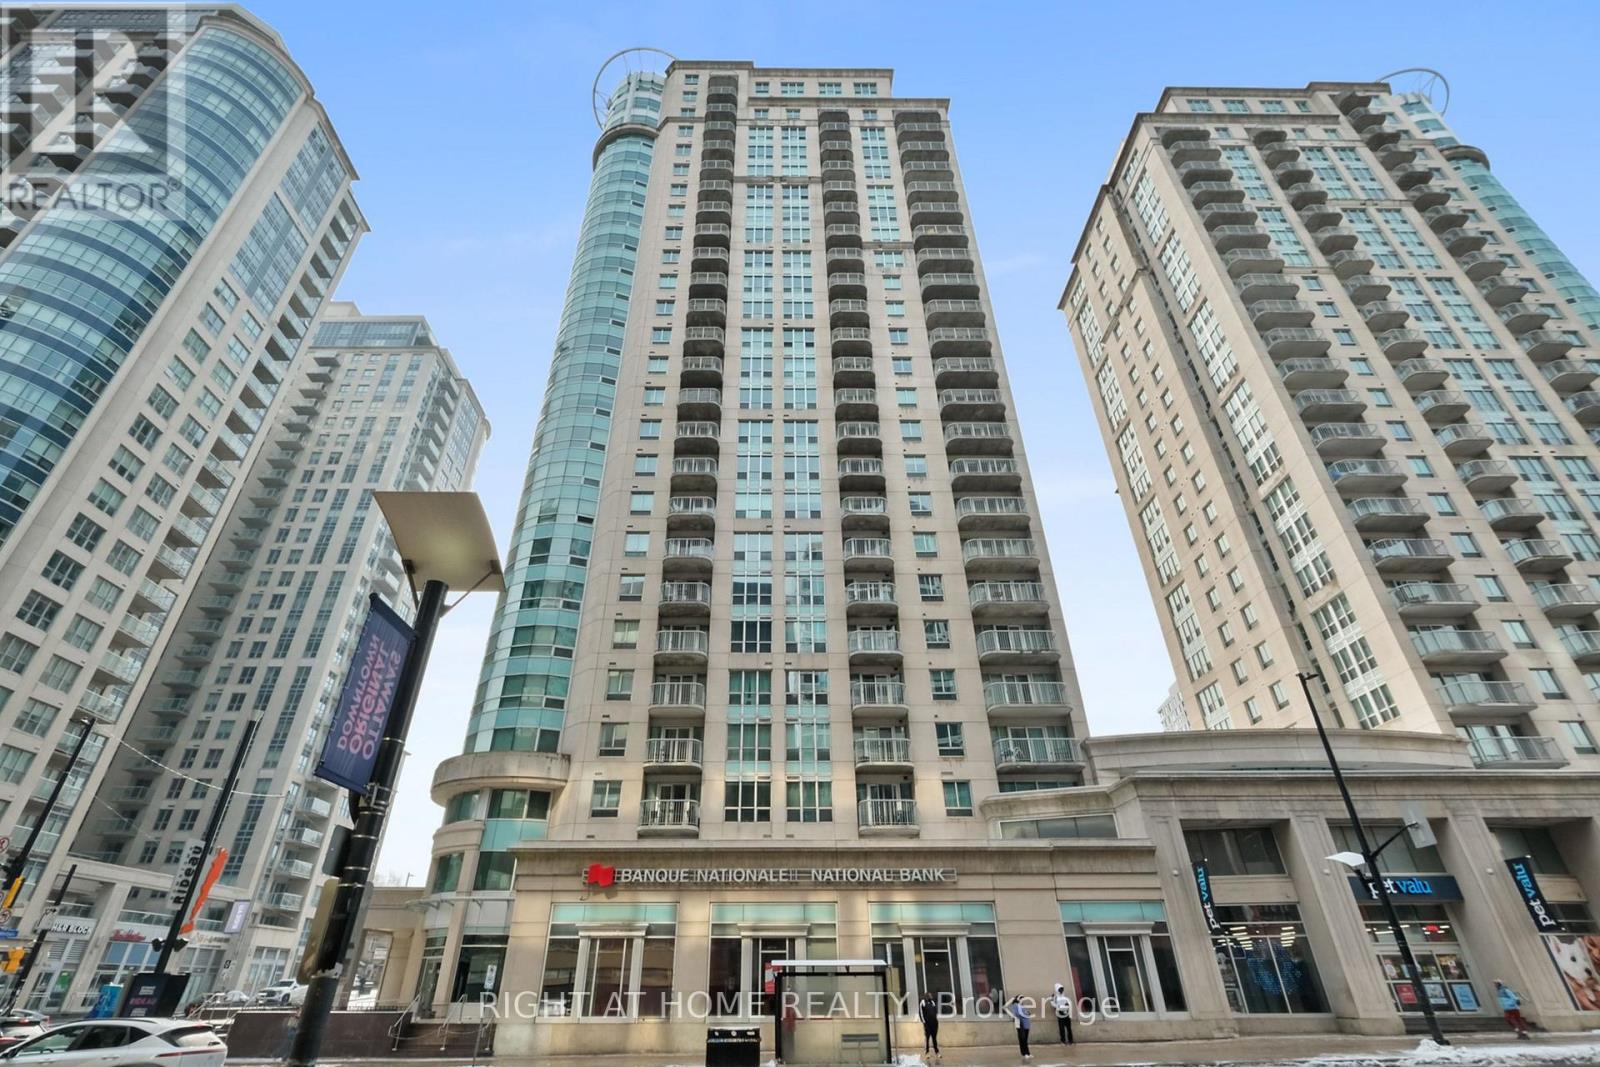
2302 - 234 Rideau Street
Ottawa, Ontario
Welcome to this bright and stylish, open-concept condo located on the coveted 23rd floor of Claridge Plaza 2, offering breathtaking panoramic views that will captivate you every day. This inviting home features a spacious one-bedroom plus den layout with hardwood floors, a private balcony, and the convenience of ensuite laundry. Expansive windows flood the space with natural light, highlighting the airy feel and seamless flow of the living, dining, and kitchen areas-perfect for both relaxing and entertaining while enjoying stunning cityscapes or sunsets.Reside in a secure, well-managed building that caters to your lifestyle with exceptional amenities including a fully equipped gym, a private theatre for immersive movie nights, a relaxing sauna, and a shimmering indoor swimming pool to unwind or stay active. The unit also includes underground parking & one storage locker for added convenience.Perfect for first-time buyers, professionals, investors, or downsizers, this condo blends comfort, style, and spectacular high-rise living with outstanding amenities in a secure setting you'll be proud to call home. Embrace the vibrant city life from the height of the 23rd floor! (id:59524)
Right At Home Realty
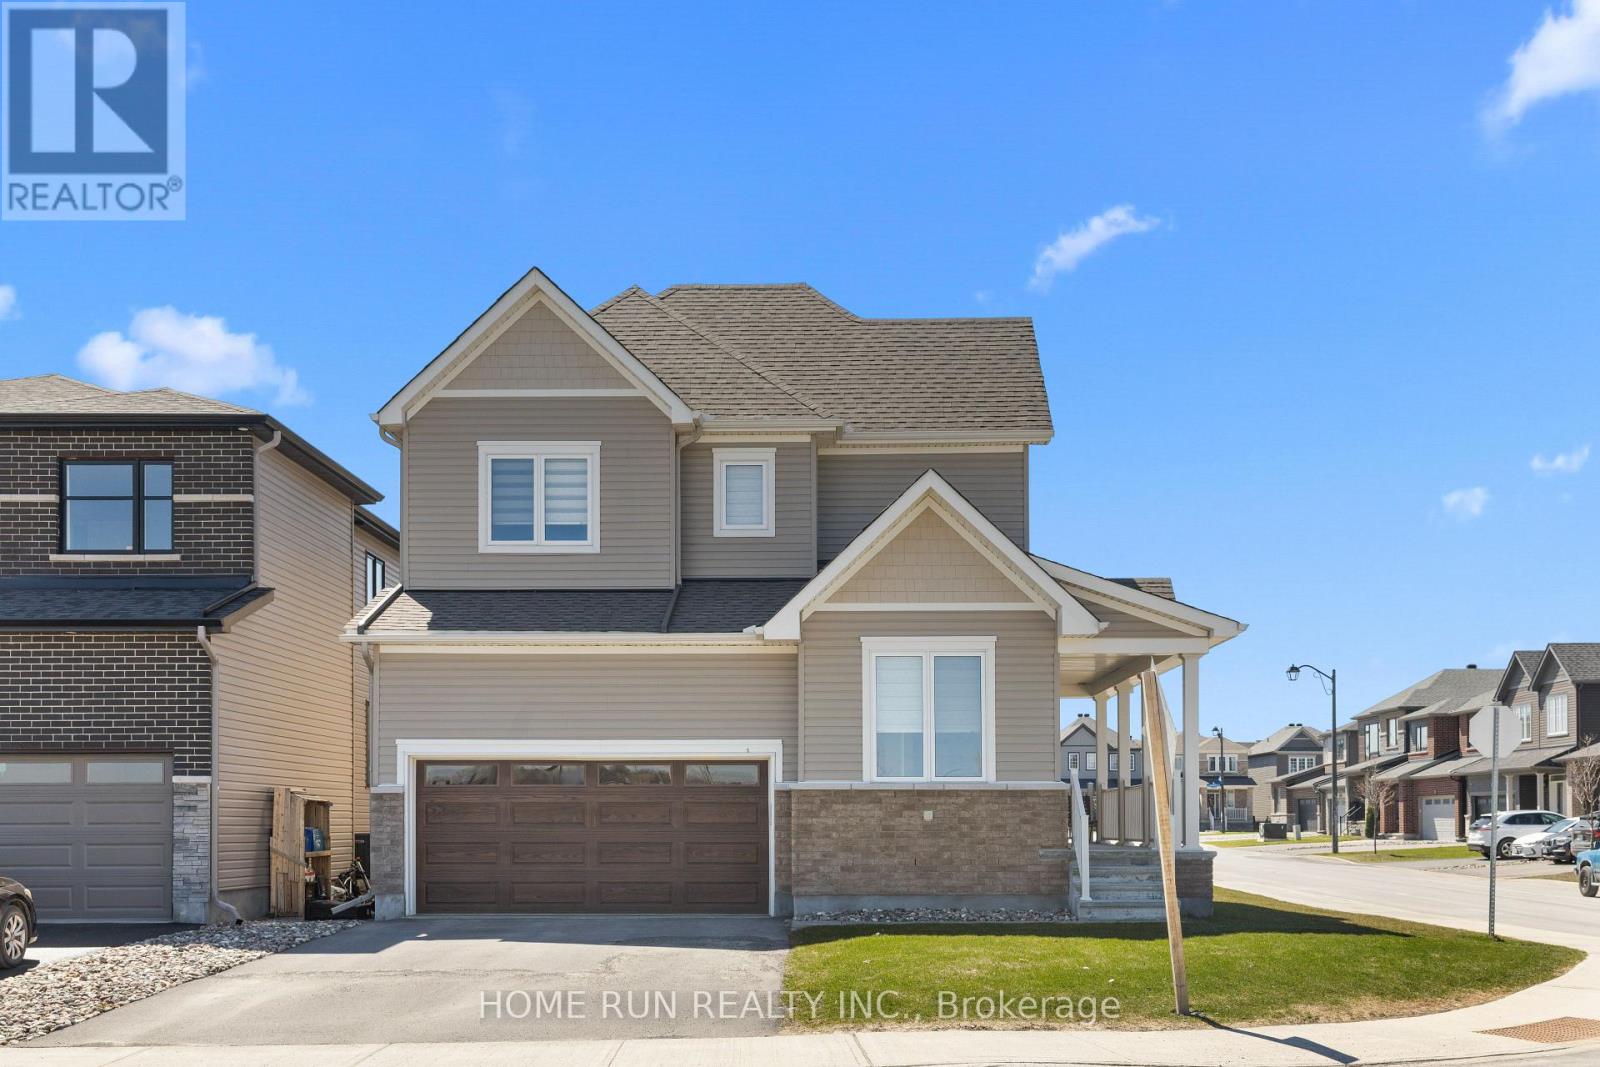
320 Basalt Lane
Ottawa, Ontario
Welcome to 320 Basalt Lane, a stunning Jasper Corner model situated on a desirable corner lot in the family-friendly community of Kanata Lakes Arcadia Community. Offering over 2458 sqft. of living space with over $65,000 in upgrades, this 4-bedroom, 3-bathroom home perfectly combines comfort, style, and modern elegance. The main floor features 9-foot smooth ceilings, gleaming hardwood flooring, and a bright open-concept layout designed for both everyday living and entertaining. A dedicated home office provides the ideal space for remote work, while the spacious great room is anchored by a striking gas fireplace. The chef-inspired kitchen is equipped with ceiling-height cabinetry, quartz countertops, a large center island, soft-close drawers, high-end appliances, and a premium gas range-perfect for cooking and hosting. Upstairs, you'll find four generously sized bedrooms, three with walk-in closets, along with two full bathrooms and a convenient second-floor laundry room, also featuring 9-foot ceilings. The primary suite offers a luxurious retreat with a 5-piece ensuite. Additional highlights include an EV charger in the garage and remaining Tarion warranty coverage. Ideally located just minutes from top-rated schools, parks, shopping, transit, the future LRT, Tanger Outlets, HWY 417, restaurants, and the Canadian Tire Sport Centre for games, and within the boundaries of excellent schools such as All Saints Catholic, W. Erskine Johnston, and Earl of March Secondary. This meticulously maintained home is truly move-in ready-perfect for families seeking space, style, and convenience. (id:59524)
Home Run Realty Inc.
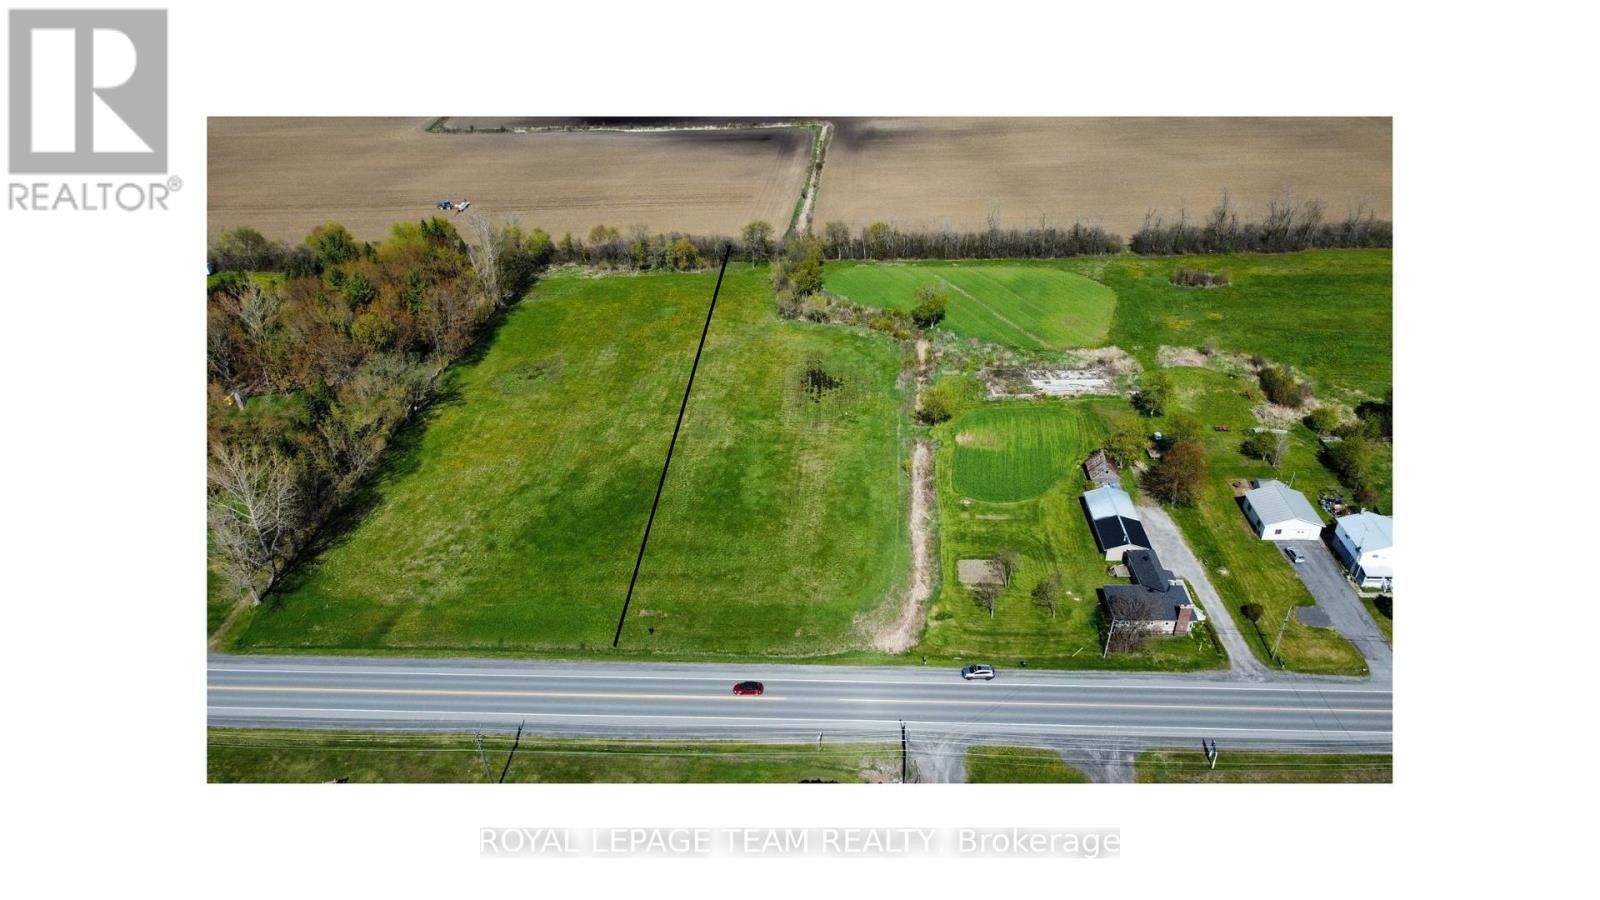
0000 County Road 31 Road
South Dundas, Ontario
Build your vision on this expansive 2.33-acre parcel in the Hamlet of Glen Becker. This cleared, level, and rectangular lot offers a versatile canvas for those seeking utility and space. The property provides a rare opportunity within a peaceful rural setting.The site balances privacy with exceptional accessibility. Commuters reside only 3 minutes from Highway 401, providing a direct link to regional hubs. Daily essentials are nearby, with Morrisburg just an 5-minute drive away and local favourite Sherry's in Williamsburg reached in only 3 minutes. For city amenities, downtown Ottawa is accessible in under an hour. This site delivers functional dimensions and a prime location. Secure this acreage today and begin planning for tomorrow. If you are looking for additional acreage, the 2.3 lot next door could also be purchased. Please refer to survey for exact lot dimensions. (id:59524)
Royal LePage Team Realty
302 - 190 Elgin Street W
Arnprior, Ontario
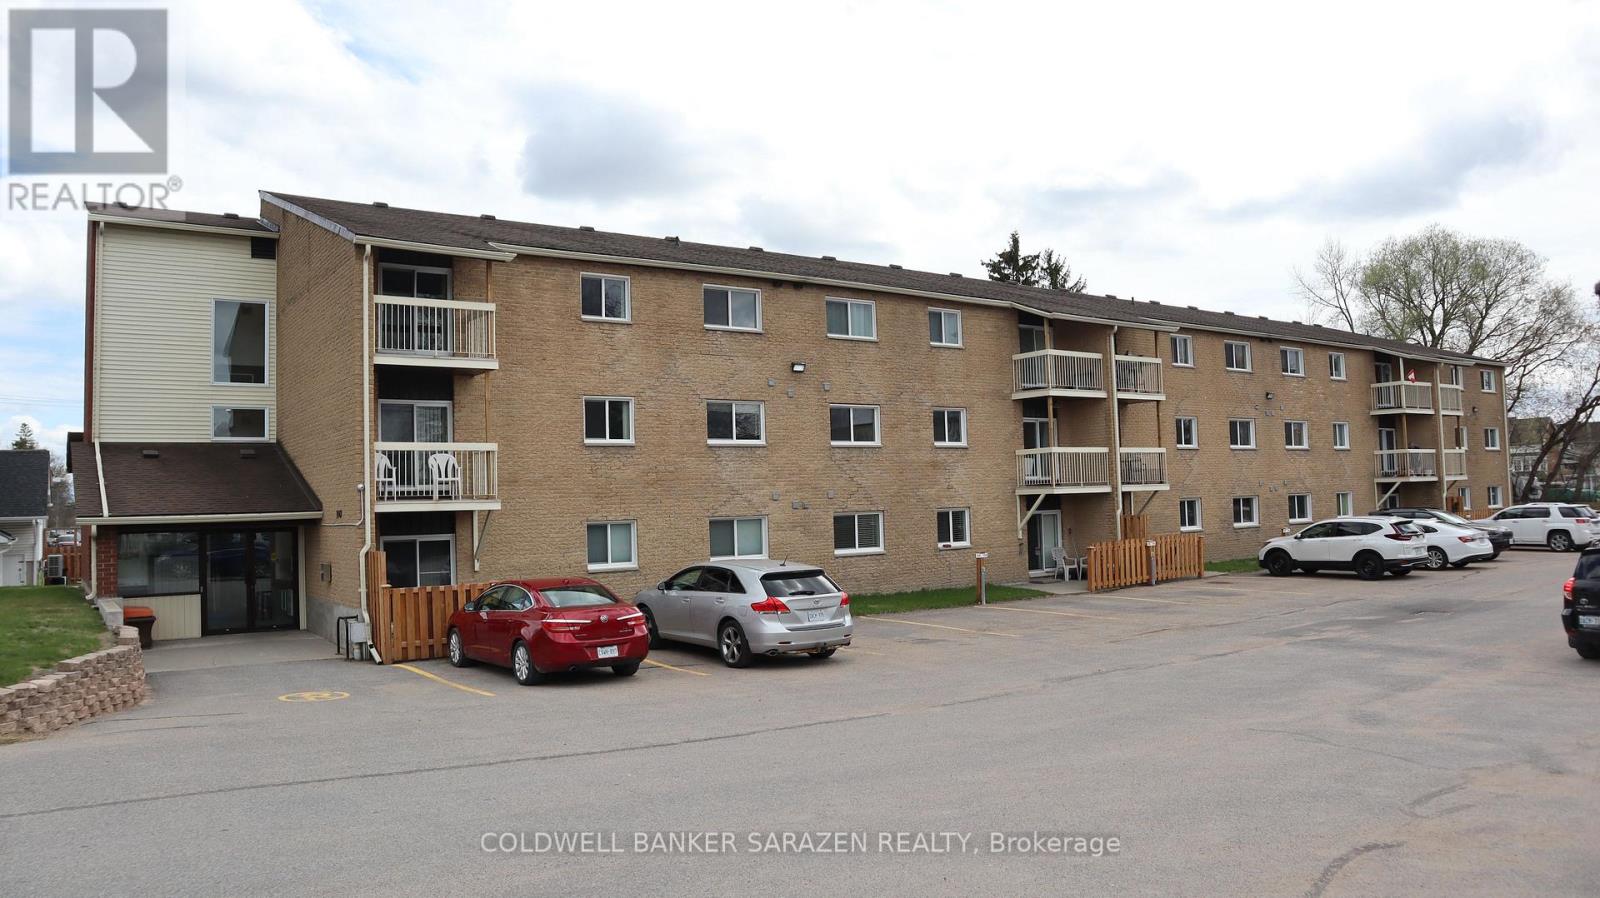
Invest or Downsize in this clean and cozy 2 Bedroom Condo Apartment close to downtown Arnprior. Located on the third level in a quiet corner of the building this bright and airy apartment offers a lovely large living room with patio entrance to your own private balcony, a gallery style kitchen with separate dining area, 2 generous bedrooms, a 4 piece bathroom, and an in-suite laundry room with a stacking Washer/Dryer Combo makes for a perfect space for a small family. Easy to maintain laminate flooring throughout unit. Building is walking distance to downtown shops, parks, walking trails, and the Ottawa River. Your parking space is located conveniently close to the main lobby for easy access to the elevator or stairs, and your mail is delivered directly to the lobby area for added convenience. Hot water tank replaced in August 2025. Listed Condo Fees to start January 1, 2026 . (id:59524)
Coldwell Banker Sarazen Realty
699 Ferguson Falls Road
Lanark Highlands, Ontario
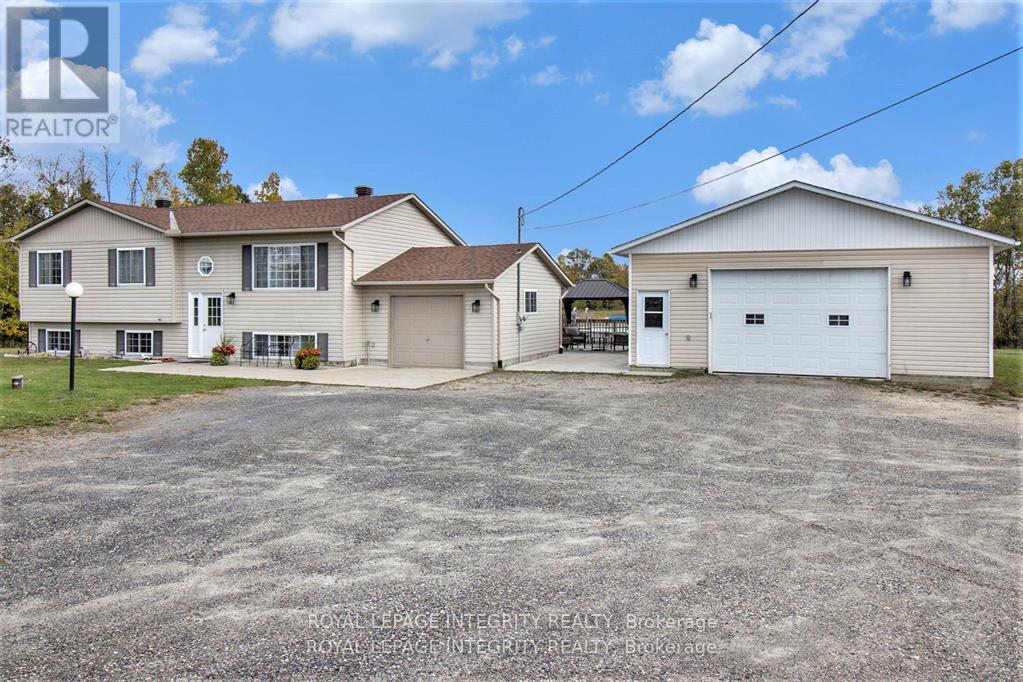
Location is key with this wonderful property giving you a taste of country. Easy access to Hwy 7 and only 10 minutes to Carleton Place & 30 minutes to Kanata. Take a short drive down Ferguson Falls road to the famous Temple's Pancake House for brunch during maple syrup season. This lovely hi-ranch sits on 2.9 acres. The home offers loads of space with open concept living, kitchen & dining. From the dining room you have access to the 3 season room which leads to the patio and above ground pool area and overlooks the serene spring fed pond. On the main level you have a full bath, generous master & 2 additional bedrooms. On the L/L is the large family room w/built-in oak cabinets, bar & propane fireplace as well as a full bath, 4th bedroom & laundry. There is also a separate 28' x 40' garage/workshop with it's own hydro service & is well insulated and heated. The garage/workshop has a large 2 car door at the front & 10' x 8' garage door at the back. Updates include HWT 2018 aprx., C/A 2015 aprx., workshop 2010 aprx., well pump 2020 aprx., pool 2013 aprx., Roof shingles May 2020., Generlink 2023 yr appx (id:59524)
Royal LePage Integrity Realty
547 County Rd 9 Road
Alfred And Plantagenet, Ontario
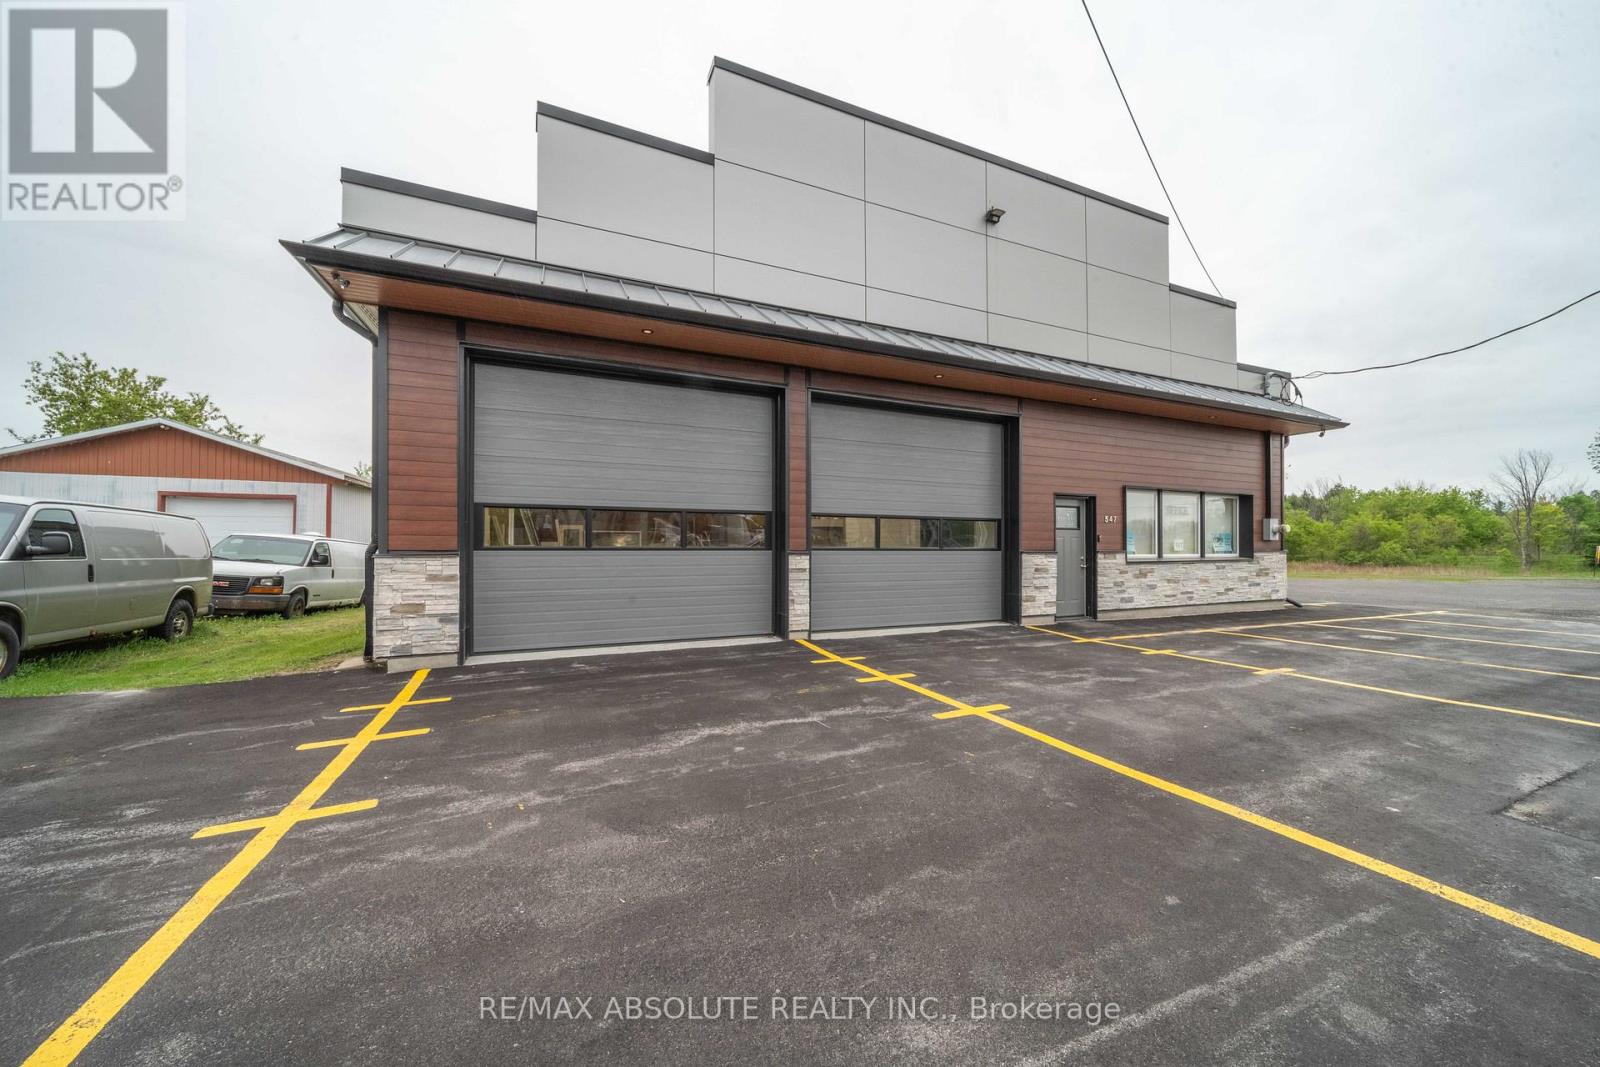
Discover the perfect setting for your business with this fully renovated 2,500 sq ft commercial garage space, nestled in the peaceful countryside of Plantagenet. Ideal for trades, contractors, automotive, or small-scale industrial use, this versatile property offers functionality, privacy, and room to grow. This clean, updated, and move-in-ready space features office space, ample parking for vehicles, equipment, or customer use, and three 12-foot garage doors for easy access and workflow efficiency. Situated on a large lot, the property also offers excellent potential for additional income through the installation or rental of storage lockers, adding even more value and versatility to the space. Enjoy the rare combination of workspace and serenity, just minutes from town. Perfect for businesses looking to escape the city hustle while staying productive, accessible, and well-equipped for expansion. (id:59524)
RE/MAX Absolute Realty Inc.
Unit 7 Mary Joanne Drive
Greater Madawaska, Ontario
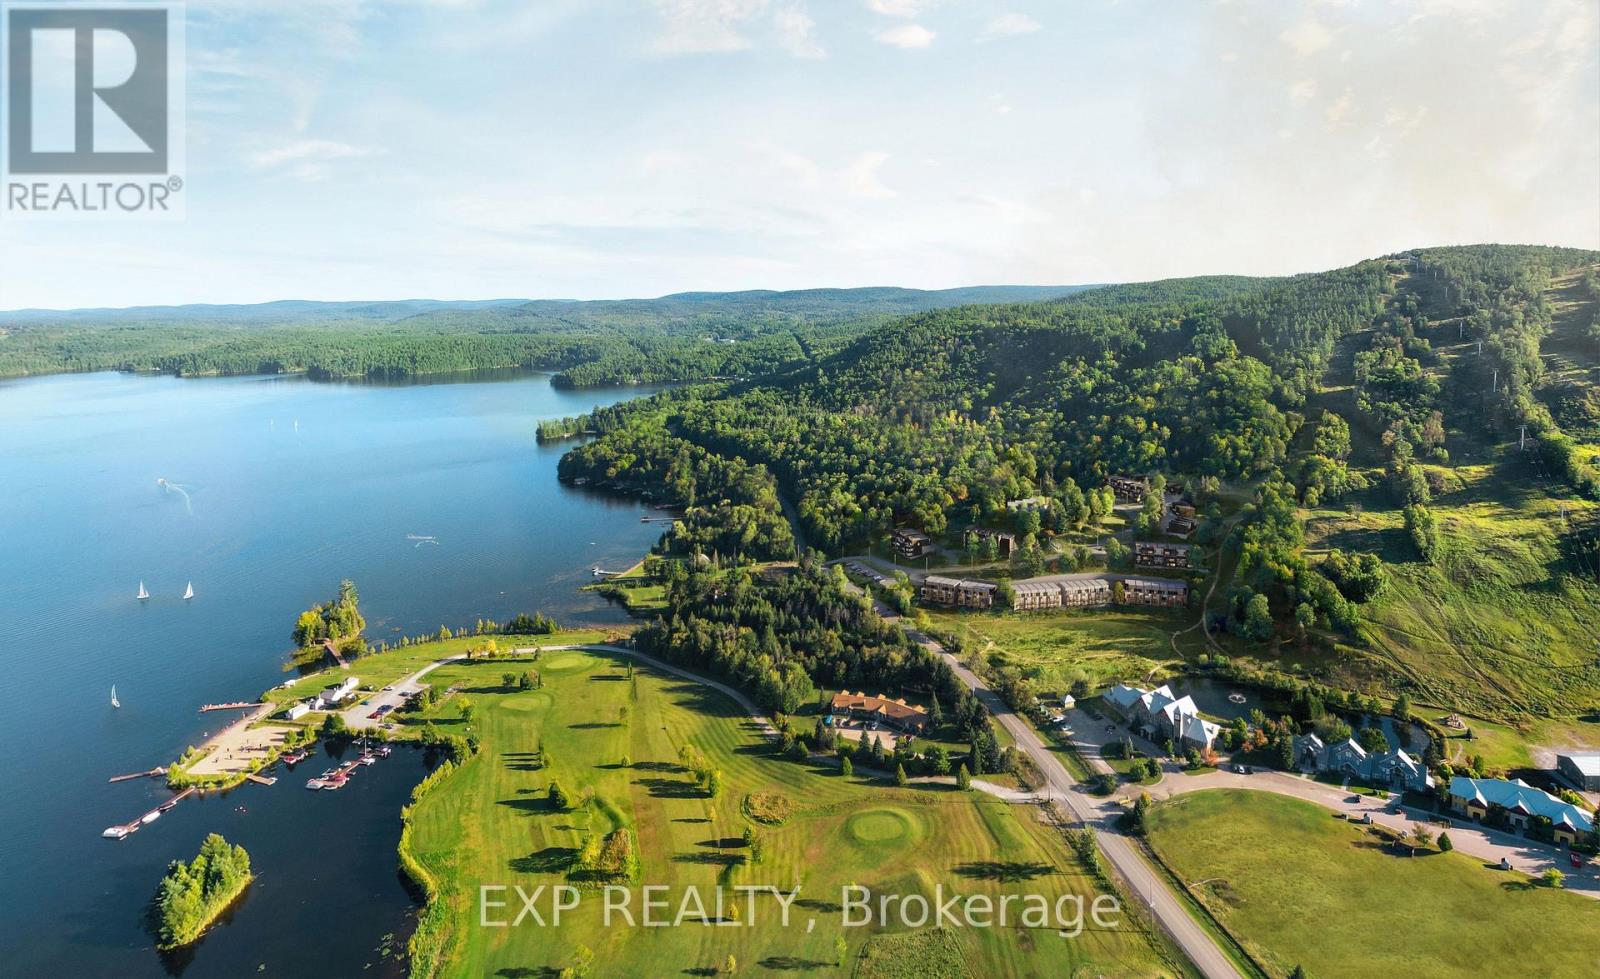
First phase in a master planned community at Calabogie Peaks Resort. A home at Calabogie Peaks is more than a place-it's an invitation to live fully, every day. Set within a thoughtfully designed four-season community, this is where connection, comfort, and adventure come together with ease. Surrounded by thousands of acres of protected Crown Land and just one hour west of Ottawa, this rare destination places you at the heart of Ontario's premier ski mountain and along the shores of Calabogie Lake. Here, your backyard becomes a gateway to experience, exploration, and everyday joy. At Juniper Ridge, each townhome is designed in harmony with its surroundings. Inspired by the natural contours of the land, clean geometric forms and tiered architecture blend seamlessly into the mountain landscape. Indoor and outdoor living flow effortlessly, inviting you onto your private balcony to take in nature's rhythm from morning through evening. Inside, every detail is designed for ease and enjoyment. Open-concept living spaces create a bright, airy flow that naturally brings people together, while expansive windows fill your home with light. Carefully curated finishes-from 9-foot smooth ceilings to luxury vinyl plank flooring and quartz countertops-offer a refined, modern feel. A complete appliance package ensures everything is ready from day one, while an optional rental management program through Calabogie Peaks Hotel offers flexibility and convenience. Life here moves with the seasons. Winter brings the thrill of fresh snow and mountain air. Summer offers lakeside moments and sun-filled afternoons. This is where memories build over time, stories are shared, and each day invites something new. This is your place to live freely, reconnect deeply, and create a life defined by experience, connection, and meaning. Holgate Model - Lower, 1 bedroom + Flex. Red Oak Building. (id:59524)
Exp Realty
Unit 18 Mary Joanne Drive
Greater Madawaska, Ontario
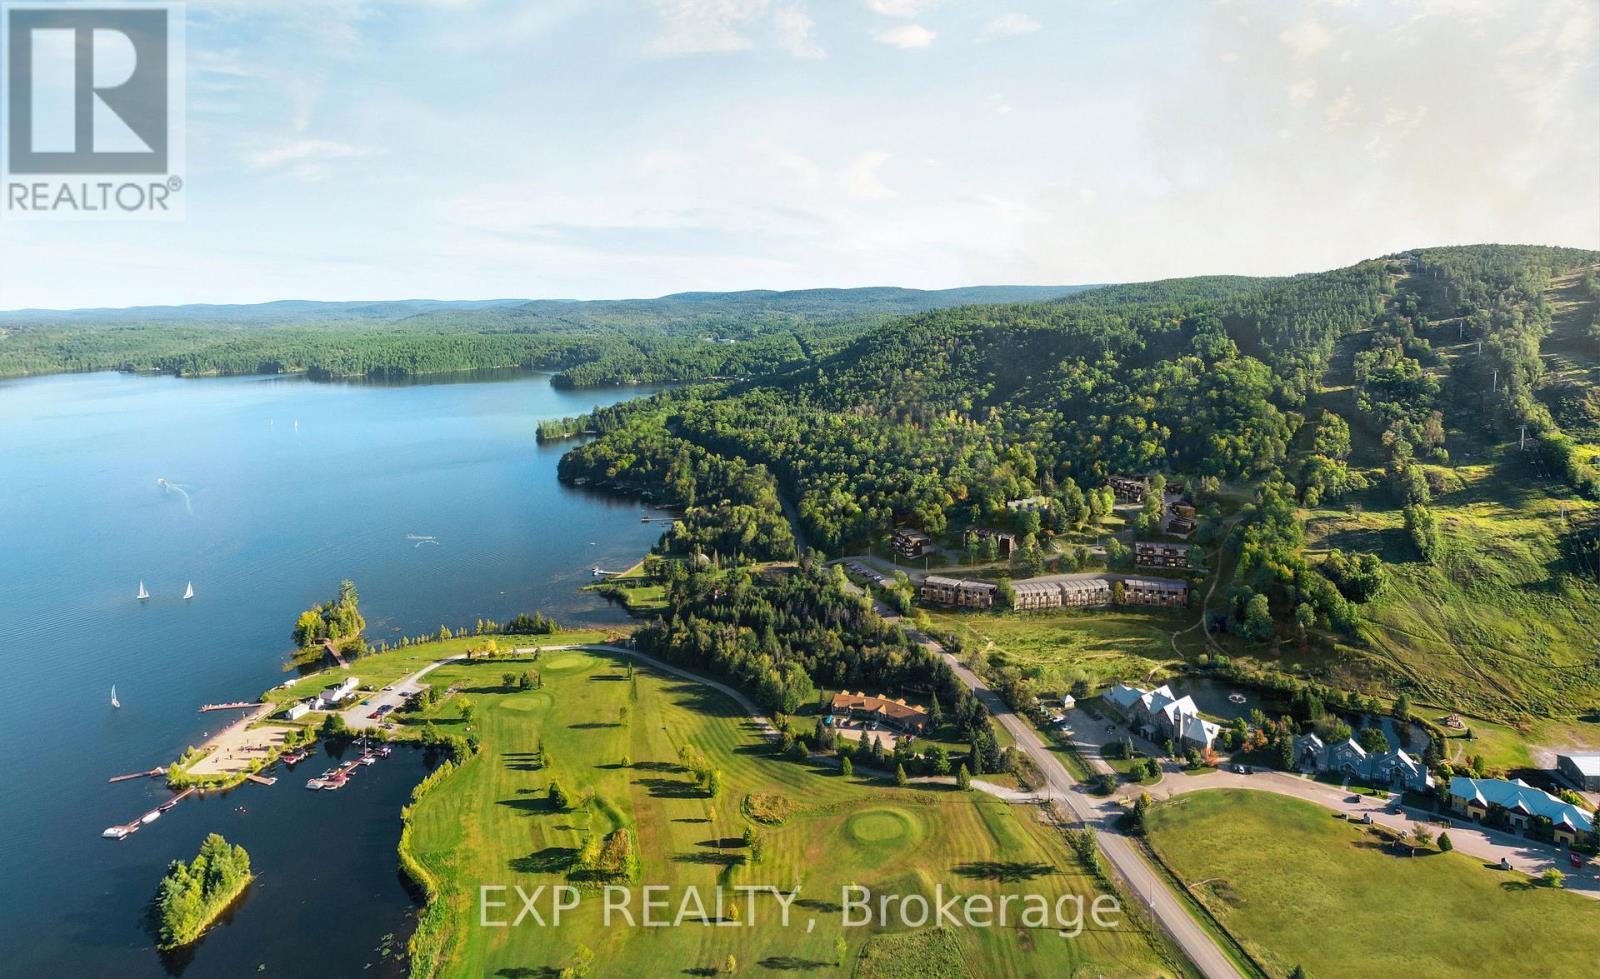
First phase in a master planned community at Calabogie Peaks Resort. A home at Calabogie Peaks is more than a place-it's an invitation to live fully, every day. Set within a thoughtfully designed four-season community, this is where connection, comfort, and adventure come together with ease. Surrounded by thousands of acres of protected Crown Land and just one hour west of Ottawa, this rare destination places you at the heart of Ontario's premier ski mountain and along the shores of Calabogie Lake. Here, your backyard becomes a gateway to experience, exploration, and everyday joy. At Juniper Ridge, each townhome is designed in harmony with its surroundings. Inspired by the natural contours of the land, clean geometric forms and tiered architecture blend seamlessly into the mountain landscape. Indoor and outdoor living flow effortlessly, inviting you onto your private balcony to take in nature's rhythm from morning through evening. Inside, every detail is designed for ease and enjoyment. Open-concept living spaces create a bright, airy flow that naturally brings people together, while expansive windows fill your home with light. Carefully curated finishes-from 9-foot smooth ceilings to luxury vinyl plank flooring and quartz countertops-offer a refined, modern feel. A complete appliance package ensures everything is ready from day one, while an optional rental management program through Calabogie Peaks Hotel offers flexibility and convenience. Life here moves with the seasons. Winter brings the thrill of fresh snow and mountain air. Summer offers lakeside moments and sun-filled afternoons. This is where memories build over time, stories are shared, and each day invites something new. This is your place to live freely, reconnect deeply, and create a life defined by experience, connection, and meaning. Milne 2, 1 bedroom upper unit, interior. Beech Building. (id:59524)
Exp Realty
Unit 22 Mary Joanne Drive
Greater Madawaska, Ontario
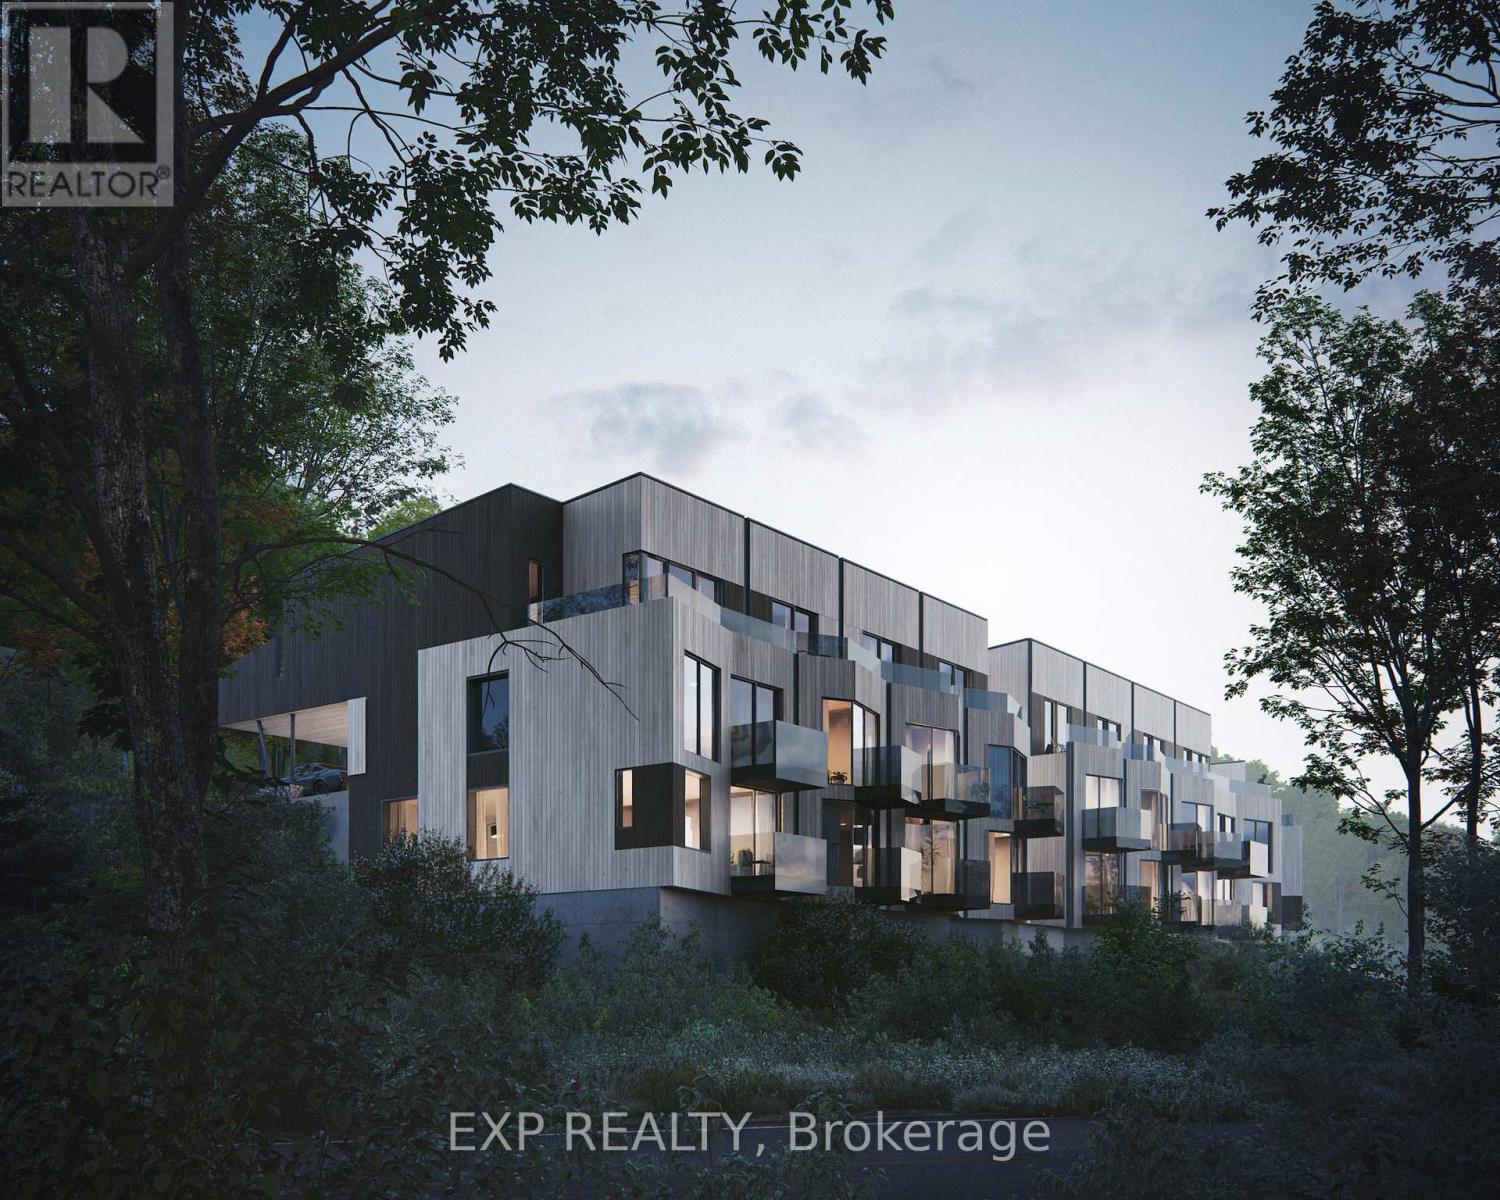
First phase in a master planned community at Calabogie Peaks Resort. A home at Calabogie Peaks is more than a place-it's an invitation to live fully, every day. Set within a thoughtfully designed four-season community, this is where connection, comfort, and adventure come together with ease. Surrounded by thousands of acres of protected Crown Land and just one hour west of Ottawa, this rare destination places you at the heart of Ontario's premier ski mountain and along the shores of Calabogie Lake. Here, your backyard becomes a gateway to experience, exploration, and everyday joy. At Juniper Ridge, each townhome is designed in harmony with its surroundings. Inspired by the natural contours of the land, clean geometric forms and tiered architecture blend seamlessly into the mountain landscape. Indoor and outdoor living flow effortlessly, inviting you onto your private balcony to take in nature's rhythm from morning through evening. Inside, every detail is designed for ease and enjoyment. Open-concept living spaces create a bright, airy flow that naturally brings people together, while expansive windows fill your home with light. Carefully curated finishes-from 9-foot smooth ceilings to luxury vinyl plank flooring and quartz countertops-offer a refined, modern feel. A complete appliance package ensures everything is ready from day one, while an optional rental management program through Calabogie Peaks Hotel offers flexibility and convenience. Life here moves with the seasons. Winter brings the thrill of fresh snow and mountain air. Summer offers lakeside moments and sun-filled afternoons. This is where memories build over time, stories are shared, and each day invites something new. This is your place to live freely, reconnect deeply, and create a life defined by experience, connection, and meaning. Harris Model - 2 bedroom, 1 washroom, 50 SF of outdoor space. Beech Building. (id:59524)
Exp Realty
Units 17 & 18 Mary Joanne Drive
Greater Madawaska, Ontario
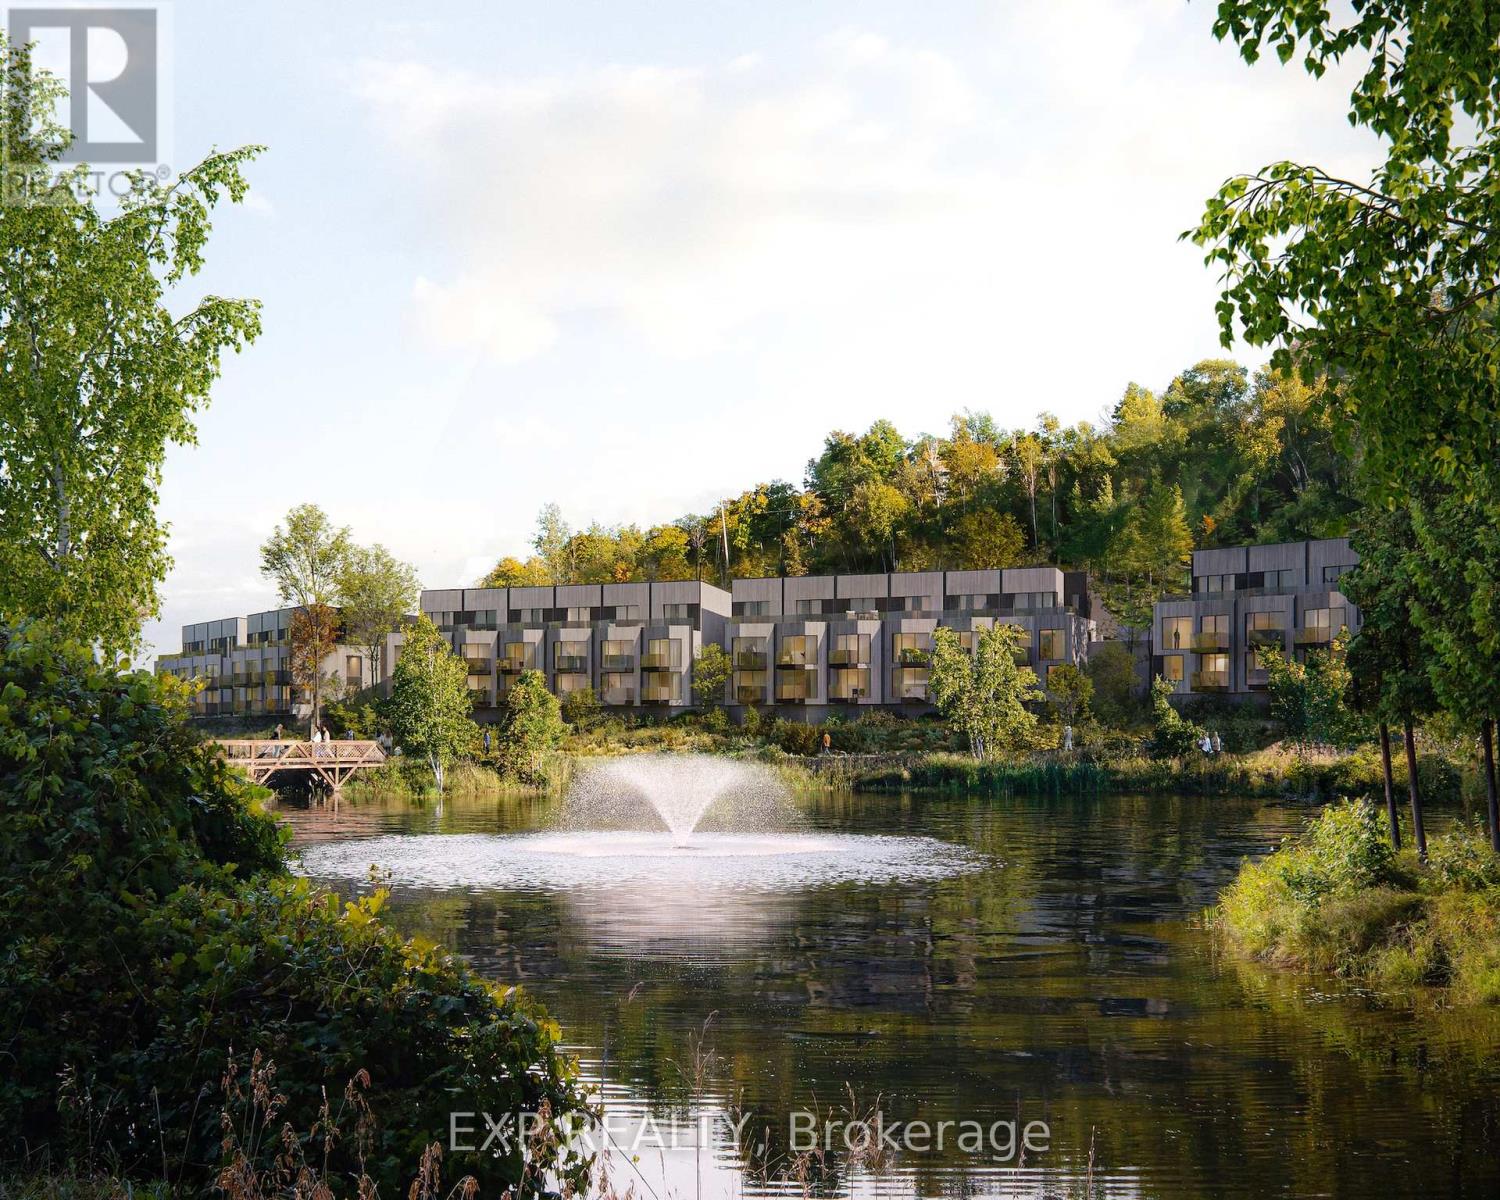
First phase in a master planned community at Calabogie Peaks Resort. A home at Calabogie Peaks is more than a place-it's an invitation to live fully, every day. Set within a thoughtfully designed four-season community, this is where connection, comfort, and adventure come together with ease. Surrounded by thousands of acres of protected Crown Land and just one hour west of Ottawa, this rare destination places you at the heart of Ontario's premier ski mountain and along the shores of Calabogie Lake. Here, your backyard becomes a gateway to experience, exploration, and everyday joy. At Juniper Ridge, each townhome is designed in harmony with its surroundings. Inspired by the natural contours of the land, clean geometric forms and tiered architecture blend seamlessly into the mountain landscape. Indoor and outdoor living flow effortlessly, inviting you onto your private balcony to take in nature's rhythm from morning through evening. Inside, every detail is designed for ease and enjoyment. Open-concept living spaces create a bright, airy flow that naturally brings people together, while expansive windows fill your home with light. Carefully curated finishes-from 9-foot smooth ceilings to luxury vinyl plank flooring and quartz countertops-offer a refined, modern feel. A complete appliance package ensures everything is ready from day one, while an optional rental management program through Calabogie Peaks Hotel offers flexibility and convenience. Life here moves with the seasons. Winter brings the thrill of fresh snow and mountain air. Summer offers lakeside moments and sun-filled afternoons. This is where memories build over time, stories are shared, and each day invites something new. This is your place to live freely, reconnect deeply, and create a life defined by experience, connection, and meaning. Casson Milne II Ground/Upper Model, Interior Unit - 3 bedrooms, Beech Building. (id:59524)
Exp Realty
Unit 1 & 2 Mary Joanne Drive
Greater Madawaska, Ontario
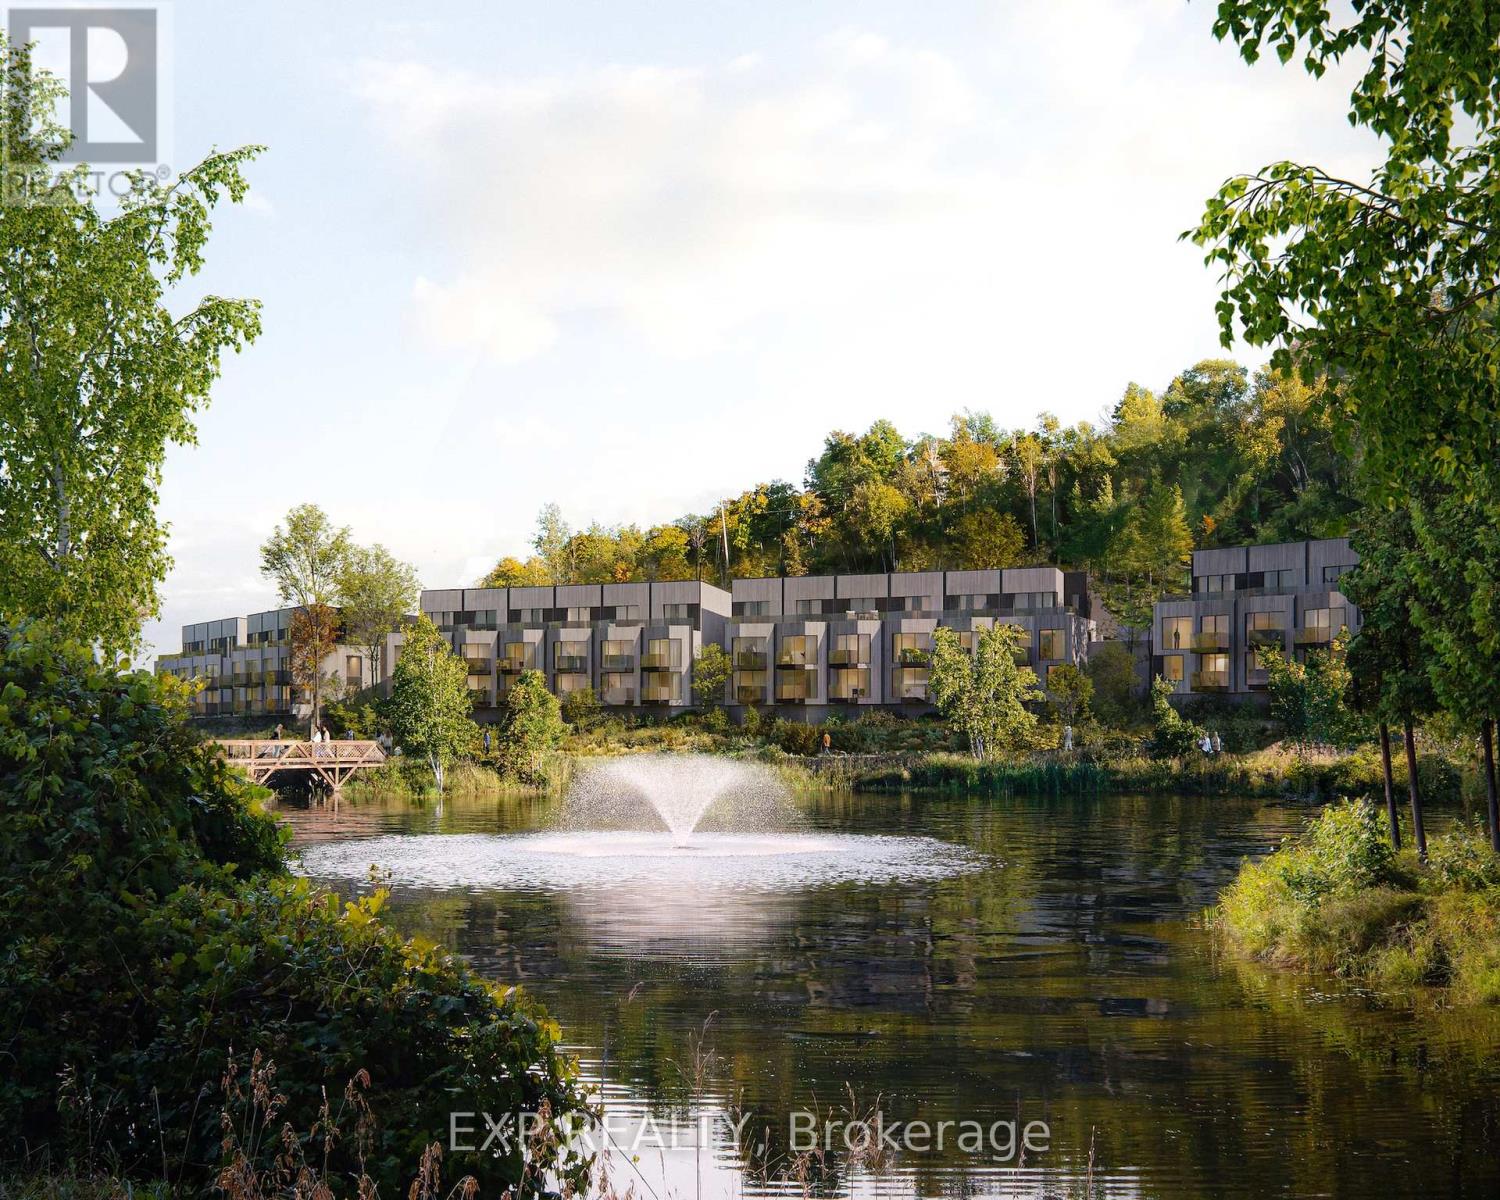
First phase in a master planned community at Calabogie Peaks Resort. A home at Calabogie Peaks is more than a place-it's an invitation to live fully, every day. Set within a thoughtfully designed four-season community, this is where connection, comfort, and adventure come together with ease. Surrounded by thousands of acres of protected Crown Land and just one hour west of Ottawa, this rare destination places you at the heart of Ontario's premier ski mountain and along the shores of Calabogie Lake. Here, your backyard becomes a gateway to experience, exploration, and everyday joy. At Juniper Ridge, each townhome is designed in harmony with its surroundings. Inspired by the natural contours of the land, clean geometric forms and tiered architecture blend seamlessly into the mountain landscape. Indoor and outdoor living flow effortlessly, inviting you onto your private balcony to take in nature's rhythm from morning through evening. Inside, every detail is designed for ease and enjoyment. Open-concept living spaces create a bright, airy flow that naturally brings people together, while expansive windows fill your home with light. Carefully curated finishes-from 9-foot smooth ceilings to luxury vinyl plank flooring and quartz countertops-offer a refined, modern feel. A complete appliance package ensures everything is ready from day one, while an optional rental management program through Calabogie Peaks Hotel offers flexibility and convenience. Life here moves with the seasons. Winter brings the thrill of fresh snow and mountain air. Summer offers lakeside moments and sun-filled afternoons. This is where memories build over time, stories are shared, and each day invites something new. This is your place to live freely, reconnect deeply, and create a life defined by experience, connection, and meaning. Harris Jackson Model -Lwr/Ground Corner Unit- 4 bedrooms + Flex room, Building - Red Oak. (id:59524)
Exp Realty