
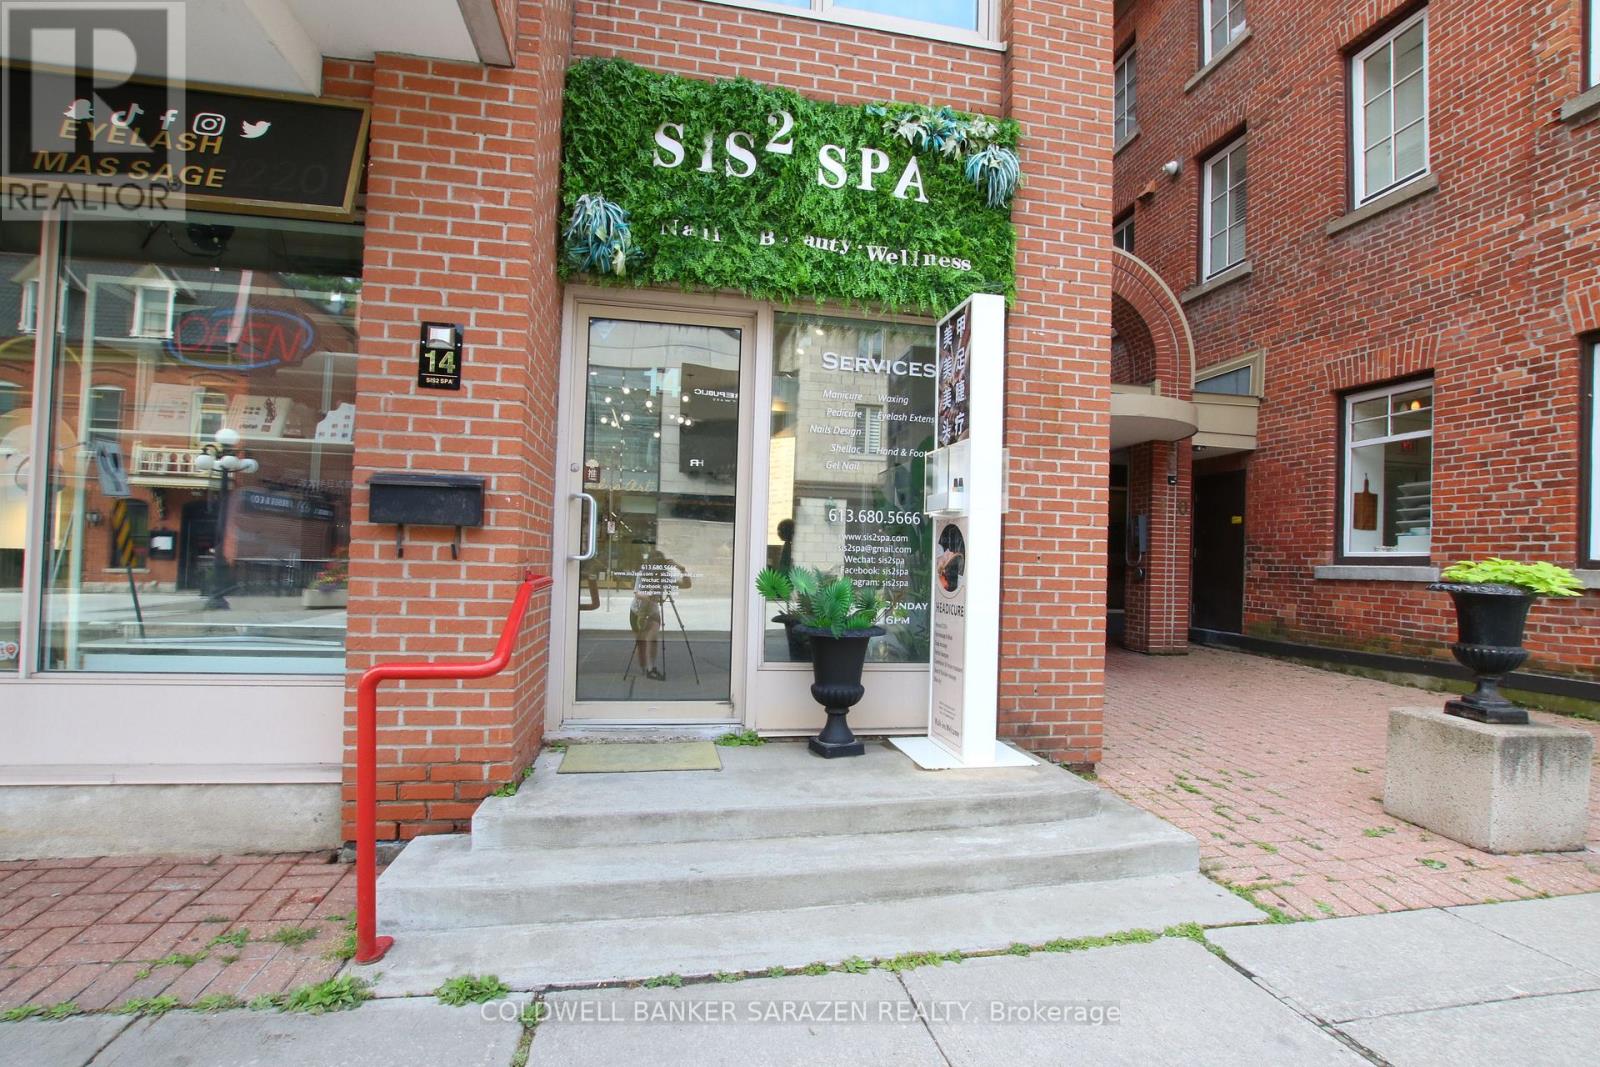
14 Clarence Street
Ottawa, Ontario
Rare opportunity to purchase a profitable and well-established nail salon business in the heart of Ottawa's iconic ByWard Market. Located at the high-traffic corner of Clarence and Sussex, directly across from the U.S. Embassy, this Nails & Beauty Spa attracts steady clientele from both locals and tourists year-round. Ideal for an individual hairstylist, esthetician, massage therapist, or other complementary wellness services to benefit from the salons existing success. A turnkey opportunity in a high-end, high-visibility location perfect for entrepreneurs looking to enter or expand in the beauty and wellness industry. (id:59524)
Coldwell Banker Sarazen Realty
299 Sherwood Drive
Perry, Ontario
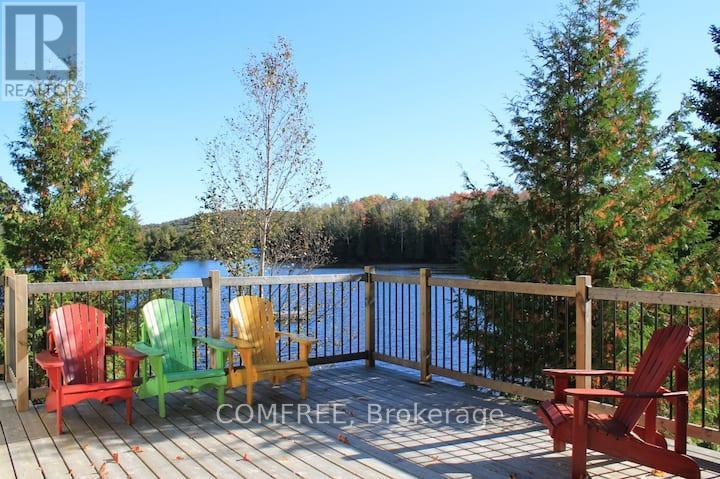
Immaculate family cottage on peaceful Foot Lake. The cottage sits only 20 ft from the waters edge providing a breathtaking view over the lake. The cottage has private sandy beaches perfect for swimming, boating and fishing. Right across the cottage is a Crown land with untouched shoreline. The cottage has an amazing views and shade. You will enjoy excellent privacy provided by a semi point of land. Enjoy a sunny afternoon on the over sized deck perfect for parties or hideaway in the Muskoka room overlooking the beach! This property offers a family and kid friendly hard packed sand shoreline. We have special landscape/features in the property. The cottage offers 4 bedrooms on main floor. Lots of rooms for family and friends. The main living area features vaulted ceilings, pine lined walls & wood burning stove for those cool nights. The kitchen & Muskoka room overlooks the lake & the dining area offers lots of room for a large crowd. High speed internet is available. The cottage is located 20 minutes from Huntsville & less than 10 minutes from Novar which offers shopping. (id:59524)
Comfree
399 Bank Street
Ottawa, Ontario
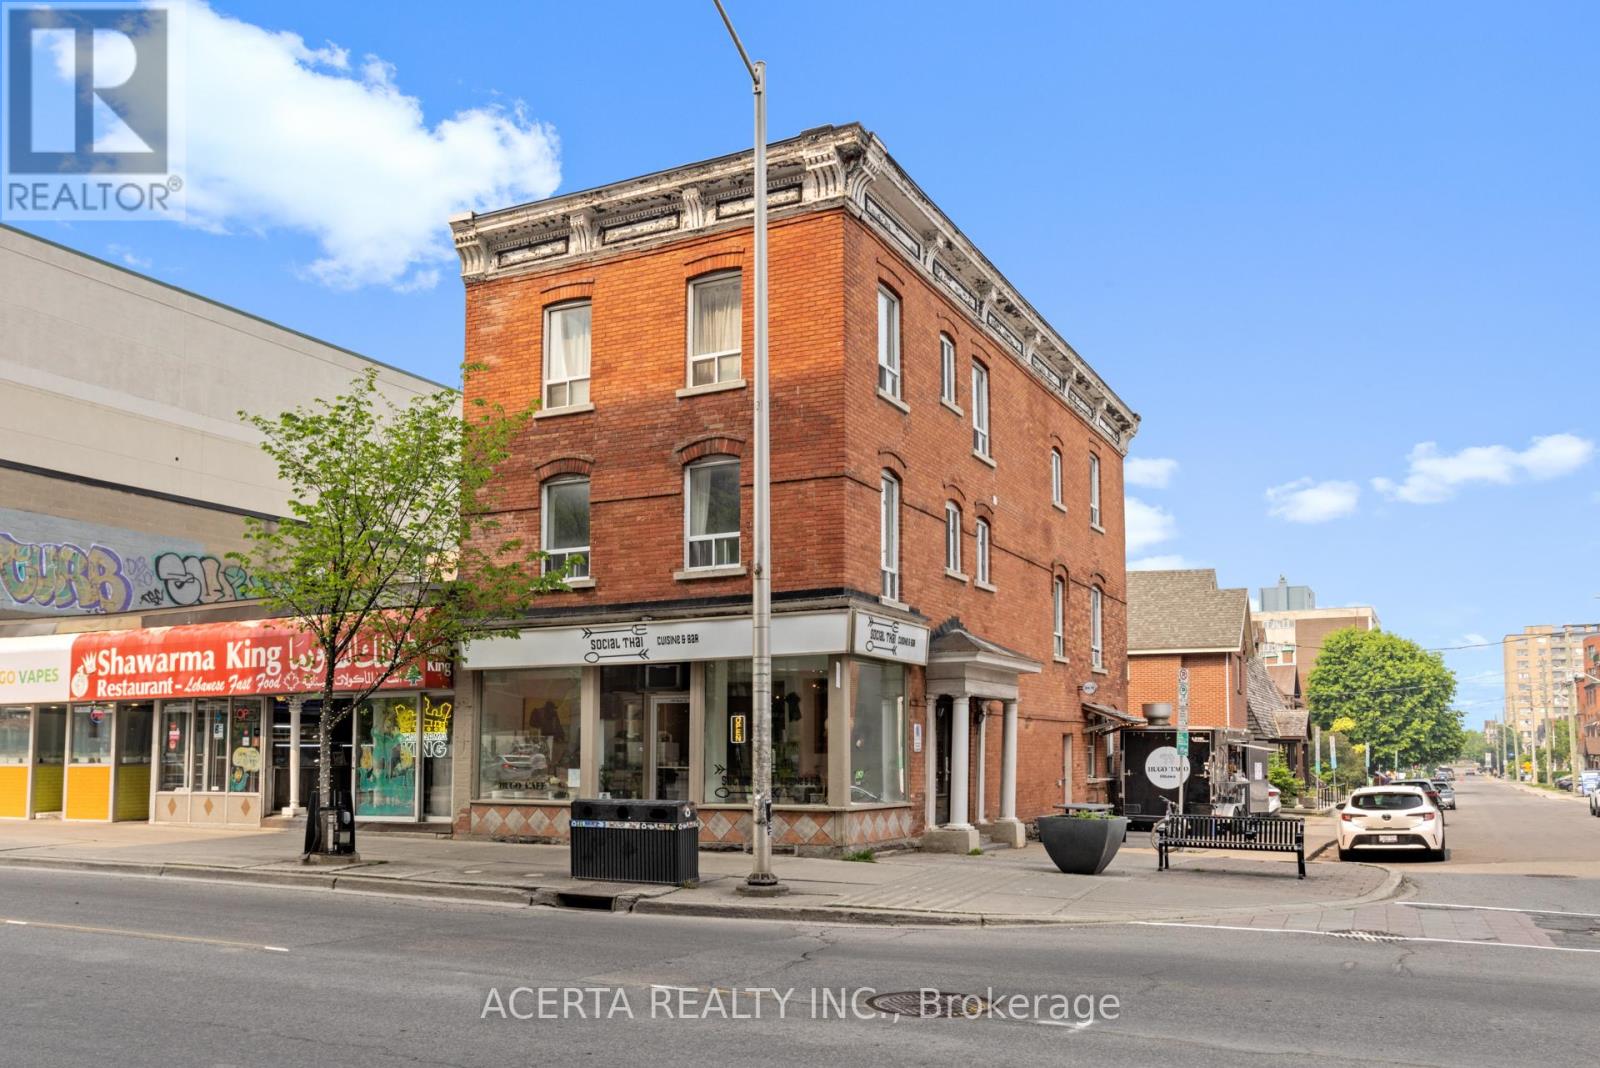
A rare investment opportunity in a prime location, a mixed-use property featuring an established restaurant on the ground floor and six fully leased residential apartments upstairs, offering immediate, reliable rental income. With a strong tenant mix and the stability of a proven business below, this is a turnkey opportunity for investors or owner-operators seeking long-term value in a prime urban location. (id:59524)
Acerta Realty Inc.
Solid Rock Realty
25-35 Bertrand Street
Ottawa, Ontario
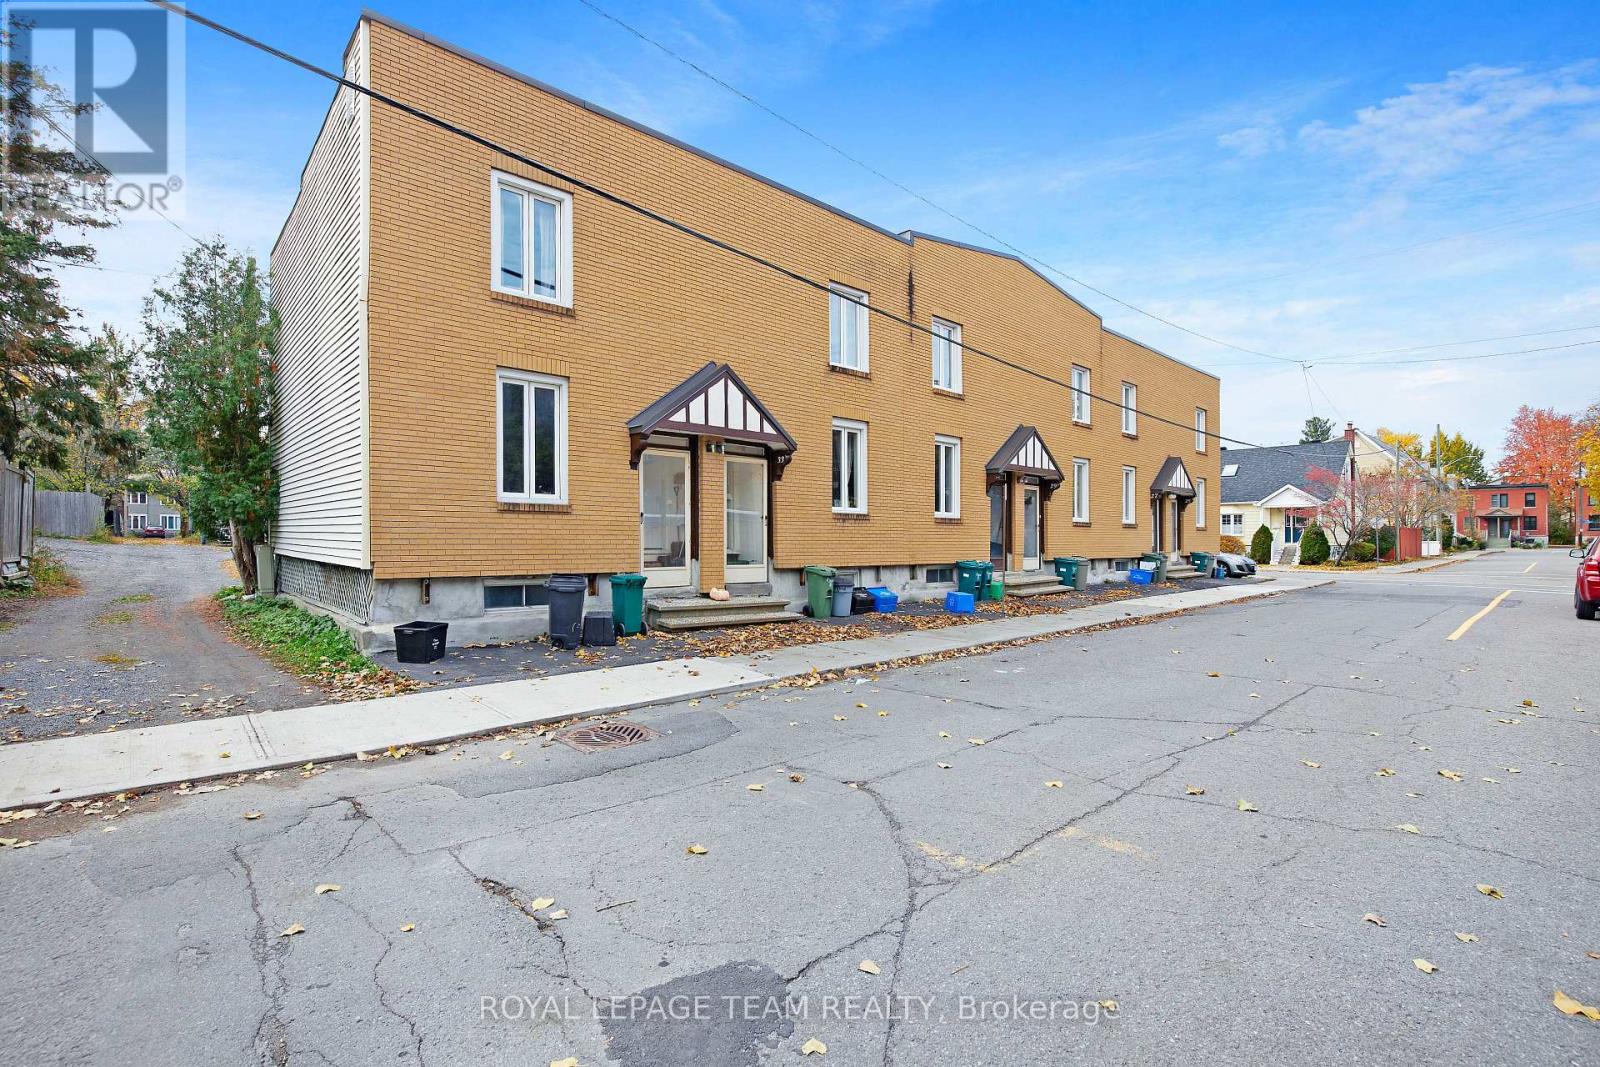
An incomparable investment opportunity in one of Ottawa's most sought-after neighborhoods awaits savvy investors. In the heart of Lindenlea, 6 rental units await all the benefits of an advantageous address: minutes to amenities and specialty shops of Beechwood Village, Global Affairs and the Byward Market. Steps to transit for a swift commute downtown or out of the city. Surrounded by bike paths, parks and heritage homes, this opportunity is an optimal long term investment for the right portfolio. At approximately 1000 sq.ft each, these units boast generous spaces that are difficult to find in todays rental market. Each well maintained suite features 2 bedrooms, full bath, bright living spaces, laundry, and a private garden. With room for a BBQ or urban garden, the appeal and ease with which to attract tenants is ready-made. Some lower levels are finished, while others await customization. Take advantage of this project which offers excellent value to get in on the ground floor and reap the benefits. (id:59524)
Royal LePage Team Realty
535 Perrier Road
Hastings Highlands, Ontario
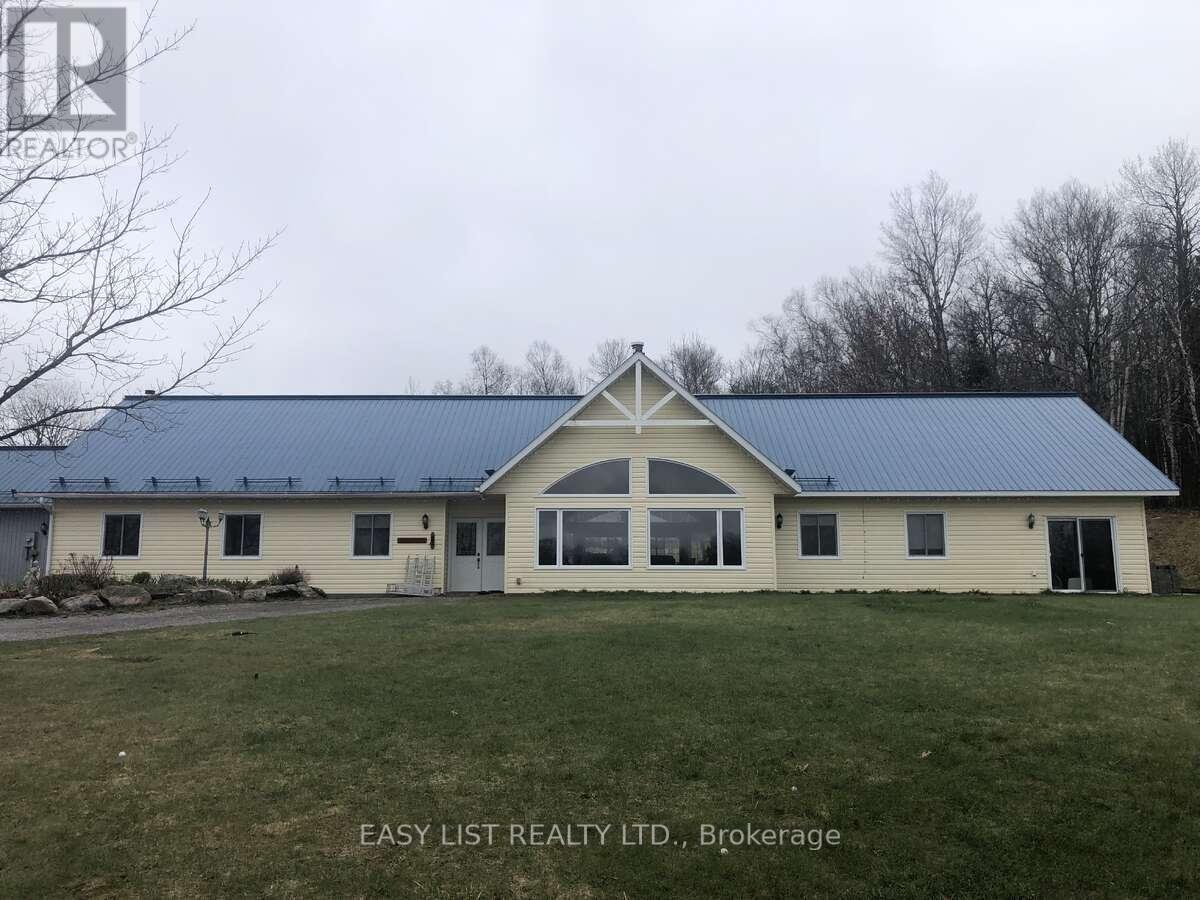
*** Visit the REALTOR website for further information about this Listing *** Bungalow large modern family home offering a gorgeous, open-concept living and dining area, with multiple rooms, including office, playroom, music room, and a 2-room suite with running water. In-floor heating, via duel propane and wood heating. Outside, the property has plenty to offer for family fun and hobbies, including a 2-horse barn with electricity and water, regulation size crushed lime stone tennis court and regulation size grass volleyball court. Alternative energy includes 1 kW Bergey wind generator, 3 X 180v solar panels & 20kw generator. Combermere Ontario is nestled in a serene and picturesque setting, offering a perfect blend of privacy and natural beauty. Located in a quiet rural area, it provides sounds of nature, free from factory or traffic hums. Experience the beauty of nature with birds, deer, and other wildlife. With no light pollution, the view of the stars is breathtaking, perfect for stargazing. Tall trees and open spaces provide a sense of seclusion while still being part of a community. Combermere is a charming and close-knit community, known for its welcoming atmosphere and strong sense of belonging. The area is rich in natural beauty, with easy access to the Madawaska River and surrounding lakes, making it a haven for outdoor enthusiasts. Whether you enjoy hiking, fishing, kayaking, or simply taking in the stunning scenery, this location offers it all. A short drive to Barry's Bay for shopping, dining, and essential services. Close to Algonquin Park, offering even more opportunities for adventure. Nearby Our Lady Seat of Wisdom College, making it a great location for families connected to the school. Immediate neighbours to the Companions of the Cross training Centre and up the road from Madonna House. (id:59524)
Easy List Realty Ltd.
485 Drummond Concession 1 Road
Drummond/north Elmsley, Ontario
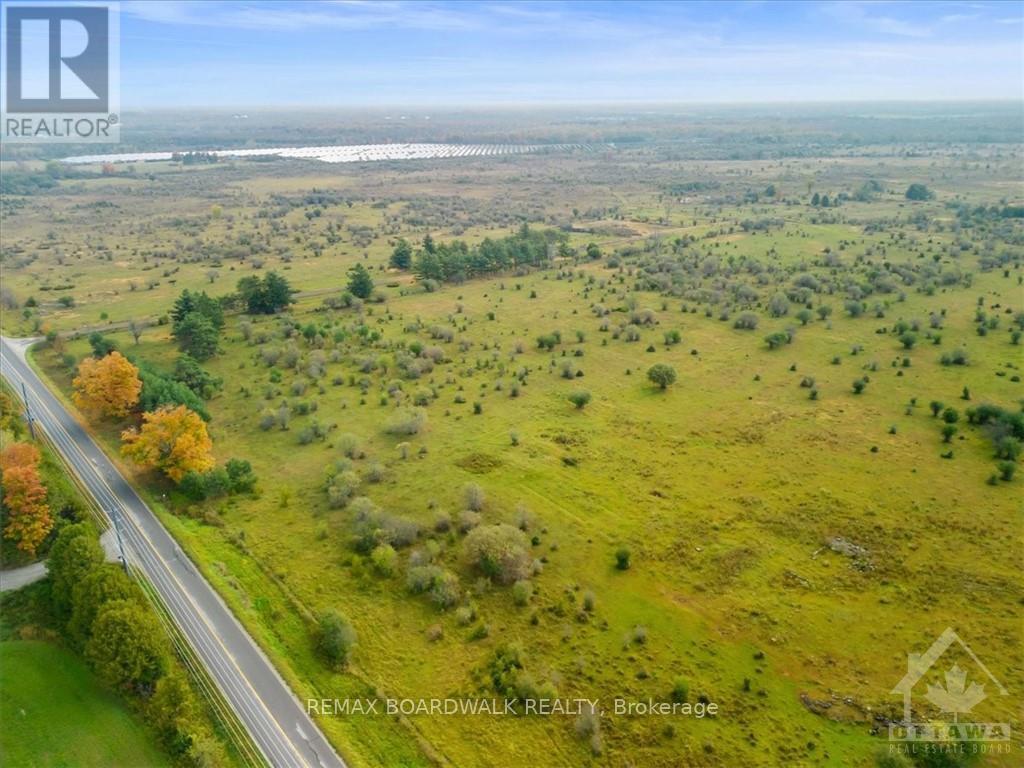
Discover a piece of Canadian history like no other at the former Canadian Forces Station (CFS) Richardson Detachment. This 550-acre rural property, nestled 10 kilometres east of Perth, off Drummond Township Concession-1, holds a unique piece of Cold War history. The site and bunkers were officially decommissioned in 1994 and now the property awaits your vision. The property is zoned Rural. The Buyer is responsible for all due diligence regarding the potential for severance or development. The Land Survey and decommission report are available upon request! (id:59524)
RE/MAX Boardwalk Realty
36 - 454 Via Verona Street
Ottawa, Ontario
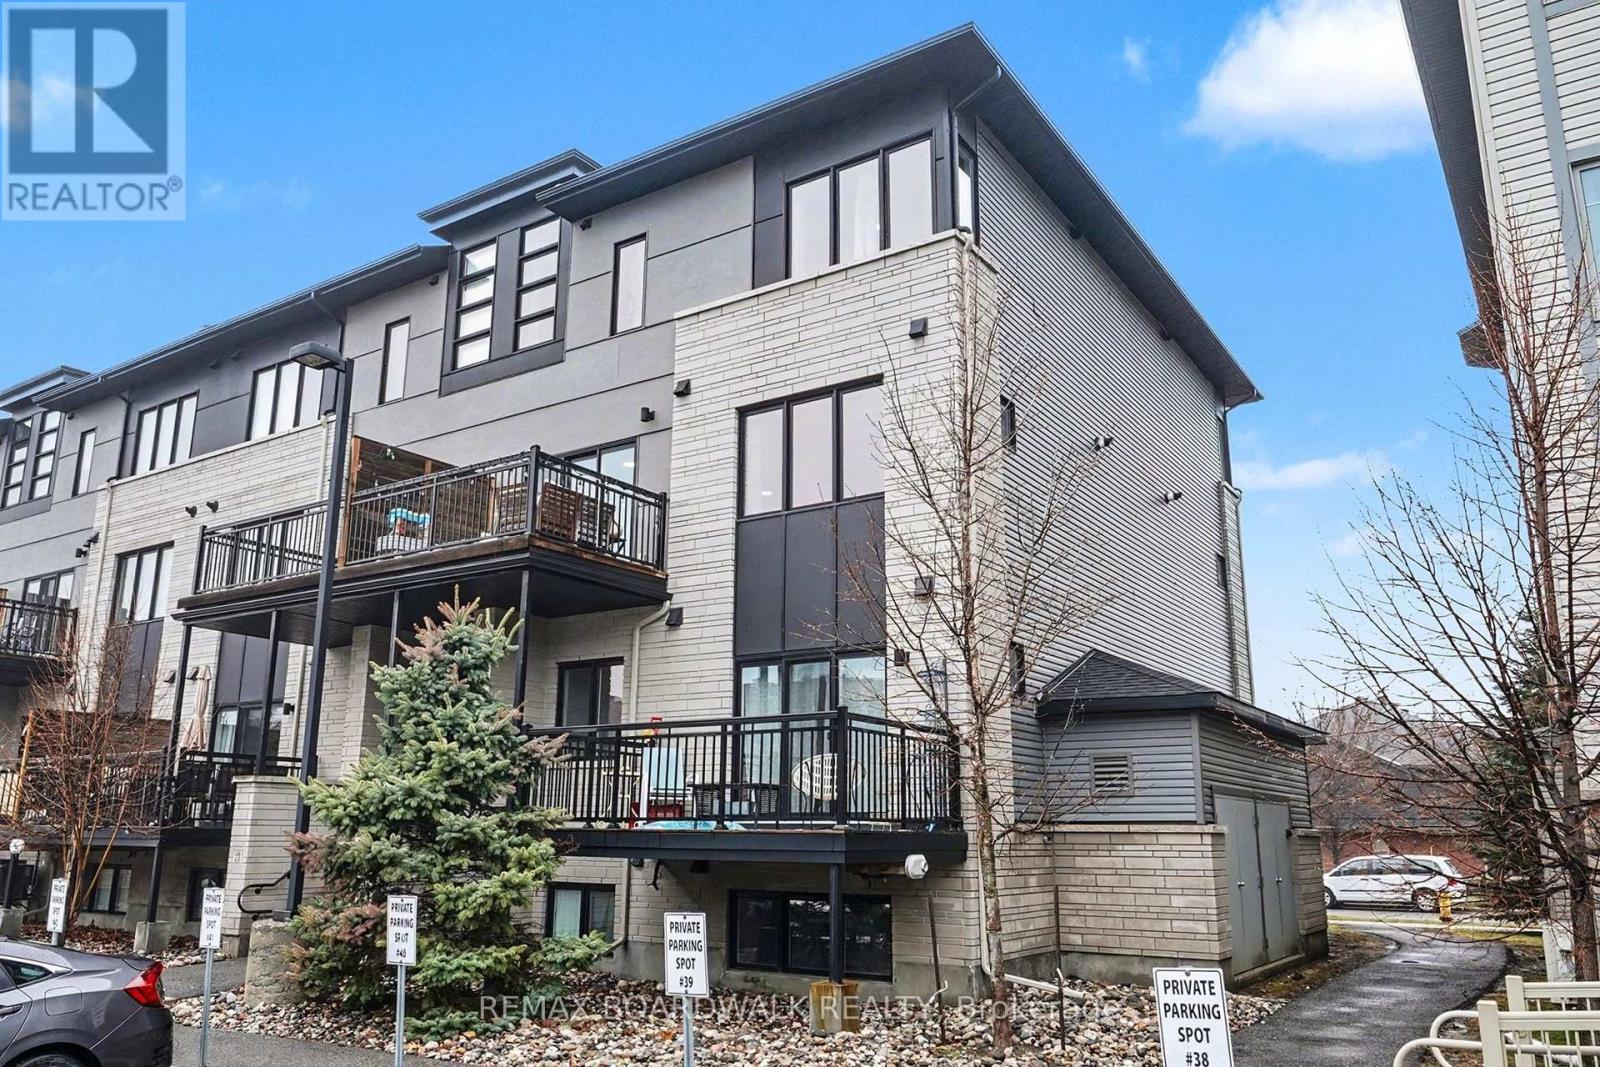
Welcome to this beautifully maintained 2-bedroom condo in the heart of Barrhaven South-perfect for first-time buyers, downsizers, or investors! This bright and inviting unit is filled with natural light and offers a warm, cozy feel throughout. The functional open-concept layout creates a comfortable flow between the living and dining spaces, leading out to a private balcony-perfect for enjoying your morning coffee or relaxing in peace and privacy at the end of the day. The kitchen features ample cabinetry and workspace, making it both practical and enjoyable for everyday living. Enjoy the luxury of smart home features such as a nest thermostat and first alert smart smoke & CO2 detectors. Two generously sized bedrooms provide flexibility for a guest room, home office, or growing family. What truly sets this home apart is not only the unit itself, but the lifestyle it offers. Step outside and enjoy the abundance of nearby walking paths, parks, and local coffee shops-all within walking distance. The area is known for its welcoming, family-friendly atmosphere, making it an ideal place to call home. Conveniently located close to schools, shopping, transit, and all amenities, this condo offers the perfect blend of comfort, convenience, and community. Don't miss your chance to own a move-in-ready home in one of Barrhaven's most desirable neighbourhoods! (id:59524)
RE/MAX Boardwalk Realty
1144 Avignon Street
Russell, Ontario
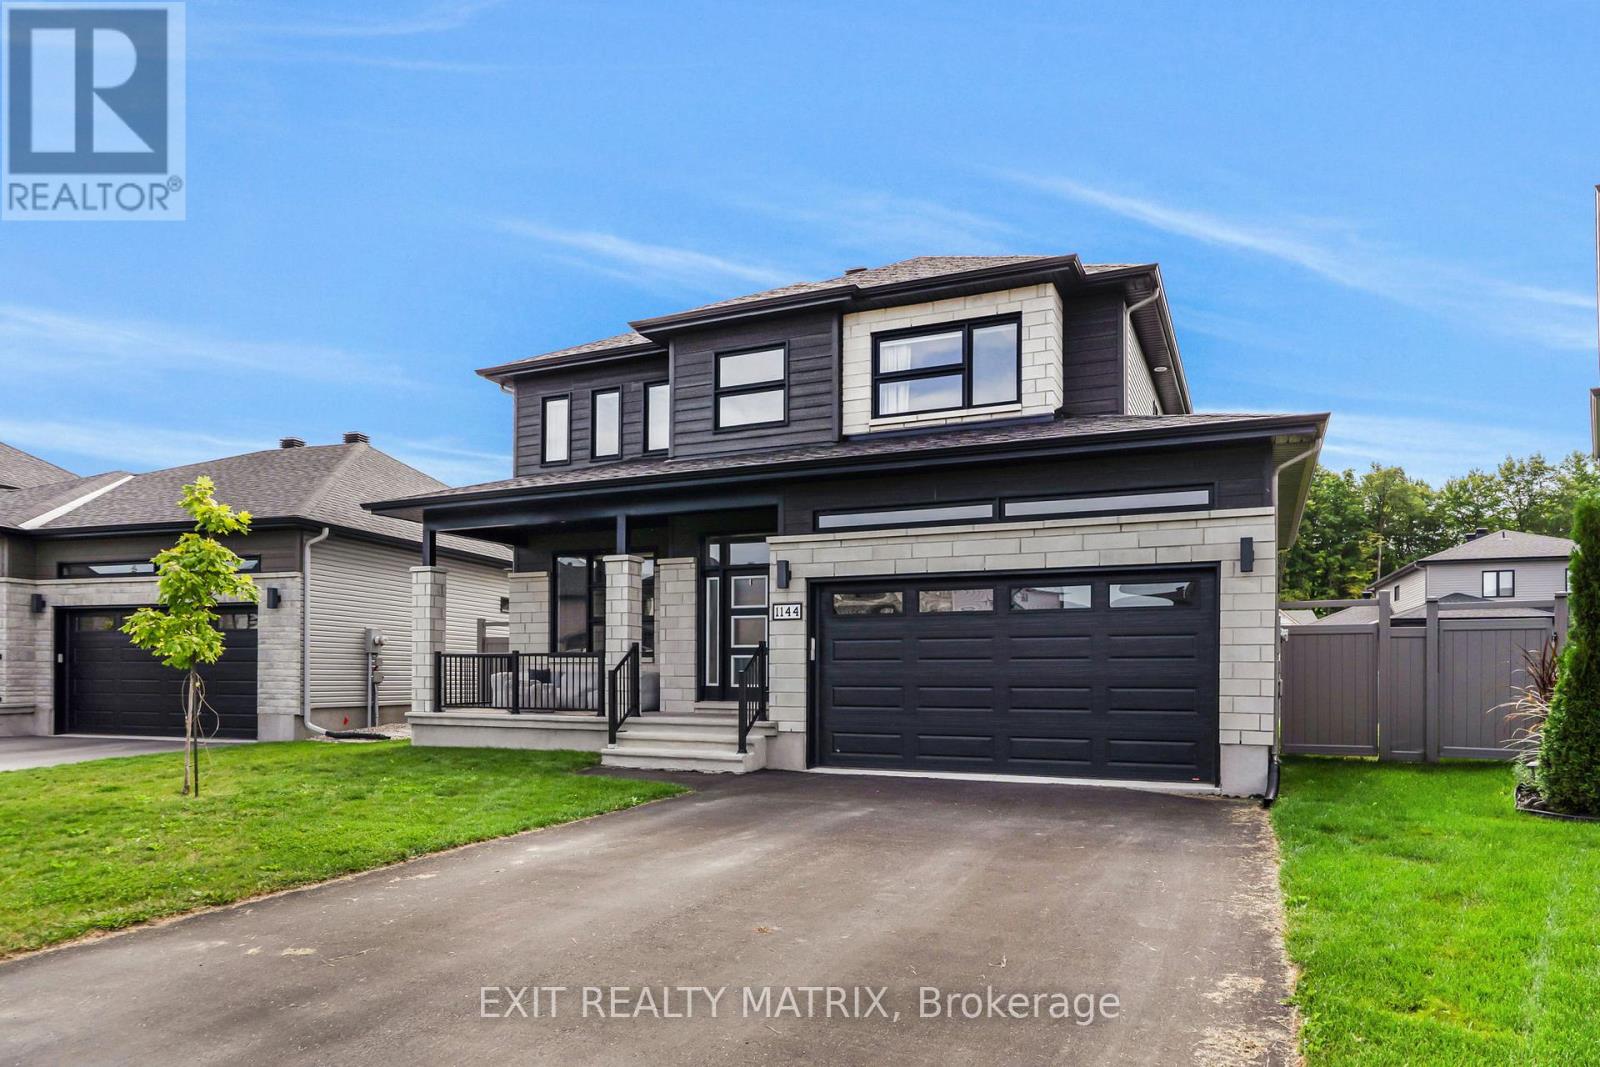
Welcome to the Falcon model in Embrun - a stunning luxury home designed for family living and entertaining. Step inside to a bright and elegant main floor, featuring a sophisticated living room with a cozy fireplace and oversized windows that flood the space with natural light. The open-concept kitchen and dining area is the heart of the home, offering a functional island, walk-in pantry, and patio doors leading directly to the backyard oasis. A convenient main-floor laundry room and stylish partial bathroom complete this level. Upstairs, discover four spacious bedrooms and two bathrooms, including a luxurious primary retreat with a walk-in closet and spa-inspired 5-piece ensuite. The partially finished lower level extends your living space with a rec room, den area, subfloor, divisions, and a full 3-piece bathroom, just waiting for your final touch. Outdoors, the beautifully landscaped yard is a true retreat. Enjoy the 16x34 interlock patio & hot tub perfect for relaxing or hosting summer gatherings. A spacious 8x16 shed provides ample storage, while the fully fenced yard ensures privacy and comfort. Ideally located close to parks, schools, and recreation, this home offers elegance, comfort, and lifestyle all in one. (id:59524)
Exit Realty Matrix
474 Somerset Street W
Ottawa, Ontario
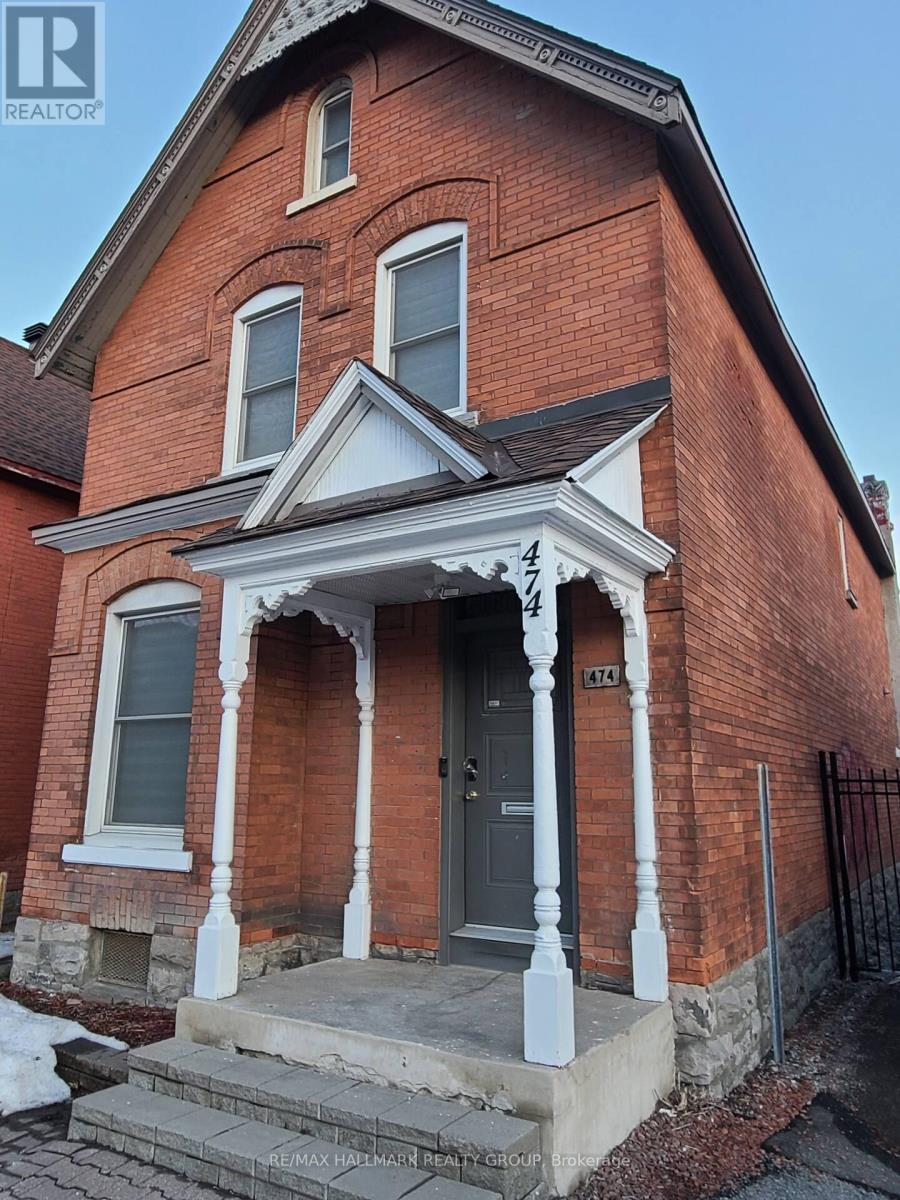
HIGH-RETURN INVESTMENT | PRIME CENTRETOWN LOCATION | DEVELOPMENT POTENTIAL | MIXED-USE ZONING. Endless possibilities await with this exceptional income-generating property in the heart of Central Ottawa, ideally positioned between Centretown, Chinatown, and Little Italy. A rare opportunity for investors, developers, and land bankers seeking strong cash flow today with substantial redevelopment potential tomorrow. Zoned TM14 H(20), this highly flexible zoning allows for a wide range of commercial, mixed-use, and multi-residential uses with building heights up to 20 metres, creating tremendous future upside in one of Ottawa's fastest-growing urban corridors.Situated on a 29 x 110 ft lot with 5 rear parking spaces, this property offers unbeatable convenience with a near-perfect Walk Score of 99/100. Steps to transit, employment hubs, restaurants, parks, shopping, and downtown amenities, this location continues to attract strong tenant demand and redevelopment interest.Currently configured with 7 (seven) fully furnished mid- to long-term residential tenants (formerly office use), accompanied by 2 shared kitchens and 2 shared bathrooms. The property has undergone over $100,000 in renovations to enhance tenant appeal and maximize rental performance. Potential gross income when fully rented: $116,832/year. Generate strong existing income while maintaining the flexibility to redevelop, reposition, expand, or hold as a long-term appreciation asset.Ideal for developers, commercial investors, multi-unit buyers, and those seeking a value-add opportunity with future intensification potential. Rarely do properties combine cash flow, premium urban location, zoning flexibility, parking, and development potential in one package. Contact listing agent for financials, additional photos, and private viewing. ALL SERIOUS OFFERS WELCOME. (id:59524)
RE/MAX Hallmark Realty Group
I - 102 Artesa Private
Ottawa, Ontario
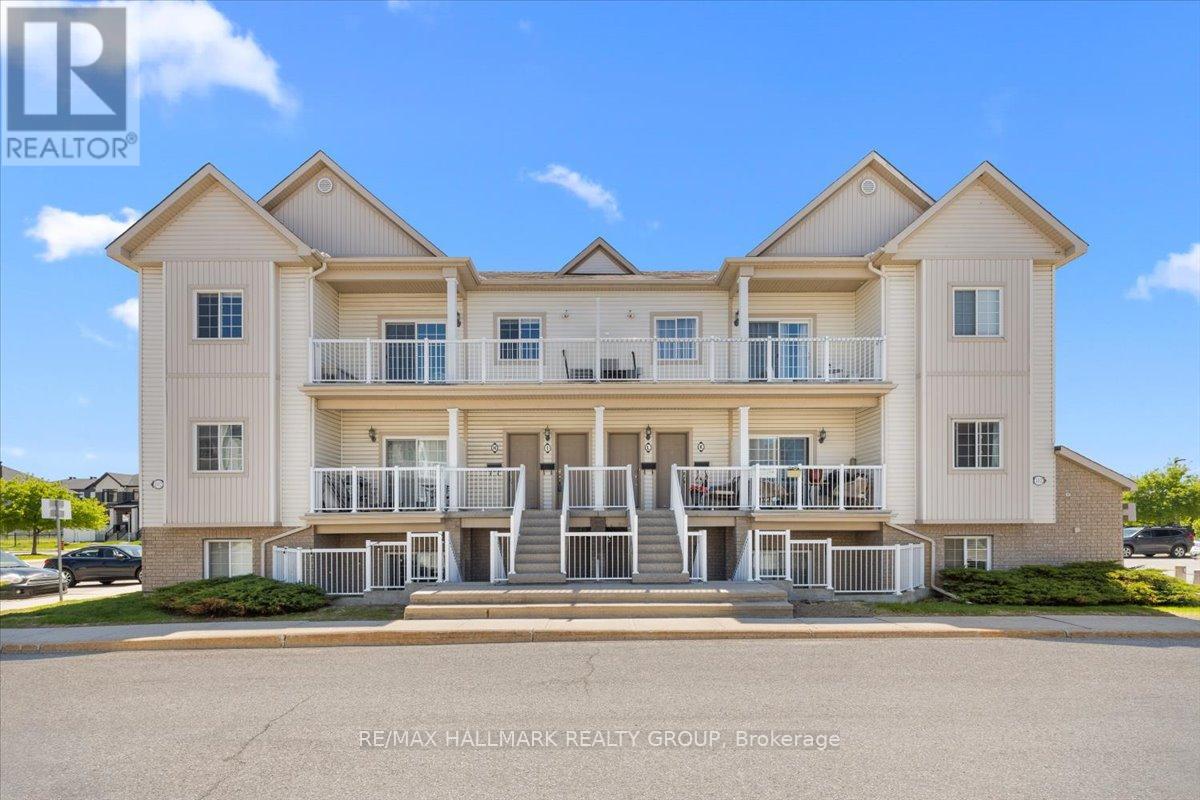
THE PERFECT BLEND OF LOCATION AND CONVENIENCE! Discover this bright and spacious 2-bedroom, 1-bathroom top-level condo in Kanata's sought-after Trailwest community. This MOVE-IN-READY home features an open-concept layout with soaring vaulted ceilings, fresh neutral paint, and new luxury carpet. The modern kitchen is equipped with stainless steel appliances, plenty of cabinetry for all your essentials, and a breakfast bar that opens to an expansive main living area where large windows allow the main living space to be flooded with warm, natural light. Step through the living area to a large private balcony, perfect for relaxing on a warm summer evening or enjoying your morning coffee. Both bedrooms are generously sized with large closets, complemented by a convenient linen closet for additional storage and a full main bathroom. Convenient in-unit laundry adjacent to the kitchen. Perfect for FIRST-TIME HOMEBUYERS, INVESTORS or those looking for MAINTENANCE FREE LIVING. Ideally located just steps from public transit, parks and minutes to Highway 417, restaurants and schools. (id:59524)
RE/MAX Hallmark Realty Group
111 Mesa Drive
Ottawa, Ontario
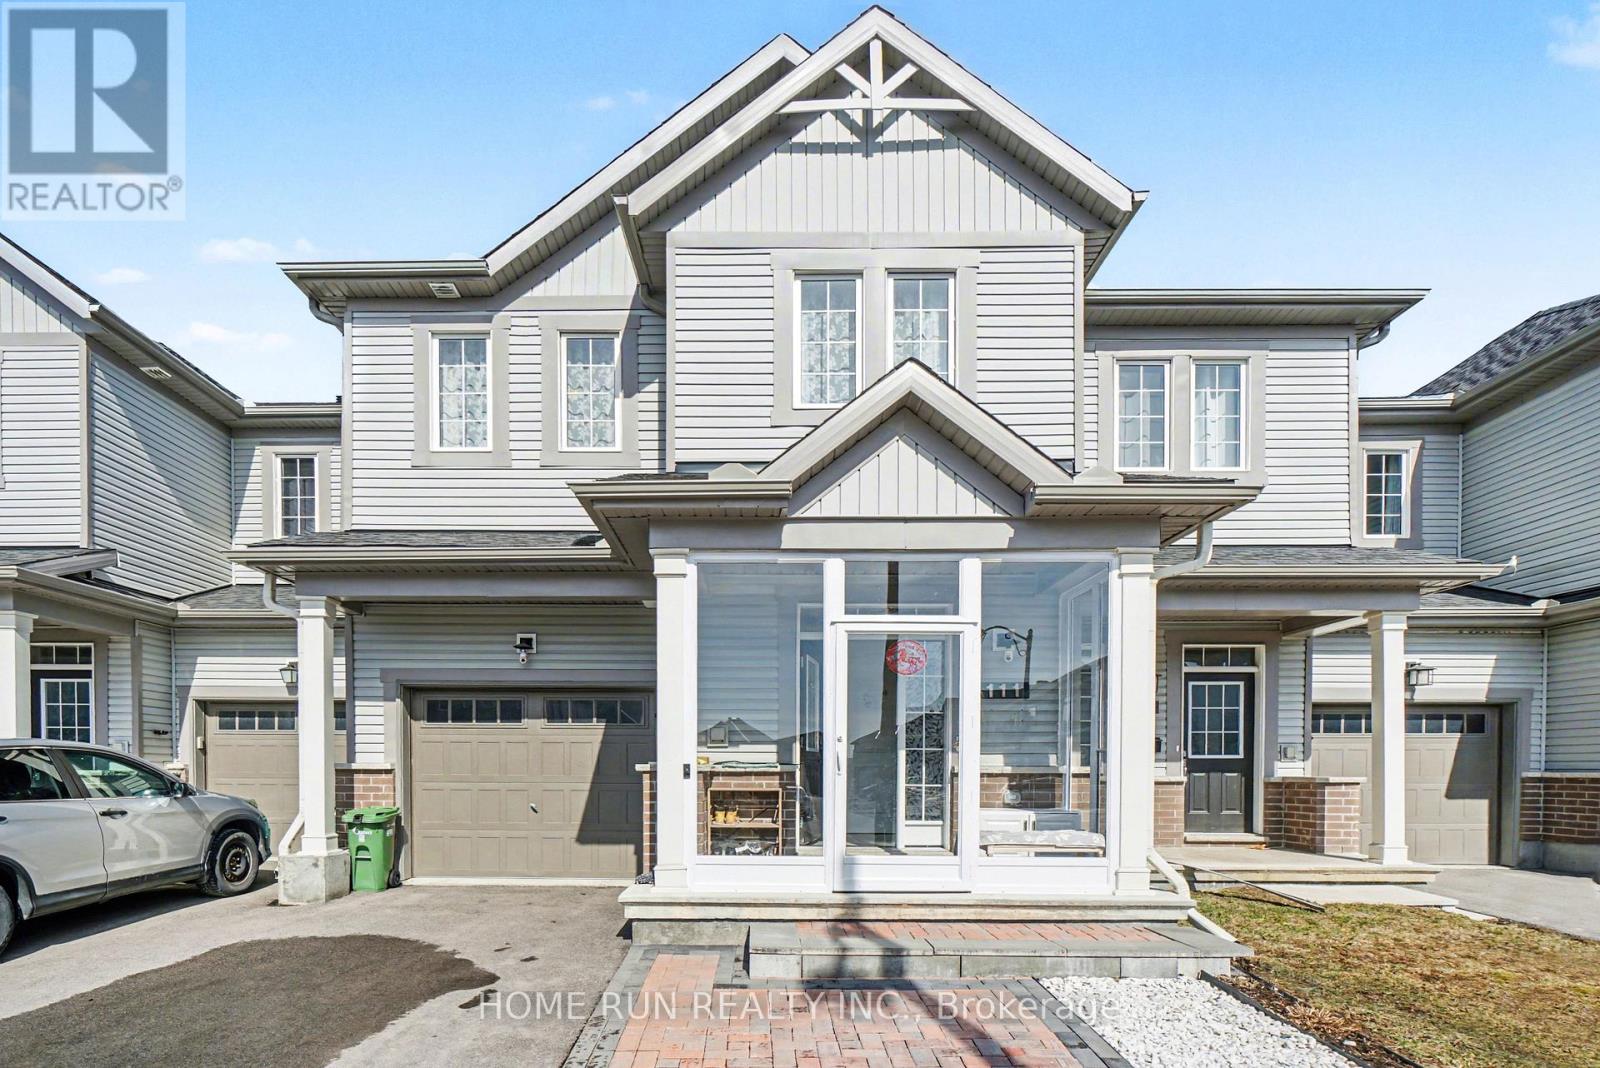
A real turn-key home for you! Located in the most desirable Flagstaff community of Half Moon Bay, with tons of premium upgrades, you will find all you need for modern and cozy living. The front interlock and screened porch create a charming and warm entrance. The open-conception main level fills with elegant finishes and thoughtful upgrades throughout, including 9' ceilings, hardwood flooring, large quartz countertops, luxurious kitchen backsplash, cabinets and all toilets. The upper level boasts a primary bedroom with two spacious walk-in closet and a 3-pc en-suite, two other well-sized bedrooms and one loft, which can be used as a home-office or study. The finished basement adds valuable living space with a family room, laundry area, 3-pc bathroom, and plenty of storage. The worry-free backyard with full deck and one shed, can be the place to enjoy the happy summertime. Close to all the conveniences of Barrhaven, like parks, top-rated schools, Costco, Home Depot, etc. Don't miss your chance to make this residence your own slice of paradise. (id:59524)
Home Run Realty Inc.
110 Chartley Private
Ottawa, Ontario

A terrific townhome ideal for a growing family. The open-concept main floor provides an excellent space for entertaining, complemented by a convenient powder room. The property features three generously sized bedrooms, including a primary bedroom with a private ensuite. Personalize the home to your taste and add your own creative touches. Additional highlights include an attached garage with interior access and a desirable location. Extended driveway with space for two vehicles. (id:59524)
Sutton Group - Ottawa Realty