
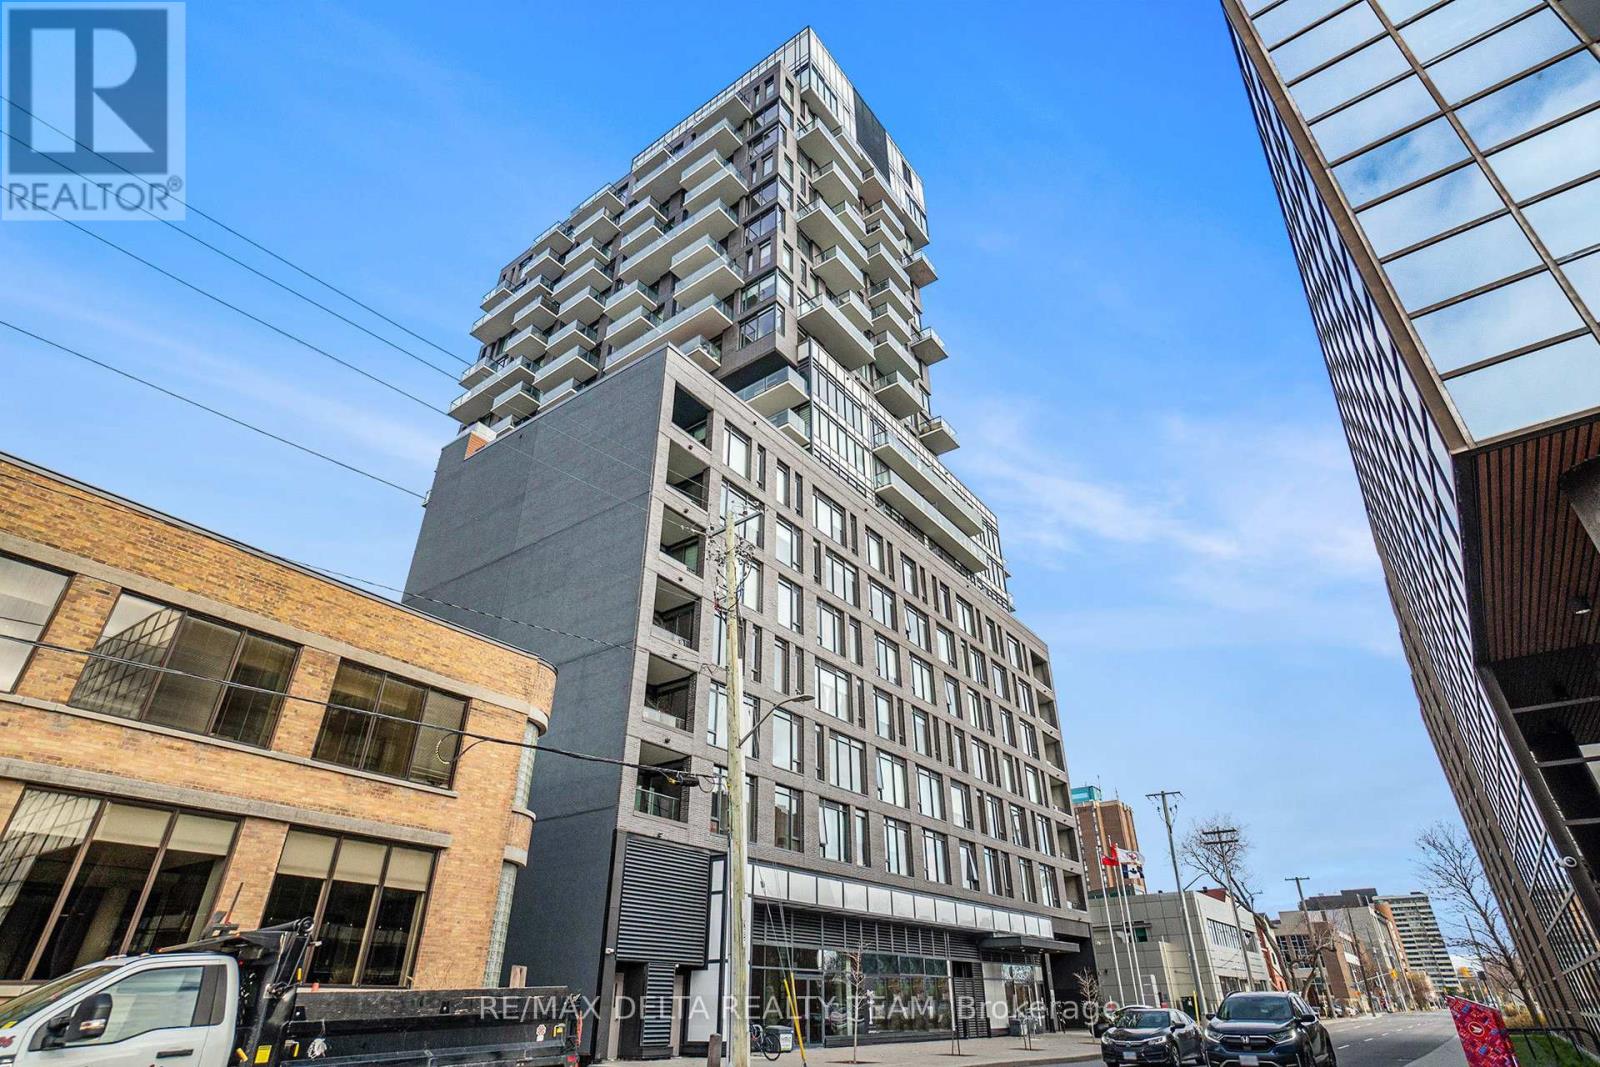
207 - 203 Catherine Street
Ottawa, Ontario
Welcome to urban sophistication at SoBa South on Bank, one of Ottawa's most iconic and architecturally striking condominium residences. This sleek and modern bachelor apartment offers an exceptional opportunity to live in the heart of downtown, steps from Ottawa's best dining, shopping, entertainment, and transit options. Inside, you'll find a bright, open-concept living space that seamlessly blends function and style. Floor-to-ceiling windows flood the unit with natural light, highlighting the contemporary finishes throughout. The kitchen is beautifully appointed with high-gloss cabinetry, quartz countertops, stainless steel appliances, and a built-in cooktop, perfect for both cooking and entertaining. Exposed concrete ceilings and engineered hardwood flooring add a bold, industrial-chic touch. The spa-inspired bathroom features modern tiling, a floating vanity, and a sleek walk-in shower. Stunning amenities including an outdoor pool, a fully equipped gym, party room, and concierge service. Whether youre a young professional, student, or investor, this SoBa bachelor unit is a smart and stylish option in a prime downtown location. With transit at your doorstep, the Glebe, Lansdowne, Elgin Street, and the Canal just minutes away, you'll love the lifestyle this condo affords. (id:59524)
RE/MAX Delta Realty Team
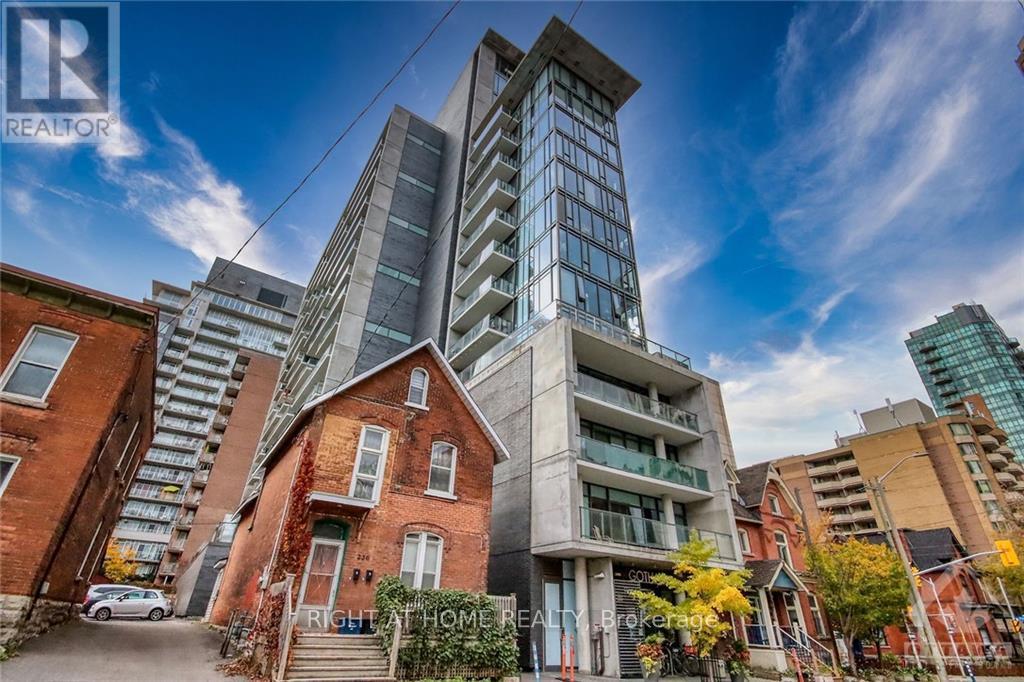
1109 - 224 Lyon Street N
Ottawa, Ontario
Welcome to The Gotham, a modern and sophisticated gem in the downtown core. It's far enough from the hustle and bustle, but close enough to enjoy all that downtown living in Ottawa has to offer. Mere steps to the new LRT. This northwest facing bachelor unit comes equipped with quality appliances, quartz counters, lavish bathroom, high ceilings, and ample storage. The floor to ceiling windows provide ample light, and the balcony offers a lovely view of downtown, as well as a gas hookup for a barbeque. Custom blinds provide plenty of privacy when needed. A storage locker is included. As well, this secure building offers a full time concierge, maintenance man, a party/meeting room, and visitor parking. (id:59524)
Right At Home Realty
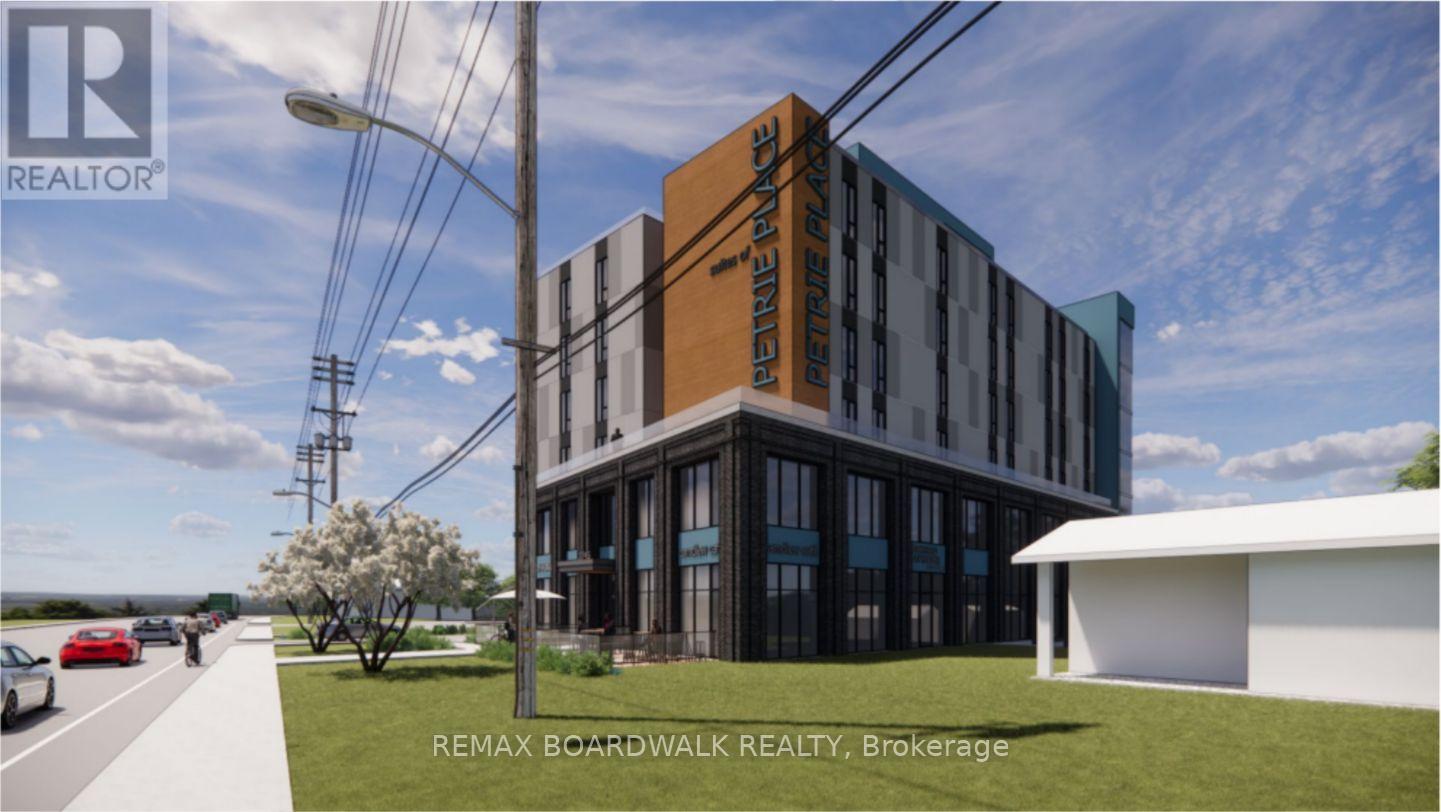
3745-St.-Joseph-Blvd St Joseph Boulevard E
Ottawa, Ontario
Rare shovel-ready medical development opportunity in the heart of Orleans. 3745 St. Joseph Boulevard offers approximately 27,000 square feet of land with full site plan approval for a six-storey medical/office building with two levels of underground parking. Zoned ILH(21), this property provides flexibility for healthcare, professional, and institutional uses, including retail opportunities. Significant entitlement risk has already been mitigated, allowing a purchaser to proceed directly to the building permit stage. This is an Unpriced offering - Please contact for more information. (id:59524)
RE/MAX Boardwalk Realty
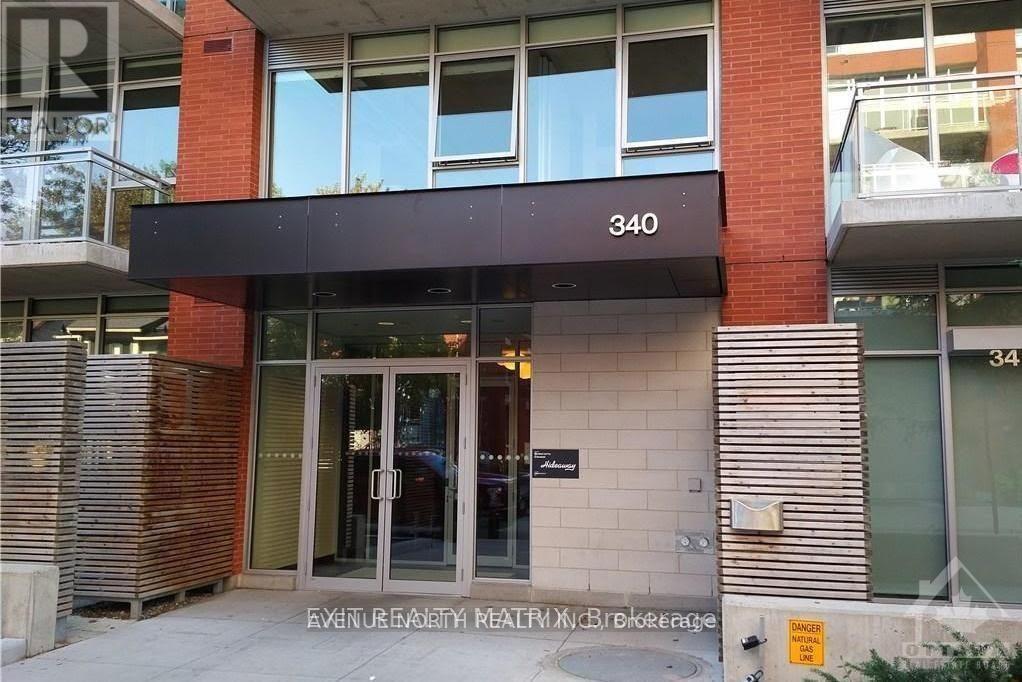
938 - 340 Mcleod Street
Ottawa, Ontario
Rarely available Blue Palace model at The Hideaway, an architecturally distinctive residence by Urban Capital, offering an exceptional urban lifestyle in the heart of downtown Ottawa. Ideal for discerning professionals, sophisticated pied-à-terre buyers, or investors seeking a premium downtown address.This bright penthouse suite features a private terrace and thoughtfully designed interiors with contemporary, upscale finishes throughout. The elegant kitchen showcases European-style flat-panel cabinetry complemented by a striking stand-alone architectural fan hood, creating a sleek and modern aesthetic. The spa-inspired bathroom includes a fully tiled shower and tub combination, along with a custom integrated mirror and shelving for both style and functionality.Additional highlights include in-suite laundry, rich hardwood flooring, and ceramic tile accents, blending comfort with refined design. The unit also includes a dedicated storage locker.Residents enjoy an impressive collection of lifestyle amenities including a resort-style outdoor pool with cabanas, BBQ terrace, stylish party lounge with billiards, fully equipped fitness centre, and a private theatre room. The building offers secure FOB entry and surveillance, ensuring privacy and peace of mind.Perfectly positioned steps from Ottawa's finest restaurants, cafés, breweries, and boutique shops, with an easy walk along Bank Street to the downtown business district and Parliament Hill.A rare opportunity to own a sophisticated penthouse residence in one of downtown Ottawa's most desirable buildings. (id:59524)
Avenue North Realty Inc.
45 King Street
Rideau Lakes, Ontario
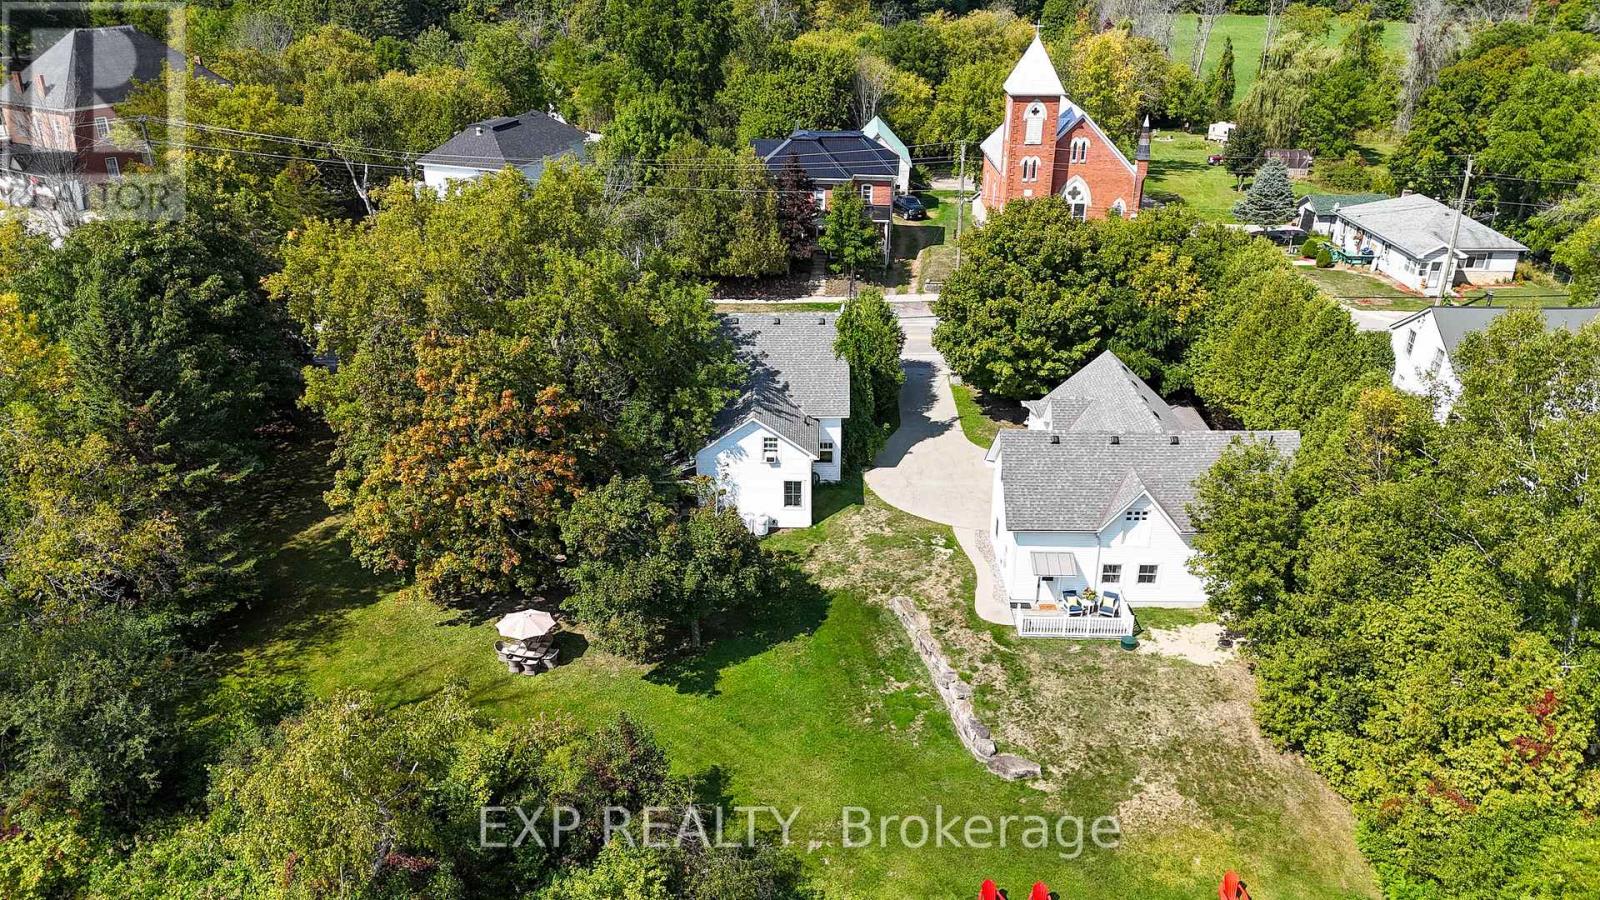
Discover Kingsgate Lake House, a rare opportunity to own a profitable, turn-key short-term rental business on Upper Beverley Lake in Delta, Ontario. Built in 1853, this fully furnished property blends historic charm with modern amenities and an 8+ year track record of strong rental income. Main House: A beautifully maintained 5-bedroom home accommodating up to 12 guests.Guesthouse Suite: 1-bedroom with full kitchen, living, bath, laundry, and private deck overlooking the lake. Perfect for guests or as an on-site Owners Suite.Coachhouse & Loft: 3-car garage plus a spacious finished loft, roughed-in for kitchen and bath ready to convert into a third income-generating unit.Waterfront Lifestyle: Private dock with canoe, 2 kayaks, and paddle boat. Hot tub, firepit, BBQ, gardens, and expansive outdoor entertaining spaces. Proven revenue of $85,000 to $110,000 annually so far and can be increased once the third unit is added.Established listings on Airbnb & VRBO with excellent reviews and loyal repeat guests. Turn-key systems: dedicated cleaning team, handyman support, automated check-in/out, and fully stocked with linens, kitchenware, and furnishings .Growth potential, operate up to three rentable units for diversified income. Expand revenue with weddings, retreats, corporate events, and film opportunities. Grow direct bookings beyond Airbnb/VRBO. Prime Location in Delta, Ontario. Just steps from grocery, LCBO, and cafes, and home to the Old Stone Mill National Historic Site. Festivals like the Maple Syrup Festival, Delta Fair, and Harvest Festival keep guests returning year after year. Conveniently located 30 minutes from Kingston & Brockville, 1.5 hours from Ottawa, and 2.5 hours from Montreal. Lifestyle + Investment Part of the UNESCO Rideau Canal corridor. Kingsgate Lake House offers both a profitable business and the chance to own a piece of Canadian history. Operate, expand, and enjoy a lifestyle investment that pays for itself.Turn-key. Profitable. Expansion-ready. (id:59524)
Exp Realty
391 Dieppe Street
Ottawa, Ontario
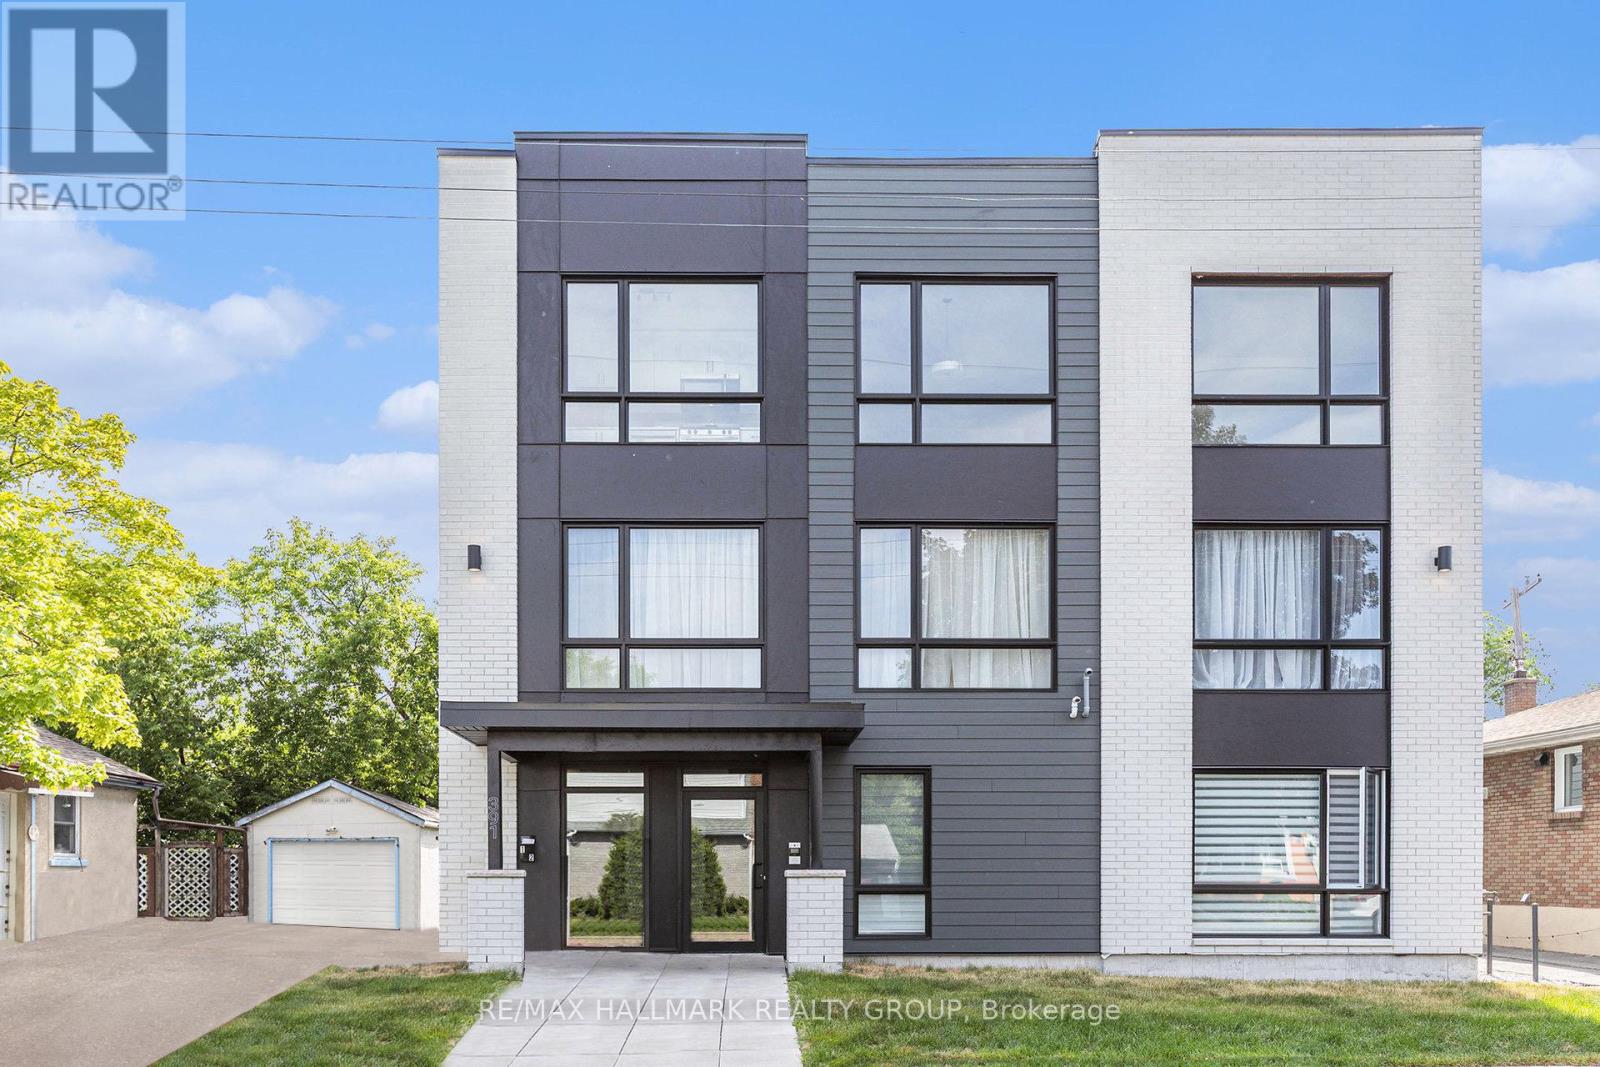
Newly constructed 6-unit multiplex offering a rare opportunity to acquire a fully leased, turnkey income property in Ottawa.The building features a desirable unit mix of three 2-bedroom units and three 1-bedroom units, all currently rented, providing immediate and stable cash flow. Built with quality materials and contemporary finishes, this low-maintenance asset offers reduced capital expenditures and strong long-term rental appeal. Located in a growing and well-connected neighbourhood close to transit, parks, schools, and everyday amenities, ensuring consistent tenant demand. An exceptional addition to any investment portfolio - modern, stable, and built for long-term performance. (id:59524)
RE/MAX Hallmark Realty Group
7196 Rideau Valley Drive S
Ottawa, Ontario
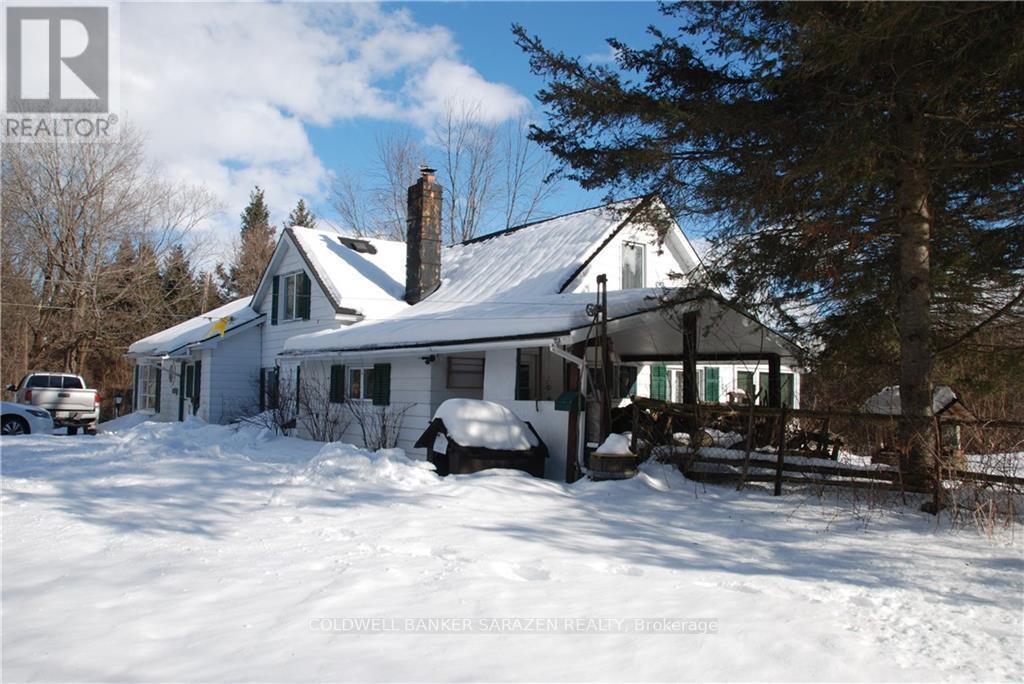
Featuring an upgraded century home on 95 acres of land, located across the road from the Rideau River, near the Village of Kars, only 30 minutes from Ottawa. The 1 1/2 storey 4 bedroom/3 bath home is rented for $2000 per month, tenants pay electricity & Oil heat. Great opportunity to own a large property 30 minutes drive from Ottawa. Large steel outbuilding to accommodate work space & equipment storage, and double car detached garage. 7238 Rideau Valley Drive is adjacent and also available for sale, MLS#X12821010. Seller informed me that he has spend in excess of $200,000 on the home. Seller will consider taking back a first mortgage for a qualified Buyer. (id:59524)
Coldwell Banker Sarazen Realty
339 Queen Street
Sudbury Remote Area, Ontario
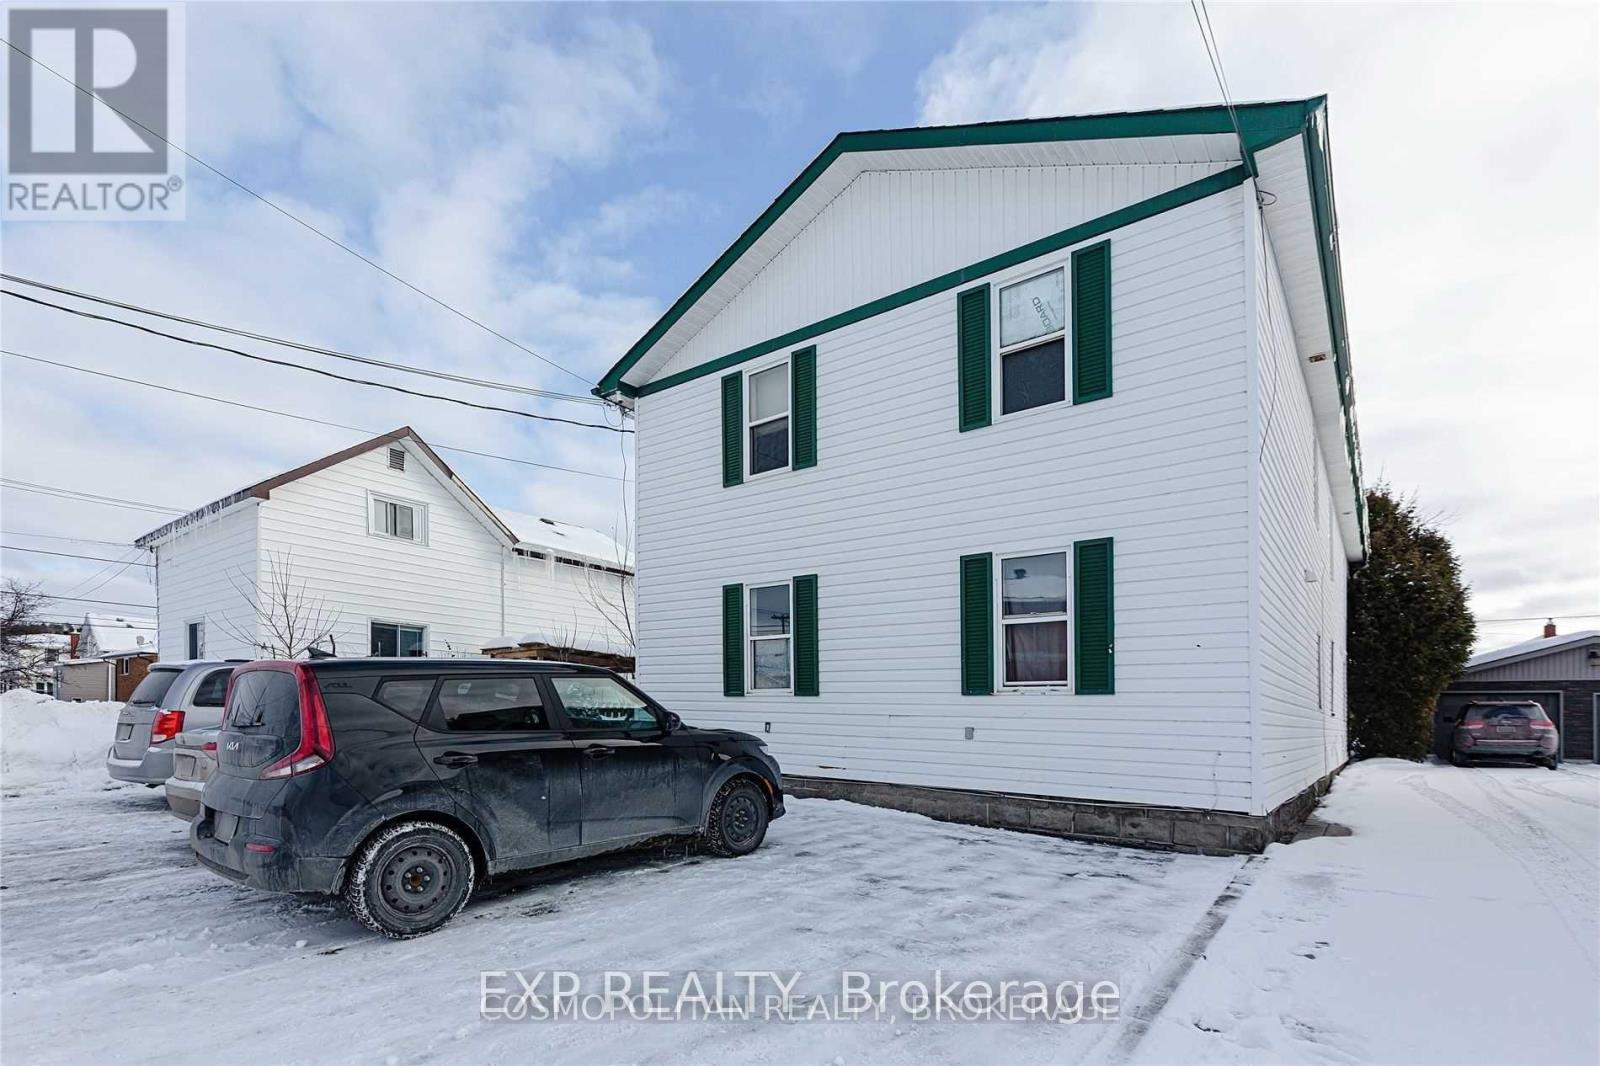
Excellent Investment Opportunity in a High-Demand Rental Area.Turn-key 4-plex offering strong, stable income with four self-contained units, each featuring private entrances and separately metered hydro. Each unit has its own laundary. The building consists of:One 3-bedroom main floor unit (newly renovated) - currently vacant, previously rented for $2,400/month. Includes basement access offering ample storage space.Two 2-bedroom units - currently rented at $1,050/month and $827.35/month.One 1-bedroom unit - currently rented at $1,280/month.With a 20% down payment, this property generates positive cash flow and offers significant upside potential through future rent optimization.Well-maintained and located in a high-demand rental area with consistent tenant demand and low vacancy rates, this is an ideal opportunity for investors seeking a clean, reliable, income-producing multi-residential asset. (id:59524)
Exp Realty
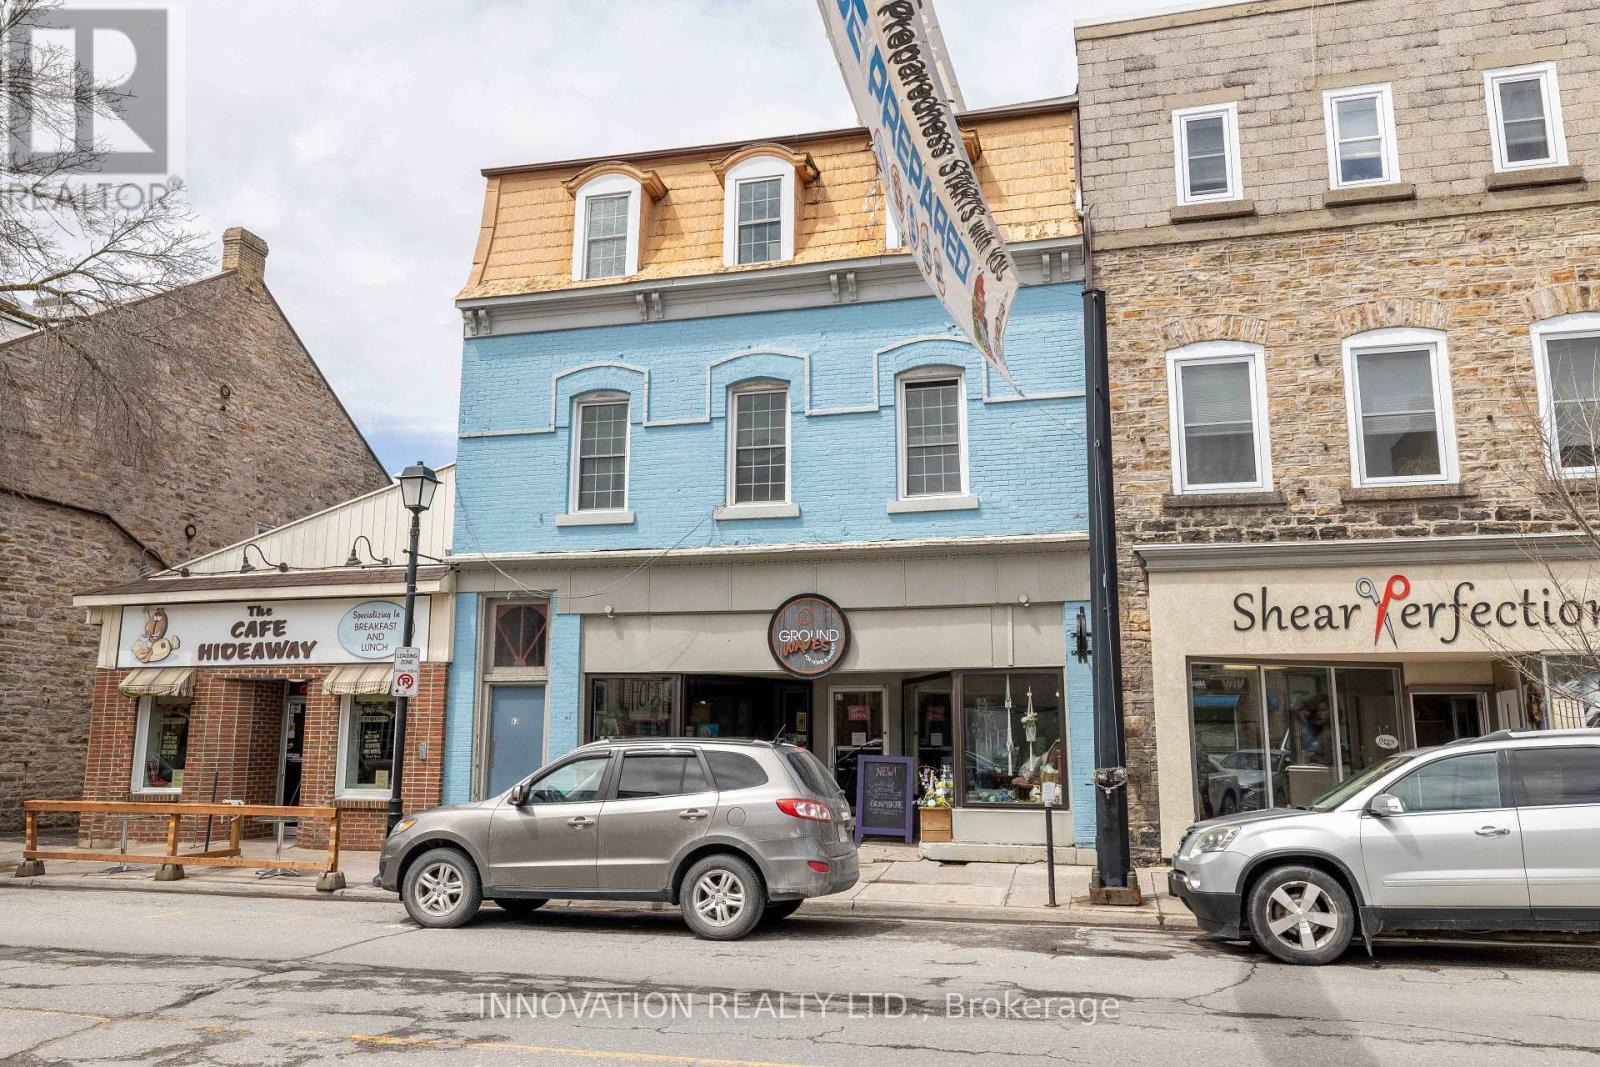
51 & 53 Foster Street
Perth, Ontario
Attention Investors! This 4 apartment, 1 Retail building with great net operating income is an investor's dream. 3 one bedroom units (with den), 1 two bedroom unit, and a commercial unit at street level. Located in the heart of downtown heritage Perth, Great foot traffic, walk to everything Perth offers. Building is well kept and perfect to add to your investment portfolio. Clean quiet building with long term tenants. Turn Key investment opportunity. Interior pics available. (id:59524)
Innovation Realty Ltd.
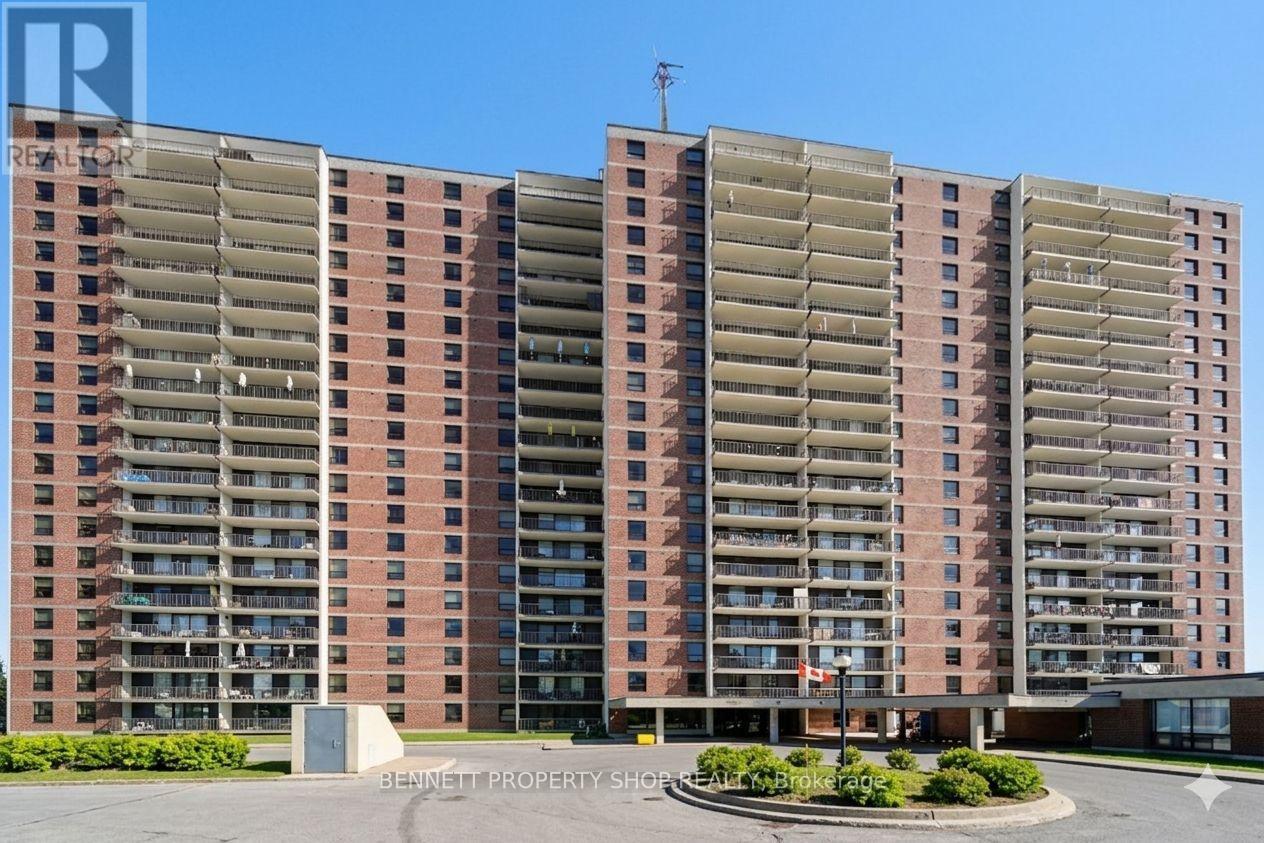
2011 - 665 Bathgate Drive
Ottawa, Ontario
Beautifully updated and exceptionally bright, this 2-bedroom, 2 bathroom+SEPERATE DEN corner-unit condo offers a refined, move-in-ready lifestyle in a prime location. The standout feature is the remodelled kitchen, showcasing stunning Quartz countertops and backsplash, accompanied by updated cabinetry. The living and dining area is filled with natural light, complemented by sensational corner-unit views and direct access to an oversized enclosed balcony, perfect for enjoying morning coffee or unwinding at the end of the day. Freshly painted throughout, the home features contemporary Luxury Vinyl Plank flooring, a renovated main bath, and a convenient 2-piece en suite. The spacious primary bedroom offers exceptional storage with both a walk-in closet and an additional double closet; an uncommon and highly desirable combination. Residents enjoy a well-maintained building with outstanding amenities, including an indoor pool, sauna, exercise room, library, party room, and tennis courts. Condo fees include heat, water/sewer, and access to recreation facilities. Ideally situated near public transit, schools, restaurants, pathways, La Cité, Montfort Hospital, CSIS, NRC, and just 15 minutes from downtown, this property delivers comfort, convenience, and community in one compelling package. 24 hours irrevocable on all offers. Some photos are digitally enhanced. (id:59524)
Bennett Property Shop Realty
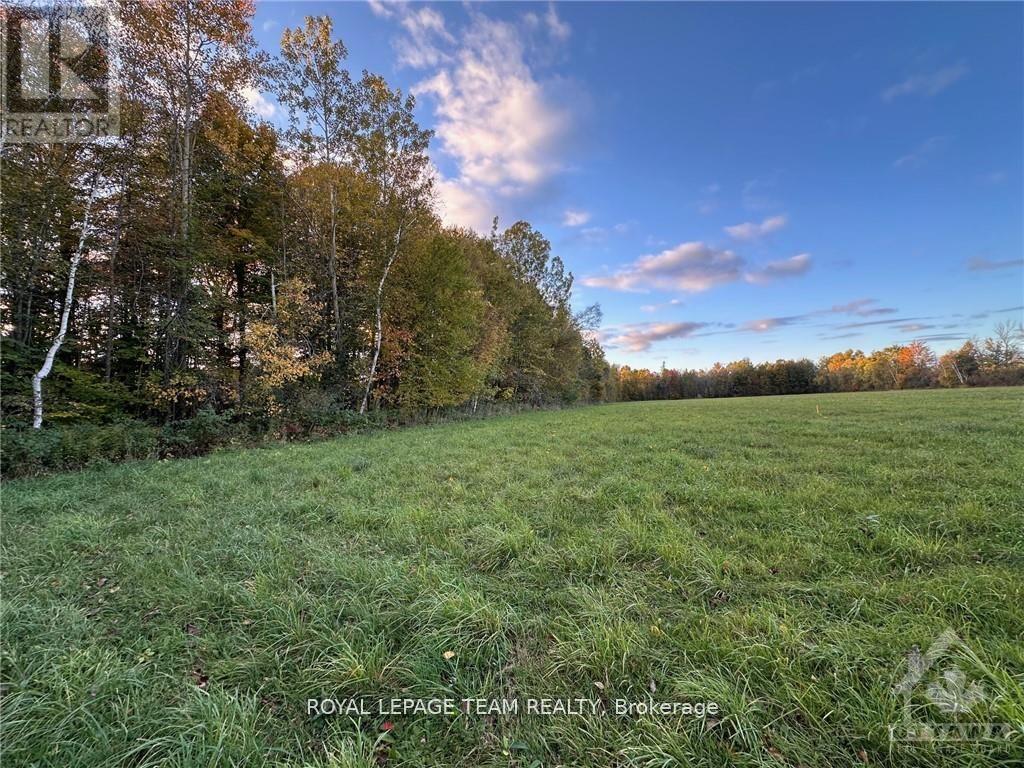
00 County Road 20 Road
North Grenville, Ontario
Thinking of building? Come and view this great 1 acre lot and dream of the home and life you could build here! It's in a great location on a paved road. Only a few km to the 416, 10 min to Kemptville & only 40 min to Ottawa. Lot is approx. 3/4 bush and 1/4 cleared. 150 ft x 290 ft rectangular. (id:59524)
Royal LePage Team Realty
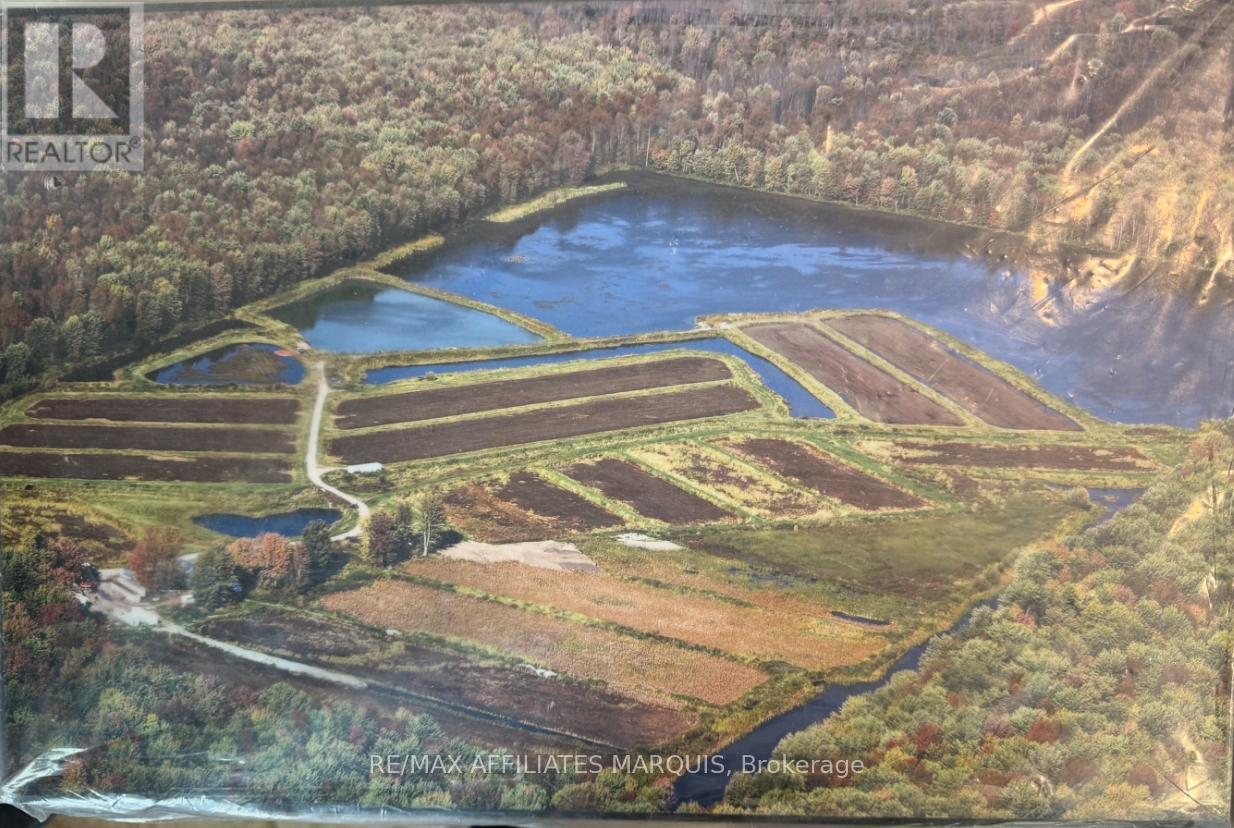
0 Stagecoach Road
Ottawa, Ontario
Rare Opportunity: Established Cranberry Farm in the City of Ottawa Presenting Upper Canada Cranberries, a truly one-of-a-kind agricultural property and the only commercial cranberry farm in Eastern Ontario-and one of just three in all of Ontario. Located within the City of Ottawa, just 12 minutes south of Ottawa International Airport, this exceptional property combines prime accessibility with a fully functioning agricultural operation. The farm spans approximately 100 acres and features naturally acidic soil, abundant peat moss, and a creek running through the property-ideal, established conditions for cranberry cultivation. The land was historically a bog, thoughtfully restored to support sustainable cranberry production while working in harmony with the natural environment. The property includes developed cranberry beds, specialized harvesting infrastructure, and a proven growing system. The operation has successfully produced fresh cranberries and value-added products, including cranberry sauce, jam, chutney, dried cranberries, and beverages, with strong retail and wholesale demand. This offering represents an exceptional investment opportunity for: Agricultural investors Specialty crop producers Agri-tourism ventures Local food and sustainability-focused operators With an established brand, loyal customer base, and expansion potential, Upper Canada Cranberries is more than land-it's a turnkey agricultural legacy in a highly sought-after urban location. A rare chance to own a landmark farming operation with unmatched character and growth potential. Contact listing agent for details (id:59524)
RE/MAX Affiliates Marquis