
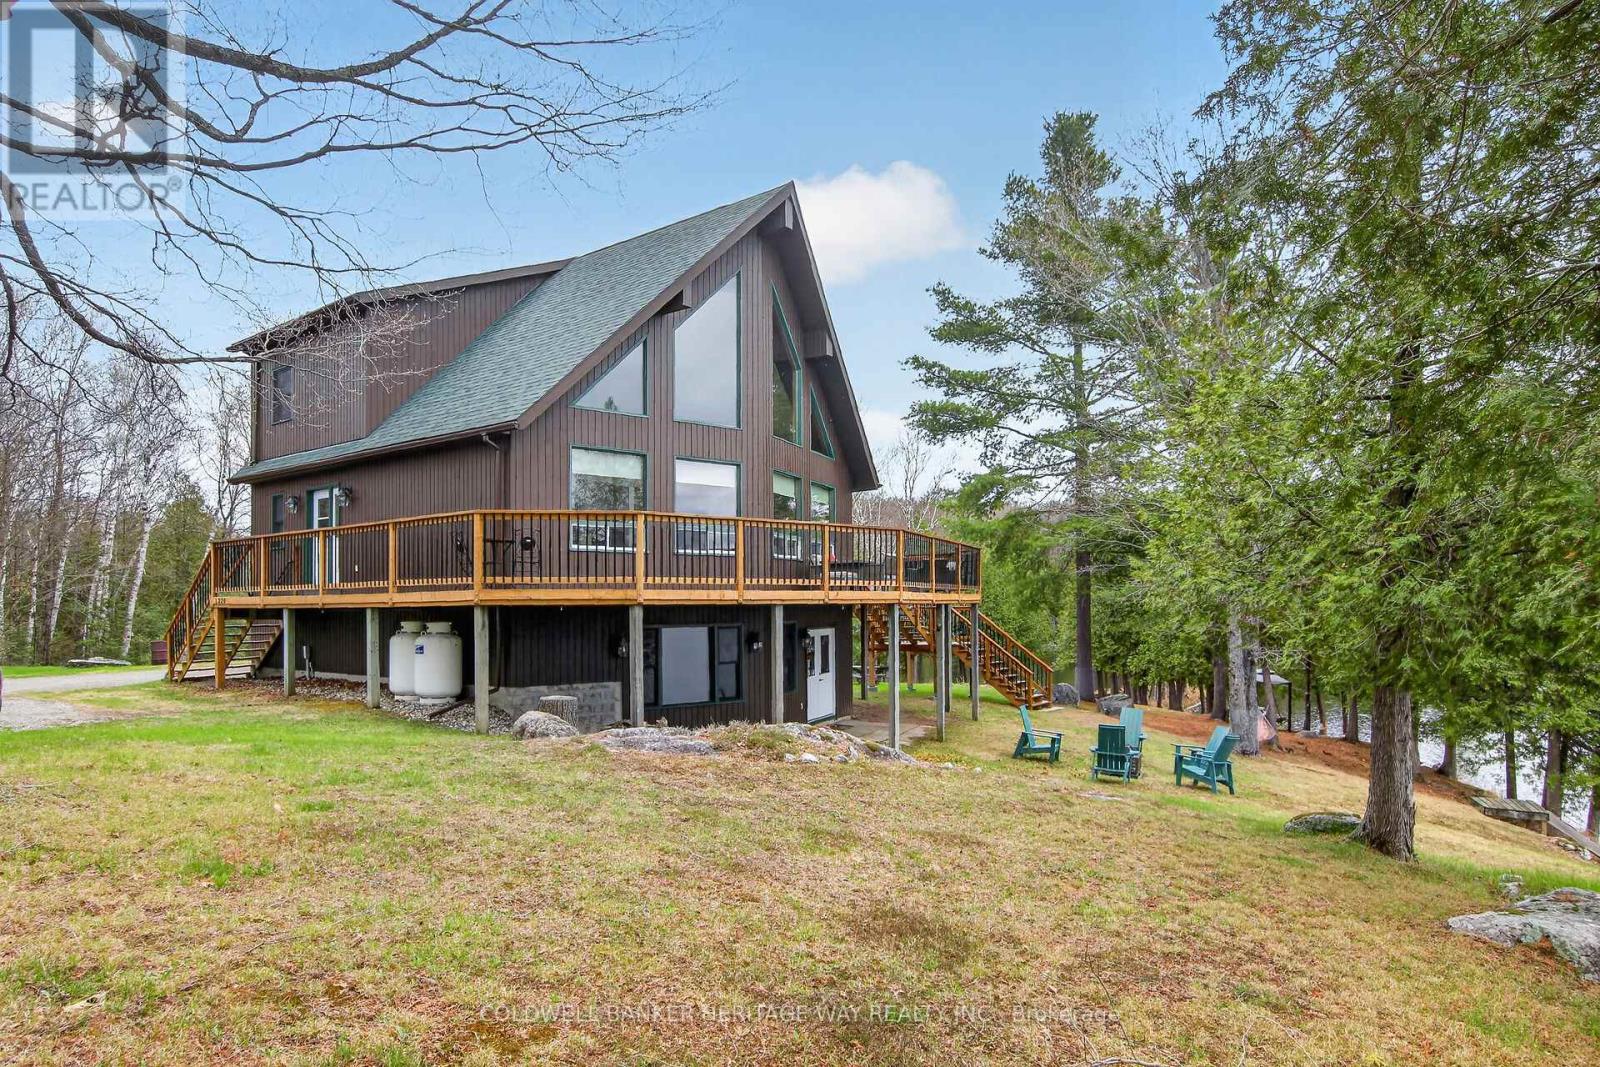
1220 Thomas Lane
Frontenac, Ontario
Discover the pinnacle of private waterfront living on the serene shores of Twentysix Lake. This sprawling 7+ acre estate offers an unmatched blend of rugged natural beauty and sophisticated modern luxury, providing a level of seclusion that is increasingly rare. The property is a fisherman's paradise, fronting a private 60-acre lake teeming with bass, pike, and perch, ensuring peaceful afternoons on the water. A unique highlight of this offering is the inclusion of a portion of the prominent island visible from shore, characterized by its striking granite outcroppings-a perfect destination for a short paddle or a sunset picnic. The residence has undergone extensive renovations and updates, with no detail overlooked. The heart of the home is a gorgeous gourmet kitchen designed for the culinary enthusiast, while the major systems offer peace of mind with brand-new roof shingles installed in 2024. Retreat to the decadent primary bedroom suite, a sanctuary designed for relaxation. Here, you can wake up to stunning views of the water and watch the loons glide past while sipping your morning coffee. This indulgent space is complete with massive windows, a large walk-in closet, and a stunning 4-piece ensuite bathroom. The fully finished lower level expands the living space significantly, featuring a full walk-out to the lakeside, pine accents that evoke a classic waterfront feel, and durable, comfortable luxury vinyl plank flooring. Throughout the home, huge windows frame the picturesque landscape like living art. Outside, the property provides ample storage and workspace with various outbuildings. Located under an hour from the charming towns of Carleton Place and Perth, and only 90 minutes from Kingston, this year-round home offers the ultimate escape without sacrificing accessibility. With a flexible closing date available, you could be enjoying the tranquility of Twentysix Lake sooner than you think. PLEASE NO DRIVE-BY'S WITHOUT AN APPOINTMENT WITH REALTOR (id:59524)
Coldwell Banker Heritage Way Realty Inc.
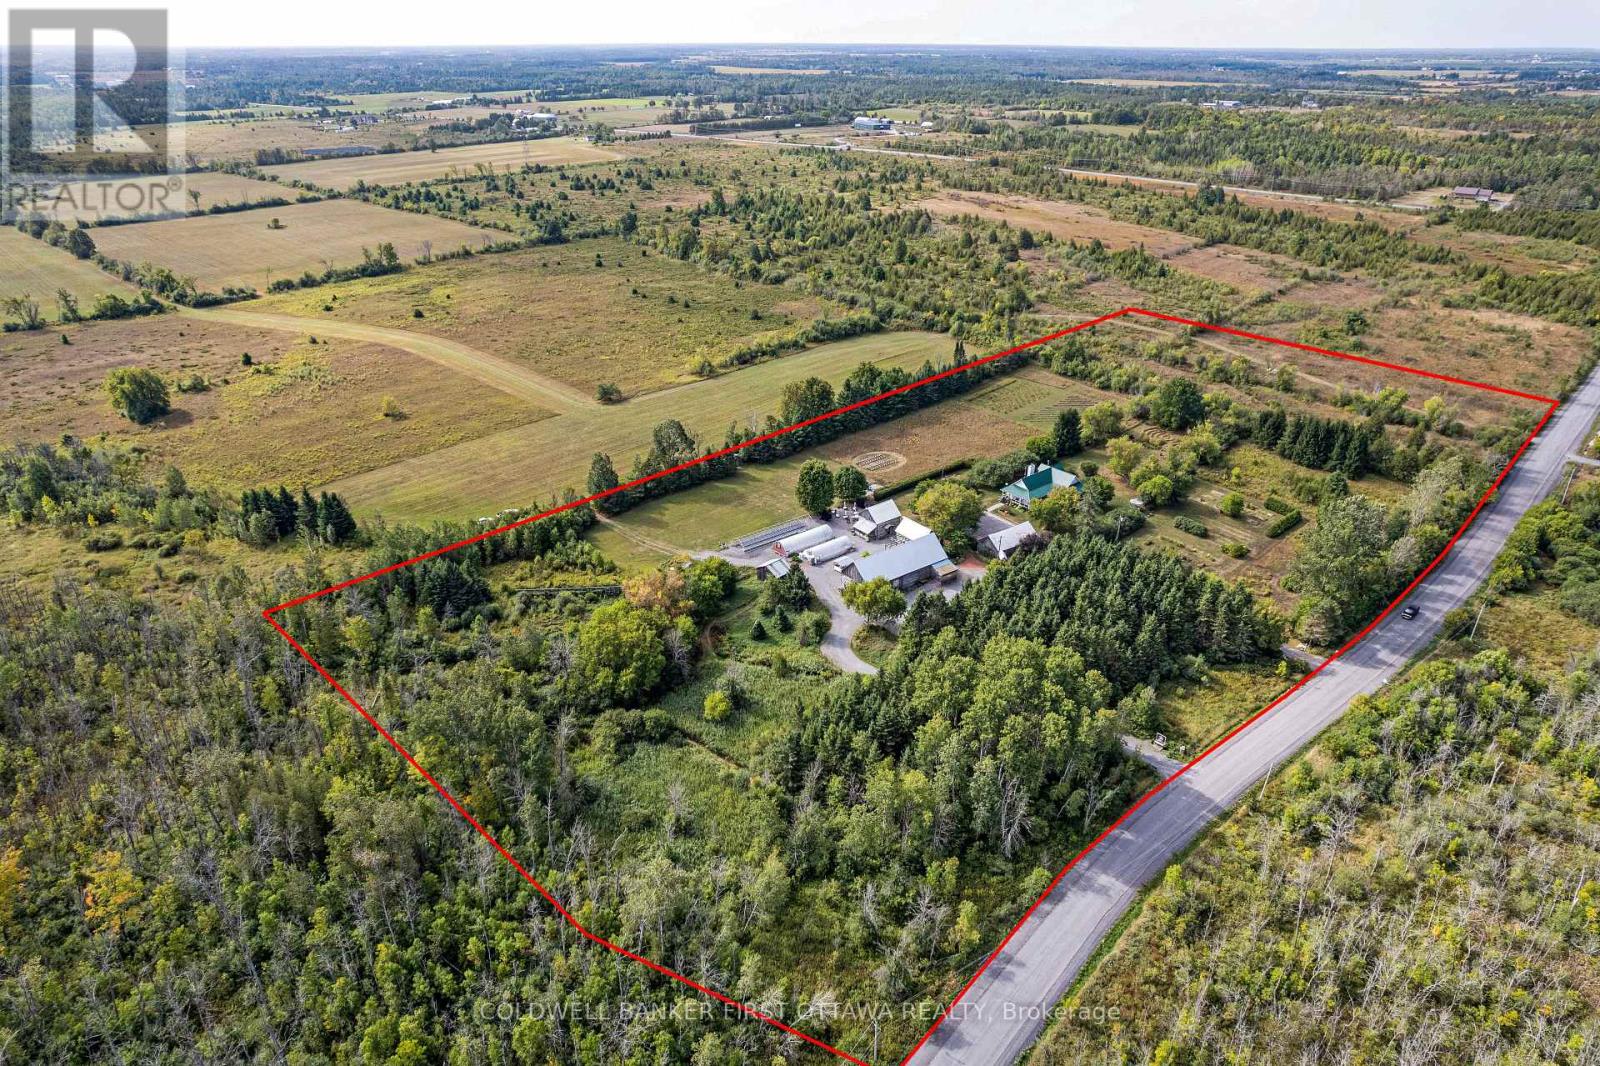
3840 Old Almonte Road
Ottawa, Ontario
The Herb Garden is one of the Ottawa Valley's most established destination properties, a turn-key business with multiple revenue streams already in motion. Set on 14 landscaped acres, this is a rare chance to step into an enterprise that took decades to build. The wedding venue is the centrepiece. A premier name in the region, it draws couples from across Eastern Ontario for receptions of 75 to 100 guests inside a beautifully converted heritage barn, complete with bar and catering prep space. The Bergamot Barn houses bridal and groom suites plus a weather-proof indoor ceremony option, while landscaped grounds offer multiple outdoor ceremony sites and ample room for tented events at greater scale. Comfrey Cottage, the original homestead, operates as a gift shop and gallery, an additional retail touchpoint for visiting guests. A long-running nursery business adds a second income stream. Two heated greenhouses and a shaded structure supply herbs and perennials to a loyal customer base each spring, with clear runway to extend the season and grow through targeted marketing. A solar installation generates roughly $11,000 to $12,000 per year in supplemental income, with several years remaining on the contract. A four bedroom farmhouse on site provides owner or staff accommodation. Four historic barns and recent upgrades to key systems round out the infrastructure picture, an operationally sound asset, not a project. Established brand. Diversified income. Strong community roots. Properties like this almost never come to market. Contact the listing agents for revenue figures and a full information package. (id:59524)
Coldwell Banker First Ottawa Realty
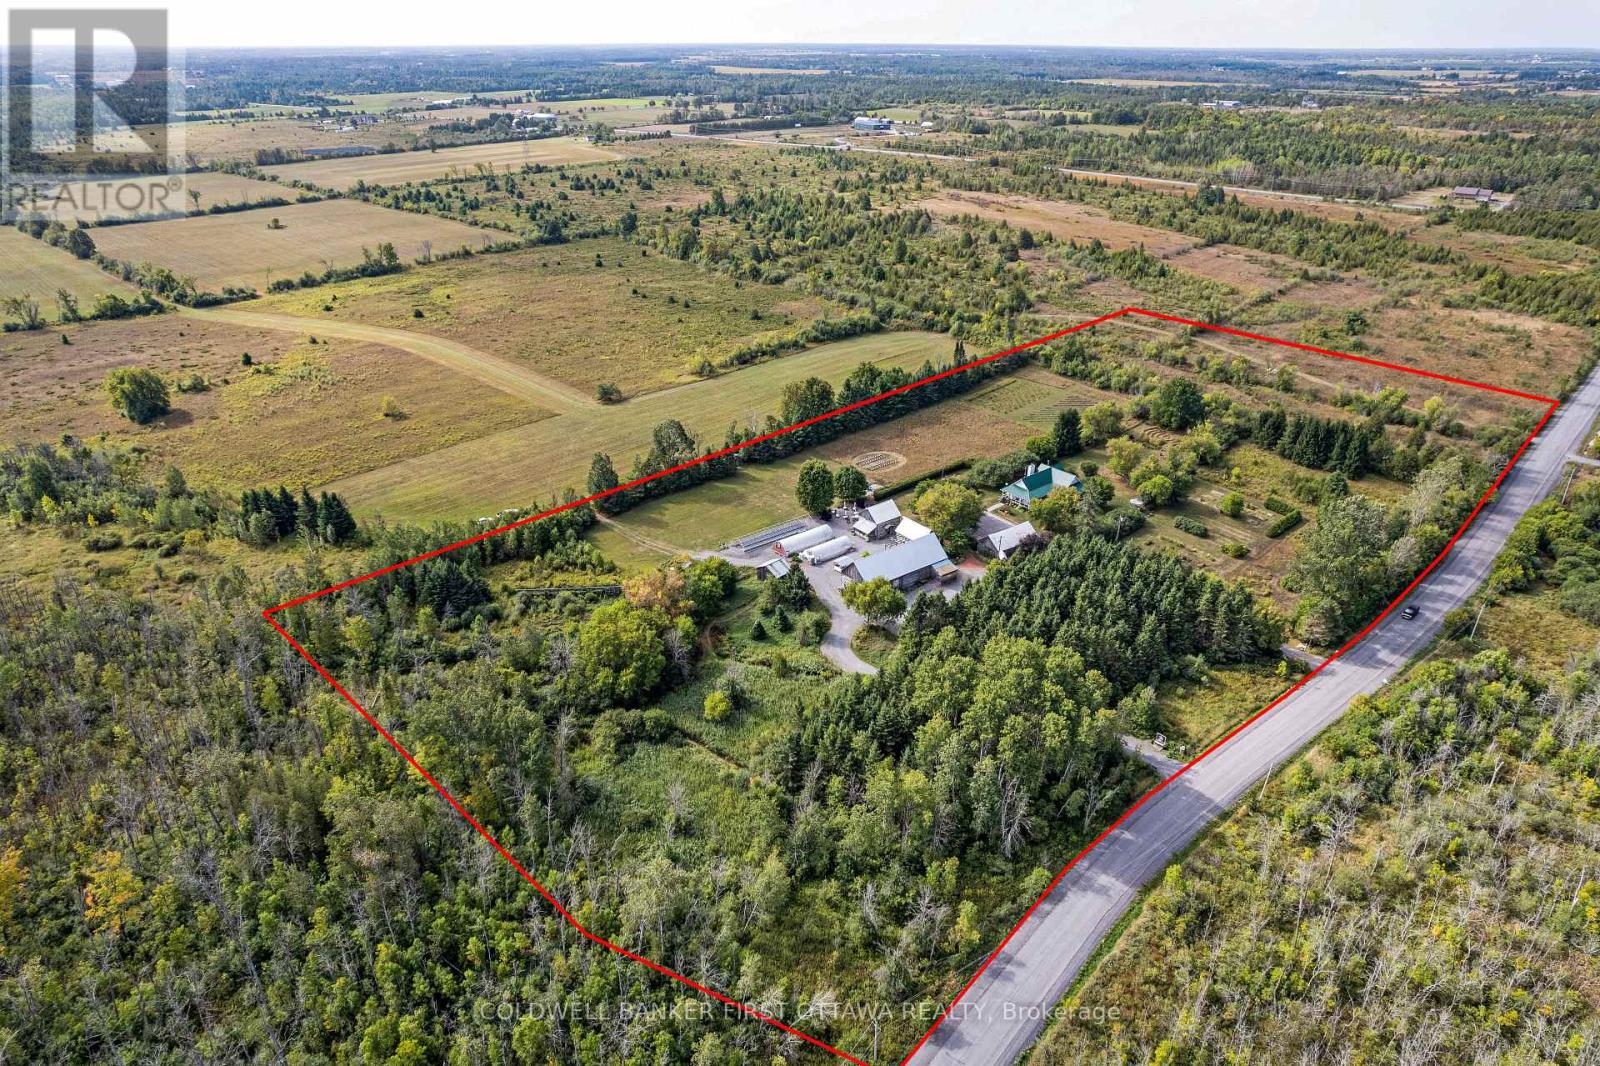
3840 Old Almonte Road
Ottawa, Ontario
Some properties feel like they've been waiting for you. This is one of them. Set on 14 cultivated acres in the Ottawa Valley, The Herb Garden is a rare blend of home, working land, and quiet sanctuary. At the centre stands a welcoming four bedroom farmhouse, move-in ready, traditional in character, and warmed by thoughtful upgrades throughout. Three bedrooms and the principal living spaces sit on the main floor, with a private upper level bedroom or office tucked above. The lower level is a blank canvas, ready for additional living space, a studio, or generous storage. Step outside and the land unfolds in layers. Perennial gardens, lavender beds, fruit trees, and a meditative herb spiral, each shaped by years of artistry and care. Two heated greenhouses and a shaded structure support a long-established nursery with a loyal following, ready to operate as is or scale at your pace. Then there is the venue. The Herb Garden is one of the region's most sought after wedding properties. A grand heritage barn, beautifully converted, hosts receptions of 75 to 100 guests with full bar and catering prep. The Bergamot Barn provides bridal and groom suites and a weather-proof ceremony option. Comfrey Cottage, the original homestead, now serves as a charming gift shop and gallery. For larger gatherings, the grounds open generously for tented celebrations against a pastoral backdrop. Four historic barns, extensive infrastructure, and a history of careful investment make this a property as practical as it is poetic. The established businesses are yours to continue, expand, or simply enjoy as part of the inheritance. A property like this only comes along once. Live here. Build here. Settle in. (id:59524)
Coldwell Banker First Ottawa Realty
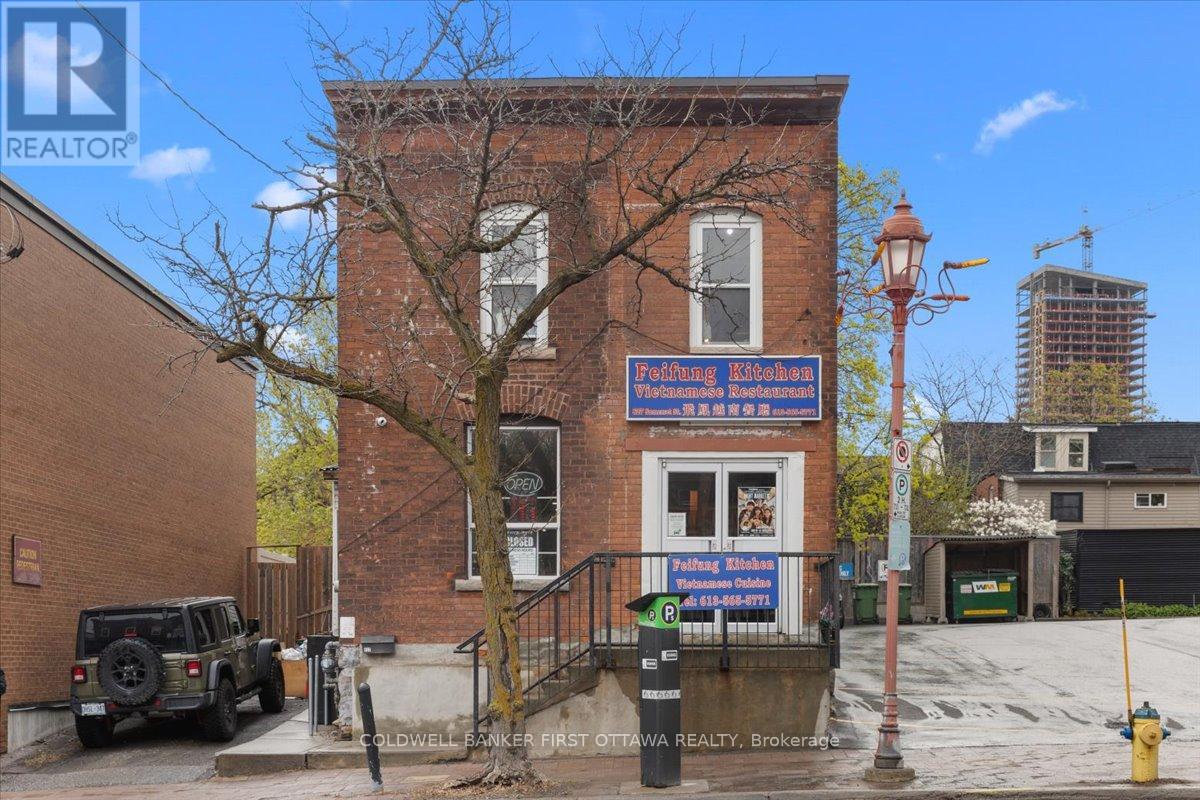
827 Somerset Street W
Ottawa, Ontario
Presenting a rare opportunity in the heart of Chinartown. This prime mixed-use property features a ground-floor commercial space built out as a restaurant and a second-floor residential unit with four bedrooms and 2 full washrooms. This building offers exceptional flexibility for discerning investors. The building enjoys high visibility and significant exposure to both pedestrian and vehicular traffic, positioning it prominently within one of Ottawa's most dynamic and sought-after neighbourhoods.Tenants and patrons alike benefit from an enviable location just steps from Dow's Lake, Lebreton flats and surrounded by an eclectic array of boutiques, restaurants, and cafés. The area is exceptionally well-connected, providing effortless access to public transit and major thoroughfares. Adding to the property's appeal are four-plus on-site parking spots-a rare and valuable amenity. Currently fully tenanted with reliable, high-quality tenants, the building offers immediate, stable cash flow. This is a turnkey investment that seamlessly blends commercial potential with residential convenience in a truly vibrant setting. (id:59524)
Coldwell Banker First Ottawa Realty
119 Eagle Crest Trail
Greater Madawaska, Ontario
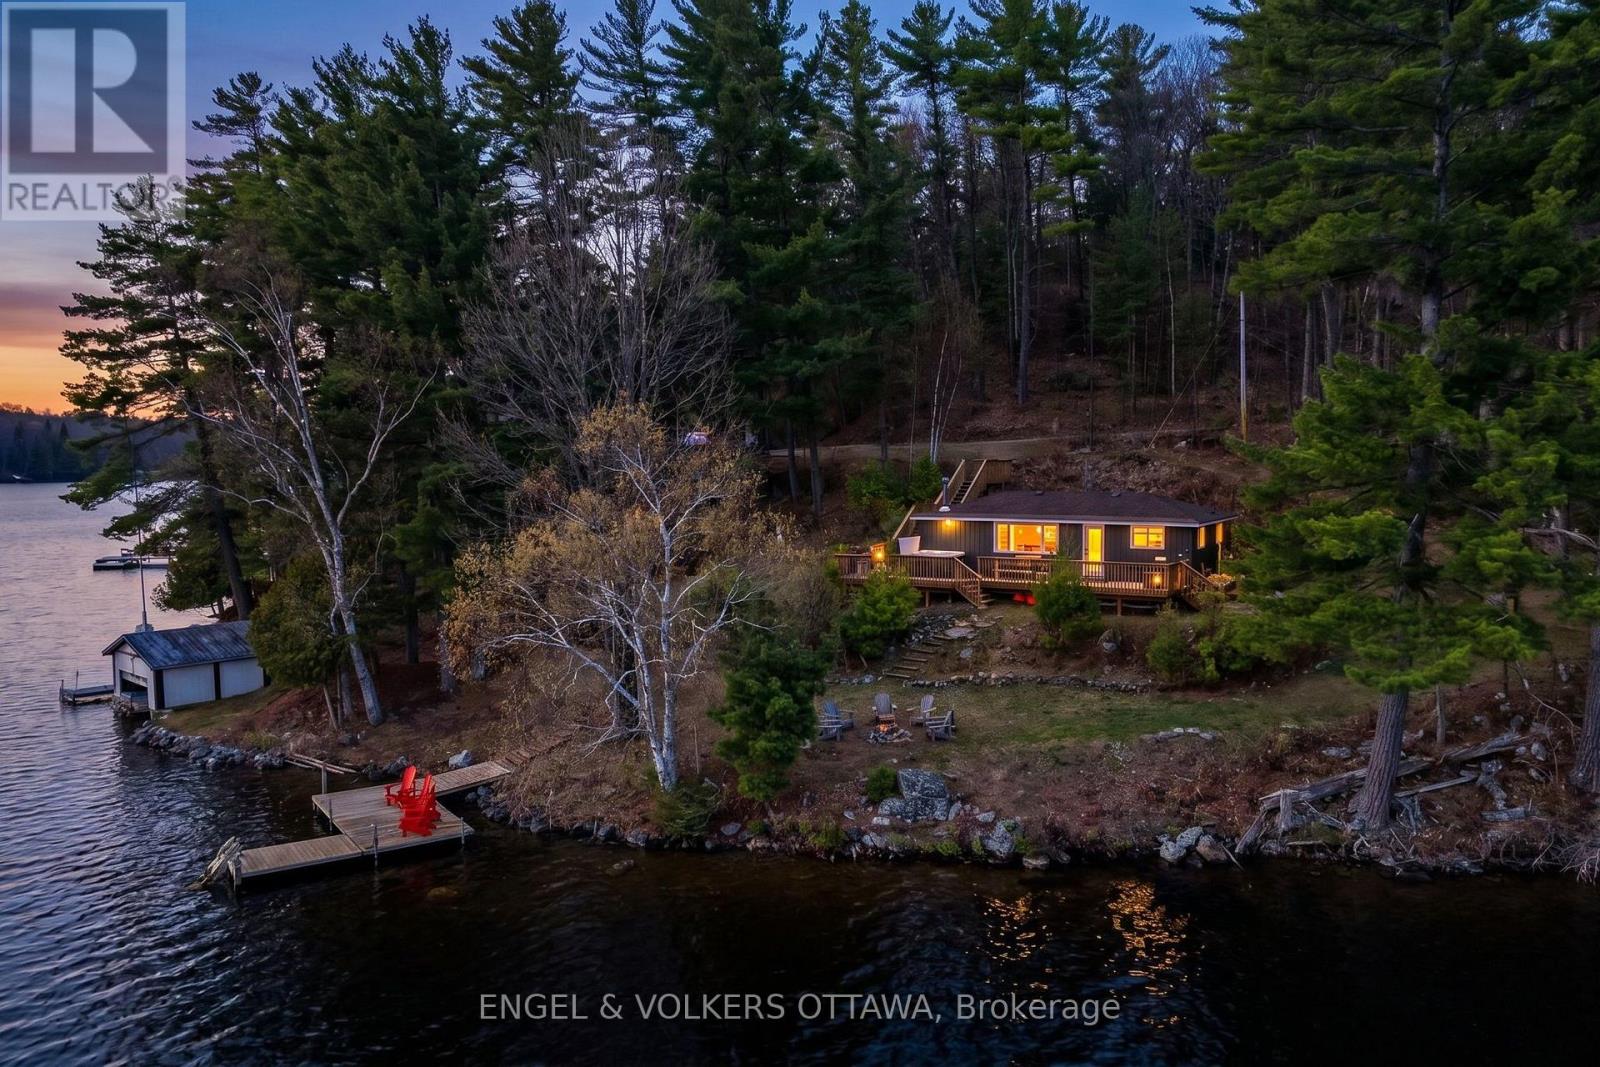
Perched on an elevated lot overlooking the pristine waters of Calabogie Lake, this cozy, turnkey (4 season) home is an opportunity to own a waterfront property in one of Eastern Ontario's most sought-after destinations. This charming cottage-style property has sweeping views across the lake and toward Calabogie Peaks. Currently an Airbnb, this property earns an impressive revenue. The kitchen is finished with crisp white cabinetry, sleek black hardware, stainless steel appliances, and a striking full-height tile backsplash. The adjoining dining area is framed by large picture windows that flood the space with natural light and offer tranquil water views. The living room is both cozy and functional, anchored by a freestanding Jotul wood stove (2023). Two bedrooms and a stylish three-piece bathroom with a glass-enclosed shower serve the home, while a dedicated laundry/storage space adds everyday practicality. Outside, the expansive deck with a hot tub allows for multiple vantage points to take in the unobstructed views of the natural surroundings, thanks to the home's location at the tip of the point. A series of wooden stairways and walkways leads down to the water, where a dock area provides water access. To the side of the home is a detached storage shed, while the designated parking area is found just above. Located in the heart of Calabogie, this property is surrounded by year-round recreational activities, including boating, swimming, hiking and Golf at Calabogie Highlands in the warmer months, and both downhill and cross-country skiing at nearby Calabogie Peaks Resort in the winter. The village of Calabogie is where you'll find local restaurants, cafés, and your essential amenities. Whether you're looking for a full-time residence away from the hustle and bustle of the city, a weekend escape, or an income-producing property, this property is for you! (id:59524)
Engel & Volkers Ottawa
1 Little Grenadier Island
Leeds And The Thousand Islands, Ontario
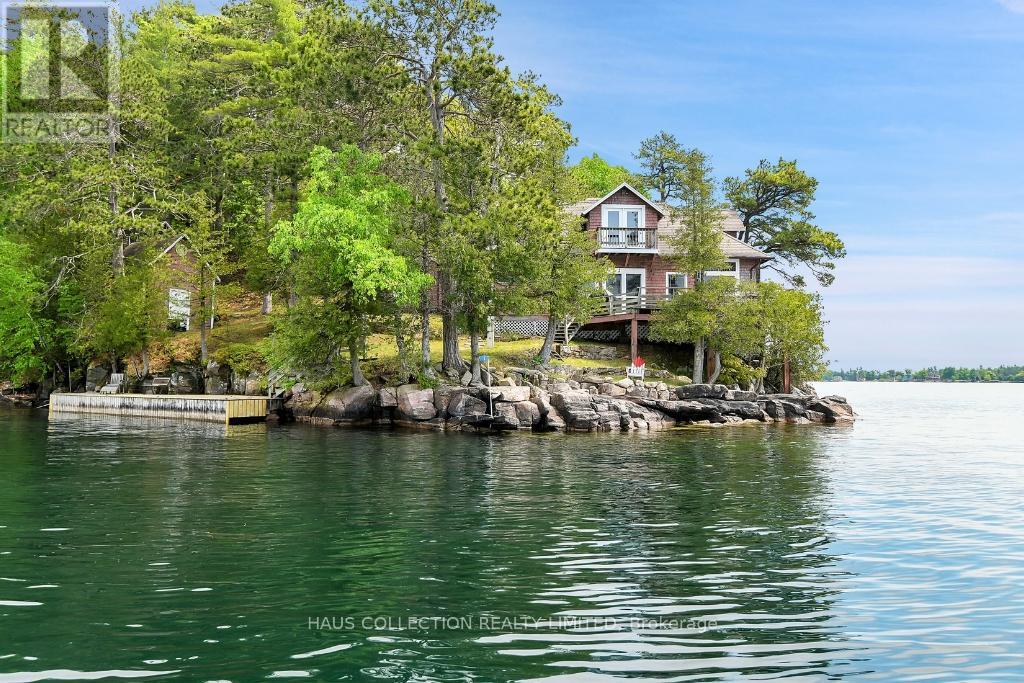
Nestled within the historic Thousand Islands, Little Grenadier Island is a hidden gem in this North American archipelago, brimming with potential for future development. Spanning over 14 acres, it is the second largest privately owned island on the Canadian side of this iconic region. With its vast natural landscape, sweeping waterfront views, and ample acreage, the island offers unique opportunities to expand its existing structures, add new recreational amenities, or create eco-friendly retreats, transforming it into a modern paradise that still honours its storied past. Since 1945, Little Grenadier has been a beloved family retreat, passed down through generations. Its history began when Admiral Fahrney, captivated by the island's beauty during a honeymoon boat tour, saw it as a slice of paradise. Known locally as "The Admiral" in Rockport, Ontario, Fahrney fostered a tradition of summer gatherings that created enduring memories across multiple generations. Today, the island's main lodge, boathouse, and 1902-built cottages stand as quiet witnesses to this legacy, preserving a rich history and timeless charm. From the deck of the main lodge, one can gaze across the waterway between Rockport, Ontario, and Alexandria Bay, New York, taking in breathtaking views of the surrounding landscape. Amidst the island's rugged cliffs, wooded trails, and sandy inlets, time seems to stand still, inviting new owners to explore its legacy and its vast potential. Little Grenadier Island isn't just a property, it's a sanctuary, a cherished piece of history, and a unique investment in the heart of the Thousand Islands, ready for a new chapter of discovery and growth. (id:59524)
Haus Collection Realty Limited
568 Christie Lake North Shore Road
Tay Valley, Ontario
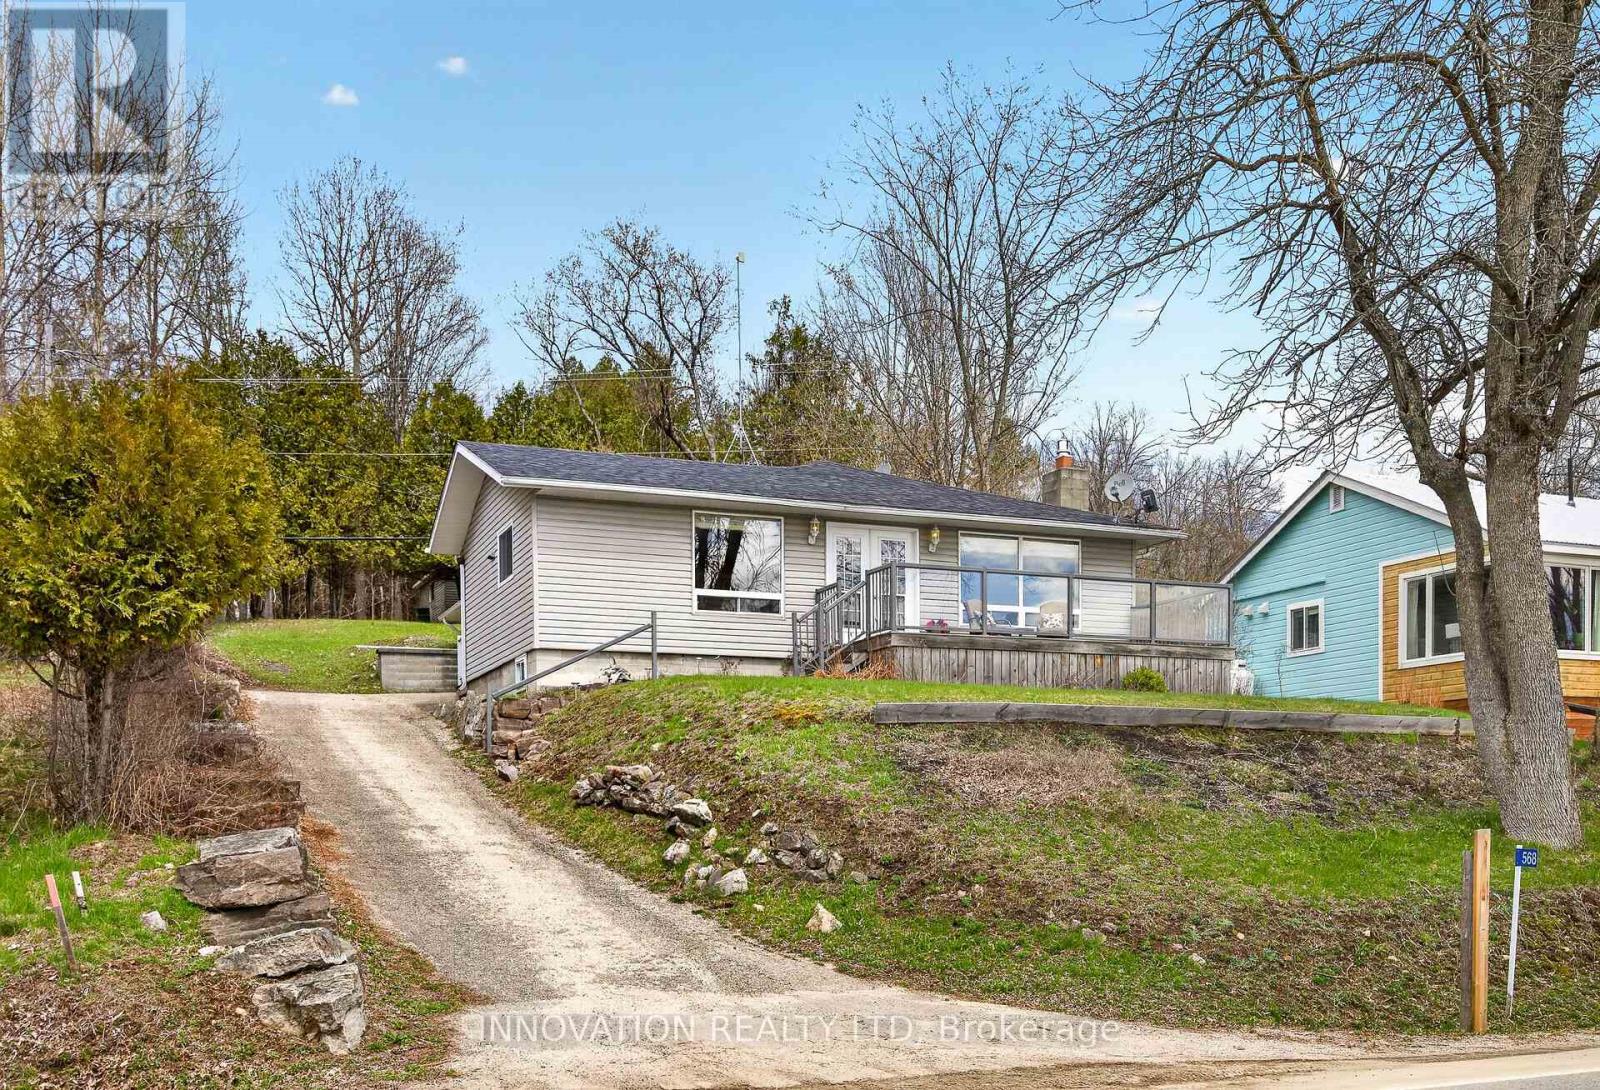
Summer is just around the corner! Why not spend it making unforgettable memories on Christie Lake. With about 27 km of picturesque shoreline and 31 enchanting islands to explore you can spend your days swimming, fishing, boating and visiting the nearby Town of Perth, just a 10-minute drive away, known for its beautiful downtown full of shops and restaurants and lovely Stewart Park. Thinking of a day trip? Check out the gorgeous and quaint town of Westport known for it's shopping, lovely marina, and charming Cove Inn where you can pop in for a bite to eat. If you're dreaming of a YEAR ROUND lakeside home or family cottage, this property at Christie Lake might be your perfect match. Featuring three bedrooms, a full bathroom, hardwood flooring, and panoramic views from the open-concept living areas leading to a large deck, ideal for entertaining. Recent upgrades include a main house renovation in 2005, ductless heat pumps in 2020, and a cozy propane fireplace in 2021. An attached garage and spacious storage shed, built in 2004, provide ample space for vehicles and water toys. With the dock included all you have to do is ..."Go Jump In The Lake" 48 hour irrevocable on all offers. Generac system added to run house if the power goes out. Good swimming off the dock shallow walk in shoreline perfect for kids, pebble/rock bottom (id:59524)
Innovation Realty Ltd
1310 Woodward Avenue
Ottawa, Ontario
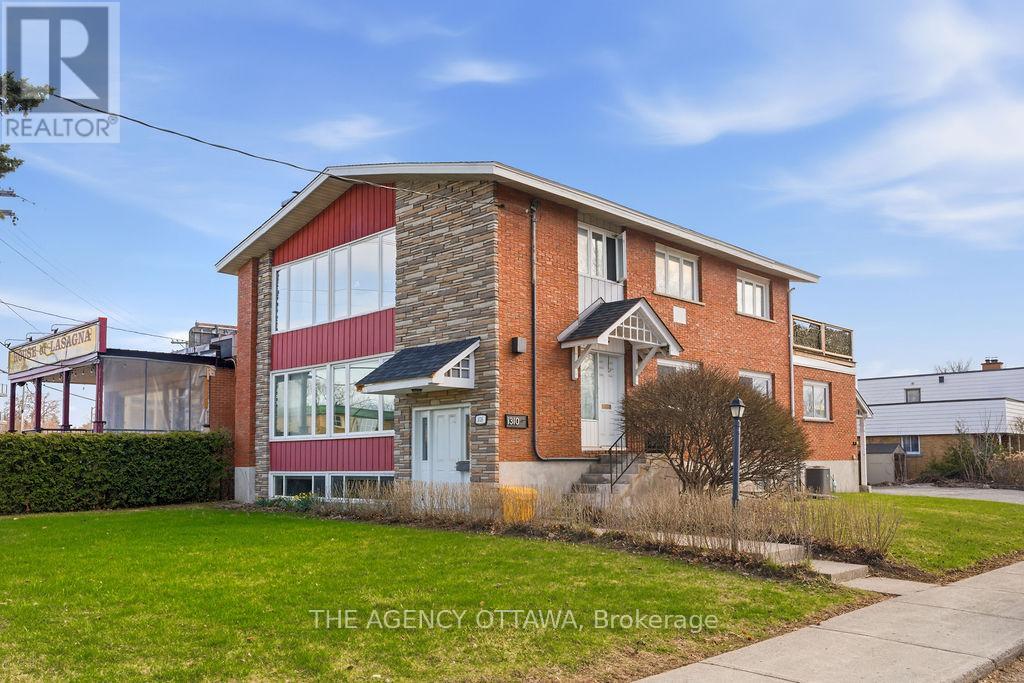
A Building That Works As Hard As You Do.Coveted TM zoning. Substantial 7,577 sq ft lot. Endless flexibility.This mixed-use gem delivers main floor and basement commercial space plus a spacious 2-bedroom suite upstairs, with a large sunny deck - ideal for the owner-operator, the investor, or both. Large paved lot handles parking with ease. Own it. Live in it. Lease it. All of the above. Make your move. (id:59524)
The Agency Ottawa
72 Fifth Avenue
Ottawa, Ontario
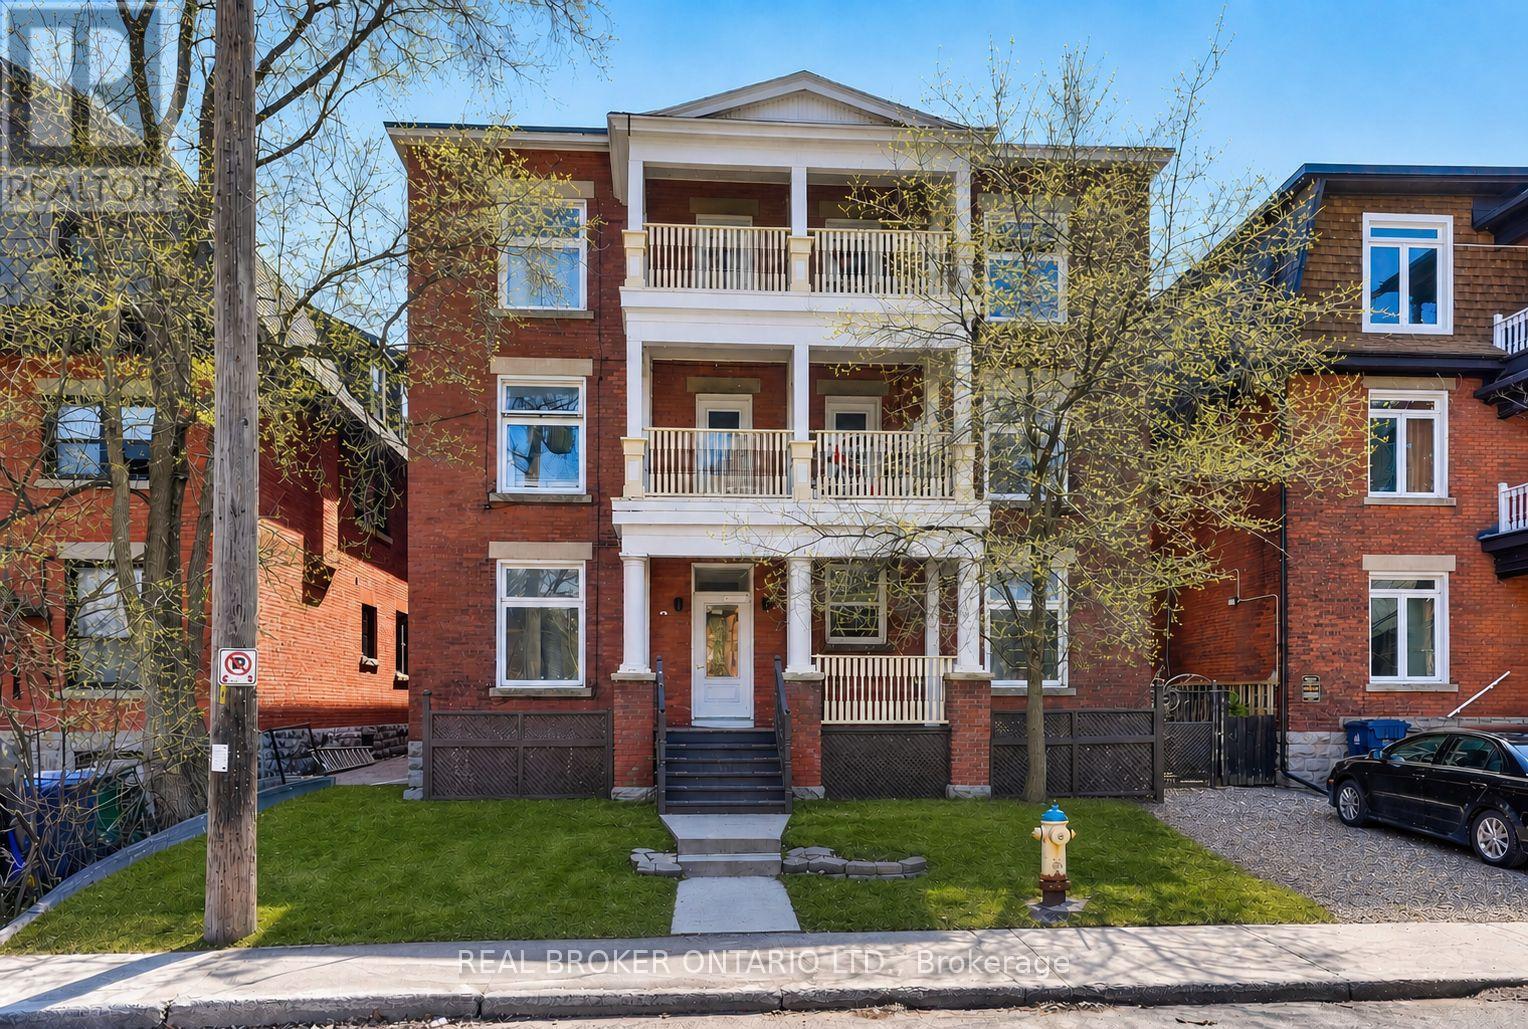
Exceptional opportunity to acquire a trophy 8-unit multifamily asset in the heart of The Glebe, one of Ottawa's most coveted and supply-constrained urban neighbourhoods. This unrivaled location, steps to Lansdowne Park, Bank Street amenities, and major employment hubs, offers outstanding walkability and enduring rental appeal, supporting historically low vacancy and highly dependable income. Positioned minutes to downtown offices and between Ottawa's two largest universities, the property benefits from strong, consistent demand from both professionals and students. The building is FULLY LEASED and features an attractive unit mix of three 3-bedroom + 1.5-bath units, four 1-bedroom units, and one 2-bedroom unit, along with three on-site parking spaces. Each unit is separately metered with its own electrical panel, providing operational efficiency and tenant independence. The property has been professionally managed and well maintained, benefiting from thoughtful value-add upgrades, including updated kitchens and bathrooms with quartz countertops, stainless steel appliances, tiled backsplashes, and glass shower surrounds. Four units offer in-unit laundry and air conditioning. Major capital improvements include a new main boiler (2015), updated windows and exterior doors (2019), and upgraded electrical wiring and panels within each unit. In addition to stable in-place income, the asset offers over $30,000 in projected annual rental upside through continued unit turnover and optimization. A RARE, well-maintained core-plus investment in a high-barrier-to-entry location with strong fundamentals and long-term growth potential. (id:59524)
Real Broker Ontario Ltd.
290 Bank Street
Ottawa, Ontario
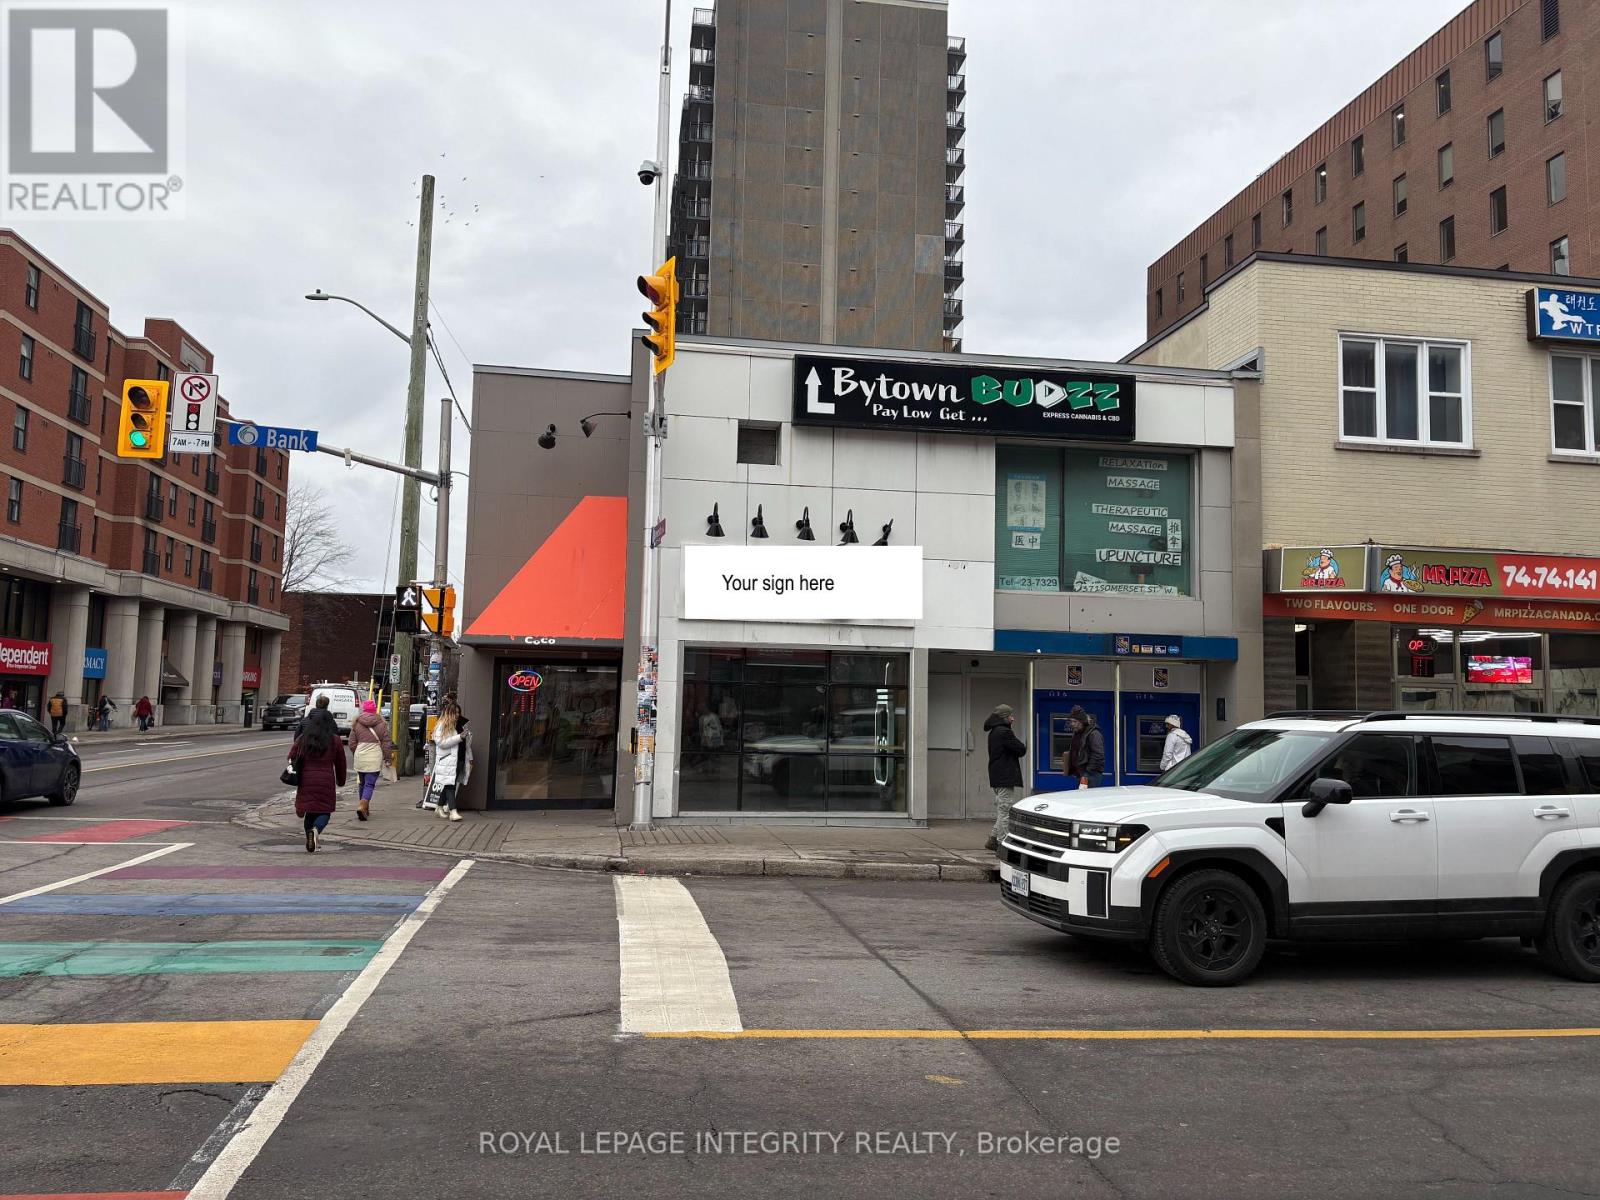
Iconic Centre Town location available as an asset sale with lease assumption, situated at the high-visibility corner of Bank Street and Somerset Street West. This turn-key, beautifully finished space offers a contemporary interior ideal for a quick-service retail business.The 1,750 sq. ft. unit is positioned directly on the northwest corner of the intersection and features high ceilings, two bathrooms, a kitchen prep area, a service counter, and ample bench and chair seating. This is a rare opportunity to secure lease rights to a prime retail corner and elevate your business in one of Ottawa's most vibrant urban districts.Enjoy exceptional exposure with high pedestrian and vehicular traffic in the heart of the city. The existing lease runs until June 2028, providing strong long-term stability for the new operator.The lease is triple net (NNN) with a current base rent of $5,700 per month, the additional rent is $2,354 for building operating costs, HST, insurance, etc. (id:59524)
Royal LePage Integrity Realty
49 William Street
Ottawa, Ontario
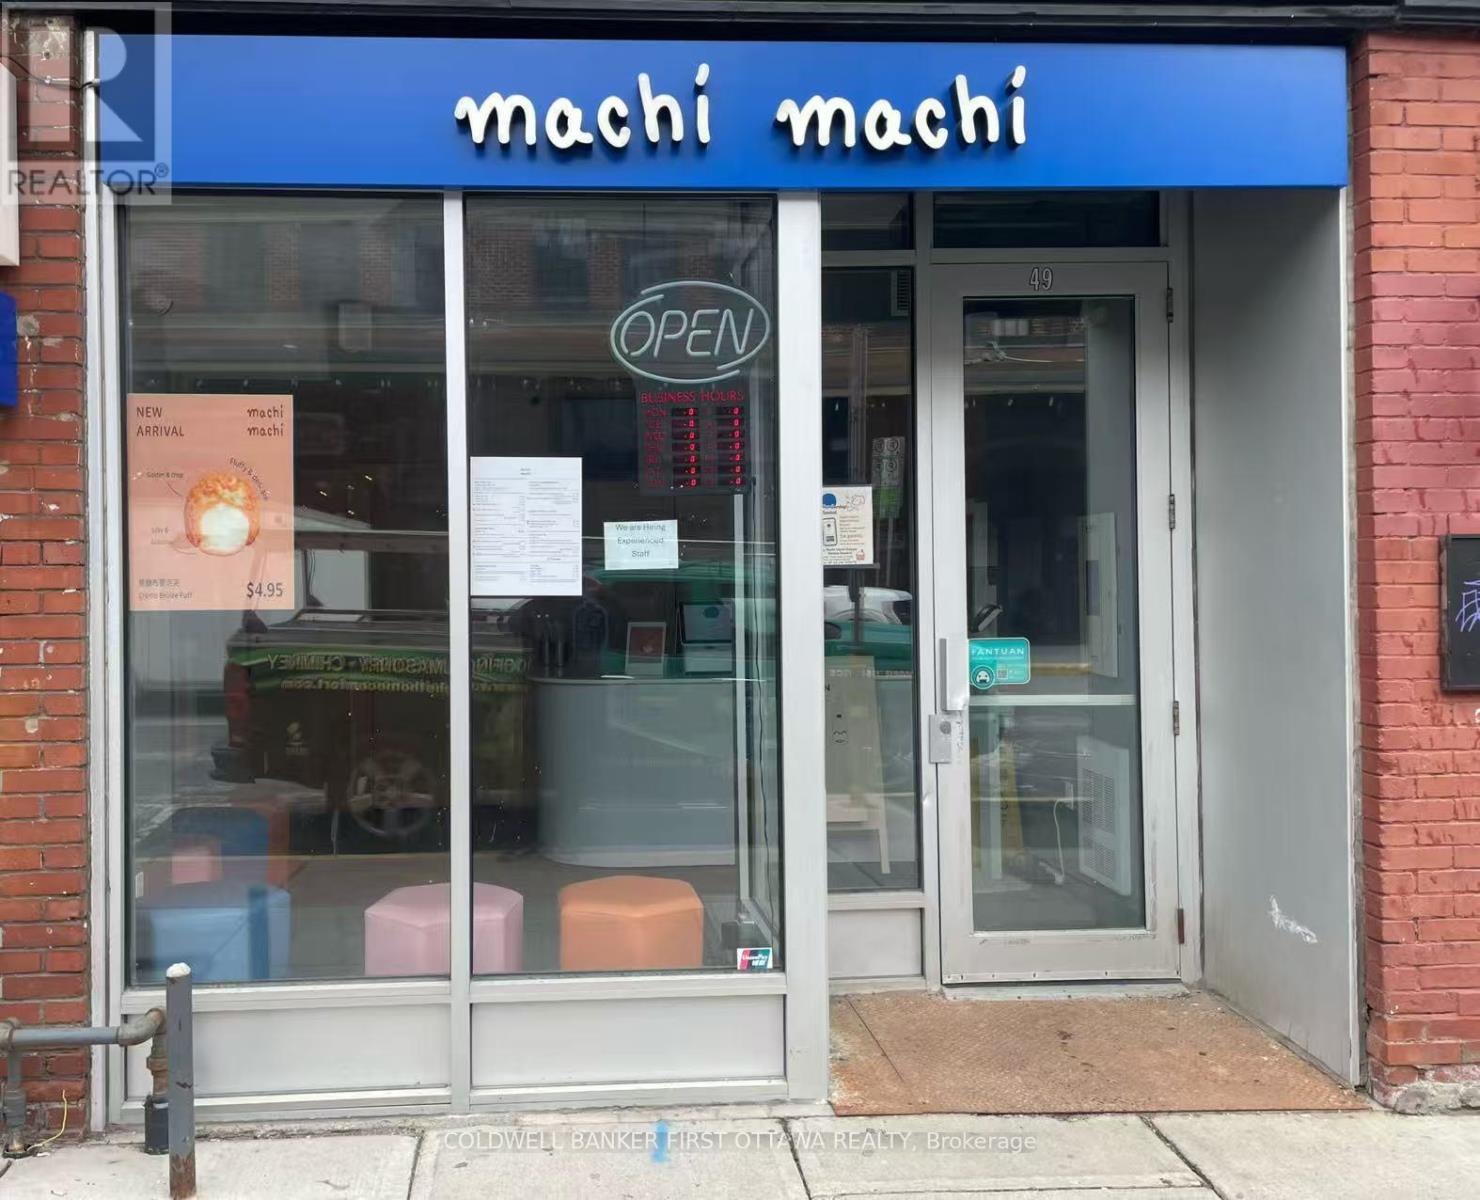
Prime Business Opportunity! Well-Known Bubble Tea Brand Machi Machi Ottawa is now for sale. Located at 49 William Street in the heart of ByWard Market - a prime, high-traffic location with a mature commercial neighborhood. This store benefits from a loyal and established customer base, strong social media presence, and is a popular hotspot for young people. No need to build the market from scratch.The store comes fully equipped and is ready for immediate operation upon takeover. It offers approximately 800 square feet of retail space plus an additional 800 square feet of basement storage. Currently operated under a franchise model, the space can also be converted for other uses if desired using yourself brand. This is a fantastic investment opportunity! (id:59524)
Coldwell Banker First Ottawa Realty
77 - 3344 Uplands Drive
Ottawa, Ontario
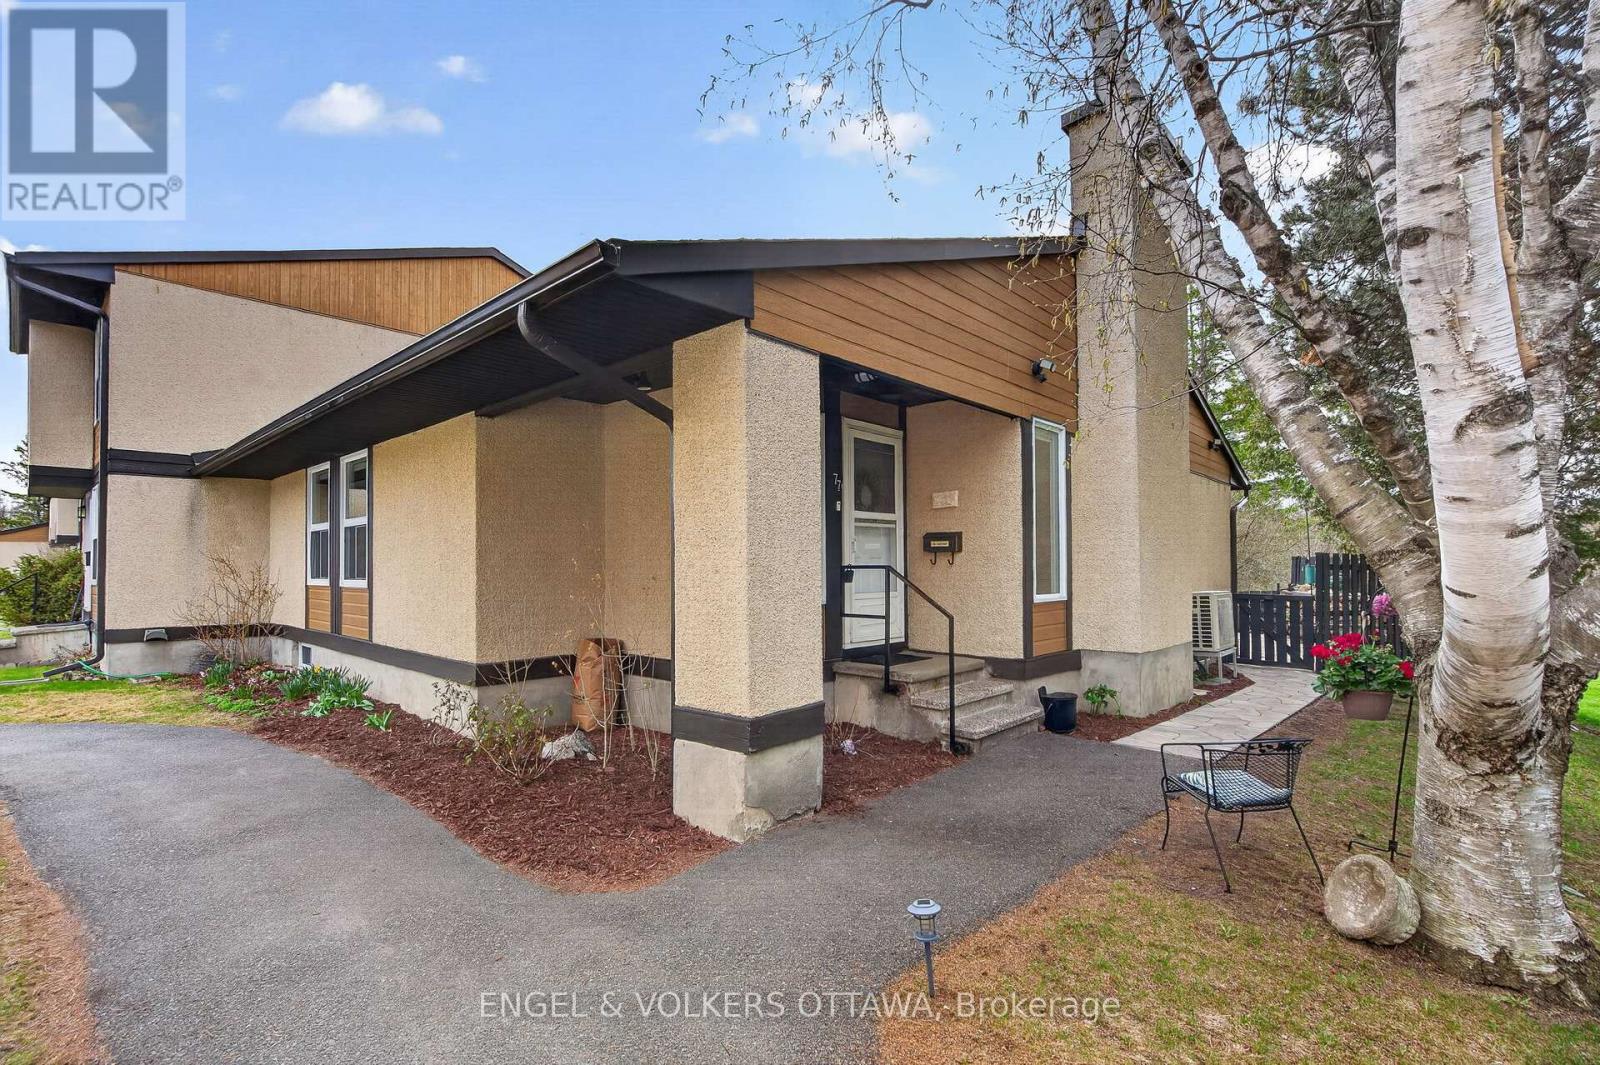
Welcome to 77-3344 Uplands Drive - a rarely offered bungalow-style condo tucked away & backing onto a peaceful wooded area. This beautifully maintained and updated home features a total of 3 bedrooms, and 3 full bathrooms. The main floor offers bright, inviting & open-concept living and dining spaces with a cozy fireplace as the centerpiece of the living room. The spacious kitchen includes granite countertops, a gas stove, stainless steel appliances, plus a convenient gas line for your outdoor BBQ. Additionally, the kitchen features direct access to the well-maintained backyard through a sliding glass door, where you can enjoy time outdoors on the stone patio, or spend the sunny days gardening. As you move to the lower level, the finished basement adds exceptional flexibility with 3 additional rooms currently used as office space and recreation area, a full bathroom, laundry room, and a large furnace/workroom. Recent updates include vinyl flooring throughout the lower level (2025) and oak hardwood stairs to match the main level. Additional upgrades include a cold weather heat pump (2020), furnace (approx. 5 years old), updated electrical, and updated interior doors throughout. One outdoor parking spot right outside of the unit adds extra convenience! Ideal for families, downsizers, or first-time homebuyers - this well-maintained home offers comfort, space, and a welcoming community. (id:59524)
Engel & Volkers Ottawa