
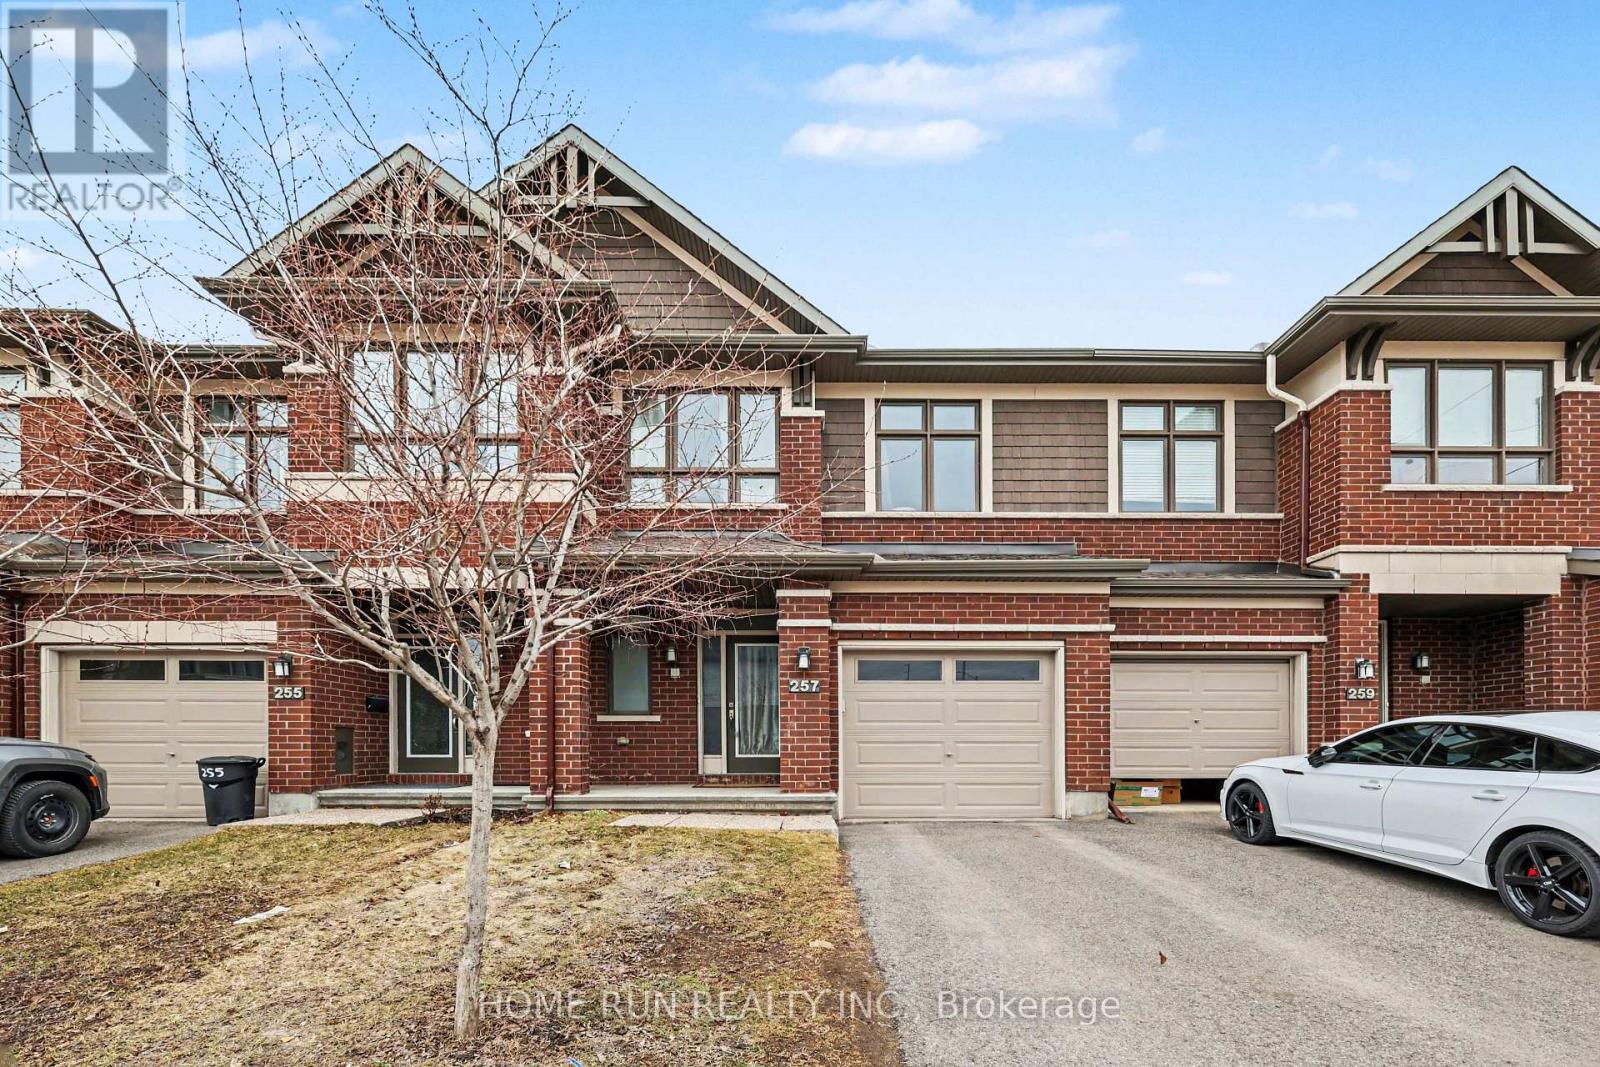
257 Dolce Crescent
Ottawa, Ontario
Well-maintained 3- bedrooms, 3.5-bath is conveniently located in the heart of this great family community. Close to the Earl Armstrong bridge and easy access to major roads, shopping, schools and parks. Main floor gleaming hardwood adds warmth to this open concept design with plenty of space to entertain guests and friends. Ceramic flooring in wet areas and kitchen which boast ample counter space. Upper-level features master bedroom with 3-piece ensuite and WIC fit for a star! Two additional well sized bedrooms, main bath complete 2nd floor. Lower level offers additional living space with finished rec room and ample storage space. Schedule your private showing today! (id:59524)
Home Run Realty Inc.
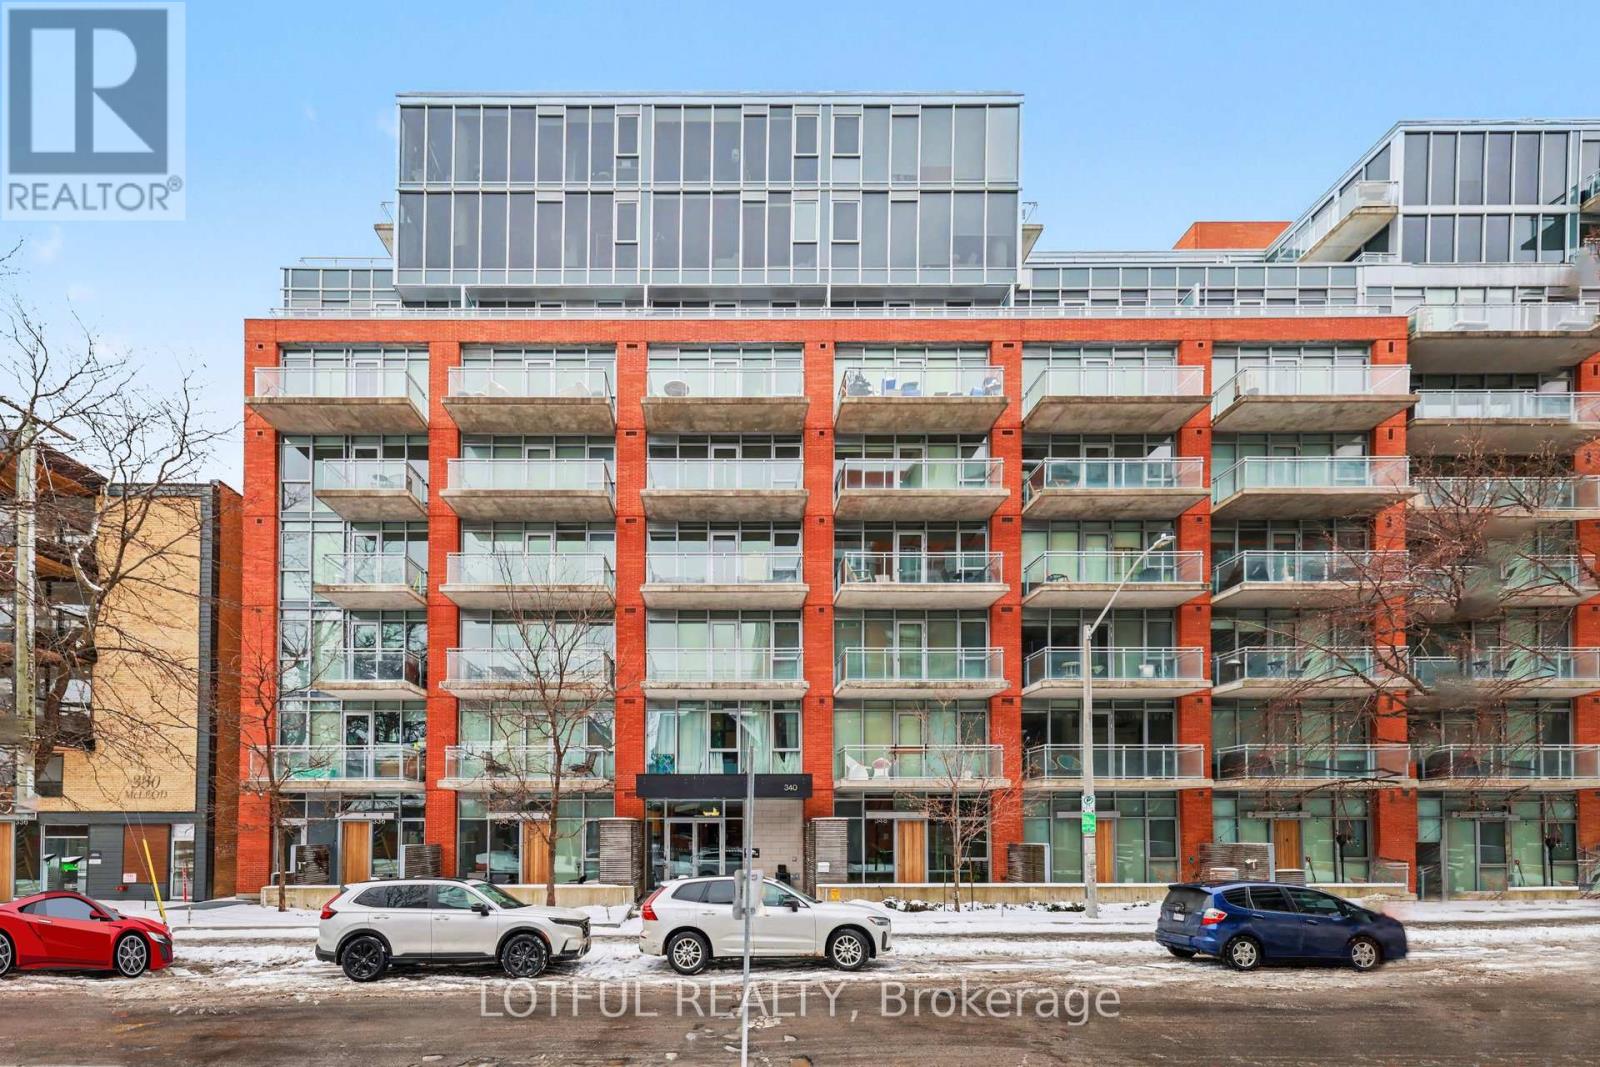
544 - 340 Mcleod Street
Ottawa, Ontario
1 bed + Den with underground parking, locker, and numerous upgrades included. This bright open-concept unit features floor-to-ceiling windows, hardwood flooring, and 9' ceilings with a modern industrial feel. Kitchen offers stainless steel appliances and ample storage. Sliding doors separate the den and bedroom, both with custom built-in beds. Upgraded 3-piece bathroom and convenient in-unit stacked washer/dryer. East-facing balcony with space for seating, perfect for morning sun. Building amenities include outdoor saltwater pool, patio with lounge area, fireplace and BBQ, gym, party room, and theatre. Excellent location near the Rideau Canal, museums, restaurants, and within walking distance to TD Place at Lansdowne. (id:59524)
Lotful Realty

76 Lake Street
South Algonquin, Ontario
Water view 4 season custom home, with view into Algonquin Park . Three bedroom home with 2 identical master bedrooms and 1 smaller one for bedroom or office. Open concept living room, kitchen and dining room. Has all new energy efficient casement windows. Wood stove in basement for auxiliary heat. Ceiling fans in bedrooms and living and kitchen (with remotes). Large 3 piece bath room and a smaller powder room. 9'x10' screened in gazebo, which leads on to a 14'x28'6" deck with a 10'x12' metal roof open gazebo on Lake side of house. RV parking spot with electrical and water hook up. Water pump at lake to water gardens. House has a 1.5 car drive thru garage (heated) 19'6x26' with a 2 car carport 32'x26' on road side. Detached 2 car garage 24'x24' with hydro. Ideal for keeping all vehicles covered. 10'x16' storage shed with hydro. All garage doors have electric openers. Roof updated in 2024. (id:59524)
Comfree
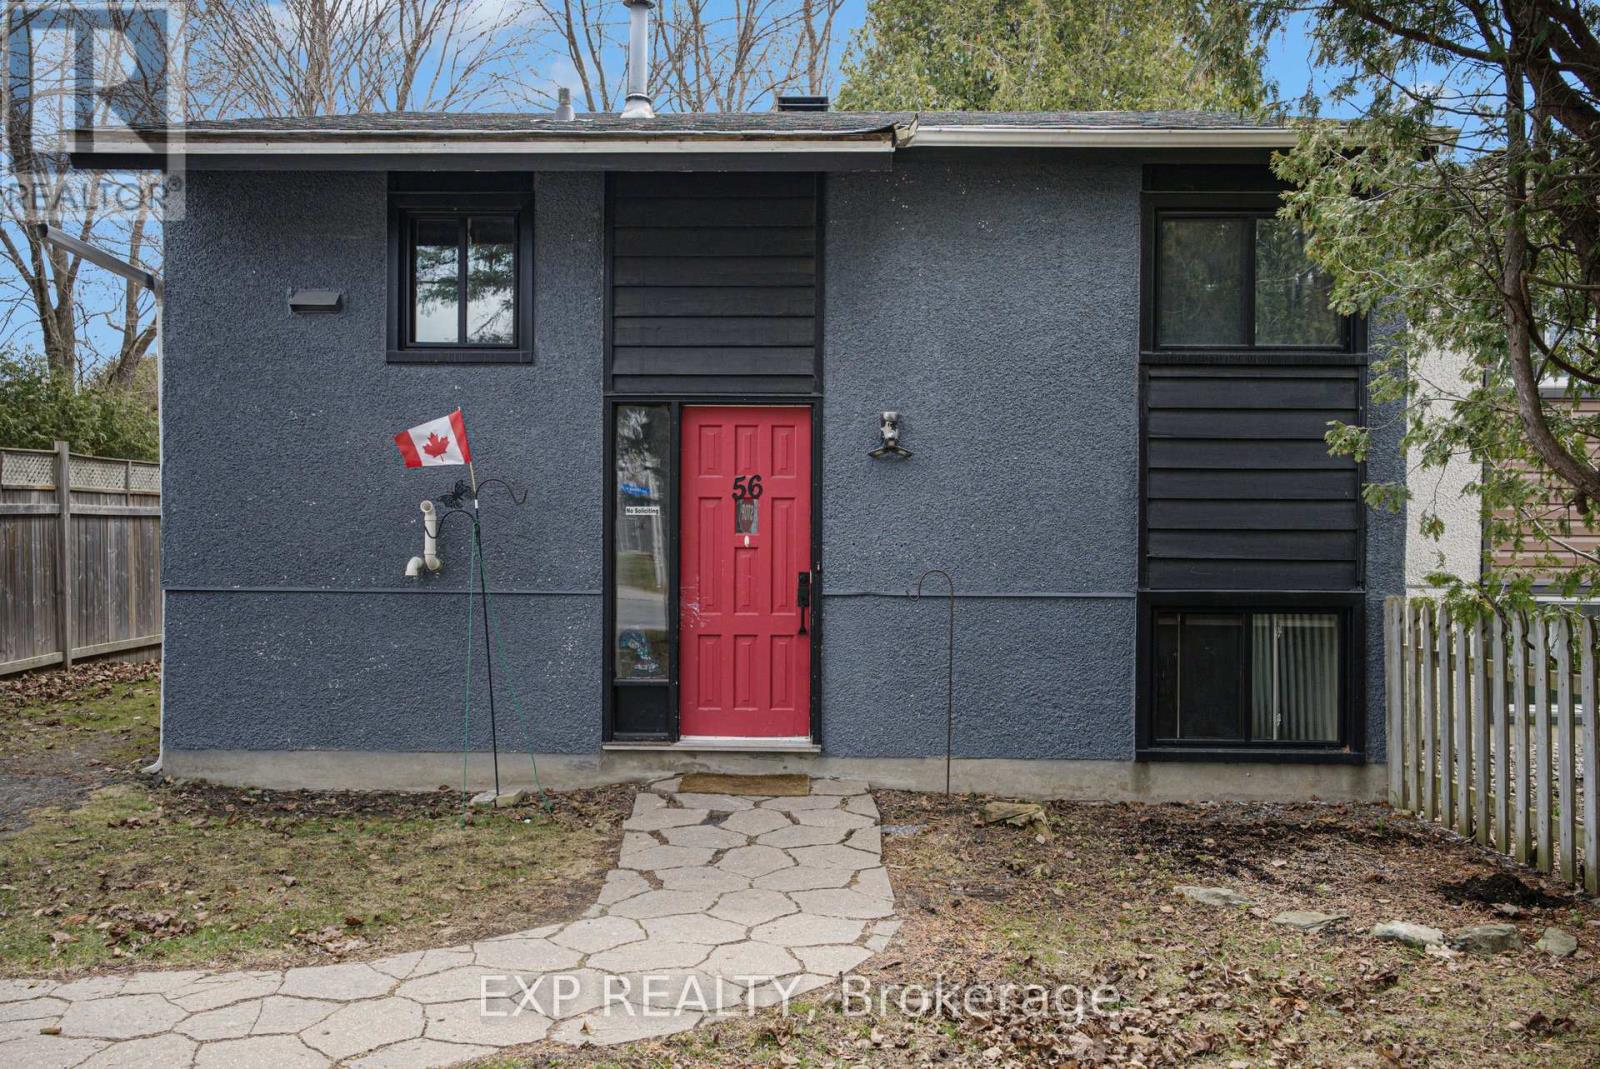
56 Glamorgan Drive
Ottawa, Ontario
Welcome to this fully updated home in Glen Cairn, featuring an SDU and offering a PRIME INVESTMENT OPPORTUNITY in a sought-after Kanata neighbourhood. Step inside to find that both levels have been updated. The main level offers a bright, inviting layout, enhanced by large windows that allow natural light to flow freely through the space, creating an open and comfortable atmosphere. Both kitchens have been fully refreshed with a modern and functional design, including stainless steel appliances, a stylish tiled backsplash, and an abundance of cabinetry and counter space - ideal for cooking, entertaining, and everyday living. The main level also includes two well-sized bedrooms and a full 4pc bathroom. The SDU features two bedroom and a modern 3pc bathroom with a glass stand-up shower. Offering excellent versatility for a wide range of buyers, this space can be used as a rental suite or as accommodation for extended family, adding significant value to the property. It also includes a separate entrance and its own washer and dryer, ensuring independence and convenience for occupants. Outside, the large backyard provides generous outdoor space, complete with a deck that is perfect for outdoor dining, entertaining guests, or simply relaxing during the warmer months. The yard also offers plenty of potential for gardening, recreation, or future enhancements depending on the buyer's vision. Located in a family friendly community known for its convenience and accessibility, the home is close to parks, schools, shopping, and transit options, making it highly attractive to both tenants and homeowners. Quick access to HWY 417 further enhances its appeal for commuters travelling to other parts of the city. Don't miss this amazing opportunity! Schedule your showing today. (id:59524)
Exp Realty
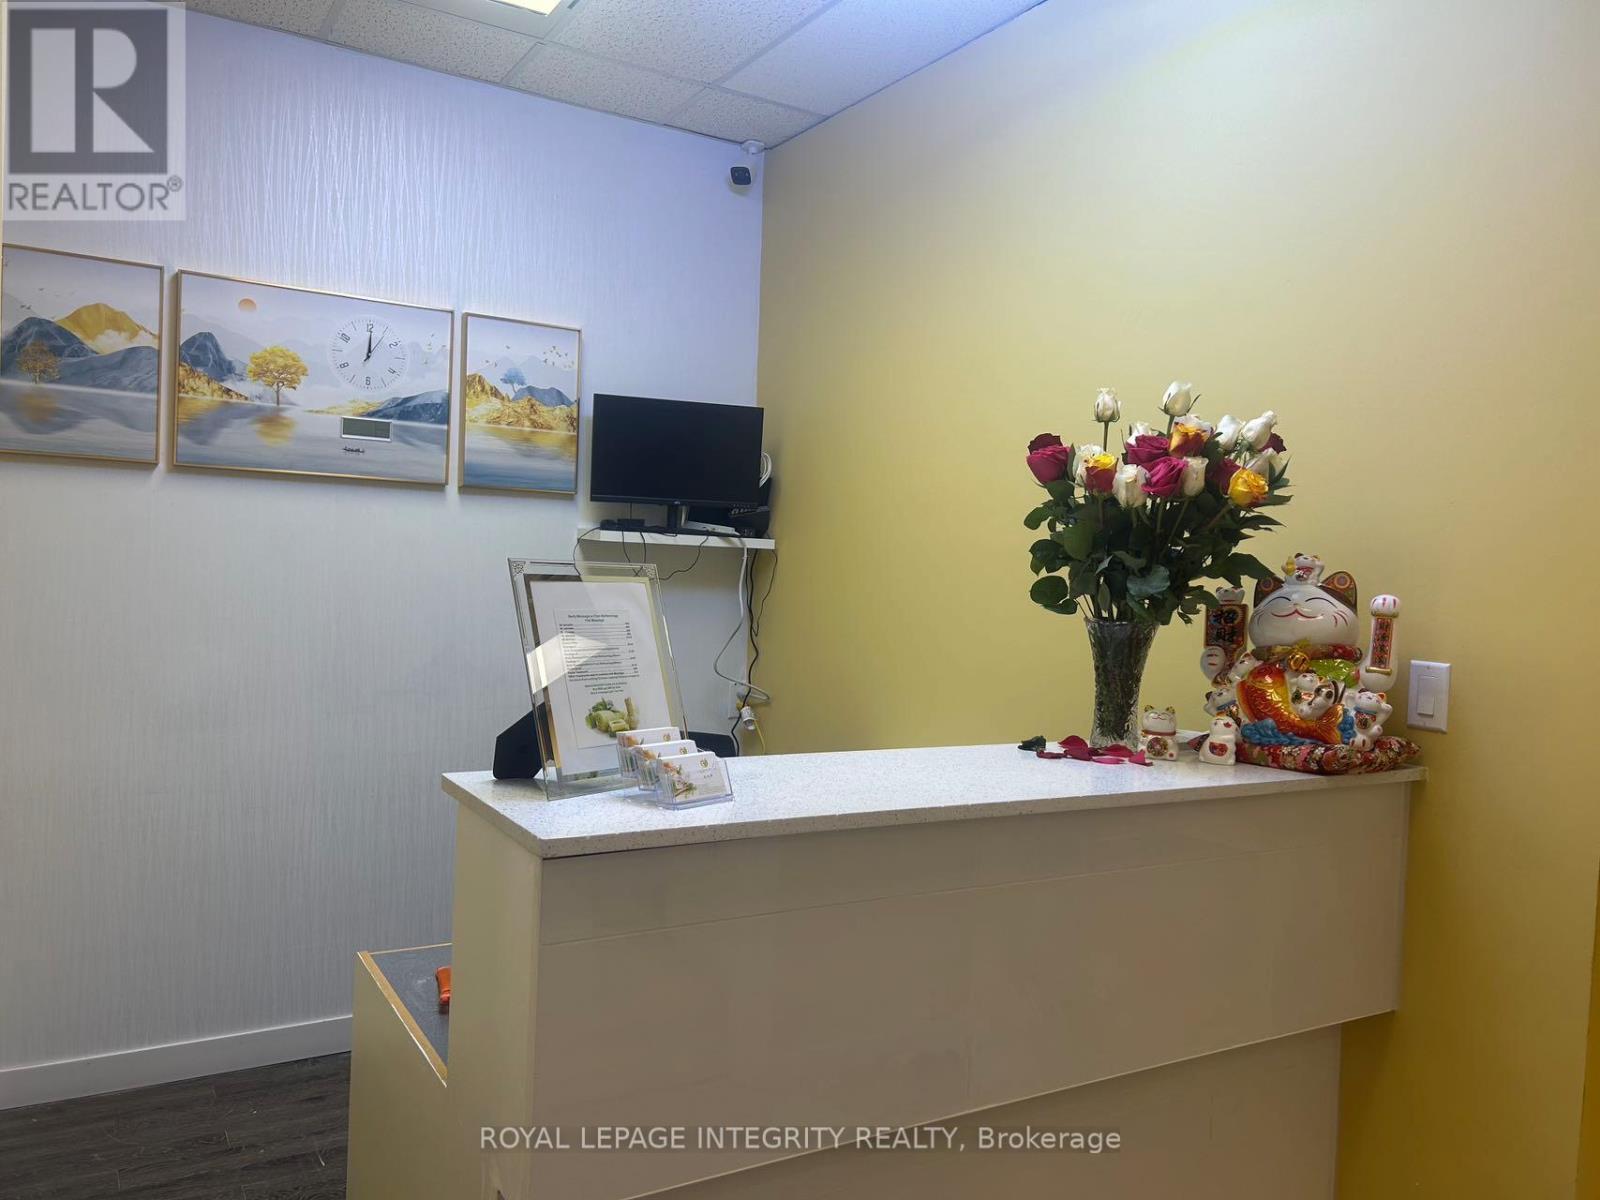
204 - 2446 Bank Street
Ottawa, Ontario
THE SPA OFFERS FIVE (5) TREATMENT ROOMS INCLUDING A COUPLES ROOM, RECEPTION AREA PLUS A STAFF ROOM WITH ONE BATHROOM AND SHOWER; LONG TERM 4 + 5 LEASE GROSS LEASE FIRST FOUR YEAR (ALL-IN) AT $3,785.00 +HST/month (id:59524)
Royal LePage Integrity Realty
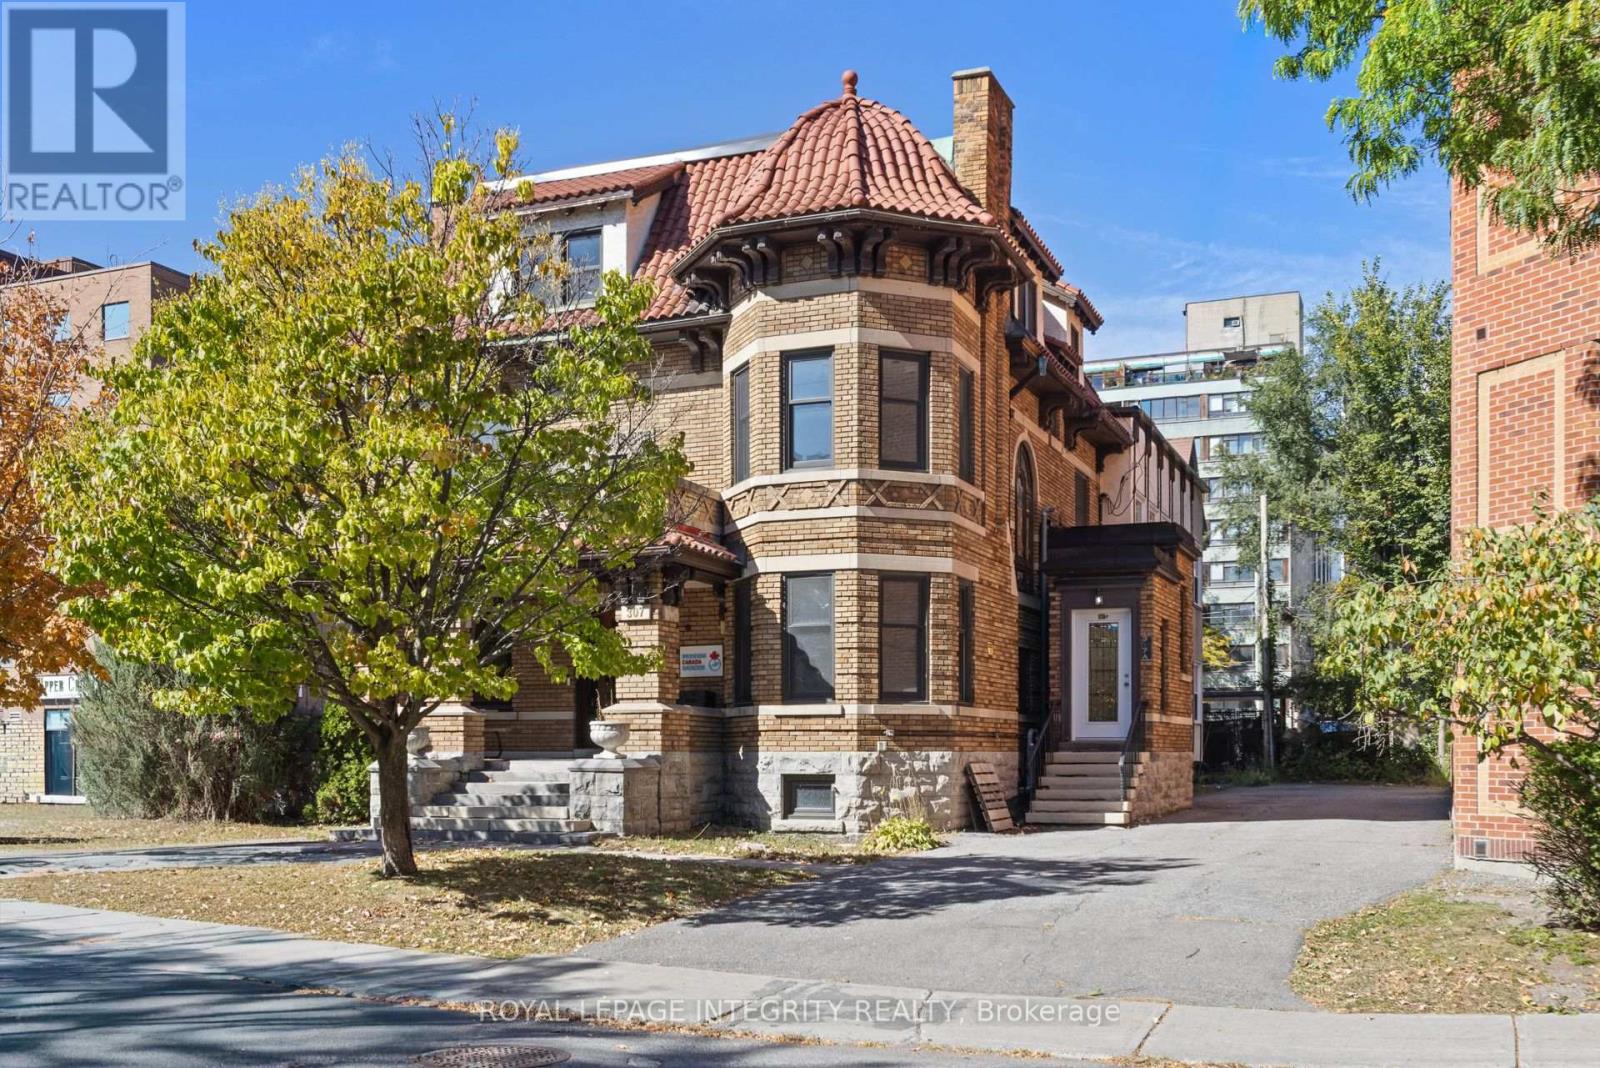
307 Gilmour Street
Ottawa, Ontario
Prime Downtown Ottawa Office Building for Sale. An exceptional opportunity for an owner-user or investor in the heart of downtown Ottawa. This standalone office building will be delivered vacant on closing as the current owner-occupier is relocating. The property is zoned for a wide range of commercial uses including diplomatic missions and medical offices, and also presents an excellent urban redevelopment opportunity. Existing zoning permits a building height of up to 23 meters, allowing for a mixed-use residential mid-rise with ground-floor retail. The building is BOMA-certified with 6,863 sq. ft. of usable/rentable area on a generously sized lot featuring 11 parking spaces. The main floor offers 1,701 sq. ft. with a reception area, boardroom, six enclosed offices, and a washroom. The second floor measures 2,029 sq. ft. and includes eight enclosed offices, an open bullpen area, and a washroom. The third floor includes four offices, a kitchenette, and access to the flat roof.Ideally situated within walking distance of the Elgin Street Courthouse, City Hall, and Parliament Hill, the property offers unbeatable accessibility. With a Walk Score of 100, Transit Score of 87, and Bike Score of 99, it is one of Ottawa's most connected urban addresses. Whether you are seeking a turn- key office building or a prime redevelopment site, this property offers exceptional potential and flexibility. (id:59524)
Royal LePage Integrity Realty
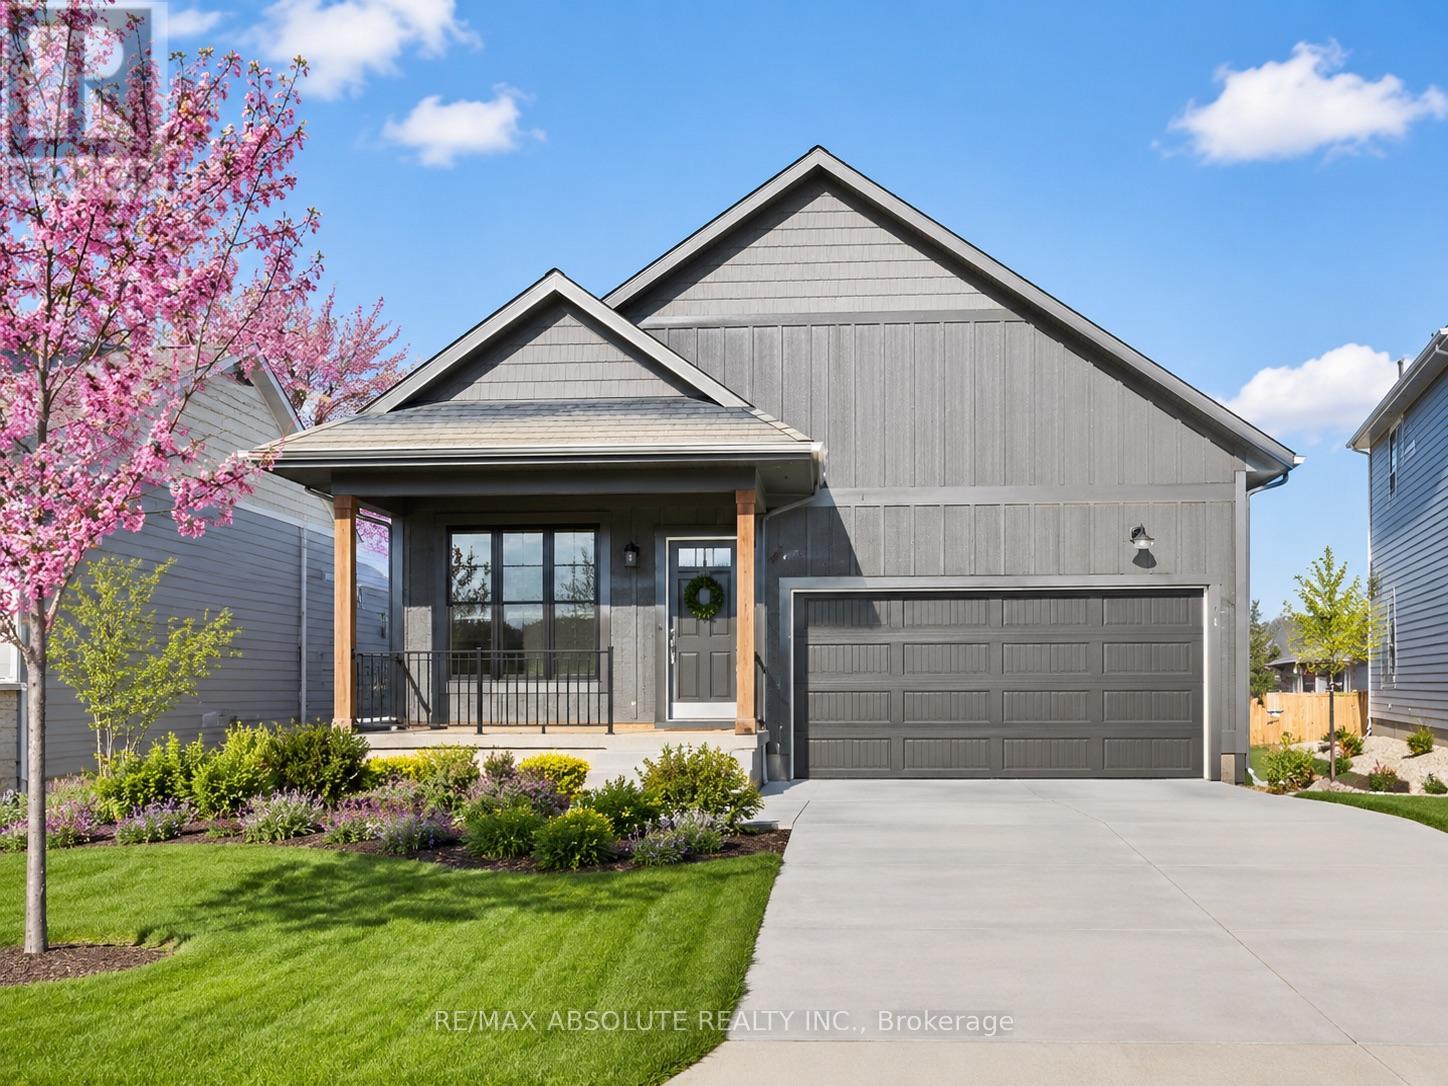
185 Seabert Drive
Arnprior, Ontario
Welcome to the Firestone Model by EQ Homes in the picturesque community of Marshall's Bay - a beautifully crafted bungalow designed for effortless main-floor living and timeless style. Thoughtfully laid out with comfort and functionality in mind, this home offers bright open-concept living spaces perfect for both entertaining and everyday living. The spacious kitchen flows seamlessly into the dining and living areas, creating a warm and inviting atmosphere ideal for gathering with family and friends. Generous room sizes, abundant natural light, and carefully designed finishes throughout make this bungalow feel both elegant and welcoming. The primary suite serves as a peaceful retreat, while additional living space offers flexibility for guests, a home office, or hobbies. Combining modern design with the convenience of bungalow living, the Firestone Model delivers exceptional comfort in one of Arnprior's most desirable new communities. Our current incentive is $5000 Design Studio Credit (subject to change) Photos are from same model and have been virtually staged. (id:59524)
RE/MAX Absolute Realty Inc.
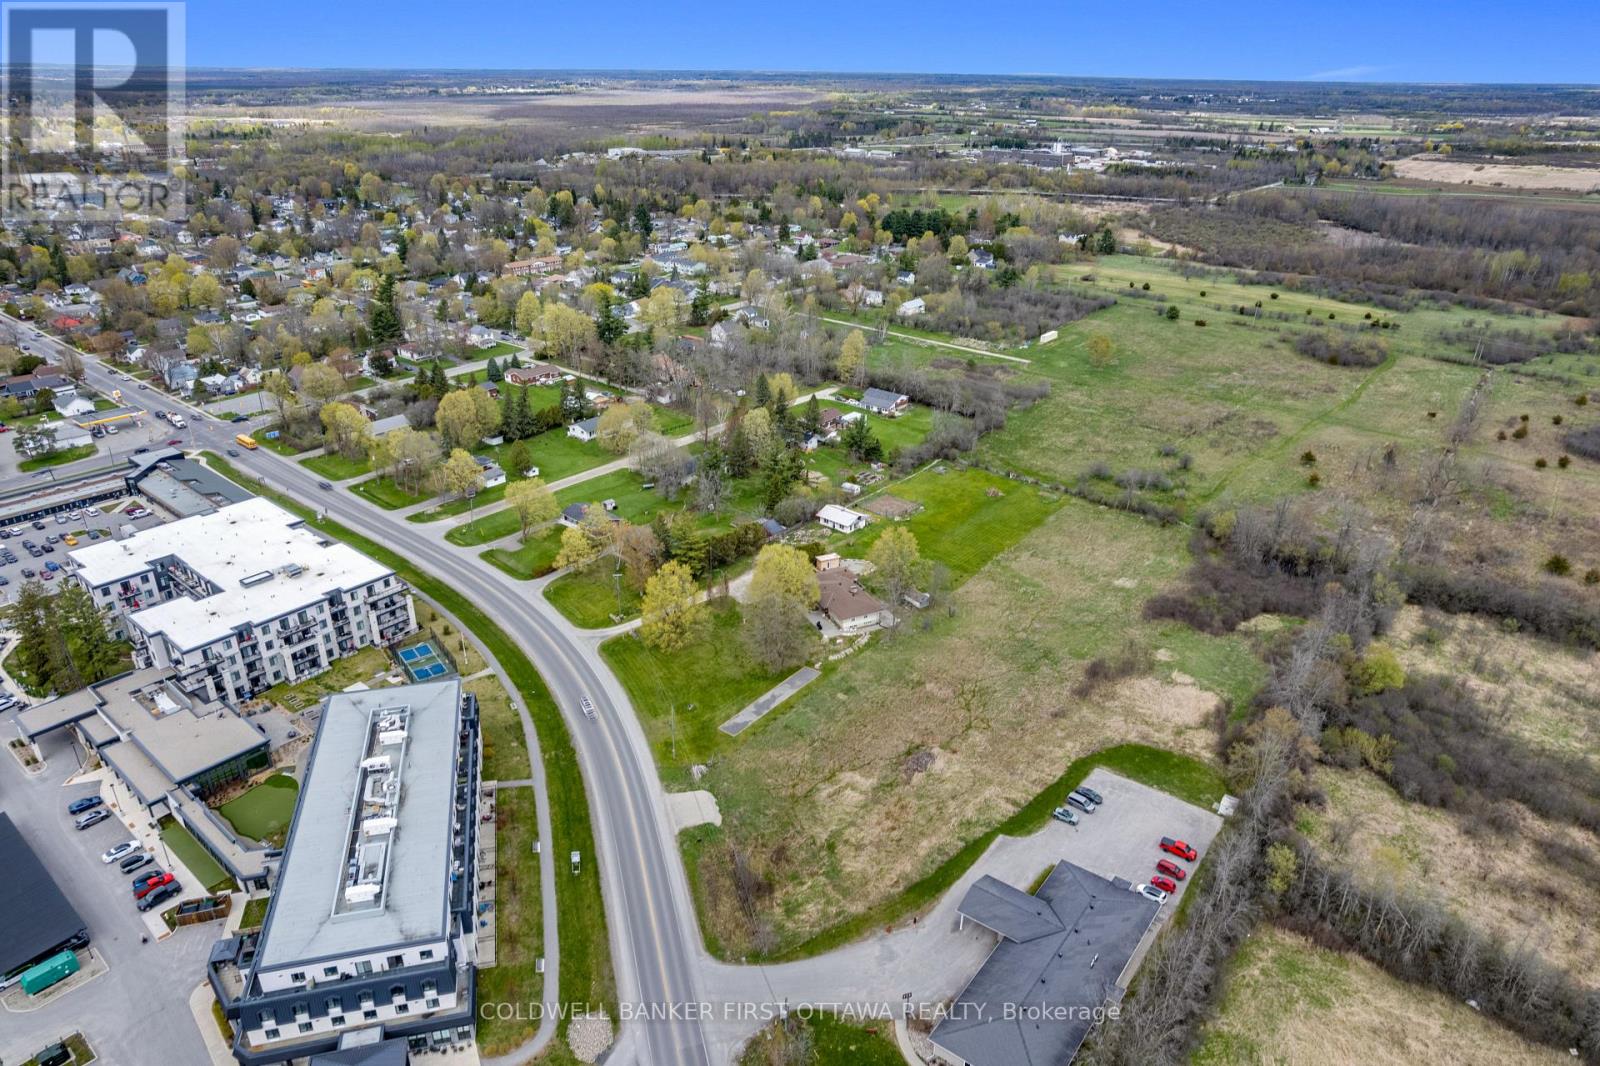
00 Rideau Ferry Road
Perth, Ontario
If you've been waiting for a build-ready commercial lot on a busy Perth corridor, here it is. 1.24 acres on Rideau Ferry Road, zoned RU-111, allowing residential or retail use. Flat, clear, and ready to go. The location is the whole story. Across the street from the Lanark Lifestyles retirement community and the Tay River Health Centre. Steady daily traffic from the road that carries cottage country to Perth and back, every weekend, all summer long. Whatever you build, it's already in front of the right people. 120 feet of frontage with solid visibility. Large buildable area. Hydro and natural gas at the lot line. Deeded right to connect to Town of Perth municipal water and sanitary sewer mains. Road entrance already in place. Additional driveway possible via a registered easement over the neighbouring parcel. A daycare, a retail storefront, a mixed-use building, take your pick. The zoning gives you the range. The location gives you the customers.Lots like this don't sit on this stretch of road for long. Book a walk and bring your plans. (id:59524)
Coldwell Banker First Ottawa Realty
1016 Old Montreal Road
Ottawa, Ontario
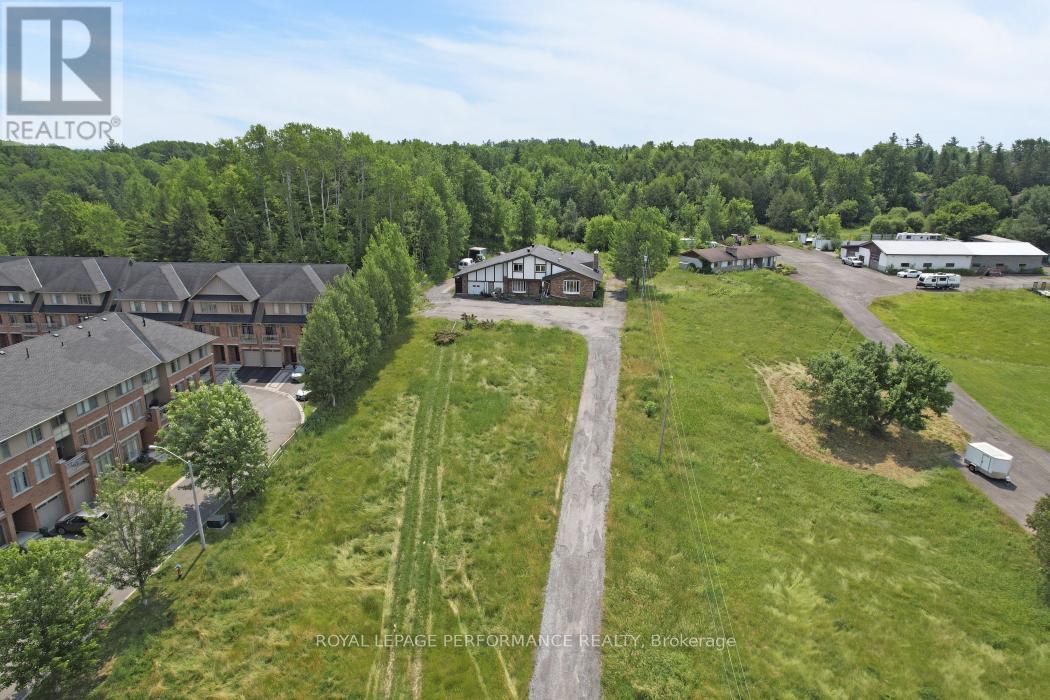
Opportunity alert for developers and investors, don't miss out on this lucrative prospect! A proposed 2x24 units.Discover this spacious 3 bedroom bungalow situated on a 1.411-acre lot (119.70' frontage x 528.59' depth) in the heart of Orléans on Old Montreal Road. Located on the south end of the desirable Spring Ridge neighbourhood, the property is just a short walk to the Light Rail Transit at Trim Road. It borders newer residential developments and sits directly across from planned commercial amenities including shops and restaurants. A fantastic opportunity for development in a thriving area. 24-hour irrevocable on all offers (id:59524)
Royal LePage Performance Realty
1016 Old Montreal Road
Ottawa, Ontario
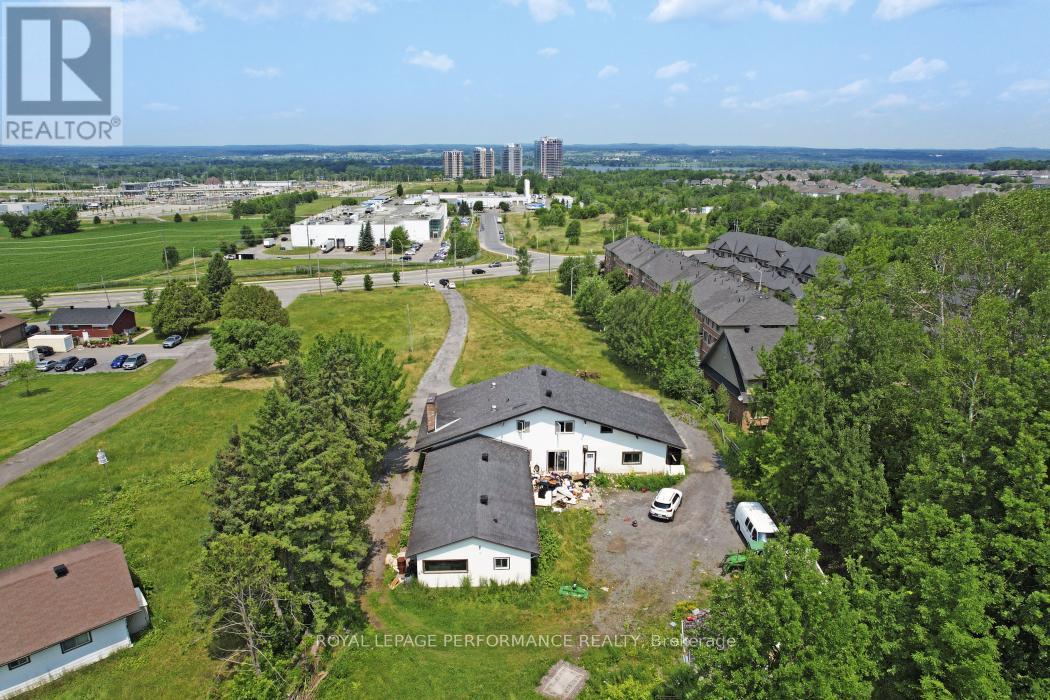
Opportunity alert for developers and investors, don't miss out on this lucrative prospect! A proposed 2x24 units.Discover this spacious 3 bedroom bungalow situated on a 1.411-acre lot (119.70' frontage x 528.59' depth) in the heart of Orléans on Old Montreal Road. Located on the south end of the desirable Spring Ridge neighbourhood, the property is just a short walk to the Light Rail Transit at Trim Road. It borders newer residential developments and sits directly across from planned commercial amenities including shops and restaurants. A fantastic opportunity for development in a thriving area. 24-hour irrevocable on all offers. (id:59524)
Royal LePage Performance Realty
88 R12 Road
Rideau Lakes, Ontario
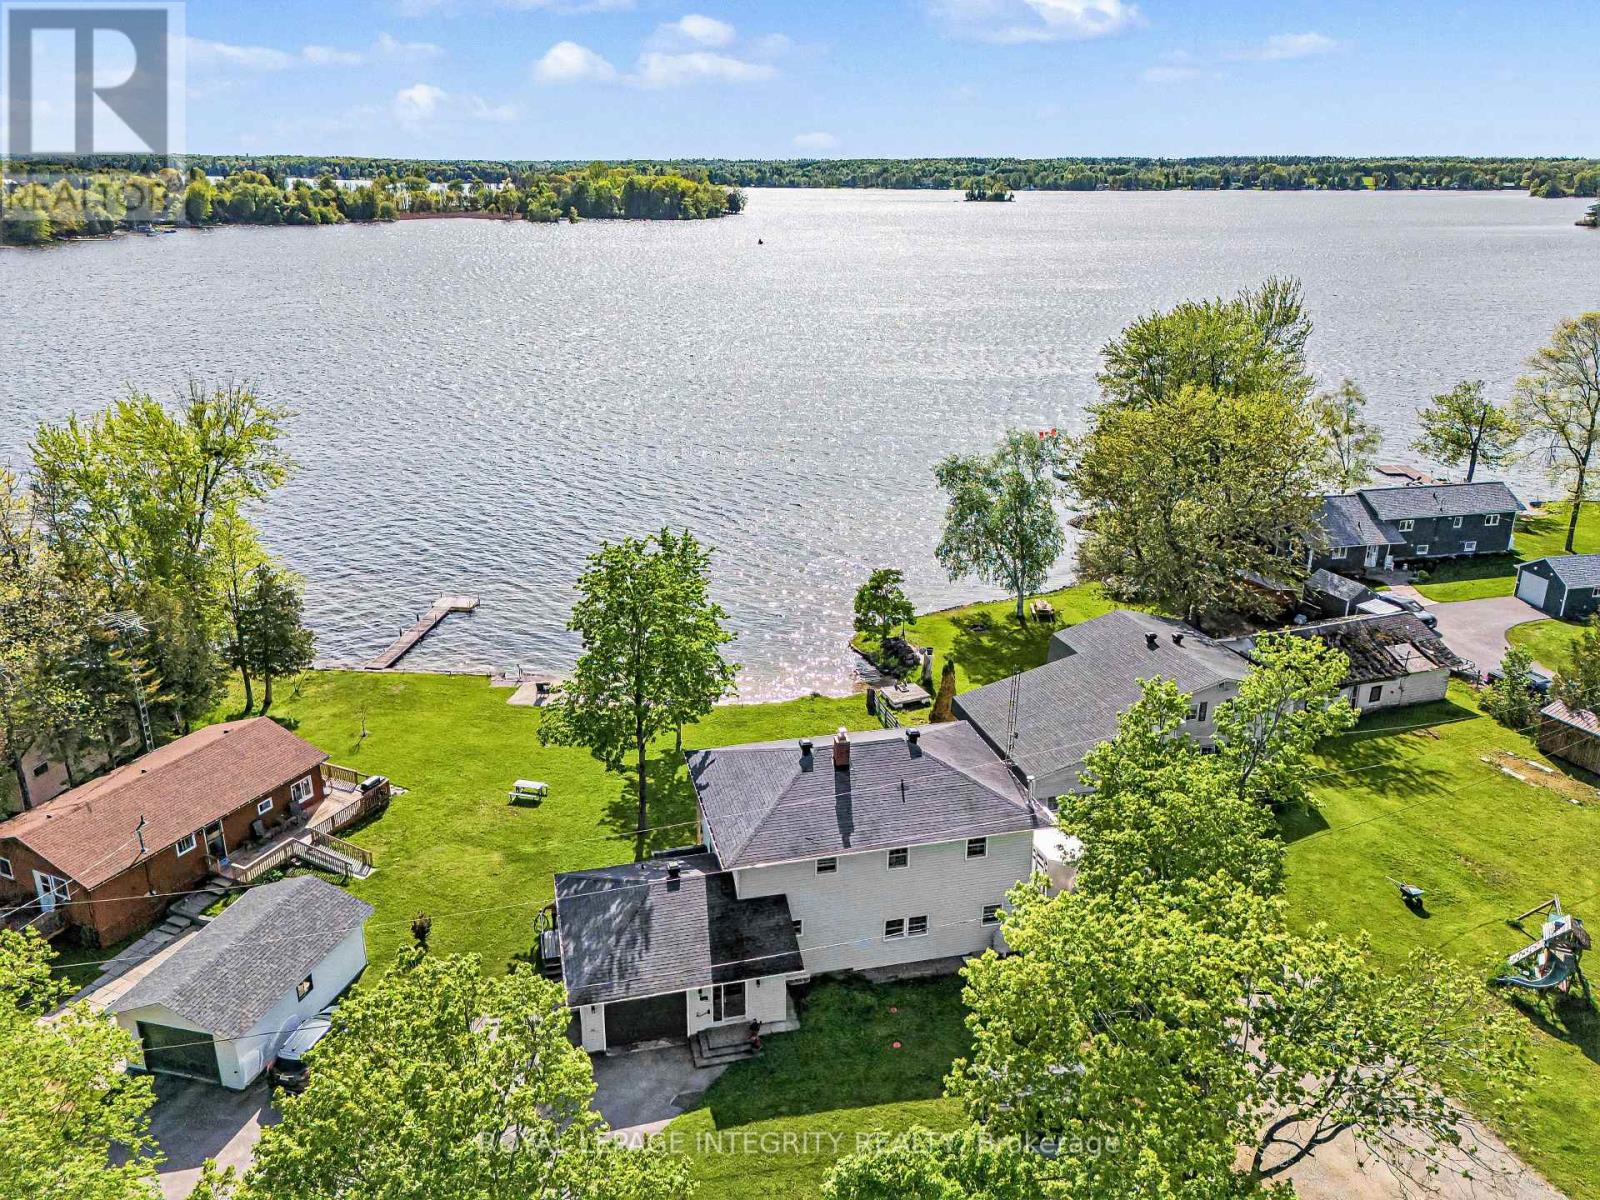
This incredible property is all about living on the Big Rideau. With your own beach access you can feel like you are on a perpetual vacation, offering you a serene lifestyle where your home serves as a peaceful escape as well as giving you immediate access to nature and all the water activities. This property is characterized by phenomenal sunsets, gentle breezes, and high-value, tranquil living. Create wonderful family memories that will last a lifetime. There is nothing quite like having a home on the water. The home provides you amazing views from almost every room in the house and you can sit on the lower or upper deck and enjoy the views or watch the children play. Inside you have access to the garage from the foyer, convenient main floor laundry room, large welcoming eat-in kitchen with views of the water, generous pantry with access to the dry & freshly painted basement - perfect storage. Off the kitchen is the inviting living room with cozy wood insert, on cooler nights enjoy the views and warmth of the fire. There is a small den where you can sit and relax as you look out at the water or enjoy a nice book by the oil fired free standing stove. There is also a 4 pc bath and main floor bedroom. Upstairs you have the substantial sized master suite with walk-in closet and 4 pc ensuite, there are 2 additional good sized bedrooms also with walk-in closets and another 4pc bath on this level. From the hallway you have access to the upper deck with stairs leading down to the waterfront yard & beach, you also have plenty of green space on the other side of the house as the property is located on an acre sized lot. This property provides a fabulous footprint. There have been a number of updates over the years and an addition added in 1991. The home is apprx., 2500 sq ft so you have plenty of space to spread out. (id:59524)
Royal LePage Integrity Realty
453 Garneau Road
Hawkesbury, Ontario
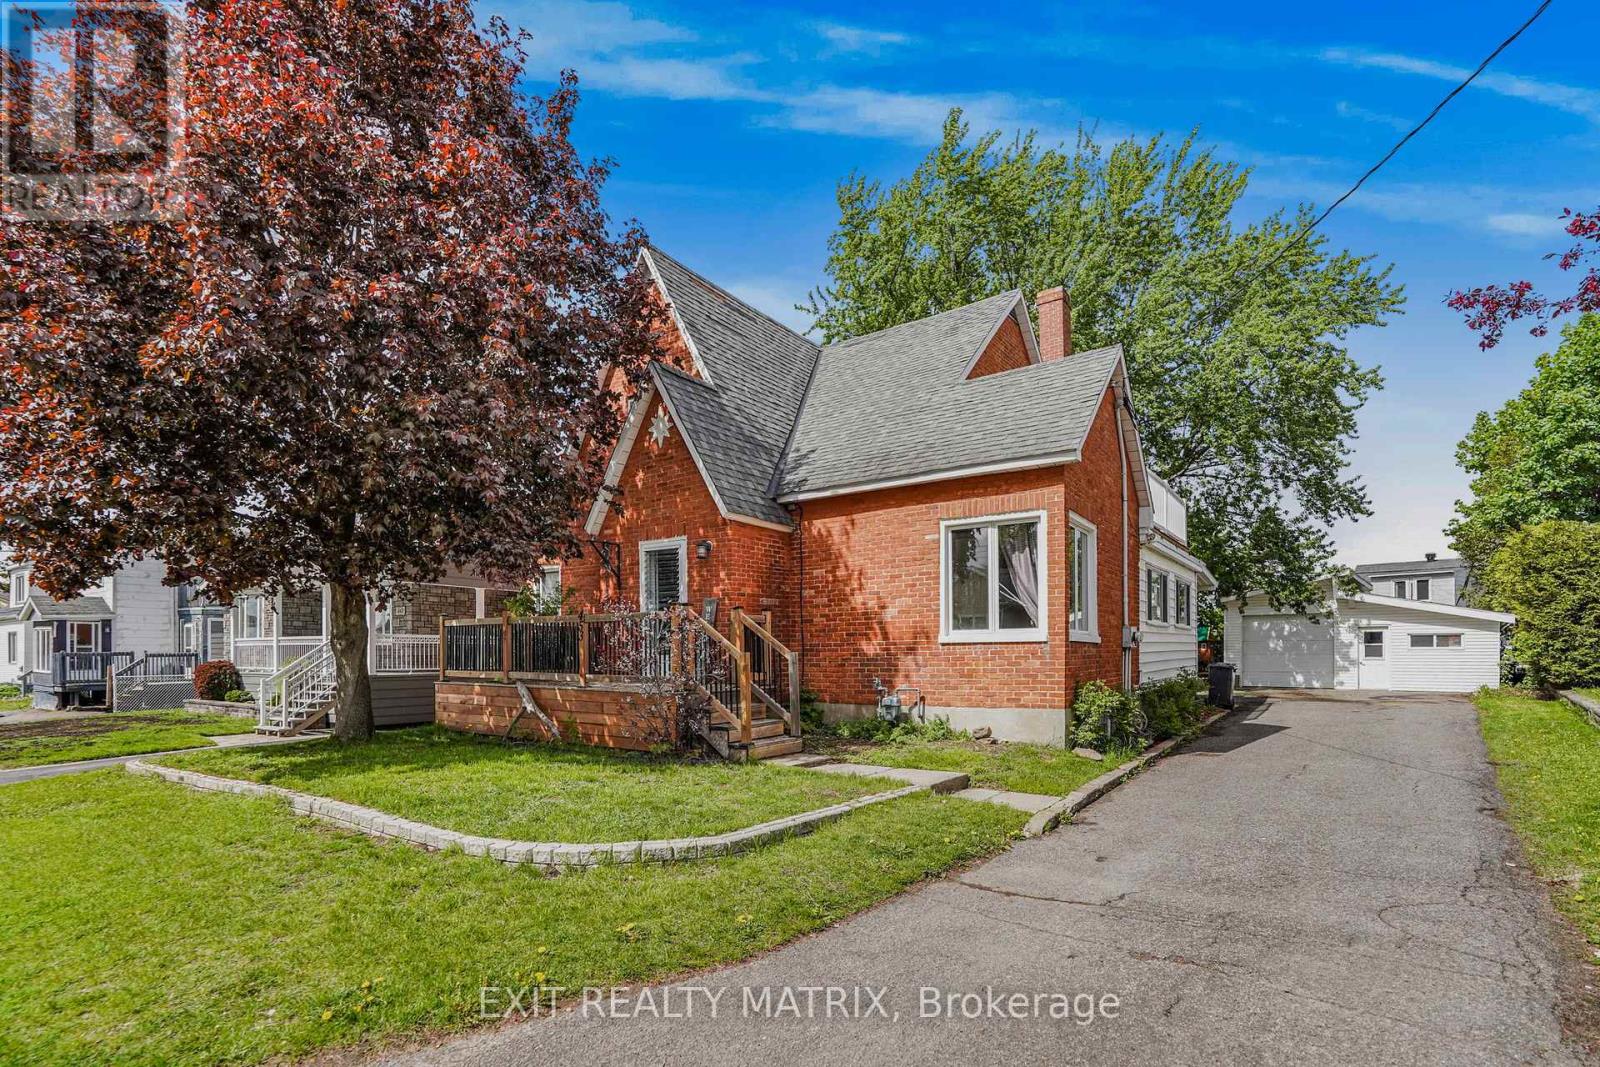
Discover timeless charm and endless potential in this beautifully maintained all-brick century home, ideally located in a charming family-friendly neighbourhood close to all amenities. Formerly configured as a duplex, this unique property still retains all of its original commodities including 2 electrical panels, 2 hydro meters (100 AMP each), 2 hot water tanks (2013), and a separate entrance that can easily be closed off, offering an incredible opportunity for multigenerational living, income potential, or an easy conversion back to a duplex. Currently serving as a spacious 5-bedroom home, this property welcomes you with a large covered front porch and an inviting foyer featuring plenty of organized closet space. The bright and spacious main level is filled with natural light and offers a functional layout with a large kitchen featuring ample cabinetry and counter space, a dining area, and an impressive sunroom with access to the screened porch and deck, perfect for relaxing or entertaining. An additional porch off the kitchen adds even more charm and convenience. The main floor also features a cozy living room, a spacious primary bedroom with large closets, office, and a 5-piece bathroom. The second level offers 5 generously sized bedrooms, including 4 with walk-in closets and one with access to a private balcony, all conveniently served by a spacious 4-piece bathroom. The unfinished basement provides excellent storage and future development potential. Outside, enjoy a paved driveway, detached garage, mature trees, and a beautifully landscaped setting that adds to the home's warmth and character. (id:59524)
Exit Realty Matrix