
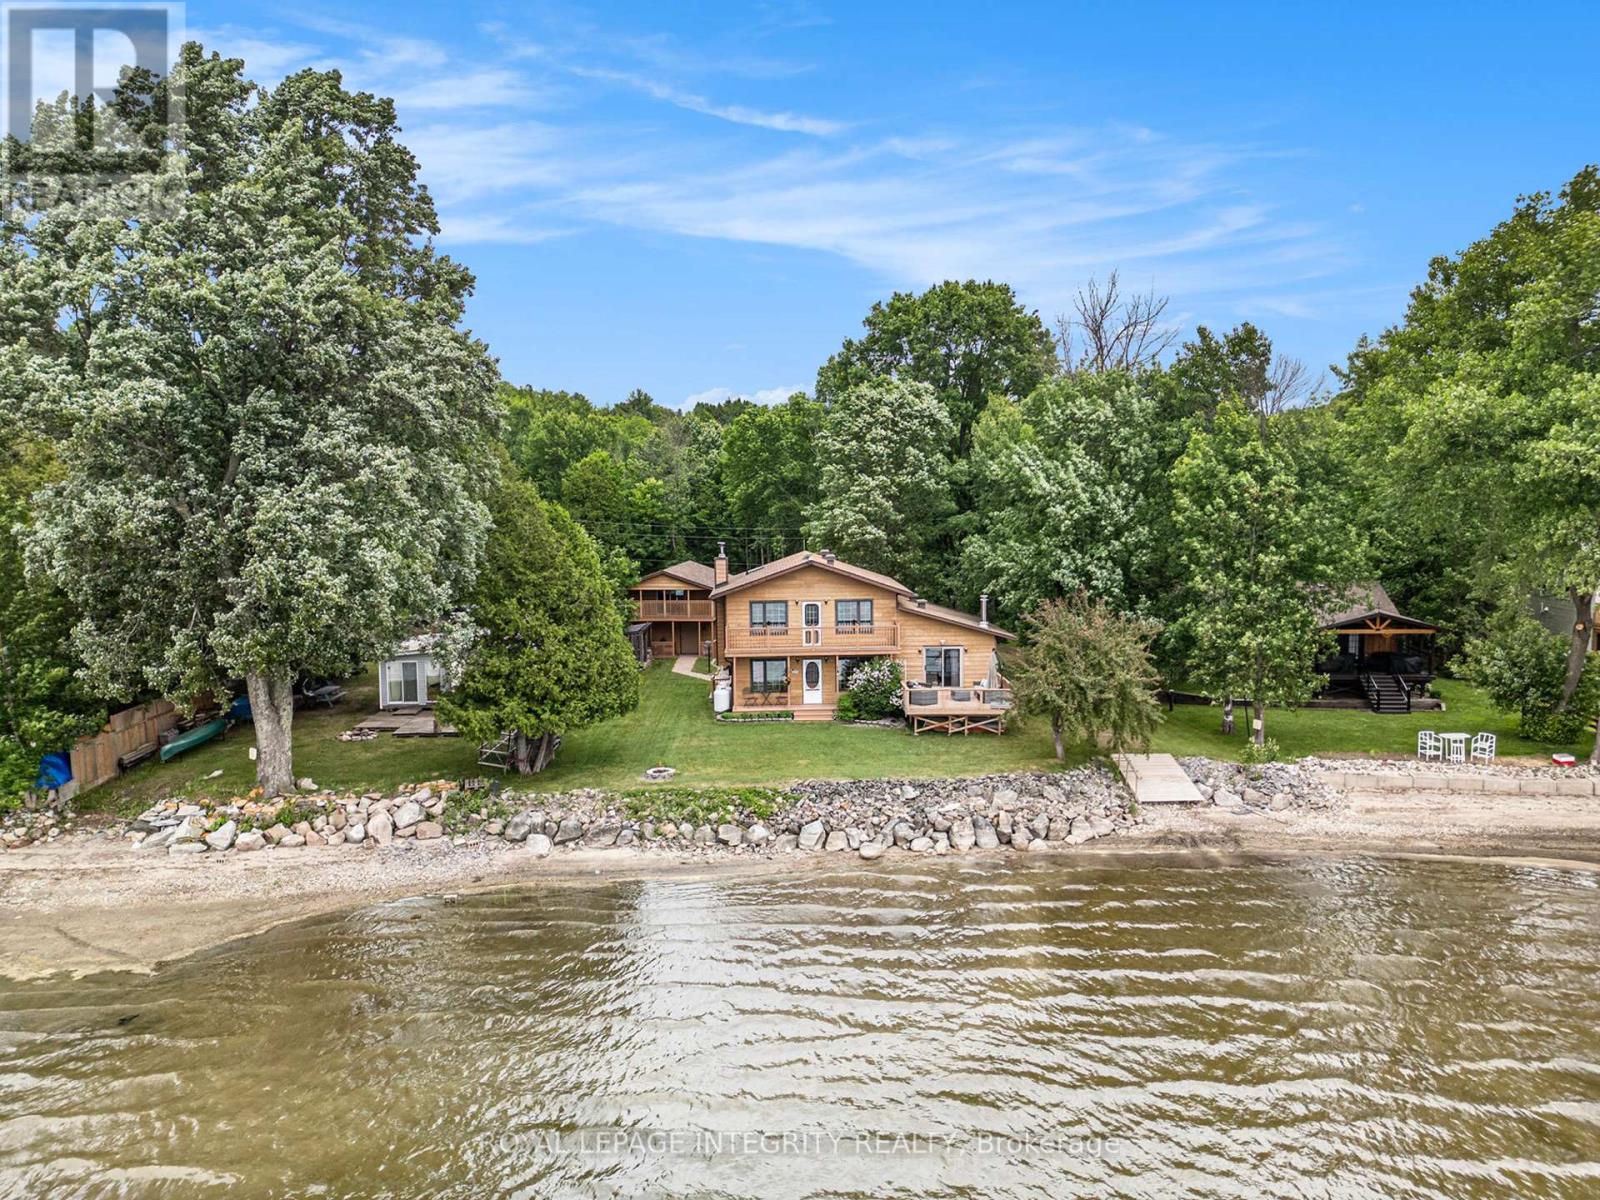
501 Stewart Lane
Lanark Highlands, Ontario
Presenting 501 Stewart Lane: an exceptional, custom-built waterfront home on the tranquil shores of Dalhousie Lake. This residence maximizes its stunning location, offering breathtaking lake vistas from both the main and upper levels. Entertain effortlessly on the massive 16'x16' deck, perfect for large gatherings, or unwind with a drink, enjoying the cool lake air and spectacular sunsets. Upon entry, the bright, open-concept kitchen and dining areas invite you in. The dining space features a warm woodstove for chilly evenings and opens to a sheltered covered deck with beautiful lake views. The functional kitchen boasts substantial storage, ample counter space, and modern stainless steel appliances. Adjacent is the spacious living room, with sliding doors leading to the oversized lake-facing deck and a smaller backyard deck. A stylish three-piece bathroom is conveniently located on the main floor. Upstairs, the private primary bedroom offers exclusive access to a balcony with inspiring lake views. This level is completed by two additional bedrooms and a renovated four-piece bathroom that includes laundry facilities. The lower level offers an expansive family room with a cleverly integrated Murphy bed for guests, a vast utility/storage area, and a walk-out exit. Outside, a thoughtful, self-contained outdoor shower, supplied with both hot and cold water, is a unique convenience. The property includes a one-car garage with a versatile, fully insulated and powered loft, perfect for a home office or potential rental, featuring its own water-view balcony. A private boat ramp provides effortless access to the lake. This is the truly exceptional waterfront property you've been searching for. (id:59524)
Royal LePage Integrity Realty
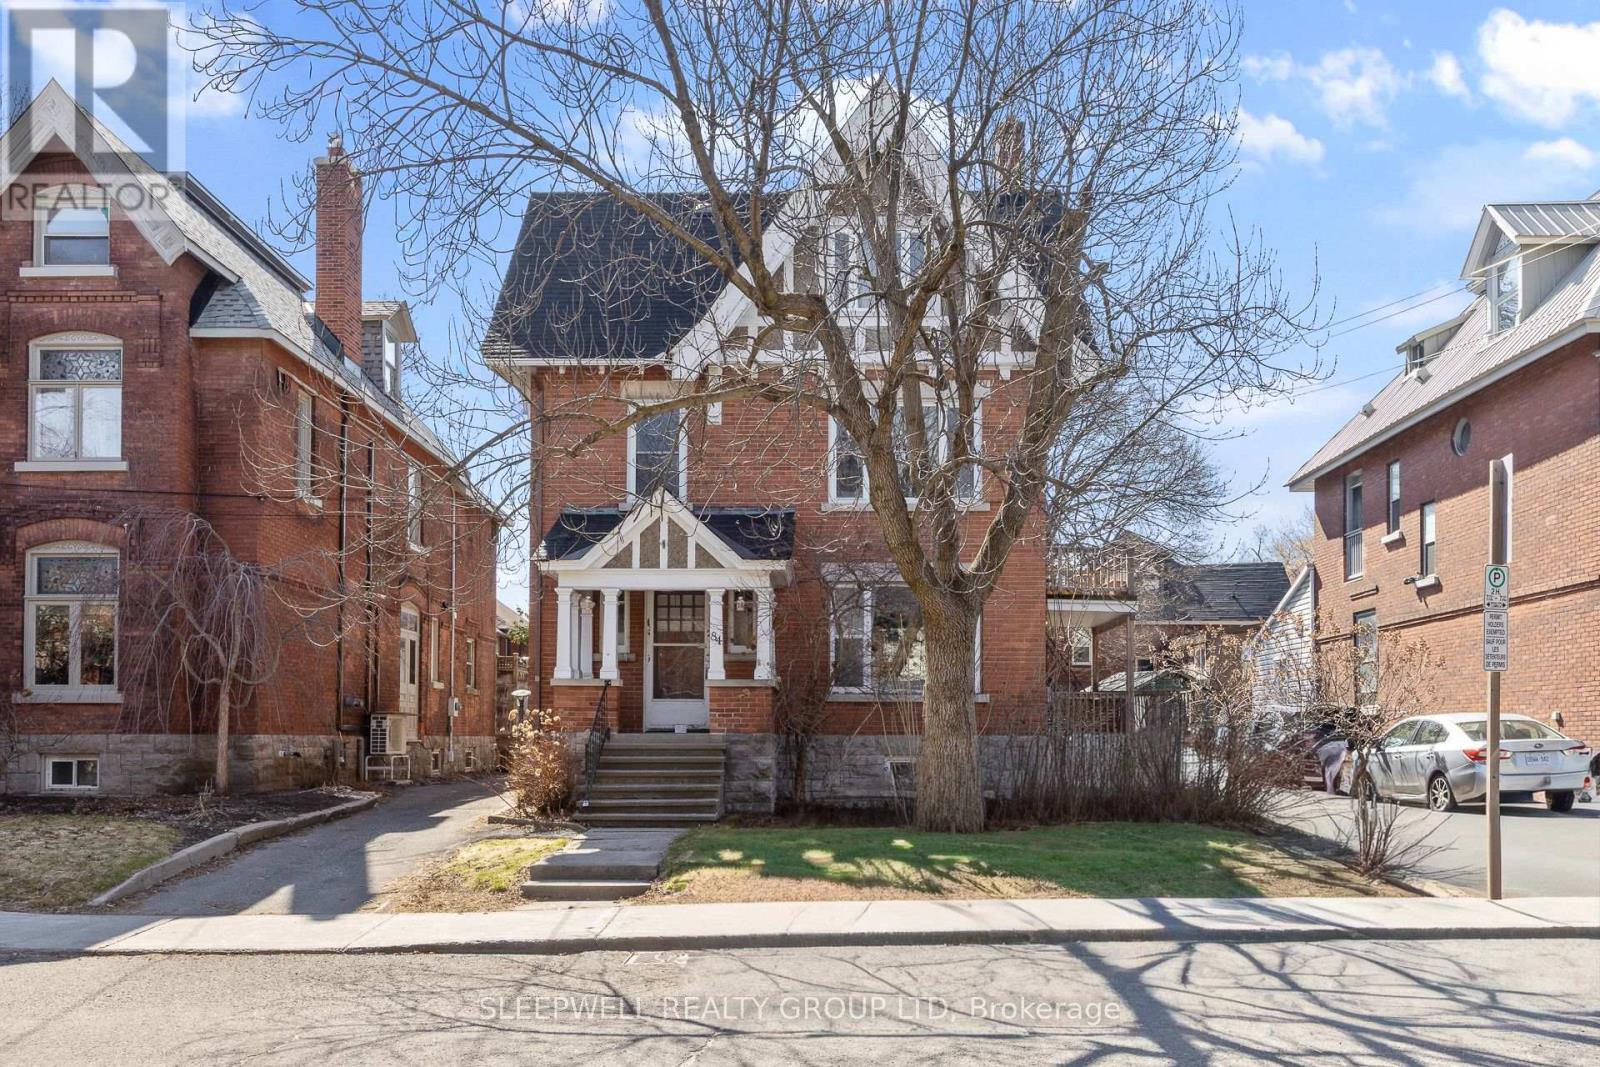
84 Fourth Avenue
Ottawa, Ontario
Turnkey 4-unit income property in the heart of the Glebe generating $96,724 in gross annual income with a strong NOI of $73,705, offering an exceptional opportunity for investors seeking stable cash flow and long-term upside in one of Ottawa's most sought-after rental markets. This well-maintained building features three legal units plus a fourth non-conforming basement suite, which includes a proper egress window providing a secondary means of escape. Current rents are highly attractive with Unit 1 (main floor 2 bed + den) at $2,700/month, Unit 2 (second level 2 bed + den) at $2,500/month, Unit 3 (third level 1 bed) at $1,891/month, and Unit 4 (basement 1 bed) at $969/month. Each of the upper three units enjoys private outdoor space, including an oversized patio for the main floor unit, significantly enhancing tenant appeal and retention. The property also offers shared laundry facilities and rare on-site parking for four vehicles-a premium feature in the Glebe-including a detached garage with two spaces and two additional surface spots. Beyond the numbers, the building stands out with its character, charm, and architectural presence, blending classic design with functional layouts that consistently attract high-quality tenants. Located in a prime, walkable neighbourhood with strong rental demand, this is an asset where vacancy is virtually nonexistent and tenant quality remains consistently high. (id:59524)
Sleepwell Realty Group Ltd

34 William Street E
Smiths Falls, Ontario
Fully Approved 7-Unit Mixed-Use Development Opportunity in the Heart of Downtown Smiths Falls. Exceptional turnkey infill project ideally positioned in one of Eastern Ontario's fastest-growing and most walkable downtown communities, with an impressive walk score of 89 and immediate access to shops, restaurants, services, parks, and transit. This high-visibility site is fully serviced and vacant with demolition approval already in place for the existing structures, allowing a developer to move directly toward construction. The approved site plan permits a modern three-storey mixed-use building featuring approximately 2,400 sf per floor, six rear parking spaces, and an efficient, high-demand unit mix designed for both stable residential income and strong street-level commercial presence. The ground floor includes two attractive retail/office storefront units plus a rear two-bedroom residential suite, while the second and third floors each feature two spacious two-bedroom apartments, for a total of five residential units and two commercial units. The lower level is designed for mechanical systems, tenant storage, and shared laundry amenities. Importantly, the commercial component represents less than 30% of the total gross floor area, supporting eligibility for attractive Canada Mortgage and Housing Corporation (CMHC) construction financing and take-out laon options, creating significant advantages for long-term investment returns. With approvals already secured, servicing in place, and a highly functional site plan tailored to current market demand, this is a rare opportunity for developers or investors seeking a ready-to-build mixed-use asset with strong future income potential in the thriving downtown core of Smiths Falls. (id:59524)
Royal LePage Integrity Realty

2 Fairhaven Way
Ottawa, Ontario
A rare opportunity to own a private country home in the city. This impeccably updated mid-century classic in highly sought-after and historic Fairhaven, is perched on a breathtaking half-acre wooded estate lot offering unmatched privacy in a serene, nature-immersed setting. Tucked away on a safe, quiet street, surrounded by towering trees, you're a short walk to the Montfort Hospital, CMHC, NCC pathways and only minutes by car to downtown. This residence has been transformed top-to-bottom with designs and finishes that blend modern comfort with timeless architectural character. Every space has been tastefully curated to ensure warmth, functionality and sophistication. The exquisite chef's kitchen with large quartz island and pantry opens to the spacious, bright dining area and living room with it's original 1950's stone hearth, a cozy/practical wood stove and patio access. To the right of the impressive entrance-way is the main floor bedroom (now serving as a gym). With an adjacent bathroom and family room, it's the perfect nanny or in-law suite. At the top of the stylish staircase, there's a bright landing, perfect as an office space. The second floor East wing has two spacious bedrooms, one with deep double closets, the other with a full walk-in. The family bath contains a convenient 2nd floor laundry. At the West end of the hallway is the expansive primary bedroom with 5-piece en-suite bath and spacious walk-in closet. Designer finishes on both levels include pot lights, quality fixtures, high-end appliances, fine ceramic tiles and rich maple hardwood throughout. Spend countless evenings outdoors on the stone patio with a fire pit. The large 2-car garage has a 2nd floor with tons of storage space and the triple-wide interlock driveway provides plenty of parking for all your cars and toys. Homes of this calibre, combining estate-style tranquil enclave living, architectural excellence and exceptional proximity to urban amenities, are seldom available in Ottawa. (id:59524)
Royal LePage Team Realty

97 Huntsman Crescent
Ottawa, Ontario
So much potential in this 4-bedroom home with living, dining and family room on the main floor. Situated in Bridlewood (Kanata), close to Huntsman Park, it is a great place to raise a family! A convenient location with easy access to Hwy 416/417. The home has a fenced back yard on a 50 ft x 100 ft lot with no rear neighbors. The small room in the basement has rough-in for a 4th bathroom. The home has been well maintained by the 1984 original owner and has over $40,000 of recent updates including the Roof 2020, Furnace 2023, AC 2023, Windows 2025 and the HWT is owned. Only a short walk to Metro, Real Canadian Superstore, many restaurants, Shoppers Drug Mart and so much more! You have got to Love That Home! ...........Form 244 Requires 48 hrs irrevocable on all offers. All the inclusions are sold "As is, where is" since this is an estate sale. Certificate of Appointment of Estate Trustee has been obtained. (id:59524)
Royal LePage Team Realty
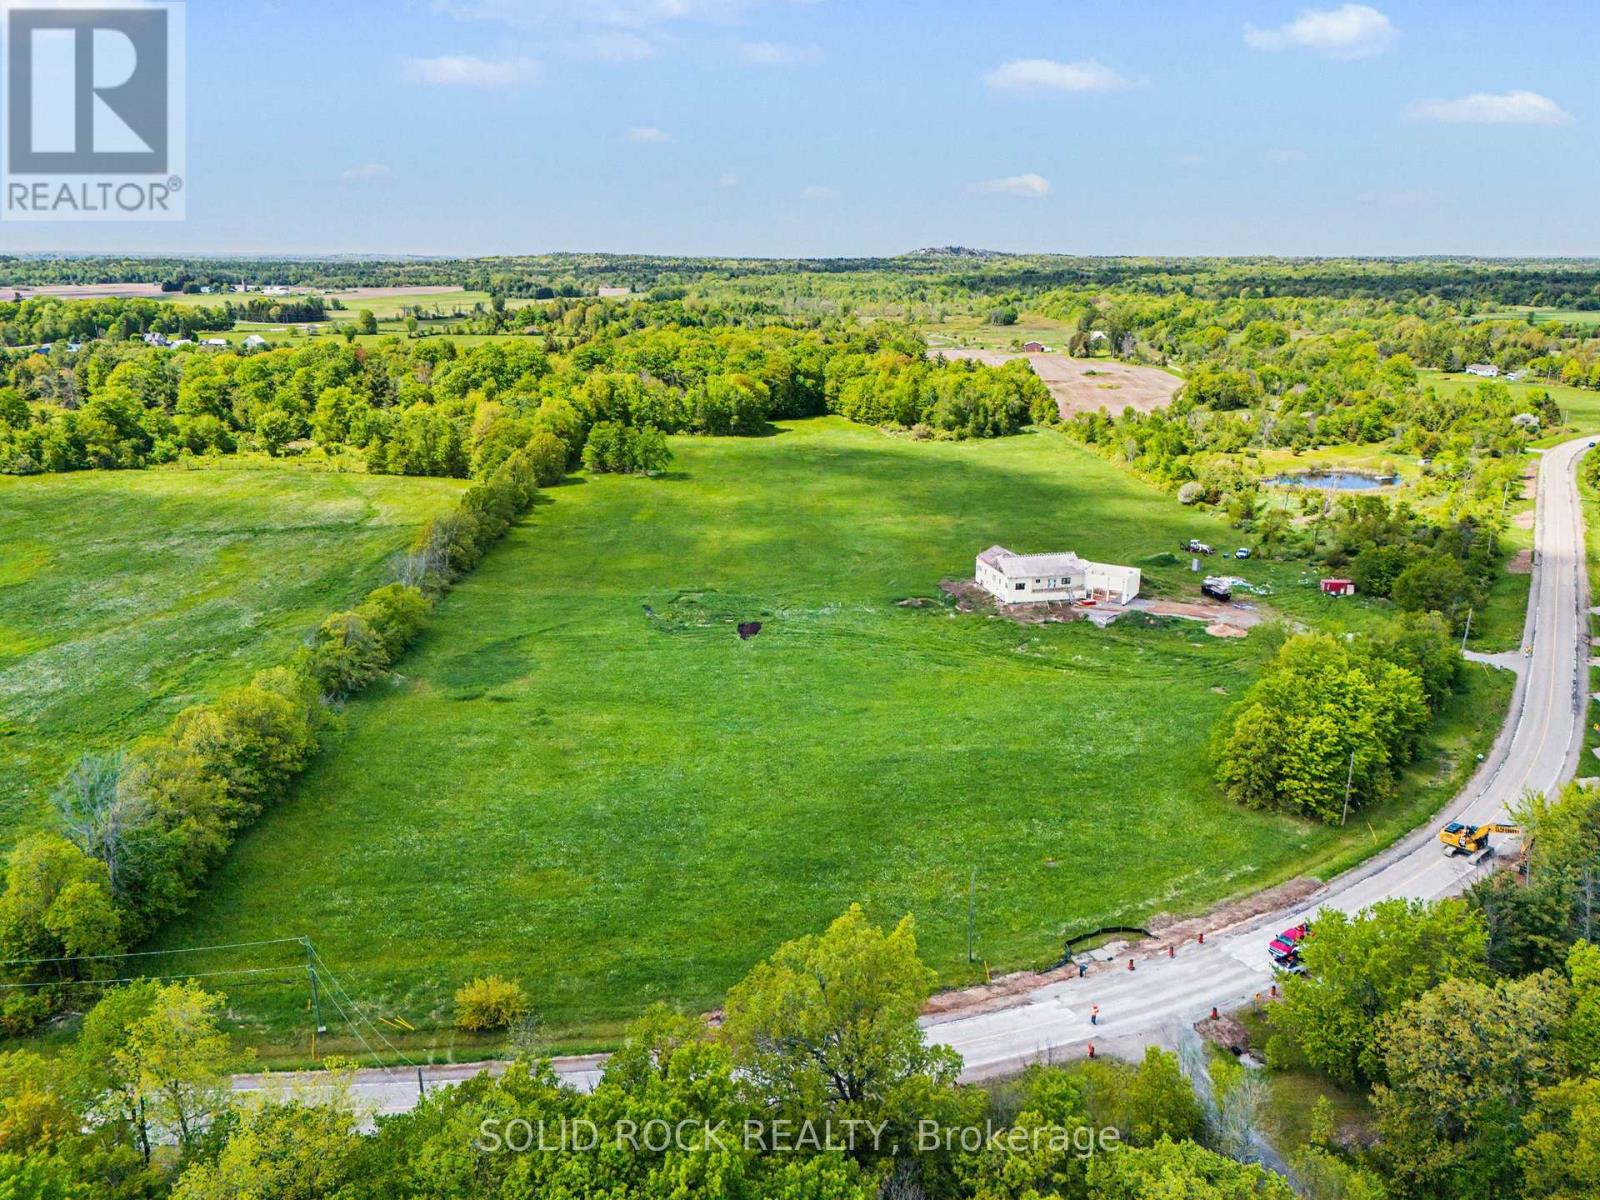
52 Rockfield Road
Leeds And The Thousand Islands, Ontario
Welcome to this spectacular parcel of prime land offering endless possibilities! Nestled in the tranquil Leeds & the Thousand Islands, this expansive property is the ultimate blank canvas for your rural retreat, custom dream home, or country estate. Surrounded by the natural beauty of the Thousand Islands region, this property delivers the perfect blend of supreme privacy and accessible country living. (id:59524)
Solid Rock Realty
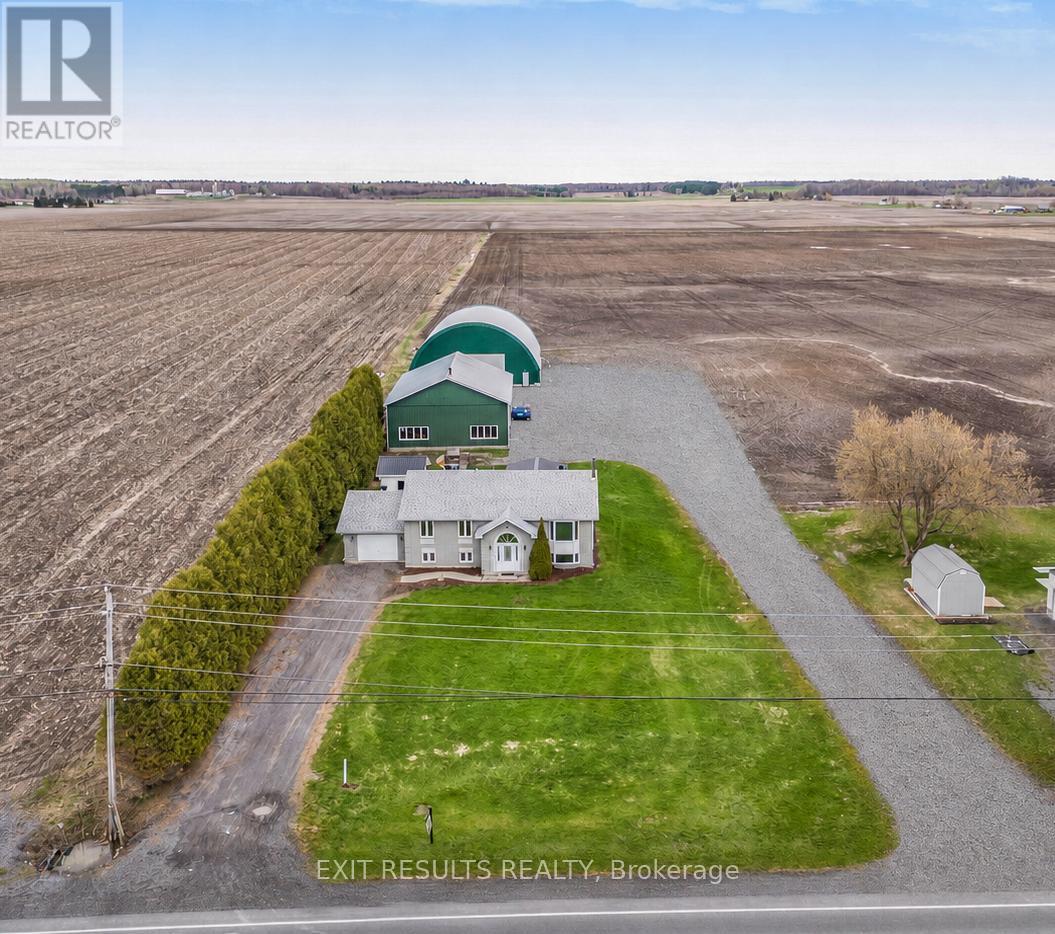
1887 Champlain Street E
Clarence-Rockland, Ontario
Welcome to this beautifully maintained country property offering the perfect blend of comfort, functionality, and space. Situated on 1.67 acres, this impressive 5-bedroom (3+2), 2- full bathroom home is ideal for families, hobbyists, or anyone looking to enjoy peaceful rural living with exceptional amenities.The home features a spacious and practical layout with 3 bedrooms on the upper level and 2 additional bedrooms on the lower level, along with a fully finished basement that provides extra living space-perfect for a recreation, home office, or guest area.Step outside and discover the true value of this property with outstanding outbuildings. The heated and fully serviced 40 x 60 ft workshop is ideal for mechanical work, storage, or running a home-based business. In addition, the large 65 x 80 ft coverall building with hydro offers excellent space for equipment, toys, or agricultural use.With many upgrades completed throughout, this property has been well cared for and is move-in ready. Enjoy the privacy, open space, and endless possibilities that come with country living-all while being just a short drive to nearby amenities.This is a rare opportunity to own a versatile property that truly has it all. (id:59524)
Exit Results Realty
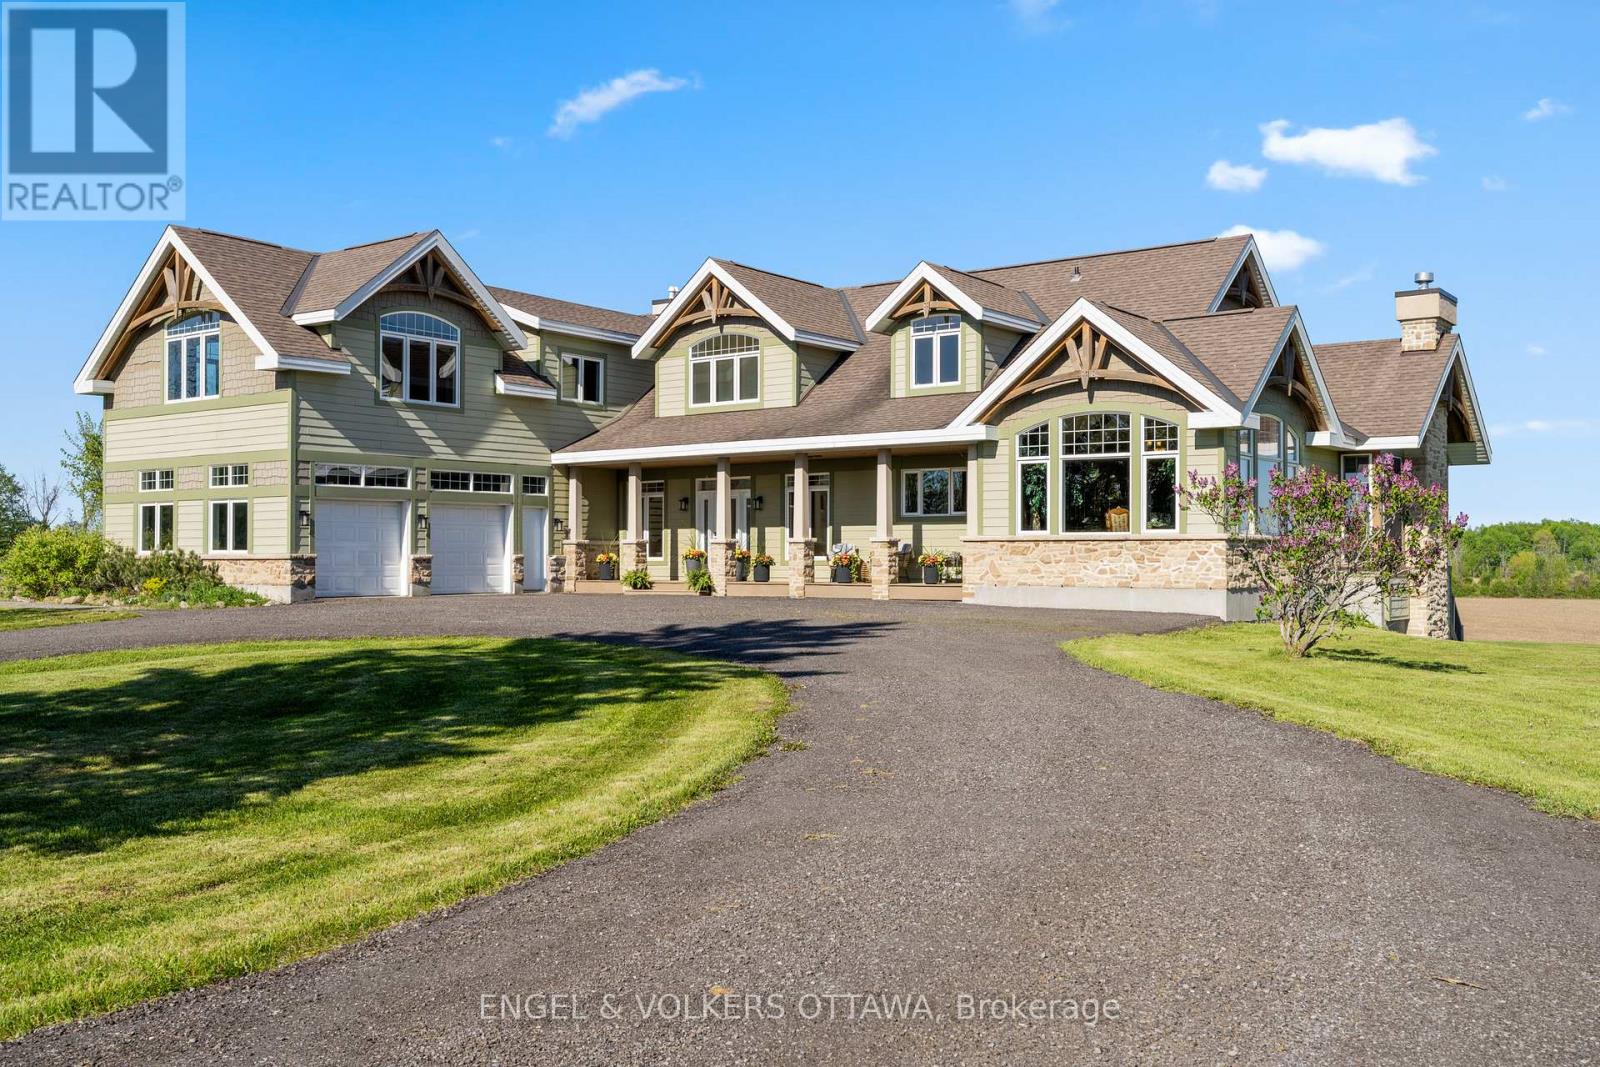
2659 River Road
Ottawa, Ontario
Tucked away in a tranquil countryside setting, this exceptional residence offers a perfect balance of luxury, comfort and functionality. Thoughtfully designed with both everyday living and entertaining in mind, the home showcases stunning architectural details, including soaring wood-vaulted cathedral ceilings and striking stone feature walls that create a warm yet sophisticated atmosphere from the moment you arrive. The main living area is truly breathtaking, highlighted by dramatic floor-to-ceiling windows that flood the space with natural light while capturing picturesque views of the surrounding landscape. A beautiful fireplace anchors the room, creating the perfect setting for intimate evenings or larger gatherings. Enhancing the experience is a professionally integrated audio system with indoor and outdoor speaker zones, allowing seamless entertainment throughout the home and exterior spaces. The dining room is surrounded by expansive windows, creating a bright and inviting space ideal for hosting family dinners or special occasions. Just steps away, the chef-inspired kitchen features premium Viking Professional appliances, extensive prep space and a functional layout designed for effortless entertaining. The adjoining breakfast area opens directly onto the outdoor deck, extending the living space outdoors for summer dining and relaxation. Designed to accommodate a variety of lifestyles, the home offers spacious bedrooms, multiple ensuites, inviting sitting areas and thoughtful features throughout, including a dedicated dog washing station. Flexible spaces such as the upper-level lounge and lower-level fitness area can easily function as additional bedrooms, guest suites or private retreats, making the home ideal for growing families or multi-generational living. Blending timeless design with modern convenience, this remarkable property delivers a rare opportunity to enjoy refined country living without compromising on comfort or versatility. (id:59524)
Engel & Volkers Ottawa
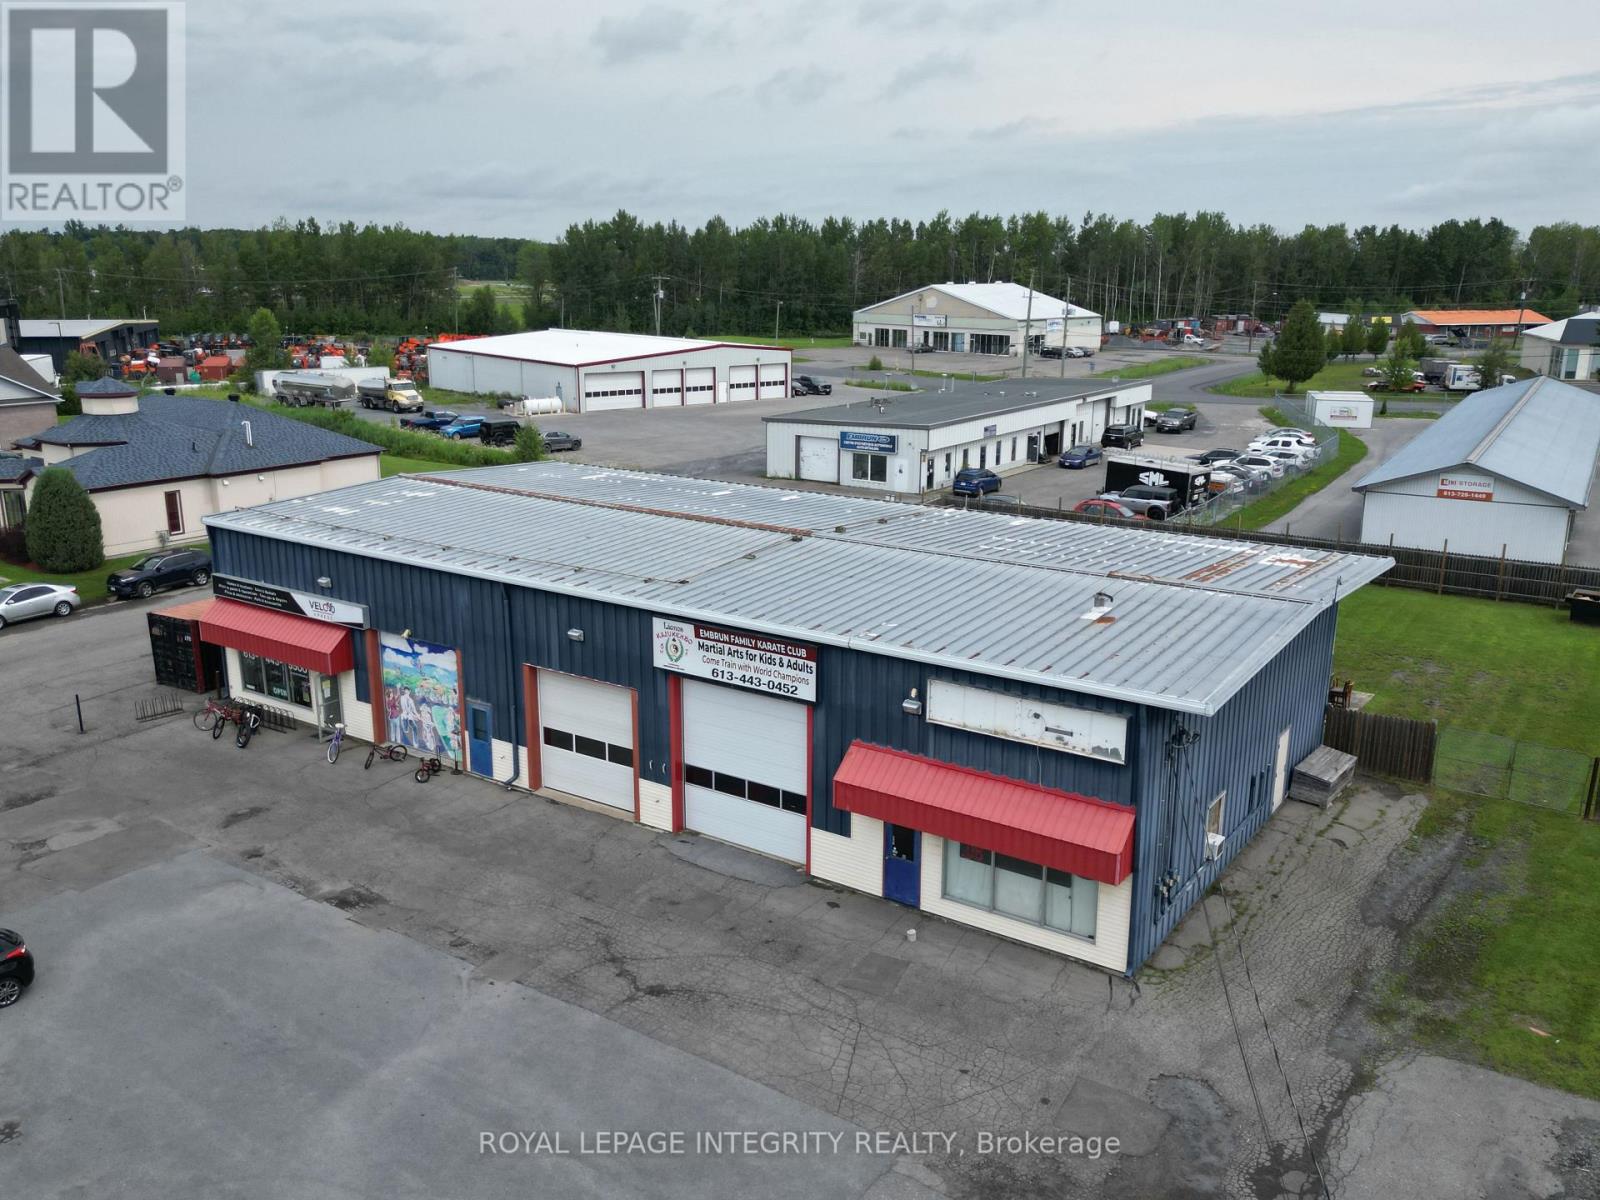
671 Notre Dame Street
Russell, Ontario
Prime mixed-use commercial property located on the main corridor at the gateway to Embrun, one of Eastern Ontario's fastest-growing communities. This versatile asset features approximately 5,000 square feet of street-level commercial/industrial space plus a one-bedroom residential apartment on the second floor, offering additional rental income or live/work flexibility. Approximately 3,000 SF of the commercial space can be made available to an owner-user with 60 days' notice to the current month-to-month tenant, presenting an exceptional opportunity for a contractor, retail operator, service business, warehouse user, showroom, auto repair facility, or light industrial operator seeking strong visibility and occupancy flexibility in a rapidly expanding market. Situated on nearly one acre of land, the property offers ample on-site parking along with a large rear yard that could be paved for additional parking, fleet storage, outdoor storage, or expanded operational use. The balance of the building is occupied by an established tenant, providing stable income while allowing an owner-user to operate their business from the property. Strategically positioned along Embrun's primary commercial strip with excellent exposure and accessibility, this property offers a rare combination of income, flexibility, expansion potential, and long-term upside. (id:59524)
Royal LePage Integrity Realty

3267 Yorks Corners Road S
Ottawa, Ontario
Opportunity in serene Kenmore village for this tidy two storey residence-Entire home has recent upgrades-water treatment-heating system-roofing-laminate flooring-exterior siding.Good interior family space (3+1 Bedrooms)Roomy kitchen-separate dining room -patio doors off kitchen to rear deck and yard with garden shed.This well maintained mature home is within minutes to Russell,Metcalfe and Embrun.Walk to local family community park -Castor river 5 min walk away! Catholic ,public and french immersion schools at Metcalfe. Home is currently rented with great tenants who may prefer to continue their lease or would need 60 days minimum to vacate. This may be your rental investment or live here and enjoy the rural village atmosphere. Tenants require 24 hrs minimum advance notice for all showings(Between 10 am and 5pm only) Sundays only between 3pm and 6 pm .Some photos taken when previously vacant (id:59524)
Royal LePage Team Realty
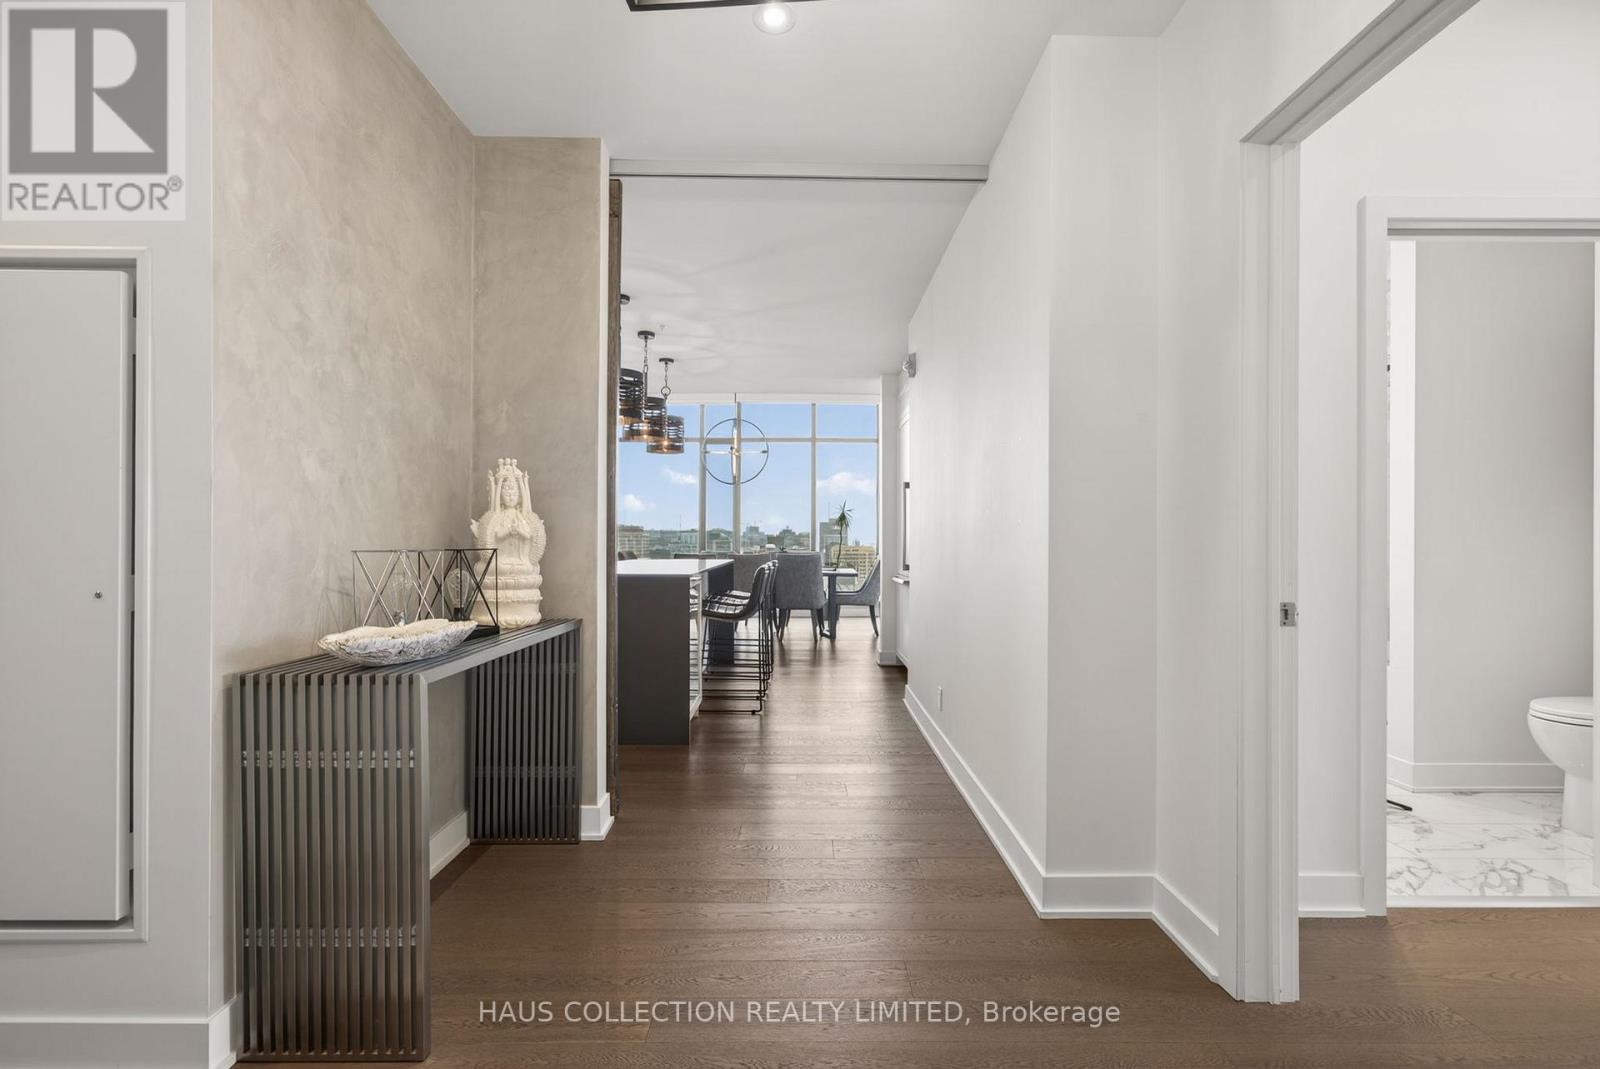
Ph2302 - 20 Daly Avenue
Ottawa, Ontario
Some residences speak to architecture. Others speak to timing. This one speaks to both. PH2302 is part of the Penthouse Collection at ArtHaus. One of only four, and the first penthouse to be released to market since the building's completion in 2018. This northwest-facing residence spans just under 1,800 square feet across three bedrooms and three bathrooms, with expansive open spaces designed for living and hosting with intention. In the main living and dining areas, ceilings soar to over 13 feet showcasing a striking architectural gesture that amplifies light, volume, and presence. Its signature picture-frame windows capture soft northern light and showcase sweeping views across Ottawa's skyline toward Parliament Hill and the western horizon. No other layout in the building matches this plan. The scale is generous. The flow is refined. Every room offers balance between openness and retreat. Natural light animates the suite throughout the day, while curated fixtures, materials, and quiet moments of design give the home a sense of grounded calm. ArtHaus is a building of only 87 residences. It rises above the Ottawa Art Gallery and Le Germain Hotel, anchoring a cultural corridor within the city's arts and civic core. With a private lobby, rooftop terrace, and architecture that prioritizes restraint over repetition, the building stands apart in both scale and spirit.This is what we call a once-in-a-life-stage opportunity. Not because it may never happen again, but because you may never need it to. (id:59524)
Haus Collection Realty Limited
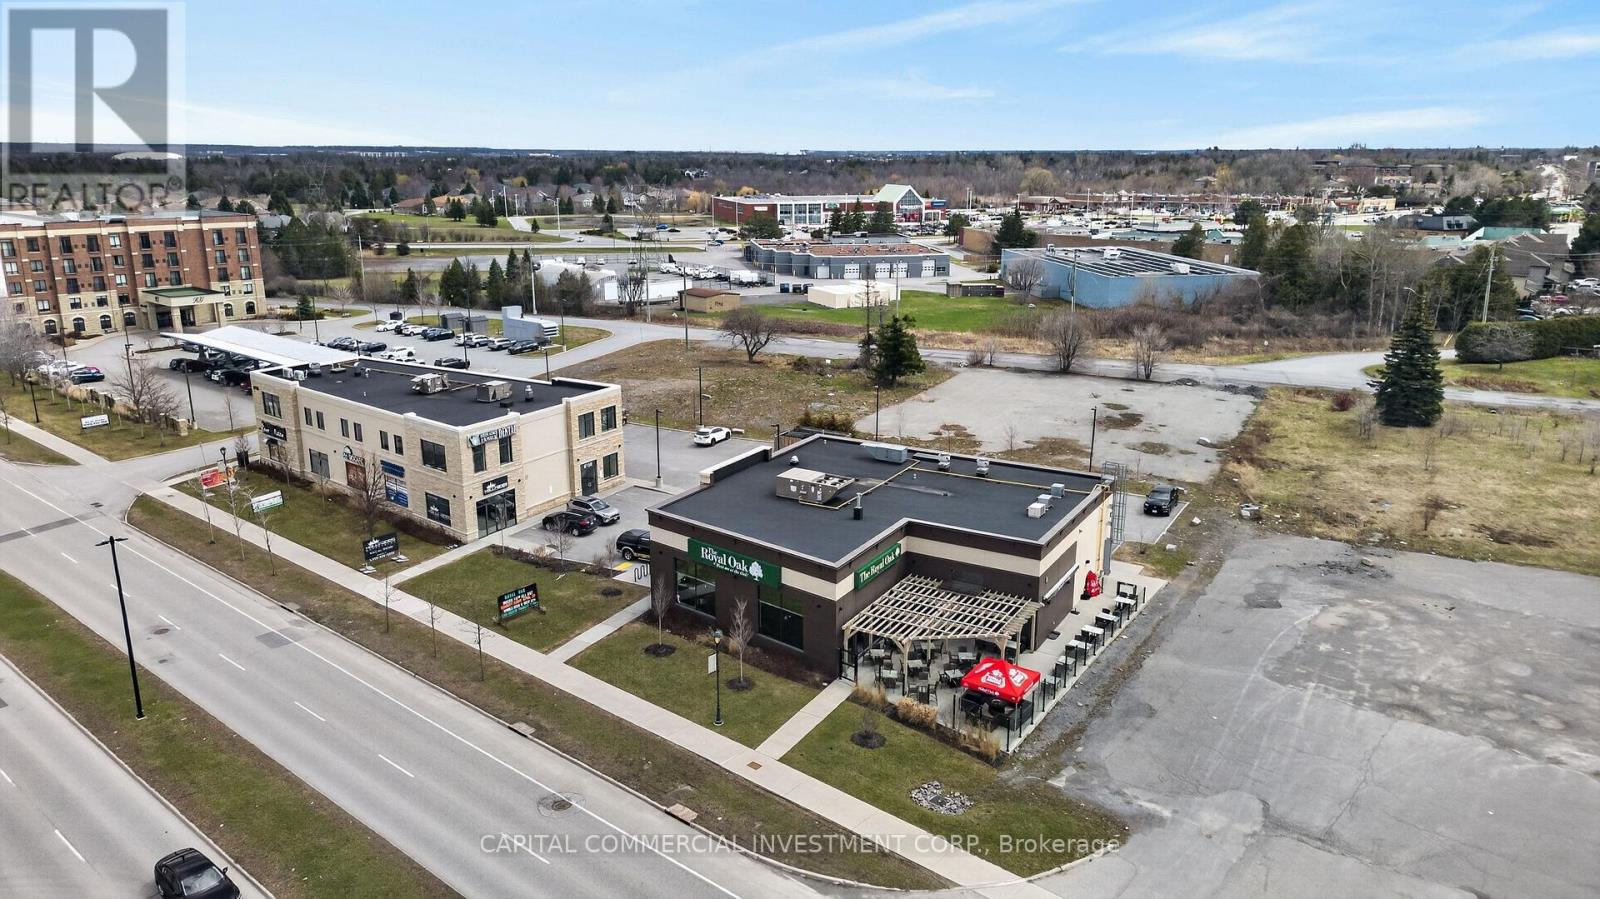
6150-6160 Hazeldean Road
Ottawa, Ontario
Hazeldean Square is a recently constructed and fully leased commercial property in Ottawa's thriving Stittsville suburb. The asset comprises two buildings totaling 14,395 sq. ft. of leasable area on a 0.84-acre site, with 62 parking spaces. Built in 2020, the property is 100% occupied by six established tenants, featuring strong national and regional brands, healthcare anchors, and service providers, ensuring stable, diversified income. The property boasts a weighted average lease term (WALT) of 5.7 years, with recent tenant expansions reflecting confidence and long-term commitment. All leases contain incremental rent increases. Located in a high-growth, affluent community, Hazeldean Square benefits from robust local demographics, strong retail demand, and proximity to major amenities. This property offers investors secure, predictable cash flow and long-term upside in one of Ottawa's most dynamic suburban markets. (id:59524)
Capital Commercial Investment Corp.