
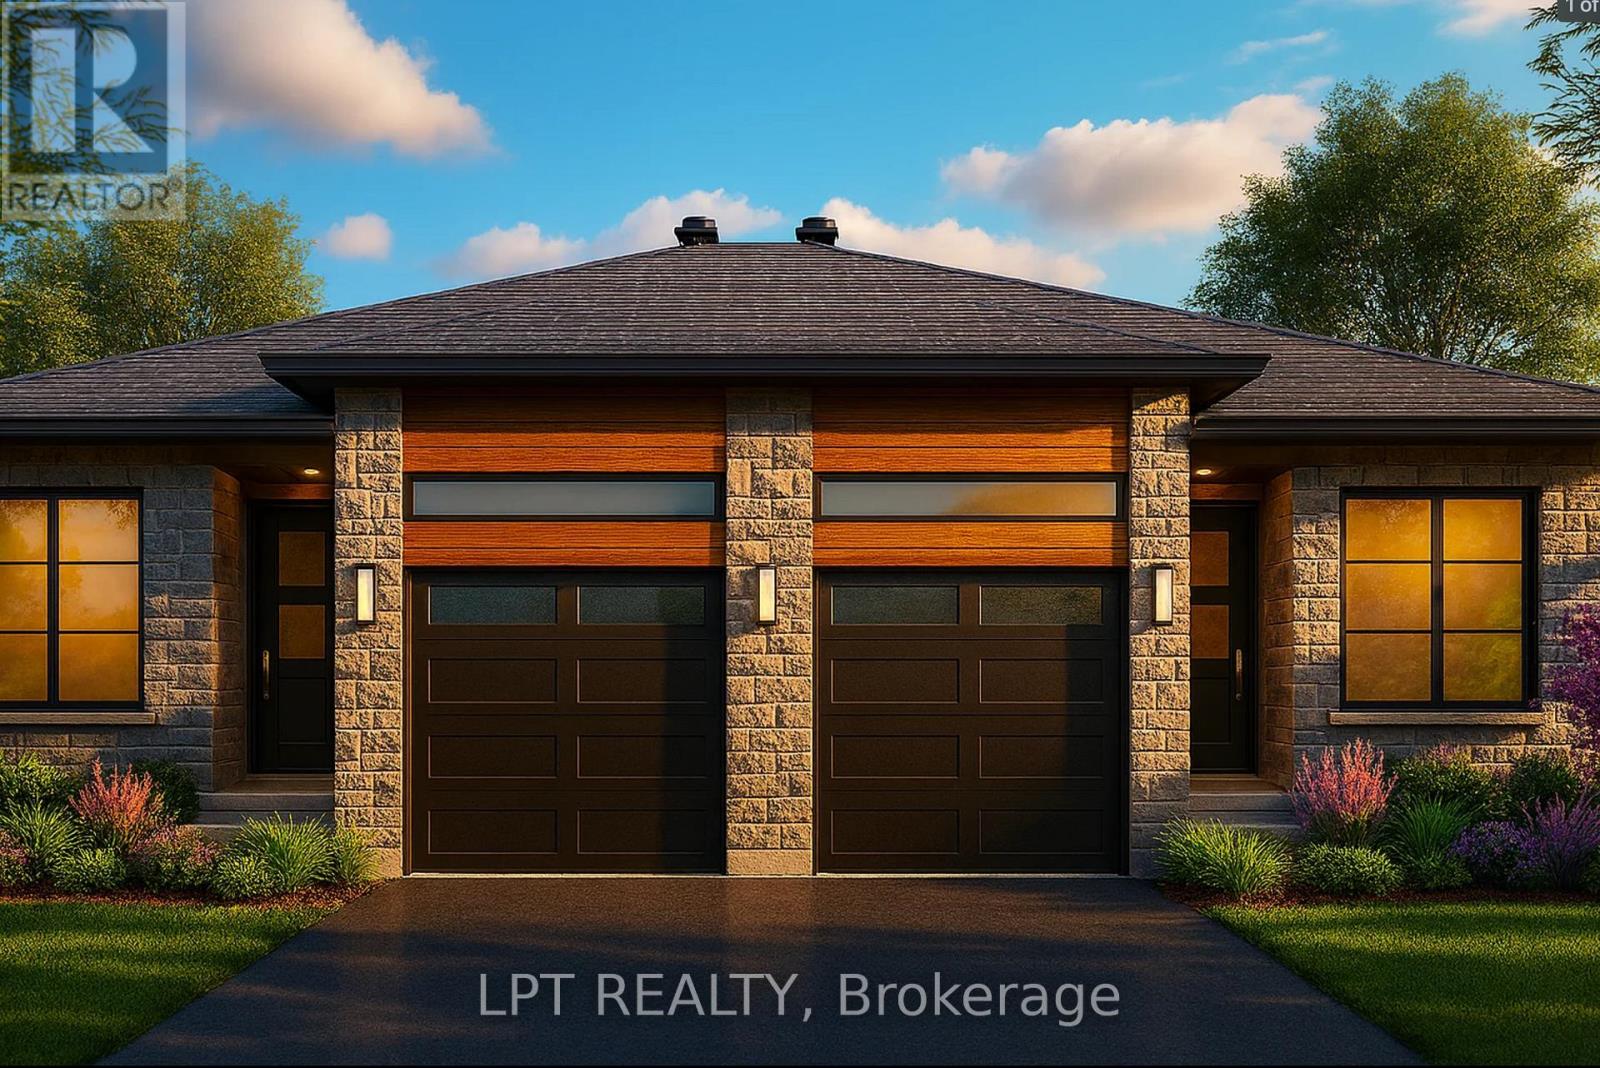
957 Katia Street
The Nation, Ontario
OPEN HOUSE Sunday, August 2nd AT 2:00pm-4:00pm AT 63 Chateauguay, Embrun. Welcome to the Cecilia, a modern semi-detached bungalow offering 1221 square feet of thoughtfully designed main-level living. With 2 bedrooms, 1 bathroom, and a 1-car garage, this home is an excellent fit for downsizers, first-time buyers, or anyone seeking easy, single-level living with just the right amount of space. The open-concept layout seamlessly connects the kitchen, dining, and living areas, creating a bright and inviting environment perfect for relaxing evenings or entertaining guests. Clean lines, natural light, and functional design make the Cecilia feel both warm and modern. What sets this semi apart is the fully legal basement unit, featuring 2 additional bedrooms and a 4-piece bathroom ideal for extended family, guests, or generating rental income. This smart addition offers long-term flexibility while maintaining privacy and separation from the main living space. Constructed by Leclair Homes, a trusted family-owned builder known for exceeding Canadian Builders Standards. Specializing in custom homes, two-storeys, bungalows, semi-detached homes, and now offering fully legal secondary dwellings with rental potential in mind, Leclair Homes delivers detail-driven craftsmanship and long-term value in every build. FULL HST REBATE INCLUDED IN LISTING PRICE! (id:59524)
Lpt Realty
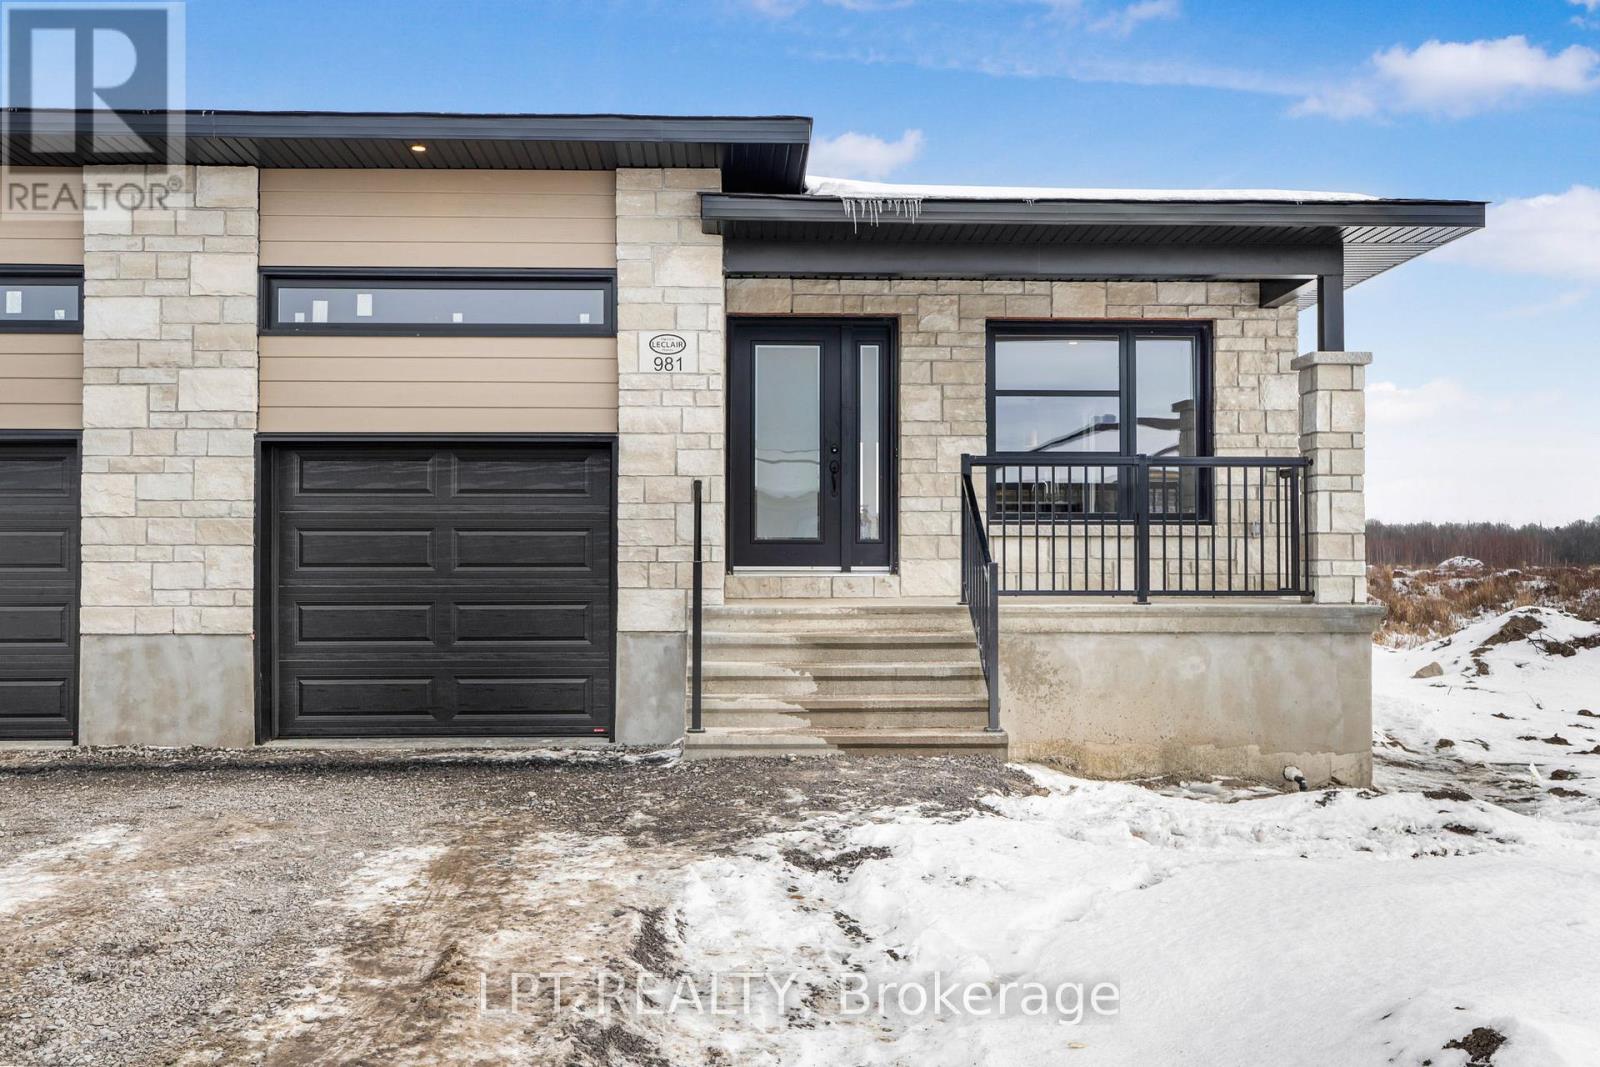
967 Katia Street
The Nation, Ontario
OPEN HOUSE Sunday, August 2nd AT 2:00pm-4:00pm AT 63 Chateauguay, Embrun. Introducing the Clara Duplex, a sleek and modern semi-detached bungalow offering 928 square feet of smart, functional space. With 1 bedroom, 1 bathroom, and a 1-car garage, this home is perfect for downsizers, first-time buyers, or those seeking a simple and low-maintenance lifestyle. The open-concept layout maximizes natural light and creates a seamless flow between the living, dining, and kitchen areas, ideal for relaxed living or intimate entertaining. The Clara proves that comfort and style can come in a perfectly sized package. This home also features a full legal accessory apartment with 1 bedroom and 1 bathroom, offering excellent flexibility for extended family, guests, or added rental potential. Constructed by Leclair Homes, a trusted family-owned builder known for exceeding Canadian Builders Standards, this builder specializes in custom homes, two-storeys, bungalows, semi-detached homes, and fully legal secondary dwellings designed with rental potential in mind. Leclair Homes brings detail-driven craftsmanship and long-term value to every project. FULL HST REBATE INCLUDED IN LISTING PRICE! (id:59524)
Lpt Realty
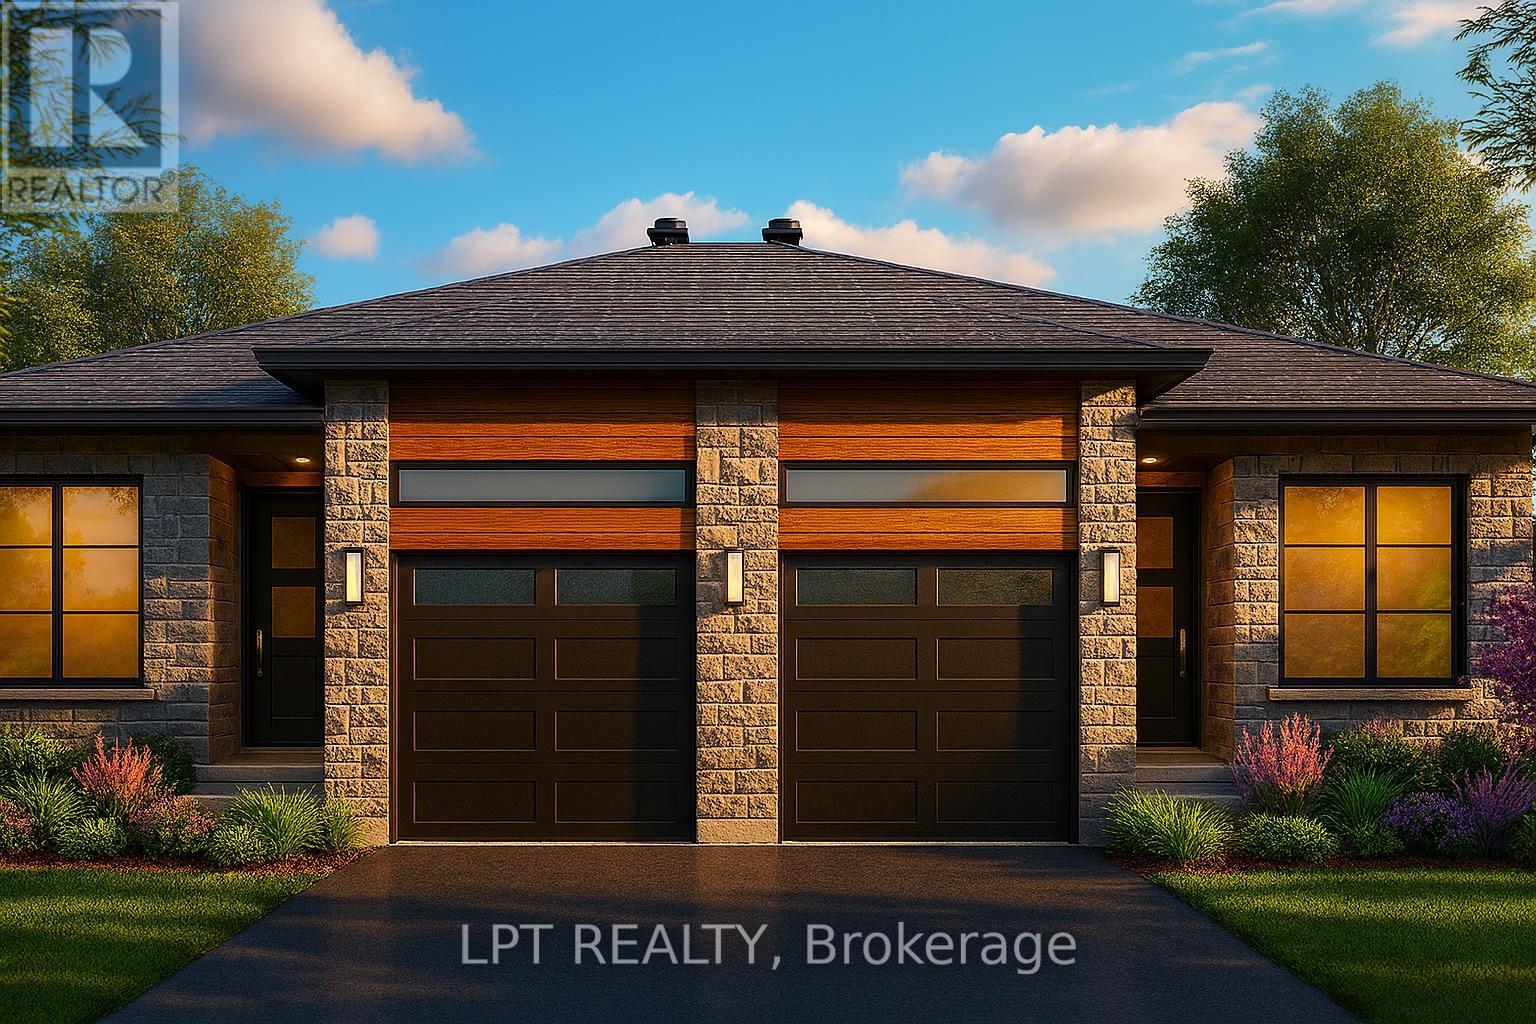
960 Katia Street
The Nation, Ontario
OPEN HOUSE Sunday, August 2nd AT 2:00pm-4:00pm AT 63 Chateauguay, Embrun. Welcome to the Cecilia, a modern semi-detached bungalow offering 1221 square feet of thoughtfully designed main-level living. With 3 bedrooms, 1 bathroom, and a 1-car garage, this home is an excellent fit for downsizers, first-time buyers, or anyone seeking easy, single-level living with just the right amount of space. The open-concept layout seamlessly connects the kitchen, dining, and living areas, creating a bright and inviting environment perfect for relaxing evenings or entertaining guests. Clean lines, natural light, and functional design make the Cecilia feel both warm and modern.What sets this semi apart is the fully legal basement unit, featuring 2 additional bedrooms and a 4-piece bathroom ideal for extended family, guests, or generating rental income. This smart addition offers long-term flexibility while maintaining privacy and separation from the main living space.Constructed by Leclair Homes, a trusted family-owned builder known for exceeding Canadian Builders Standards. Specializing in custom homes, two-storeys, bungalows, semi-detached homes, and now offering fully legal secondary dwellings with rental potential in mind, Leclair Homes delivers detail-driven craftsmanship and long-term value in every house. FULL HST REBATE INCLUDED IN LISTING PRICE! (id:59524)
Lpt Realty
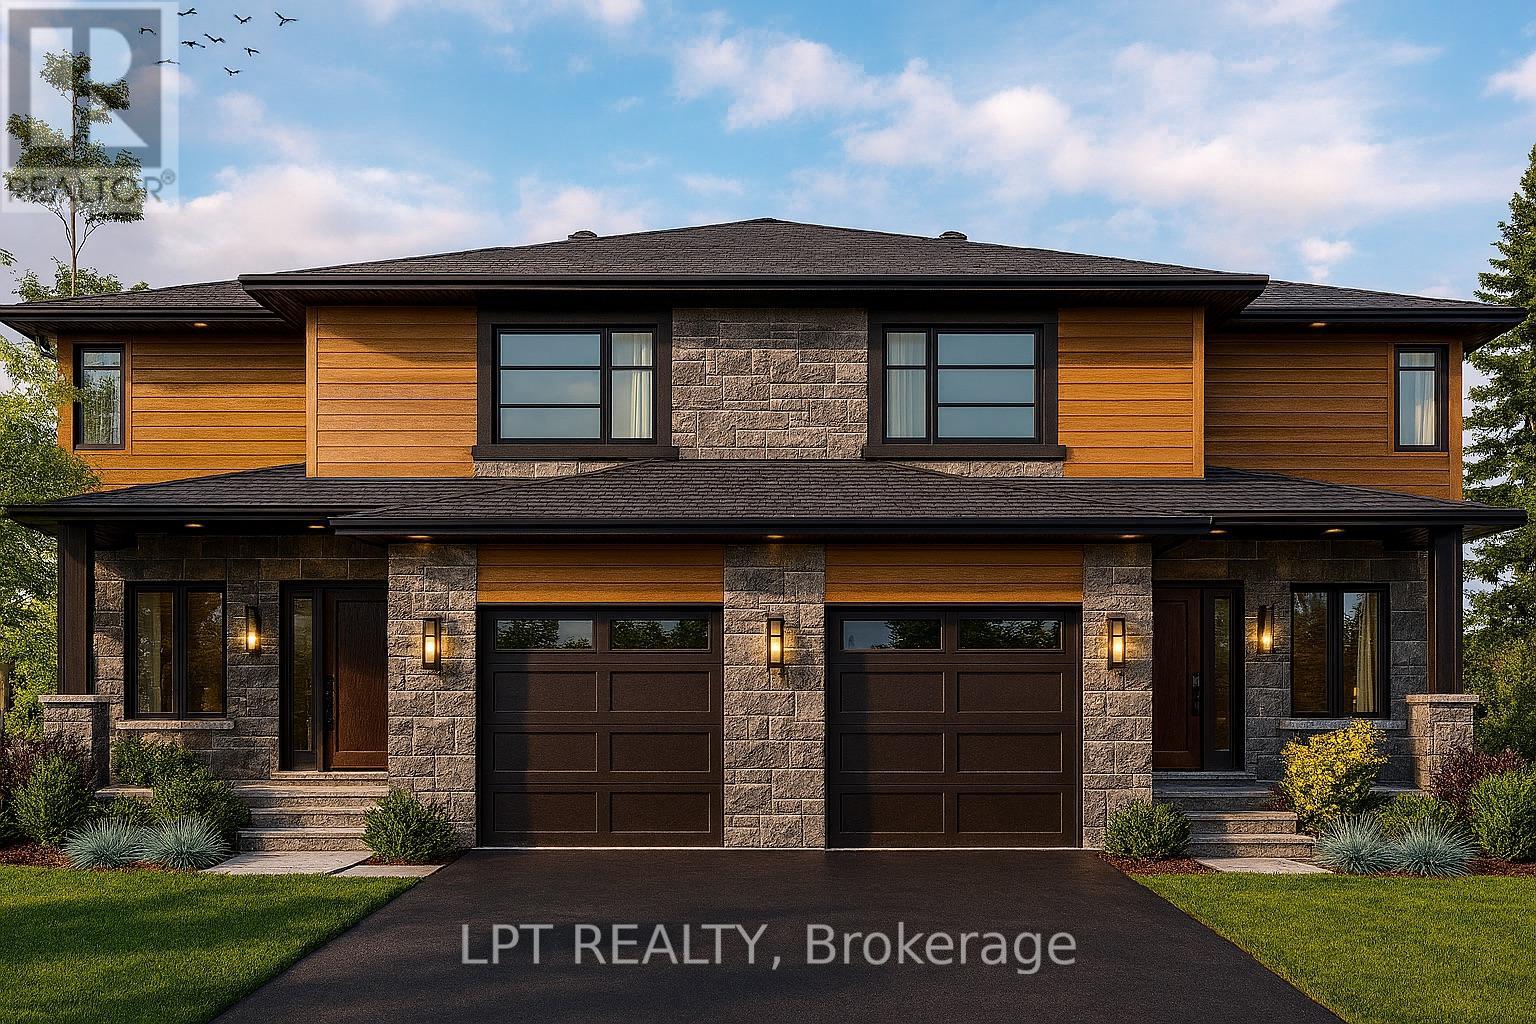
969 Katia Street
The Nation, Ontario
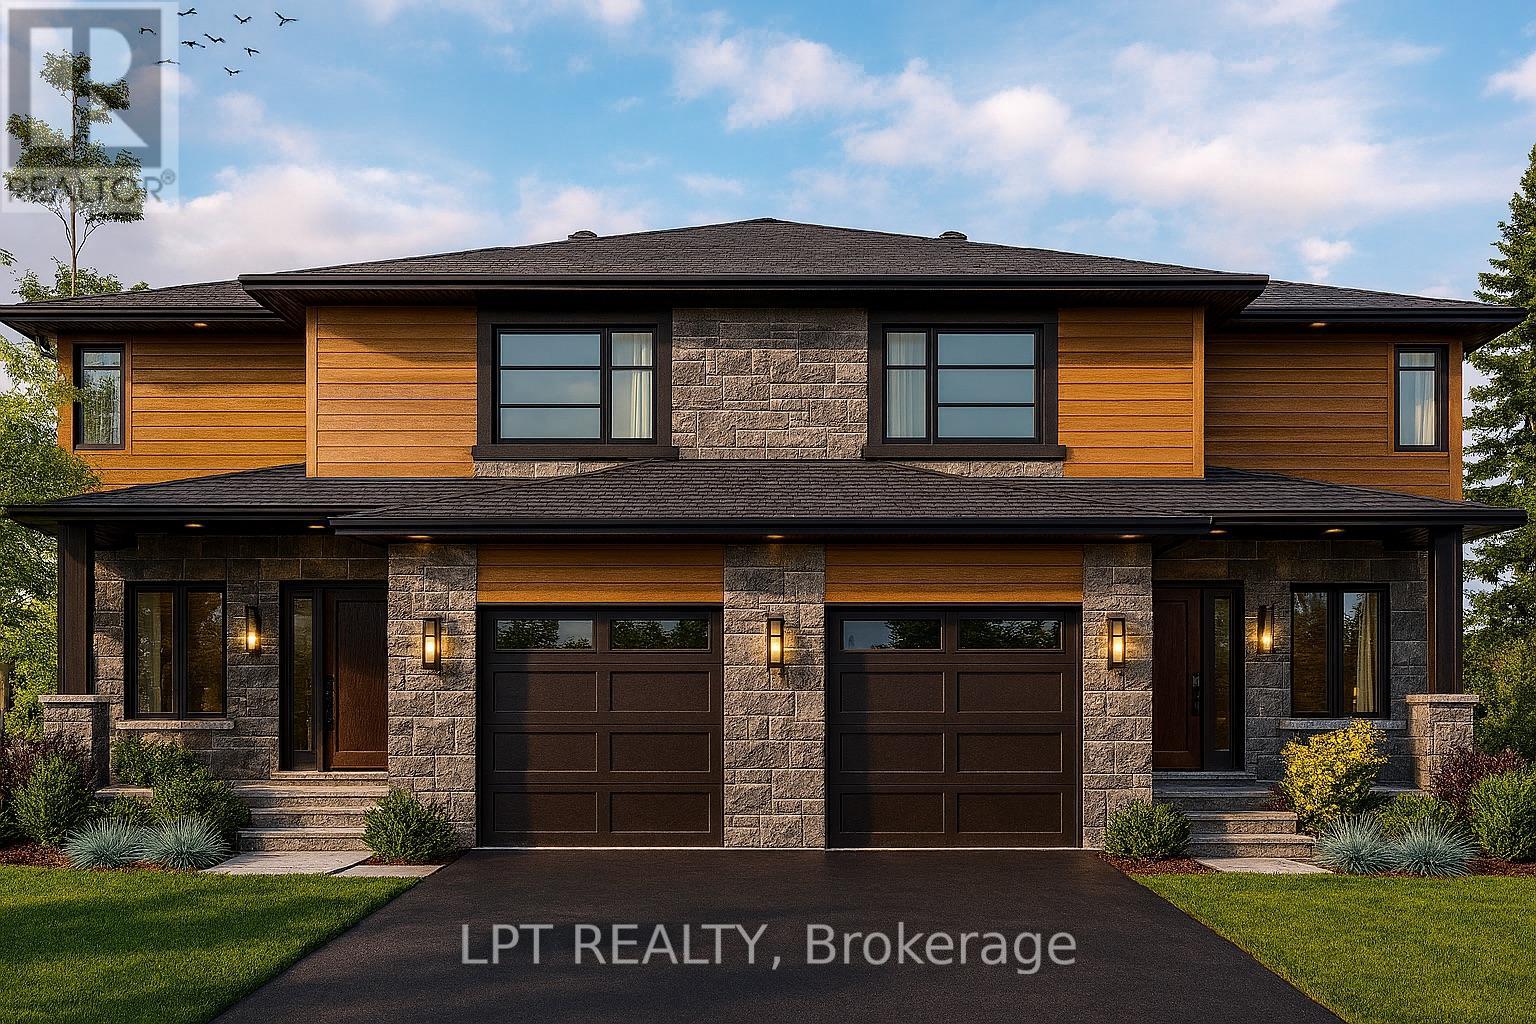
OPEN HOUSE Sunday, August 2nd AT 2:00pm-4:00pm AT 63 Chateauguay, Embrun. The Tanya is a stunning modern semi-detached home offering 1,548 square feet of bright, thoughtfully designed living space across two levels. With 3 bedrooms, a cheater ensuite, and an open-to-below feature that adds dramatic height and natural light, this home brings a unique architectural touch to everyday living. The main floor features an open-concept layout perfect for entertaining, along with a convenient powder room and functional flow between the kitchen, dining, and living spaces. Upstairs, you'll find all three bedrooms, including a spacious primary bedroom with direct access to the full bathroom through a cheater ensuite layout. The standout open-to-below design on the second level adds an elevated sense of space and modern style a rare feature in semi-detached homes. Constructed by Leclair Homes, a trusted family-owned builder known for exceeding Canadian Builders Standards. Specializing in custom homes, two-storeys, bungalows, semi-detached homes, and now fully legal secondary dwellings with rental potential in mind, Leclair Homes delivers detail-driven craftsmanship and long-term value in every build. FULL HST REBATE INCLUDED IN LISTING PRICE! (id:59524)
Lpt Realty
971 Katia Street
The Nation, Ontario
OPEN HOUSE Sunday, August 2nd AT 2:00pm-4:00pm AT 63 Chateauguay, Embrun. The Tanya is a stylish and spacious semi-detached home offering 1,739 square feet of well-designed living space over two levels. Featuring 4 bedrooms, a cheater ensuite, and a powder room on the main level, this layout is perfect for growing families or those needing extra space for a home office or guest room. The main floor offers an open-concept layout that flows seamlessly between the kitchen, dining, and living areas ideal for everyday living and weekend entertaining. A main-level powder room adds convenience for both residents and guests. Upstairs, all four bedrooms are thoughtfully arranged to provide privacy and comfort. The primary bedroom includes direct access to the full bathroom through a cheater ensuite layout. Constructed by Leclair Homes, a trusted family-owned builder known for exceeding Canadian Builders Standards. Specializing in custom homes, two-storeys, bungalows, semi-detached homes, and now fully legal secondary dwellings with rental potential in mind, Leclair Homes delivers detail-driven craftsmanship and long-term value in every build. FULL HST REBATE INCLUDED IN LISTING PRICE! (id:59524)
Lpt Realty
75 Chateauguay Street
Russell, Ontario
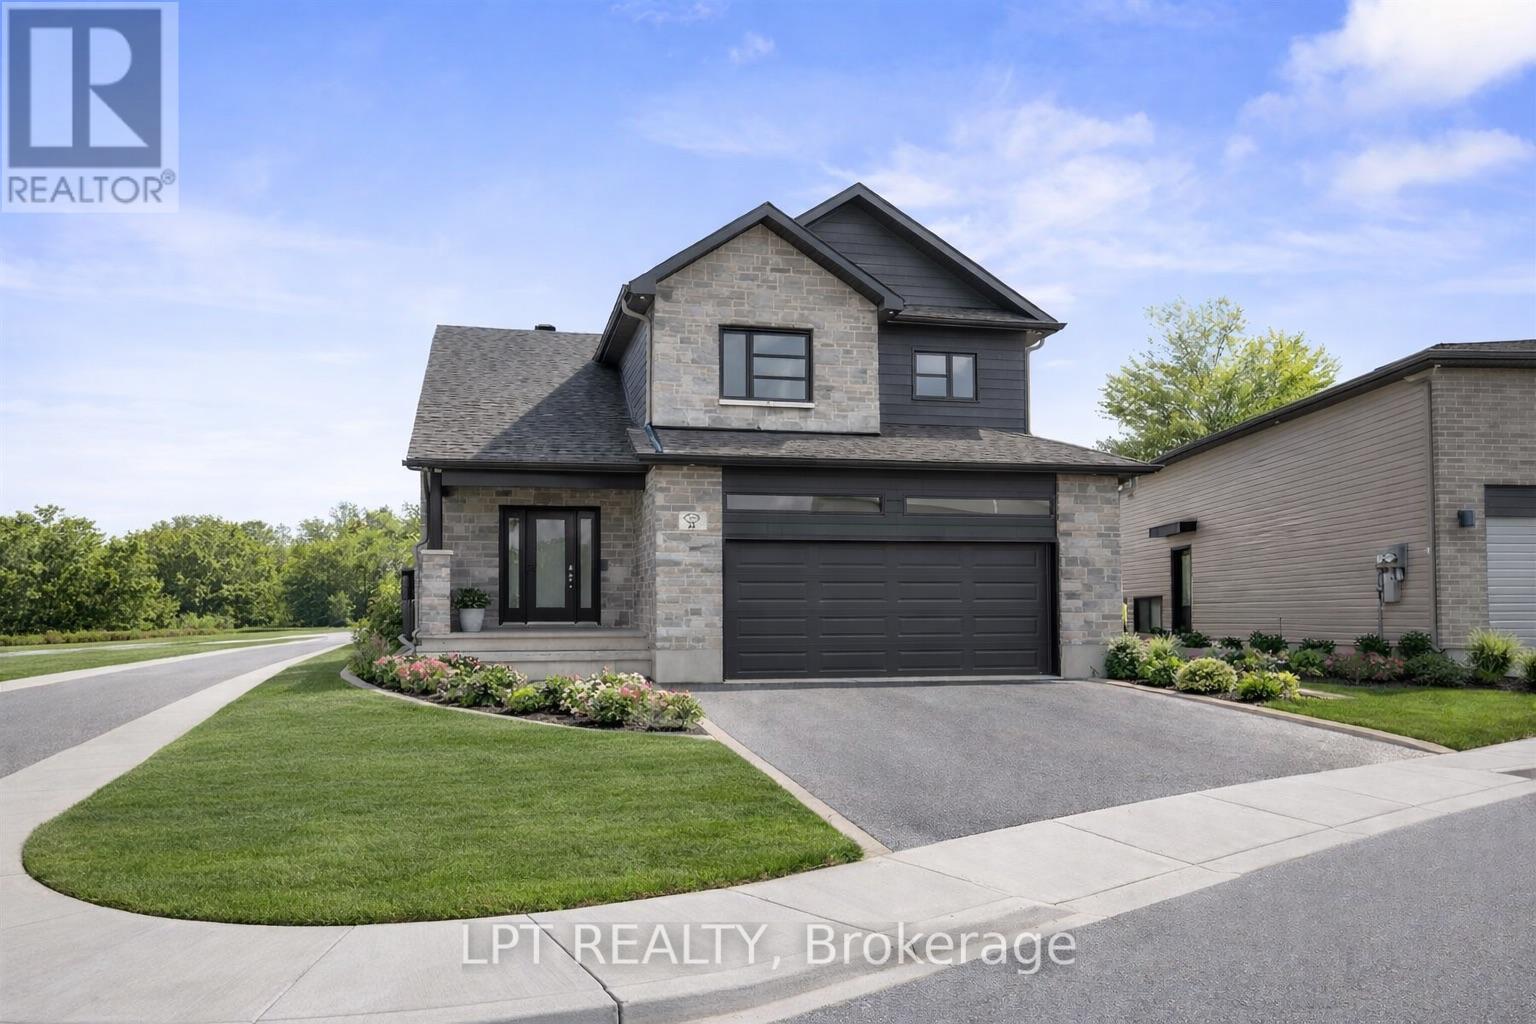
OPEN HOUSE Sunday, August 2nd AT 2:00pm-4:00pm AT 63 Chateauguay, Embrun. Welcome to this beautifully designed 2-storey home offering 1,555 square feet of smart, functional living space. This 3-bedroom, 2.5-bath layout is ideal for families or anyone who appreciates efficient, stylish living. The open-concept main floor is filled with natural light, and the garage is conveniently located near the kitchen perfect for easy grocery hauls straight to the pantry. Upstairs, you'll find a spacious primary suite complete with a walk-in closet and private ensuite, offering a comfortable retreat at the end of the day. Every inch of this home is thoughtfully laid out to blend comfort, convenience, and modern design. FULL HST REBATE INCLUDED IN LISTING PRICE! (id:59524)
Lpt Realty
3 Horton Street
Mississippi Mills, Ontario
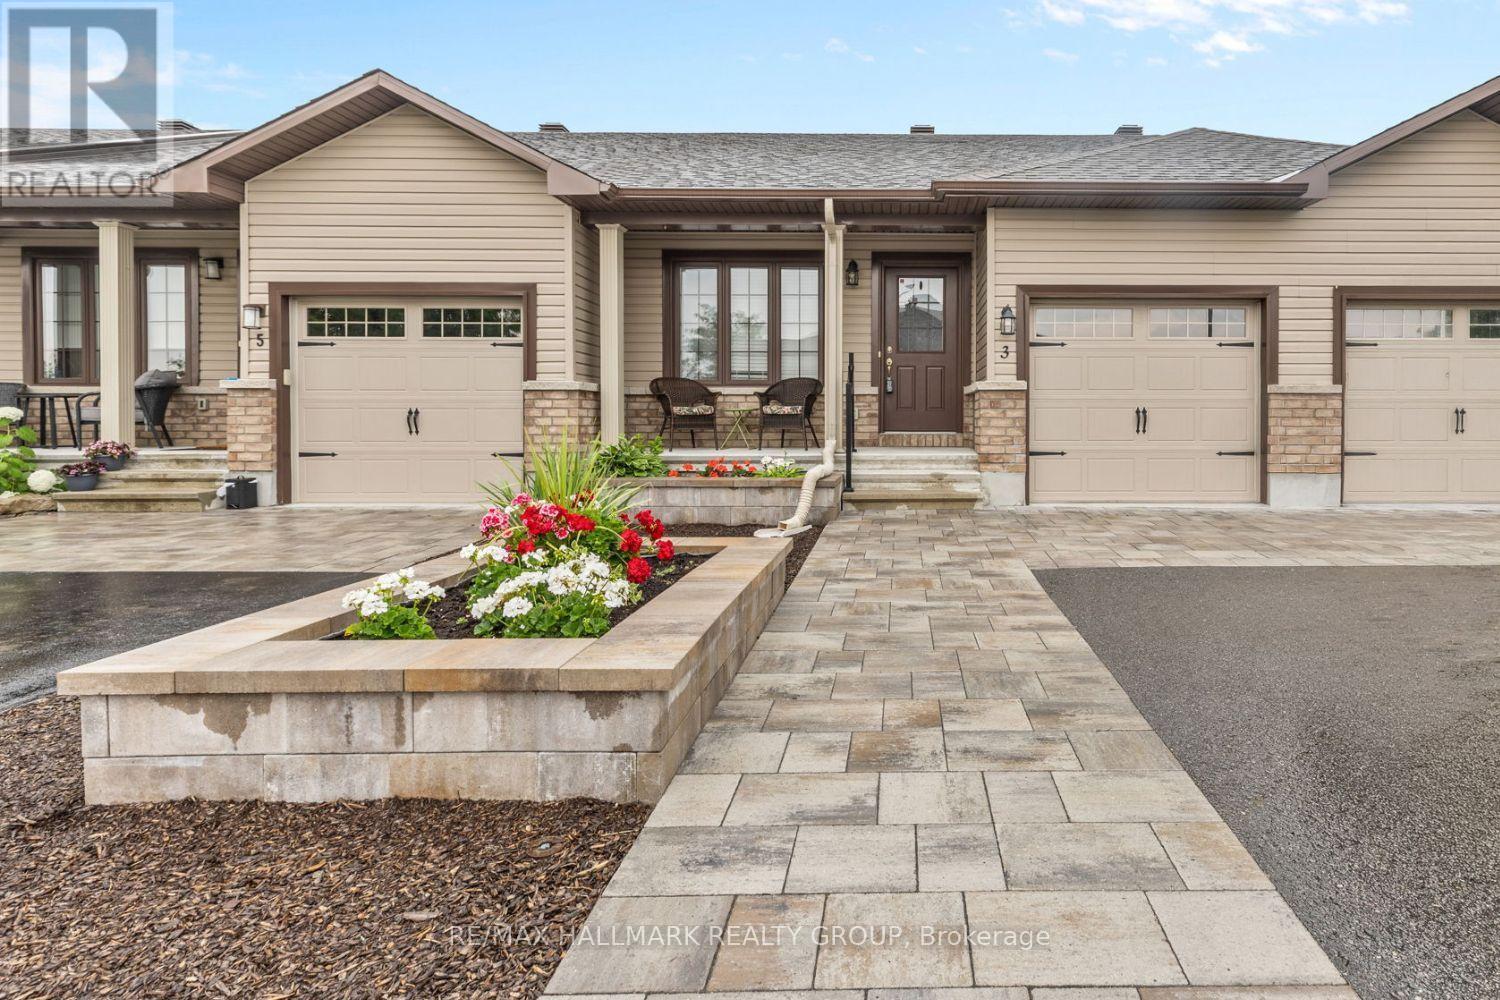
Welcome to 3 Horton Street, a beautifully maintained single-level townhouse nestled in the heart of Mississippi Mills, offering comfort, thoughtful updates, and easy everyday living in a quiet, welcoming neighbourhood. From the moment you arrive, the stone flower beds, stone walkway, and inviting front veranda create a warm first impression. Step inside to the foyer and continue into the bright open-concept main living area designed for comfortable everyday living. Tile flooring flows through the foyer and kitchen, while newly installed Luxury Vinyl Plank flooring (2024) adds warmth throughout the main living spaces. The kitchen connects seamlessly to the dining area and features ss appliances, and generous cabinetry. Just beyond, the sun-filled living room overlooks the backyard and fills w/natural light throughout the day. Patio doors lead directly to the maintenance free PVC deck, offering a great outdoor sitting area for summer evenings, while the backyard storage shed adds extra convenience for seasonal storage. The primary bedroom offers a comfortable retreat complete with a cheater ensuite that also serves as the main bathroom from the hallway. The bright and versatile second bedroom overlooks the front yard and can easily function as a guest room, home office, sunroom, or reading space depending on your needs. A laundry room completes the main level. Downstairs, the finished basement adds incredible flexibility with space for a cozy family room, home gym or hobby area. A full bathroom and utility room w/extra storage add even more functionality. Thoughtfully renovated and carefully maintained by the owner, this home offers comfortable low-maintenance living just minutes from the Almonte General Hospital, Mississippi Mills Animal Hospital, grocery stores, shopping, convenience stores, and everyday essentials. Perfect for downsizers, retirees, first-time buyers, or anyone looking for easy single-level living (id:59524)
RE/MAX Hallmark Realty Group
1401 - 1380 Prince Of Wales Drive
Ottawa, Ontario
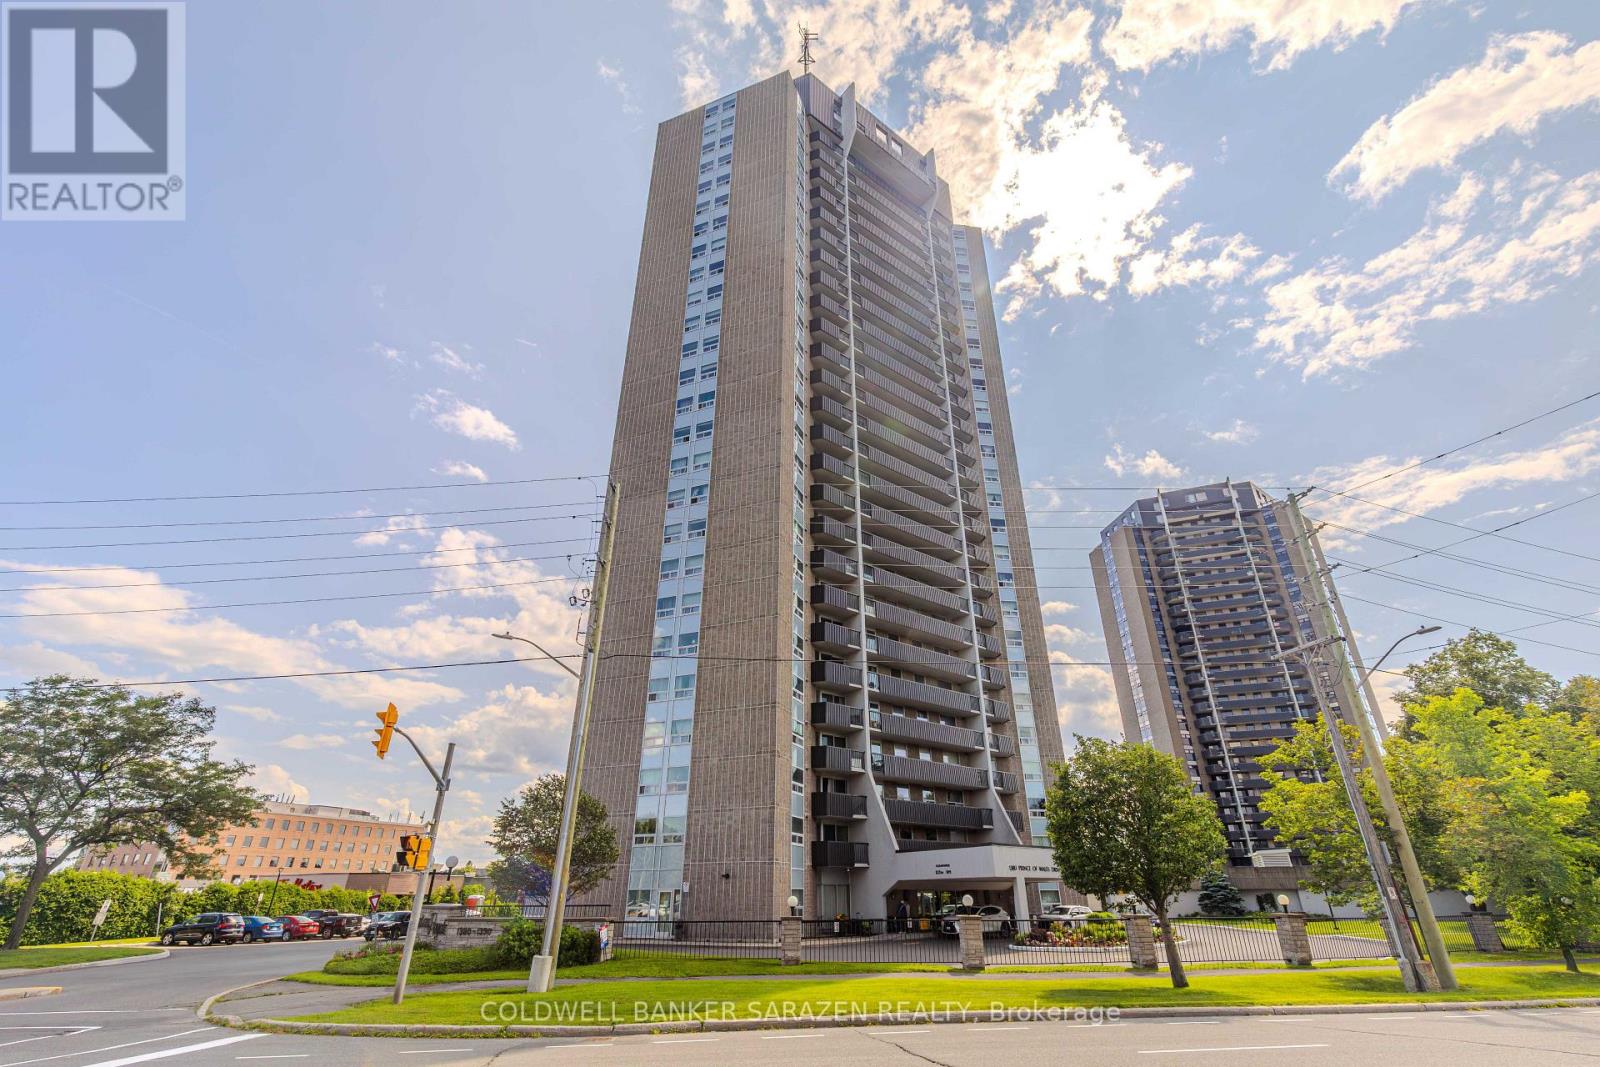
Positioned in a prime central location, this well-appointed high-floor 2-bedroom condo at Rideau View offers an exceptional blend of comfort, view, and convenience. Situated on the 14th floor with desirable South and East exposures overlooking Mooney's Bay, the unit is flooded with natural light and showcases beautiful scenic views from the spacious private balcony. Laminate floor through out. Inside, the thoughtfully designed layout features inviting living and dining areas that flow seamlessly-ideal for both daily living and entertaining-along with two well-sized bedrooms and a practical 4-piece bathroom. Notably, this unit includes a highly convenient in-unit storage room for all your organization needs and 1 dedicated underground parking space. Residents enjoy access to premium building amenities including an indoor pool, sauna, party room, and on-site laundry facilities. Unbeatable location within walking distance to Carleton University, and just minutes to Mooney's Bay Beach, the Experimental Farm, parks, and transit. Perfect for first-time buyers, students, or savvy investors! (id:59524)
Coldwell Banker Sarazen Realty
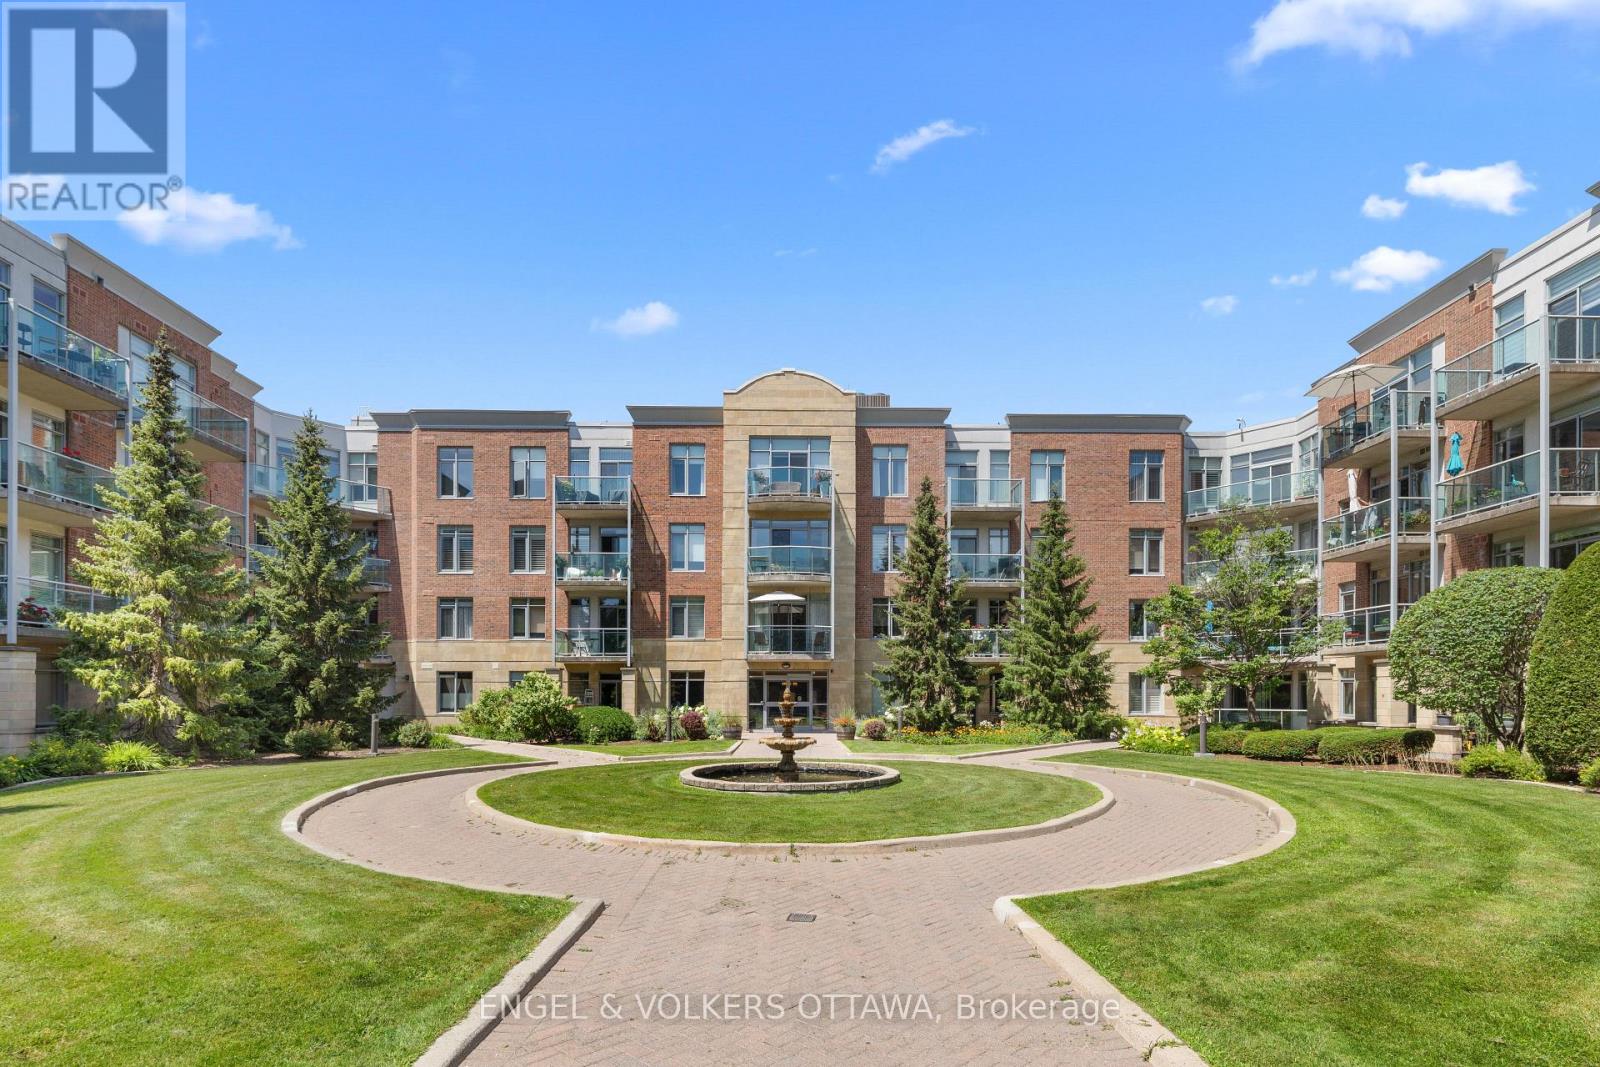
304 - 205 Bolton Street
Ottawa, Ontario
Welcome to Unit 304 at 205 Bolton Street, a bright and beautifully maintained condo offering an ideal blend of space, comfort, and convenience in the heart of Ottawa's vibrant ByWard Market. This spacious 2 bedroom plus den, 2 bathroom suite features a functional open concept layout, with the kitchen flowing seamlessly into the dining and living areas. The generous primary bedroom serves as a peaceful retreat, complete with a walk in closet and built-in shelving, a beautifully renovated ensuite with a stylish walk in shower. A second spacious bedroom, a versatile den ideal for a home office or guest space, and a full four piece main bath provide flexibility for any lifestyle. Enjoy sunset views of Parliament Hill from your sunny balcony. Beautiful hardwood floors, large windows, and an abundance of natural light create a warm and welcoming feel throughout. Residents enjoy an excellent selection of amenities, including a rooftop terrace with stunning city views, a fitness centre, and a party room. Steps to the ByWard Market, Parliament Hill, the Rideau Canal, the University of Ottawa, restaurants, cafés, shopping, and scenic walking and cycling paths, this is an exceptional opportunity to enjoy the very best of downtown Ottawa living. Whether you're seeking a low maintenance city home, a pied-à-terre, or a smart investment, Unit 304 is sure to impress. (id:59524)
Engel & Volkers Ottawa
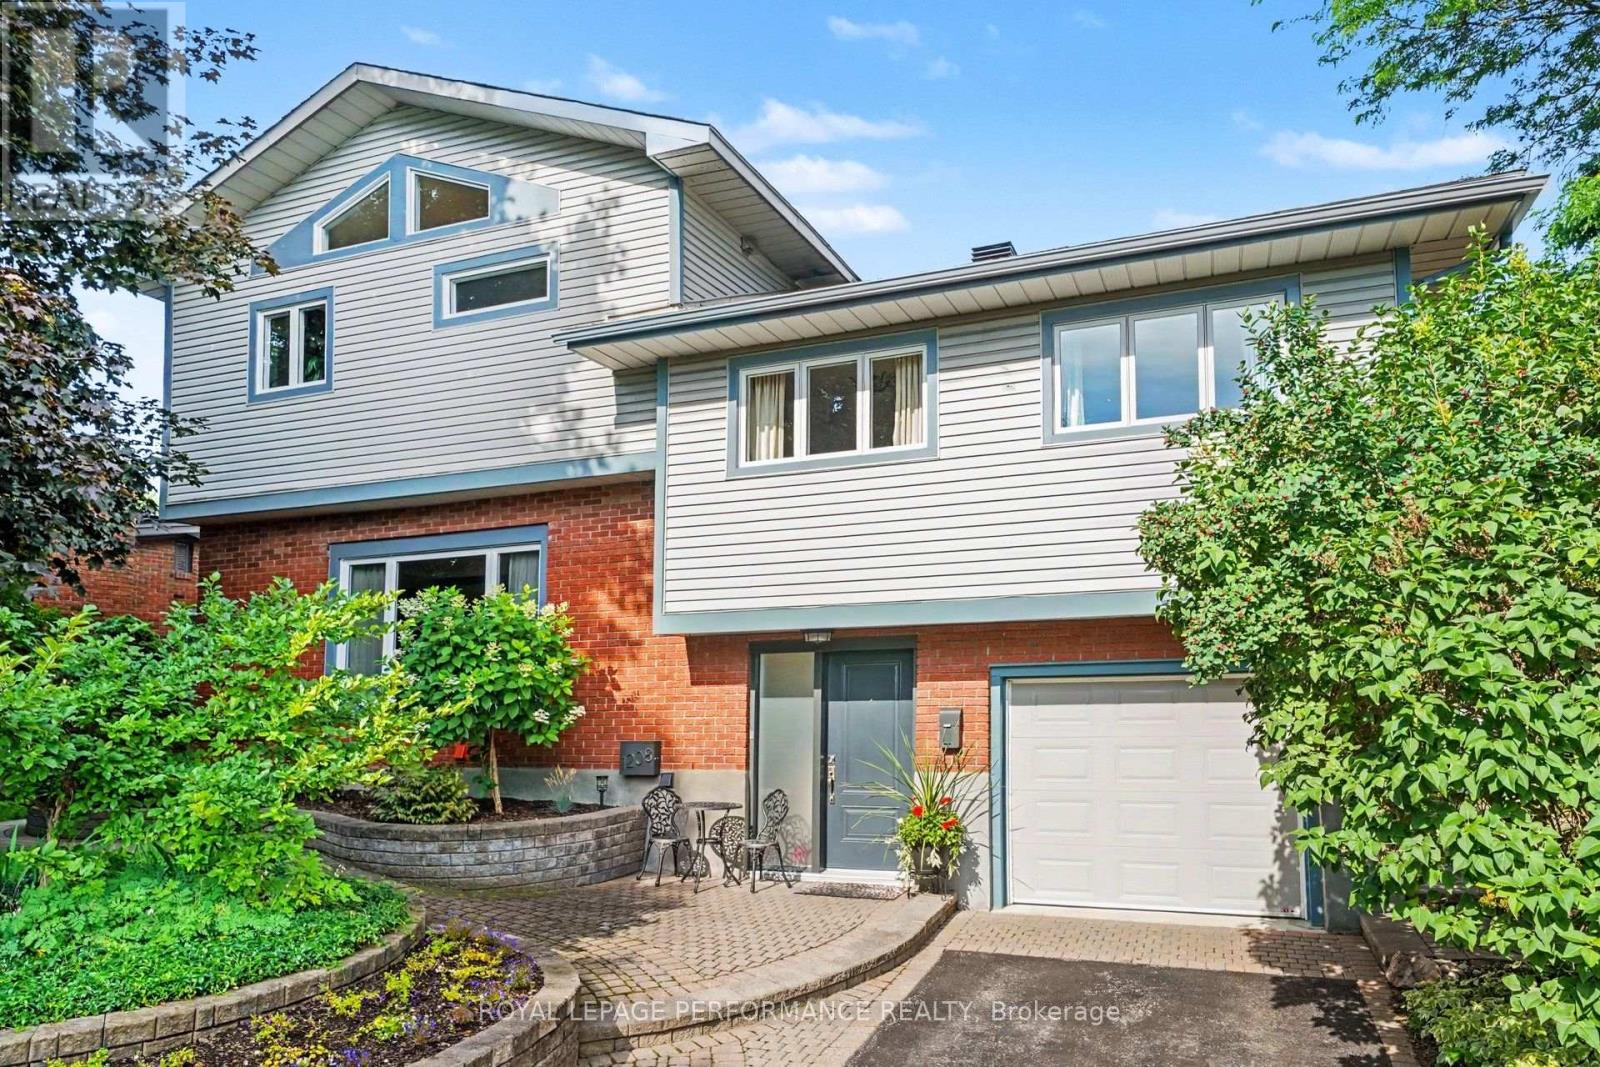
1208 Cline Crescent
Ottawa, Ontario
RARELY OFFERED! BACKING DIRECTLY ONTO NCC LAND & THE EXPERIMENTAL FARM PATHWAY, this beautifully UPDATED 4-bedroom split-level home offers an exceptional combination of privacy, nature & modern comfort in the sought-after Bel Air Park neighbourhood. Nestled on a GORGEOUSLY LANDSCAPED lot surrounded by mature trees, gardens, perennials, natural stone, interlock walkways & retaining walls, this is a truly special property. Step inside to discover a bright, spacious interior featuring HARDWOOD FLOORING throughout the main living areas. The inviting living rm is filled w/natural light & showcases a beautiful GAS FIREPLACE, while the elegant dining rm opens through patio drs to the impressive TWO-TIER DECK! The stylish kitchen offers GRANITE countertops, abundant cabinetry & complemented by High-end appls(09). The second level features three generously sized bdrms & a beautifully appointed full bthrm. Privately situated on the upper level, the spectacular primary retreat feels like its own sanctuary, boasting CATHEDRAL CEILINGS, a private balcony overlooking the BREATHTAKING BACKYARD & NCC forest, a full ensuite, plus an adjoining family rm/w/cathedral ceilings & skylights (21). The finished lower level offers a versatile recreation rm, beautifully refinished in 2007 w/new flooring, hardwood, ceiling & pot lights, along w/laundry, storage & access to the garage. A welcoming foyer w/a convenient powder rm completes the home. Lovingly maintained w/exceptional pride of ownership, extensive updates include roof, shingles & vents (12), furnace & A/C (13), front dr & front window (15), office/second-floor bdrm window (16), interior paint refreshes (16 & 20), seven windows (18), eavestroughs (21), all five exterior/interior drs (23), the final four cathedral/gable windows (23), plus numerous landscaping improvements completed over the years. An exceptional opportunity to own a beautifully updated home on one of Bel Air Park's most desirable lots! 48 hrs Irrev. on offers a must! (id:59524)
Royal LePage Performance Realty
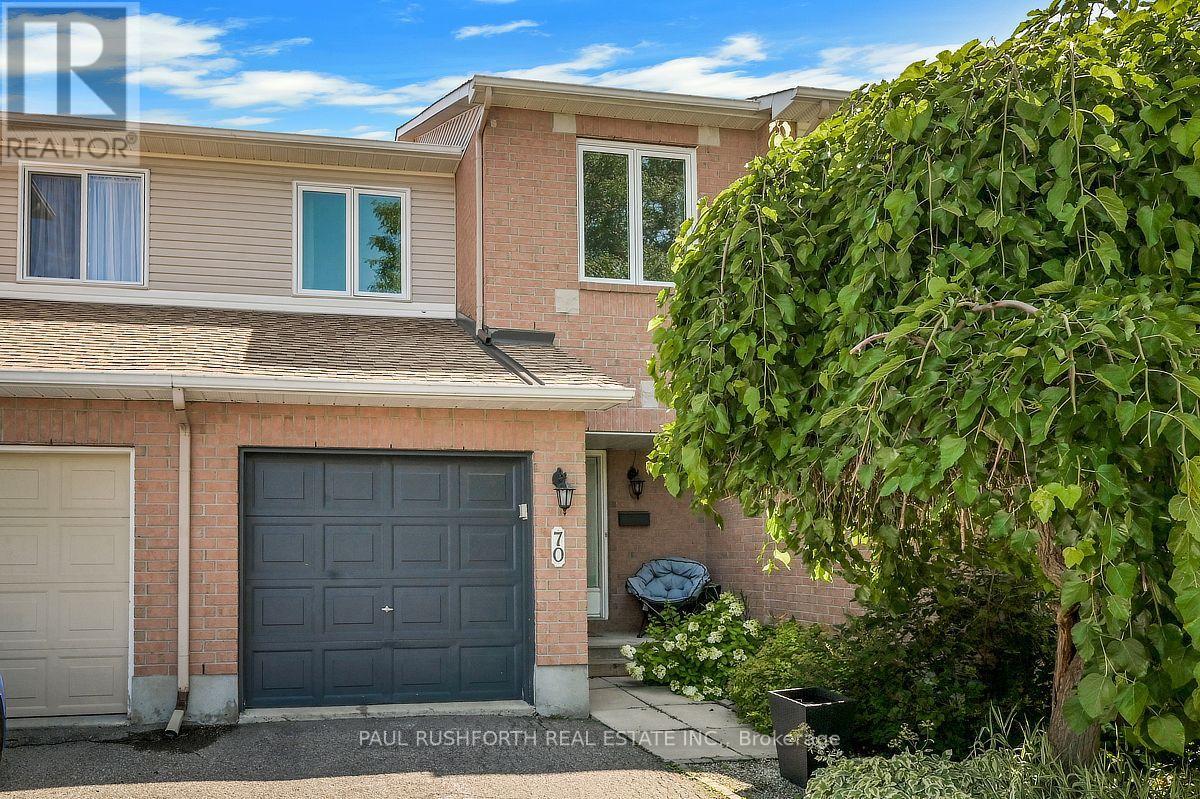
70 Sheppard's Glen Avenue
Ottawa, Ontario
Freehold TOWNHOME in the mature and well established desirable neighbourhood of Bridlewood, Kanata South. This updated 3 bedroom, 2.5 bath family home is bright, clean, and well-maintained. STUNNING BRAND NEW CUSTOM CHEF'S KITCHEN complete with white shaker cabinets, loads of storage, appliance lift and stainless steel appliances, GAS STOVE!. Beautiful modern hardwood flooring, smooth ceilings, FINISHED BASEMENT, large fenced yard with wood deck..LOADS of space for everyday living and hosting family/friends. Spacious primary bedroom with 4pc ensuite and massive walk-in closet. Good sized bedrooms 2/3 and main family bathroom. Updated plumbing with all polyB replaced. FULLY FINISHED BASEMENT - huge rec/flex room, could be used as 4th bedroom, inlaw suite, home office, gym etc. Enjoy a private rear yard with sprawling deck and wonderful mature tree. Easy access to Kanata's greenspace, transit, schools, shopping, restaurants, recreation facilities. 24 hr irrevocable on all offers, as per 244. FANTASTIC NEIGHBOURS AND SENSE OF COMMUNITY. FLEXIBLE MOVE IN DATE is possible. A MUST SEE!! SPOTLESS (id:59524)
Paul Rushforth Real Estate Inc.
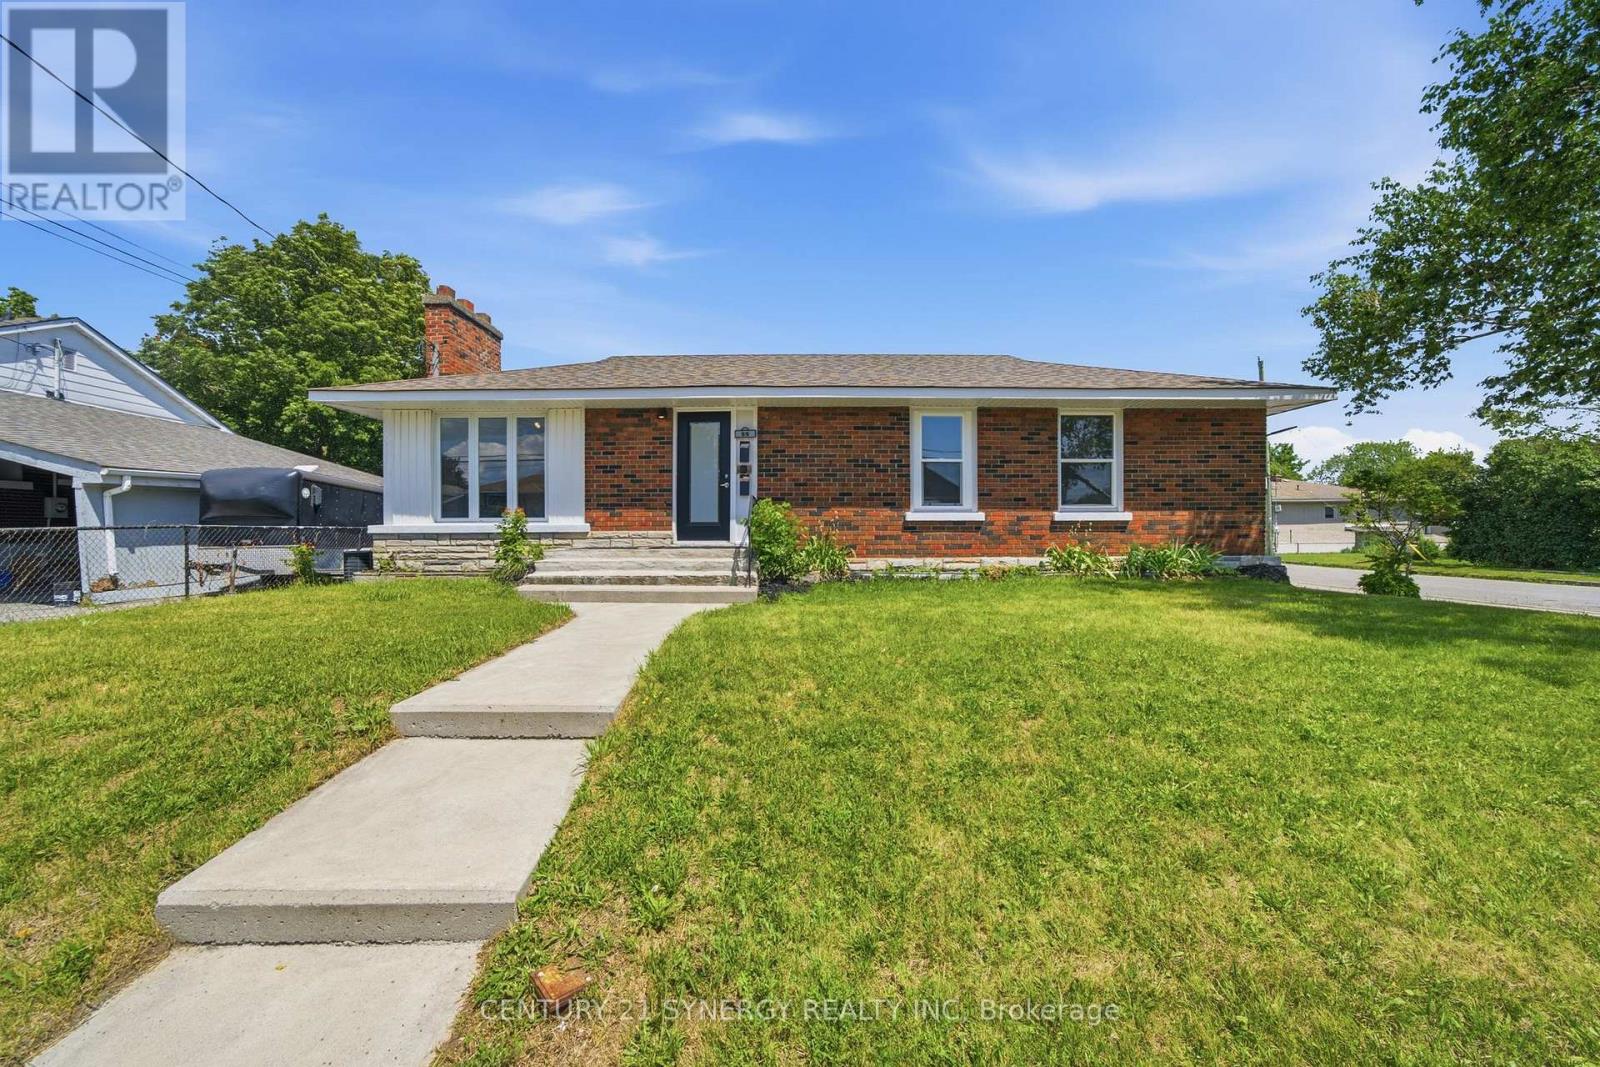
95 West Street W
Quinte West, Ontario
Welcome to 95 West Street in Quinte West, a beautifully renovated all-brick bungalow offering exceptional versatility for homeowners and investors alike. Completely updated from top to bottom, this move-in-ready property features stylish finishes, modern updates, and quality craftsmanship throughout.The bright and inviting main level offers a functional layout filled with natural light, a stunning renovated kitchen, updated bathroom, spacious living areas, and comfortable bedrooms designed for everyday living.Downstairs, you'll find a self-contained 2-bedroom basement apartment, making this property ideal for multi-generational living, generating rental income, or helping offset your mortgage. With separate living space and endless flexibility, this home offers an outstanding opportunity for a variety of buyers.Situated on a generous lot in a convenient Quinte West location close to schools, parks, shopping, restaurants, and everyday amenities, this turnkey property is ready for its next owners. Whether you're looking for a family home with income potential or a smart investment, 95 West Street is a must-see. (id:59524)
Century 21 Synergy Realty Inc