
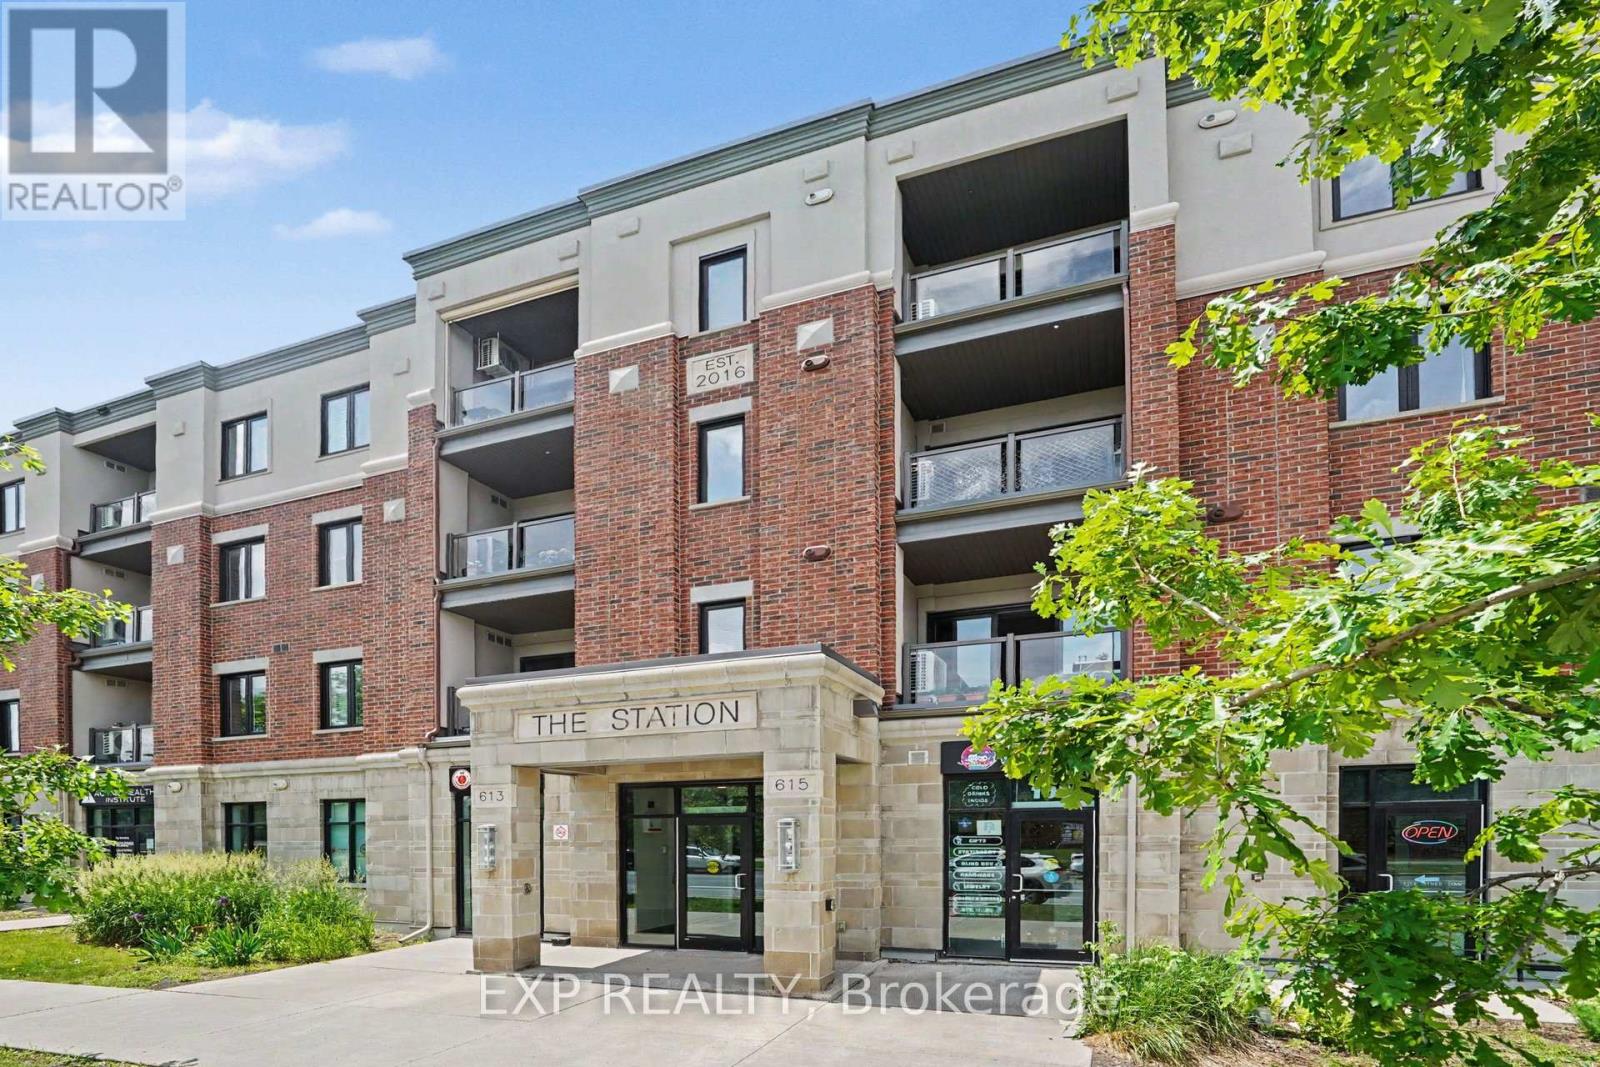
405 - 615 Longfields Drive
Ottawa, Ontario
Welcome to this stunning top-floor corner suite overlooking Ken Ross Park. This bright and spacious 2-bedroom, 2-bathroom condo offers an open-concept layout with soaring ceilings, expansive windows, and premium finishes throughout. The chef-inspired kitchen features granite counter-tops, stainless steel appliances, extensive cabinetry, and an oversized island perfect for entertaining. The spacious living area opens to a private balcony with beautiful park views. The primary bedroom includes a private en-suite and balcony access, while the second bedroom offers excellent flexibility for guests or a home office. Additional features include hardwood flooring, in-suite laundry, owned HVAC and tankless hot water systems, two owned parking spaces (one underground and one surface), and an exclusive-use storage locker. Located in a sought-after Barrhaven community close to shopping, restaurants, recreation, transit, and walking trails. Enjoy the benefits of a pet-friendly, smoke-free building in a well-maintained condominium community. Currently tenanted, with the tenant planning to vacate in mid July, making this an excellent opportunity for both investors and owner-occupants. (id:59524)
Exp Realty
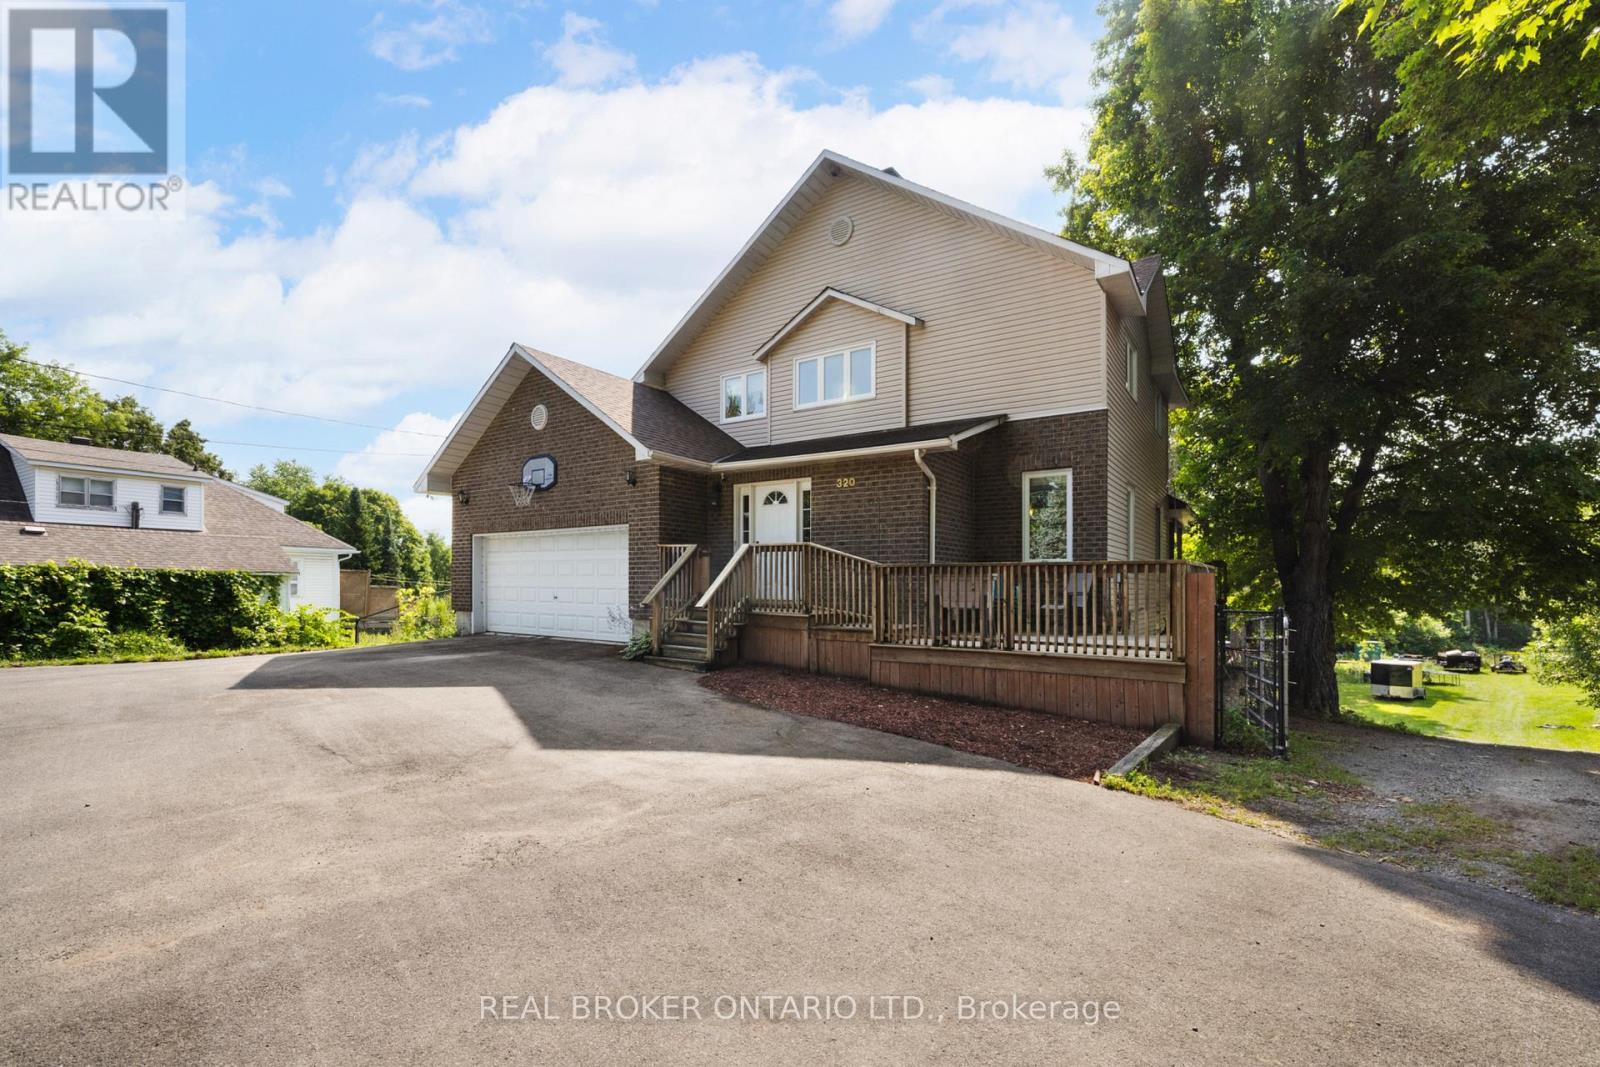
320 Clothier Street W
North Grenville, Ontario
Welcome to this spacious 4 bdrm, 4 bath two storey home set on a beautifully treed lot backing onto Kemptville Creek. Offering the perfect balance of privacy and convenience, this home is just minutes from all the amenities. Inside, the bright open concept kitchen features updated countertops, hardwood and tile flooring, and flows seamlessly into the main living spaces, making it ideal for both everyday living and entertaining. The spacious primary bdrm offers hardwood flooring and a private ensuite, while the additional bdrms provide plenty of room for family and guests. The finished lower level features a large recreation room with walkout access to a covered patio, extending your living space outdoors. A screened sunroom provides the perfect place to relax while enjoying peaceful views of the mature backyard and Kemptville Creek beyond. Additional highlights include an attached two car garage, a horseshoe driveway with ample parking, municipal services, natural gas heating, central air conditioning, and rear property bordering Kemptville Creek. This is a wonderful opportunity to enjoy a spacious family home in a scenic setting just moments from schools, parks, shopping, and everything Kemptville has to offer. (id:59524)
Real Broker Ontario Ltd.

300 St Andrew Street
Ottawa, Ontario
Beautifully maintained red brick semi-detached home in the heart of Lowertown, where historic charm meets modern convenience. Welcoming front porch leads to the home. Inside, tile flooring flows throughout, creating a stylish and cohesive feel. The bright living and dining areas connect seamlessly. At the rear of the home, the updated kitchen features dark cabinetry, stainless steel appliances, and direct access to the backyard plus laundry. A renovated three-piece bathroom complete this level. Upstairs, you'll find two bedrooms on opposite ends of the home, separated by a sitting area with stately pillars that makes a perfect reading nook, home office, or flex space. The primary bedroom opens onto a private balcony, providing the perfect spot to enjoy sunsets. A stylish four-piece bathroom showcases rich dark cabinetry and a step in shower/tub. The fully finished basement expands the living space with a versatile recreation room. Out back, discover a private fully fenced backyard with plenty of potential for relaxing, entertaining, or enjoying summer evenings. The driveway in front offers parking for one vehicle. Just steps from the ByWard Market, Ottawa River pathways, parks, restaurants, cafés, and downtown amenities, this home offers an exceptional urban lifestyle in one of the city's most vibrant neighbourhoods. (id:59524)
Coldwell Banker Rhodes & Company
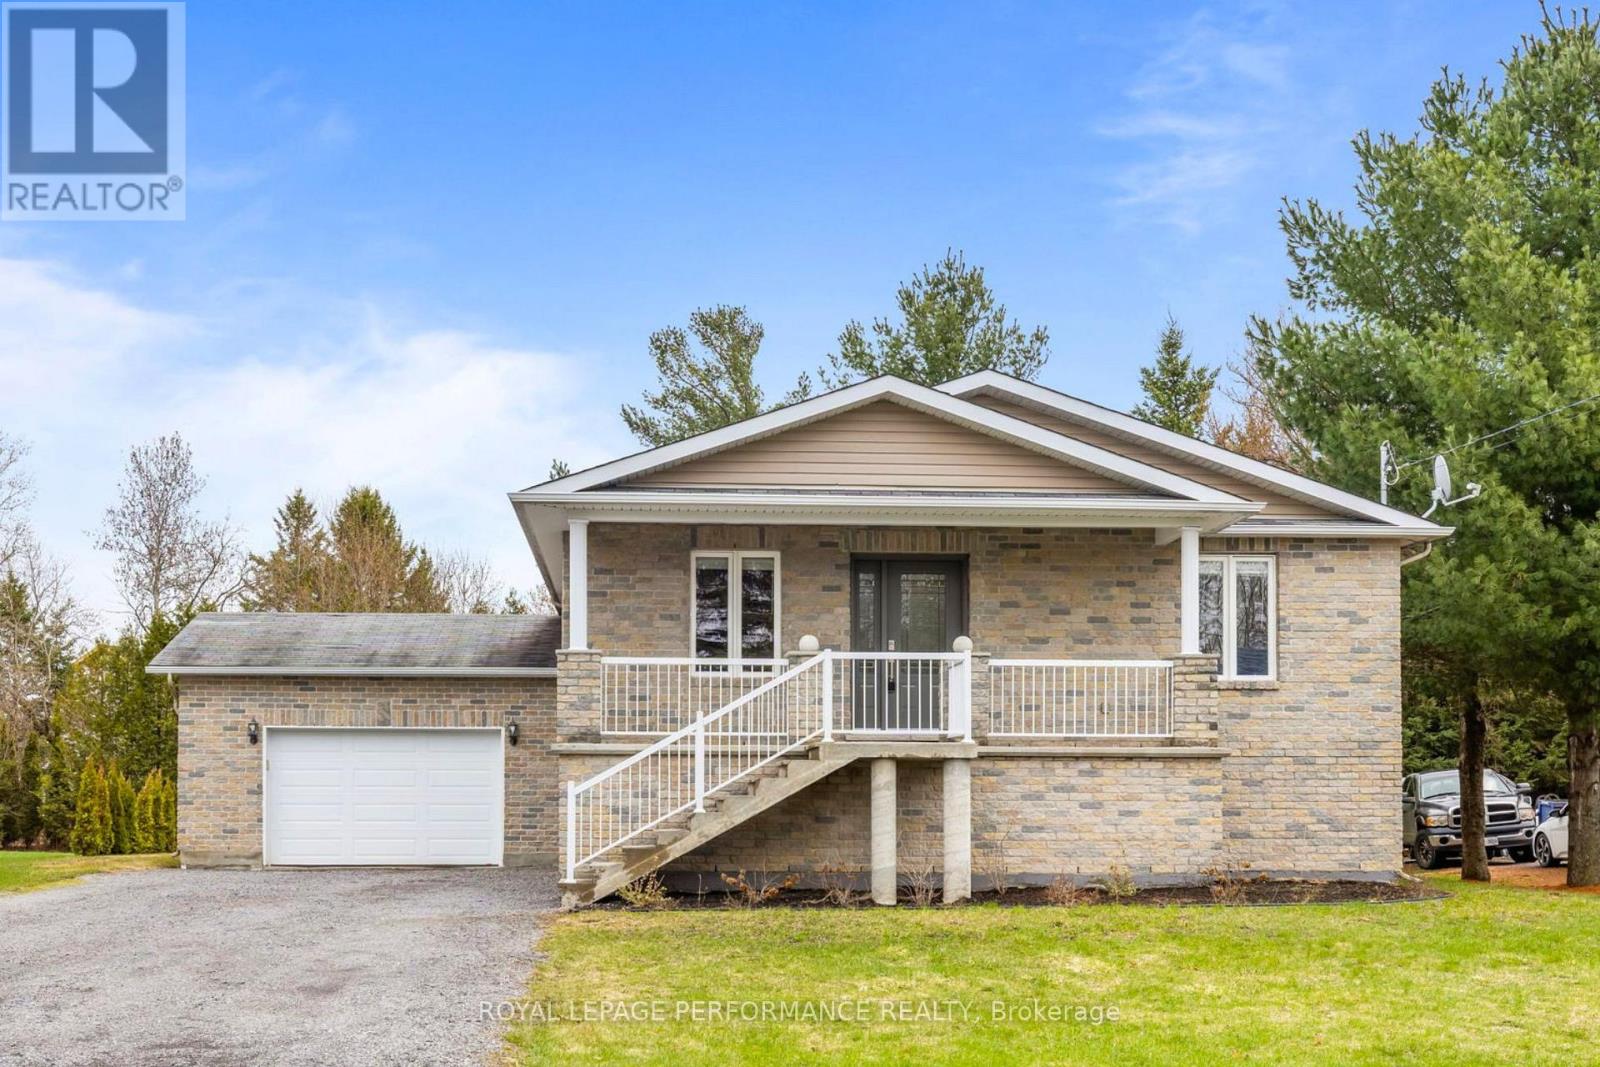
14 Maria Street
Casselman, Ontario
Introducing14 Maria Street - a beautifully designed bungalow set on a generous 74' x 149' lot in the heart of Casselman! From the moment you step inside, the layout flows naturally: a bright living room leads into the kitchen and dining area, creating an effortless space for everyday living and entertaining. Patio doors off the dining room open directly to a covered rear deck overlooking a spacious, private backyard - your blank canvas for gardens, a play space, or future projects. The main floor is as functional as it is comfortable, offering 2 secondary bedrooms with convenient access to a full bathroom, along with a 3rd bedroom, acting as a proper primary suite complete with a walk-in closet and private ensuite. A direct connection from the dining area to the attached garage makes grocery runs and daily routines seamlessly easy. Downstairs, the finished basement adds impressive versatility. A dedicated gym room enclosed with windows and french doors, a private office, and an expansive recreation room - currently home to a pool table - give every member of the household their own retreat. A flex laundry room rounds out the lower level with washer/dryer hookups and an additional toilet for added convenience. Whether you're upsizing, planting roots, or simply looking for a home that works as hard as you do - 14 Maria Street delivers. Located in a fantastic family-friendly neighborhood, enjoy a well-maintained park just a few steps away, and much more. Book your showing today! (id:59524)
Royal LePage Performance Realty
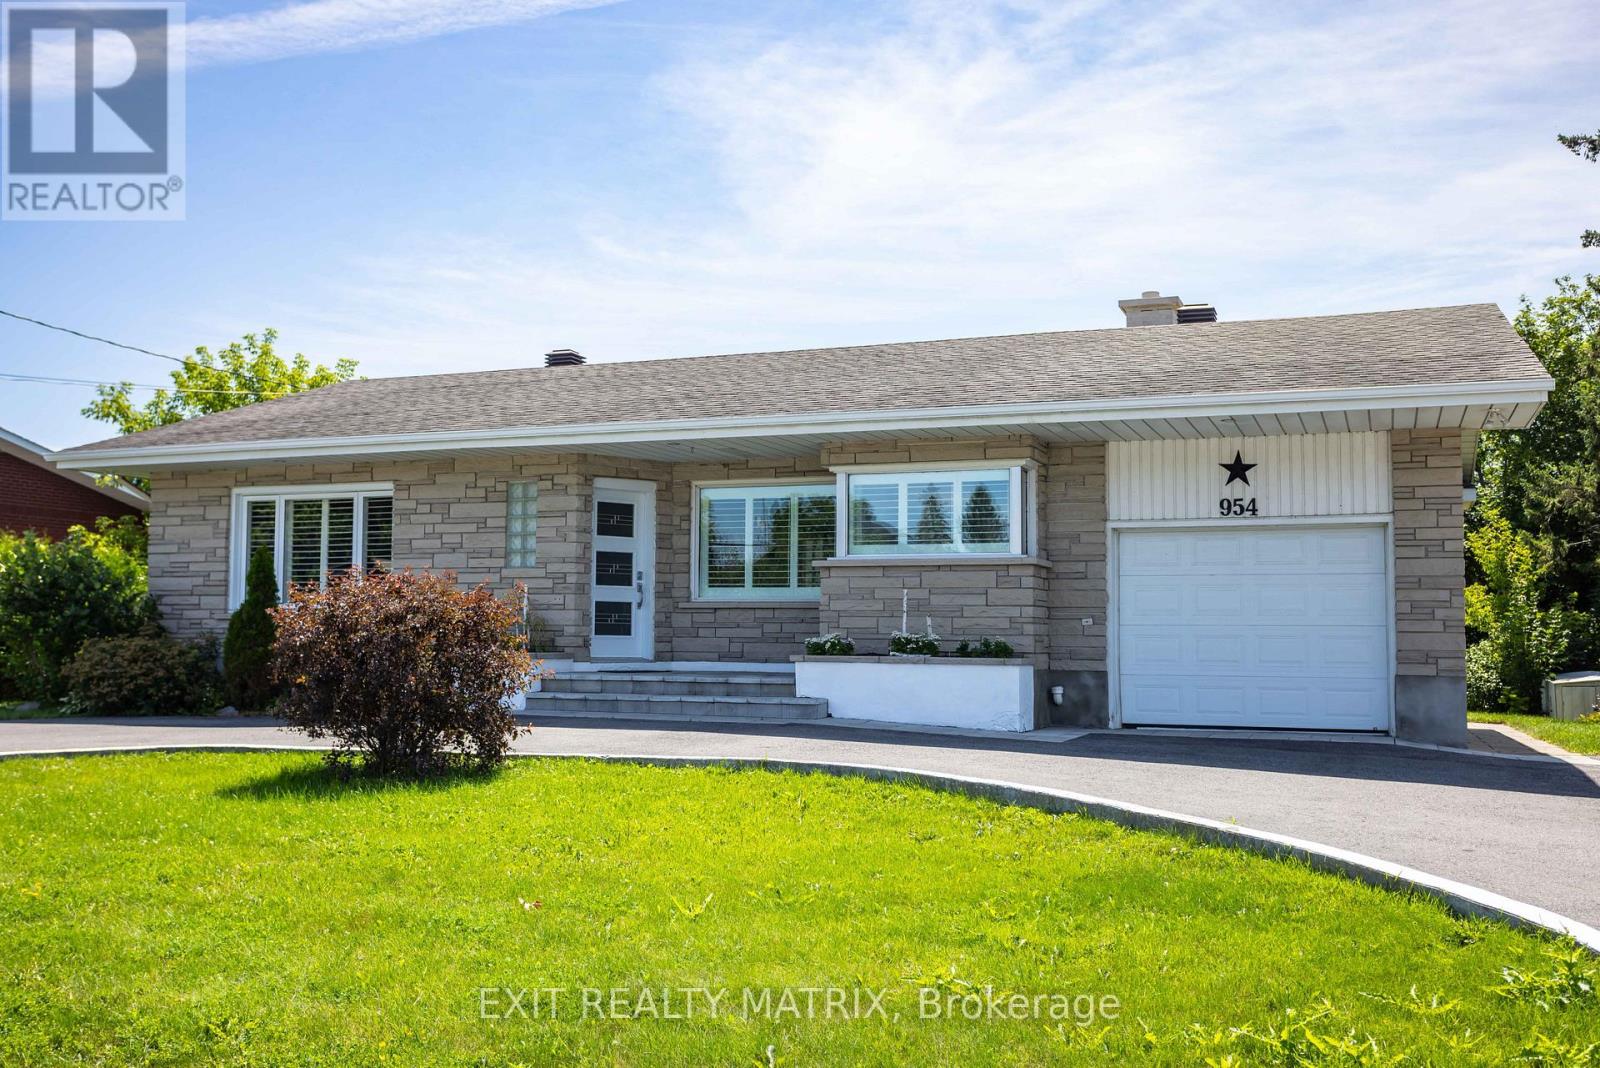
954 Notre Dame Street
Russell, Ontario
Imagine ending every day with the peaceful sights and sounds of the Castor River right in your own backyard. 954 Notre Dame, an inviting 2-bed, 2-bath home, is designed for comfort and connection. The bright, open-concept living and dining areas create a warm gathering space, anchored by a beautiful exposed-brick feature wall and a cozy gas fireplace. The fully finished lower level offers exceptional living space, including a spacious family room, a second gas fireplace, ample storage, and a convenient powder room. One of the home's most unique features is the attached garage. Beautifully renovated with laminate flooring and built-in cabinetry, this versatile space can continue to function as a traditional garage or easily serve as a home office, fitness studio, or additional living area, giving you the flexibility to adapt the home to your lifestyle. Step outside and discover what truly sets this property apart. Your expansive backyard stretches to the banks of the scenic Castor River, offering direct private waterfront access from your own property. Launch your canoe, kayak or paddleboard right from your backyard, spend afternoons fishing, or simply relax by the water while enjoying the privacy of having no rear neighbours. Whether you're hosting friends on the stone patio and deck, soaking in the hot tub, or watching the river flow by with your morning coffee, every day feels like a getaway. Located within walking distance of parks, local shops, restaurants and everyday amenities, you'll enjoy the best of small-town living while remaining connected to everything Russell has to offer. This is a community where neighbours become friends, nature is part of your daily routine, and life moves at a comfortable pace. Whether you're downsizing, purchasing your first home, or searching for a peaceful waterfront retreat without leaving town, 954 Notre Dame delivers an exceptional opportunity to enjoy single-level living, flexible spaces, and a true riverfront lifestyle. (id:59524)
Exit Realty Matrix
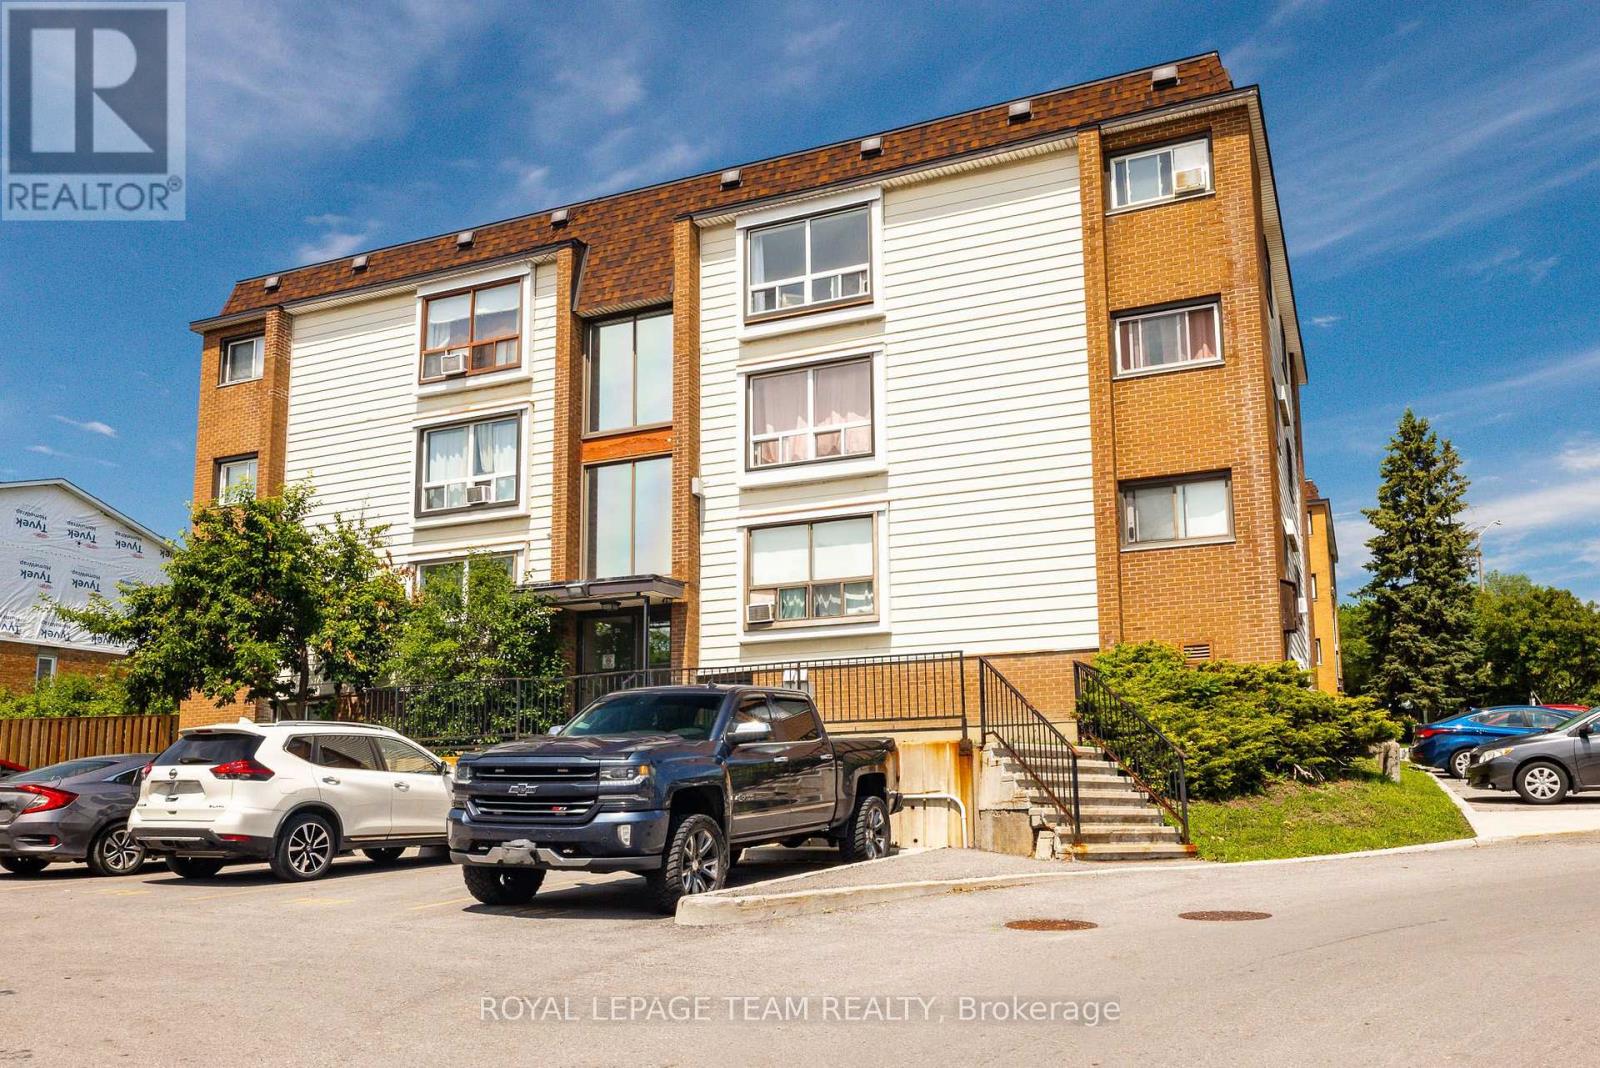
12 - 47 Sumac Street
Ottawa, Ontario
Welcome to 47 Sumac Street, Unit # 12! A bright and beautifully refreshed 4th (top) floor condo offering exceptional value for first-time home buyers and investors alike. Freshly painted throughout and completely carpet-free! This move-in ready home features a spacious open concept layout with a large south-facing window that fills the living space with natural light while offering unobstructed views.The condo offers two generously sized bedrooms, a designated parking space conveniently located near the building entrance, and a private storage locker, providing the perfect combination of comfort and practicality. Even better, the condo fees include all utilities, including heat, hydro, and water, making budgeting simple and predictable. Ideally situated in a well-established, family-friendly neighbourhood, you'll enjoy easy access to parks, walking trails, shopping, restaurants, Costco, public transit, and everyday amenities. Whether you're looking for your first home, a low-maintenance lifestyle, or a smart investment opportunity, this property offers outstanding value in a fantastic location. (id:59524)
Royal LePage Team Realty

1097 132 Highway
Admaston/bromley, Ontario
Welcome to 1097 Highway 132. This updated bungalow is located on the edge of Renfrew, offering a country setting while still being just minutes from schools, shopping, restaurants, and other everyday amenities.The main floor features 3 bedrooms, 1 full bathroom, and an open-concept kitchen, dining, and living area. The spacious eat-in kitchen offers plenty of counter space and storage, while large windows bring in lots of natural light throughout the main living area. The main level was fully renovated in 2026, including all new windows, flooring, baseboards and trim, a new kitchen with updated fixtures, and a renovated bathroom with a new vanity, toilet, and tub. The septic system was also replaced in 2026. The unfinished basement offers plenty of storage and gives you the option to finish the space over time if you need more living area. Outside, the approximately 1-acre lot offers plenty of space to enjoy. The long driveway provides lots of parking, and the detached garage is perfect for storage, parking, or a workshop. With no rear neighbours, you'll enjoy added privacy, while the K&P Trail and the Ma-te-way Activity Centre are just down the road. A move-in ready home with major updates already completed in a location that offers both convenience and a little extra space. 24 hour irrevocable on all offers. (id:59524)
Solid Rock Realty
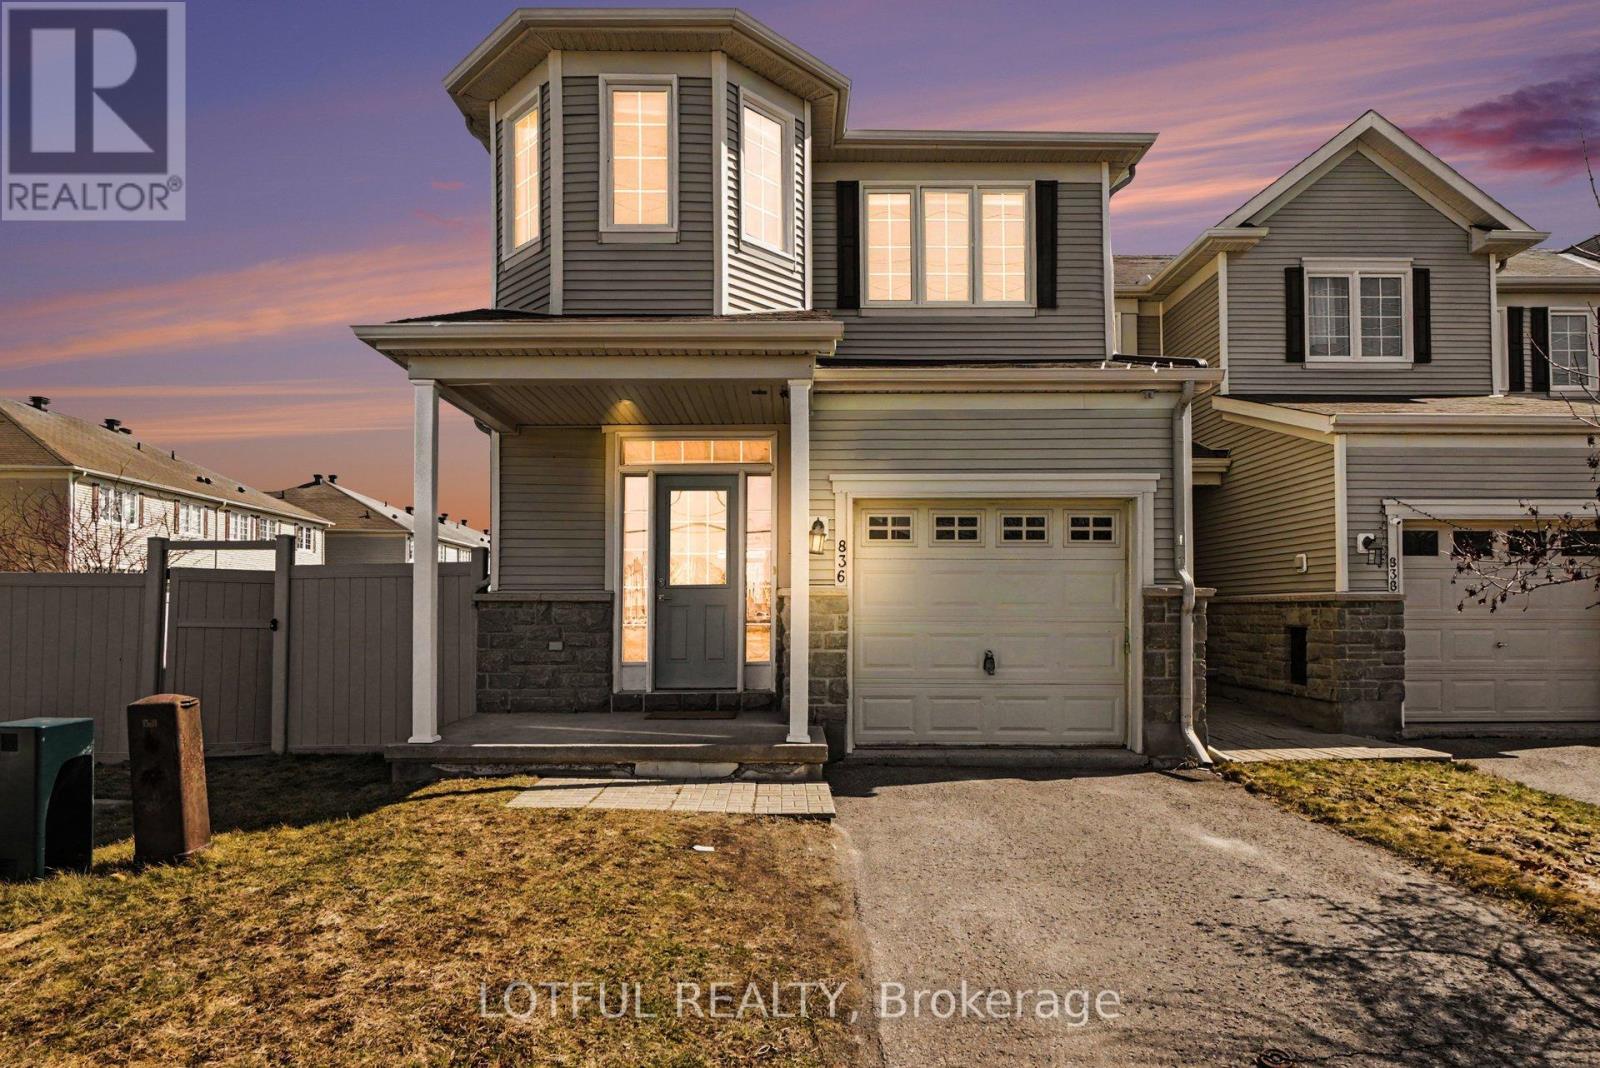
836 Kennacraig Private
Ottawa, Ontario
Welcome to the prestigious award-winning Stonebridge Golf & Country Club. Situated on a private, non-shared laneway, this beautifully maintained Greensboro model by Monarch Homes offers over 2,200 sq. ft. of thoughtfully designed living space with exceptional privacy. Proudly owned by the original owner, the home has been meticulously cared for and refreshed (April 2026) with painting, refinished hardwood floors, a freshly painted front door, and professionally cleaned carpets-truly move-in ready. The main floor features 9-ft ceilings and a bright, functional layout, including an eat-in kitchen, formal dining area, and an inviting family room with a cozy fireplace. The upgraded kitchen offers ceiling-height cabinetry, new quartz countertops, a new stainless steel workstation sink and faucet, and stainless steel appliances including an LG French-door fridge, stove, and dishwasher. Upstairs features three generously sized bedrooms plus a versatile loft-ideal as a second family room or lounge. The primary suite includes a walk-in closet, an additional closet, and a private ensuite. A custom closet in the second bedroom and second-floor laundry add convenience. The finished lower level includes a spacious recreation room and additional unfinished space with bathroom rough-in and storage. A rare townhome feature, the oversized private backyard/side yard includes a composite deck, planter box, and bench seating. Maintenance-free PVC fencing and garden hose hookups in both the yard and garage complete the space. Additional upgrades include hardwood flooring, a metal spindle staircase, custom blinds, pot lights, and an insulated, painted garage (2021) with wall-mounted tire rack. Ideally located near shops, restaurants, theatres, recreation, and schools-offering comfort, style, and convenience. Come see it today! Some photos have been virtually staged. (id:59524)
Lotful Realty
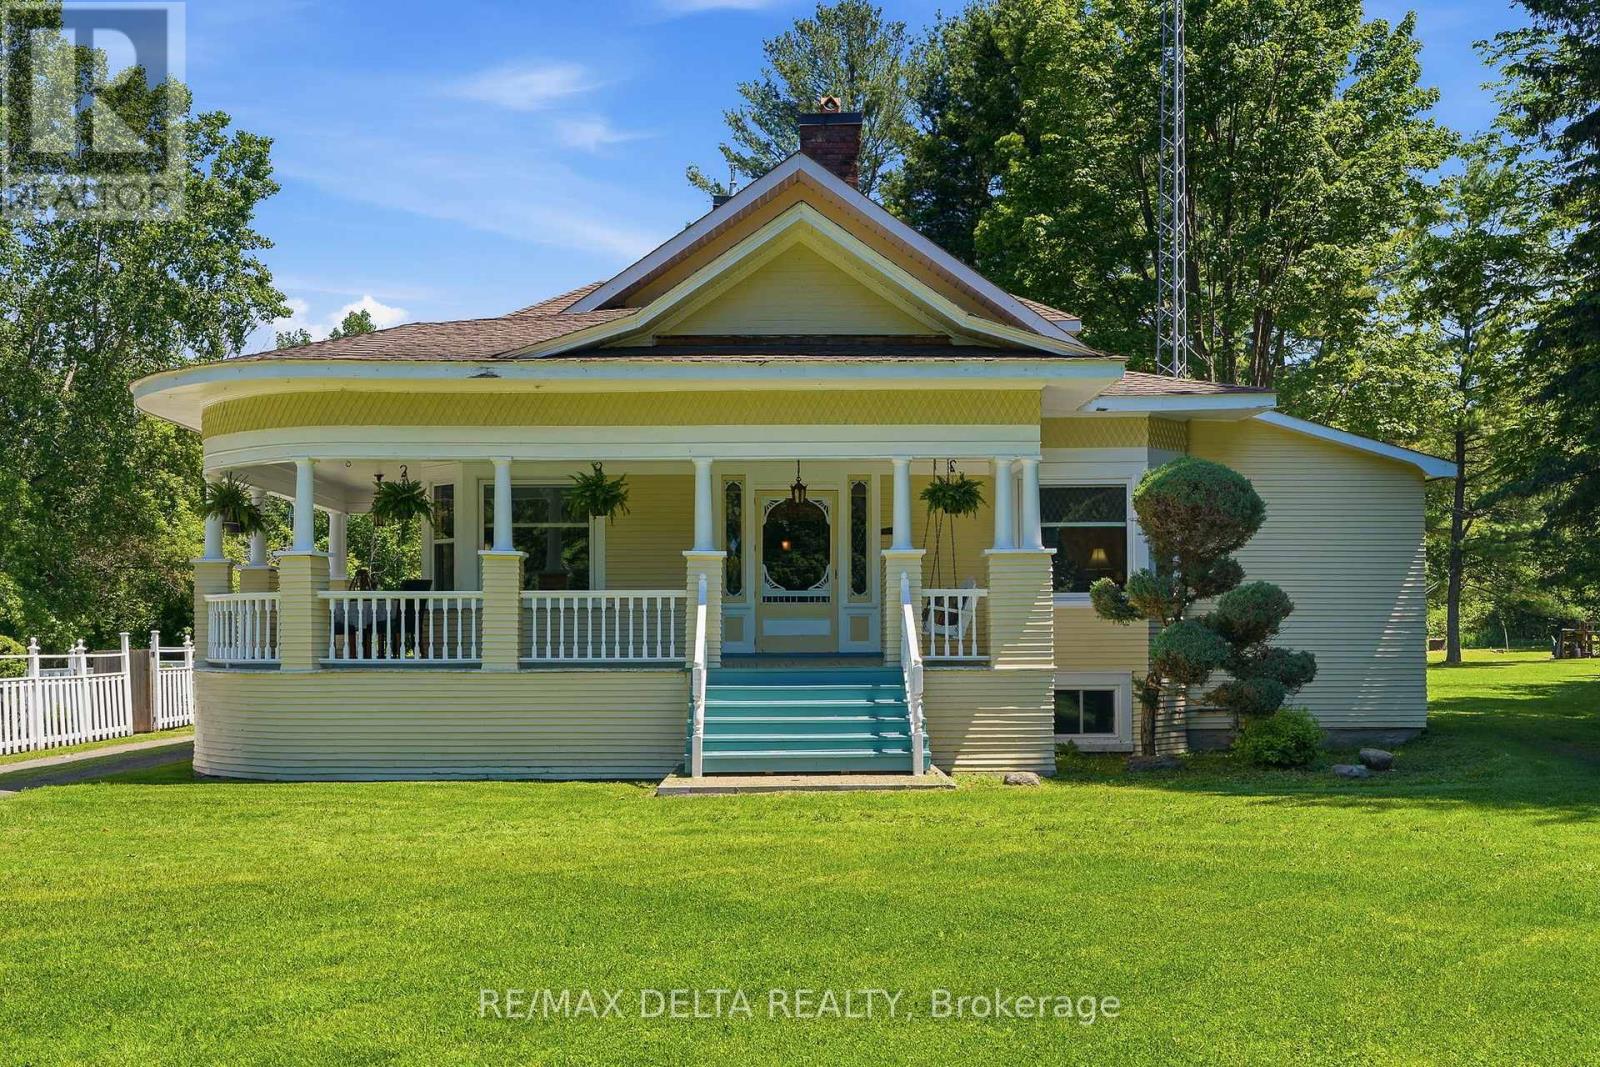
1897 Highway 34 Highway
Champlain, Ontario
Experience the perfect blend of classic character and contemporary comfort in this beautifully renovated home, all set on a 6.85 acres lot with an inviting inground pool. With over 2,400 sq. ft. of living space and it's 9'10'' ceilings, the main floor offers 2 spacious bedrooms, a 3-piece bathroom, and plenty of storage space right next to the completely renovated kitchen with a natural gas stove. The formal dining room leads the way to the front part of the home to a large living room with a wood-burning fireplace, a cozy family room, and a charming library. Upstairs, the huge primary bedroom features its own 4-piece bathroom, oversized windows, and a peaceful reading nook filled with tons of natural light. The partly finish basement features a laundry room and another room that could be used as an additional bedroom, a home gym or a hobby room. The rest of the basement offers all the storage you need for out of season gears and decorations. Spend your warm summer evenings relaxing on this charming wraparound porch after a good swim in this amazing inground pool. You'll enjoy the best of both worlds with peaceful country living just minutes from all city amenities. Many updates were done in the early 90's: insulation, electrical wiring, plumbing, flooring. Call today for your private viewing! (id:59524)
RE/MAX Delta Realty
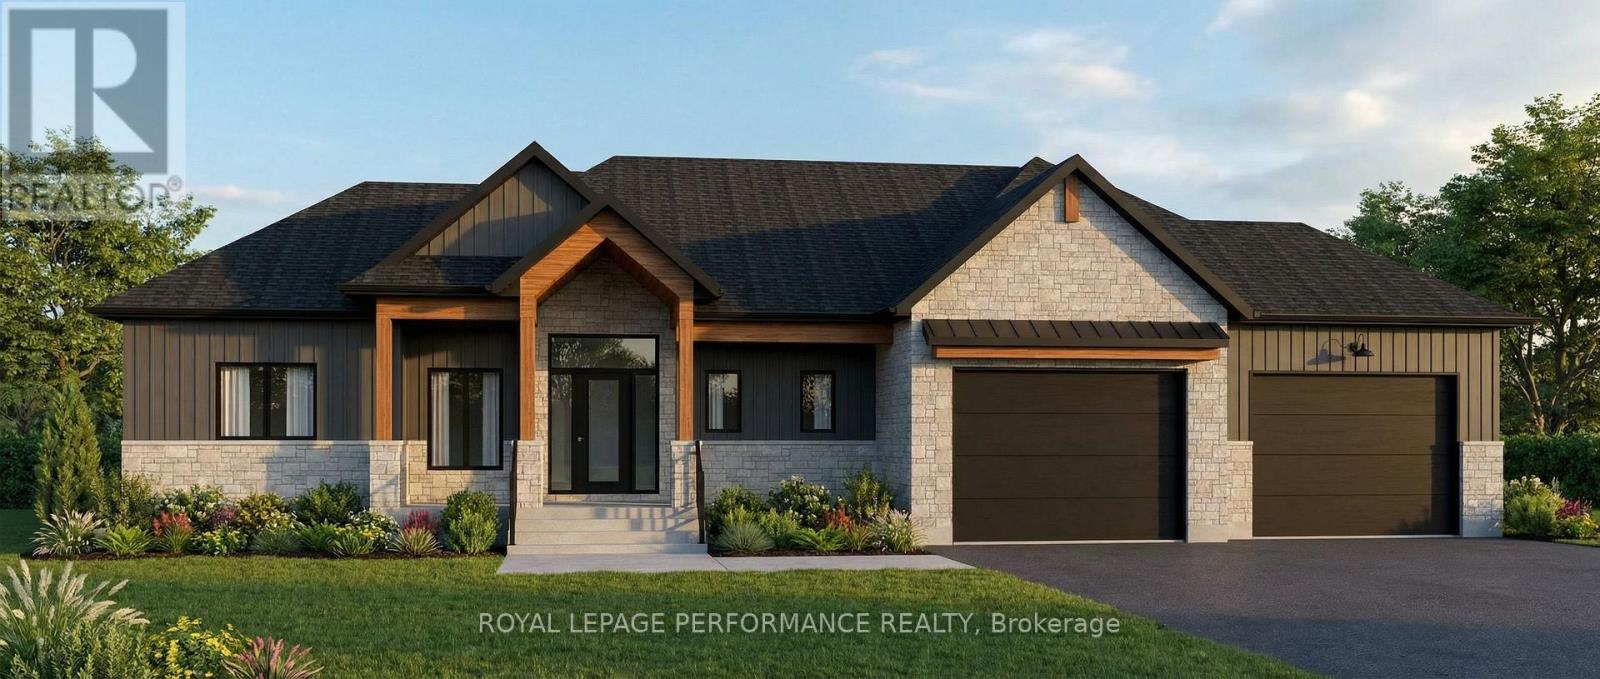
288 Route 300 East Route
The Nation, Ontario
FULL HST REBATE INCLUDED IN LISTING PRICE. Introducing 288 Route 300E - a masterfully crafted custom bungalow by the reputable Maisons SNL Homes, set on a large 150 x 504 ft lot with no rear neighbors. Already under construction, delivery as early as September 2026. From the curb, this home stops you in your tracks. Natural stone look, warm cedar timber framing, dark board-and-batten siding, and an elevated roof pitch deliver a look that is sophisticated, timeless, and entirely its own. A massive 2-car garage with ties it all together beautifully. Step inside and the wow factor continues. Cathedral ceilings soar overhead, oversized windows flood the space with natural light, and a statement fireplace anchors a living area that was made for gathering. The chef's kitchen flows effortlessly into the dining space, with a walk-in pantry keeping everything within reach and out of sight. The primary suite is in a league of its own - a king-sized sanctuary with an oversized walk-in closet, and a spa ensuite featuring a freestanding soaker tub, glass shower, and double vanity. 2 additional bedrooms, 1 full bath, 1 powder room, dedicated laundry, and a mudroom with built-in bench round out a main floor that works as beautifully as it looks. Out back, a covered timber-framed deck opens to a deep, fully private yard - no neighbours, no noise, just yours. The full unfinished basement is a blank canvas ready for whatever comes next. Minutes to Casselman and Hwy 417. Home is under construction. Pricing, specs, renderings, and details are subject to change. Full construction plans, construction specs, and details available upon request. Book your consultation today! (id:59524)
Royal LePage Performance Realty
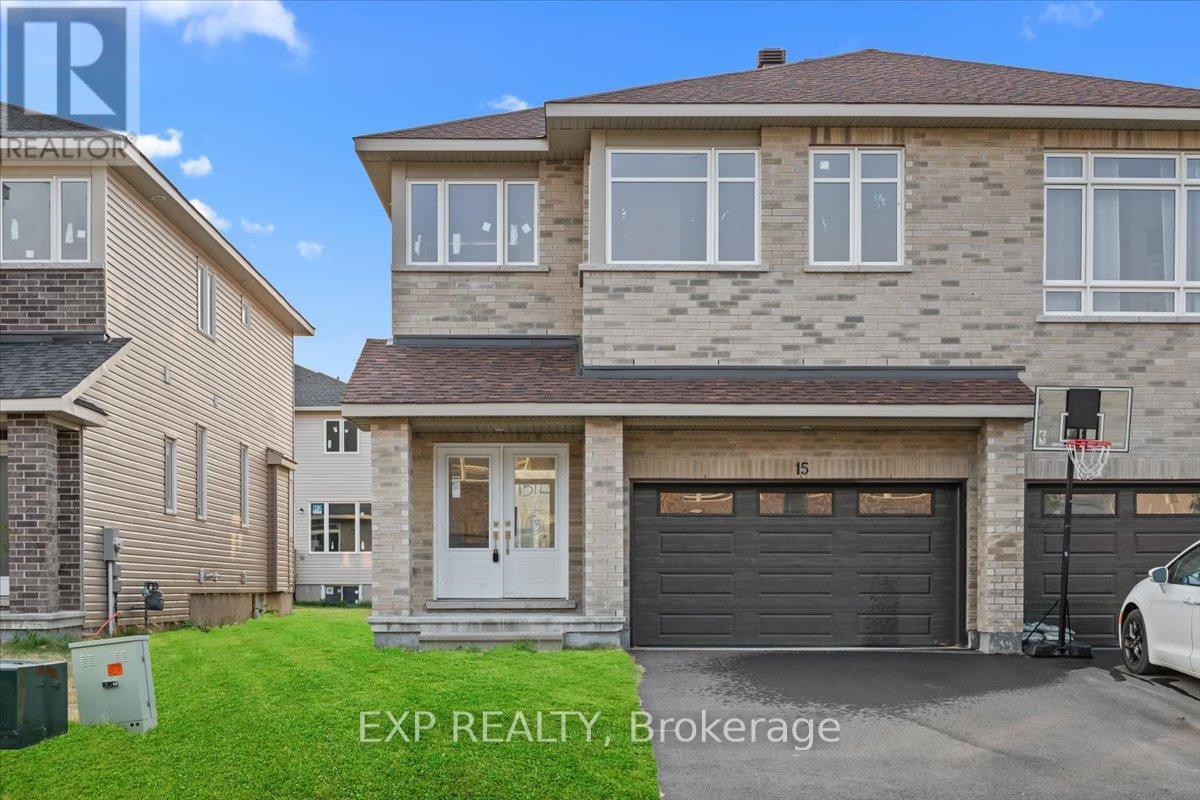
15 Reynolds Avenue
Carleton Place, Ontario
THIS HOME QUALIFIES FOR THE HST NEW HOUSING REBATE!! Be the first to live in this BRAND NEW 4Bed/3Bath home in Carleton Landing! Olympia's popular Magnolia Semi-Detached Model. A spacious foyer leads to a bright, open concept main floor with tons of pot lights and natural light. Modern kitchen features loads of white cabinets, pantry, granite countertops, island with seating and patio door access to the backyard. Living room overlooking the dining room, the perfect place to entertain guests. Mudroom off the double car garage. Primary bedroom with walk-in closet and spa like ensuite featuring a walk-in shower, soaker tub and expansive double vanity. Secondary bedrooms are a generous size and share a full bath. Laundry conveniently located on this level. Only minutes to amenities, shopping, schools and restaurants. Photos used are of the same model with different finishes. (id:59524)
Exp Realty
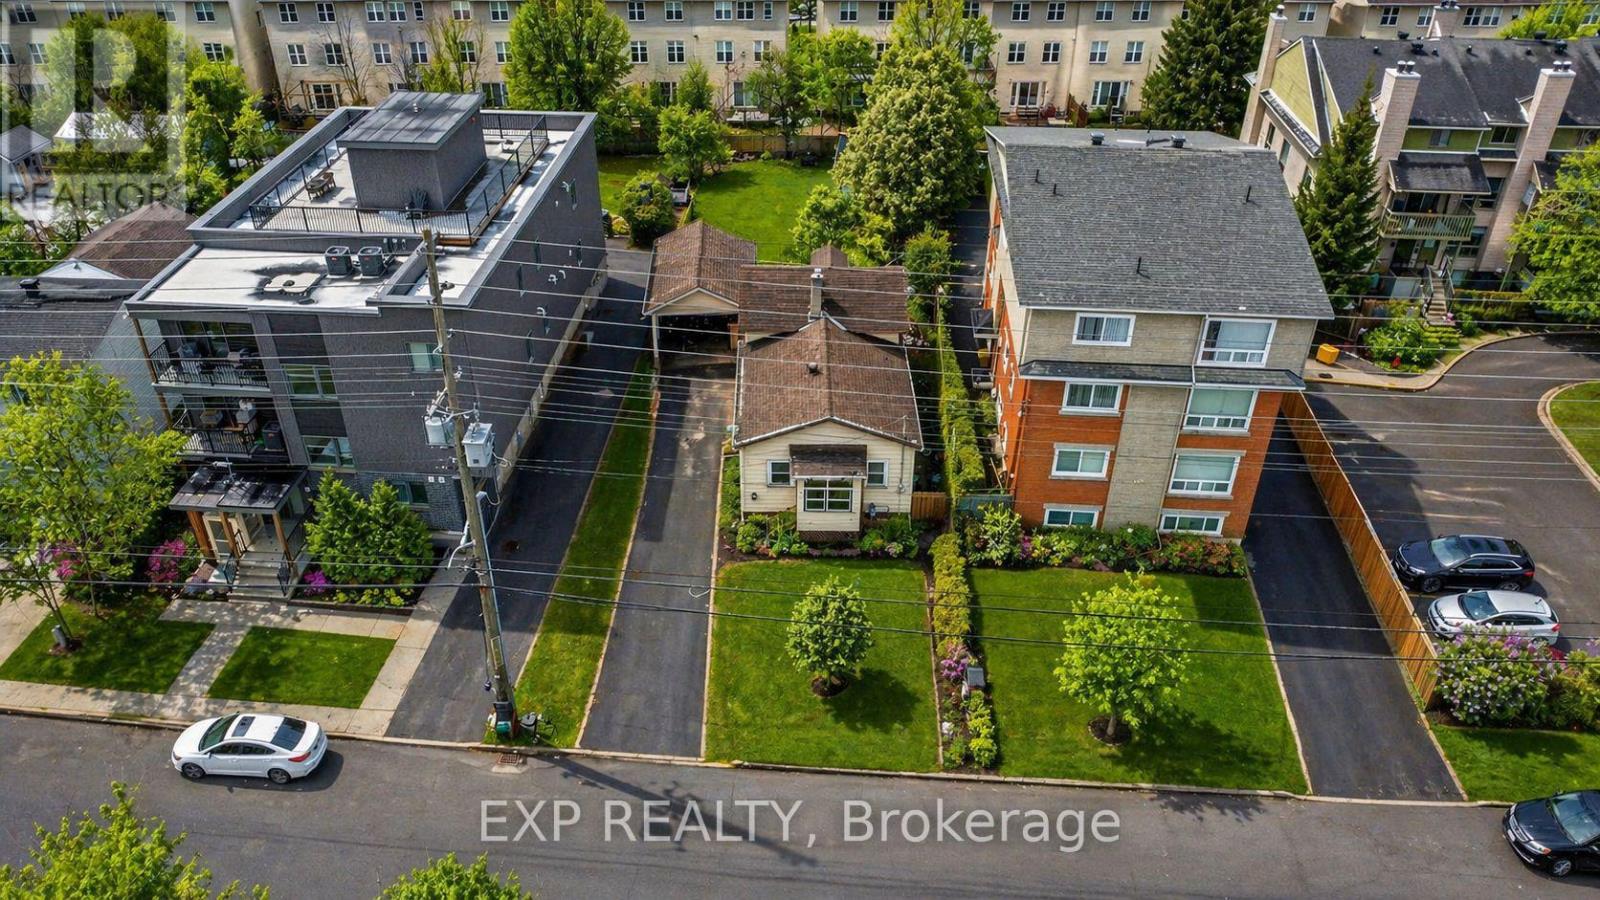
280 Presland Road
Ottawa, Ontario
DEVELOPMENT OPPORTUNITY! A prime urban site for builders, investors or developers seeking a well-located property with significant future potential. Current zoning allows for 10+ units, with the possibility to apply for additional density of up to 18 units - or, alternatively, build 10 units without requiring further site plan approval. Just five minutes from downtown Ottawa, this property offers excellent connectivity and everyday convenience in one of the best locations in the city! The LRT, VIA Rail, St. Laurent Shopping Centre, transit routes, parks and a wide range of amenities are all within walking distance. With quick access to Hwy 417 - only one exit from the downtown core - this location is ideal for multi-residential development or future redevelopment. A rare opportunity to secure land in a rapidly evolving part of the city. Property sold as-is, where-is. (id:59524)
Exp Realty
The Agency Ottawa