

43 Trump Avenue
Ottawa, Ontario
Welcome to the HIGHLY SOUGHT AFTER neighbourhood of Central Park where UNBEATABLE CONVENIENCE meets an EXCEPTIONAL LIFESTYLE. Centrally located with QUICK ACCESS to the highway, you are surrounded by BEAUTY with the SCENIC Experimental Farm, the VIBRANT community of Westboro, and the MAJESTIC Ottawa River just a short stroll away. Whether you prefer to bike or drive to downtown, the EXCITING choice is entirely yours. Just down the street, Merivale Road offers an AMENITY RICH experience completely overflowing with FANTASTIC RESTAURANTS and INCREDIBLE SHOPPING. Tucked within this PERFECT LOCATION, there is something truly RARE and SPECIAL about a home that has been GENUINELY CARED FOR with absolute LOVE. From the moment you arrive, this BEAUTIFUL detached GEM makes that unmistakably clear. A CHARMING interlock pathway lined with gorgeous peonies, hostas, and magnolia welcomes you with the kind of INCREDIBLE curb appeal that stops you mid-step and fills you with PURE DELIGHT. The kitchen was BEAUTIFULLY reimagined into an INSPIRING GATHERING PLACE featuring MODERN TILE FLOORING, elegant neutral cabinetry, LUXURIOUS QUARTZ COUNTERS, a PREMIERE STONE BACKSPLASH, and STAINLESS STEEL APPLIANCES. This creates a space that is as HIGHLY FUNCTIONAL as it is REMARKABLE. Pristine HARDWOOD FLOORS flow seamlessly through every single room and up the graceful staircase. You will absolutely adore the CARPET FREE, impeccably CLEAN, and EFFORTLESS feeling underfoot. Upstairs, three PERFECTLY SIZED bedrooms offer a COMFORTABLE SANCTUARY for every stage of life. Two FULLY UPDATED BATHROOMS will completely IMPRESS you with gleaming QUARTZ COUNTERS and TILE FLOORS that carry the same POLISHED SENSIBILITY throughout. Step outside to your NEWLY REFRESHED DECK and a FULLY PATIO STONED BACKYARD expertly designed for ULTRA LOW MAINTENANCE LIVING and UNFORGETTABLE, GOLDEN summer evenings with the people you CHERISH. A detached home this DEEPLY LOVED and METICULOUSLY UPDATED does not come twice. (id:59524)
Exp Realty
109 Edward Street
Mississippi Mills, Ontario
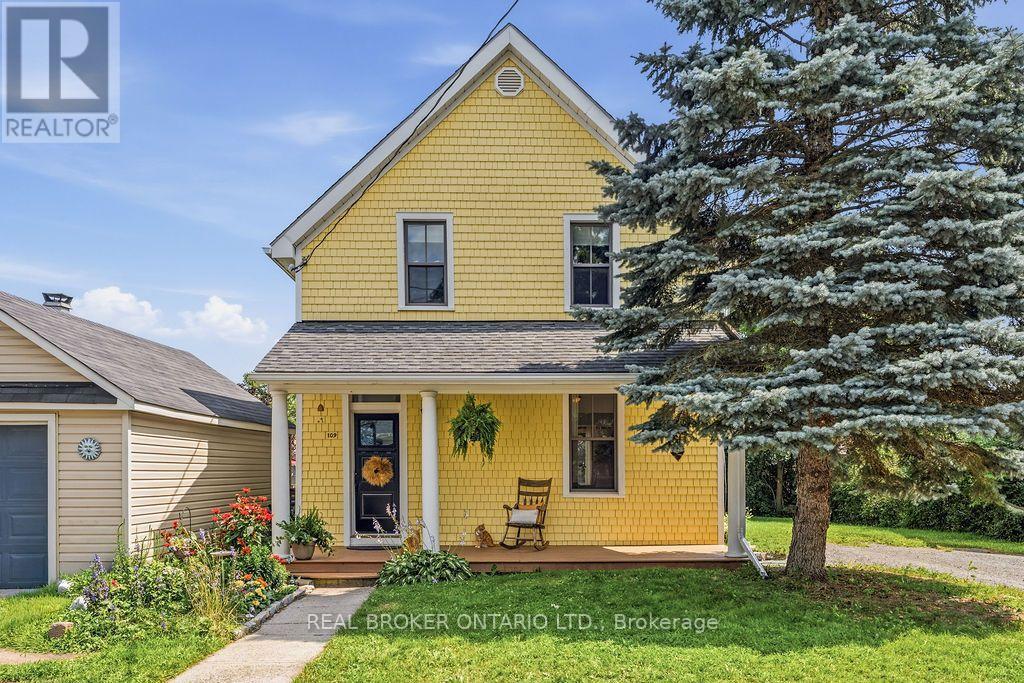
This is your chance to own a real piece of history, an enduring 1900 build in beautiful Almonte, that's truly "ahead by a Century." A true classic with 3 bedrooms & 2 full baths, 109 Edward Street has been cherished by its owners, well tended throughout its lifetime and thoughtfully updated while preserving its classic charm. Many of the timeless Victorian era details remain with its high gabled roof & cedar siding exterior. Inside, original pine flooring, spindles & bannister, wood stove, curved archways, kitchen pass through, window trim & high ceilings exemplify the Edwardian aesthetic of its time. While much of the interior craftsmanship remains intact, this home has also been thoughtfully updated to align with contemporary demands. The kitchen features granite counters, floor to ceiling cabinetry & stainless steel appliances. The convenient main-floor bathroom also serves as a practical mudroom & laundry room with a convenient side entrance. The foyer is large & functional, built for a busy family. French doors lead from the dining room to the large south facing yard all "cast in a golden light." Upstairs are three comfortable bedrooms, balcony & 3 piece bath complete with a free standing claw foot tub. Enjoy a cozy front porch to chat with wonderful neighbours or "sit silently and listen to our thoughts." A spacious driveway, private yard, large storage shed, luscious lawn & multiple perennial gardens is the perfect setting for summer entertaining, gardening or simply relaxing in the afternoon sunshine. In an unbeatable walkable location just moments to Mill Street, the Grand Falls, the Mississippi river walk, local cafés, restaurants, boutiques & parks, you'll enjoy the very best of small-town living & all that Almonte has to offer. Because life comes with "no dress rehearsal", the place you choose to call home matters. Rich in history, filled with character & ready for its next chapter, 109 Edward Street is ready to welcome you home. "This is our l (id:59524)
Real Broker Ontario Ltd.
74 Smith Road
North Grenville, Ontario
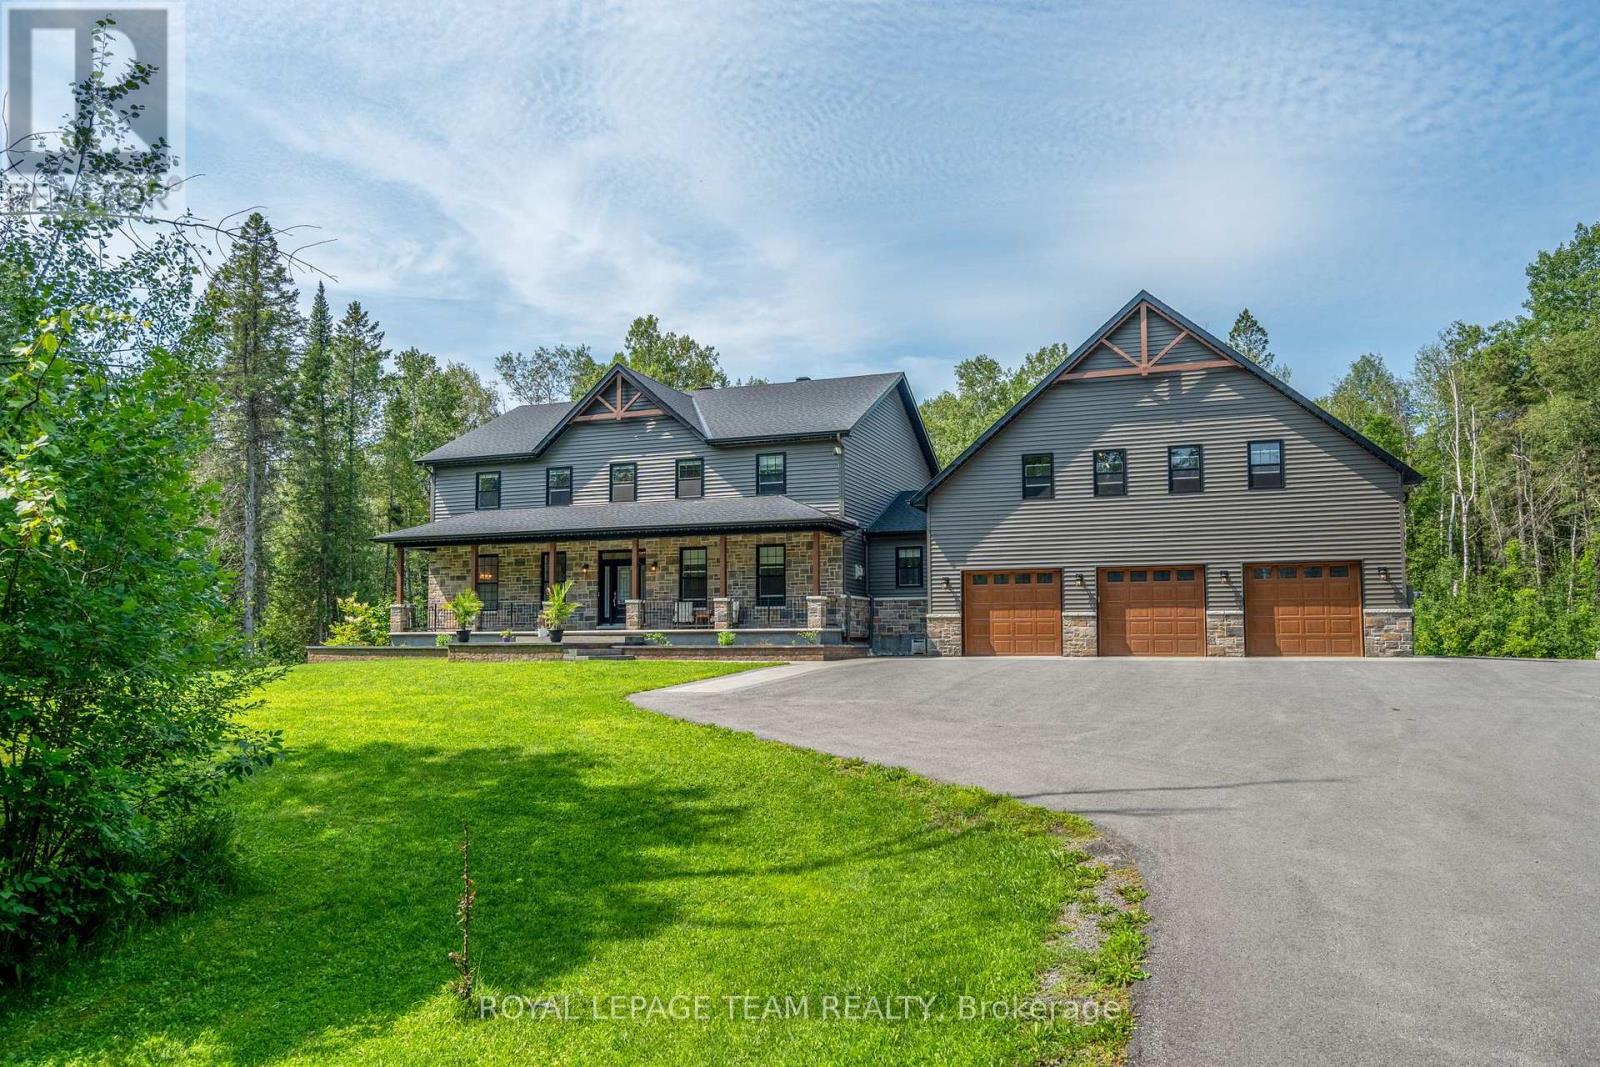
Exceptional custom-built 2021 home offering over 3,600 sqft of luxurious living space, plus an incredible 3-car, 6-bay garage designed for the enthusiast, hobbyist, or home-based business with bonus loft, all on 9+ acres. Outstanding curb appeal with expansive covered front porch, beautifully landscaped grounds with interlock gardens and walkways, paved driveway, and permanent Gemstone exterior lighting.The stunning open-concept main floor is highlighted by vaulted ceilings, plenty of windows, and a dramatic floor-to-ceiling stone fireplace. A custom chef's kitchen showcases premium finishes, abundant cabinetry, and an oversized centre island large enough for the whole family to gather, flowing seamlessly into the impressive dining area with open-to-above design-perfect for entertaining.The spacious main-floor primary suite offers a walk-in closet and luxurious 4-piece ensuite featuring a soaker tub and custom tiled walk-in shower. A thoughtfully designed mudroom includes full laundry, convenient dog washing station and walkout to the deck overlooking the expansive backyard.Upstairs offers four generous bedrooms, a large office, and a versatile craft room or den that could easily serve as a fifth bedroom. The finished loft above the garage provides exceptional bonus space and is currently used as a home gym.The finished lower level features a huge rec room and abundant storage.The impressive 6-bay garage with triple front bays plus three additional rear bays, including an oversized overhead door and vehicle hoist. The fully equipped shop features a WETT-certified wood stove, propane shop heater, dedicated A/C with air handler, and is prewired for a Generac standby generator with transfer switch already installed. GenerLink at the hydro meter. Additional features include a two-stage propane furnace, 4-ton central air conditioning, and premium mechanical systems throughout. A truly exceptional property where luxury, craftsmanship, and functionality come together. (id:59524)
Royal LePage Team Realty
150 Strathcarron Crescent
Ottawa, Ontario
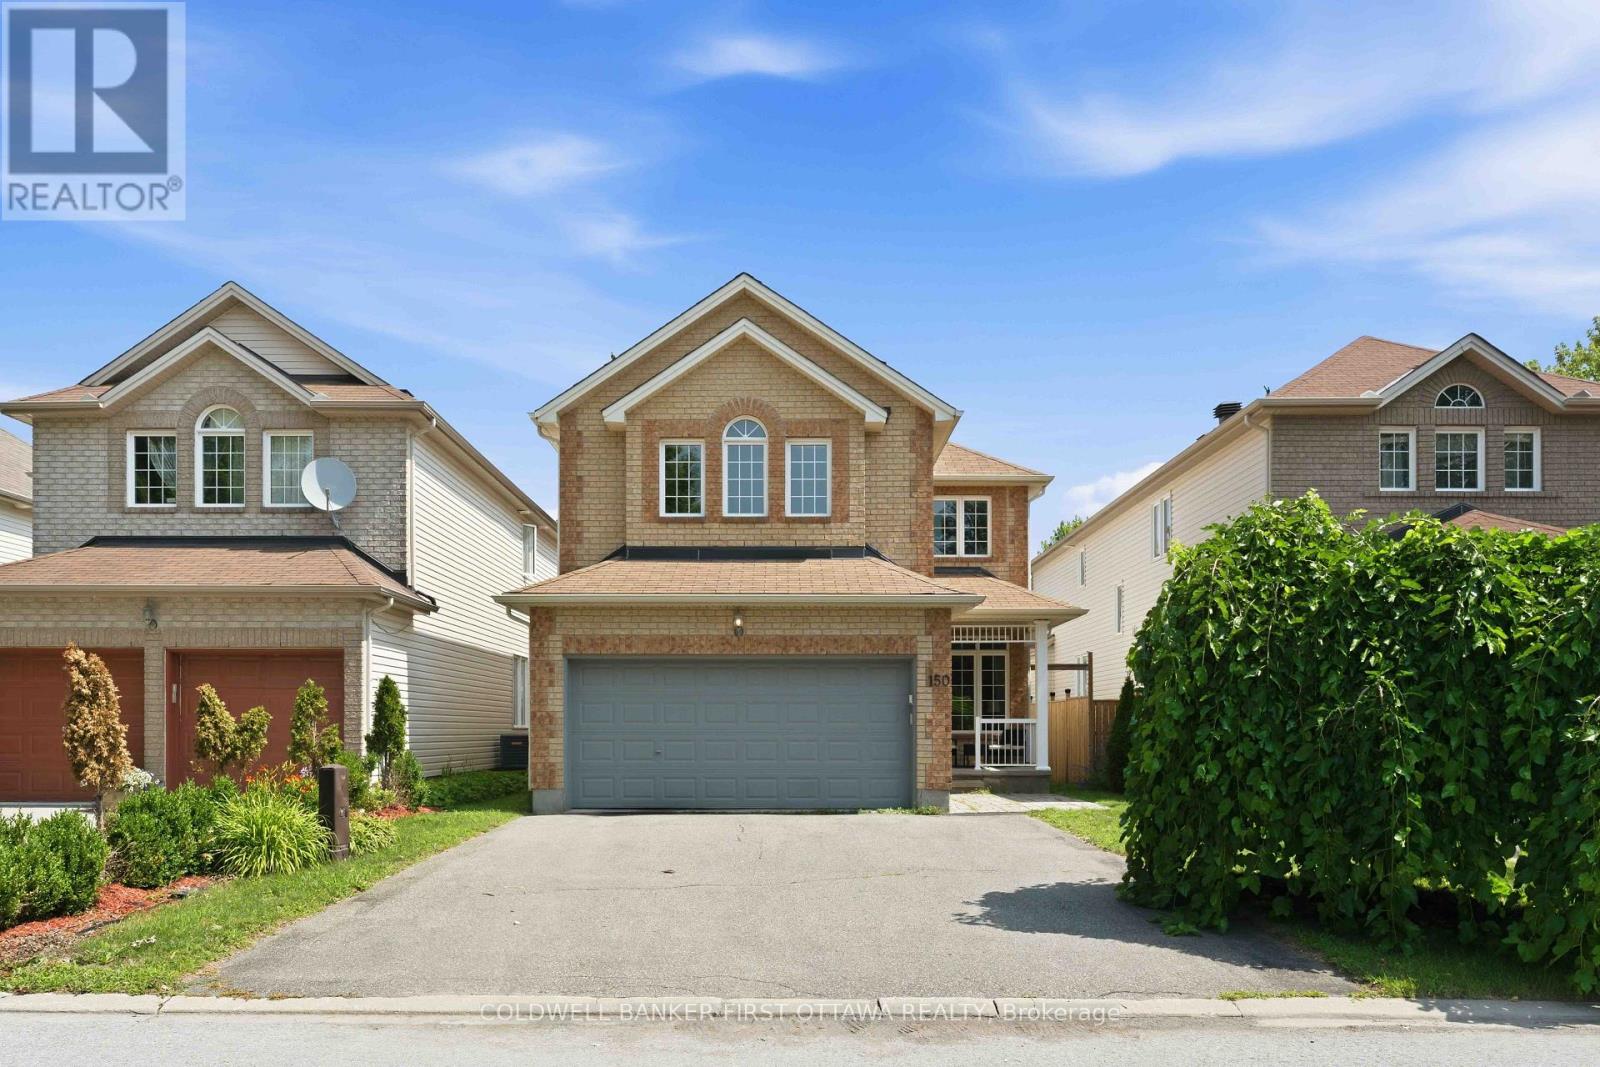
Welcome home to this beautifully maintained 5-bedroom residence, ideally situated in a quiet setting with no immediate neighbours directly across the street, offering privacy and tranquility.Step inside to a bright and spacious main floor featuring 9-foot ceilings, hardwood flooring, large windows, custom blinds, open-concept living and dining area. The impressive family room boasts soaring 17+foot ceilings, large bright window's, and a cozy gas fireplace-perfect for relaxing or entertaining.The enormous kitchen offers plenty of cabinetry, an extended pantry, and a gas range. Step outside to enjoy the private backyard, complete with a newer patio and fence (2021).Upstairs, four generously sized bedrooms offer plenty of natural light and walk-in closets. The primary bedroom features stunning 12-foot vaulted ceilings, a walk-in closet, and a private ensuite. Convenient second-floor laundry completes the level.The finished basement adds even more living space with a large recreation room, ample storage, a 6th bedroom, and a 3-piece bathroom with heated floors.Freshly painted and lightly lived in, this move-in-ready home offers the perfect blend of space, comfort, privacy, and functionality. A fantastic opportunity for families looking for a home with room to grow-come see it for yourself! (id:59524)
Coldwell Banker First Ottawa Realty
1710 - 40 Landry Street
Ottawa, Ontario
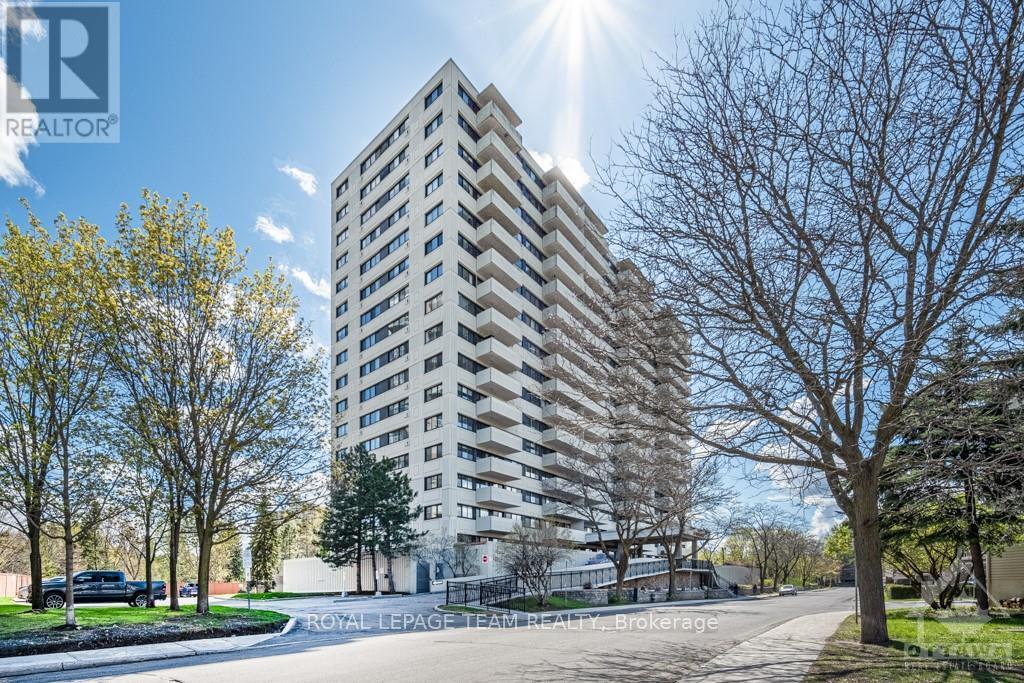
Set on the 17th floor of the highly regarded La Renaissance, this rare corner penthouse condo captures exceptional light, space, and sweeping views. Thoughtfully updated and renovated, the home blends modern finishes with timeless design, framed by expansive windows overlooking the Rideau River and surrounding green spaces. The front alcove opens into a thoughtfully designed kitchen where natural light pours through a rare skylight, flowing seamlessly into a spacious open-concept living and dining area. A substantial island, hardwood floors, and thoughtful details create a refined and inviting atmosphere. The corner primary bedroom is wrapped in windows, capturing light from sunrise to sunset, while a second bright bedroom offers flexibility for guests or a home office. Enjoy a private patio, premium amenities and the walkable lifestyle of Beechwood Village - steps from cafés, shops, downtown, and the riverfront. With its remarkable sense of light, space, and serenity, complemented by thoughtful renovations and an enviable Beechwood location, this penthouse is a rare opportunity! (id:59524)
Royal LePage Team Realty
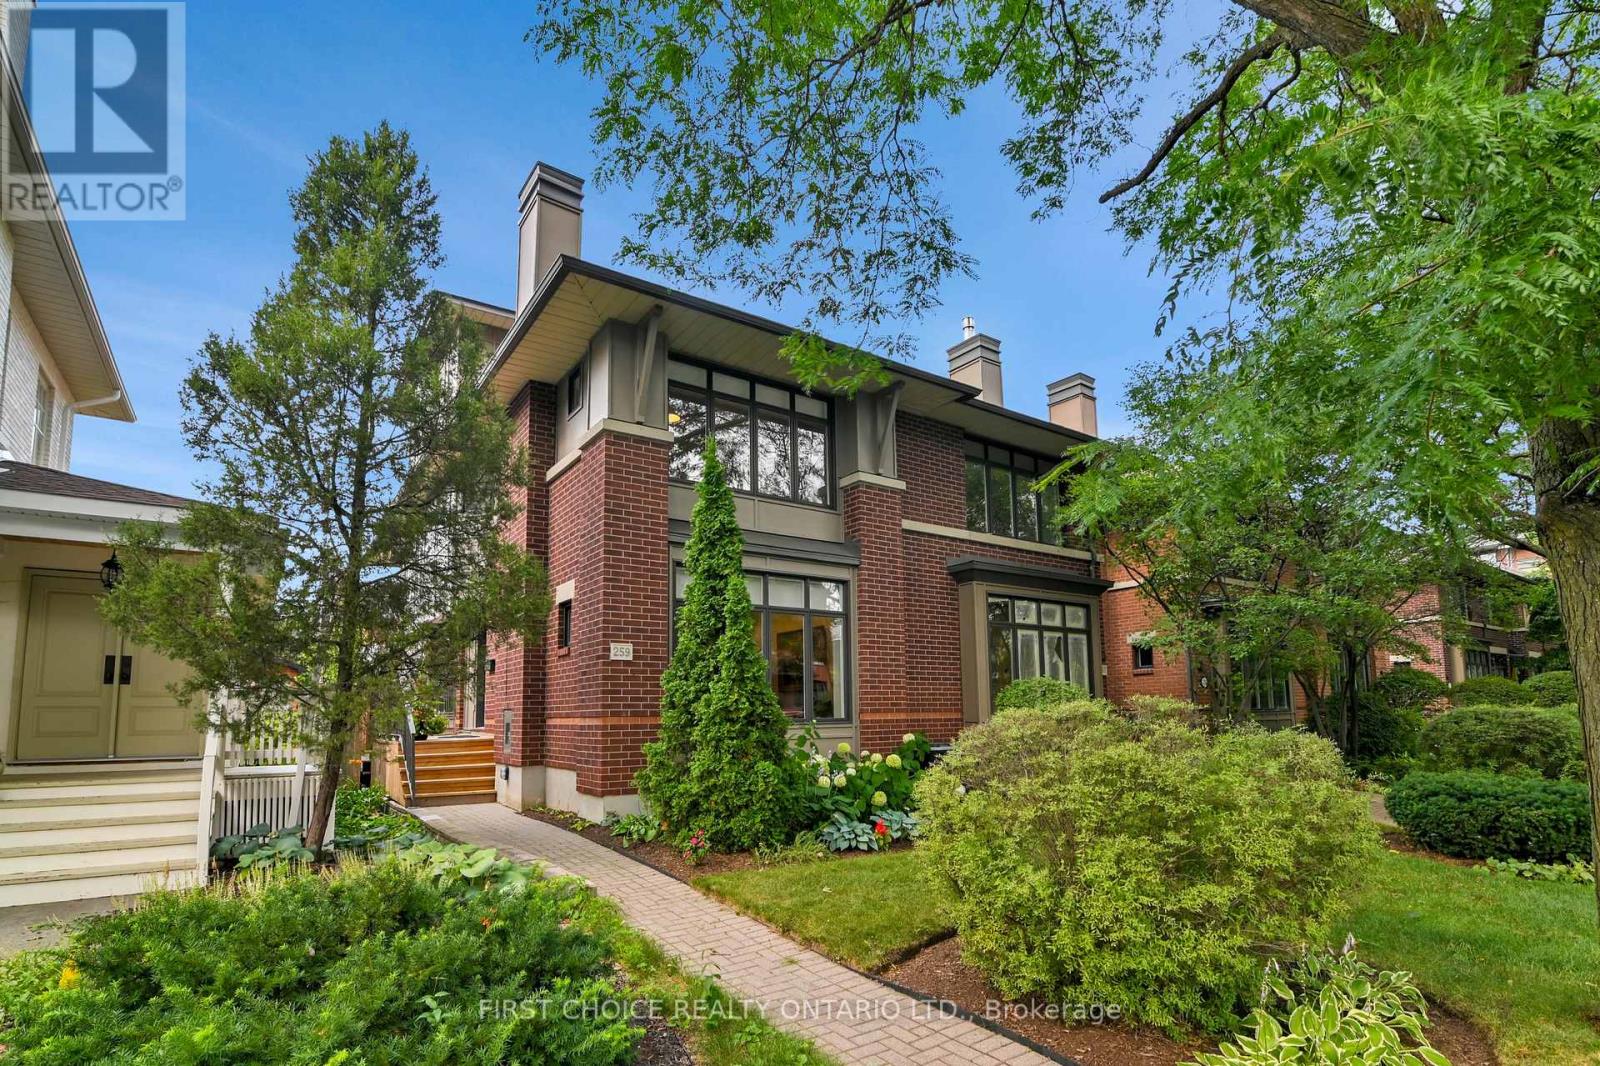
259 Second Avenue
Ottawa, Ontario
WOW! LOCATION! LOCATION! HERE IT IS AND IN OTTAWA'S MOST SOUGHT AFTER MATURE NEIGHBOURHOOD. YOU WILL WANT TO SEE THIS PROPERTY. RARELY DOES ONE OF THESE NEWER BUILT (1999) EXECUTIVE-STYLE SEMI-DETACHED HOMES COME FOR SALE. LIVE AMONGST THE CENTURY OLD HOMES BUT WITH MODERN CONSTRUCTION AND NONE OF THE OLDER HOME PROBLEMS. LOCATED IN THE HEART OF THE "GLEBE" JUST A BLOCK AND HALF WEST FROM BANK STREET. DESIGNED BY HOBIN ASSOCIATES AND BUILT BY ROUTEBURN THIS STYLISH DESIGNED HOME FEATURES HARDWOOD FLOORS THRU-OUT, NEW CUSTOM BLINDS THRU-OUT, 4 BEDROOMS, 4 BATHROOMS, LIVING/ROOM FIREPLACE, SEPARATE DINING ROOM, SPACIOUS EAT-IN KITCHEN WITH AMPLE CUPBOARDS AND COUNTERS , CONVENIENT 2ND FLOOR LAUNDRY, LARGE LOWER LEVEL STORAGE ROOM, 2 INDOOR GARAGE PARKING WITH INSIDE ENTRY, GORGEOUS LANDSCAPED FRONT IRRIGATED YARD, SUN DRENCHED 2 TIERED DECKED BACKYARD AND STORAGE SHEDS. BEDROOMS FEATURE LOADS OF CLOSET SPACE. FRESHLY PAINTED AND FLOORS REFINISHED IN 2025. PERFECTLY LOCATED CLOSE TO THE VIBRANT BANK STREET SHOPPING, RESTAURANTS, SCHOOLS, AND A SHORT WALK TO RIDEAU CANAL OR LANSDOWNE ENTERTAINMENT. DON'T MISS OUT. CALL NOW TO VIEW THIS UNIQUE FIND. (id:59524)
First Choice Realty Ontario Ltd.
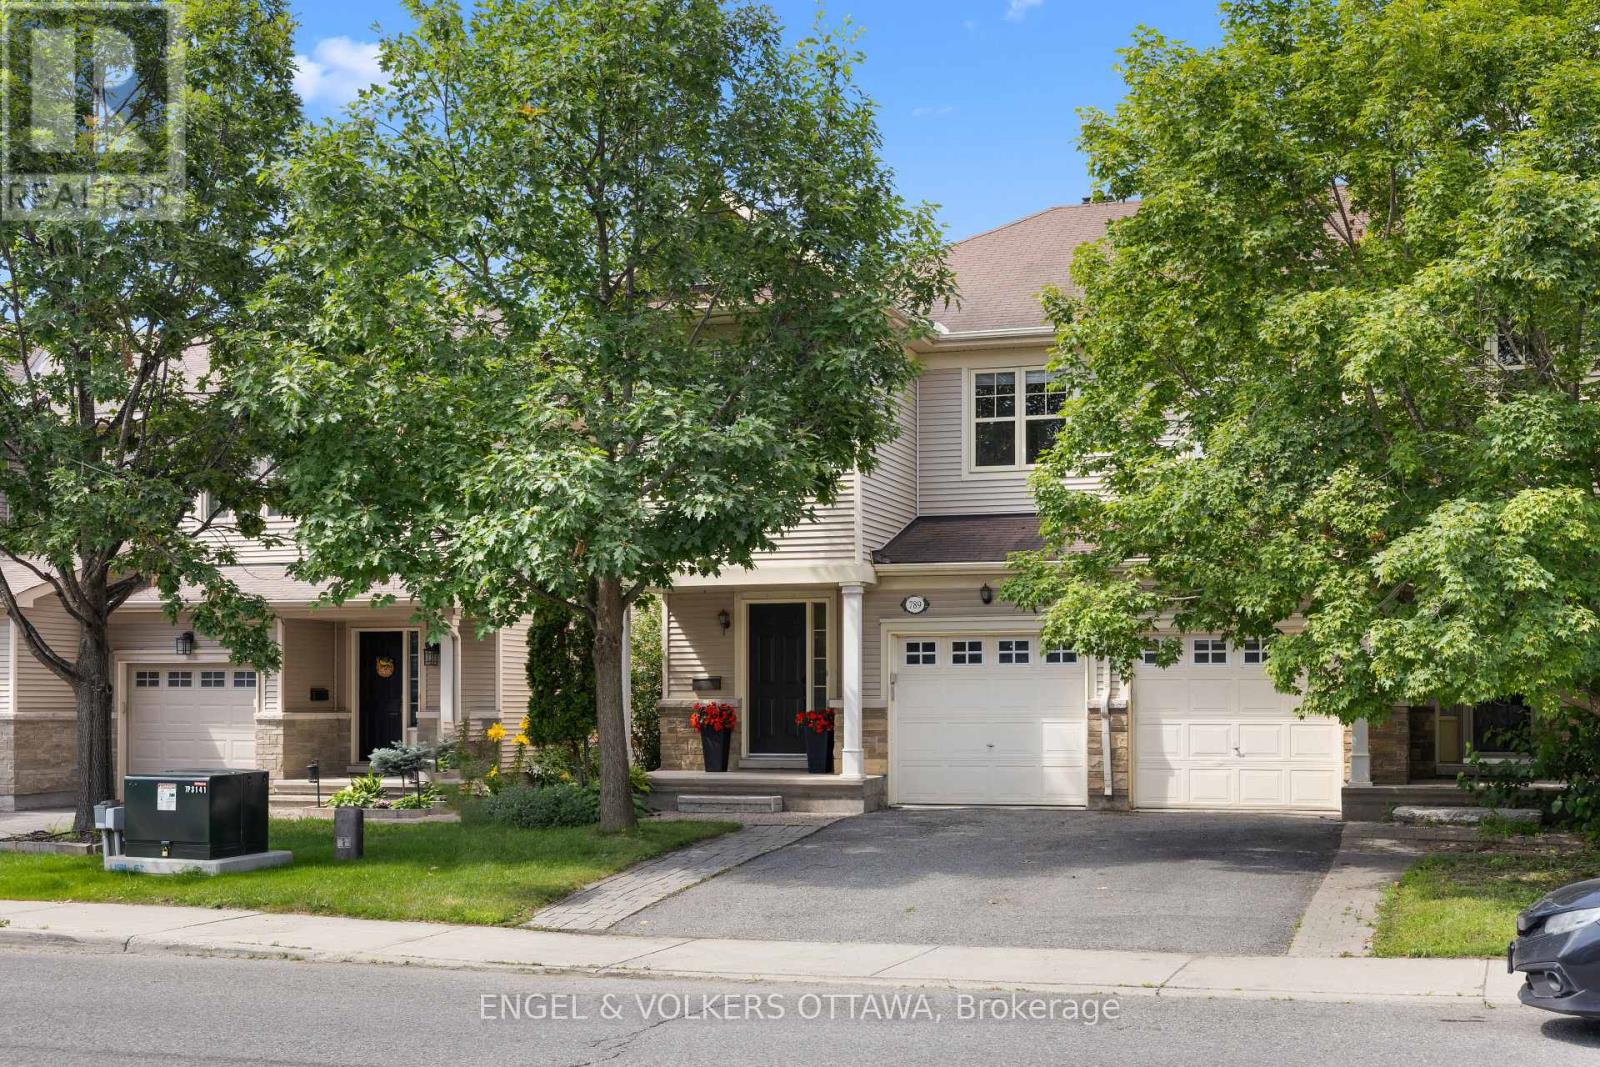
789 Cobble Hill Drive
Ottawa, Ontario
Set against a highly walkable backdrop, 789 Cobble Hill Drive offers an exceptional blend of space and convenience. As a desirable end-unit, the home spans over 1,600 square feet of above-grade living space, passing a front entrance powder room before opening into the main floor layout. Hardwood flooring runs through the living and dining rooms, while the kitchen is finished with tile and includes ample space for a casual secondary eating area. Upstairs, the carpeted layout features 3 bedrooms, 2 full bathrooms, and a dedicated laundry room. The primary bedroom provides a generous footprint with a walk-in closet and a private 4-piece ensuite, while a separate 4-piece hallway bathroom serves the 2 additional bedrooms. Downstairs, the partially finished basement allows for a head start on customization; with drywall on the walls, the main recreation area is ready for your choice of flooring and finishes. Outside, the property backs onto commercial space that places local cafes, dining, and retail just steps from your door. Positioned less than 5 minutes from Costco and the extensive amenities of the Barrhaven community, the location ensures daily necessities and highway access are always within easy reach. (id:59524)
Engel & Volkers Ottawa
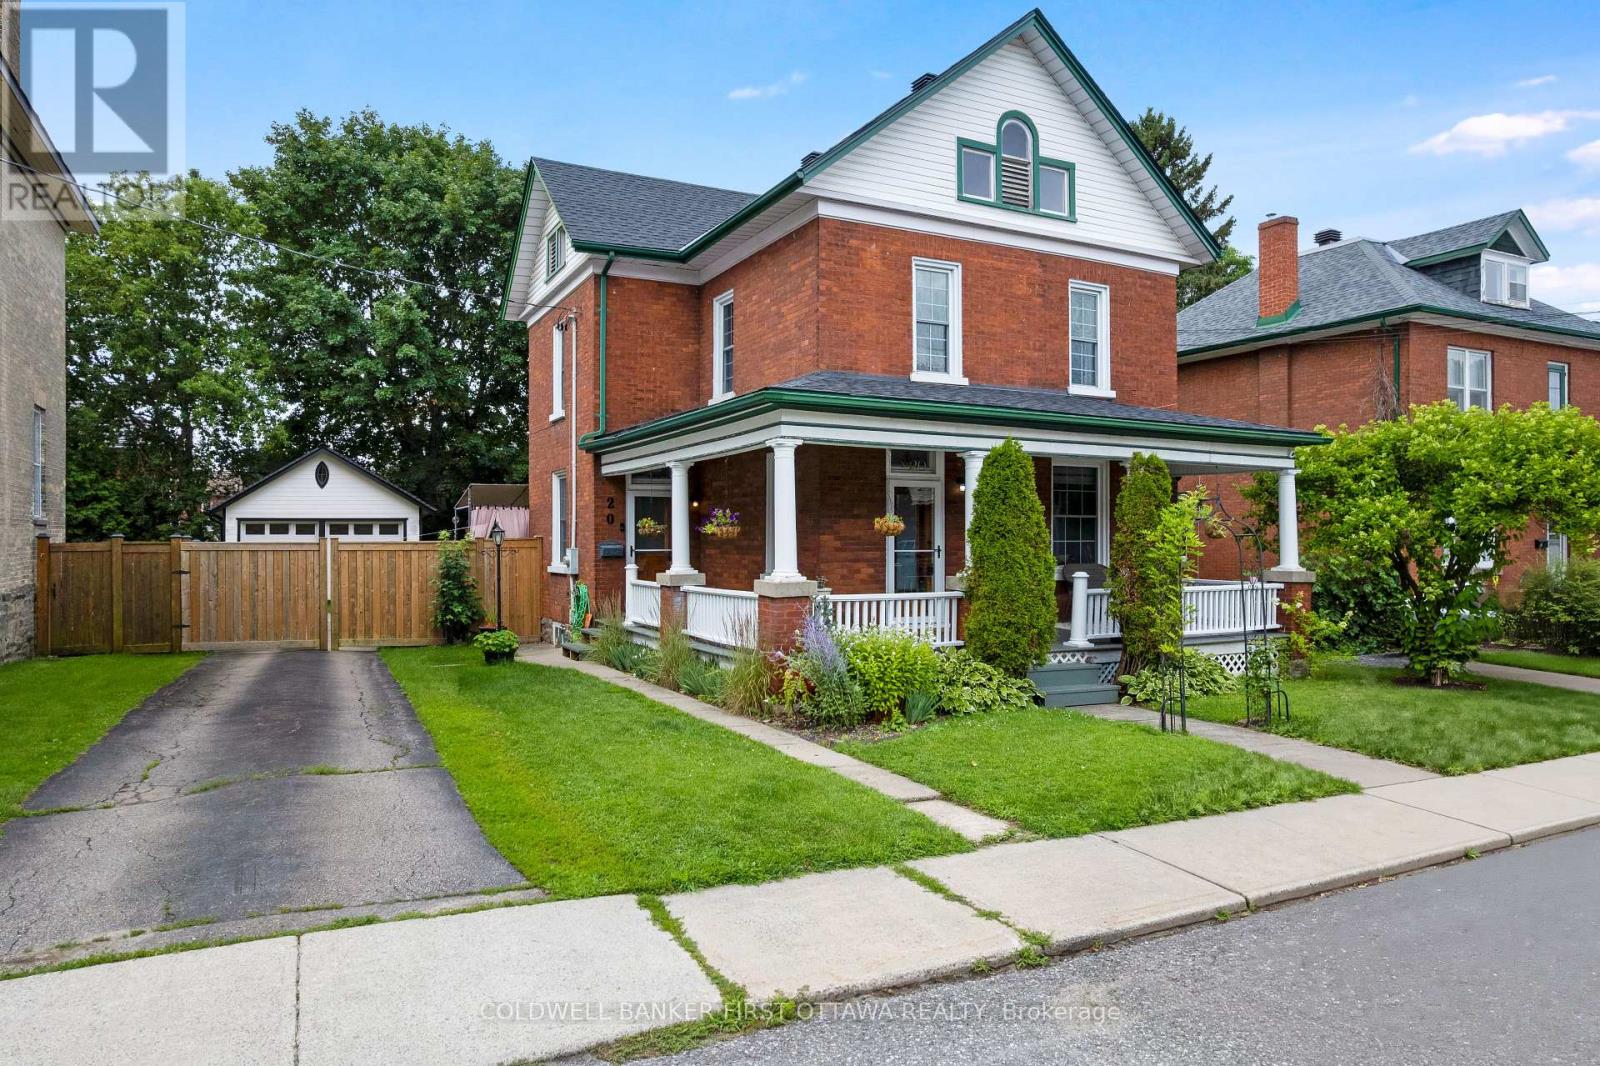
20 Mcewen Avenue
Smiths Falls, Ontario
On a quiet street, graciously elegant family home with big backyard that's all fenced and bordered by trees. This eye-catching attractive brick home gives you strong sense of enduring tradition, inside and out. Adding to the home's curb-appeal are perennial gardens landscaping the picture-perfect verandah where friends are greeted and the family gathers. Impressive front door is solid oak with decorative glass panels and stained-glass transom. Step inside to a home flowing with natural light and century integrity. Honey-toned oak baseboards, trim and doors all beautifully highlight the home's authentic character. Ceilings are high, windows tall and hardwood floors flow thru main living areas. The four bedroom home is also thoughtful upgraded and meticulously maintained. Light-filled inviting living room has natural gas fireplace. Opening between living room and dining is lovely archway, detailed with spiral oak pillars. Sparkling white kitchen one of tasteful style and country flavours with island-breakfast bar providing extra prep space. The kitchen also has new 2024 stove & refrigerator and 2023 dishwasher. Off the kitchen is welcoming family room with accent brick wall, insulated new vinyl plank flooring and garden door to BBQ deck. Main floor has added convenience of powder room and renovated laundry room with window, sink, upper cabinets plus new 2021 washer & dryer. Upstairs, generous landing leads to four good-sized bedrooms and renovated 4-pc bathroom. Fully fenced backyard includes 2025 lounging deck, green space for gardening and quiet areas for relaxing. Large detached insulated double garage has hydro and stairs to storage loft. Home's numerous upgrades include 2026 roof; 2021 for natural gas furnace, HVAC and central air conditioning. Upgraded windows and new 2022 Zebra blinds. Walk to parks, schools, shopping and community center. Also minutes to sandy beach and boat launch on the Rideau, where you can boat up to Ottawa or down to the Rideau Lakes. (id:59524)
Coldwell Banker First Ottawa Realty
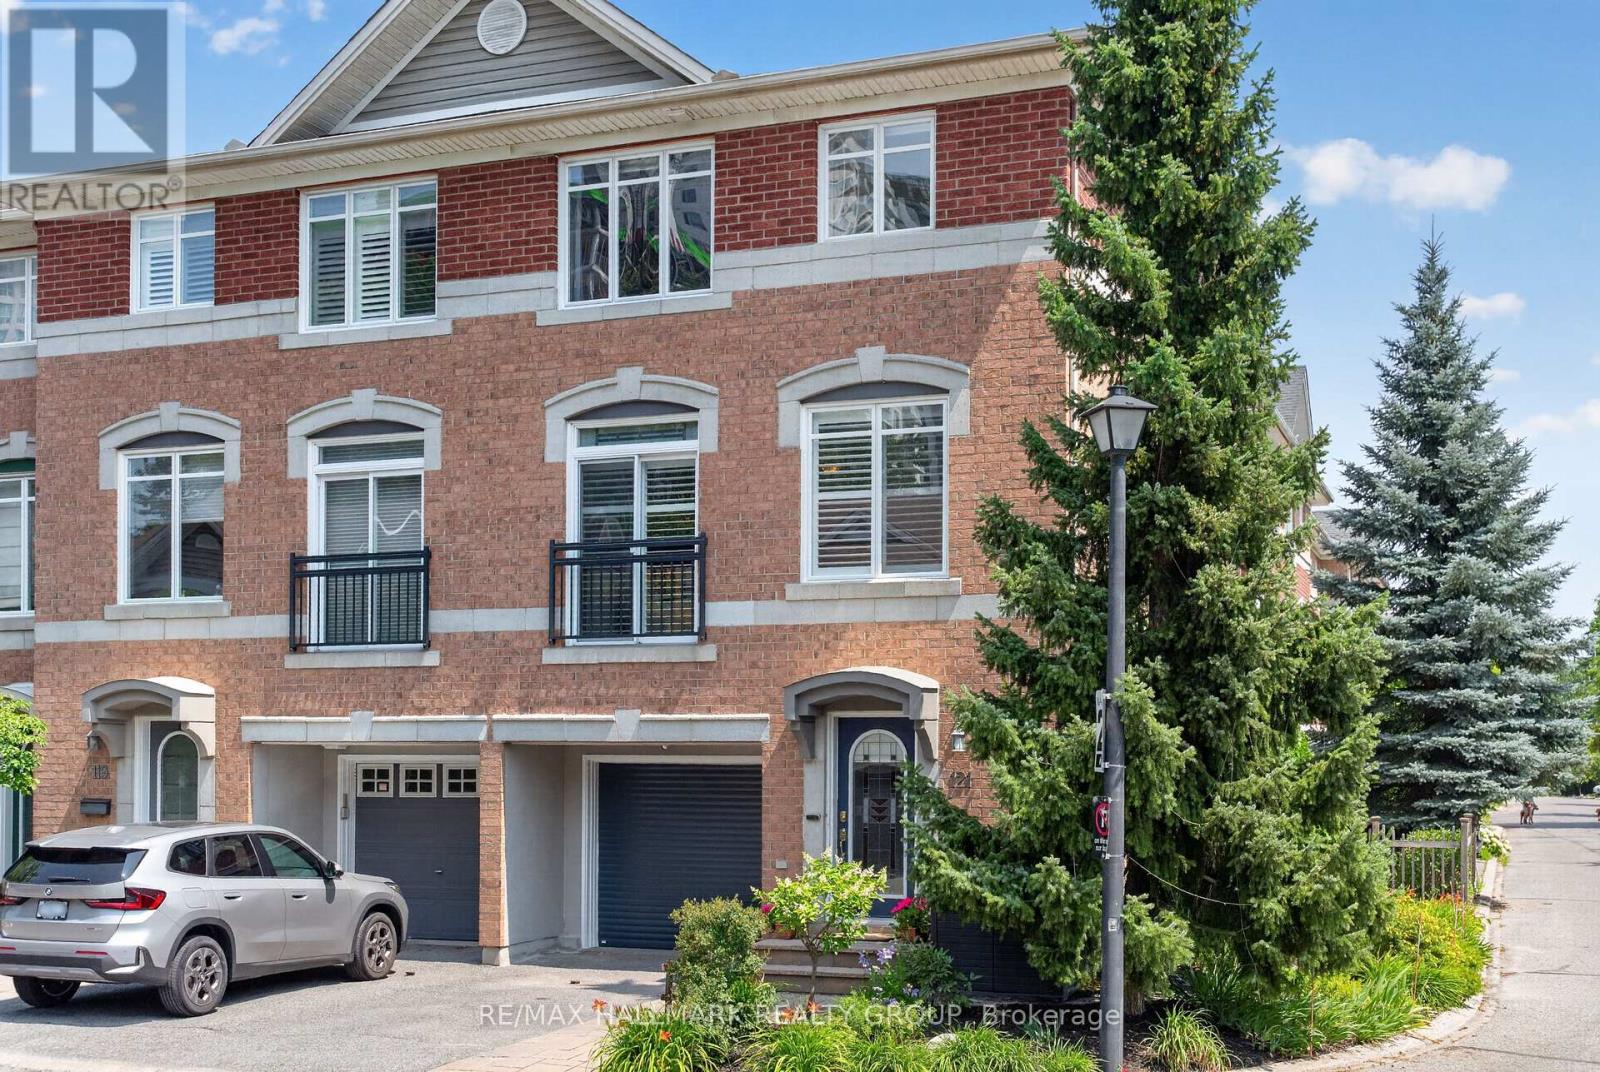
121 West Village Private
Ottawa, Ontario
Natural light, generous living spaces, and an unbeatable Westboro location define this rarely offered end-unit townhome in sought-after West Village. Offering approximately 1,845 sq. ft. above grade, this 3-bedroom, 3-bathroom home features a flexible main-floor family room, an airy open-concept second level with expansive living and dining spaces, and a well-appointed kitchen with a large island and access to an oversized deck spanning the width of the home - perfect for entertaining, dining, or relaxing outdoors. The upper level offers a spacious primary suite with a walk-in closet and ensuite, two large secondary bedrooms and a full bathroom. The finished lower level extends the living space with a dedicated gym, abundant storage, and custom built-in cabinetry to keep everything organized. Beautifully landscaped front and back, an attached garage with inside entry, and an exceptional location just steps to Westboro Station, Farm Boy, Bridgehead, parks, walking paths, and Westboro's vibrant shops and restaurants. No conveyance without 48 hour irrevocable on all offers as per form 244. A monthly association fee of just $150 covers private road maintenance and snow removal. (id:59524)
RE/MAX Hallmark Realty Group
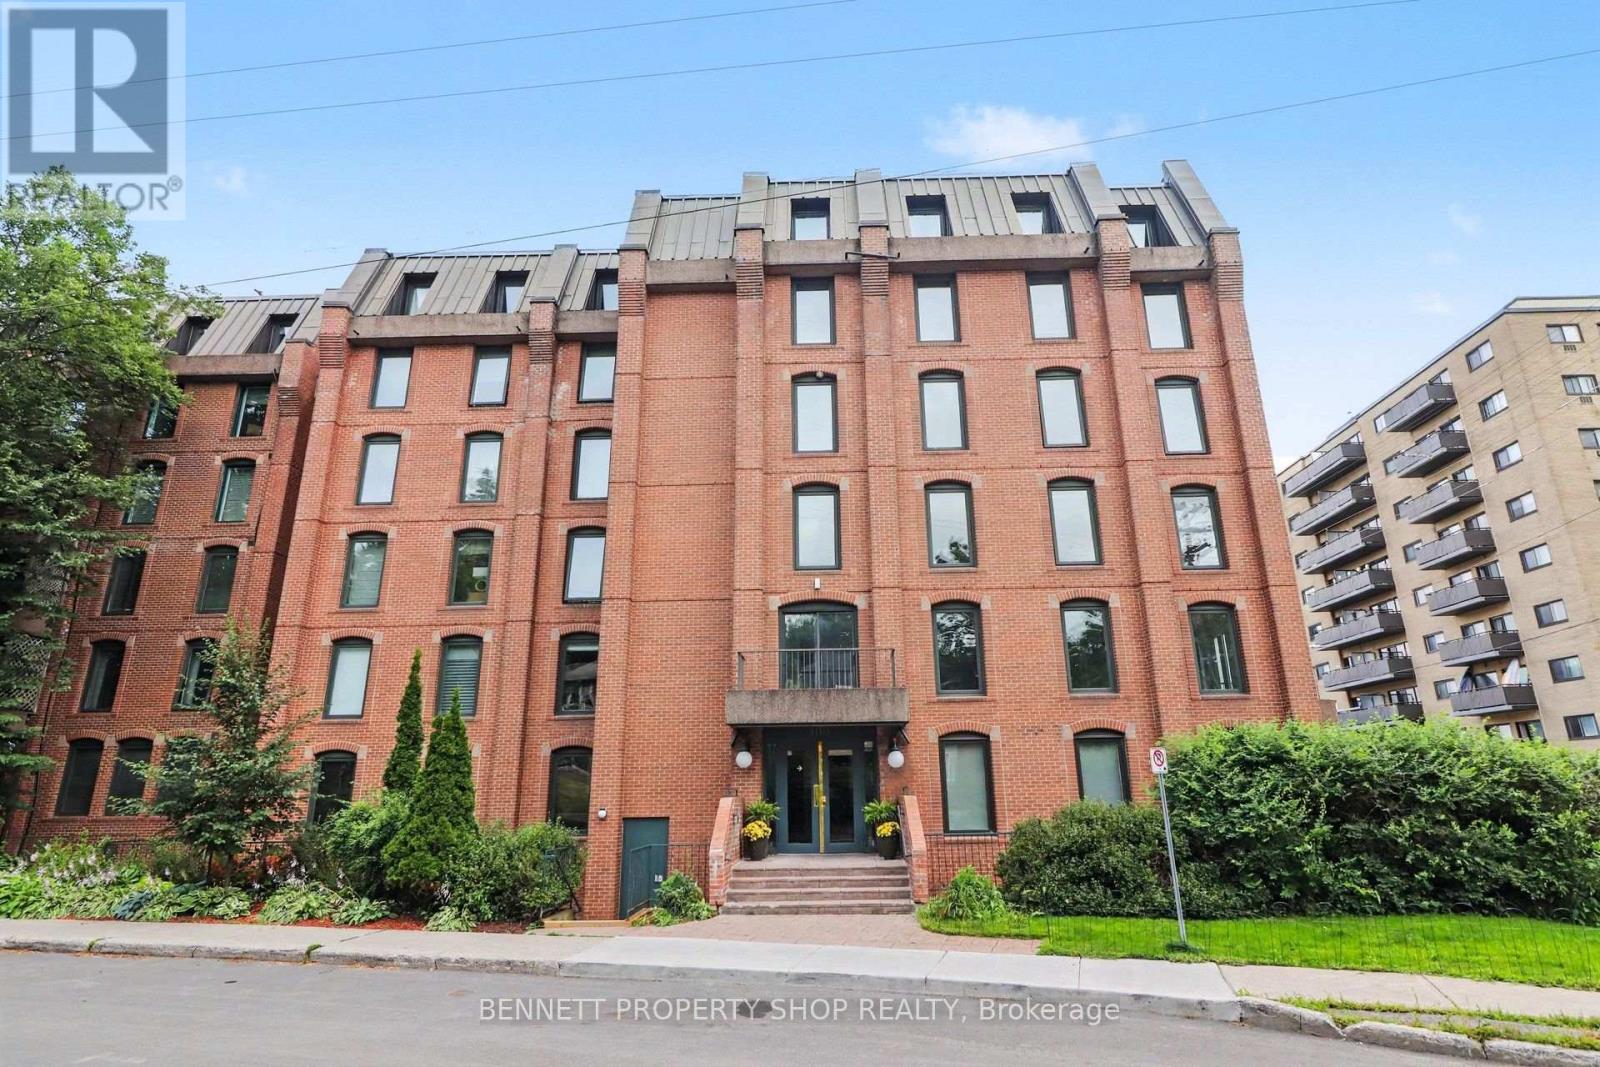
3b - 100 Rideau Terrace
Ottawa, Ontario
This spacious condo is in the heart of New Edinburgh, coveted for its rare blend of village-like tranquility and central city convenience. A wall of windows bathes the space with natural light, and the two private balconies give you options for gardening, relaxing, and watching the sunset. Step out the front door and discover the walkability to the shops, cafes, and specialty grocers in Beechwood Village. With the picturesque Rideau River and its bike/walking paths nearby, enchanting tree-lined streets, and strong community spirit, this is a truly desirable neighbourhood. Stunningly renovated in 2023, there is simply nothing to do but move in and unpack. Don't miss out on this gem; book a showing today! 48 hours irrevocable on all offers. Some photos are digitally enhanced. (id:59524)
Bennett Property Shop Realty

9d Castlebrook Lane
Ottawa, Ontario
OPEN HOUSE 2-4pm August 2 This stunning, sun-filled END-Unit condo townhouse is ideally located in the heart of Centrepointe, just steps away from parks, scenic trails, and Algonquin College. Featuring a functional layout with no carpet throughout, this home offers an attached garage. The main floor boasts a spacious office with laminate flooring, a 2-piece bath, and patio door access to the backyard. The second floor features beautiful hardwood flooring, a bright and airy living room, a dining area filled with natural light, and a cozy gas fireplace. The updated kitchen is complete with quartz countertops, an additional eating area, and a conveniently located laundry space. The third floor showcases a Skylight, a primary suite with a full ensuite and walk-in closet, plus two additional bedrooms and an updated main bath. Situated within the boundaries of excellent elementary and high schools, this property is a must-see! (id:59524)
Home Run Realty Inc.
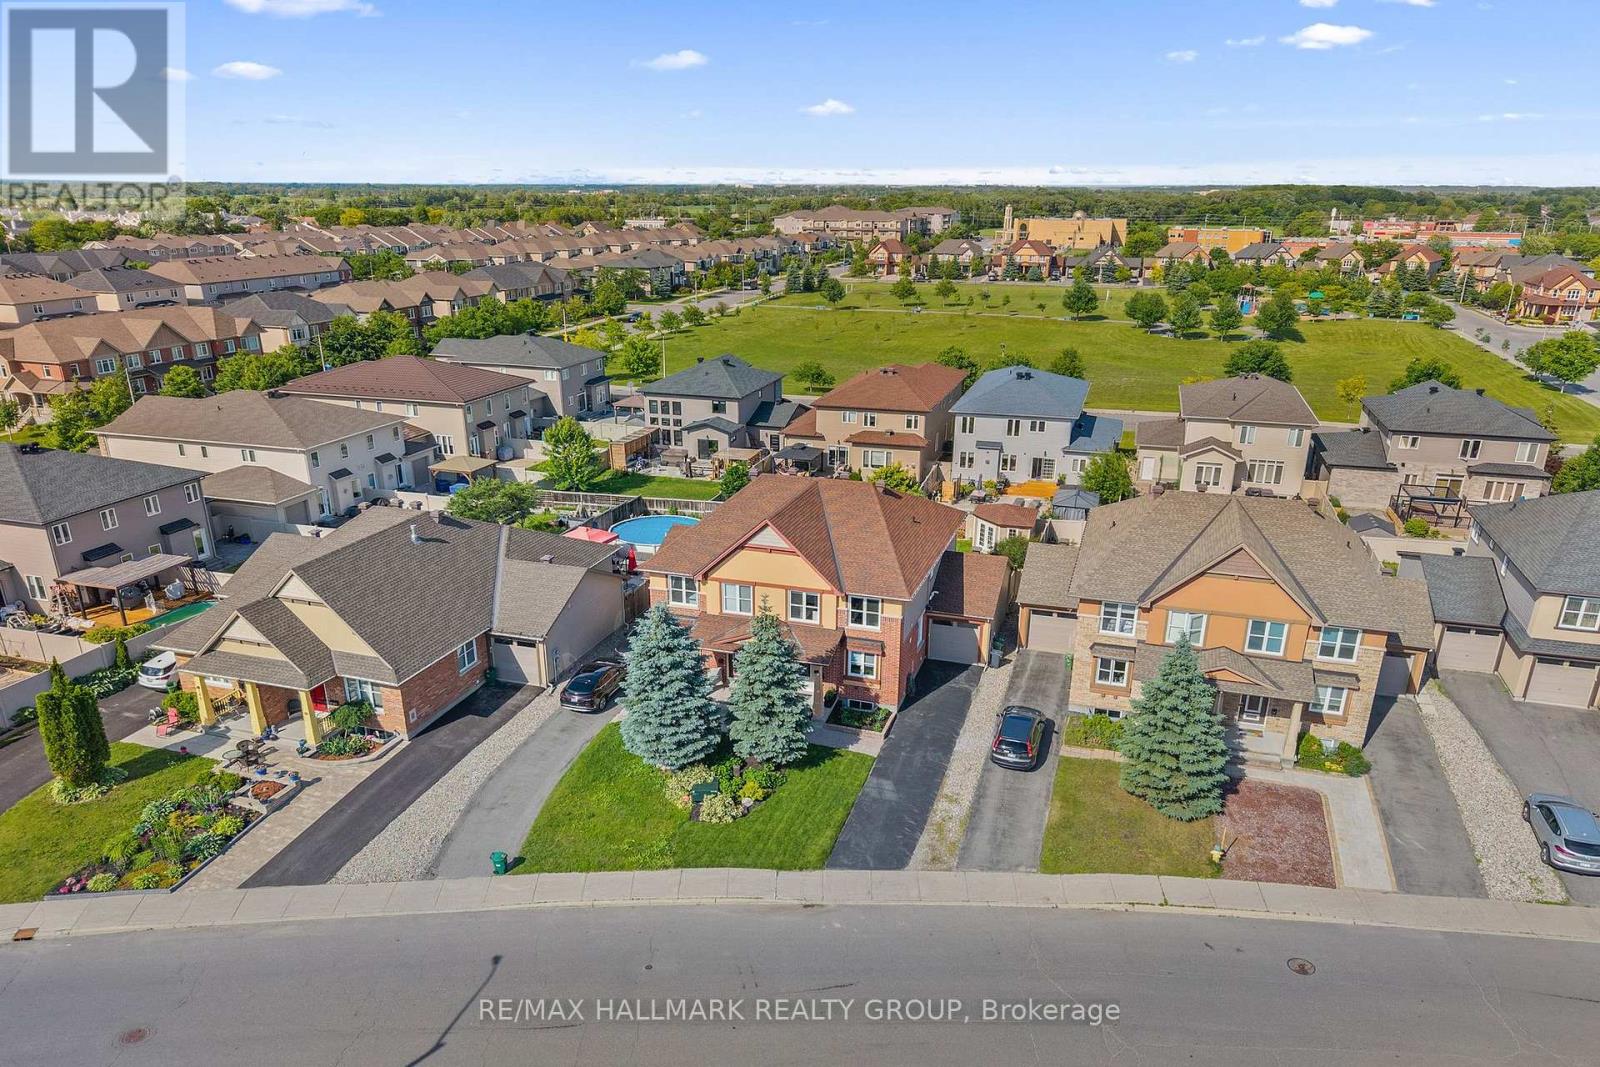
115 Beatrice Drive
Ottawa, Ontario
Welcome to this beautifully updated 3+1 bedroom, 4 bath semi-detached home perfectly situated in the heart of Barrhaven. Offering exceptional curb appeal with manicured landscaping & an extra-long private driveway, this meticulously maintained home combines timeless style, functional living & pride of ownership throughout. Step inside to discover an inviting open concept layout featuring soaring 9 ft ceilings, gleaming hardwood flooring, smooth ceilings, a fresh neutral colour palette & an abundance of natural light. Designed with both everyday living and entertaining in mind, the spacious main level flows effortlessly from room to room.The heart of the home is the stunning chef inspired kitchen, complete with granite countertops, stainless steel appliances, rich cabinetry, a breakfast bar & a highly functional U-shaped layout overlooking the dining area. The adjoining living room is warm and welcoming, highlighted by a cozy gas fireplace & an impressive wall of windows that fills the space with natural light while overlooking the private backyard. Upstairs the spacious primary suite offers the perfect retreat, featuring a generous walk-in closet, a beautifully appointed 4 pc ensuite with double sinks & a custom glass walk-in shower. 2 additional generously sized bedrooms, an updated 4 pc main bathroom & a convenient second floor laundry room .The fully finished lower level provides exceptional flexibility with a large recreation room, a 4th bedroom & a convenient 2-piece bathroom. Step outside to your fully fenced backyard oasis where you'll enjoy a patio, pergola, mature landscaping & plenty of room for children & pets to play. A large storage shed & convenient rear garage access add to the home's thoughtful functionality. Ideally located just minutes from excellent schools, parks, shopping, restaurants, recreation, & public transit, this move-in-ready home offers the perfect balance of comfort, convenience, and location. Open House -Sunday Aug 2 , 2-4 PM. (id:59524)
RE/MAX Hallmark Realty Group