
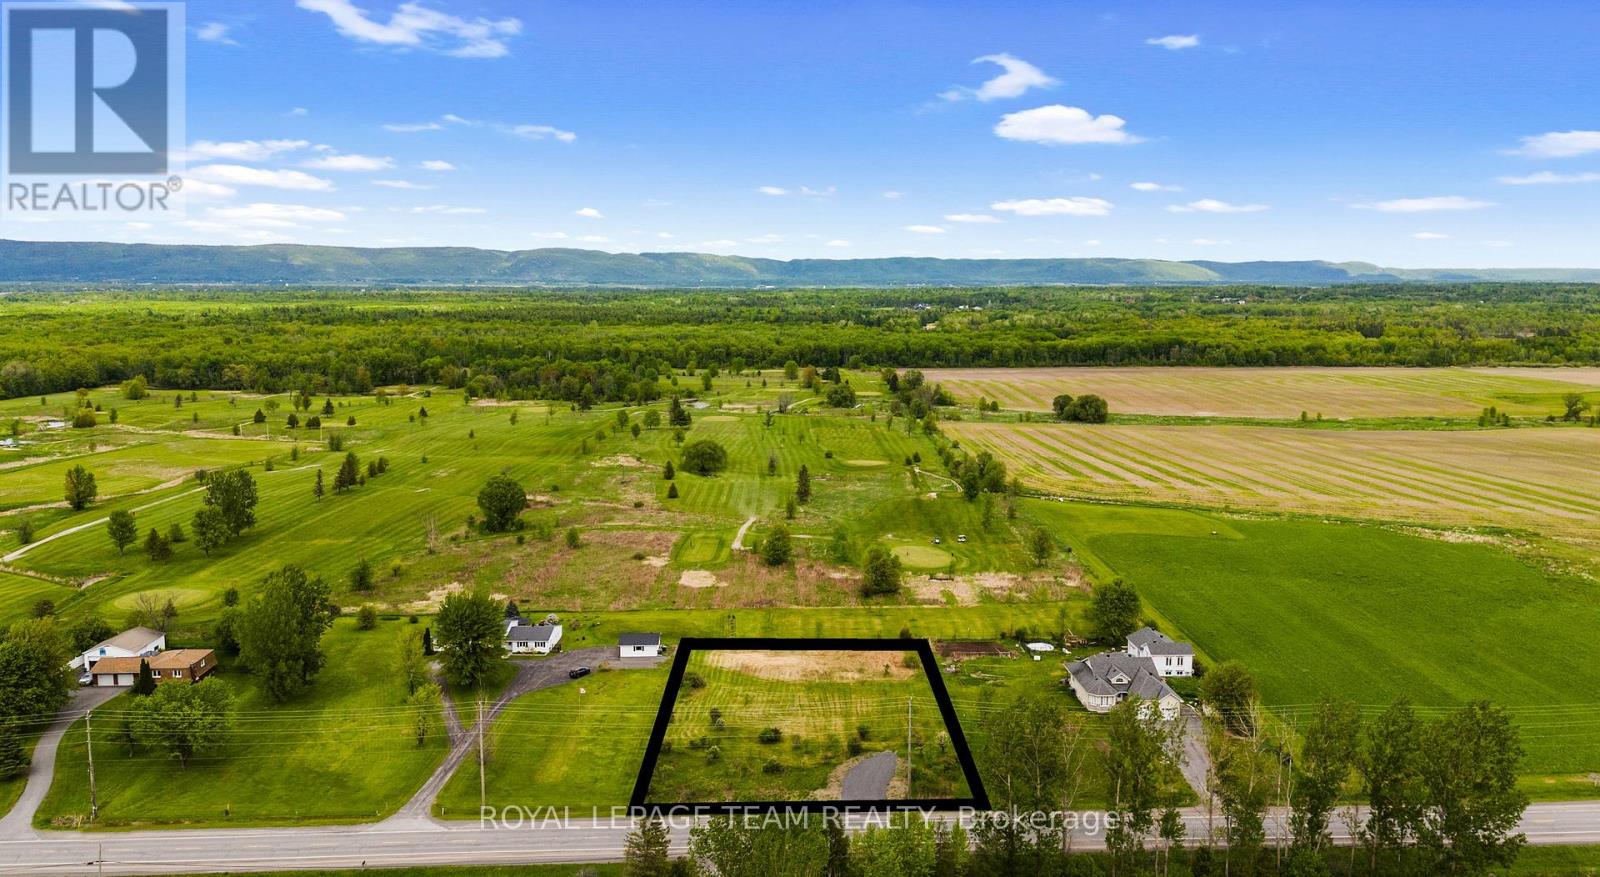
0 Dunrobin Road
Ottawa, Ontario
Dreaming of building a home that offers the peace of rural living without sacrificing convenience? Situated on a generously sized lot of nearly one acre, this affordable property is flat, cleared, and ready for your vision. Located in an established area with easy access to amenities, it offers the perfect balance of country charm and city accessibility. Enjoy beautiful views of the Gatineau Hills and the added benefit of backing directly onto Edgewood Links Golf Course, providing a picturesque setting and extra privacy. A gravel driveway is already in place, making it even easier to bring your plans to life. Whether you're planning your forever home or a weekend retreat, this property offers an exceptional opportunity to build exactly what you want. Just a short drive from the Ottawa River, you'll have easy access to boating, fishing, beaches, and year-round outdoor recreation. The property is also ideally situated for commuters and those seeking nearby amenities. Conveniently located ~ 20 minutes to Arnprior, ~ 20 minutes to Kanata Centrum, ~ 15 minutes to Kanata's High-Tech Sector, ~15 minutes to the Quyon Ferry, ~7 minutes to The Point Lounge, ~7 minutes to Port of Call Marina, ~4 minutes to Constance Bay, ~4 minutes to West Carleton Secondary School, ~2 mins to Edgewood Links Golf Course. Build your dream home in a location that combines rural tranquility, recreation, and convenient access to the city. Please, no unaccompanied or unapproved showings. Do not walk the lot without a confirmed showing and accompanied by a licensed realtor. (id:59524)
Royal LePage Team Realty
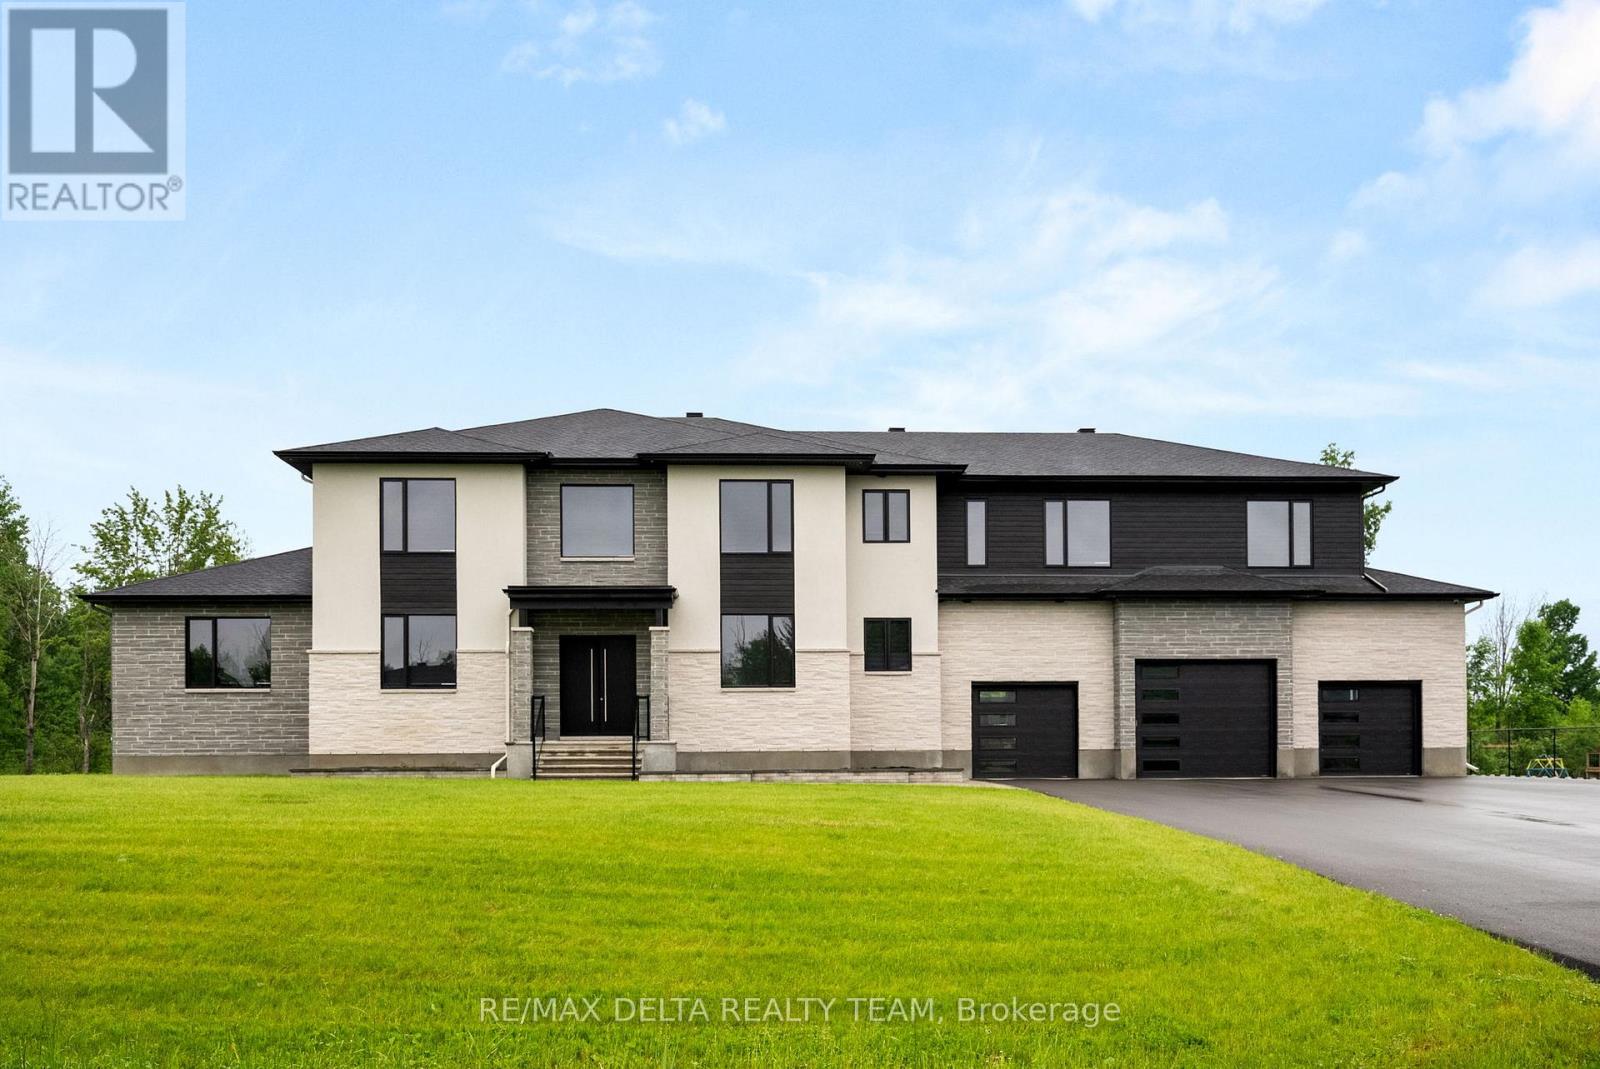
663 Ballycastle Crescent
Ottawa, Ontario
Tailored for the executive lifestyle, perfected for family living. Welcome to 663 Ballycastle Crescent a showstopping modern residence with commanding curb appeal, set on a quiet crescent lined with prestigious homes and backing onto peaceful open space. With over 5,700 sq. ft. of refined living space, this 5-bedroom, 6-bathroom home is a true architectural statement. The exterior offers bold, clean lines and grand scale, while inside, elegance meets innovation. Soaring 20-foot ceilings and a dramatic open-riser staircase set the tone in the main living area anchored by a double-sided porcelain-wrapped fireplace and lighted artwork niches. Maple and leather-finished porcelain floors run throughout the main level. The kitchen is both luxurious and functional, with dual waterfall quartz islands, Thermador appliances, a walk-in pantry, and a striking glass wine feature. A spacious main floor suite with walk-in closet and ensuite offers flexible comfort for guests or extended family. Upstairs, an 830 sq. ft. loft overlooks the great room, connecting two bedrooms each with private ensuites and walk-ins plus a bar area. The 540 sq. ft. primary suite offers a stunning gas fireplace, a dream walk-in closet with quartz island and a spa-inspired ensuite with freestanding tub, porcelain finishes, and custom-lit glass shower with rain heads and jets. The lower level features radiant-heated floors, a fireplace lounge, wet bar, theater, fifth bedroom and full bath, and a 900 sq. ft. commercial-grade gym with mirrors and glass dividers. Built-in media and smart systems run throughout. A 1,200 sq. ft. triple garage offers an oversized bay, loft storage, and backyard access. Two expansive decks add outdoor living space. Minutes from the new Hard Rock Casino and surrounded by luxury. This is a home that makes a statement. (id:59524)
RE/MAX Delta Realty Team
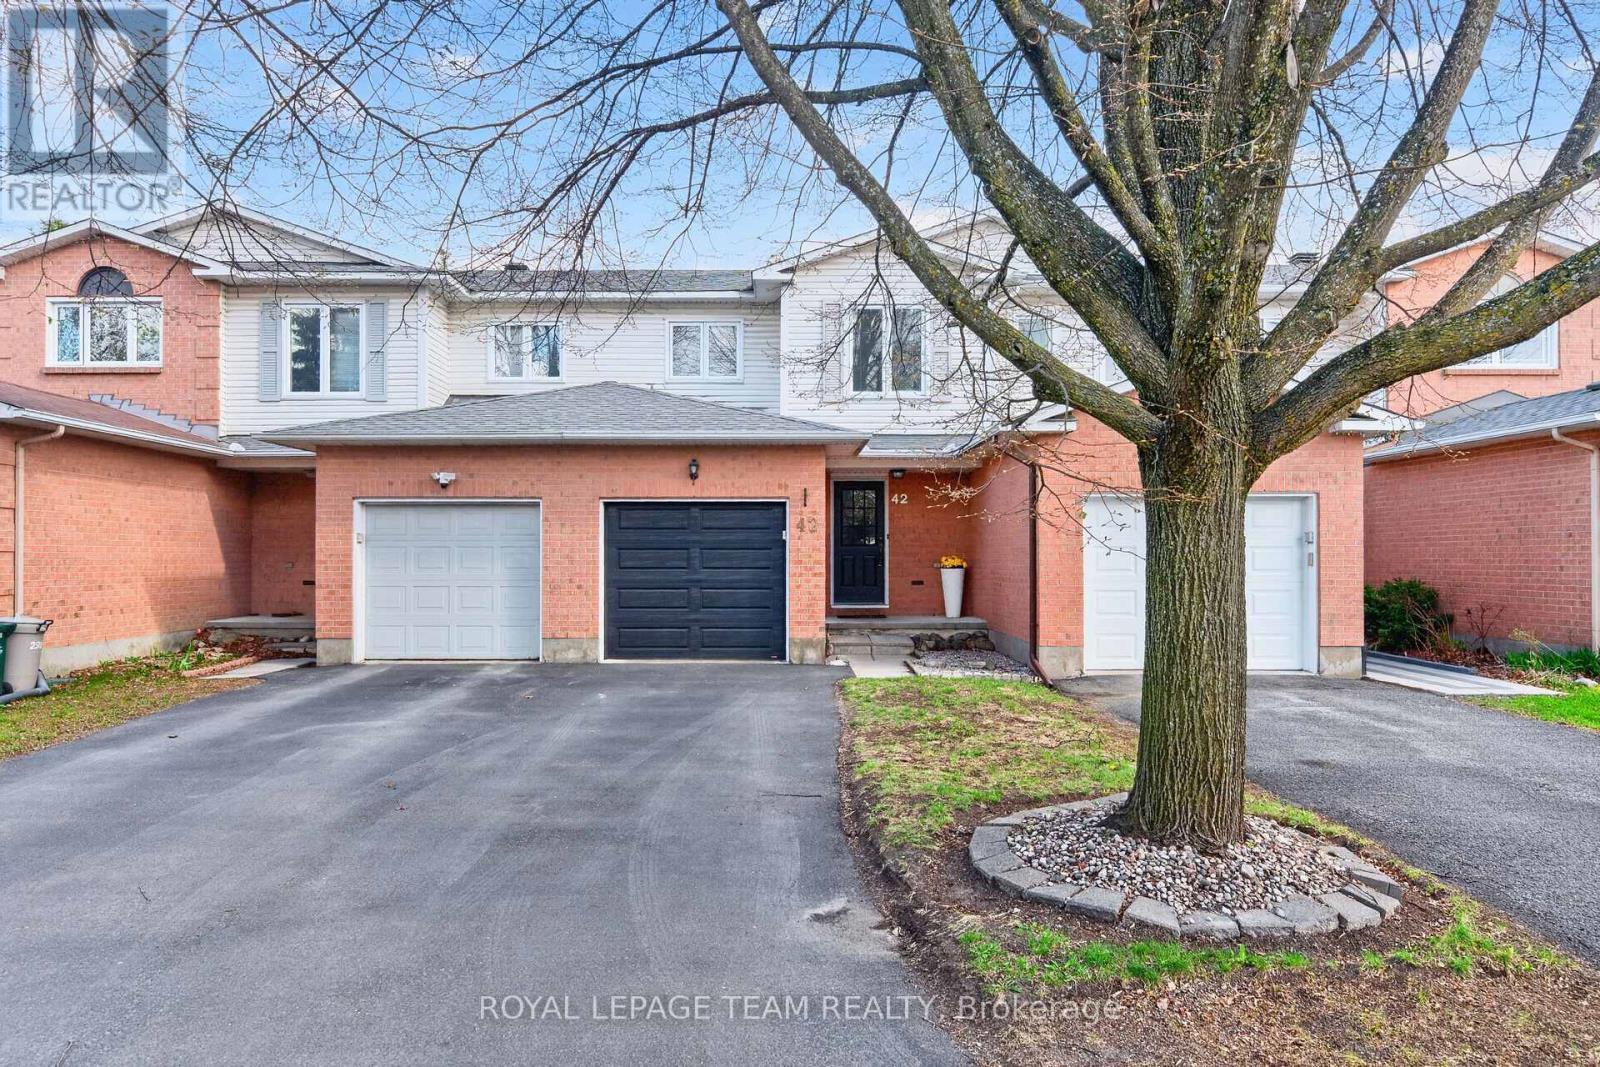
42 Baton Court
Ottawa, Ontario
Welcome to this beautifully updated townhome built by Holitzner Homes, ideally situated on a quiet family-friendly court just steps from Holy Trinity Catholic High School and the Kanata Leisure Centre and Wave Pool. Offering 3 spacious bedrooms, 2 bathrooms, and a fully finished basement, this move-in ready home delivers an exceptional blend of comfort, style, and convenience. Freshly painted throughout, the home features brand new flooring on the main level along with new carpeting on the stairs, upper level, and lower level, creating a fresh and modern feel throughout the entire home. The spacious main floor offers an inviting living and dining area, a generous eat-in kitchen, convenient 2 piece powder room, and inside access to the single car garage.The fully finished basement provides excellent additional living space - perfect for a family room, home office, gym, or play area. Outside, the private backyard is ideal for relaxing on warm summer evenings or hosting BBQs with family and friends. Additional updates include roof shingles (2024), newer vinyl windows, driveway 2024, and a furnace installed in 2011. This is a fantastic opportunity to own a beautifully refreshed home in a prime location. (id:59524)
Royal LePage Team Realty

314 Somerset Street E
Ottawa, Ontario
Solid six units all brick building. 5-2 bed and 1-1 bed. Fully rented, Tenants have been there for a while. Present Zoning R4U (480) could be changing to CMI (480) H20. Income could be a lot higher. Grossing $107,076, Expenses $35,371, Net $73,705. Most of the windows (17 Windows) replaced 7 years ago. Hot Water Tanks owned. Tenants pay their own Hydro. 3+ parking spots, on site laundry, 4 balconies, corner lot 69' x 62'. Boiler 2010, Roof 8 years old appx. In the heart of Sandy Hill. Very desirable rental market neighbourhood walking distance to Ottawa University. (id:59524)
Coldwell Banker Sarazen Realty
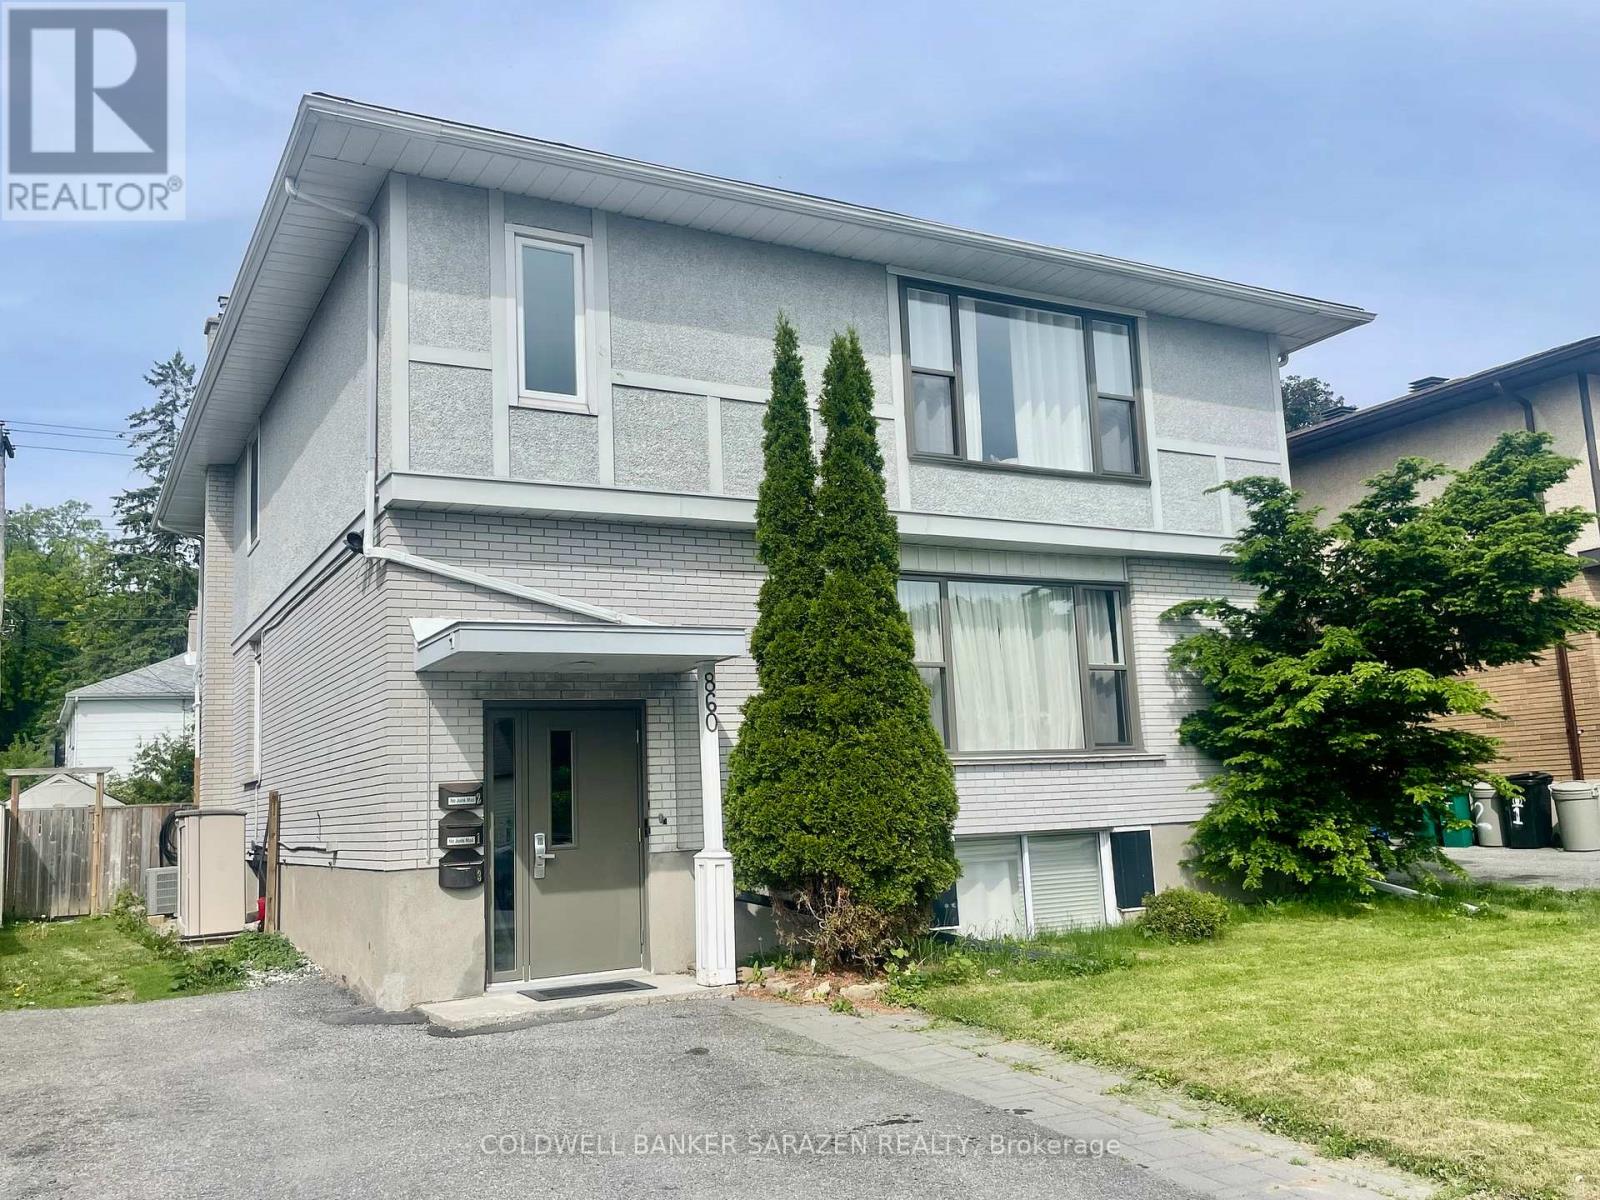
860 Connaught Avenue
Ottawa, Ontario
Beautifully Renovated Duplex with Authorized 3rd Apt. 3 bdrm/Main flr, 2bdrm-DEN/Second flr, 2 bdrm/Lower flr. Current Gross Rent $64K. Fully Rented with renovated Open Concept Apts. Top End Appliances, Owned hot water tanks, in suite laundry, newer roof, Private yards and Prime QTN location close to Lincoln Heights, Carlingwood Mall, Britannia Beach, O Train and Easy Queensway Access (id:59524)
Coldwell Banker Sarazen Realty
831 Fairline Row
Ottawa, Ontario
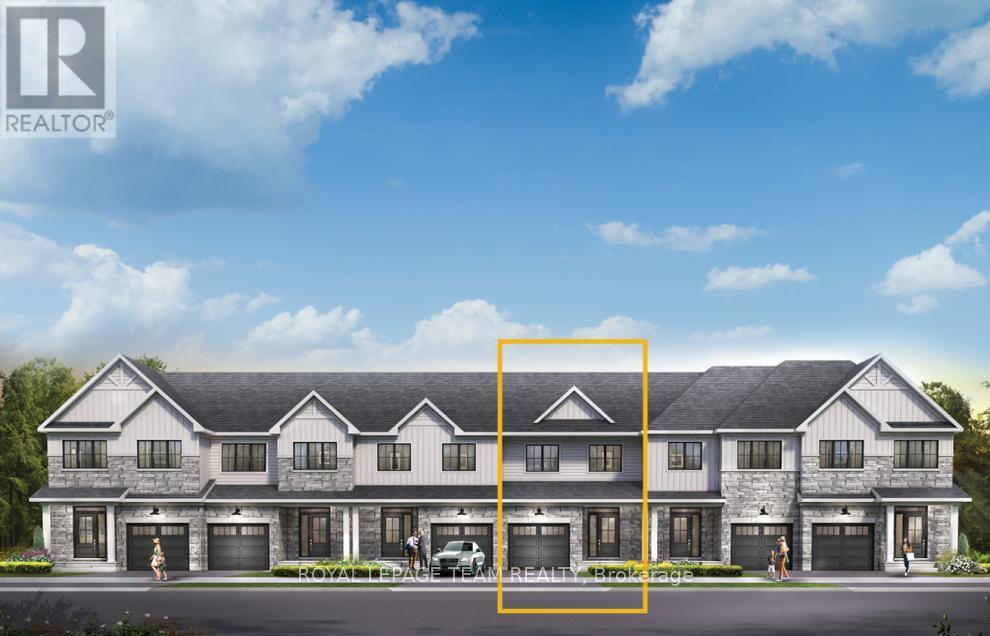
Unwind in the Ashbury Executive Townhome. The open-concept main floor is perfect for family gatherings, from the bright kitchen to the open-concept dining area to the naturally-lit living room. The second floor features 3 bedrooms, 2 bathrooms and the laundry room. The primary bedroom includes a 3-piece ensuite & a spacious walk-in closet. Finished basement rec room for even more space! Connect to modern, local living in Abbott's Run, a Minto community in Kanata-Stittsville. Plus, live alongside a future LRT stop as well as parks, schools, and major amenities on Hazeldean Road. October 21st 2026 occupancy! (id:59524)
Royal LePage Team Realty
833 Fairline Row
Ottawa, Ontario
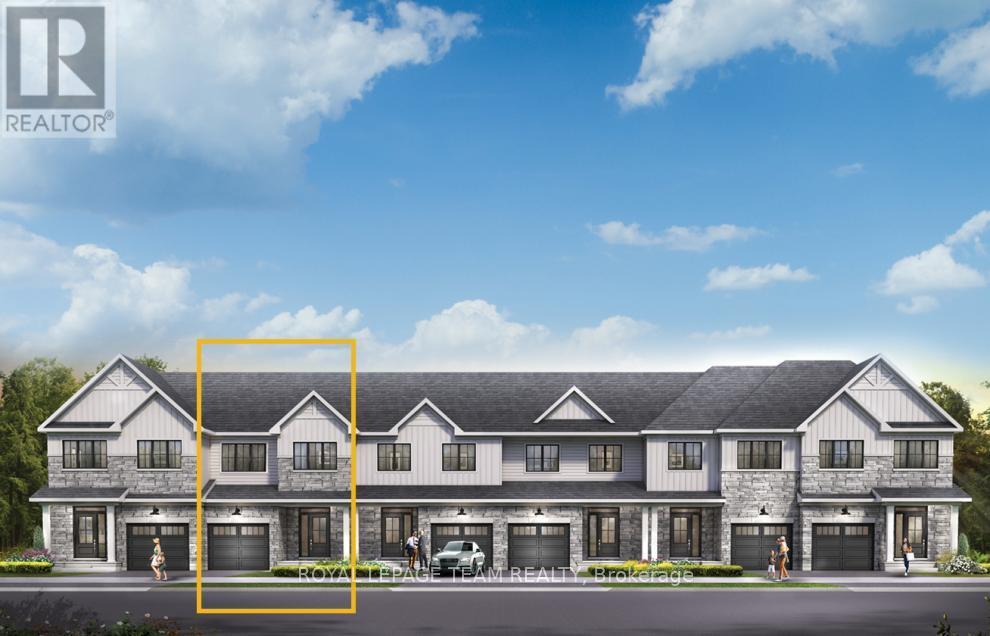
Take your home to new heights in the Eagleridge Executive Townhome. A sunken foyer leads to the connected dining room and living room, where families come together. The kitchen is loaded with cabinets and a pantry. The open-concept main floor is naturally-lit and welcoming. The second floor features 3 bedrooms, 2 bathrooms and the laundry room, while the primary bedroom includes a 3-piece ensuite and a spacious walk-in closet. The finished basement rec room is the perfect place for movie night and for the kids to hang out with friends. Connect to modern, local living in Abbott's Run, a Minto community in Kanata-Stittsville. Plus, live alongside a future LRT stop as well as parks, schools, and major amenities on Hazeldean Road. October 22nd 2026 occupancy! (id:59524)
Royal LePage Team Realty
827 Fairline Row
Ottawa, Ontario
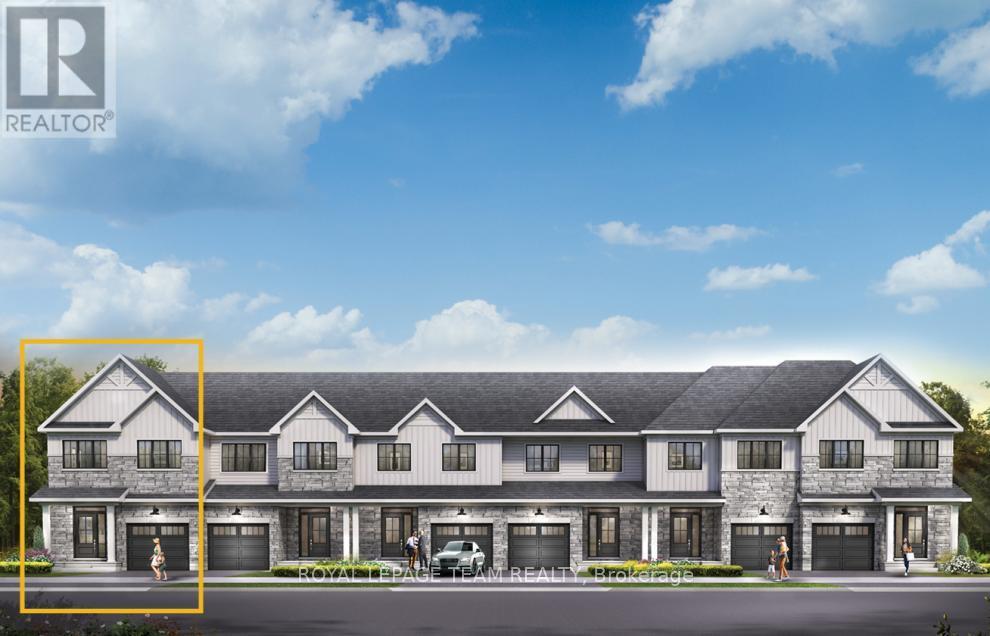
Discover dynamic living in the 3-Bedroom Rockcliffe Executive Townhome. You're all connected on the open-concept main floor, from the dazzling kitchen to the formal dining room and bright living room. There's even more space to live, work and play in the optional finished basement rec room. The second floor features 3 bedrooms, 2 bathrooms and the laundry room. Plus, a loft for an office or study, while the primary bedroom includes a 3-piece ensuite and a spacious walk-in closet. Connect to modern, local living in Abbott's Run, a Minto community in Kanata-Stittsville. Plus, live alongside a future LRT stop as well as parks, schools, and major amenities on Hazeldean Road. October 13th 2026 occupancy! (id:59524)
Royal LePage Team Realty
907 - 428 Sparks Street
Ottawa, Ontario
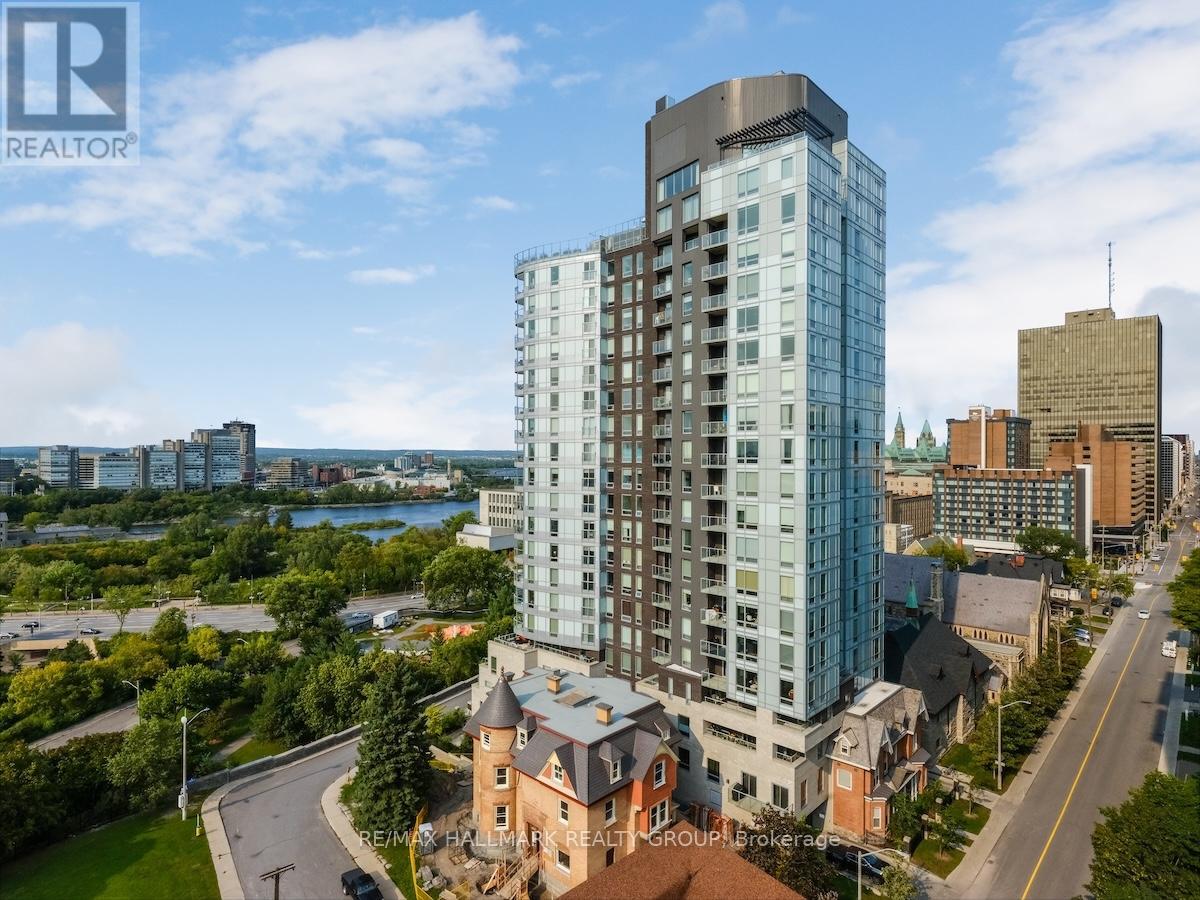
You will fall in love with the custom Spire Model and its design quality. This 962sf, 2bdrm unit was converted to a 1bdrm by the builder (as per the first owner's request). Enjoy more living space including a den/tv room and a custom-built office. Recent quality upgrades that were completed in 2024 by Louis L'artisan: upper kitchen cabinets, an 8' Corian counter with waterfall features on both ends, a thoughtfully designed built-in coffee/cocktail station with an abundance of storage space and convenient drawers. In addition; a new Faber hood fan, induction cooktop, oven and a 2in1 washer/dryer unit. Notice the custom lighting and wall panelling throughout including the walnut panel in the bedroom. Hanging tracks to display your favourite wall-art. Quality lighting throughout including ceiling fixtures from Cadieux Interiors. Enjoy the stunning views of Ottawa and the Gatineau Hills while barbequing from your spacious 115sf balcony with access from your bedroom and the living area. The balcony floor has been upgraded with engineered exterior tiles that dress up your outdoor living space. The Cathedral Hill building offers security and quality amenities; full time front desk service, guest suites, a lounge and a party room w/kitchen, an exterior BBQ, a gym, yoga room and sauna, a pet washing station, car wash station and bicycle racks. The underground parking spot comes with an EV charger. A short walk to LRT stations, Bronson Park, the Ottawa River Runners at the Pumphouse white water course, the Trans Canada Trail, Cirque du Soleil and many more destinations! You won't be disappointed! Condo fee covers water, hot water, cooling & heating (owner pays only electricity for lighting and appliances). (id:59524)
RE/MAX Hallmark Realty Group
0000 Drummond Conc 7 Concession
Drummond/north Elmsley, Ontario
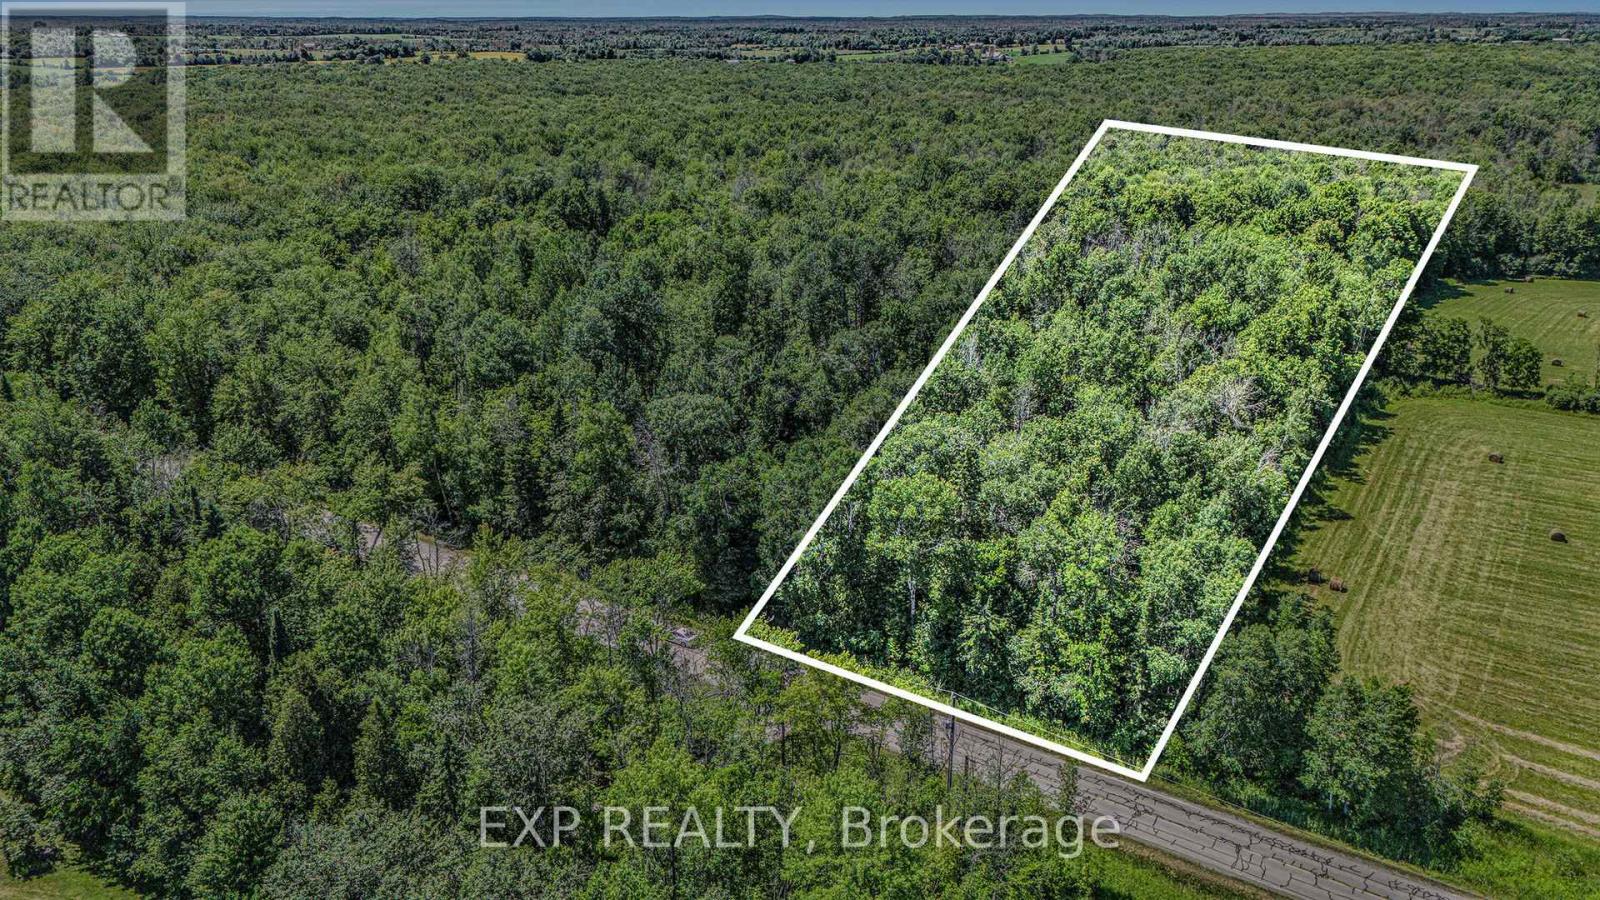
Nestled between the picturesque hamlet of Drummond Centre and just minutes from the historic charm of Perth, this approximately 31-acre wooded retreat offers the ideal blend of peaceful rural living and convenient access to town amenities. Boasting over 450 feet of road frontage, the property presents exciting development potential whether you envision severing it into three spacious lots or creating your dream home surrounded by nature. With only a small portion designated as protected wetlands, the possibilities are vast. Enjoy quick access to Highway 7, with Kanata just 30 minutes away. This is your opportunity to shape a private haven or an investment with vision. (Aerial boundary lines are approximate.) (id:59524)
Exp Realty
2 Spicer Street
Carleton Place, Ontario
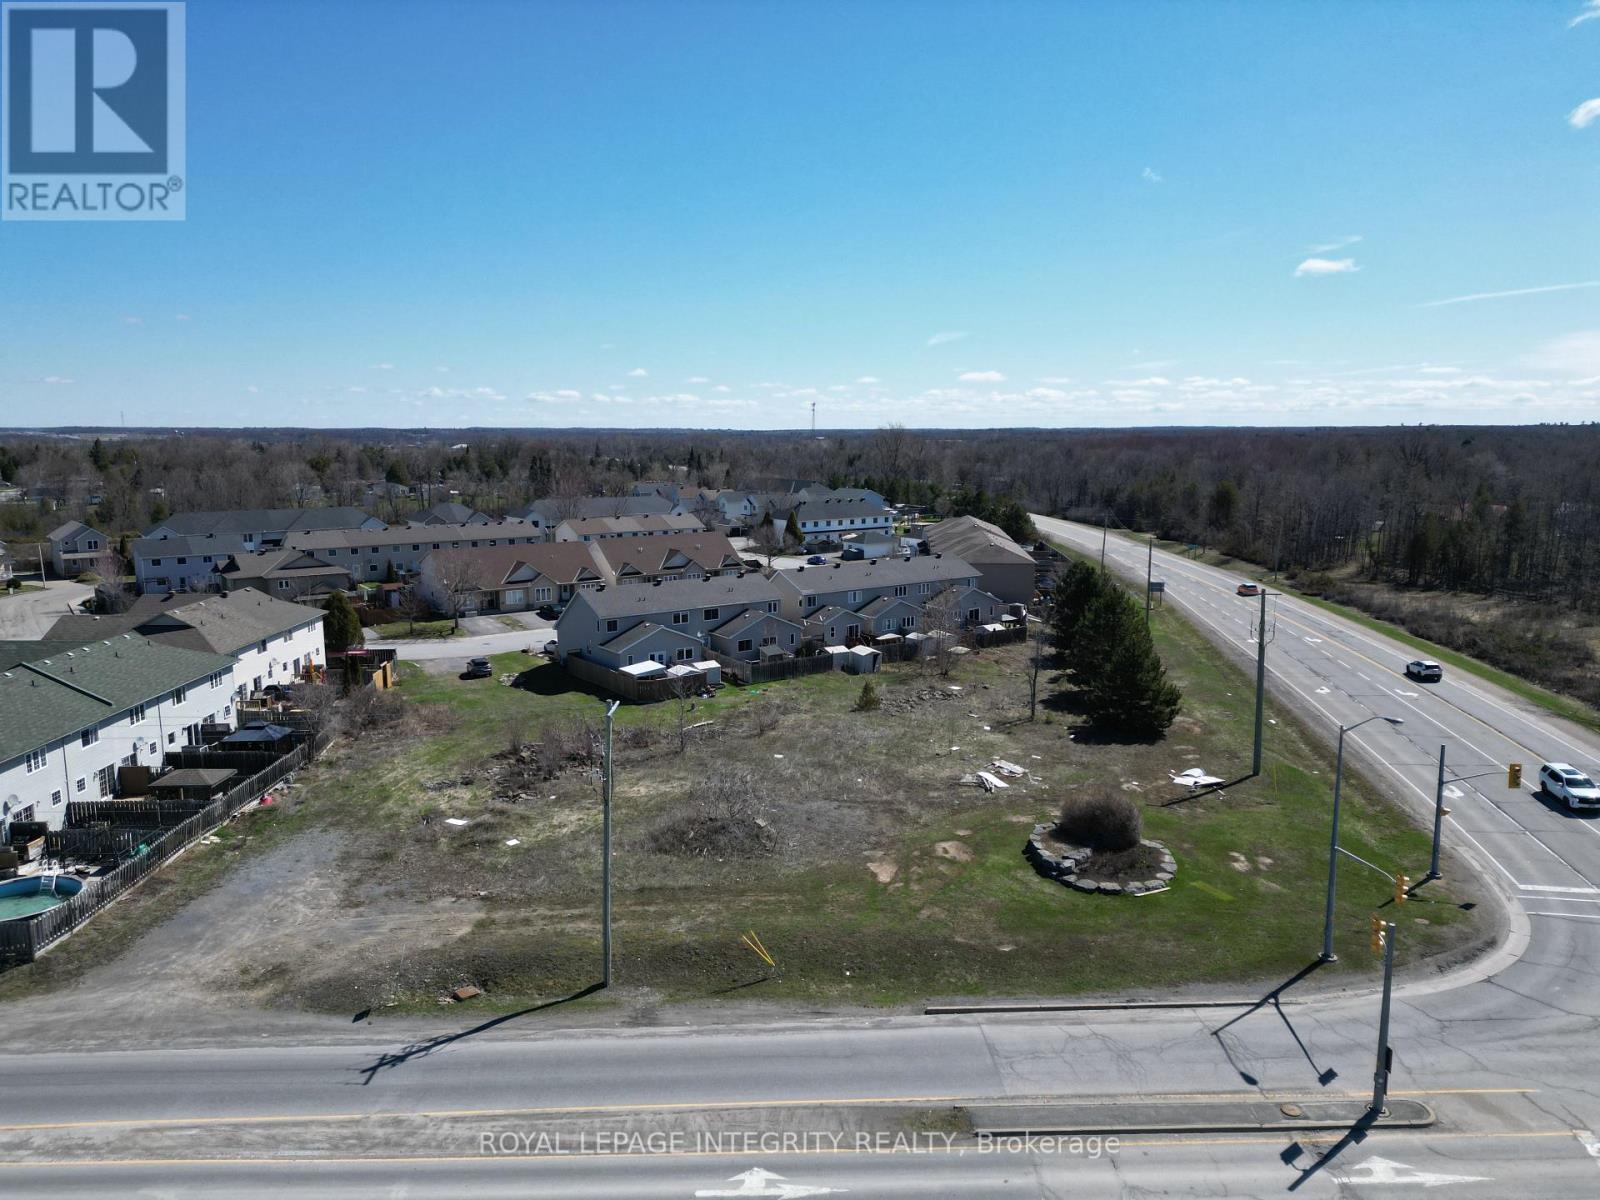
Nearly one full acre (42,528 sq ft / 0.976 ac) of vacant land just a short drive from Kanata, situated at the prominent intersection of Highway 7 and Mississippi Road in Carleton Place - one of the region's highest-traffic and most commercially visible corners, offering exceptional exposure for any future development. The property's Spicer Street frontage of approximately 39 ft provides a defined residential access point, and a prospective buyer may wish to explore severing this Spicer Street frontage section to develop a single or multifamily residence in line with the adjacent Spicer Street homes, while retaining the substantial remaining rear portion of the site fronting on Highway 7 and Mississippi Rd for multi-family development - a potential severance strategy that could generate additional development projects to fit in on the Spicer Street side while maximizing the remaining land's potential for multifamily (zoning in place). The site is zoned Mississippi Sector Residential with density allowances currently permitting up to 13 residential units at the present full lot size. The site offers full municipal services available at the street. Buyers with a commercial vision may also wish to explore a rezoning application for retail/office mixed-use given the high daily traffic volumes and the surrounding mix of commercial and residential uses along Highway 7 already established along this corridor. Carleton Place has emerged as one of Eastern Ontario's fastest-growing communities, with new residential subdivisions absorbing quickly and commercial development along the Highway 7 corridor accelerating, making this a compelling opportunity for a developer or investor looking to build into a market that continues to outpace supply. Note: all zoning permissions, severance potential, and development options to be confirmed by the buyer with the Town of Carleton Place planning department and their own legal counsel. Note: Municipal address is PLAN 27M28 BLK 7 (id:59524)
Royal LePage Integrity Realty
202 - 100 Roger Guindon Avenue
Ottawa, Ontario
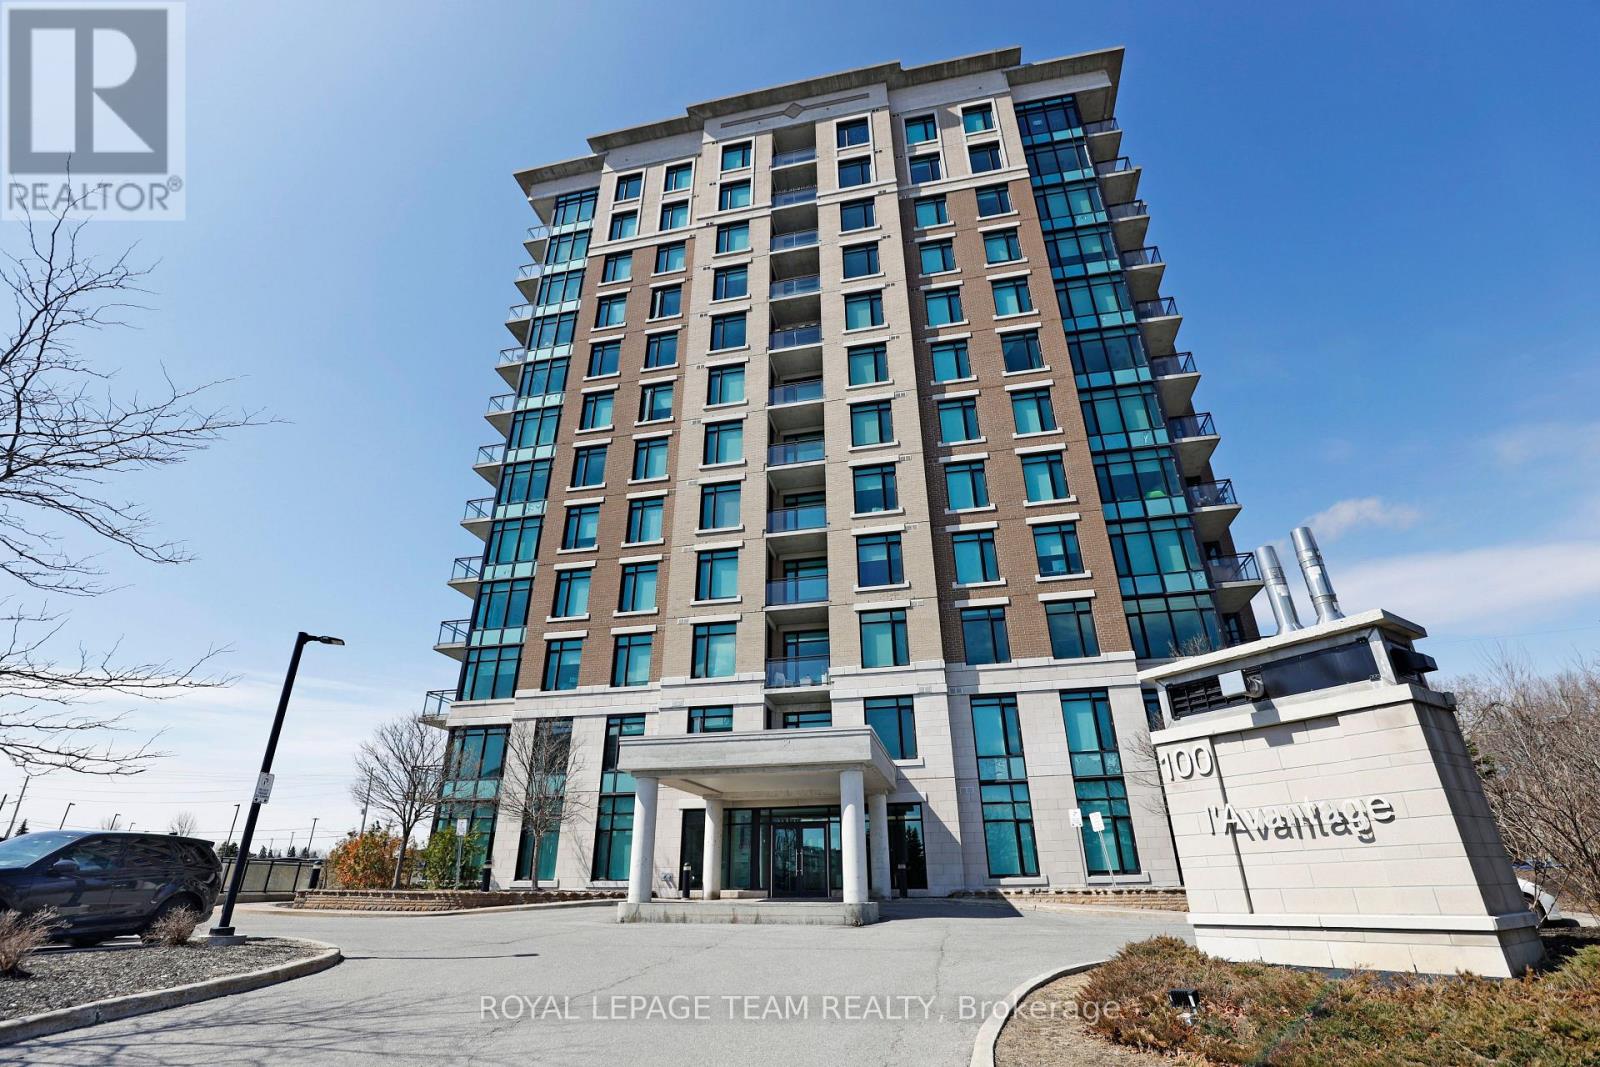
Welcome to L'Avantage Suites, a well-positioned building that offers both lifestyle and convenience in one package. This bright "Daffodil" model is one of the largest floorplans available, featuring a true open-concept design and oversized windows that bring in an incredible amount of natural light. Located just minutes from the General Hospital, CHEO, and the Ottawa Medical School, this address is a strong fit for medical professionals, students, and investors alike. The central location makes day-to-day living effortless, with quick access to work, school, transit, and nearby amenities. Inside, the layout is both practical and comfortable, offering two bedrooms and two full bathrooms, including a primary ensuite with a walk-in shower. The living and dining space feels open and airy, with natural light enhancing the overall sense of space. The kitchen is finished with granite countertops and comes fully equipped with all appliances. Added convenience is found in the in-unit laundry, private balcony, and underground parking. Set within a secure and well-managed building, residents enjoy excellent access to transit, the UOttawa shuttle, surrounding parks, and shopping at Trainyards, making this a turnkey option in a highly desirable urban location. (id:59524)
Royal LePage Team Realty