
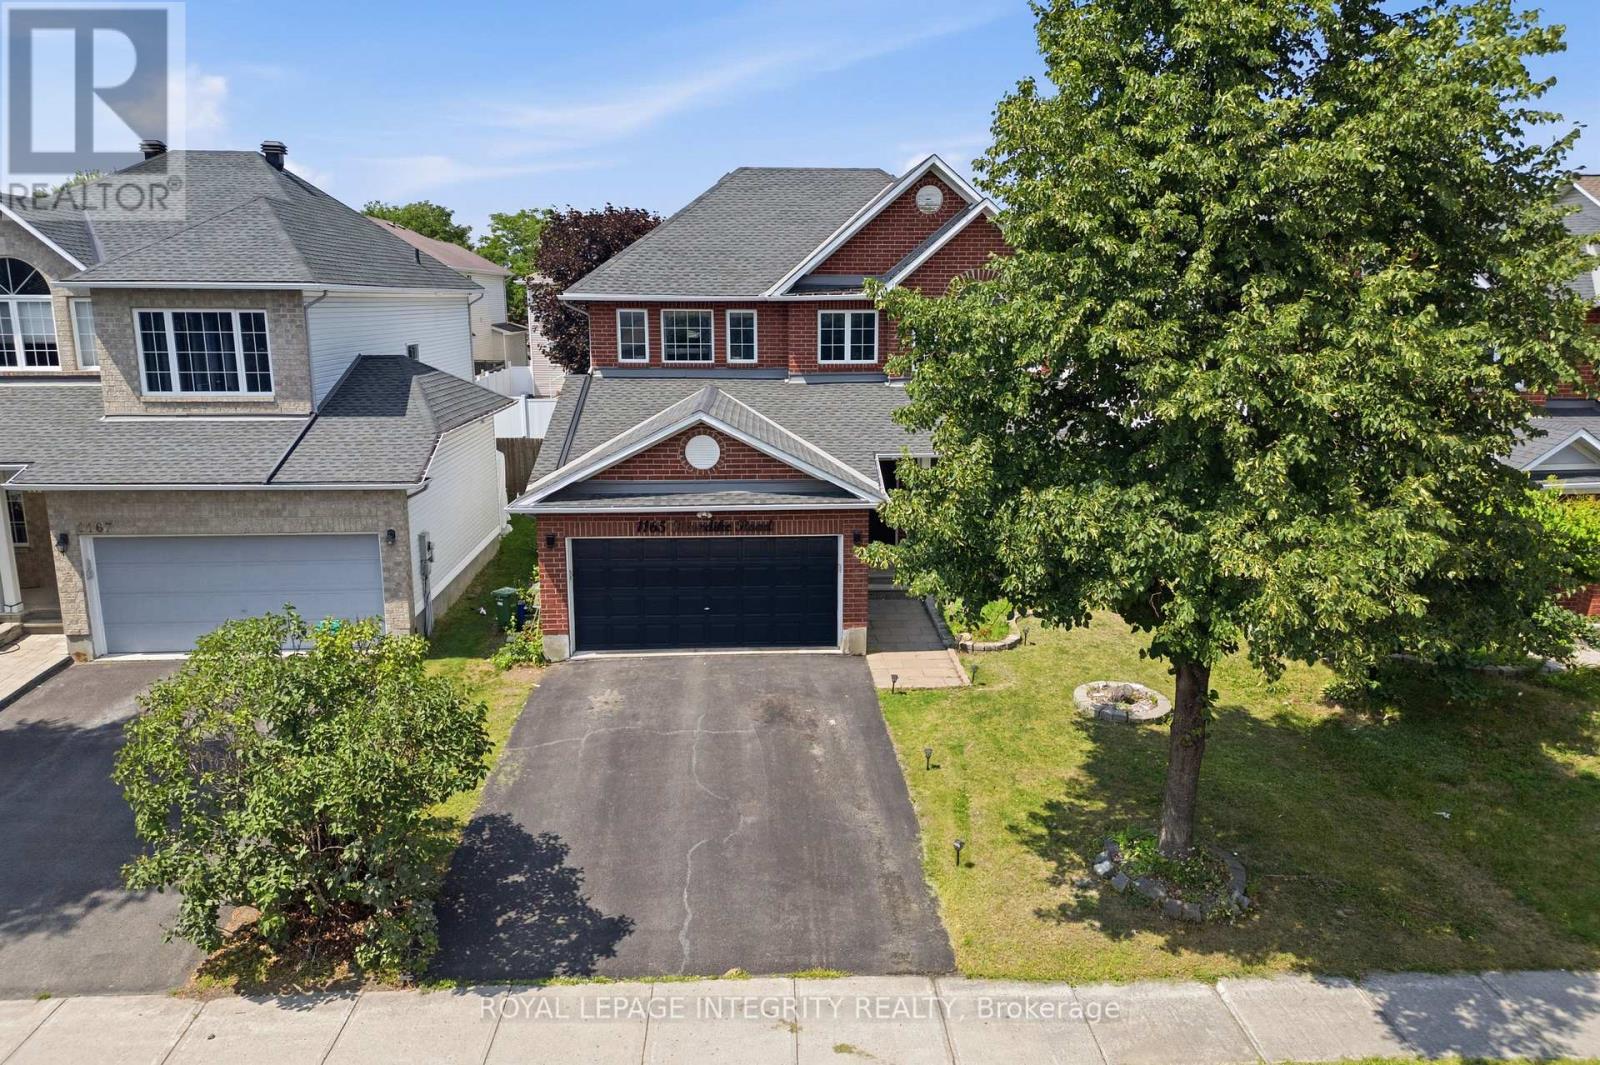
1165 Klondike Road
Ottawa, Ontario
PREPARE TO FALL IN LOVE with this meticulously maintained detached home on a premium 43 ft lot in the prestigious Morgan's Grant community of Kanata. Offering 5 bedrooms, 4 bathrooms, and numerous updates, this move-in-ready home perfectly combines style, comfort, and functionality. The inviting main floor features a spacious family room, formal dining room, dedicated home office, and convenient mudroom. The beautifully renovated kitchen (2026) is the heart of the home, showcasing quartz countertops, a stylish backsplash, stainless steel appliances, ample cabinetry, and generous prep space, making it perfect for everyday living and entertaining. Upstairs, the spacious primary suite offers a walk-in closet and a fully updated 5-piece ensuite (2025) featuring a glass walk-in shower and a relaxing soaker tub. Three additional generously sized bedrooms and a full bathroom provide plenty of space for a growing family, while brand-new carpet (2026) adds a fresh, modern touch throughout the second level. The fully finished basement features a large recreation room, a fifth bedroom, and a 3-piece bathroom with a glass standing shower, making it ideal for guests, extended family, or a home gym. Additional updates include a furnace (2021) and an owned hot water tank. Step outside to your private backyard oasis featuring a large deck, a fully fenced yard, and a covered hot tub pavilion, creating the perfect space for year-round relaxation, entertaining, and family gatherings. Ideally located just minutes from Kanata's renowned high-tech hub, this home offers easy access to top-rated schools, parks, scenic walking trails, golf courses, shopping, restaurants, public transit, and major highways. A rare opportunity to own an exceptional family home in one of Kanata's most sought-after neighbourhoods. (id:59524)
Royal LePage Integrity Realty

21 Delamere Drive
Ottawa, Ontario
OPEN HOUSE THURSDAY July 30th 5-7pm Welcome to 21 Delamere Drive, a beautifully updated 4-bedroom, 2 full and 2 half-bath home in the highly sought-after Crossing Bridge community of Stittsville. Ideally located close to parks, shopping, excellent schools, and all the amenities that make this neighbourhood such a wonderful place to call home.The heart of the home is the stunning, brand-new open-concept main floor with Torly elite florring, thoughtfully redesigned for modern living and entertaining. A massive centre island has Cambria Countertops with seating for six anchors the gourmet kitchen, flowing seamlessly into the spacious dining area and inviting family room featuring a cozy wood fireplace and direct access to the private, fully fenced corner-lot backyard.The main floor also offers a convenient laundry room with a versatile mudroom/office area and inside access to the attached two-car garage.Upstairs, you'll find four generously sized bedrooms, including a spacious primary retreat with a walk-in closet and beautifully updated ensuite. An updated full family bathroom completes the second level.The finished lower level is an entertainer's dream, featuring a wet bar, a large recreation room, a separate den that is perfect for a home office or additional storage, and a convenient half bath.With all the major updates already completed, this meticulously maintained home is truly move-in ready. Simply unpack and enjoy everything this exceptional home and fantastic community have to offer. Windows and doors 2024, roof 2016. (id:59524)
RE/MAX Hallmark Realty Group

58 Ironside Court
Ottawa, Ontario
A rare opportunity to own a truly exceptional Barry Hobin designed property where quality craftsmanship, luxury amenities, and resort style living come together in one unforgettable package. PRIVACY, Pool, Hot Tub, Putting Green. with full City Services - Experience exceptional living in this executive 5+1 bedroom, 5 bath residence, ideally situated on an oversized pie-shaped lot in one of Kanata's most coveted courts. Outdoors discover your own resort-inspired backyard retreat featuring a saltwater pool, hot tub, private putting and chipping green, gas fireplace and an outdoor kitchen complete with a built-in Napoleon natural gas BBQ. A grand, light-filled foyer welcomes you into elegant formal living and dining spaces, showcasing rich hardwood flooring, a striking gas fireplace, and an abundance of natural light. Designed for both everyday living and effortless entertaining, the gourmet chef's kitchen is appointed with premium appliances, including a Sub-Zero refrigerator, Wolf gas range, dual GE Monogram wine refrigerators, expansive centre island, granite countertops, custom cabinetry, and exceptional storage. A private main-floor office provides the ideal work-from-home environment. The upper level offers five generously proportioned bedrooms, with a jack-and-jill bathroom and a full main bath. The highlight is luxurious primary suite featuring a spa-inspired five-piece ensuite and an expansive walk-in closet. The fully finished lower level extends the home's impressive living space with a sixth bedroom, full three-piece bathroom, spacious recreation room, gas fireplace, and abundant storage. Offering a rare combination of luxury, privacy and exceptional indoor and outdoor living and a premier location, this distinguished residence presents an outstanding opportunity to own one of Kanata's finest homes. This is an exceptional home. Walk to schools, shops, trails, all amenities. Some photos virtually staged. (id:59524)
Coldwell Banker First Ottawa Realty
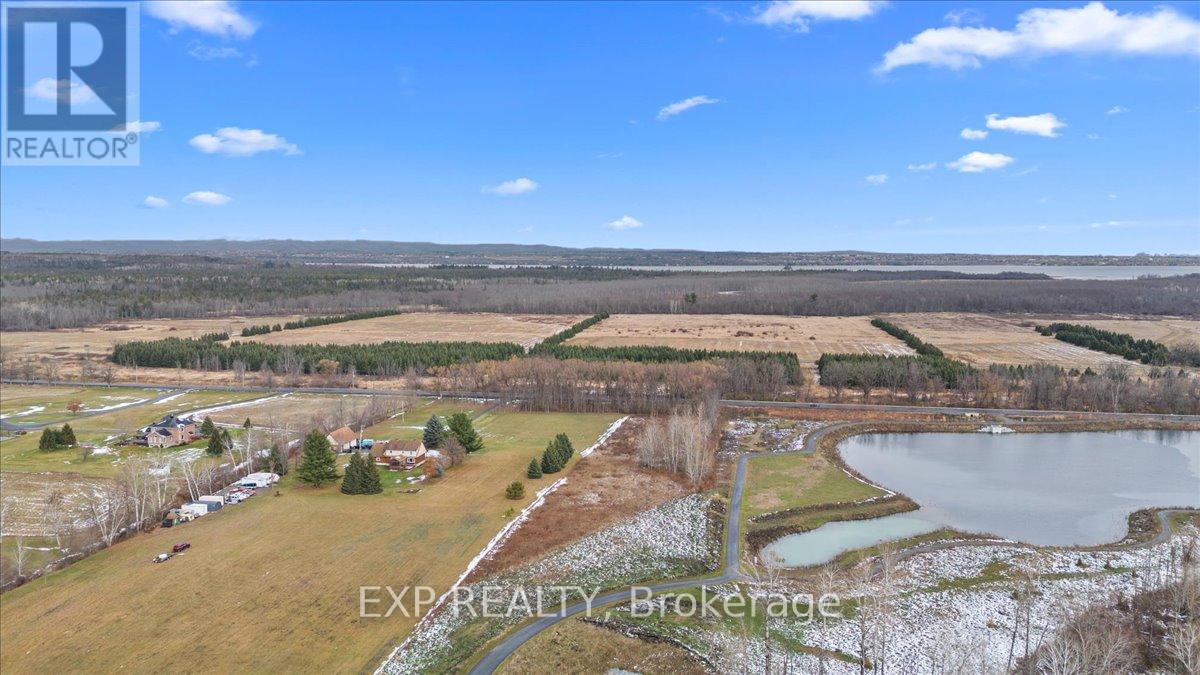
1355 March Valley Road
Ottawa, Ontario
Discover an extraordinary opportunity to own a 3.7-acre private estate lot on March Valley Road in prestigious Kanata North, where the serenity of country living meets the convenience of city-edge connectivity. Tucked away on a picturesque rural corridor, this exceptional property offers a rare canvas for your dream country estate, surrounded by tranquil natural landscapes yet just minutes from the best that Ottawa's west end has to offer. Nestled adjacent to a City-owned pond and a public forest, this property provides immediate access to walking trails and recreation, perfect for nature lovers, outdoor enthusiasts, and those who value quiet privacy. Enjoy peace, wildlife, and the stillness of a remarkable natural setting right outside your future doorstep. Despite its peaceful setting, this location is remarkably well connected. You're only moments from Canada's largest high-tech employment hub, the Kanata Research Park. Home to hundreds of global technology firms and tens of thousands of jobs, making it ideal for professionals who want both convenience and lifestyle. Shopping, dining and entertainment options abound just minutes away and golf aficionados will love living minutes from the renowned Marshes Golf Club, as well as other excellent courses like Loch March Golf and Country Club. This rare estate lot presents an ideal blend of privacy, natural beauty, and premier location, perched just inside the edge of Ottawa's urban boundary with seamless access to city life, outdoor recreation, and employment hubs. Whether you're building a custom home, creating a private retreat, or planning a legacy estate, this property is a truly unique piece of Kanata North. (id:59524)
Exp Realty

606 - 129a South Street
Gananoque, Ontario
Experience elevated waterfront living in this stunning 2-bedroom, 2-bath top-floor suite offering 270-degree panoramic views of the St. Lawrence River and the Thousand Islands. Soaring ceilings and expansive window walls flood the space with natural light and showcase breathtaking vistas from the marina to the open river. Enjoy seamless indoor-outdoor living with a very private wraparound patio featuring a gas BBQ connection-perfect for relaxing or entertaining. The open-concept layout includes refined finishes throughout, a gas fireplace, built-in speakers, electric blinds, and a chef's kitchen with high-end appliances, designer cabinetry, and a waterfall island. A dream for boating enthusiasts, this residence includes a private boat slip with direct access to endless waterways-from the Atlantic Ocean to the historic lock system connecting Kingston and Ottawa. Located minutes from Smugglers Glen Golf Course, nominated as Best New Course in Canada and ranked among the country's top value courses, and close to exceptional hiking, biking, and recreation. Includes two storage lockers (one of the largest on the floor) and dedicated parking. A rare opportunity to enjoy luxury, lifestyle, and unmatched natural beauty in the heart of the Thousand Islands. (id:59524)
Sotheby's International Realty Canada
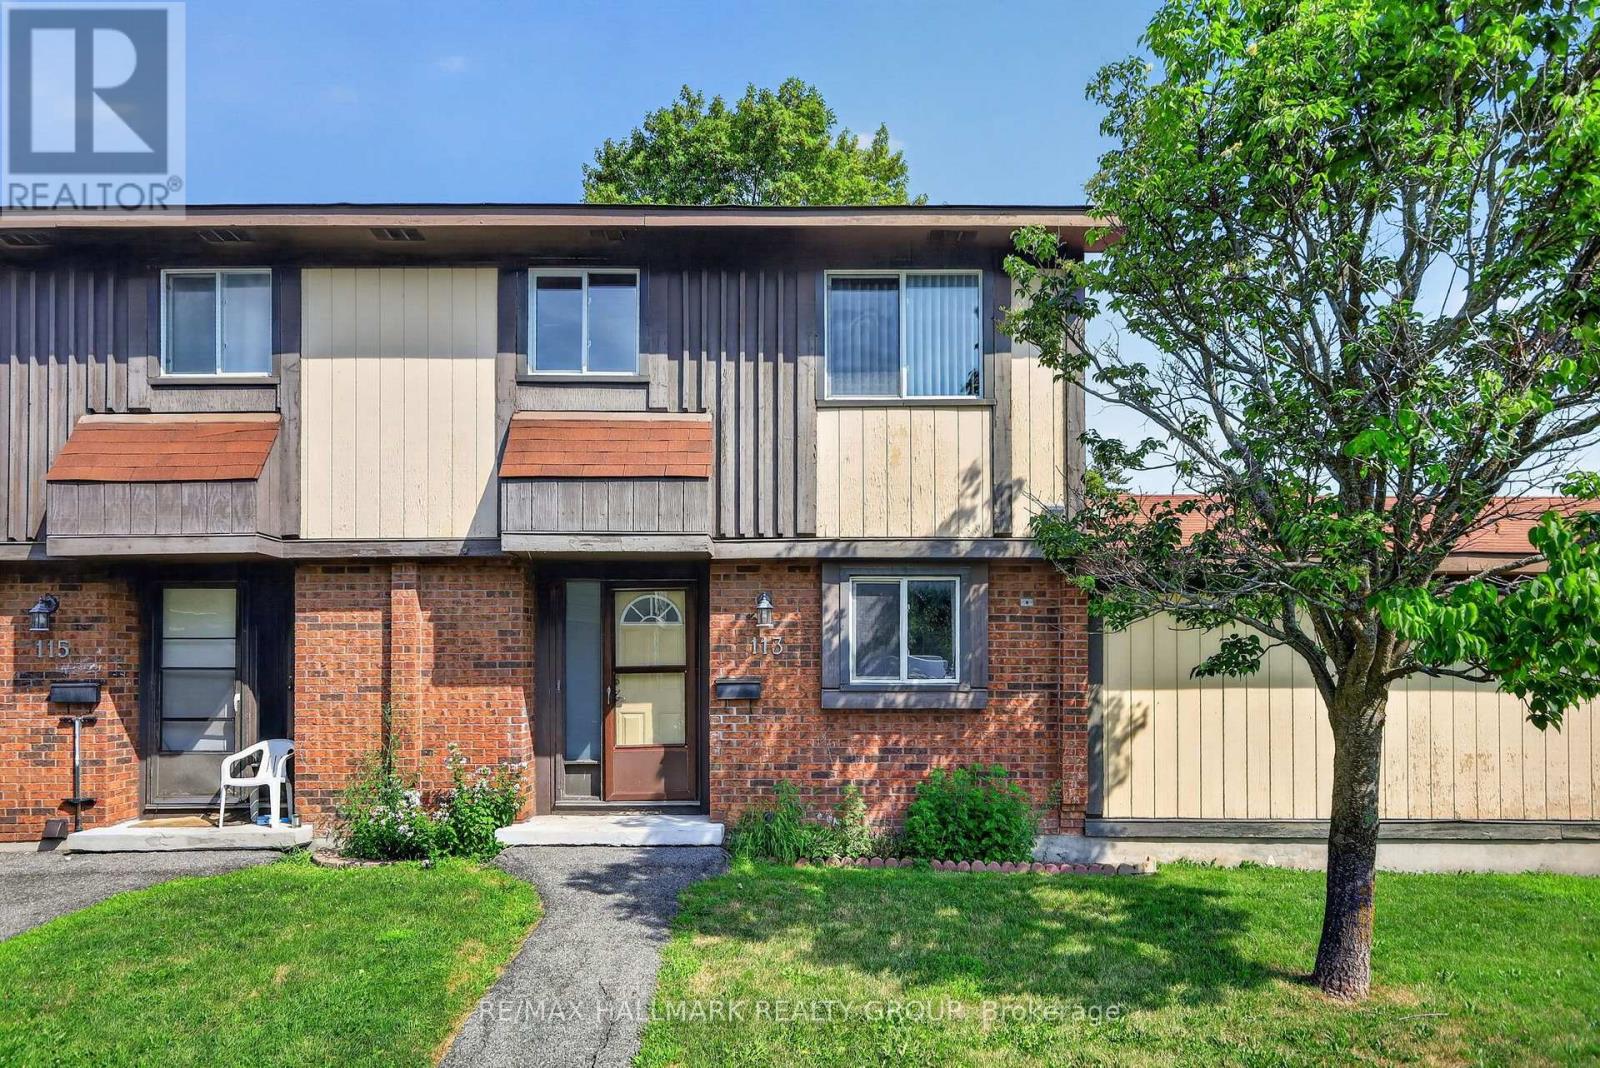
58 - 113 Pickford Drive
Ottawa, Ontario
Welcome to 113 Pickford Drive, an end-unit condo townhome offering low-maintenance living in the heart of Kanata. Featuring 3 bedrooms, 1.5 bathrooms, and a functional layout, this home is well suited for first-time buyers, families, or investors. The main level offers separate living and dining areas, while the kitchen features solid wood cabinetry, a ceramic tile backsplash, and ample counter and cupboard space. Upstairs, you'll find three bedrooms and a full 4-piece bathroom. The finished lower level provides additional living space with a recreation room, a convenient 2-piece bathroom, laundry area with washer and dryer, and a generous storage area. Outside, the fully fenced backyard offers a private outdoor space with no direct rear neighbours, creating a more open setting while still providing convenient access to the parking area. Ideally located just minutes from Hazeldean Mall, schools, parks, walking trails, restaurants, grocery stores, public transit, and a wide range of everyday amenities, this home also offers easy access to Highway 417, Kanata Centrum, the Canadian Tire Centre, and Kanata's thriving high-tech sector. An excellent opportunity to own an affordable home in one of Kanata's most convenient neighbourhoods. (id:59524)
RE/MAX Hallmark Realty Group

141 Percy Street
Ottawa, Ontario
Rare Centretown 50ft wide frontage duplex steps from Somerset offered by the Estate at $899,900 with vacant possession and flexible closing. Probate is complete. Zoned CM1, with 4 private drive parking spaces, a genuine rarity in the core. Two self-contained units: main floor unit features 2 bedrooms, eat-in kitchen, and full bath; upper unit mirrors the layout with 2 bedrooms, kitchen, living room and bath. Market rents in this area support $1,850-$2,100/unit, projected gross of $44,400-$50,400/yr plus parking at ($170+/space/month, 4 spaces, $8,160+/yr gross). Hot water tank (2019) on rental. Sold as-is, where-is - estate sale, no representations or warranties. 24-hr irrv on all offers. An excellent opportunity for professionals seeking a well-located, move-in-ready home with additional cash flow that offers both functionality and value. (id:59524)
Royal LePage Integrity Realty
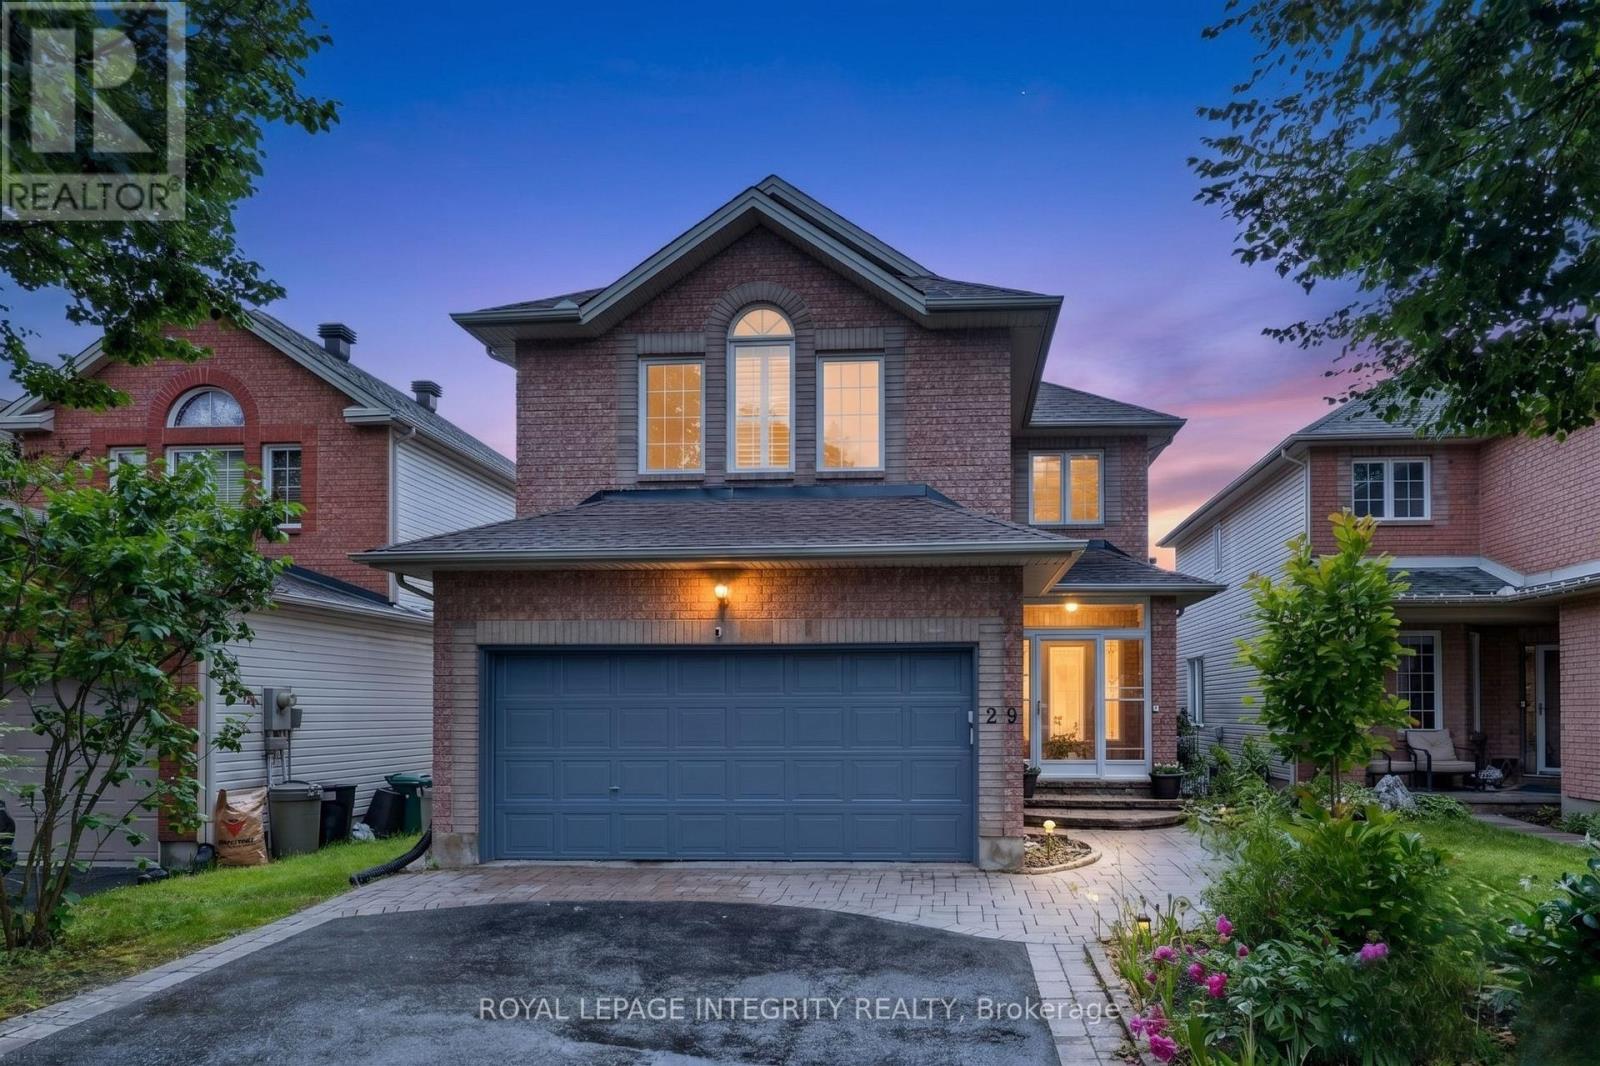
29 Nortoba Crescent
Ottawa, Ontario
Welcome to 29 Nortoba Crescent, an exceptional 4+1 bedroom, 3.5 bathroom family home offering an expansive 2,836 sq. ft. of above-grade living space (per MPAC), .Located in the prestigious community of Kanata Lakes. Nestled among scenic green spaces, walking trails, and some of Ottawa's top-rated schools, this home combines comfort and an unbeatable location. Step inside to discover a bright and spacious layout featuring 9-foot ceilings, Hardwood floors throughout the main & second levels (with no carpet anywhere), and a versatile main-floor den ideal for a home office or study. The heart of the home is the impressive two-storey family room, where soaring ceilings and grand windows adorned with custom shutters flood the space with natural light and create a breathtaking setting for everyday living and entertaining. The well-appointed kitchen flows seamlessly into the living area. The second level offers four generously sized bedrooms, including a stunning primary retreat with a cathedral ceiling, walk-in closet, and private ensuite. Three of the four bedrooms feature walk-in closets, providing exceptional storage and functionality for growing families. The fully finished basement adds valuable living space with a fifth bedroom, additional recreation areas, and endless possibilities for guests, teens, or multi-generational living. Fenced yard with Tall hedges, a patio, and a composite deck offers added privacy. Ideally located just minutes from top-ranked schools, including All Saints High School and Earl of March Secondary School, as well as parks, trails, shopping, recreation, and all the amenities Kanata Lakes has to offer, this is a rare opportunity to own a spacious family home in one of Ottawa's most sought-after neighborhoods. (id:59524)
Royal LePage Integrity Realty
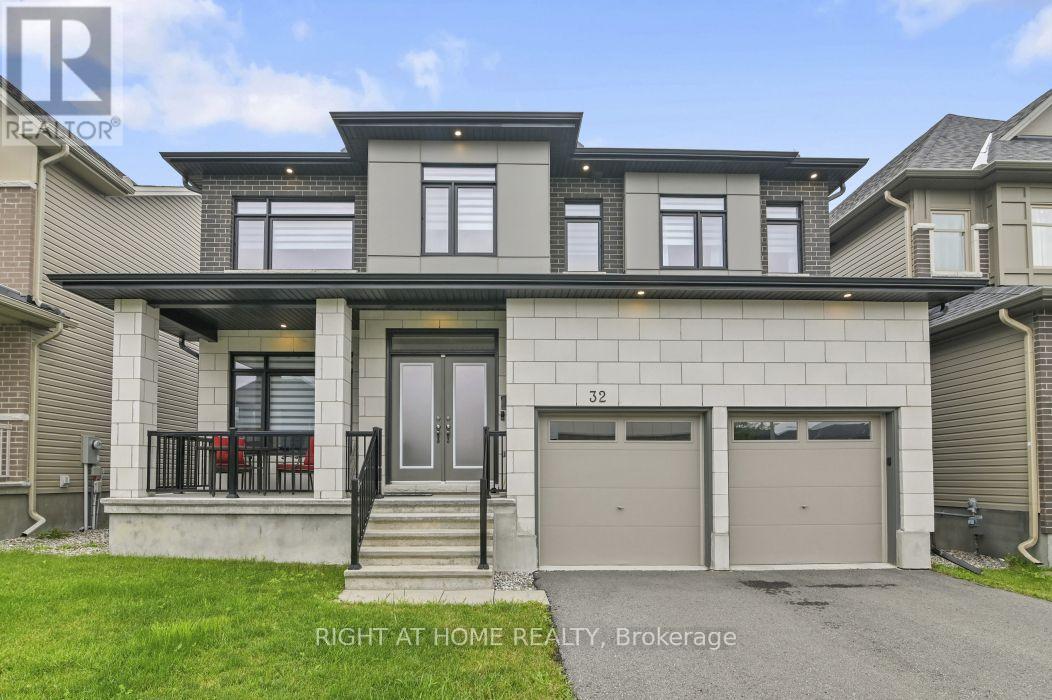
32 Edenbridge Court
Ottawa, Ontario
This is the one you've been waiting for! Welcome to 32 Edenbridge Court, a stunning Claridge Lockport model in desirable Spring Valley Trails, steps from the Mer Bleue Conservation Area, parks and brand-new school. Offering approximately 4400 sq. ft. of beautifully finished living space, this extensively upgraded 4-bedroom, 5-bathroom home features over $100,000 in upgrades and excellent potential for multigenerational living. The impressive main floor showcases 9-ft ceilings, maple hardwood flooring, an elegant open staircase and a spectacular open-to-above dining room with 18-ft ceilings, followed by two offices and a laundry room. A striking double-sided stone fireplace connects the living room to the second office. The chef-inspired kitchen offers abundant two-tone cabinetry, under-cabinet LED lighting, quartz countertops, an extended island, built-in double ovens and a bar fridge. Upstairs, the primary suite features a walk-in closet with custom built-ins and a luxurious 5-piece ensuite with a glass shower and soaker tub. The additional bedrooms are generously sized and each features its own walk-in closet, while bedrooms 3 and 4 share a 5-piece Jack-and-Jill bathroom. The finished basement offers in-law suite potential, with a bar area featuring kitchen appliance rough-ins, a spacious recreation room, theatre room and 3-piece bathroom. Outside, enjoy two separate areas, including a private, enclosed courtyard-style space featuring a composite deck, glass railings, an adjustable-roof gazebo, and a gas line. The fully fenced backyard is ready for your personal touches and offers the potential for a 12-by-20-ft pool. Don't miss this exceptional home-book your private showing today! (id:59524)
Right At Home Realty
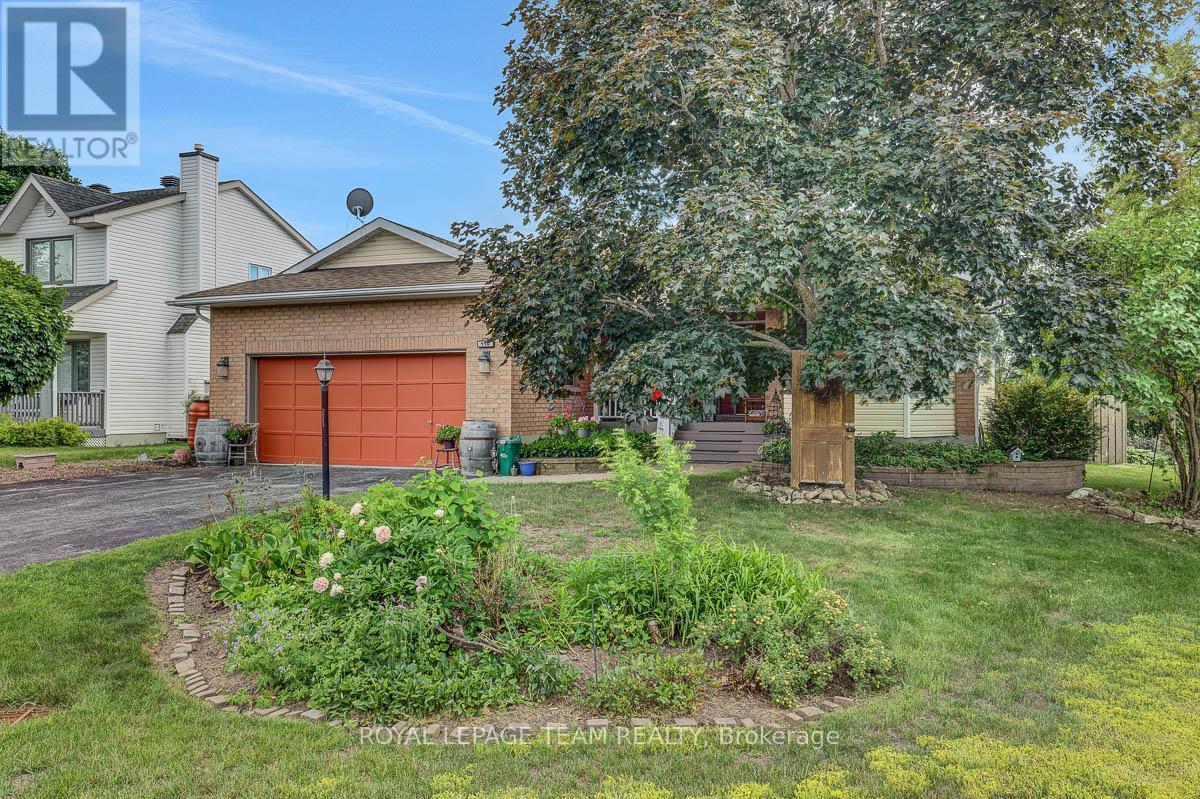
110 Alfred Street
North Grenville, Ontario
This welcoming 3+1 bedroom, 3-bathroom bungalow offers comfortable, well-designed living spaces perfect for everyday life. The main floor features a bright & practical eat-in kitchen. Cozy living room with patio doors to the back deck, giving you a great spot to enjoy your morning coffee or unwind outdoors. Two fireplaces add warmth and character to the home, creating inviting spaces to relax. An attached 2-car garage provides convenience and extra storage. The finished basement extends your living area with a comfortable family room, a dedicated gym or hobby room, and a useful utility/storage space to keep things organized. The additional bedroom downstairs is ideal for guests, kids, or a home office. Beautifully landscaped yard with perennial gardens & privacy in the back. Located just 40 minutes from Ottawa, this home offers a peaceful lifestyle within walking distance to amenities. (id:59524)
Royal LePage Team Realty
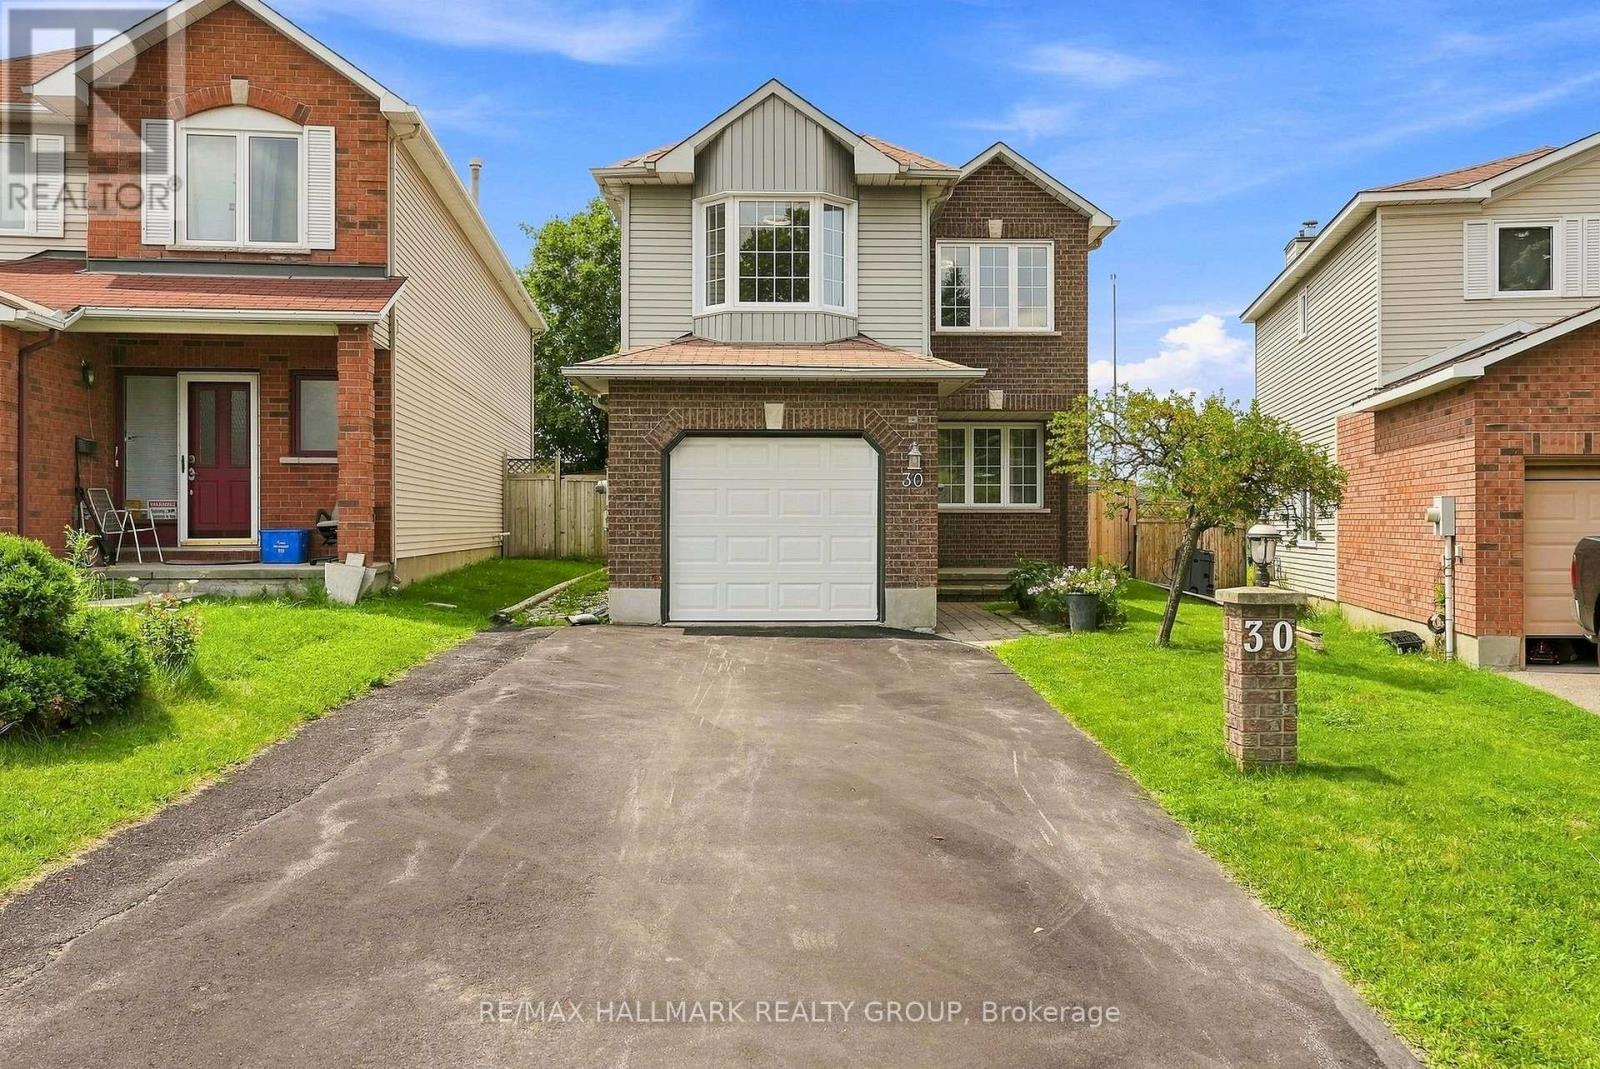
30 Rowe Drive
Ottawa, Ontario
Welcome to 30 Rowe. A spacious 4 bedroom/3 bath home conveniently located near parks, trails, great schools and shopping all just minutes away. Inside the home, it welcomes you with new flooring throughout, crown mouldings and a bright and open layout featuring a large living/dining room combination designed for entertaining. A separate family room with gas fireplace is the perfect space for relaxation. The renovated kitchen showcases granite countertops and plenty of space for meal prep & everyday meals. Upstairs you will find new flooring, a spacious master bedroom that boasts its own walk in closet and ensuite bath. 3 additional generous bedrooms and another full bath complete this level. The finished lower level adds more room for recreation, a home office or spa...options are endless. Step outside to your own outdoor retreat with a fully fenced, deep backyard with a heated pool, hot tub & gazebo- perfect for summer nights, BBQ's and get togethers with stunning sunset views. A great opportunity to own this gem in a family friendly neighbourhood.*Some photos have been virtually staged* Upgrades: Flooring, Painting, Crown Mouldings & Baseboards, Gas Fireplace Conversion, A/C - all in 2024/25. Pool, Gazebos & Hot Tub - 2022, Roof 2017, Windows 2010. (id:59524)
RE/MAX Hallmark Realty Group
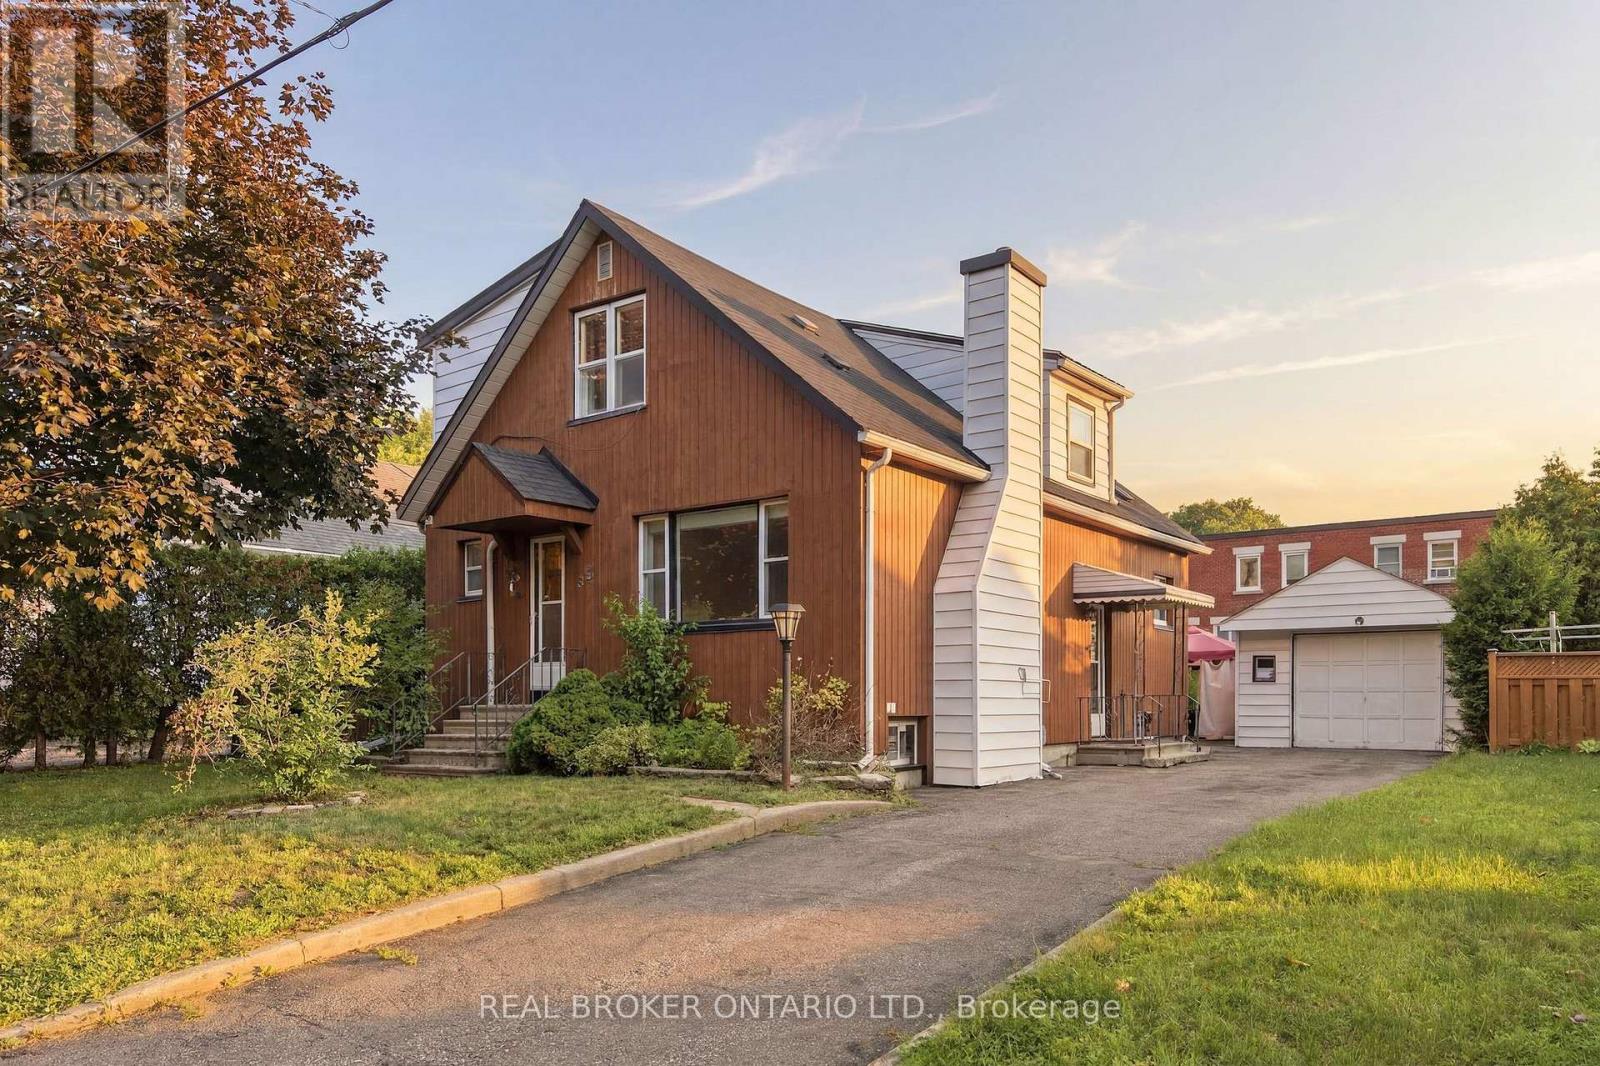
385 Enfield Avenue
Ottawa, Ontario
Tucked away on a quiet residential street, just steps from a neighbourhood park and school, this two-storey detached home offers a strong combination of location, space and future potential in the middle of Ottawa. Set on a true 50-foot lot, 385 Enfield Avenue is well suited to buyers looking for a family home to make their own, an investment opportunity or a property with long-term possibilities.The main level features a bright living room with a large picture window and gas fireplace, a separate dining room and a spacious eat-in kitchen with plenty of cabinetry and room to gather. A full bathroom on this level adds everyday convenience, while the screened porch extends the living space and overlooks the backyard.Upstairs, you'll find two generously sized bedrooms, including an exceptionally spacious primary bedroom, along with a second full bathroom. The finished lower level adds even more flexibility with a large recreation room, a third bedroom, generous storage and utility space.Outside, the detached garage, long private driveway and spacious yard add practical value today, while the lot itself offers future possibilities for buyers looking to explore redevelopment or investment potential, subject to buyer due diligence and City approvals.Location is where this property truly stands out. Enjoy the quiet feel of an established residential neighbourhood while remaining minutes from downtown Ottawa, major hospitals, shopping, restaurants, transit and everyday amenities. With a park and school just down the street, this is a central location that works for families, investors and buyers thinking ahead.Whether your plans are to move in, renovate over time, invest or explore the property's future potential, 385 Enfield Avenue offers an opportunity to build equity in one of Ottawa's most connected and convenient neighbourhoods. (id:59524)
Real Broker Ontario Ltd.
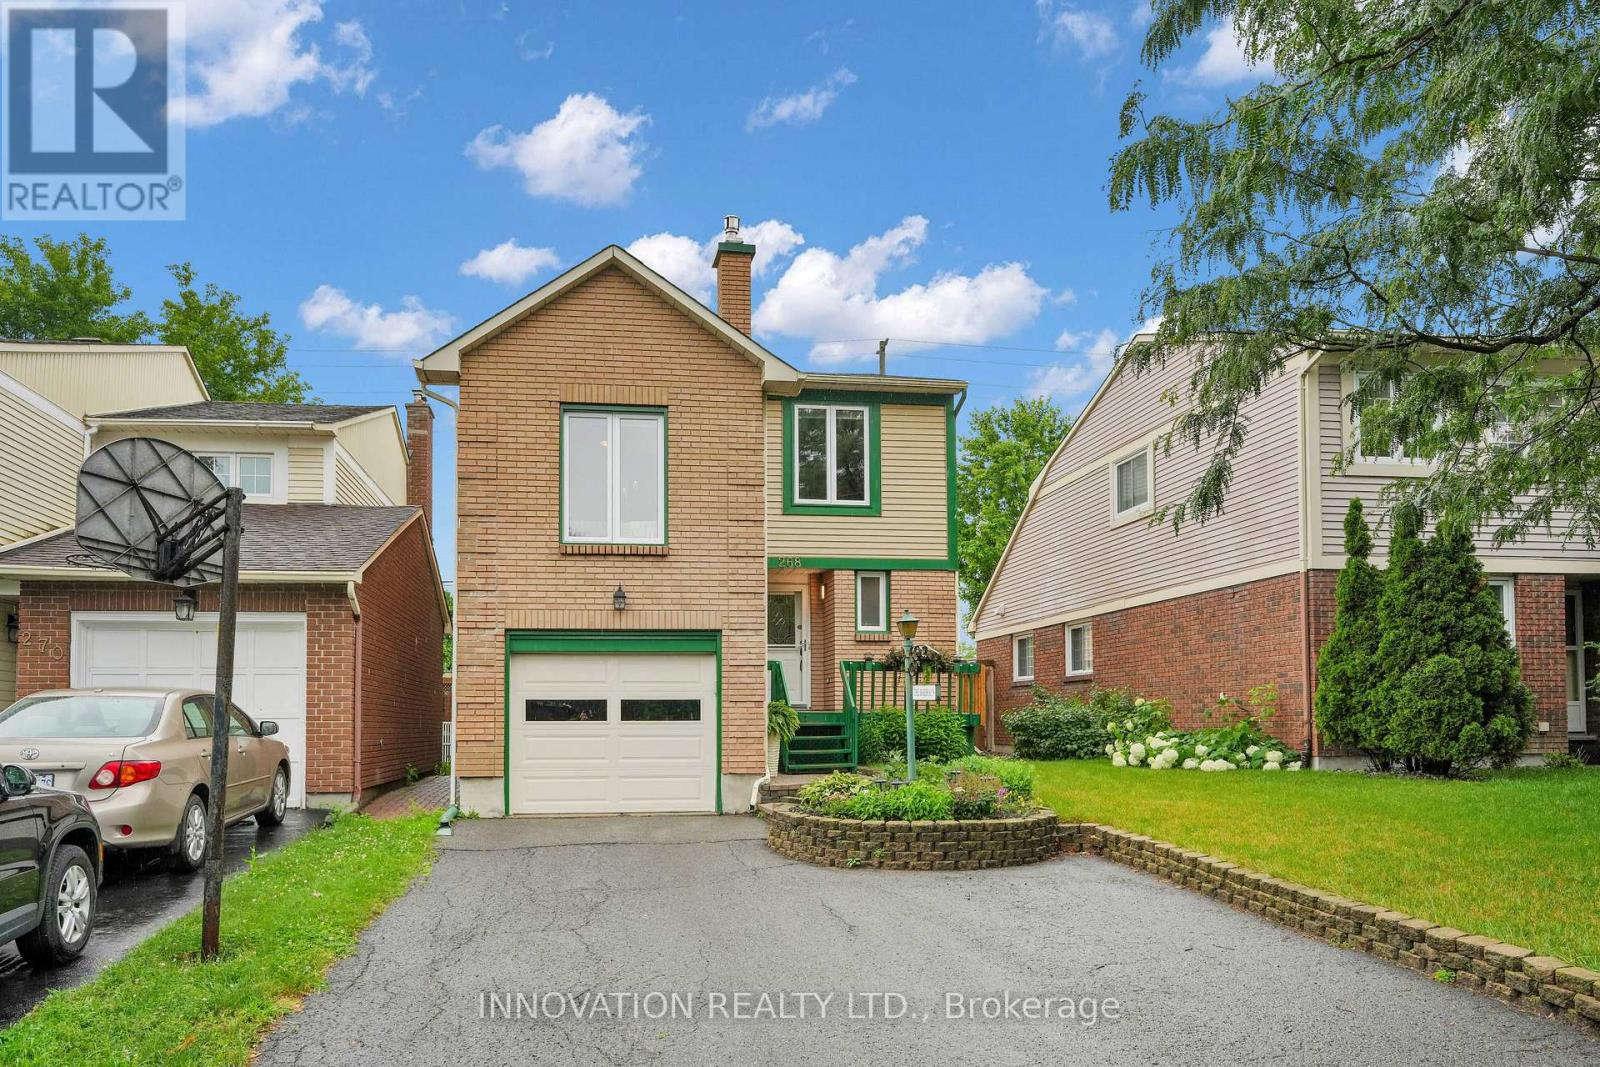
268 Equestrian Drive
Ottawa, Ontario
Welcome to this beautifully maintained family home in the heart of Bridlewood, where pride of ownership is evident throughout. Lovingly cared for, this home offers a thoughtful blend of quality updates, comfortable living spaces, and an established neighbourhood close to parks, schools, shopping, recreation, and transit. The bright main floor features beautiful white oak hardwood flooring, updated lighting, a welcoming family room with a gas fireplace, and a custom-designed kitchen complete with quartz countertops, with a waterfall feature, custom cabinetry, pantry, and ample workspace for everyday living and entertaining. Upstairs, the spacious primary bedroom offers a beautifully updated ensuite featuring a relaxing tub and shower. Additional bedrooms provide plenty of space for family or guests, while the updated main bathroom adds modern comfort. Step outside to enjoy the private, two-tier deck with built-in privacy features, creating the perfect setting for outdoor dining, entertaining, or simply relaxing in your own backyard retreat. An attached garage with convenient inside access adds practicality for busy families and all-season comfort. Numerous updates throughout the home, including triple-pane Bayview windows, hardwood flooring, laundry room, bathrooms, furnace, and central air conditioning, make this a move-in-ready opportunity in one of Kanata's most established and desirable communities. (id:59524)
Innovation Realty Ltd.
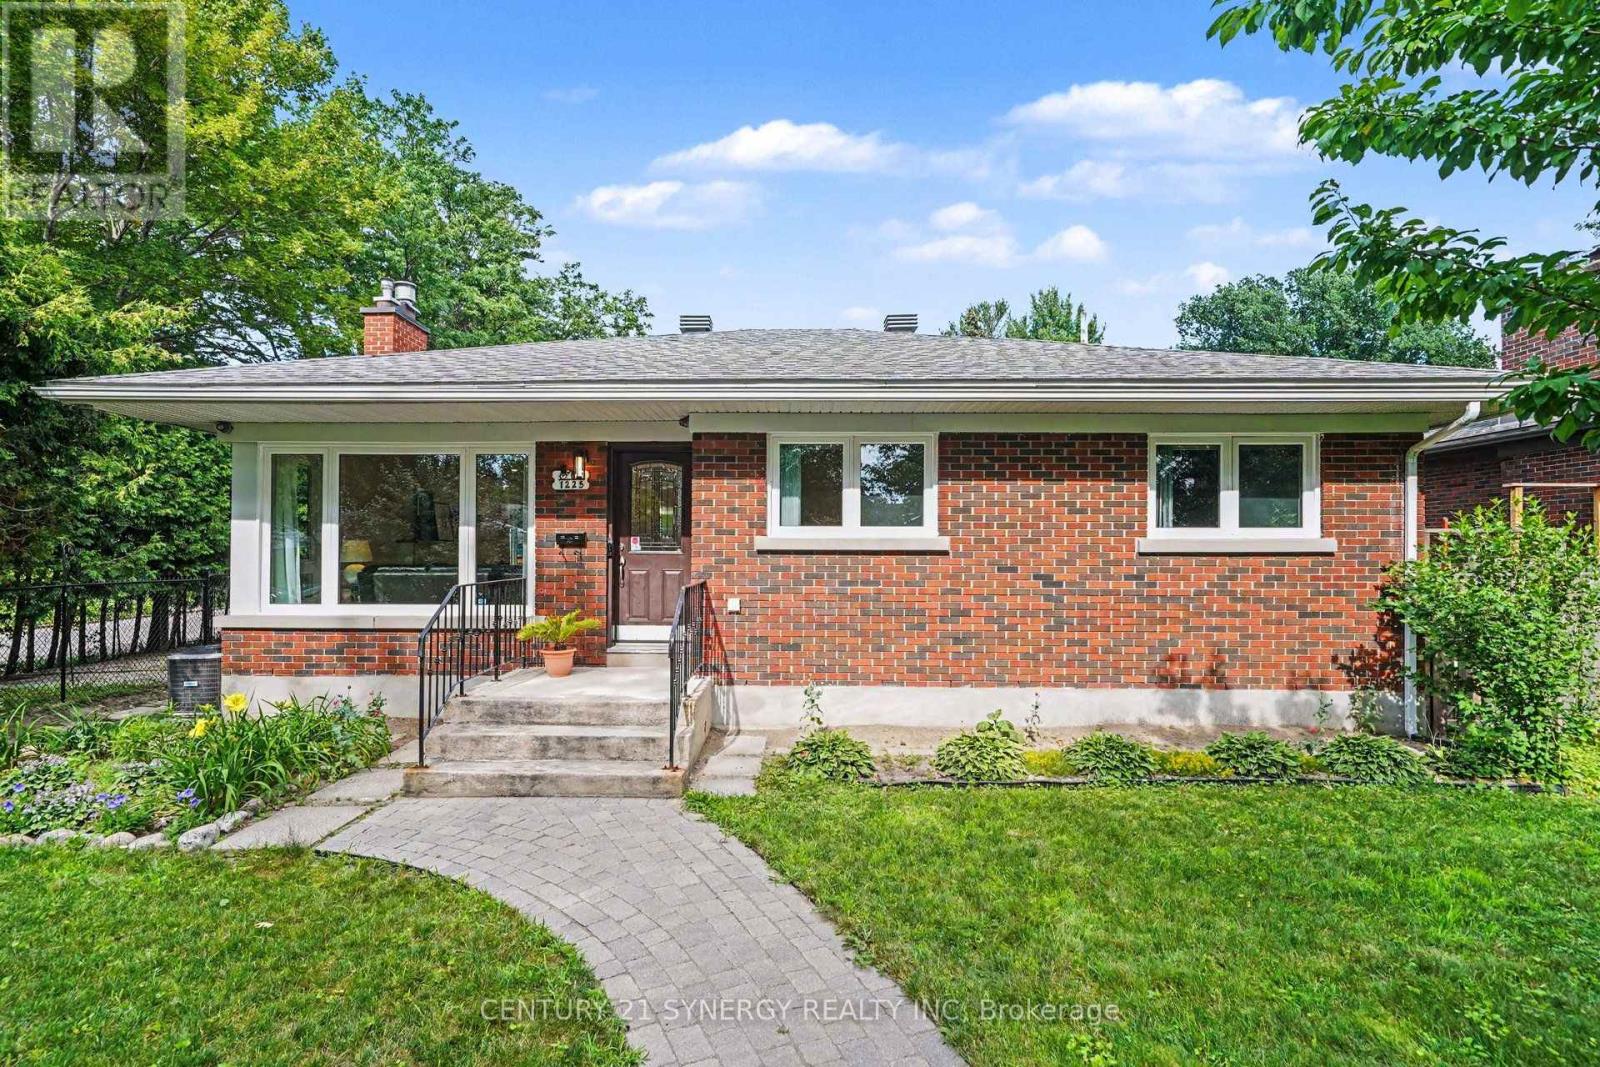
1225 Major Street
Ottawa, Ontario
Welcome to 1225 Major Street, a beautifully reimagined 3-bedroom, 2-bathroom bungalow where timeless character meets exceptional modern living. Set on a quiet, tree-lined street in a friendly, established neighbourhood, this extensively renovated home offers approximately 1,990 sq. ft. of finished living space and an impressive open-concept design created for both everyday comfort and effortless entertaining. The bright living room is anchored by a striking gas fireplace with elegant marble-look surround, while oversized windows fill the space with natural light and frame peaceful views of the mature backyard. " At the heart of the home, the spectacular 2025 kitchen renovation features an expansive statement island, abundant custom cabinetry, quartz countertops, stainless-steel appliances, generous prep space and a seamless connection to the living and dining areas. Three well-proportioned bedrooms and a beautifully updated full bathroom complete the main level. Downstairs, the professionally finished basement dramatically expands the home's versatility with an enormous recreation room, additional full bathroom, laundry area, utility space and excellent storage-ideal for guests, teenagers, a home office, gym or multigenerational living. The home has benefited from extensive investment in its major systems and finishes, including renovations to the kitchen and bathroom, basement and plumbing, furnace, central air conditioning, ductwork, humidifier, electrical components, roof, windows, doors and outdoor living areas. Outside, enjoy a private, leafy setting with a side deck, rear patio, interlock walkway, fencing and mature landscaping. Ideally located approximately two minutes from St. Daniel School, steps to a neighbourhood park with a children's pool, about ten minutes from College Square shopping and groceries, and within walking distance of Algonquin College, this is a rare opportunity to own a thoughtfully updated home in an exceptionally convenient location (id:59524)
Century 21 Synergy Realty Inc
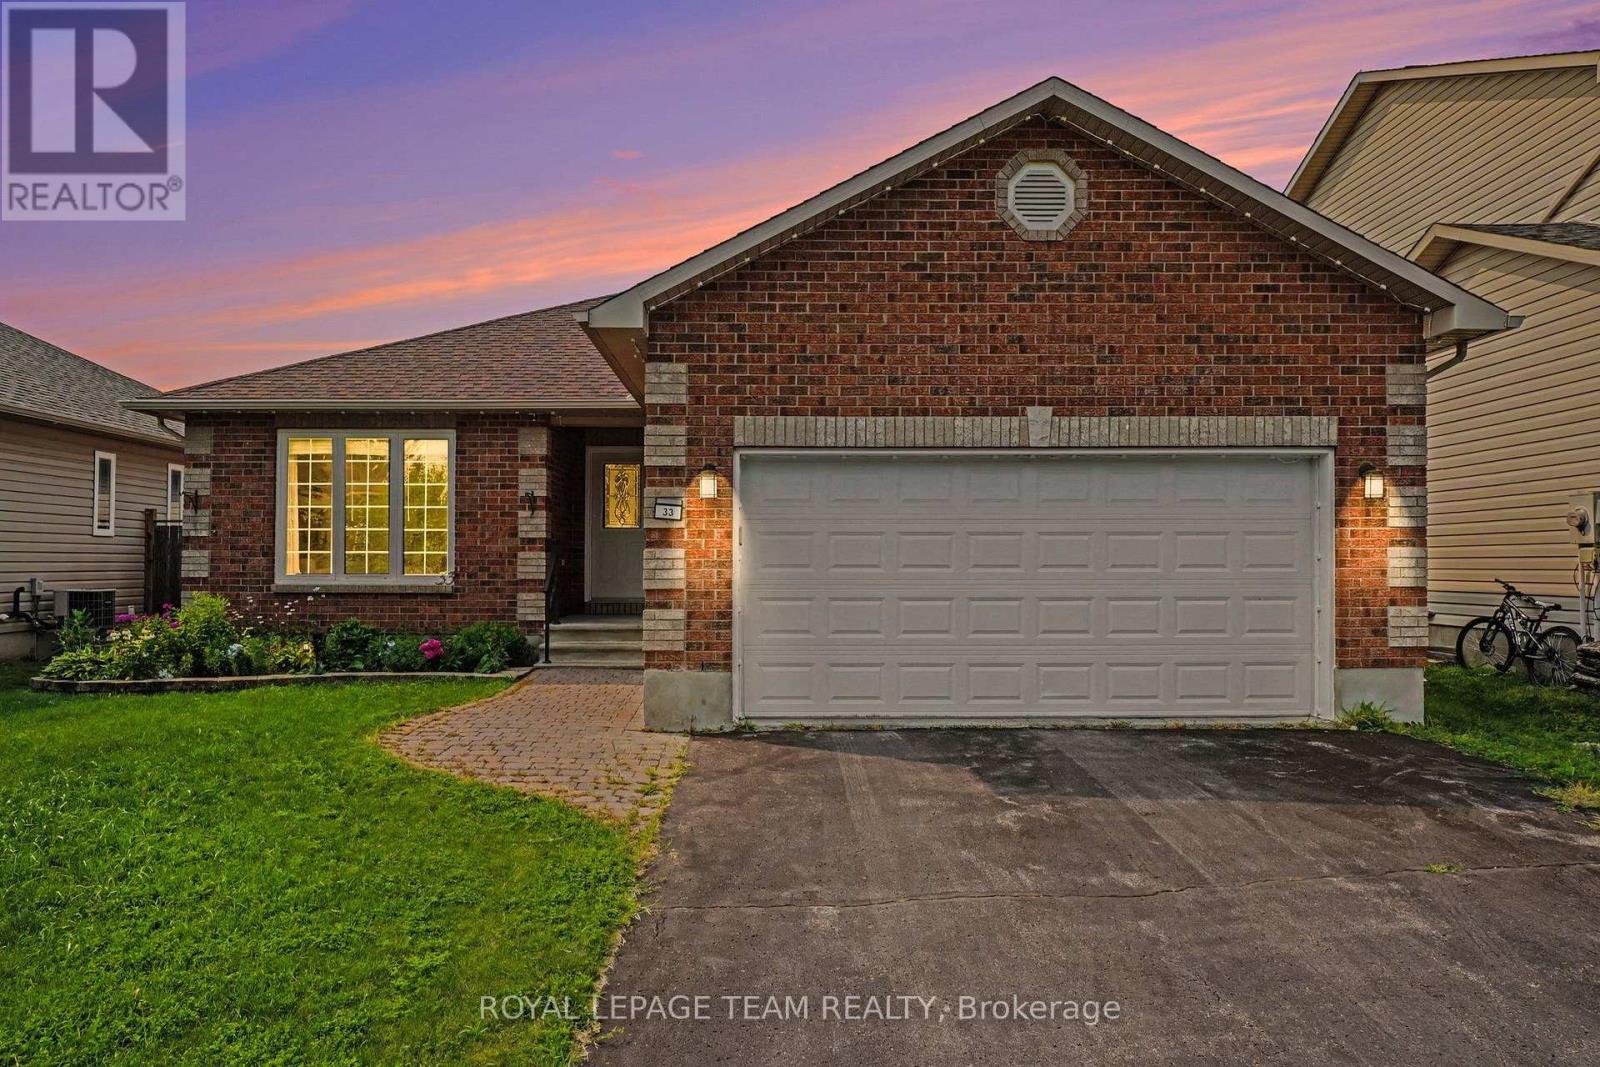
33 Prime Place
Carleton Place, Ontario
Welcome to 33 Prime Place in Carleton Place! This beautiful detached bungalow is located on a quiet street on an oversized lot with no rear neighbours offering privacy while still being just a short walk to everything downtown Carleton Place has to offer including shops, restaurants, cafés & local amenities. The main floor features a bright open concept layout with the kitchen, living room, dining room & main floor laundry creating a welcoming space for everyday living & entertaining. Enjoy the cozy gas fireplace with easy access through the patio doors to the backyard deck, patio area & awning covered outdoor space. The fully fenced yard with stone patio provides a private setting to relax and enjoy the outdoors. The primary bedroom offers a double closet & three piece ensuite. The second bedroom provides great space for family or guests while the third bedroom offers flexibility as a den, home office or additional living space. The professionally finished lower level features a spacious family room with a second gas fireplace, newer plush carpeting, 4th bedroom, full bathroom & workshop. This versatile space offers plenty of options for hobbies, guests or additional living space with ample storage throughout. Additional features include a double attached garage with inside entry, GENERAC whole home generator rental, on demand hot water tank rental & professionally installed year round permanent LED lighting system perfect for holidays, special occasions or ambient evening lighting. Notable updates: washer/dryer (2019), refrigerator, stove & dishwasher (2021), main level LVP flooring (2024/2025) Lower level carpeting (2019), furnace & A/C (2015) serviced yearly, roof shingles (2016), GENERAC, LED permanent lighting (2025). Perfect for anyone looking for a move-in ready comfortable bungalow living in a growing community. 33 Prime Pl. is a well maintained home offering convenience, privacy and an excellent location close to all that Carleton Place has to offer. (id:59524)
Royal LePage Team Realty
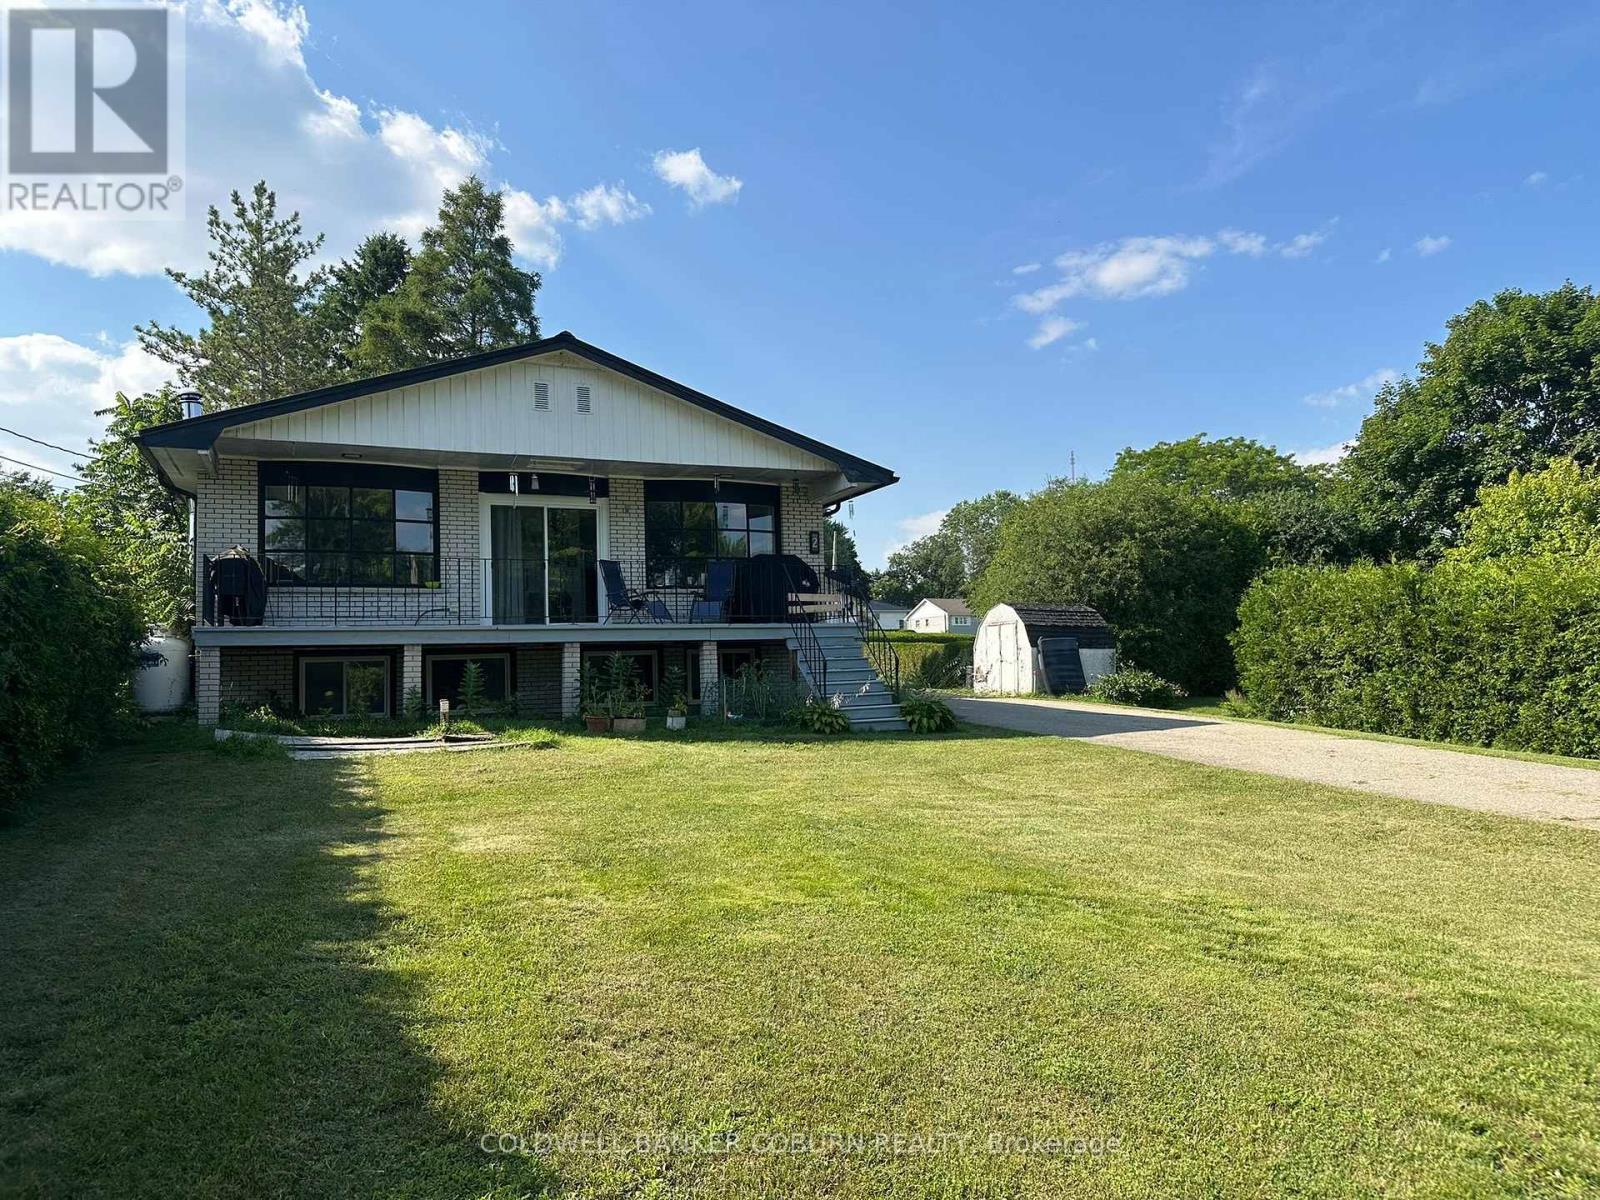
2 Mclean Boulevard W
Augusta, Ontario
Welcome to 2 West McLean Blvd, where you can watch the ships sail by on the St. Lawrence River while relaxing on the 30'x6' front porch. This property is situated on a large, family-oriented lot with plenty of outdoor space. It also features sheds, a garage, and a workshop, making it ideal for hobbies. Key details of the property: Currently rented for $1,600/month plus utilities. The tenant is interested in staying, but notice can be given if preferred. The home is in fair overall condition and needs a little TLC. Upgrades & Features: Steel roof on the main house (approx. 2023). Asphalt shingles on the garage and mudroom (approx. 2021). New propane furnace and hot water tank (approx. 2022). Utilities: Well and septic system, with natural gas available in the community. (id:59524)
Coldwell Banker Coburn Realty
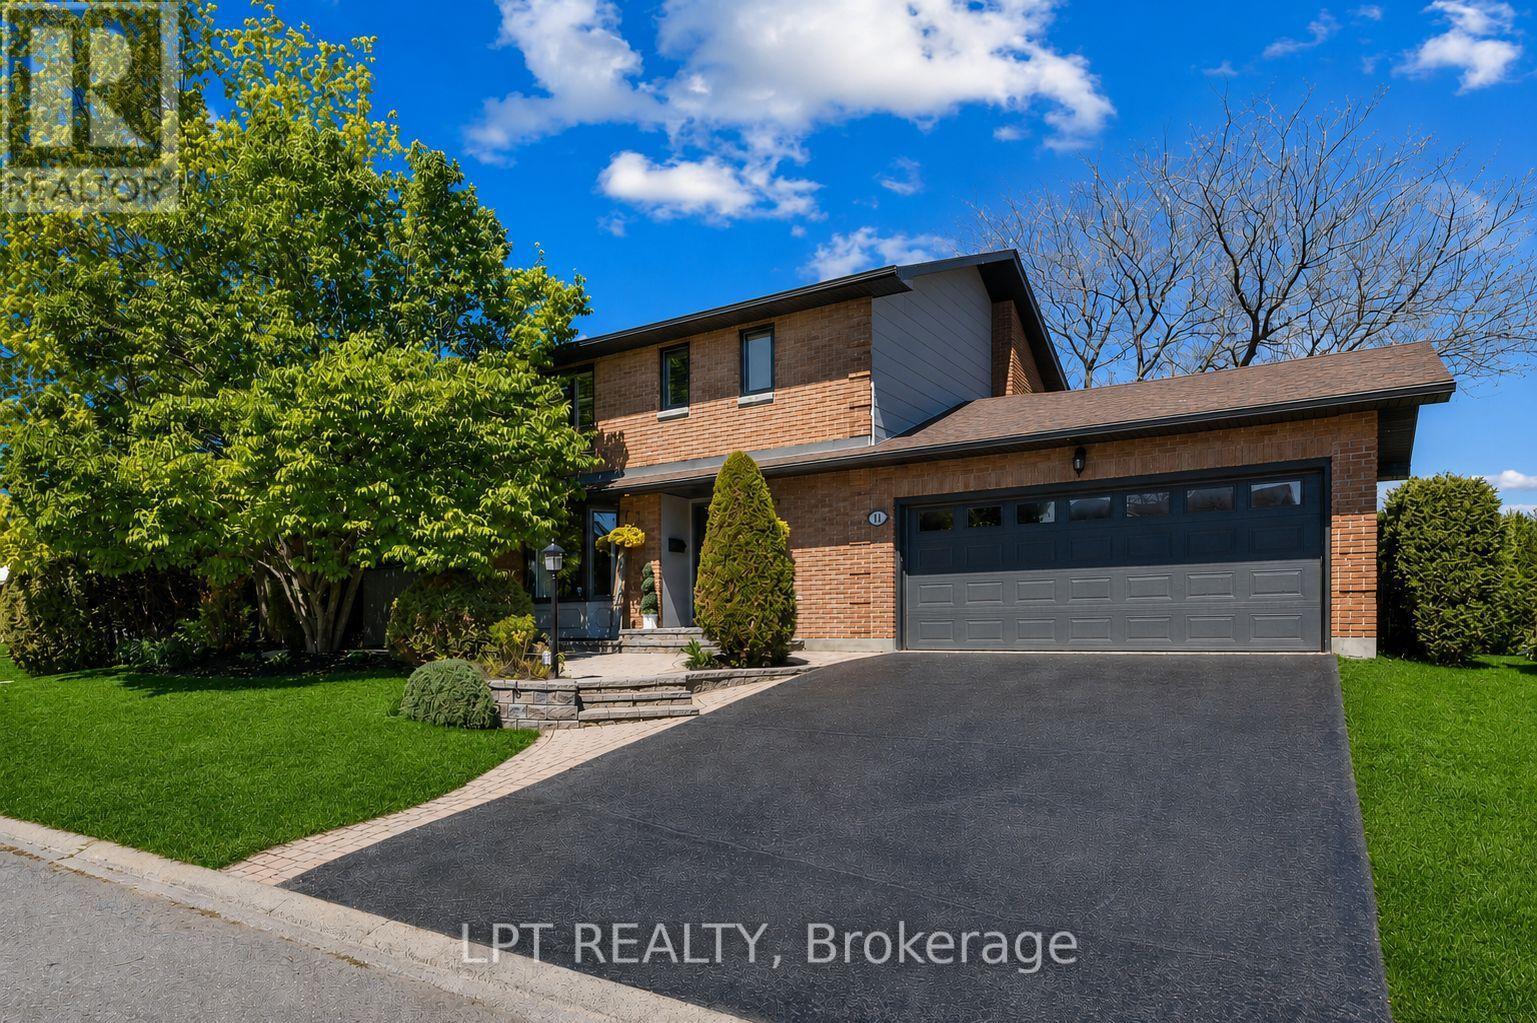
11 Elderwood Trail
Ottawa, Ontario
Thursday Open House @ 5-7pm. This stunning 3+1 bedroom, 3.5-bath Holitzner-built home in the heart of Amberwood Village showcases over $150,000 in premium renovations, including a custom-designed kitchen, heated and insulated garage, 200-amp electrical service, private main-floor office and exceptional designer finishes throughout. Ideal for a growing family, it seamlessly blends warm traditional elements with a sleek contemporary aesthetic and a touch of modern farmhouse charm. Sophisticated hardwood floors flow throughout the home, complemented by custom mouldings, durable stone-look tile in high-traffic areas, updated hardware & lighting, & large windows that flood the living spaces with natural light. The fully landscaped, fenced & hedged yard offers outstanding privacy, while a welcoming interlock walkway and front patio lead to an inviting foyer. The spectacular custom kitchen is perfectly positioned between the formal dining room ideal for hosting family gatherings, the impressive living room featuring soaring cathedral ceilings & wall-to-wall windows overlooking the backyard. The private main-floor office provides an ideal work-from-home space. Step outside to your own backyard oasis, complete with a hot tub, tranquil water feature, pergola, & beautifully manicured gardens-perfect for entertaining or relaxing in complete privacy. 2nd level features a spacious primary suite with a walk-in closet & updated 3-piece ensuite with a walk-in shower, plus two generously sized bedrooms & a full family bath. The fully finished basement offers a large recreation room, fourth bedroom, 3-piece bathroom, & a laundry room complete with a raised dog wash station. Located just steps from Paul Lindsay Park, Amberwood Trails, Amberwood Village Golf Club, & minutes to excellent schools, the CardelRec Complex, shopping, restaurants, & all the amenities along Hazeldean Road & Stittsville Main St, this is an exceptional opportunity to own one of Amberwood's finest family homes. (id:59524)
Lpt Realty

348 Brigitta Street
Ottawa, Ontario
Welcome to 348 Brigitta, a beautifully appointed end-unit townhome offering approx. 1,565 sq. ft. (per MPAC) plus a finished basement. Set on a quiet, family-friendly street beside a large park, this rare end unit offers generous living space, added natural light & exceptional privacy-ideal for first-time buyers, downsizers or investors. Step inside to a welcoming foyer w/ convenient inside access to the garage & powder room. The elegant kitchen features an oversized island, stainless steel appliances, extensive cabinetry & pantry storage, plus sliding glass doors leading to the backyard deck. The inviting living room is anchored by a striking gas fireplace w/ stone surround, complemented by HW floors, recessed lighting & expansive windows overlooking the backyard, plus a side window w/ views toward the neighbouring park. A dedicated dining room offers an intimate setting for entertaining while remaining connected to the heart of the home. Upstairs, the primary retreat is exceptionally spacious-a rare find in a townhome-with soaring vaulted ceilings, an elegant feature wall & charming bay window. A generous walk-in closet & beautifully appointed ensuite feature a relaxing soaker tub & separate corner shower. Two additional bedrooms offer space for family, guests or a home office, along w/ a full bathroom. The finished lower level extends the living space w/laminate flooring, a large window & stylish accent wall-ideal as a family room, media lounge, games area, gym or office. A separate laundry room & abundant storage complete the level. Outside, the pie-shaped lot provides a generous backyard w/ a sizeable expanded deck-perfect for summer BBQs, entertaining, kids at play or simply relaxing outdoors in privacy. Ideally located minutes from shopping, schools, restaurants & Hwy 417, w/the neighbouring park just steps away, this home offers an exceptional combination of convenience, privacy & room to grow. 24 Hr Irrevocable preferred on all offers. (id:59524)
Royal LePage Team Realty
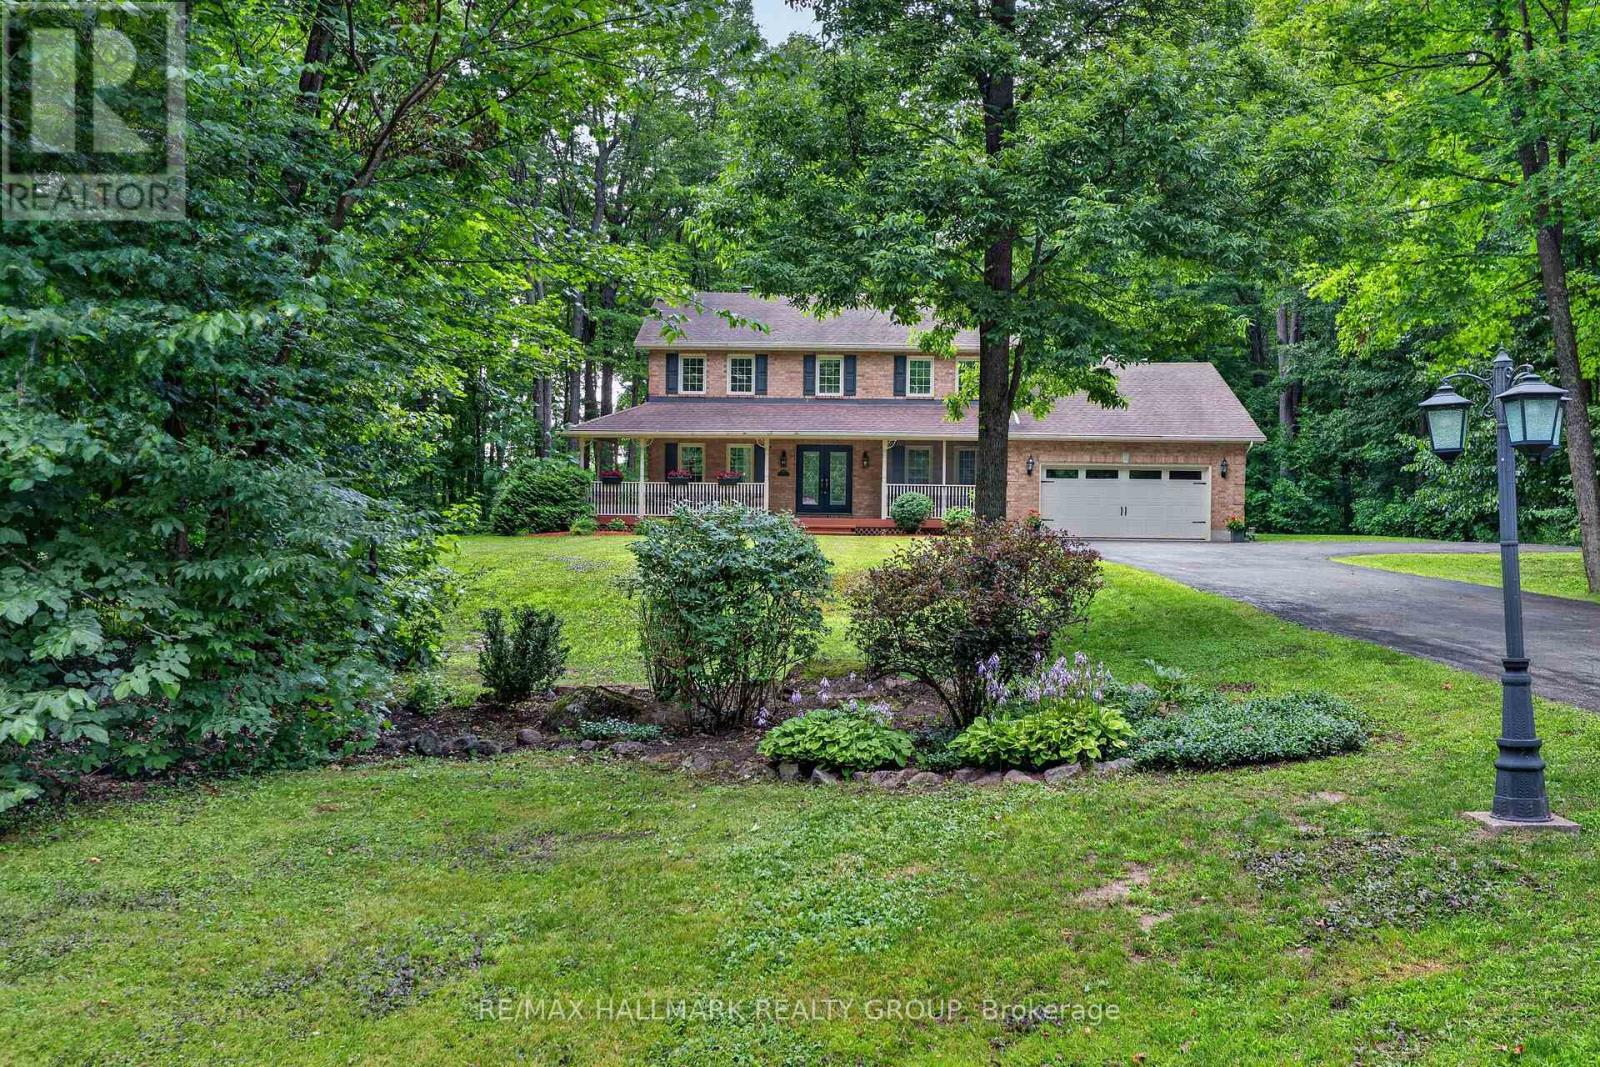
1372 Jules Leger Drive
Ottawa, Ontario
An Undiscovered Gem in Cumberland's Prestigious Du Gouverneur Estates-Tucked away on nearly 2 acres of beautifully forested grounds in one of Cumberland's most sought-after estate communities, 1372 Jules Leger Drive is a hidden treasure waiting to be discovered. This fully renovated all-brick home offers a rare blend of luxury, privacy & everyday comfort. From the moment you arrive, the welcoming verandah & screened-in porch invite you to slow down & enjoy the peaceful surroundings. Inside, elegant finishes & thoughtful updates are showcased throughout & are in the rich hardwood floors, crown mouldings, oversized windows & sun-filled living spaces. The stunning designer kitchen features granite countertops, custom cabinetry, Italian porcelain tile, stainless steel appliances & a gas range-perfect for entertaining or enjoying family meals. The sunken family room, highlighted by soaring ceilings & a cozy gas fireplace, provides the ideal gathering space. A main-floor office offers flexibility for remote work, while the mudroom & oversized garage add practical convenience. Upstairs the spacious primary retreat includes a walk-in closet & beautifully renovated ensuite w/double vanity, soaker tub & accessible shower. 3 additional bedrooms provide ample space for family/guests. The finished lower level offers even more room to relax w/it's recreation space. Recent upgrades include a high-efficiency cold-climate heat pump with backup gas furnace (May 2026). The oversized 2-car garage features a 240V EV plug, extended storage space & a widened driveway accommodating up to 10 vehicles. Gutters have a Helmet Gutter Guard & are maintenance free. If you've been searching for a luxury home that offers privacy, space, and exceptional value without sacrificing proximity to shopping, dining, schools & city conveniences, this may be the opportunity you've overlooked. Come discover what makes 1372 Jules Leger Dr one of Cumberland's best-kept secrets. (id:59524)
RE/MAX Hallmark Realty Group
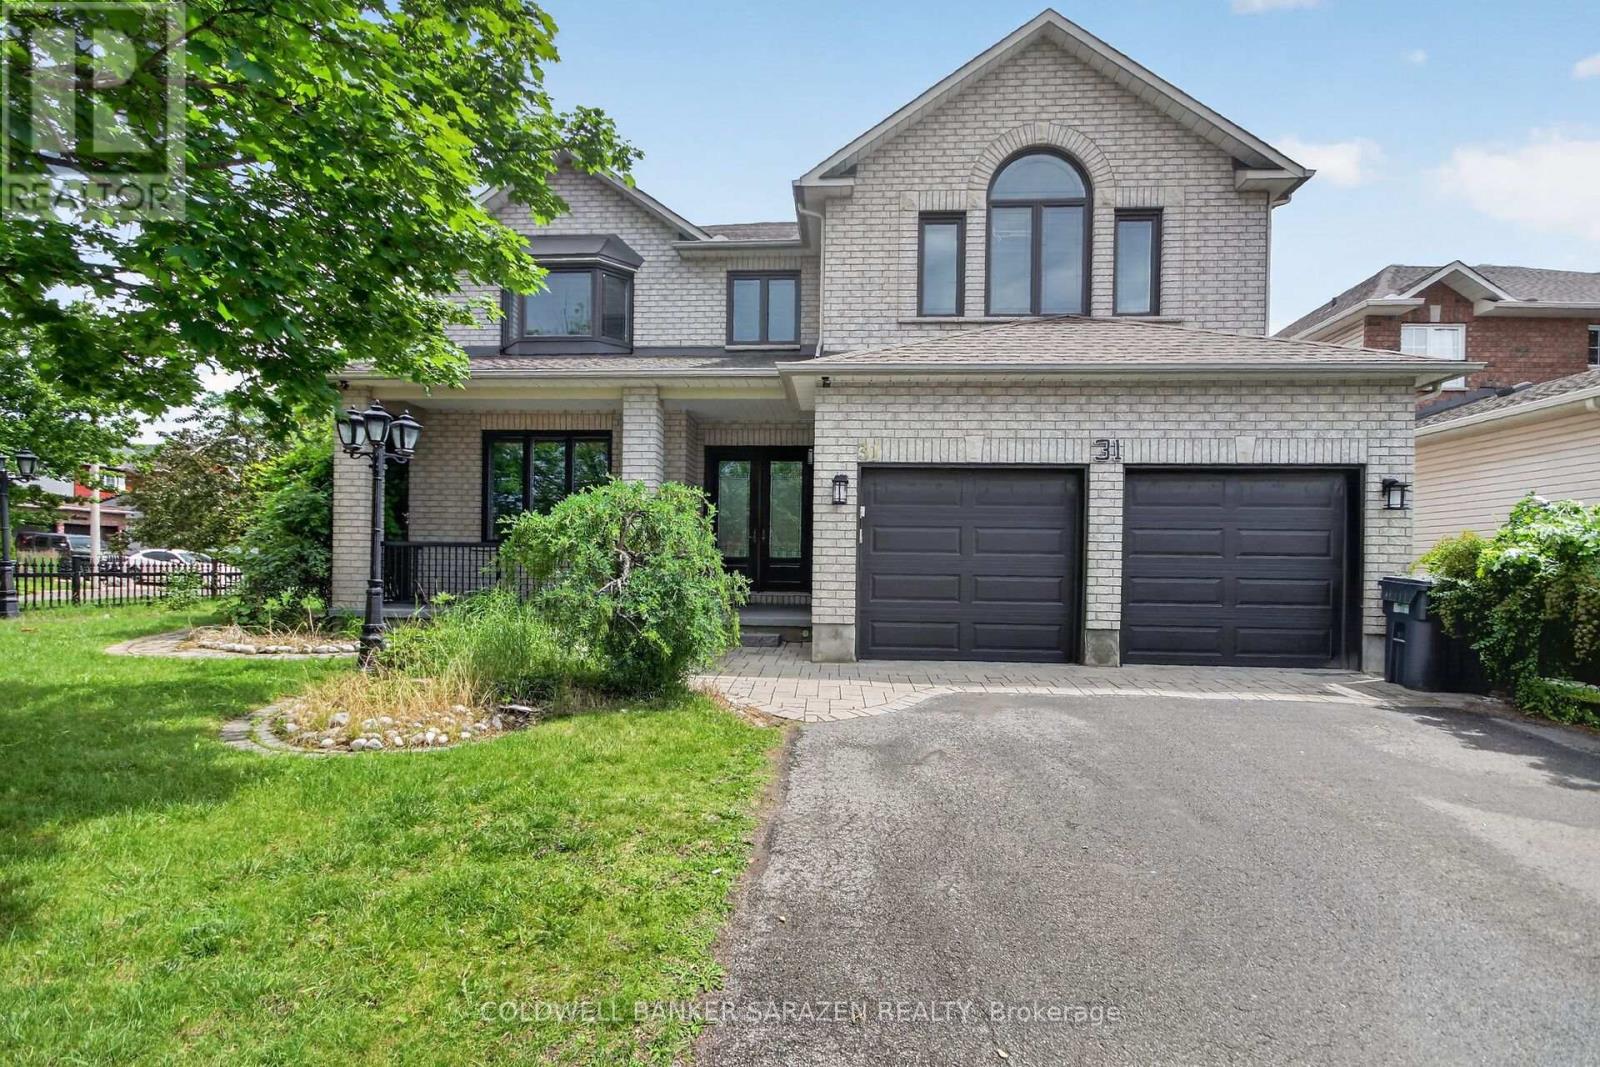
31 Fanterra Way
Ottawa, Ontario
Pride of ownership, Gorgeous Custom Build, Unique Luxury, Sun Filled bright house. 2 Full master bedrooms with Ensuites, 5 Baths, 3 Walk-In Closets, 2nd Floor Laundry, Gourmet kitchen. One of the largest Models built in the neighborhood, 3580 sq ft above grade plus 1400 sq ft of finished basement. This House got professionally upgraded inside out between 2016 and today. Work included, bathrooms, kitchen, all lighting fixtures, hardwood flooring, Energy-star windows and exterior doors, garage doors and openers, roofing, exterior stucco cladding, interlock Landscaping, exterior lighting, cedar and iron fencing, sprinkler system, epoxy flooring in garage and front porch, heated garage, furnace, AC, Hepa Air filter, and much more. This house is a must see, you will not be disappointed. Some photos are staged. (id:59524)
Coldwell Banker Sarazen Realty
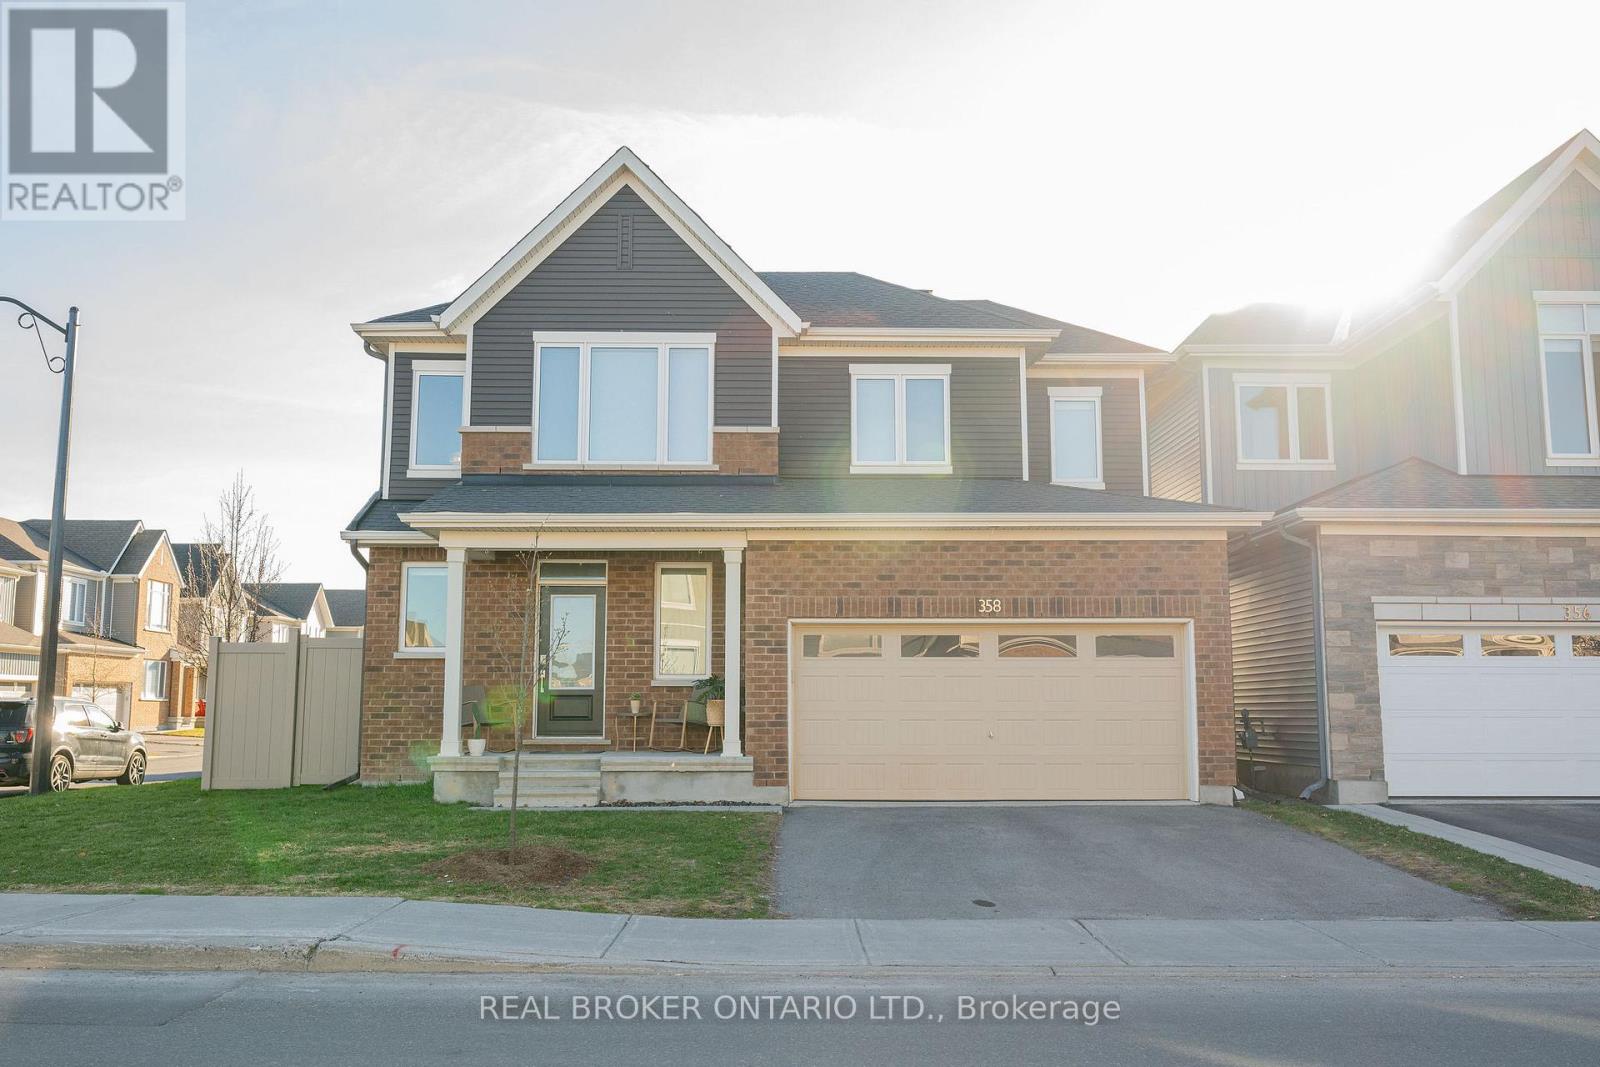
358 Lamarche Avenue
Ottawa, Ontario
Located on a premium corner lot in Chapel Hill South, this newer-built 4-bedroom, 4-bathroom home stands out in a market full of standard finishes. Tucked into a quieter section of the street, the home is filled with natural light from additional side windows, enhanced by custom blinds installed throughout, creating a bright, open feel rarely found on interior lots.The main floor offers a seamless open-concept layout connecting the kitchen, dining, and living areas. A gas range, clean modern finishes, and a custom feature wall with built-in shelving and fireplace anchor the space, while hardwood flooring and a staircase with a custom runner carry throughout.With over $150,000 in builder and owner upgrades, the difference here is immediate. The design is intentional, the finishes are elevated, and nothing about the home feels builder basic. Modern, concrete-inspired elements are balanced with warmth, creating a space that feels as good as it looks.Upstairs features 4 full bedrooms, no carpet, and second-floor laundry. A standout bedroom offers a vaulted ceiling and oversized window. The primary suite includes a walk-in closet with window and a modern ensuite with glass shower.The fully finished basement with a full bathroom extends the living space for a rec room, office, or guest suite.Fully fenced yard and double car garage.Minutes to parks, trails, Innes Road, shopping, transit, and everyday amenities in one of Orleans' fastest-growing communities. Please note that some photos have been staged virtually; ***OPEN HOUSE SUNDAY AUGUST 2ND 2-4PM (id:59524)
Real Broker Ontario Ltd.
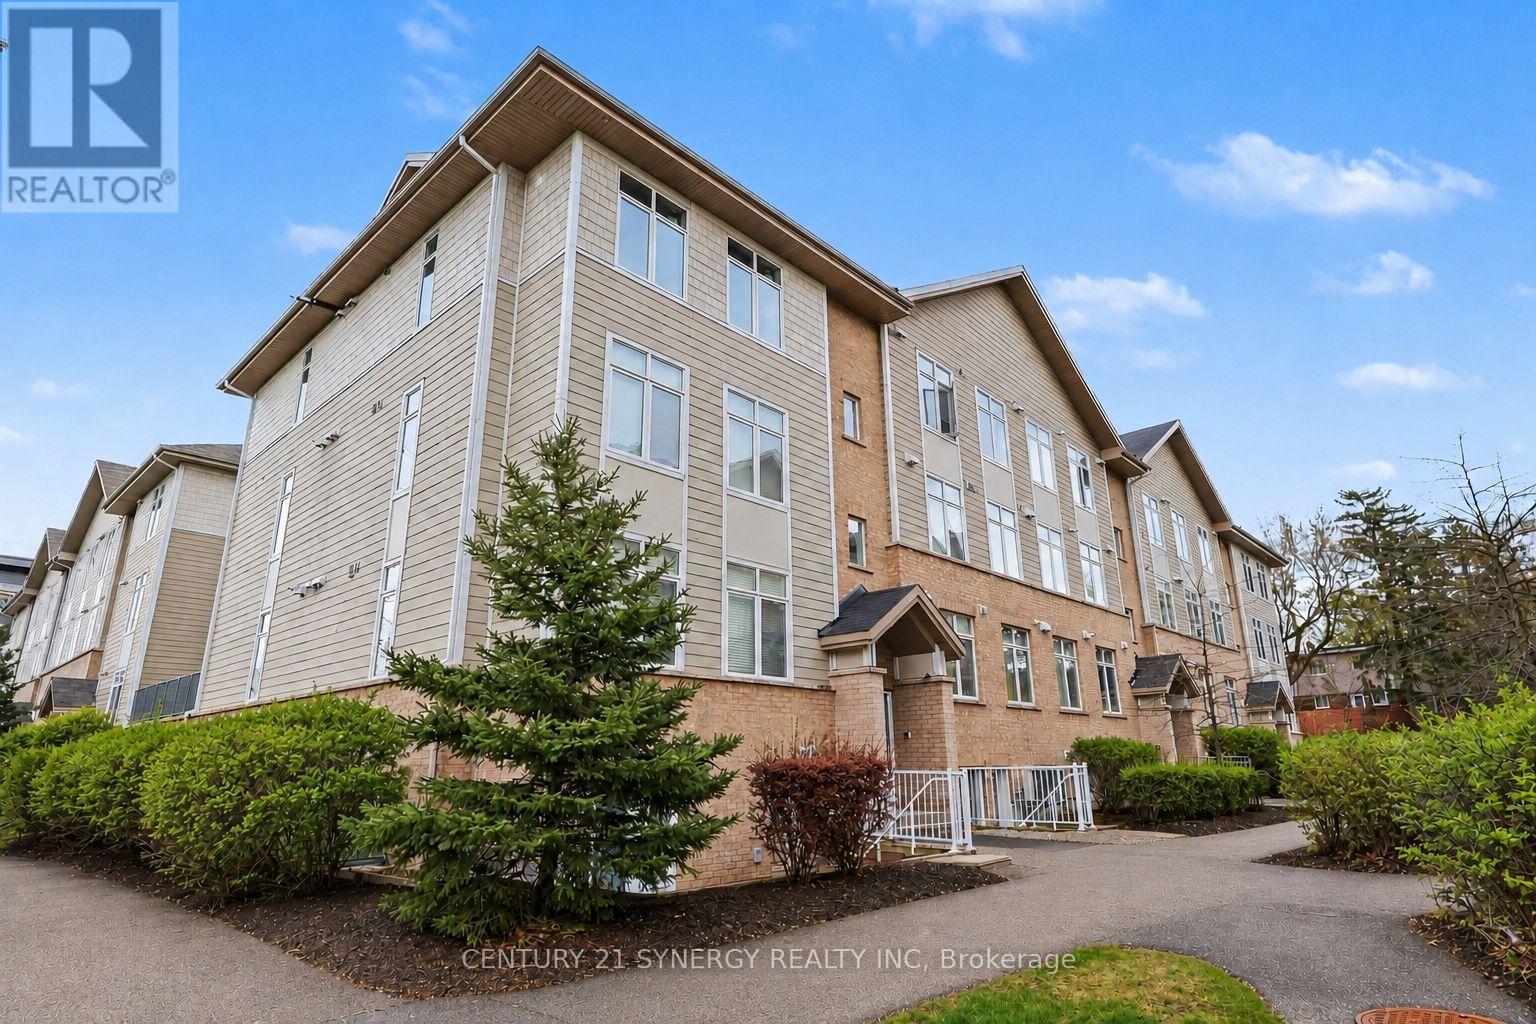
D - 318 Everest Private
Ottawa, Ontario
Welcome to 318D Everest Private - a beautifully updated 2-bedroom, 1.5-bathroom condo offering bright, low-maintenance living in an unbeatable central location. Filled with natural light and finished with gleaming hardwood floors throughout, this move-in-ready home has been thoughtfully refreshed with updated bathrooms, allowing you to settle in and enjoy from day one. The open-concept kitchen and living area is designed for both everyday comfort and effortless entertaining, featuring generous prep space, plenty of cabinetry, and a seamless flow perfect for hosting friends or enjoying a quiet night at home. Large windows bring warmth and light into the space, creating an inviting atmosphere throughout. Both bedrooms are well-sized with great closet space, while the functional layout offers the convenience of 1.5 updated bathrooms - ideal for guests, couples, or small families. Step outside to your private balcony overlooking a quiet courtyard, the perfect place to enjoy your morning coffee or unwind after a busy day. The property is complete with convenient parking and a large, 36 square foot storage locker. Ideally located within walking distance to shopping, restaurants, grocery stores, and everyday amenities at Trainyards and Elmvale Acres, this condo also offers exceptional convenience for commuters and healthcare professionals alike. Just minutes to downtown Ottawa, CHEO, The Ottawa Hospital General Campus, public transit, parks, and walking paths, this is an excellent opportunity to enjoy stylish, turnkey living in a connected and highly desirable neighbourhood. (id:59524)
Century 21 Synergy Realty Inc

7 Stonecroft Terrace
Ottawa, Ontario
Nestled in the heart of prestigious Kanata Lakes, this 2,600 sq. ft. 4 Bedroom, 4 Bathroom home is far larger than it appears. Step inside to discover oversized rooms Hardwood flooring, and a front living room currently converted to a main floor office. The second level features three generous bedrooms and a versatile open-concept sitting area-a perfect library or sitting space that can easily be converted into a 4th upstairs bedroom. Solid wood cabinets and a versatile centre island complements the kitchen with new SS appliances and a patio door leading perfectly to your deck for a lovely meal and barbecue. The back yard is landscaped and private. The Primary suite includes generous 5 piece bath with soaker tub and walk in closet. Conveniently included on the second floor is the laundry. The professional basement expansion adds incredible value and living space. It features a large bedroom for a guest or teen wanting to feel more private with a large legal egress window, and a full bathroom boasting heated floors. A new roof in 2018, replaced patio door (2021)and garage doors (2023) and fresh paint everywhere in 2026 are among many upgraded features. Walking distance to excellent schools. Shopping and entertainment. (id:59524)
Details Realty Inc.
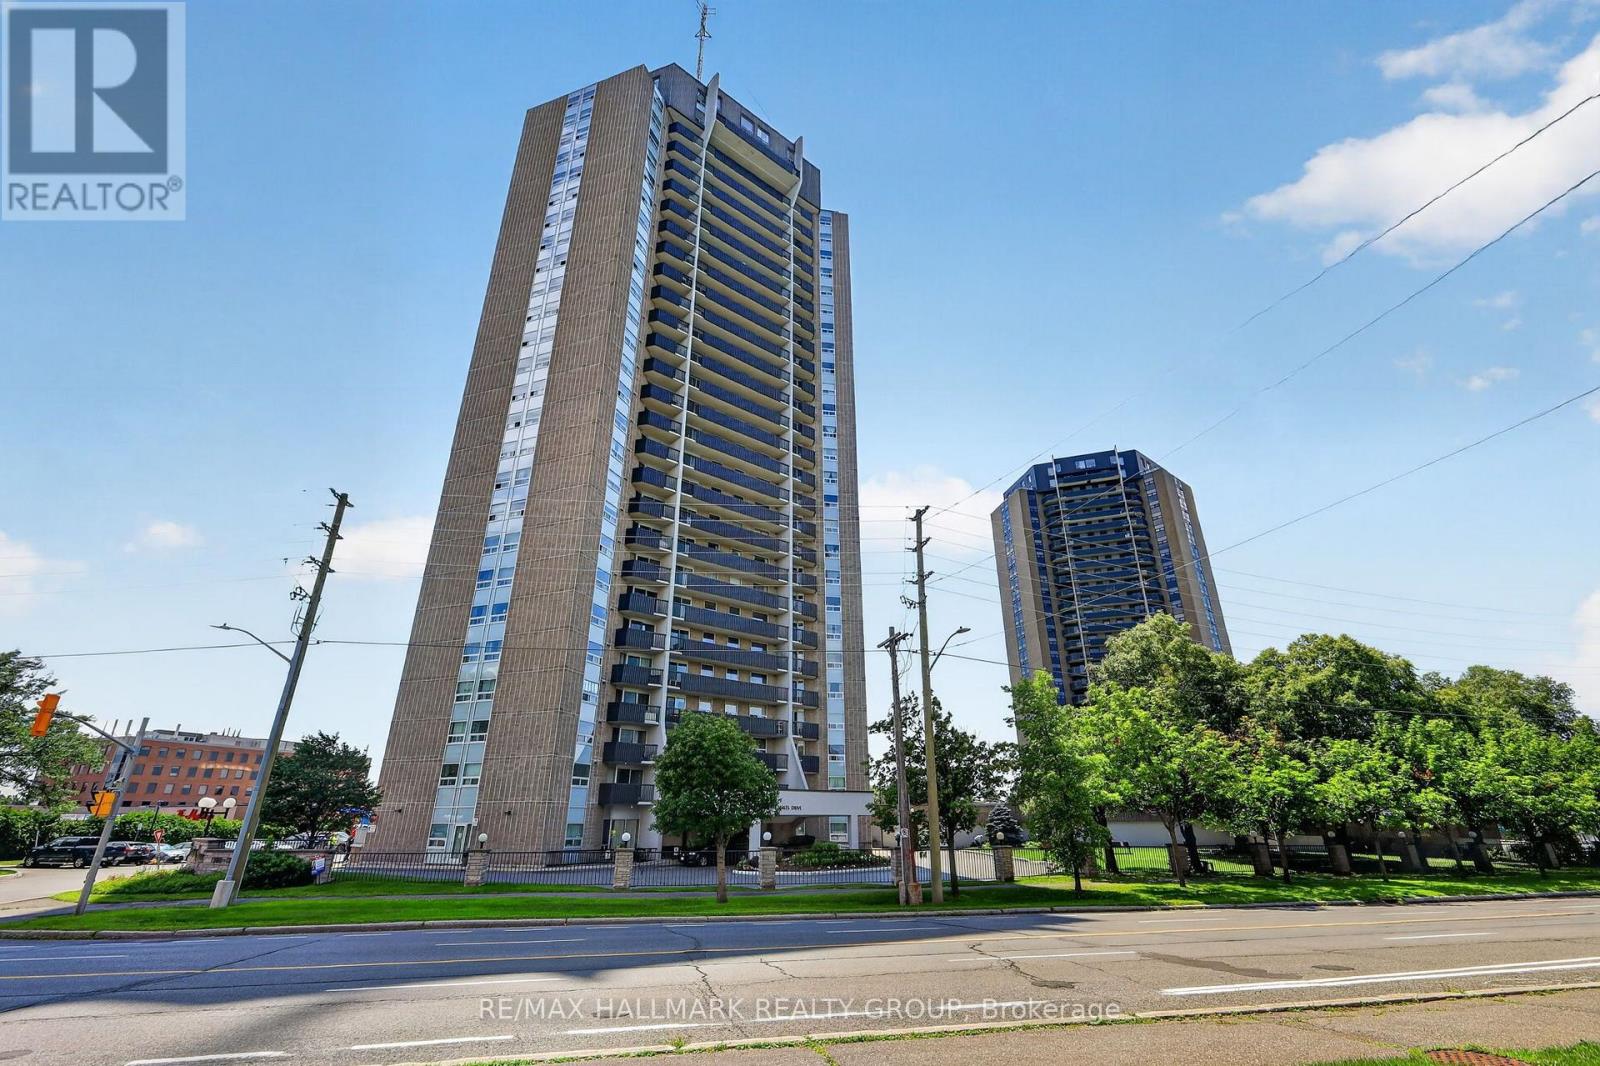
703 - 1380 Prince Of Wales Drive
Ottawa, Ontario
Welcome to an exceptional opportunity for first-time home buyers, downsizers, or savvy investors. This bright and spacious 3-bedroom, 2-bathroom condo offers incredible value in one of Ottawa's most convenient locations.Enjoy an open-concept layout filled with natural light, a generous primary bedroom with a private ensuite, and an oversized northwest-facing balcony where you can unwind with beautiful sunset views. The functional floor plan provides plenty of space for families, professionals, students, or those looking for a strong rental investment.Perfectly situated directly across from Mooney's Bay and Hog's Back Park, you'll have beaches, walking and cycling trails, and endless green space just outside your door. With transit at your doorstep and quick access to downtown, Carleton University, Algonquin College, shopping, restaurants, and the airport, this location offers exceptional convenience and long-term appeal.Whether you're looking to enter the market or add a cash-flowing property to your portfolio, this is an opportunity you won't want to miss. (id:59524)
RE/MAX Hallmark Realty Group