
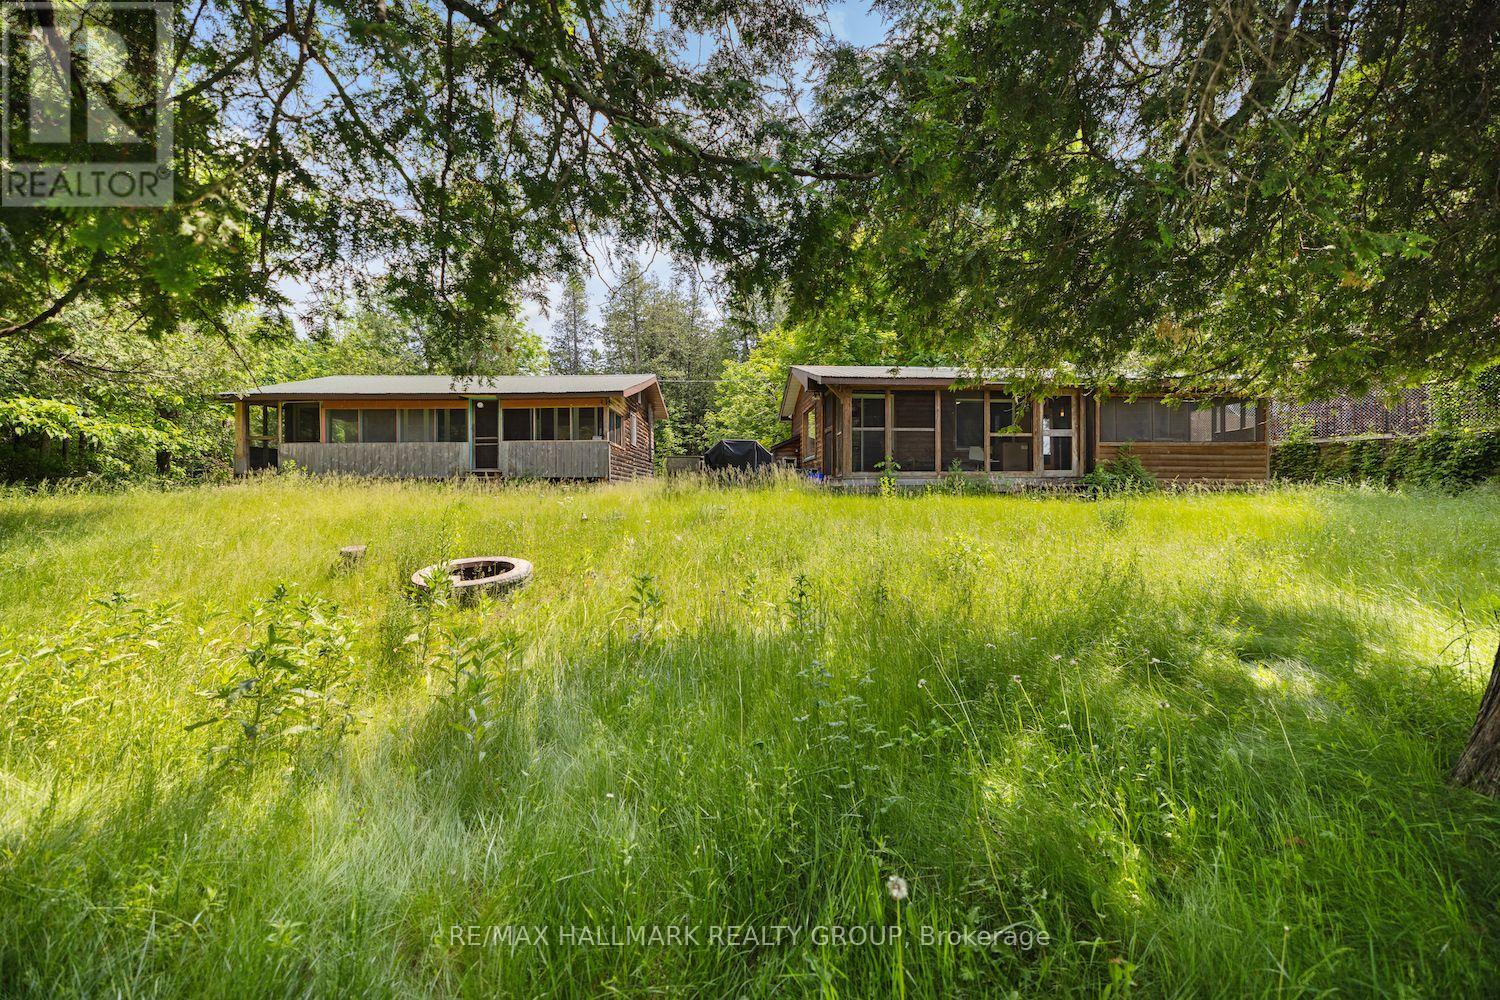
115 Clyde Lane
Lanark Highlands, Ontario
Vendor take back financing available! Welcome to 115 Clyde Lane, a peaceful riverside getaway! Just an hour from Ottawa, this charming property offers the perfect escape along the tranquil banks of the Clyde River. Set on a spacious and private lot surrounded by mature trees and lush greenery, the property features two well-appointed cabins ideal for extended family, guests, or rental potential. The main cabin boasts 3 bedrooms, a full kitchen, living room, and a 4-piece bathroom, while the second offers 2 bedrooms, a kitchenette, partial bath, and laundry. Both cabins feature screened-in porches, perfect for enjoying the sights and sounds of nature in comfort. With accommodations for up to 8 guests, this retreat is a rare opportunity to own a peaceful slice of nature ideal for weekend escapes, family gatherings, or investment as a vacation rental. (id:59524)
RE/MAX Hallmark Realty Group
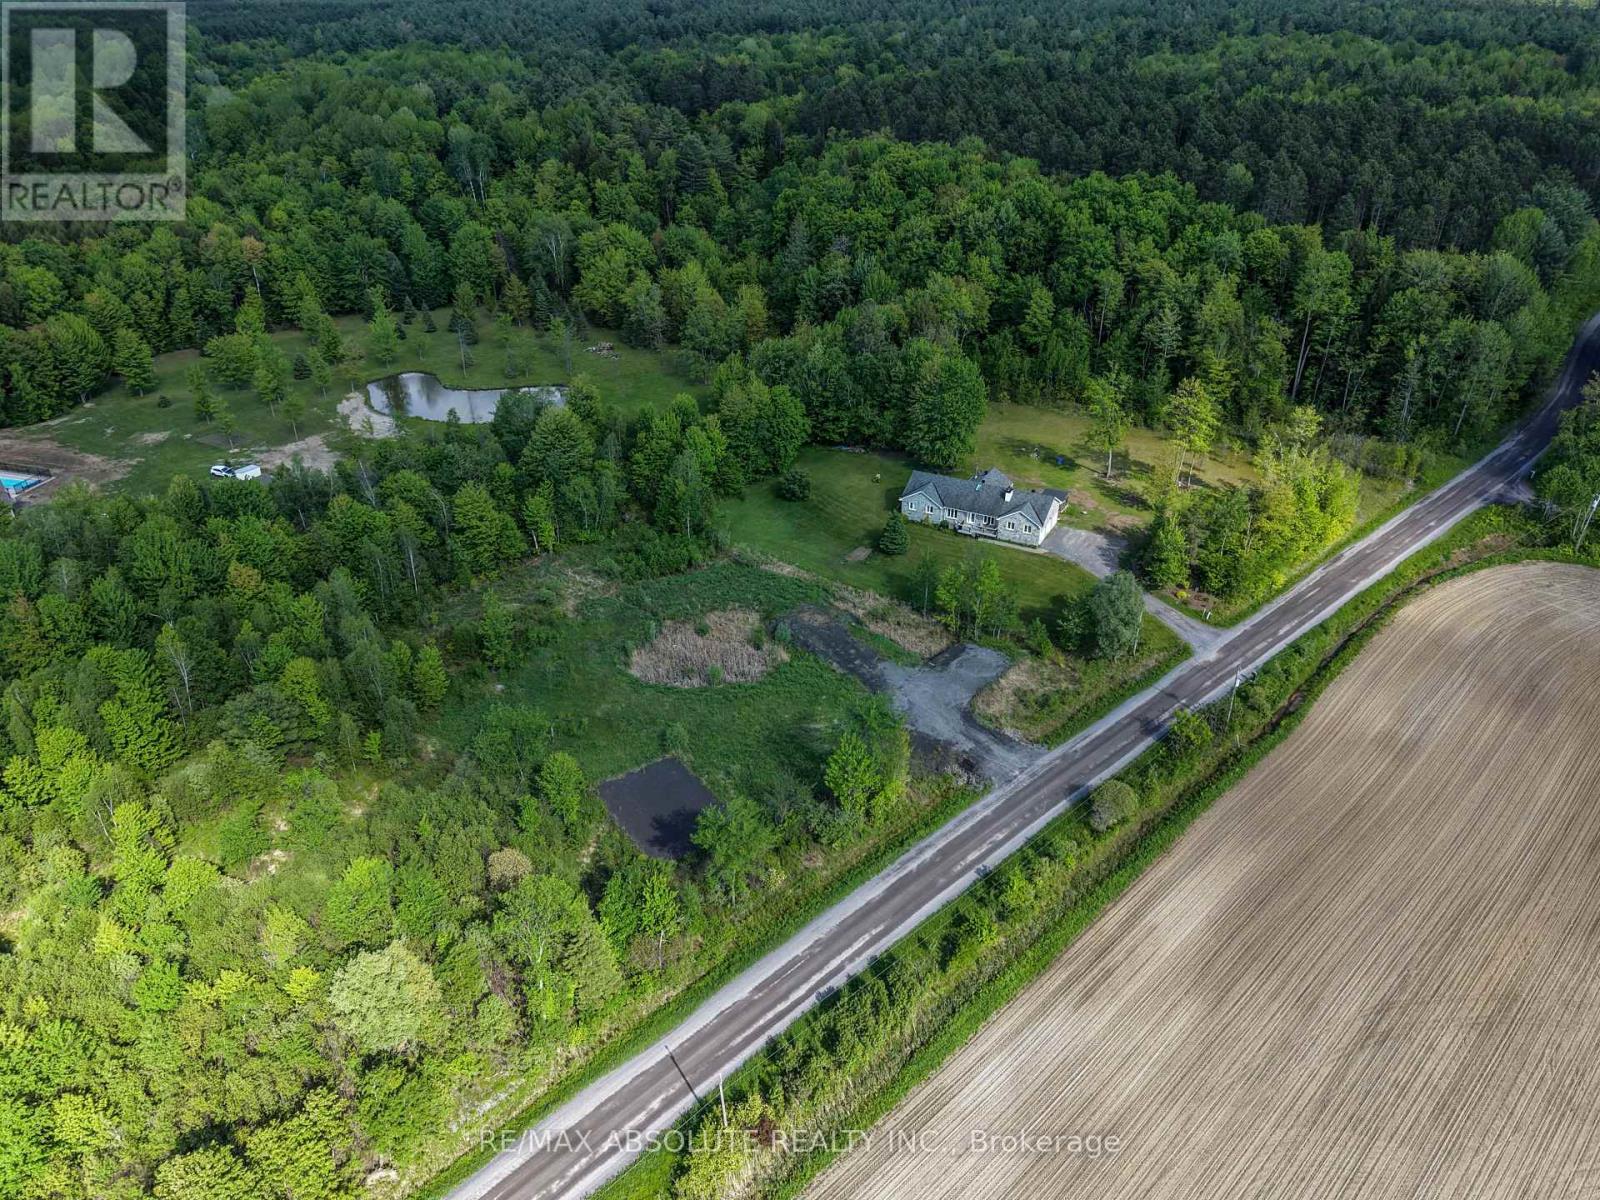
Pt Lt 23 Drouin Road
Clarence-Rockland, Ontario
The perfect canvas for your dream home on this picturesque 1.43-acre lot, nestled in a tranquil country setting right next to the Forest Larose trails where you can enjoy hiking adventures and thrilling ATV/snowmobile rides. Ideally positioned between the charming villages of Bourget and Hammond, this property offers a blend of rural serenity and convenient access to essential amenities and schools. Situated just off Russell Road, this location is an easy commute to Ottawa & Orleans, making it an ideal choice for those seeking a balance between urban and rural lifestyles. A significant portion (2/3) of the land has been expertly filled, preparing the groundwork for building your home. A dug-up culvert and driveway further enhance the accessibility and functionality of the lot. Embrace the potential of this property, and let your imagination come to life. (id:59524)
RE/MAX Absolute Realty Inc.
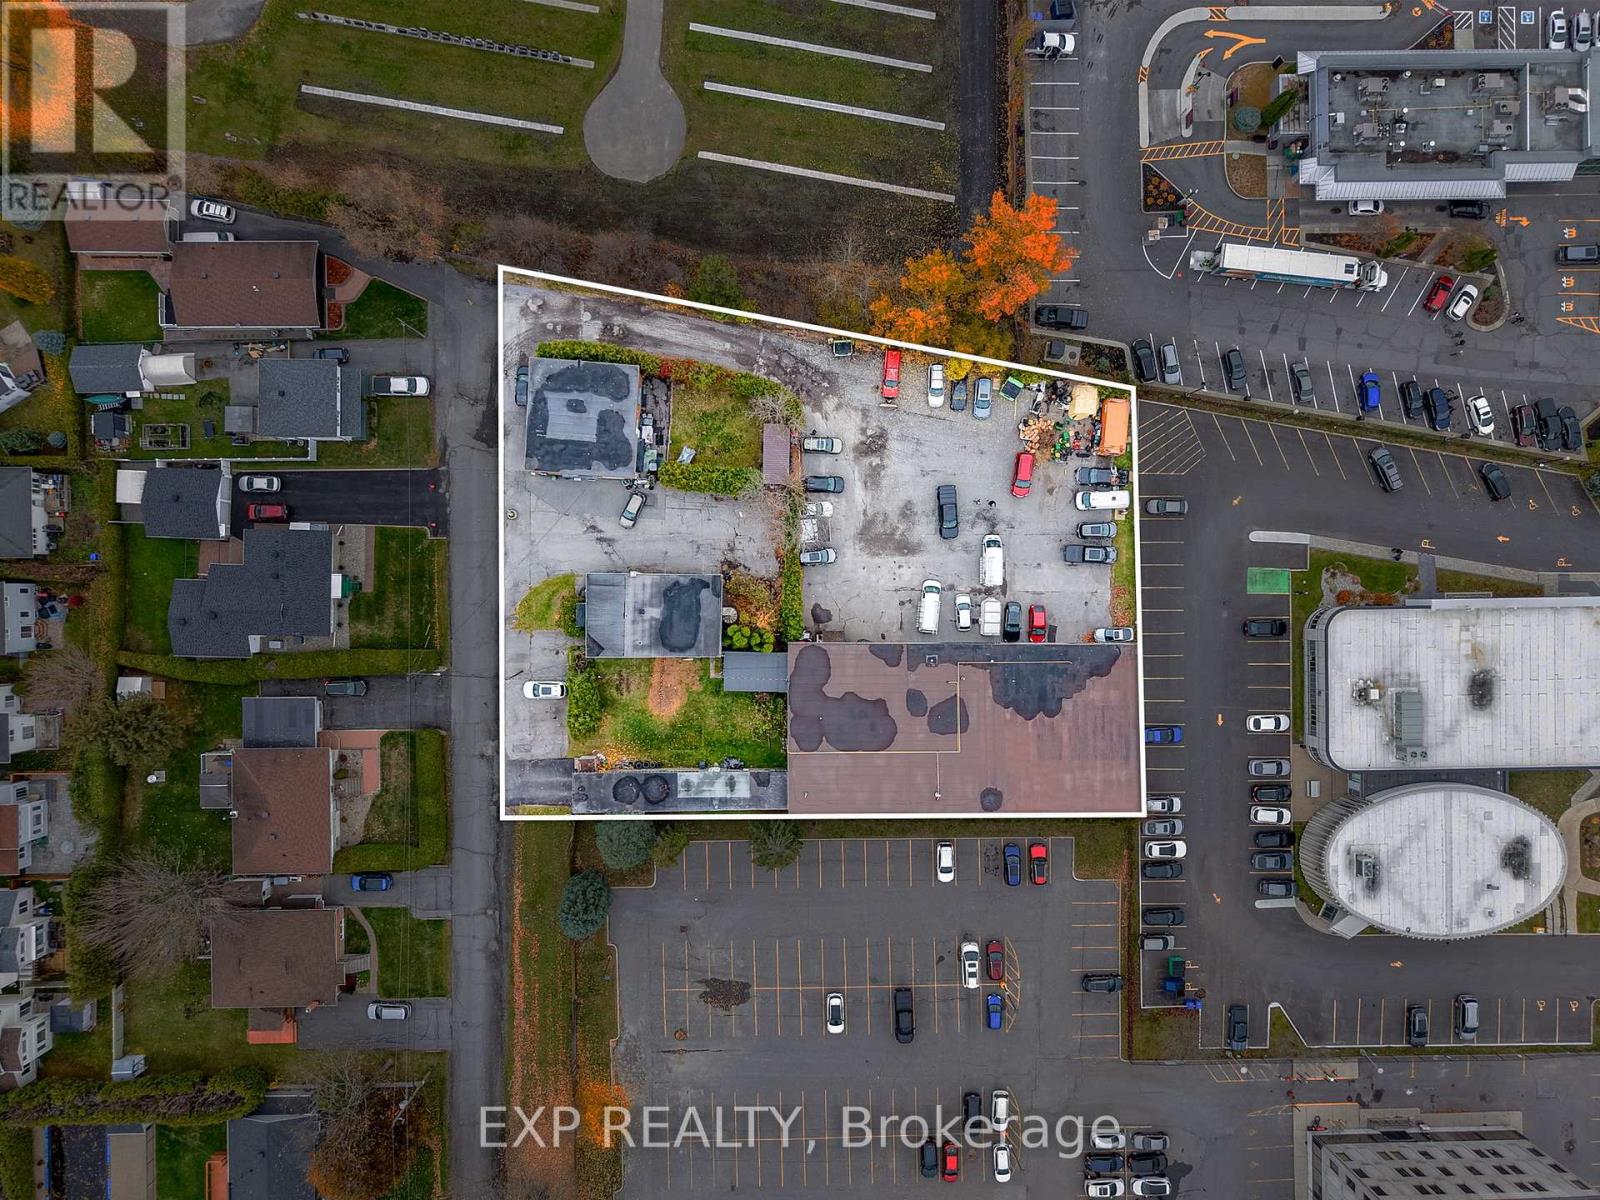
1237 1255 Cousineau Street
Ottawa, Ontario
Attention investors and entrepreneurs! Exceptional opportunity to own a versatile multi-use commercial property on a spacious 38,233 sqft. lot in the heart of Orleans. This income-generating property includes a triplex, duplex, 950 sqft. shop/garage, and a 7,280 sqft. multi-tenant industrial building. The industrial space offers 20 ft ceilings, overhead loading doors, ample natural light, and heavy-duty equipment, providing excellent functionality for a range of uses. Ideally located near St. Joseph Boulevard amenities and just minutes from Highway 174, this property combines accessibility, versatility, and strong investment potential. VTB available with flexible options. A true gem in a prime location! Zoning to be changed to MS2. All information provided is deemed reliable but is not guaranteed and should be independently verified by the buyer. (id:59524)
Exp Realty
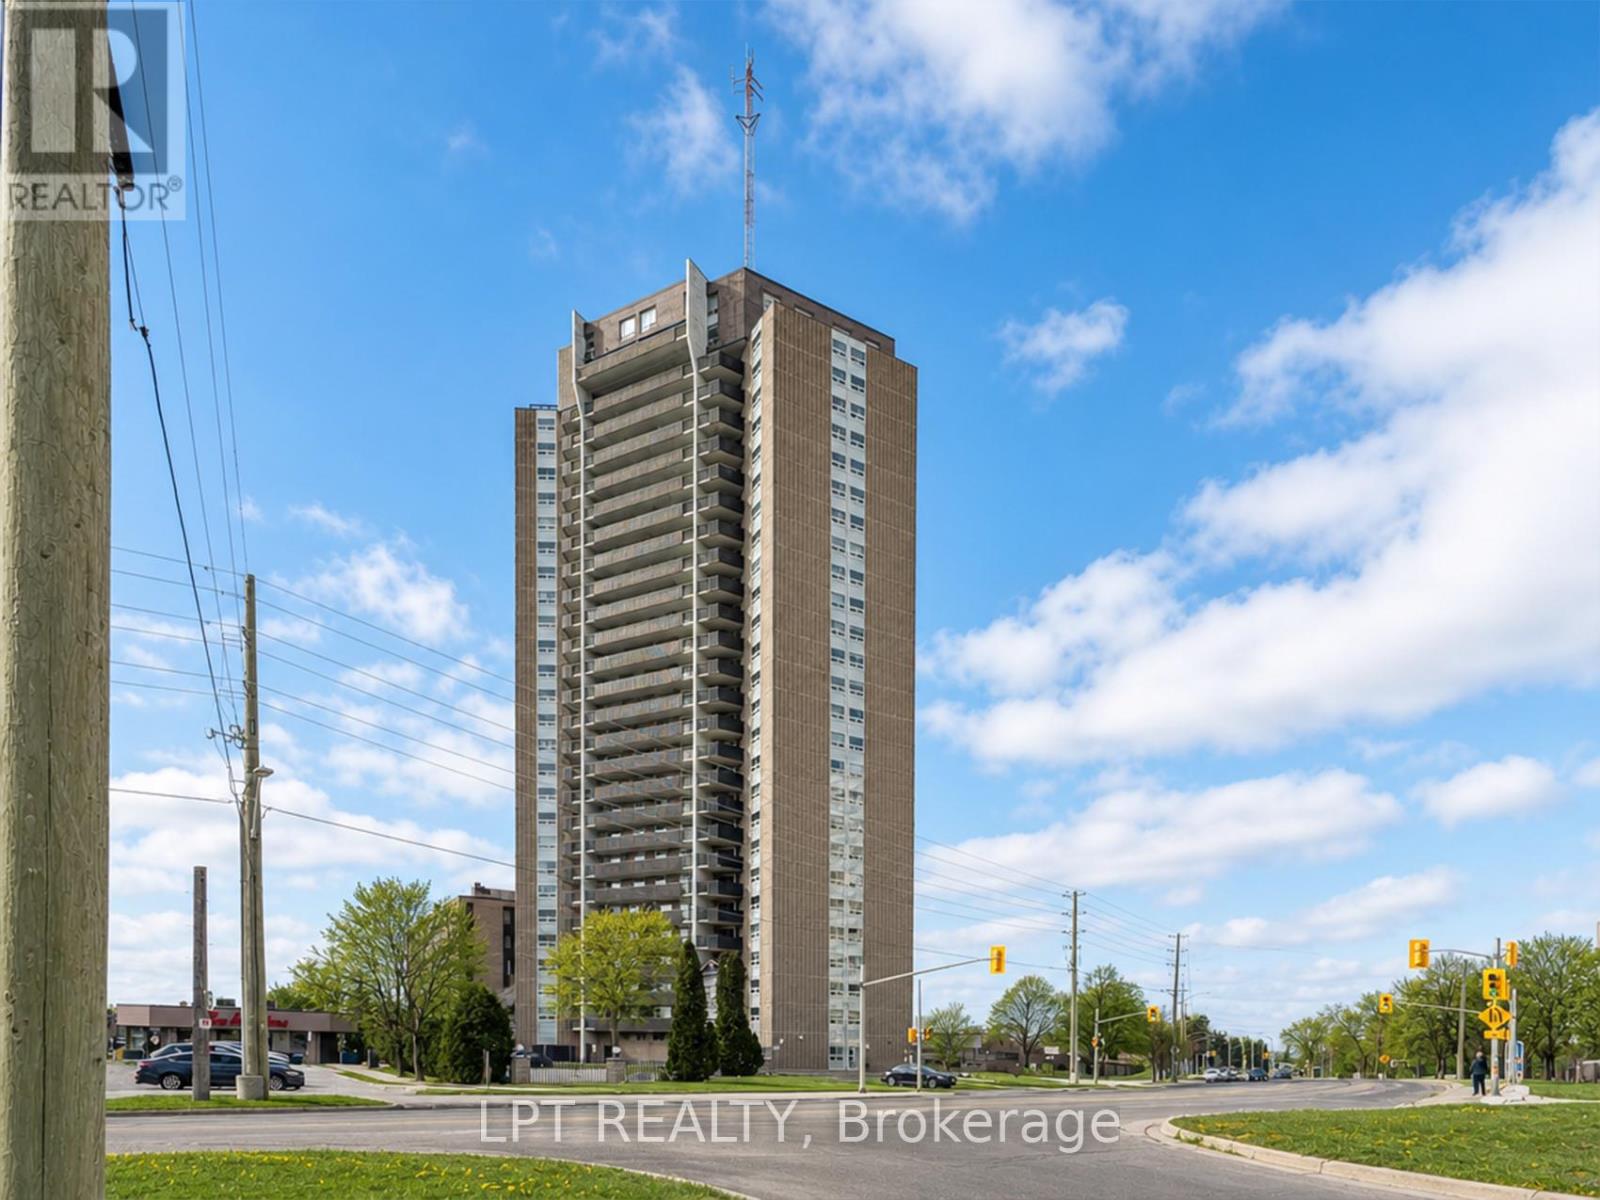
802 - 1380 Prince Of Wales Drive
Ottawa, Ontario
Welcome to Unit 802 at Chateau Royale West, located at 1380 Prince of Wales Drive in the established Carleton Square neighbourhood.This well-managed high-rise, built by Assaly Construction, offers a strong mix of comfort, security, and convenience, all within a setting surrounded by some of Ottawa's most desirable outdoor spaces.Inside, this bright 2-bedroom, 1-bathroom unit features a functional open layout that makes everyday living easy. The living and dining areas connect seamlessly, creating a comfortable and practical space whether you are relaxing or hosting.The unit also includes a private balcony, offering a nice outdoor extension of your living space. It is a great spot for fresh air, morning coffee, or unwinding at the end of the day.Both bedrooms are well-proportioned, and the unit offers ample storage throughout, making it a solid option for first-time buyers, downsizers, or investors.The building includes a range of amenities such as an indoor pool, sauna, party room, secure entry, and on-site laundry facilities.Location is a major highlight. You are just minutes from the Central Experimental Farm, Hog's Back Falls, Mooney's Bay Beach, and the Rideau Canal Locks. Carleton University is also within walking distance, adding strong appeal for both end users and investors. (id:59524)
Lpt Realty
6296 Big Island
Rideau Lakes, Ontario
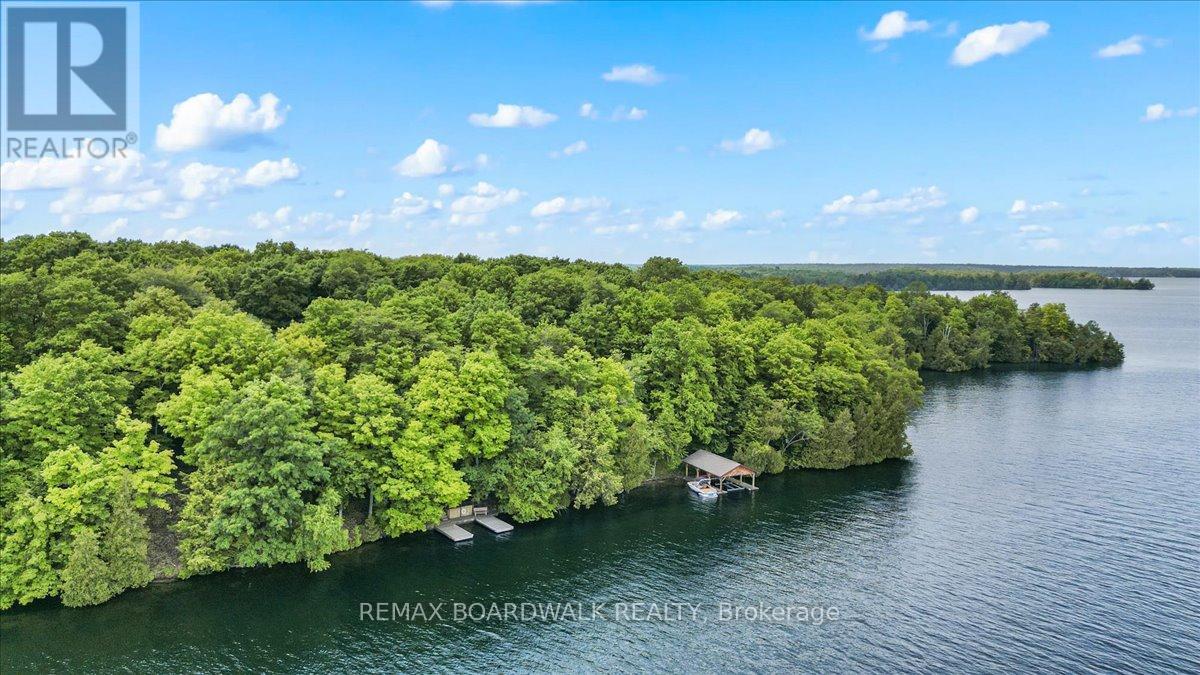
This exceptional waterfront retreat offers nearly 5 acres of private, serene land with over 600 feet of pristine, deep water frontage on one of the most sought-after lakes in Ontario. Whether you're looking for a peaceful family getaway or an active lakeside lifestyle, this property checks all the boxes.Enjoy two permanent docks, including one with an 8000 lb boat lift and covered boat port, ideal for swimming, docking, and entertaining guests. The main cottage is solidly built and features an inviting open-concept layout with a bright kitchen, living, and dining area, two generous bedrooms, and a full bathroom.A charming guest bunkie offers additional space for visitors or kids, making it the perfect family compound. Modern amenities include a newer conventional septic system, 200 amp electrical service, durable metal roof, and on-demand hot water. Efficient wood stoves extend your season comfortably from early spring through late fall.Positioned for front-row views of the annual Big Rideau Lake fireworks, and just a short boat ride to the charming town of Portland, the location is unbeatable.This is your opportunity to own a slice of paradise on Big Rideau Lakejust pack your swimsuit and fishing rod and start making memories. (id:59524)
RE/MAX Boardwalk Realty
11529 Highway 15 Highway N
Montague, Ontario
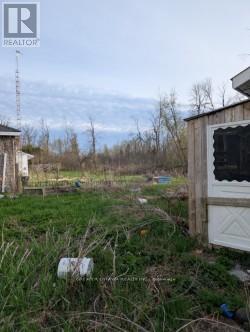
WOW - Lets talk potential!! Operated as the Windmill Motel & Suites - closed down pre-pandemic. Highway commercial Zoning with TONNES of uses, and lots of land to expand. 10 Motel Rooms, several started & 60+K of Material on Site to complete project. Amazing 7 bed & 3 Bath home. House layout allows for creation of 2 Bed Second Floor In-law suite - with TWO Separate Entrances + the creation of home Office or possibly another Granny Flat with its own entrance off the back of the house. Tonnes of Renos done to the house - Kitchen with Nat Gas Aga Stove, Massive Sunrm, Huge Main Floor family Room... potential for Master Bedroom with Private bath and walk-in Closet. Income pre-pandemic was $11,500 Monthly - huge potential to bring that Income up to $18,000 per month - also note the size of the parking lot and HUGE 22x53 Garage that includes loft....Seller Willing to entertain Financing to get things going... Major potential!!! (id:59524)
Greater Ottawa Realty Inc.
200 Ketchikan Crescent
Ottawa, Ontario
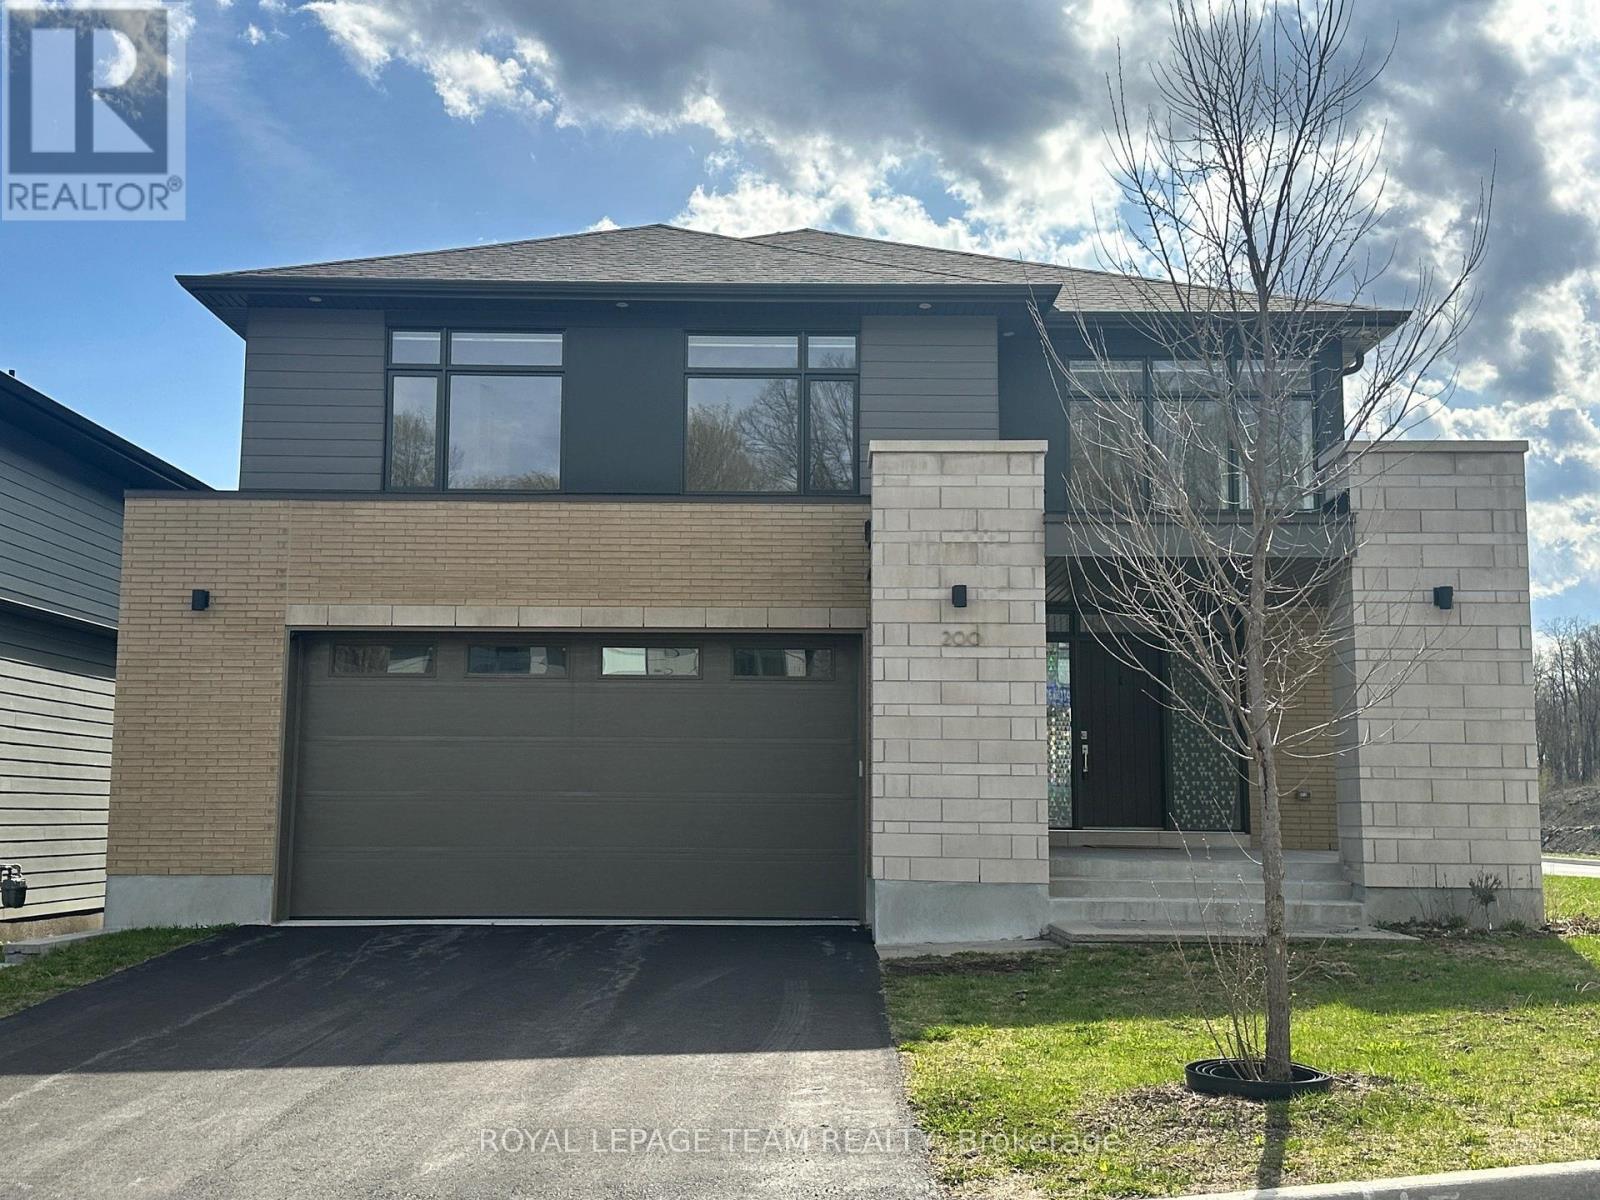
200 Ketchikan Cres. Desirable Kanata Location facing wooded area across the street. The 'Millar' model by Uniform homes is 3157 square feet as per builder's plans. Exceptional custom home located on a premium corner lot. Modified and extended kitchen with high end Bosch appliances and large quartz island. 9 foot ceiling and 2 storey ceilings on the main level with engineered hardwood flooring on the main level and upper hallway. Added windows plus a linear gas fireplace in the living room. Hardwood staircase to the 2ndlevel. Open staircase to the lower level. (unfinished, but has 9 foot ceiling, enlarged window and rough-in for bathroom) Main floor study or guest room for a senior with a 3 piece bathroom and walk-in shower. Convenient 2nd floor laundry room. Primary bedroom offers a raised ceiling, walk-in closet plus a double closet. Luxury ensuite with a free standing soaker tub, walk-in glass & tile shower and large vanity with quartz counter and 2 sinks. 3 piece main bathroom with oversized shower. Bedroom 3 offers a full ensuite bathroom. Exterior pot lighting controlled by phone app. Gas connection for BBQ. Oversized garage with EV charger in place. Home is still under Tarion warranty. Located in catchment area for Top ranking schools. Some photos have been virtually staged. (id:59524)
Royal LePage Team Realty
249 David Lewis Private
Ottawa, Ontario
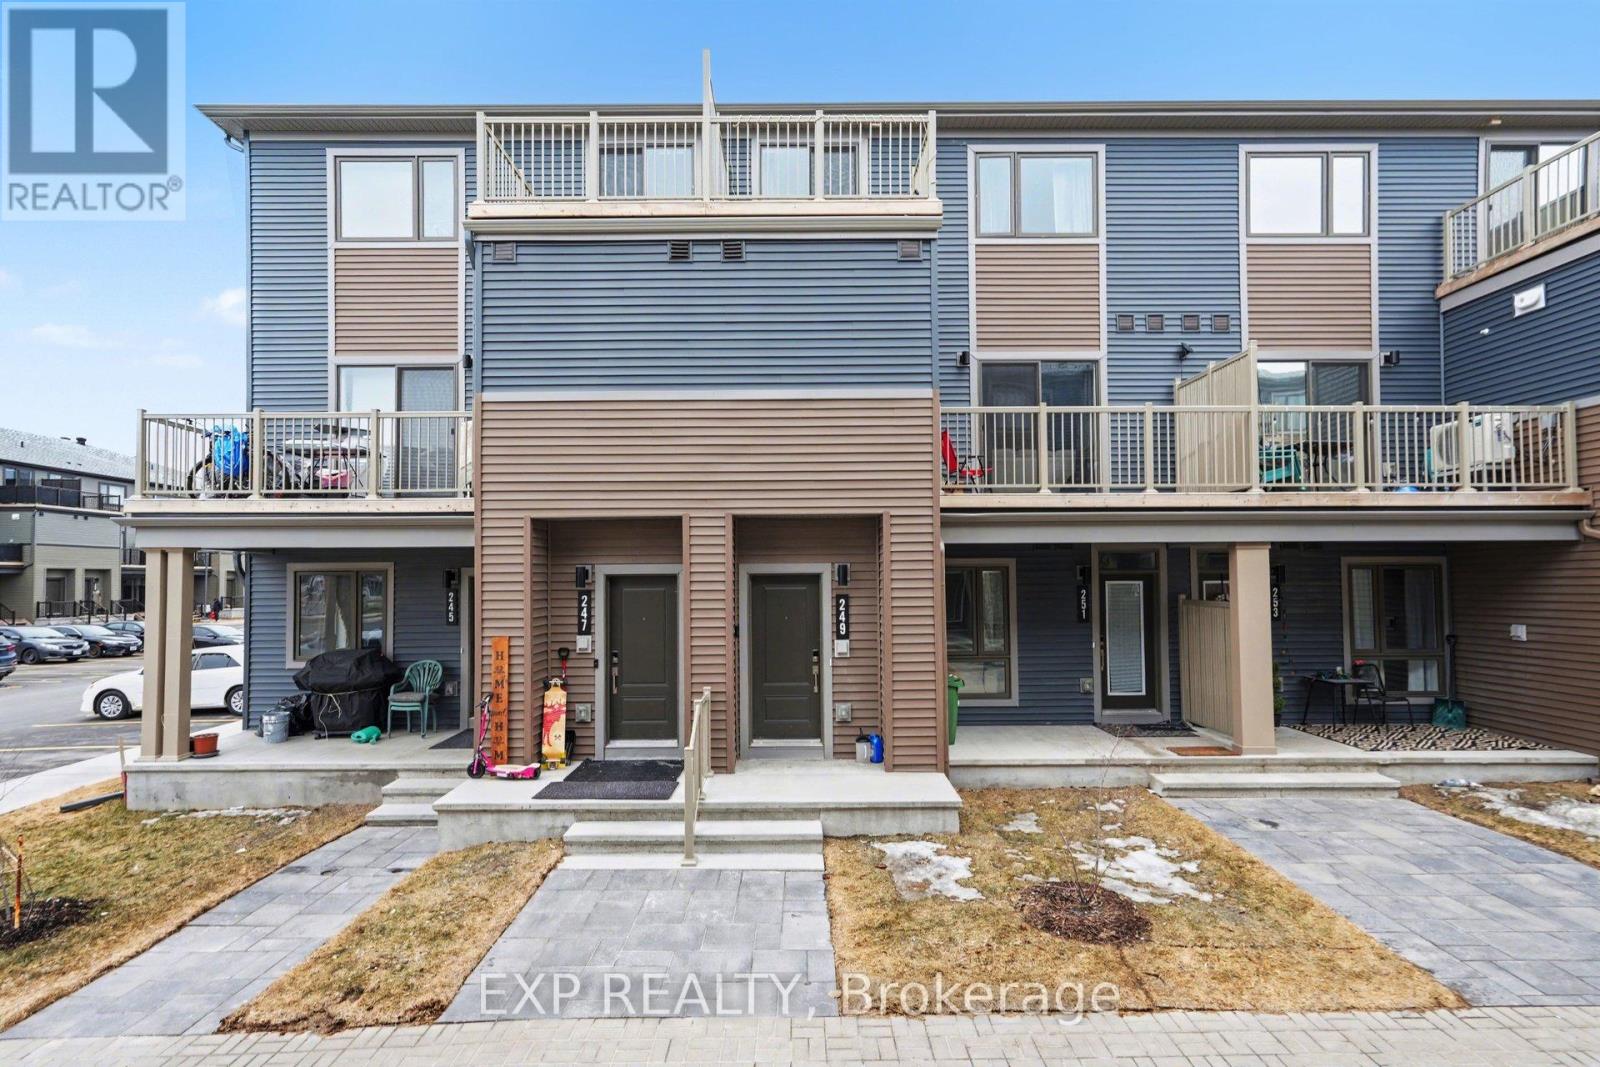
Welcome to 249 David Lewis, a stunning 2025-built home in the heart of Orléans offering the perfect blend of modern design and everyday functionality. This beautifully finished property features 2 spacious bedrooms, 1.5 bathrooms, and a dedicated parking space. Step inside to a bright, open-concept layout filled with natural light from large windows and complemented by clean, contemporary finishes throughout. The sleek kitchen is designed for both style and practicality, showcasing modern cabinetry, quality countertops, and a seamless flow into the living and dining areas. Upstairs, you'll find well-proportioned bedrooms designed for comfort, along with a thoughtfully laid-out floor plan ideal for first-time buyers, professionals, or investors. Located in a growing, family-friendly Orléans community, this home is just minutes from parks, schools, shopping, and transit. Offering the benefits of new construction without the wait, this is a turnkey opportunity to step into modern living with confidence. (id:59524)
Exp Realty
548 Guy Street
Ottawa, Ontario
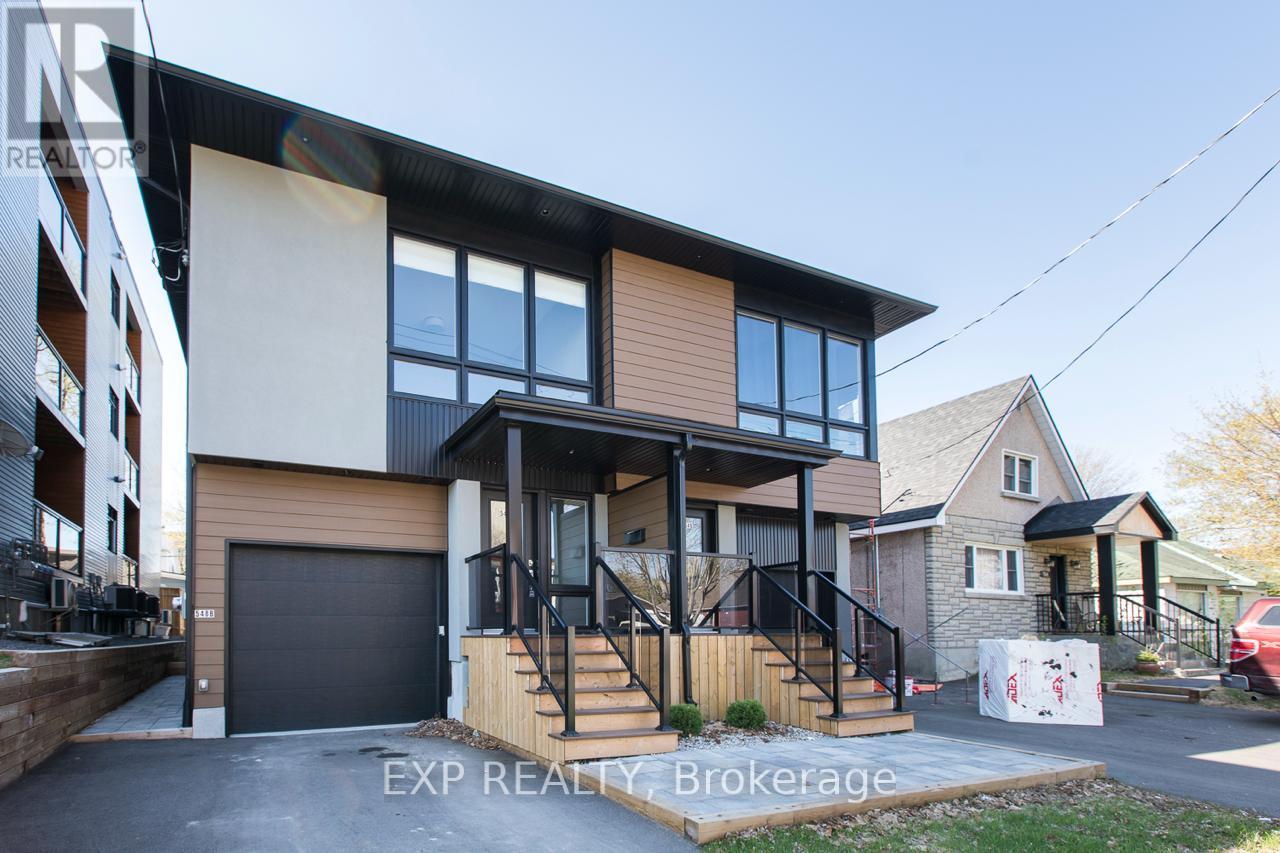
Welcome to 548 Guy Street. Custom built and thoughtfully designed by award-winning Colizza Bruni Architecture, this stunning 4 bedroom, 3 bathroom two-storey home offers modern living in the heart of Castle Heights. Less than 6 years old, this home showcases exceptional craftsmanship, a smart layout, and high-end finishes throughout. The main level features beautiful hardwood flooring and a bright, open-concept design ideal for both everyday living and entertaining. The chef-inspired kitchen is equipped with top-of-the-line stainless steel appliances, complemented by quality cabinetry and functional workspace. A spacious living and dining area creates a warm and inviting atmosphere. Upstairs, you'll find generously sized bedrooms designed for comfort and practicality, making this home ideal for growing families. A standout feature is the thoughtfully designed lower level, offering a separate entrance to a self-contained 1 bedroom, 1 bathroom suite. This property is a legal duplex, providing excellent potential for multigenerational living, rental income, or added flexibility. Located in the established and evolving Castle Heights neighborhood, the area offers a mix of character homes and newer infill developments, attracting families, first-time buyers, and investors alike. Enjoy close proximity to parks, schools, shopping, and everyday amenities, including the St. Laurent Shopping Centre, grocery stores, and convenient transit options. The neighborhood is known for its welcoming, multicultural community and practical lifestyle appeal. An excellent opportunity to own a newer, custom-built home in a central location. Also available: 546 Guy Street, which can be purchased together for added investment or multigenerational potential. (id:59524)
Exp Realty
4841 Torbolton Ridge
Ottawa, Ontario
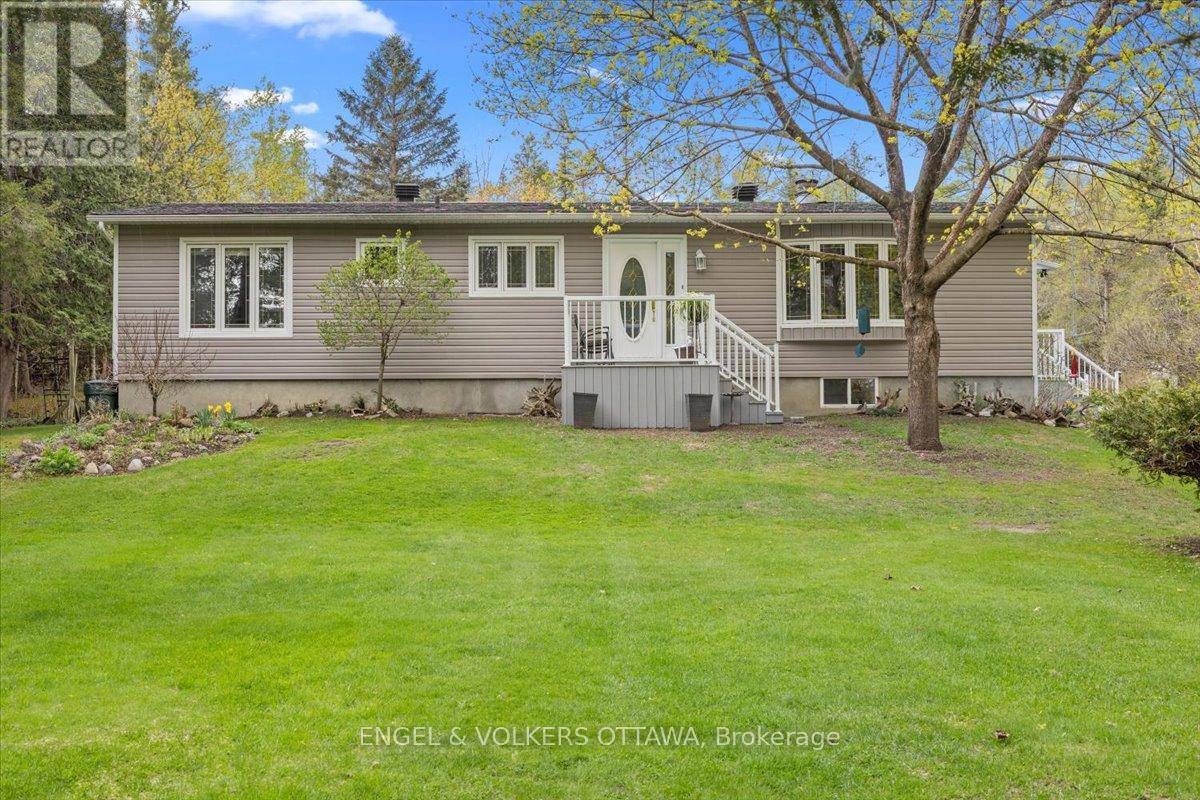
Welcome to 4841 Torbolton Ridge Road, where peaceful country living meets thoughtful updates and everyday comfort on a beautifully landscaped 2 acre property surrounded by mature trees and natural privacy. This charming raised bungalow offers the serenity buyers dream about, while remaining just minutes from the Ottawa River, Fitzroy Provincial Park, and only 20 minutes to Kanata and 20 minutes to Arnprior. Inside, the home blends rustic character with modern functionality. A renovated kitchen with quartz countertops and stainless steel appliances anchors the main living space, opening into an exceptionally spacious dining room addition completed in 2017, ideal for hosting family gatherings and entertaining. The bright living room offers generous space to relax, while the new foyer addition creates a welcoming and practical entry point to the home. The main level features a spacious primary bedroom complete with a private two piece ensuite, along with two additional well sized bedrooms and a full bathroom featuring a jacuzzi tub. The unfinished lower level provides excellent future potential for additional living space, a workshop, gym, or recreation area tailored to your needs. Outside, the property truly shines. Cleared and landscaped around the home while surrounded by mature trees, the setting feels private, peaceful, and incredibly serene. A detached two car garage with man door adds valuable storage and functionality for hobbyists, outdoor enthusiasts, or those needing extra workspace. Extensively updated over the years, including a 2017 addition, furnace, hot water tank, and water softener, kitchen renovation, air conditioner, GenerLink installation for future generator hookup, new siding throughout and many more updates. A rare opportunity for buyers seeking space, privacy, and a quieter lifestyle without sacrificing convenience to Kanata and Ottawa's west end. Don't wait to see this special home. (id:59524)
Engel & Volkers Ottawa
211 Gershwin Private
Ottawa, Ontario
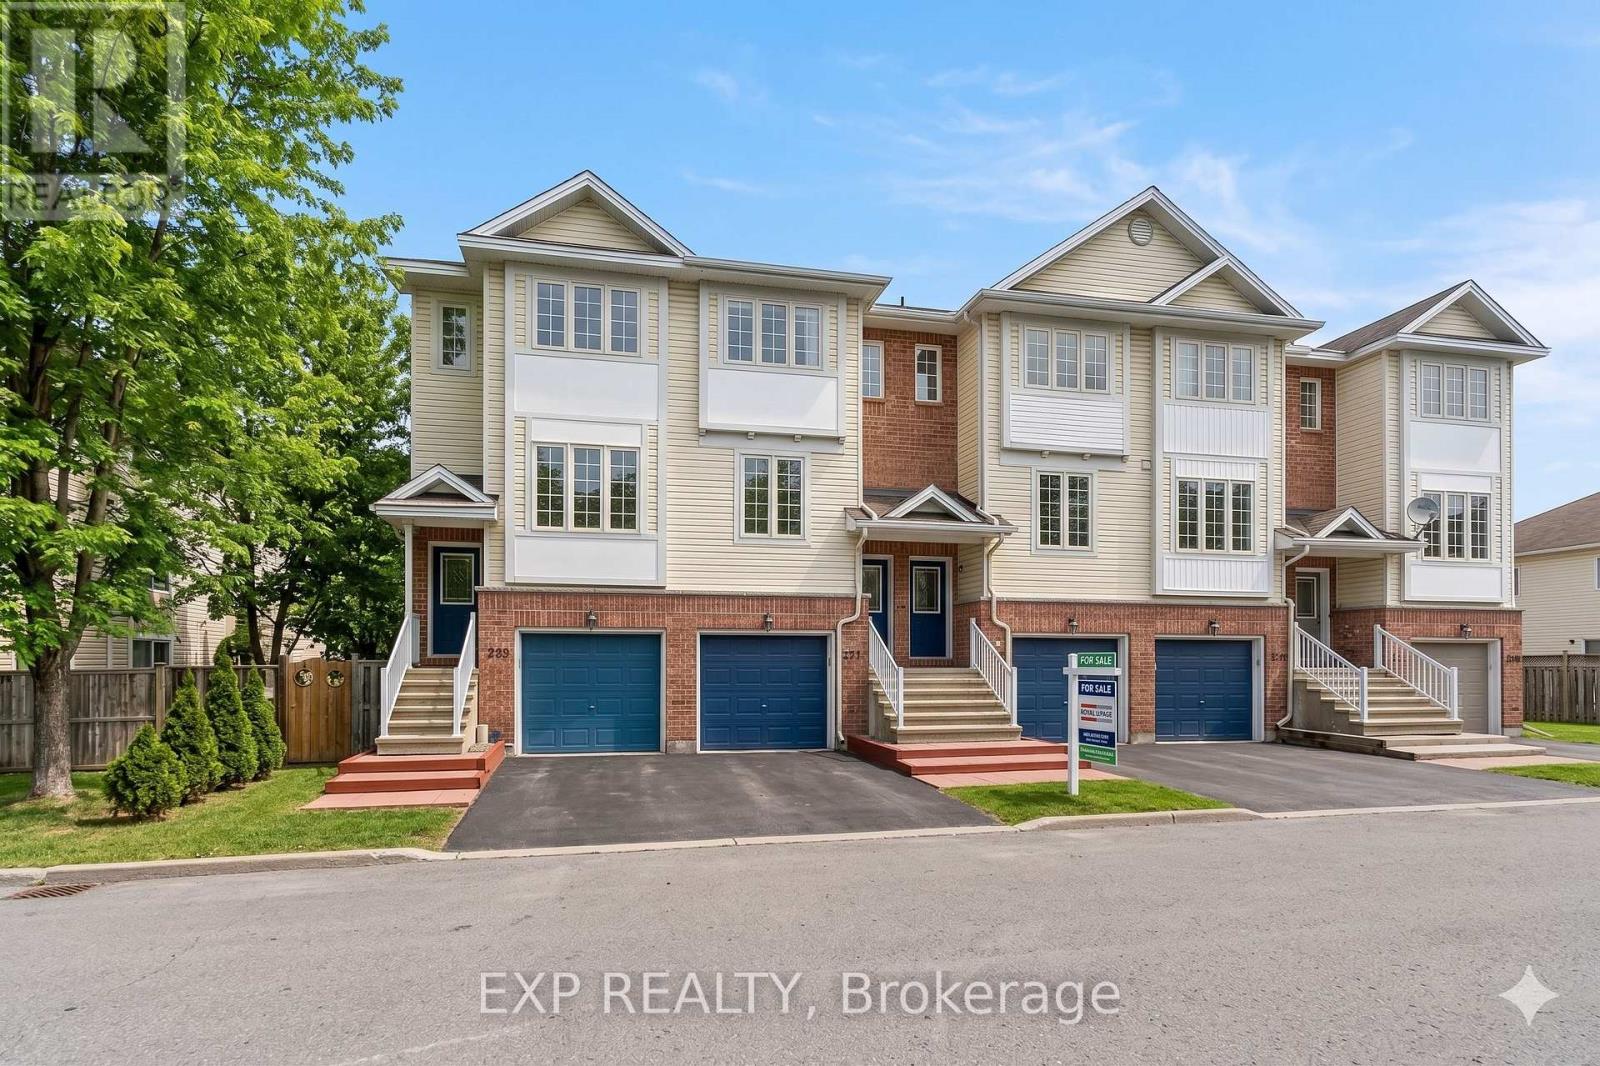
The second floor is bright and inviting, featuring an open-concept living and dining area overlooking greenspace. The updated kitchen offers refinished cabinetry, new hardware, updated faucets and sink, and a functional layout designed for both everyday living and entertaining. A convenient powder room completes this level.Upstairs, the spacious primary bedroom easily accommodates a king-sized bed and is enhanced by an additional window that fills the room with natural light. Two closets, including a walk-in closet, provide ample storage. The generous second bedroom features a full wall of closet space, while the main bathroom has been refreshed with updated fixtures and finishes.Outside, enjoy a private yard space ideal for relaxing, gardening, or entertaining. Significant updates include flooring throughout (2022), kitchen improvements (2024), bathroom updates (2026), and roof shingles (2025), offering peace of mind for years to come.Every improvement reflects pride of ownership and careful attention to detail, creating a move-in ready home that can be enjoyed from day one. A rare opportunity to own a freehold townhome with meaningful upgrades, exceptional storage, and easy access to parks, shopping, transit, schools, and major commuter routes. (id:59524)
Exp Realty
620 Highway 15 Highway
Rideau Lakes, Ontario
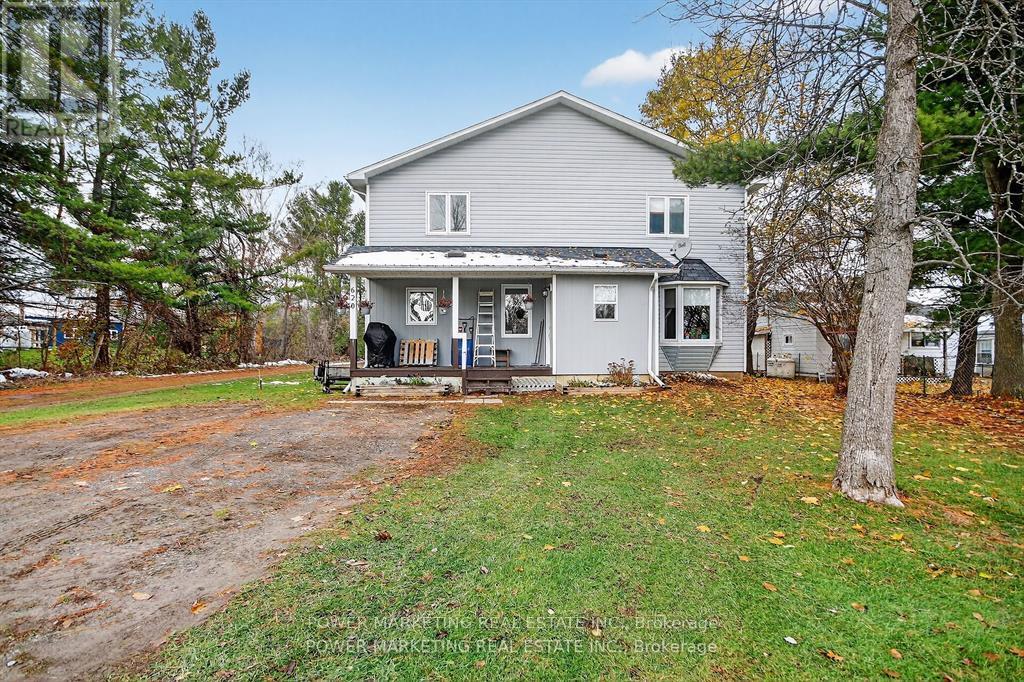
In-laws welcome! Spacious and charming multi-generational custom built home offers you 6 bedrooms, 3 bathrooms, a large deep lot (59.9x404.83) spacious setting surrounded by nature, perfect for those seeking privacy, tranquility, and room to grow. The home features a functional layout with bright, inviting living spaces, ideal for both everyday comfort and entertaining. Large windows fill the home with natural light, while the generous lot provides endless possibilities for outdoor enjoyment, gardening, or future enhancements. Main floor offers you a good size main bedroom with ensuite bathroom and walking closet, laundry room with 2pc washroom. Upstairs boasts 4 great bedrooms with good size closets and a 4 piece bathroom. Heated by a pellet stove saves you money. The large landscape lot is for your gardening dreams !Located along Highway 15, this property offers excellent accessibility while still maintaining a quiet rural feel. Wheelchair-accessible design adds comfort and convenience for the entire family of all generations. Whether you're looking for a year-round residence, a weekend retreat, or an investment opportunity, this property delivers exceptional value in a sought-after region known for its lakes, recreation, and scenic beauty. A must see! Call today! (id:59524)
Power Marketing Real Estate Inc.