
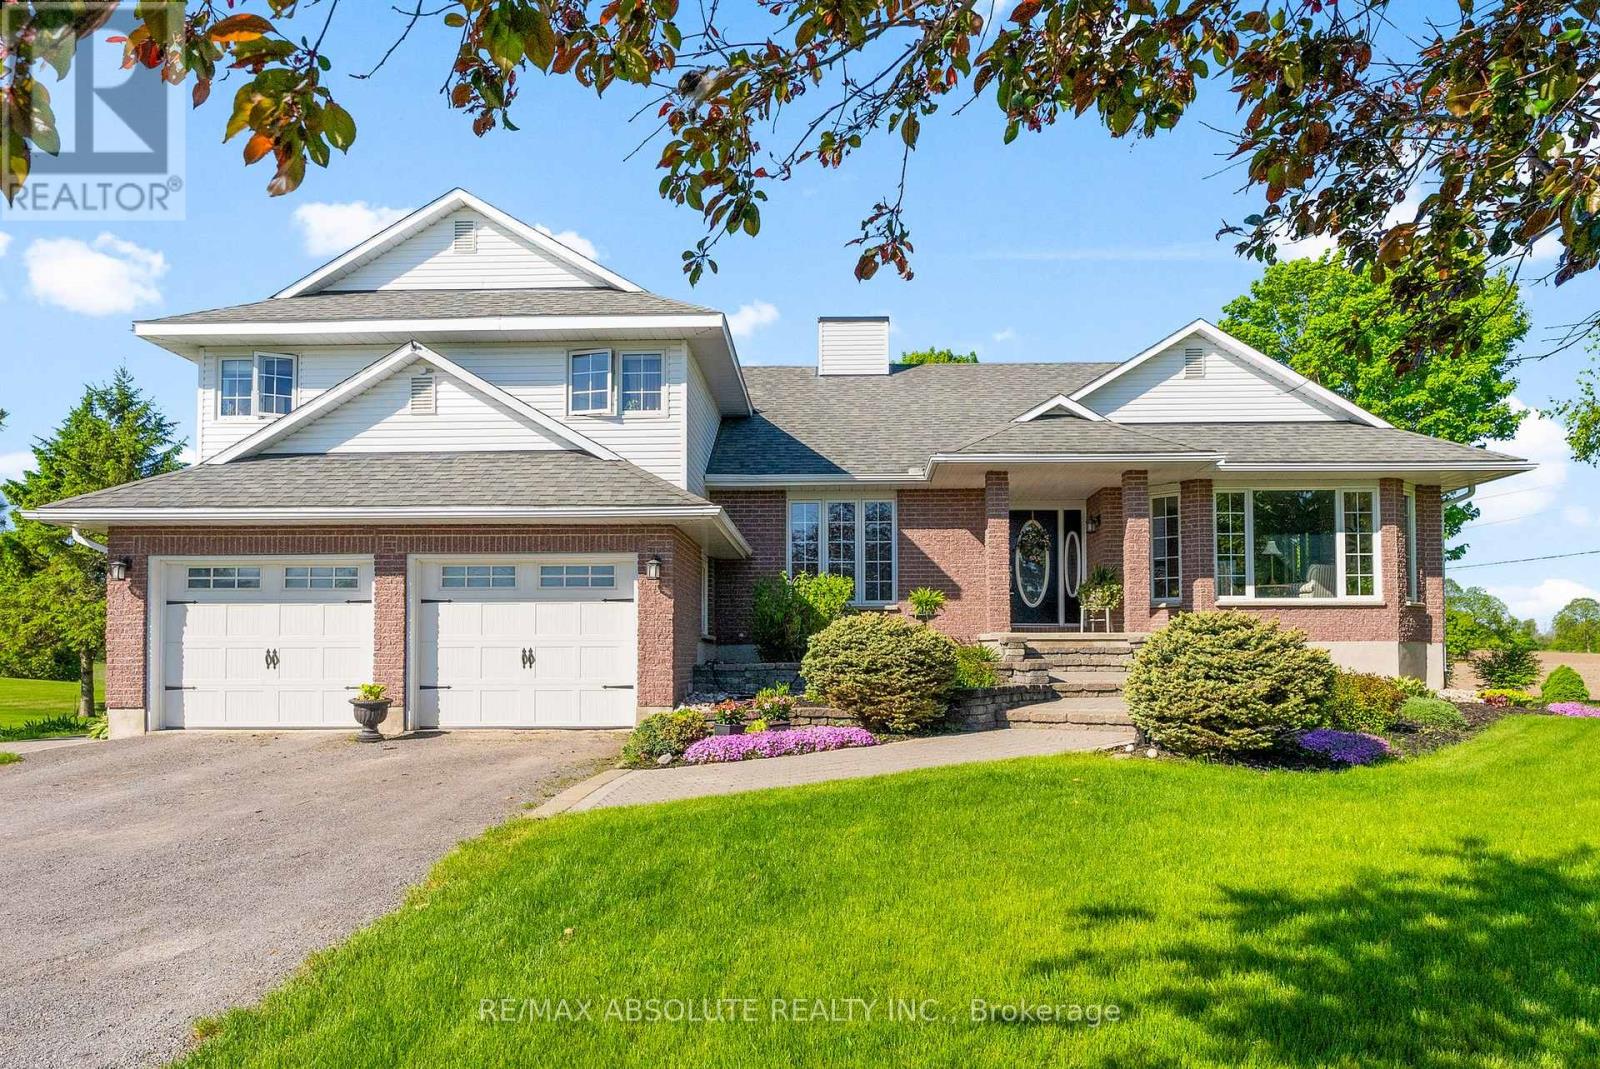
151 Duncan Drive
Mcnab/braeside, Ontario
Country living at it's best in this custom built 4 bedroom side split! Enjoy a great location on the edge of Arnprior! 1/2 acre lot captures sunsets in the west and a picturesque view of farmers fields! Gracious formal living room with gas fireplace and picture window. Main floor office is great for working from home! Families connect in the main floor family room adjacent to the kitchen. Warm kitchen includes stainless steel appliances and a cozy breakfast nook. Convenient main floor laundry with door to clothesline stoop. Tastefully decorated 2 piece powder room. Large primary suite with good sized walk in closet. Ensuite with therapeutic soaker tub and stand alone shower. 3 good sized bedrooms + 4 piece main bath. One level down from the main floor families will enjoy a large recreation room with patio door to back yard. Step down again to a huge unfinished basement area.....great for storage or finishing for extra space. Main and second floors boast quality hardwood. 30 minute to Kanata. Steps away from the recreation trail offering many kilometer's for biking, walking, cross country skiing and snowmobiling. This quality custom built home offers multiple levels of thoughtfully designed living space, perfect for a growing family to stretch out and enjoy. A rare blend of comfort, charm and scenic beauty - welcome home! (id:59524)
RE/MAX Absolute Realty Inc.

306 Waymark Crescent
Ottawa, Ontario
This 3-bedroom, 3-bathroom end-unit townhome combines a functional layout with the added benefit of extra natural light from its additional side windows. The main floor features hardwood flooring and an open-concept kitchen with stainless steel appliances, dining, and living area designed for everyday living and easy entertaining. A vaulted ceiling and corner gas fireplace add character to the living room, while the dining area provides direct access to the fully fenced backyard. Freshly painted throughout, the home also features new carpeting on the second floor and in the finished basement recreation room. The primary bedroom includes a walk-in closet and a private ensuite, while the second-floor laundry closet offers added convenience. The basement provides additional living space and includes a rough-in for a future bathroom, giving you flexibility for future use. Set in a family-friendly neighbourhood close to parks, schools, shopping, and everyday amenities, this home offers a well-designed floor plan, recent updates, and a location that suits families, or anyone looking for a low-maintenance home. 24 hours irrevocable on all offers. Roof (2022), Ensuite Shower (2018), Rear Fencing (2016) (id:59524)
Royal LePage Performance Realty

201 - 12 Corkstown Road
Ottawa, Ontario
Welcome to this beautifully maintained 2 bedroom, 1 bathroom condo in the sought-after Crystal Beach community. This bright second floor corner unit offers beautiful north-northwest views of the Ottawa River and spectacular summer sunsets from one of the building's most desirable locations. Thoughtfully updated and move-in ready, it features updated flooring, a bonus flex space ideal for a home office, in-suite Miele laundry, an owned Rheem hot water tank, storage locker, and the rare convenience of two indoor parking spaces. Located directly across from Andrew Haydon Park and the Ottawa River with walking and cycling paths at your doorstep, and just minutes to DND, the future Moodie O-Train Station, Highway 417, and everyday amenities. This well-managed, smoke-free boutique 50-unit condominium also offers a fitness room, theatre room, secure bicycle storage, generous visitor parking, and exceptional pride of ownership throughout. (id:59524)
Royal LePage Team Realty
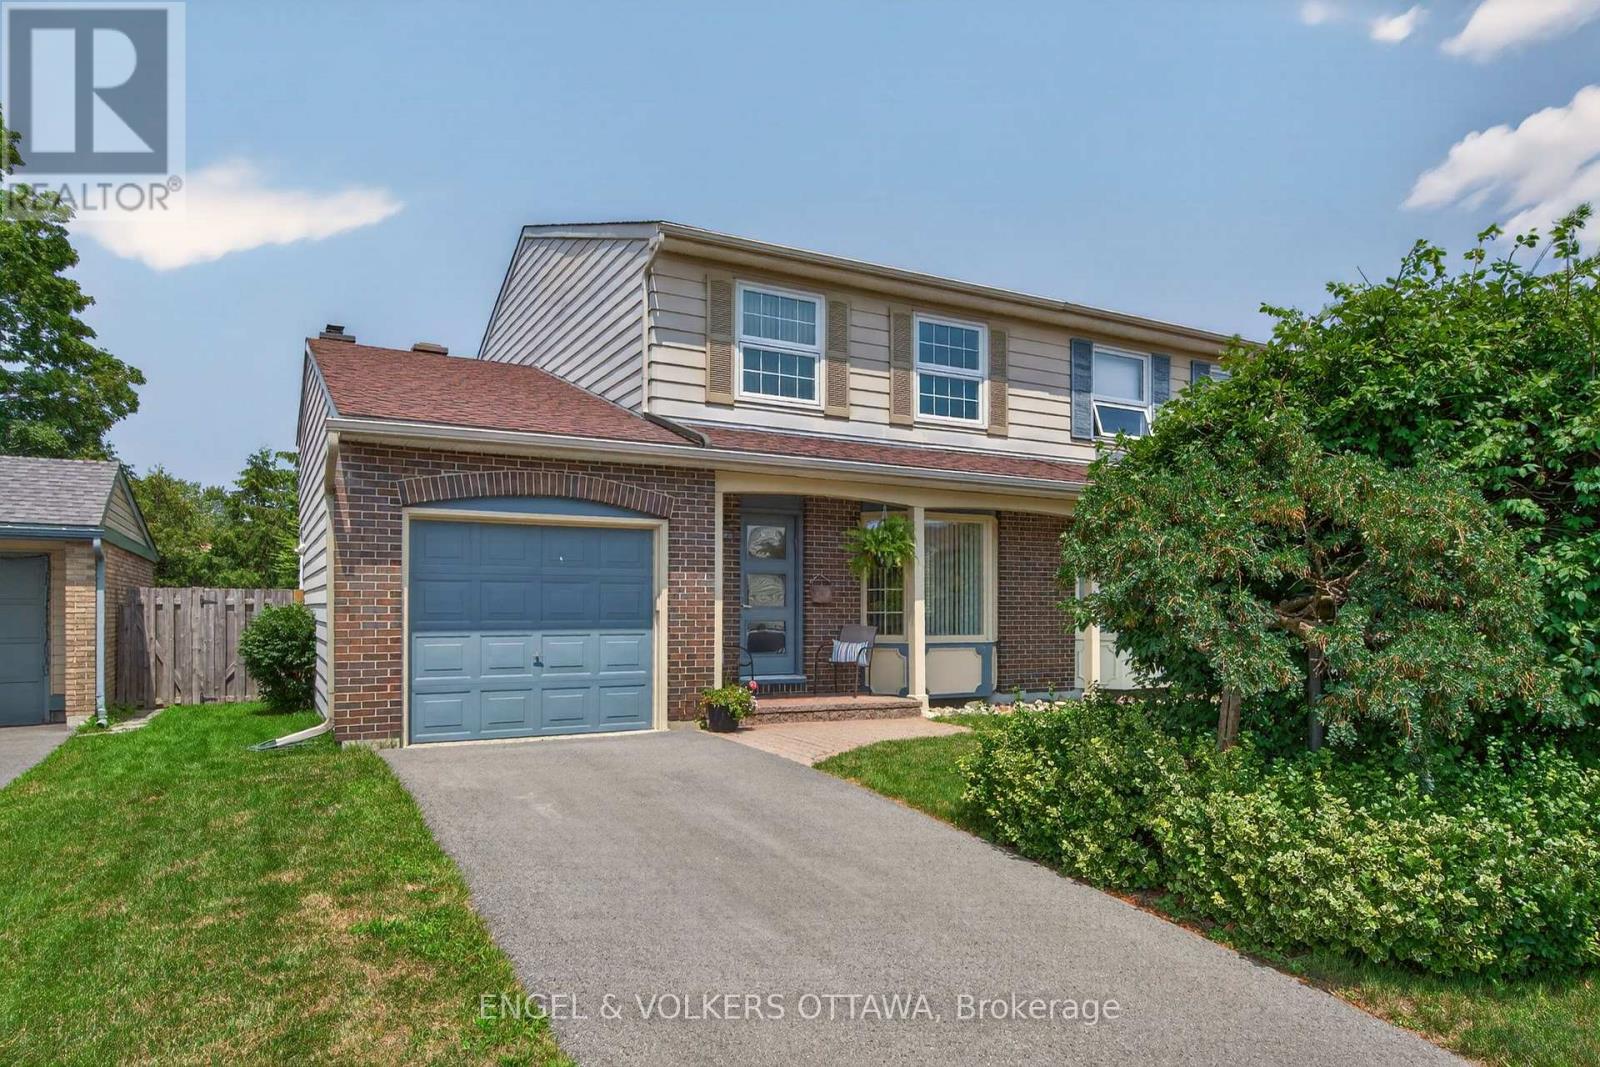
26 Winlock Crescent
Ottawa, Ontario
Nestled on a quiet crescent in Craig Henry, this exceptionally well-maintained family home is proudly offered for sale by its original owners. Lovingly cared for and updated over the years, this 4+1-bedroom, 4-bathroom home is set on a mature lot in a community known for its peaceful atmosphere. The formal living and dining rooms are highlighted by a large front-facing bay window, rich hardwood flooring, crown moulding, and an open-concept layout ideal for family gatherings. The eat-in kitchen features granite countertops with a matching full-height backsplash, stainless steel appliances, and recessed lighting. A pass-through leads to the family room, which has a wood-burning fireplace, built-in shelving, and direct access to the backyard patio. Completing the main floor are a laundry/mudroom with exterior access and an updated powder room. The second level is fitted with comfortable accommodations for the entire family, thanks to 4 bedrooms that all offer large windows and closet space, while a 2-piece ensuite is found off the primary and a 4-piece shared bath is accessible from the main hallway. On the finished lower level, a large rec room with plush carpeting and recessed lighting makes a great media room. A 5th bedroom is on this level, along with a 4-piece bathroom, making it ideal for guests or extended family. Outside, the private, fenced backyard is surrounded by mature trees, established hedges, and lush landscaping. An interlock stone patio provides the perfect setting for outdoor dining, while the generous lawn offers plenty of space for children, pets, or gardening. This family-friendly community is known for an abundance of parks, walking trails, playgrounds, and recreation facilities, including the nearby Nepean Sportsplex. Excellent schools and libraries are all close by, while Merivale Road, College Square, and Baseline Road have shopping, restaurants, cafés, and your everyday amenities. This home is ready to be enjoyed by its next family! (id:59524)
Engel & Volkers Ottawa

811 - 1356 Meadowlands Drive E
Ottawa, Ontario
Prime Central Location! Welcome to this bright one-bedroom condo perfectly situated in a highly sought-after central hub, where you are just steps away from major public transit, premier shopping, and all your everyday essentials for the ultimate convenient lifestyle. This unit offers a fantastic opportunity for first-time buyers, savvy investors, or downsizer. The flexible open-concept layout seamlessly connects to a sun-drenched solarium that fills the entire home with natural light. Newly tiled floors in the kitchen and bathrooms. Complete with the added convenience of one secure underground parking space, a private storage locker, and access to premium building amenities-including an outdoor pool, library, and party room-this property is a rare and brilliant opportunity to invest in a well-located, high-convenience building and create your dream urban oasis. Status Certificate available upon request. (id:59524)
Coldwell Banker Sarazen Realty
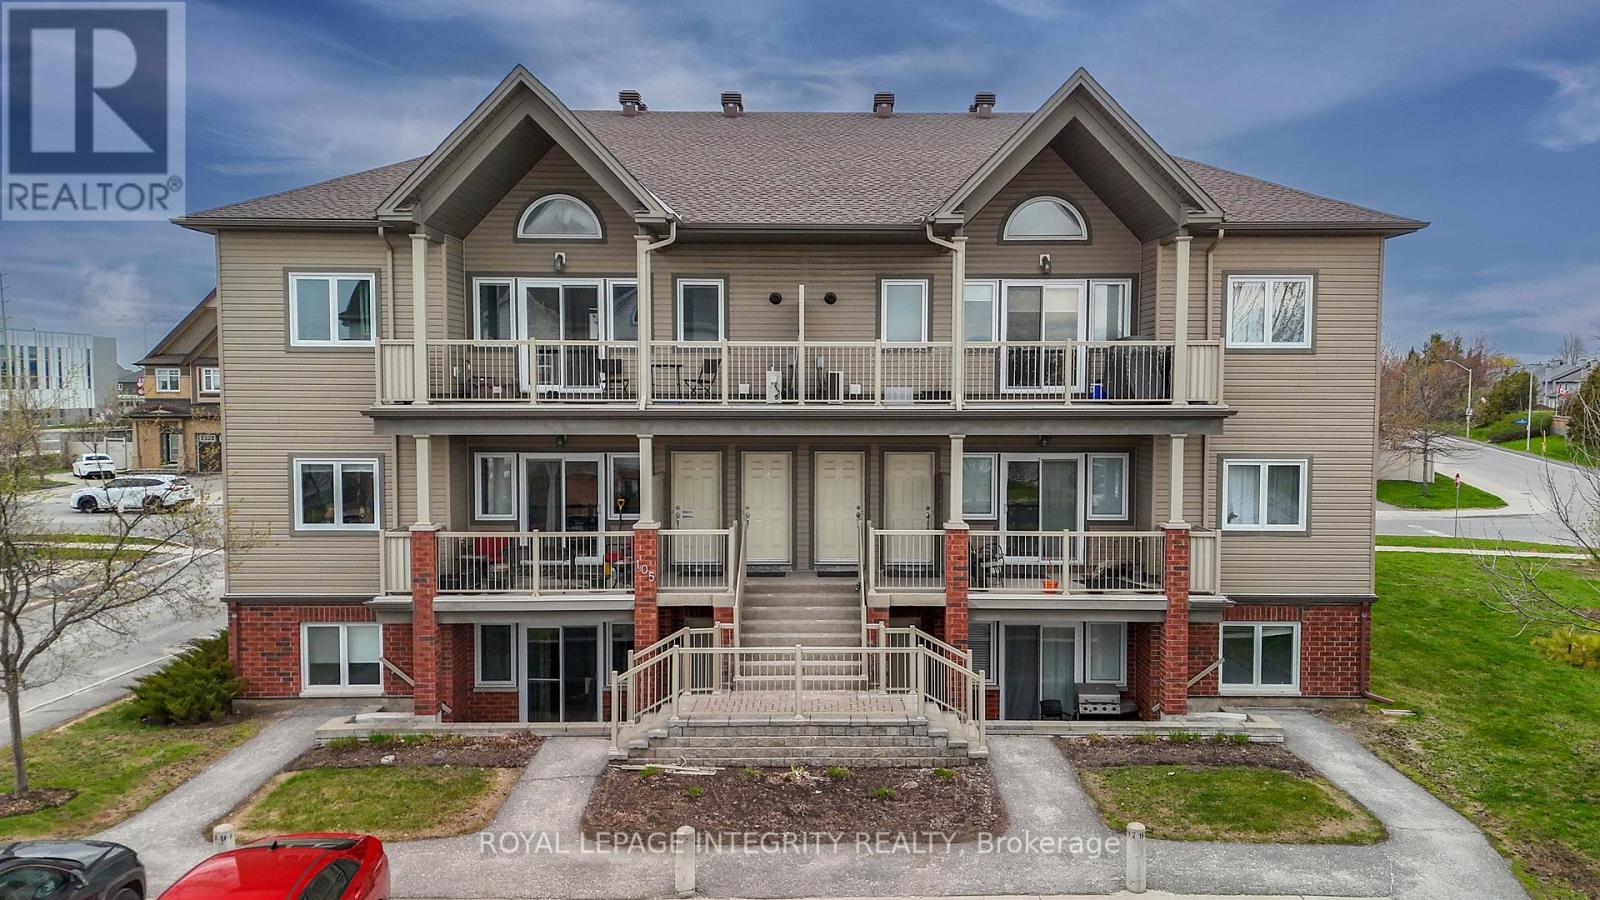
K - 105 Fraser Fields Way
Ottawa, Ontario
FRESHLY PAINTED! Experience the height of sophisticated urban living in this stunning well maintained apartment. As a premium upper-level unit, this home welcomes you with soaring cathedral ceilings and an abundance of natural light that flows through grand windows, creating an airy, expansive atmosphere with the rare luxury of having no neighbours living above you. Your daily life centers around a sun-drenched, open-concept living and dining area where the dramatic vertical space makes every moment feel significant. For the home chef, the well-appointed kitchen is a dream, featuring stainless steel appliances and a sleek granite countertops. When you want to take the party outside, step through the glass doors onto your massive 23-foot balcony. This impressive outdoor retreat comes complete with a privacy screen. An ideal oasis for summer BBQs, GUESS WHAT? Natural Gas installed to connect your barbecue! It is a quiet sunset relaxation. The private quarters are designed for ultimate comfort and flexibility. The primary bedroom WITH A PRIVATE ENSUIT (FULL BATHROOM), continues the architectural theme with its own vaulted ceiling. A generously sized second bedroom sits across the unit, providing the perfect featuring a stand-up shower and a main bath with a soaker tub, morning routines are effortless and spa-like. Every detail in this home is crafted for a modern lifestyle, from the warm flooring in the main areas to the practical in-unit laundry. Nestled in the heart of Barrhaven, you'll enjoy a life of total convenience with grocery stores, trendy restaurants, and parks just steps away, while rapid access to Highway 416 and OC Transpo keeps the rest of the city within easy reach. Welcome home to a space that truly rises above the rest. *Please note that some images have been digitally enhanced. (id:59524)
Royal LePage Integrity Realty
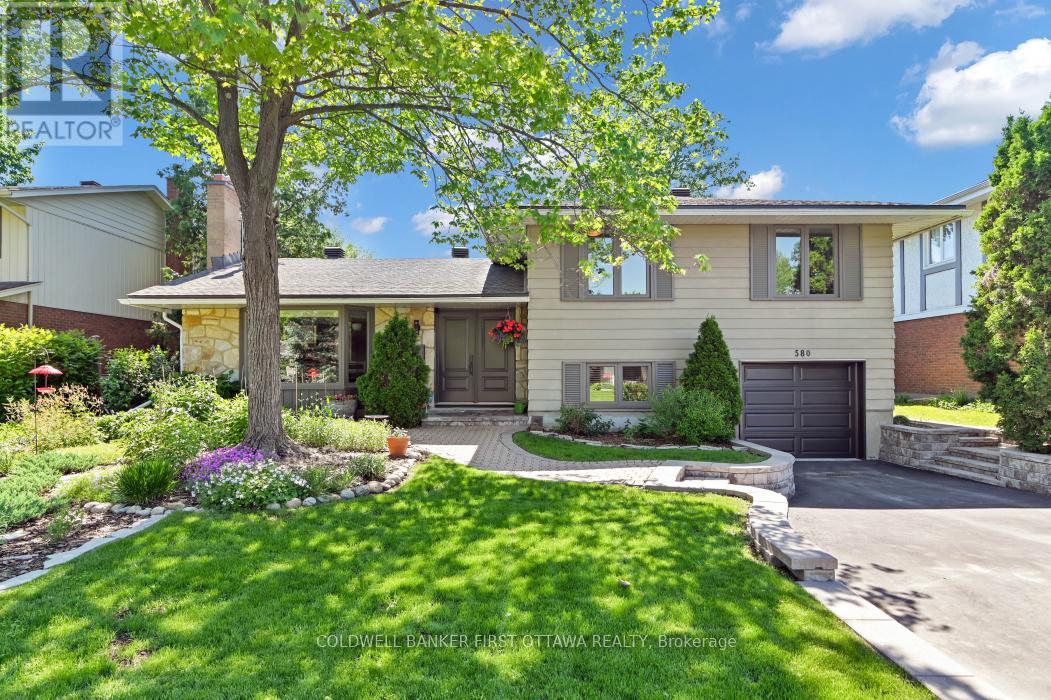
580 Duff Crescent
Ottawa, Ontario
Newly refreshed and offered at an updated price, nestled in a mature quiet enclave of Beacon Hill North/Rothwell you'll find this open, bright, and welcoming home! Seldom for sale on this crescent, this mid-70's build is a 4 bedroom, 2 baths, 2 fireplaces, and 2 skylights, side-split style of easy spacious living. Light abounds in this sunny home, with leisure areas in front and back yards/gardens. Lot size 65' x 100'. You can easily relax and entertain surrounded by your fully fenced inground pool and tasteful natural retreat. Or enjoy and rest around the many options to sit inside and out. Clean lines throughout, you can cozy up to the kitchen island for coffee or breakfast; SS appliances, hardwood floors 2024 throughout, well-maintained with thoughtful touches. Pride of ownership is apparent with a maintenance list including: windows/doors/roof 2012, wood stove 2018, driveway/interlock 2023, furnace 2024, pool liner and garage door plus opener 2026. Minutes to the Ottawa River, NCC parkway, shopping, buses and amenities, walking distance to all grades of schools. Colonel By High School, which ranks among the top high schools in Ontario with its esteemed IB program is just steps away. Surrounding neighborhoods feature Rothwell Heights/Village, Beacon Hill North, Sensplex, recreation pathways, with short distances to anywhere in the city. ESA, WETT, building inspection and foundation report / certification and warranty all here for your review. Don't let this hidden gem pass you by! Next day notice please for viewing appointments. (id:59524)
Coldwell Banker First Ottawa Realty
8 - 299 Aquaview Drive
Ottawa, Ontario
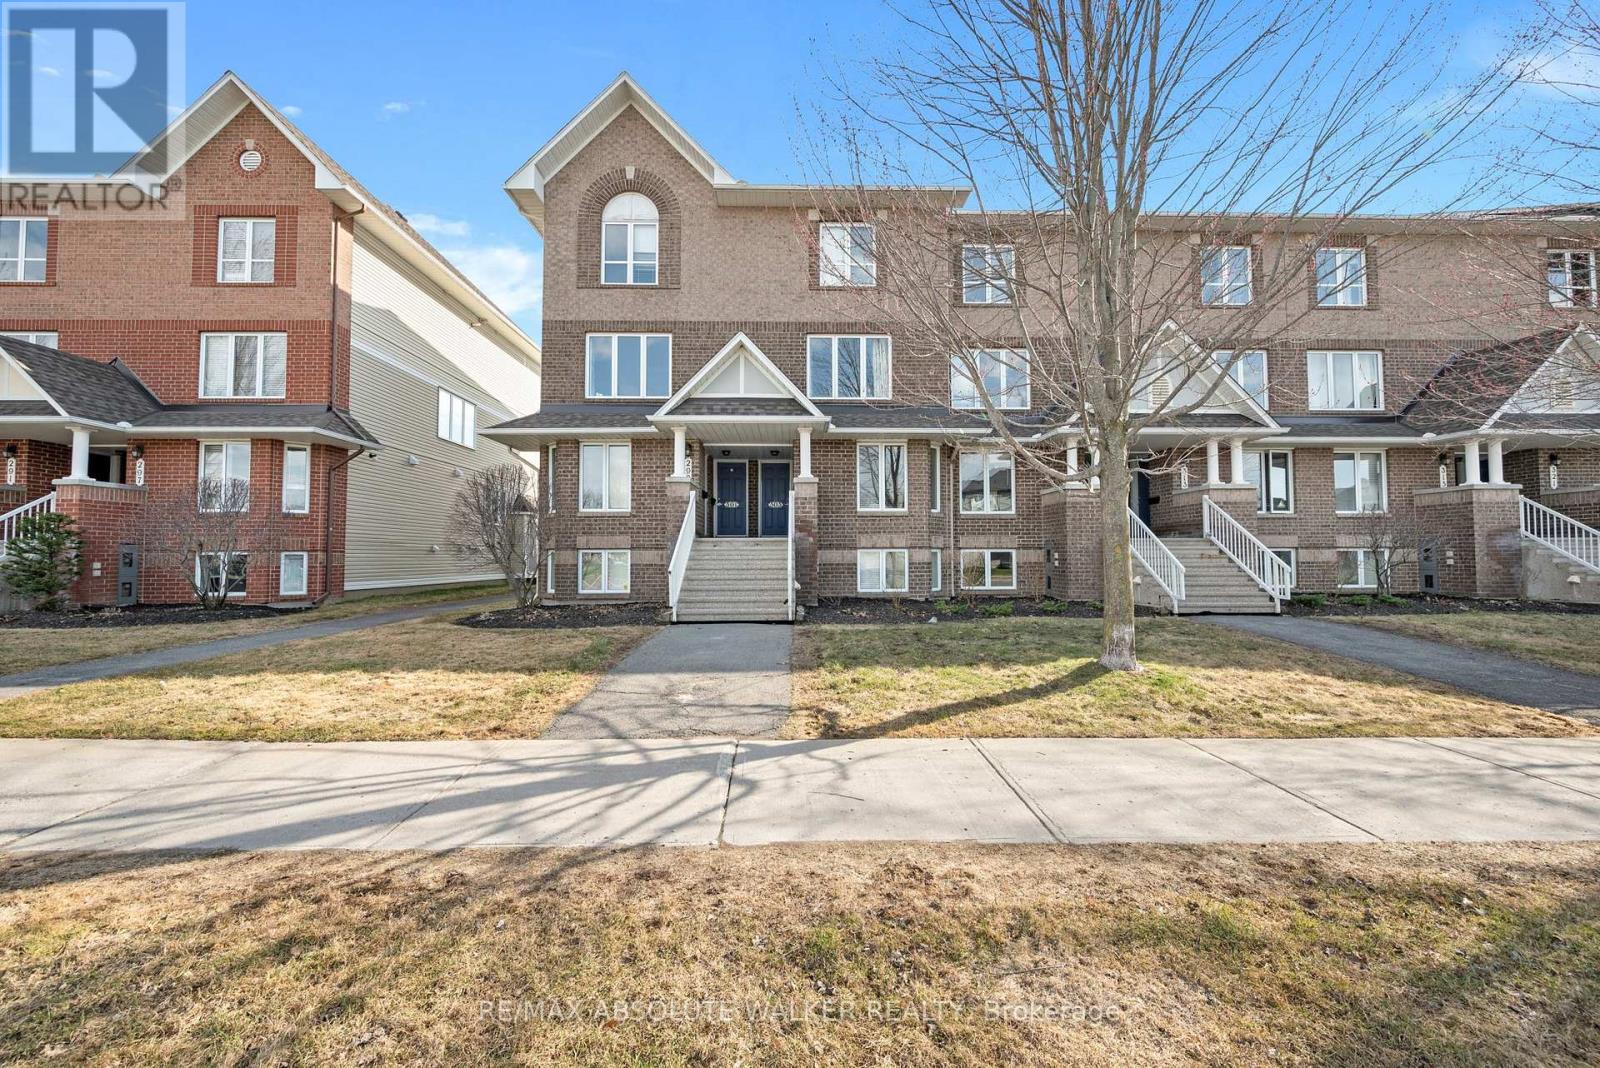
Welcome to this beautiful end-unit executive terrace home, perfectly positioned in one of the area's most desirable settings overlooking Aquaview Park. With the pond, scenic walking paths, and green space just steps from your door, this is a location that offers both tranquility and everyday convenience. Inside, natural light pours through the additional windows exclusive to an end unit, creating a bright and inviting atmosphere throughout. The eat-in kitchen is both stylish and functional, featuring ceramic flooring, stainless steel appliances, generous counter space, and a convenient breakfast bar ideal for casual dining or morning coffee. The open-concept living and dining area is designed for modern living, with hardwood flooring, comfortable entertaining space, and seamless access through patio doors to a private outdoor retreat, perfect for summer barbecues or relaxing evenings outdoors. The lower level offers two spacious bedroom suites, each complete with its own private three-piece ensuite, large windows, and ample closet space, providing comfort and privacy for residents or guests alike. Additional features include in-unit laundry, practical storage beneath the stairs, and parking space number 15. Surrounded by parks, schools, recreation, shopping, and transit, this move-in ready home delivers an exceptional blend of lifestyle, comfort, and location. (id:59524)
RE/MAX Absolute Walker Realty
38 Pebble Creek Crescent
Ottawa, Ontario
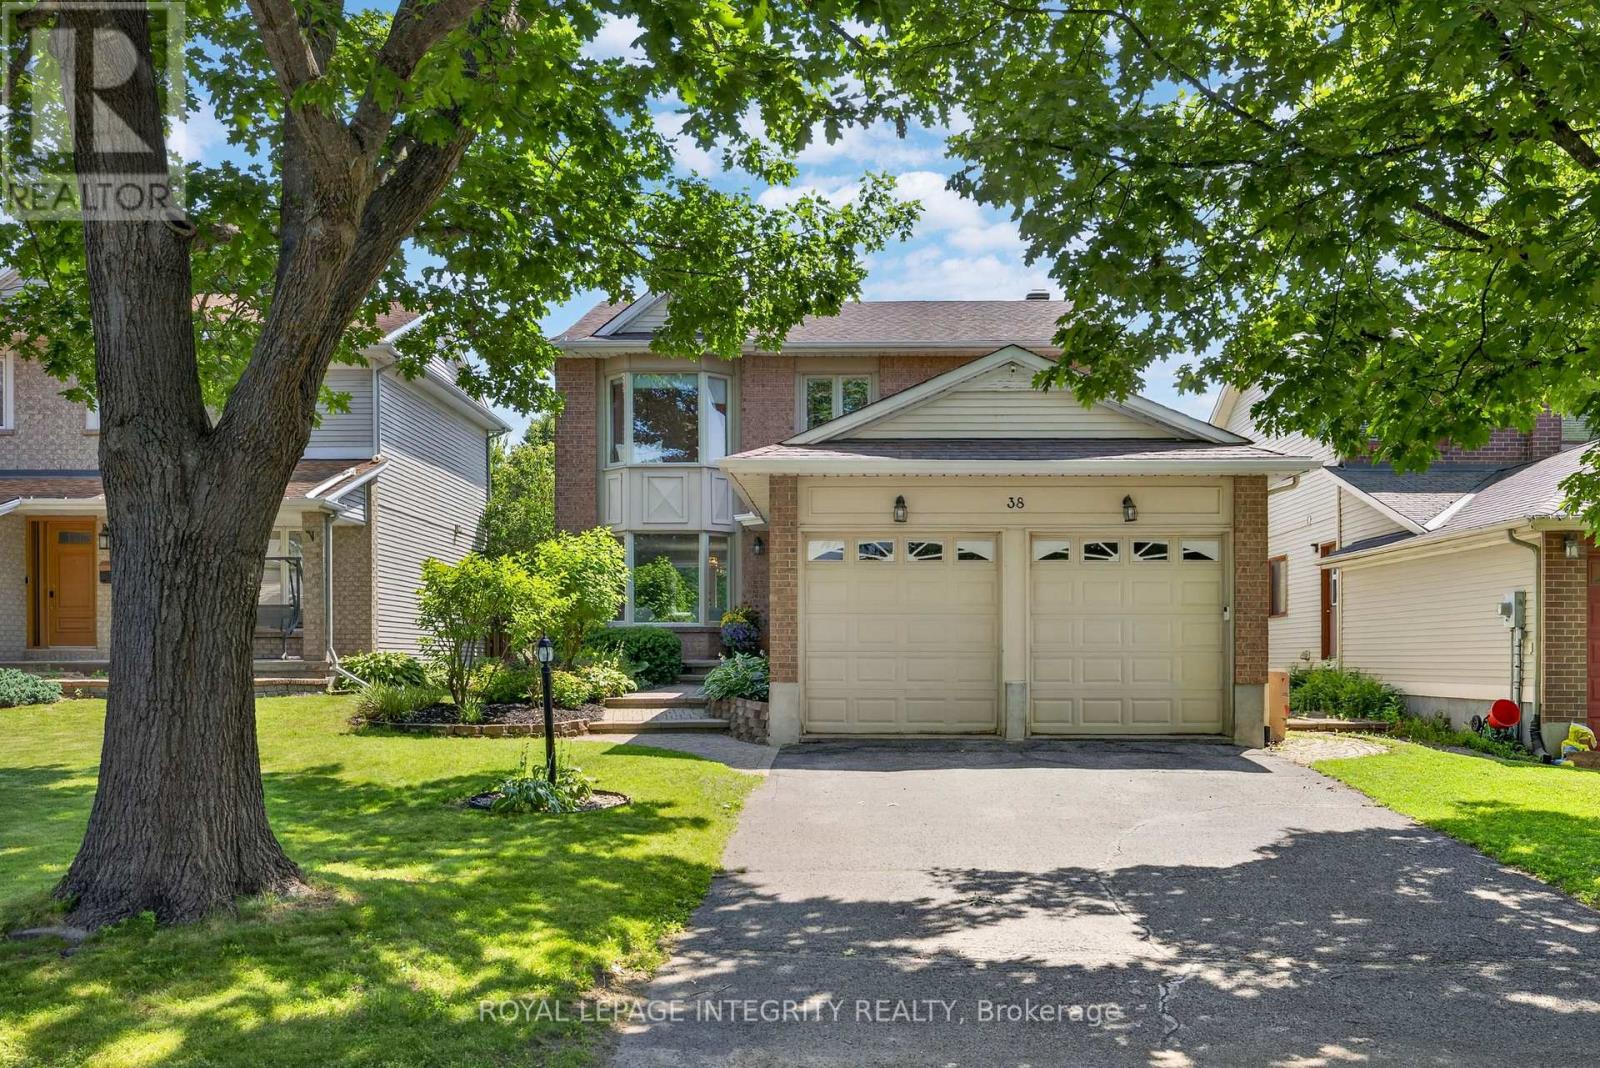
Welcome to 38 Pebble Creek, a beautifully updated 3-BR, 3.5-BA home on a quiet, tree-lined street in the heart of Emerald Meadows-one of Kanata's most desirable family communities. Surrounded by parks, walking trails, top-rated schools, and everyday amenities, this exceptional home offers renovated living spaces and a private backyard oasis designed for entertaining and year-round enjoyment.Step inside to a bright main floor featuring a spacious open-concept living and dining area, ideal for entertaining and everyday living. At the heart of the home is the stunning renovated kitchen, featuring timeless wood cabinetry, granite countertops, SS appliances, a wine fridge, abundant storage, and an oversized island with seating.Just off the kitchen, the sunken family room impresses with vaulted ceilings and direct backyard access, creating seamless indoor-outdoor living. A powder room and generous laundry/mudroom with a side entrance complete the main level.Upstairs, the spacious primary suite offers two custom closet systems with dedicated shoe and jewelry organization. The luxurious 2024 ensuite features dual marble-top vanities, a walk-in glass shower with marble tile, and spa-inspired finishes. Two additional bedrooms and a full family bathroom complete the upper level.The professionally finished basement (2025) offers exceptional additional living space with endless flexibility for a family room, home theatre, gym, playroom, or games room. A dedicated office, full bathroom, gas stove, pantry, and large storage room add outstanding functionality.Step outside to your private backyard retreat, framed by mature cedar hedges for exceptional privacy. Designed for entertaining and relaxing, it features a fully equipped outdoor kitchen, hot tub, and ample space to gather with family and friends. Whether you're hosting summer BBQs, soaking in the hot tub, or unwinding under the stars, this outdoor oasis is ready to enjoy every season. A home you'll be proud to call your own! (id:59524)
Royal LePage Integrity Realty
520 David Manchester Road
Ottawa, Ontario
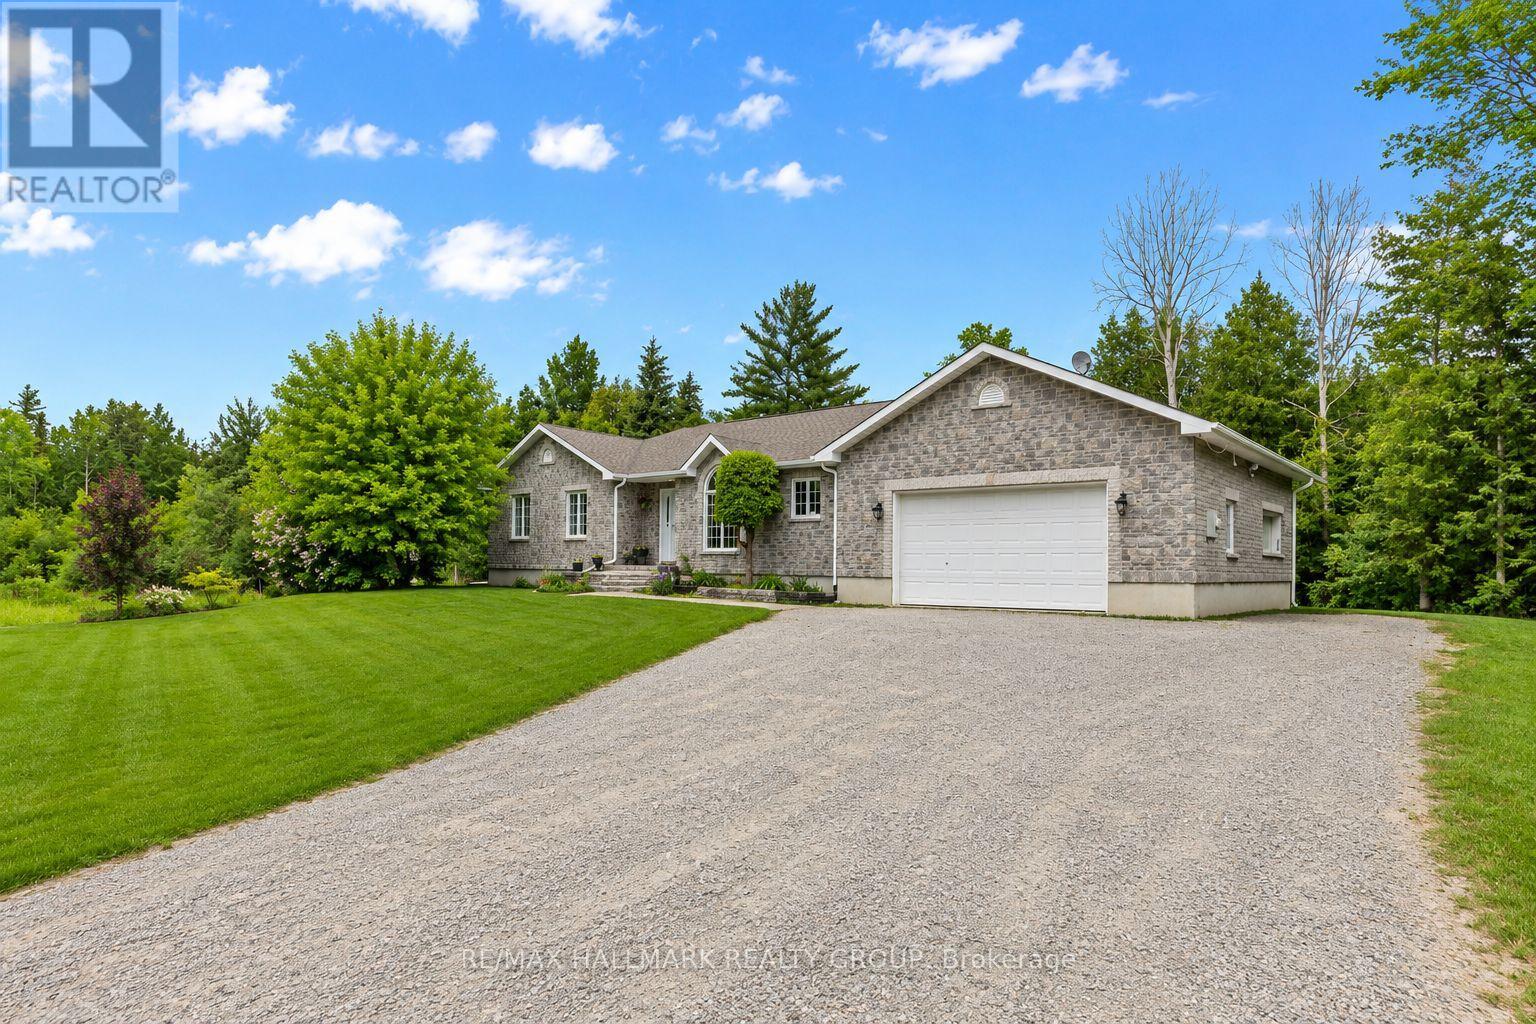
Welcome to 520 David Manchester Road, a beautifully maintained executive bungalow boasting 3500+ sq ft of finished living space with a full stone exterior offering the perfect blend of comfort, style, & privacy on a stunning private treed 4 acre lot in sought-after Forest Brook Estates The bright and spacious main level features hardwood and tile flooring throughout the principal living areas and bedrooms, creating a warm & elegant atmosphere.The open concept layout offers an airy design & a modern upgraded kitchen that is sure to impress the chef in the family with it's quartz counters, new tile flooring, SS appliances, oversized island & new faucet.A convenient mud room/laundry room can also be found just off the kitchen.A spacious dining room provides the perfect setting for family meals and entertaining guests, while the inviting living room is highlighted by a cozy fireplace accented by built-in cabinetry, making it an ideal gathering space year-round.The functional layout includes three generous bedrooms on the upper level, including a spacious primary retreat complete with a luxurious ensuite featuring a glass shower a separate stand alone modern tub.The fully finished lower level provides exceptional additional living space with a large family room, media/ theatre room, fourth bedroom, three-piece bathroom, and an expansive gym area, offering endless possibilities for recreation, fitness, work, or guest accommodations.The garage offers direct access to the lower level. Step outside to enjoy your own private backyard oasis.The covered rear porch is ideal for relaxing or entertaining, while the hot tub provides year round enjoyment So much room to run around and explore in your own private forest.Completing this exceptional property is an oversized three-car garage with ample room for vehicles, storage, and hobbies.A rare opportunity to enjoy country living with modern conveniences, all within easy reach of Ottawa's west end amenities.Just 10 mins to Kanata! (id:59524)
RE/MAX Hallmark Realty Group

1104 County Road 16 Road
Merrickville-Wolford, Ontario
Escape to the peace and beauty of country living in this charming, extensively updated 4-bedroom, 2-bathroom century home, situated along the shores of Irish Creek. Rich in timeless character and enhanced with modern improvements, this property offers the perfect balance of historic appeal and everyday comfort. Significant energy-efficient upgrades include spray foam insulation in the basement, exterior insulation, and attractive new board-and-batten siding, providing exceptional comfort while helping to reduce heating costs. New shingles and dormer flashing further enhance the home's durability and long-term value. Designed with sustainability in mind, the property is equipped with solar panels and battery storage, allowing you to enjoy lower utility costs while remaining connected to the hydro grid for added reliability. The picturesque grounds are equally impressive, featuring a large barn for storage or hobbies, mature trees, established gardens, a charming frog pond, and a private patio perfect for relaxing or entertaining. Spend your evenings on the inviting front porch or back deck and enjoy the ever-changing wildlife as turtles nest and carp spawn along the creek. Conveniently located in the Hamlet of Jasper only 9 minutes from Smiths Falls and 10 minutes from the historic village of Merrickville, this exceptional waterfront property offers a rare opportunity to enjoy the serenity of country life without sacrificing access to nearby amenities. Heating is currently electric baseboard but option to changeover to propane is in place (just need to have propane tanks re-installed) which would allow for a/c. 24 hours irrevocable on all offers. (id:59524)
Coldwell Banker First Ottawa Realty
520 Brigatine Avenue
Ottawa, Ontario
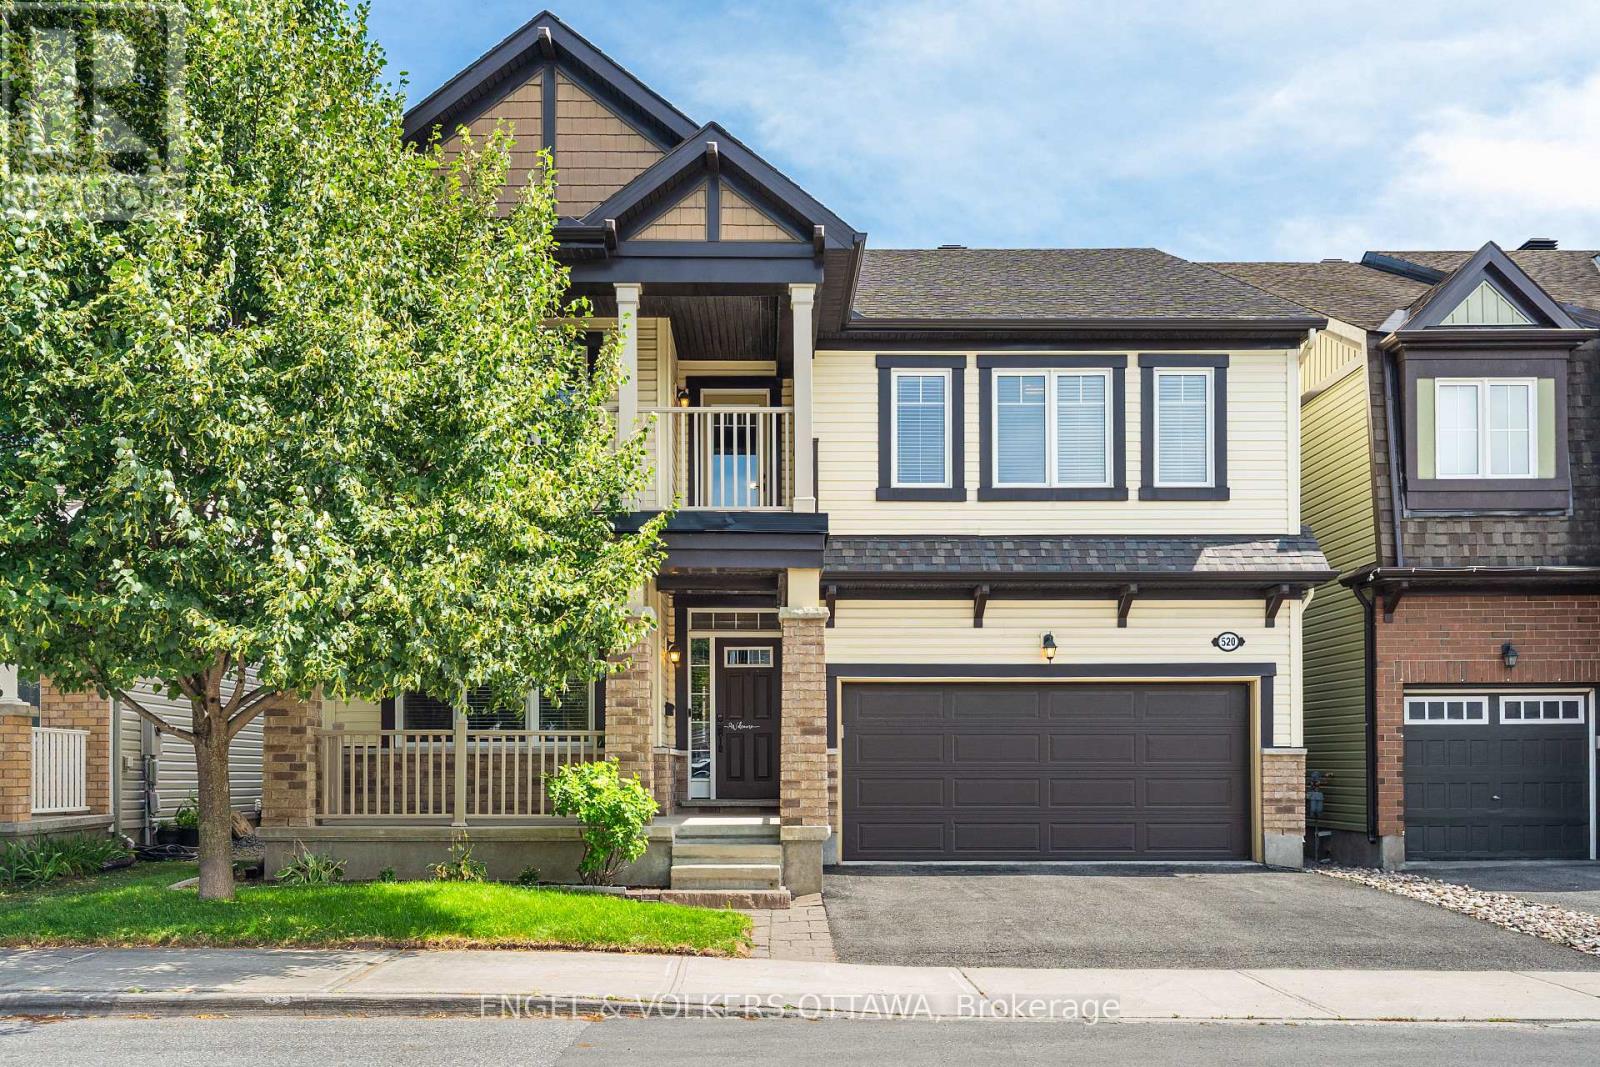
Welcome to 520 Brigatine Avenue, an exceptional 5-bedroom, 5-bathroom home in Stittsville's sought-after community of Fairwinds. Offering over 2,800 sq. ft. above grade plus a finished basement, this beautifully upgraded home features hardwood flooring, California shutters, and a double-car garage. The bright main level is designed for everyday living and entertaining, featuring a welcoming foyer, dedicated home office/den, a formal dining room with tray ceiling, a powder room, and an open-concept living area centred around a gas fireplace. The chef-inspired kitchen showcases full-height shaker cabinetry, quartz countertops, an oversized island, stainless steel appliances including a gas range, and a spacious breakfast area with direct backyard access. A functional mudroom with garage entry completes the level. Upstairs, the spacious primary suite has his-and-hers walk-in closets and a luxurious ensuite with a soaker tub and a glass shower. Three additional bedrooms, including one with its own ensuite, a third full bathroom, and a convenient second-floor laundry room, provide outstanding functionality for family living. Accessible from the main hallway, the covered balcony is a wonderful place to take in those nice summer days! The finished lower level offers exceptional flexibility with a large family room, custom wet bar and kitchenette, office nook, guest bedroom, and a full bathroom, making it ideal for entertaining or extended family & visitors! Outside, enjoy a fully fenced backyard with an interlock patio, covered cedar gazebo, and premium hot tub, creating the perfect private retreat, no matter the weather! This home is close to parks, schools, walking trails, shopping, Costco, Tanger Outlets, the Canadian Tire Centre, Highway 417, and a short drive from Kanata's technology hub, making this the ideal home for your growing family! (id:59524)
Engel & Volkers Ottawa