
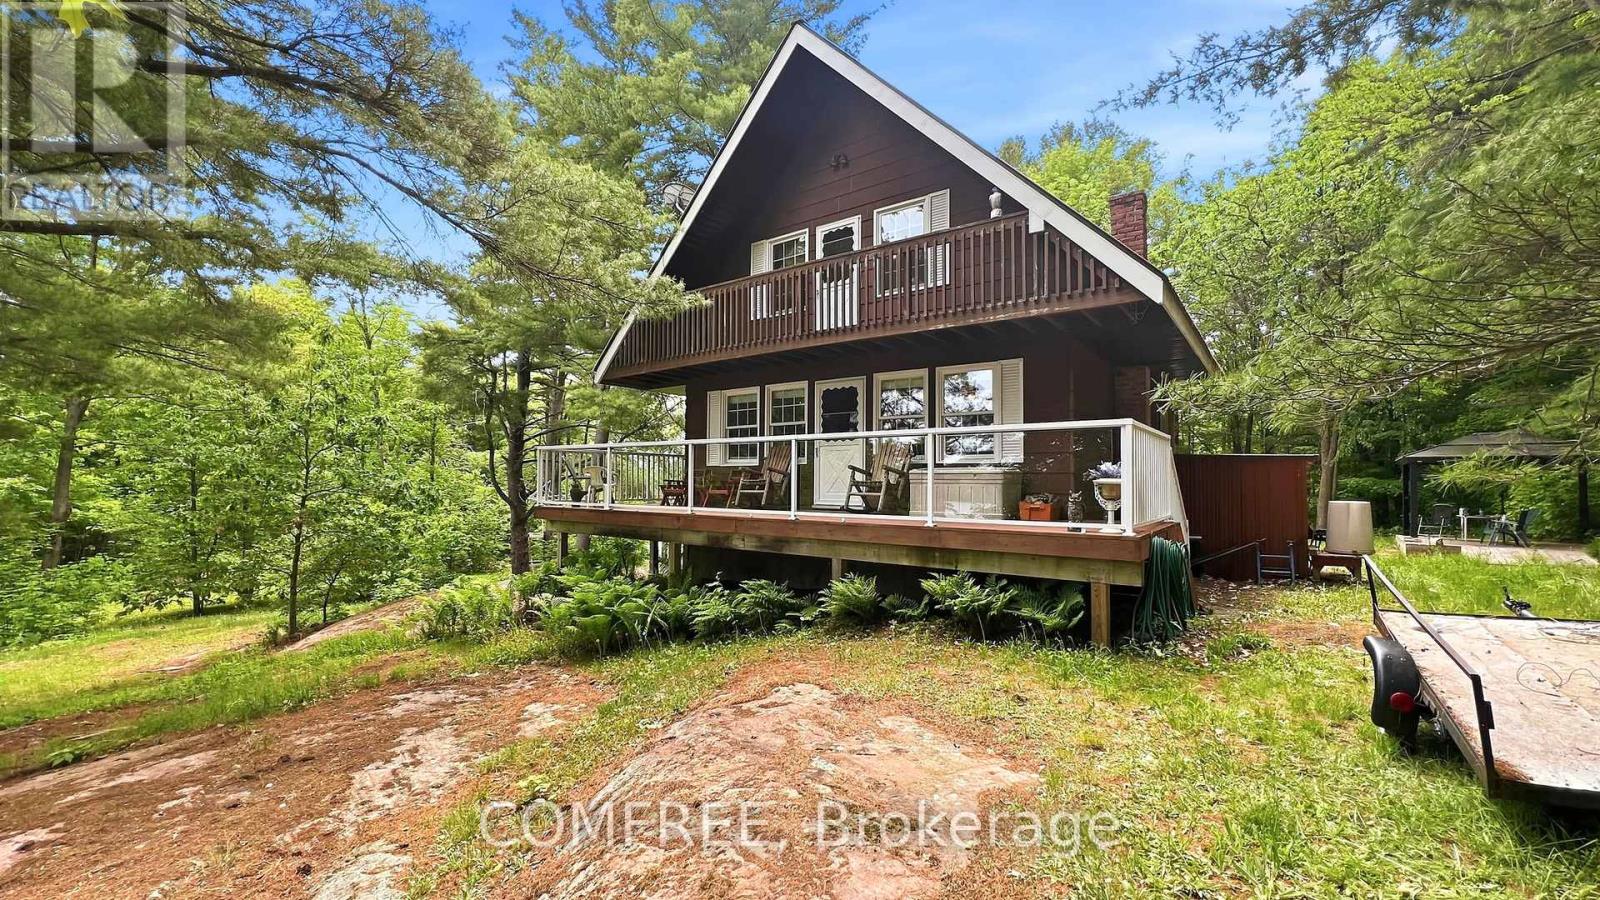
199 Lower Crow Lane
Frontenac, Ontario
Escape to your own private waterfront retreat with approximately 1,900 ft of shoreline on 46 beautiful acres. This flat and usable property offers year-round access on a private road and is conveniently located close to Highway 7, just 1.5 hours from Ottawa. Enjoy incredible fishing year-round, excellent canoeing, abundant wildlife, and peaceful natural surroundings complete with apple trees and scenic views. The home features a spacious 3-sided deck with glass railings and a retractable awning for added comfort and outdoor enjoyment. The primary bedroom offers direct access to the deck, creating the perfect place to relax. Inside, you'll find Hardwood flooring in the living room and pine flooring on the stairs and upper level. The kitchen offers ceramic tile flooring, a propane 4 burner cooktop on the kitchen island, a built in oven and microwave and a cozy wood-burning stove. The property also offers a 2 year old washer and dryer, 200-amp electrical service, a durable steel roof, and three separate entrances for added convenience. Additional features include two storage sheds, including a 10 x 16 waterside shed ideal for fishing and recreational gear. Most furniture and two fridges are included, making this a fantastic turnkey opportunity for year-round living or the perfect cottage getaway. (id:59524)
Comfree
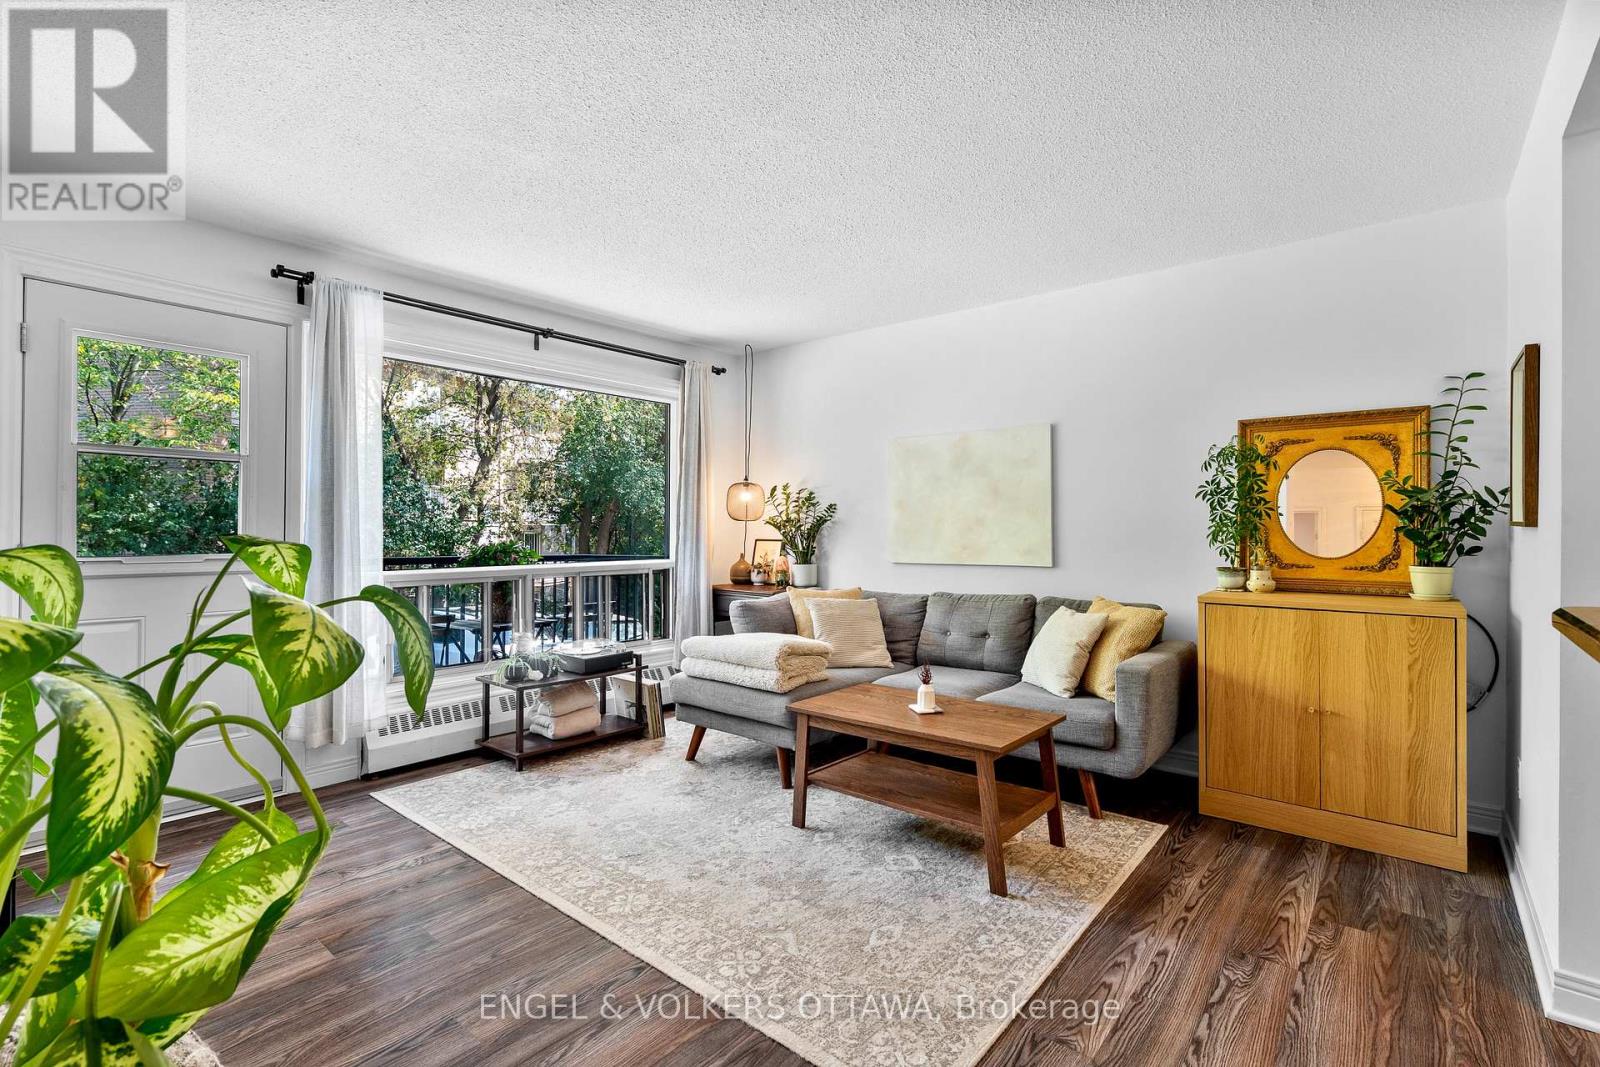
11 - 270 Beechwood Avenue
Ottawa, Ontario
Welcome to 270 Beechwood Avenue #11, a bright and inviting two bedroom, one bathroom condo situated in a vibrant and pedestrian friendlyneighbourhood. This thoughtfully designed unit offers a warm and functional layout, perfectly suited for professionals, small families or anyonelooking to enjoy urban living with a touch of tranquility. Step inside to find a spacious and light-filled living area complemented by large windowsthat create an airy atmosphere throughout. The well-appointed kitchen provides plenty of space for meal prep and flows seamlessly into thedining and living areas, making everyday living and entertaining a breeze. A private balcony extends your living space outdoors, the perfect spotfor morning coffee or relaxing with an evening drink. Both bedrooms are well proportioned, offering comfort and versatility for sleeping, workingor hosting guests. The full bathroom is tastefully finished and offers convenience and ease.Location is one of this condos greatest highlights.Nestled in the heart of Beechwood Village, you are just steps away from local shops, restaurants, cafés and essential services. Families willappreciate proximity to highly rated schools and quality daycares, while parks, walking trails and community amenities enhance the lifestyleappeal. Commuters will love the quick access to downtown Ottawa, Parliament Hill and Gatineau, placing work and leisure only minutes fromhome. Well maintained and move-in ready, this second floor unit offer both comfortable living and convenient location for the best of Ottawaliving. Condo fees: $763.23/mo. (id:59524)
Engel & Volkers Ottawa
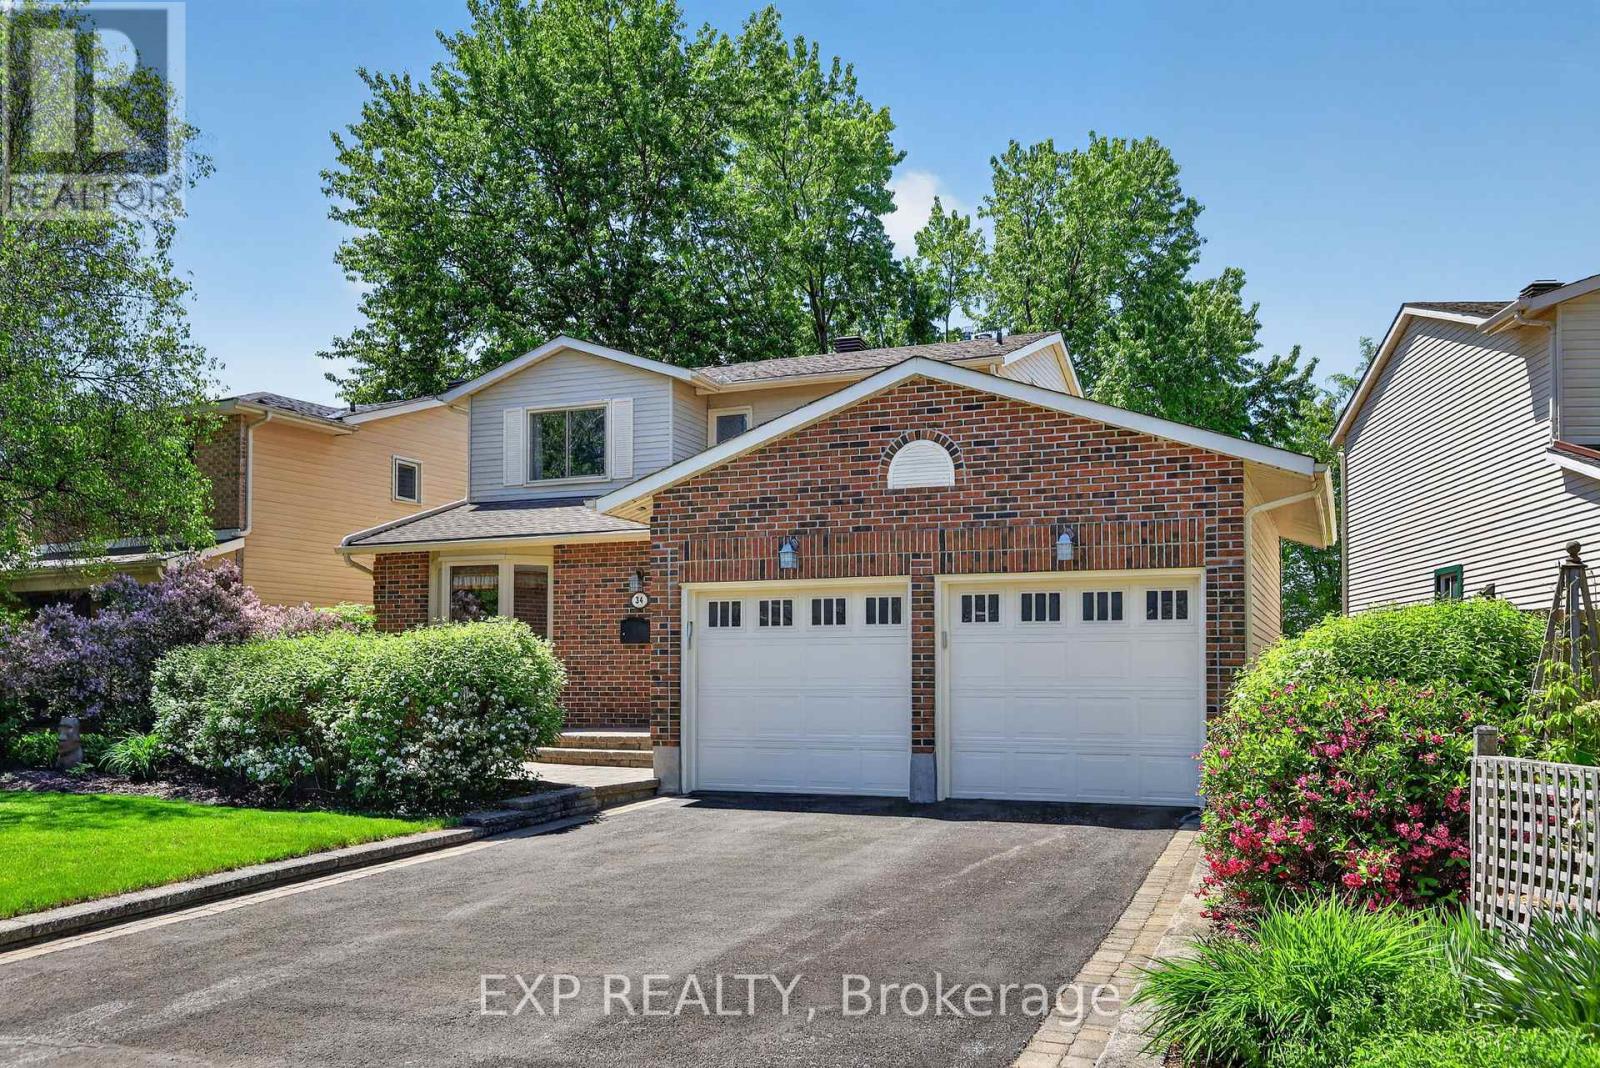
34 Four Seasons Drive
Ottawa, Ontario
Impeccably maintained 3-bedroom, 3-bathroom home with a double-car garage and NO REAR NEIGHBOURS in the heart of Fisher Glen! Nestled on a beautifully landscaped lot, this charming home offers exceptional privacy and stunning outdoor living spaces with lush gardens and front & rear interlock patios. Inside, you'll find a spacious and inviting layout featuring a large living & dining area anchored by a cozy gas fireplace-perfect for entertaining or relaxing with family. The well-appointed kitchen boasts solid oak shaker cabinetry, Corian countertops, and custom interior storage solutions. Adjacent to the kitchen is a versatile space ideal as a breakfast area, family room, home office, or future kitchen expansion. A welcoming foyer with custom built-ins, powder room and convenient main-floor laundry/mudroom with access to the double garage complete the main level. Upstairs, the generous primary bedroom offers walk-through closet access to a spacious 5-piece bathroom with double-sink vanity. Two additional bedrooms and a linen closet provide plenty of room for family and guests. The finished lower level adds valuable living space with a rec room featuring a wet bar, a separate office, 2-piece bathroom, and abundant storage. The private rear yard backs directly onto the grounds of Laurier-Carrière Elementary School, offering a peaceful setting with no rear neighbours. Just steps to General Burns Community Centre, outdoor pool, tennis courts, parks, schools, transit, and all the amenities of Merivale Road, this fantastic central location offers easy commuting by car, bike, or bus! A wonderful opportunity to move in and enjoy in one of Ottawa's most established family-friendly neighbourhoods! (id:59524)
Exp Realty
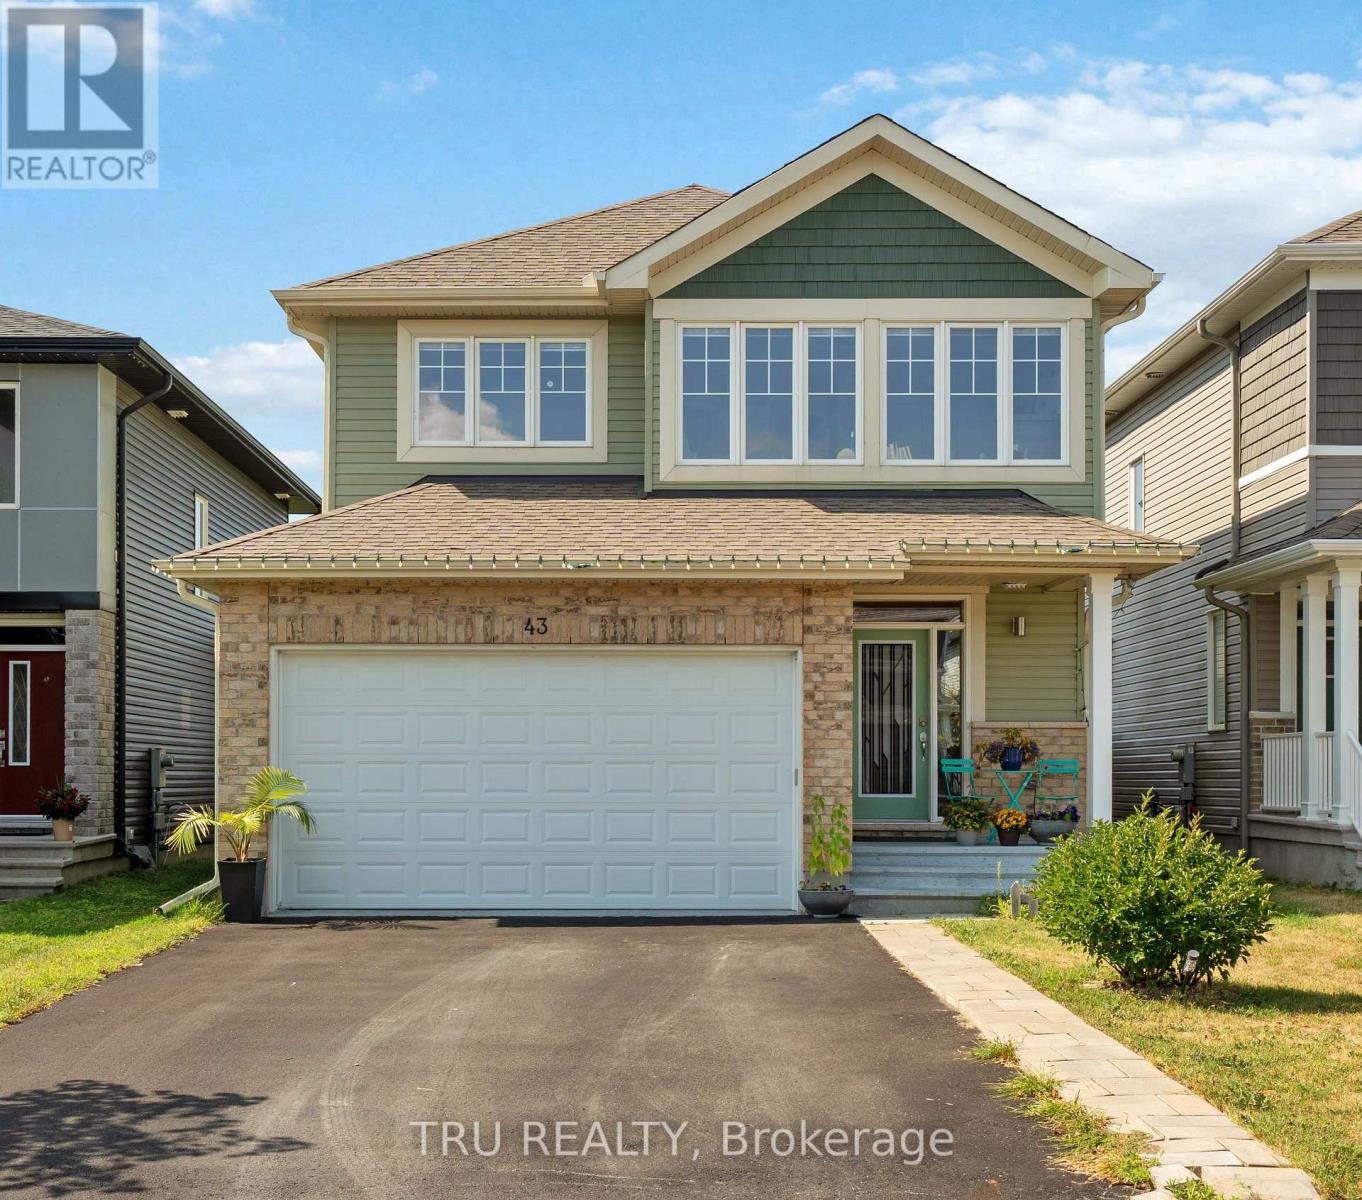
43 Aridus Crescent
Ottawa, Ontario
Welcome to this stunning quality-built home by Cardel Homes, built in 2020 and nestled in the highly sought-after neighbourhood of Edenwylde. The main level boasts engineered hardwood floors, open-to-below stairs, and a spacious open-concept kitchen and family room with a cozy gas fireplace, all filled with an abundance of natural light. Completing this level are a formal dining room and a versatile flex room, perfect for a home office or additional living space.The second floor features 4 generously sized bedrooms, including a luxurious primary suite with a walk-in closet and a spa-like 4-piece ensuite. Recent upgrades include fresh paint throughout the home and brand-new luxury vinyl flooring installed on the second floor and in the fully finished basement.The finished basement offers exceptional additional living space with a 5th bedroom, full bathroom, recreation room, and ample storage. With the potential to add a separate entrance, the basement also presents an excellent opportunity for future rental income or an in-law suite.Step outside to the beautifully fenced backyard complete with a deck, pergola, and gas line for BBQs, where you can relax and enjoy the rare privacy of having no rear neighbours and breathtaking open backyard views. Ideally located close to shopping, schools, transit, and future city parks, this meticulously maintained and thoughtfully upgraded home is a rare opportunity you won't want to miss! Some pictures are AI Staged. (id:59524)
Tru Realty
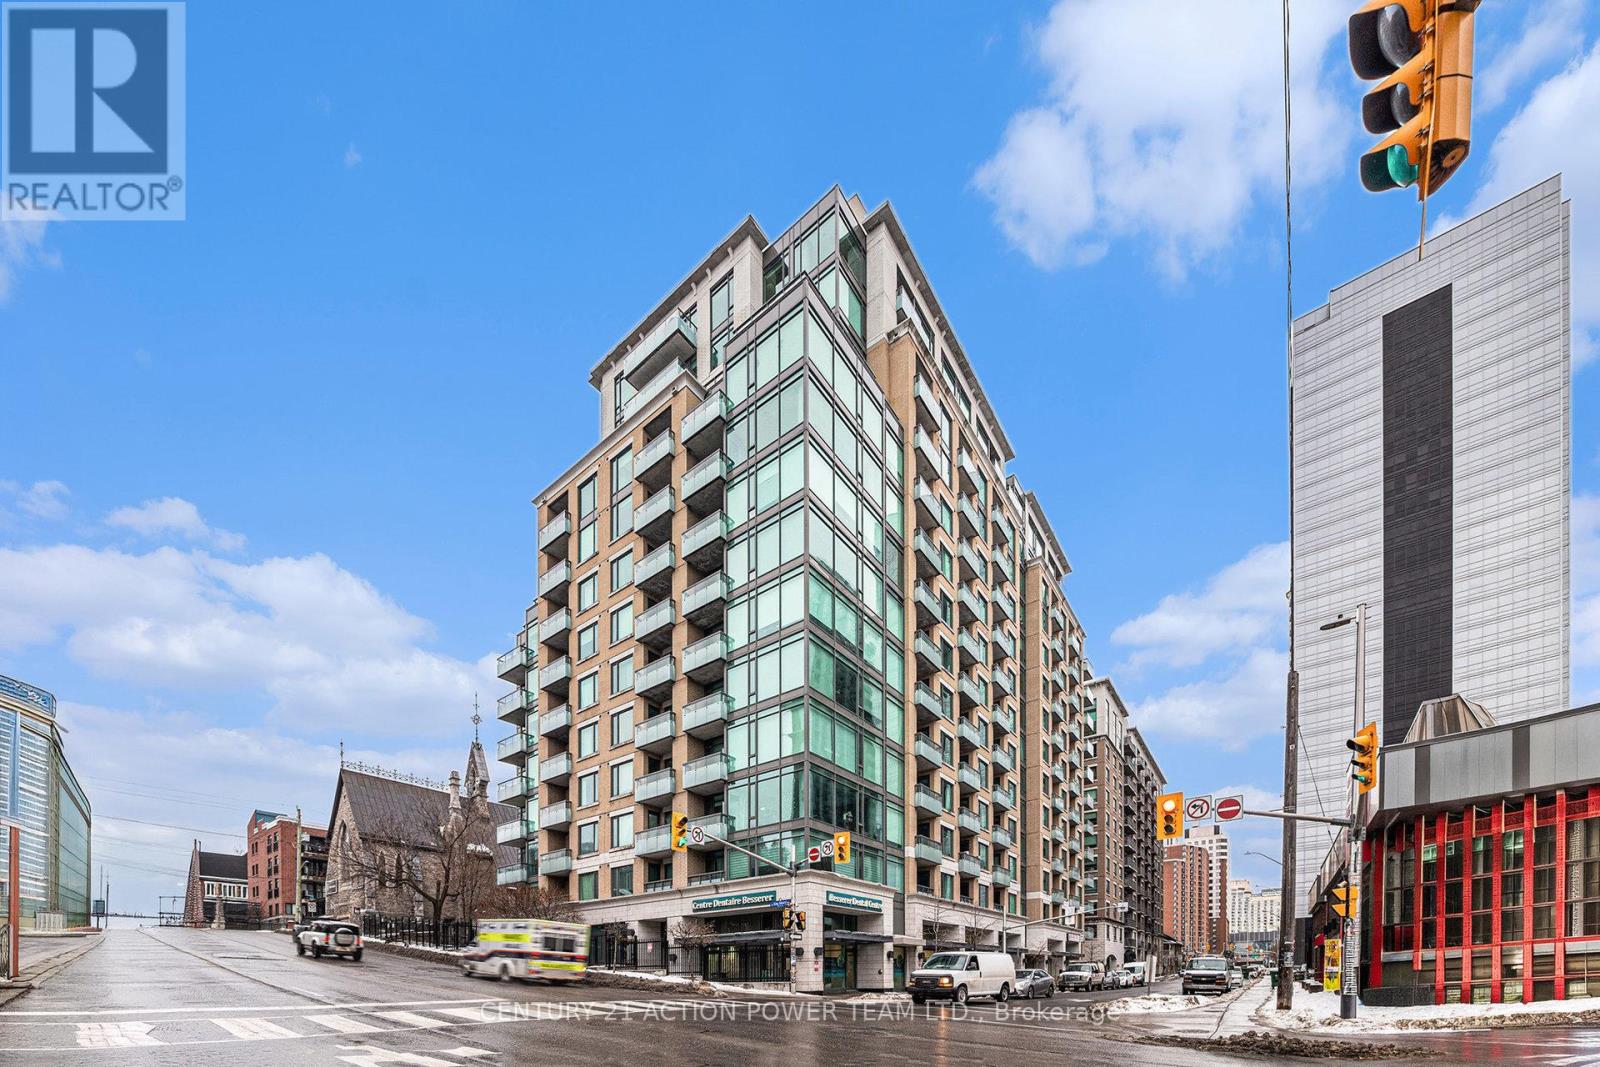
1506 - 238 Besserer Street
Ottawa, Ontario
Welcome to downtown living in this exquisite 2-bedroom, 2-bathroom penthouse condo located in Ottawa. Perfectly blending modern elegance with urban convenience, this condo is a rare find. Step into the sleek, open-concept living space featuring a modern kitchen with gleaming quartz countertops, high-end stainless steel appliances, and ample storage-perfect for entertaining or enjoying quiet evenings at home. The living and dining areas are bathed in natural light, thanks to floor-to-ceiling windows that offer breathtaking city views. The primary bedroom boasts a private ensuite, while the second bedroom is ideal for guests, a home office, or both. Both bathrooms are beautifully designed with contemporary finishes.This penthouse comes with the added convenience of one underground parking, ensuring your vehicle is safe and secure year-round. Enjoy an array of amenities, including a gym, an indoor pool, a shared BBQ area, and a party room-perfect for hosting gatherings or relaxing. Located just steps from Ottawa's best dining, shopping, and entertainment, this condo offers the ultimate urban lifestyle. Don't miss your chance to call this stunning penthouse home! Some photos have been virtually staged. (id:59524)
Century 21 Action Power Team Ltd.
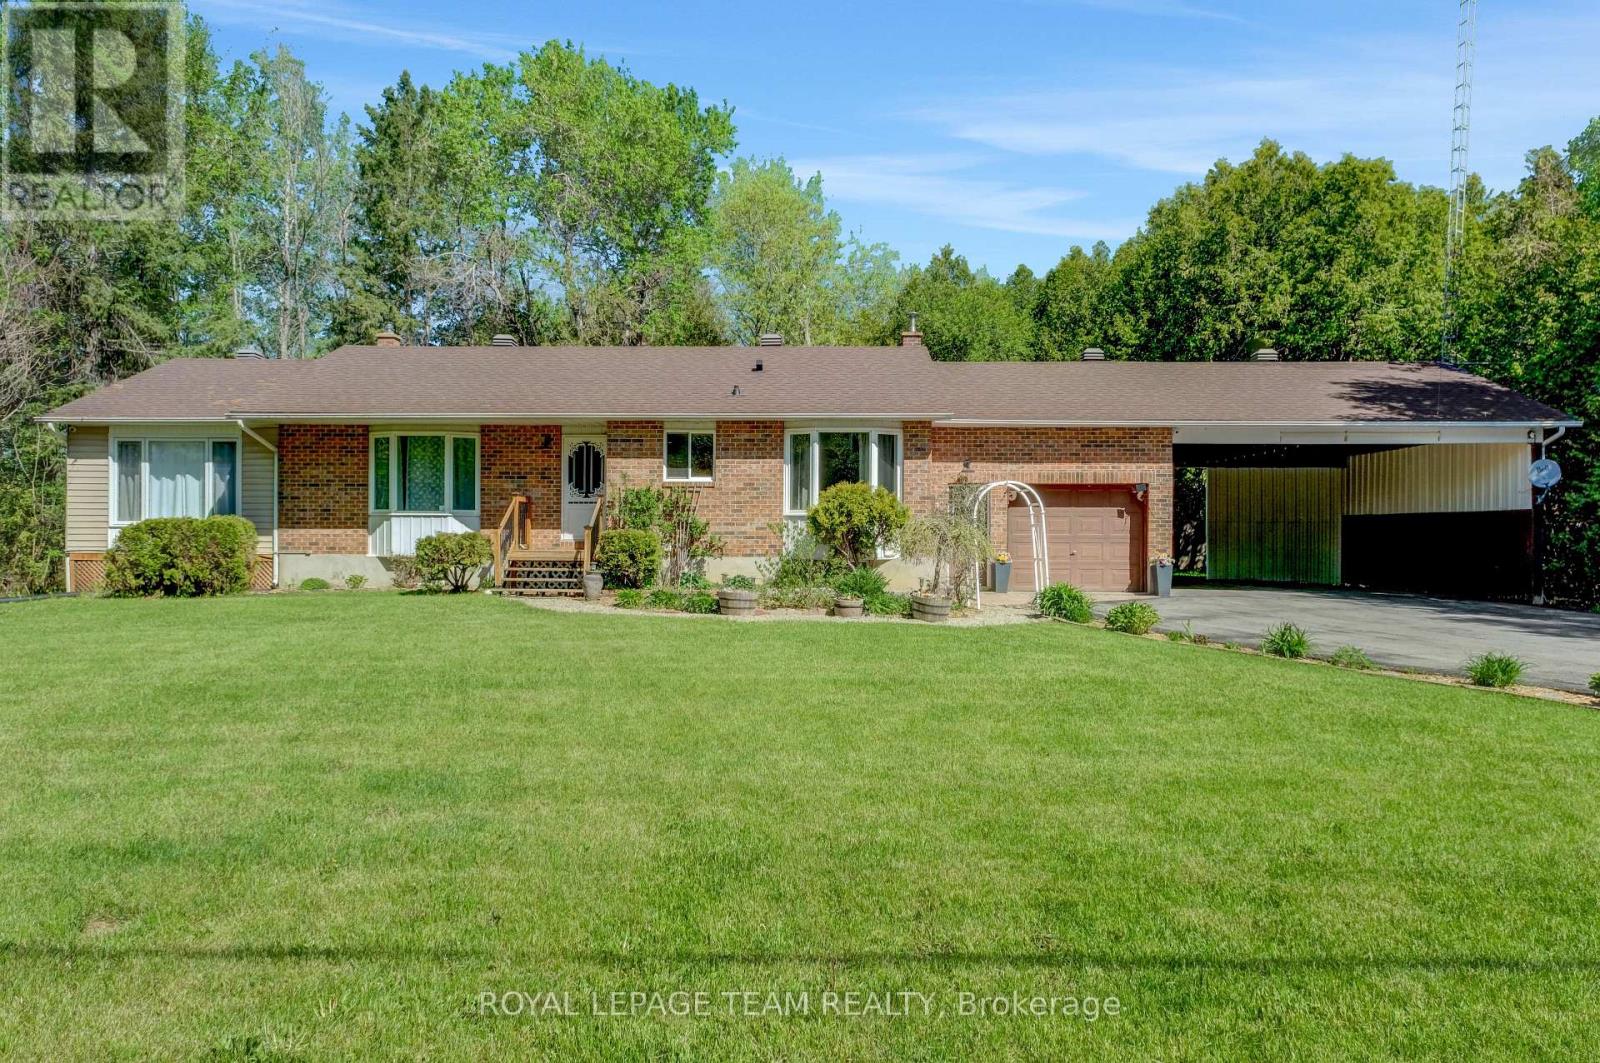
13025 Mackenzie Road
South Dundas, Ontario
Welcome to 13025 MacKenzie in beautiful South Dundas! This is a mint 4-bedroom, 2-bath bungalow that offers a great mix of space, light, and privacy! Large picture windows bring in tons of natural light, and the main floor flows nicely between the living, dining, and kitchen areas. A fresh paint job (2026) easily gives the space a more turnkey atmosphere! The fully finished basement adds a spacious rec room with a newly installed propane fireplace for cozy winter nights (Dec 2024). The basement also includes a 3 piece bathroom, and a secondary room for a gym or an office! Outside, there is an attached garage, and a two-car carport. The lot is a full acre giving you tons of room and privacy for a country living lifestyle, that includes a quiet backyard. Move-in ready don't miss out! (id:59524)
Royal LePage Team Realty
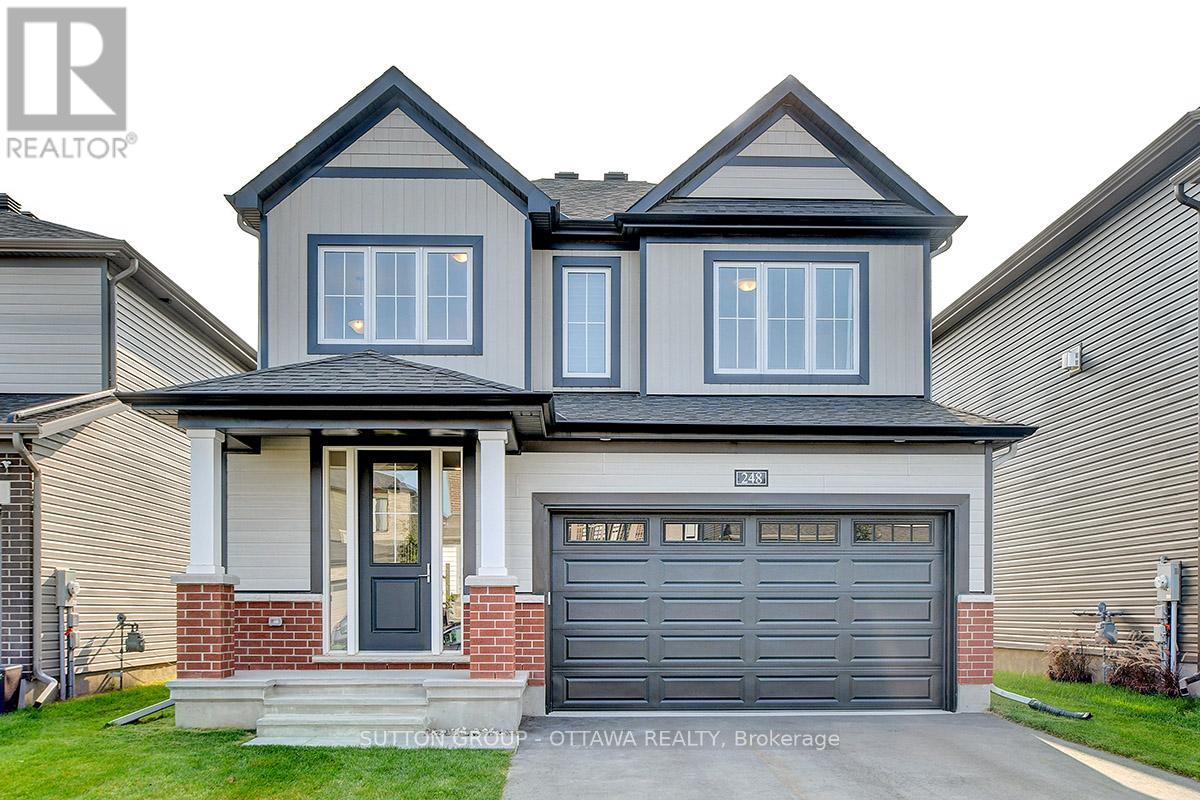
248 Skipper Drive
Ottawa, Ontario
Welcome to this beautifully appointed single-family home in Manotick's sought-after Mahogany community. Designed for today's lifestyle, this bright and spacious home offers an exceptional open-concept layout ideal for both family living and entertaining.The main level features elegant hardwood and tile flooring, 9-foot ceilings, a generous living and dining area, and a stylish eat-in kitchen complete with quartz countertops, a breakfast bar, subway tile backsplash, and stunning hale-blue cabinetry. Thoughtful upgrades throughout include designer light fixtures, Madison interior doors, upgraded hardware, and custom finishes. An elegant oak staircase with iron spindles leads to the second level, where you'll find four spacious bedrooms, three walk-in closets, upgraded 9-foot ceilings, and beautifully coordinated cabinetry and finishes throughout.The unfinished basement provides endless possibilities to create additional living space tailored to your needs. All appliances are included, along with custom blinds, curtain rods, and central air conditioning for year-round comfort. Ideally located just minutes from Manotick Village, you'll enjoy easy access to schools, parks, restaurants, shopping, and everyday amenities. Commuters will appreciate convenient access to Highway 416 via First Line Road and Bankfield Road. Move-in ready and waiting for its next owners - don't miss this opportunity to enjoy one of Manotick's premier family-friendly communities. (id:59524)
Sutton Group - Ottawa Realty
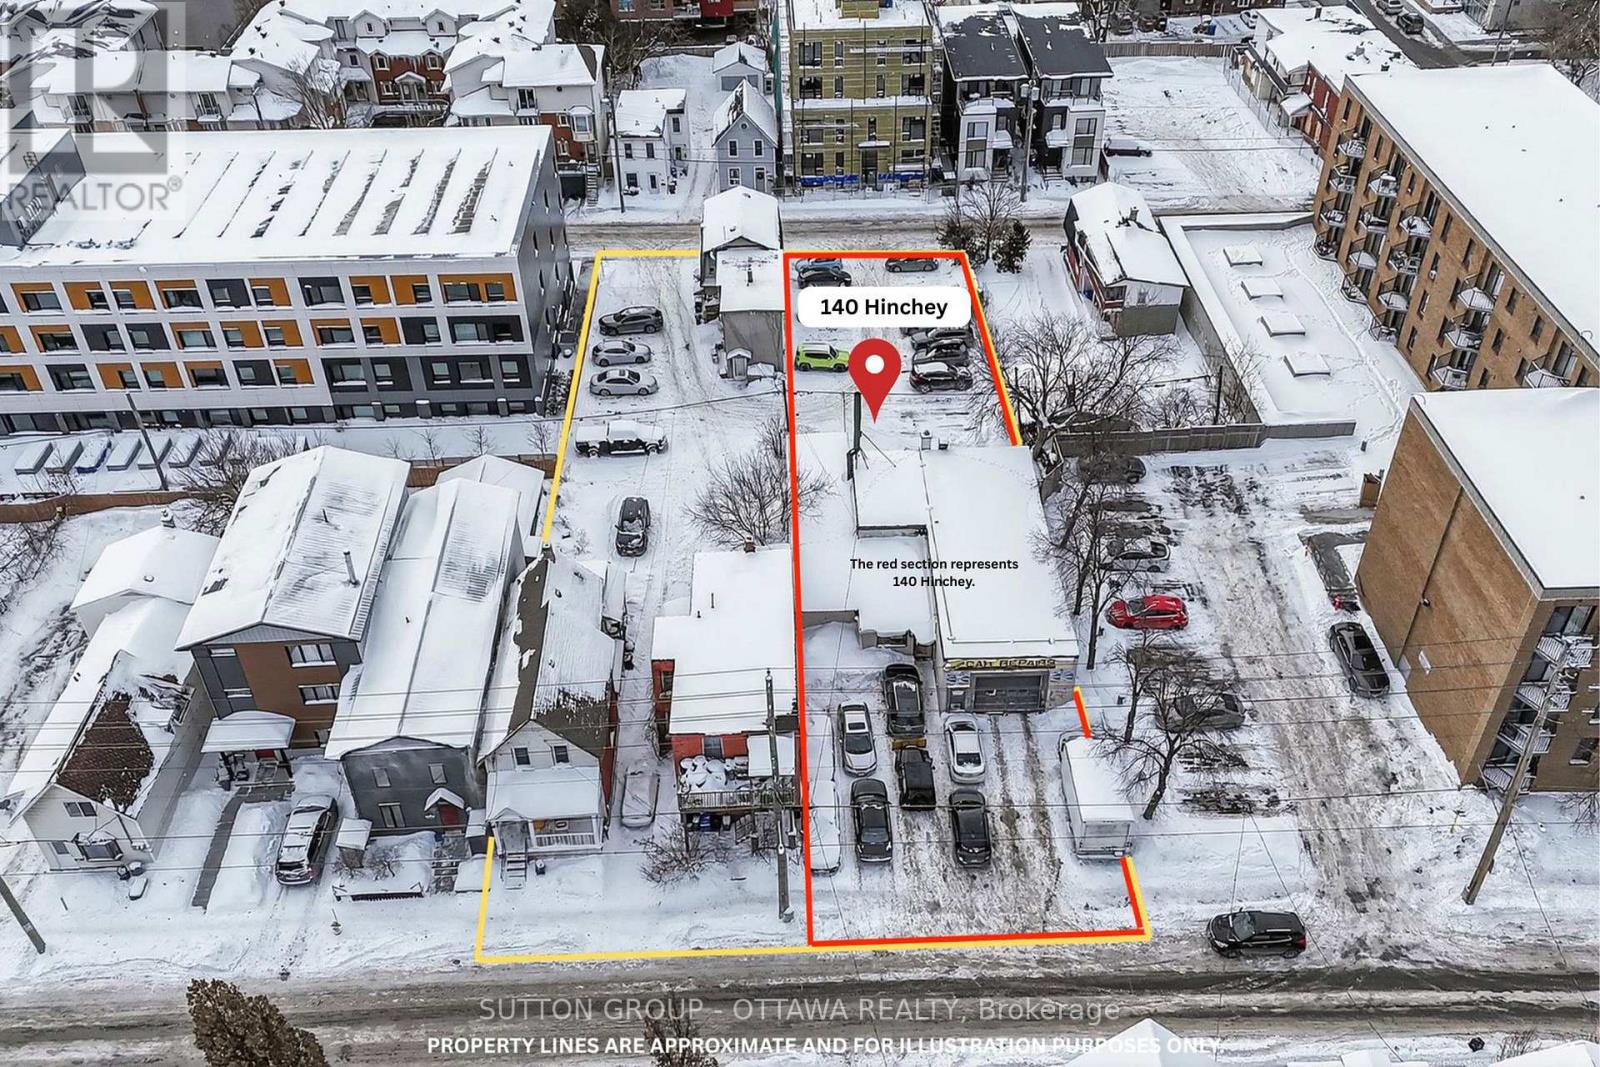
140 Hinchey Avenue
Ottawa, Ontario
Opportunity knocks with this prime 10,828.48 sq.ft. parcel (outlined in RED) located approximately 500 metres from the Tunney's Pasture LRT Station. The property is currently improved with an income-generating parking lot and a separate specialty automotive repair/collision facility, offering both holding income and future redevelopment flexibility. A wide range of possibilities exist: maintain the current legal non-conforming commercial use, occupy as an owner-user, pursue a potential severance, redevelop part or all into a low-rise residential project, or assemble with neighbouring parcels to maximize density potential. For developers and investors seeking an assembly opportunity, the property may be combined (at an additional cost) with 143 Forward Avenue (duplex; PIN 040960062; 4,919 sq.ft.) and 144 Hinchey Avenue (duplex; PIN 040960073; 2,454.17 sq.ft.), with the potential to also incorporate a closed City of Ottawa parcel (PIN 040960270; 742.71 sq.ft.) and 148 Hinchey Avenue (duplex; PIN 040960074; 2,701.74 sq.ft.), for a total potential assembly of approximately 21,746.10 sq.ft (area outlined in YELLOW). Income/expense statements, rent roll, and supporting due diligence materials available upon execution of a signed NDA. SELLER WILL CONSIDER PROVIDING A VTB. (id:59524)
Sutton Group - Ottawa Realty
140 Hinchey Avenue
Ottawa, Ontario
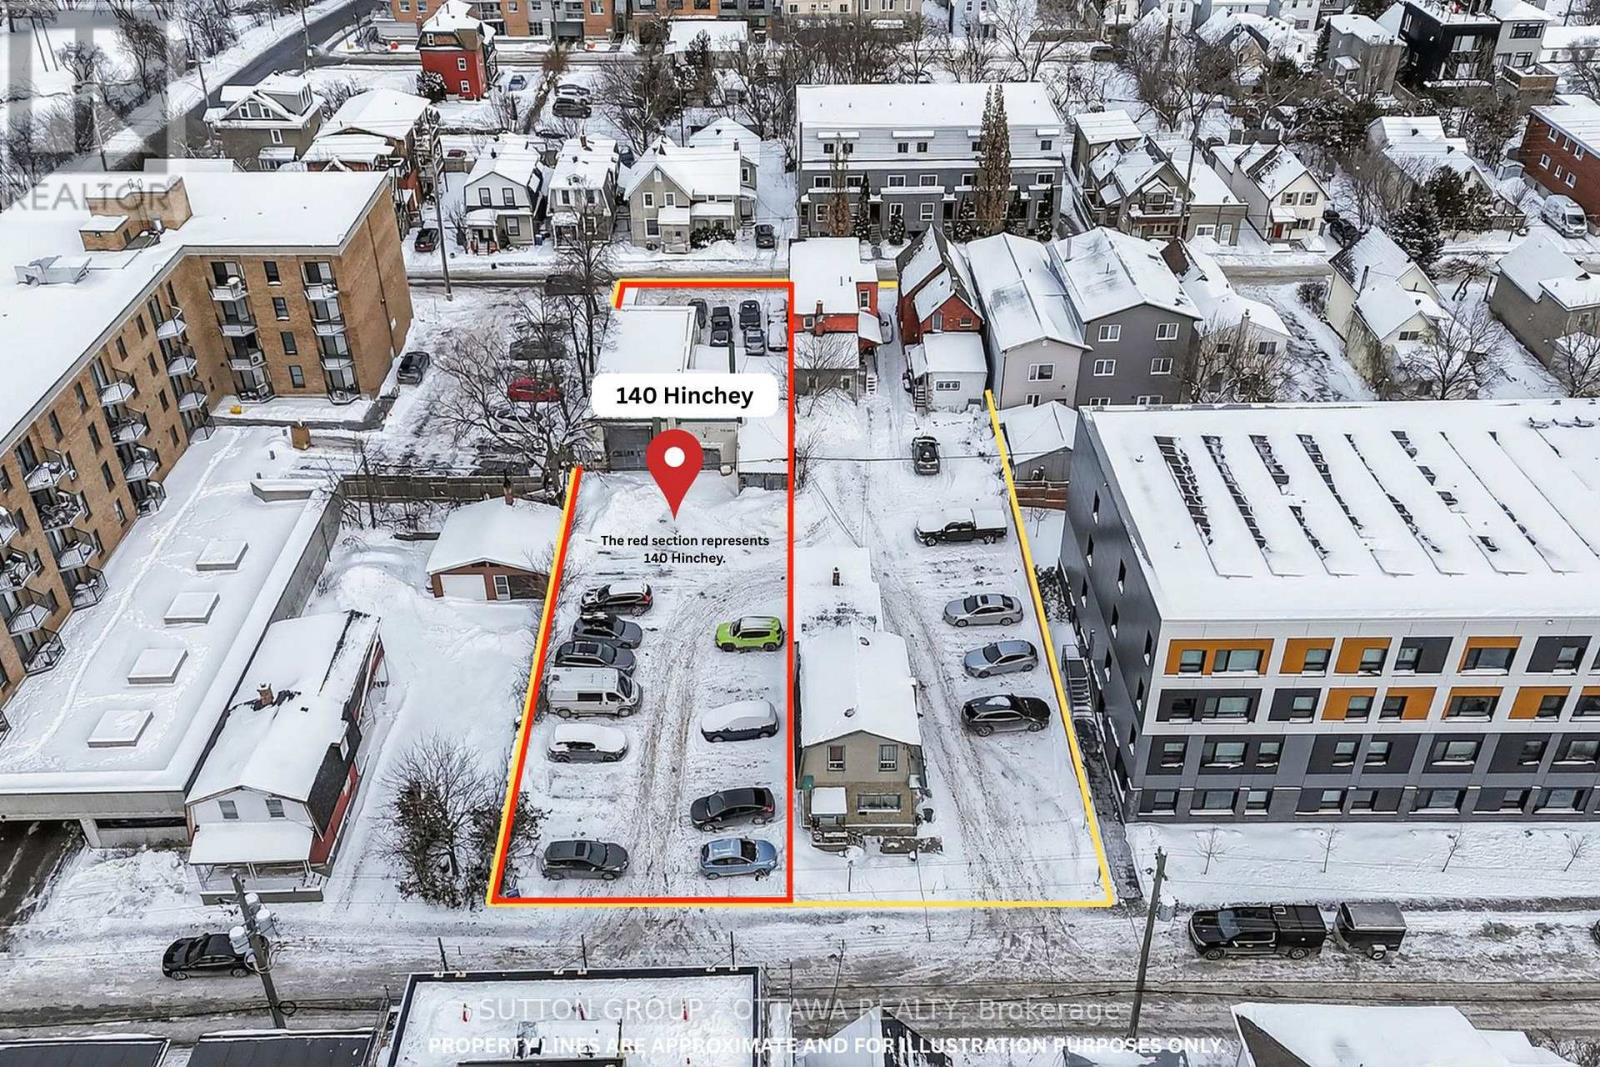
Opportunity knocks with this prime 10,828.48 sq.ft. parcel (outlined in RED) located approximately 500 metres from the Tunney's Pasture LRT Station. The property is currently improved with an income-generating parking lot and a separate specialty automotive repair/collision facility, offering both holding income and future redevelopment flexibility. A wide range of possibilities exist: maintain the current legal non-conforming commercial use, occupy as an owner-user, pursue a potential severance, redevelop part or all into a low-rise residential project, or assemble with neighbouring parcels to maximize density potential. For developers and investors seeking an assembly opportunity, the property may be combined (at an additional cost) with 143 Forward Avenue (duplex; PIN 040960062; 4,919 sq.ft.) and 144 Hinchey Avenue (duplex; PIN 040960073; 2,454.17 sq.ft.), with the potential to also incorporate a closed City of Ottawa parcel (PIN 040960270; 742.71 sq.ft.) and 148 Hinchey Avenue (duplex; PIN 040960074; 2,701.74 sq.ft.), for a total potential assembly of approximately 21,746.10 sq.ft (area outlined in YELLOW). Income/expense statements, rent roll, and supporting due diligence materials available upon execution of a signed NDA. SELLER WILL CONSIDER PROVIDING A VTB. (id:59524)
Sutton Group - Ottawa Realty
140 Hinchey Avenue
Ottawa, Ontario
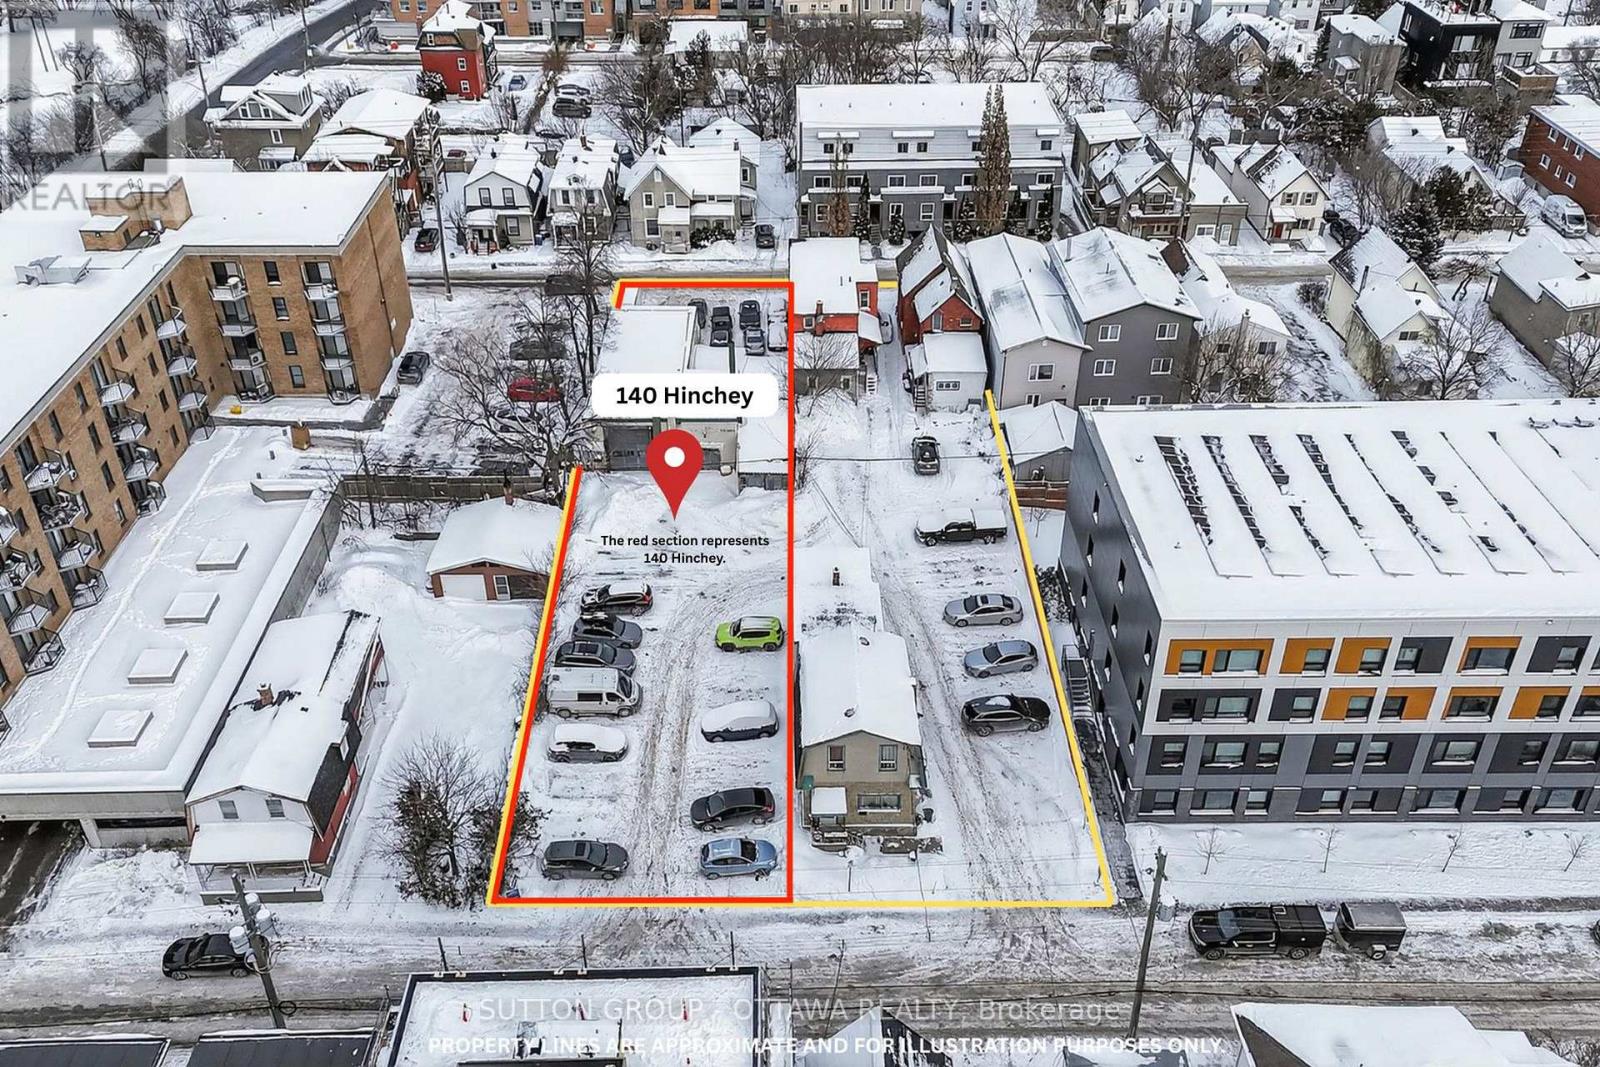
Opportunity knocks with this prime 10,828.48 sq.ft. parcel (outlined in RED) located approximately 500 metres from the Tunney's Pasture LRT Station. The property is currently improved with an income-generating parking lot and a separate specialty automotive repair/collision facility, offering both holding income and future redevelopment flexibility. A wide range of possibilities exist: maintain the current legal non-conforming commercial use, occupy as an owner-user, pursue a potential severance, redevelop part or all into a low-rise residential project, or assemble with neighbouring parcels to maximize density potential. For developers and investors seeking an assembly opportunity, the property may be combined (at an additional cost) with 143 Forward Avenue (duplex; PIN 040960062; 4,919 sq.ft.) and 144 Hinchey Avenue (duplex; PIN 040960073; 2,454.17 sq.ft.), with the potential to also incorporate a closed City of Ottawa parcel (PIN 040960270; 742.71 sq.ft.) and 148 Hinchey Avenue (duplex; PIN 040960074; 2,701.74 sq.ft.), for a total potential assembly of approximately 21,746.10 sq.ft (area outlined in YELLOW). Income/expense statements, rent roll, and supporting due diligence materials available upon execution of a signed NDA. SELLER WILL CONSIDER PROVIDING A VTB. (id:59524)
Sutton Group - Ottawa Realty
140 Hinchey Avenue
Ottawa, Ontario
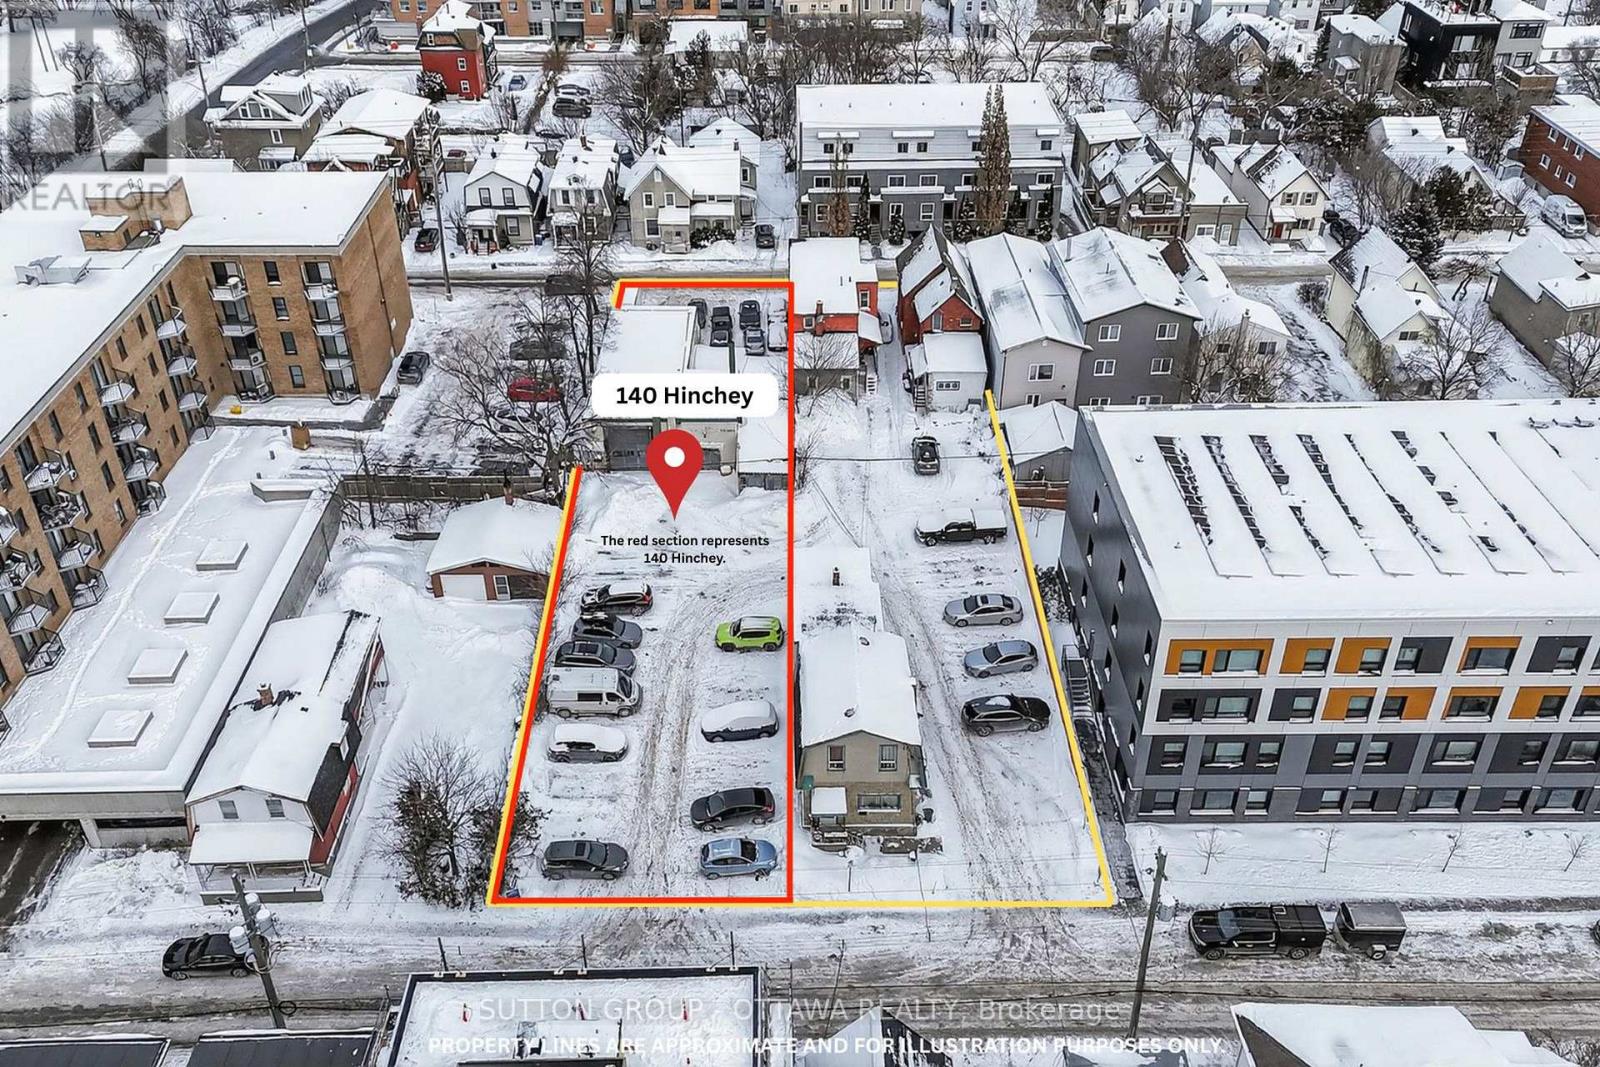
Opportunity knocks with this prime 10,828.48 sq.ft. parcel (outlined in RED) located approximately 500 metres from the Tunney's Pasture LRT Station. The property is currently improved with an income-generating parking lot and a separate specialty automotive repair/collision facility, offering both holding income and future redevelopment flexibility. A wide range of possibilities exist: maintain the current legal non-conforming commercial use, occupy as an owner-user, pursue a potential severance, redevelop part or all into a low-rise residential project, or assemble with neighbouring parcels to maximize density potential. For developers and investors seeking an assembly opportunity, the property may be combined (at an additional cost) with 143 Forward Avenue (duplex; PIN 040960062; 4,919 sq.ft.) and 144 Hinchey Avenue (duplex; PIN 040960073; 2,454.17 sq.ft.), with the potential to also incorporate a closed City of Ottawa parcel (PIN 040960270; 742.71 sq.ft.) and 148 Hinchey Avenue (duplex; PIN 040960074; 2,701.74 sq.ft.), for a total potential assembly of approximately 21,746.10 sq.ft (area outlined in YELLOW). Income/expense statements, rent roll, and supporting due diligence materials available upon execution of a signed NDA. SELLER WILL CONSIDER PROVIDING A VTB. (id:59524)
Sutton Group - Ottawa Realty
781 Big Rideau North Shore Road
Tay Valley, Ontario
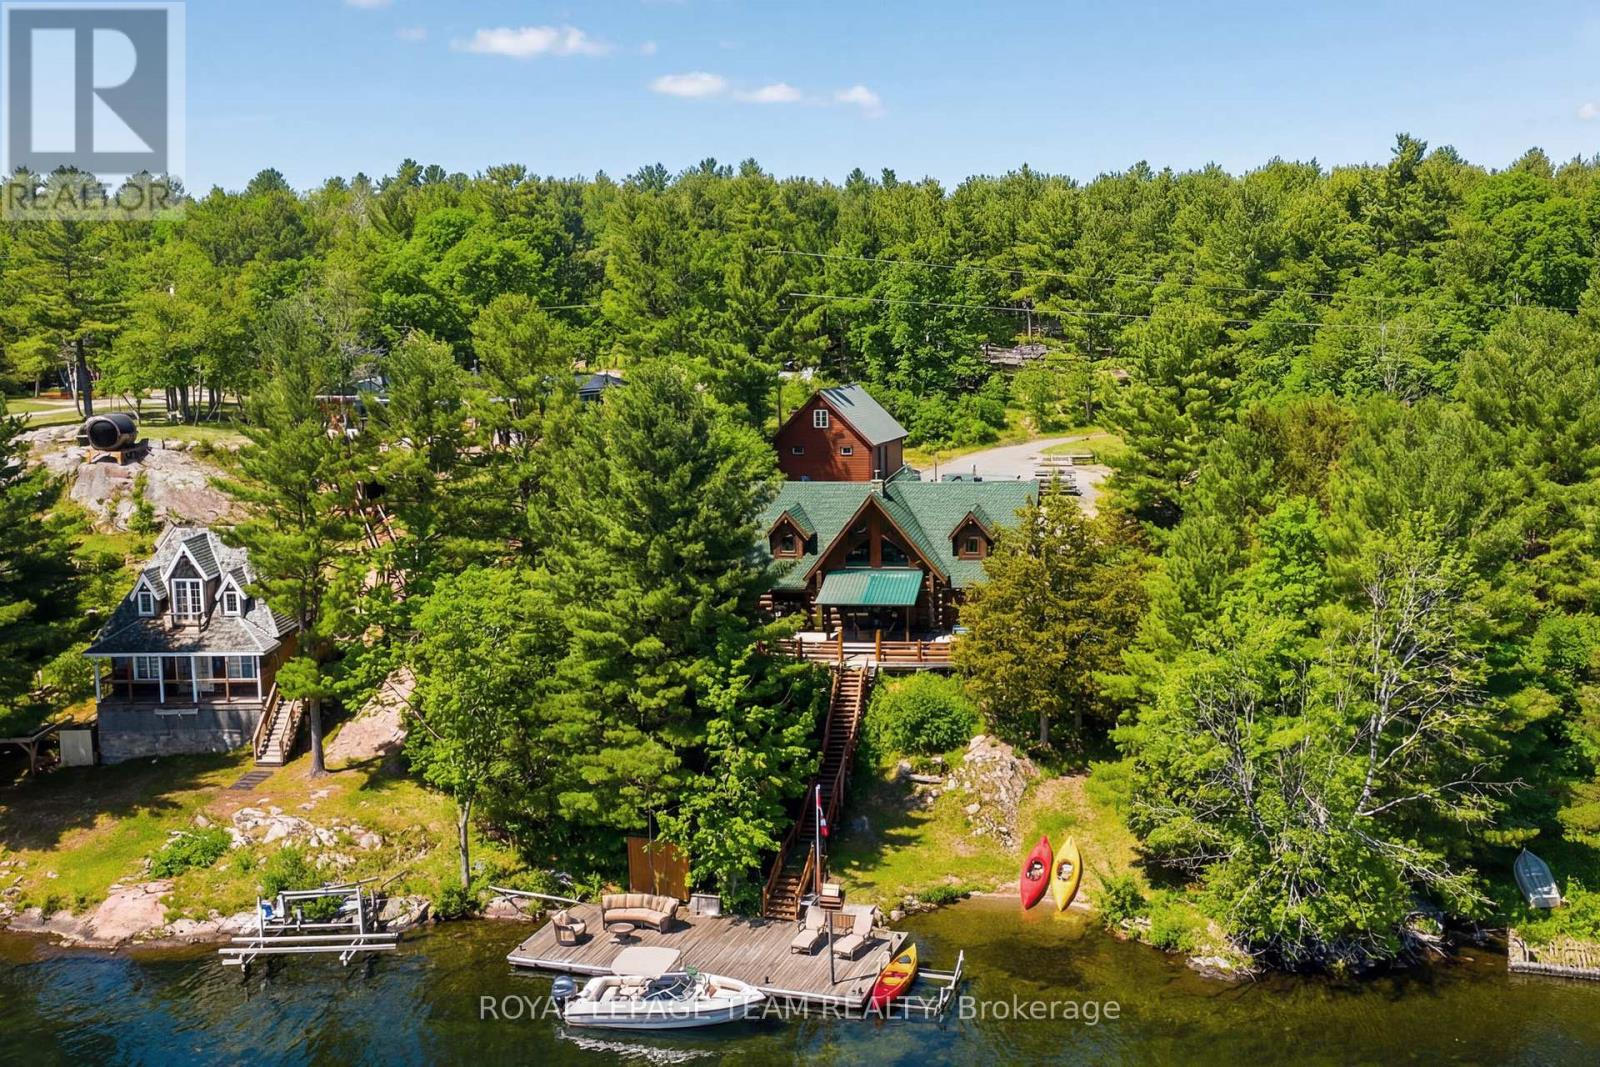
Summer starts the moment you step onto the dock. Positioned along the coveted shores of Big Rideau Lake, this exceptional hand-crafted log estate captures the essence of refined waterfront living. Set on 1.82 acres with an impressive 147 feet of pristine, deep, crystal-clear shoreline, the property offers rare, clean waterfront; perfect for swimming, boating, fishing and effortless lakeside enjoyment. Designed for both luxury and comfort, this 3-bedroom, 2-bath residence showcases timeless craftsmanship with soaring vaulted ceilings, hand-hewn beams, rich tongue-and-groove pine, and warm wood flooring. The thoughtfully designed open-concept layout offers expansive living and entertaining spaces, complemented by two dining areas, main floor laundry, and a screened-in porch that invites seamless indoor-outdoor living. Step outside to an impressive 17' x 43' two-tiered lakeside deck with covered awning, where panoramic water views set the stage for elevated entertaining and quiet relaxation alike. Patio doors from both the primary suite and family room create a seamless connection to the outdoors, enhancing the home's tranquil waterfront lifestyle. A fully finished bunkie above the garage provides additional private accommodations for guests, while the property continues to impress with curated outdoor features including a charming log storage building with loft, a treehouse tucked into the landscape, and a mid-deck complete with outdoor shower. At the shoreline, enjoy a 19' x 35' permanent dock equipped with a storage shed and electric boat lift. The waterfront here is truly exceptional, deep, clear, and inviting; with a gentle entry for swimming and immediate depth off the dock for larger watercraft paired with breathtaking, sun-drenched southern exposure. (id:59524)
Royal LePage Team Realty