
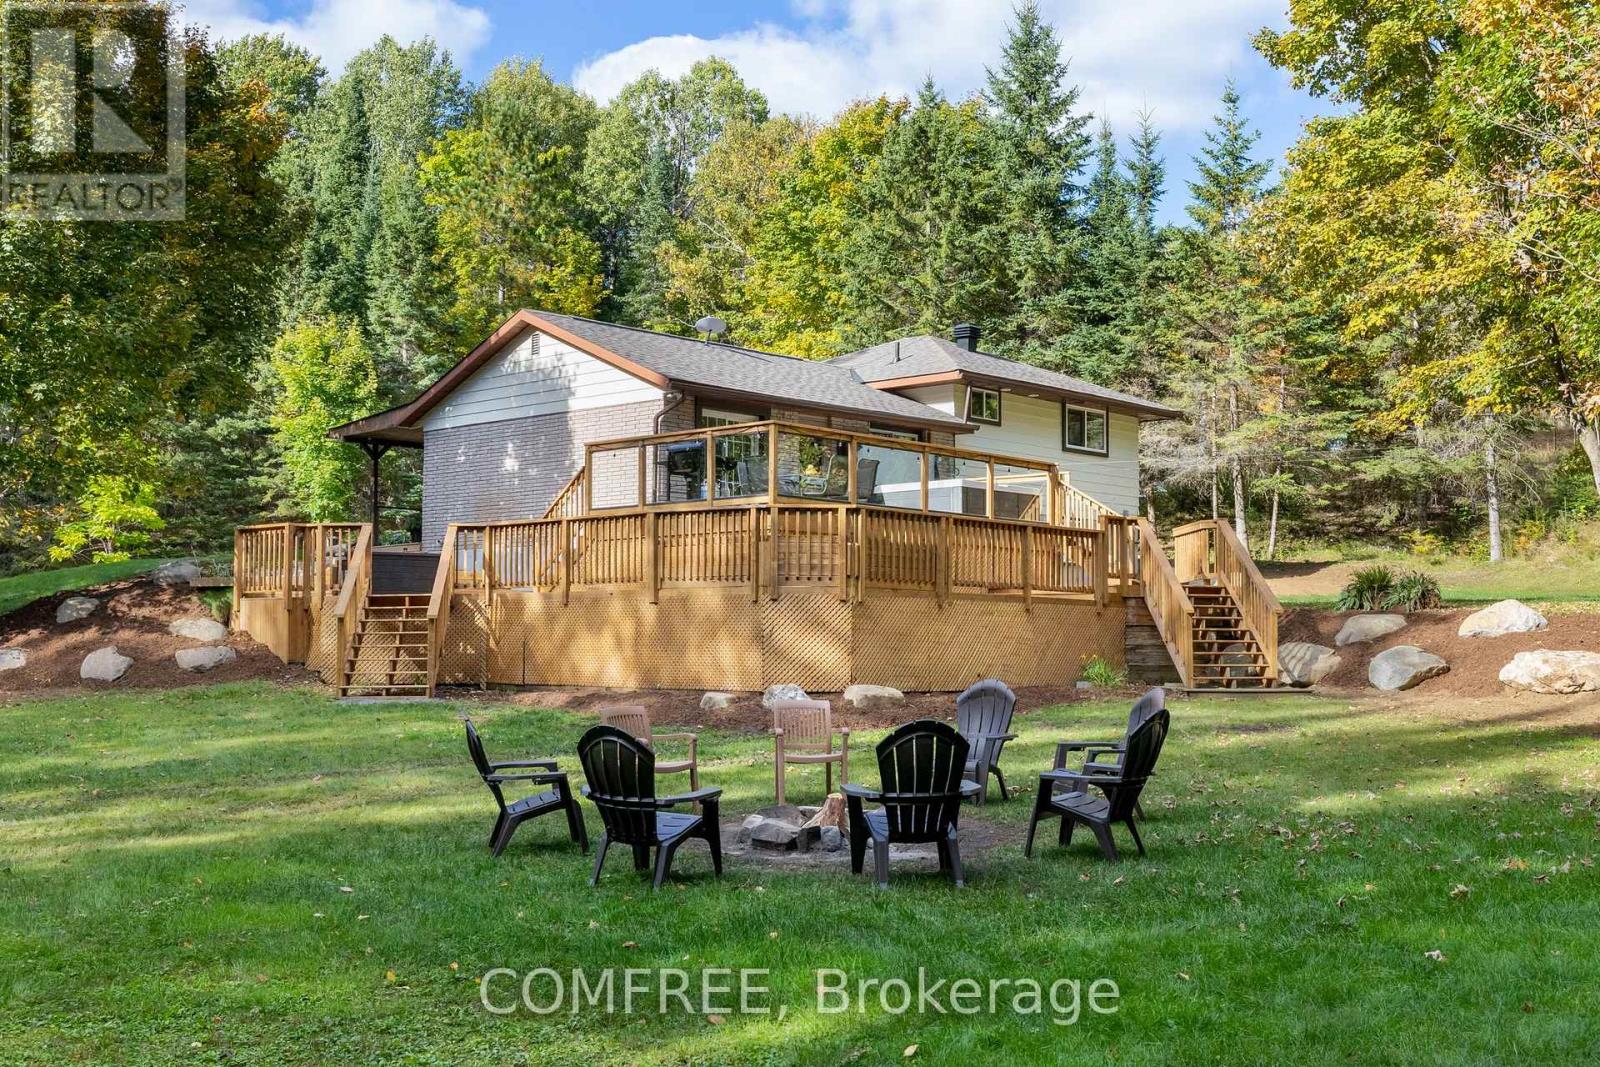
89 Stewart Road
Bancroft, Ontario
Private Maple Sugar Bush in Ontario's Mineral Capital, 2hrs from the GTA. Step out your front door and into your own efficient 3,000+ tap operation within 176 acres of ancient rocky outcrops, forest and meandering creek. This property is the ultimate in peace and privacy. Ideally located at a dead-end, government maintained road with no immediate neighbours within sight. The residence/property has seen significant updates, including extensive landscaping; a 2-tiered deck with luxury 7 person hot tub; new heat-pump, propane heating/cooling systems; Kinetico water system; updated kitchen/bath; wiring for a back-up generator and a finished basement with kitchen and bath, versatile for family or business needs. Nature and recreation abounds: near Lakes and Algonquin Park; 1km to the Hastings Heritage Trail for snowmobiling/ATVing; minutes from the village of Bancroft; on-site snowshoeing trails; hunting; fishing and wildlife observation (elk, moose, owls, deer, turtles, etc.). The current operation produces 100% pure, wood-fired maple syrup from a single source. Vacuum lines and Reverse Osmosis equipment make production efficient and manageable, while the sugar shack sits just steps from the home. Syrup sales can range from $55k-$125k depending on your bulk/wholesale/retail product mix. The maple operation has a brand new reverse osmosis system and overall equipment valued at approx. $230k. Has operated as a successful short-term rental as part of an agritourism business model. The current furnishings are negotiable. Whether you envision running the current operation; hiring help; expanding agritourism or simply living immersed in nature and privacy, this property allows you to build a meaningful, land-based lifestyle. Sellers can be available to cross-train and provide support for the first season. Possible to sever 120 acres from the house/sugar bush and survey already in place. (id:59524)
Comfree
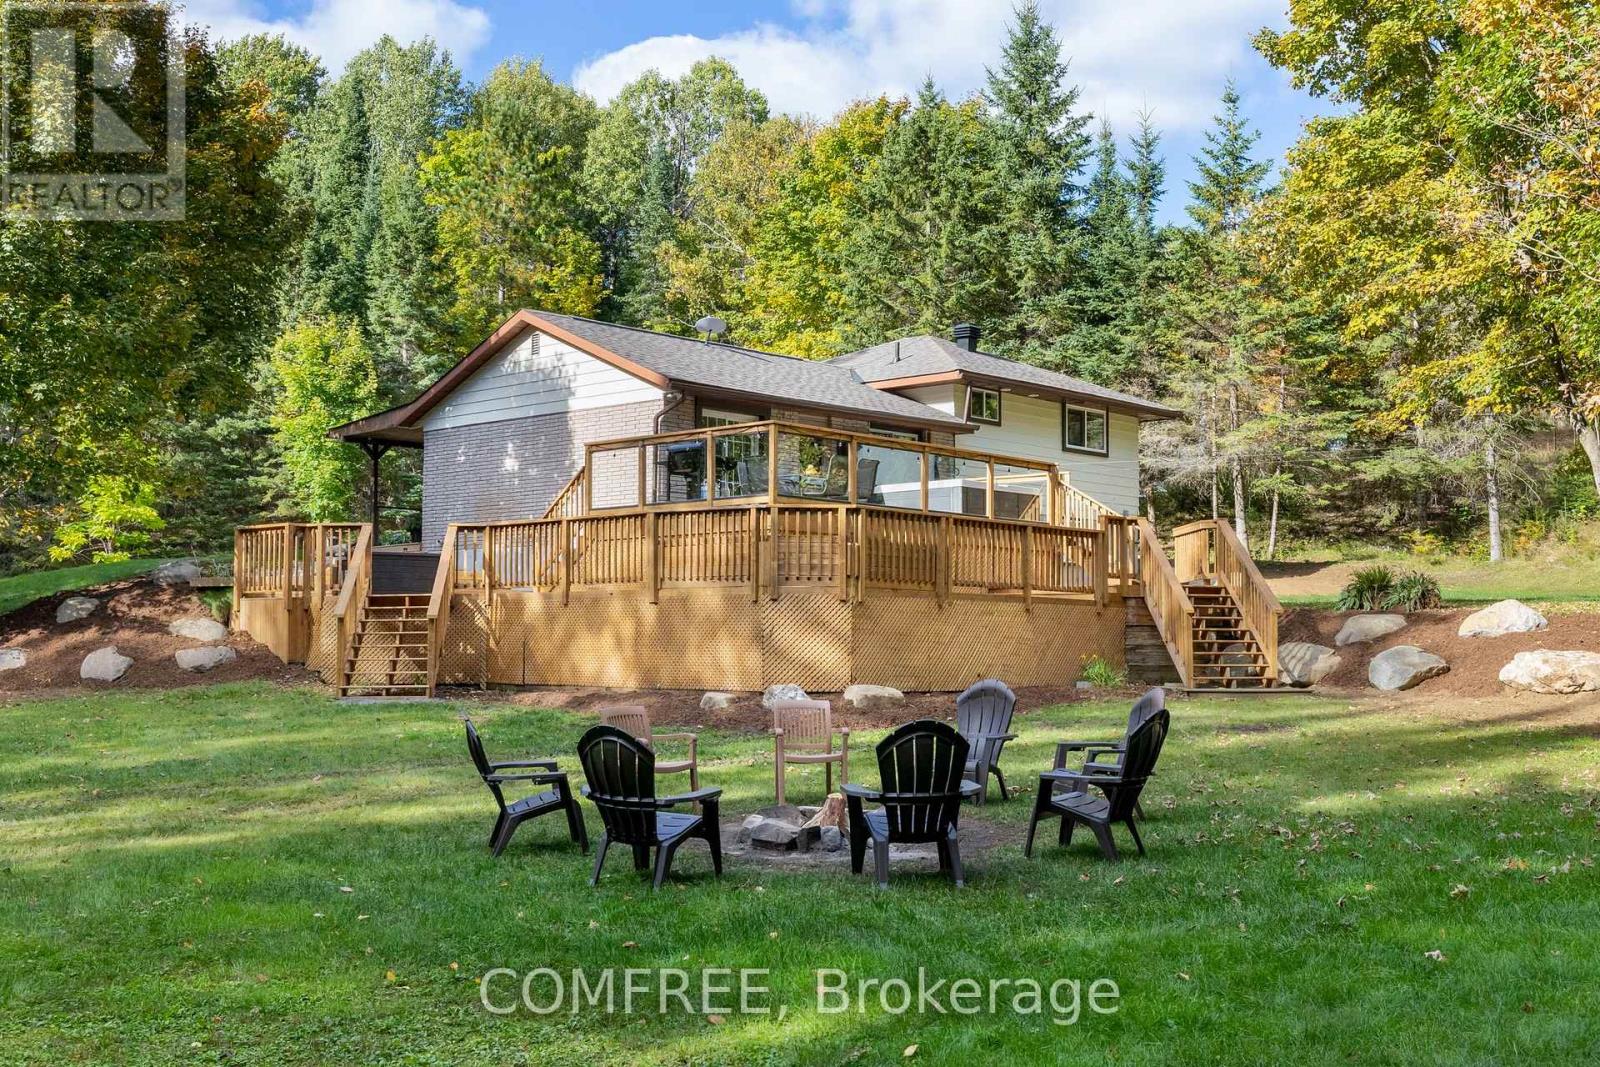
89 Stewart Road
Bancroft, Ontario
Private Maple Sugar Bush in Ontario's Mineral Capital, 2hrs from the GTA. Step out your front door and into your own efficient 3,000+ tap operation within 176 acres of ancient rocky outcrops, forest and meandering creek. This property is the ultimate in peace and privacy. Ideally located at a dead-end, government maintained road with no immediate neighbours within sight. The residence/property has seen significant updates, including extensive landscaping; a 2-tiered deck with luxury 7 person hot tub; new heat-pump, propane heating/cooling systems; Kinetico water system; updated kitchen/bath; wiring for a back-up generator and a finished basement with kitchen and bath, versatile for family or business needs. Nature and recreation abounds: near Lakes and Algonquin Park; 1km to the Hastings Heritage Trail for snowmobiling/ATVing; minutes from the village of Bancroft; on-site snowshoeing trails; hunting; fishing and wildlife observation (elk, moose, owls, deer, turtles, etc.). The current operation produces 100% pure, wood-fired maple syrup from a single source. Vacuum lines and Reverse Osmosis equipment make production efficient and manageable, while the sugar shack sits just steps from the home. Syrup sales can range from $55k-$125k depending on your bulk/wholesale/retail product mix. The maple operation has a brand new reverse osmosis system and overall equipment valued at approx. $230k. The current furnishings are negotiable. Whether you envision running the current operation; hiring help; expanding agritourism or simply living immersed in nature and privacy, this property allows you to build a meaningful, land-based lifestyle. Sellers can be available to cross-train and provide support for the first season. Possible to sever 120 acres from the house/sugar bush and survey already in place. (id:59524)
Comfree
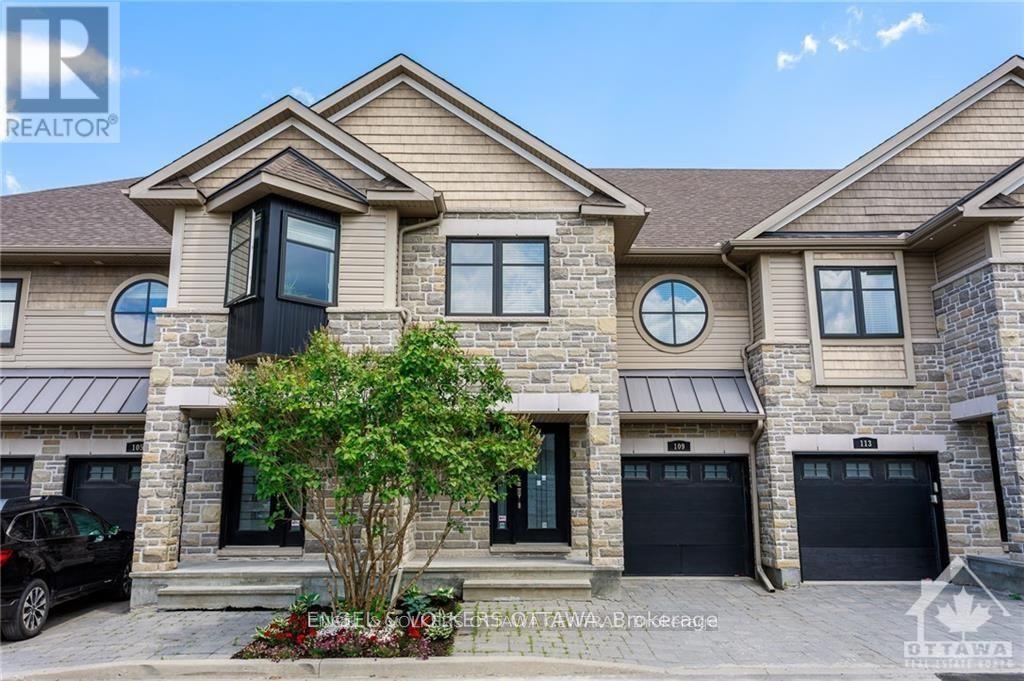
109 Montauk
Ottawa, Ontario
Wonderful lifestyle rarely offered in this small enclave of houses, quietly nestled in well established Carleton Heights community. Beautiful executive home with LEED rating in central Ottawa. Easy access to the downtown, Carleton University, the airport and just minutes from the NCC Rideau Canal. This two story, three bedroom, 4-bath home also has a finished rec room in basement - w/finished space for an office / extra bedroom, large family room and full bath! Ground floor is open concept living/dining/kitchen with six appliances, gas fireplace, convenient powder room and sliding doors to backyard. The second floor has a large sized principle room with 5 piece ensuite and walk in closet. There are two other good sized bedrooms, a full bath and laundry room to complete the second floor. Lower level recreation room has large windows, high ceilings, full bath, closets and large storage area. Inside entry from attached garage to home. House built with green technology, LEED platinum. Major universities, hospitals, national research facilities, French-and English language schools and Ottawa city transit services are close by, while Parliament Hill and Centretown are an easy 15-minute drive. POTL fee i(150/ monthly) includes road, sanitary, storm sewers, common sump pumps and visitor parking. Some photos staged and from similar unit. Floorplans from similar unit. Measurements are approximate. Legal description in realtor remarks. visit builder's website for more detail and virtual tour: https://www.ottawatownhomesforsale.ca/thehamptons-ottawa-townhomes-for-sale (id:59524)
Engel & Volkers Ottawa
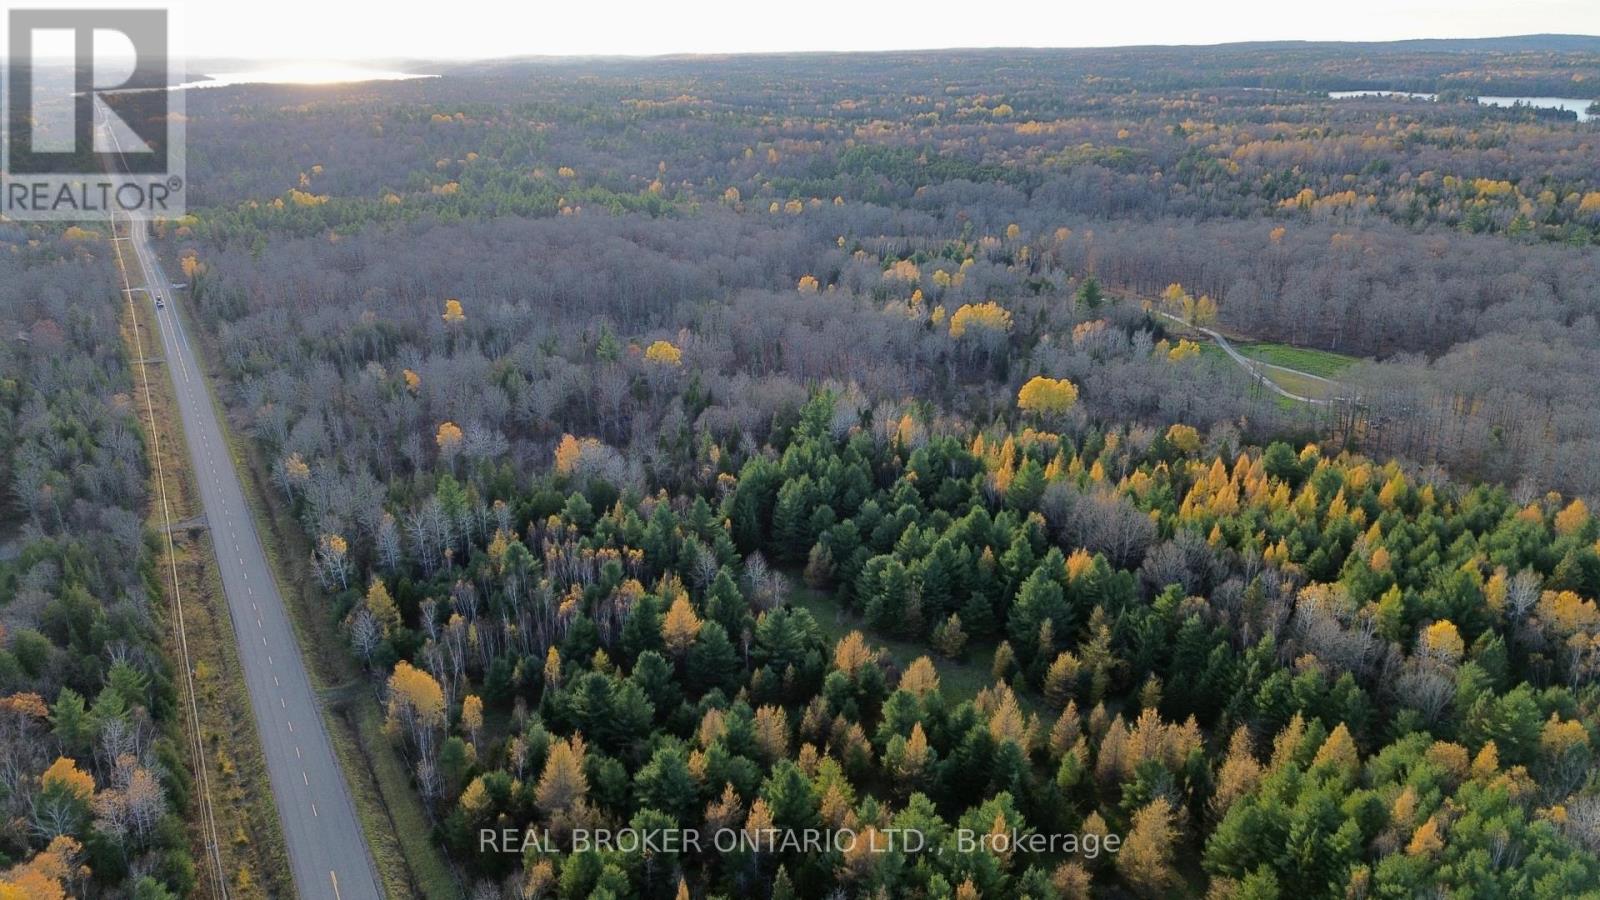
Lot 2 Watsons Corners Road
Lanark Highlands, Ontario
Beautiful 2+ acre level and wooded lot located on a year-round paved road in the heart of the Lanark Highlands, an ideal setting to build your dream home, cottage, or peaceful rural retreat. This scenic property offers a wonderful mix of mature trees and open clearings with excellent road frontage and easy year-round access. RU zoning allows for a variety of residential and recreational uses, including hobby farming or a private getaway. Hydro and utilities are nearby but not currently connected, giving you the flexibility to create an off-grid escape or fully customized development. Enjoy the tranquility of country living just minutes from Dalhousie Lake, local trails, and the charming communities of Lanark, Perth, and Calabogie. A fantastic opportunity to own affordable acreage in a quiet and naturally beautiful setting. (id:59524)
Real Broker Ontario Ltd.

322 Perrier Avenue
Ottawa, Ontario
Luxury meets futuristic in this one of a kind custom home, featuring a heated driveway, walkway and exterior stairs! The 5x9 custom pivot door leads into a sleek foyer with custom cabinetry and wood accents peeking into the oversized formal dining room with a wall feature, bar and wine rack. Followed by a dream kitchen with high end appliances, hidden coffee bar and custom 3D maple/resin slab with waterfall. Open living space showcases a tiled fireplace and recessed tv, office with white oak floating desk and a massive deck w speakers and included hot tub. Whole main floor has heated floors and is complemented by LEDs throughout. Second floor features a primary with a balcony, spa-like en suite boasting a skylight in the shower and a huge millworked walk-in closet! Second floor continues with a full size laundry room, two large bedrooms and a full bath. Lower SDU has a heated outdoor walkway, modern kitchen with epoxy floors and in-unit laundry. All main blinds are automated, speakers throughout the house.An absolute must see! SDU can be opened up to form a basement from the main unit! Come and see what this wonderful community has to offer! Make sure to check out the amazing day / night comparison photos! (id:59524)
Lpt Realty
243 Hannam Bud Way
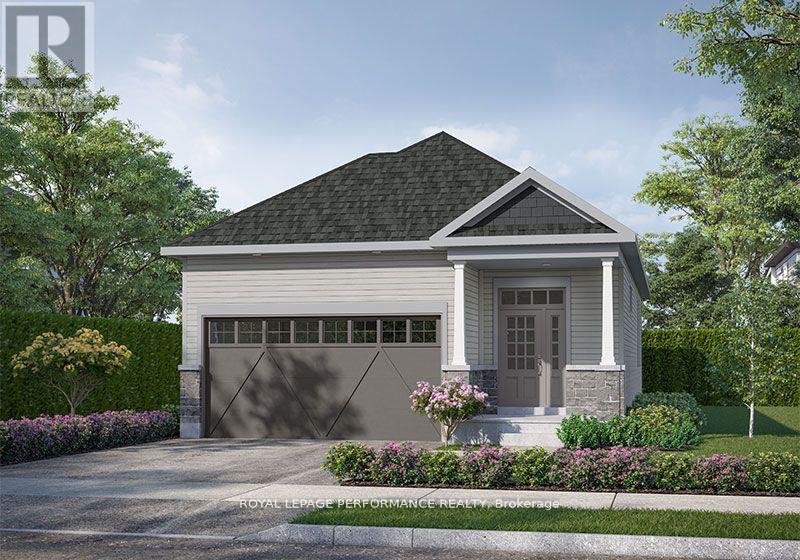
Ottawa, Ontario
Introducing the Leah - Elevation B floorplan by eQ Homes at Tapestry by the Rideau. This brand-new bungalow is nestled in an exclusive bungalow community and offers 2,116 total sq/ft and comes with full Tarion Warranty for peace of mind. The price reflects the Signature Specification of upgrades and includes approximately $99,600 in upgrades including a finished basement with rec room, bedroom and bathroom. Additional highlights in the kitchen include upgraded countertops, upgraded cabinetry, pot and pan drawers as well as upgraded pullouts, including a spice rack and double size garbage. The main floor features 5" maple flooring throughout, excluding the entry, bathrooms, and laundry which have upgraded tile. Additional upgrades include trim and interior door hardware, pot lights, and updated hardware, faucets, and countertops in the main floor bathrooms. The home also offers 200-amp electrical service and a maple beam mantle at the main floor fireplace. Ask your agent for a list of the additional specifications for the Signature Specification. Design selections for this home have been finalized. 48hr irrevocable on all offers. List price does not reflect the HST rebate. (id:59524)
Royal LePage Performance Realty
Lot 3 Watsons Corners Road
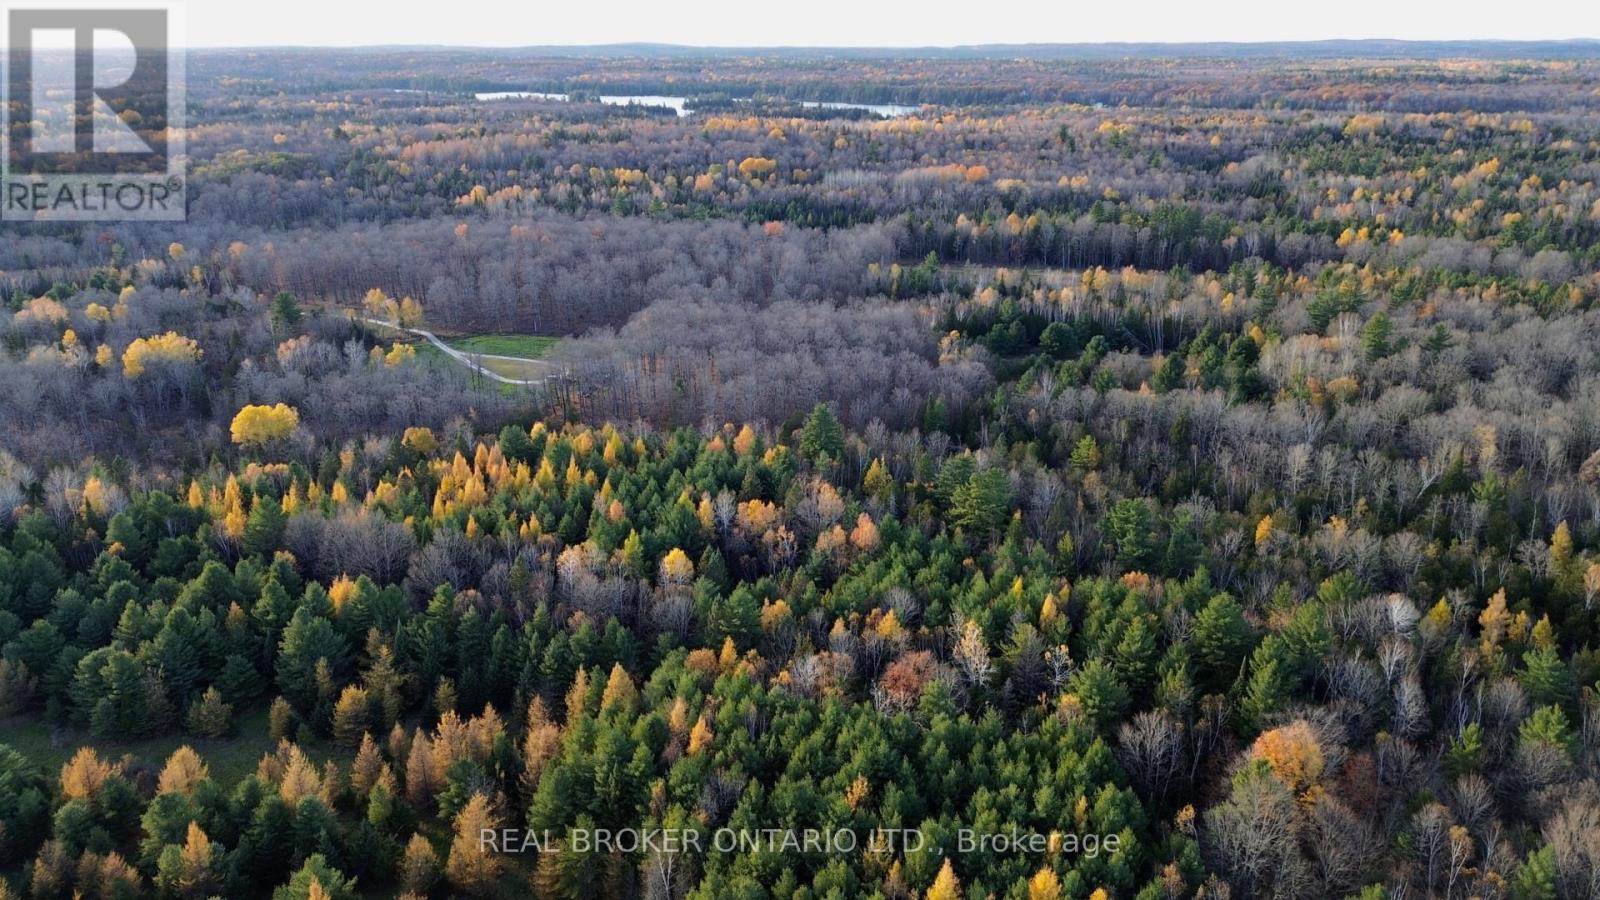
Lanark Highlands, Ontario
Discover the perfect canvas for your dream home or country retreat on this beautiful 2+ acre lot in the scenic Lanark Highlands. Set on a paved, year-round municipal road, this level and partially wooded property offers an ideal blend of privacy, convenience, and natural beauty. The versatile RU zoning allows for a variety of uses including a custom home, hobby farm, or peaceful recreational getaway. Hydro and nearby services are available but not currently connected, giving you the flexibility to create an off-grid escape or tailored rural lifestyle. Enjoy being just minutes from Dalhousie Lake, hiking trails, and endless outdoor recreation, while still within easy reach of Lanark Village, Perth, and Calabogie for shopping, dining, and amenities. A fantastic opportunity to own affordable acreage in a quiet and picturesque setting. (id:59524)
Real Broker Ontario Ltd.
340 Moonlight Drive
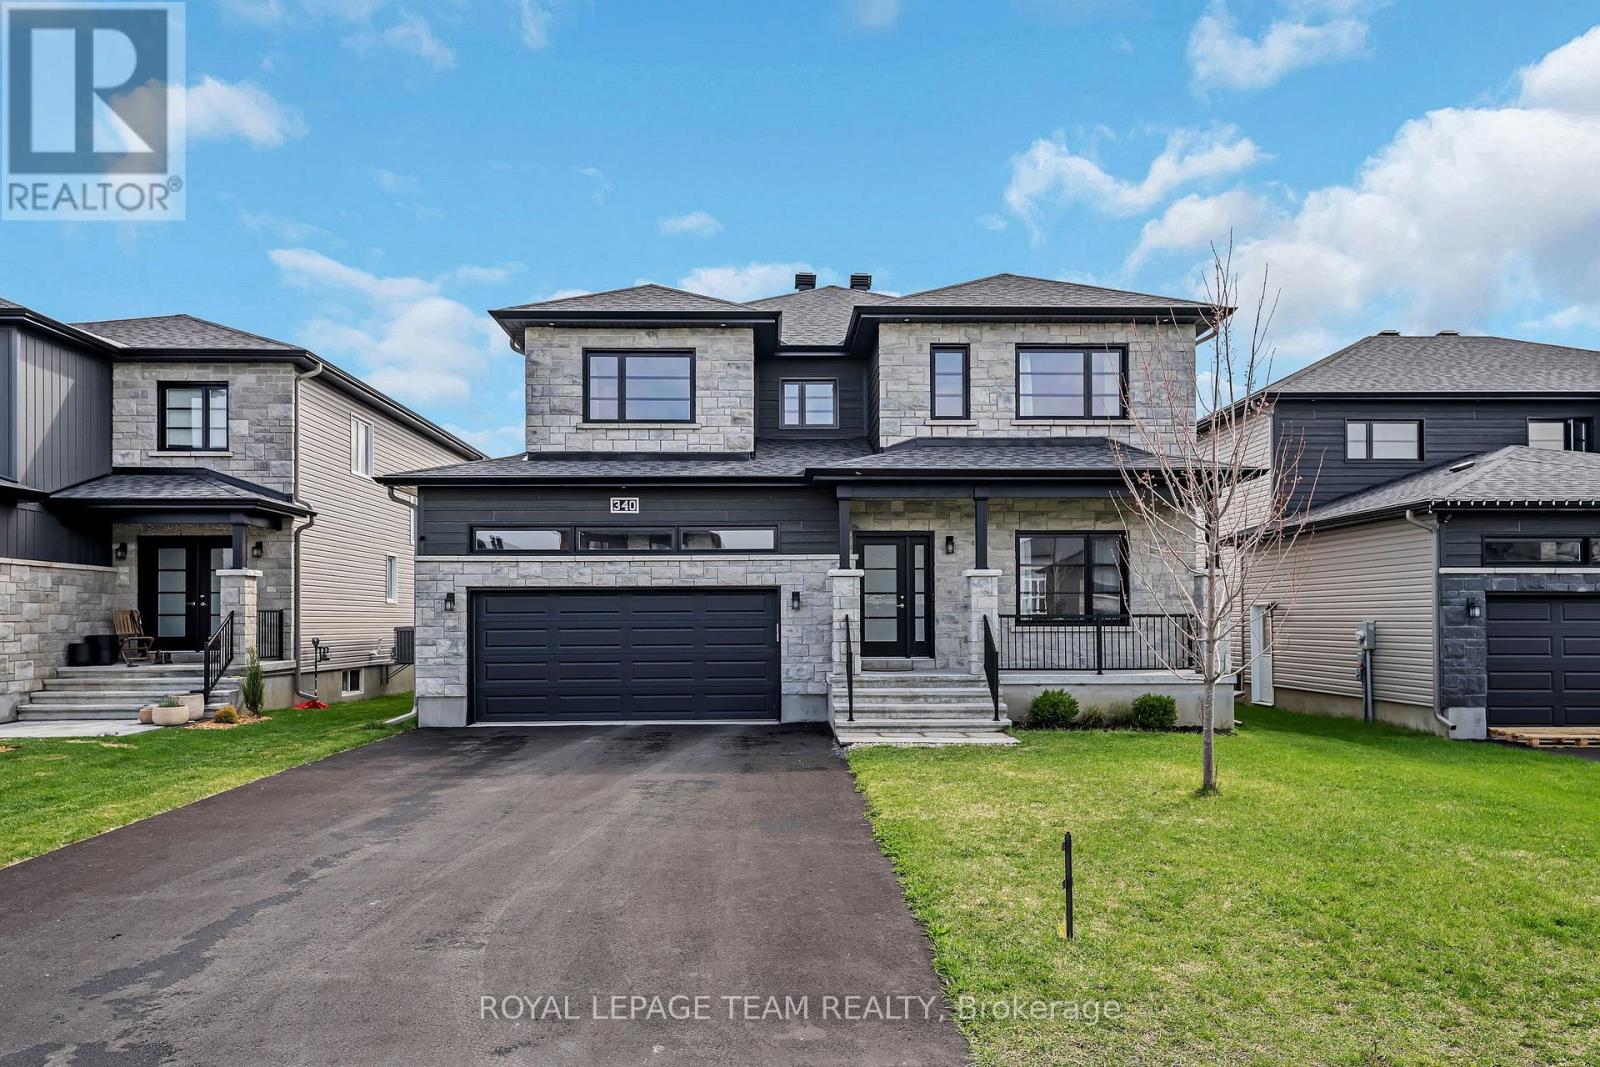
Russell, Ontario
Better than new! Move in and enjoy a finished basement, fenced yard and plenty of upgrades! Welcome to this stunning and thoughtfully upgraded home that offers exceptional space, comfort, and style for modern family living. A bright tiled entrance welcomes you into a main floor featuring light hardwood throughout, smooth ceilings, potlights and a private office with glass French doors. The show-stopping kitchen boasts crisp white cabinetry, quartz countertops, a subway tile backsplash, stainless steel appliances, and a spacious walk-in pantry. A large island with contrasting cabinetry and seating for four makes it perfect for everyday living and entertaining. The builder-extended living room offers additional space to gather, complete with pot lights, custom built-in cabinetry, and a natural gas fireplace with stone surround. A convenient main-level powder room adds functionality. A hardwood staircase with decorative metal railing leads upstairs which offers four spacious bedrooms, each secondary bedroom featuring its own walk-in closet. The main bath includes modern fixtures, tiled flooring, and a tub/shower combination. A full laundry room with cabinetry, sink, folding counters, and ample drying space adds everyday convenience. The primary suite is a retreat with larger windows, a generous walk-in closet, and a luxurious ensuite with his-and-her sinks, quartz counters, a glass-enclosed shower, freestanding soaker tub, and linen closet. The finished basement includes a bedroom, full bath, recreation room, and ample storage. Outside, enjoy a fully fenced yard with play structure, ready for your personal touch. (id:59524)
Royal LePage Team Realty
00 William Campbell Road
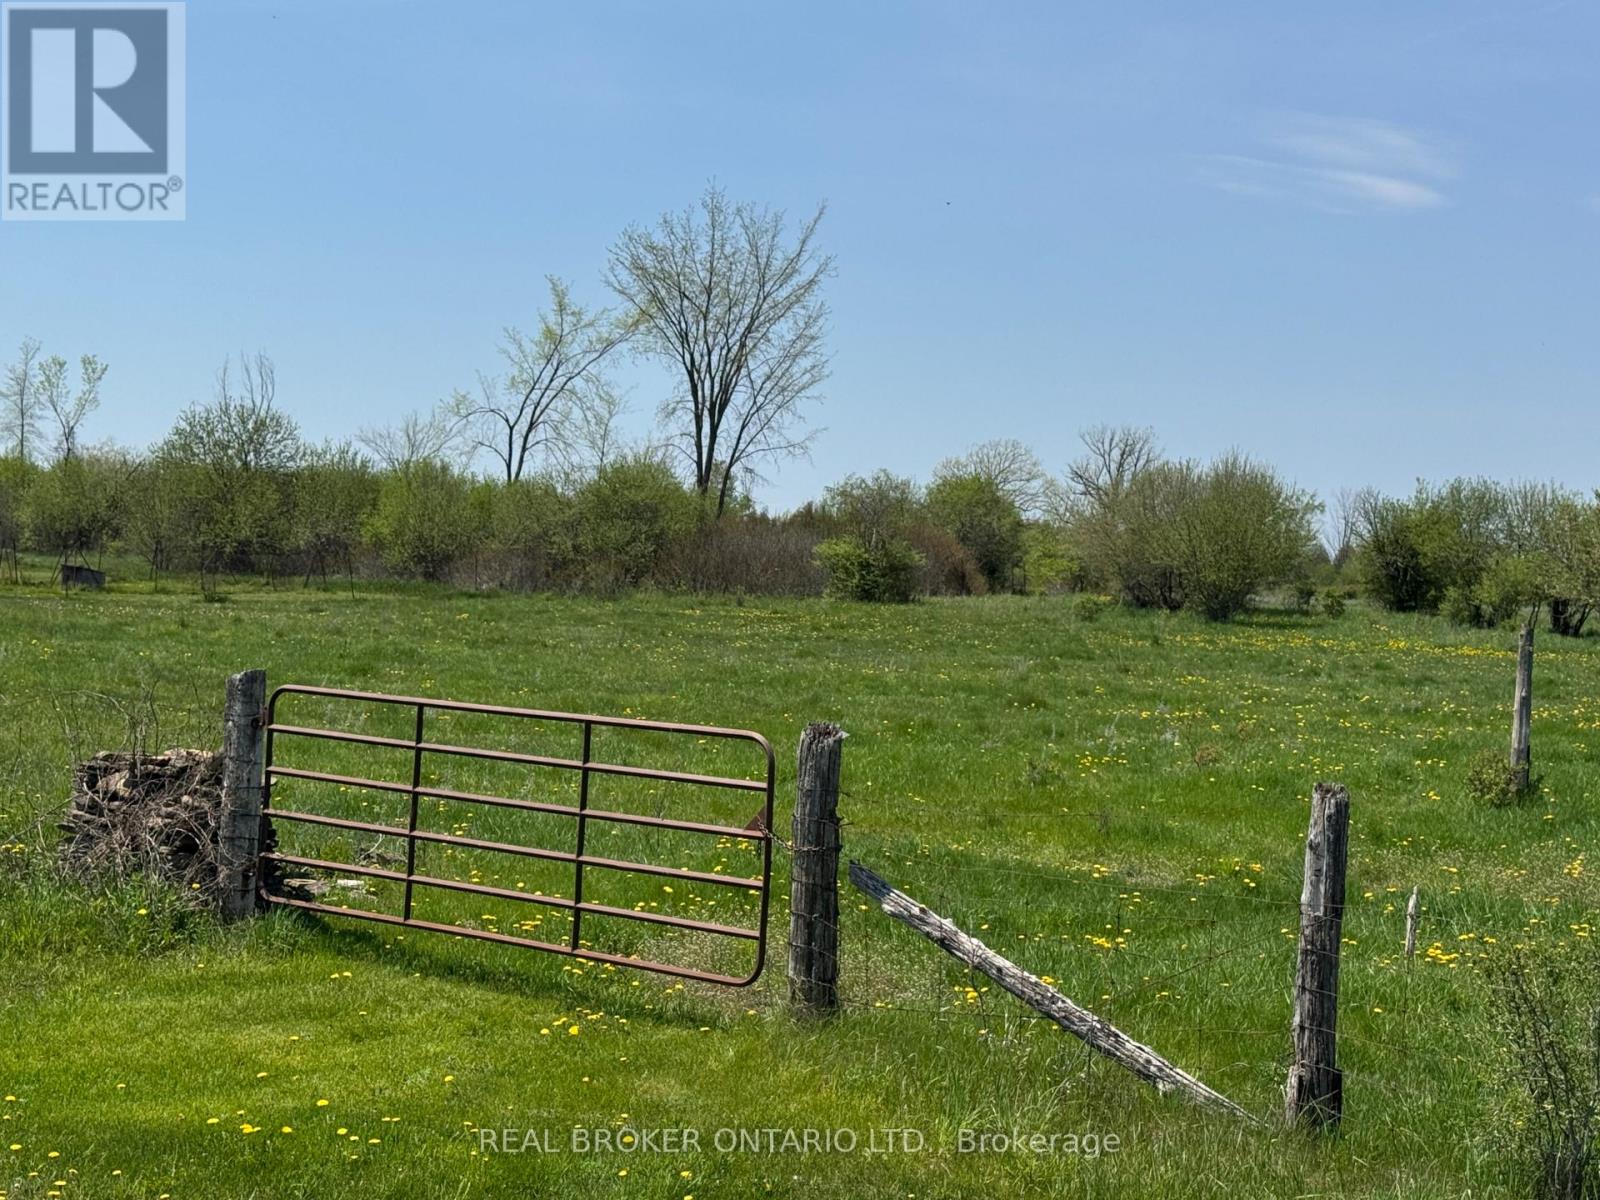
Montague, Ontario
217 ACRES OF NATURE - LARGE PARCEL OF LAND ON WILLIAM CAMPBELL ROAD, SIDING ON BENNETT ROAD - ENJOY NATURE WITH ENDLESS POSSIBILITES, OVER 1500 FEET OF FRONTAGE ON WILLIAM CAMPBELL ROAD . RECREATIONAL SPACE AND OR DEVELOP AS YOU SEE FIT AND IS ALLOWED - CURRENTLY TAXED AS FARM LAND BUT THE OWNER HAS NOT FARMED THIS LAND FOR BUSINESS USE, CATTLE ARE GRAZING ON THE PROPERTY AT THIS TIME - THE SELLERS BROTHER HAS PASTURED CATTLE ON THE LAND RECENTLY - APPRAISAL COMPLETED BY RIVINGTON IN MAY OF 2025. (id:59524)
Real Broker Ontario Ltd.
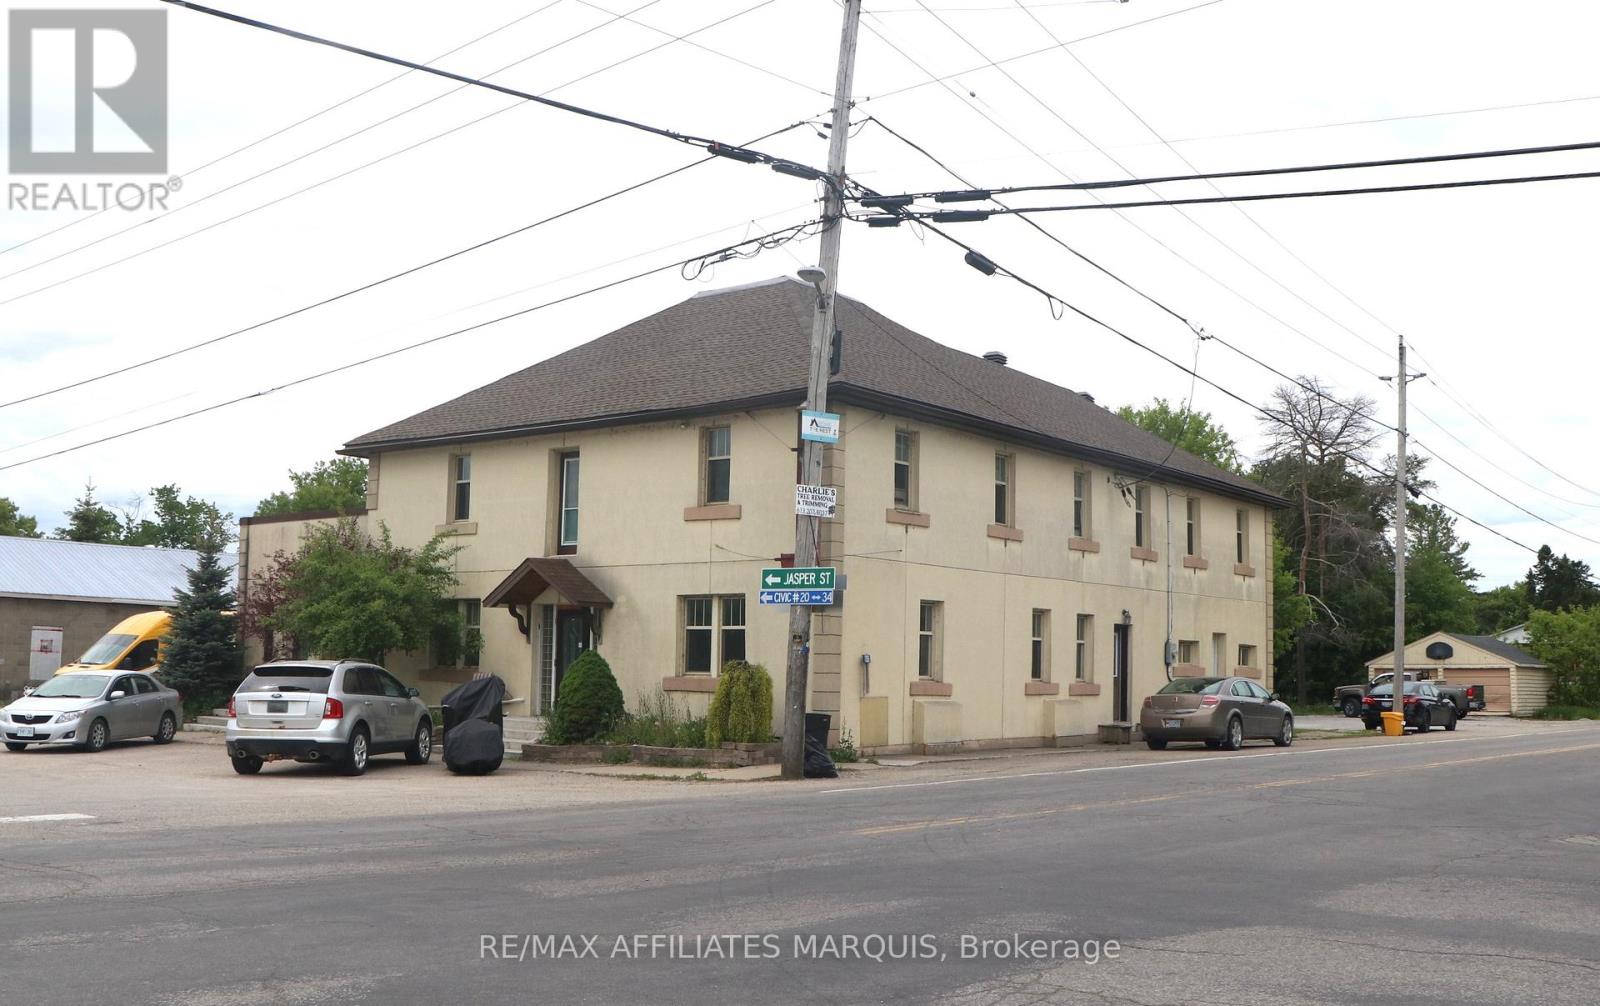
355 County Road 16 Road
Elizabethtown-Kitley, Ontario
CASH COW INVESTMENT OPPORTUNITY - Welcome to 355 County Road 16, Jasper, Ontario - the former historic Jasper Hotel, thoughtfully converted into a 9-unit residential income property offering strong cash flow and long-term investment potential. This unique building combines small-town charm with stable rental income and features a diverse unit mix consisting of: 1 x Three-Bedroom Townhouse-Style Apartment, 2 x One-Bedroom Apartments, 3 x Studio Apartments, 3 x Single Rooms. Situated in the heart of Jasper, this landmark property has been repurposed into cozy apartments; investors will appreciate the multiple income streams. The property's location offers the perfect balance of rural living and urban accessibility. Residents enjoy a peaceful small-town setting while remaining just minutes from Smiths Falls and within easy reach of Ottawa. Sports and entertainment enthusiasts will appreciate being only a 49-minute drive from the home of the Ottawa Senators, Canadian Tire Centre, making NHL games, concerts, and major events easily accessible. (id:59524)
RE/MAX Affiliates Marquis
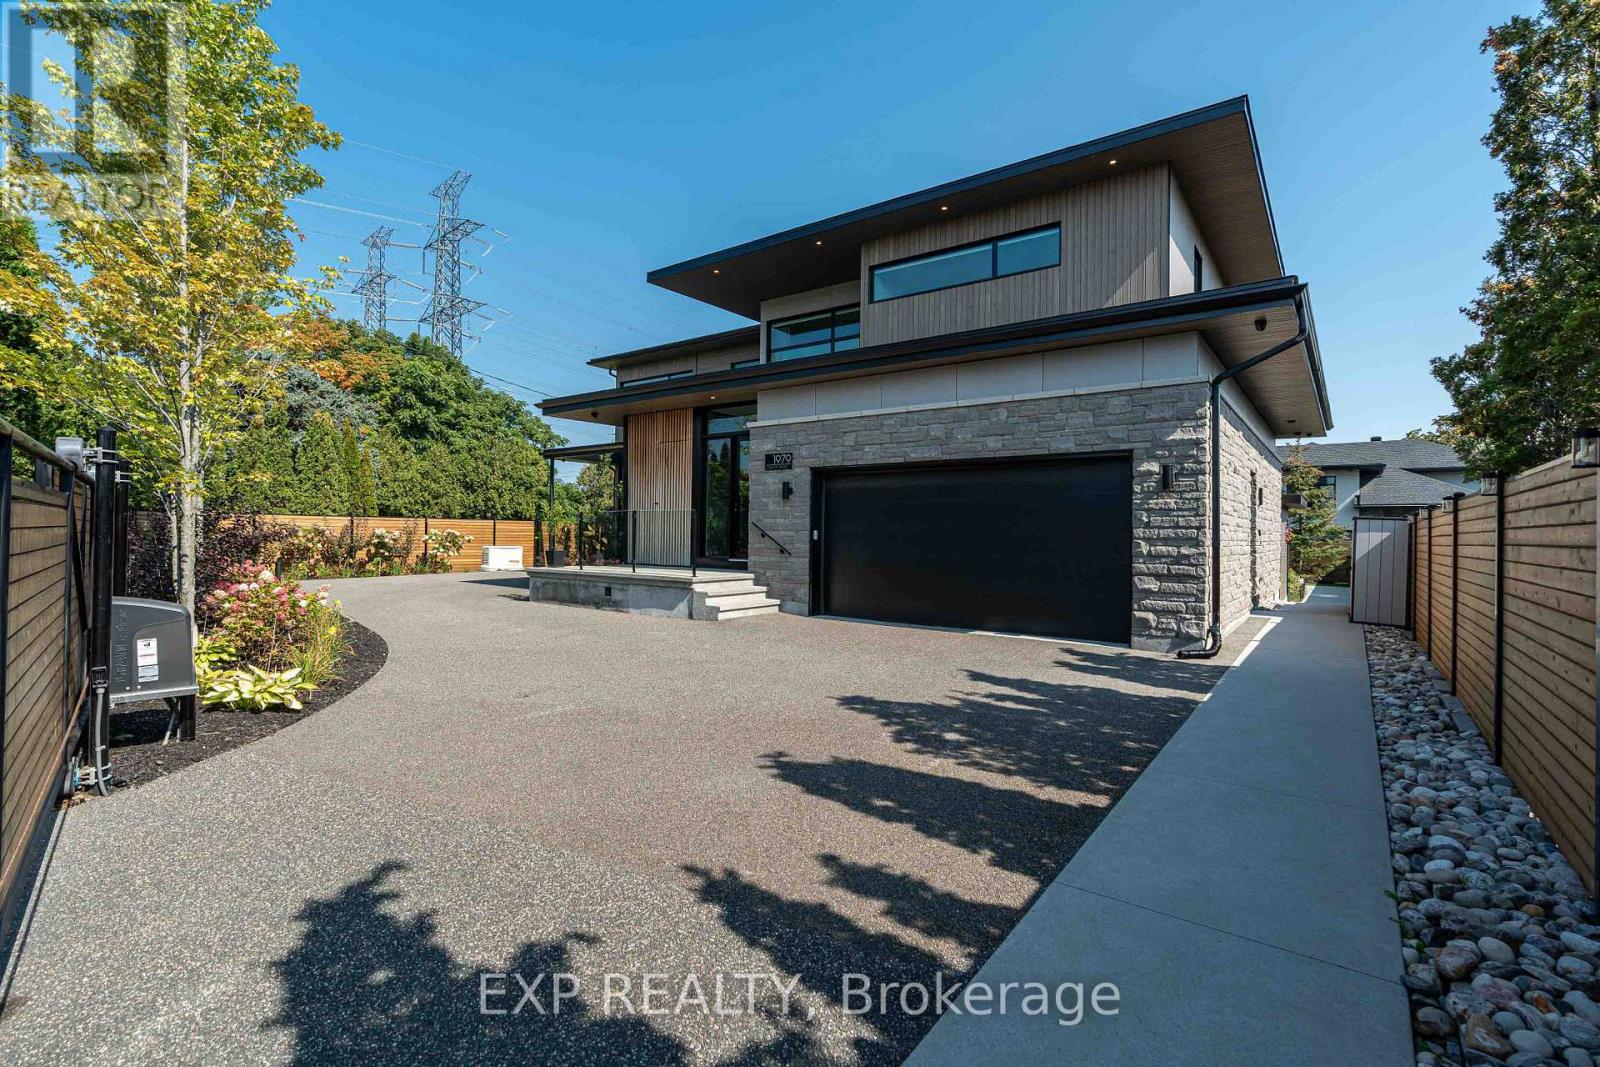
1979 Prince Of Wales Drive
Ottawa, Ontario
Experience unparalleled luxury & architectural masterpiece offering over 5,000 sq. ft. of meticulously finished space across three levels. This custom-built luxurious home is a rare blend of refined design, modern function, and exceptional craftsmanship & energy efficient. Featuring 5 bedrooms, 4 full bathrooms, a powder room, custom made circuital staircase, an Garaventa Elevator access to all 4 floors, & a 3-car garage with a hoist system, this estate offers space & convenience for upscale living. Inside, enjoy 10 ceilings, foor-to-ceiling European windows, hardwood and porcelain flooring, designer lighting (Bocci, Cattelan Italia, Arteriors), & four replaces including a stunning suspended outdoor Gyrofocus wood-burning centrepiece.The Downsview kitchen by Astro Design is a chefs dream with Thermidor appliances, built-in coffee bar, and a fully equipped walk-in pantry that can be concealed. The luxurious primary suite features a spa-like ensuite, walk-in closet, gas replace, and drop-down ceiling TV.The fully finished basement includes radiant indoor heating, a bedroom, office, gym, a second laundry room, 3 pc bathroom, rec-room, wine room, and concrete cold storage cantina and walk-out basement. Outside, the private landscaped yard includes a heated saltwater pool, 8-person hot tub with a motorized pergola, three covered patios, custom metal exterior staircase, and water views from the second foor terrace. Additional features: Generac whole-home power system, custom fencing and gate with intercom, 6camera app-controlled security, permeable Pure Pave driveway, irrigation system, and two full laundry rooms.This rare luxury home must be seen to be appreciated. Perfectly suited for multigenerational living, with smart accessibility features for effortless comfort. (id:59524)
Exp Realty
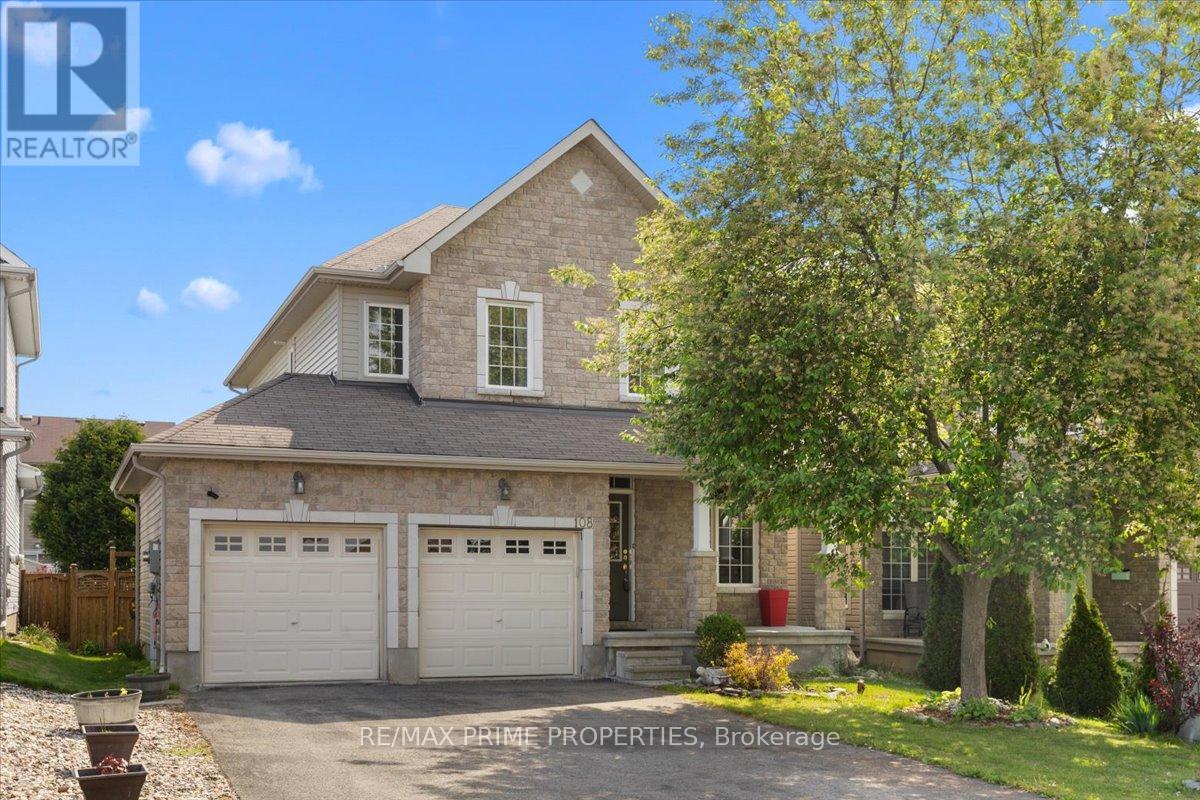
108 Jade Street
Clarence-Rockland, Ontario
Set on a peaceful cul-de-sac in the heart of Morris Village, this beautifully composed four-bedroom residence blends timeless architectural detail w/warm, functional living across three thoughtfully finished levels. A stone-accented façade, covered veranda, & double-wide driveway create a welcoming streetscape, while twin garage doors w/window detail & a transom-topped entry introduce the refined character carried throughout the home. Inside, a ceramic tiled foyer opens to elegant principal rooms defined by nine-foot ceilings, crown moulding, hardwood flooring, & oversized transom windows that invite natural light to move gracefully through the space. The living room centres on a gas fireplace w/architectural mantle & flows seamlessly into a well-appointed eat-in kitchen designed for both gathering & everyday ease. A central island, decorative mouldings, tile backsplash, pot lighting, & patio door connection to a vaulted sunroom w/electric fireplace create a natural extension of indoor living toward the private rear garden. A rear hallway offers pantry storage, powder room, & inside access to the double garage. An open staircase w/oak railings leads to a light-filled second level featuring a serene primary retreat w/walk in closet & a refined four-piece ensuite. Three additional bedrooms, including one suited to a nursery or home office, share a well-finished main bath, while a dedicated laundry area adds convenience. The finished lower level provides a versatile recreation space w/wide plank flooring, generous windows, & integrated lighting, ideal for media, fitness, or play, along w/seasonal storage & a separate utility room w/soaker sink. Outdoors, a fenced east-facing yard & elevated barbecue deck create a quiet setting for morning light & relaxed evening gatherings. This home offers refined suburban living within a calm, family-oriented community. 24-hour irrevocable on all offers. (id:59524)
RE/MAX Prime Properties