
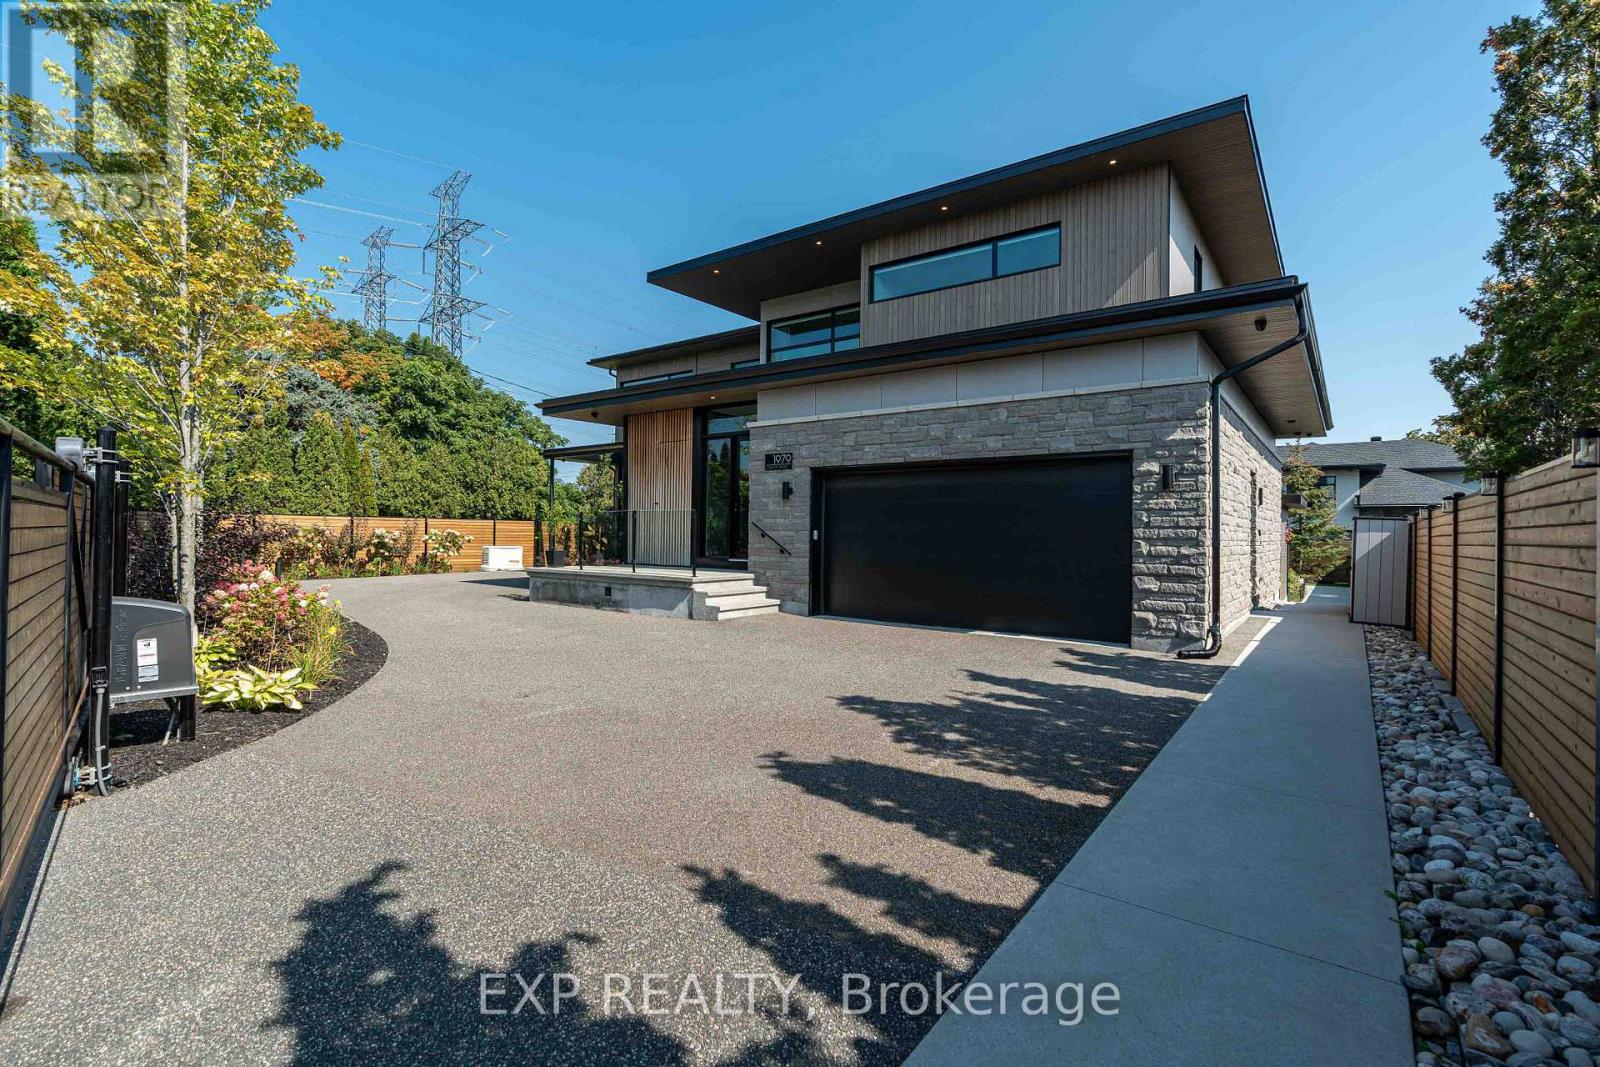
1979 Prince Of Wales Drive
Ottawa, Ontario
Experience unparalleled luxury & architectural masterpiece offering over 5,000 sq. ft. of meticulously finished space across three levels. This custom-built luxurious home is a rare blend of refined design, modern function, and exceptional craftsmanship & energy efficient. Featuring 5 bedrooms, 4 full bathrooms, a powder room, custom made circuital staircase, an Garaventa Elevator access to all 4 floors, & a 3-car garage with a hoist system, this estate offers space & convenience for upscale living. Inside, enjoy 10 ceilings, foor-to-ceiling European windows, hardwood and porcelain flooring, designer lighting (Bocci, Cattelan Italia, Arteriors), & four replaces including a stunning suspended outdoor Gyrofocus wood-burning centrepiece.The Downsview kitchen by Astro Design is a chefs dream with Thermidor appliances, built-in coffee bar, and a fully equipped walk-in pantry that can be concealed. The luxurious primary suite features a spa-like ensuite, walk-in closet, gas replace, and drop-down ceiling TV.The fully finished basement includes radiant indoor heating, a bedroom, office, gym, a second laundry room, 3 pc bathroom, rec-room, wine room, and concrete cold storage cantina and walk-out basement. Outside, the private landscaped yard includes a heated saltwater pool, 8-person hot tub with a motorized pergola, three covered patios, custom metal exterior staircase, and water views from the second foor terrace. Additional features: Generac whole-home power system, custom fencing and gate with intercom, 6camera app-controlled security, permeable Pure Pave driveway, irrigation system, and two full laundry rooms.This rare luxury home must be seen to be appreciated. Perfectly suited for multigenerational living, with smart accessibility features for effortless comfort. (id:59524)
Exp Realty
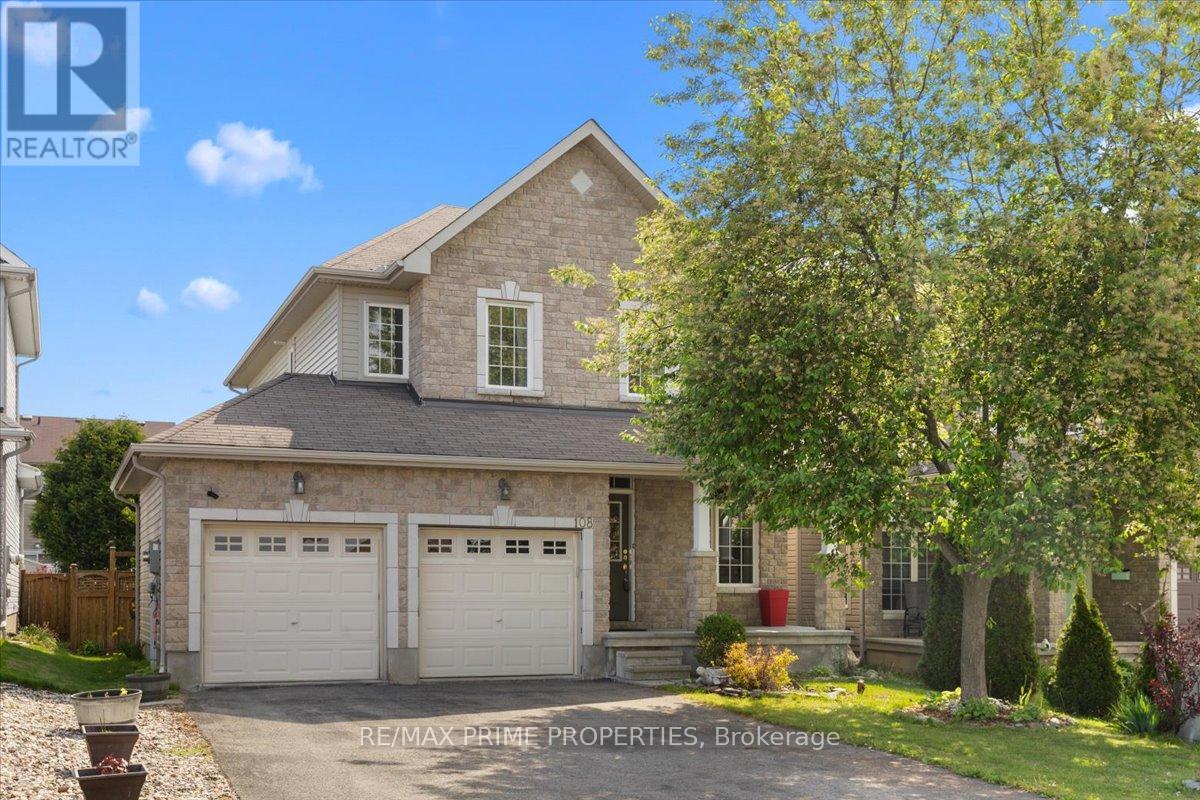
108 Jade Street
Clarence-Rockland, Ontario
Set on a peaceful cul-de-sac in the heart of Morris Village, this beautifully composed four-bedroom residence blends timeless architectural detail w/warm, functional living across three thoughtfully finished levels. A stone-accented façade, covered veranda, & double-wide driveway create a welcoming streetscape, while twin garage doors w/window detail & a transom-topped entry introduce the refined character carried throughout the home. Inside, a ceramic tiled foyer opens to elegant principal rooms defined by nine-foot ceilings, crown moulding, hardwood flooring, & oversized transom windows that invite natural light to move gracefully through the space. The living room centres on a gas fireplace w/architectural mantle & flows seamlessly into a well-appointed eat-in kitchen designed for both gathering & everyday ease. A central island, decorative mouldings, tile backsplash, pot lighting, & patio door connection to a vaulted sunroom w/electric fireplace create a natural extension of indoor living toward the private rear garden. A rear hallway offers pantry storage, powder room, & inside access to the double garage. An open staircase w/oak railings leads to a light-filled second level featuring a serene primary retreat w/walk in closet & a refined four-piece ensuite. Three additional bedrooms, including one suited to a nursery or home office, share a well-finished main bath, while a dedicated laundry area adds convenience. The finished lower level provides a versatile recreation space w/wide plank flooring, generous windows, & integrated lighting, ideal for media, fitness, or play, along w/seasonal storage & a separate utility room w/soaker sink. Outdoors, a fenced east-facing yard & elevated barbecue deck create a quiet setting for morning light & relaxed evening gatherings. This home offers refined suburban living within a calm, family-oriented community. 24-hour irrevocable on all offers. (id:59524)
RE/MAX Prime Properties
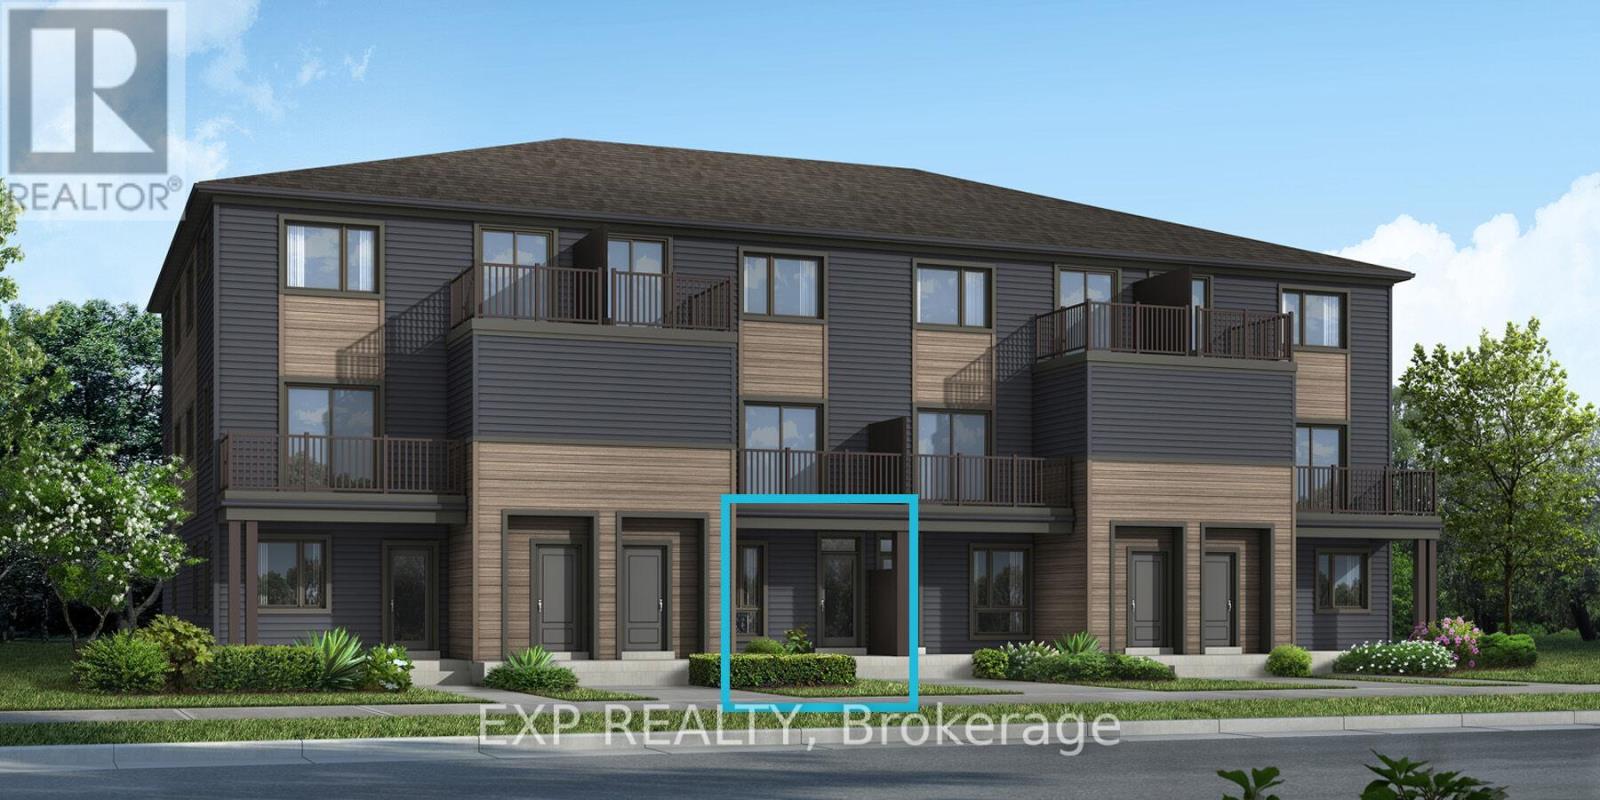
Lot #6513 Linseed Road
Ottawa, Ontario
Be the first to live in this brand-new Mattamy Indigo II, Elevation D, offering 1,073 sq. ft. of thoughtfully designed living space in Kanata's highly sought-after Northwoods community. This 2-bedroom, 1-bathroom stacked townhouse combines modern style with everyday functionality. A charming front porch welcomes you into the spacious foyer, complete with a convenient closet and stop-and-drop station. The open-concept layout features a bright dining area flowing seamlessly into the living room and kitchen, making it ideal for entertaining. The kitchen offers ample cabinetry and counter space, a breakfast bar, and three included stainless steel appliances. The primary bedroom features patio door access to a private deck, while the generous secondary bedroom provides flexibility for family, guests, or a home office. Enjoy luxury vinyl plank flooring throughout the main living areas, including the kitchen and foyer, with ceramic tile flooring in the bathroom and finished laundry room. Well-appointed pre-selected design package finishes and contemporary details enhance the home's modern appeal. The unfinished basement offers excellent future potential, with builder upgrade options available for a finished lower level featuring one additional bedroom and a full bathroom. Ideally located near parks, nature trails, shopping, dining, schools, public transit, Highway 417, Kanata Business Park, the High-Tech Sector, and DND. Don't miss this opportunity to own a beautiful new home in one of Kanata's fastest-growing communities. Images provided are of the same model and are intended to showcase builder finishes. This home has not yet been built. Condo fees are to be determined. (id:59524)
Exp Realty
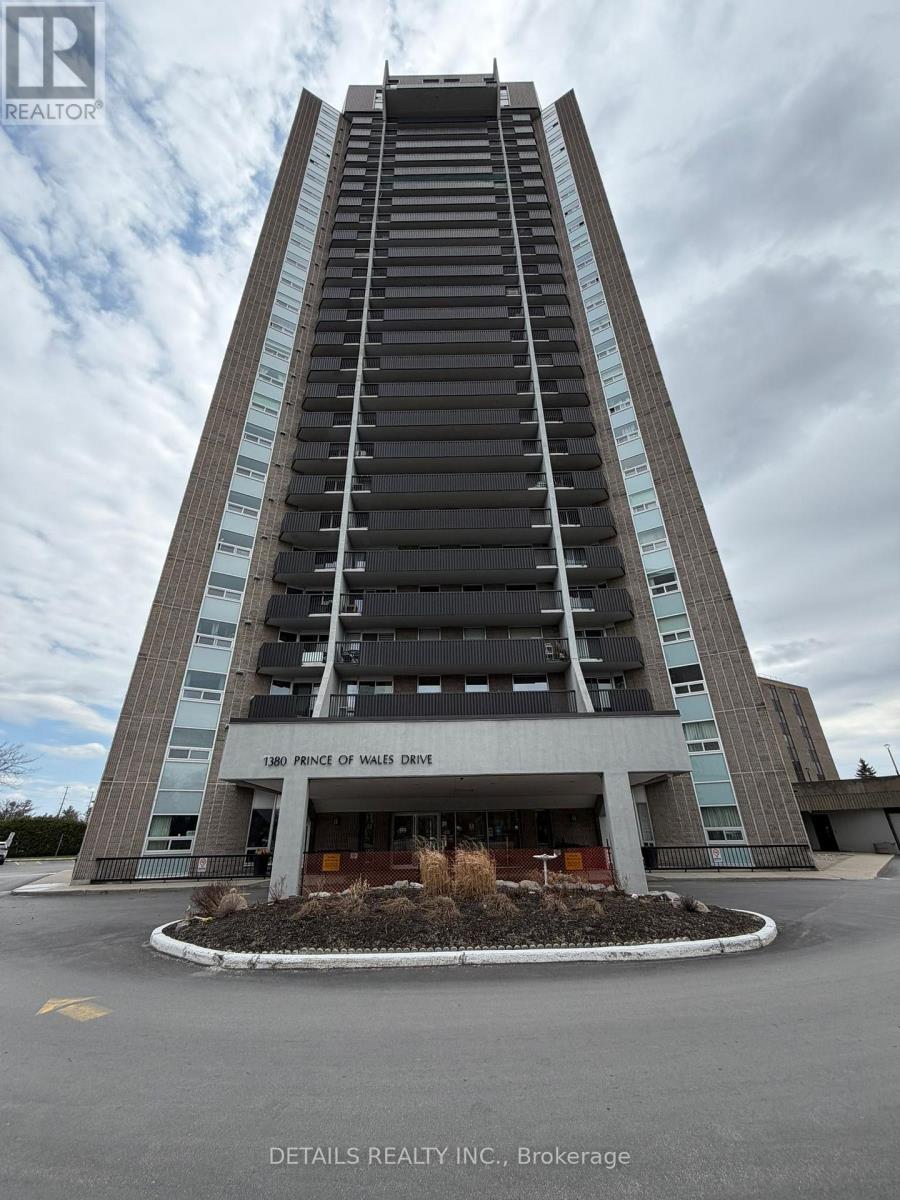
1606 - 1380 Prince Of Wales Drive
Ottawa, Ontario
Located on the 16th floor, this bright and spacious 3-bedroom, 1-bathroom apartment offers the perfect blend of comfort, convenience, and breathtaking views. Step out onto the large private balcony and take in stunning, unobstructed views-an ideal spot for relaxing or entertaining.Inside, the well-designed layout features a spacious living and dining room, a nicely located kitchen, and three comfortable bedrooms. This unit presents a perfect home opportunity, situated in an excellent area close to the university, shopping, public transit, parks, and scenic canal and river bike paths.The building is well-managed and offers great amenities, including a pool and underground parking, all in a highly desirable location. (id:59524)
Details Realty Inc.
4 Cockburn Street
Ottawa, Ontario
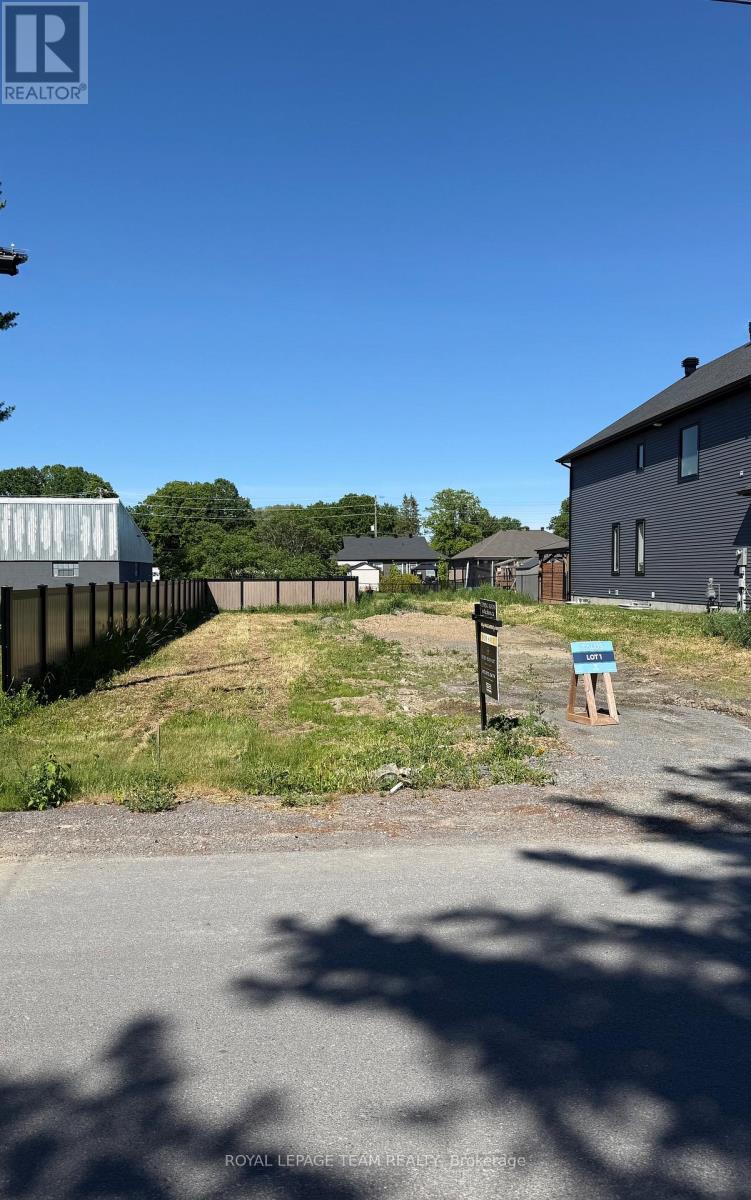
Rare opportunity to acquire a large, deep residential building lot in the heart of the charming Village of Richmond. Ideally situated just off Perth Street in a mature, well-established neighborhood this property offers an excellent setting for your future custom home. Enjoy the convenience of being within walking distance to schools, parks, shopping, recreation facilities, and other local amenities. With its generous size and desirable location, this lot presents a unique chance to build in one of Richmond's most sought-after residential communities. Easy access to Ottawa and surrounding areas makes this an ideal location for families, professionals, and retirees alike. HST is included in the price (id:59524)
Royal LePage Team Realty
740 Cedar Park Lane
Athens, Ontario
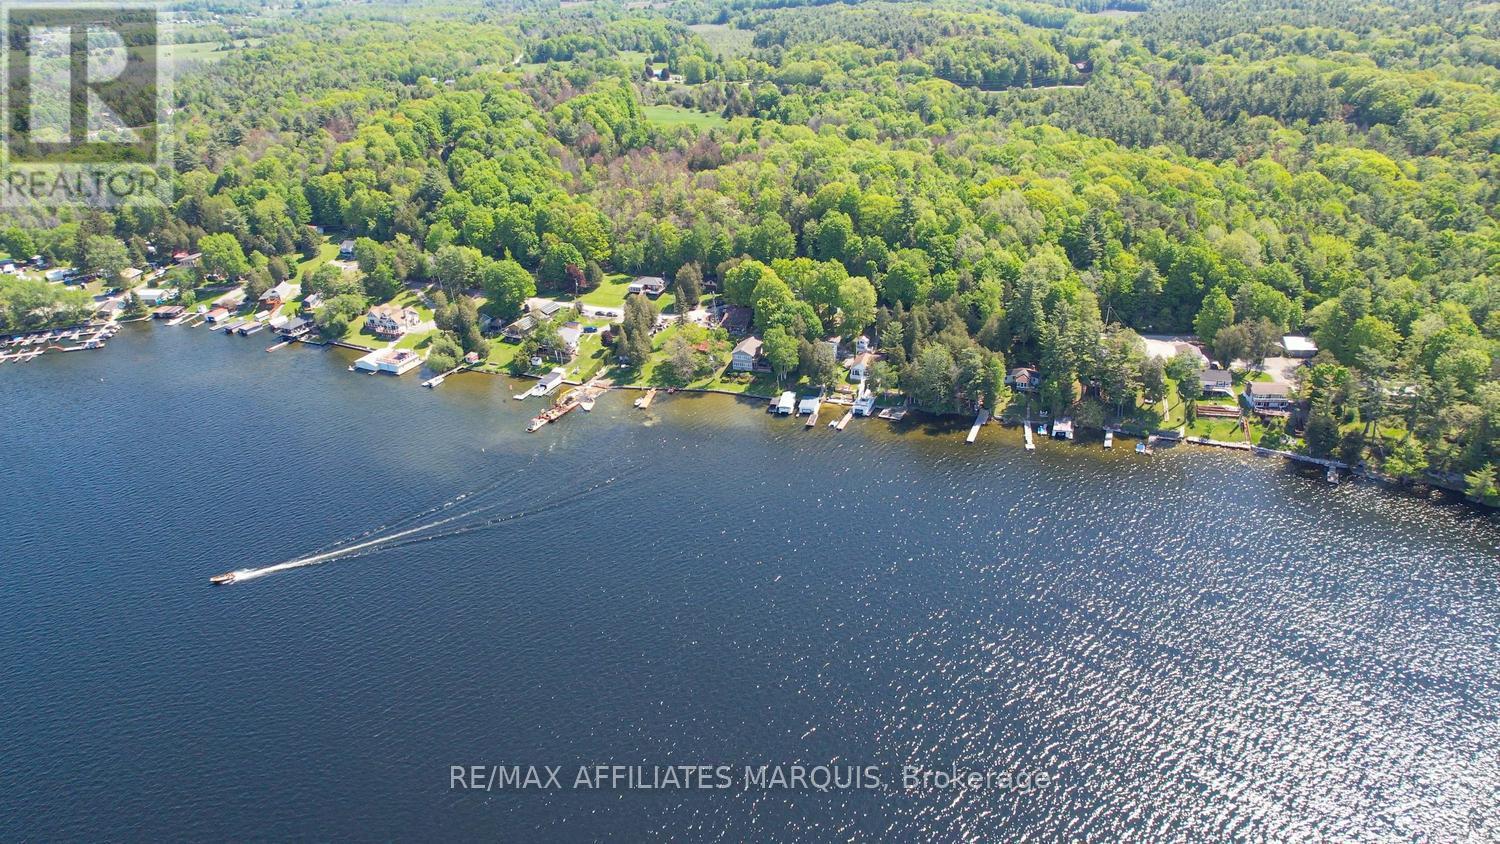
Create family memories that last a lifetime at this turn-key, fully furnished cottage on the pristine shores of Charleston Lake. Simply grab the keys and start enjoying everything this incredible waterfront retreat has to offer. Nestled among mature trees on the Canadian Shield, this charming cottage perfectly captures the essence of Canadiana living, with breathtaking sunsets framed through the treetops and stunning elevated views over the lake. Designed for both relaxation and entertaining, the cottage features two spacious bedrooms and a bright, inviting living area-ideal for hosting family gatherings or cozy game nights. Step outside to multiple tiered outdoor spaces overlooking the water, including a dining deck perfect for summer meals, a firepit area for evenings under the stars, and access to excellent swimming right off the spacious 56 foot dock. A separate bunkie provides additional sleeping space for kids or guests, while a storage shed offers convenience for all your seasonal gear. With parking for up to six vehicles and easy access via a paved road, this property blends comfort with accessibility. Located just a short walk to Charleston Village amenities, including marinas, boat launches, convenience store and a local café, everything you need is close at hand. Charleston Lake is renowned for its crystal-clear waters, expansive 154 km shoreline, and exceptional fishing for both large and smallmouth bass as well as trout. Whether you're boating, swimming, or simply taking in the view, this is a place where lifelong memories are made. Recent updates include a new holding tank installed in 2020, along with numerous improvements since ownership, ensuring peace of mind for years to come. Conveniently located just 10 minutes to the charming Village of Athens, this is your opportunity to own a true waterfront escape. Call today and make cottage life a reality! (id:59524)
RE/MAX Affiliates Marquis
810 - 340 Queen Street
Ottawa, Ontario
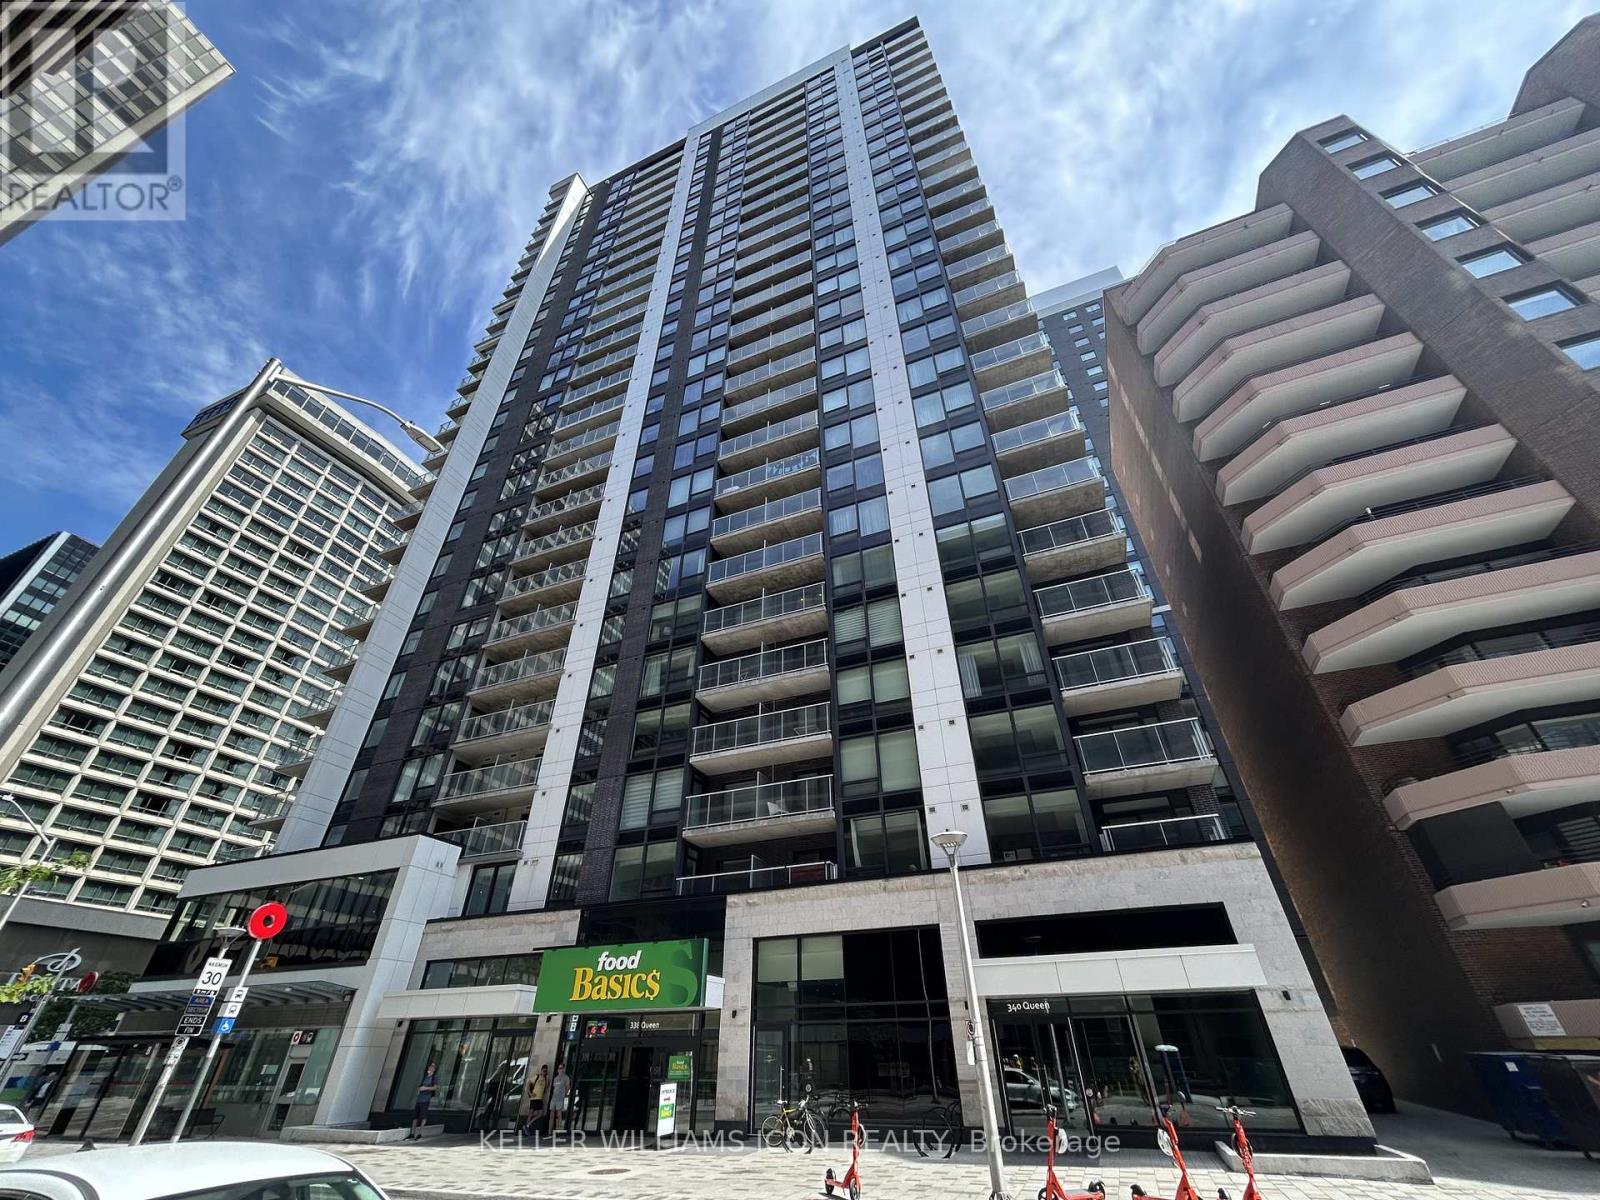
Experience upscale urban living in this newly constructed luxury one-bedroom, one-bathroom condominium, ideally situated in the heart of downtown Ottawa. Located directly above Lyon Station on the city's Light Rail Transit (LRT) line, this residence offers unparalleled connectivity and convenience. You are close to all amenities, with Food Basics located right next door for effortless grocery shopping. The unit boasts elegant oak hardwood flooring throughout, a generously sized bedroom, a modern open-concept kitchen with quartz countertops and premium stainless steel appliances, a spacious three-piece bathroom, and in-suite laundry. Premium building amenities include an indoor pool, gym, theatre room, party lounge, terrace, and 24-hour concierge/security. Enjoy a vibrant downtown lifestyle just steps from top-tier restaurants, boutique shopping, and Ottawa's central business district. (id:59524)
Keller Williams Icon Realty

67 Birch Hill Lane
Greater Madawaska, Ontario
Set on a private, treed lot along the shores of Black Donald Lake, 67 Birch Hill Lane is a four-bedroom cottage offering the perfect balance of comfort and outdoor living. Enjoy clean, swimmable water, excellent fishing, and access to an extensive lake system ideal for boating and watersports. Inside, vaulted ceilings and floor-to-ceiling windows capture stunning lake views and fill the space with natural light. A cozy wood stove adds warmth, while the screened-in porch off the kitchen is perfect for dining, relaxing, or games-bug-free. A balcony off the sunroom provides an additional peaceful lookout. The walk-out lower level offers easy access to the outdoors, with a short path leading to your private dock-ideal for swimming, boating, and fishing. Located just minutes from Calabogie Peaks Ski Hill and a short drive to Calabogie village, home to the Redneck Bistro, the Guitars & Gasoline summer festival, Calabogie Highlands Golf Club, and Calabogie Brewing Company. Black Donald Lake is known for great fishing and forms part of an approximately 18-mile lake system, including Centennial Lake. A true lakeside retreat offering comfort, privacy, and stunning views. (id:59524)
Real Broker Ontario Ltd.
110 Breezehill Road
Greater Sudbury, Ontario
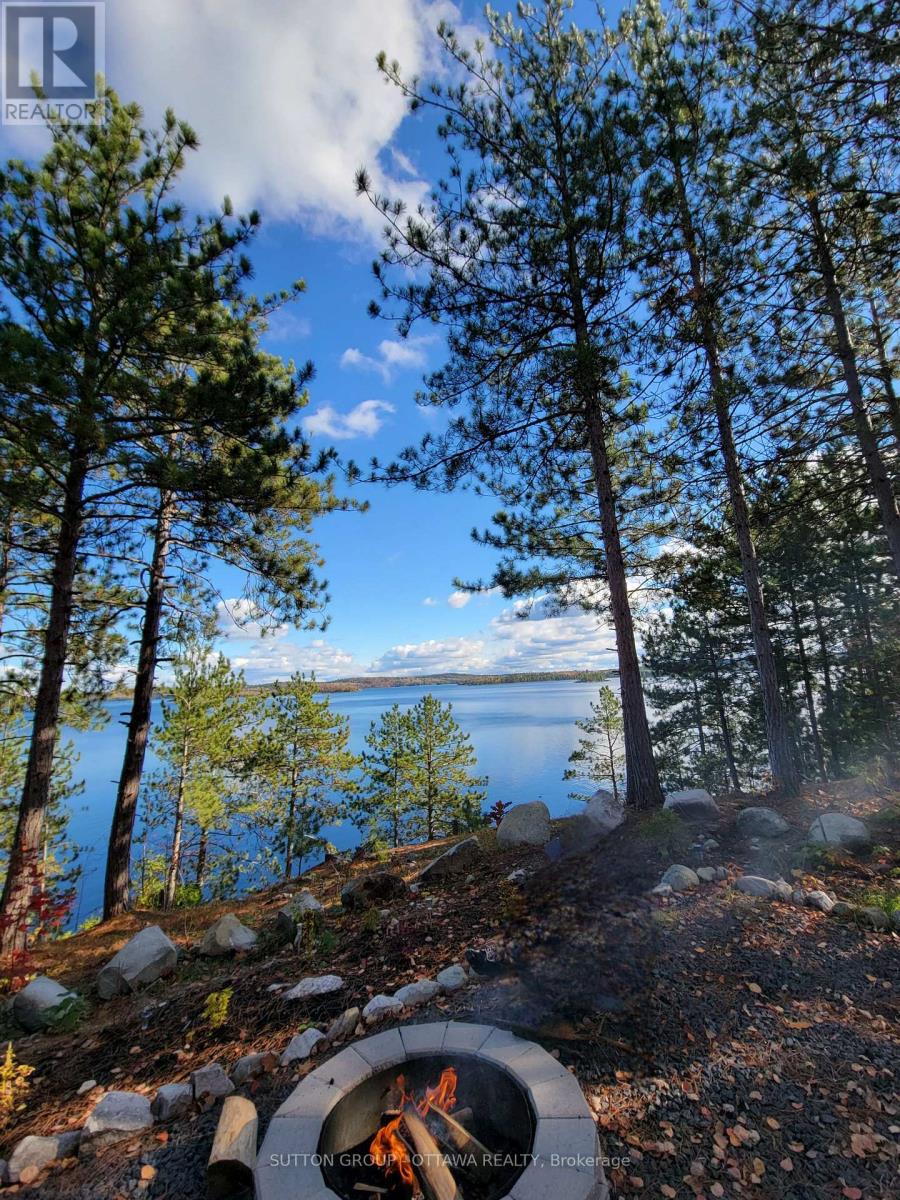
Escape to your own retreat just 30 minutes from Sudbury and experience all that beautiful Lake Wanapitei has to offer. Enjoy year-round recreation including fishing, boating, ice fishing, snowmobiling, and so much more. Located on the east side of one of Northern Ontario's largest lakes, this property offers breathtaking views and approximately 150 feet of direct water access on approximately 1.2 acres of land. The immense size of Lake Wanapitei helps maintain its exceptional water quality, making it a sought-after destination for outdoor enthusiasts and nature lovers alike. Whether you're looking for a seasonal camp, a cottage getaway, or a year-round residence, this property offers endless possibilities. A hydro pole is conveniently located on the property, making future connection simple and cost-effective. A public boat launch is only minutes away, providing easy access to the lake. Enjoy the privacy of being situated at the end of a private road while still benefiting from a welcoming community of friendly neighbours, each enjoying their own piece of paradise. Properties on Lake Wanapitei continue to be highly desirable, with land and home values showing strong long-term appreciation. Whether you're seeking an investment opportunity, a recreational retreat, or a place to call home, this is your chance to own a remarkable waterfront property. Book your showing today and experience the beauty for yourself. (id:59524)
Sutton Group - Ottawa Realty
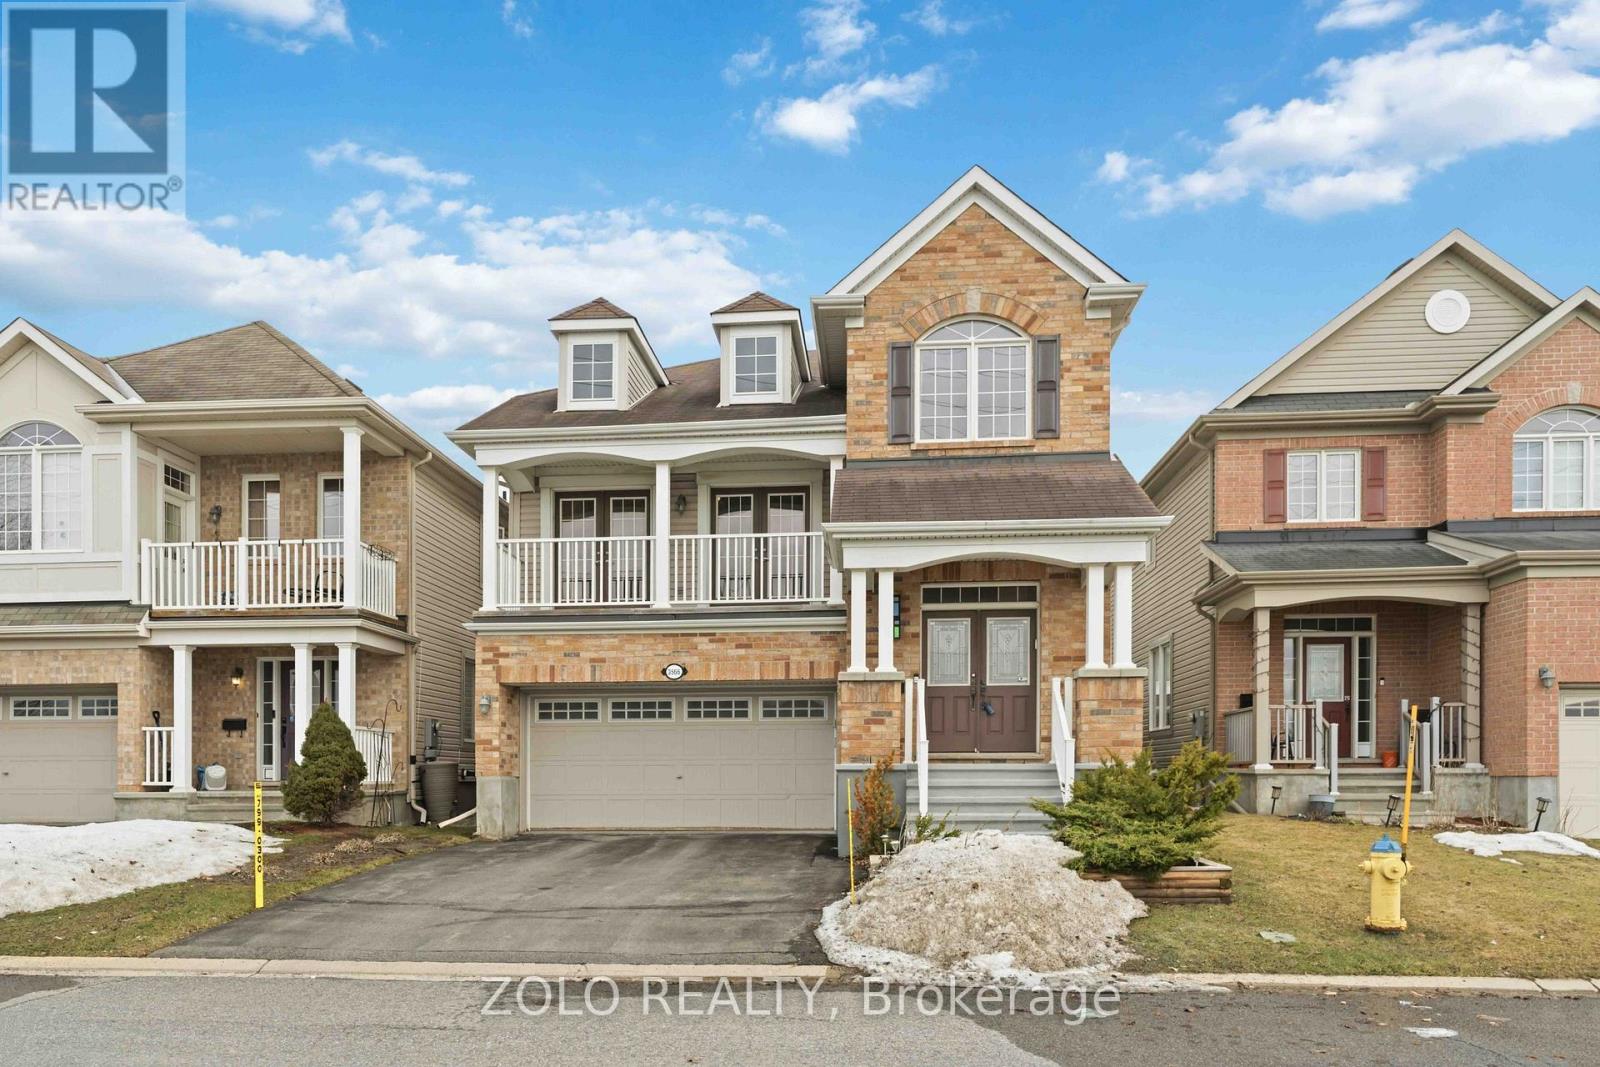
3566 Cambrian Road
Ottawa, Ontario
Experience Energy-smart home featuring Super-E construction & save thousands yearly, equipped with a 7KW Solar array heat pump (2022), roof-mounted owned solar panels to help reduce utility costs averaging only $45/month & electricity averaging approx $100/month, 2 car garage pre-wired for 1 electric vehicle charger. Welcome to 3566 Cambrian located in the heart Barrhaven. Well maintained single-family home offers exceptional curb appeal with no front neighbours & breathtaking, unobstructed views of the pond & surrounding parkland. Step inside to a bright & spacious main level featuring a large living & dining area, perfect for both everyday living & entertaining. A convenient powder room & main-floor laundry add to the home's functionality. The well-appointed kitchen is designed for the culinary enthusiast, offering ample cabinetry, generous workspace, & lovely views overlooking the backyard. The second level showcases a stunning sunken family room with cathedral ceilings, a cozy fireplace, and direct access to a large private balcony. Enjoy peaceful mornings with your coffee or unwind in the evening while taking in picturesque sunset views over the pond. This level also features three generously sized bedrooms & two full bathrooms. The primary suite offers two walk-in closets & a spacious ensuite for added comfort & luxury. The fully finished basement provides additional versatile living space, ideal for a recreation room, home theatre, or family gatherings, & includes a full bathroom for added convenience. Step outside to a fully fenced backyard, perfect for gardening, barbecues, or entertaining family & friends. Located within walking distance to parks, schools, & all the amenities Half Moon Bay has to offer, & just minutes walk from Minto recreation centres, golf courses, & shopping, this home truly combines comfort, convenience, & lifestyle. (id:59524)
Zolo Realty
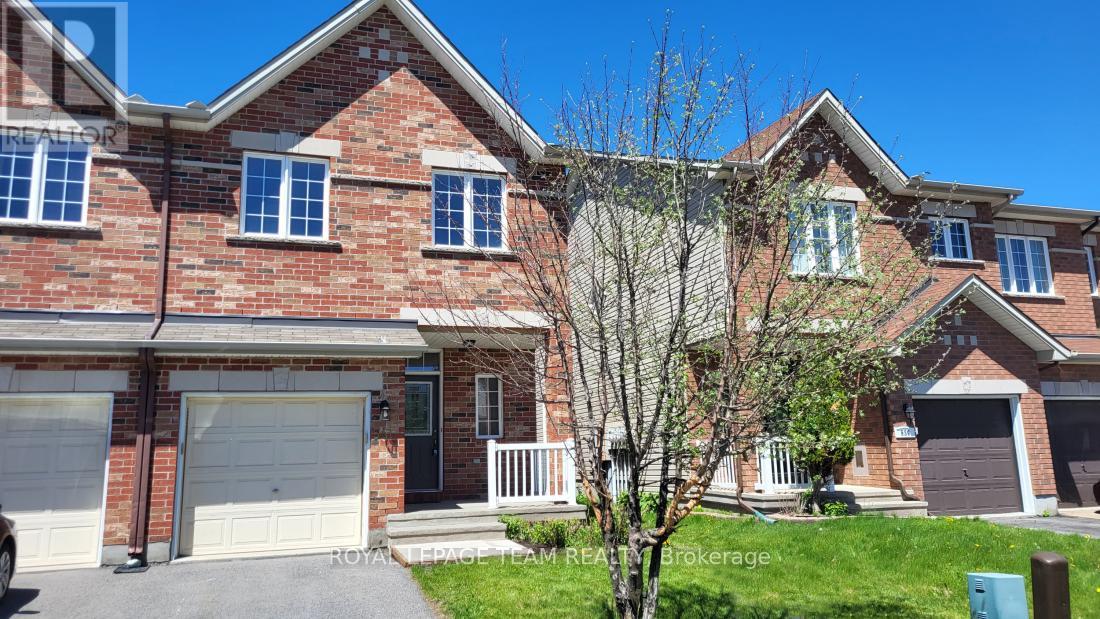
541 Salzburg Drive
Ottawa, Ontario
Welcome to 541 Salzburg Drive where pride of ownership is evident the moment you walk through the door. Incredible, rarely available Urbandale Pasadena Model, end unit, 1877 Square Feet, with a vaulted ceilings in the living room. Spacious open concept main floor features a gas burning fireplace for those cold winter nights, hardwood floors on the main level and patio doors which access the fully fence rear yard with a lovely deck for summertime entertaining. The second floor features a spacious master bedroom complete with a full ensuite bathroom, two additional bedrooms and another full bathroom complete the second level. The lower level has a huge family room with ample storage. Walk to all you need along the walking path to the plaza in the rear yard, excellent schools a short walk away and so much more. (id:59524)
Royal LePage Team Realty
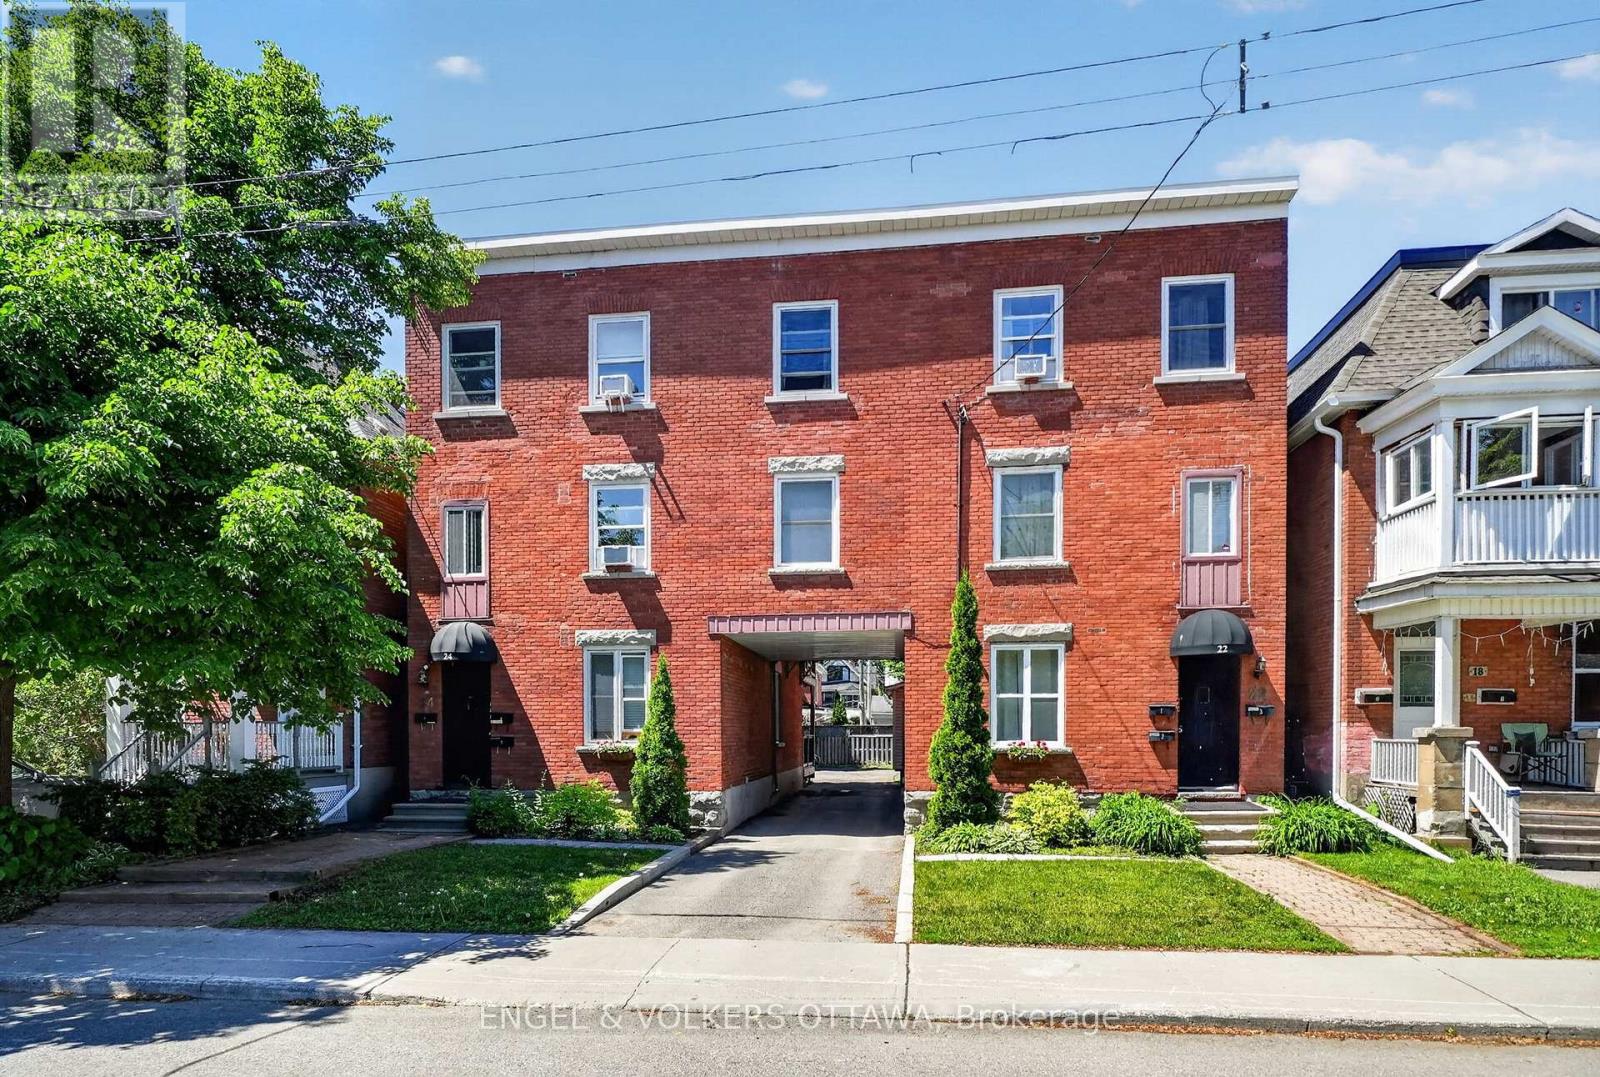
22-24 St Francis Street
Ottawa, Ontario
Turnkey income property in one of Ottawa's most sought-after neighbourhoods. This fully tenanted six unit building comprises two semi-detached buildings offering nine bedrooms across six units - three spacious two-bedroom units at No. 22 and three one-bedroom units (one with den) at No. 24 - generating strong income with excellent upside at renewal. Over $250,000 in capital improvements since 2010 including a modern gas boiler, all-new electrical panels, vinyl siding and windows, a comprehensive drainage system, new retaining wall, and professionally renovated kitchens and bathrooms with hardwood and ceramic flooring throughout. Unit 3-22 features a rooftop terrace with composite decking, and Building 24 has a newly constructed rear staircase with exclusive use decks - both exceptional lifestyle additions rarely found in multi-residential. The 6,225 sq ft lot (50 ft 124.5 ft) sits in the new N4B zone under Ottawa's 2026 Zoning By-law, presenting significant redevelopment or intensification potential while current income covers carrying costs. Eight dedicated parking spaces included. Steps to the Hintonburg shops along Wellington Street, the O-Train Bayview and Tunney's Pasture stations, the Ottawa River pathway, and a quick commute to the Civic Hospital and downtown. Low operating expenses and a proven rental market driven by young professionals, federal employees, and health care employees make this a compelling hold or build opportunity. Email today for the complete details. (id:59524)
Engel & Volkers Ottawa