
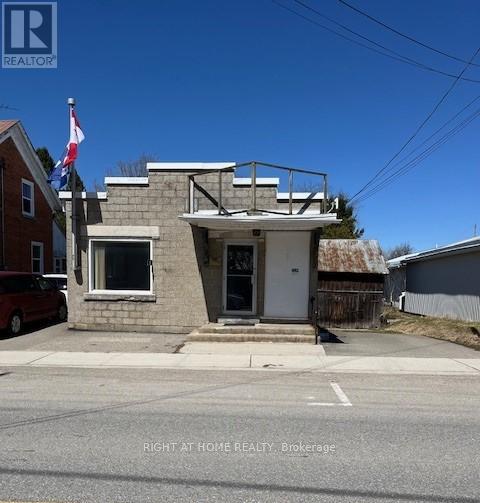
8 Main Street N
Rideau Lakes, Ontario
Old Village Post Office. Was used as real estate office. Has been partially renovated and fully re-insulated ( very easy to heat & cool), also new steel roof. There is currently one large office one smaller front office room and one side room with a adjacent 2 pc bath(with plenty of room to make it a 4 pc). Commercial zoning also allows for Residential use in the Village. . Current septic is a holding tank with deeded right of way to land for use of a septic system. Can be converted to suit ones needs. Heating can be easily converted to heat pump as ductwork is in place. There is some ceramic tile that can be included with the sale if new Buyer wishes. Room Sizes Larger Office 14' x 12'.5" Smaller Office 11'2" x 11' Side Room Part One= 13'4" x 9'1" Part Two= 12' x 7'7" Bathroom 6'4" x 5'5"Basement can be used for storage or finished with a less than 8' ceiling. Schedule B must be included with all offers (id:59524)
Right At Home Realty
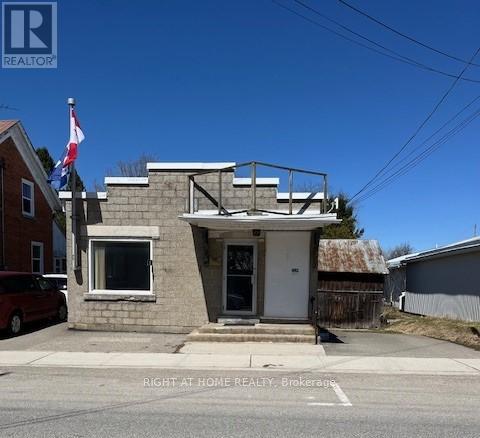
8 Main Street N
Rideau Lakes, Ontario
Old Village Post Office. Was used as real estate office. Has been partially renovated and fully re-insulated ( very easy to heat & cool), also new steel roof. There is currently one large office one smaller front office room and one side room with a adjacent 2 pc bath(with plenty of room to make it a 4 pc). Commercial zoning also allows for Residential use in the Village. Currently partly being rented to a naturopathic specialist. Current septic is a holding tank with deeded right of way to land for use of a septic system. Can be converted to suit ones needs. Heating can be easily converted to heat pump as ductwork is in place. There is some ceramic tile that can be included with the sale if new Buyer wishes. Room Sizes Larger Office 14' x 12'.5" Smaller Office 11'2" x 11' Side Room Part One= 13'4" x 9'1" Part Two= 12' x 7'7" Bathroom 6'4" x 5'5" Basement can be used for storage or finished with a less than 8' ceiling. Schedule B Must be included with all offers. (id:59524)
Right At Home Realty
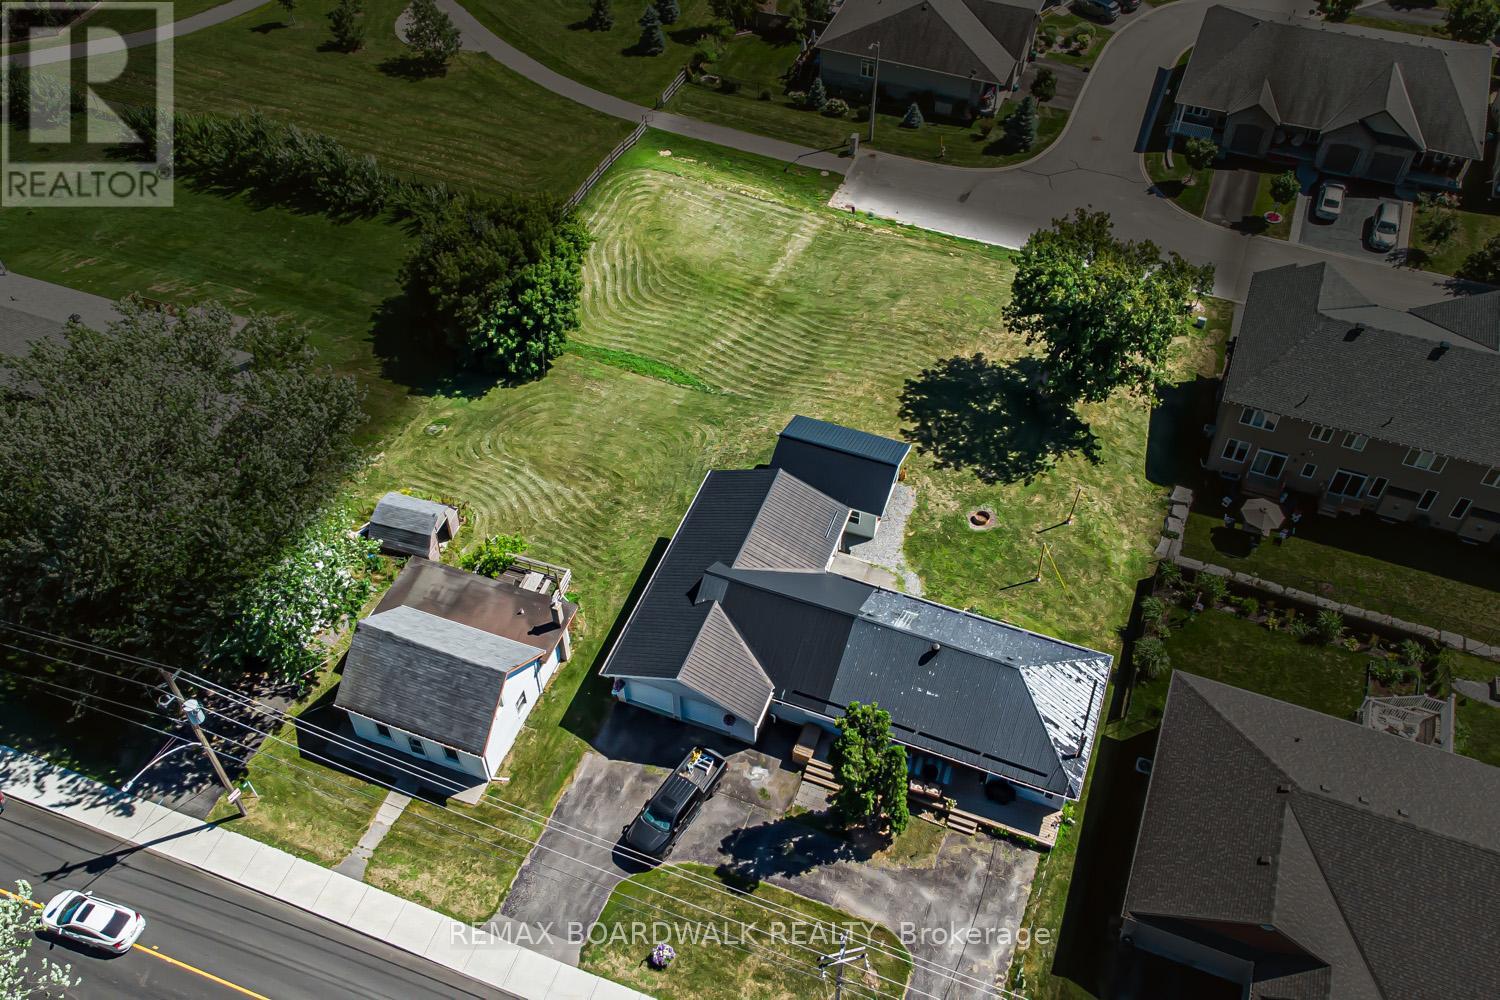
303-307 Donald B Munro Drive
Ottawa, Ontario
Heres your opportunity to own nearly 0.75 acres of prime development land in the heart of Carp Village backing onto Salisbury Road and siding onto Rivington Park. Zoned V3B, this unique corner lot boasts over 157 ft of frontage on Donald B. Munro Drive, 157 ft on Salisbury Road, and approximately 200 ft of depth. With dual frontages and generous dimensions, the property offers exciting development potential on both sides (subject to approval). Not ready to build just yet? Enjoy the peaceful surroundings and park-like setting in the meantime. Environmental reports, proposed development plans, and supporting documentation on file. (id:59524)
RE/MAX Boardwalk Realty
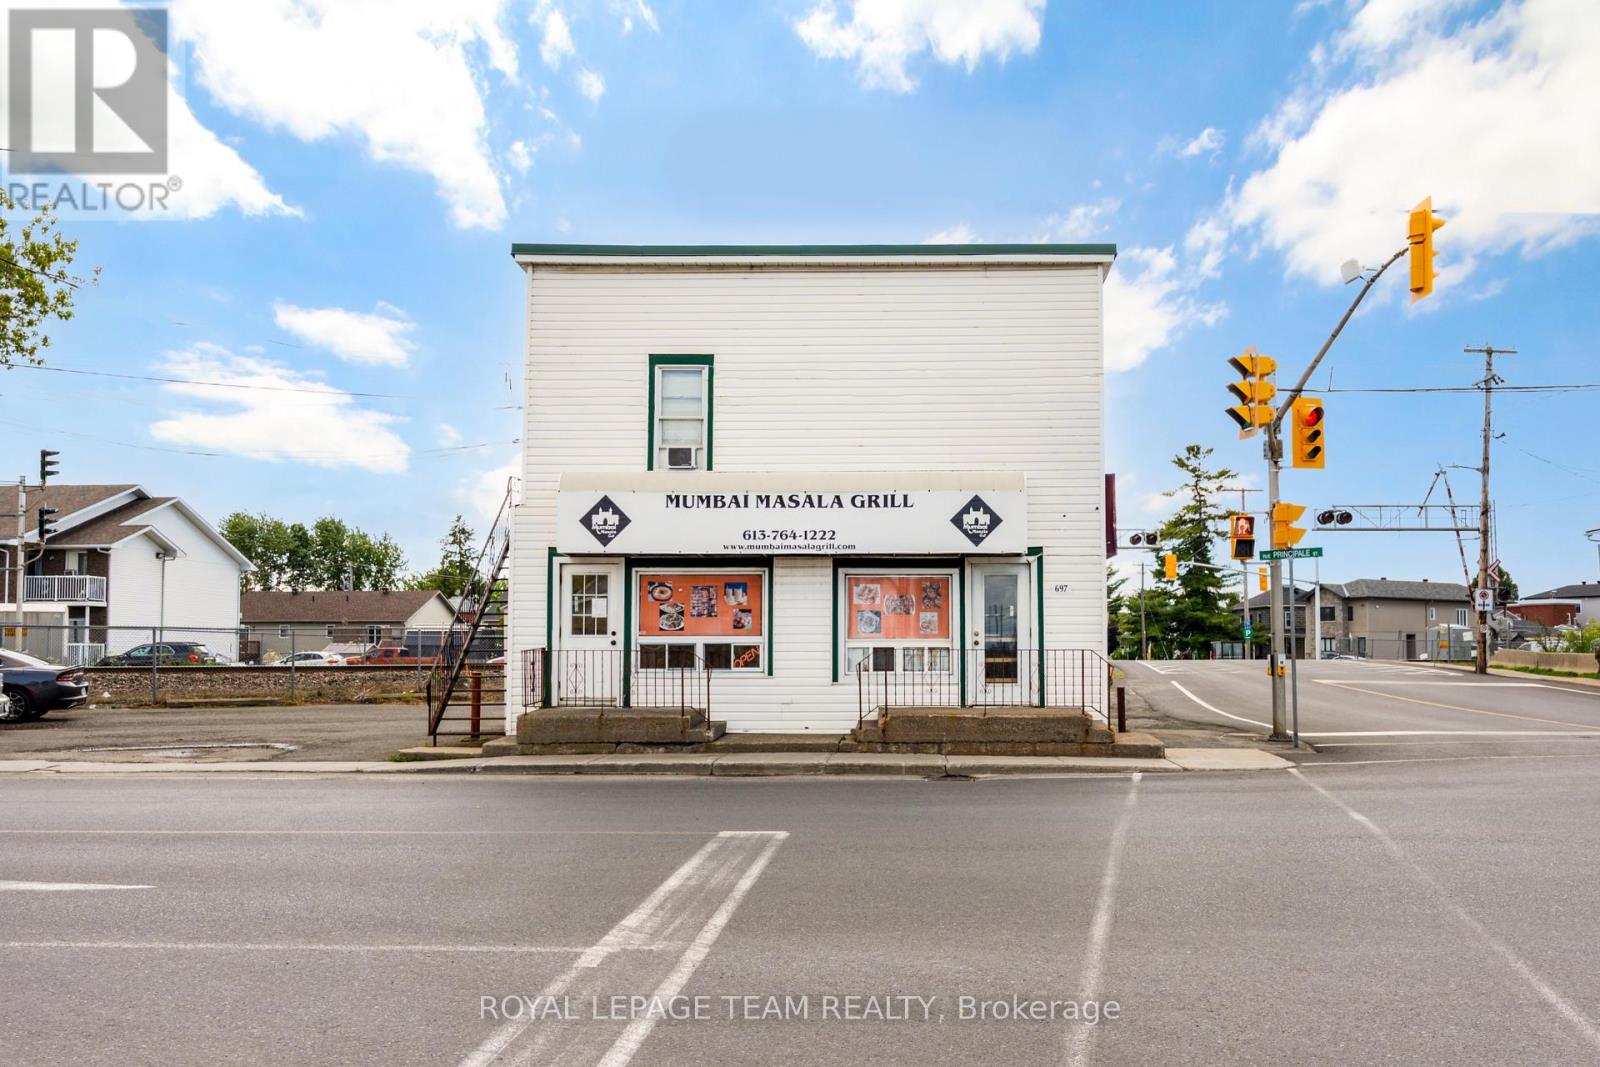
697 Principale Street
Casselman, Ontario
Own a fully equipped restaurant in the heart of Casselman for a fraction of the cost of starting from scratch! Situated on Principale Street just minutes from Highway 417, this turnkey business opportunity includes all restaurant equipment, fixtures, furnishings, and inventory required to begin operations immediately. Featuring seating for approximately 20 patrons, excellent street exposure, and easy access for both local residents and highway traffic, this location is ideal for a variety of restaurant concepts. The existing franchise is not included in the sale, giving the new owner complete flexibility to create their own brand and vision. A rare opportunity to step into a ready-to-operate restaurant in one of Eastern Ontario's growing communities. (id:59524)
Royal LePage Team Realty
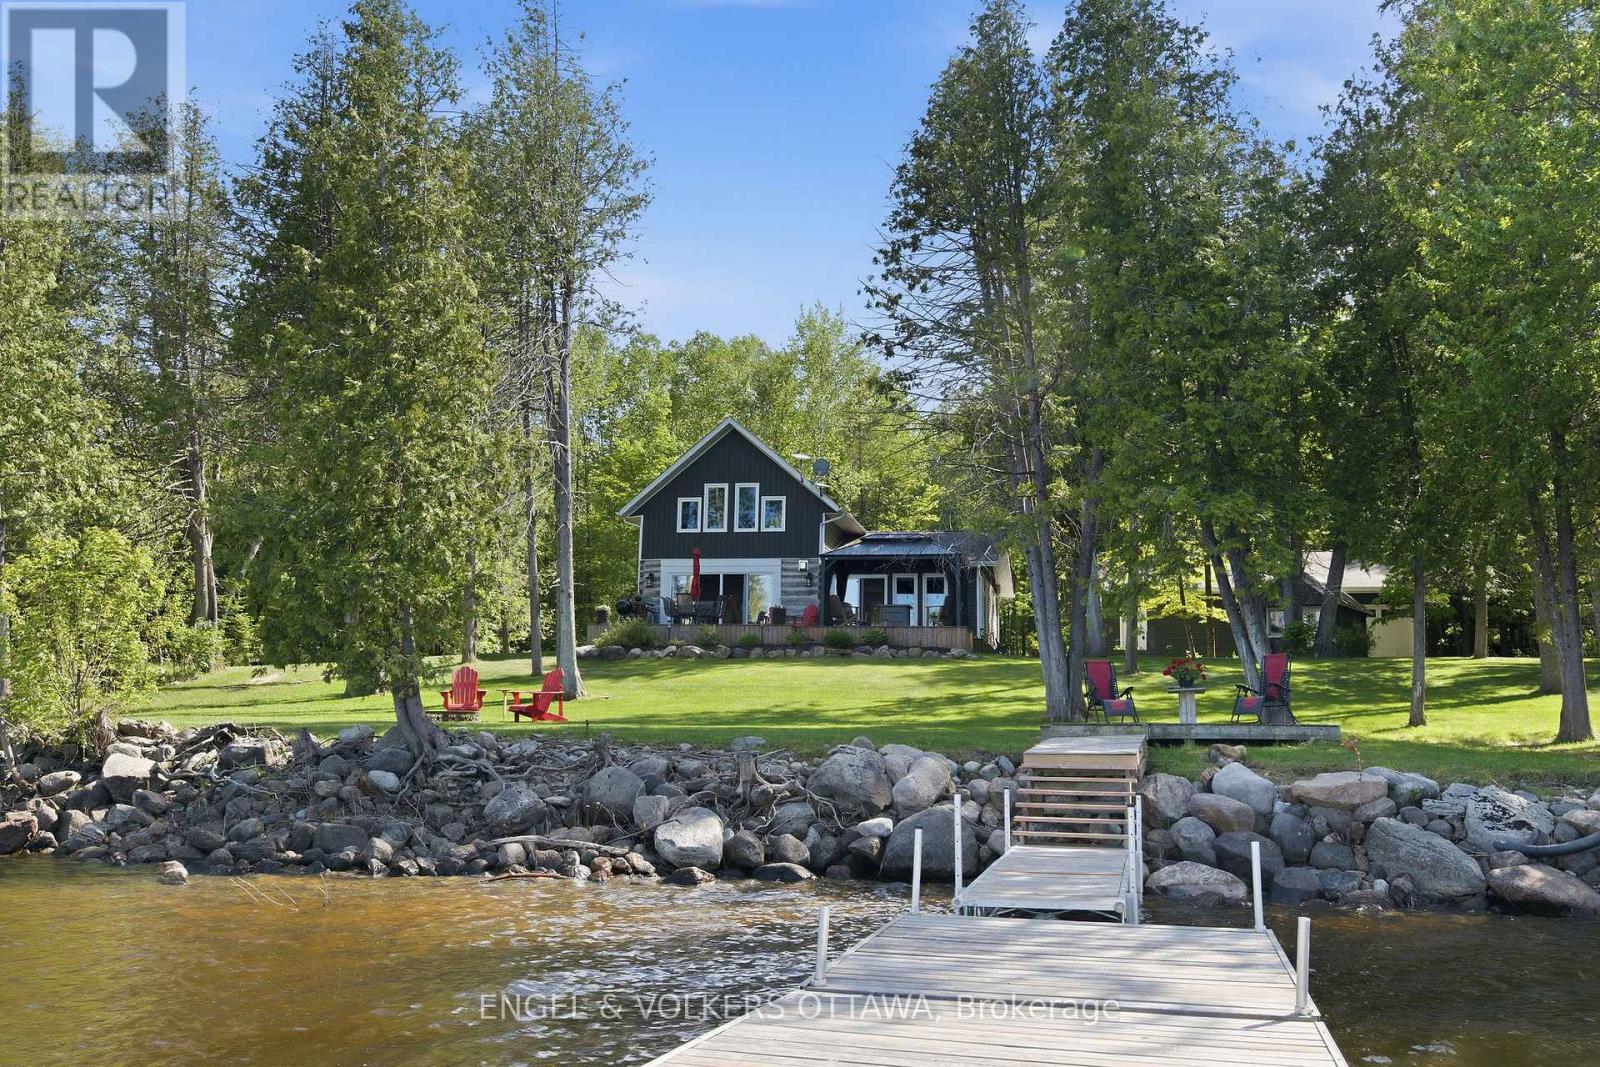
106 Whites Beach Trail
Whitewater Region, Ontario
Set on a private, treed lot with 154 feet of Ottawa River frontage, this is a rare opportunity to own a truly special waterfront property. Surrounded by nature, the setting offers a sense of calm and privacy, with uninterrupted river views that carry through every room. Custom-built and thoughtfully designed, this 2-bedroom, 2-bath residence blends modern finishes with historic character. Large windows in nearly every room frame the water, filling the home with natural light and creating a seamless connection to the outdoors. The layout is both functional and inviting, ideal for everyday living or weekend escapes. Each space has been carefully considered to maximize views and privacy. A welcoming foyer with radiant heating underfoot, a separate mudroom with laundry and side door access, a full bath, and a cozy living room. A spacious kitchen featuring an island, stainless appliances, and walk-in pantry, all overlooking the dining room. Upstairs, 2 bedrooms with beautiful river views and the second bathroom. A heated bunkie offers flexible additional space, perfect for guests, a private home office, or quiet retreat. The newly built, oversized heated garage is a standout feature, offering ample room for vehicles, storage, and recreational equipment. For added peace of mind, Generlink is in place, ensuring you are never without power. Located in a quiet community with a general store, arena, school, and post office all within 10 minutes, and 30 minutes to Pembroke for broader amenities and services. Whether you are looking for a full-time home, weekend getaway, or short-term rental investment, this home is turn-key and a natural fit for the Airbnb market. Enjoy morning coffee overlooking the river, afternoons on the water, and evenings unwinding by the fire; this property delivers a lifestyle that is both relaxed and refined. A unique offering that combines privacy, natural beauty, and quality construction. This property has never been affected by flooding. (id:59524)
Engel & Volkers Ottawa
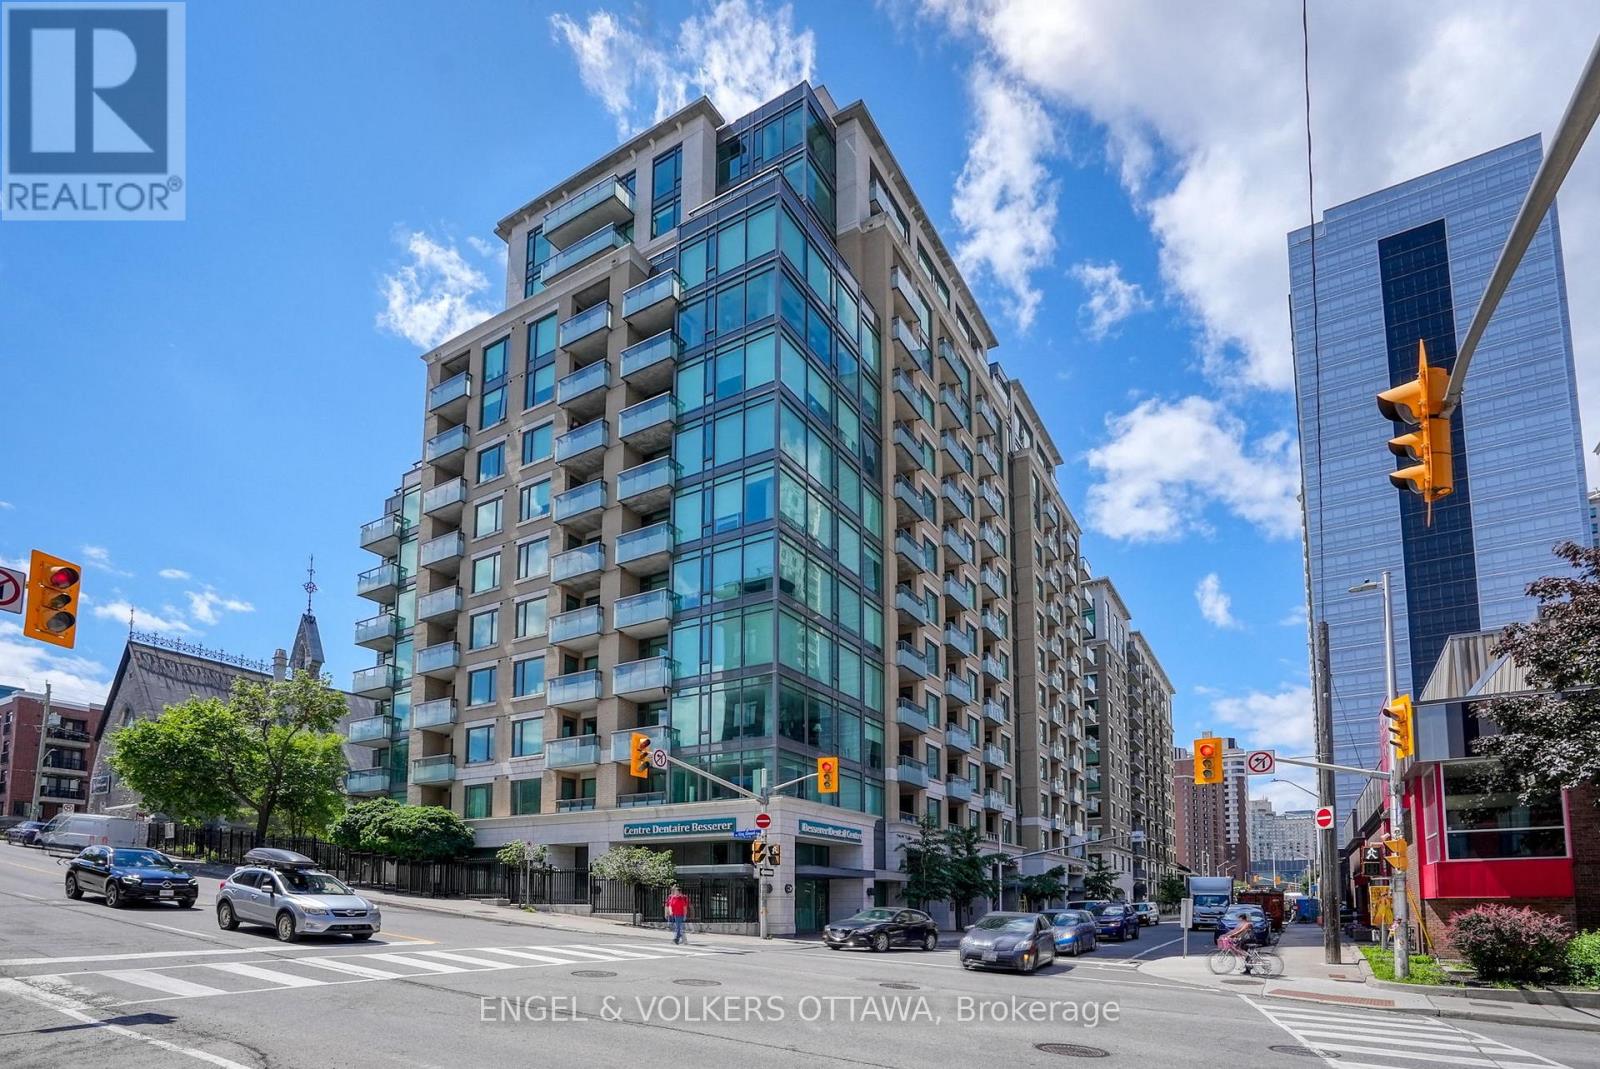
811 - 238 Besserer Street
Ottawa, Ontario
A bright and functional 1-bedroom + den condo in the heart of downtown, offering the perfect blend of location and convenience. Featuring hardwood flooring throughout the main living areas, this space feels warm, modern, and move-in ready. The open-concept kitchen is finished with rich cabinetry, granite countertops, stainless steel appliances, and a centre island-ideal for casual dining or entertaining. It flows seamlessly into the living and dining area, creating great sightlines and an inviting space to host or unwind. Large windows fill the home with natural light and lead to a private balcony, perfect for morning coffee or taking in the city views. The bedroom offers a comfortable space with an oversized window and a full-size closet, while the versatile den provides the ideal work-from-home setup, reading nook, or guest space-adding flexibility to suit your lifestyle. Additional features include in-unit laundry, a well-appointed bathroom, and efficient use of space throughout. Located in a prime downtown setting, just steps to Metro, restaurants, cafes, shops, transit, and the Ottawa Little Theatre. Whether you're a first-time buyer, investor, or looking for a low-maintenance urban lifestyle, this is a fantastic opportunity to own in one of the city's most connected locations. (id:59524)
Engel & Volkers Ottawa
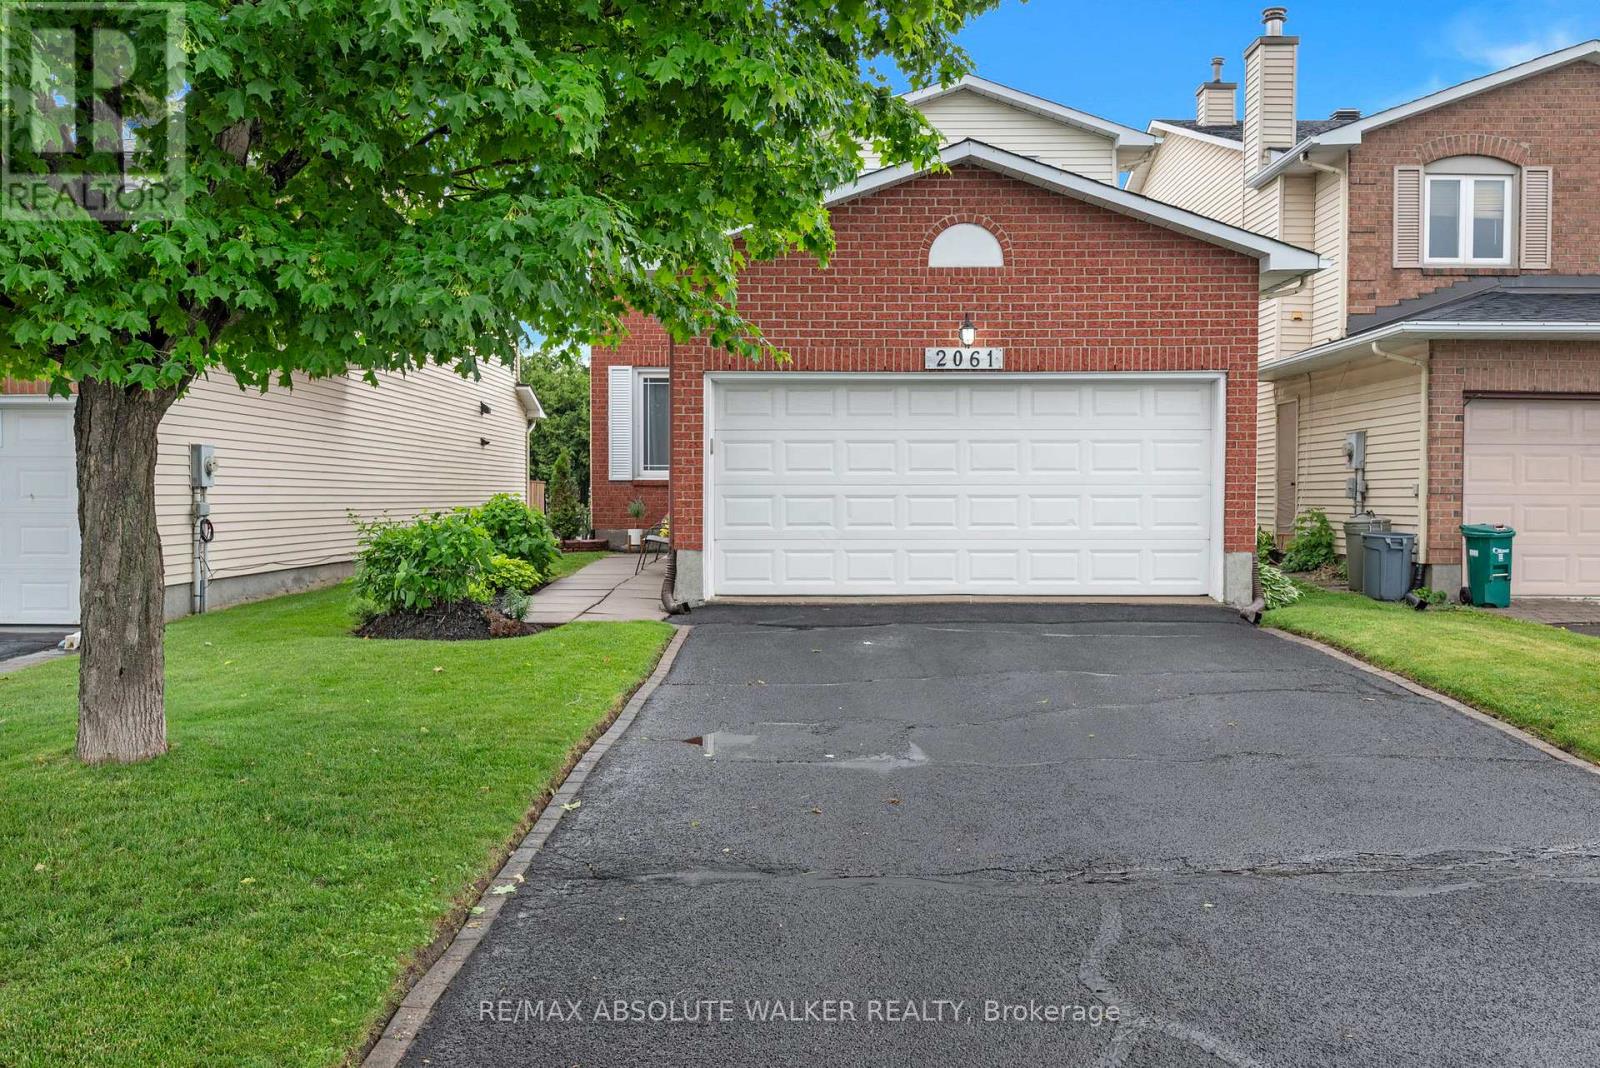
2061 Legrand Crescent
Ottawa, Ontario
A quiet street, a mature neighbourhood, and a home that's been truly cared for. Welcome to 2061 Legrand. This updated 3-bedroom, 4-bathroom home delivers space where it matters. Hardwood floors anchor the main level, while the bright, refreshed kitchen with island opens directly onto an expansive upper deck, perfect for summer evenings and easy outdoor entertaining. Separate living and dining rooms offer space to host, unwind, or adapt to your lifestyle while a dedicated family room provides the perfect spot for casual, everyday living. Upstairs, the bedrooms are generously sized and filled with natural light. The standout is the spacious primary suite, complete with an updated ensuite and a walk-in closet. All bathrooms throughout the home have been refreshed, keeping things clean and move-in ready. The finished lower level adds versatility, complete with a full bathroom and walkout to the backyard, ideal for teens, guests, or multigenerational living. Key updates include Furnace (2018) + serviced April 2026, Central air and central vacuum, Roof (Spring 2022). Set in a quiet, established pocket close to parks, schools, shopping, and transit, this is the kind of home that feels right the moment you walk in. Some photos virtually staged. (id:59524)
RE/MAX Absolute Walker Realty
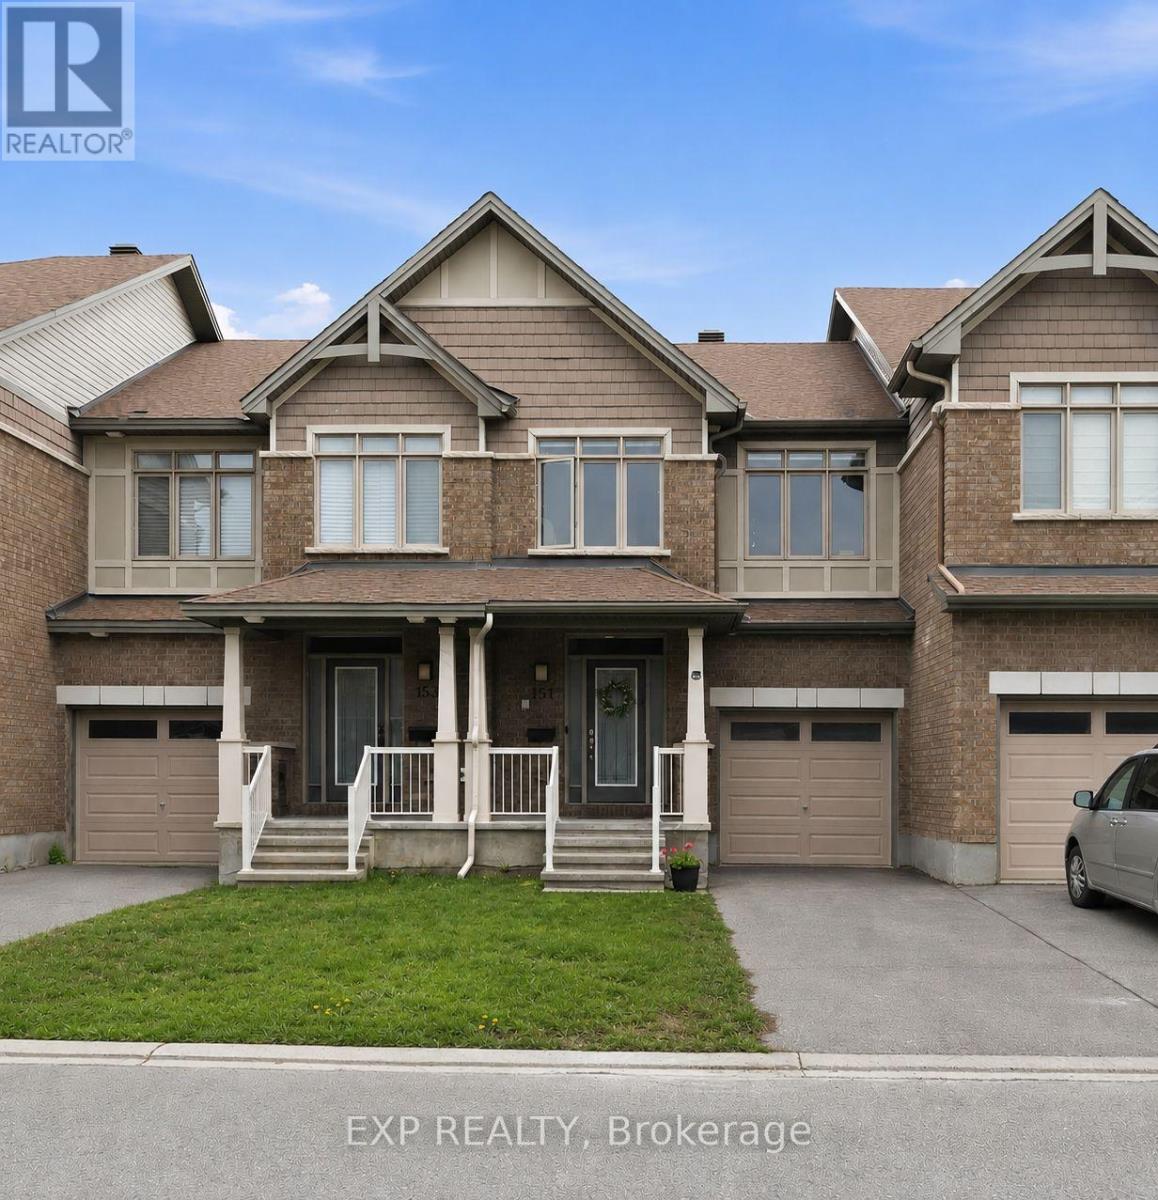
151 Hawkshaw Crescent
Ottawa, Ontario
Beautifully maintained Claridge townhome tucked on quiet Crescent in Barrhaven, just steps to parks, soccer fields, splash pad, Costco, restaurants and more! Step inside the spacious tiled foyer and into the bright open-concept main floor featuring gorgeous hardwood flooring throughout. The stylish kitchen offers granite countertops, a large centre island, stainless steel appliances and upgraded cabinetry with plenty of storage and prep space. The open living and dining area is perfect for entertaining and anchored by a cozy gas fireplace. A convenient powder room, large hall closet and inside access to the garage complete the main level. Upstairs features a spacious primary retreat with walk-in closet and private 3pc ensuite, along with two generous secondary bedrooms, a linen closet and 4pc family bath. The finished basement provides a large recroom with loads of flexible space for work, play or movie nights, plus laundry and abundant storage. Enjoy the fully fenced extra-deep backyard complete with a large private deck and plenty of room for play. Fantastic location close to excellent schools, transit, shopping, amenities and easy access to the 416. An ideal home for first-time buyers, downsizers or investors alike! (id:59524)
Exp Realty
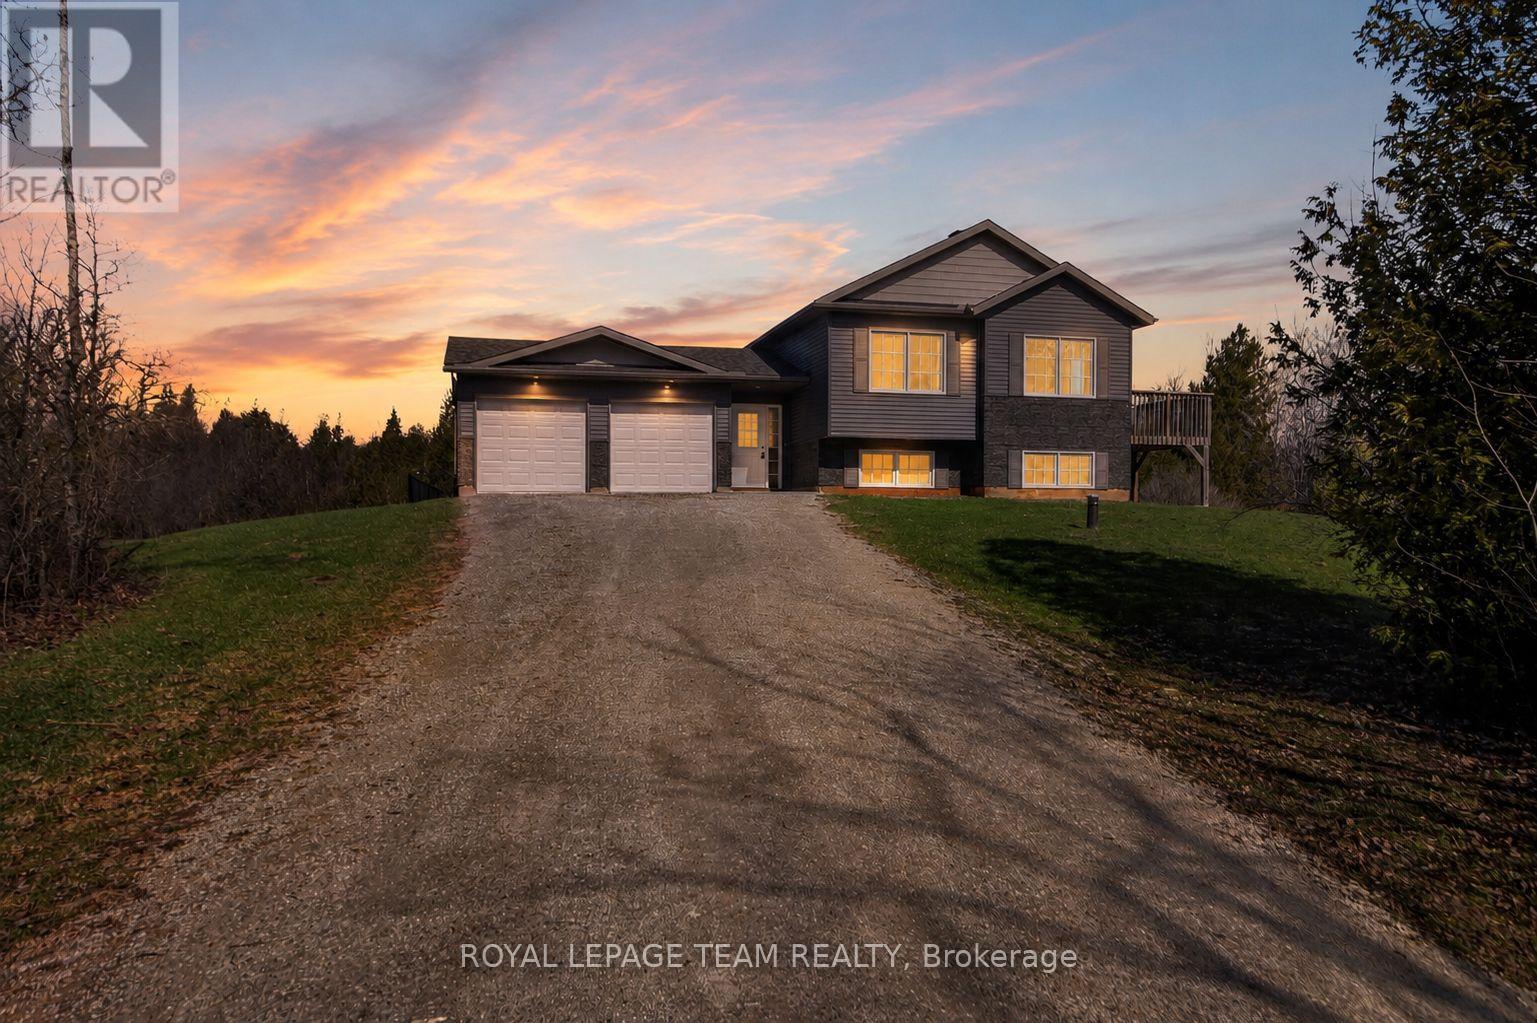
1668 Nolans Road
Montague, Ontario
Step away from the noise and embrace peaceful country living on this stunning 3-acre, newly built 3-bedroom, 2-bathroom that is completely move-in ready and full of upgrades! This turnkey home offers more than just a place to live - it offers a lifestyle surrounded by open space, privacy, and natural beauty, all within an easy commute to Ottawa, Carleton Place, and Smiths Falls. The inviting foyer/mudroom opens into a spacious open-concept living area, perfect for both relaxing and entertaining, where durable vinyl flooring blends modern style with everyday comfort, while oversized windows and vaulted ceilings fill the home with natural light and bring the outdoors in. The gourmet kitchen features abundant cabinetry, generous counter space, a peninsula with seating, and an upgraded pantry designed for both functionality and style. The main level includes three generously sized bedrooms, a full bathroom, and a spacious primary retreat complete with a private ensuite. Downstairs, the unfinished lower level boasts large windows and high ceilings, offering endless potential for additional living space, extra bedrooms, a recreation room, home gym, or office tailored to your needs. Outside, the property truly shines with its desirable acreage, a deck off the dining area, and a fenced rear section suitable for pets, children, or outdoor enjoyment, while a double-car garage adds everyday convenience and practicality. Perfectly situated near schools, trails, shops, and recreational amenities, this home provides the ideal balance of tranquil rural living with convenient access to everyday essentials. This newly built home is truly move-in ready - simply unpack and start enjoying the perfect blend of modern comfort and peaceful rural living. (id:59524)
Royal LePage Team Realty
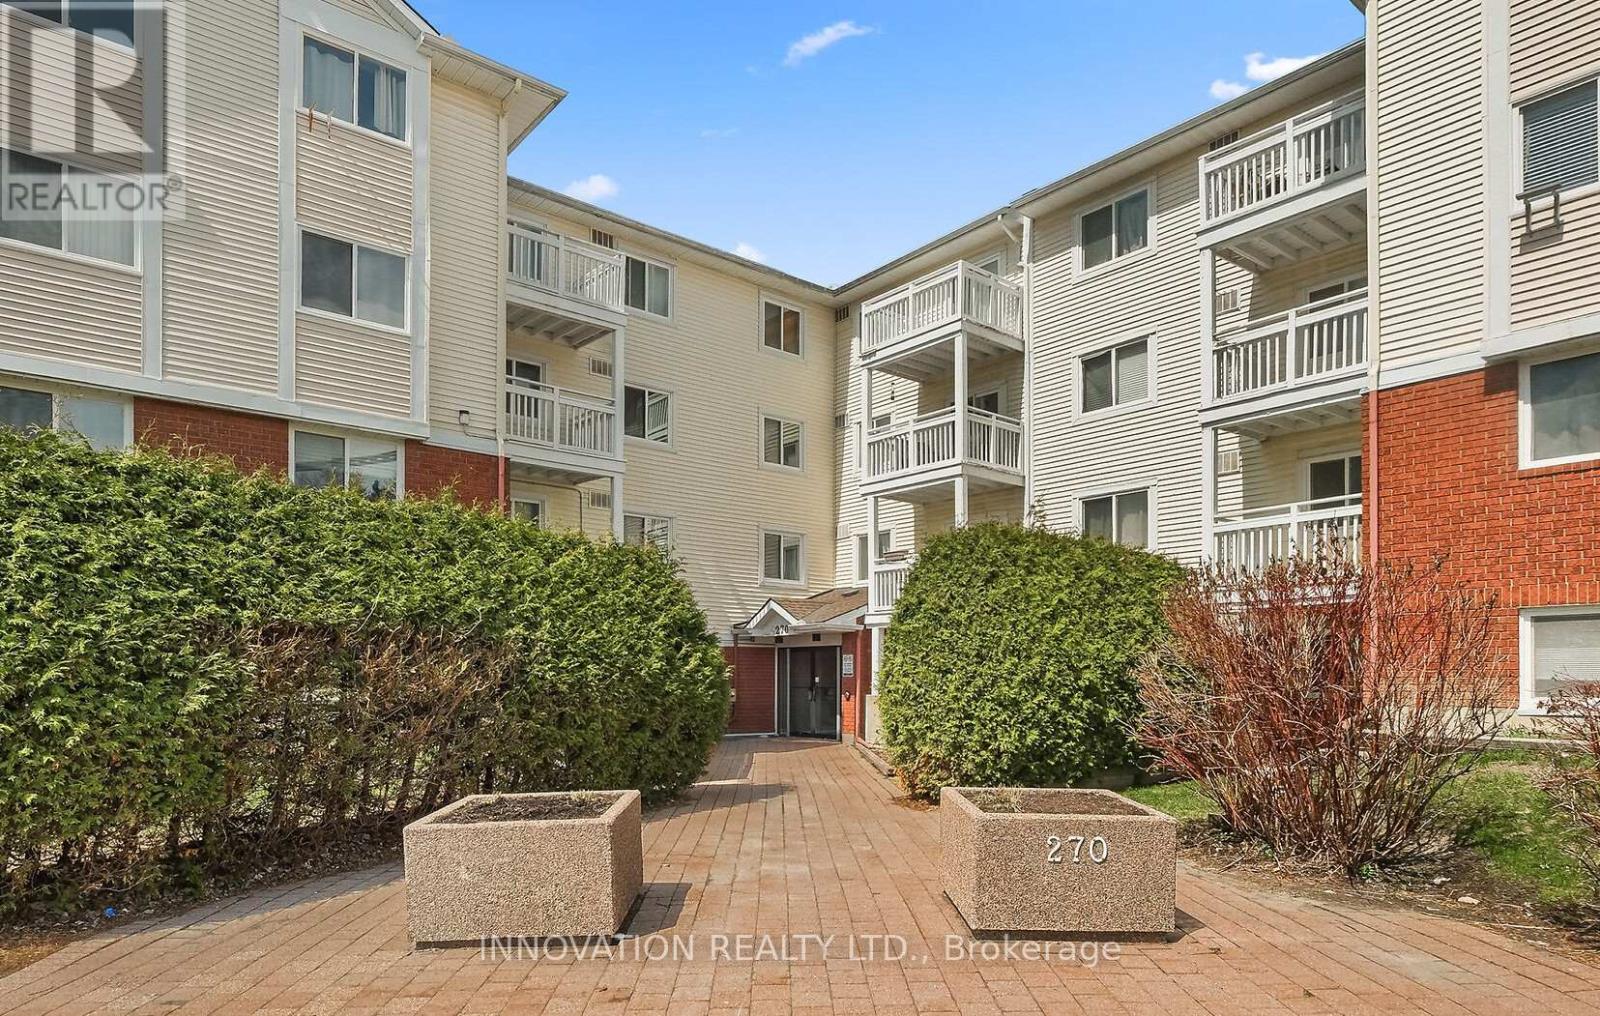
110 - 270 Lorry Greenberg Drive
Ottawa, Ontario
Welcome to this beautifully maintained 1-bedroom condo offering exceptional space, comfort and convenience! Freshly painted and featuring wide-plank laminate flooring throughout, this inviting home is ready for you to move in and enjoy. The oversized bedroom offers plenty of flexibility, with room for a home office, workout area, or reading nook. Large south-facing windows fill the space with natural light, while the private balcony provides the perfect spot to enjoy your morning coffee or unwind at the end of the day. The functional kitchen includes the convenience of in-suite laundry. Thoughtful accessible and wheelchair-friendly features such as lower counters and an on-grade shower make this home both practical and comfortable. Ideally located in the established Greenboro community, you're just steps from the Diane Deans Greenboro Community Centre and Greenboro Library, with fitness facilities, recreation programs, parks, trails, shopping, and South Keys LRT all nearby. Condo fees include landscaping, snow removal, exterior maintenance, water, building insurance and elevator service. One parking space is included. Whether you're a first-time buyer, downsizer, or investor, this bright, spacious and move-in ready condo offers outstanding value in a prime location. Don't miss your opportunity to call it home! (id:59524)
Innovation Realty Ltd.

13 Coolspring Crescent
Ottawa, Ontario
Discover this bright and spacious 3-bedroom, 2.5-bathroom family home in Fisher Glen, a charming and established neighborhood. Main floor features an open concept layout with hardwood flooring, leading into a cozy living room with a stone-accented wood fireplace and large windows. The eat-in kitchen is designed for both style and function, with granite countertops, a stylish backsplash, ample cabinetry, and a seamless view of the deck and fully fenced backyard. A convenient side door provides easy outdoor access. Second floor offers a spacious primary bedroom with a walk-in closet and a modern 3-piece ensuite. Two additional well-sized bedrooms and a tiled 3-piece bathroom provide comfort and convenience for the whole family completing the second level. The finished basement extends the living space with a substantial recreational room, a dedicated laundry area, and direct access to the attached garage. Outside, the expansive backyard is perfect for entertaining, featuring an large deck ideal for outdoor dining and relaxation. The front of the home features interlocked steps and a spacious driveway adding to the homes curb appeal and functionality. This home is designed to impress with its thoughtful layout, abundant natural light, and family-friendly features. Close to schools, shopping, and transit, its perfectly situated to meet all your needs. Don't miss the opportunity to make this stunning property your next home! (id:59524)
RE/MAX Hallmark Realty Group
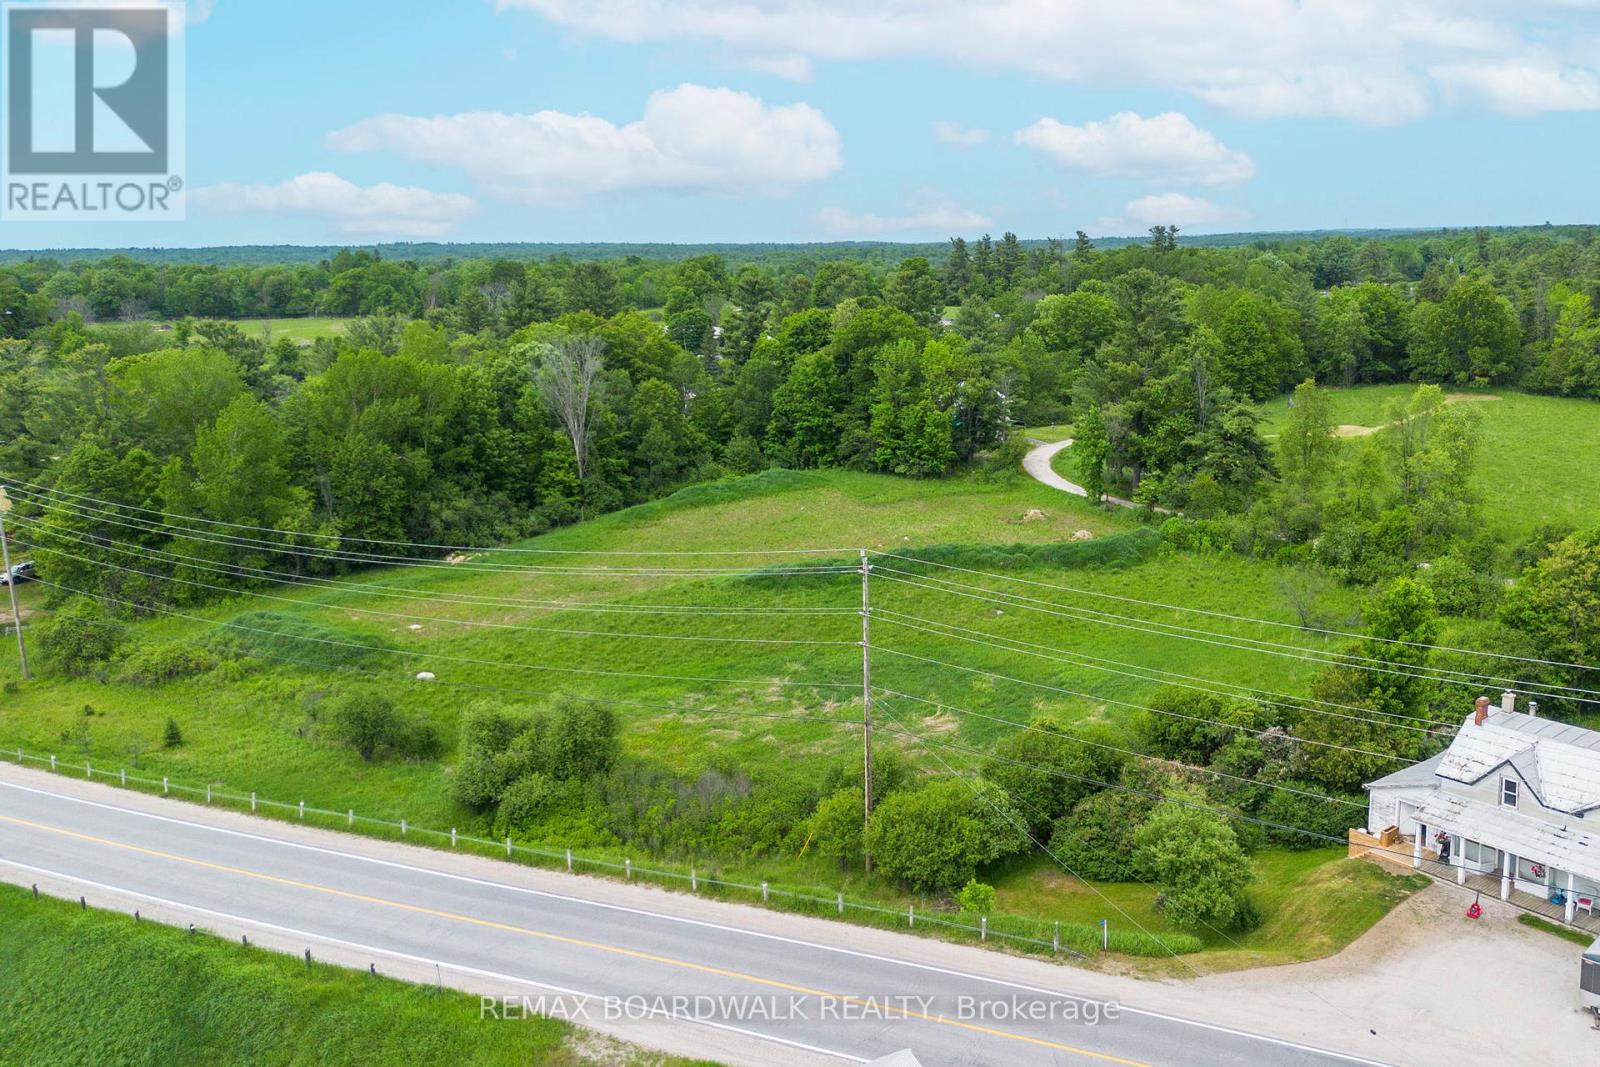
00 Mill Road
Tay Valley, Ontario
Build your dream home in Fallbrook! Nestled on a picturesque 2+ acre lot, this prime building parcel offers the perfect blend of privacy, space, and rural charm. Surrounded by nature and located in the beautiful Fallbrook area, this property provides an ideal setting for your custom home. The opportunities are endless! (id:59524)
RE/MAX Boardwalk Realty