
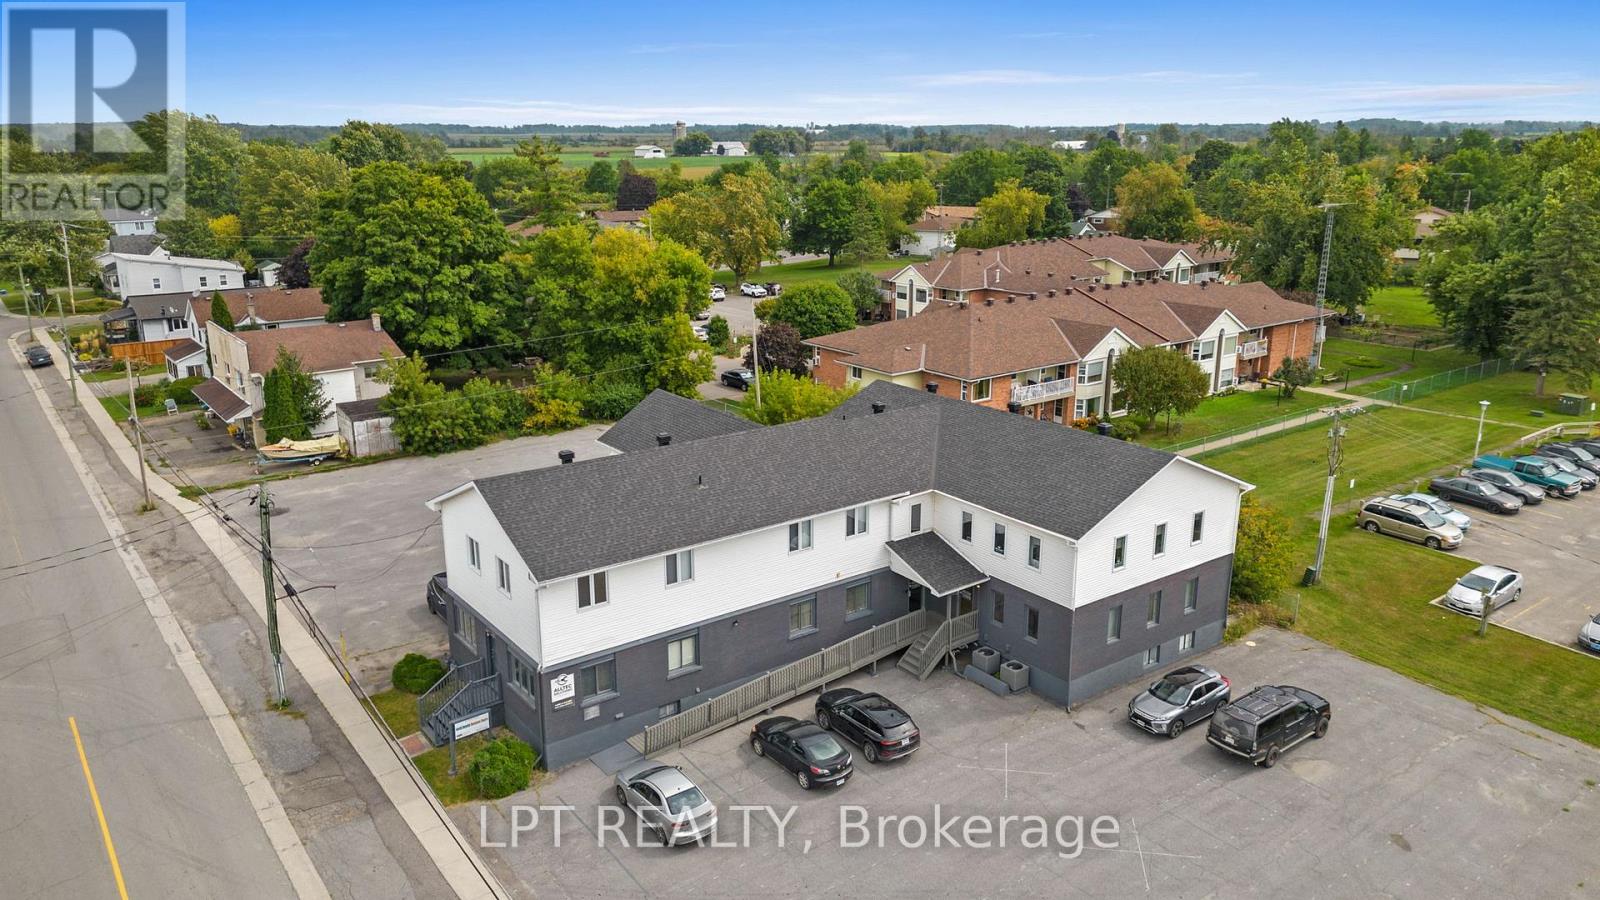
457 Main Street
North Dundas, Ontario
A rare opportunity to own a meticulously maintained three-storey, approximately 9,400 sq. ft. commercial building in the heart of downtown Winchester, Ontario. This versatile property offers excellent flexibility with zoning that supports ground-floor commercial uses along with second-floor residential or commercial potential, making it an ideal option for investors, owner-operators, professional services, medical, office, retail, mixed-use, or future redevelopment planning.The building has multiple units and features an elevator, high-speed fibre optic internet, eight separate hydro meters, municipal water and sewer, and natural gas service. Significant updates include the roof, furnaces, A/C units, and hot water tanks, giving buyers confidence in the major building systems.One of the standout features is the exceptional parking, with over 46 spaces on two sides of the building, plus room for future expansion. This is a major advantage for commercial users, tenants, clients, staff, and visitors - a feature that is becoming harder to find in established downtown locations.Ideally positioned approximately 40 minutes from both Ottawa and Cornwall, Winchester serves as a strong regional hub with essential amenities including a full-service hospital, schools, grocery stores, shops, churches, restaurants, and Tim Hortons. The village has a rapidly growing population, with an estimated 10,000-15,000 people in the surrounding area.Whether you are looking to expand your investment portfolio, operate your own business, create a mixed-use income property, or secure a substantial commercial asset in a growing Eastern Ontario community, this property offers outstanding potential, strong infrastructure, excellent visibility, and rare on-site parking in a convenient downtown setting. (id:59524)
Lpt Realty
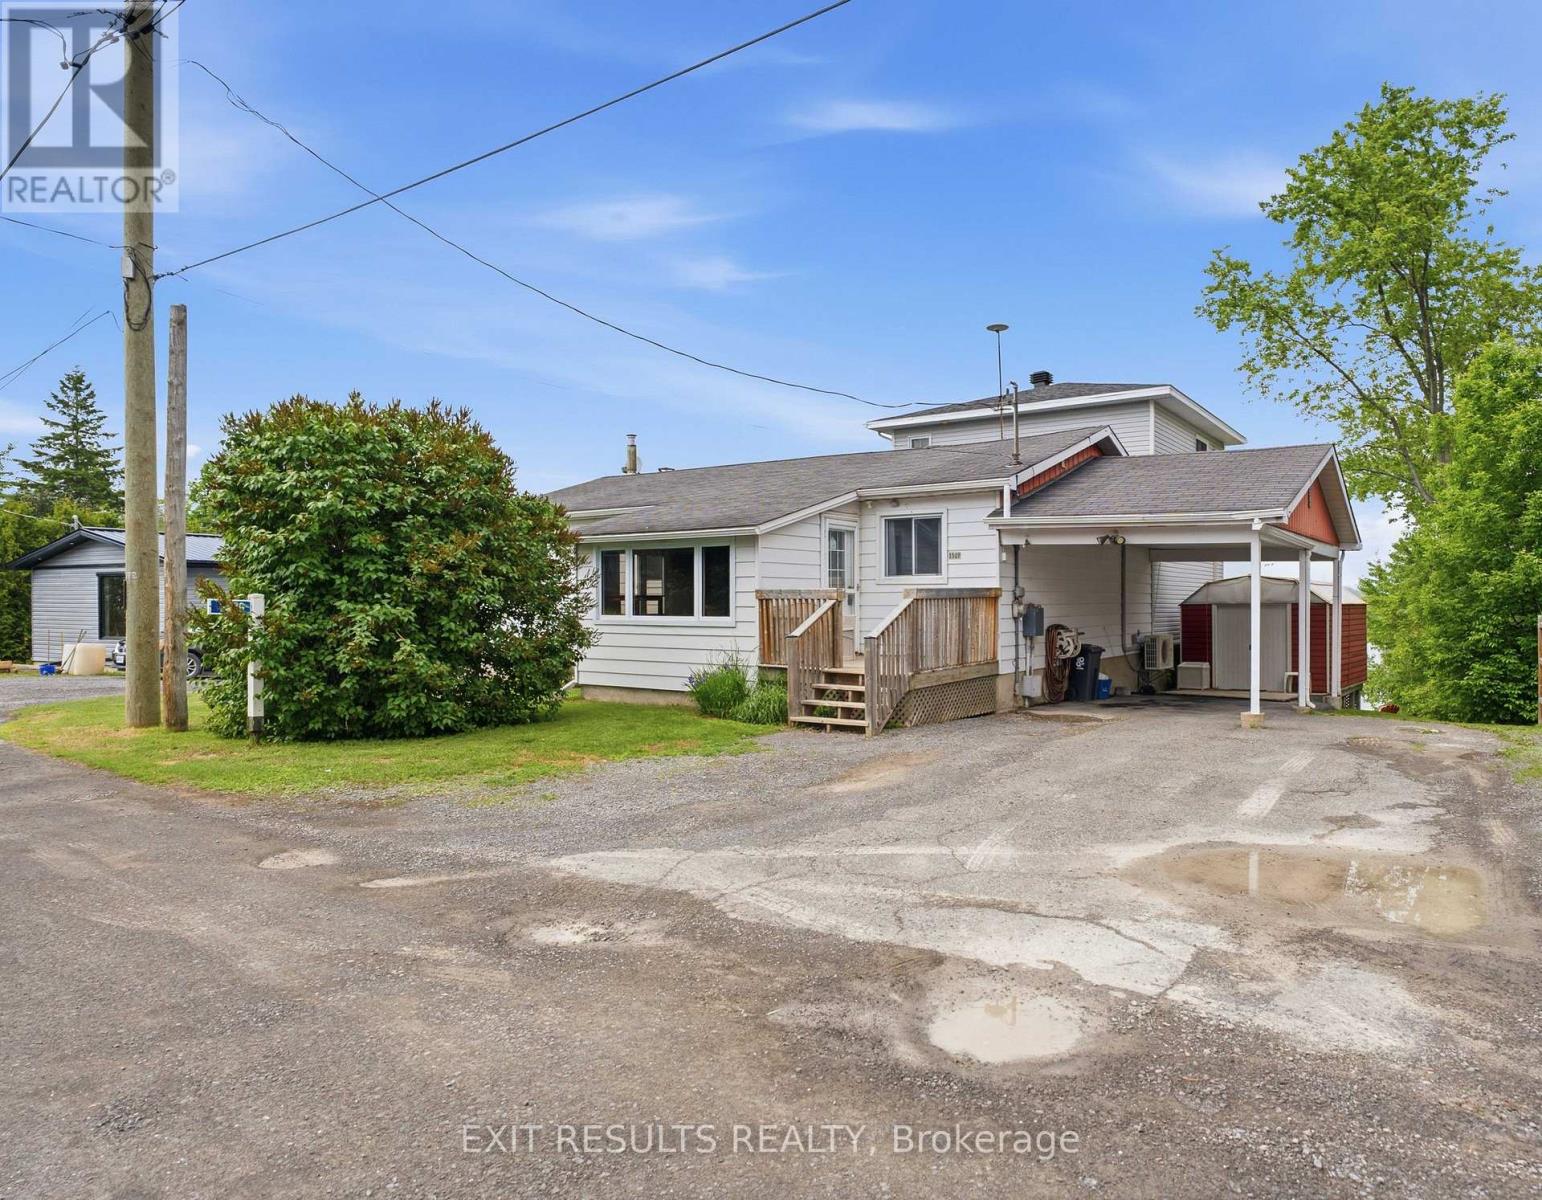
3509 Brazeau Street
Alfred And Plantagenet, Ontario
Nestled along the shores of the Ottawa River, 3509 Brazeau Street in Wendover offers a perfect blend of peaceful waterfront living and thoughtful design. The heart of the home features a bright, open-concept kitchen, dining, and living area anchored by two large windows with breathtaking river views, a cozy propane fireplace, and direct access to an upper deck. The unique layout beautifully balances privacy and togetherness. Tucked away on its own upper level is the expansive primary suite, serving as a personal sanctuary complete with an ensuite and walk-in closet. Three additional bright, cozy bedrooms rest on the main floor, perfect for family or a home office. Downstairs, a versatile L-shaped family room offers a wonderful canvas for a playroom or game night. This level also features a dedicated craft room, laundry, storage, and a mechanical room with a handy workbench. From the family room, step into the spectacular sunroom-the perfect, quiet spot for morning coffee or watching the sunset over the water, with a lovely patio just outside to enjoy the beautiful outdoor space. Thoughtfully updated, a major 2006 addition introduced the primary suite and both living rooms, and the home features a new hot water tank (2026). To ensure year-round comfort, the heating is augmented by the propane fireplace, a primary bedroom propane stove, and a lower-level convection heater, while two wall-mounted A/C units (dining and primary bedroom) ensure summer comfort. Peace of mind is assured on this quiet private road, where an affordable annual fee of $580.00 covers all the snow removal and maintenance for the road. Back at the house, the property itself offers an abundance of parking, making it easy to welcome family and friends. This isn't just a house; it's a warm, welcoming home on the river where your family's next chapter begins. (id:59524)
Exit Results Realty
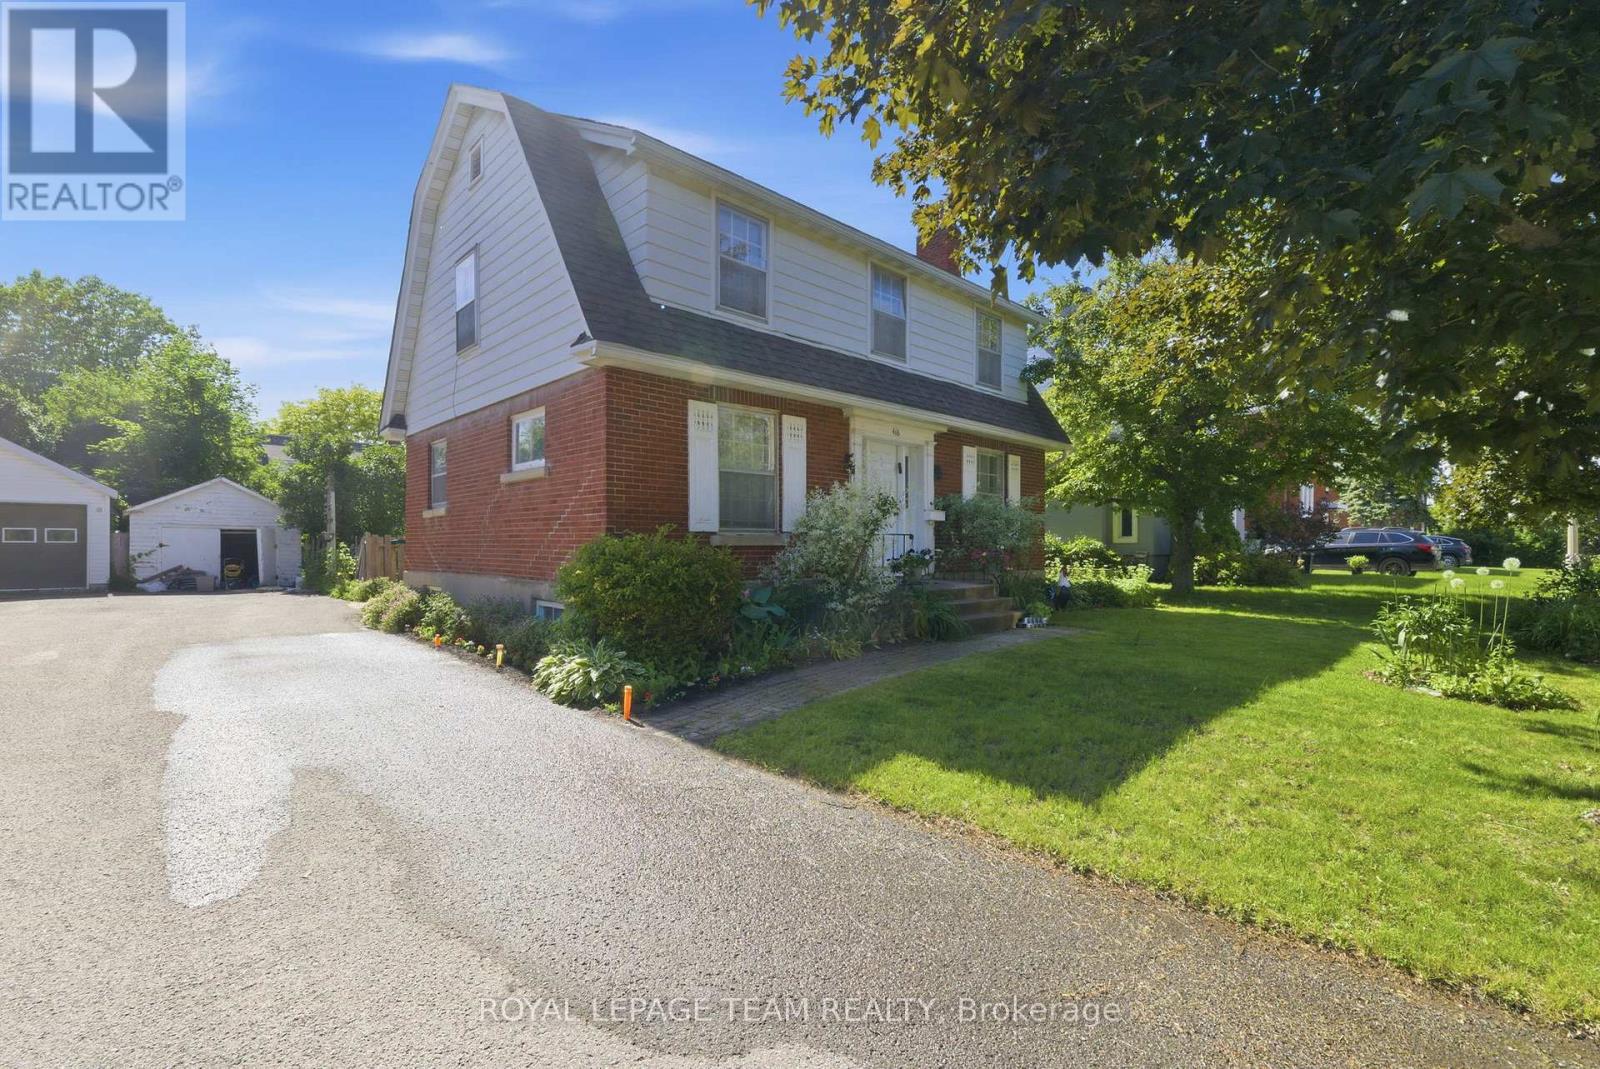
416 Tweedsmuir Avenue
Ottawa, Ontario
Exceptional opportunity for developers/investors or renovators! R3 zoned property on a 52' x100' (approx.) lot, steps to desirable Westboro Village. This family home features 4 bedrooms, spacious principal rooms with hardwood floors and is ideally situated to neighbouring services, amenities, public transportation and highly rated schools. 60 days/TBA possession. 24 hour irrevocable required on all offers. Showings permitted only on Mondays to Thursdays and Sundays between 9:00 am and 5:30 pm and on Fridays between 9:00 am and 2:00 pm. No Saturday showings permitted. No offers to be submitted or reviewed on Fridays after 2:00 pm until Sunday 9:00 am. Explore the possibilities! (id:59524)
Royal LePage Team Realty
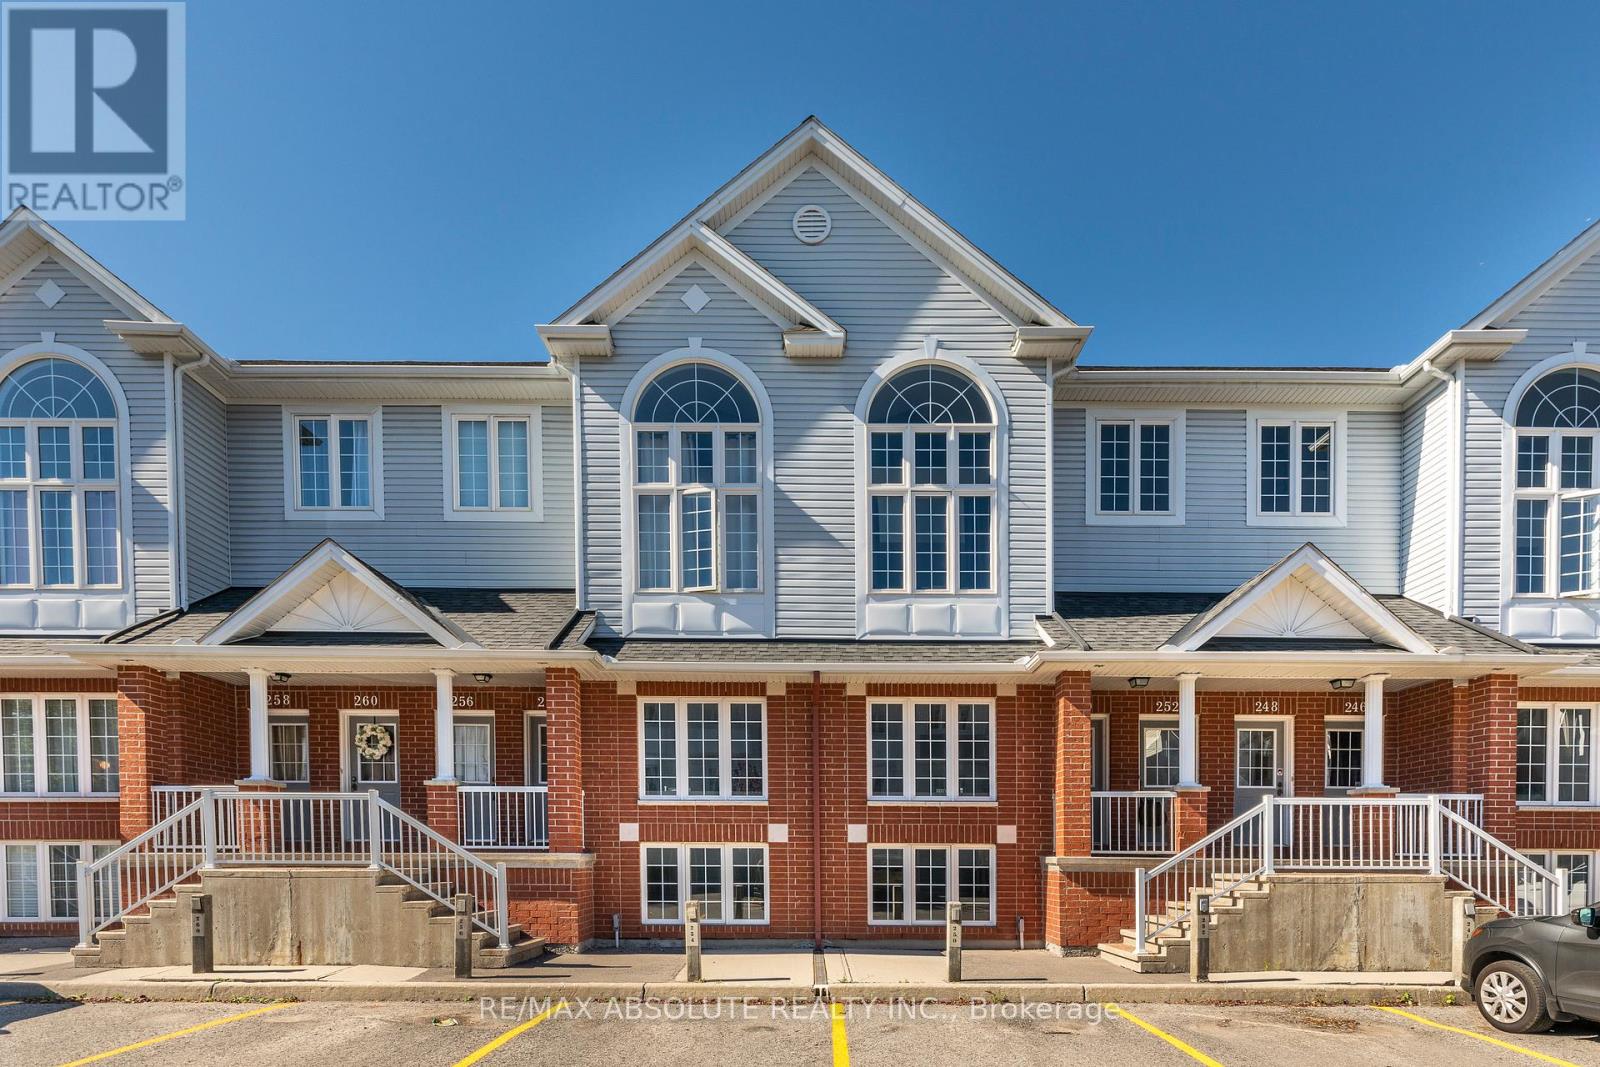
250 Gershwin Private
Ottawa, Ontario
Welcome to this charming terrace home in the sought-after Westcliffe Estates, where modern comfort meets timeless style. The bright eat-in kitchen offers ample counter space and a convenient breakfast bar, perfect for casual meals or morning coffee. The open-concept living and dining area provides an inviting setting for entertaining or relaxing at home. The main floor also features a powder room and in-unit laundry for added convenience. The lower level boasts two generously sized bedrooms, a versatile den ideal for a home office, family room or guest space, and a full bathroom. Complete with a dedicated parking space for secure and easy access, this beautiful terrace home is one you won't want to miss. (id:59524)
RE/MAX Absolute Realty Inc.
64 Delaware Avenue S
Ottawa, Ontario
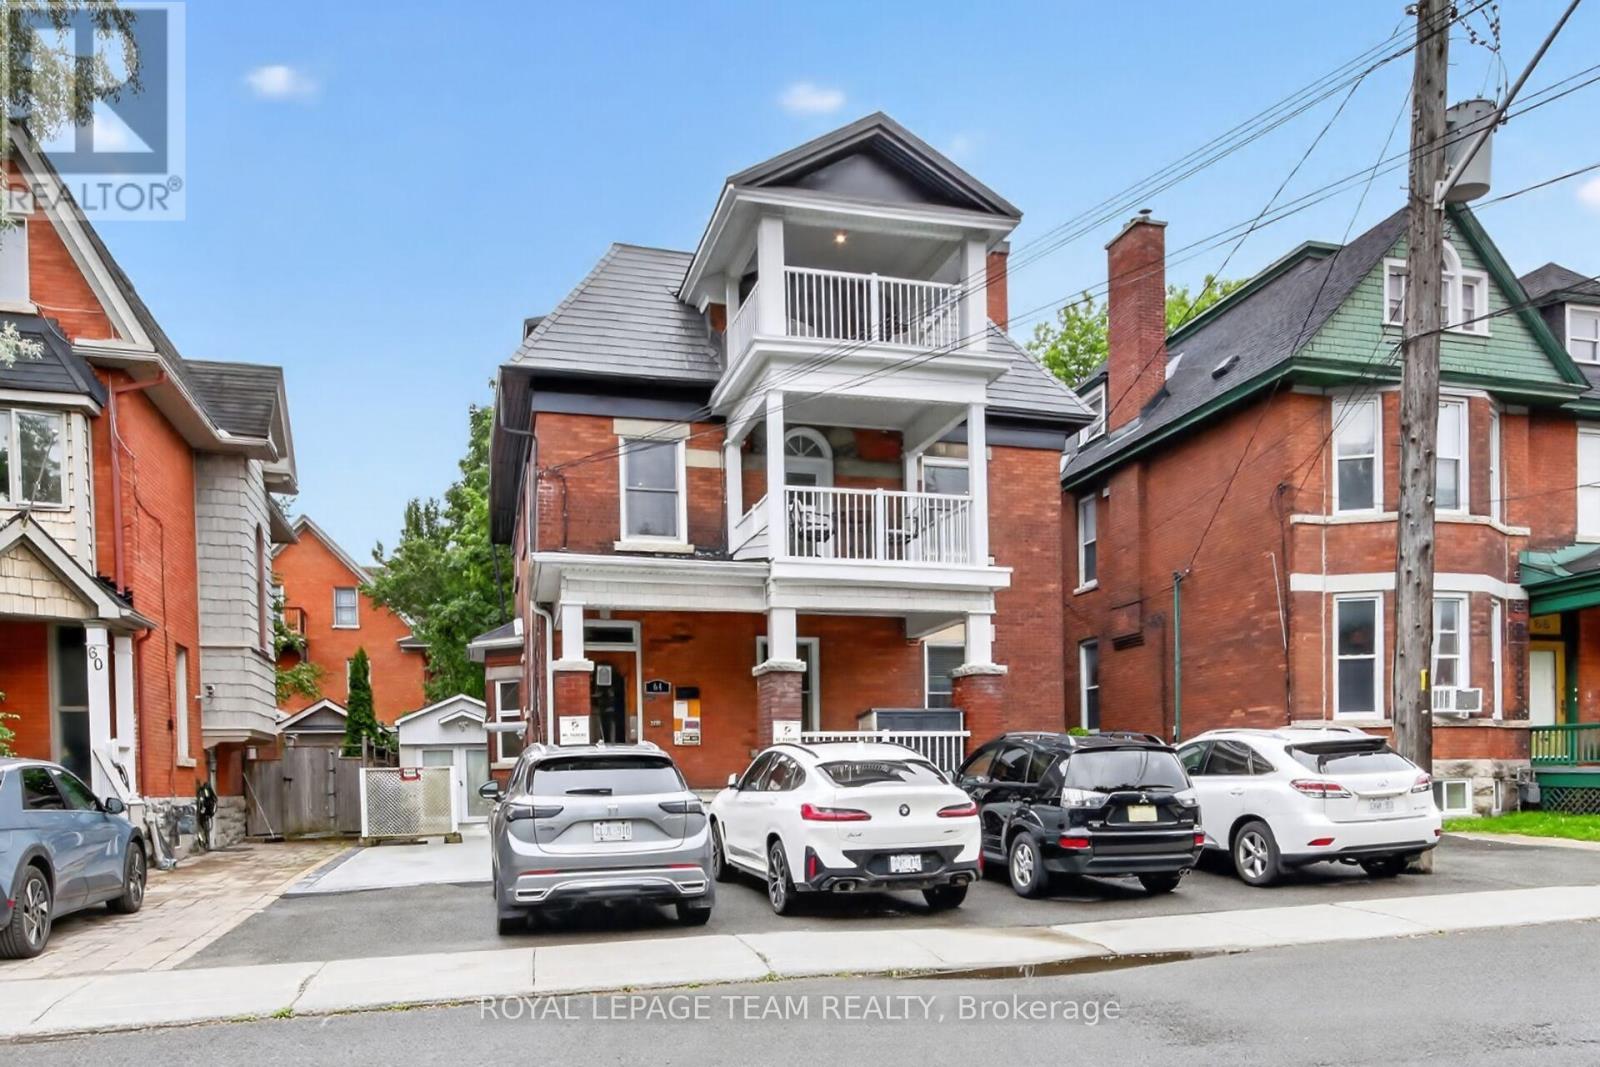
Rare opportunity to acquire a meticulously restored and fully furnished 5-plex in the heart of Ottawa. Originally constructed around 1900, this stately red-brick property seamlessly blends historic character with extensive modern upgrades, creating a truly turnkey investment opportunity. Vacant and ready for immediate occupancy, investors can set market rents from day one, while owner-operators have the flexibility to live in one suite and rent the others. The building showcases timeless architectural details, including original hardwood floors, grand staircases, decorative fireplaces, soaring ceilings, oversized windows, and period millwork, all thoughtfully preserved and complemented by tasteful updates throughout. Each suite is beautifully appointed and fully furnished, offering a move-in-ready experience for tenants or short-term rental operators. Extensive improvements have already been completed, leaving virtually nothing to do but collect income. The property features updated kitchens and baths, modern finishes, well-maintained mechanical systems, attractive common areas, and exceptional curb appeal. Multiple balconies and outdoor sitting areas enhance the living experience, while the impressive corner-lot presence reflects the property's rich heritage. A rare bonus in this central urban location is the abundance of on-site parking, with space for 5+ vehicles, providing exceptional convenience for residents and guests alike. Situated within walking distance of Ottawa's vibrant downtown core, restaurants, cafés, shopping, transit, parks, and major employment hubs, ideal for investors! Whether your vision is long-term rentals, furnished executive suites, multi-generational living, or a hybrid investment strategy, this exceptional property offers flexibility, character, and income potential in one of Ottawa's most sought-after locations. A true turnkey heritage investment-fully furnished, vacant, beautifully updated, and ready for its next chapter! (id:59524)
Royal LePage Team Realty
209 - 808 Bronson Avenue
Ottawa, Ontario
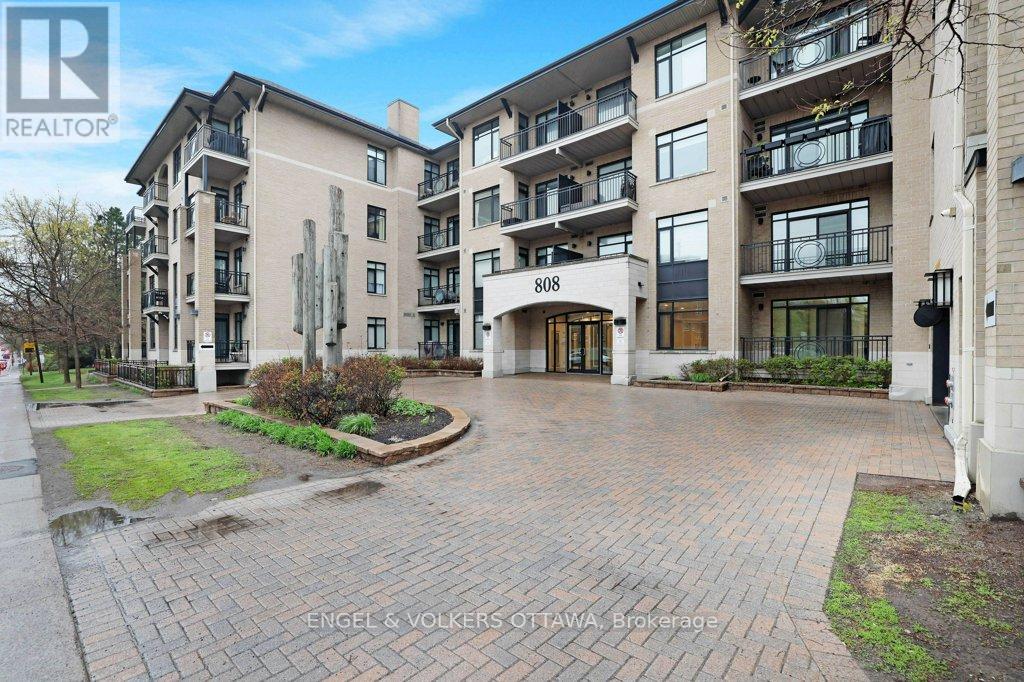
Some homes just house you. This one upgrades you. Welcome to Suite 209 at 808 Bronson: 801 square feet of intentionally designed, low-maintenance living that makes the chaotic parts of life quietly disappear. Two bedrooms, two full bathrooms, and a layout that actually makes sense for the way you live.The kitchen is where thoughtful design shows up first. A gas range for the cook who means business, wine storage for the one who appreciates the ritual, a sleek drawer pull-out dishwasher that keeps countertops clean and clutter-free, and an island that doubles as storage so everything has its place. This kitchen doesn't just function, it elevates a Tuesday night into something worth looking forward to. Step out onto your private balcony with a glass from the wine rack. In-suite laundry on your schedule. Underground parking so winter mornings feel like a non-event. A dedicated storage locker so your square footage actually belongs to you. The building pulls its weight too: a gym, guest suite, and visitor parking, the kind of amenities that quietly make your life easier without you having to think about it. And the location? Steps from the energy of the Glebe and the pulse of Carleton University. Walk to Dow's Lake, Bank Street, your favourite coffee shop. Come home to peace and quiet.This is the version of city living where you stop managing your home and start enjoying your life. (id:59524)
Engel & Volkers Ottawa
303-307 Donald B Munro Drive
Ottawa, Ontario
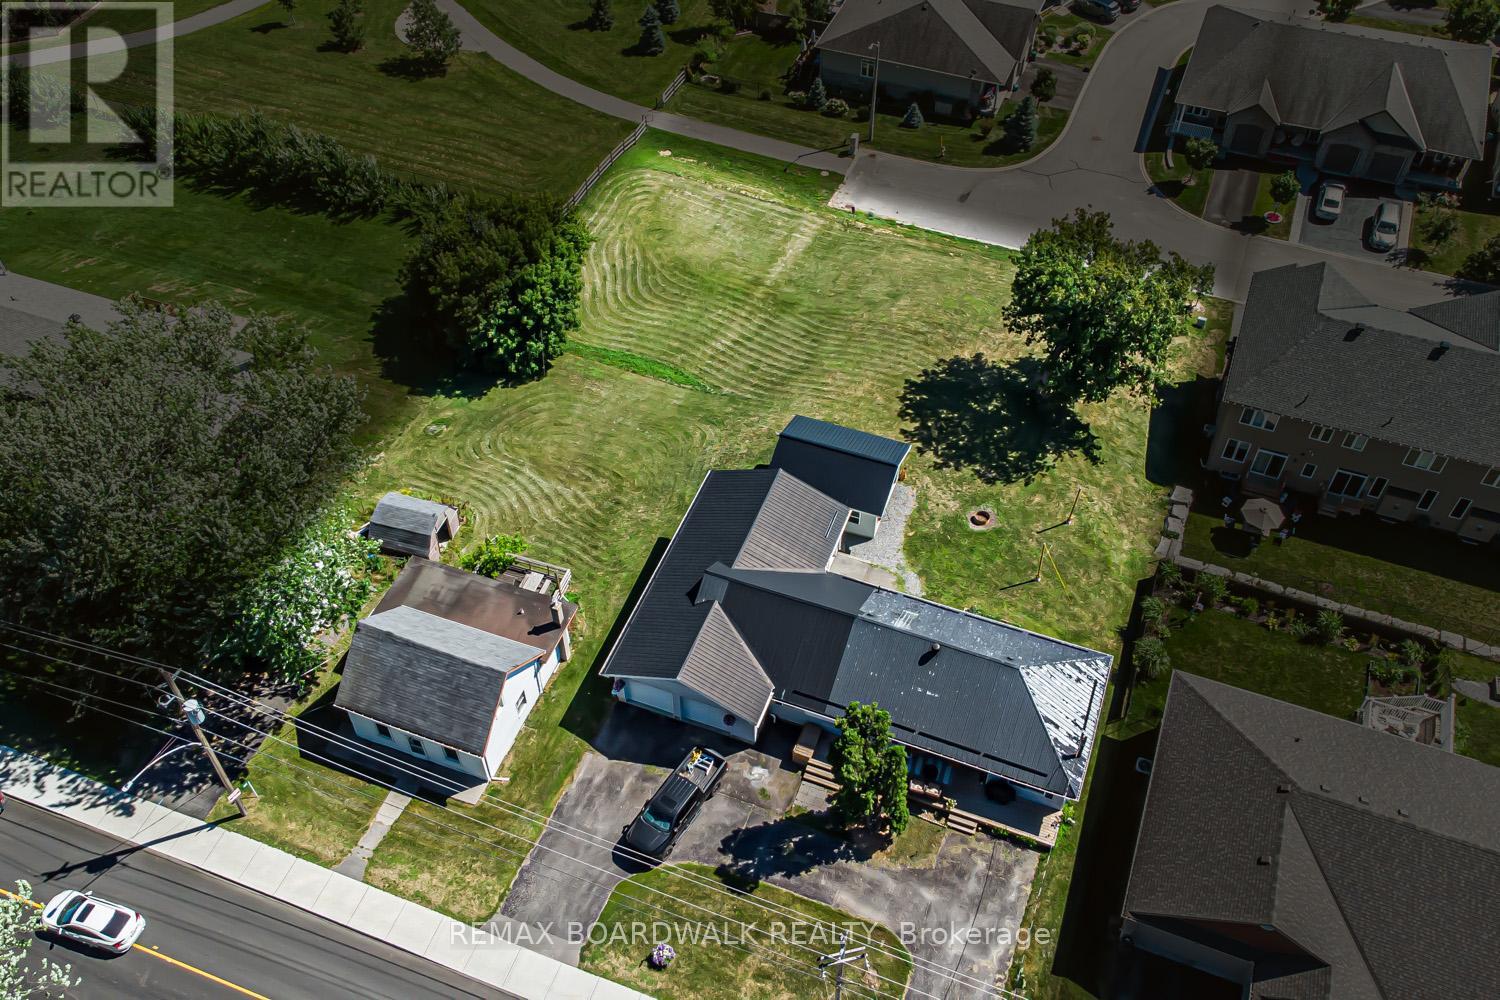
Heres your opportunity to own nearly 0.75 acres of prime development land in the heart of Carp Village backing onto Salisbury Road and siding onto Rivington Park. Zoned V3B, this unique corner lot boasts over 157 ft of frontage on Donald B. Munro Drive, 157 ft on Salisbury Road, and approximately 200 ft of depth. With dual frontages and generous dimensions, the property offers exciting development potential on both sides (subject to approval). Not ready to build just yet? Enjoy the peaceful surroundings and park-like setting in the meantime. Environmental reports, proposed development plans, and supporting documentation on file. (id:59524)
RE/MAX Boardwalk Realty
301 - 15 Murray Street
Ottawa, Ontario
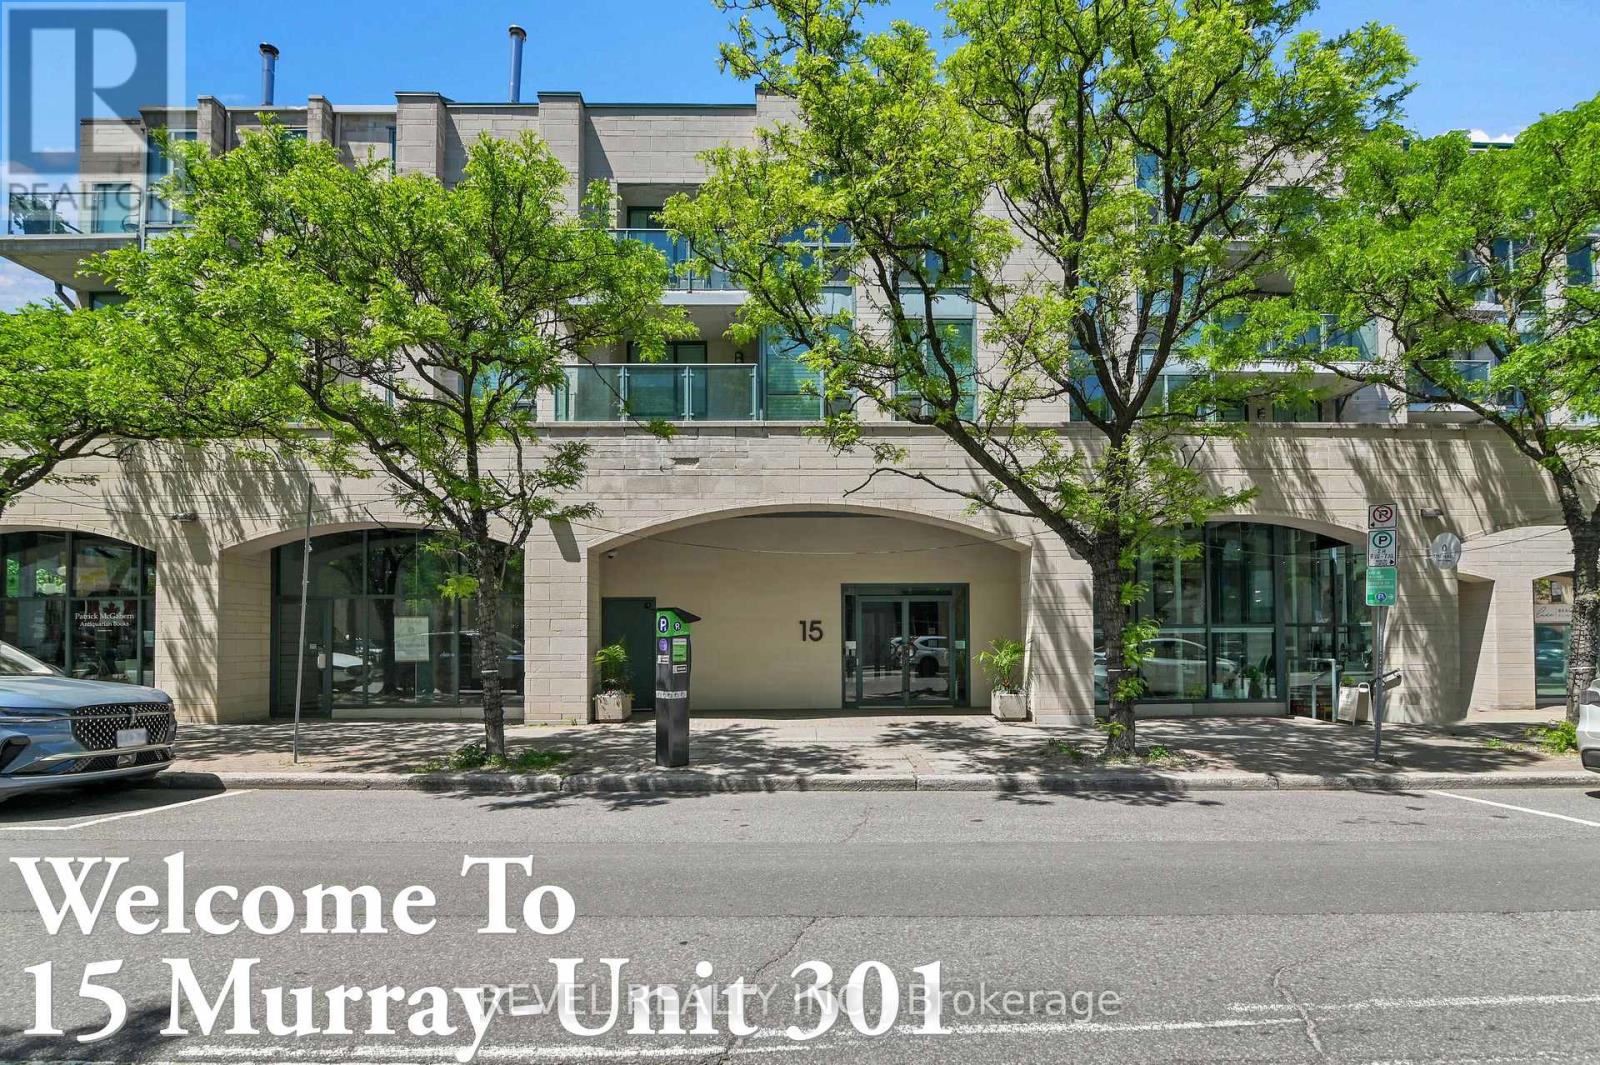
An exceptional find in the Byward Market. One of the largest units in the building with rare eat-in kitchen. This spacious two bedroom, two bathroom condo apartment has glorious views of the Peace Tower and setting sun from the balcony and west facing windows. Located on the quiet end of Murray Street at Sussex overlooking the US Embassy. The floor plan features a bright, open layout with new vinyl floors in the main living/dining area. The dining room has sliding glass doors out to a spacious 10'x6' balcony overlooking a treed courtyard bordering the west side of the building. The spacious primary bedroom has a five piece ensuite bathroom and two closets. The second bedroom features a built-in bookshelf and closet. The eat-in kitchen is open to the living area. All appliances, and window blinds are included as well as a parking spot in the garage and storage locker in the basement. This condo is conveniently located steps from transit, shops, stores, restaurants and all amenities the Market has to offer. The neighbourhood is adjacent to many National Landmarks including the National Gallery, Major's Hill Park, the Royal Canadian Mint, the Rideau Canal and Locks, Notre Dame Cathedral Basilica, and Nepean Point. Don't miss your opportunity to own this unique unit in a desirable, sought after and upscale community rich with history and timeless architectural charm. Some photos have been virtually staged. (id:59524)
Revel Realty Inc.
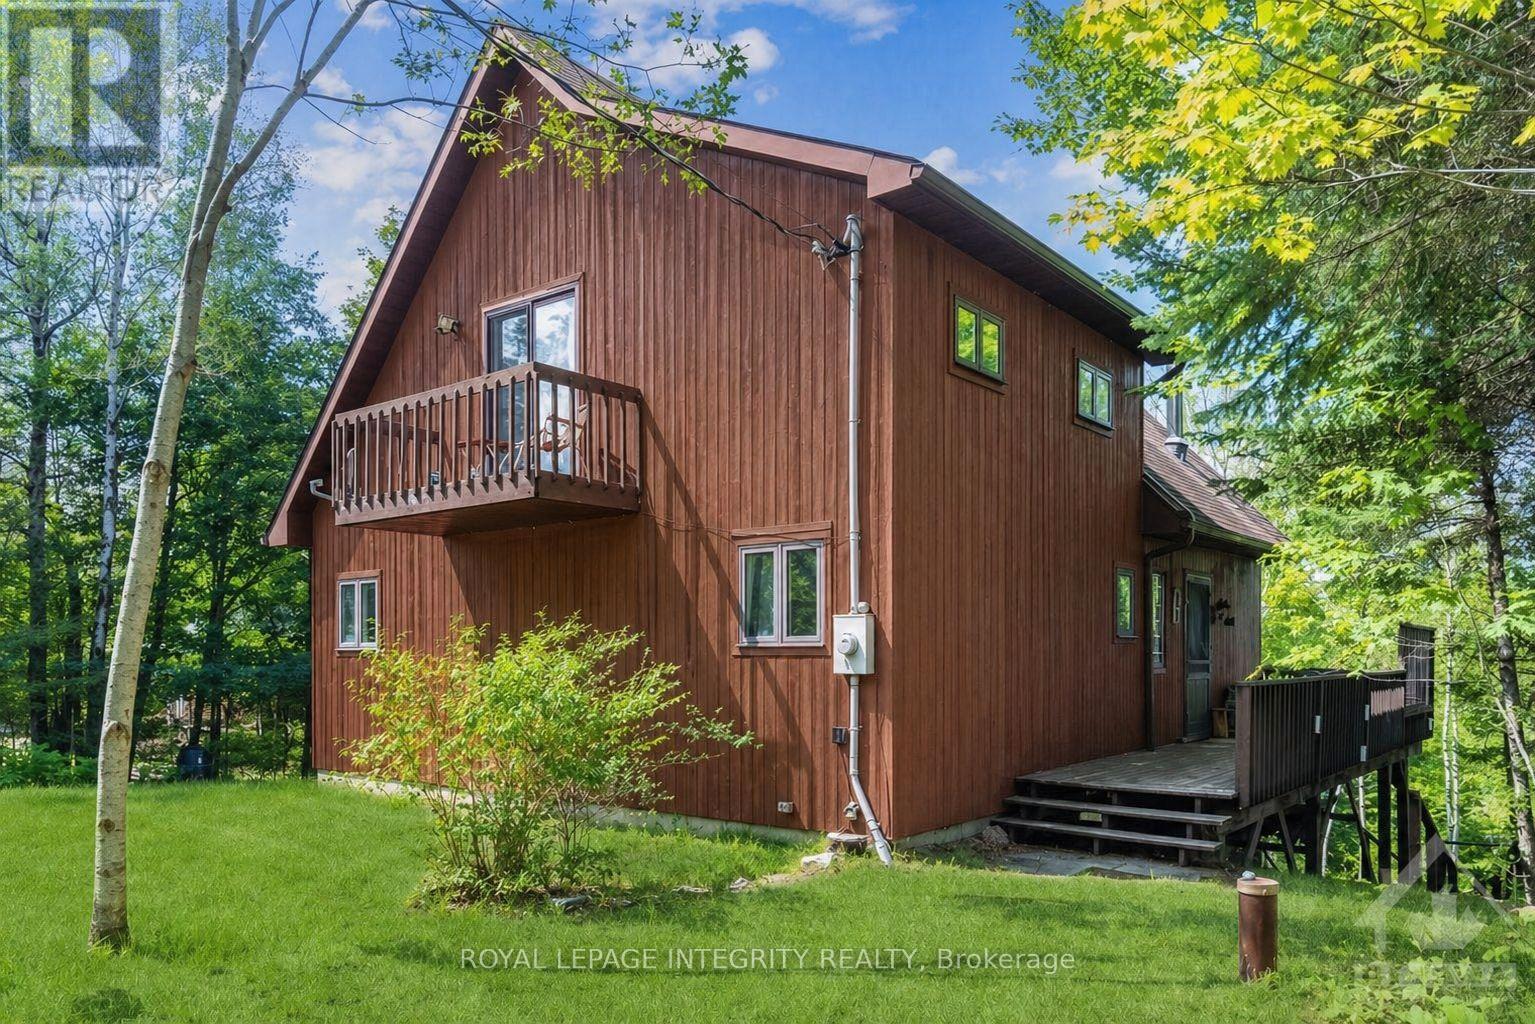
6059 Centennial Drive
Greater Madawaska, Ontario
Experience the ultimate turnkey waterfront escape on the pristine shores of Centennial Lake. This furnished, four-season A-frame retreat is tucked away on a quiet bay, offering exceptional privacy and the perfect setting for boating, swimming, and fishing-with a nearby sandbar and boat launch to enhance your summer lifestyle. Designed to capture natural light and lake views, the open-concept main level features soaring vaulted ceilings and expansive windows that bring the outdoors in. The inviting living space is anchored by a cozy wood-burning stove, flowing seamlessly into the kitchen and dining area-ideal for effortless entertaining. Step out to a large waterview deck with a screened in porch and enjoy warm evenings overlooking the water, free from the elements. The main level also offers two spacious bedrooms, a full bathroom, and convenient laundry. Upstairs, the loft-style primary retreat provides a private sanctuary, complete with a walk-in closet, ensuite bathroom, skylights, and its own South-facing deck-perfect for morning coffee. The walkout lower level offers ample storage for all your waterfront essentials, while outside, thoughtful upgrades including a new bunkie, dock, and stairs to the water make this property ready to enjoy from day one. Set on a fully serviced, year-round road with excellent cell reception and generous parking for guests, this property combines comfort with convenience. Located just 30 minutes from Calabogie Ski Resort and within easy reach of both Ottawa and Toronto. Move in, unwind, and make the most of the season-your summer on the lake starts here. (id:59524)
Royal LePage Integrity Realty
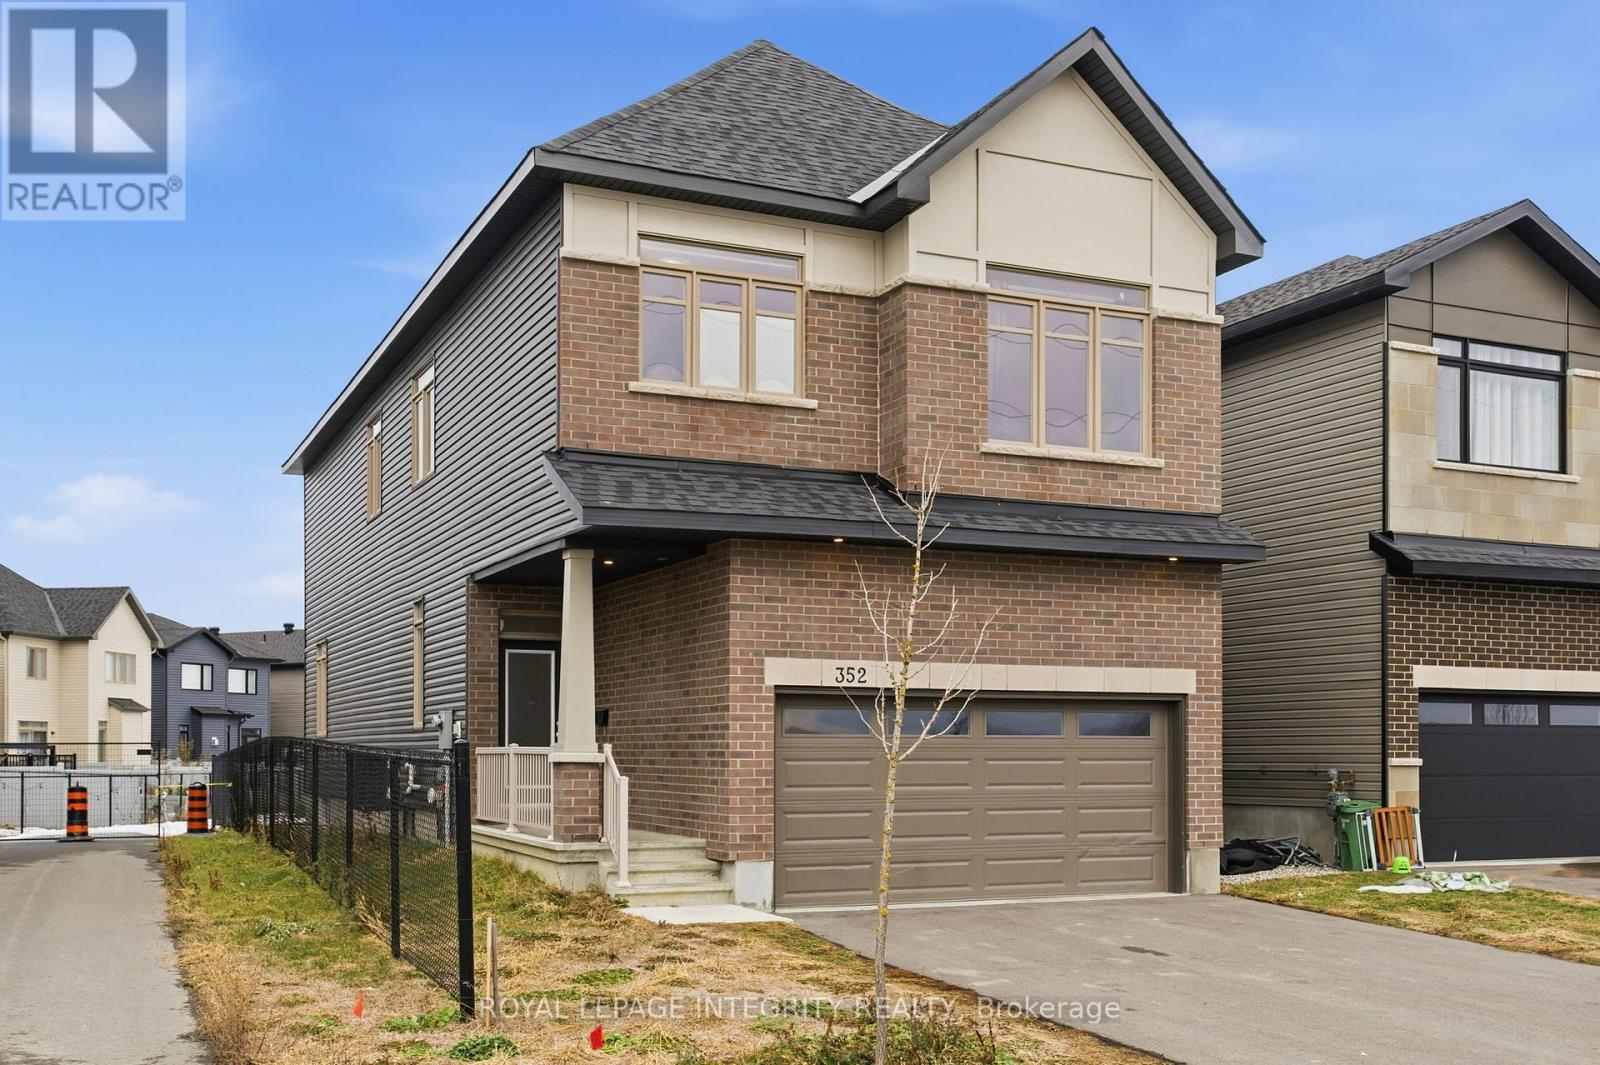
352 Monticello Avenue
Ottawa, Ontario
Beautifully built by Claridge, this 4 bedroom, 3.5 bathroom detached home offers exceptional value in West Ottawa. Situated on a premium lot beside a walking path and backing onto a park with no rear neighbours, this property combines privacy, convenience, and an unbeatable location. Step into a bright, inviting foyer featuring a generous front hall closet and a stylish mudroom complete with a built-in bench and walk-in closet-perfect for busy families. The open-concept living, dining, and kitchen area is filled with natural light, showcasing gleaming hardwood floors and a spacious layout ideal for both everyday living and entertaining. The chef's kitchen is a showstopper, boasting stainless steel appliances, quartz countertops, and upgraded white cabinetry designed with both beauty and function in mind. Upstairs, you'll find 4 spacious bedrooms and 2 bathrooms. The primary retreat features a luxurious five-piece ensuite with a double vanity, soaker tub, and glass stand-up shower, plus an oversized walk-in closet.3 additional well-sized bedrooms share a modern four-piece main bathroom. A convenient second-floor laundry room completes the upper level. The fully finished basement adds even more living space with an open workspace or recreation area and another full four-piece bathroom- perfect for guests or teens. Outside, enjoy parking for four vehicles, including a double car driveway. Located just off Terry Fox Road with quick access to Highways 417 and 416, this home is steps from parks, pathways, and only a five-minute walk to Walmart and the full suite of amenities in Kanata South. This incredible opportunity won't last-reach out today to book your private viewing! (id:59524)
Royal LePage Integrity Realty

866 Notre Dame Street
Russell, Ontario
Excellent commercial retail investment opportunity in the heart of Embrun. The building has three commercial, a large rear parking lot, and the potential to add more rentals in the upper floor space. Please do not approach the current tenants or employees. You are welcome to view the property from the exterior, but any interior showings must be arranged through the listing agent. (id:59524)
Coldwell Banker First Ottawa Realty
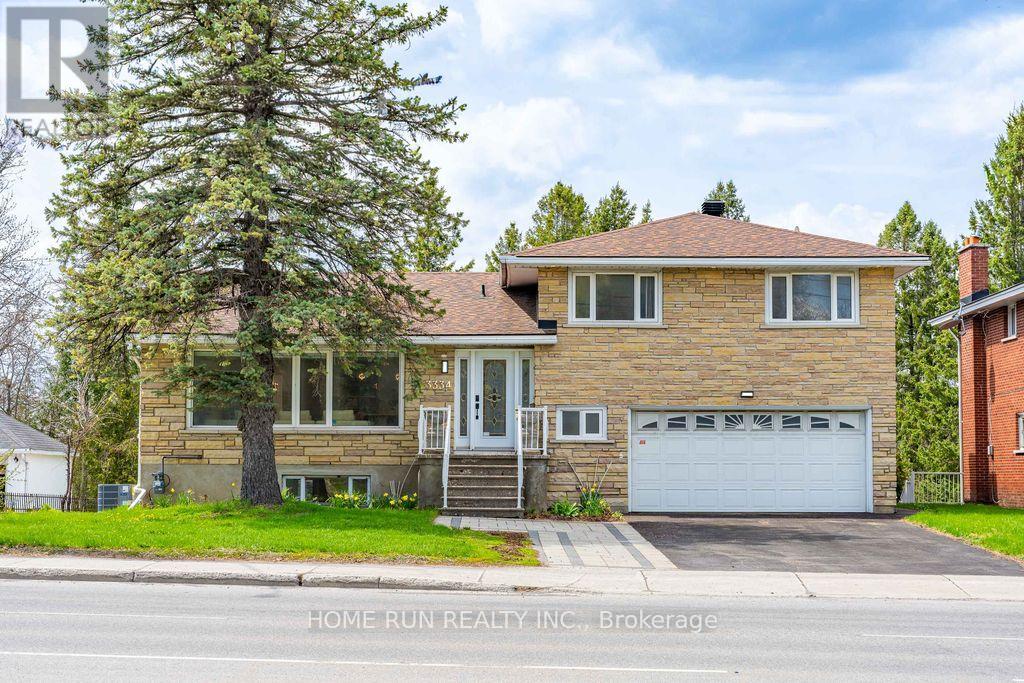
3334 Riverside Drive
Ottawa, Ontario
This luxurious spacious home on large lot in desirable community. This split level style home providing much bigger living space than looking from outside. The home was completely remodeled from top to bottom 2 years ago. Open concept layout for the main floor, bright living room with huge windows. Expansive elegant kitchen set adjacent formal dining, huge central island, Quartz counter top. Spacious Main floor master bedroom with walk-in closet and luxurious ensuit and lots of windows. Huge family rooms with a fireplace surround by marble that overlook level below with walkout access to patio.Top floor features a second master bedroom with it's own ensuit and 3 good size bedrooms & a full bathrooms & laundry. In-law suit in the open concept walkout basement with separate entrance. The unit has bright living room & formal dining room, fireplace, large kitchen,3 good size bedrooms and laundry room & a full bathroom. It was rented at $2800/M easily to help the new owner to cover part of the mortgage. Very deep Backyard features tiered patio & grassy area lined with mature trees for privacy. This luxurious home close to airport & Carleton U + steps to Transit access & easy commute downtown. It is only steps from the Rideau River, many picturesque parks, walking distance to Mooney's Bay Beach, Hogs Back falls, Breathtaking Vincent Massey Park which are some of the National Capital's most iconic family lifestyle sites. Enjoy the multitude of year-round events such as sports & athletic competitions at Mooney's Bay, the unique food & celebrations at the Lebanese Festival, Boat Festivals & Galas, and so many wonderful outdoor activities that define this neighborhood's vibrant outdoor lifestyle. (id:59524)
Home Run Realty Inc.