
8 Otter Lake Road
Rideau Lakes, Ontario
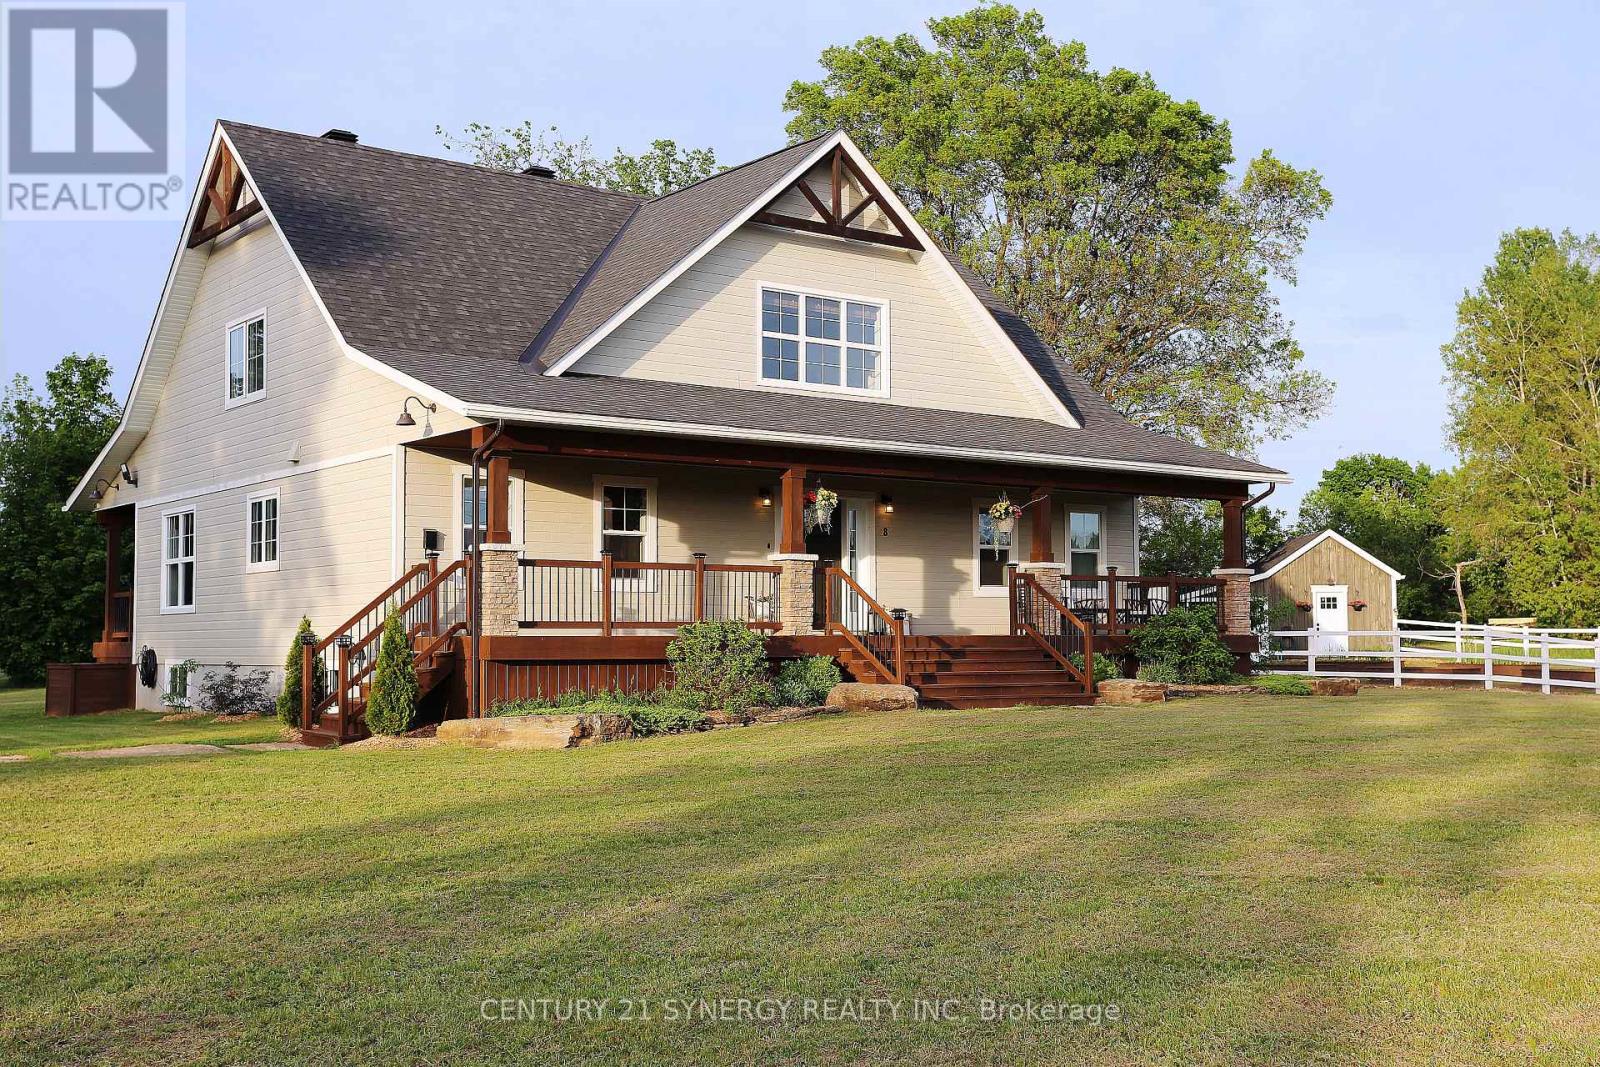
Welcome to Otter Lake Rd, a homesteader's dream! Built in 2020, this 1.5 story meticulously maintained country style home was designed to gather! Set far off the road w/ nearly 20 acres to roam-a beautiful cedar forest with trails big enough for a 4-wheeler, open fields & no wetlands! Mature trees incl. hickory, ash, maple, apple trees, elderberry bushes surround the home as well as a dreamy fenced vegetable garden w/ an attached shed/workshop. Inside boasts over 3000 sqft of living space with 3+1 bedrooms/4 bathrooms. The open concept layout creates a bright atmosphere for the perfect place to host family and friends. Hickory Engineered hardwood flooring runs throughout the home & an abundance of sizeable closets everywhere provide ample storage space. The kitchen includes quartz countertops, high end appliances & a large black farmhouse sink. The dining area allows for a large table for gathering & french doors to the back porch, making BBQ season easy. The living room anchors the home featuring 24 ft ceilings w/ large wood beams a double sided fireplace. The master suite features the other side of that fireplace, plenty of room for a seating area, 4 pc master bathroom w/ a large soaker tub, spacious walk in closet & french doors to the back porch. On the main level there is an additional room currently used as a nursery which could be an office or transformed into a butler's pantry for additional kitchen storage. Upstairs includes a lovely loft space w/ a separate seating area, a children's sized fort(or extra storage), 2 large bedrooms w/ walk in closets and a large 4-pc bathroom featuring a 6ft jet tub. The basement, built with ICF foundation also includes in floor heating so that it never feels like a basement in the cooler months. Completely finished, this large space is ready for games, home gym, personal business or a combination of all! There is large bedroom, 3-pc bathroom & utility room w/ lots of high-end upgraded systems. This home is a def. MUST SEE!! (id:59524)
Century 21 Synergy Realty Inc
515 Hings Lane
Ottawa, Ontario
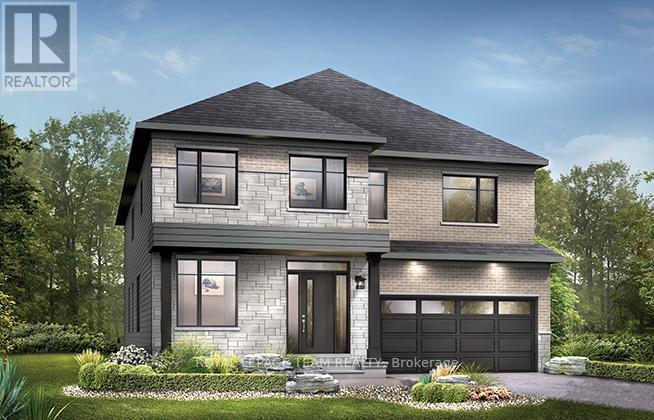
Enjoy modern family living in this beautifully designed home featuring a bright and spacious open-concept main floor. The large kitchen is perfect for entertaining and everyday life, complete with quartz countertops, a convenient breakfast area and a walk-in pantry. Smooth ceilings and impressive 9-foot ceilings on both the first and second floors create an airy feel throughout, while hardwood flooring on the main level (excluding tiled areas) and a striking red oak main staircase add warmth and style. Pot lights throughout the family room, living room, dining room, kitchen, main hall, and second-floor hall provide a bright and inviting atmosphere. A versatile den offers the perfect space for a home office or study, and the double-car garage provides added storage for a growing family. Upstairs, the primary bedroom offers a peaceful retreat, while all four bedrooms feature their own walk-in closets for added convenience and organization. The finished basement rec room expands your living space, making it ideal for a playroom, home gym, or media area. Thoughtful upgrades continue throughout the home, including a gas BBQ line for outdoor entertaining and the Minto Smarter Home Starter + ecobee package for added comfort and energy efficiency. The ensuite bath features a 5-foot ceramic tile shower base with a seamless glass enclosure, swing door, and chrome trim and hardware. Bath 3 includes double sinks, a full-length mirror, and two vanity lights for added functionality. Brookline is the perfect pairing of peace of mind and progress. Offering a wealth of parks and pathways in a new, modern community neighbouring one of Canada's most progressive economic epicenters. The property's prime location provides easy access to schools, parks, shopping centers, and major transportation routes. Don't miss this opportunity to own a modern masterpiece in a desirable neighbourhood. December 10th, 2026 occupancy (id:59524)
Royal LePage Team Realty
514 Hings Lane
Ottawa, Ontario
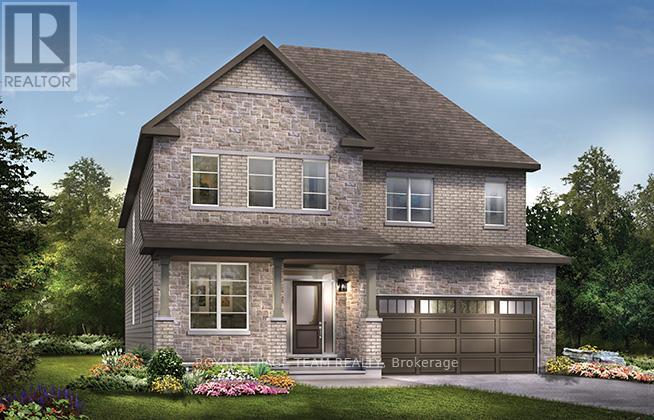
Welcome to your future home! Nestled in a serene neighborhood, this Minto Mackenzie Model boasts 4 bedrooms and 3.5 bathrooms, offering ample space for comfortable living. Finished basement, complete with a versatile rec room and a meticulously crafted staircase. Upgrades throughout the house elevate its charm, including hardwood flooring on main level, elegant railings, and stylish kitchen and bathroom cabinetry. Imagine the joy of moving into this meticulously designed abode, where every detail has been carefully considered for your utmost convenience and pleasure. Brookline is the perfect pairing of peace of mind and progress. Offering a wealth of parks and pathways in a new, modern community neighbouring one of Canada's most progressive economic epicenters. The property's prime location provides easy access to schools, parks, shopping centers, and major transportation routes. Don't miss this opportunity to own a modern masterpiece in a desirable neighbourhood. December 8th, 2026 occupancy. (id:59524)
Royal LePage Team Realty
349 Vibert Douglas Drive
Ottawa, Ontario
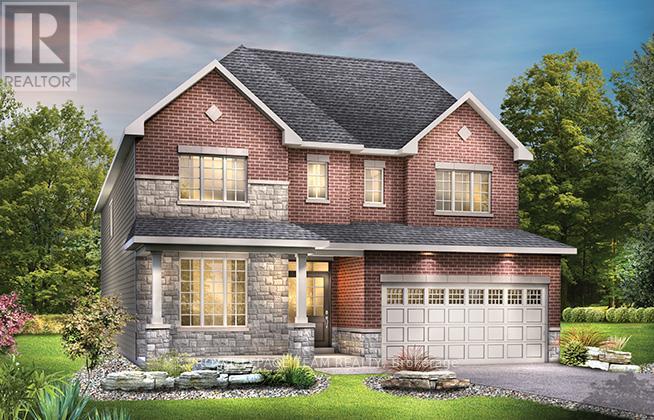
Welcome to The Frontenac, a beautifully designed 4-bedroom detached single-family home. The main floor has a den right off the foyer - ideal for a home office - a formal dining room, big kitchen nook, mudroom off the double-car garage. 4 spacious bedrooms on the 2nd level including the Primary Bedroom complete with 5pc ensuite bath. Convenient 2nd level laundry and a finished basement rec room for added space. Brookline is the perfect pairing of peace of mind and progress. Offering a wealth of parks and pathways in a new, modern community neighbouring one of Canada's most progressive economic epicenters. The property's prime location provides easy access to schools, parks, shopping centers, and major transportation routes. Don't miss this opportunity to own a modern masterpiece in a desirable neighbourhood. December 8th, 2026 occupancy. (id:59524)
Royal LePage Team Realty
689 Moonglade Crescent
Ottawa, Ontario
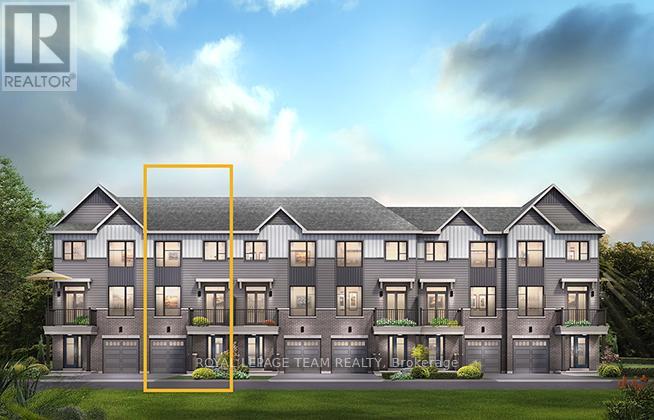
The Burnaby was designed so you can have it all. The First Floor features a spacious Laundry Room and an inviting Foyer. The Second Level includes a kitchen overlooking the Living/Dining area, but also a Den, perfect for working from home, or a quiet study area. The Third Level features 2 bedrooms, with the Primary Bedroom featuring a walk-in closet. The Burnaby is the perfect place to work and play. All Avenue Townhomes feature a single car garage, 9' Ceilings on the Second Floor, and an exterior balcony on the Second Floor to provide you with a beautiful view of your new community. Don't miss your chance to live along the Jock River surrounded by parks, trails, and countless Barrhaven amenities. November 20th 2026 occupancy! (id:59524)
Royal LePage Team Realty
687 Moonglade Crescent
Ottawa, Ontario
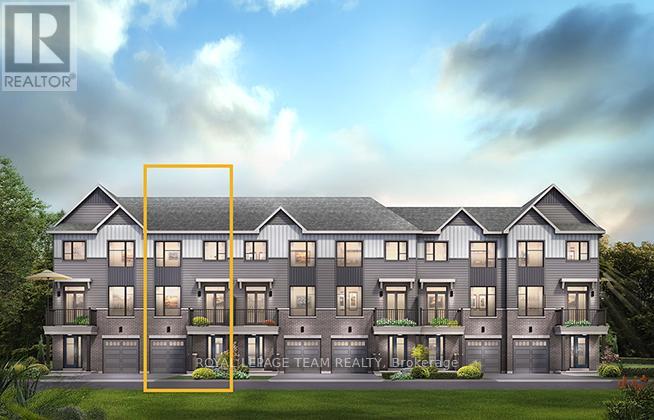
The Burnaby was designed so you can have it all. The First Floor features a spacious Laundry Room and an inviting Foyer. The Second Level includes a kitchen overlooking the Living/Dining area, but also a Den, perfect for working from home, or a quiet study area. The Third Level features 2 bedrooms, with the Primary Bedroom featuring a walk-in closet. The Burnaby is the perfect place to work and play. All Avenue Townhomes feature a single car garage, 9' Ceilings on the Second Floor, and an exterior balcony on the Second Floor to provide you with a beautiful view of your new community. Don't miss your chance to live along the Jock River surrounded by parks, trails, and countless Barrhaven amenities. November 18th 2026 occupancy! (id:59524)
Royal LePage Team Realty
640 Galarneau Way
Ottawa, Ontario
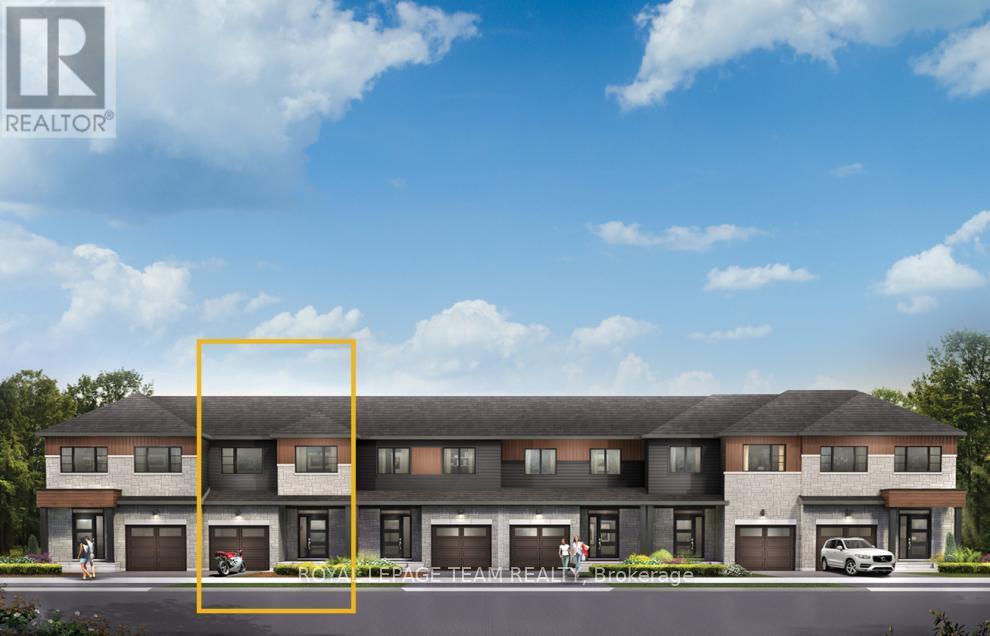
Take your home to new heights in the Eagleridge Executive Townhome. A sunken foyer leads to the connected dining room and living room, where families come together. The kitchen is loaded with cabinets and a pantry. The open-concept main floor is naturally-lit and welcoming. The second floor features 3 bedrooms, 2 bathrooms and the laundry room, while the primary bedroom includes a 3-piece ensuite and a spacious walk-in closet. Finished basement rec room - the perfect place for movie night and for the kids to hang out with friends. Brookline is the perfect pairing of peace of mind and progress. Offering a wealth of parks and pathways in a new, modern community neighbouring one of Canada's most progressive economic epicenters. The property's prime location provides easy access to schools, parks, shopping centers, and major transportation routes. October 28th 2026 occupancy. (id:59524)
Royal LePage Team Realty
802 Eileen Vollick Crescent
Ottawa, Ontario
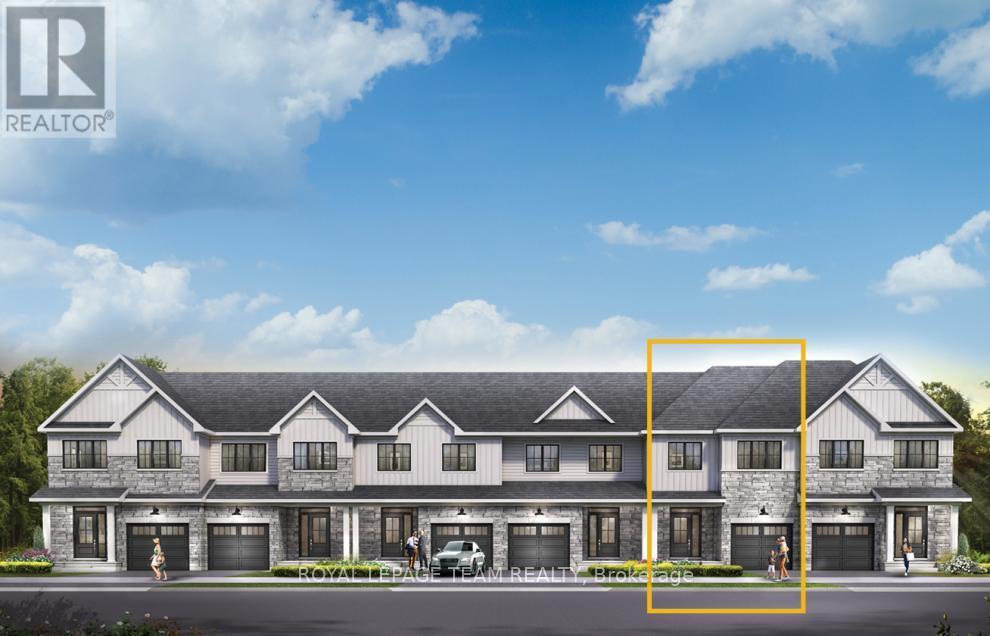
Get growing in the Montgomery Executive Townhome. Spread out in this 4-bedroom home, featuring an open main floor that flows seamlessly from the dining room and living room to the spacious kitchen. The second floor features all 4 bedrooms, 2 bathrooms and the laundry room. The primary bedroom includes a 3-piece ensuite and a spacious walk-in closet. Finished basement rec room for even more living space! Brookline is the perfect pairing of peace of mind and progress. Offering a wealth of parks and pathways in a new, modern community neighbouring one of Canada's most progressive economic epicenters. The property's prime location provides easy access to schools, parks, shopping centers, and major transportation routes. November 19th 2026 occupancy! (id:59524)
Royal LePage Team Realty

1001 - 70 Landry Street
Ottawa, Ontario
Functional 760 sq. ft. 1 Bedroom + Den Condo perfectly located near Beechwood and downtown! This bright, open-concept unit features high ceilings, hardwood floors, and wes exposure. The kitchen is built for entertaining with granite counters, a modern backsplash, and a convenient breakfast bar. Enjoy a spacious walk-in closet and an oversized front-hall storage closet. Premium building amenities include an indoor pool, gym, and party room. Parking and locker included. Incredible value in a highly sought-after neighborhood. Only steps away from Beechwood Village and all it has to offer. Enjoy effortless living in an unbeatable location. This condo puts shops, dining, parks, and the waterfront right at your doorstep. (id:59524)
RE/MAX Hallmark Realty Group
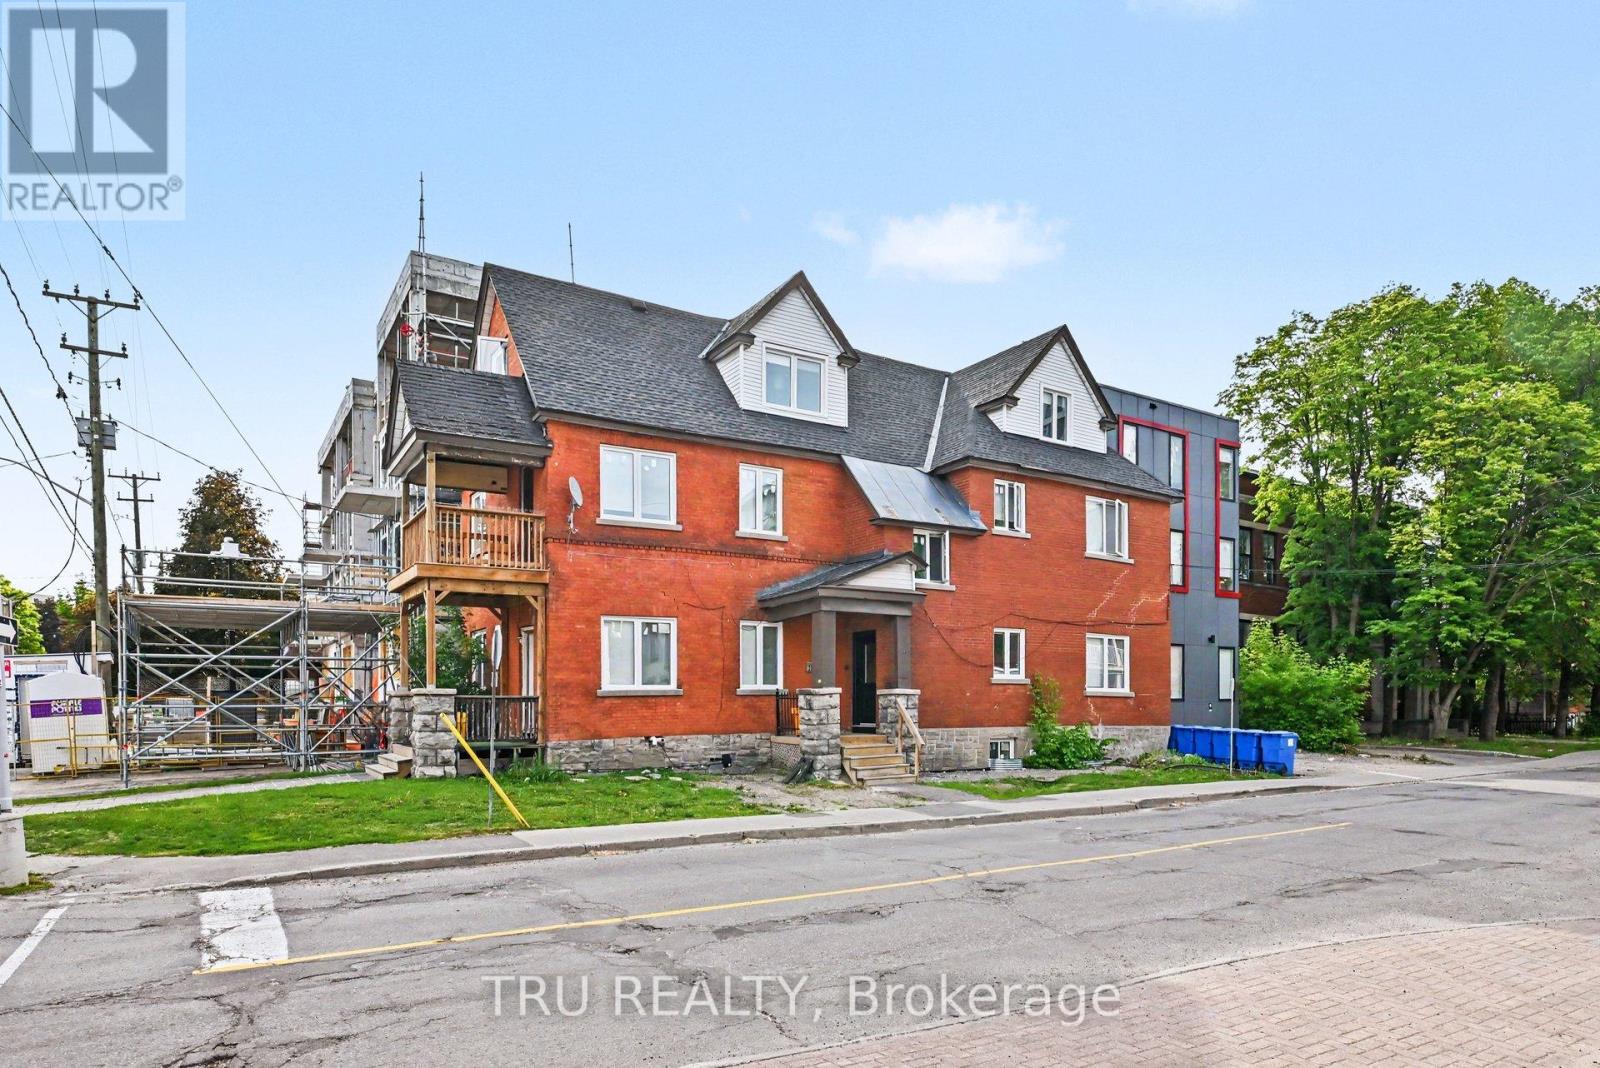
351 Friel Street
Ottawa, Ontario
Rare opportunity to acquire a recently expanded and substantially renovated multi-unit investment property in the heart of Sandy Hill, just steps from the University of Ottawa. The property is currently configured as six rental suites comprising 18 bedrooms, including a mix of 2-bedroom, 3-bedroom and shared accommodation units catering to students and young professionals in one of Ottawa's strongest rental markets. Significant capital improvements have been completed in recent years, with additional opportunities to further stabilize income and optimize returns. Excellent walkability to the University of Ottawa, Rideau Centre, ByWard Market, LRT stations and downtown employment centres. An attractive opportunity for investors seeking a well-located asset with strong rental demand, upside potential and long-term growth prospects. Property being sold under Power of Sale. Current rent roll, leases and due diligence materials available to qualified purchasers. (id:59524)
Tru Realty
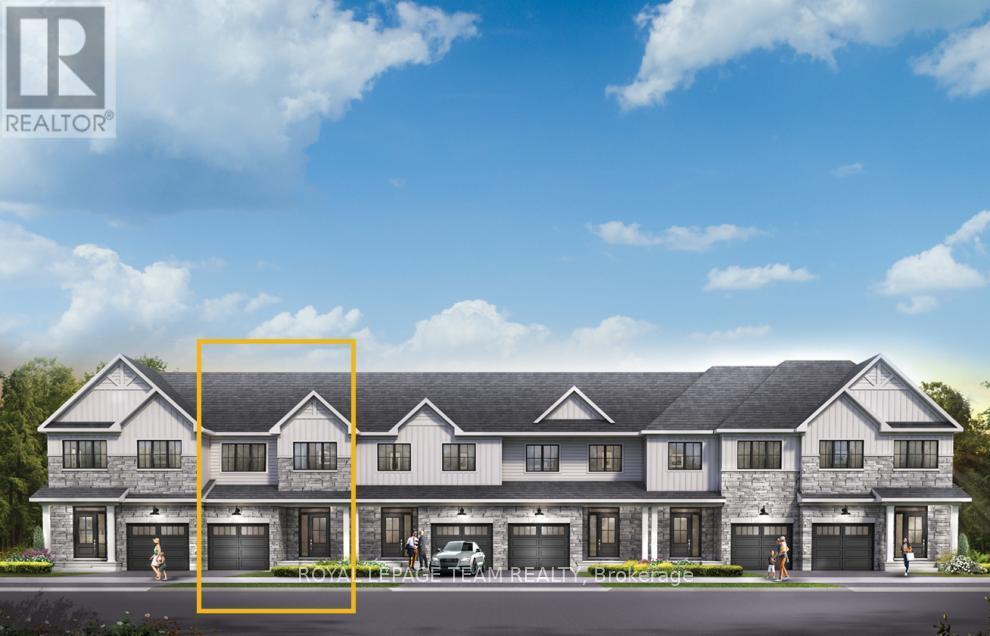
917 Locomotion Lane
Ottawa, Ontario
Experience modern family living in the Eagleridge Executive Townhome, offering 1,487 sq. ft. of thoughtfully designed space with 3 bedrooms, 2 bathrooms, and a finished basement rec room for added versatility. The bright, open-concept main floor features 9' ceilings, smooth ceilings throughout, hardwood flooring (excluding tiled areas), and a spacious living/dining area that flows seamlessly into the kitchen, complete with quartz countertops and a breakfast bar. Upstairs, you'll find three well-sized bedrooms, convenient second-floor laundry, and a primary retreat with a walk-in closet and 3-piece ensuite featuring a 5' shower. Additional upgrades include optional-style railings, pot lights in the living/dining room, kitchen, and second-floor hallway, plus the Minto Smarter Home Starter + ecobee Package. Enjoy a $2,500 Design Centre Bonus and the convenience of living in Abbott's Run, Kanata-Stittsville, close to parks, schools, shopping, and a future LRT stop. December 2, 2026 occupancy. (id:59524)
Royal LePage Team Realty

919 Locomotion Lane
Ottawa, Ontario
Experience exceptional family living in the Montgomery Executive Townhome, offering 1,535 sq. ft. of thoughtfully designed space with 4 bedrooms and 2 bathrooms. The bright, open-concept main floor features 9' ceilings, smooth ceilings throughout, hardwood flooring on the main level (excluding tiled areas), and a spacious living and dining area that flows seamlessly into the kitchen with quartz countertops and a breakfast bar. Upstairs, enjoy the convenience of second-floor laundry, four well-appointed bedrooms, and a private primary retreat complete with a walk-in closet and ensuite bath. Additional upgrades include a finished basement rec room for extra living space, optional-style railings, pot lights in the living/dining room, kitchen, and second-floor hallway, plus the Minto Smarter Home Starter + ecobee Package. A $2,500 Design Centre Bonus adds even more value. Located in Abbott's Run, Kanata-Stittsville, you'll be close to parks, schools, shopping, major amenities, and a future LRT stop. December 3, 2026 occupancy. (id:59524)
Royal LePage Team Realty