
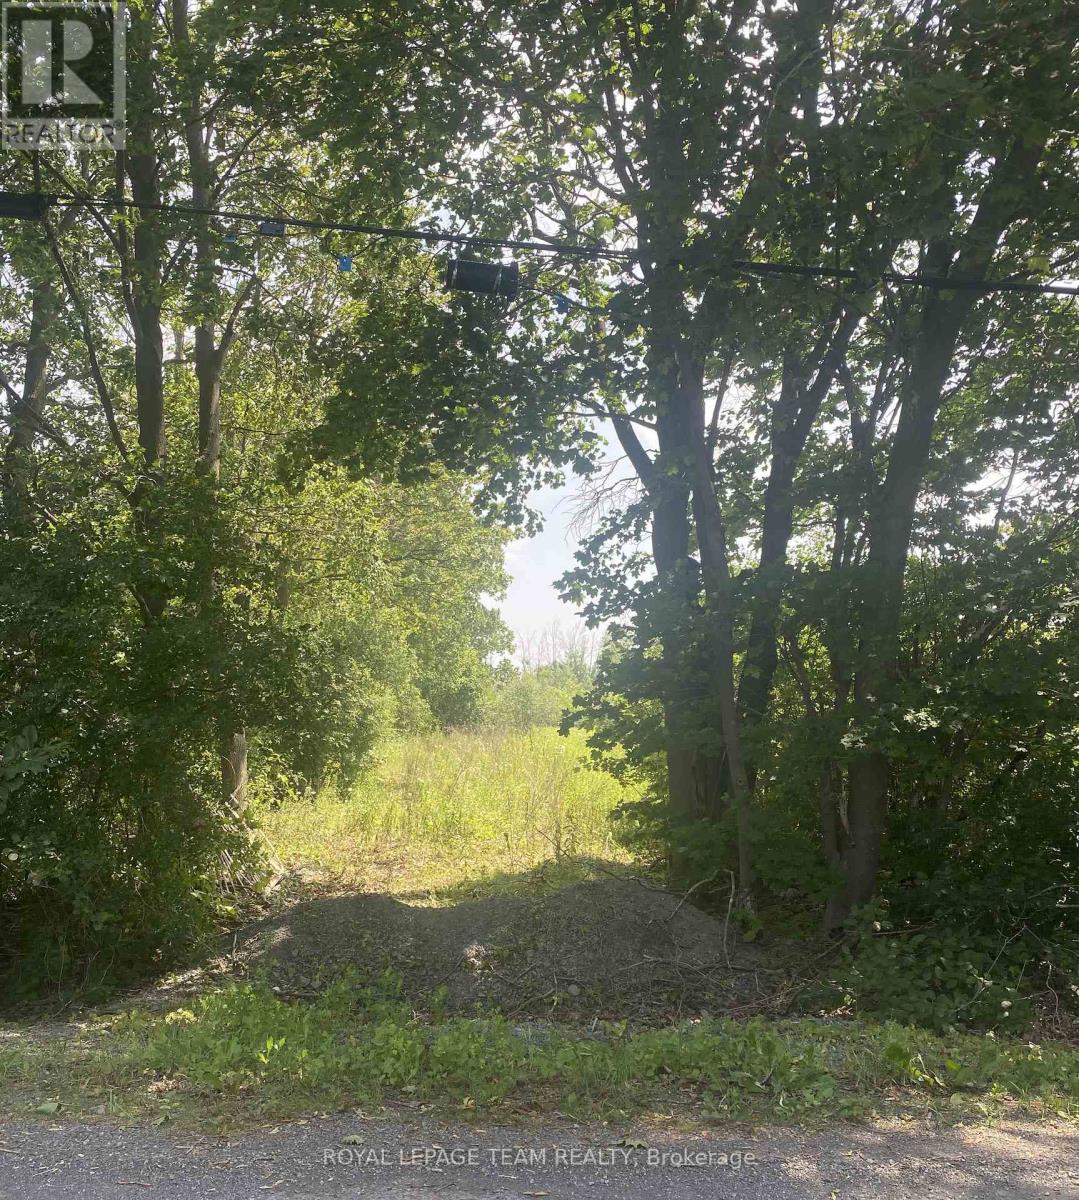
Lt 4 Harmony Road
North Dundas, Ontario
Build your custom dream home on Lot 4 in Winchester's Orchard Grove Development, a large 1 acre site close to the quaint and vibrant town of Winchester and the City Ottawa. Envision starting your day in modern elegance with cozy comforts, surrounded by peaceful nature. This property offers ample tree coverage to ensure privacy, complemented by an apple orchard landscape throughout the development. There is already a tested new well on the property making it easier to develop your land. Take advantage of this exceptional opportunity to build your future home in an idyllic setting. This property is also listed as a home to be built under MLS#X13455440. (id:59524)
Royal LePage Team Realty
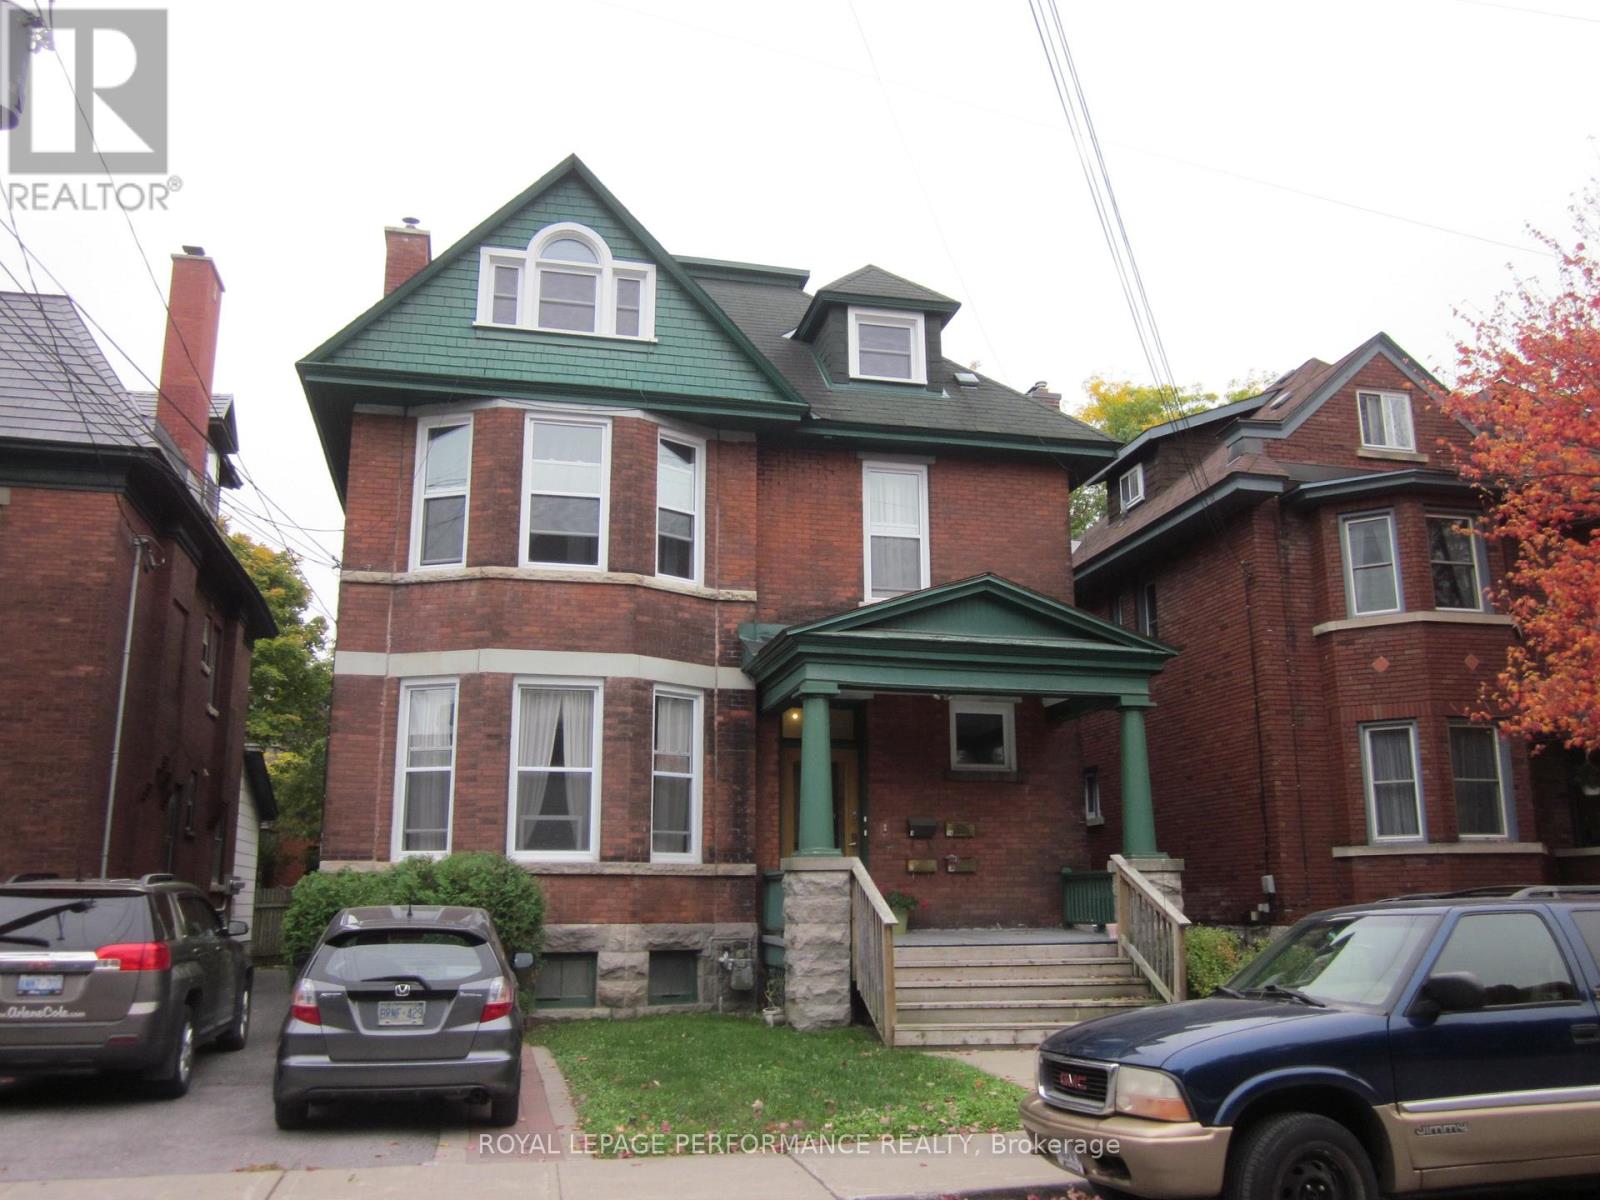
66 Delaware Avenue
Ottawa, Ontario
Welcome to 66 Delaware Avenue in Ottawa's desirable Golden Triangle! Situated in a vibrant neighbourhood with easy access to year-round recreation, shopping, dining, entertainment, parks, bike paths, and more, this well-maintained and architecturally distinctive legal four-unit building presents an exceptional investment opportunity.The ground floor features Apartment 1, a spacious two-bedroom unit with a four-piece bathroom, a gourmet kitchen equipped with four appliances, and convenient interior access to basement laundry and storage. The second floor is home to a large one-bedroom apartment with a three-piece bathroom and a custom-updated kitchen complete with four appliances. Also on this level is a charming two-room studio apartment featuring a south-facing deck and two included kitchen appliances. The third floor offers a generous two-bedroom unit with two included kitchen appliances. Apartments 2 and 3 pay their own hydro costs. The building is efficiently heated with natural gas hot-water radiant heating. Additional highlights include high ceilings and newer vinyl tilt-and-clean windows throughout. Major updates include a natural gas boiler installed in January 2026 and asphalt-shingled roofing on three sides of the building, all replaced within the past 12 years using durable 40-year shingles. Rear roof 40 year shingles June 2026. Currently fully occupied. Rent Roll available. (id:59524)
Royal LePage Performance Realty
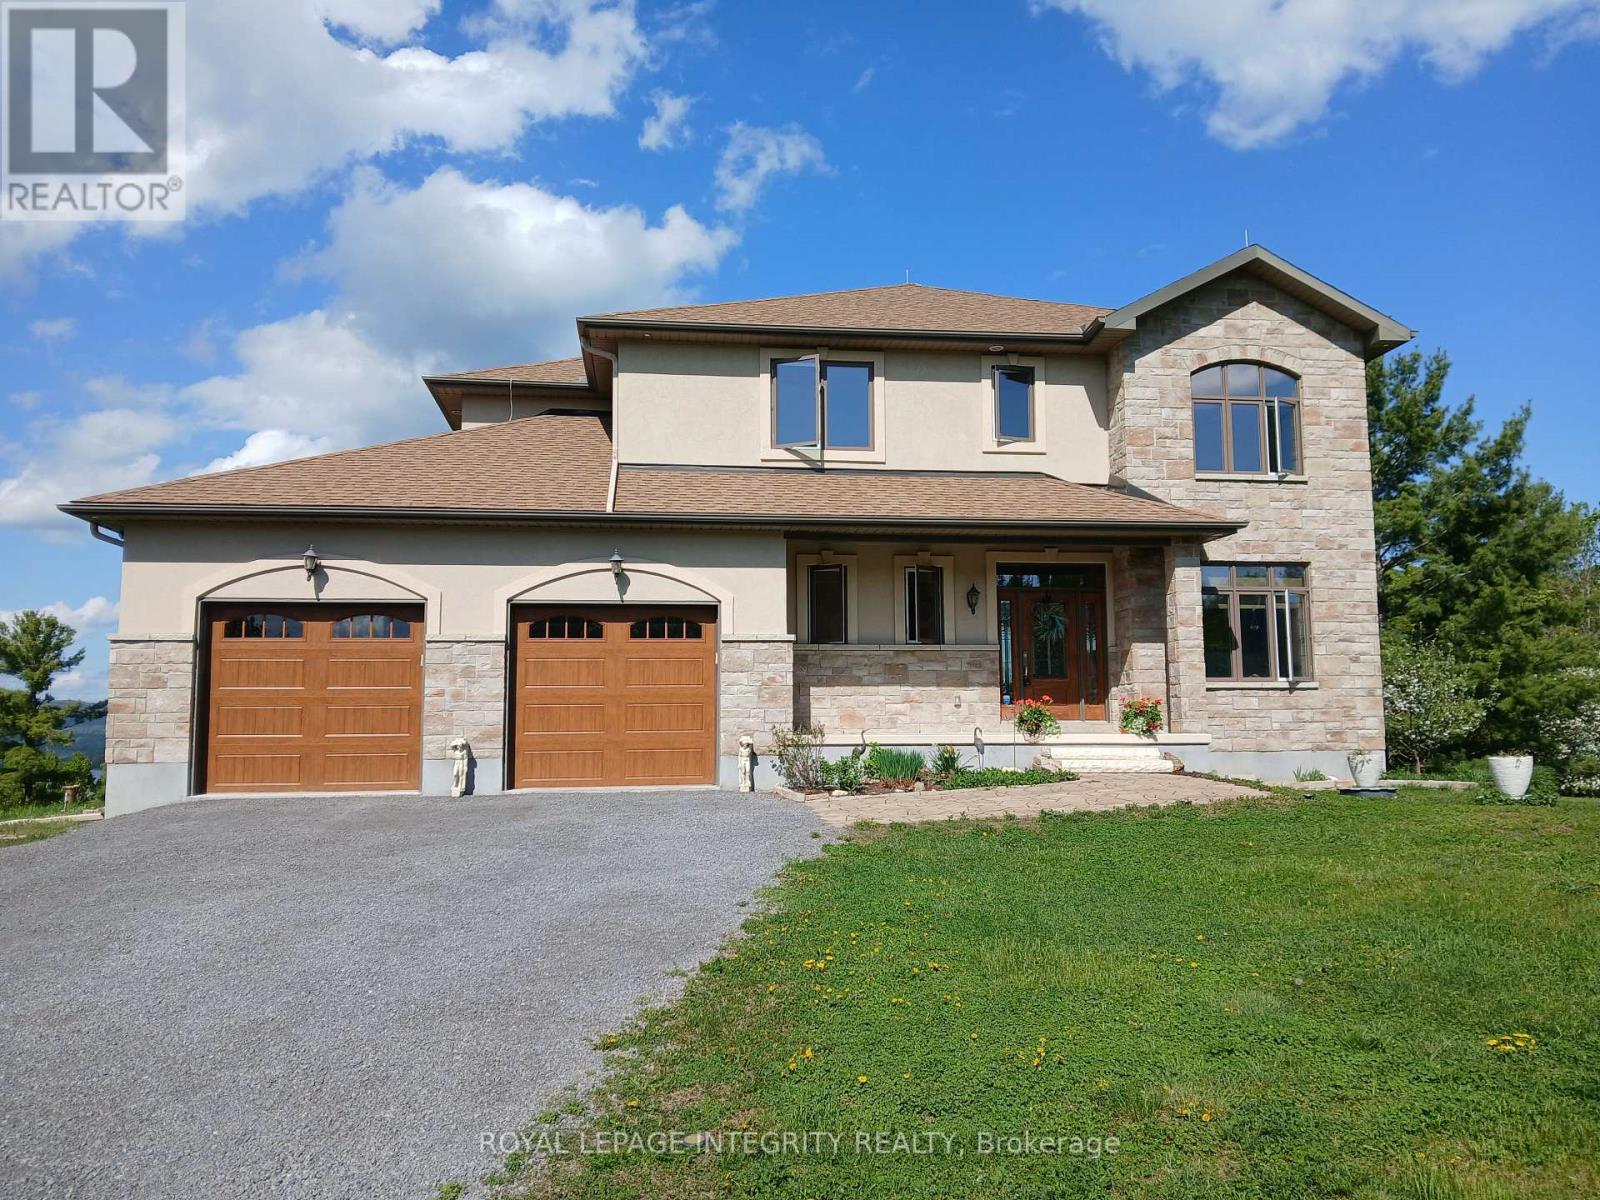
3052 Stoneridge Road
Ottawa, Ontario
Incredible panoramic views of the Ottawa River Valley and Gatineau Hills!Custom built in 2019 in Dunrobin Shores, this open-concept 3-bedroom + den home sits on just under 2 acres atop a ridge, only 3 minutes from a beach and Ottawa River boat launch. There's also the opportunity to expand into an estate-sized property with the adjacent 11.7 acres (135 ft frontage on Stoneridge Rd) offered at $800,000.The living room features a soaring 20-ft ceiling and expansive triple-glazed windows across two levels. All other areas, including the den, chef's pantry, and walk-out basement, offer 9-ft ceilings. Upstairs you'll find three bedrooms, including a spacious primary retreat with a stunning view, walk-in closet, and luxurious ensuite.High-end finishes throughout include Laurysen solid cherry cabinetry, granite in the kitchen, baths, and mudroom, hand-scraped solid acacia hardwood, Italian tile in wet areas, and stainless steel appliances.Enjoy outdoor living with a large raised deck off the kitchen and a private balcony off the primary suite - a true Canadian dreamscape.Additional features: Granite island seating 8 comfortably (10 in a pinch) Soft LED lighting throughout Enhanced interior wall insulation for soundproofing Stained white pine trim and interior doors Napoleon propane fireplace High-efficiency Napoleon propane furnace + electric heat pump Oversized well pump for strong, reliable water supply Water softener + reverse osmosis system Extra-large septic system with basement bath rough-in (future apartment potential) Stone and stucco exterior Large front porch and rear deck Lightning rods, hurricane clips, whole-home surge protector, alarm system Portable generator with quick connect Two fire pits and tranquility garden Walking paths with abundant wildlife on the propertyJust 7 minutes to Port of Call Marina and 15 minutes to Kanata - peaceful country living with city convenience. (id:59524)
Royal LePage Integrity Realty
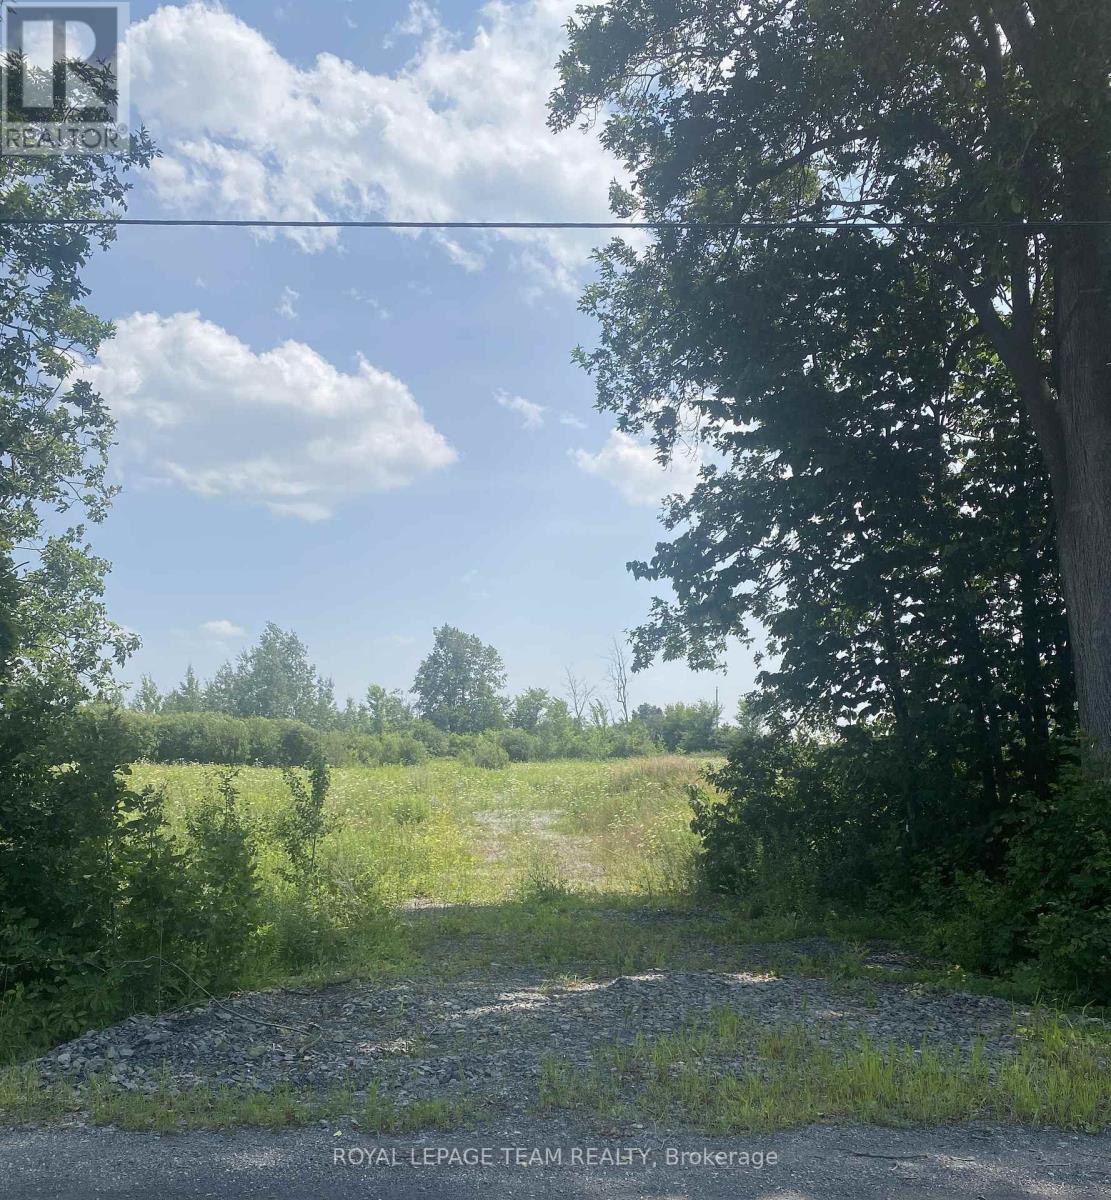
Lt 1 Harmony Road
North Dundas, Ontario
Build your custom dream home on Lot 1 in Winchester's Orchard Grove Development, a large 1 acre site close to the quaint and vibrant town of Winchester and the City Ottawa. Envision starting your day in modern elegance with cozy comforts, surrounded by peaceful nature. This property offers ample tree coverage to ensure privacy, complemented by an apple orchard landscape throughout the development. There is already a tested new well on the property making it easier to develop your land. Take advantage of this exceptional opportunity to build your future home in an idyllic setting. This property is also listed as a home to be built under MLS# X13451406. (id:59524)
Royal LePage Team Realty
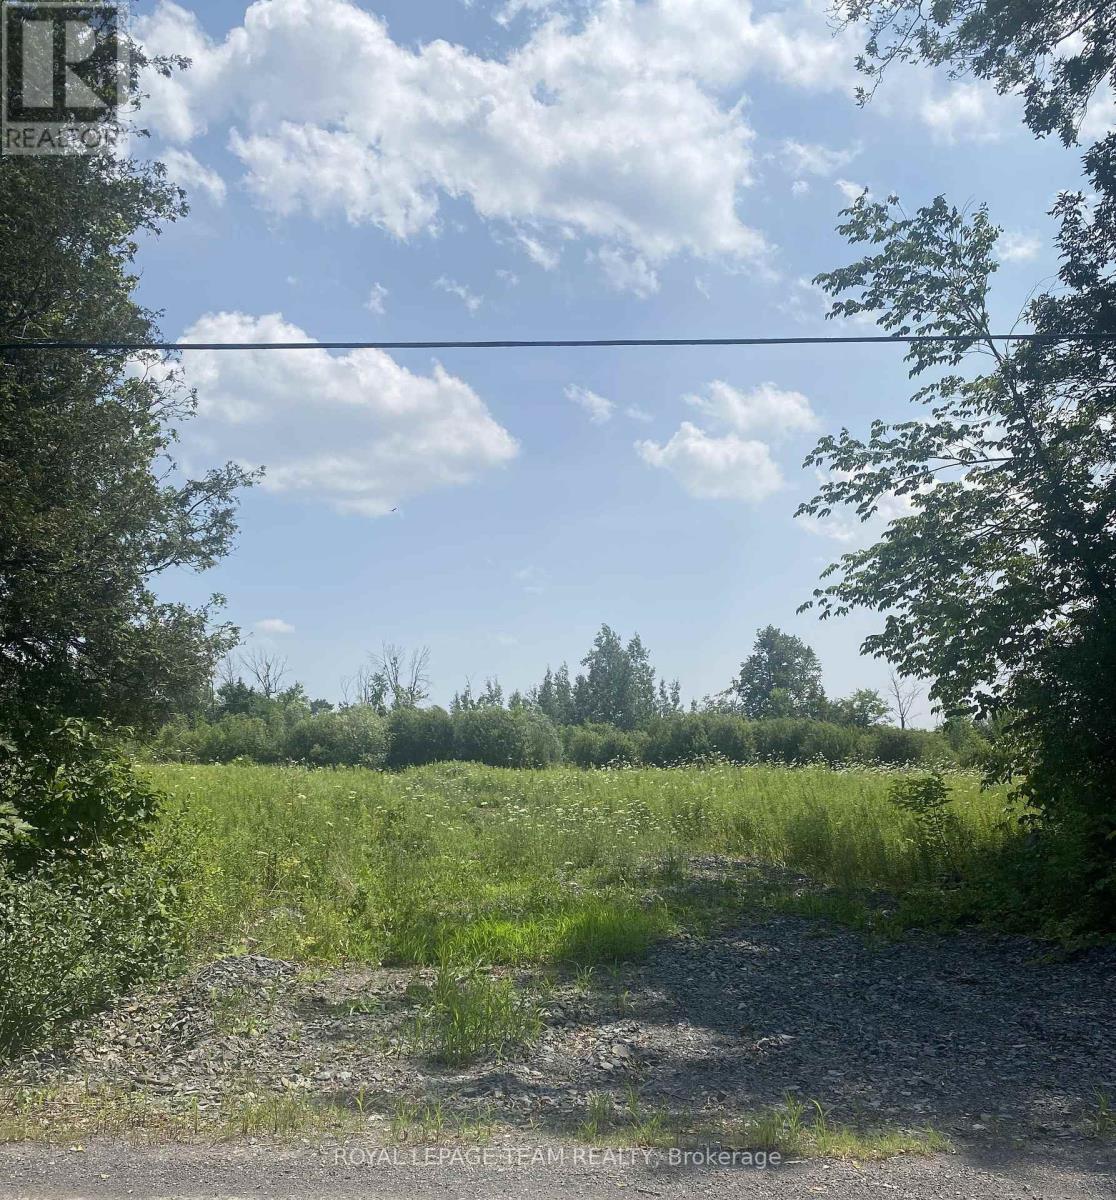
Lt 2 Harmony Road
North Dundas, Ontario
Build your custom dream home on Lot 2 in Winchester's Orchard Grove Development, a large 1 acre site close to the quaint and vibrant town of Winchester and the City Ottawa. Envision starting your day in modern elegance with cozy comforts, surrounded by peaceful nature. This property offers ample tree coverage to ensure privacy, complemented by an apple orchard landscape throughout the development. There is already a tested new well on the property making it easier to develop your land. Take advantage of this exceptional opportunity to build your future home in an idyllic setting. This property is also listed as a home to be built under MLS#X13455370. (id:59524)
Royal LePage Team Realty
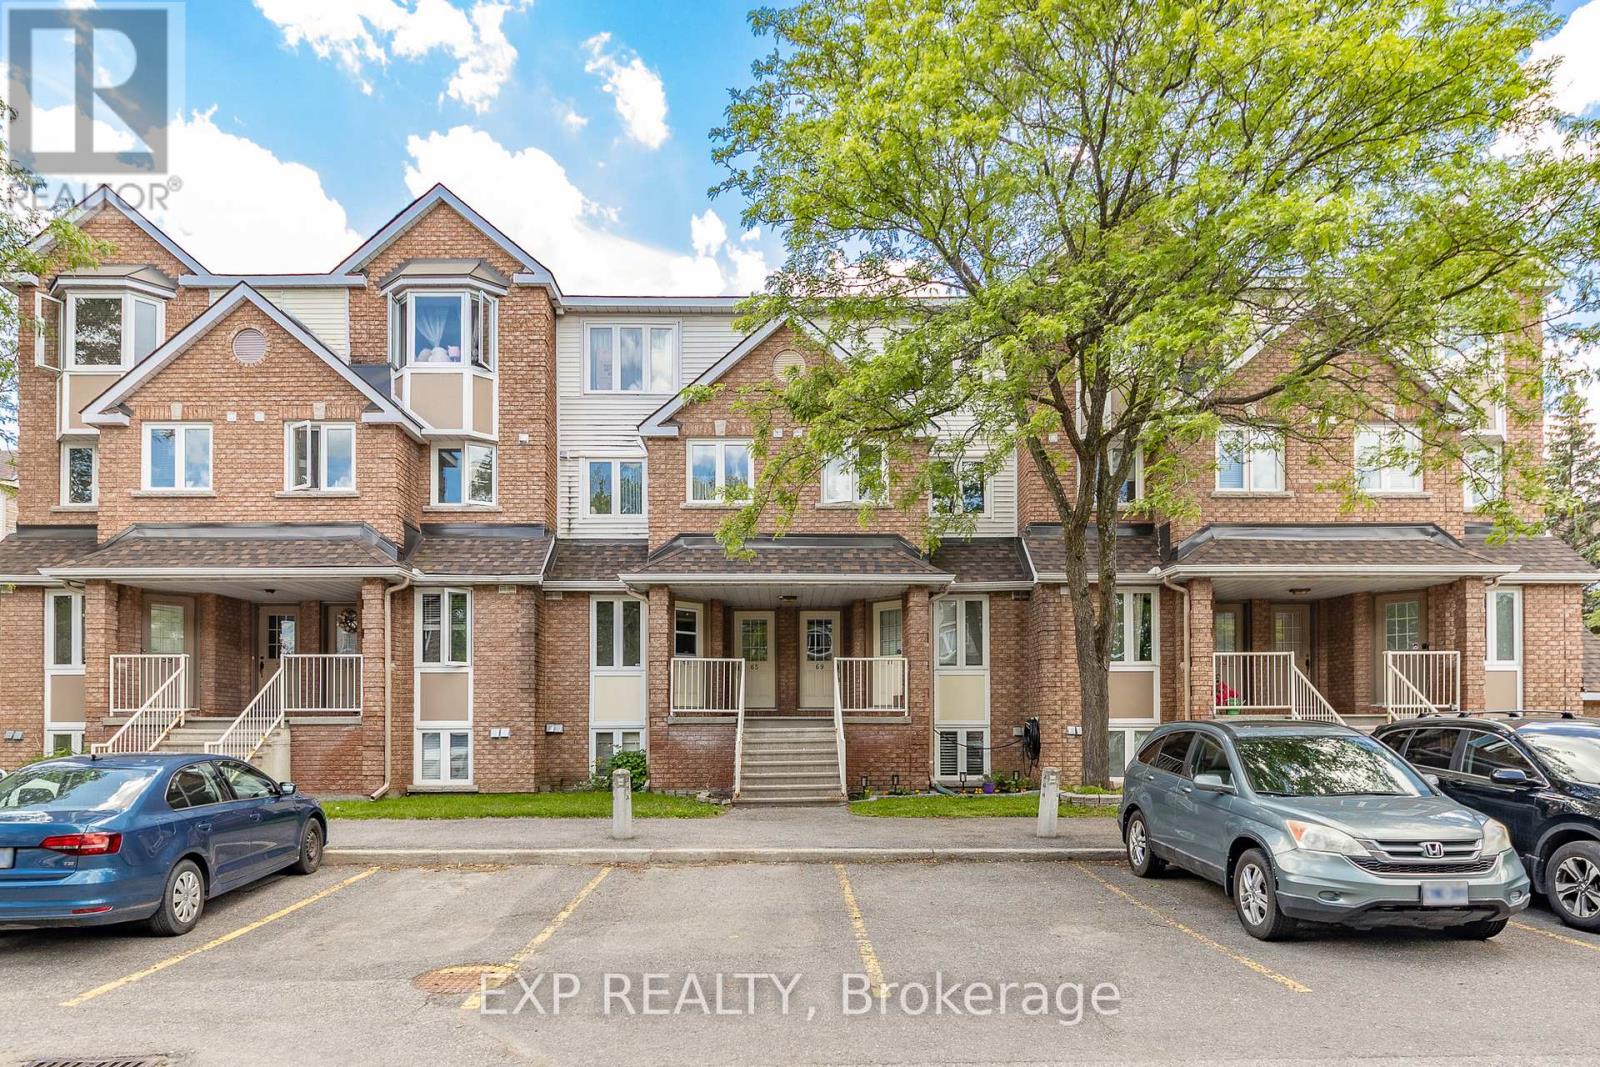
69 Briston Private
Ottawa, Ontario
Welcome to this bright and spacious 2-bedroom, 2-bathroom upper unit condo in desirable Hunt Club. Featuring a bright living room with a cozy wood fireplace and walkout to your private west-facing deck, perfect for evening sunsets. Enjoy abundant natural light, generous living space, new laminate flooring, and a peaceful setting surrounded by beautiful greenspace and nearby Elizabeth Manley Park. Ideally located in a family-friendly neighborhood with easy access to transit and South Keys shopping. Your perfect Ottawa home awaits! (id:59524)
Exp Realty
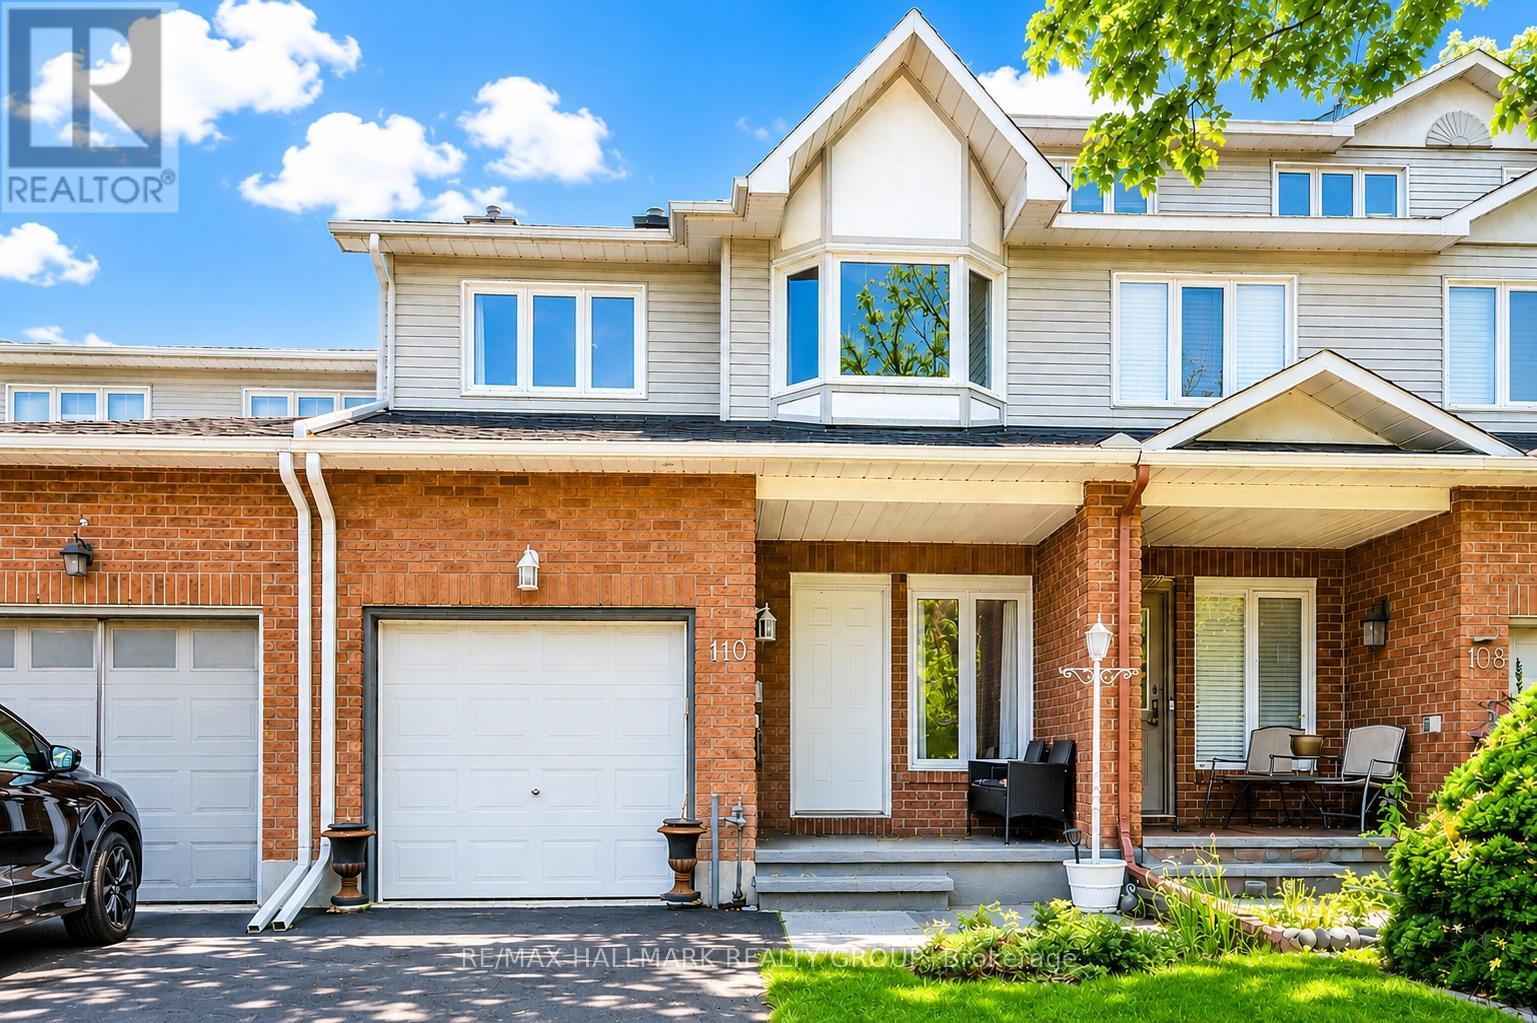
110 Hunter's Glen Crescent
Ottawa, Ontario
NO REAR NEIGHBOURS! Offering over 2,100 sq. ft. of finished living space, this beautifully updated 3-bedroom family home is perfectly situated in one of the area's most sought-after neighbourhoods, just steps to parks, trails, schools, and everyday amenities.From the moment you arrive, the charming front porch welcomes you home. Inside, you'll discover a bright and spacious open-concept layout with hardwood flooring throughout the main level and a seamless flow designed for both everyday living and entertaining. The inviting living room is anchored by a cozy wood-burning fireplace, while the updated chef-inspired kitchen features stainless steel appliances, a breakfast bar, ample workspace, and a sunny eat-in area overlooking the backyard.Step outside to your private, low-maintenance backyard retreat, backing directly onto walking paths and green space with no rear neighbours-a rare and highly desirable feature that provides both privacy and beautiful views year-round.Upstairs offers 1,785 sq. ft. across the main and second levels, including three generously sized bedrooms. The spacious primary suite is a true retreat, complete with a walk-in closet and a beautifully renovated spa-like ensuite. The professionally finished basement expands your living space with a versatile recreation room perfect for movie nights, a home gym, playroom, or home office.This home has been meticulously maintained and extensively updated over the past decade, including the roof, furnace, air conditioning, windows, appliances, kitchen renovation, bathroom renovations, upstairs flooring, and upgraded attic insulation in 2026.Move-in ready and offering the perfect blend of space, privacy, and modern updates, this is a home you'll want to experience in person. Don't miss your opportunity to make it yours! (id:59524)
RE/MAX Hallmark Realty Group
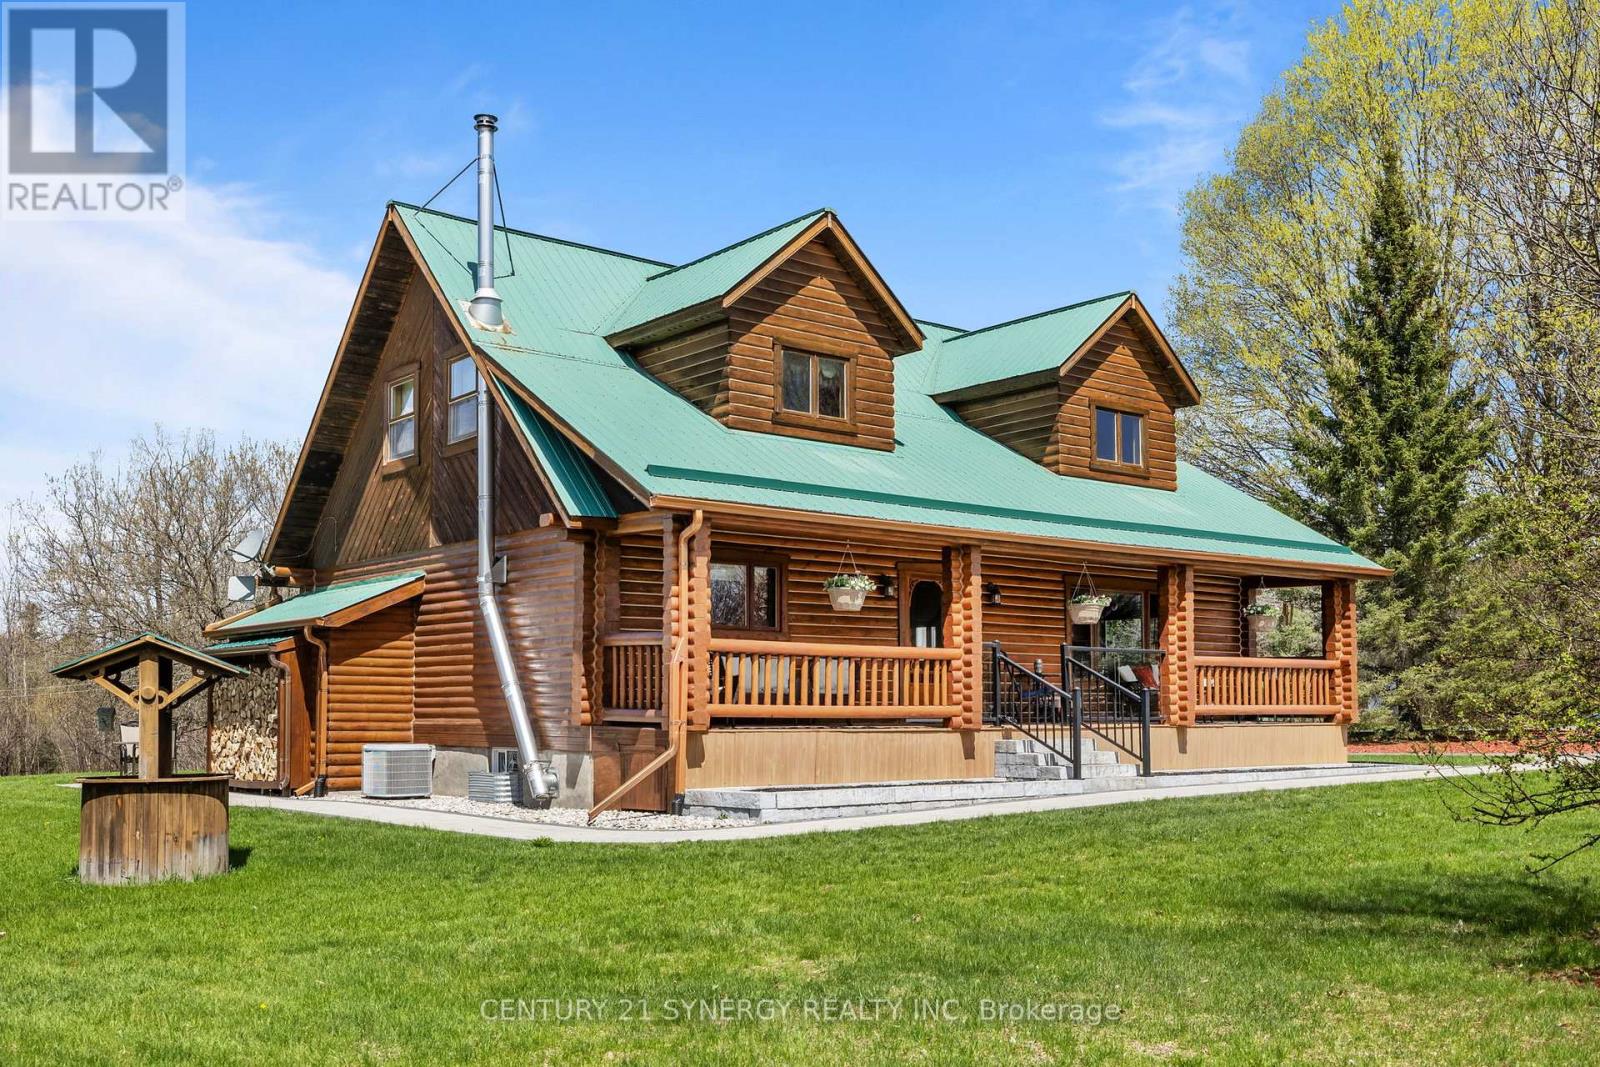
3282 County Rd 26 Road
Augusta, Ontario
STUNNING CUSTOM LOG HOME! Some homes are simply built, others are crafted to be experienced. This custom built log home is nestled in a scenic rural setting minutes from the historic St Lawrence river, and all of the conveniences and charm offered in the welcoming community of Brockville. Set on a picturesque country lot, this custom log home delivers the kind of warmth, character, and presence that's nearly impossible to replicate. From the moment you arrive, the wraparound porch invites you to slow down, unwind, and take in the peaceful surroundings. Inside, 20 foot soaring ceilings, rich natural wood finishes, and expansive windows create a bright, open living space that feels both grand and inviting. The heart of the home is the stunning open-concept kitchen and living area, anchored by a cozy propane fireplace, perfect for quiet nights or entertaining family and friends. The layout offers comfort and functionality with spacious bedrooms, beautifully finished bathrooms and a versatile loft overlooking the main living space, ideal as a home office, retreat, or additional living area. Step outside and the value really separates itself. The lower level offers an expansive versatile space, a cozy wood burning fireplace and ample storage. The property features a large detached garage/workshop with ample space for vehicles, toys, or hobbyists, along with open green space and surrounding nature that provides privacy without isolation. Whether you're looking for a full-time residence or a peaceful escape, this is a property that delivers both lifestyle and practicality in one unforgettable package. Don't miss this once in a lifetime opportunity to make your dream home a reality. (id:59524)
Century 21 Synergy Realty Inc
1707 Wilkinson Street
Innisfil, Ontario
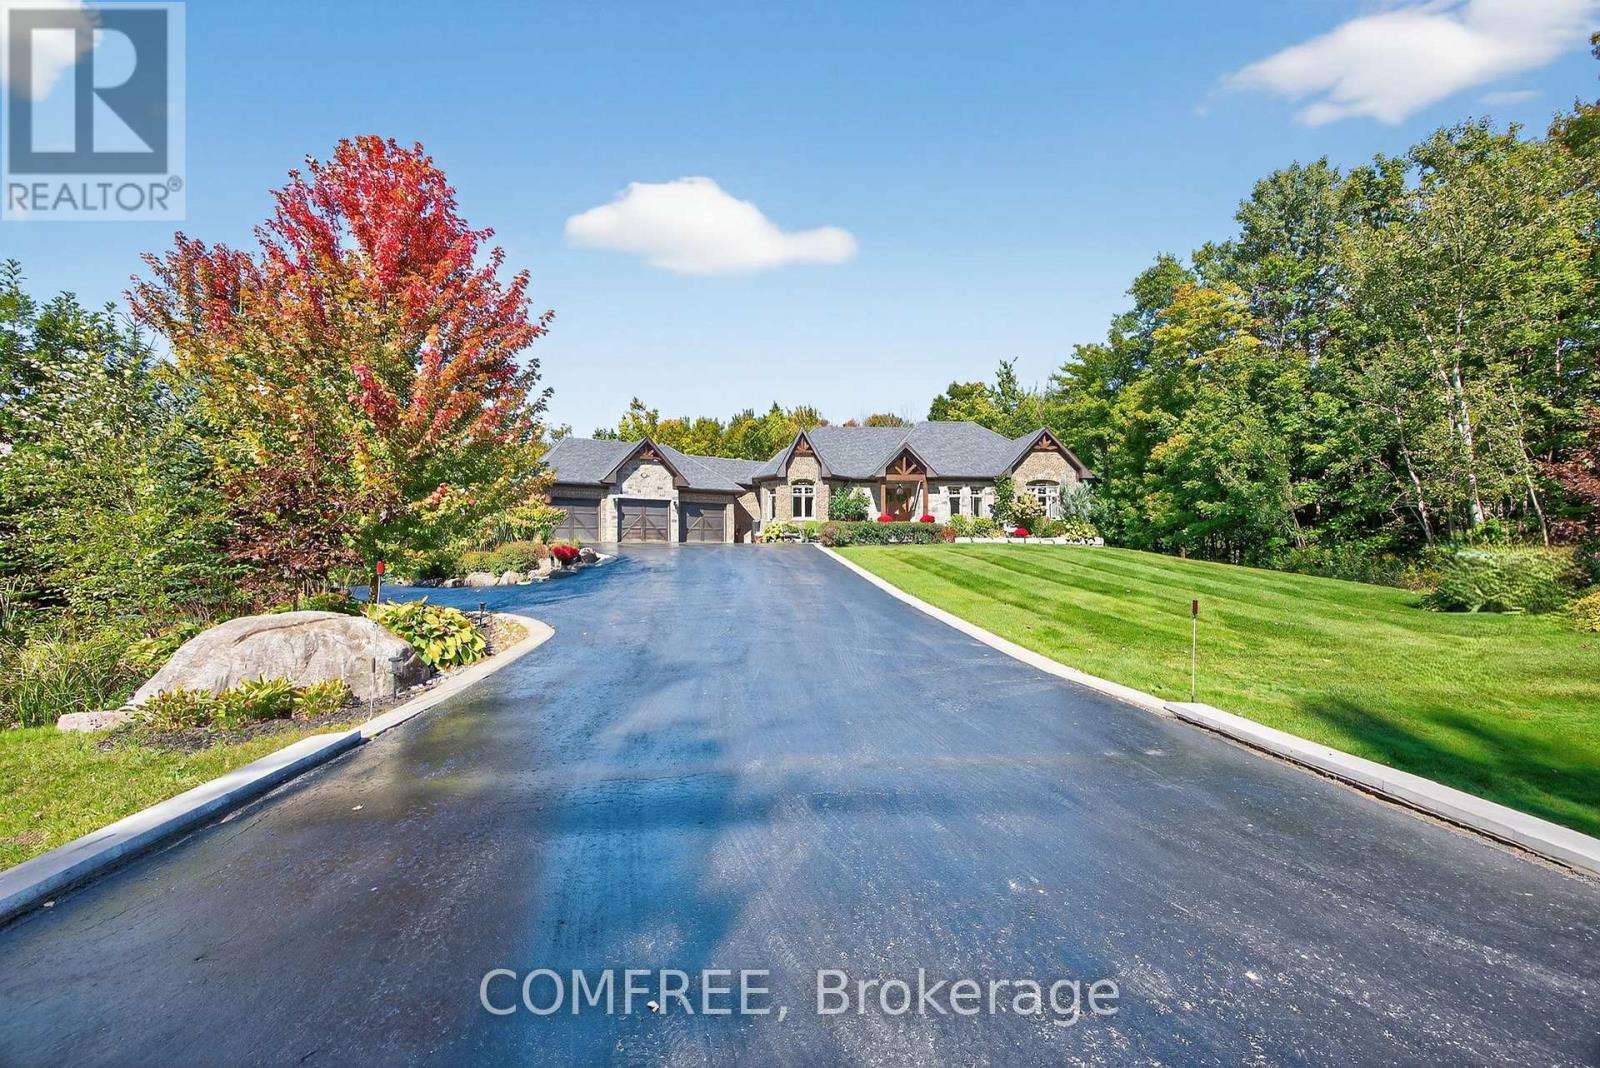
Experience luxury living in an exclusive lakeside community where nature, recreation, and convenience come together. Enjoy nearby walking and cycling trails, golf courses, and easy access to the lake for paddle boarding, kayaking, and waterfront relaxation. This executive custom-built bungalow, featured in two Hallmark movies, offers over 5 bedrooms and 4 bathrooms, and a fully finished walkout basement. The striking exterior features premium stone, granite, and wood finishes, along with upper and lower garages accommodating up to six vehicles. The resort-inspired backyard is designed for entertaining, complete with an oversized kidney-shaped pool with dual waterfalls, hot tub, fire pit, cabana with outdoor kitchen, outdoor shower, professionally landscaped grounds, in-ground lighting, irrigation system, garden pathways, and a charming 3-season Muskoka room with wood-burning fireplace. Recent updates include a new pool liner and cover and new air conditioning (2025). Inside, soaring ceilings and an open-concept layout create an impressive living space. The chef's kitchen features an AGA European stove, built-in microwave, new refrigerator/freezer, dishwasher, range hood, and premium Black Cosmic granite countertops. The great room is anchored by a dramatic 20-foot stone woodburning fireplace, while the primary suite offers a coffered ceiling, spa-inspired ensuite, and walk-in closet. Additional features include a formal dining room, main-floor laundry, smart home technology, Sonos integrated audio, custom window coverings, a 7-stage water filtration system, smart climate control, sprinkler system, and extensive built-in storage. The walkout lower level includes a beautiful custom kitchen, granite finishes, two bedrooms, laundry, custom bar, cantina, pool table area, propane fireplace, 9-foot ceilings, large windows, patio doors, and an additional three-car garage. (id:59524)
Comfree
318 Shakespeare Street
Ottawa, Ontario
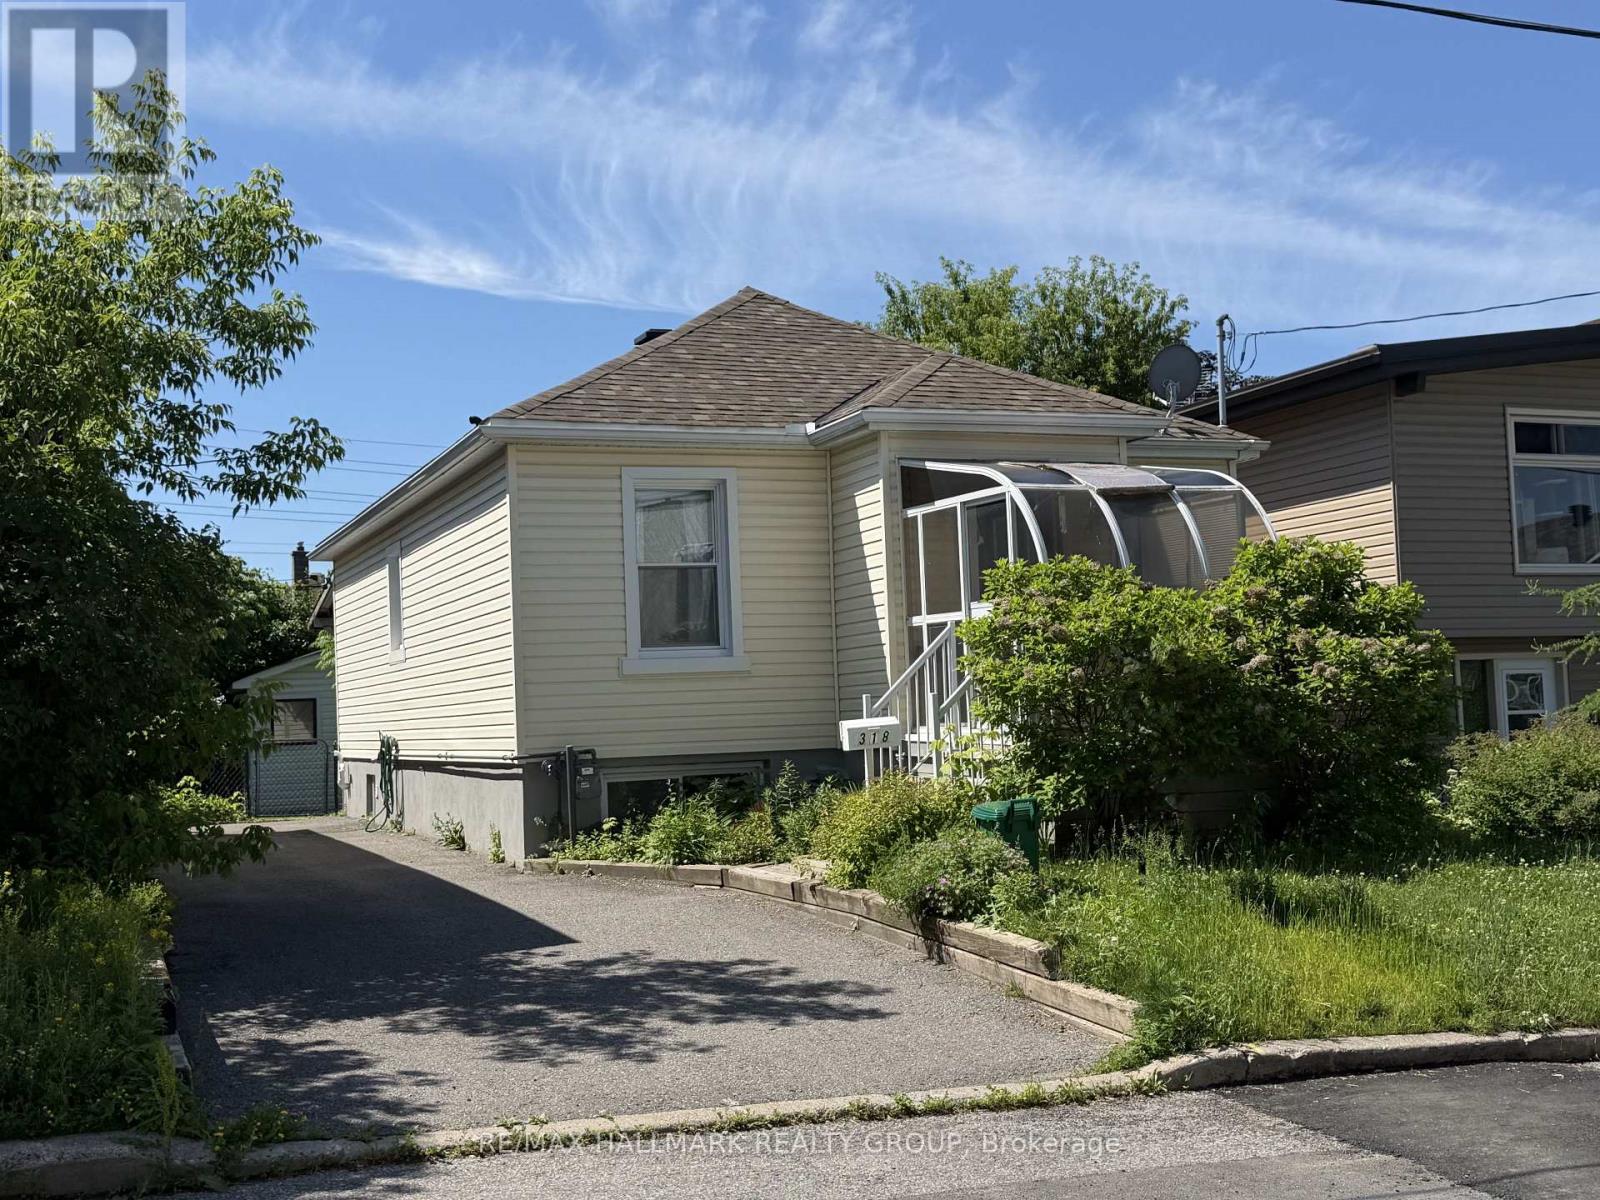
Charming 2-bedroom, 2-bath bungalow on a 36.85' x 95' lot zoned R4E, offering exceptional potential in a sought-after neighbourhood. A covered sunroom entrance welcomes you into the home, leading to a bright and inviting main level featuring hardwood floors throughout and a solid wood kitchen with ample cabinetry. The fully finished lower level offers impressive versatility with its separate rear entrance, large windows, and generous living space ideal for an in-law suite or future secondary dwelling. Outside, enjoy a spacious rear yard complete with a large storage shed. Whether you're looking to invest, downsize, or expand, this property delivers endless possibilities in a prime location. A new heat pump installed in 2022 provides efficient year-round comfort. (id:59524)
RE/MAX Hallmark Realty Group
126 Lakeshore Road
Lanark Highlands, Ontario
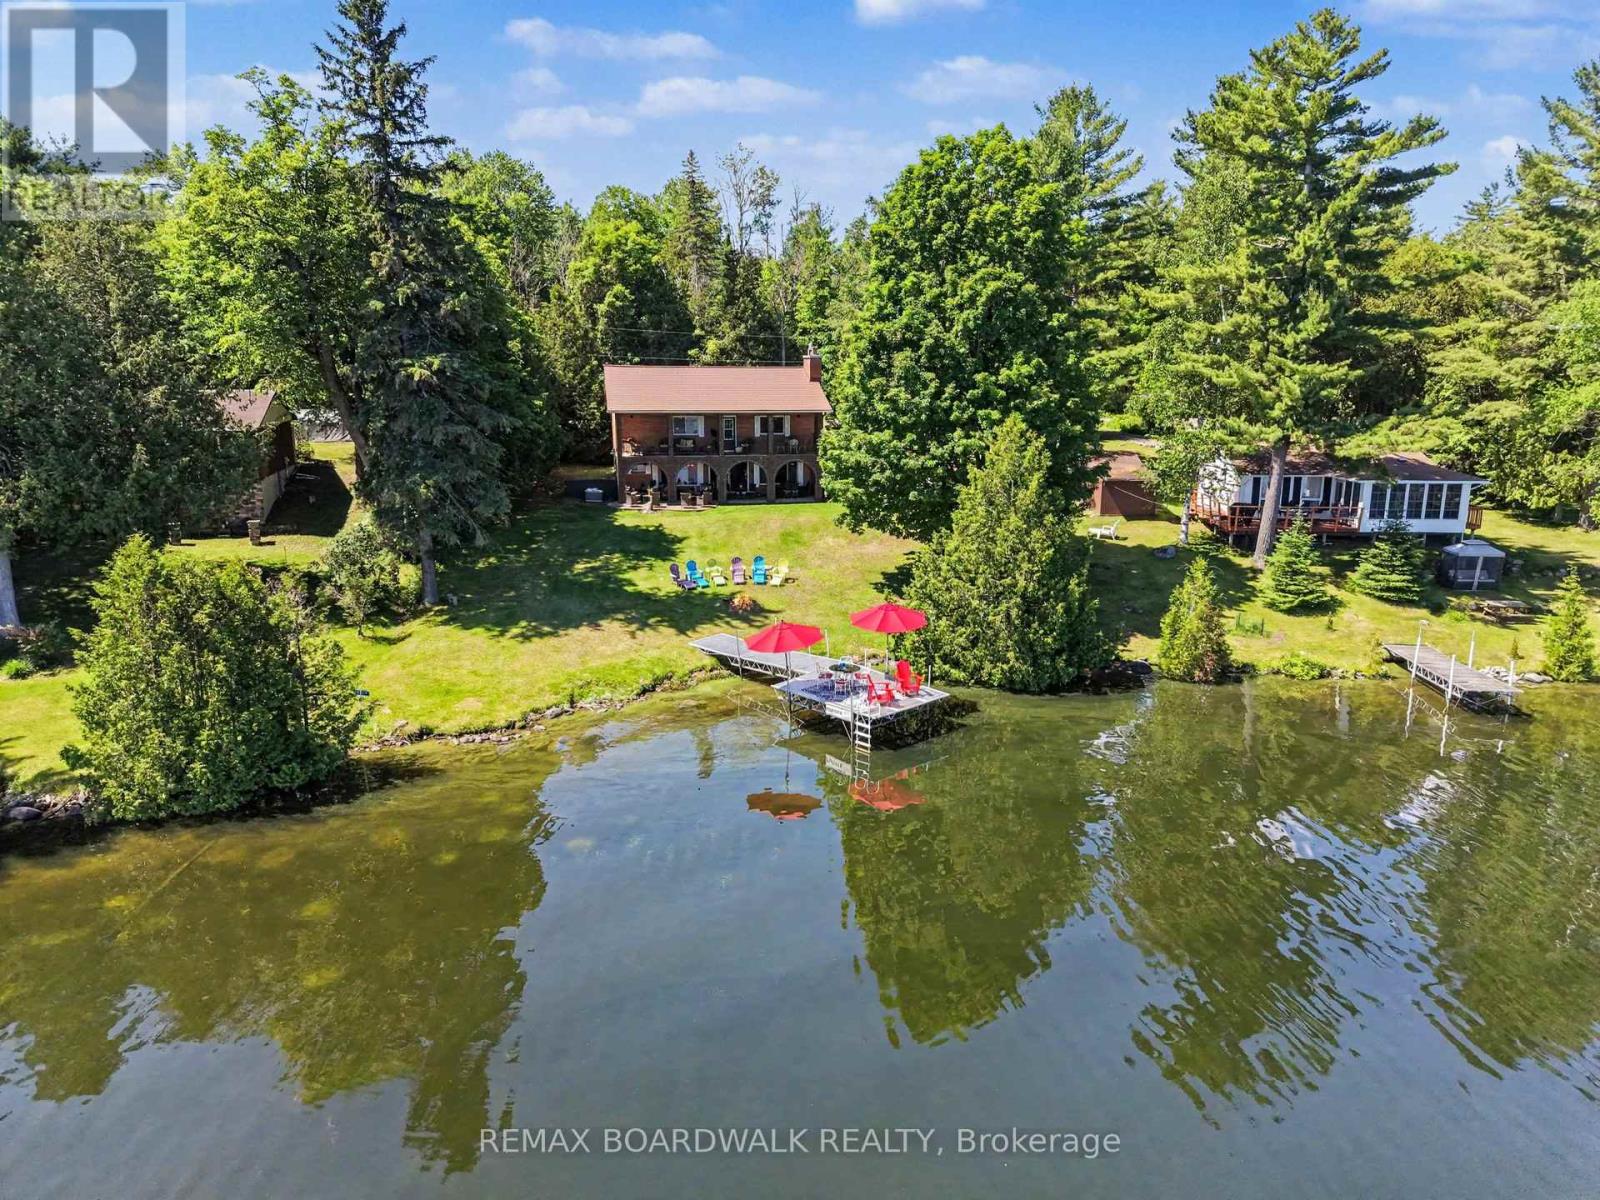
Set on the shores of White Lake, this spacious waterfront home offers the room and flexibility that's becoming increasingly difficult to find. With 5 bedrooms, 3 bathrooms, a bunkie, and over 2,100 sq ft of finished living space, there's plenty of space for family, guests, or multi-generational living. The main level features four bedrooms, two full bathrooms, and bright living spaces overlooking the lake. The covered verandah stretches across the waterfront side of the home, creating a natural gathering place for meals, entertaining, or simply enjoying the view. A propane fireplace adds warmth and comfort during the cooler months. The walkout lower level provides additional living space with a large recreation area, dining space, an additional bedroom, full bathroom, and direct access to the waterfront. Whether accommodating extended family, overnight guests, or enjoying extra room to spread out, the layout offers flexibility rarely found in waterfront properties. Outside, the gently sloping lot leads to the shoreline, private dock, bunkie, and storage shed. Mature trees provide privacy while maintaining beautiful views across the lake. The large upper balcony overlooking the water offers another outdoor living space and a favourite place to enjoy the view while staying sheltered from the rain. Designed with family gatherings in mind, the property offers multiple indoor and outdoor spaces where everyone can come together while still having room to spread out. White Lake is one of Eastern Ontario's best-known recreational lakes, offering excellent boating, fishing, swimming, and kayaking. Located on a municipally maintained road with year-round access, this property is equally suited as a full-time residence or a four-season getaway, all within easy reach of Burnstown, Arnprior, and Ottawa. (id:59524)
RE/MAX Boardwalk Realty
203 - 29 Main Street
Ottawa, Ontario
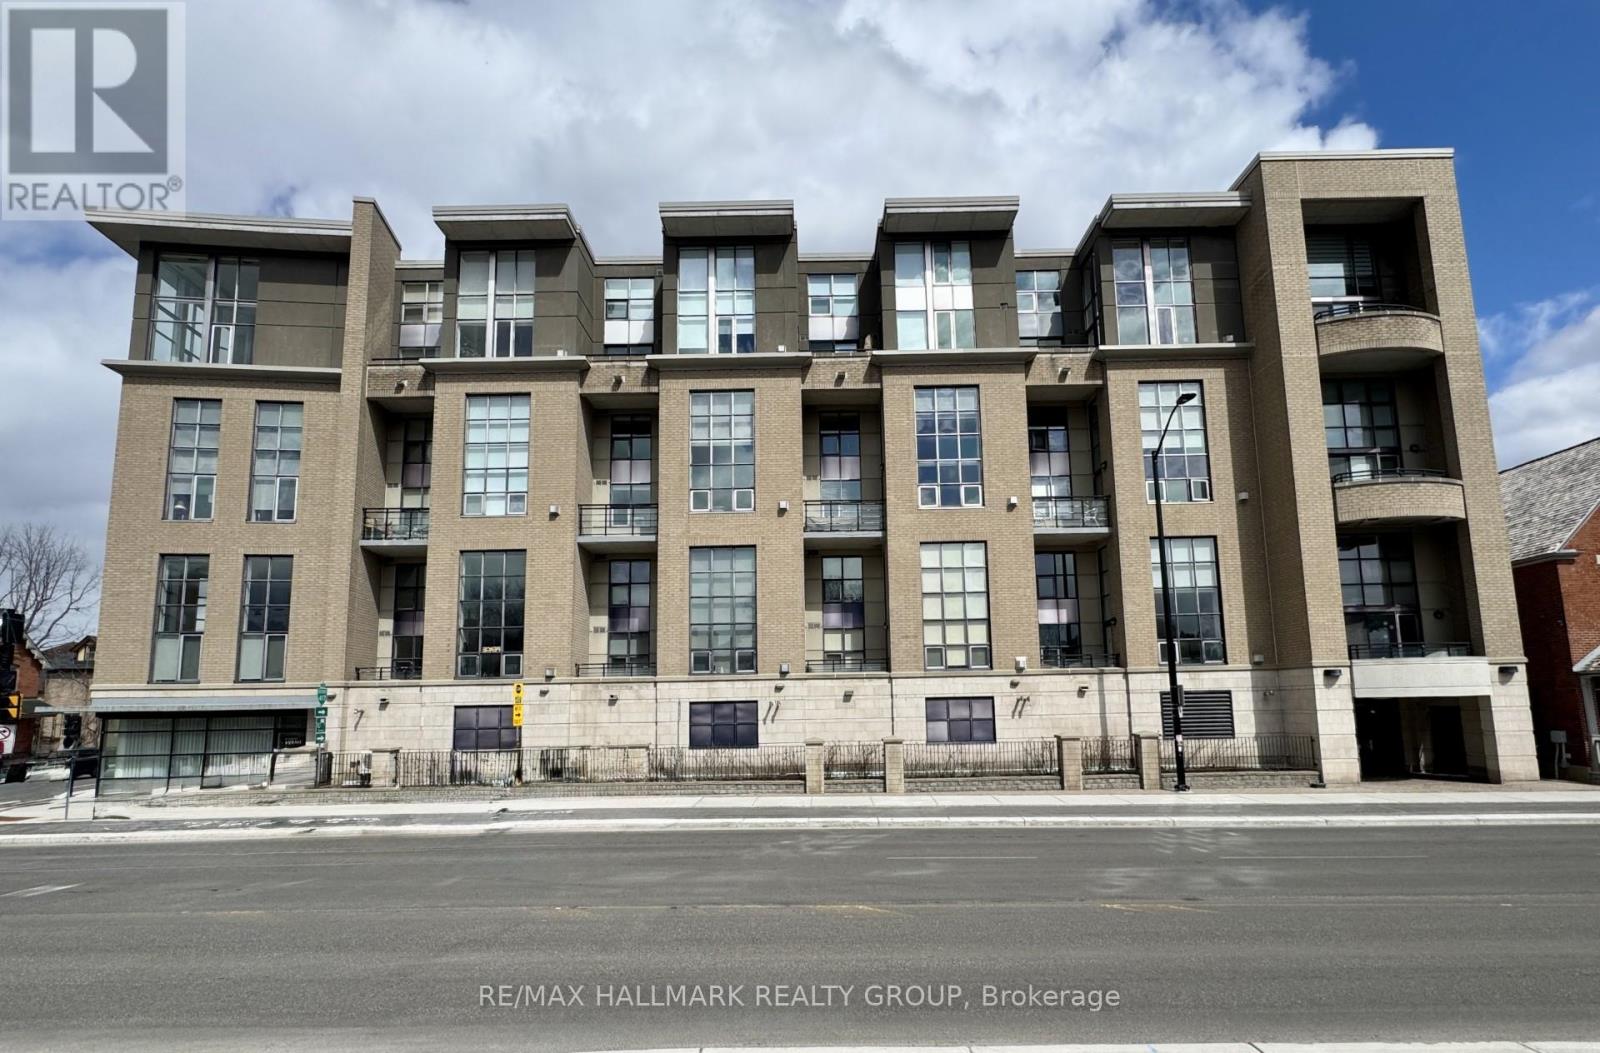
Stunning loft living in this beautifully built Charlesfort boutique condo building, designed by Barry Hobin in Old Ottawa East. Originally designed to have two bedrooms and this can be modified to accompany the bedroom on the main level. The main level currently hosts a cozy open concept living/dining room with remarkable windows, 17-foot ceilings. With the high ceilings you can enjoy ample wall space for your art display! The master chef kitchen includes 5 stainless steel appliances; fitting for dinner parties and entertaining day and night. The upper level features a loft bedroom space overlooking the main level living spaces, laundry and a full bath. One parking spot and access to roof-top balcony with community BBQs. 48 hours irrevocable on offers. (id:59524)
RE/MAX Hallmark Realty Group