
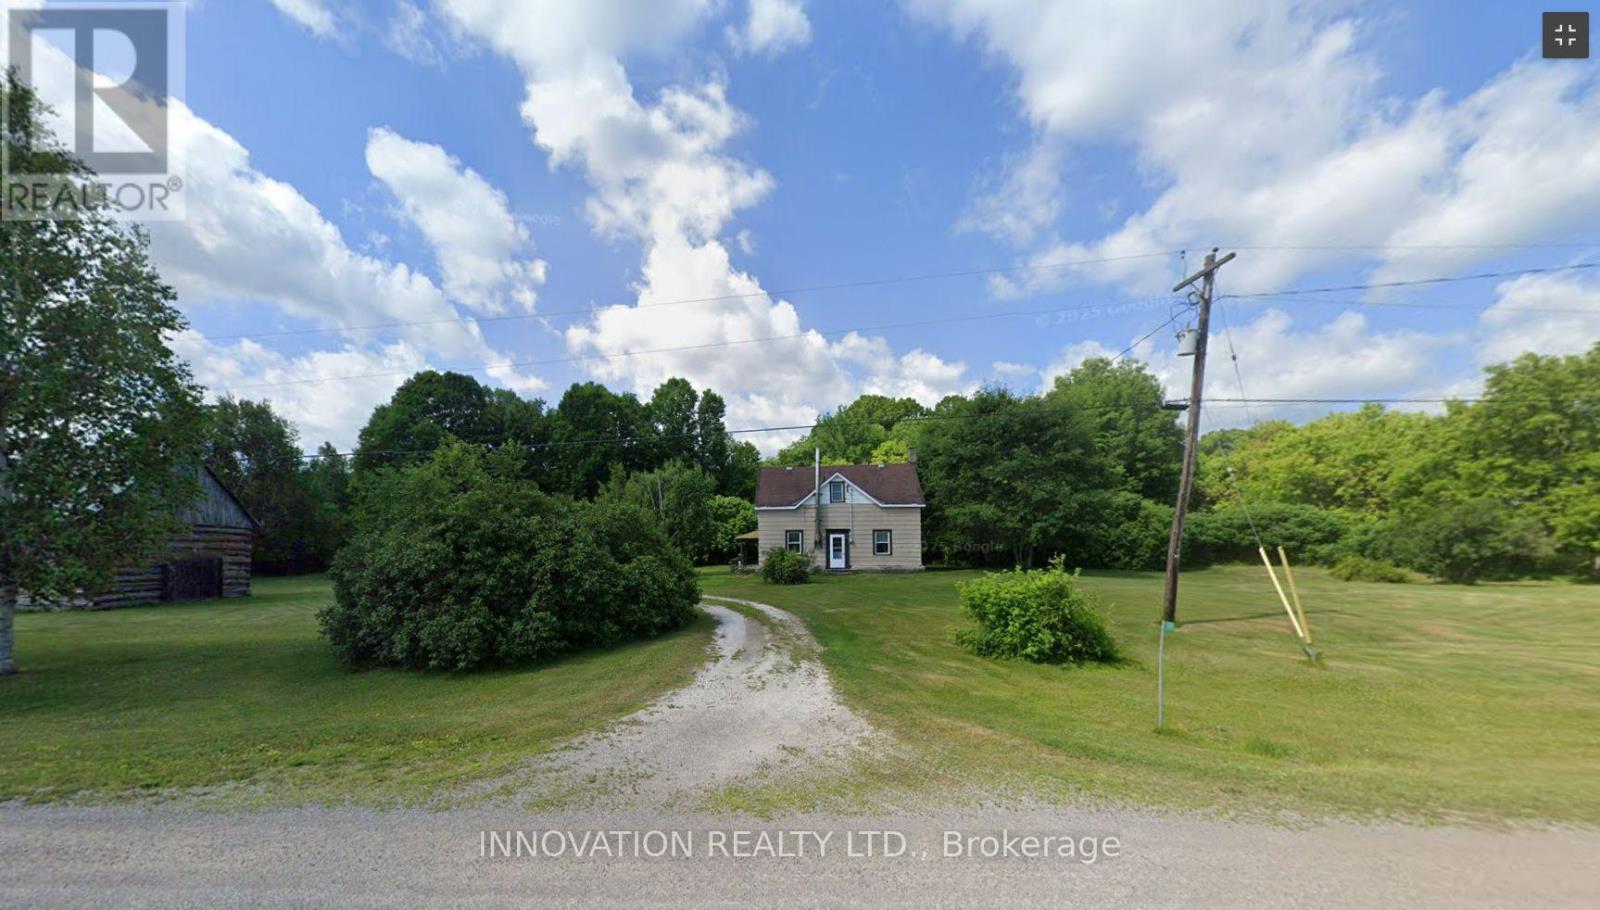
199 Flat Road
Greater Madawaska, Ontario
Sturdy little home with three bedrooms and one bath. Large eat in kitchen and pantry. Main floor living room and sitting room with a wood stove. Three bedrooms on the second floor and another den or sittings area. Main bathroom is also on the second floor. The home needs some TLC. There is a large log garage on the propety (id:59524)
Innovation Realty Ltd.
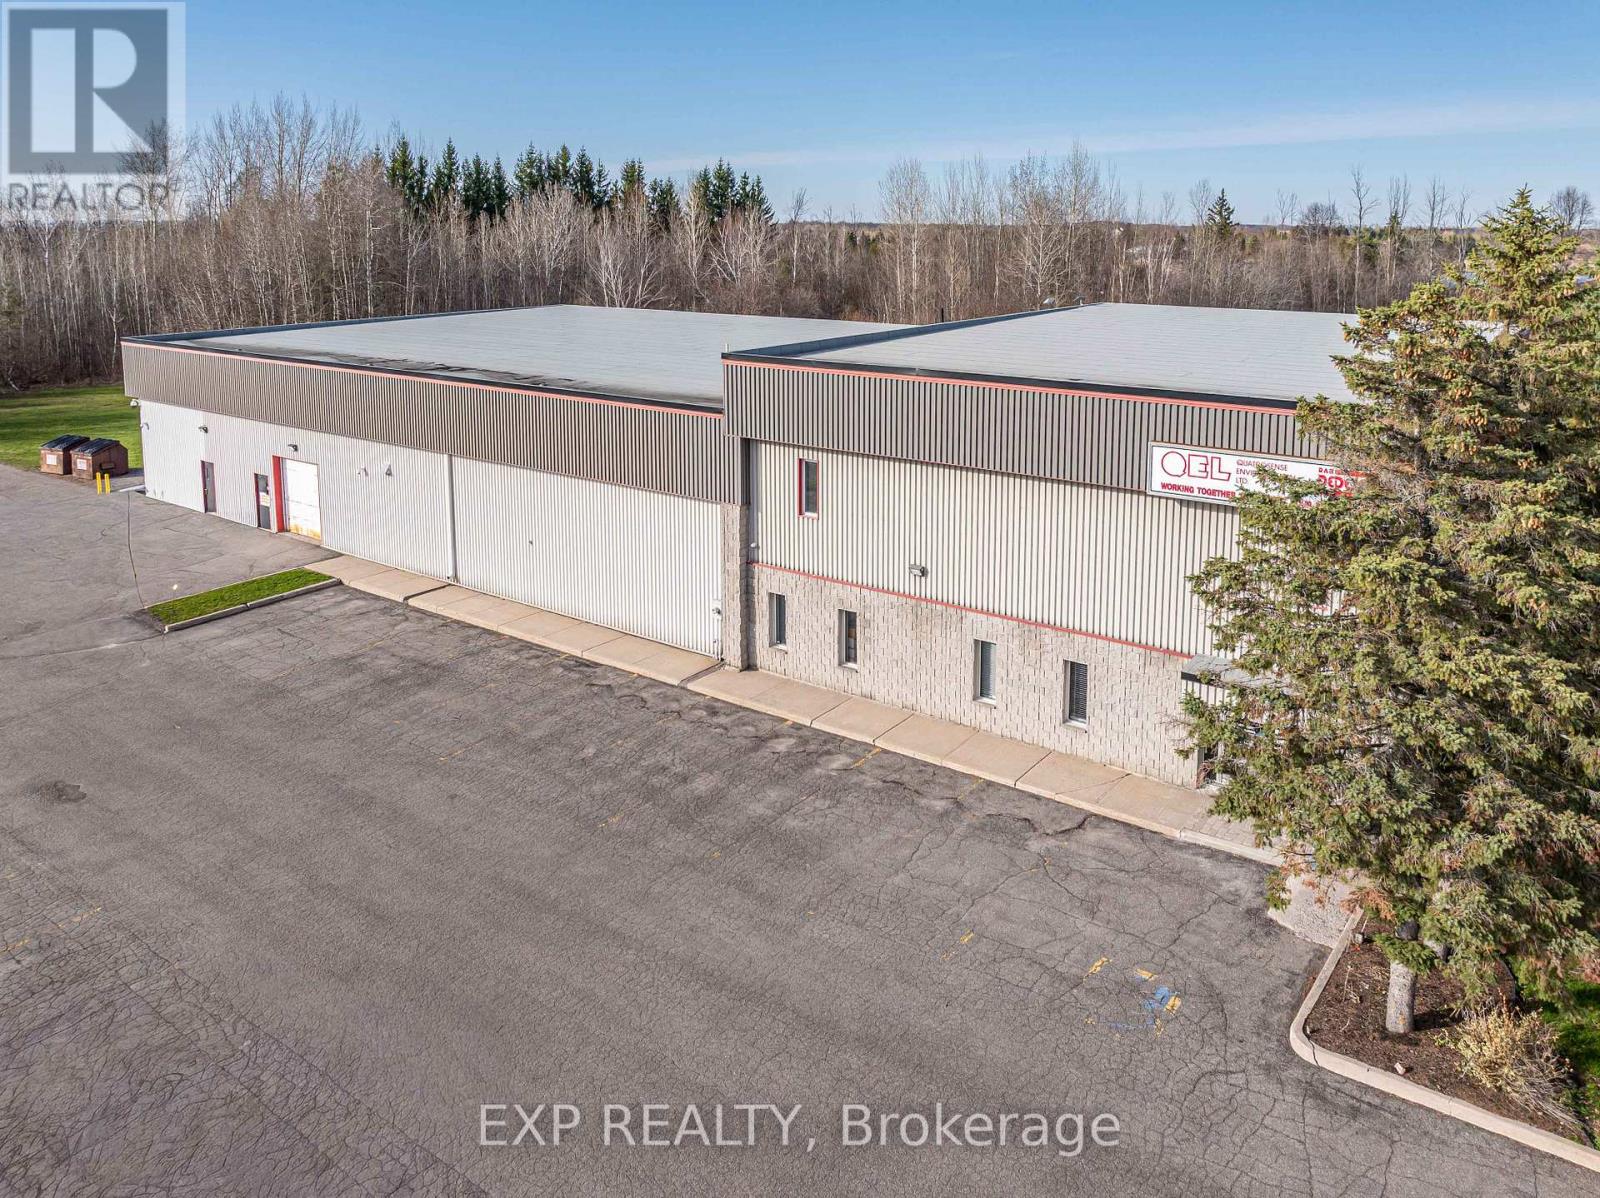
5935 Ottawa Street
Ottawa, Ontario
Position your business for success at 5935 Ottawa Street in Richmond, Ontario. This versatile property offers approximately 17,200 sq. ft., including 9,200 sq. ft. of industrial/warehouse space with 14' clear height to metal deck ceiling, and 8,000 sq. ft. of office space across two floors. Available fully vacant as of August 1st, it's ideal for an owner-occupier or investor, with a flexible layout that can potentially accommodate multiple tenants. The building sits on 2.1 acres, providing ample space for parking, outdoor storage or future expansion, and features 600-volt, 200-amp service along with an energy-efficient geothermal heating and cooling system serving the entire space. Additional highlights include two sets of men's and women's washrooms, a dedicated lunchroom, newer roof and HVAC units. A great opportunity to secure a functional industrial asset in a growing area with strong potential. (id:59524)
Exp Realty
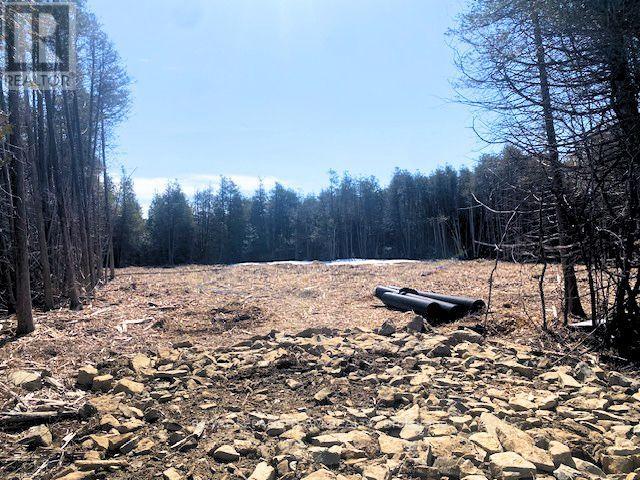
Lt 2 Armstrong Road
Merrickville-Wolford, Ontario
Welcome to your dream home just minutes from the historic town of Merrickville. This 3 acre lot offers a perfect blend of convenience and tranquility surrounded with beautiful trees and landscape, the perfect backdrop for a new home. This property is also listed as a home to be built under MLS#X13451280. (id:59524)
Royal LePage Team Realty
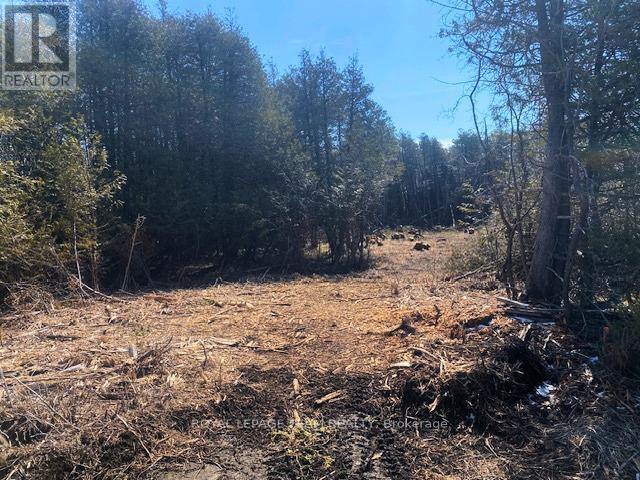
Lt 3 Armstrong Road
Merrickville-Wolford, Ontario
Welcome to your dream home just minutes from the historic town of Merrickville. This 2.95 acre lot offers a perfect blend of convenience and tranquility surrounded with beautiful trees and landscape, the perfect backdrop for a new home. This property is also listed as a home to be built under MLS#X13451346. (id:59524)
Royal LePage Team Realty
123 Bayview Drive
Ottawa, Ontario
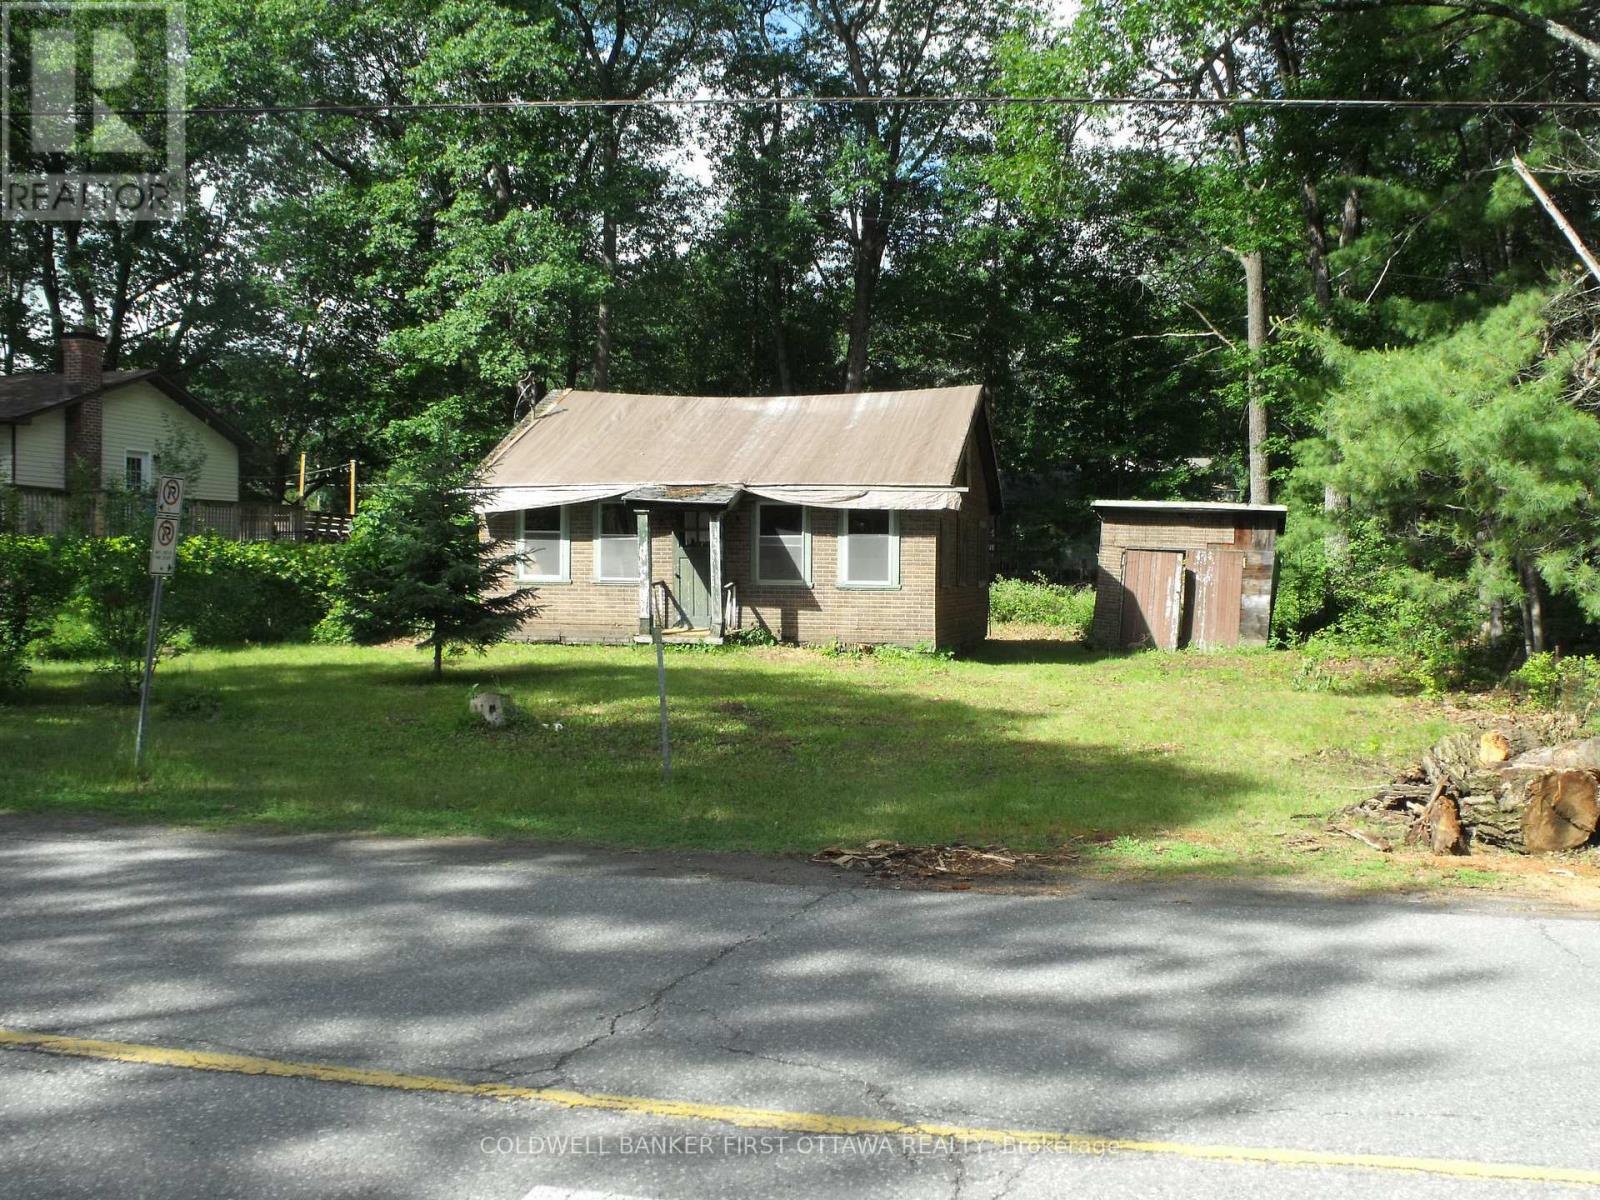
Opportunity - Great location in the heart of Constance Bay, a rural family friendly community with schools nearby and only 17km to Hwy 417 and recreation , shopping all of the amenities of Kanata. Renovate existing two bedroom structure or remove and build a new home of your choice with builder and timeline of your choice. Existing two bedroom home was moved to this site in 1980s and placed on a cement block foundation with crawl space beneath floor. Interior has been stripped to wood frame studs, walls believed to be sound, roof and flooring will need replacement. Buyer to determine suitability for renovation. Well and Septic system will be required, electricity has been disconnected. Public Ottawa river access a short walk away. Seller has a draft plan for a home to be constructed on this site. (id:59524)
Coldwell Banker First Ottawa Realty
207 Bert Hall Street
Arnprior, Ontario
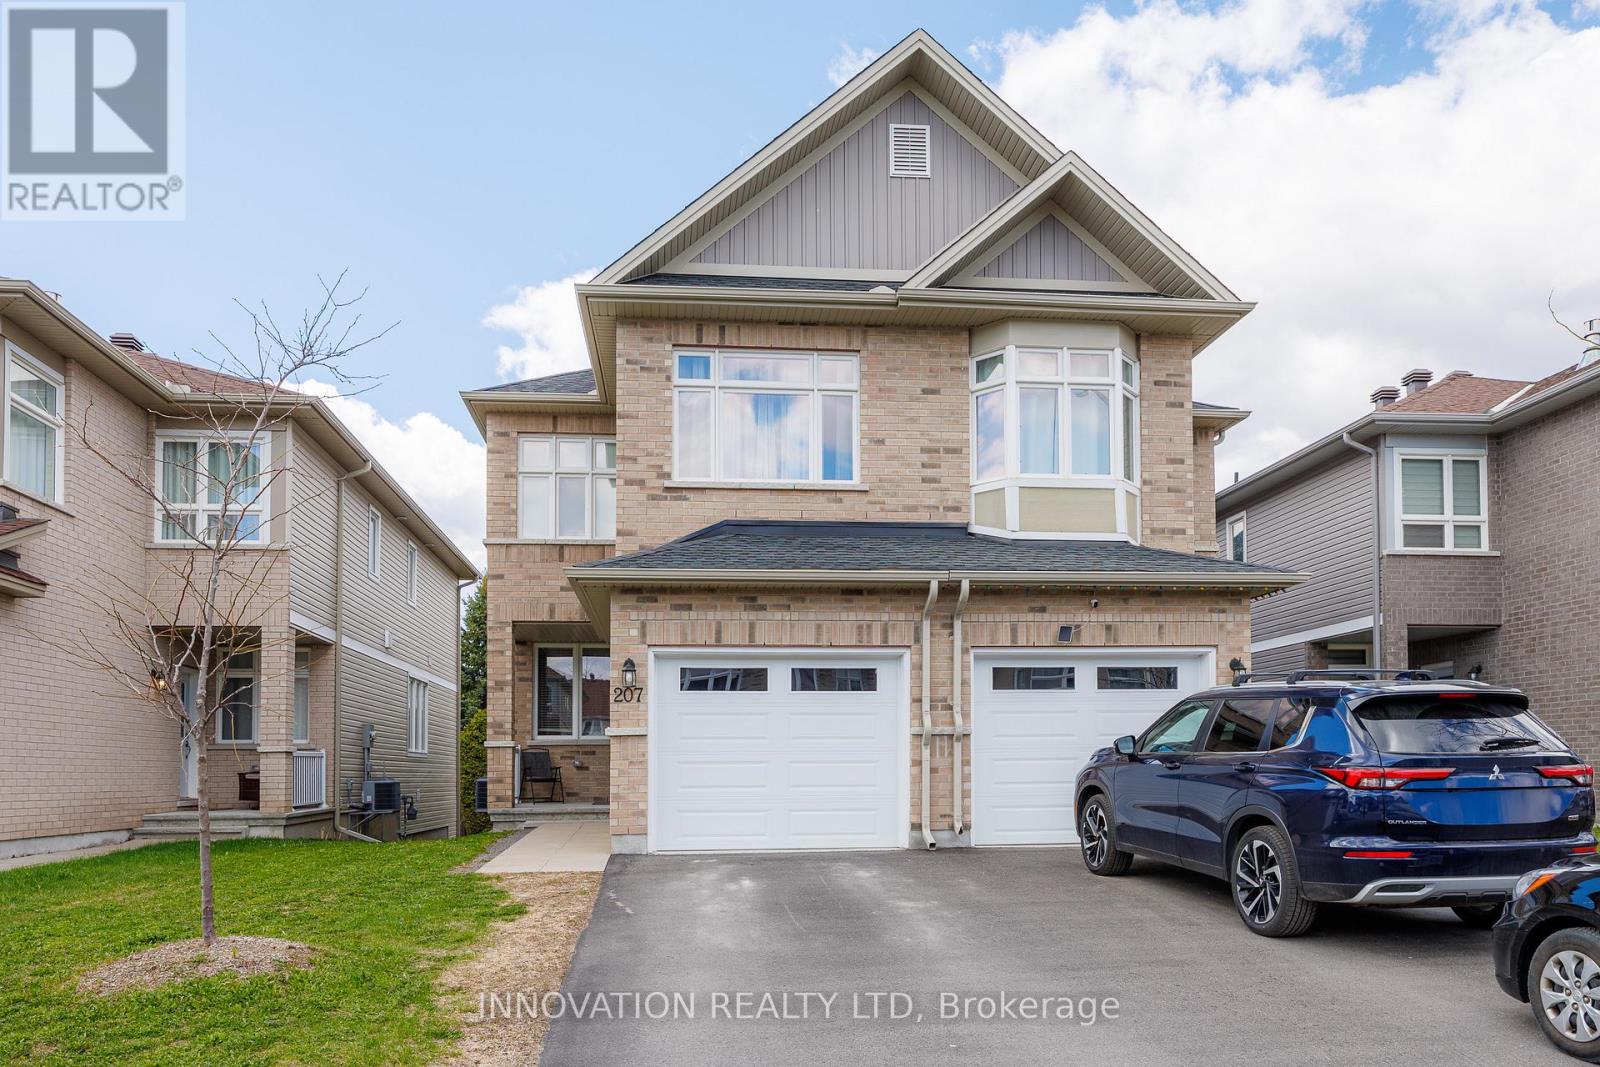
Built in 2020 this almost new semi detached home is turn key! Situated in a family friendly neighbourhood with amazing parks and easy access to the 417 in the quaint Town of Arnprior. This home showcases 3 bedrooms, 4 bathrooms, a bonus 2nd floor family room with a fireplace, partially finished basement, and a lovely backyard with towering privacy hedges. Designed with 1711sqft of living space plus the basement there is lots of room for your family to grow. Beautiful modern and bright open concept living areas are perfect for entertaining and bringing the family together at meal times. The patio doors off the kitchen lead to a deck and backyard with one side fenced already and lots of room to finish the fencing and extend the deck. The foyer is spacious and there is a cute covered front porch if you enjoy sitting out with your morning coffee. One of the best features of this home is the bonus family room on the 2nd level with a beautiful fireplace and expansive window. This would also make a wonderful spot for a home office. The master bedroom offers a walk in closet and 3 piece ensuite. The basement has an oversized window which brings in extra natural light plus there is already a 3 piece bathroom and plenty of space for a gym, hobby room, or playroom for the kids. Aprox 1 yr left of the New Home Tarion Warranty. 24 hour irrevocable on all offers. (id:59524)
Innovation Realty Ltd
Lot 3 Big Rideau North Shore Road
Tay Valley, Ontario
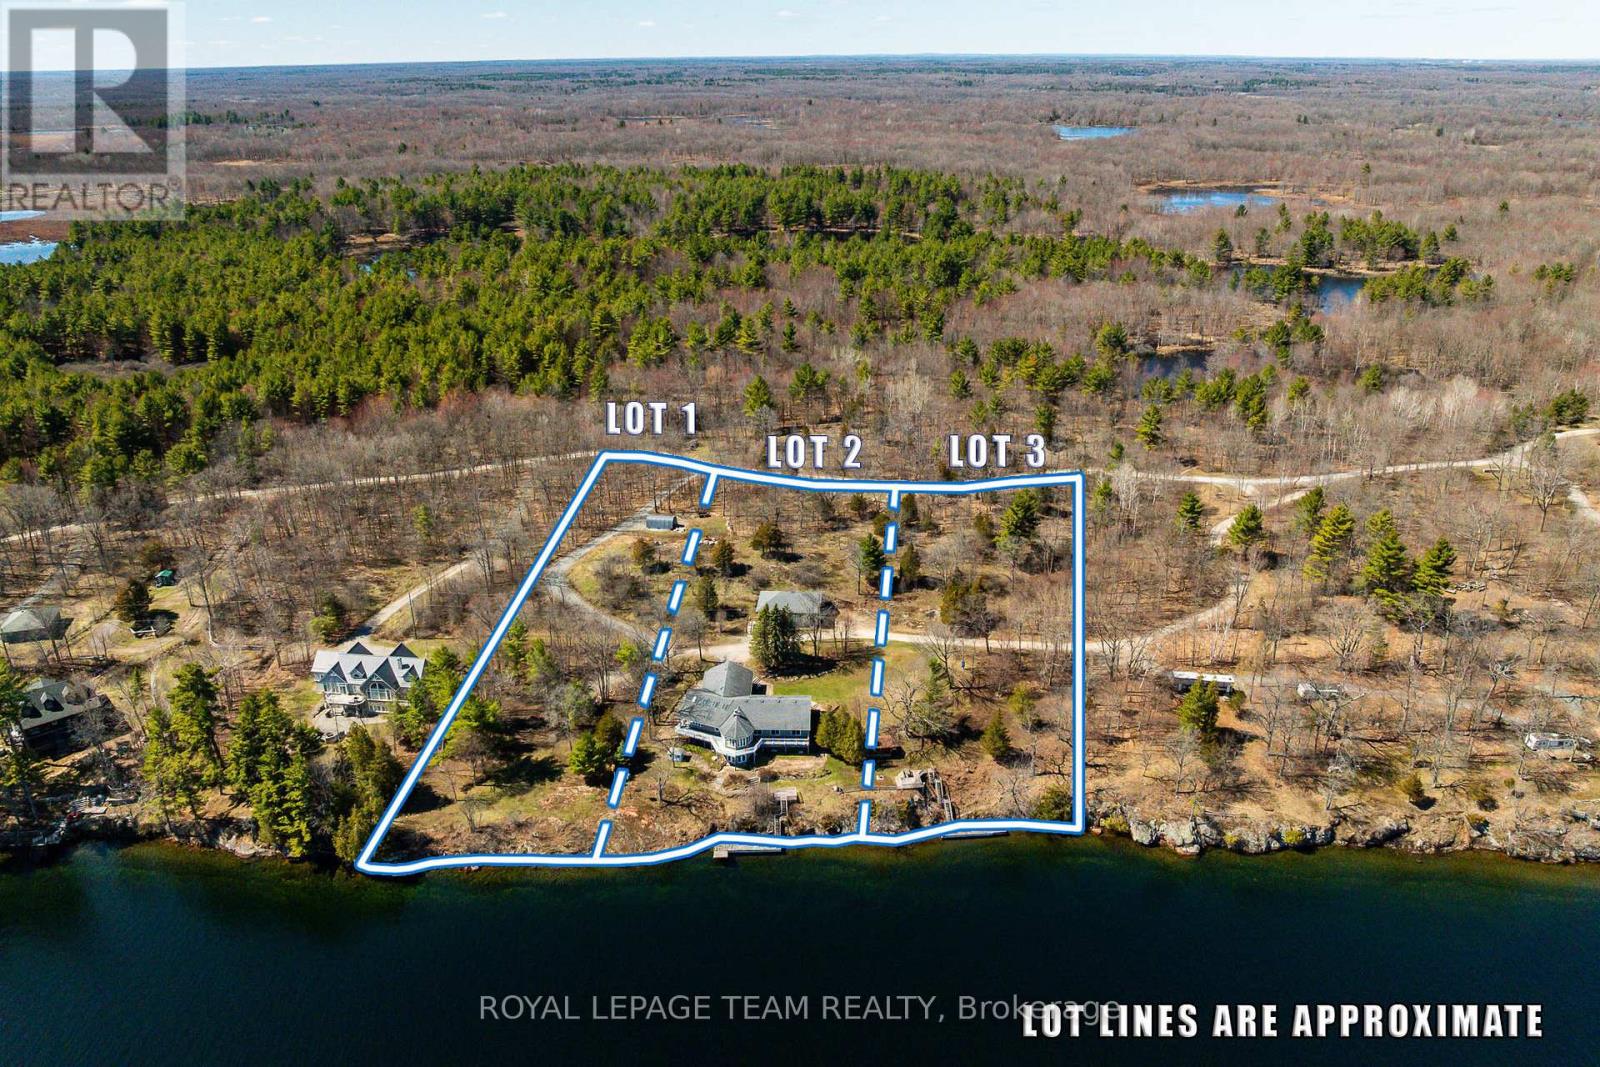
A rare opportunity to build your dream waterfront retreat on the beautiful Big Rideau Lake. Set on approximately 1.5 acres with an impressive 150 feet of water frontage, this vacant parcel offers the perfect canvas for your custom home or cottage getaway. Surrounded by natural beauty, mature trees, and the peaceful setting of one of the Rideau Lakes' most sought-after destinations, this property combines privacy, space, and incredible waterfront potential.Imagine designing your ideal lakeside escape with room for outdoor living, a dock, gardens, and endless days spent boating, swimming, kayaking, or simply relaxing by the water. Big Rideau Lake is known for its clear waters, excellent boating, and connection to the UNESCO World Heritage Rideau Canal system, making this an exceptional location for both recreation and year-round enjoyment. Whether you are dreaming of a luxury waterfront home, a quiet family cottage, or a long-term investment in one of Eastern Ontario's most treasured lake communities, this property offers an incredible opportunity to bring your vision to life. A beautiful setting, generous frontage, and the lifestyle buyers dream about - this is Big Rideau living at its best. Adjacent two properties also available for purchase X13166614. (id:59524)
Royal LePage Team Realty
Lot 1 Big Rideau North Shore Road
Tay Valley, Ontario
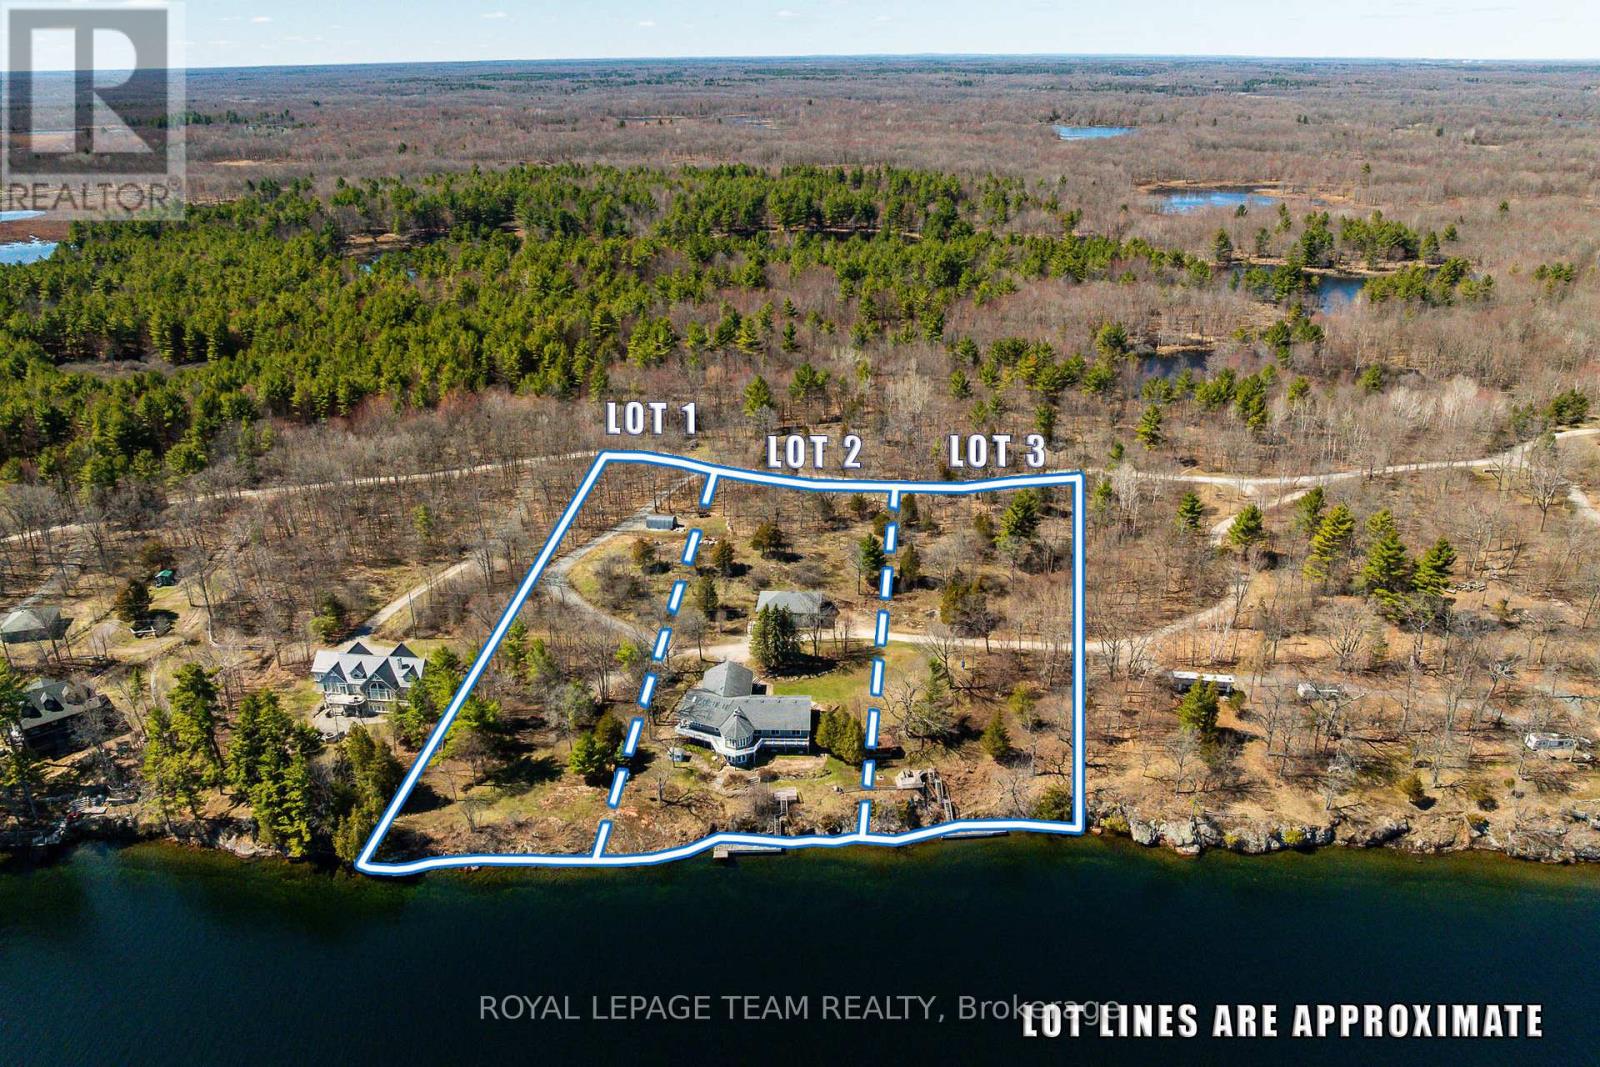
A rare opportunity to build your dream waterfront retreat on the beautiful Big Rideau Lake. Set on approximately 1.5 acres with an impressive 150 feet of water frontage, this vacant parcel offers the perfect canvas for your custom home or cottage getaway. Surrounded by natural beauty, mature trees, and the peaceful setting of one of the Rideau Lakes' most sought-after destinations, this property combines privacy, space, and incredible waterfront potential.Imagine designing your ideal lakeside escape with room for outdoor living, a dock, gardens, and endless days spent boating, swimming, kayaking, or simply relaxing by the water. Big Rideau Lake is known for its clear waters, excellent boating, and connection to the UNESCO World Heritage Rideau Canal system, making this an exceptional location for both recreation and year-round enjoyment. Whether you are dreaming of a luxury waterfront home, a quiet family cottage, or a long-term investment in one of Eastern Ontario's most treasured lake communities, this property offers an incredible opportunity to bring your vision to life. A beautiful setting, generous frontage, and the lifestyle buyers dream about - this is Big Rideau living at its best. Two adjacent properties also available for sale: X13166630 (id:59524)
Royal LePage Team Realty
605 Big Rideau North Shore Road
Tay Valley, Ontario
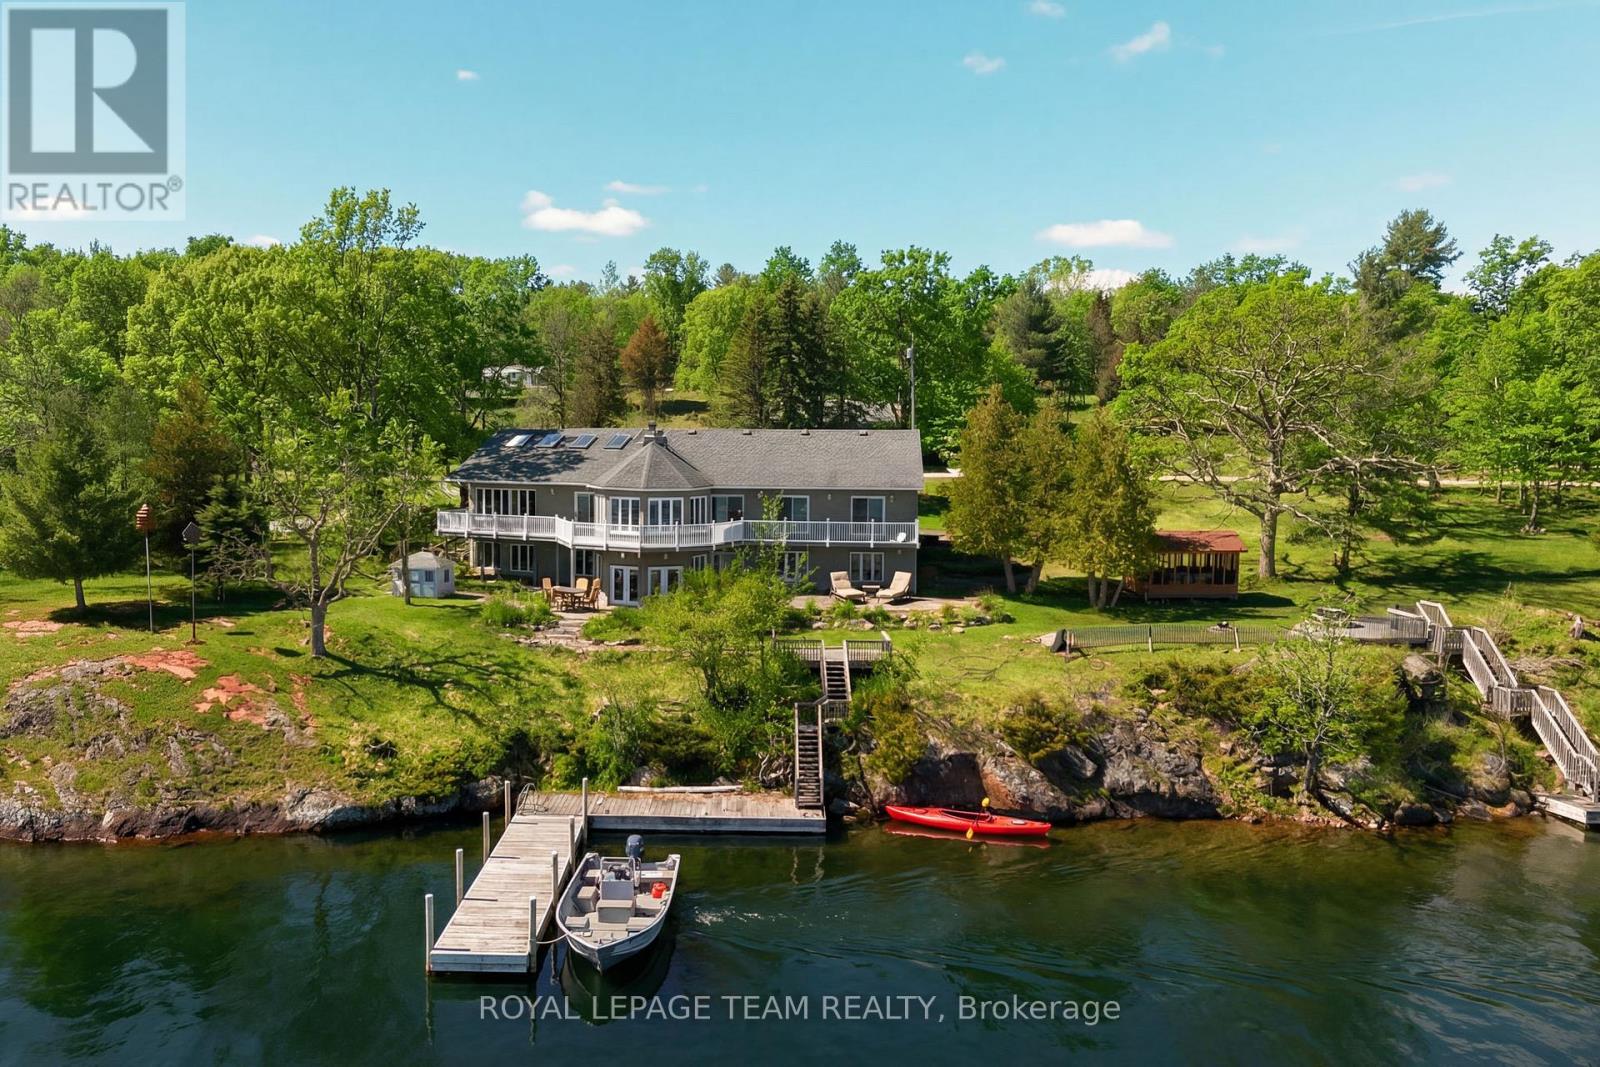
Welcome to a never-before-offered waterfront estate on the prestigious north shore of Big Rideau Lake, part of the Rideau Canal, a UNESCO World Heritage Site-offering a rare opportunity to secure a legacy property with exceptional flexibility. Set on a private, wooded landscape with breathtaking southeast exposure and deep-water frontage. Ideal as a luxurious family compound, private retreat, or future development opportunity, the possibilities are truly unmatched. The main bungalow offers over 5,700 sq ft of living space and year round living; with a bright, functional layout designed for both everyday living and entertaining. Featuring four main-level bedrooms and a fully finished walk-out basement, the home provides ample space for extended family and guests. Inside, a sun-filled interior is enhanced by gorgeous millwork, a sunroom, four fireplaces, and a spacious primary suite with built-in storage and a 4-piece ensuite. The chef's kitchen is equipped with a wine fridge, built-in oven, and cooktop. Outdoors, a large deck and gazebo create the perfect setting for lakeside gatherings, leading to a substantial dock and pristine, deep-water access-ideal for swimming, boating, and enjoying the lake. An oversized detached garage (approx. 30' x 40') with a heated workshop adds further functionality. The two adjacent 1.5 acre lots are also available for purchase. A truly rare opportunity to own a premier waterfront property offering privacy, scale, and endless potential. (id:59524)
Royal LePage Team Realty

1405 King Street E
Cambridge, Ontario
Corner lot with mixed-use zoning (commercial/residential), offering excellent flexibility for a variety of permitted uses. Approx. 3,900 sq ft lot, ideally located close to shopping, transit, and other amenities. Ample on-site parking with space for up to 6 vehicles. (id:59524)
Comfree
2 - 71 Sweetland Avenue
Ottawa, Ontario
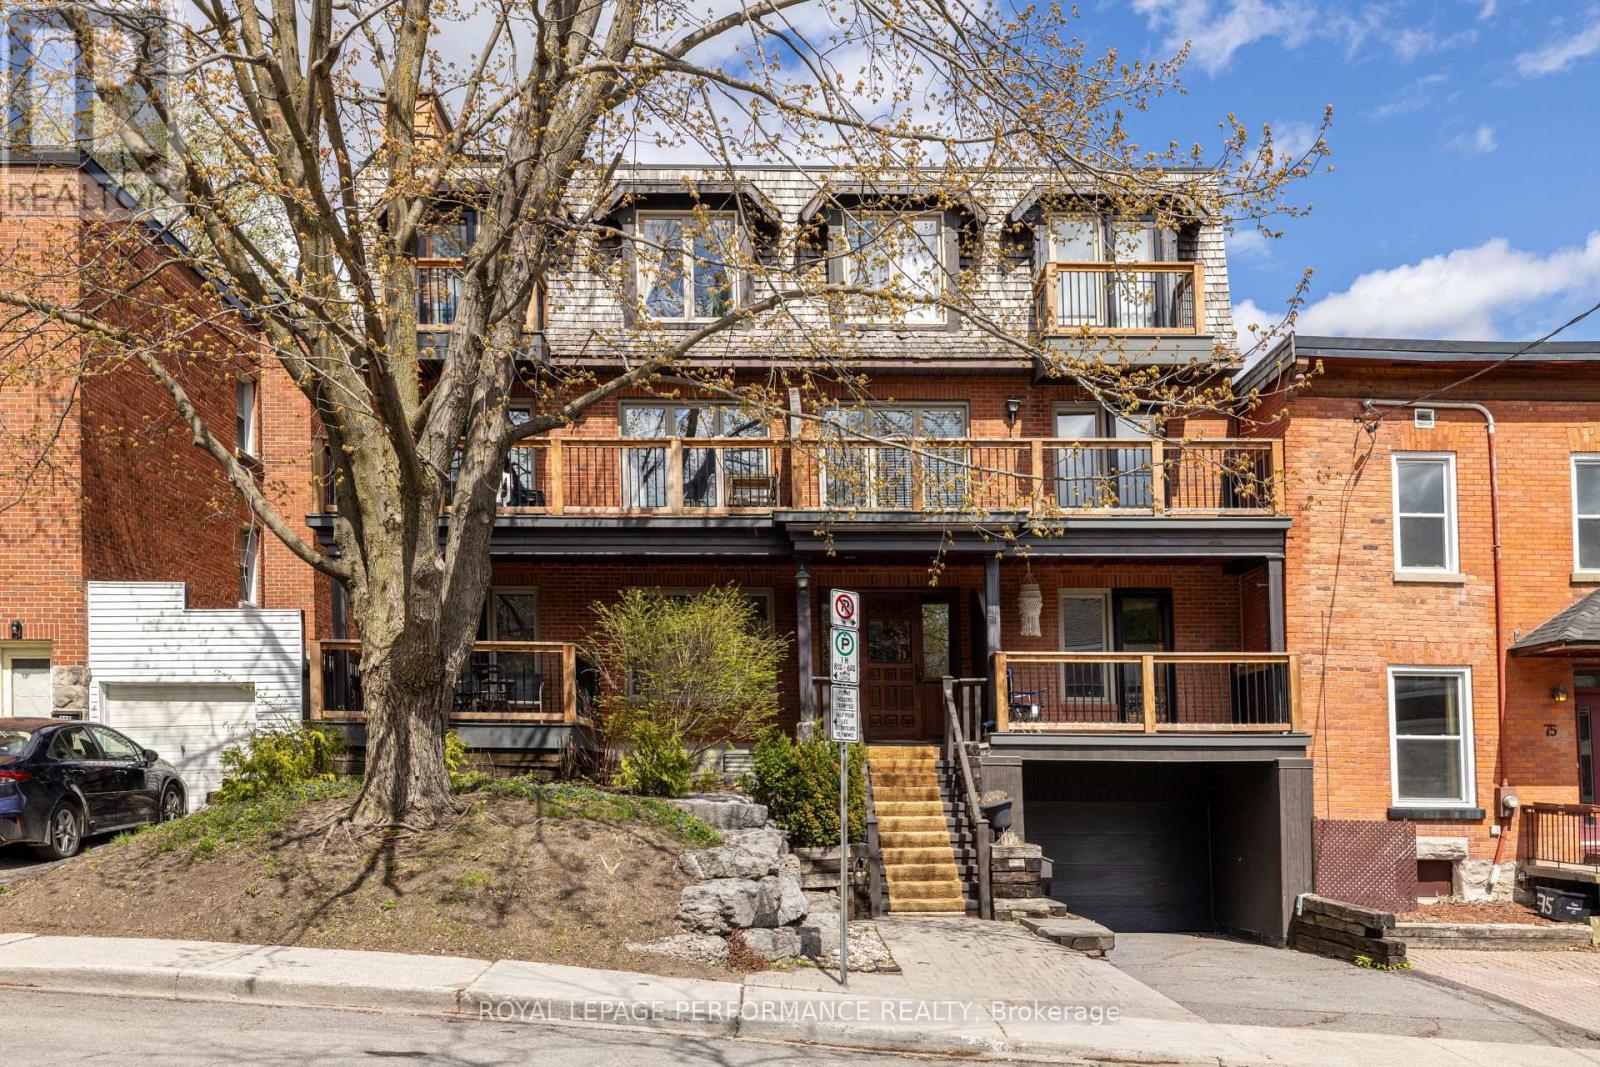
Welcome to this spacious and character-filled 2 bedroom + den condo perfectly located just steps from the University of Ottawa and within walking distance to cafés, restaurants, parks, transit, and everyday amenities. Offering a unique layout and an exceptional amount of living space, this home combines warmth, functionality, and charm in one of the city's most convenient locations. The functional kitchen offers ample cabinetry and workspace, making it ideal for everyday use and hosting guests. The bright open-concept living and dining area is filled with natural light from oversized windows and anchored by a cozy wood-burning fireplace, creating a warm and inviting atmosphere. The thoughtful layout offers excellent flow and flexibility, while the den provides the perfect bonus space for a home office, reading area, or guest space depending on your needs. Both bedrooms are generously sized, including a spacious primary, while 2 bathrooms and in-unit laundry add to the comfort and convenience of the home. Enjoy not one, but two private outdoor spaces with a front balcony and a large rear deck perfect for relaxing, entertaining, or enjoying warm summer evenings. Complete with one underground parking space and one storage locker, this condo offers space, character, and an unbeatable central location. (id:59524)
Royal LePage Performance Realty
655 Persimmon Way
Ottawa, Ontario
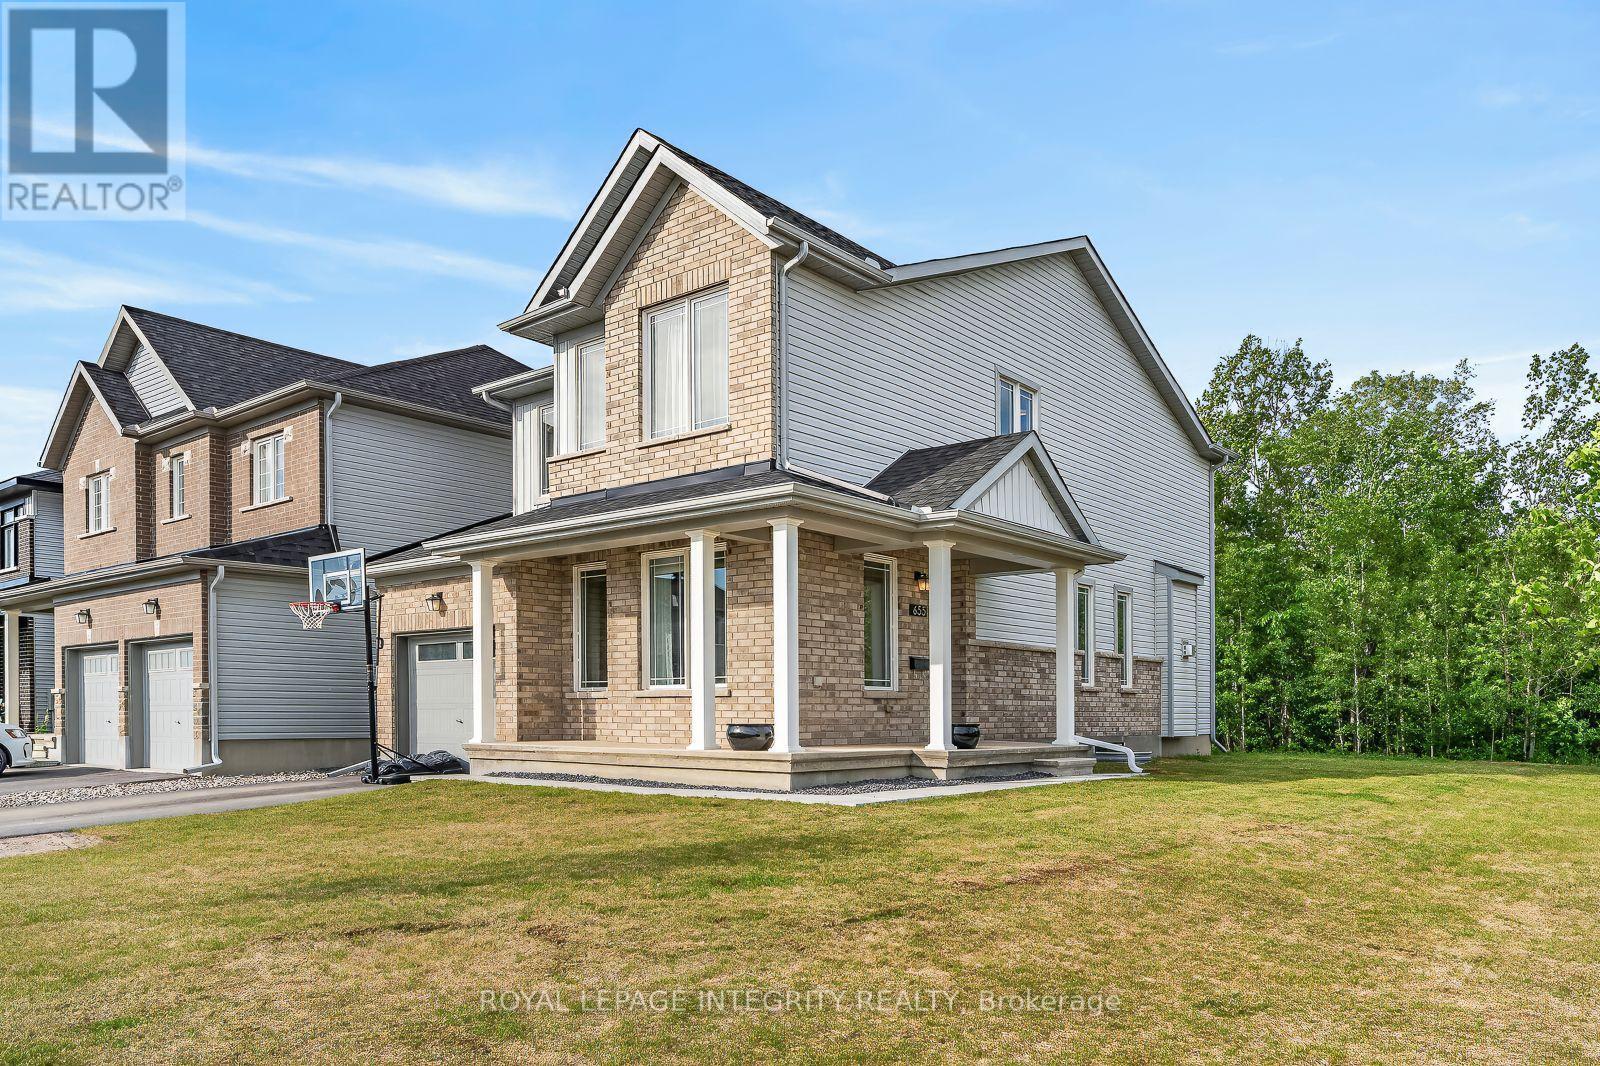
Welcome to 655 Persimmon Way, a stunning almost new luxury residence perfectly positioned on an oversized premium corner lot beside a quiet cul-de-sac, backing onto a tranquil greenbelt and just steps from the neighbourhood park. Offering an exceptional blend of elegance, comfort, and modern design, this home is sure to impress. The heart of the home is the chef inspired gourmet kitchen, featuring an abundance of upgraded cabinetry, a massive quartz island, premium finishes, and an ideal layout for both everyday living and entertaining. The bright and spacious open concept main floor showcases soaring 9-foot ceilings, oversized windows that flood the home with natural light, a welcoming den/home office near the entrance, and a beautiful living room anchored by a cozy gas fireplace. Thoughtful upgrades throughout include stylish railings, pot lights in the kitchen and finished basement, and premium finishes that elevate every space. Upstairs, you'll find three generously sized bedrooms, a versatile loft/den perfect for a home office or study area, and the convenience of a full laundry room. The luxurious primary retreat offers a spa-inspired ensuite complete with double quartz vanities, a spacious walk-in closet, and an oversized executive glass shower. The fully finished lower level provides exceptional additional living space with large windows, making it ideal for a recreation room, children's play area, home gym, media room, or all of the above. Set in a growing family-friendly community and surrounded by nature, parks, and future amenities, this exceptional home combines luxury living with everyday convenience. A rare opportunity to own a premium home on one of the area's most desirable lots. Book your showing today! (id:59524)
Royal LePage Integrity Realty