
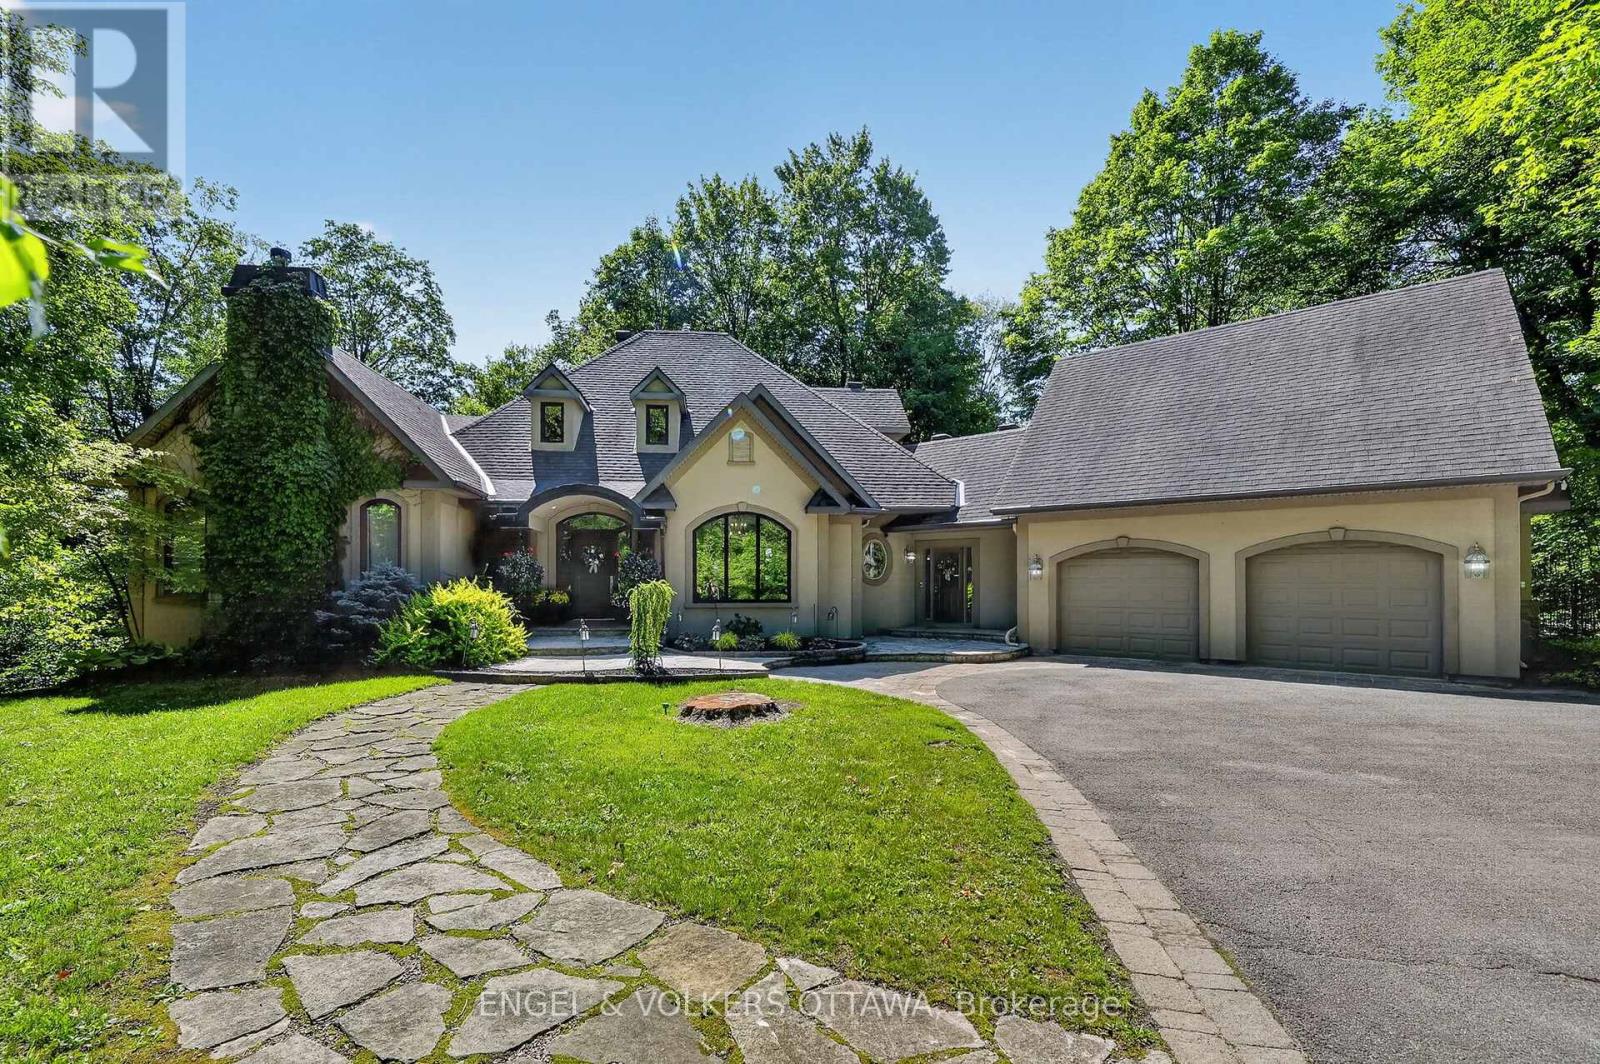
1412 Houston Crescent
Ottawa, Ontario
This award-winning residence designed by Gerhard Linse seamlessly blends timeless elegance with modern luxury. Nestled on a lush 2 acre lot in a sought-after estate enclave, this home offers a serene setting just moments to Kanata North. The incredible backyard features a heated salt-water pool, hot tub, irrigation system, extensive gardens and stone interlock. Over 5,500 sq ft of total living space. A breathtaking living room with panoramic windows opens to a new deck, offering beautiful views in every season. The chef's kitchen boasts custom cabinetry, gas range, built-in pantry, lovely bistro eat-in area, and stunning backyard views. The main-floor primary suite offers a spa-like retreat with marble finishes, a stunning soaker tub, double vanity and a luxurious glass shower. Upstairs, two bedrooms share a beautifully remodelled Jack and Jill bath. The expansive walk-out lower level includes two bedrooms, two living areas, a wood-burning fireplace, game room, home theatre, newly renovated full bath. Countless upgrades include a whole-house reverse osmosis system, new AC and furnace, new triple pane windows, beautifully updated baths and much more. Visit listing website for full list of updates in this phenomenal home! (id:59524)
Engel & Volkers Ottawa
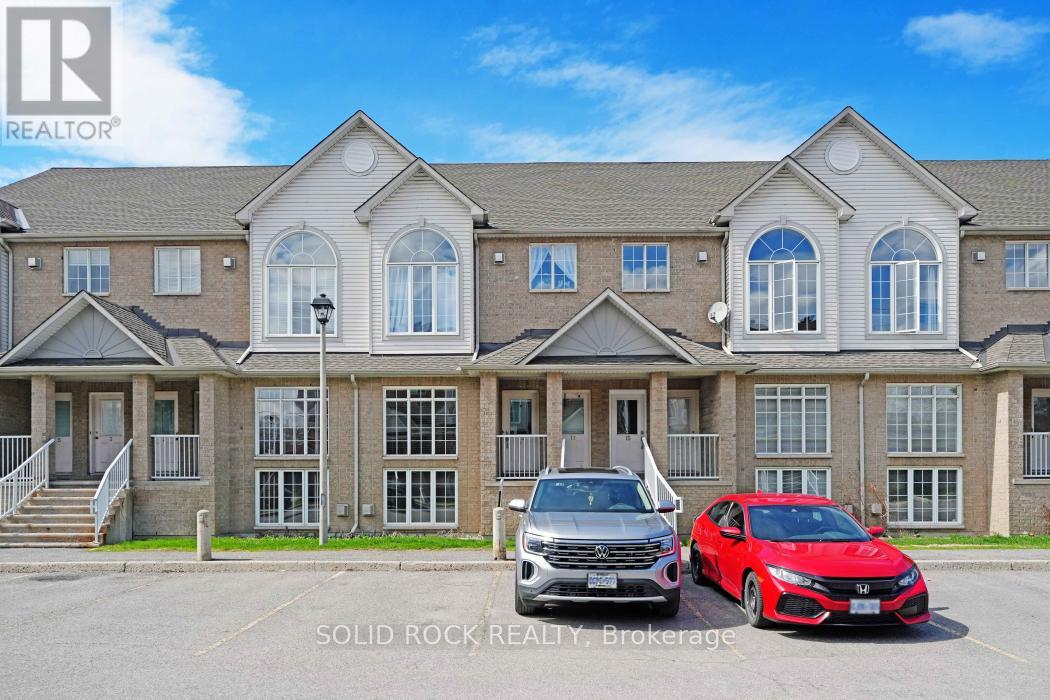
13 - 1701 Blohm Drive
Ottawa, Ontario
OPEN HOUSE: Thursday, June 18, 6-7 P.M. Calling all first time buyers or investors! This property has character and convenience at a starter price point! Make this 2 bedroom+loft space your new home! As you enter you are greeted by large windows overlooking your living/dining area and your loft space that makes a great bonus family room. Hardwood levels on the main floor. The kitchen is spacious enough to have an eat in area and complete with ample cabinetry. The lower level loft space is filled with natural light and features a gas fireplace to relax and unwind. Laundry closet located in the kitchen. Primary bedroom with cheater ensuite to the bathroom. Spacious bathroom features stand-up shower and separate bathtub. Second bedroom is a good size. Balcony off of the kitchen leads you to grass space in the back. Community of Hunt Club Park where you are close to parks, schools, highway access and shopping. Designated parking spot directly in front of the unit. Flexible and quick closing possible. (id:59524)
Solid Rock Realty
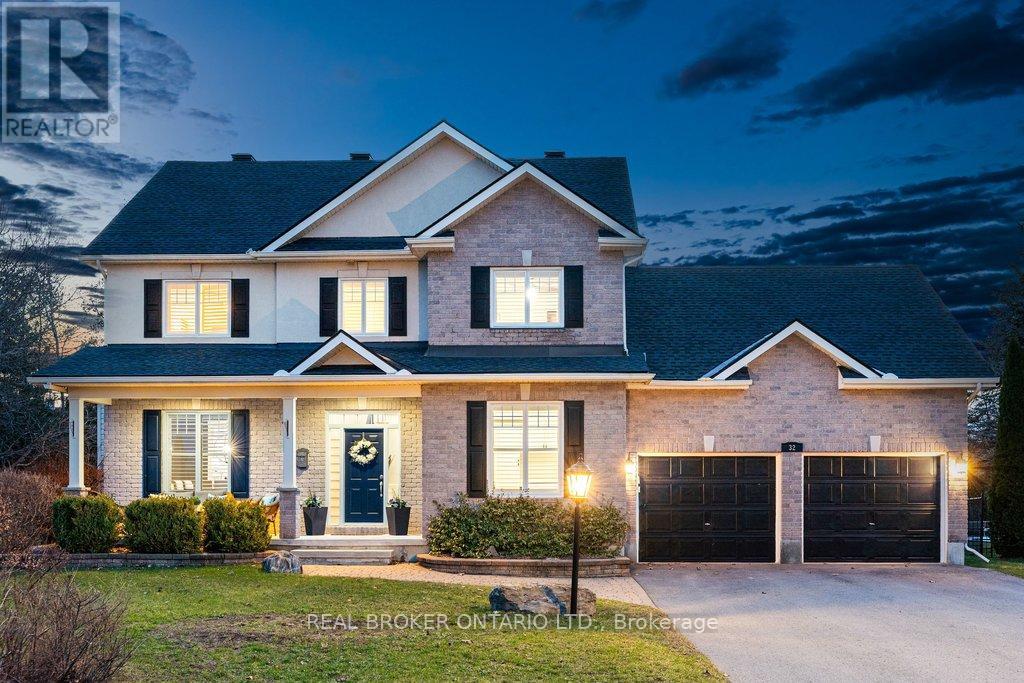
32 Feldspar Crescent
Ottawa, Ontario
Welcome to 32 Feldspar Crescent, one of Granite Ridge's most coveted addresses in the heart of Stittsville. Set on a rare oversized corner lot backing directly onto Stittsville Public School's playground, this is the kind of property that families dream about - space, privacy, a heated pool, and the best school district in the area right in your backyard. The curb appeal alone sets this one apart. Interlock stone, upgraded shutters, and professionally landscaped grounds make a lasting first impression, and the twilight photos tell the rest of the story. Step inside to a bright tiled entry with elegant wainscotting and crown moulding, leading to a thoughtfully designed main floor where hardwood flows throughout and custom blinds frame every window. The spacious eat-in kitchen features thick countertops and connects seamlessly to the living and dining areas. A dedicated home office with custom built-in desk and cabinetry adds both style and function to the main level. The backyard is something special. A fully fenced yard for the kids opens to a stunning separately fenced pool area, all set against the greenery of the school playground beyond. The space delivers whether you are hosting a crowd or enjoying a quiet evening. Upstairs, the primary suite is a genuine retreat complete with a luxurious ensuite featuring a glass shower and soaker tub. The fully finished basement adds incredible versatility with a generous recreation area, wet bar, gym, and playroom. Stittsville Public School, Kanata schools, and area trails are all right at your doorstep. This one is rare. Come see it for yourself. (id:59524)
Real Broker Ontario Ltd.
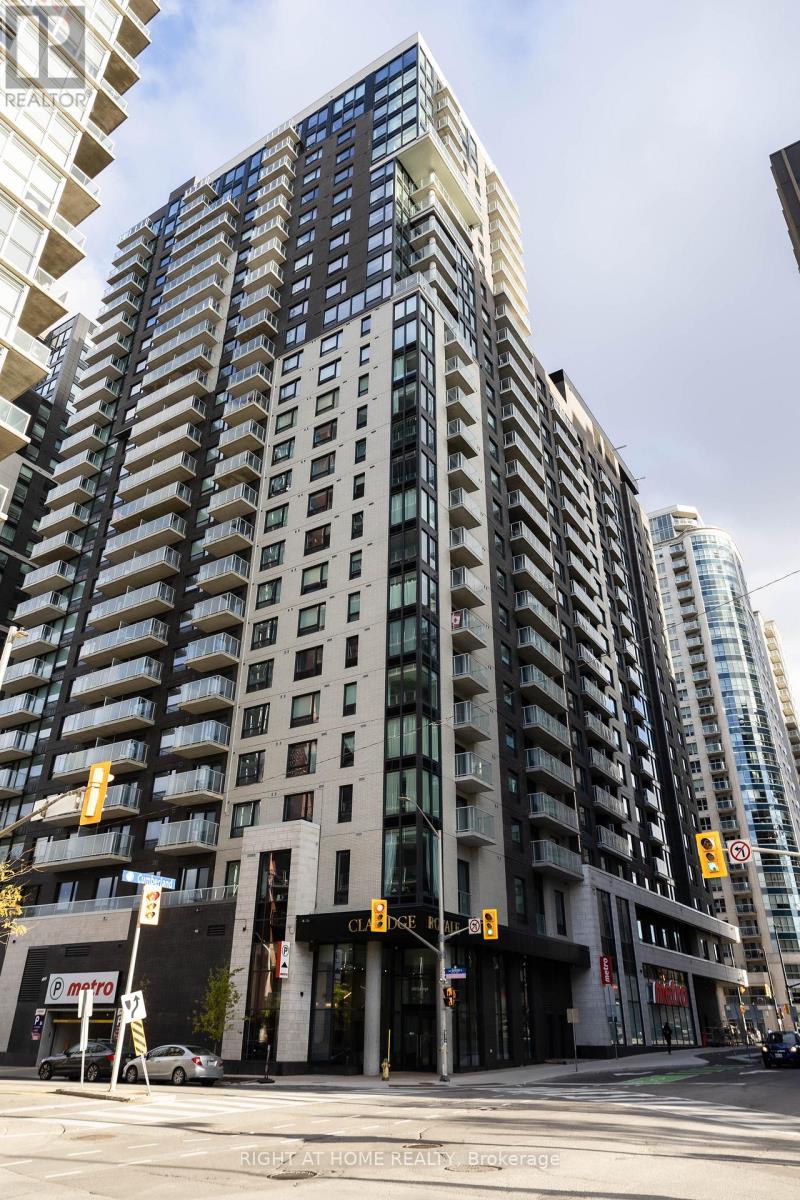
2508 - 180 George Street
Ottawa, Ontario
Never lived-in 1-bedroom condo with underground parking and storage locker in the prestigious Claridge Royale. Located on a high floor with a private balcony, this bright and modern unit offers an open-concept layout, premium finishes, hardwood flooring, smooth ceilings, pot lights, and expansive windows with abundant natural light. The stylish kitchen features quartz countertops, matching backsplash, stainless steel appliances, and soft-close cabinetry. Enjoy resort-style amenities including an indoor pool, fitness centre, rooftop terrace with BBQs, theatre room, party lounge, guest suite, and 24-hour security. Conveniently situated above Metro and steps to the LRT, Rideau Centre, University of Ottawa, Parliament Hill, restaurants, and entertainment. Immediate possession available. An exceptional opportunity for professionals, first-time buyers, and investors alike. (id:59524)
Right At Home Realty
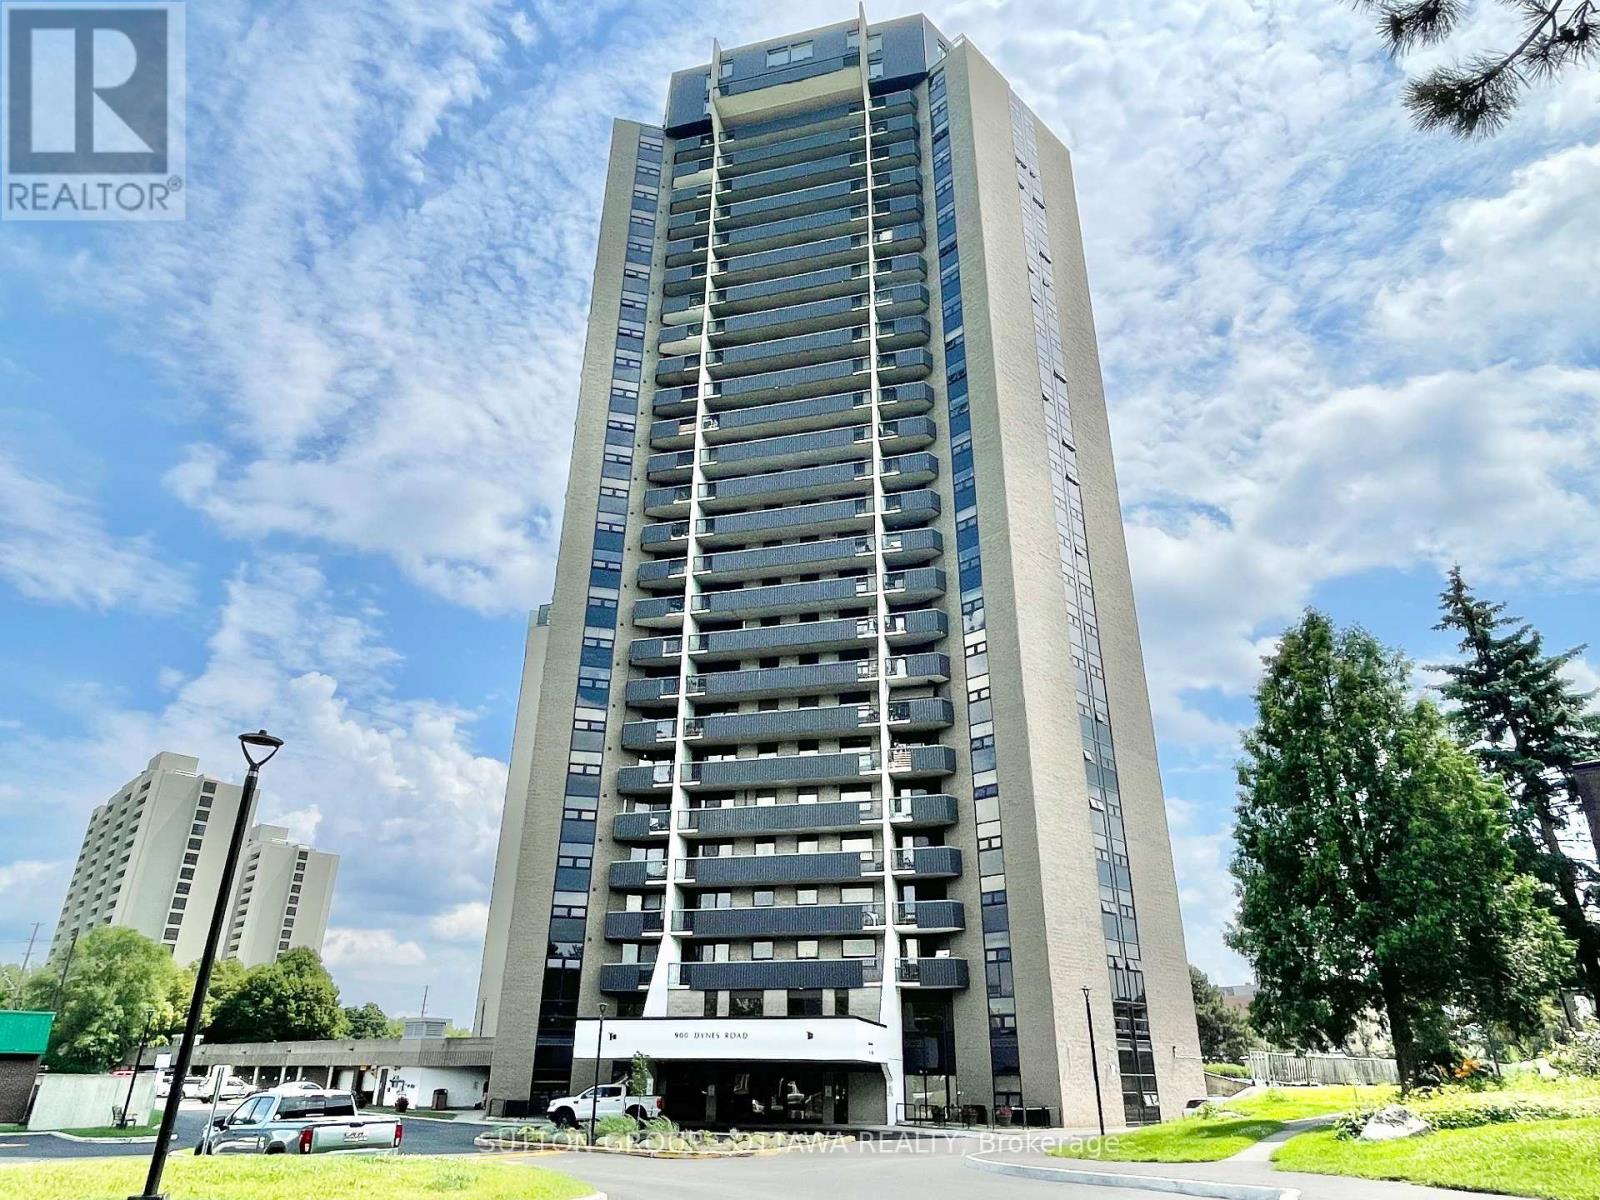
1908 - 900 Dynes Road
Ottawa, Ontario
Bright, Stylish and modern condo featuring an open-concept layout, and impressive natural light. Perfectly positioned near dining, shopping, transit, and just steps from some of Ottawas most iconic green spaces. With new laminate flooring throughout and a spacious open-concept kitchen, living, and dining area, this unit is designed for comfortable modern living. Enjoy sweeping views of Mooneys Bay Beach from your private balcony. A rare and peaceful retreat just minutes from downtown. Whether you're a student, professional, or investor, the location is ideally close to Carleton University, Hogs Back Falls, Vincent Massey Park, transit, shopping, and all the natural beauty the area has to offer. The well-proportioned bedrooms offer flexibility for a guest room or home office. Condo fees include hydro, heat, and water, which means fewer utility bills to manage and less hassle each month. This condo is perfect for first-time buyers, downsizers, investors, or anyone seeking low-maintenance living with access to nature and city life a like . Don't miss out on this turn-key opportunity in a vibrant, well-connected neighbourhood. Book your private showing today! (id:59524)
Sutton Group - Ottawa Realty
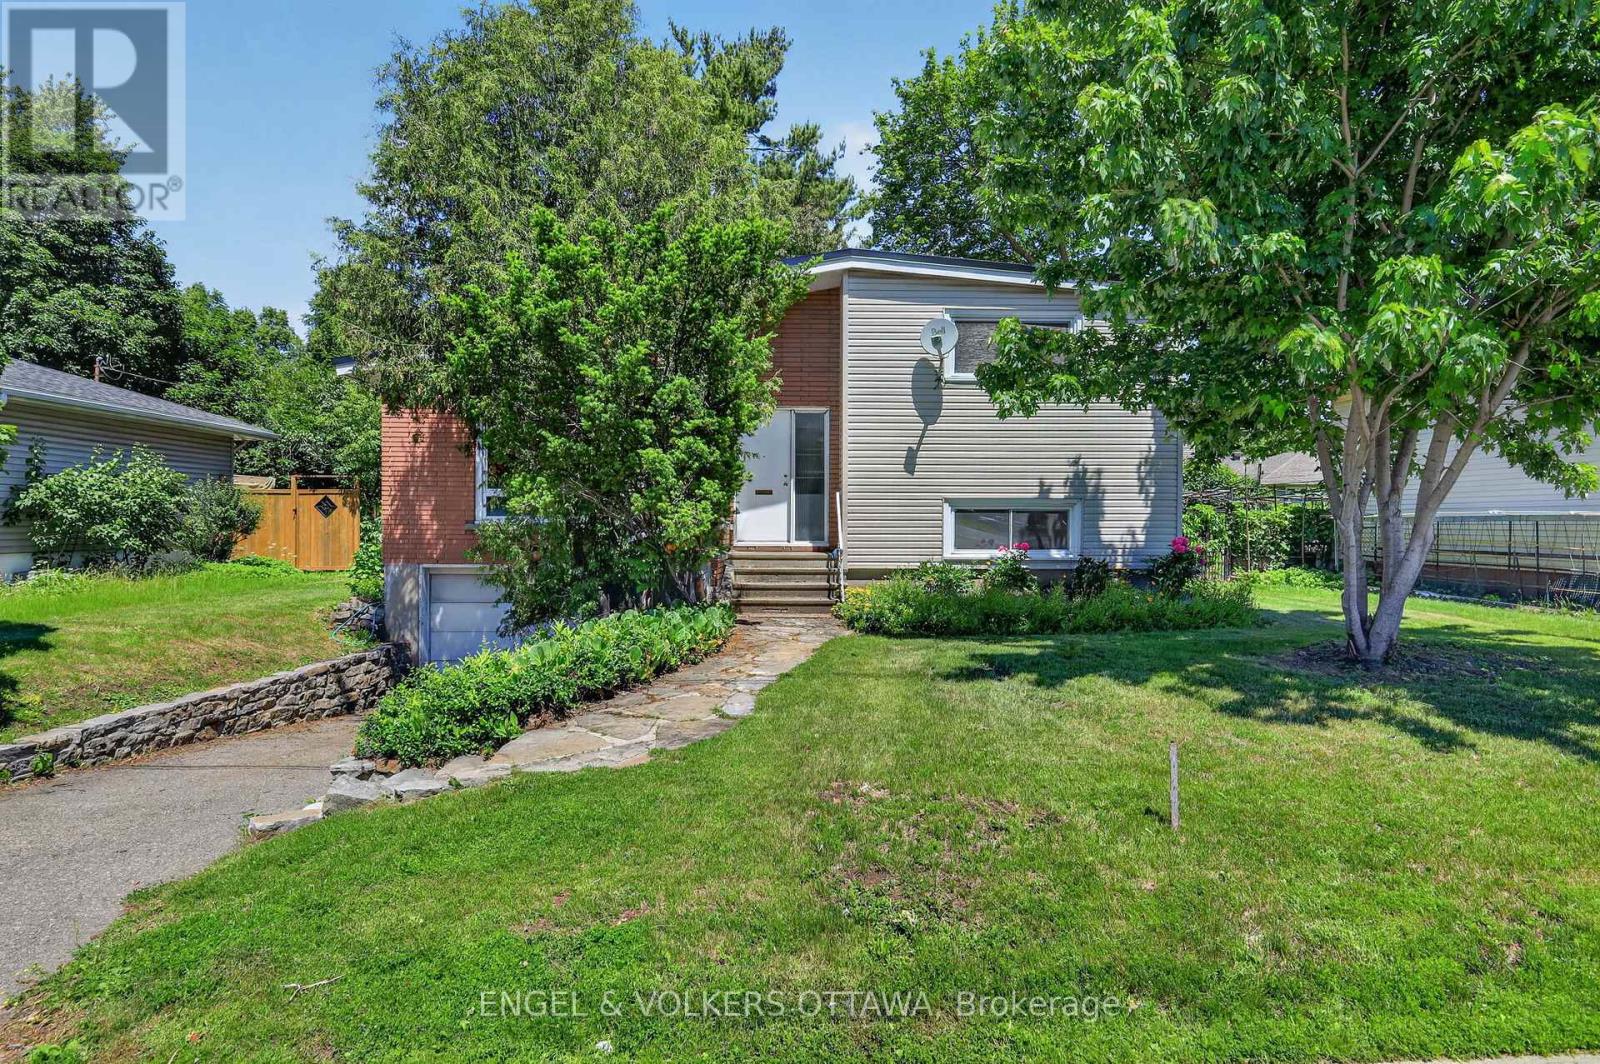
1363 Heron Road
Ottawa, Ontario
Lovingly maintained by the same owner since the 1960s, this well-cared-for split-level home offers a rare opportunity to own a property with exceptional pride of ownership in a central Ottawa location. Situated on a generous 62.5' x 100' lot surrounded by mature trees, this 4-bedroom, 2-bathroom home with an attached garage and interior access offers tremendous potential for families, professionals, renovators, or investors alike. The welcoming foyer features slate tile flooring, soaring ceilings, and built-in storage. The spacious living and dining rooms showcase the home's distinctive character with vaulted ceilings, original hardwood flooring, a large picture window, and a floor-to-ceiling brick fireplace. The kitchen is equipped with stainless steel appliances, a breakfast nook, and views of the private backyard. A few steps up, you'll find two bright bedrooms with hardwood flooring and large windows, along with a 4-piece bathroom. The lower level offers two additional bedrooms, ideal for teenagers, guests, home offices, or hobby spaces, and a convenient powder room. The lower level also provides direct garage access, a laundry area, and storage. Outside, the mature tree canopy creates a private and shaded backyard retreat with plenty of space for children, pets, gardening, or future landscaping plans. Ideally located just minutes from schools, parks, shopping, transit, and major employment centres, you'll enjoy convenient access to Billings Bridge, South Keys, the O-Train, CHEO, The Ottawa Hospital's General and Riverside campuses, and the amenities of Alta Vista. With excellent access to Heron Road, Bank Street, and Alta Vista Drive, commuting anywhere in the city is effortless. Offering timeless character, a flexible floor plan, and a wonderful opportunity to update and personalize, this cherished family home is ready for its next chapter. (id:59524)
Engel & Volkers Ottawa
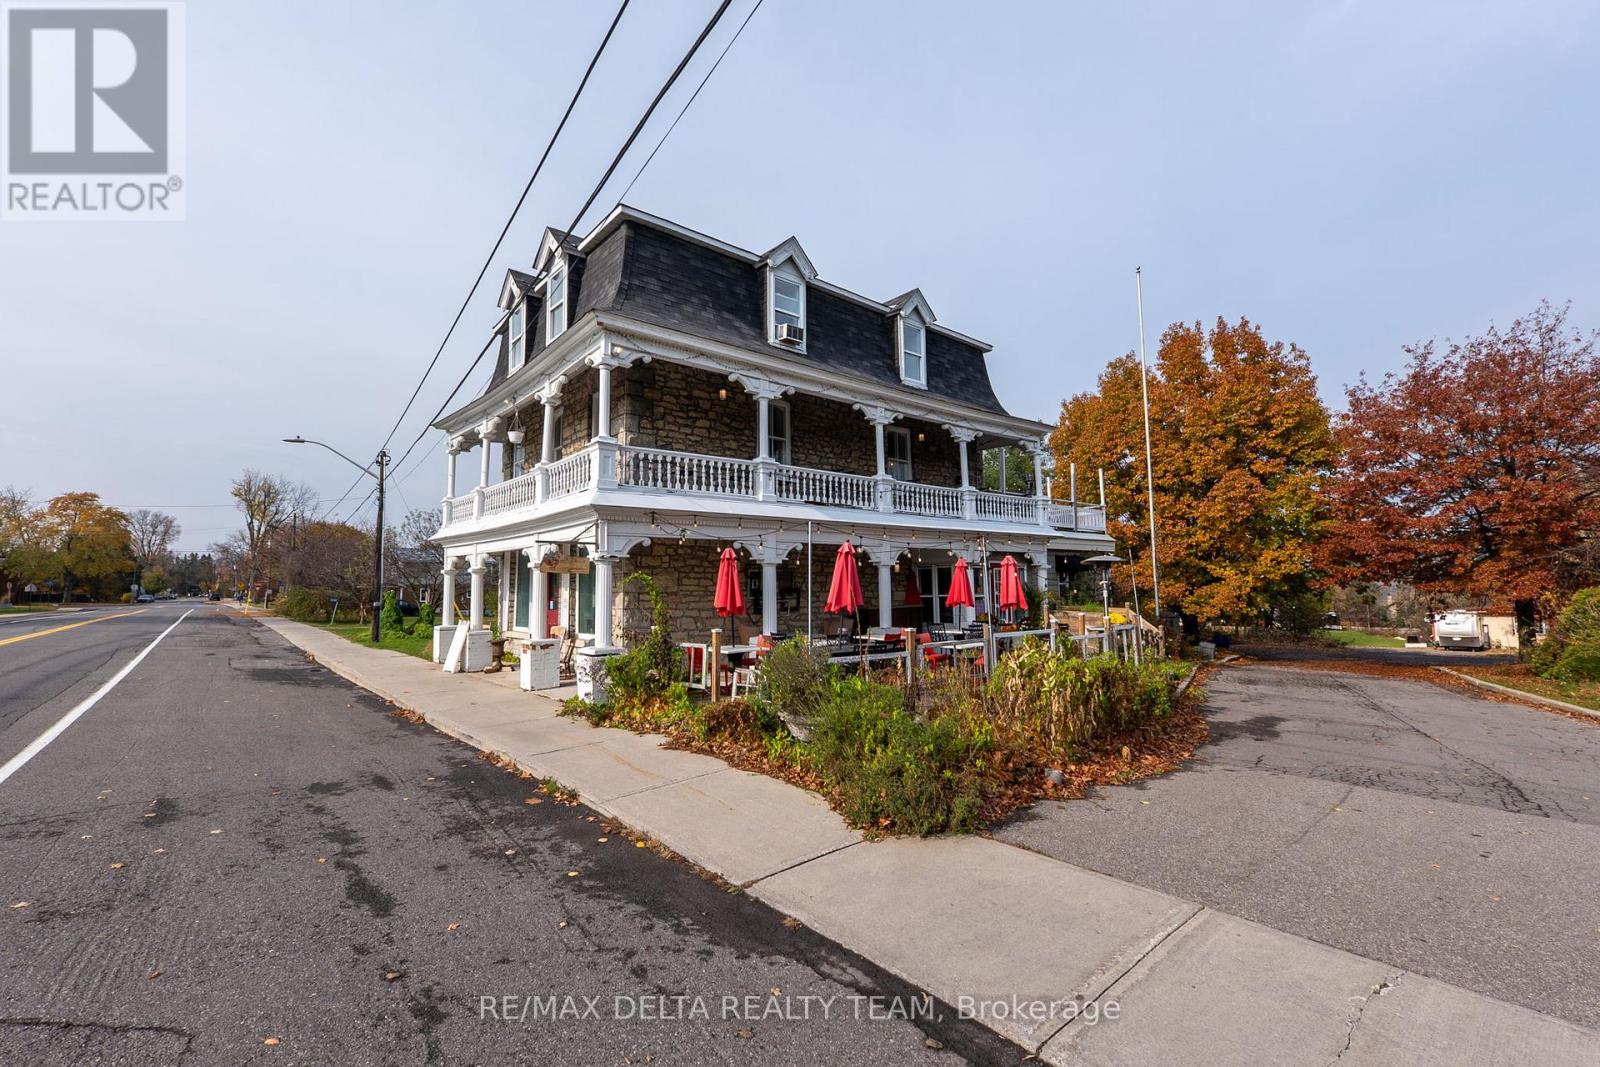
2607 Old Montreal Road
Ottawa, Ontario
A prime village location. Strong zoning. Clear development upside. Welcome to 2607 Old Montreal Road, a rare opportunity in the heart of Cumberland Village for builders, developers, and long-term investors looking to secure a premium residential site in a proven, stable market. Zoned VM6 (Village Mixed-Use), this property allows for a wide range of residential uses including detached dwellings, duplexes, three-unit dwellings, townhomes, stacked dwellings, and additional dwelling units - making it an ideal candidate for multi-unit residential development. Whether you're planning a small multi-family build, a rental portfolio addition, or a thoughtful village-scale project, this zoning provides rare flexibility in an established community. Set on an exceptionally large lot, the zoning permits a significantly larger building envelope than what currently exists. With only ~12.5% lot coverage today versus 20% permitted, the site offers clear upside for added density while still respecting the character of the village. The property is individually designated under the Ontario Heritage Act, a prestigious distinction that protects architectural integrity and elevates long-term value. This designation encourages development with character, integrity, and timeless design - a major advantage for builders looking to create a truly differentiated product. Location is a standout. Enjoy walking distance to local shops, Cumberland Market, parks, and amenities, plus quick highway access for an easy commute. The area is stable, well-established, and growing, making this an excellent choice for a long-term rental hold or boutique residential project. A home with history. A lot with possibility. A future with distinction. (id:59524)
RE/MAX Delta Realty Team
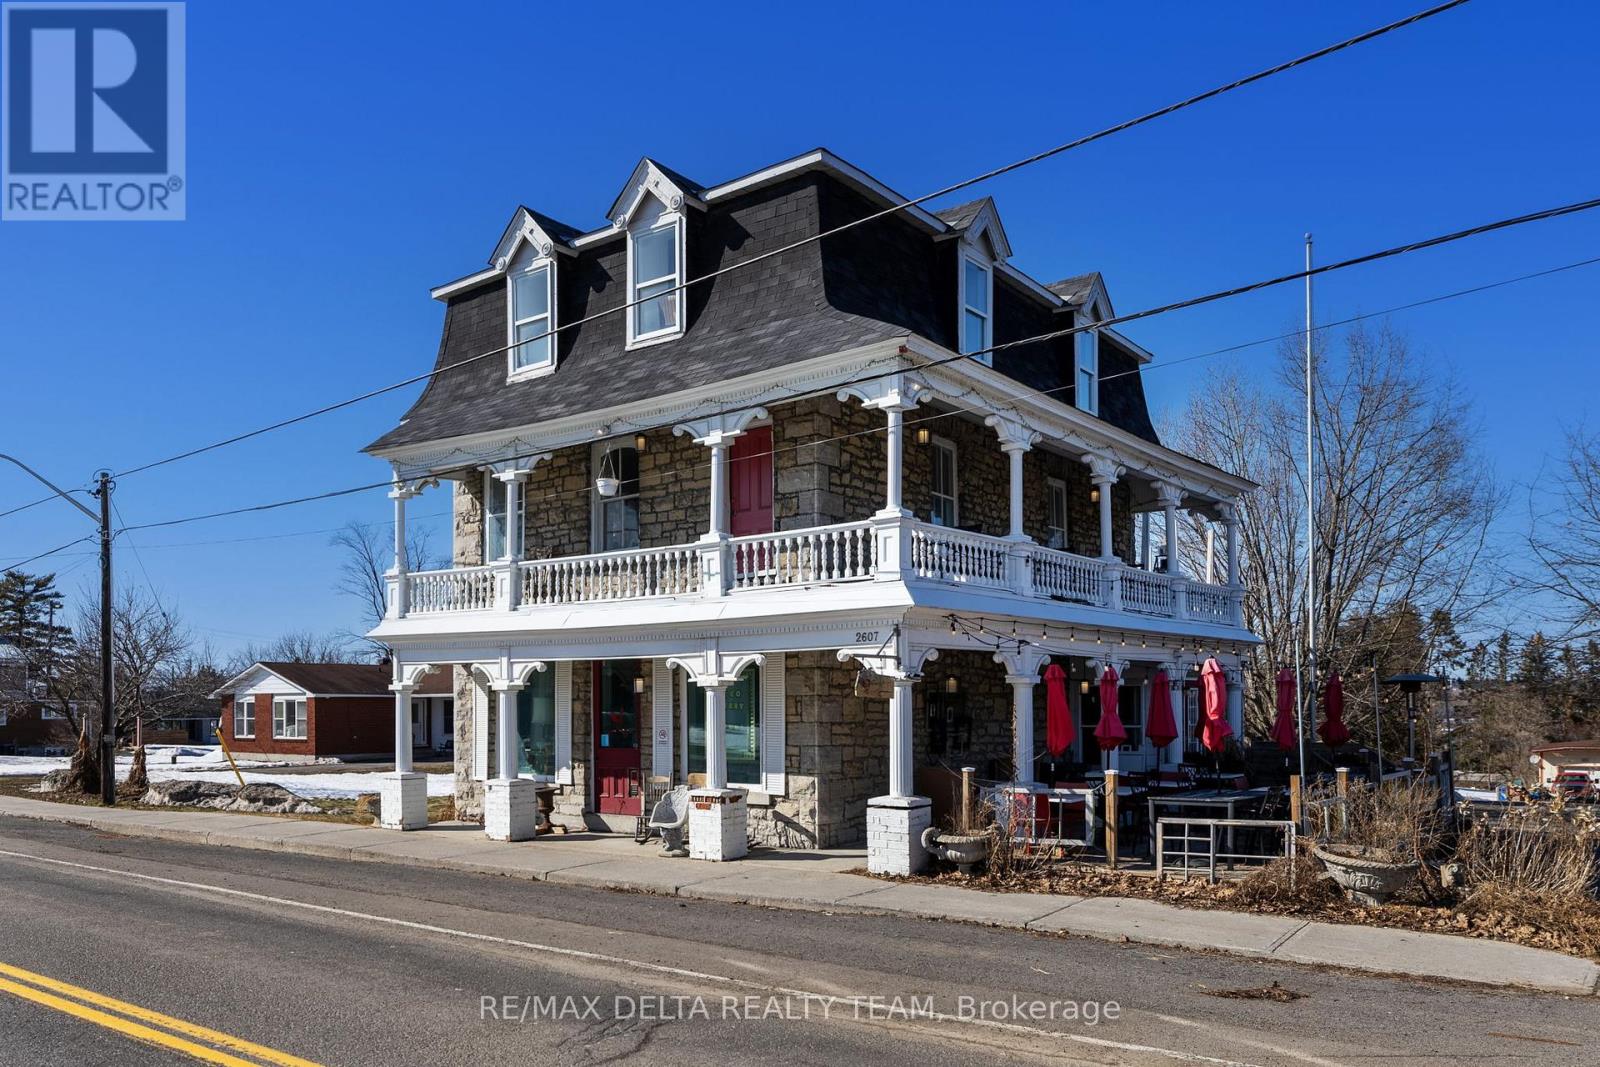
2607 Old Montreal Road
Ottawa, Ontario
A prime village location. Strong zoning. Built-in visibility. Welcome to 2607 Old Montreal Road, a rare opportunity for commercial end users and investors to secure a high-profile location in the heart of Cumberland Village. Zoned VM6 (Village Mixed-Use), this property permits a wide range of commercial and professional uses, including office, medical, personal service, retail, restaurant, café, studio, instructional facility, and professional services - making it ideal for business owners looking to establish a long-term presence in a character-rich village setting. Whether you're envisioning: A medical or wellness clinic Professional office space A boutique retail shop Café or food concept Studio, training or service business. This zoning provides flexibility to match your business model while benefiting from an established community and steady local traffic. Set on an exceptionally large lot, the zoning allows for a significantly larger building envelope than what exists today, offering meaningful expansion potential for growing operations or a future purpose-built facility. With only ~12.5% lot coverage today versus 20% permitted, the site presents clear upside for added commercial floor area. The property's heritage designation adds credibility and prestige - ideal for professional firms or boutique businesses looking to differentiate their brand in a distinctive, high-character building. Location is a major advantage. Enjoy excellent street exposure, walking distance to Cumberland Market and village shops, plus quick highway access for staff and clients commuting from Orleans and Ottawa. The area is stable, well-established, and growing, making this an ideal long-term business location. A business address with character. A site with flexibility. A future with visibility. (id:59524)
RE/MAX Delta Realty Team
129 Ward Court
Ottawa, Ontario
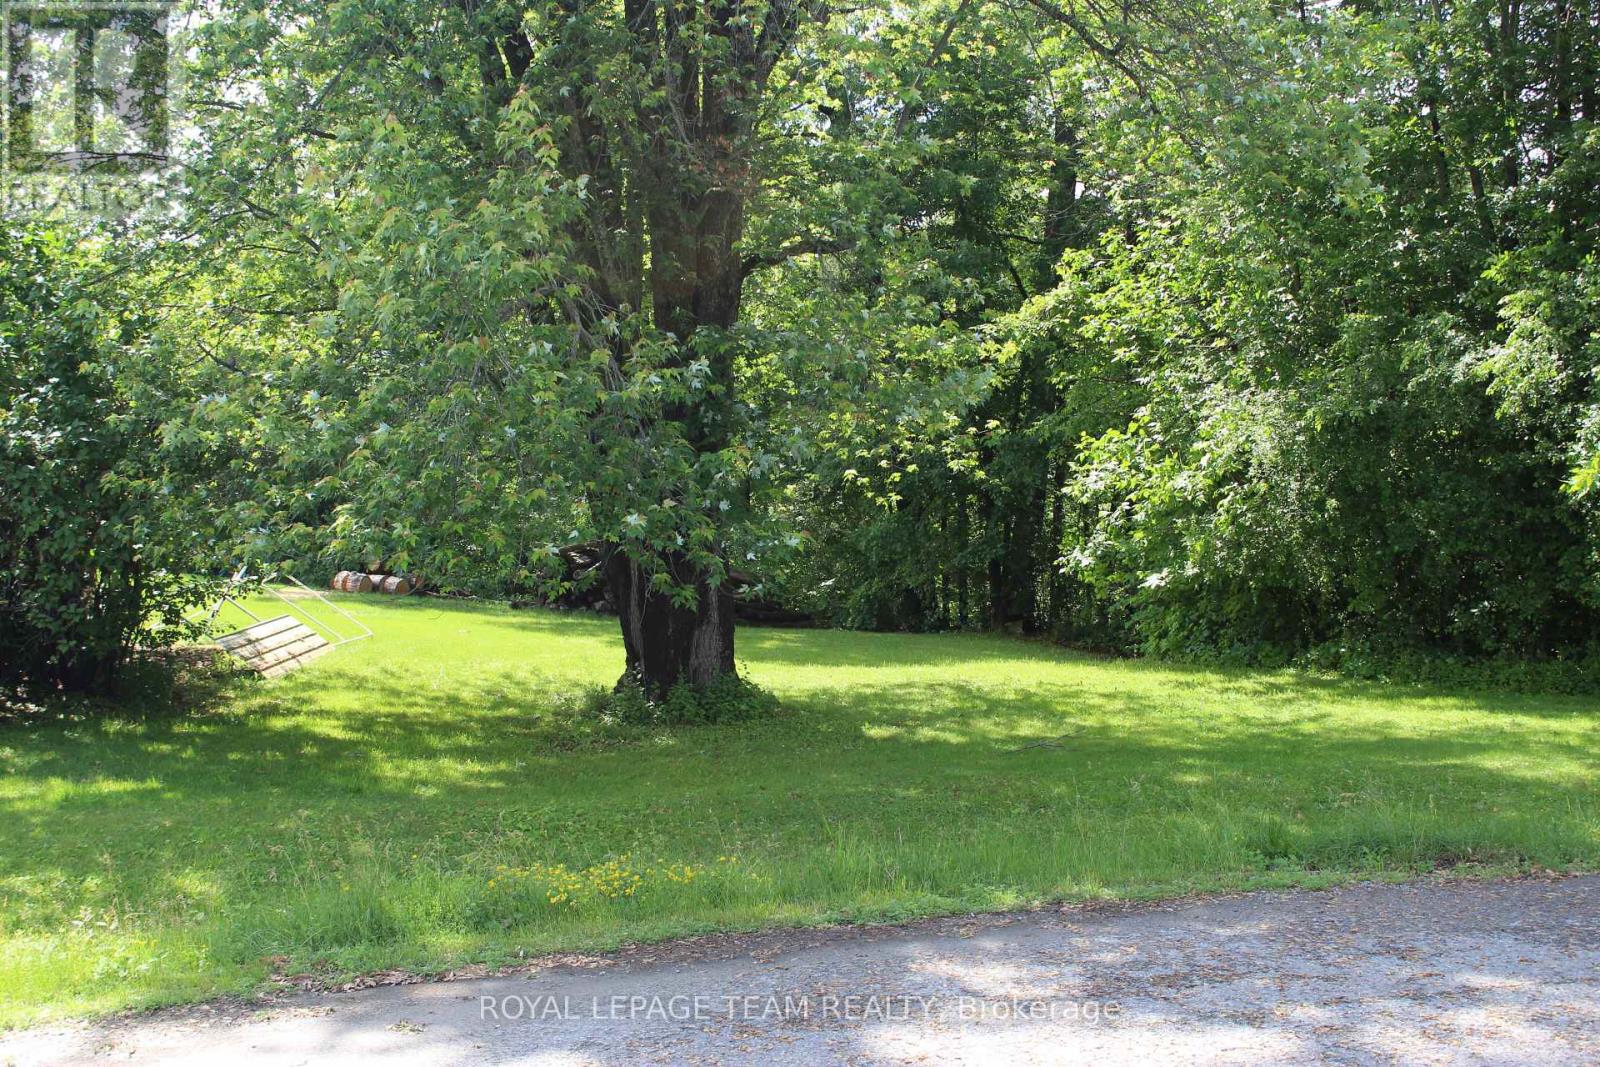
129 Ward Court offers the rare opportunity to build your dream home on a 1.107-acre vacant lot located at the very end of a cul-de-sac in "The Harbour". The property starts out perfectly flat and then slopes gently down to OPG-owned shoreline along the scenic Ottawa River, offering direct water access and breathtaking views. Perfectly suited for a year-round family residence, the natural topography is ideal for a beautiful walkout basement with lower-level patio. Enjoy privacy, mature trees, with room for gardens and to park the toys. Located in the peaceful community of Fitzroy Harbour, you're just 15 minutes from Arnprior and 25 minutes to Kanata, nearby Fitzroy Provincial Park and the Morris Island Conservation Area provide hiking, paddling, fishing, and enjoy year-round recreation at the Community Centre's activities, Ottawa Public Library Depot, out door rink, play structures, ball diamonds and soccer fields. The village is home to St. Michaels Elementary School and it's only a short bus ride to Stonecrest Elementary & West Carleton Secondary. This prime parcel combines rural tranquility with a village vibe. Build the home you've always wanted with seamless connection to the Ottawa River lifestyle. Whether for weekend escapes filled with water fun and sunsets or a permanent family haven, 129 Ward Court offers the perfect foundation. A rare Ottawa River building opportunity not to be missed! (id:59524)
Royal LePage Team Realty
103 Mcveety Road
Drummond/north Elmsley, Ontario
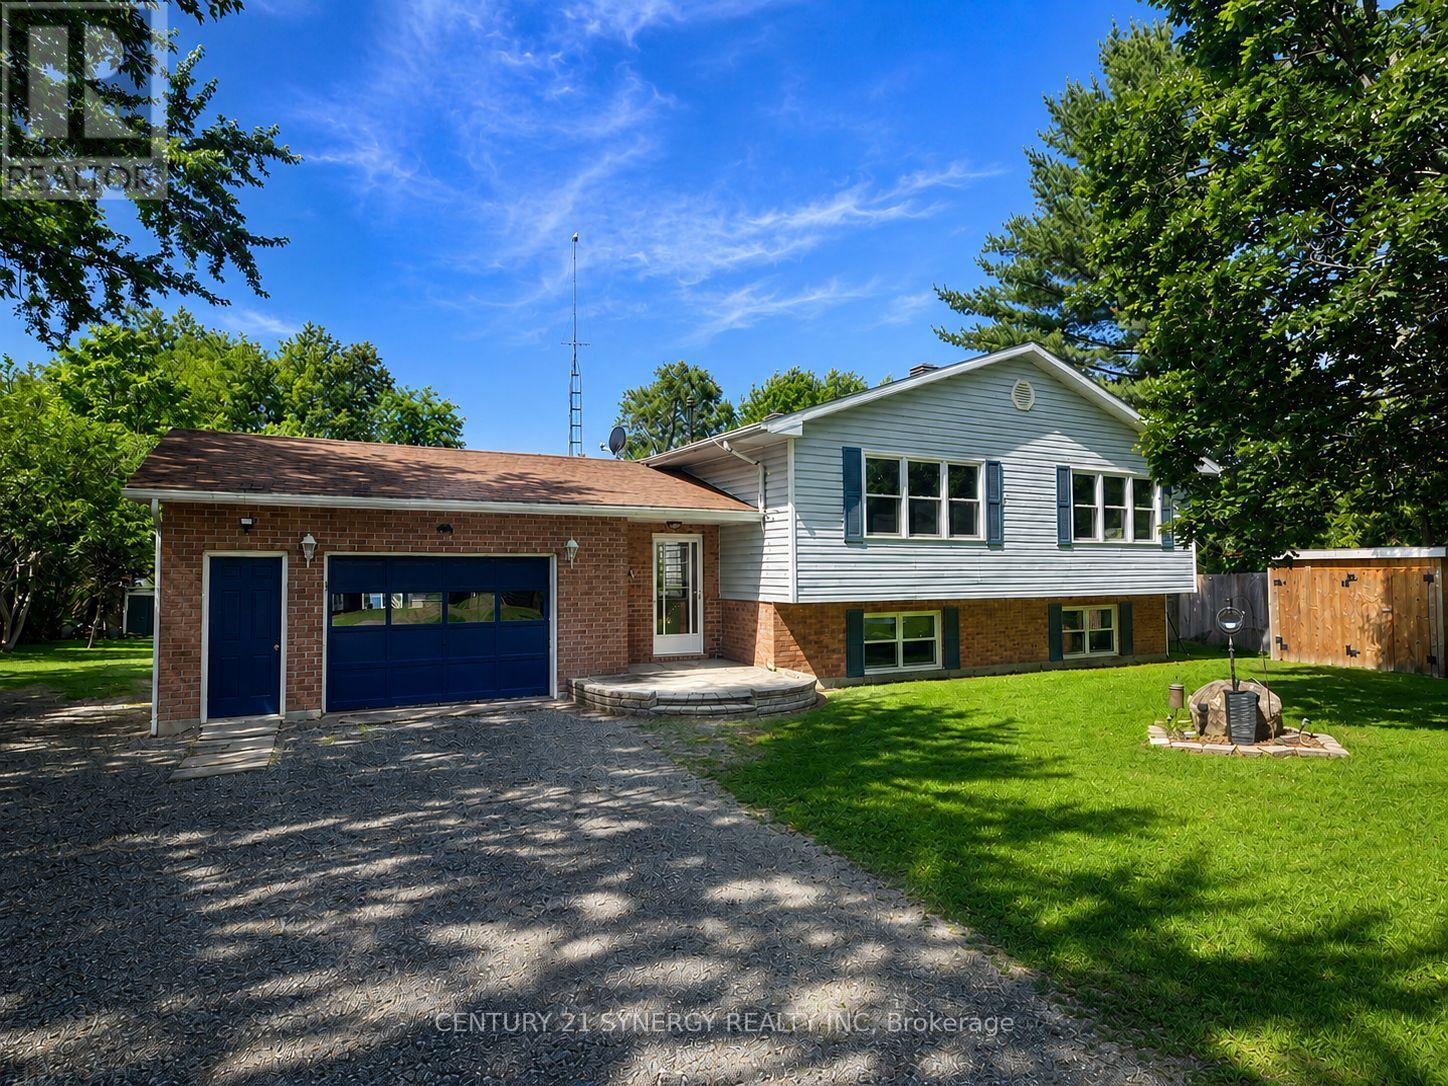
Life on the magnificent Big Rideau Lake! This exceptional four-season waterfront property offers the perfect blend of lakeside luxury, recreation, investment potential, and family living. Set on an pristine shoreline with crystal-clear water and breathtaking lake views, this is the waterfront lifestyle you've been waiting for. Whether you're boating, swimming, fishing, waterskiing, or simply relaxing by the water, you'll love the expansive dock that provides endless opportunities to enjoy one of Eastern Ontario's most desirable lakes. Adding even more value is the impressive 26' x 38' dry boathouse, currently serving as the ultimate party shed and lakeside gathering space, with exciting potential for a guest cottage, in-law suite, studio, or additional accommodation (subject to approvals). The bright and welcoming main residence is designed for year-round enjoyment. Featuring four bedrooms-two on the main level and two on the lower level-this spacious home offers flexibility for families of all sizes. The open-concept main floor showcases beautiful hardwood flooring, abundant natural light, and stunning waterfront views. The living, dining, and kitchen areas flow seamlessly together and open onto a raised deck overlooking the lake, creating the perfect setting for entertaining friends and family. Comfort is assured throughout the seasons with electric baseboard heating, a ductless heat pump, a cozy pellet stove on the main level, and a wood-burning stove in the lower level. The fully finished lower level includes a second kitchen and separate entrance, presenting an excellent opportunity for multi-generational living, guest accommodations, or potential rental income. Outside, the fun continues with beautifully maintained grounds, a hot tub, and an above-ground pool, creating your own private waterfront retreat. Whether you're searching for a full-time residence, family cottage, investment opportunity, come experience everything this waterfront property has to offer. (id:59524)
Century 21 Synergy Realty Inc
298 Montfort Street
Ottawa, Ontario
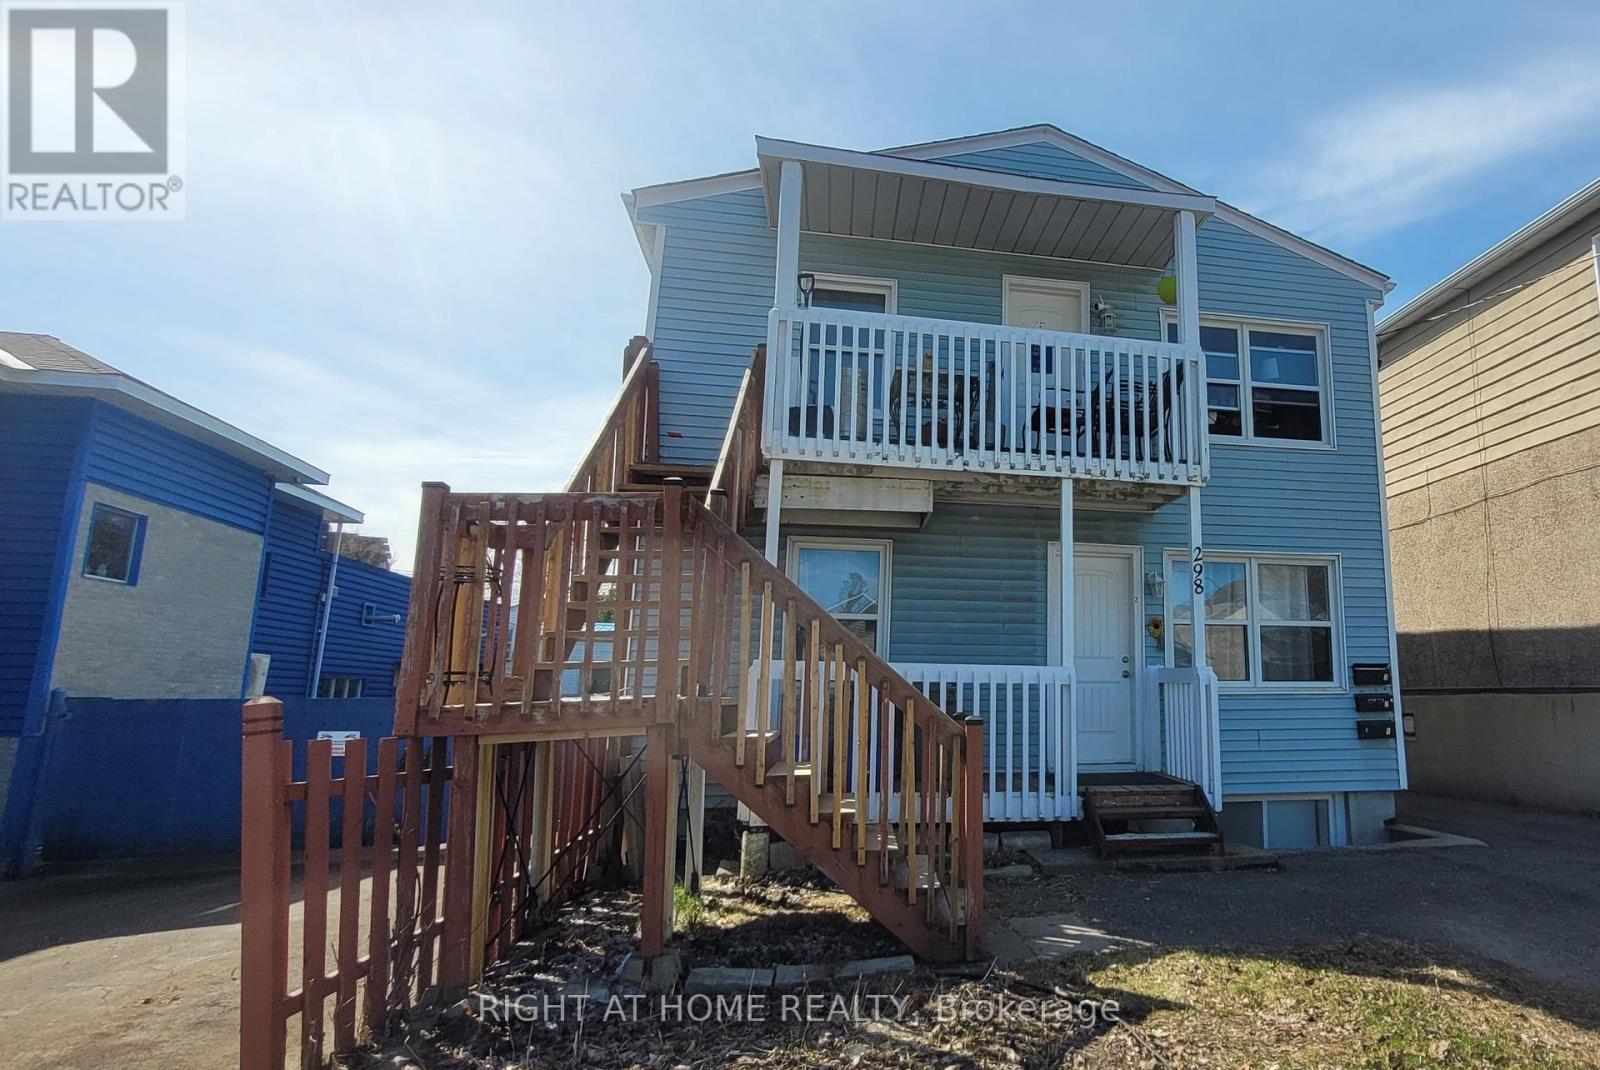
INVESTOR ALERT! Income-producing triplex generating approximately $68,772 in gross annual rental income with an estimated NOI of approximately $54,183 in a highly desirable central Ottawa location. This well-maintained property features three spacious 2-bedroom units, each offering the convenience of in-suite laundry and dedicated parking. A fourth parking space provides additional income potential.Designed for efficient ownership, the property includes three separate hydro meters, with Units 2 and 3 paying their own hydro costs. Recent improvements include new rear metal stairs (2025), a new rented furnace (2026), updated interior doors, modernized bathroom finishes, and LED lighting upgrades.The bright and functional units feature hardwood flooring, tiled kitchens and bathrooms, and abundant natural light from all four sides of the building. The desirable 3 x 2-bedroom configuration supports strong rental demand and broad tenant appeal.Ideally located just minutes from Montfort Hospital, downtown Ottawa, Highway 417, public transit, schools, shopping, restaurants, parks, and community amenities. Whether you are looking to expand your investment portfolio or acquire your first multi-unit property, this triplex offers immediate income and long-term growth potential in one of Ottawa's most convenient rental locations.Some interior photos were taken prior to current tenancy. (id:59524)
Right At Home Realty
331 Crossway Terrace
Ottawa, Ontario
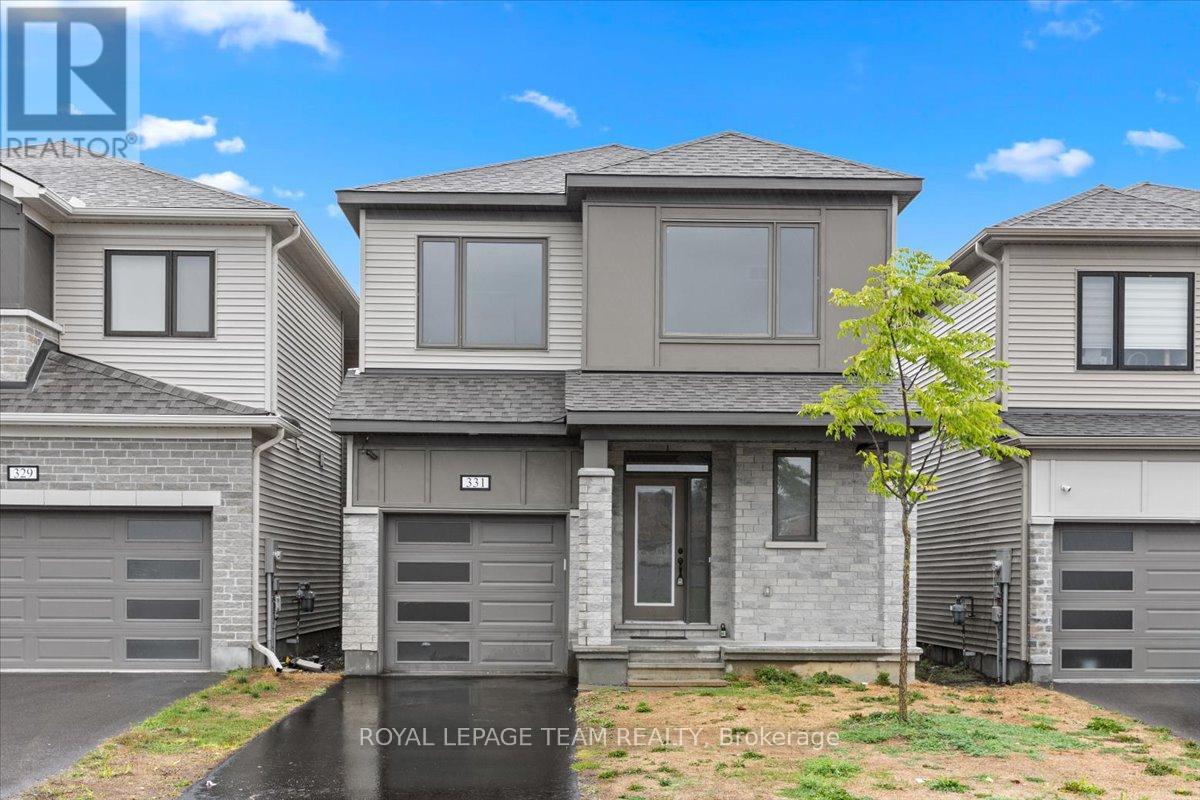
Prime Location! Welcome to this exceptional 4 bedroom, 3 bathroom home spanning approximately 2178 sq ft on a coveted park-facing lot. This residence combines elegance and comfort in every detail. The spacious open-concept main floor features a modern kitchen with stainless steel appliances and Quartz countertops, flowing seamlessly into bright living areas. Gorgeous Oak hardwood flooring graces the main level, enhanced by nine-foot ceilings and eight-foot-high doorways throughout, creating an open and airy feel. Upstairs, you'll find four generously sized bedrooms, including a luxurious master suite with a walk-in closet and 4-piece ensuite, accompanied by a second-floor laundry room for added convenience. Ideally situated just steps from shopping, parks, schools, and transit, this home feels like new and is ready for you to move in and enjoy! (id:59524)
Royal LePage Team Realty