
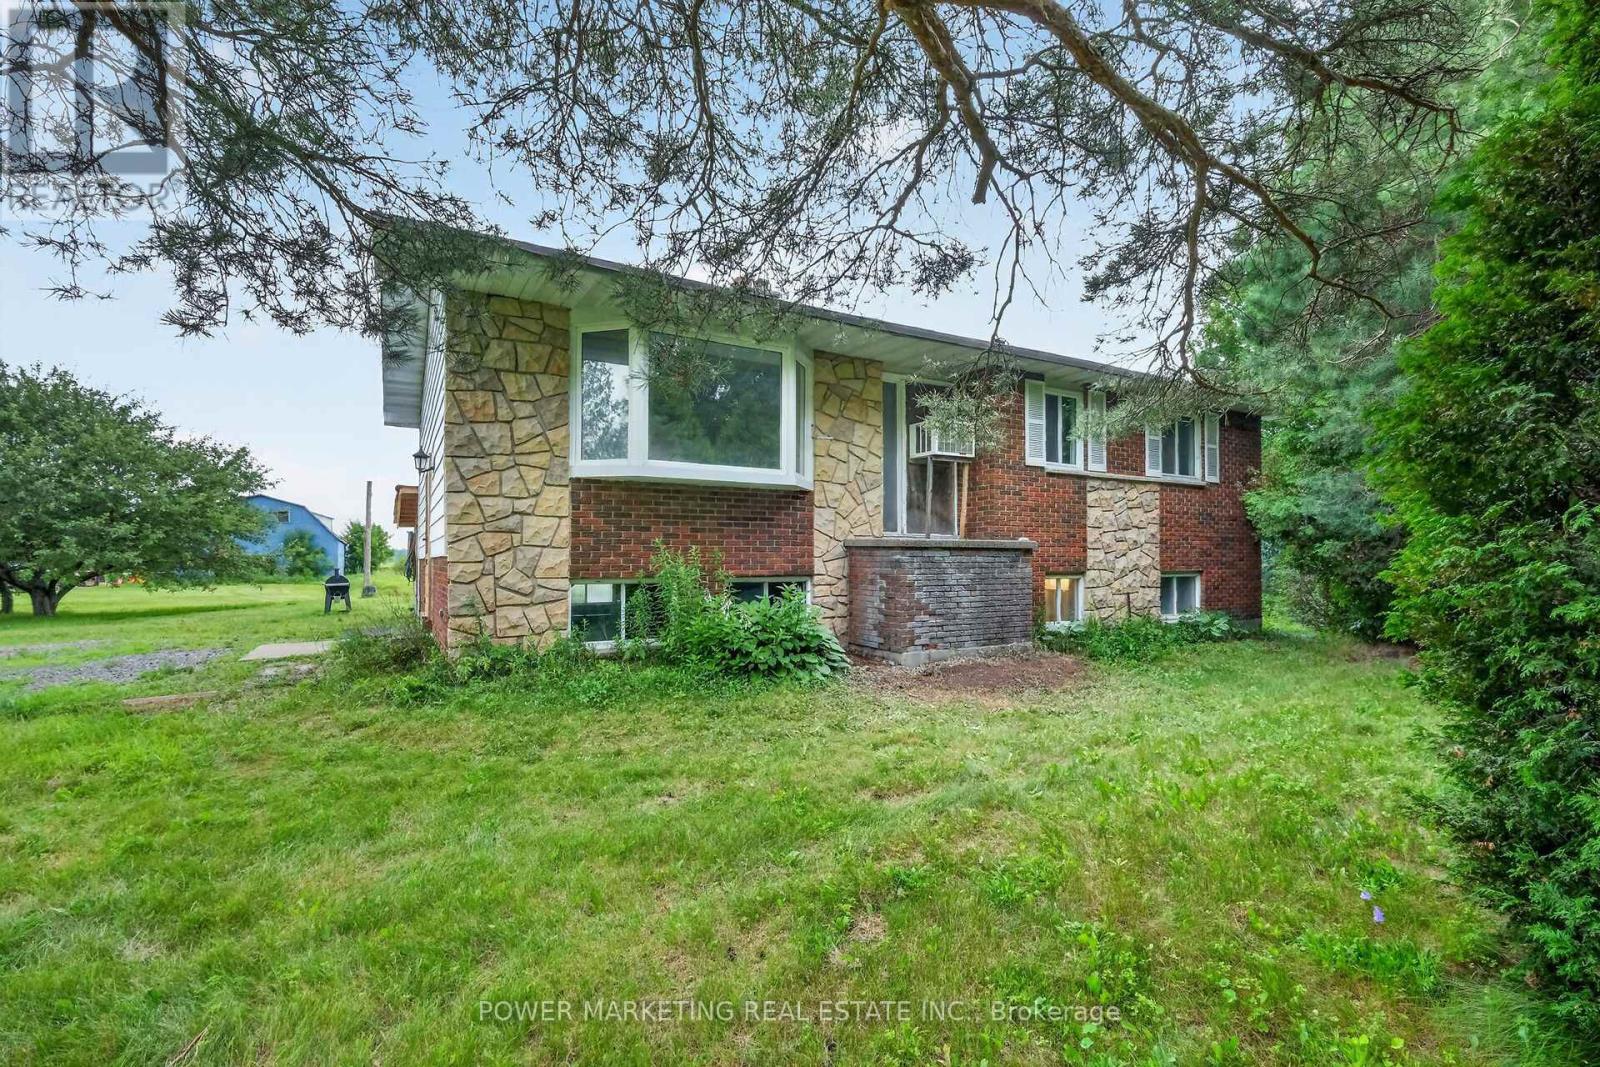
4828 Frank Kenny Road
Ottawa, Ontario
Opportunity Knocks, Your dream property is here! A 25 acres farm + a house + a barn waiting for you! This great picturesque property with charming home offers the perfect retreat for families, hobbyists, or anyone seeking a quieter lifestyle with easy access to Ottawa downtown, Orleans and all amenities. Spacious high ranch home offers you 3+1 large bedrooms, 2 full bathrooms, Hardwood and tiles throughout, large kitchen with Loads of Cupboards, designed for comfortable living with peace and tranquility! Enjoy the beauty of the expansive property with plenty of room for your business, hobbies and gardening, outdoor activities, or future possibilities. The peaceful surroundings create a true country oasis while remaining conveniently close to, Amazon, schools, shopping, recreation, and Highway 417 and other commuter routes. Zoning allows for many uses! Book your private viewing today! (id:59524)
Power Marketing Real Estate Inc.
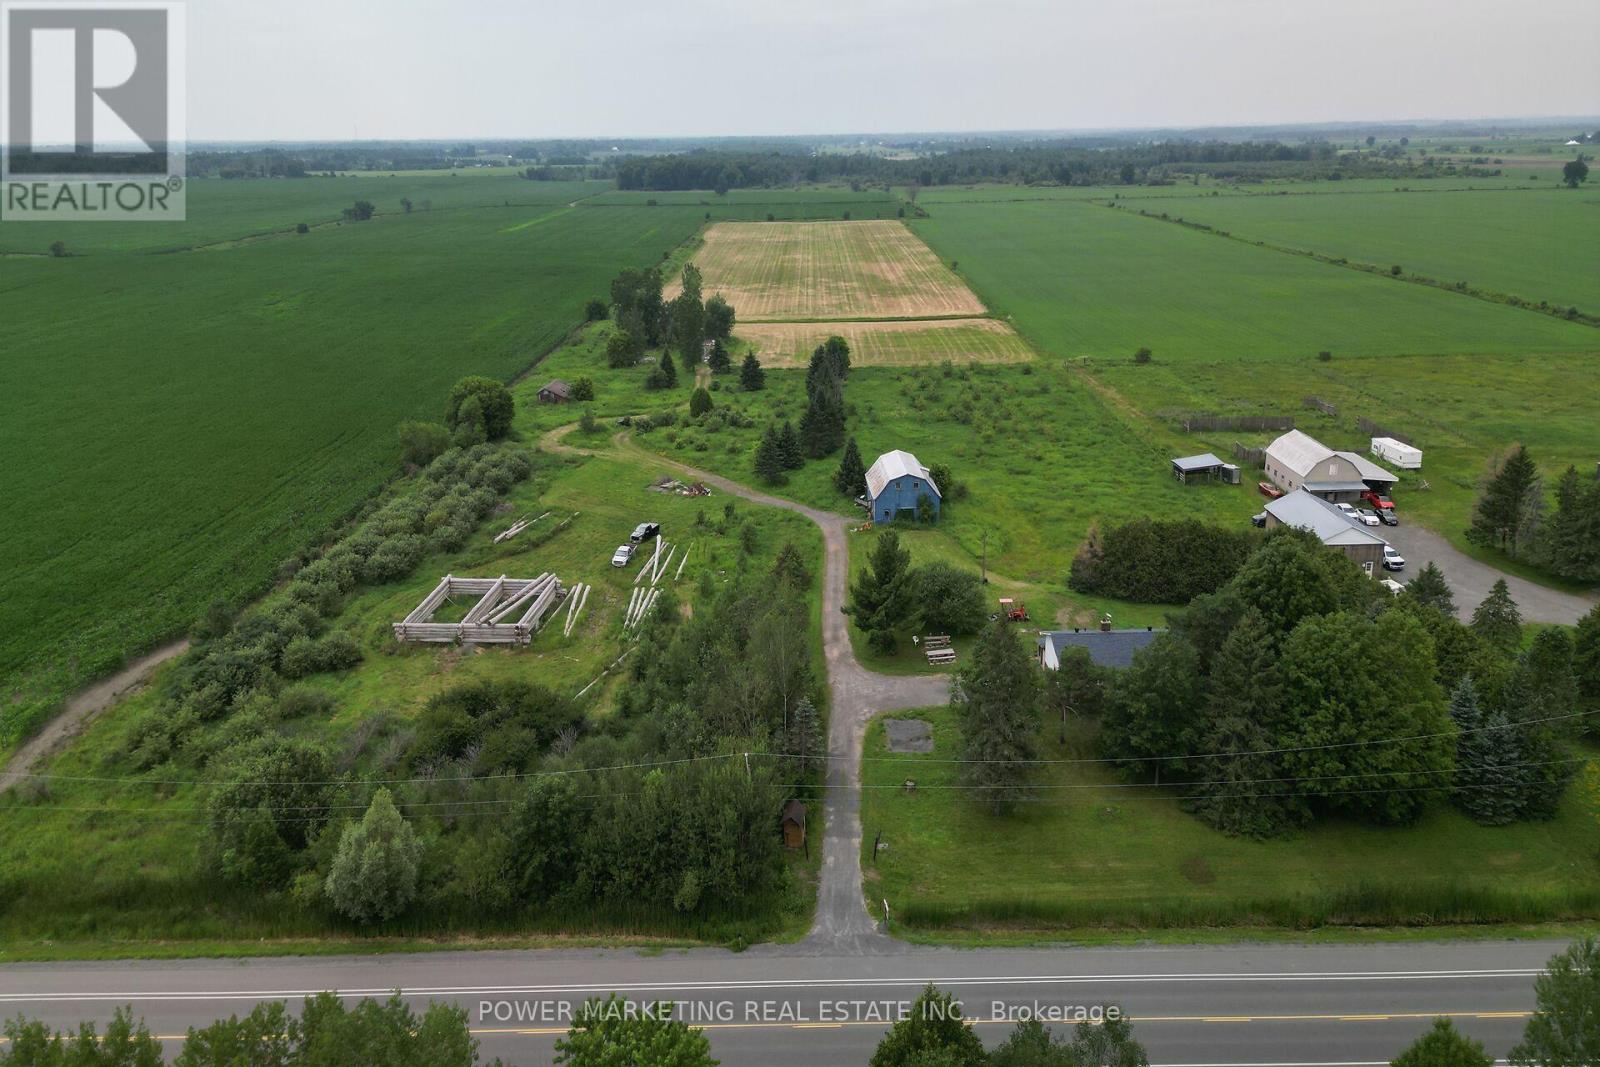
4828 Frank Kenny Road
Ottawa, Ontario
Opportunity Knocks, Your dream property is here! A 25 acres farm + a house + a barn waiting for you! This great picturesque property with charming home offers the perfect retreat for families, hobbyists, or anyone seeking a quieter lifestyle with easy access to Ottawa downtown, Orleans and all amenities. Spacious high ranch home offers you 3+1 large bedrooms, 2 full bathrooms, Hardwood and tiles throughout, large kitchen with Loads of Cupboards, designed for comfortable living with peace and tranquility! Enjoy the beauty of the expansive property with plenty of room for your business, hobbies and gardening, outdoor activities, or future possibilities. The peaceful surroundings create a true country oasis while remaining conveniently close to, Amazon, schools, shopping, recreation, and Highway 417 and other commuter routes. Zoning allows for many uses! Book your private viewing today! (id:59524)
Power Marketing Real Estate Inc.
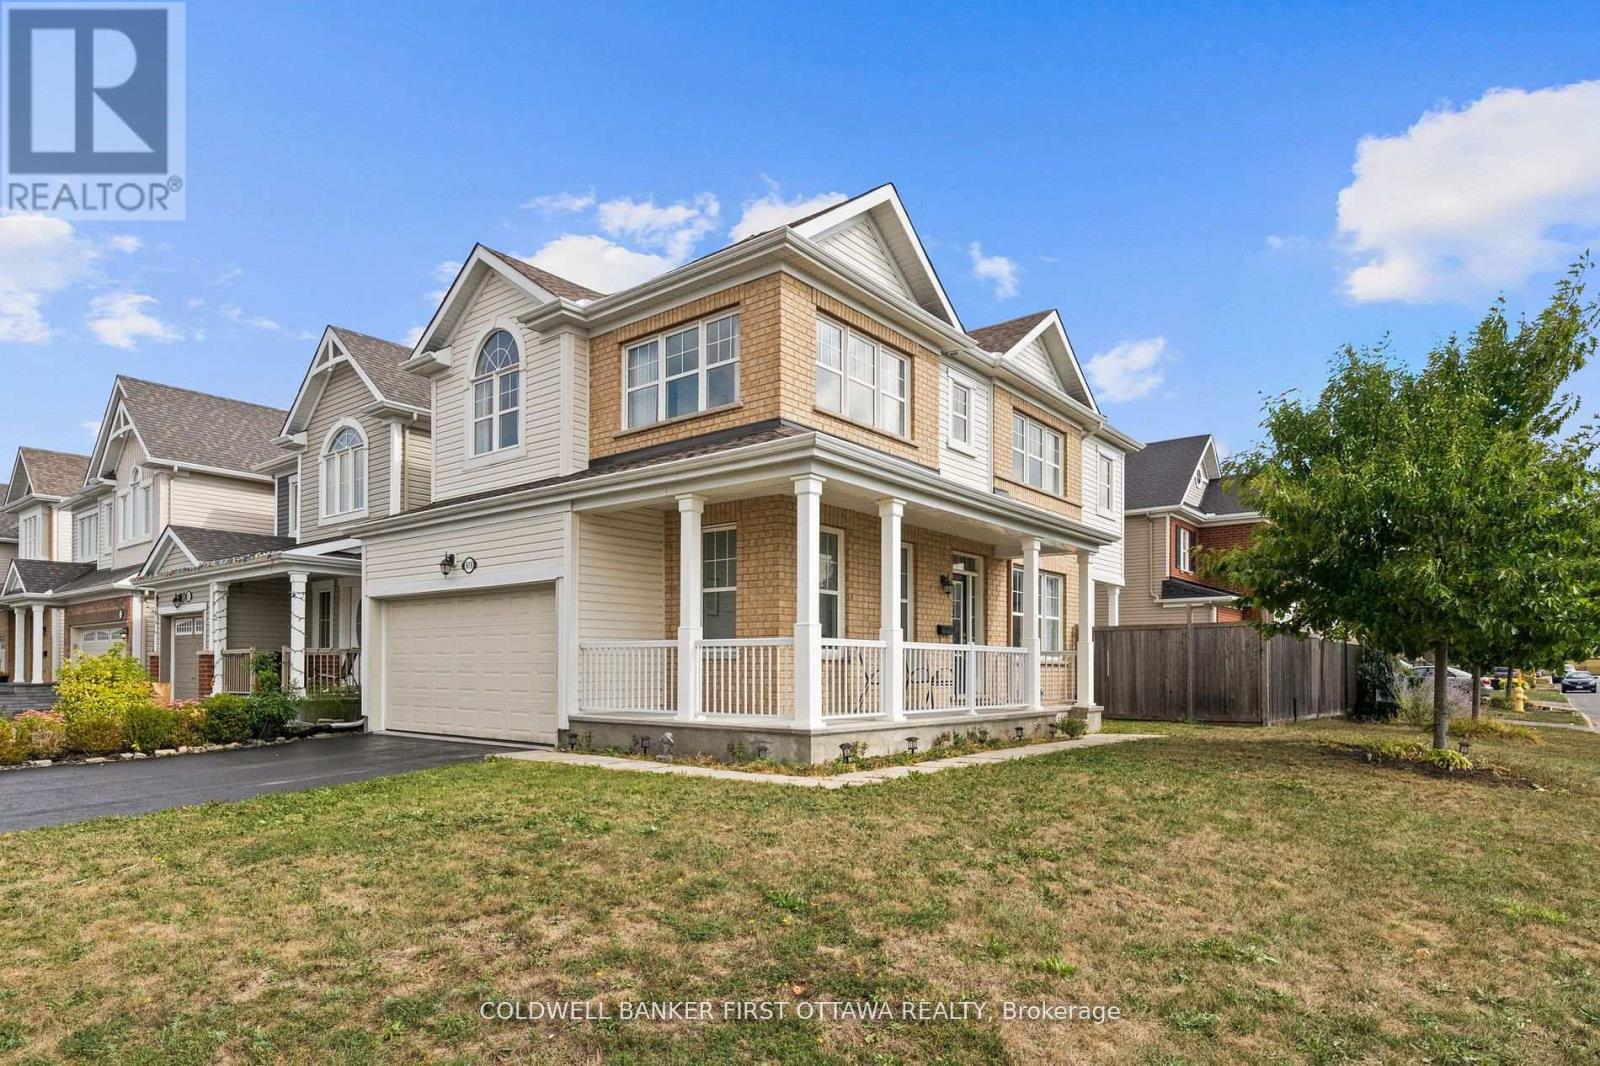
619 Dundonald Drive
Ottawa, Ontario
Facing Lamprey park is this this amazing sun-filled residence exuding timeless charm with its inviting wraparound porch and showcases thoughtful upgrades throughout.The main level offers a seamless open-concept design with 9-foot ceilings and gleaming hardwood floors, creating an effortless flow between the elegant dining area and the spacious living room, complete with a cozy gas fireplace. The chef-inspired kitchen is a true showpiece, featuring stainless steel appliances, a sleek hood fan, quartz countertops, a large island with breakfast bar, and refined lighting with pot lights throughout. Upstairs, rich hardwood floors and a striking staircase lead to a versatile loft with soaring cathedral ceilings an ideal retreat for a home office or lounge. The serene primary suite boasts a walk-in closet and a spa-like 5-piece ensuite, complete with double granite vanities, a freestanding soaker tub, and a glass-enclosed shower. Two additional bedrooms, a stylish full bath, and a convenient laundry room complete the upper level. Outside, the fenced backyard offers privacy and low-maintenance enjoyment.This exceptional property is just steps from River Mist Park, within walking distance to top-rated schools, and only minutes from the Minto Recreation Centre, shopping, dining, and public transit. A perfect balance of elegance, comfort, and convenience this home truly has it all. (id:59524)
Coldwell Banker First Ottawa Realty
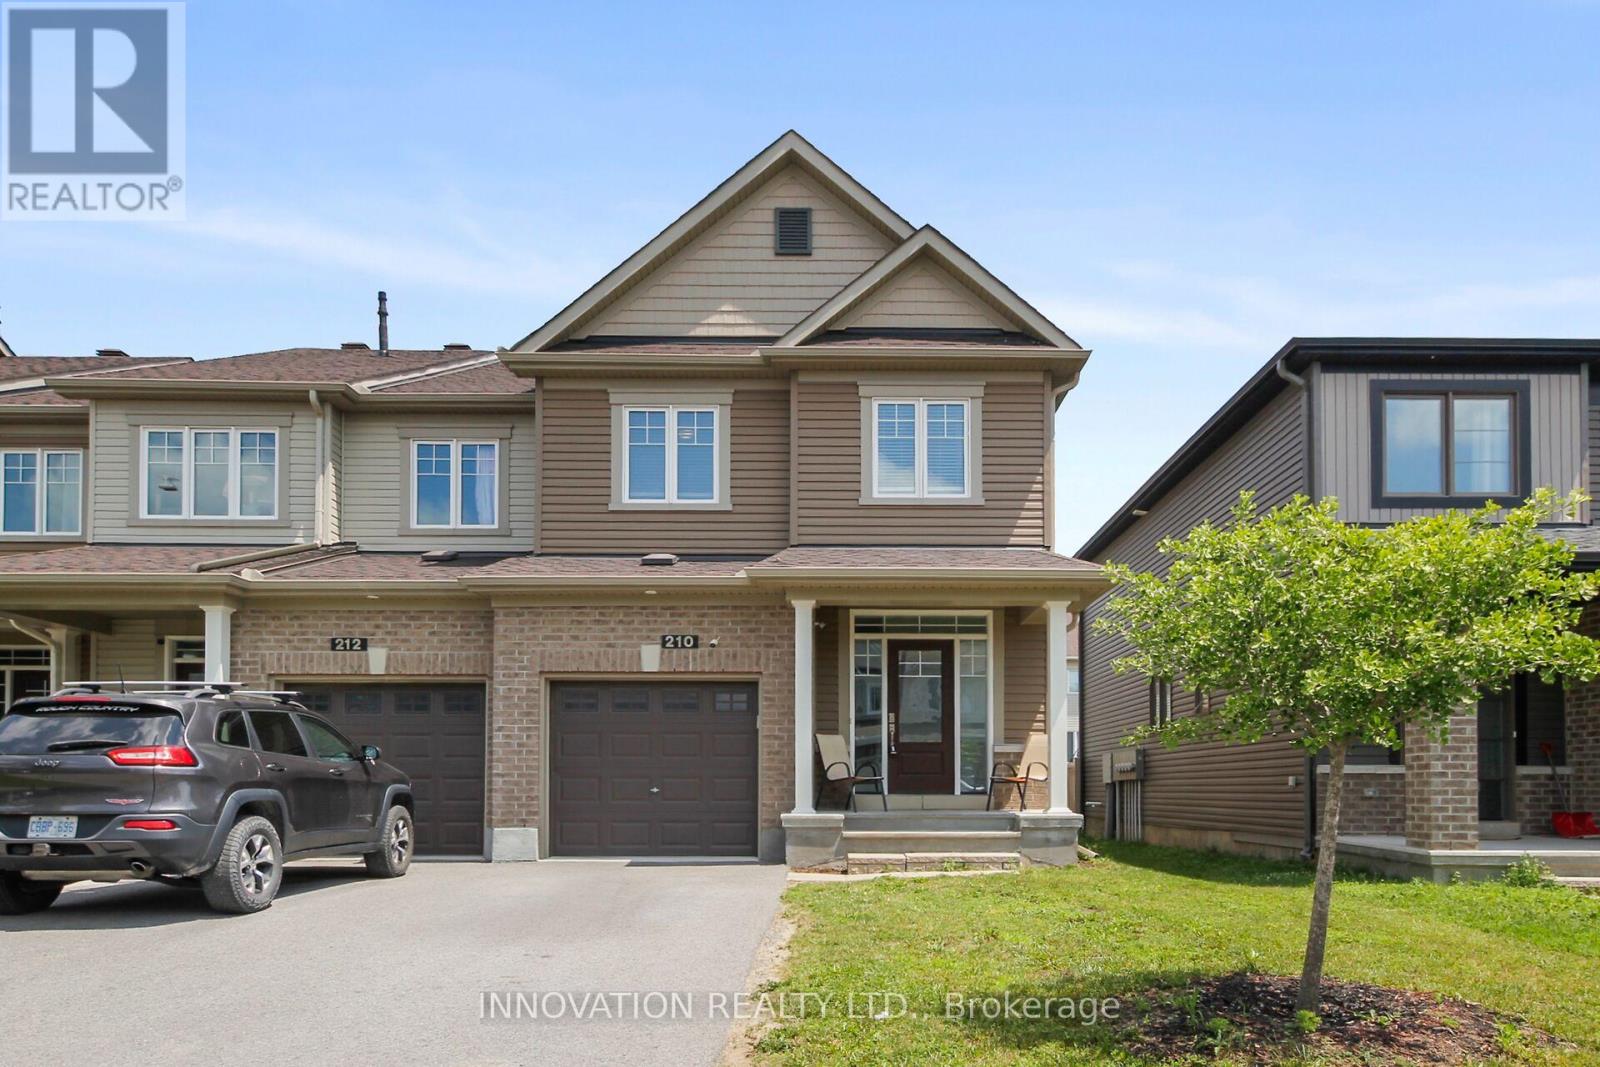
210 Bandelier Way
Ottawa, Ontario
Executive townhome in Stittsville North with three spacious bedrooms. Minto Built Tahoe end unit. Nine foot ceilings with large living area. Gourmet Kitchen with granite counters and stainless steel appliances. Primary bedroom with walk-in closet, and three piece ensuite bathroom. Upstairs laundry facility for added convenience. Finished basement with large windows for a lot of natural light. Location is key - walk to shopping. schools and a short hop onto the Queensway. (id:59524)
Innovation Realty Ltd.
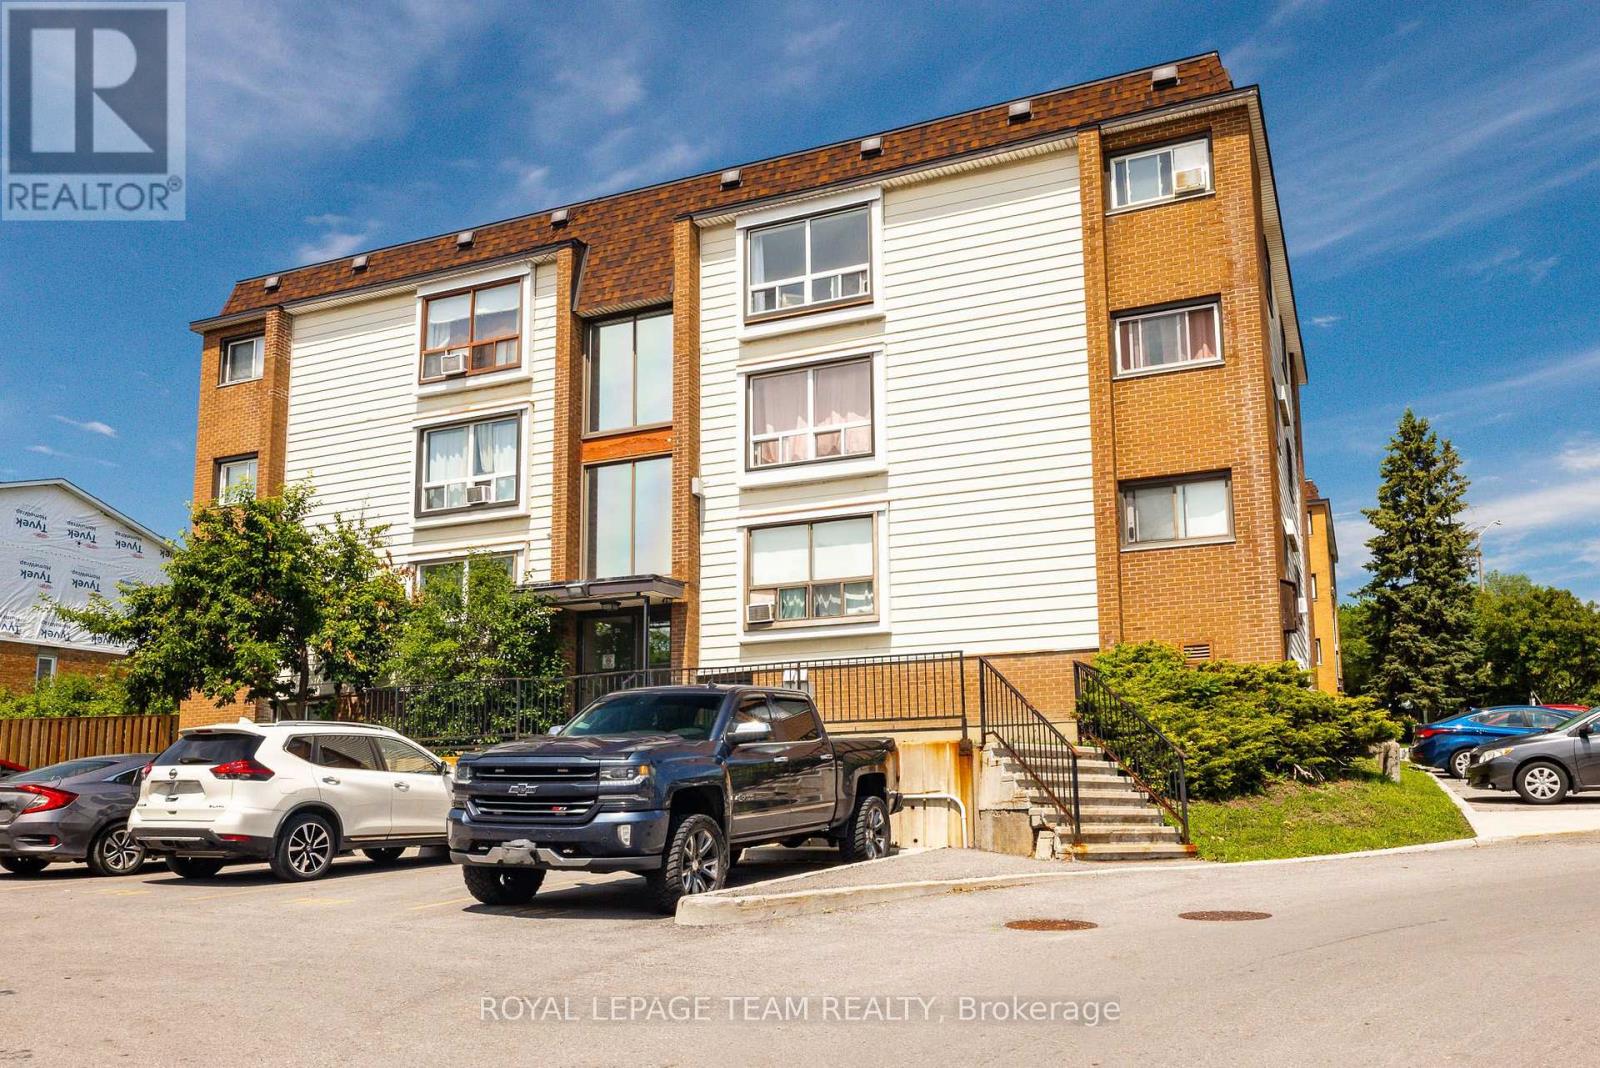
12 - 47 Sumac Street
Ottawa, Ontario
Welcome to 47 Sumac Street, Unit # 12! A bright and beautifully refreshed 4th (top) floor condo offering exceptional value for first-time home buyers and investors alike. Freshly painted throughout and completely carpet-free! This move-in ready home features a spacious open concept layout with a large south-facing window that fills the living space with natural light while offering unobstructed views.The condo offers two generously sized bedrooms, a designated parking space conveniently located near the building entrance, and a private storage locker, providing the perfect combination of comfort and practicality. Even better, the condo fees include all utilities, including heat, hydro, and water, making budgeting simple and predictable. Ideally situated in a well-established, family-friendly neighbourhood, you'll enjoy easy access to parks, walking trails, shopping, restaurants, Costco, public transit, and everyday amenities. Whether you're looking for your first home, a low-maintenance lifestyle, or a smart investment opportunity, this property offers outstanding value in a fantastic location. **OPEN HOUSE JULY 25th 2:00-4:00pm** (id:59524)
Royal LePage Team Realty
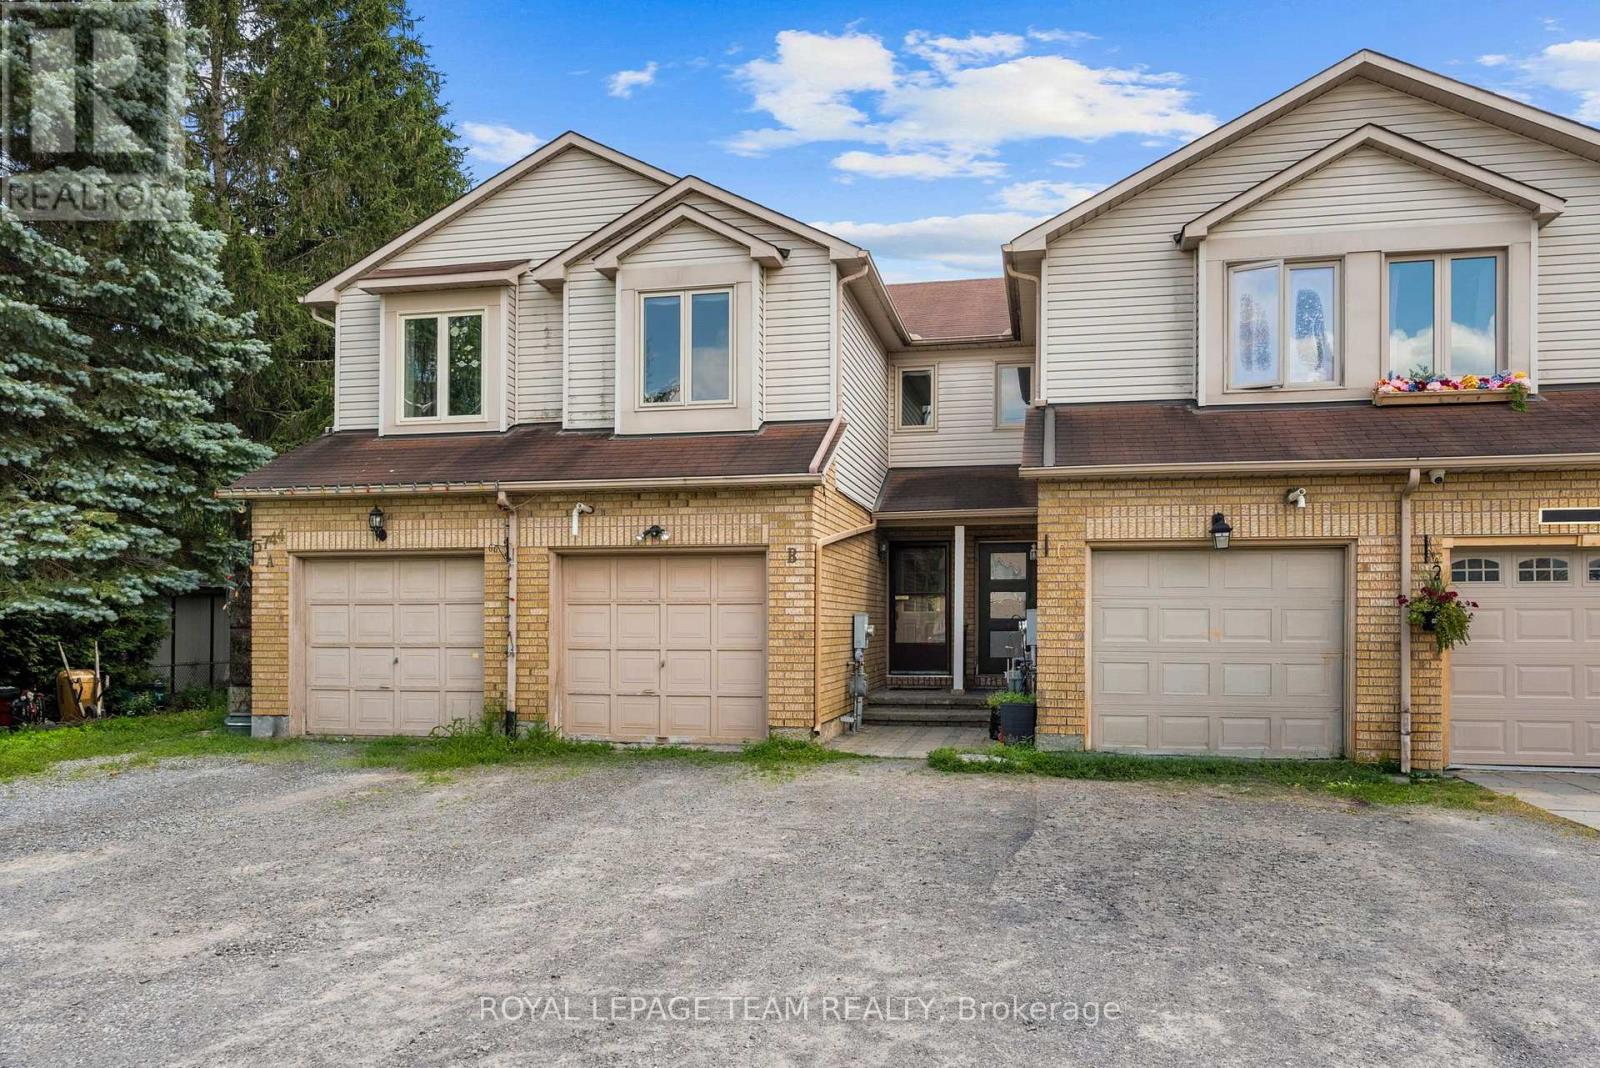
B - 5744 Andrasi Crescent
Ottawa, Ontario
Thoughtfully designed with an inviting layout and plenty of natural light, this charming townhome is nestled in the close-knit community of Osgoode, just steps from parks, the school, library, community centre and arena, and everyday amenities. The welcoming foyer leads into the spacious kitchen, offering ample cabinet and counter space, before flowing into the adjoining dining area overlooking the sunken living room. A soaring cathedral ceiling and cozy wood-burning fireplace create a warm, inviting space to gather, while the patio door leads to the expansive deck and private backyard with no rear neighbours. Freshly painted throughout, an updated powder room and convenient inside access to the attached single-car garage complete the main level. Upstairs, the spacious primary bedroom features a walk-through closet with direct access to the updated full bathroom and is complemented by a second generously sized bedroom and a versatile open den with a closet, ideal as a home office, playroom, or guest space. The unfinished basement offers abundant storage and excellent potential to create additional living space tailored to your needs. Outside, enjoy the privacy of an oversized L-shaped lot, providing the perfect setting for relaxing, entertaining, or gardening. The property includes two additional driveway parking spaces. Combining functional living spaces, a private backyard, and the warmth of a welcoming village community, this home is an excellent opportunity for first-time buyers, young families, downsizers, or anyone looking to enjoy the charm and convenience of Osgoode. **Exterior photos virtually altered to remove temporary items. (id:59524)
Royal LePage Team Realty
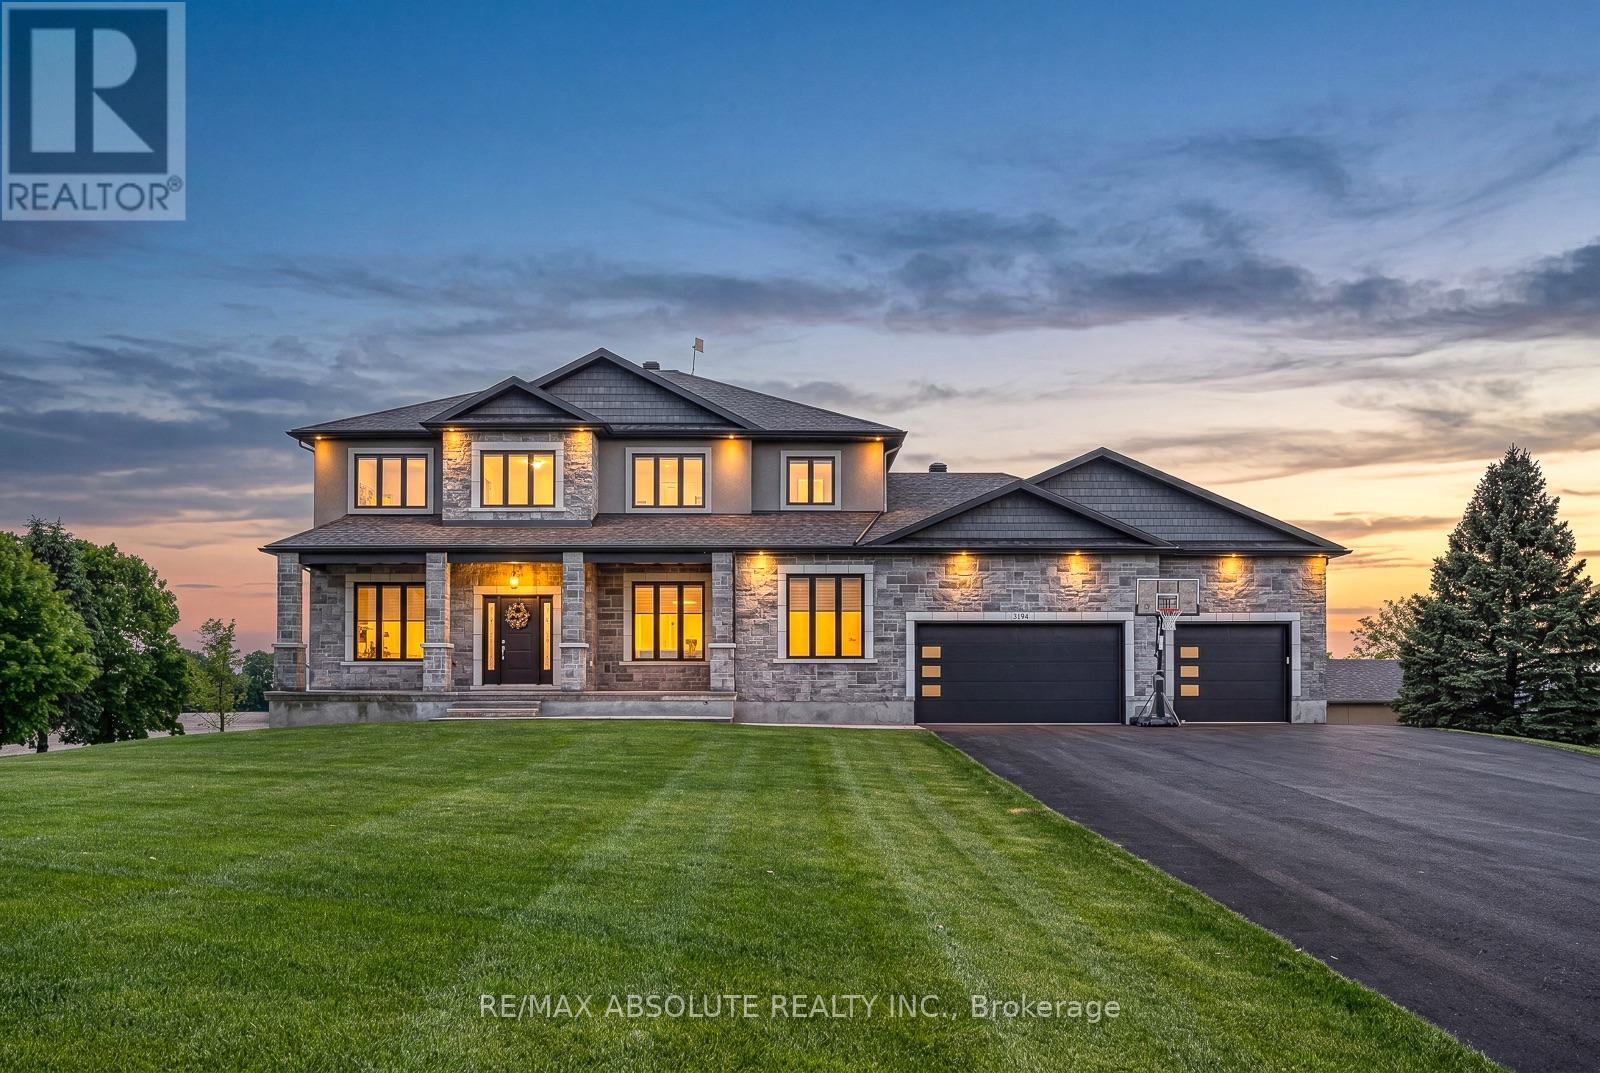
3194 Steeple Hill Crescent
Ottawa, Ontario
This STUNNING custom OVER 5600 square foot home sits on just over 1.5 acre. Close enough to all amenities but far enough to enjoy your very own peaceful PRIVATE serenity, the BEST of both worlds!! The STONE & stucco surround & PERFECT attention to detail on the exterior demands' attention, if you LOVE the outside, wait until you see the interior! The 3+ car garage is 1700 SF.. It offers access to the lower level, has heated floors, a ductless split for heating & cooling, ceilings are over 13 feet AND it has a loft!!! A dramatic 2 story staircase sets the tone, once you walk through the front door you can see the entire main floor. 10-foot ceilings on the main floor, that has a HUGE impact on the feel of the home, 9 foot on the upper & lower! The kitchen is sleek & SUPER functional, there is quartz counters, backsplash & a built-in table! A huge walk-in pantry & top of the line Chef's appliances! The butler pantry allows for easy entertaining & flow from the kitchen into formal dining room. A main floor office & ENVIABLE mudroom. The primary retreat offers a walk in closet big enough for someone who LOVES & has LOTS of clothes! There is a cheater door from the walk-in closet to the laundry room, so convenient! The shower in the ensuite is a WOW & offers multi jets!! 3 additional good size bedrooms. The main bath has a tub & bath combination with glass doors! The WALKOUT fully finished lower level can be accessed from the home & garage, has heated floors, a sunroom the width of the home plus a 7 person hot tub, a 300+ wine cellar, 5th bedroom & FULL bath. This lower level does NOT feel like your typical lower level There are SOOO many amazing features the whole family will enjoy! 100 head irrigation system, outdoor wood fired sauna, constant pressure tank & built in entertainment, sound wired throughout, tractor shed with ramp & so much more! (id:59524)
RE/MAX Absolute Realty Inc.
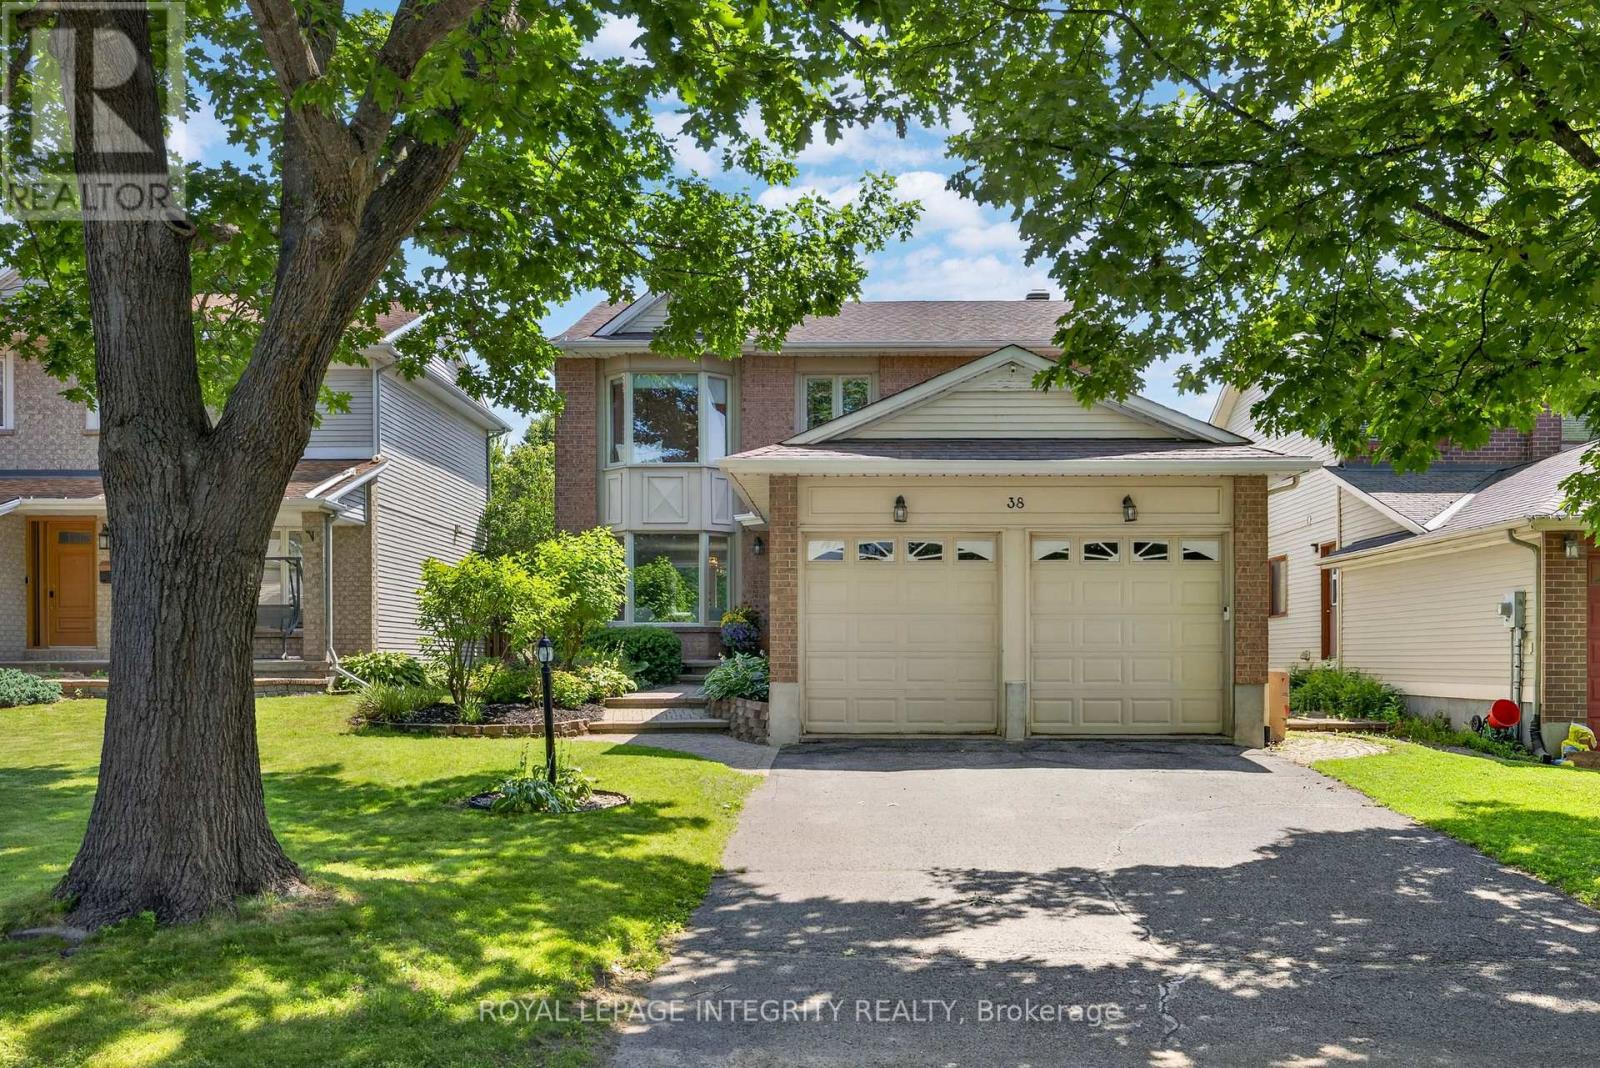
38 Pebble Creek Crescent
Ottawa, Ontario
Welcome to 38 Pebble Creek, a beautifully updated 3-BR, 3.5-BA home on a quiet, tree-lined street in the heart of Emerald Meadows-one of Kanata's most desirable family communities. Surrounded by parks, walking trails, top-rated schools, and everyday amenities, this exceptional home offers renovated living spaces and a private backyard oasis designed for entertaining and year-round enjoyment.Step inside to a bright main floor featuring a spacious open-concept living and dining area, ideal for entertaining and everyday living. At the heart of the home is the stunning renovated kitchen, featuring timeless wood cabinetry, granite countertops, SS appliances, a wine fridge, abundant storage, and an oversized island with seating.Just off the kitchen, the sunken family room impresses with vaulted ceilings and direct backyard access, creating seamless indoor-outdoor living. A powder room and generous laundry/mudroom with a side entrance complete the main level.Upstairs, the spacious primary suite offers two custom closet systems with dedicated shoe and jewelry organization. The luxurious 2024 ensuite features dual marble-top vanities, a walk-in glass shower with marble tile, and spa-inspired finishes. Two additional bedrooms and a full family bathroom complete the upper level.The professionally finished basement (2025) offers exceptional additional living space with endless flexibility for a family room, home theatre, gym, playroom, or games room. A dedicated office, full bathroom, gas stove, pantry, and large storage room add outstanding functionality.Step outside to your private backyard retreat, framed by mature cedar hedges for exceptional privacy. Designed for entertaining and relaxing, it features a fully equipped outdoor kitchen, hot tub, and ample space to gather with family and friends. Whether you're hosting summer BBQs, soaking in the hot tub, or unwinding under the stars, this outdoor oasis is ready to enjoy every season. A home you'll be proud to call your own! (id:59524)
Royal LePage Integrity Realty

29 Keno Way
Ottawa, Ontario
Set on a quiet, family-friendly street in Kanata Lakes, this 4-bedroom, 3-bath detached home offers the kind of lot, layout and location families rarely find together: a WIDER-AT-THE-BACK PIE-SHAPED LOT, a private hedged backyard, and the south corner of the yard oriented toward PARK VIEWS. Built by Claridge as the Newcastle II model, the home was extended 2 feet at the back across all 3 levels, adding space where families need it. Curb appeal is warm and established, with mature trees, landscaping, an interlock walkway and double garage. Inside, the home feels BRIGHT, spacious and practical, with a CARPET-FREE design, oak hardwood on the main level, a generous living and dining area, plus a front office. The kitchen offers a centre island, added counter and cabinet space, new lighting, and a sunny breakfast area with side windows and backyard access. Beyond, the extended family room enjoys enlarged rear windows, natural light and a cozy gas fireplace. Upstairs, the primary bedroom features a cathedral ceiling, large windows, a walk-in closet and private ensuite, while 3 additional bedrooms offer space for children, guests or work-from-home needs. The main level and primary bedroom have been NEWLY PAINTED, giving the home a clean, refreshed feel. The full unfinished basement offers potential for future living space, storage, a gym or workshop. Outdoors, the backyard is a true highlight, with mature hedges, an interlock patio and an open feel from the south corner toward the park. Key updates include roof 2015, furnace and dishwasher 2019, attic insulation 2019, kitchen light 2021, stairs and second-level flooring 2022, hot water tank 2022, LED lighting in most areas, exterior light timer, plus garage and basement light sensors. Located within a TOP school catchment and minutes to parks, trails, Kanata Centrum, Loblaws, Costco, transit, Terry Fox Drive, Highway 417 and Kanata's high-tech hub, this is a great opportunity in one of Kanata's most desirable communities. (id:59524)
Royal LePage Team Realty
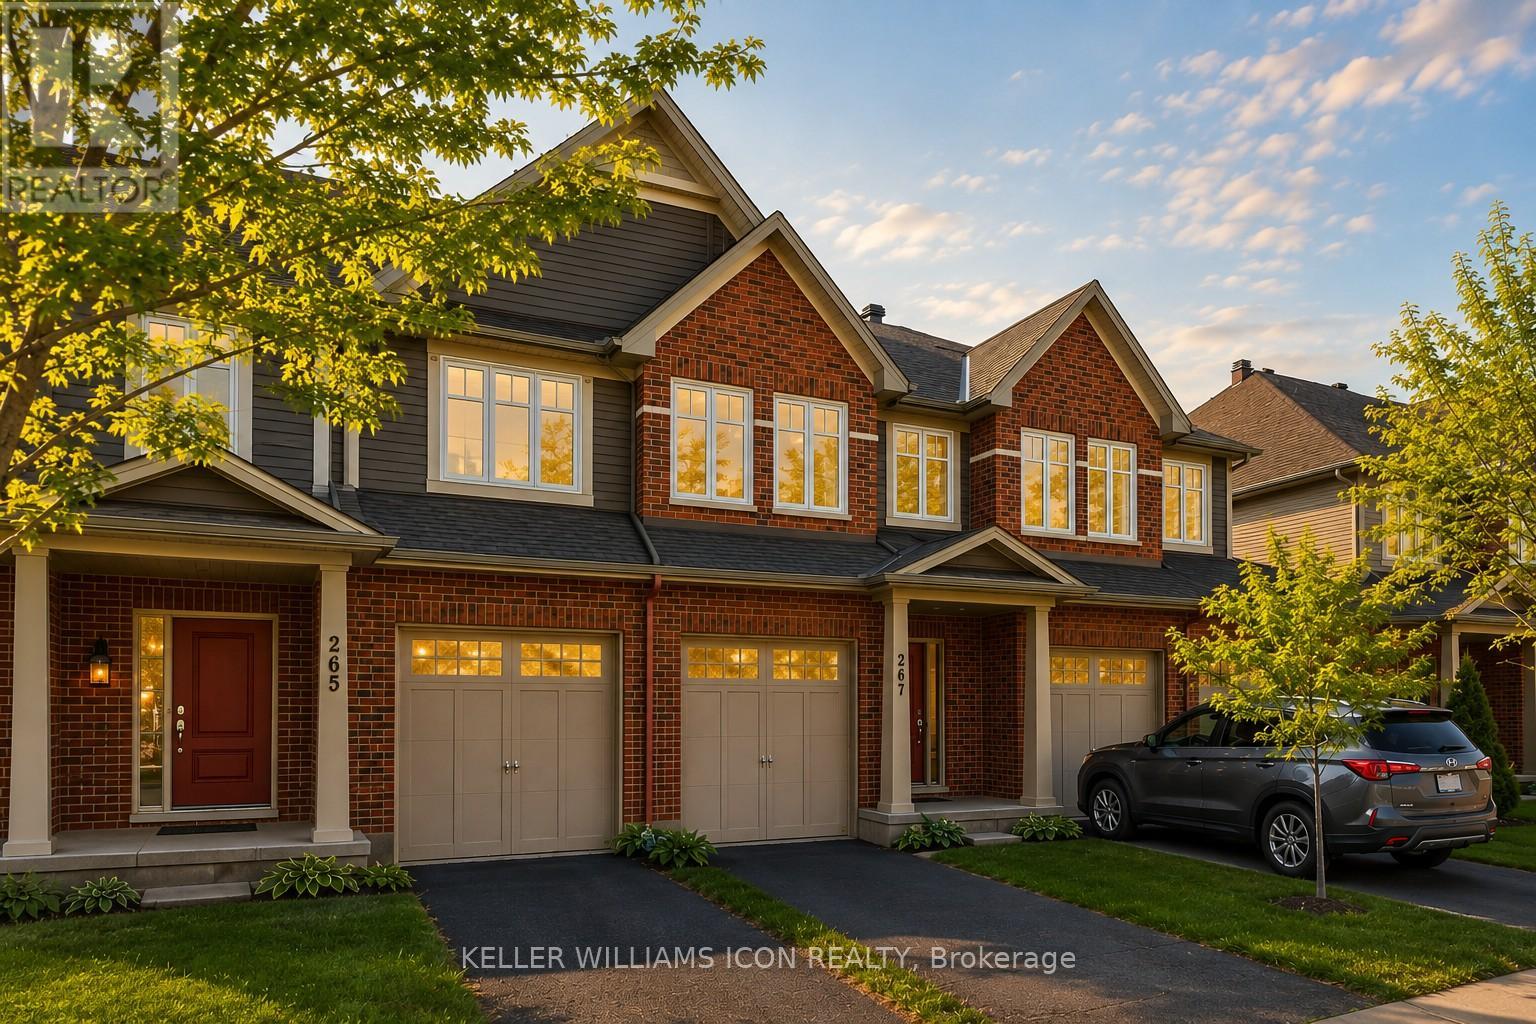
267 Via San Marino Street
Ottawa, Ontario
Welcome to urban-style living in the heart of Barrhaven's sought-after Longfields community. Backing directly onto a peaceful walking path with no rear neighbours, you'll enjoy rare privacy and open views right from your fully fenced, extended backyard-ideal for kids, pets, and outdoor entertaining.Inside, the home features a functional layout designed for modern living. The main level offers bright, open-concept living and dining spaces, while the finished basement provides a cozy retreat complete with a fireplace-perfect for family movie nights or hosting guests.Upstairs, you'll find three generously sized bedrooms, including a spacious primary suite, along with well-appointed bathrooms for everyday comfort.Located on a quiet, family-friendly street and surrounded by top-rated schools, parks, and amenities, this home is just steps to shopping, transit, and everything you need. Experience the ease of urban convenience while enjoying the charm of a well-established Barrhaven neighbourhood.A perfect opportunity for families, first-time buyers, or investors looking for location, lifestyle, and value. EV CHARGER can be included in the sale. (id:59524)
Keller Williams Icon Realty
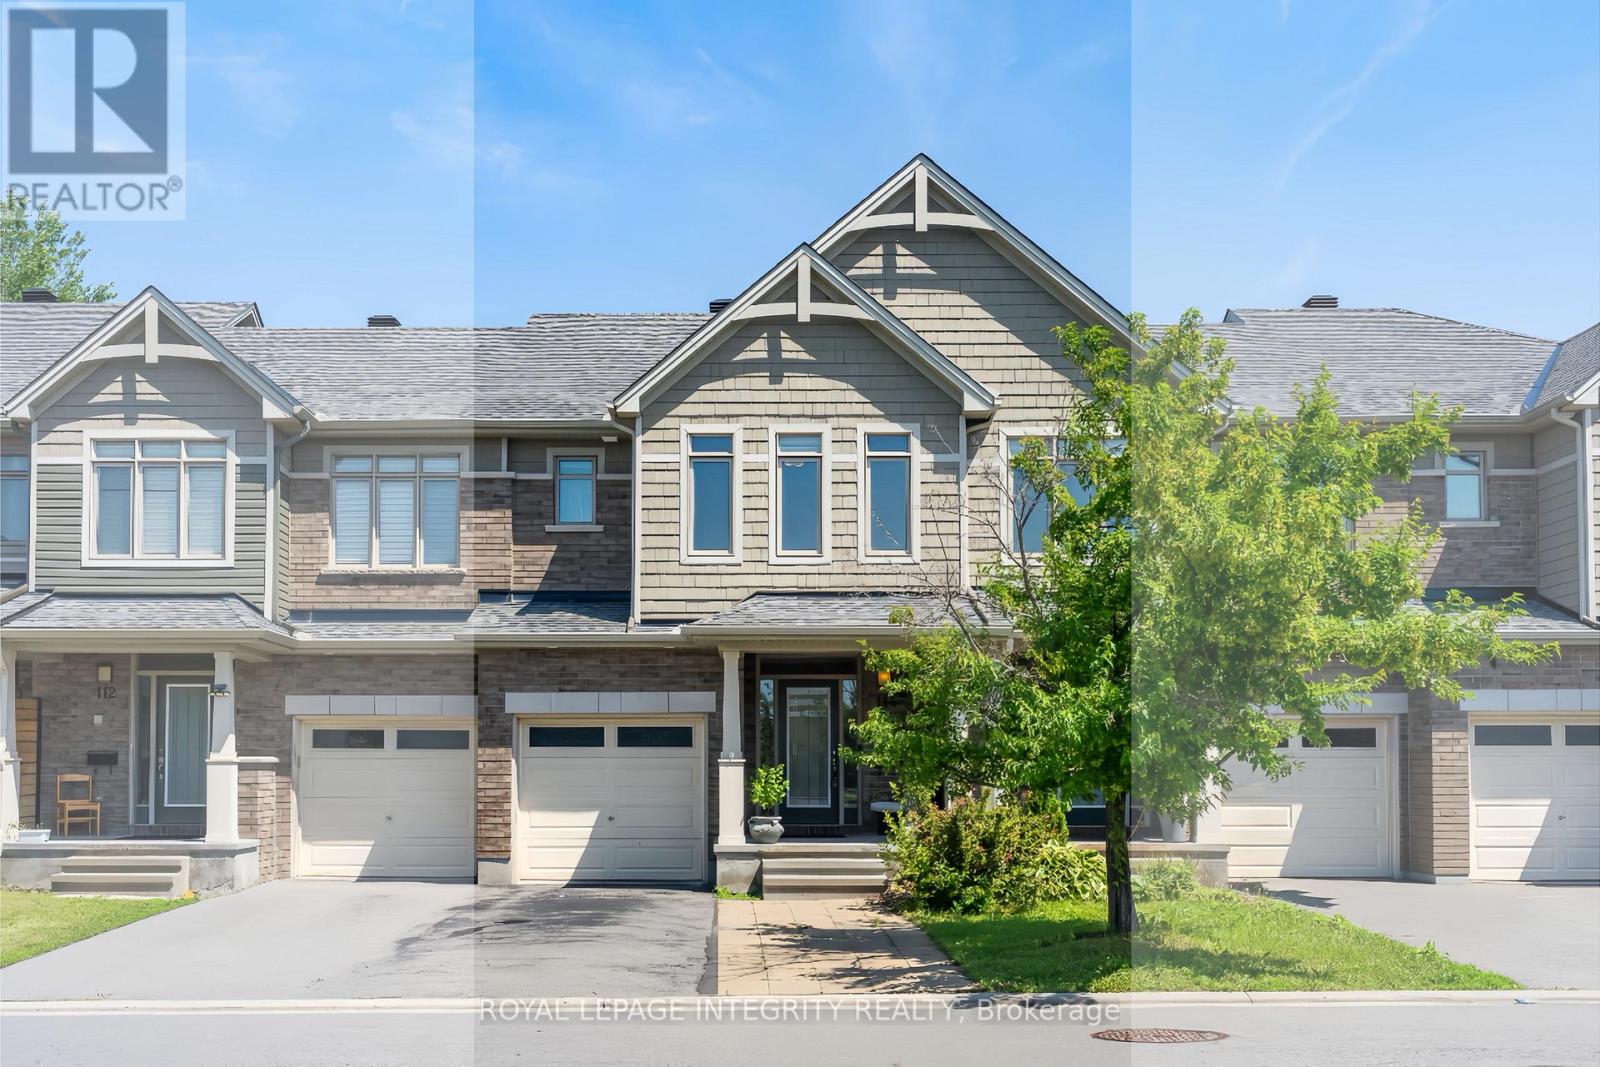
114 Hawkeswood Drive
Ottawa, Ontario
Welcome to 114 Hawkeswood Drive, a beautifully maintained freehold townhome in the highly sought-after community of Riverside South. Offering approx. 1,705 sq. ft. of above-grade living space, 3 bedrooms, 3.5 bathrooms, a fully finished basement, and parking for up to 3 vehicles, this move-in-ready home backs onto mature trees with NO REAR NEIGHBOURS, providing exceptional privacy and peaceful views rarely found in townhome living. The bright, open-concept main level features expansive windows overlooking the treed backyard and comfortable living and dining spaces ideal for everyday living and entertaining. At the heart of the home is a beautifully appointed kitchen with granite countertops, an oversized centre island, white cabinetry, extended custom storage with a stylish barn door, and newer stove and dishwasher. An elegant curved staircase leads upstairs to 3 generously sized bedrooms, a full bathroom, and convenient second-floor laundry. The spacious primary suite features a walk-in closet, additional wardrobe storage, and a private ensuite with double vanities and a glass walk-in shower. The fully finished basement offers exceptional additional living space with a cozy gas fireplace, full bathroom, spacious recreation area, and versatile den ideal for a home office or guest room. Outside, enjoy a fully fenced backyard with a spacious deck, mature trees, and no rear neighbours --- the perfect setting for summer barbecues, entertaining, or relaxing in peaceful surroundings. Ideally located minutes from Limebank LRT Station, top-rated schools, parks, scenic trails, shopping, restaurants, the future town center and everyday amenities, this exceptional home offers the perfect combination of privacy, space, comfort, and convenience. Stove (2026), Dishwasher (2026). (id:59524)
Royal LePage Integrity Realty
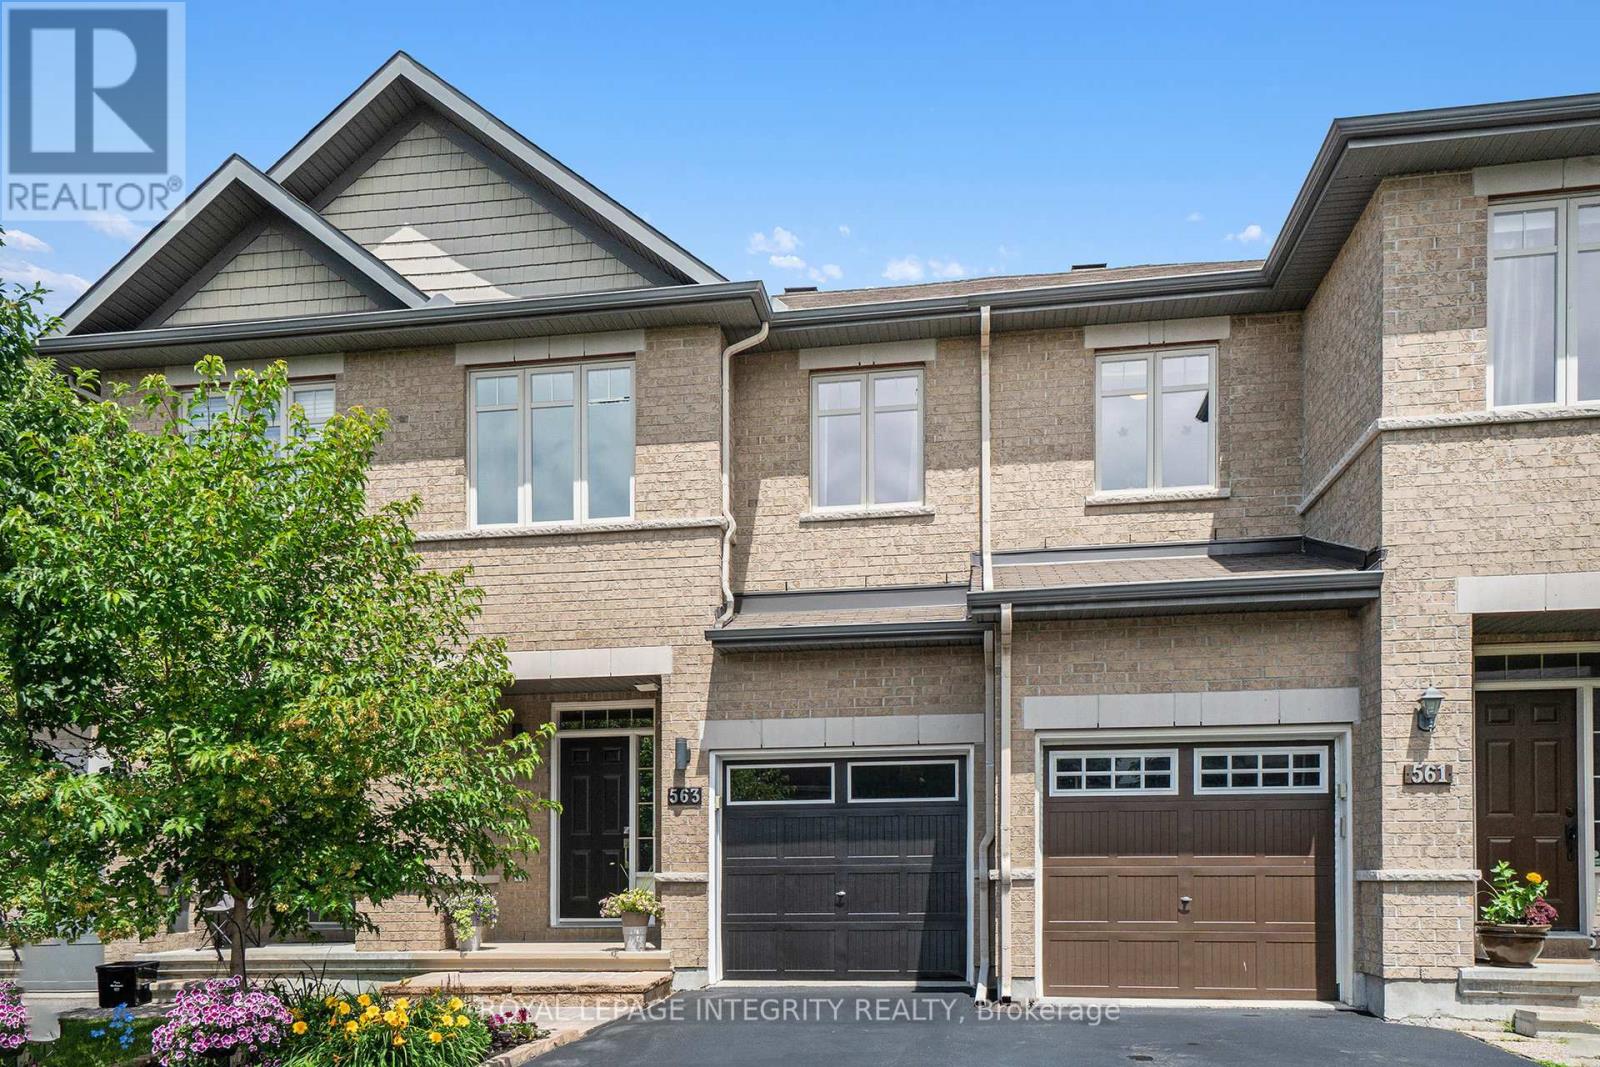
563 Remnor Avenue
Ottawa, Ontario
Rare homes deserve a second look...and this Richcraft Highland II in Kanata Lakes is definitely one of them.From moment you walk up to this home and past the garden, you'll notice this isn't your average townhome. A spacious front entry with a large walk in closet welcomes you inside, leading to a home that's been beautifully updated and meticulously cared for. The kitchen is the centre of the home, featuring gorgeous two tone cabinetry, quartz countertops, stainless steel appliances, a massive island, under cabinet lighting and a walk in pantry that's perfect for hiding all the Costco runs. The dining room flows effortlessly into the stunning living room where soaring vaulted ceilings, hardwood floors, a cozy electric fireplace and a dramatic wall of windows create a space you'll never want to leave. Upstairs, the primary suite feels like a boutique hotel, complete with a recently renovated ensuite featuring double sinks, designer finishes, a gorgeous tiled shower and a stylish barn door. Two more generous bedrooms and an updated main bathroom with modern black fixtures and a glass shower door complete the level. The finished basement offers even more space to relax, work or play, with a stylish shiplap fireplace as its focal point. Even the garage has been finished with the same level of care, making it feel like an extension of the home instead of just a place to park.Outside, you'll love the private backyard with no rear neighbours, a deck, gazebo and beautiful gardens, creating the perfect space for summer BBQs or a quiet morning coffee. Located in one of Kanata's most established and desirable neighbourhoods, you'll love being within walking distance to All Saints High School, restaurants, Kowloon and other stores and just a short drive to the Kanata Centrum Plaza, Canadian Tire Centre, Ottawa's thriving high tech sector, Tanger Outlet Mall and so much more! (id:59524)
Royal LePage Integrity Realty
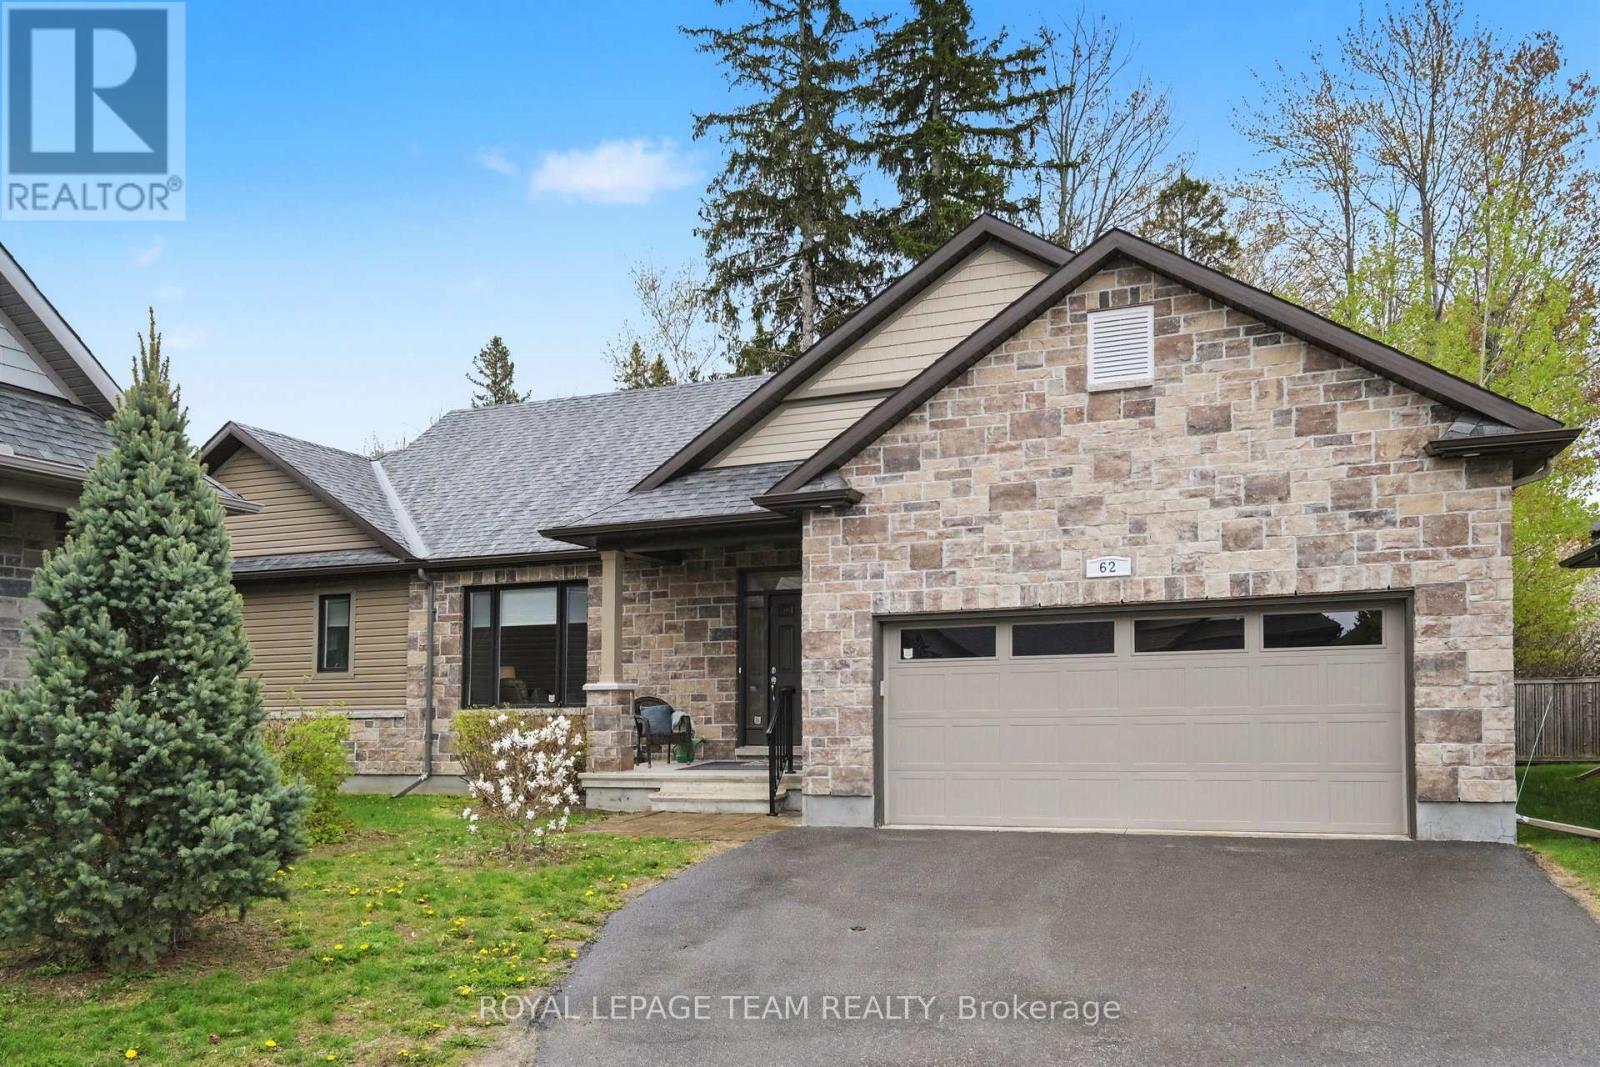
62 Magnolia Way
North Grenville, Ontario
Welcome to 62 Magnolia Way in The Legends of eQuinelle, where low-maintenance living meets a true four-season lifestyle. Set around the stunning eQuinelle Golf Course, this sought-after community offers preferred golf rates, scenic walking trails connecting to Ferguson Forest and downtown Kemptville, beautifully maintained green spaces, and access to the Residents Club with fitness centre, yoga studio, billiards room, lounge, library, outdoor pool, gathering spaces and The Fireside Grill. Nearby parks, splash pad, tennis and pickleball courts add to the active, social atmosphere, all just minutes from everyday amenities and an easy commute to Ottawa. This Cowan Model offers over 1,500 sq. ft. of thoughtfully designed main-level living plus a full unfinished lower level ready for your future plans. Inside, enjoy a bright open-concept layout with 9-ft ceilings and premium finishes selected by the eQuinelle design team. The kitchen is designed for everyday function and effortless entertaining, flowing seamlessly into the dining and living areas. A desirable split-bedroom layout provides privacy for both owners and guests. The spacious primary suite features a luxurious ensuite with glass-enclosed shower, while the second bedroom and full bath are ideal for visitors, family or a home office. Main-floor laundry adds everyday convenience. The impressive two-car garage offers room for your golf cart, and the peaceful covered rear lanai is the perfect place to relax and unwind. For just $235/month, lawn maintenance, snow removal from the walkway and annual spring window cleaning are taken care of, giving you more time to enjoy the lifestyle this incredible community offers. Carefree living starts here. (id:59524)
Royal LePage Team Realty
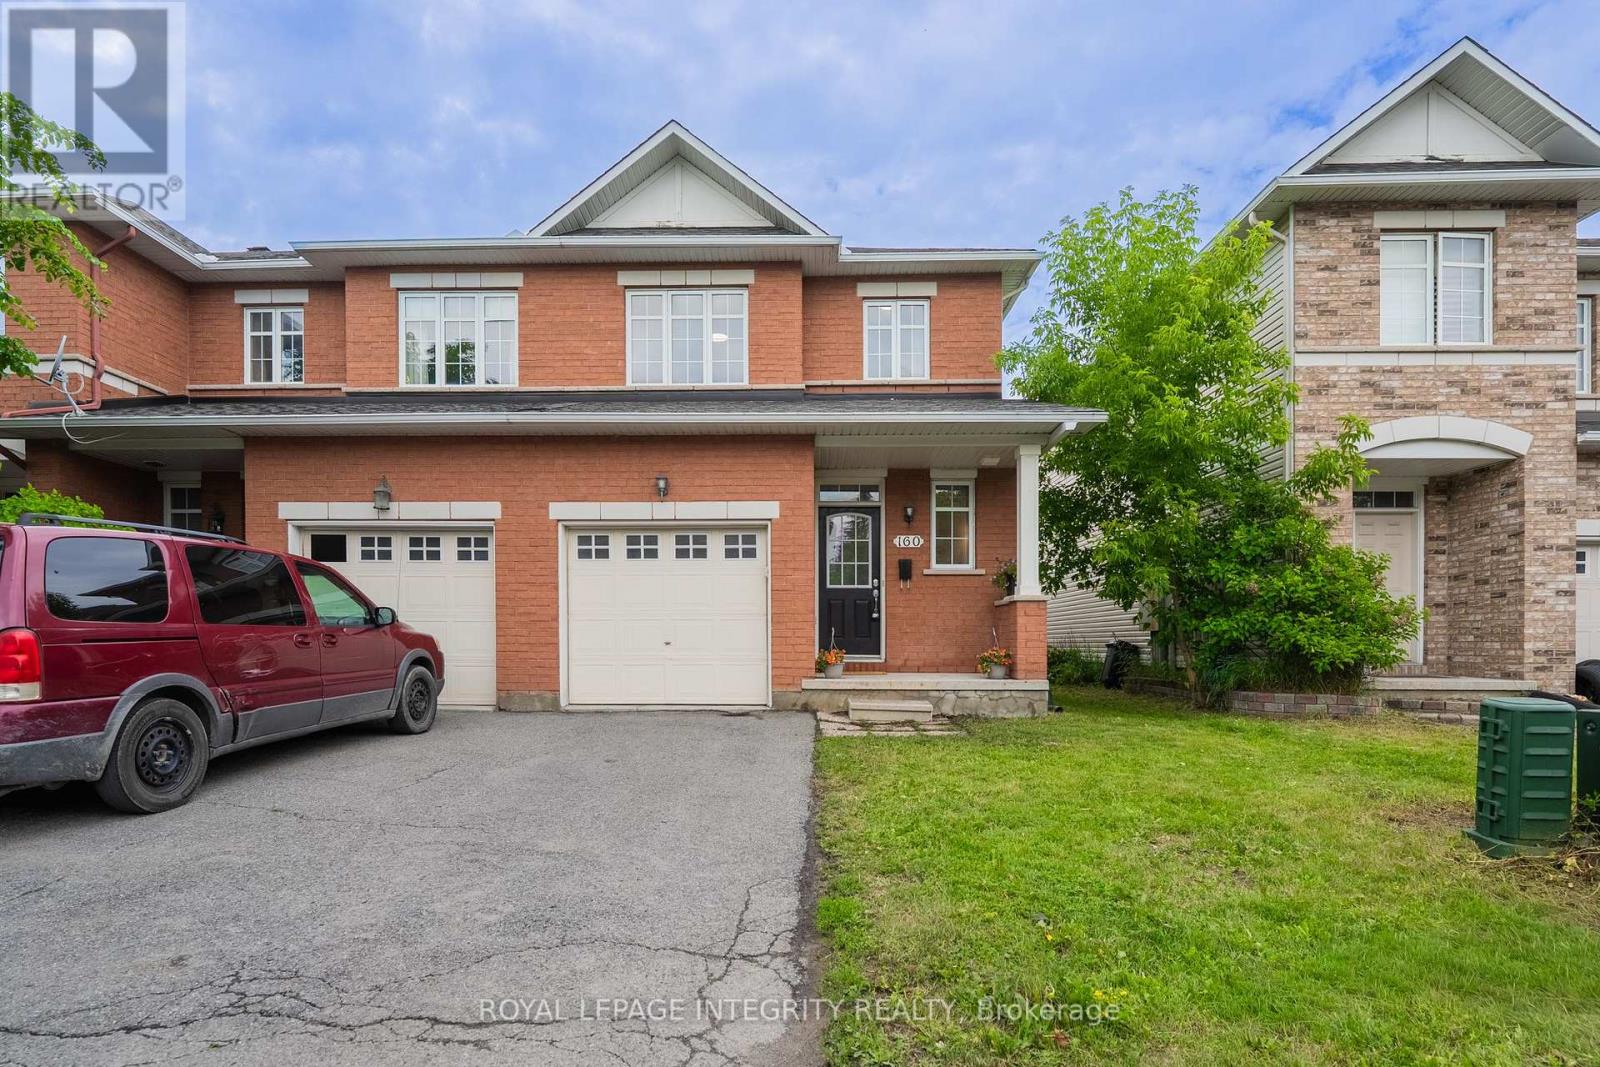
160 Deercroft Avenue
Ottawa, Ontario
Welcome to 160 Deercroft Ave, a beautifully renovated, carpet-free family home in the heart of Longfields, one of Barrhaven's most desirable communities. Thoughtfully updated throughout, this move-in-ready home offers the perfect combination of style, comfort, and functionality. The bright, open-concept main floor is filled with natural light and features spacious living and dining areas, ideal for both everyday living and entertaining. The updated kitchen boasts timeless shaker-style cabinetry, new quartz countertops (2026), ample workspace, a large pantry, and a sunny breakfast area overlooking the private backyard. Upstairs, you'll find three generously sized bedrooms, including a spacious primary suite with a private ensuite, plus a versatile loft that is perfect for a home office, reading nook, or nursery. The fully finished basement expands your living space with a cozy gas fireplace, making it ideal for a recreation room, home theatre, gym, or children's play area. Step outside to a private, low-maintenance backyard featuring a large multi-level deck, perfect for summer barbecues, outdoor entertaining, or simply relaxing. Extensively updated, this carpet-free home offers modern finishes and peace of mind. Recent upgrades include: 2026 - new kitchen quartz countertops, new tile flooring, new bathroom vanities, new light fixtures, fresh paint throughout, hardwood stairs, and new flooring on the second floor and basement; 2025 - new furnace; 2016 - roof shingles. Ideally located within walking distance to excellent schools, parks, playgrounds, shopping, restaurants, grocery stores, and public transit, with easy access to all the amenities Barrhaven has to offer. This is an exceptional opportunity to own a beautifully updated home in a family-friendly neighbourhood. Just move in and enjoy! (id:59524)
Royal LePage Integrity Realty
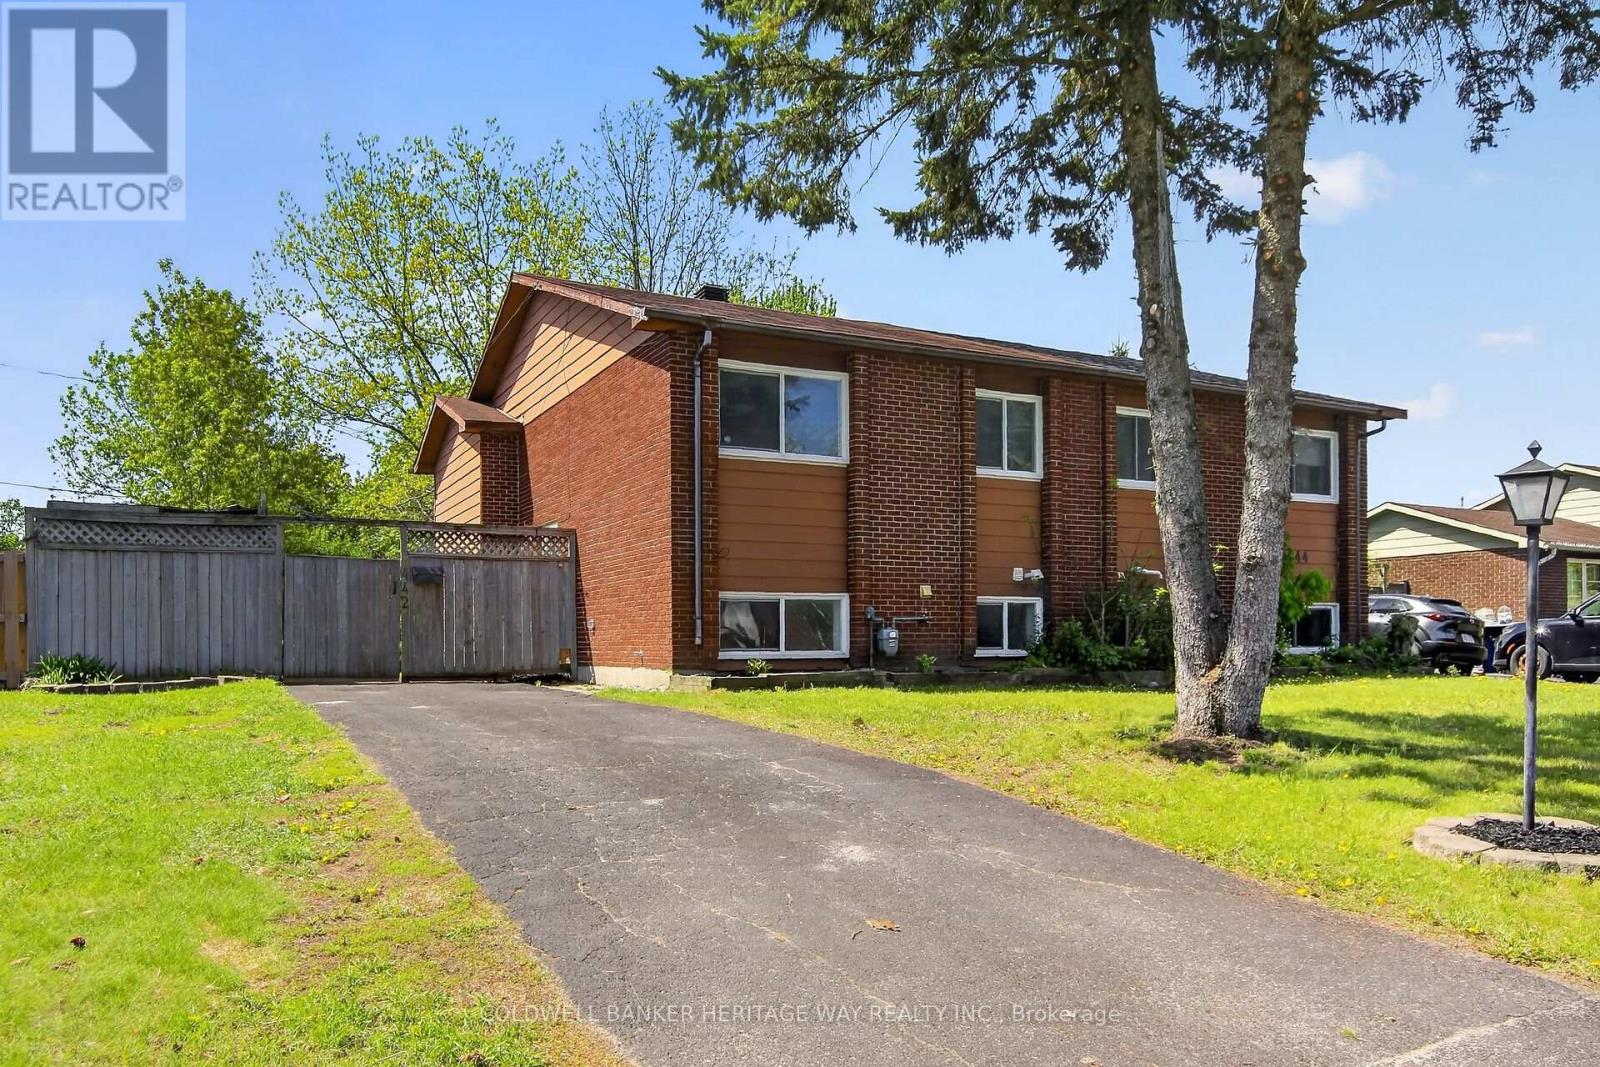
442 Joseph Street
Carleton Place, Ontario
This fully finished raised ranch semi-detached home offers functional family living with both levels completely finished and freshly painted from top to bottom. The bright upper floor features a naturally lit living area with large windows that create an inviting atmosphere. The kitchen provides ample room for daily meals, featuring a practical kitchen island and durable granite countertops for meal preparation. A convenient four-piece bathroom and two nice sized bedrooms complete this level. Moving downstairs, the finished lower level provides excellent additional living space including a huge bedroom, alongside a second full four-piece bathroom, making the layout highly practical for families or guests. Electrical updates add peace of mind, as all electrical plugs and switches throughout the house have been recently replaced. Outside, the property boasts a huge, private fenced backyard that offers an abundance of space for outdoor activities, children, or pets. The exterior has been well-maintained, featuring a freshly raked lawn and a trimmed front tree that gives the property a clean, tidy look from the street. The home shows well and is exceptionally clean throughout, presenting a straightforward, move-in-ready opportunity. Situated in a welcoming neighbourhood with great neighbours, the location is ideal for families due to its close proximity to local schools and parks. It is also just a short distance from the scenic Mississippi River, offering easy access to outdoor recreation and waterfront trails. (id:59524)
Coldwell Banker Heritage Way Realty Inc.
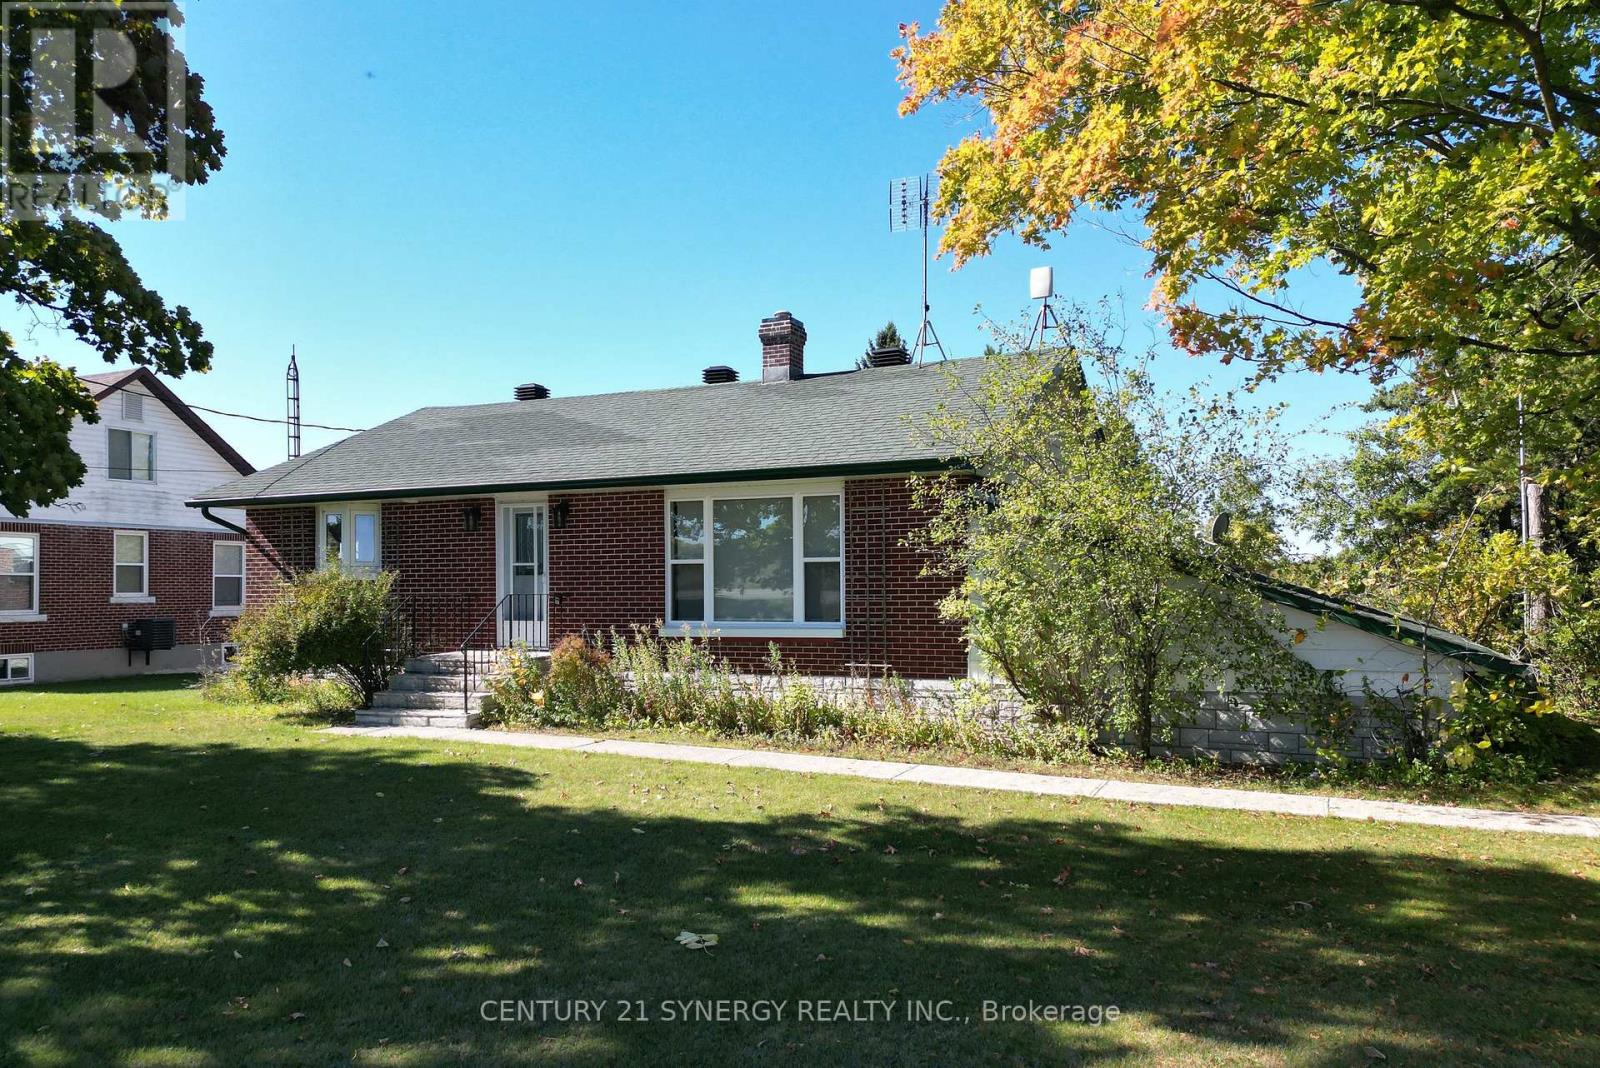
12009 Highway 15
Smiths Falls, Ontario
Just north of Smiths Falls, enjoy this beautiful property with it's extra deep lot featuring mature trees and brand new 36'x16' deck to relax and enjoy down time. Enjoy walks in the evenings in the expansive rear yard or create your dream yard space with your acreage! The home features numerous upgrades, including new sauna, flooring, all new ceilings in bedrooms and living room, 16" Pro Pink insulation in attic, all new insulated bathroom using blue drywall with overhead moonlight, new risers on septic, 7' extension on well, brand new natural gas furnace & hot water tank, & more! With ample parking, drive under garage, multiple out buildings, you'll be set to enjoy tranquility and creativity with your acreage. Book a showing today to appreciate this upgraded bungalow! (id:59524)
Century 21 Synergy Realty Inc
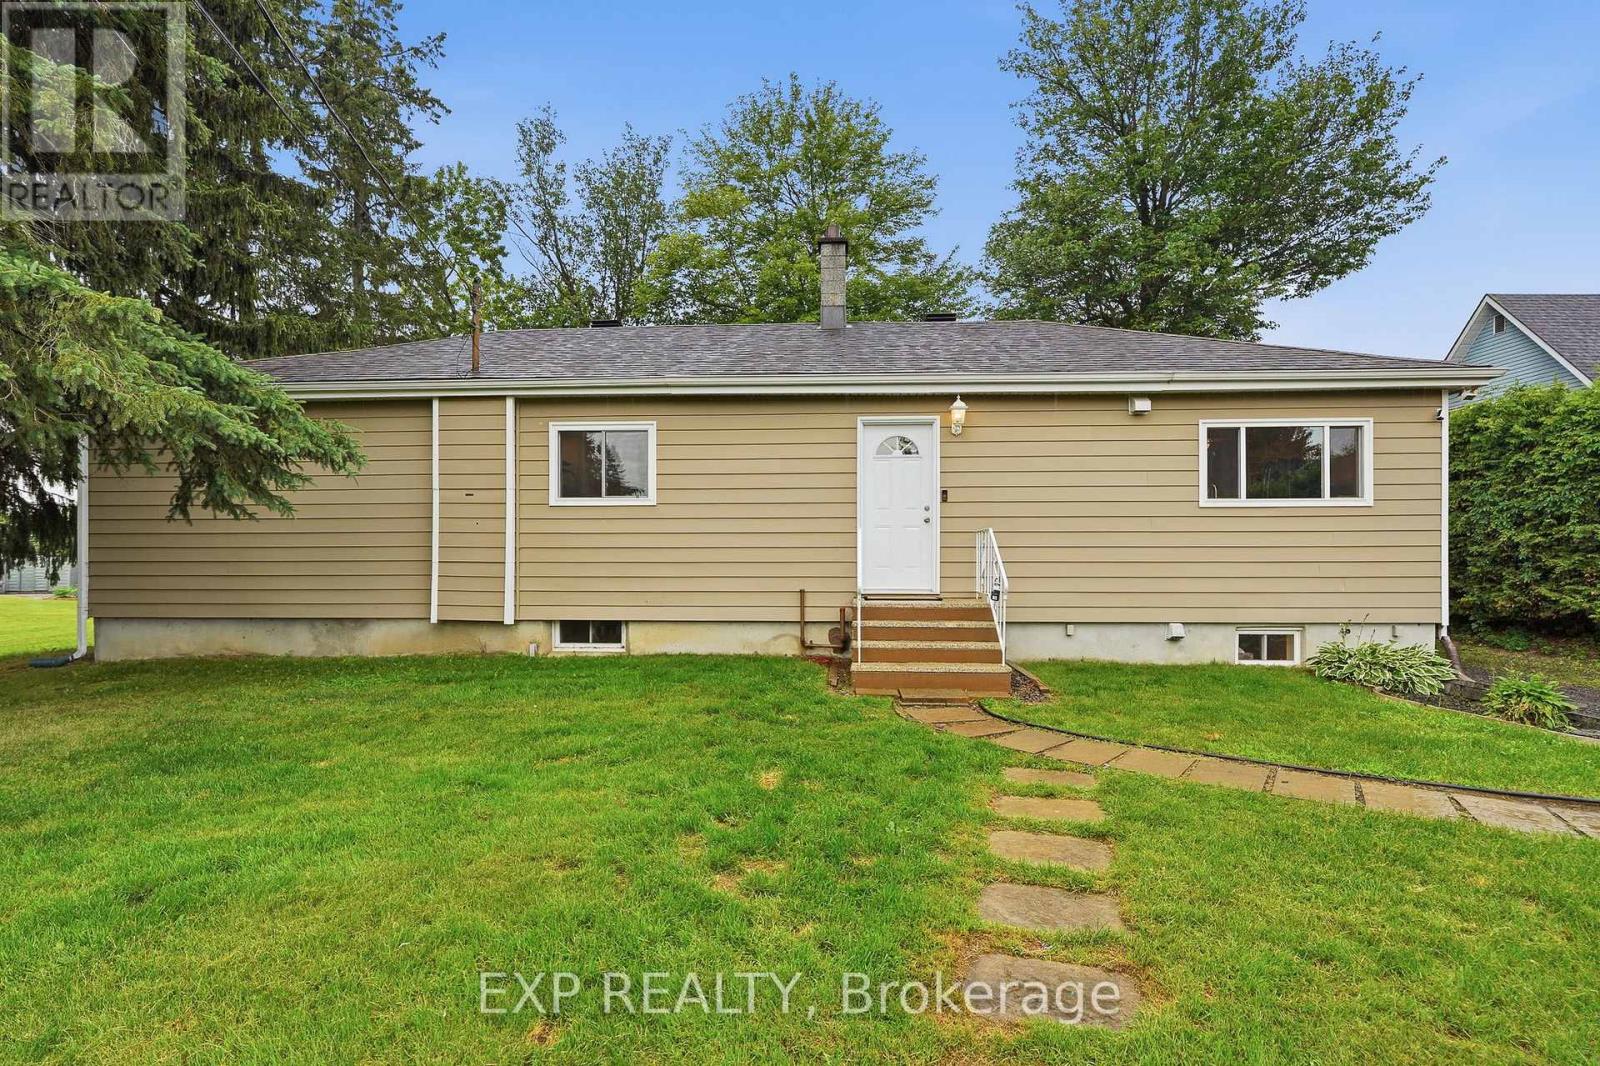
1876 Division Street
Ottawa, Ontario
Set on just over a quarter-acre in the heart of Vars Village, this well-maintained bungalow offers a private, tree-lined yard and a bright, functional layout. Ideal for first-time buyers, young families, or downsizers, it features a detached double garage, as well as 2 additional outdoor storage options, ample indoor storage, and a brand-new heat pump for year-round comfort. Enjoy quick access to Highway 417, approximately 20 minutes to Orléans and 30 minutes to downtown Ottawa, making it the perfect blend of peaceful country living and city convenience. Upgrades as per previous sale: siding (2009), windows (2010), roof (2012), new garage floor (2018), second sump pump installed (2023), and garage floor painted (2024). -------- 3 ton Heat pump - cools -heats New Propane furnace - Hot water tank - electric (id:59524)
Exp Realty
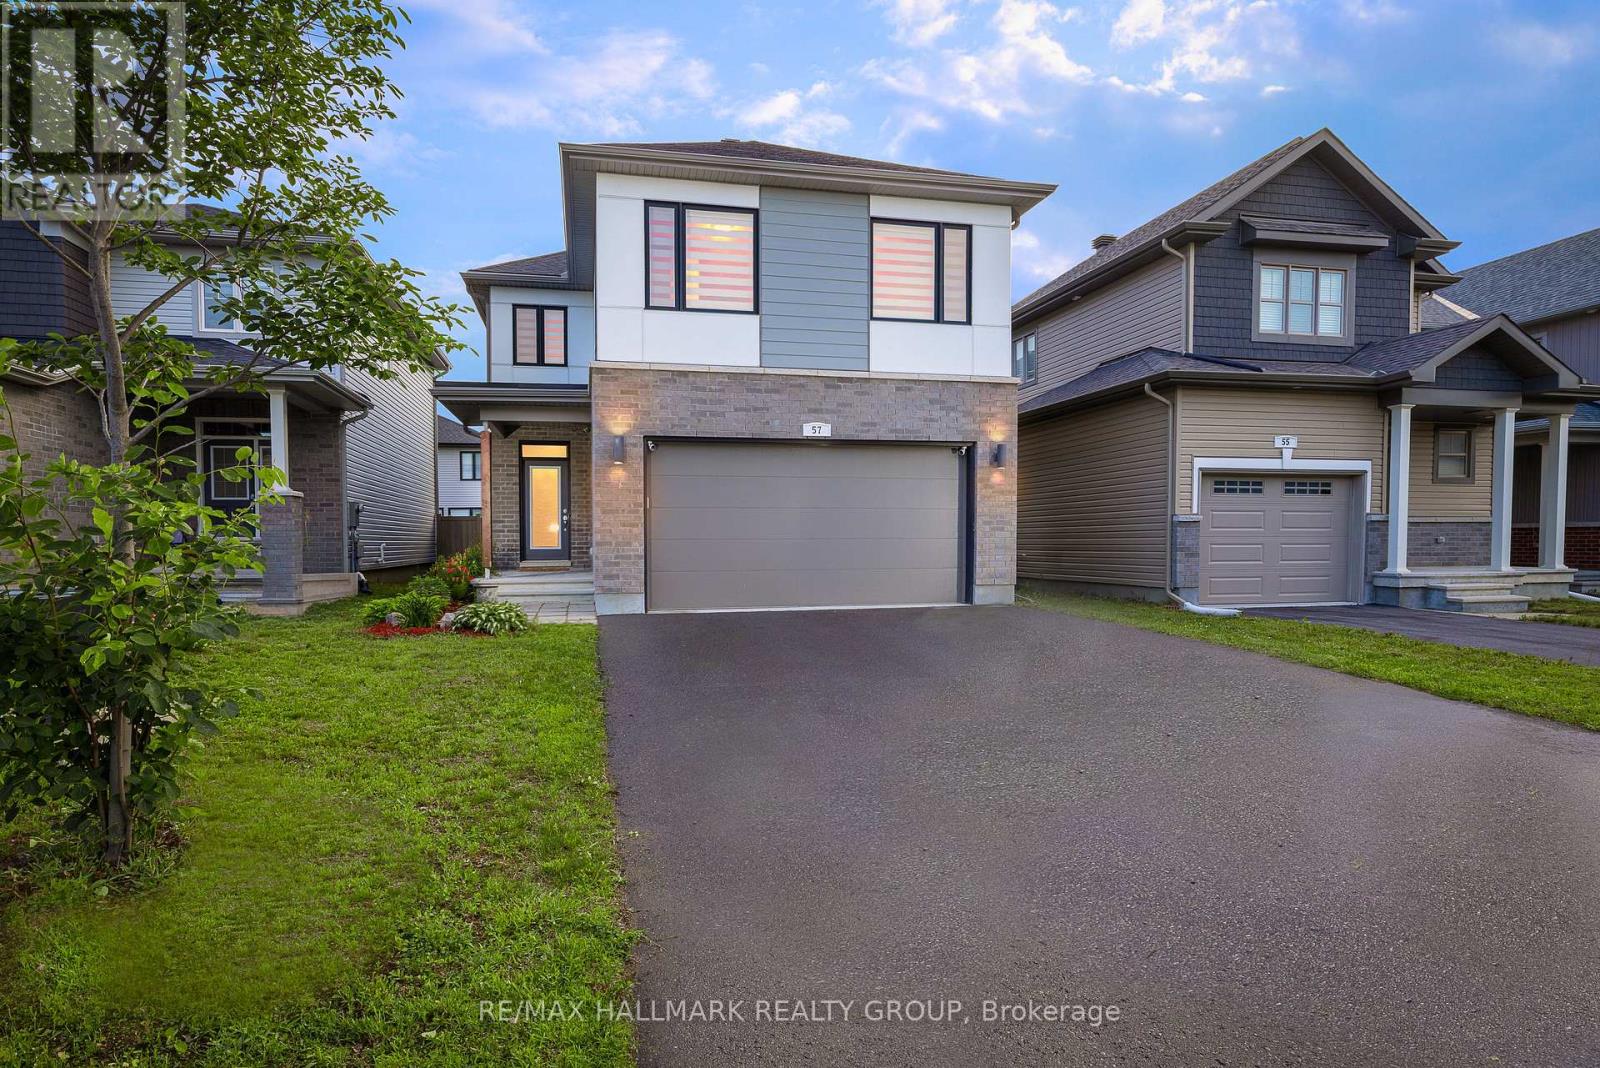
57 Zaatiik Grove
Ottawa, Ontario
Built by EQ Homes, this beautifully upgraded detached home in Findlay Creek offers the perfect blend of style, comfort, and functionality. The bright open-concept main level showcases an impressive 18-foot great room with soaring ceilings, oversized windows, a natural gas fireplace, and Hard Maple Prestige hardwood flooring throughout the main and second floors. The chef-inspired kitchen features granite countertops, an oversized island, built-in wall oven, speed oven (microwave), gas stove, walk-through pantry, and extended cabinetry with exceptional storage. Upstairs offers three spacious bedrooms plus a versatile bonus room that can easily serve as a fourth bedroom, home office, playroom, or media room. The spacious primary suite includes a walk-in closet and a beautifully appointed ensuite. Additional highlights include second-floor laundry, premium zebra blinds with integrated blackout shades, smart home features, and a partially finished basement with bathroom rough-ins ready for your future vision. Ideally located near parks, schools, shopping, restaurants, walking trails, and everyday amenities, this exceptional home offers modern family living in one of Ottawa's most sought-after communities. (id:59524)
RE/MAX Hallmark Realty Group
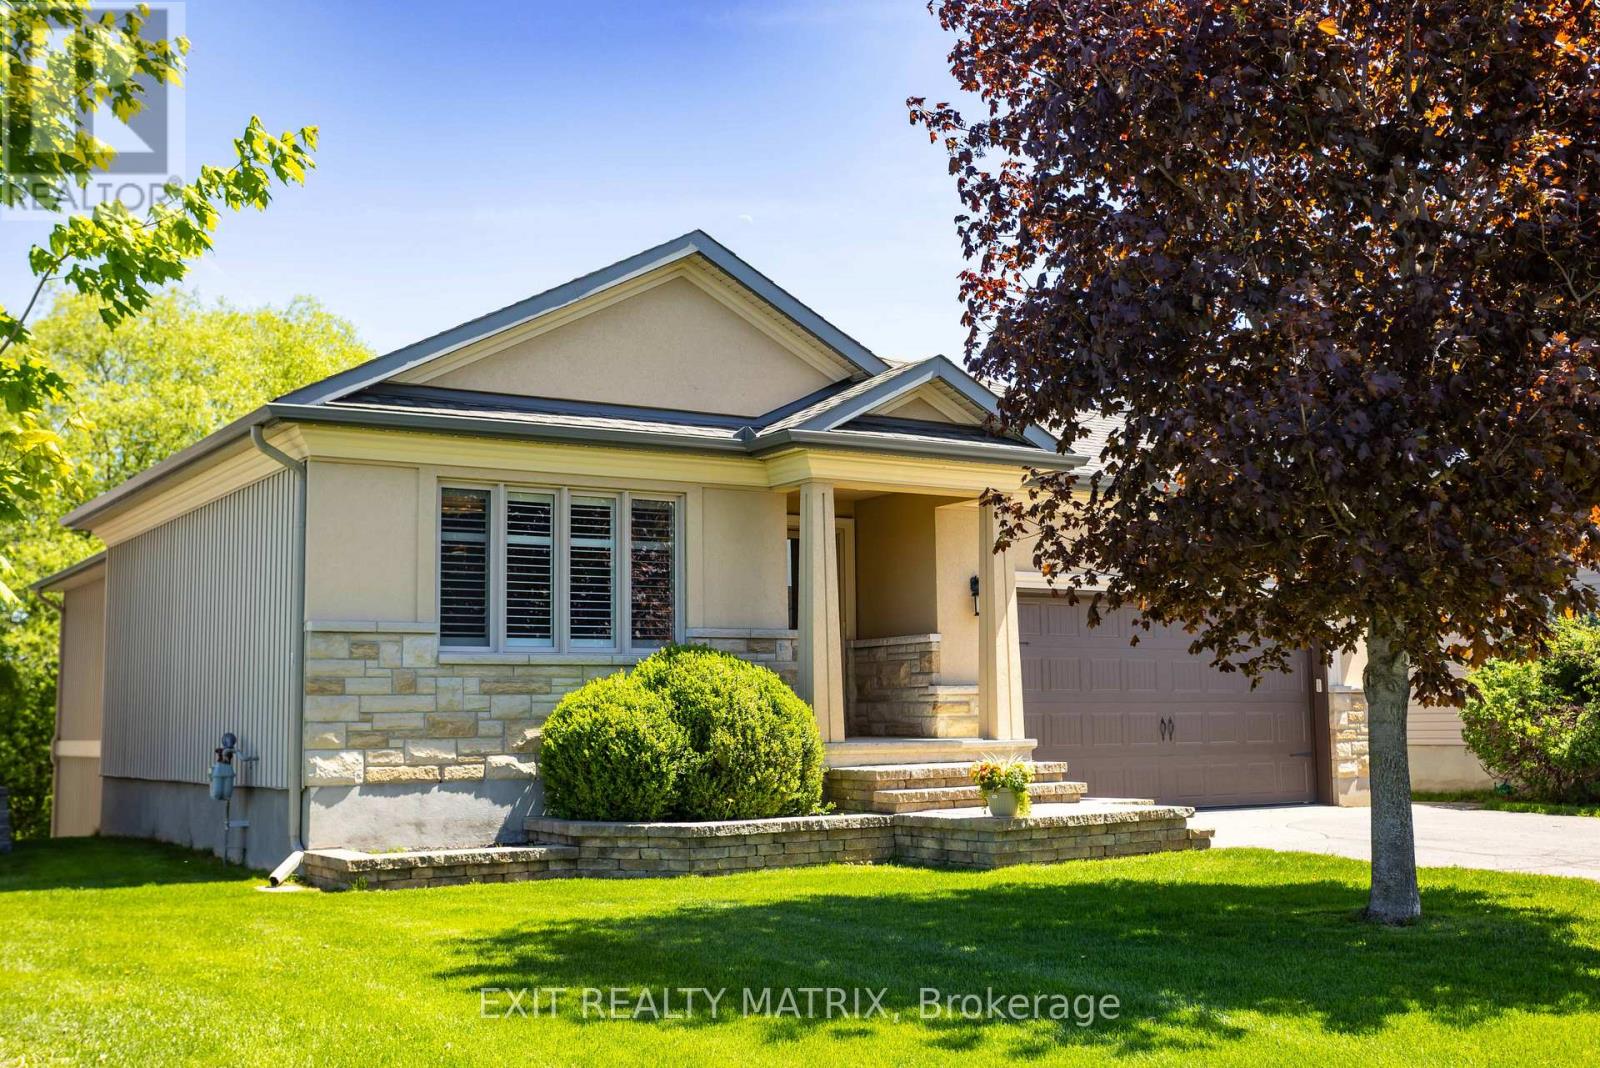
79 Radisson Drive
Russell, Ontario
Welcome to 79 Radisson Drive, where luxury, comfort, and nature come together in one beautifully custom-built bungalow tucked onto a premium ravine lot in the heart of Embrun. Designed for those who appreciate thoughtful craftsmanship and a slower, more connected lifestyle, this home offers the perfect balance of elegance and everyday comfort. From the moment you step inside, you're greeted by upscale finishes and warm architectural details that make the space feel both refined and inviting. Coffered ceilings, textured walls, custom blinds, and carefully curated design elements create an elevated atmosphere throughout the home. Imagine summer dinners overlooking the ravine, peaceful mornings with coffee and birdsong, or cozy evenings spent watching the seasons change from the privacy of your own backyard retreat. With no rear neighbours, this property offers a rare sense of tranquillity and connection to nature that is increasingly hard to find. Downstairs, the fully finished walk-out basement expands the lifestyle possibilities even further. Featuring cork flooring and radiant in-floor heating, the lower level is warm, comfortable, and versatile, perfect for movie nights, a games area, home gym, guest accommodations, or multi-generational living. Every detail of this home has been thoughtfully designed to enhance comfort and functionality. The attached double garage and generous lot provide practicality for busy families or active homeowners, while the location places you close to parks, schools, shopping, recreation, and local amenities. Embrun offers the charm of small-town living with an easy commute to Ottawa, making it ideal for professionals, growing families, or anyone seeking more space without sacrificing convenience. 79 Radisson Drive is more than a home; it's a private retreat designed for living well, entertaining effortlessly, and enjoying every season to the fullest. (id:59524)
Exit Realty Matrix
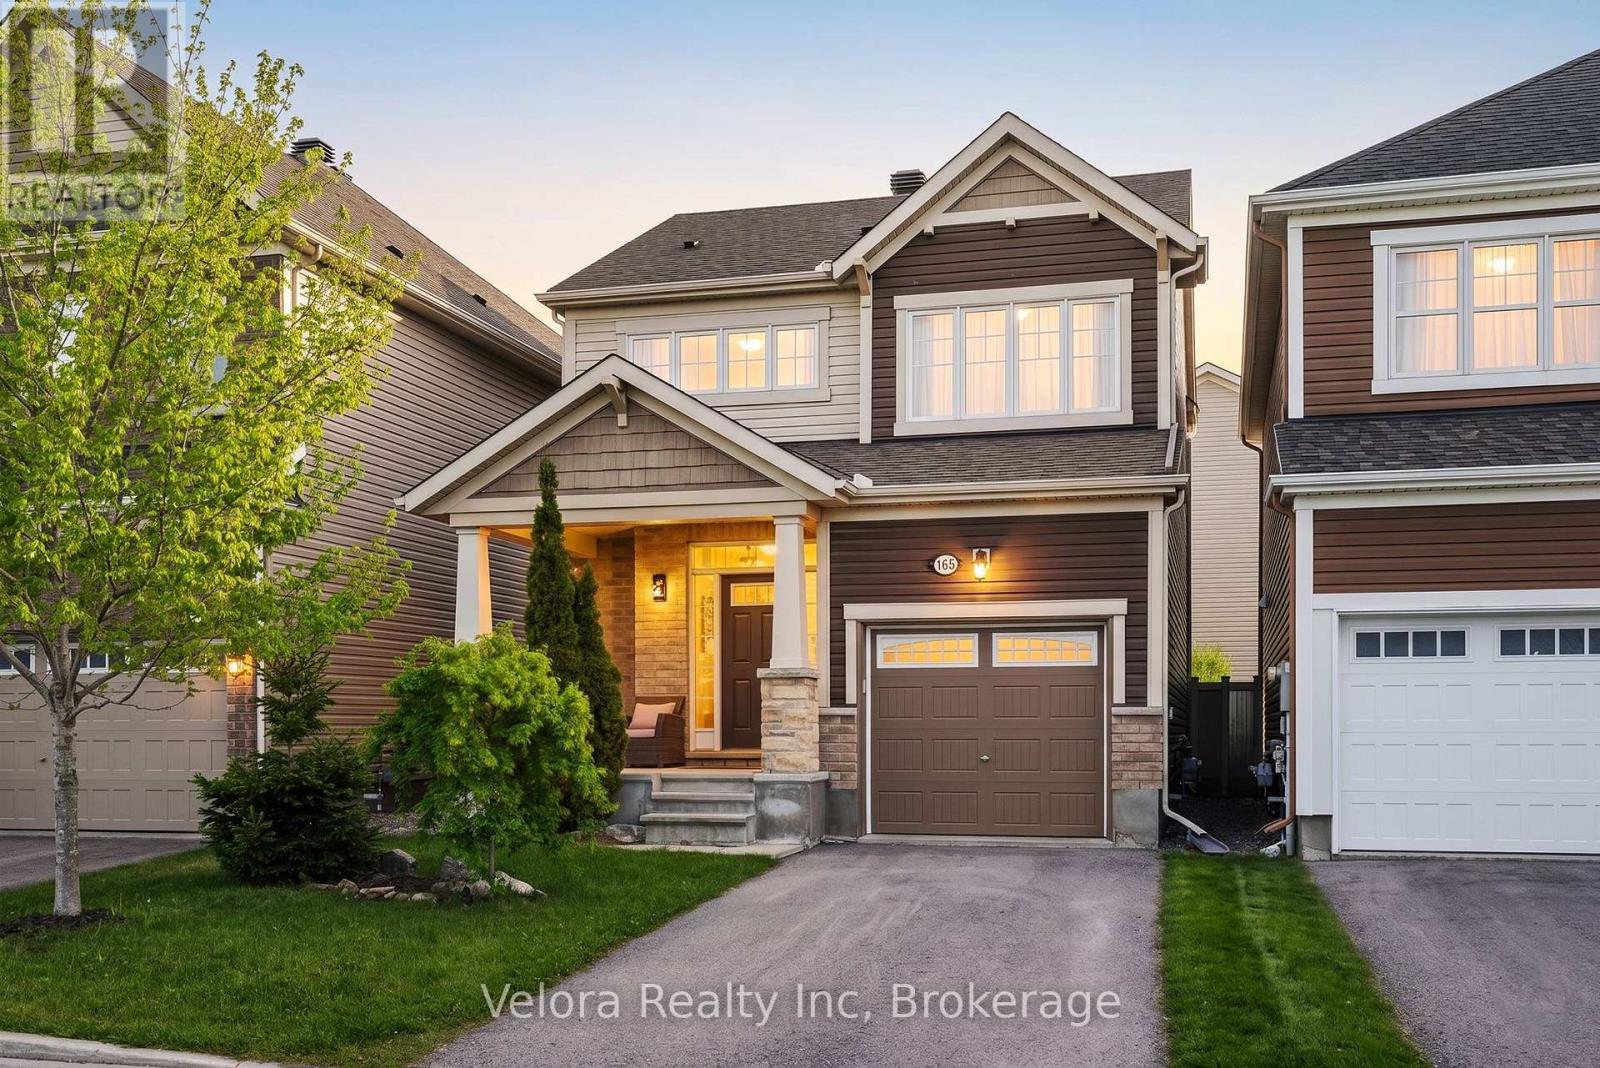
165 Santolina Street
Ottawa, Ontario
Why settle for a townhome when you can own a detached home in Stittsville for $729,900? 165 Santolina Street offers the upgrades, privacy and flexibility buyers are looking for, without stretching into the price range of many larger detached homes. With three bedrooms, 3.5 bathrooms and a newly finished basement, this move-in-ready home gives you room to live comfortably today and adapt as your needs change. The bright main level features nine-foot ceilings, hardwood flooring, upgraded pot lights and a large living room window that fills the space with natural light. The open-concept layout keeps the kitchen, dining, and living areas connected, making it equally well-suited for quiet family evenings or entertaining. The kitchen is finished with quartz countertops, upgraded cabinetry and modern appliances, creating a clean and functional space at the heart of the home. Upstairs, the primary bedroom includes its own ensuite, while two additional bedrooms provide space for children, guests or a dedicated home office. With four bathrooms throughout the home, busy mornings and overnight visitors are easy to manage. The newly finished basement adds meaningful living space rather than simply extra storage. Complete with a wet bar and full bathroom, it can function as a media room, home gym, guest suite, playroom or private workspace. Outside, the fully fenced and landscaped backyard offers a private place to relax, entertain or enjoy time with family. The wooden deck extends the living space outdoors, while the attached garage and driveway provide parking for three vehicles. Set in a family-friendly part of Stittsville North, the home is close to parks, schools, shopping, Tanger Outlets, Costco and the Canadian Tire Centre, with convenient access throughout Stittsville and Kanata. With 165 Santolina, you get a detached home, a finished basement, four bathrooms and a move-in-ready home at a price commonly associated with a townhome. (id:59524)
Velora Realty Inc
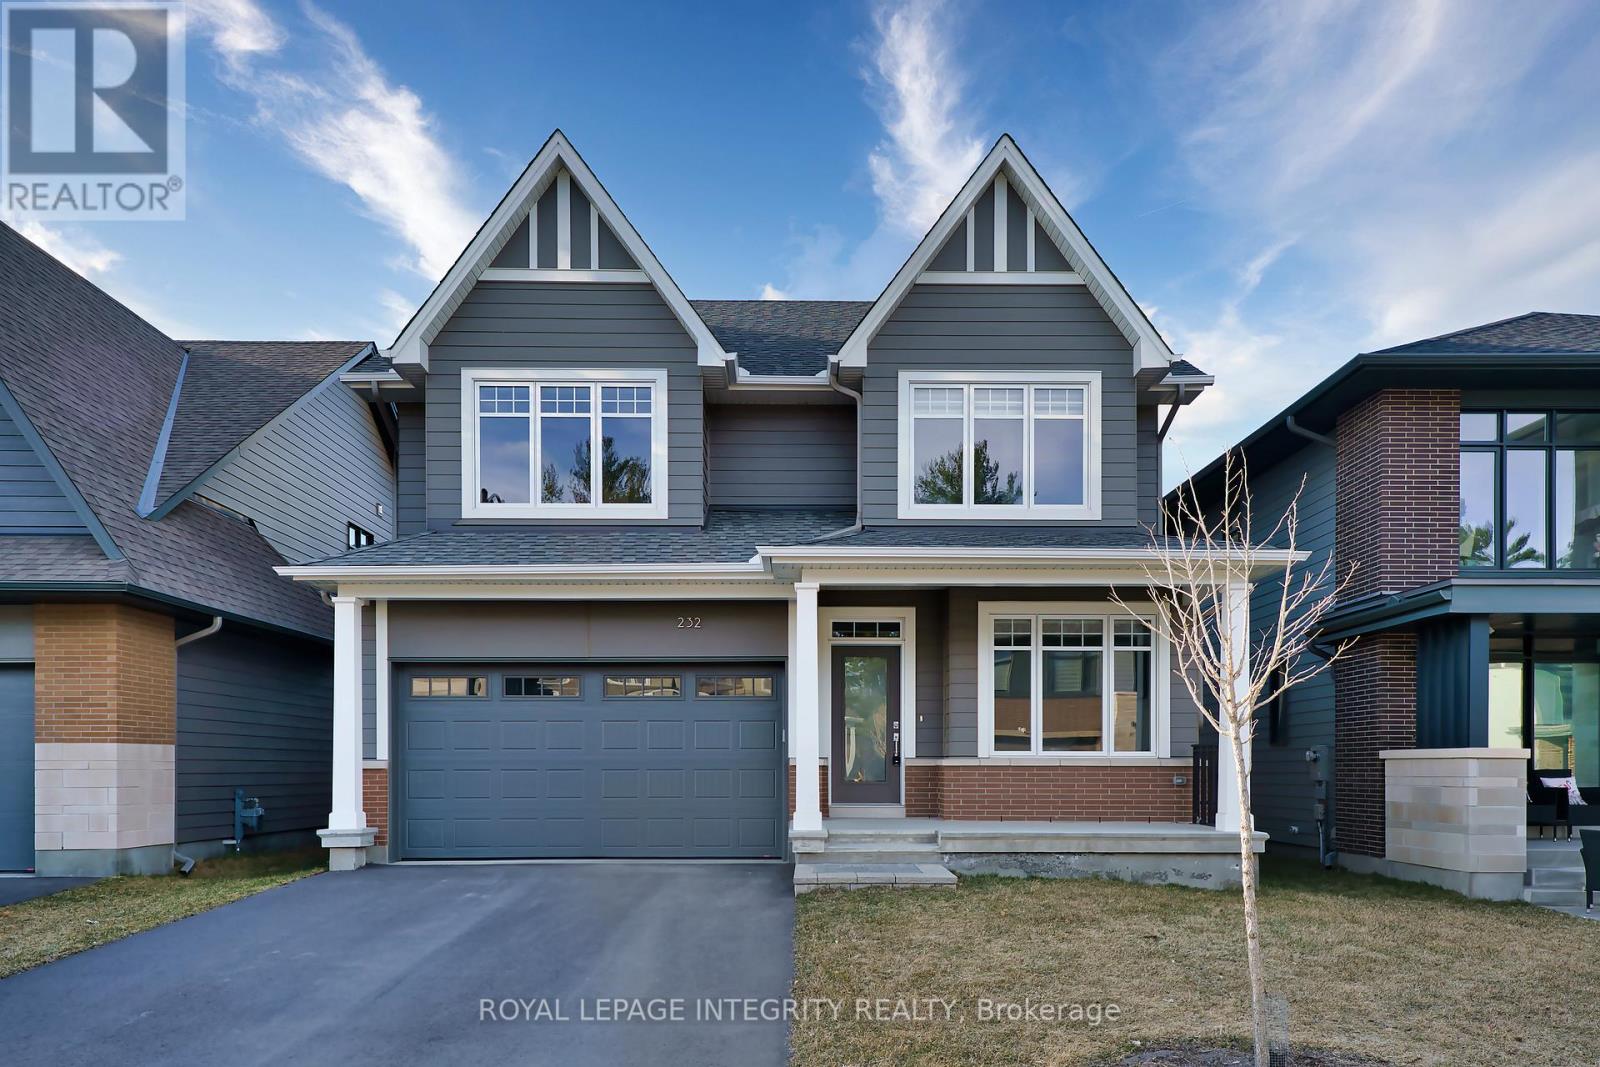
232 Ketchikan Crescent
Ottawa, Ontario
Stunning 2022-Built Single-Family Home in Kanata Lakes - Richardson Ridge. Welcome to this beautifully crafted Uniform-built home in the highly sought-after Richardson Ridge community. Offering 4 spacious bedrooms, 3.5 bathrooms, a main-floor den, and a second-floor computer nook, this home is thoughtfully designed for modern family living. The versatile main-floor den, conveniently located beside a full bathroom, is ideal as a home office, guest bedroom, or comfortable space for multigenerational living. At the heart of the home is the open-concept kitchen, featuring elegant granite countertops, a large centre island, stainless steel appliances, and abundant cabinetry-perfect for everyday living and entertaining. The bright and spacious living and dining areas are filled with natural light, creating a warm and welcoming atmosphere.Upstairs, the luxurious primary suite offers oversized windows, a walk-in closet, and a spa-inspired 5-piece ensuite. Three additional generously sized bedrooms share a modern full bathroom, while the computer nook provides an ideal space for studying, working from home, or a homework station. Elegant hardwood flooring throughout the entire home enhances its contemporary style and timeless appeal. The backyard fence is scheduled to be completed this summer, providing additional privacy and a fully enclosed outdoor space for your enjoyment.Perfectly located in the heart of Richardson Ridge, this home is within the catchment area of Earl of March Secondary School (EOM), All Saints Catholic High School, W. Erskine Johnston Public School (WEJ), and Kanata Highlands Public School. It is also just minutes from parks, nature trails, ponds, shopping, public transit, and all essential amenities, offering an exceptional combination of comfort, convenience, and modern luxury. (id:59524)
Royal LePage Integrity Realty
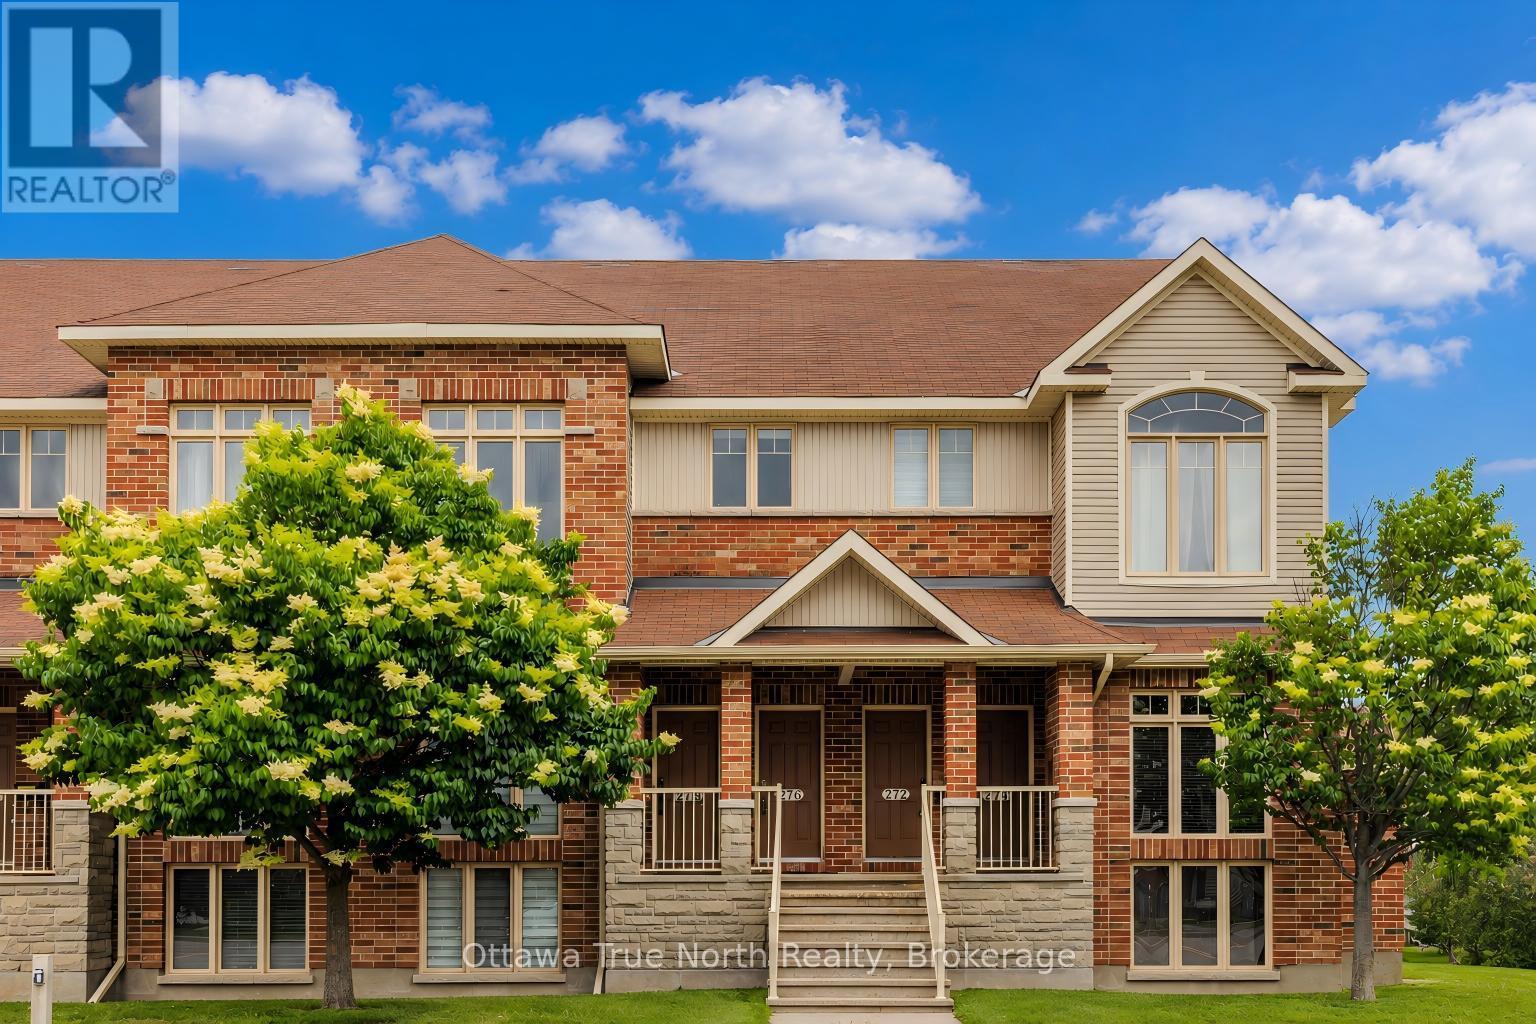
9 - 276 Keltie Private
Ottawa, Ontario
OPEN HOUSE!Sat 7/25 2-4 pm! Step into effortless modern living and unmatched convenience in the heart of Barrhaven. Perfectly situated just a 5-minute walk to both Chapman Mills Marketplace and the OC Transpo Park & Ride, this impeccably maintained 2-bedroom upper-level condo offers approximately 1,425 sq.ft.of beautifully designed space across two levels. As you step inside, your eyes are drawn upward to the dramatic 16-foot cathedral ceiling, where expansive west-facing windows fill the open-concept main level with warm afternoon light, while the entire living area is finished in premium engineered hardwood. The kitchen is designed for modern living, featuring a new refrigerator (2025), a brand-new contemporary faucet, and direct access to a private main-level balcony. A second private upper-level balcony offers a secluded outdoor escape, with each balcony providing approximately 7'0" x 9'6" of space perfect for morning coffee or relaxing under the stars. Upstairs, the thoughtful design continues with a completely carpet-free upper level, where premium laminate flooring flows through a versatile, sunlit loft overlooking below - an inspiring space ideal for a panoramic home office, reading nook, or personal yoga studio. The primary bedroom serves as a true sanctuary, complete with a walk-in closet and convenient cheater access to a grand bathroom featuring a deep soaking tub, while a second generously sized bedroom offers absolute comfort and privacy. Beyond its stunning aesthetics, this home delivers exceptional peace of mind with fresh paint, updated modern light fixtures, and the financial benefit of a fully owned hot water tank that eliminates monthly rental fees entirely. Even better, the condo fee already includes your water bill, adding incredible built-in value to your monthly budget. Complete with dedicated parking just steps from your door and ample visitor parking for guests, this isn't just a place to live - it's the perfect turn-key place to call hom (id:59524)
Ottawa True North Realty

19 Riverbank Court
Ottawa, Ontario
Welcome to this beautiful, highly affordable FREEHOLD townhome, perfectly tucked away on a quiet, low-traffic cul-de-sac just steps from Stittsville Main Street. Nestled in a mature, family-friendly neighbourhood, this premium Holitzner model serves as the ultimate starter home. The main level boasts an exceptionally clean, bright, and highly functional layout. The sun-filled kitchen features ample cabinet space and a seamless walkout to a massive, private two-tier deck. This backyard setup makes outdoor entertaining and relaxation a complete breeze against a serene backdrop of beautiful, mature trees. Upstairs, you will find three generously sized bedrooms with excellent closet space. The spacious primary suite overlooks the peaceful cul-de-sac and features convenient double-door access directly to the main bathroom, offering a smart layout. Downstairs, the fully finished lower-level recreation room provides a super cozy retreat, completely flooded with natural light from an oversized window-perfect for a home office, gym, or family movie nights. Enjoy the perfect blend of a quiet residential enclave with unbeatable walkability to local shops, cafes, restaurants, parks, and transit. Do not miss this rare opportunity to own in an incredible location. (id:59524)
Engel & Volkers Ottawa
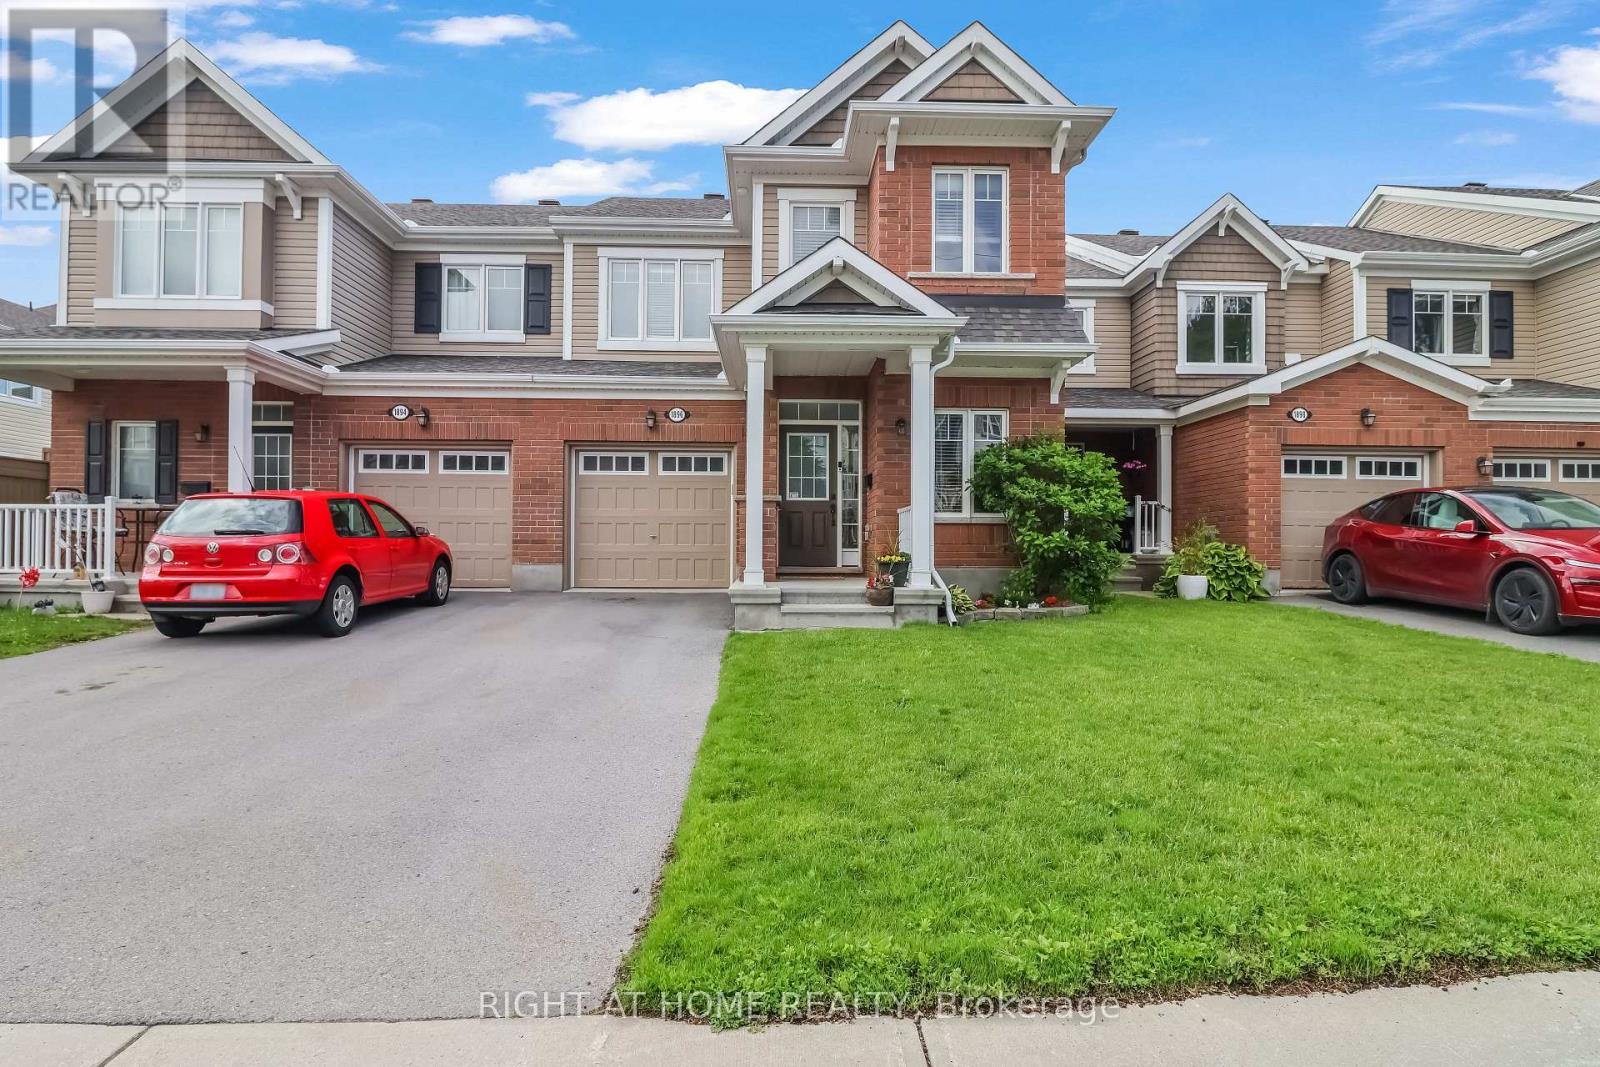
1896 Maple Grove Road
Ottawa, Ontario
Rarely offered 3-bedroom, 4-bathroom townhome, built in 2016, in the sought-after Fairwinds community of Stittsville! Larger than it looks, this beautifully maintained home features a functional open-concept layout with hardwood and tile flooring throughout the main level, a bright living room with a stylish electric fireplace, and a modern kitchen with quartz countertops, a gas stove, and a separate dining area. Upstairs offers vinyl flooring throughout, 3 spacious bedrooms, convenient second-floor laundry, and a generous primary suite with a walk-in closet and ensuite. Quartz countertops in both upstairs bathrooms add a modern touch. The finished basement features durable rubber flooring tiles, a large recreation room, a full bathroom, and ample storage-perfect for a home gym, playroom, or additional living space. Ideally located just minutes from Costco, Tanger Outlets, parks, walking trails, and quick access to Highway 417. (id:59524)
Right At Home Realty